

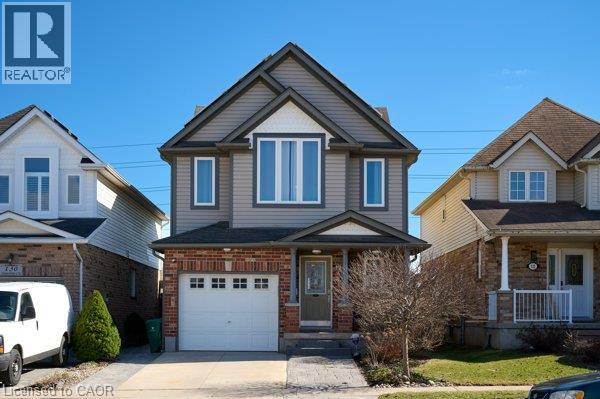
126 Snowdrop Crescent
Kitchener, Ontario
Welcome to 126 Snowdrop Crescent! This bright and cheerful home has 2,500 sq ft of living space in Kitchener’s desirable Activa/Laurentian West neighborhood. Be greeted by a colorful perennial garden and inviting front porch. The interior’s open-concept living spaces are freshly painted and designed for functional living and real life. The kitchen is pre-plumbed for a reverse osmosis system, features stainless steel appliances, plenty of cabinets, and a massive granite island with seating and additional storage. The living room offers a wall of windows overlooking the large, south-facing backyard. Hardwood flooring and natural maple stairs to the upper floor add warmth throughout. Step out to the deck with a pergola wrapped in mature greenery, creating a private and inviting outdoor setting ideal for relaxing or entertaining. The shed is wired with hydro for any hobbyist. Upstairs, you’ll find a versatile open loft space with vaulted ceilings, perfect as a family room, home office, or multi-use area. The primary bedroom features a walk-in closet while the bright main bath serves as a cheater ensuite. The finished basement provides additional space for movie nights, a playroom, or comfortable space for guests. A rough-in to design your own guest bath can be found in the furnace room and there is additional built-in storage in the laundry room. Recent upgrades include roof (2026), furnace and air conditioner (2026) and front facing windows (2023). Easy access to schools (both public and Catholic), parks, and trails. Minutes to the Sunrise and Sunfish shopping centers, community Centre, library and Highways 7/8 and 401 for an easy commute. (id:50964)
RE/MAX Solid Gold Realty (Ii) Ltd.
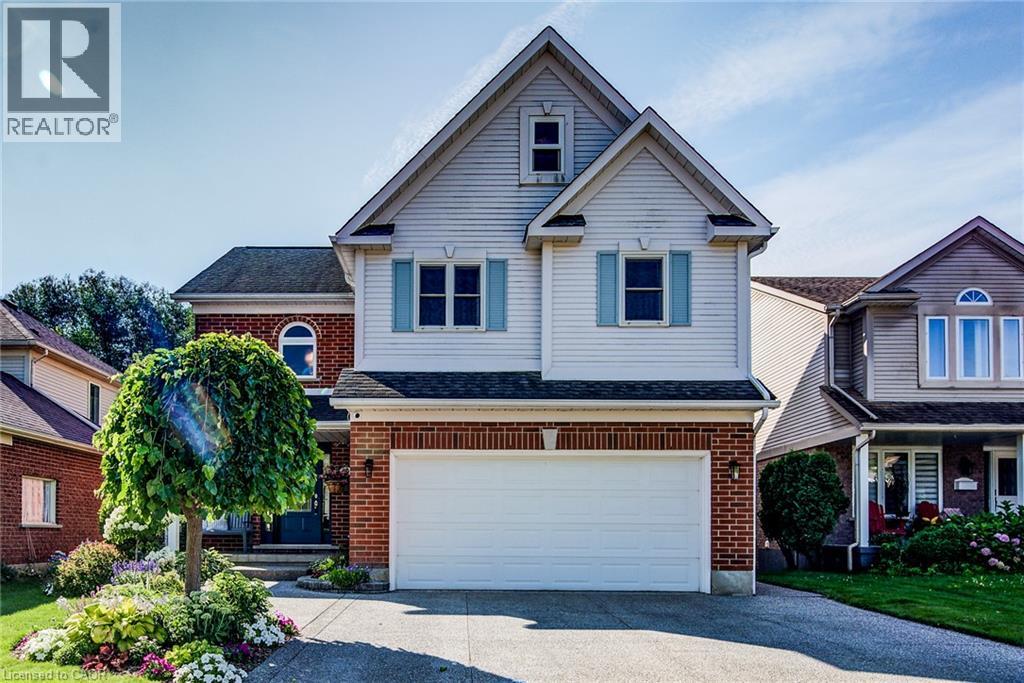
39 Oliver Court Se
Kitchener, Ontario
Welcome to this exceptional, move-in-ready traditional two-storey home offering a rare and scenic lifestyle backing directly onto the peaceful expanses of Detweiler Park. As you arrive, the attached two-car garage provides excellent convenience and the sealed concrete drive provides curb appeal along with extensive landscaping, while the main floor welcomes you with a thoughtful layout designed for both elegant entertaining and everyday family living. Gleaming hardwood floors flow seamlessly throughout the formal living room with fireplace, and dining room, creating a warm and sophisticated ambiance. The heart of the home is the large, eat-in kitchen, which features a brand-new dishwasher and offers seamless access to a spacious upper deck—ideal for outdoor dining, barbecuing, and enjoying serene views of the park. Main floor powder room a bonus. Upstairs, the expansive second floor serves as a private retreat. The primary bedroom boasts a generous walk-in closet and a luxurious five-piece ensuite bath, providing a spa-like escape at the end of the day. Two additional large, bright bedrooms offer plenty of space for family or guests, sharing a well-appointed four-piece main bathroom. Storage is never an issue with a large linen and storage closet centrally located on this level. The fully finished basement significantly expands your living space, anchored by a cozy recreation room complete with a warm gas fireplace perfect for movie nights. This lower level also includes a dedicated home office space, excellent seasonal storage rooms, and a versatile walk-out that opens directly onto a private lower patio. Every detail has been meticulously updated for your peace of mind, including a high-efficiency furnace installed in 2020, professional gutter guards added in 2025, and a premium Kinetico water treatment system. This complete package blends premium upgrades, functional space, and a highly sought-after parkside location with playground and excellent schools nearby. (id:50964)
Royal LePage Wolle Realty
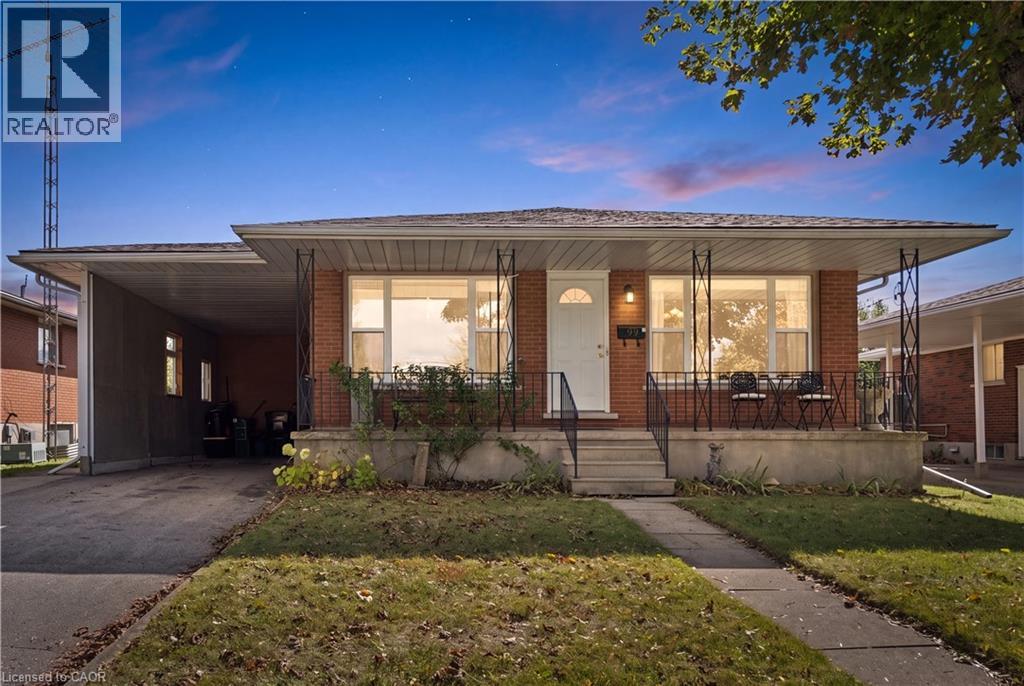
99 Linnwood Avenue
Cambridge, Ontario
Live in one. Rent the other. Let your home help pay the mortgage! A smart opportunity for homeowners and investors alike! Welcome to this all-brick duplex in East Galt, situated on a generous 50 x 134 ft. lot and offering two separate living spaces, two kitchens and two full bathrooms. Whether you're looking to offset your monthly mortgage payments, generate rental income or accommodate extended family, this property offers the flexibility to make it happen! The spacious upper unit features 3 bedrooms, hardwood flooring, updated kitchen and bathroom and comfortable everyday living, while the lower level offers a 1-bedroom suite with its own kitchen, bathroom, living area and separate entrance. A shared laundry area provides convenience for both units. Currently owner-occupied, the property presents an opportunity to live in one unit and rent the other, or explore the potential of renting both for additional income. Outside, enjoy a fully fenced backyard with plenty of space for entertaining, gardening or relaxing. Important updates include roof shingles (2018), furnace (2021), owned tankless water heater (2021) and owned water softener (2018). Additional features include carpet-free living and a cold room. For first-time buyers, this could be a practical way to enter the housing market with help from rental income. For investors, it's an opportunity to own a versatile income-producing property. And for families, it offers the benefit of living close while maintaining separate spaces. Two units. Multiple possibilities. One smart investment. Don't miss your opportunity to see the potential for yourself. Book your private showing today! (id:50964)
RE/MAX Real Estate Centre Inc.
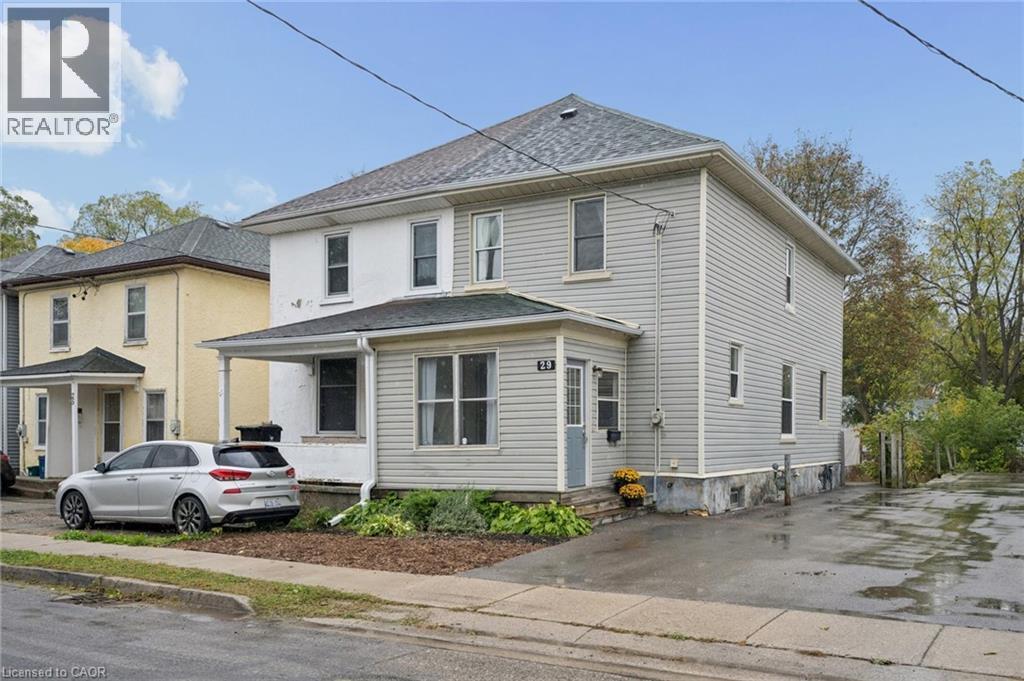
29 Victoria Avenue
Cambridge, Ontario
Welcome to this beautifully updated 3-bedroom, 1-bathroom semi-detached home in the charming and highly desirable West Galt neighbourhood of Cambridge! Offering a fantastic combination of modern updates, comfortable living and an unbeatable location, this move-in-ready home is perfect for first-time buyers, young families or anyone looking to enjoy everything this vibrant community has to offer. Step inside and discover a bright, inviting living space featuring updated laminate flooring throughout (2020) and a beautifully remodelled kitchen (2020), complete with modern cabinetry and stainless steel appliances. Whether you're preparing family meals or entertaining friends, this welcoming home offers the perfect setting for everyday living. Three well-sized bedrooms provide plenty of flexibility for growing families, guests or a home office. Enjoy peace of mind with numerous major updates already taken care of, including a new furnace and central A/C (2020), new windows (2022), a freshly resealed driveway (2023) and new gutters (2026). Location is everything, and this home delivers! Nestled in the heart of West Galt, you're just a short stroll from the beautiful Grand River, scenic walking trails and the exciting Gaslight District, where you'll find fantastic restaurants, entertainment, shops and a vibrant community atmosphere. Enjoy the perfect balance of neighbourhood charm and urban convenience, with everything you need just minutes away. Don't miss your opportunity to own this fantastic home in one of Cambridge's most sought-after communities. Don't miss your chance to call this place home, book your showing today! (id:50964)
RE/MAX Twin City Realty Inc.
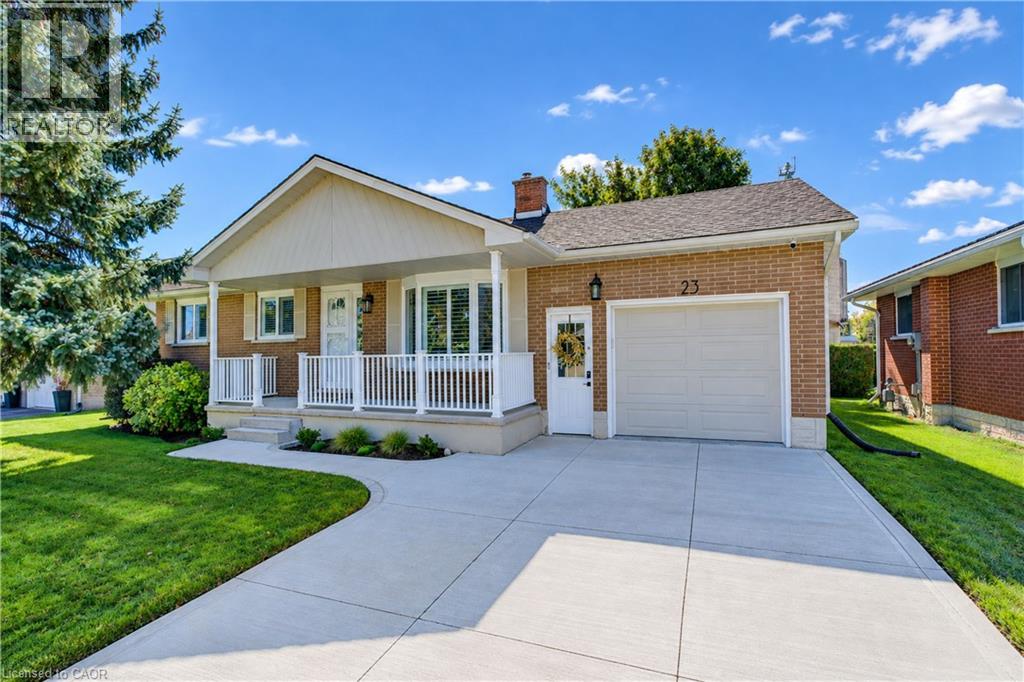
23 Jacob Street W
Tavistock, Ontario
Welcome to this beautifully updated bungalow in the family-friendly community of Tavistock. Offering 1,700 sq. ft. of finished living space, an oversized attached garage and extensive recent improvements, this move-in-ready home combines modern style with comfortable, functional living. Curb appeal shines with a concrete driveway, landscaped grounds and covered front porch. Inside, extensive updates completed primarily between 2023–2026 create a fresh, sophisticated feel. The bright main level features luxury vinyl plank flooring throughout, including the stairs, new baseboards, interior and closet doors, hardware, lighting, pot lights and California shutters. The spacious living room offers abundant natural light through a large bay window. The beautifully renovated kitchen features custom cabinetry, updated finishes, and newer appliances, with an adjoining dining area and French doors leading to the private backyard. Three main-floor bedrooms are complemented by a fully renovated 4-piece bathroom with custom vanity. The finished lower level provides versatility, featuring a large recreation room, flexible alcove ideal for a home office, gym, or potential fourth bedroom, plus a cozy freestanding gas stove. A second 3-piece bathroom, laundry and ample storage complete the space. The oversized attached garage is ideal for vehicles, hobbies or additional workspace, with a gas heater, insulated garage door and newer opener. Outside, enjoy a fully fenced, private backyard with landscaping, established gardens and two storage sheds. Updates include the kitchen and bathrooms, flooring, doors, trim, hardware, lighting, appliances, garage upgrades, concrete driveway, owned water softener and water heater, washer/dryer and more. Walk to the public school, arena, Memorial Hall, parks, downtown shops, restaurants and amenities. Stratford is just minutes away. K-W and Woodstock are an easy 20 min commute. This bungalow is ready to move in and enjoy. (id:50964)
Peak Realty Ltd.
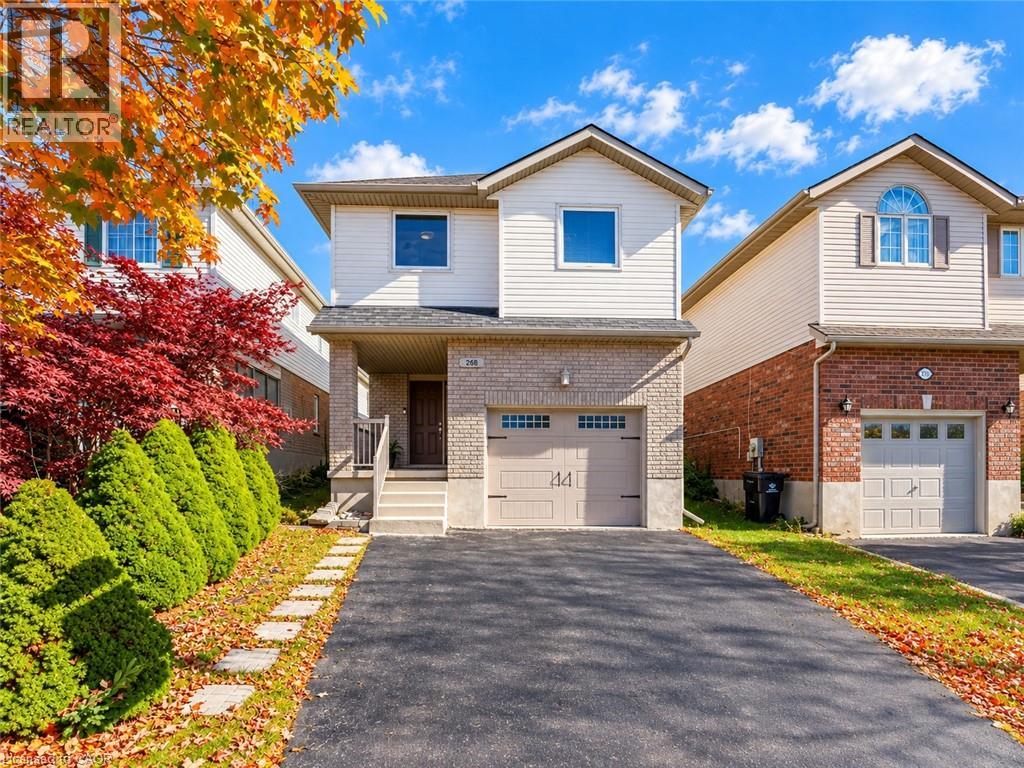
268 Keewatin Avenue
Kitchener, Ontario
MORE THAN A HOUSE, IT'S A PLACE TO MAKE MEMORIES: Welcome to 268 Keewatin Avenue, a delightful home tucked away on a quiet, tree-lined street in a sought-after Kitchener neighborhood. Offering a wonderful inviting living spaces, this well-cared-for property is an excellent opportunity for first-time buyers, growing families or anyone looking to settle into an established community. Step inside the carpet-free interior, complemented by pot lights throughout that create a bright, welcoming atmosphere. The thoughtfully designed split-level layout offers the main living area, with beautiful skylights adding an airy, open feel to the space, and the setting offers plenty of room to relax and connect. The well-maintained kitchen features a functional layout, ample cabinetry stocked with appliances, with the refrigerator and dishwasher having been updated a few years ago. The adjoining dining area provides a comfortable space for everyday meals, weekend brunches and special occasions. Upstairs, discover 3 generously sized bedrooms, each offering natural light and flexibility to suit your family's needs. A well-appointed 4pc bathroom completes this level. The basement offers a blank canvas ready for your creative ideas. Imagine designing your own Recreation room, home gym or hobby space to complement your lifestyle. Step outside and discover one of this home's special features: an enclosed outdoor patio that creates a private, sheltered retreat. Enjoy your morning coffee, unwind with a book, or host intimate gatherings in this versatile space. The generous lot and private backyard provide even more room to enjoy the outdoors, while the oversized garage offers excellent utility, with space for a full-size vehicle and additional storage. Set in a convenient, family-friendly location close to schools, parks, shopping, and major commuter routes, this home makes everyday living easy. Come explore the possibilities and envision the next chapter of your homeownership journey! (id:50964)
RE/MAX Twin City Realty Inc.
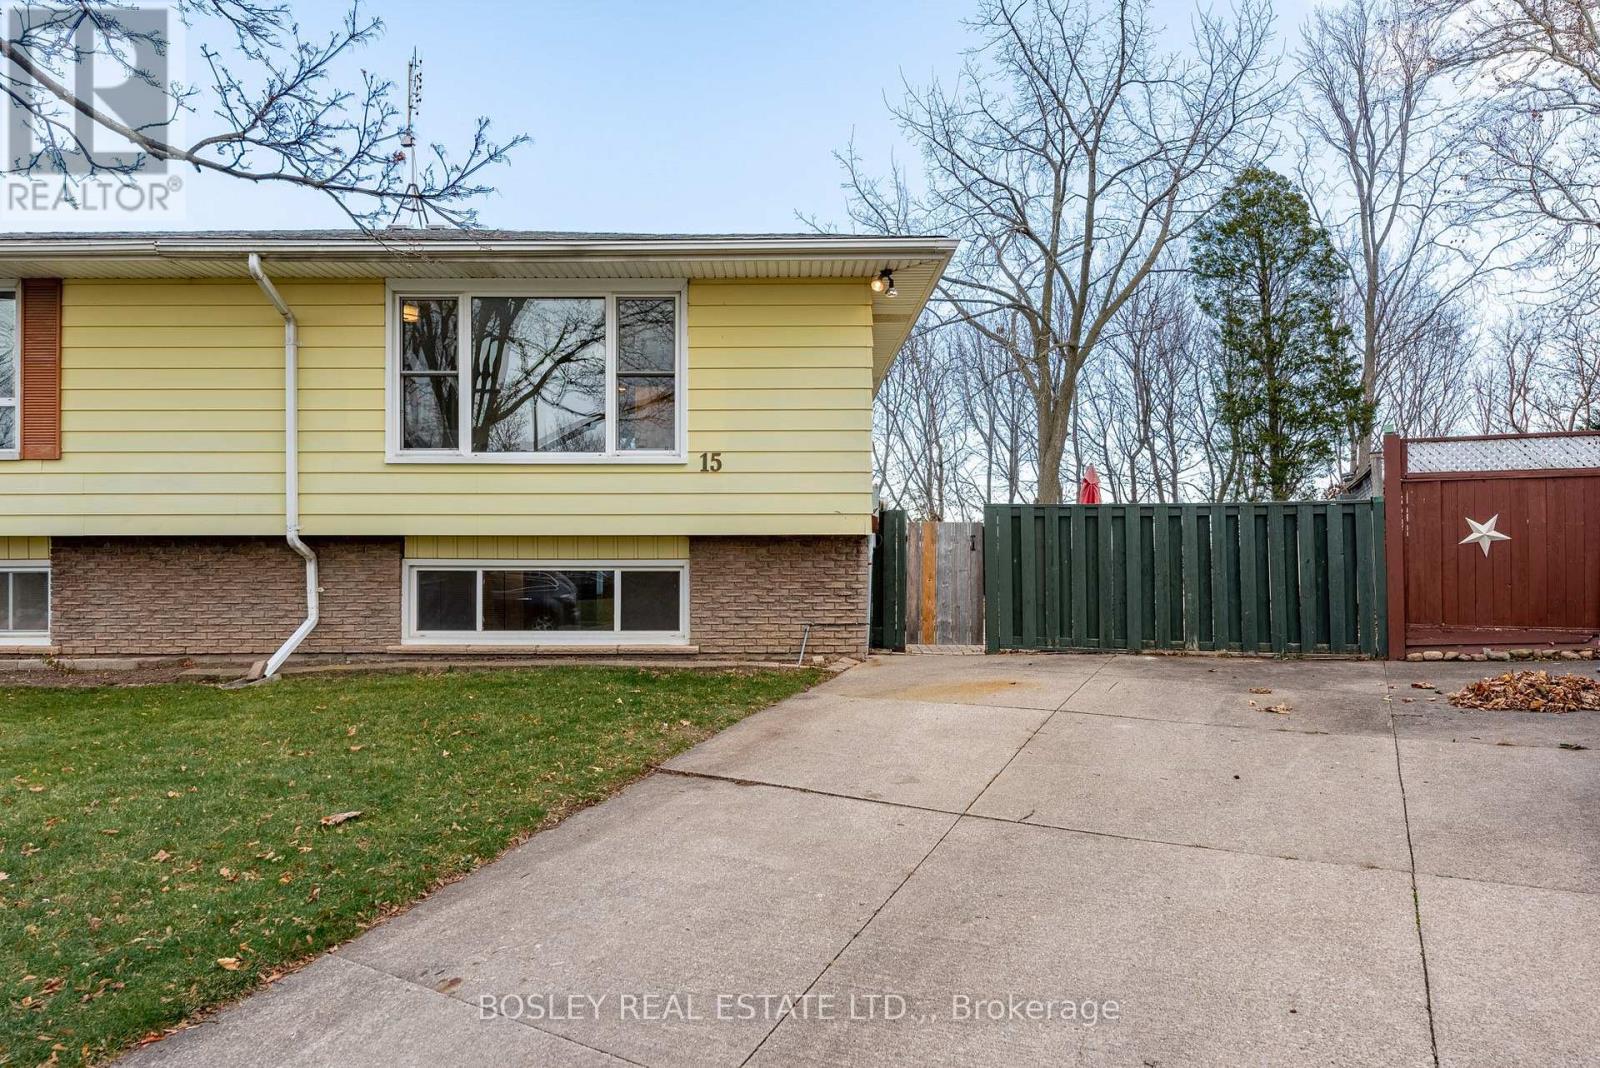
15 Alden Court
St. Catharines, Ontario
Welcome to 15 Alden Court! Set on a premium lot overlooking the escarpment, this beautifully renovated 2+1 bedroom, 1+1 bathroom semi-detached raised bungalow offers privacy, functionality, and incredible potential. Nestled on a quiet cul-de-sac with no rear neighbours, this move-in-ready home is an excellent opportunity for first-time buyers, families, or investors. Step into the bright and welcoming grand foyer featuring impressive 10-foot ceilings. The main level offers two spacious bedrooms, a newly renovated kitchen, and a renovated 4-piece bathroom. The fully finished lower level features a third bedroom, a newly renovated 3-piece bathroom, and a generous recreation room with 7-foot ceilings and large windows that fill the space with natural light. The lower level offers excellent potential for an in-law suite or additional family living space. Recent updates include a new water heater, furnace, and luxury vinyl flooring (November 2022). Both bathrooms have been refreshed with new vanities and fresh paint, with the lower-level 3-piece bathroom newly renovated for added comfort and style. Enjoy a convenient location close to Brock University, schools, the Pen Centre, Canal trails, parks, public transit, and major highways. A fantastic opportunity in a desirable St. Catharines location-move in, enjoy, and grow! (id:50964)
Bosley Real Estate Ltd.
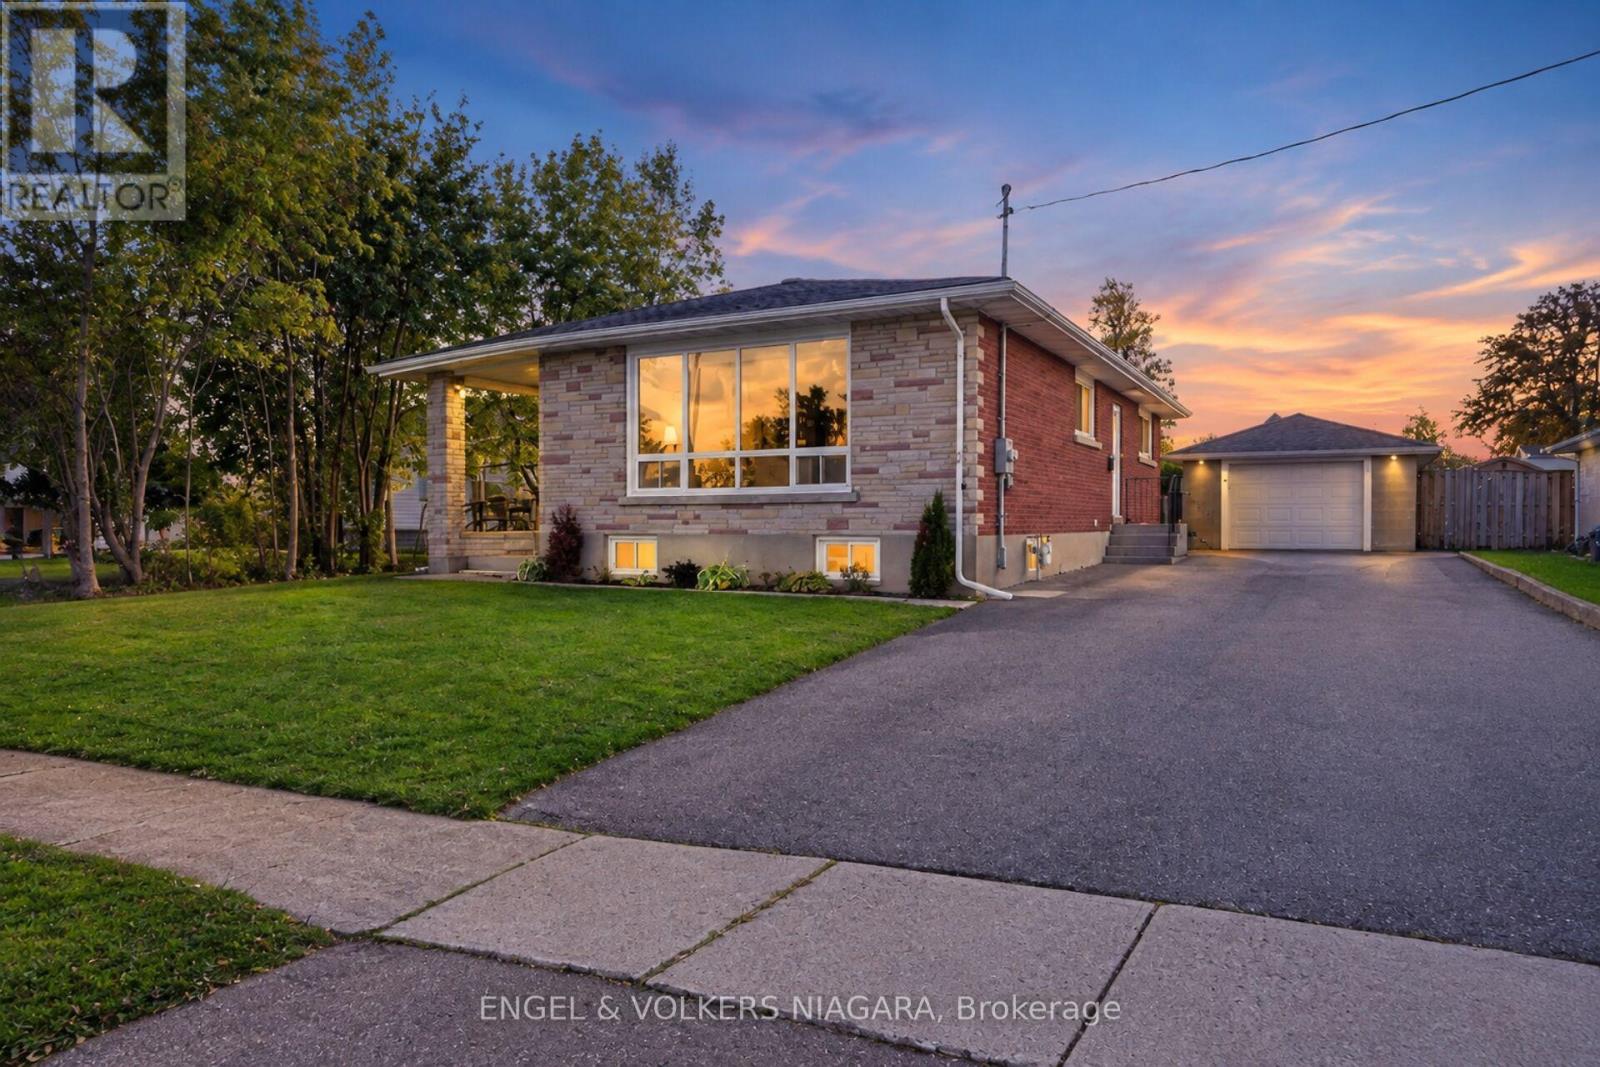
76 Lavinia Street
Fort Erie, Ontario
Welcome to 76 Lavinia Street, a beautifully renovated bungalow offering exceptional flexibility in the heart of Fort Erie. Set on an impressive 60 x 148.5 ft lot, this home features 3+2 bedrooms, 2 full bathrooms, two kitchens and a detached garage. The bright main level has been thoughtfully updated and features hardwood flooring throughout, a modern kitchen, spacious living and dining areas filled with natural light, three bedrooms and a beautifully finished full bathroom. The fully finished lower level significantly expands the living space with vinyl flooring throughout, a large recreation room, second kitchen, two additional bedrooms and a full bathroom/laundry combination. With a separate side entrance providing direct access to the lower level and a closable interior connection between the two floors, the home offers excellent flexibility for extended family, multi-generational living or buyers looking for additional private living space. Outside, the deep 148.5 ft lot provides plenty of room to enjoy, while the detached garage offers additional parking, storage and future possibilities. With extensive renovations already completed, generous living space on both levels and a flexible 3+2 bedroom layout, 76 Lavinia Street is move-in ready and offers a fantastic opportunity in Fort Erie. (id:50964)
Engel & Volkers Niagara
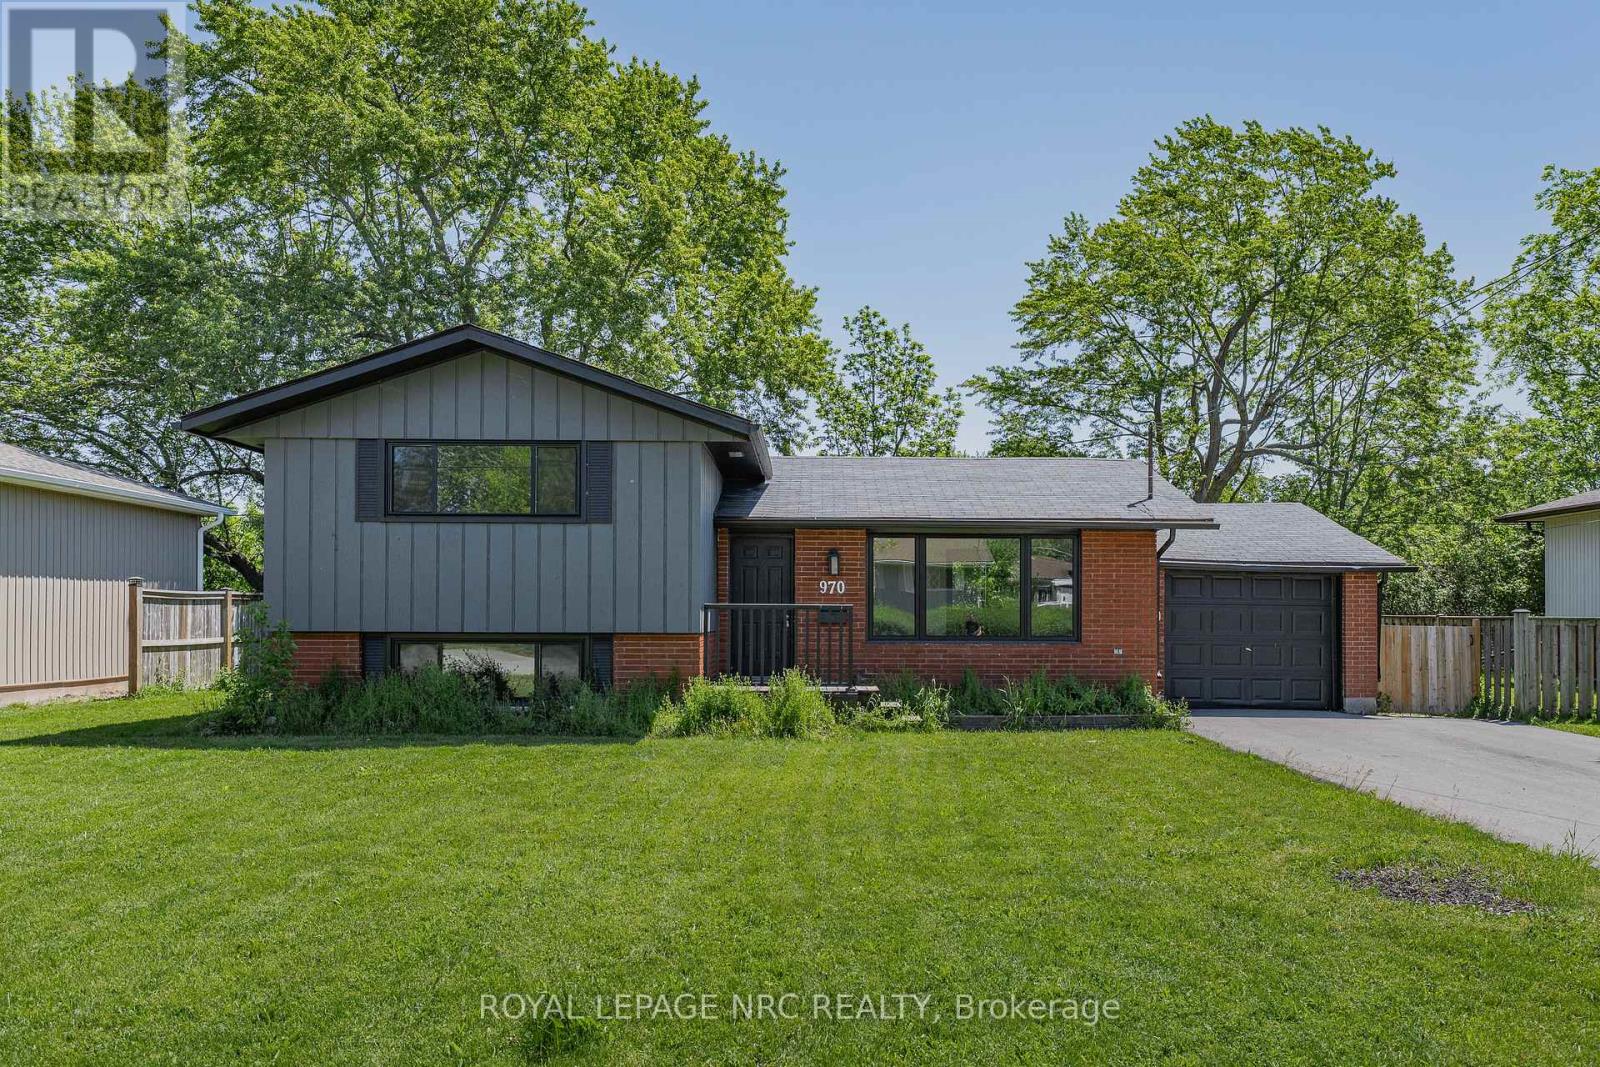
970 Parkdale Avenue
Fort Erie, Ontario
970 Parkdale Avenue offers the kind of updated, move-in ready living that makes settling in easy. This detached side split features 3 bedrooms, 1.5 bathrooms, and a thoughtful layout with defined spaces for relaxing, dining, cooking, and unwinding. The main living area flows from the front living room into the dining area and updated kitchen, while the upper level provides comfortable separation with three bedrooms and a 4-piece bathroom. The lower level adds valuable flexibility with a rec room, laundry area, 2-piece bathroom, storage, and utility space, making it ideal for movie nights, a kids' play area, a home office setup, or additional everyday storage. Located in Fort Erie's Crescent Park area, the home is close to Ferndale Park, local schools, shopping, golf, beaches, the QEW, and the Peace Bridge, offering a convenient lifestyle with easy access to both local amenities and cross-border travel. Property being sold As-is Where is. Buyer to do all their own due diligence. (id:50964)
Royal LePage NRC Realty
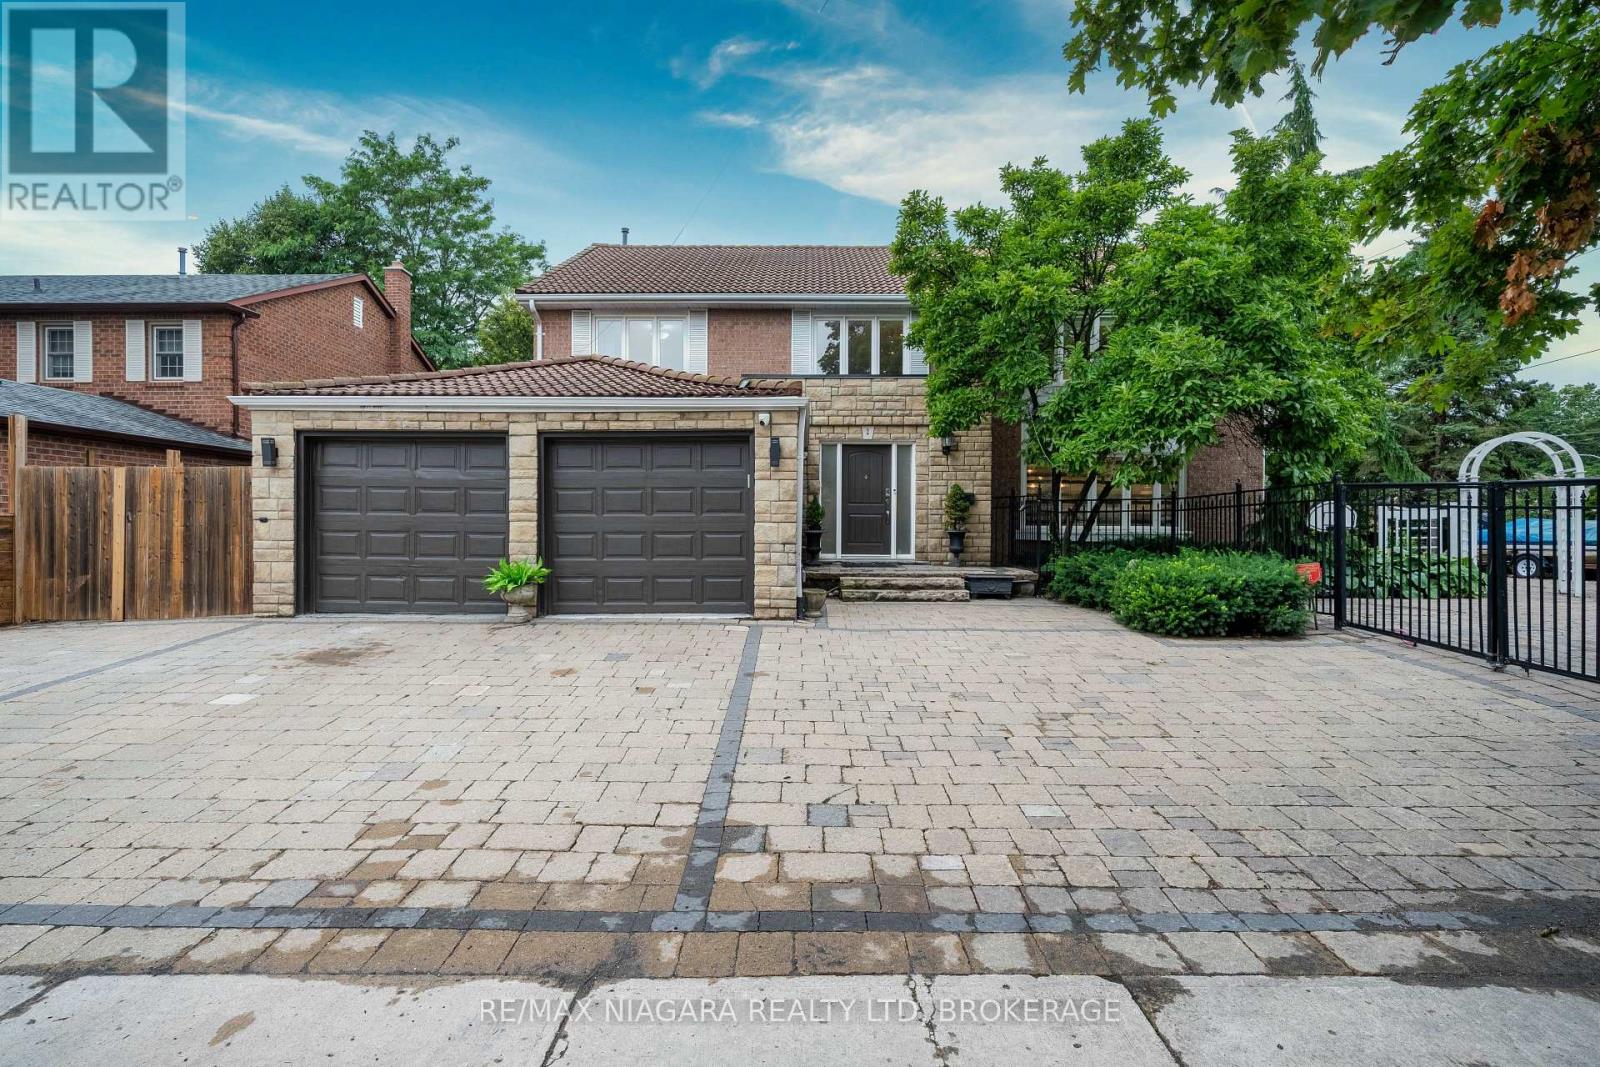
2 Aitken Circle
Markham, Ontario
Nestled on a rare 0.29-acre (approx. 12,700 sq. ft.) corner lot in one of Markham's established and desirable neighbourhoods, this impressive executive home offers an exceptional combination of space, privacy, and convenience.The bright and spacious interior features generous principal rooms, abundant natural light, and a functional layout ideal for both family living and entertaining.The fully finished basement adds excellent flexibility, offering four separate finished rooms suitable for bedrooms, guest rooms, offices, or hobby spaces, along with a wet bar area that can serve as a convenient secondary food-preparation space. The lower level offers strong in-law suite potential, making it especially suitable for larger or multi-generational families.The beautifully landscaped backyard is a private retreat with an in-ground swimming pool and multiple outdoor sitting areas, perfect for summer entertaining and family gatherings.Additional highlights include an oversized interlock driveway, generous parking, and an attached double garage.Ideally located near Unionville Main Street, Toogood Pond Park, Angus Glen Golf Club, excellent schools, shopping, dining, Hwy 404 & 407, and GO Transit.A rare opportunity combining an oversized lot, flexible living space, multi-generational potential, resort-style outdoor living, and a sought-after Markham location. (id:50964)
RE/MAX Niagara Realty Ltd
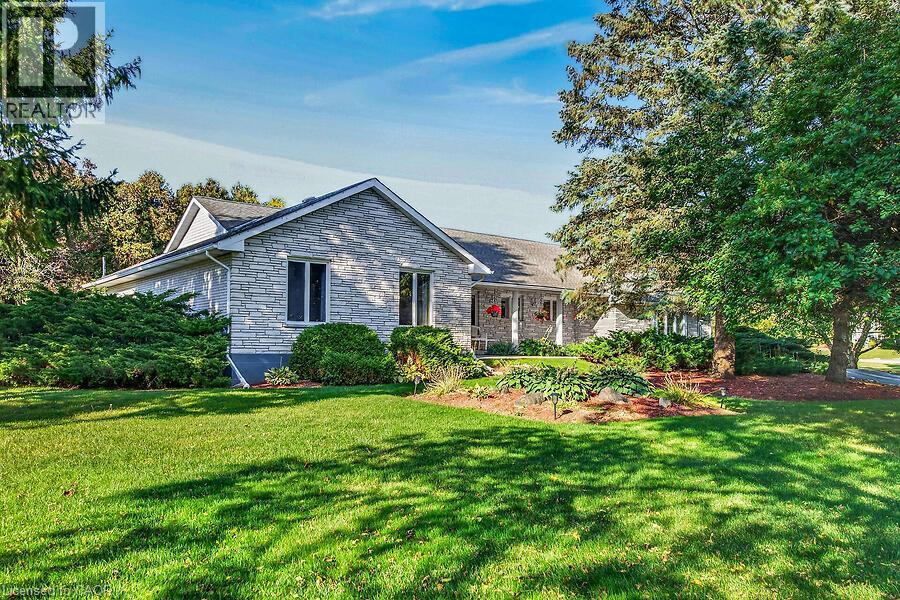
2 Karendale Crescent
Freelton, Ontario
Welcome to this sprawling all-brick bungalow ranch, beautifully set on a gorgeous, maturely treed 1.5-acre lot in a fabulous location. Offering generous space both inside and out, this property provides an incredible opportunity to create your dream home in a peaceful country-like setting while remaining conveniently close to major commuter routes. The spacious main level features a large welcoming foyer, generously sized principal rooms, 3 bedrooms and 3 full bathrooms. A bright rear sunroom overlooks the beautiful grounds and provides easy access to the large deck and fully fenced backyard—perfect for relaxing or entertaining. The home offers both a separate living room and family room, with the family room featuring a cozy gas fireplace. An attached double garage with automatic door opener and convenient inside entry adds everyday practicality. The fully finished lower level offers tremendous potential for multi-generational living, with plenty of room to customize the space to suit your family’s needs. Outside, the gorgeous mature trees create a private and picturesque setting, while the huge circular paved driveway provides parking for up to 20 vehicles—ideal for large gatherings, recreational vehicles or simply enjoying the abundance of space. Possibilities are endless. With its exceptional lot, generous room sizes, versatile layout and outstanding location, this is an opportunity to transform a solid property into something truly special. Quiet country setting, beautiful acreage and easy access to Highway 6 and the 401—an ideal combination for commuters and those looking for space without sacrificing convenience. RSA (id:50964)
RE/MAX Escarpment Realty Inc.
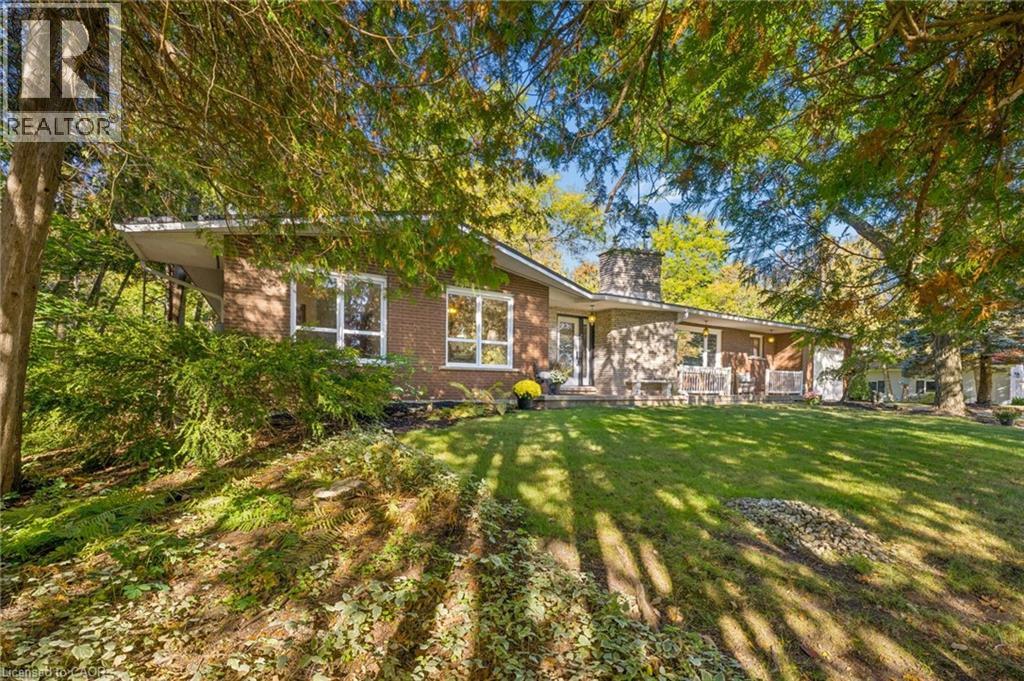
42 Greenwood Road
Bloomingdale, Ontario
Welcome to 42 Greenwood Road. A peaceful 0.52-acre retreat offered for the first time in 50 years. Tucked away at the end of a quiet Bloomingdale cul-de-sac, this property offers the gentle pace of village living, just 15 minutes from Kitchener and Waterloo. Inside welcomes you with soaring vaulted ceilings, warm stacked-stone fireplaces with wood burning insert, and expansive picture windows that frame the surrounding trees. The main floor flows seamlessly from living to dining with large siding doors, through to the kitchen. Start your mornings in the primary suite with sliders opening directly to the private back deck, complete with cheater access to the main bath. Two additional bedrooms feature floor-to-ceiling windows filled with natural light. Don't miss the main floor laundry, separate guest powder room and access to the garage. Downstairs, a bright walkout basement (freshly refinished in 2025) offers a cozy second fireplace, a powder room, a 4th bedroom with a large egress window, and a dedicated pool & shuffle board room that has served as a cherished gathering space for decades. Outside, life slows down. Sip your morning coffee on the elevated deck surrounded by green canopy, take an evening to enjoy the creek, or spend quiet afternoons in the detached 16x30ft shop—fully outfitted with hydro, water, a wood-burning fireplace, metal roof and its own separate driveway with two parking spaces. A rare generational home where everyday life feels like a weekend getaway. (id:50964)
Flux Realty
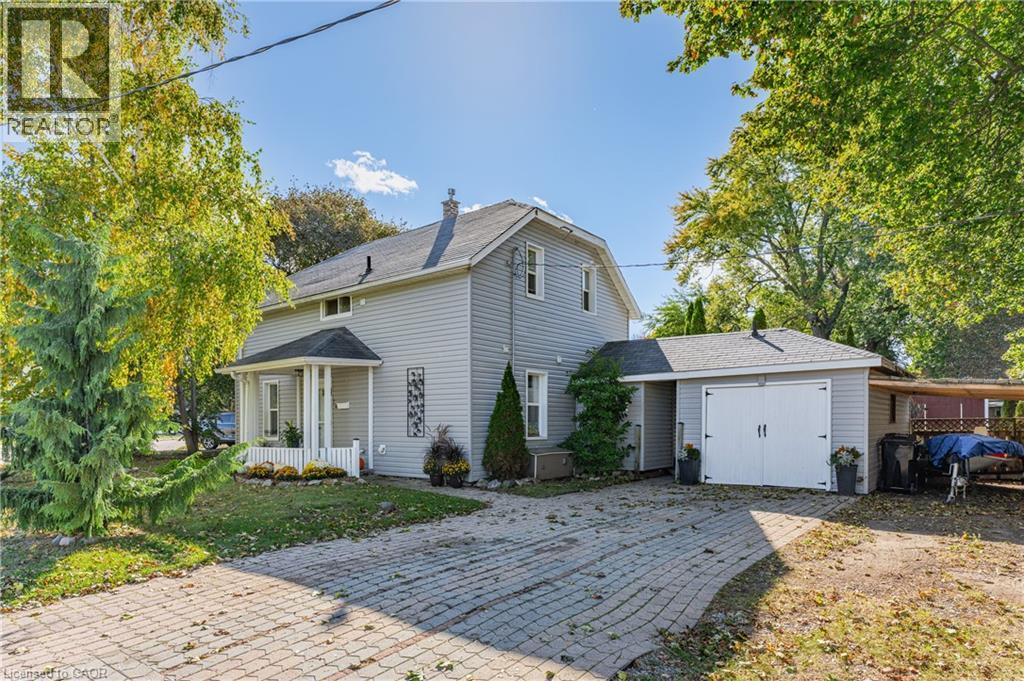
26 Bechtel Street
Cambridge, Ontario
Character, outdoor space and a walkable Hespeler lifestyle! Welcome to 26 Bechtel Street, a charming century home just steps from downtown Hespeler. Enjoy the appeal of an established neighbourhood with a historic downtown close to home.Inside, bright living spaces and neutral décor create a welcoming atmosphere. The living room features a distinctive stone accent wall, while the kitchen offers ample cabinetry, a pantry and a tile backsplash. Convenient main-floor laundry adds everyday practicality, and the upstairs bedrooms feature the charming rooflines typical of a home of this era.Outside, mature trees and established gardens frame the property. The fenced backyard offers inviting spots for morning coffee, summer barbecues and outdoor dining, along with a storage shed for garden tools and seasonal essentials. A garage and interlocking driveway add further convenience, while updated siding enhances the exterior. With shopping, schools and Highway 401 within easy reach, this property combines neighbourhood character with everyday convenience. An opportunity to make a home your own in the heart of Hespeler! (id:50964)
RE/MAX Real Estate Centre Inc.
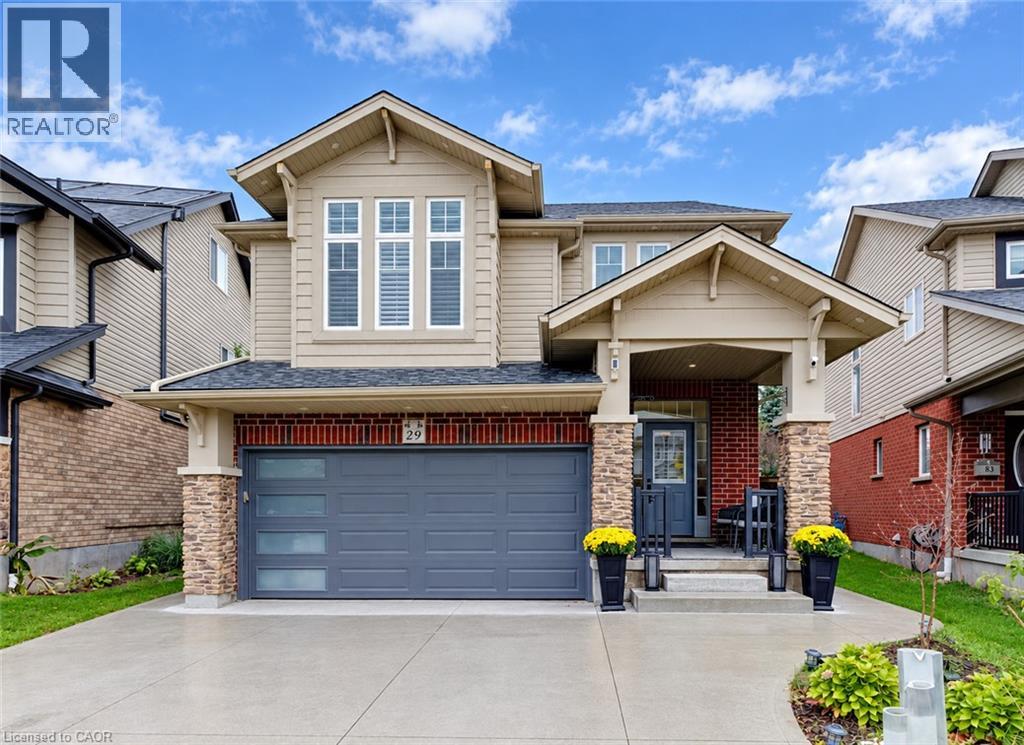
79 Riehm Street
Kitchener, Ontario
Welcome to 79 Riehm Street, Kitchener! This beautifully updated two-storey home offers exceptional curb appeal, spacious living areas, and a fully finished in-law suite with a separate entrance. The exterior features classic brick, a concrete driveway, and a double-car garage. Inside, a welcoming foyer leads to a bright and spacious living room featuring hardwood flooring, large windows, and pot lights. The open-concept kitchen and dining area is filled with natural light and showcases modern finishes, stylish light fixtures, tiled flooring, dark cabinetry, quartz countertops, and stainless steel appliances. A walkout from the dining area leads to a fully fenced backyard complete with a deck and pool, creating an inviting space for outdoor enjoyment and entertaining. Upstairs, a comfortable family room with hardwood flooring provides additional living space, while three generously sized bedrooms offer room for the whole family. The spacious primary bedroom features a walk-in closet and a private ensuite with a soaker tub and glass-enclosed shower. Convenient second-floor laundry and an additional four-piece bathroom complete the upper level. The fully finished basement in-law suite offers excellent versatility, featuring a separate entrance, a modern kitchen with pot lights, two bedrooms, and a full bathroom, ideal for extended family or additional living arrangements. Ideally located within walking distance of Williamsburg Plaza, with convenient access to shopping, restaurants, everyday amenities, parks, schools, and major commuter routes, this home combines space, style, and functionality in a desirable Kitchener neighbourhood. (id:50964)
Exp Realty
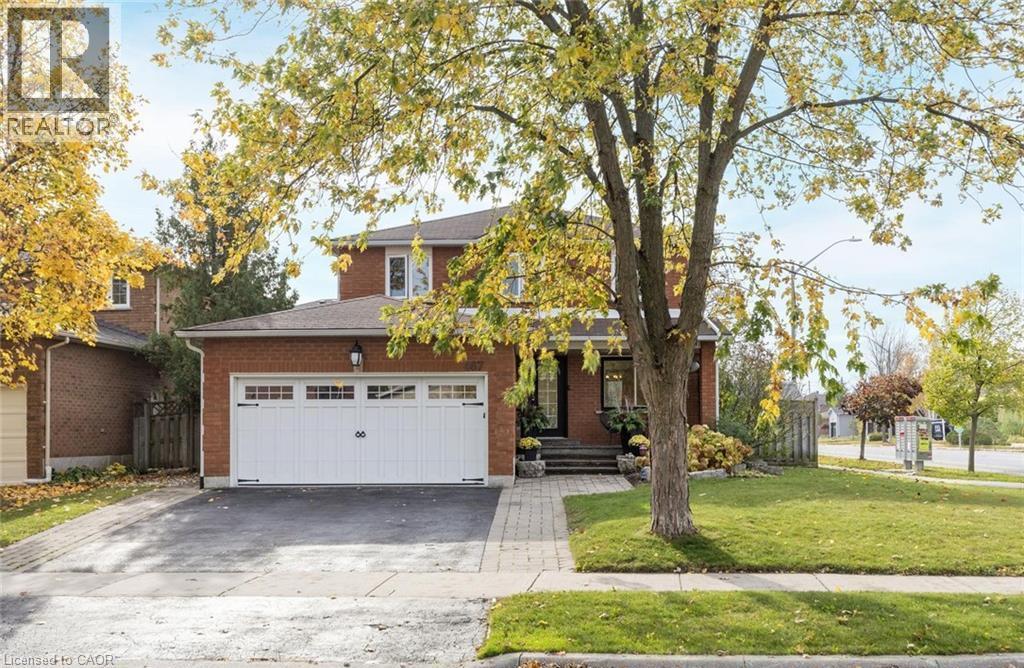
467 Hedgerow Lane
Oakville, Ontario
Nestled in the highly sought-after community of Wedgewood Creek, this charming detached home exudes pride of ownership and sits on a corner-lot within walking distance to some of Oakville's top rated schools. This elegant and sun-filled carpet free home features 4+1 bedroom, 3.5 bathrooms and spans over 3,100 sq. ft. of total living space ideal for comfortable family life. The main level, graced with hardwood floors &Pot lights, includes separate living and dining rooms, plus a welcoming family room with a gas fireplace seamlessly connecting to a modern kitchen with lots of storage. Culinary enthusiasts will appreciate the kitchens stainless steel appliances, quartz countertops, breakfast bar, and eat-in area with patio access. A convenient main-floor laundry and powder room add functionality. Upstairs, the primary suite boasts a 4-pieceensuite and walk-in closet, accompanied by three additional bedrooms and an upgraded main bath. The lower level is thoughtfully designed with a fifth bedroom featuring a walk-in closet, a 3-piece bathroom, an office/flex space, and a secondary kitchenette perfect for multi-generational living. Outdoors, the front and backyard are beautifully landscaped, complimented by a backyard shed. Major updates include new Roof (2026), Furnace & AC (approx. 2021). Ideally located near schools, parks, trails, shopping, the GO station, and major highways for effortless convenience. (id:50964)
RE/MAX Aboutowne Realty Corp.
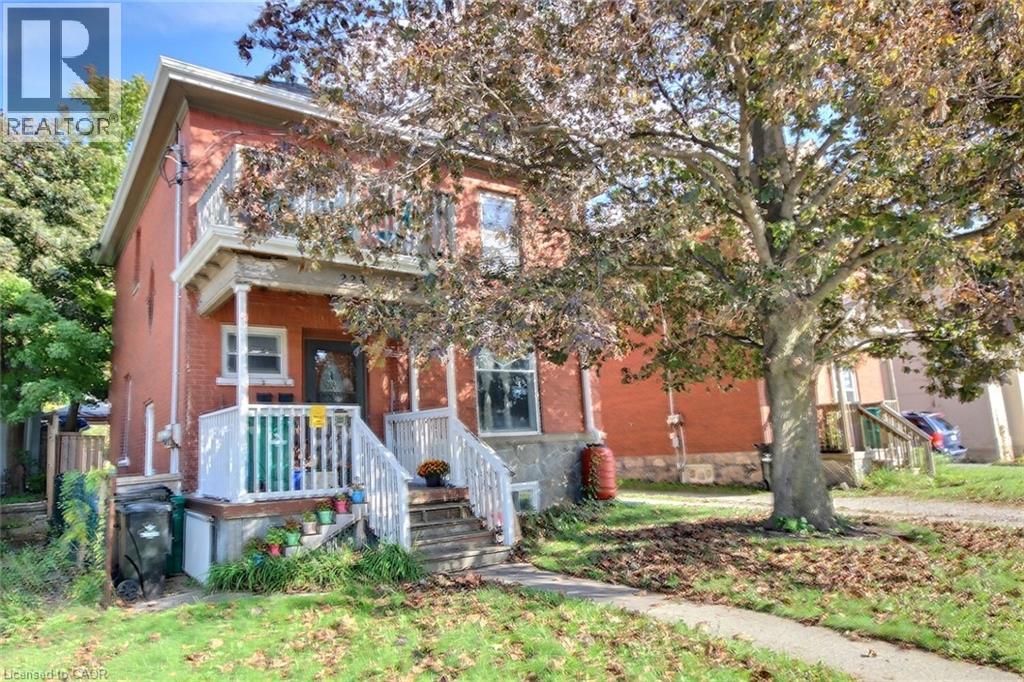
223 Water Street N
Cambridge, Ontario
Charming, inviting nicely upgraded home. Enjoy the total of 5 bedrooms, (none in the basement). 3 Bathrooms, 2 Kitchens, mostly freshly painted, original wood work, high ceiling's character, unique loft, 3 car parking. It has a huge backyard which offers plenty of space to relax, play, or even explore the possibility of a future gardens... This location you can take advance of what all the Down town has to offer, river walks, trail walks, restaurants, coffee shops, shopping, schools, hospital, running track, and a bus stop across from the front door. This location truly has it all. You can move right in. Incredible opportunity. .. (id:50964)
RE/MAX Real Estate Centre Inc.
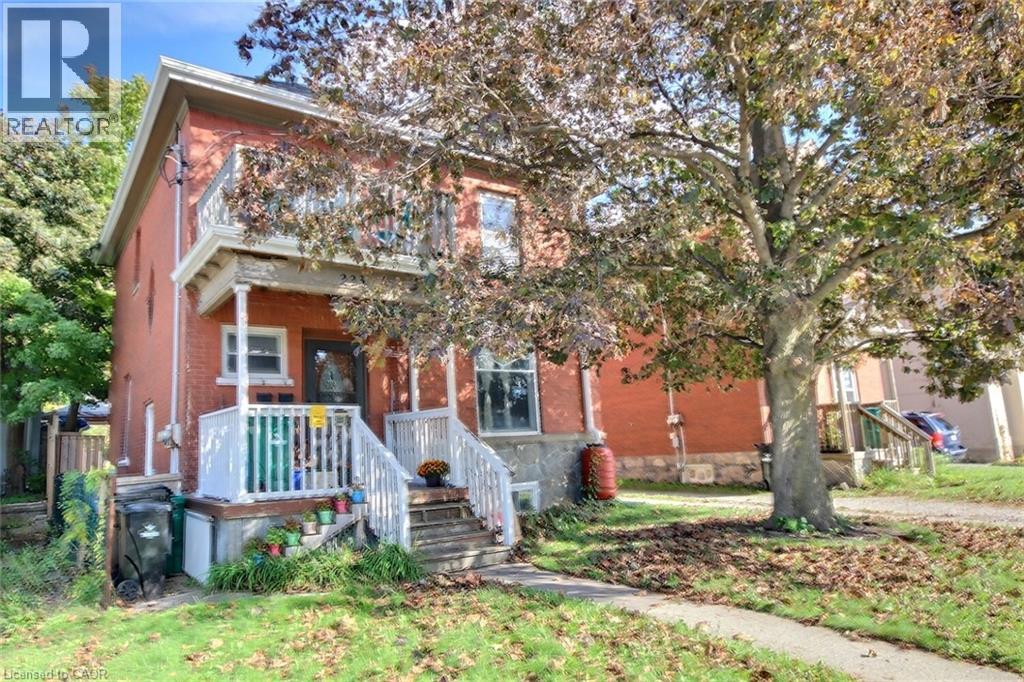
223 Water Street N
Cambridge, Ontario
Great investment property with strong income potential. You will get vacant possession and set your own rents. The main level has living room, dining room, Eat-in kitchen, bathroom, Primary bedroom and a small bedroom with a full exist to the private backyard, The up stairs has Kitchen, eating are or living with two bedrooms and a loft. The basement has laundry, 3 piece bathroom... (currently the son is living there). The main level boasts high ceilings, a den/office/bed and a front and rear entrance. Three car parking behind the house. Conveniently located near the schools, hospital, shopping, and downtown, with nearby parks, river trails, and walking paths for outdoor recreation. Twenty minutes to the 401 and a bus stop directly across the road. Two Separate Hydro meters A real Money Maker. (id:50964)
RE/MAX Real Estate Centre Inc.
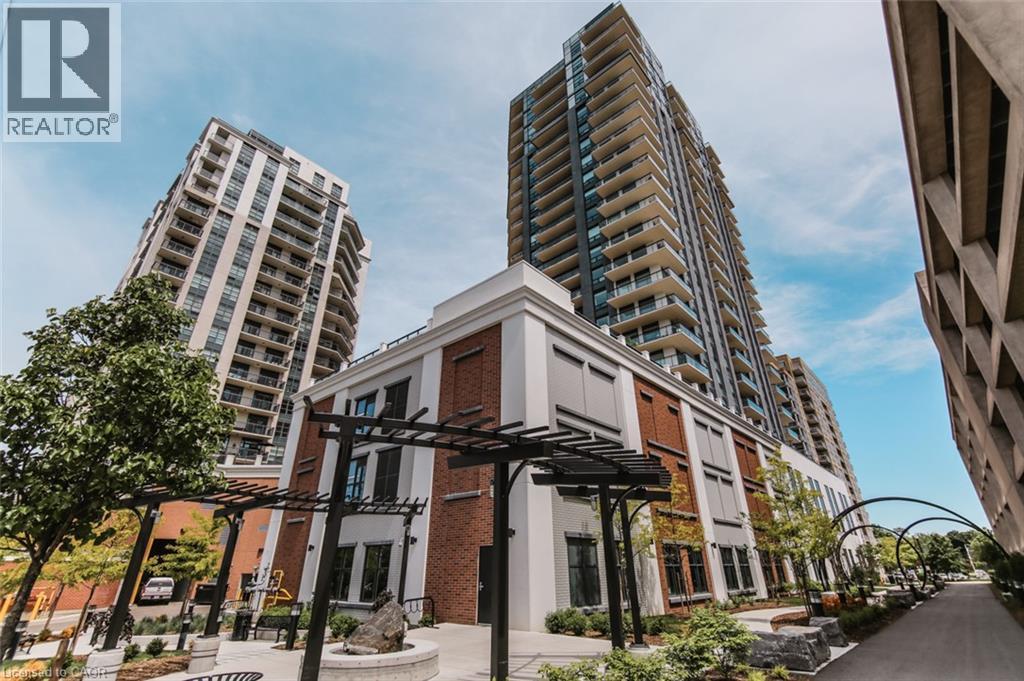
155 Caroline Street S Unit# 1209
Waterloo, Ontario
Welcome to this beautifully updated 2-bedroom, 2-bathroom suite at Caroline Street Private Residences, ideally situated in the heart of Uptown Waterloo. Offering a modern, sophisticated feel and an inviting open-concept layout, this bright and spacious home is move-in ready and perfectly suited for comfortable living and entertaining. One of the standout features is the rare wrap-around balcony, offering generous outdoor space and sweeping views of the surrounding neighbourhood. The thoughtfully designed interior features a spacious primary bedroom with its own private ensuite, along with a versatile second bedroom that can easily accommodate guests, a home office, or additional living space. The suite also includes the convenience of one owned parking space and a private storage locker, both conveniently located near the elevator. Residents enjoy an excellent range of building amenities, including a fitness centre, party room, outdoor terrace with a putting green, and guest suites. Located just steps from the ION Light Rail Transit, this home puts the best of Uptown Waterloo at your doorstep. Enjoy easy access to restaurants, shopping, entertainment, parks, and everyday conveniences. A stylish, spacious, and exceptionally located condo offering the ideal Uptown Waterloo lifestyle — available for lease January 1, 2027. (id:50964)
Condo Culture
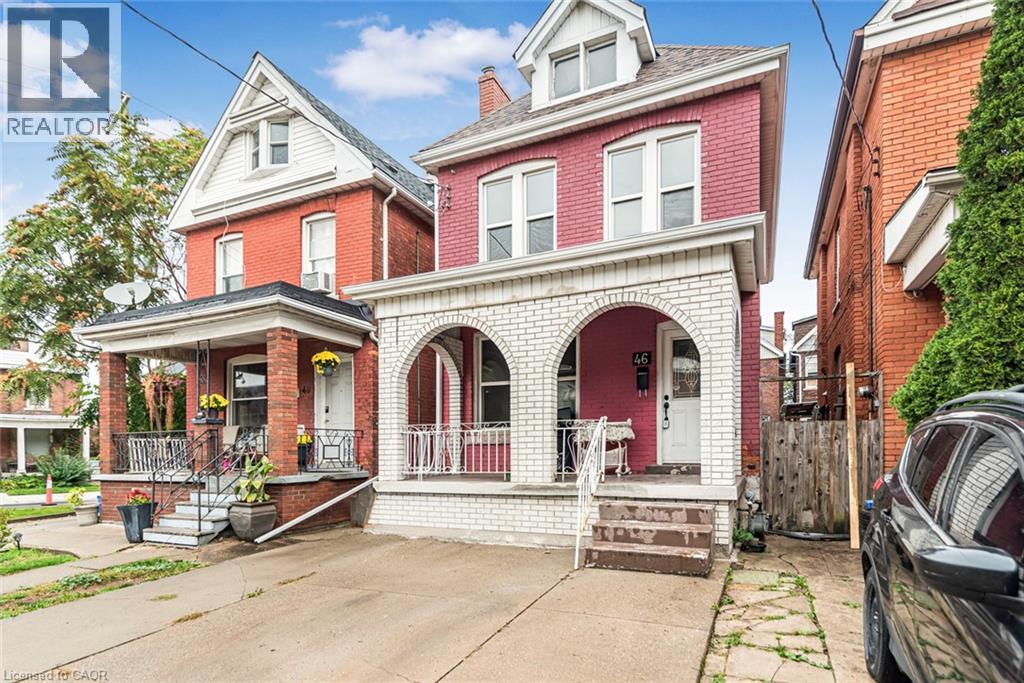
46 Holton Avenue N
Hamilton, Ontario
Excellent Central Hamilton location near Downtown. Large two storey brick home with full basement. Spacious rooms. Open concept rooms on main floor, spacious master bedroom, bright home with excellent curb appeal. Must see!! (id:50964)
Royal LePage State Realty Inc.
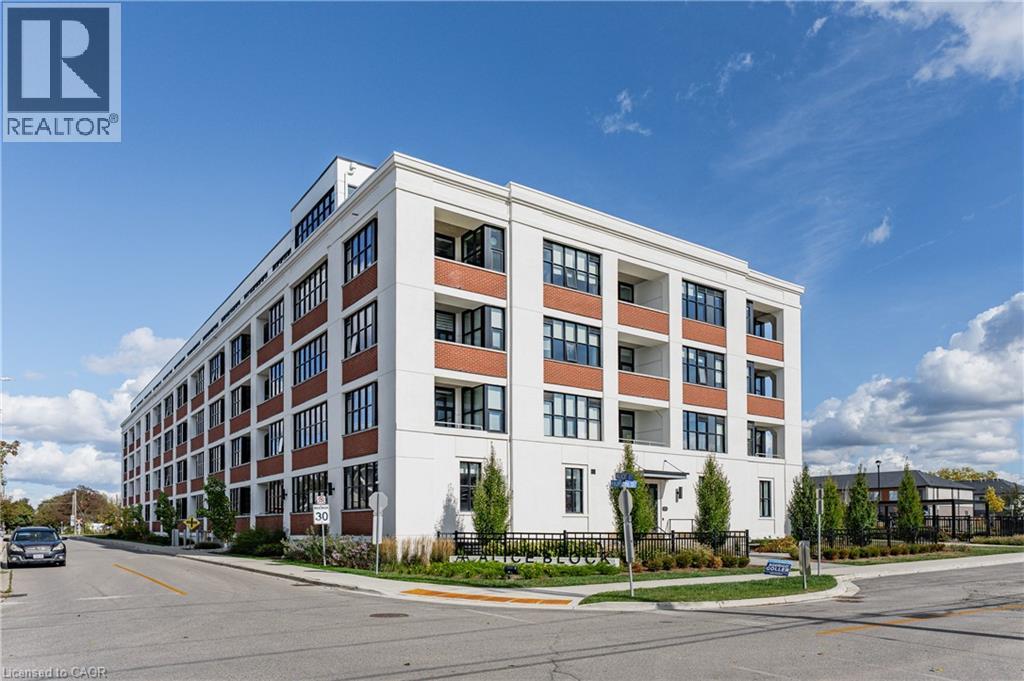
120 Huron Street Unit# 418
Guelph, Ontario
Experience contemporary loft-style living in the heart of Guelph! Offering over 900 sq. ft. of thoughtfully designed living space, this bright and stylish 2-bedroom, 2-bathroom condo also features a separate home office which is perfect for working remotely without sacrificing a bedroom. Soaring 10-foot exposed concrete ceilings, luxury vinyl plank flooring and oversized European-inspired black-framed windows create a modern, open atmosphere filled with natural light. The spacious kitchen flows seamlessly into the dining and living areas, where a fireplace adds warmth and character. The primary bedroom includes its own 3-piece ensuite, while the second bedroom is conveniently located near the full 4-piece bathroom. Step outside onto your private balcony.The building offers an impressive collection of amenities, including a welcoming lobby and lounge, main-floor common room with kitchenette, fully equipped gym, games room with pool table and foosball, pet wash station, rooftop patio with barbecues, and extensive bike storage complete with a heated bike ramp. Ideally located close to downtown Guelph's shops, restaurants, trails, transit and everyday conveniences, this spacious condo delivers the layout, style and amenities you've been looking for. (id:50964)
Royal LePage NRC Realty Inc.
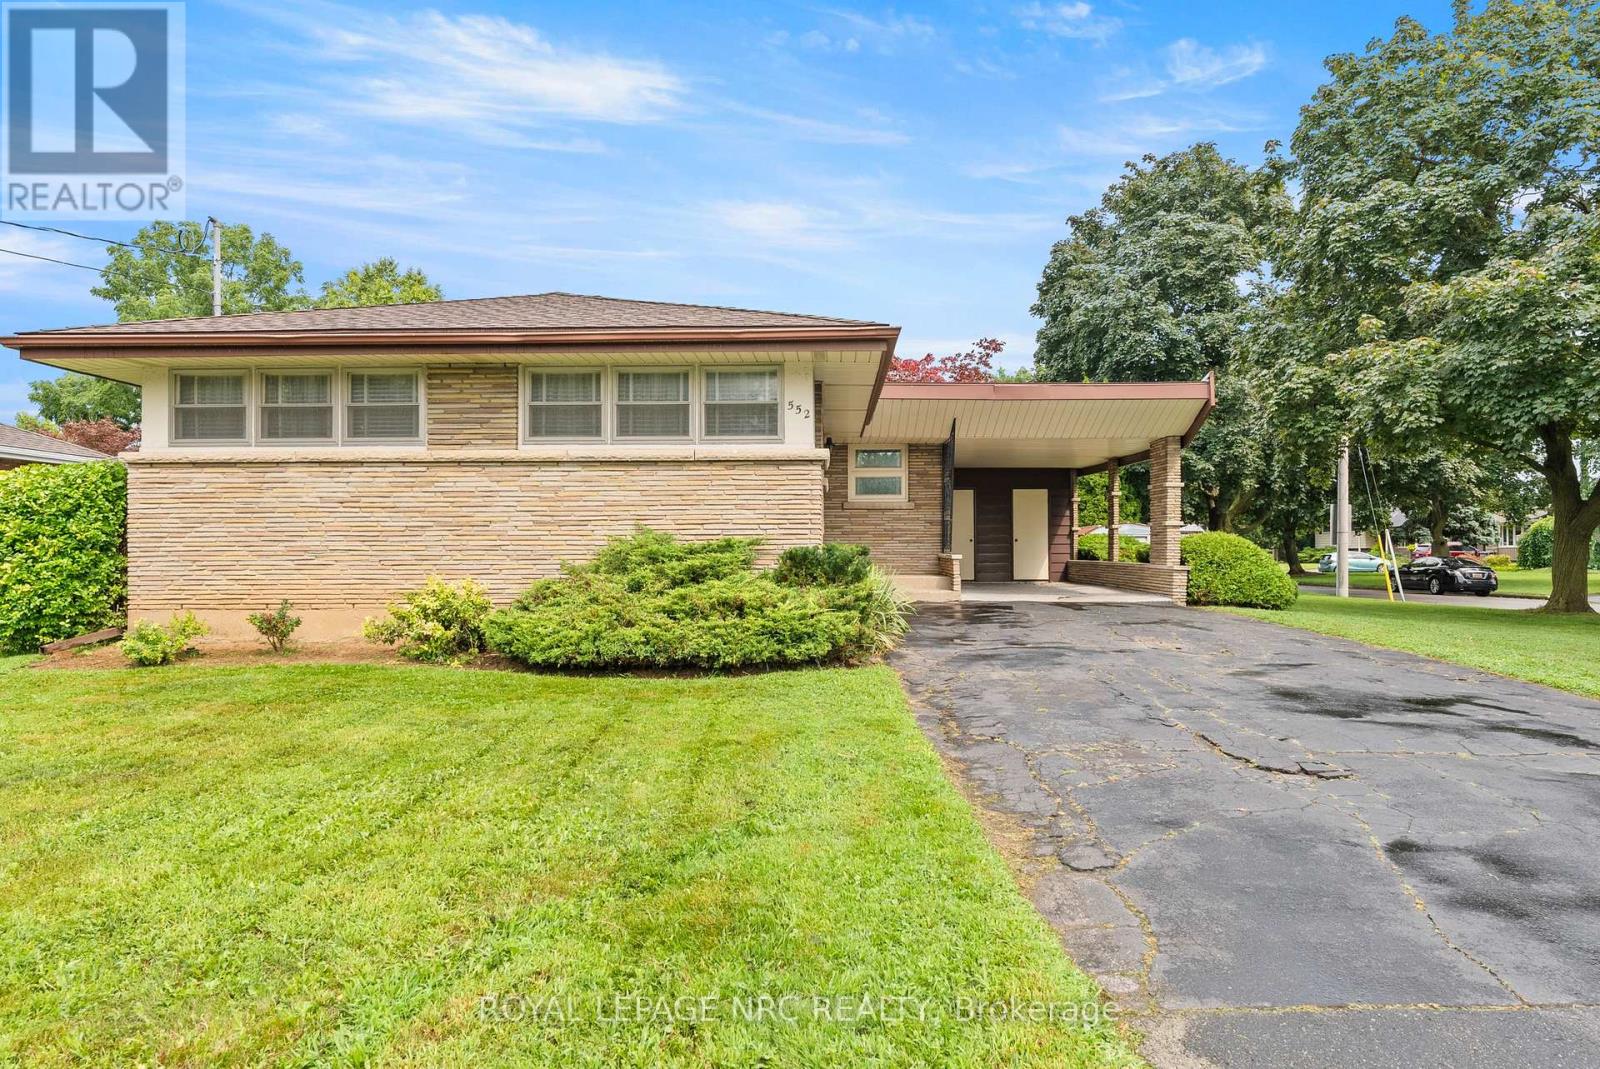
552 Bunting Road
St. Catharines, Ontario
Welcome to this 3-bedroom North End bungalow, featuring a unique and functional layout in a desirable St. Catharines neighborhood! The main level boasts a large, bright, and welcoming living area filled with natural light from expansive windows, a separate dining area, 3 spacious bedrooms, 1 full bathroom, and original hardwood flooring resting under the existing carpet. Key mechanical updates have already been taken care of for peace of mind, including a furnace and A/C, an updated electrical panel, and an owned hot water heater. Downstairs, the full lower level provides a versatile footprint ready for your future design ideas to significantly expand your living space. Conveniently located directly on public transit routes and just minutes from great schools, parks, shopping, and everyday amenities-this property is packed with opportunity. (Note: Some photos have been virtually staged and renovated to showcase potential.) (id:50964)
Royal LePage NRC Realty
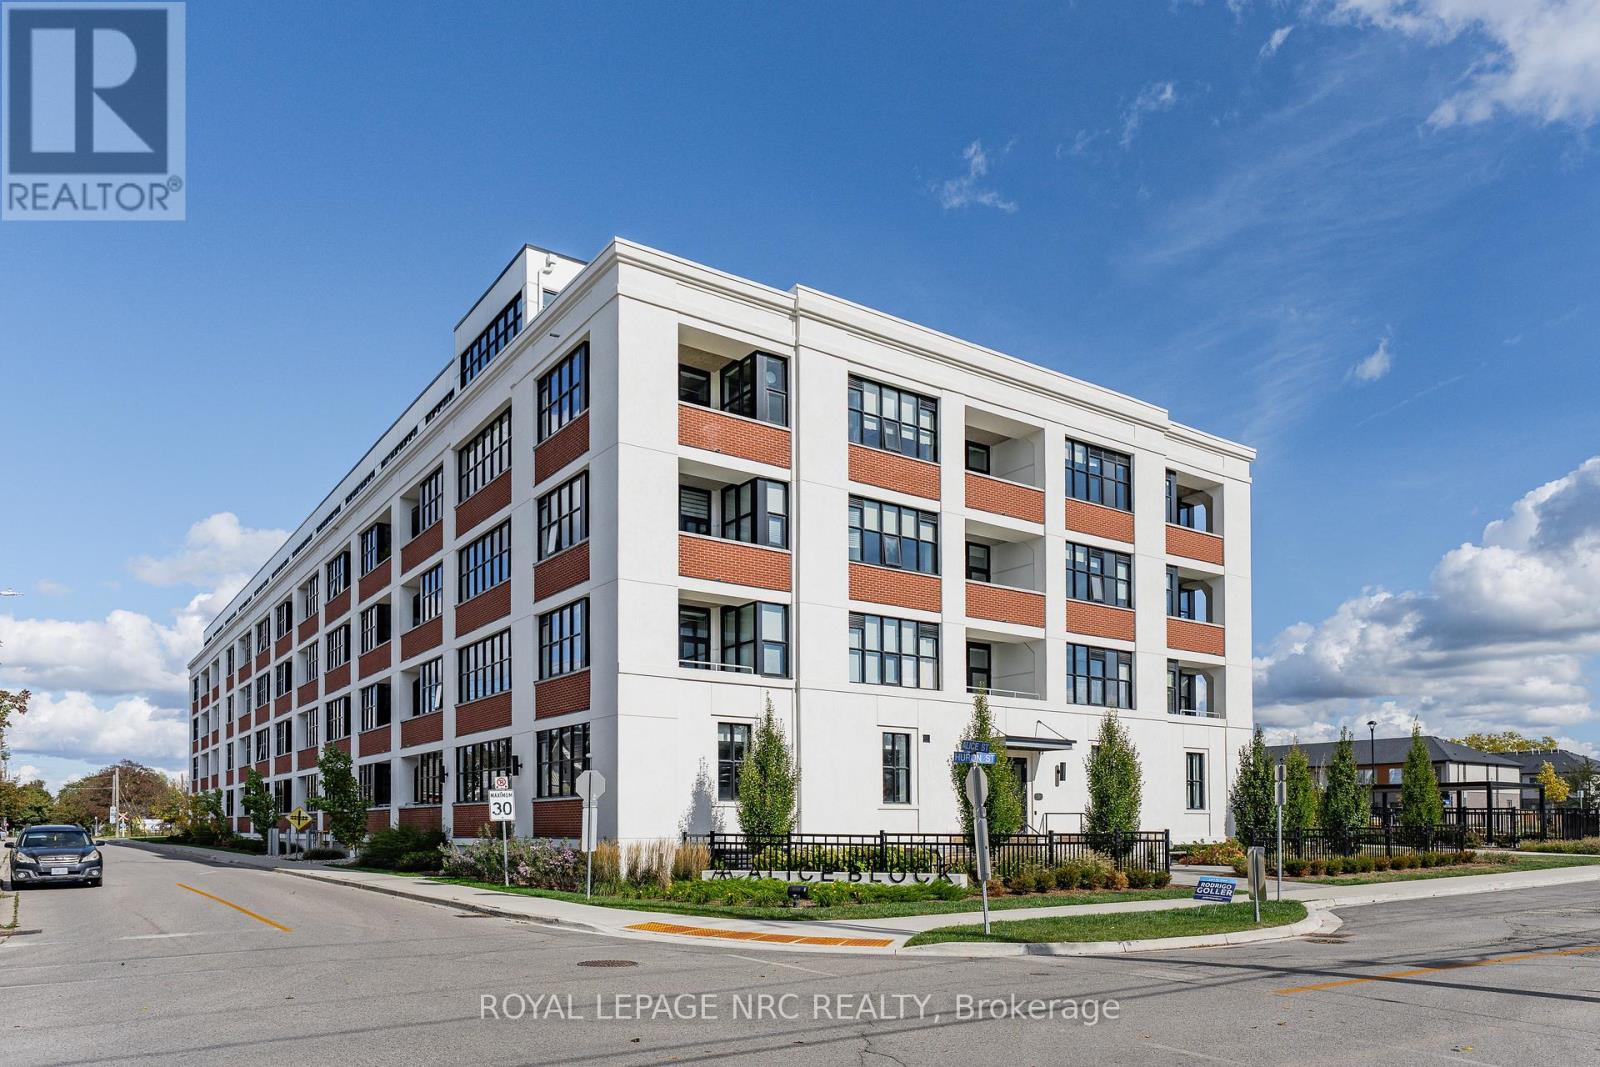
418 - 120 Huron Street
Guelph, Ontario
Experience contemporary loft-style living in the heart of Guelph! Offering over 900 sq. ft. of thoughtfully designed living space, this bright and stylish 2-bedroom, 2-bathroom condo also features a separate home office which is perfect for working remotely without sacrificing a bedroom. Soaring 10-foot exposed concrete ceilings, luxury vinyl plank flooring and oversized European-inspired black-framed windows create a modern, open atmosphere filled with natural light. The spacious kitchen flows seamlessly into the dining and living areas, where a fireplace adds warmth and character. The primary bedroom includes its own 3-piece ensuite, while the second bedroom is conveniently located near the full 4-piece bathroom. Step outside onto your private balcony.The building offers an impressive collection of amenities, including a welcoming lobby and lounge, main-floor common room with kitchenette, fully equipped gym, games room with pool table and foosball, pet wash station, rooftop patio with barbecues, and extensive bike storage complete with a heated bike ramp. Ideally located close to downtown Guelph's shops, restaurants, trails, transit and everyday conveniences, this spacious condo delivers the layout, style and amenities you've been looking for. (id:50964)
Royal LePage NRC Realty
The Agency
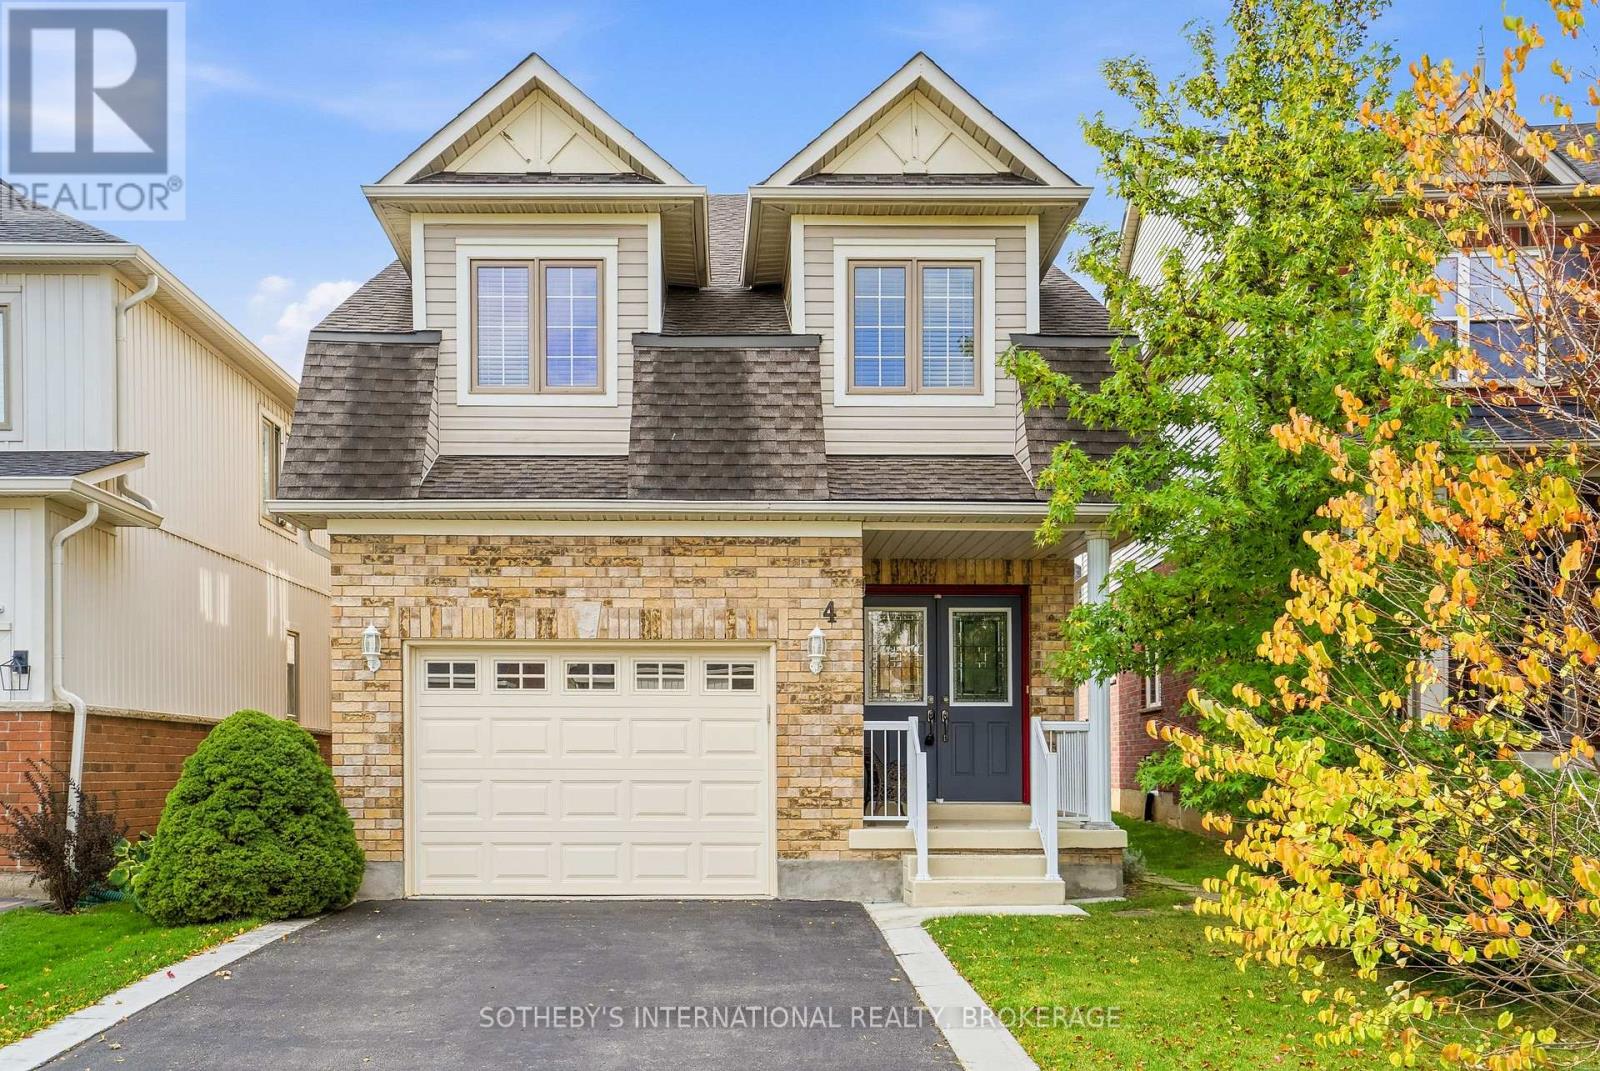
4 Alex Grant Place
St. Catharines, Ontario
Beautifully Maintained Home with Pride of Ownership! Welcome to this immaculate two-storey, three-bedroom home, lovingly maintained by its original owners. Nestled on a quiet circle in an excellent location, this property offers the perfect combination of comfort, convenience, and privacy, close to everything, yet peacefully tucked away. Step inside to a bright, welcoming main level featuring a formal dining room and a spacious eat-in kitchen, an abundance of storage and excellent natural light. The kitchen offers a walkout to the deck and fully fenced backyard, complete with a built-in awning, perfect for relaxing or entertaining. The inviting living room and lower-level recreation room both feature gas fireplaces, creating warm and comfortable spaces to enjoy year-round. Upstairs, you will find three generously sized bedrooms, convenient second-floor laundry, and a four-piece bathroom. The spacious primary bedroom offers a large walk-in closet and a huge ensuite, providing a relaxing retreat at the end of the day. The fully finished lower level adds even more living space, featuring a comfortable recreation room, three-piece bathroom, and plenty of storage. Outside, enjoy the privacy of a fully fenced backyard, with a large storage shed and easy access to the deck from the kitchen. You also have an attached garage with an interior entrance. Situated in a highly desirable location near the canal trail, the Outlet Mall, Niagara College, the wine route to Niagara-on-the-Lake shops, restaurants, Shaw Theatre, and the QEW. So convenient, this home is also close to shopping, recreation, education, and major transportation routes. A home like this truly needs to be seen to be appreciated. Immaculate, spacious, and exceptionally well cared for, this is a wonderful opportunity to own a home where pride of ownership shines throughout. So many additional updates and features - ready for you to move in! Call us now to show you your next home! (id:50964)
Sotheby's International Realty
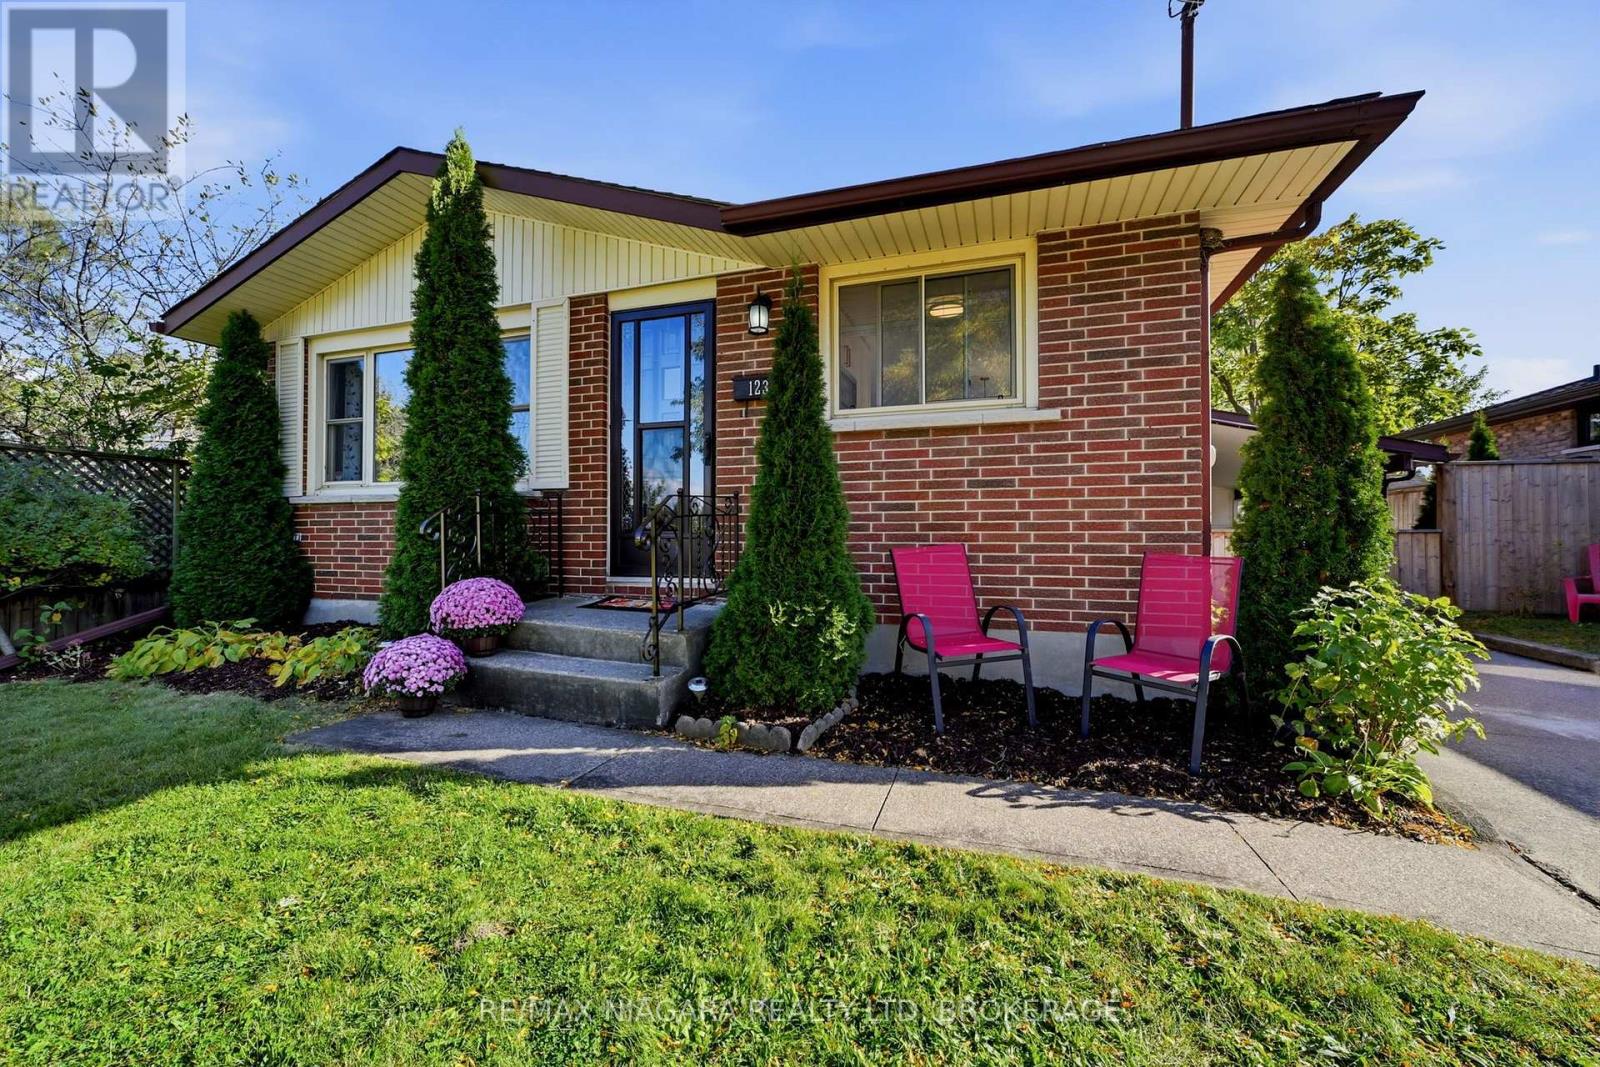
123 Meredith Drive
St. Catharines, Ontario
Imagine sipping your morning coffee while massive ships glide past your living room window; yes, really!!! This solid brick, poured concrete foundation bungalow sits right on the ridge of the Welland Canal, offering rare, front row canal views and the peaceful sight of beautifully manicured Cushman Road Park right across the street. It's a location that feels magical every single day. Inside, the main floor shines with a fully renovated (2018) white-on-white eat-in kitchen, complete with stainless steel appliances and a bright bay window that pours in natural light. Hardwood floors lead you through three well-sized bedrooms and a gorgeous, fully updated 4-piece bathroom (shower/tub insert 2025). The lower level is finished with a massive rec room perfect for movie nights, games, or hosting. Plus, there's a huge bonus room that can flex as a fourth bedroom, office, playroom... whatever your life needs. Add in a spacious laundry and storage area, plus dedicated utility space, and you've got functionality wrapped in comfort. Outside, the oversized backyard gives you room to roam, play, garden and entertain. The carport can easily be enclosed to create a garage or keep it as the chic outdoor lounge it currently is. With major updates already done - Furnace & AC (2026), Roof (2017), double hung vinyl windows this home delivers incredible value in a truly special setting. Canal views, park views, updated living...this is a fabulous place to call home. (id:50964)
RE/MAX Niagara Realty Ltd