

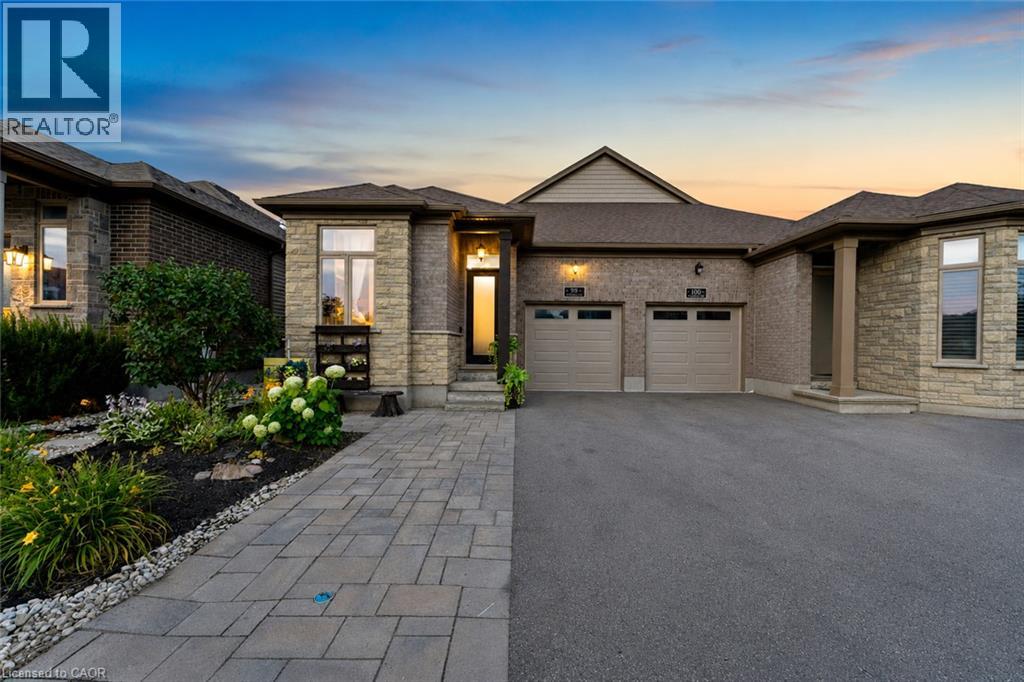
98 Woodberry Crescent
Elmira, Ontario
Welcome to 98 Woodberry Crescent — A Custom-Built Emerald Homes Masterpiece. Tucked into the sought-after South Parkwood neighbourhood, close to parks and walking trails, this stunning semi-bungalow is loaded with upgrades and thoughtful design throughout. With 4 bedrooms (2 up, 2 down), 3 bathrooms, and a fully finished basement, this home offers space, style, and flexibility for every stage of life.Step inside to soaring 14-foot cathedral ceilings in both the living room and primary bedroom, filling the home with light and grandeur. High-end luxury vinyl plank flooring runs throughout, complemented by quartz countertops and over $10,000 in upgraded light fixtures, ceiling fans, and hardware. The main living space flows seamlessly around a cozy gas fireplace — perfect for entertaining or relaxing at home.The primary suite is a true retreat, featuring a spa-like ensuite, walk-in closet, and private access to your own porch. Enjoy your morning coffee outside or unwind after a long day in your own quiet escape.Downstairs, the fully finished basement (9-foot ceilings!) is an entertainer's dream — complete with a wet bar and cabinetry with the potential to convert into a second kitchen. The upgraded laundry room includes custom cabinets, a countertop, and a utility sink for everyday convenience.Outside, the backyard is built for summer: a covered back deck, fully fenced yard, and a 6-foot mini in-ground children's pool make this the ultimate family retreat. A poured concrete pad with hot tub electrical hookup and a concrete side walkway add even more functionality.Car and hobby enthusiasts will love the 14-foot garage with mezzanine storage, plus an additional driveway parking space.This is a rare opportunity to own a meticulously upgraded, one-of-a-kind home in one of the area's most desirable pockets. (id:50964)
Real Broker Ontario Ltd.
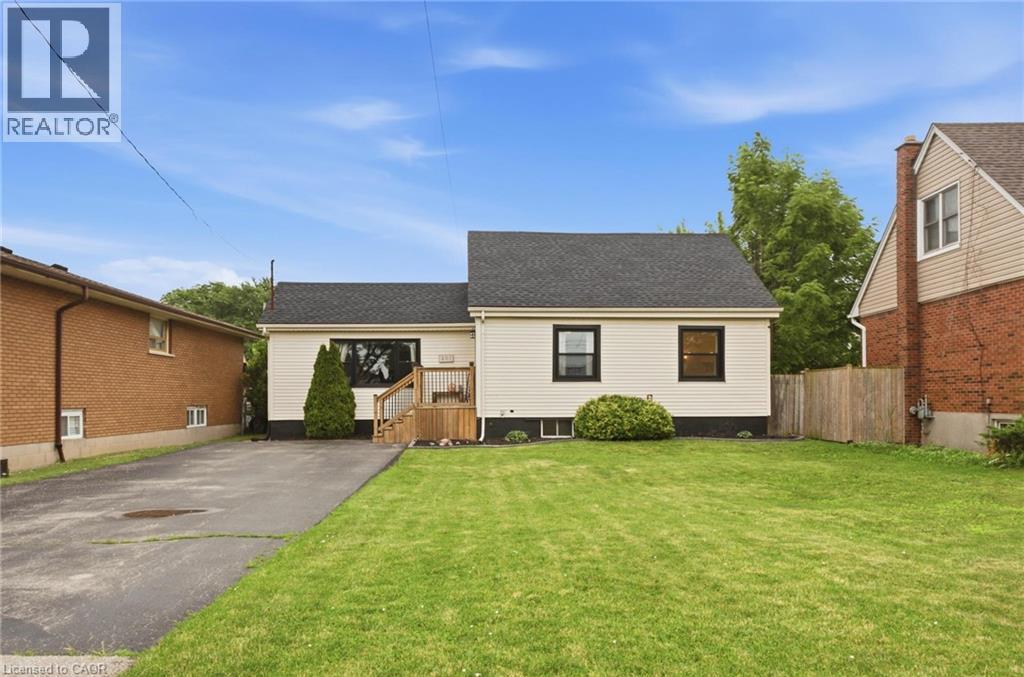
481 Upper Gage Avenue
Hamilton, Ontario
Welcome home to 481 Upper Gage Ave! This well maintained home on the East Hamilton Mountain offers over 1,900 sq. ft. of finished living space, 5 bedrooms, 2 bathrooms, and a fully finished in-law suite with its own covered separate entrance, well suited for extended family, multi-generational living, or anyone who needs a self-contained space under the same roof. The big-ticket items are already done: new roof (2025), furnace and A/C (2024), roof de-icing cables (2026), updated windows and doors, modern flooring, fresh paint, updated light fixtures, and stainless steel kitchen appliances. Crown moulding runs through the main living areas adding charm and character, while the functional layout gives you real flexibility for how you use the space. Outside, you’ll find beautifully landscaped front and rear yards, the backyard is fully fenced for kids and pets, and the powered rear shed is ready for a workshop, storage, or hobby space. As one of Upper Gage's original homes, it's also one of the few in the area with a true front yard and a generous setback from the road, adding curb appeal, privacy, and separation from the street. The location is a major highlight here - You're 4 minutes to the highway, 6 minutes to Lime Ridge Mall, and within walking distance of grocery stores, shopping, restaurants, banks, schools, parks, The Gym On Fennell, and the Mountain Brow trails, with transit and rec centres nearby. Whether you’re a first-time buyer, growing family, or investor, 481 Upper Gage offers the versatility, updates, and location to suit a wide range of lifestyles. (id:50964)
Revel Realty Inc.
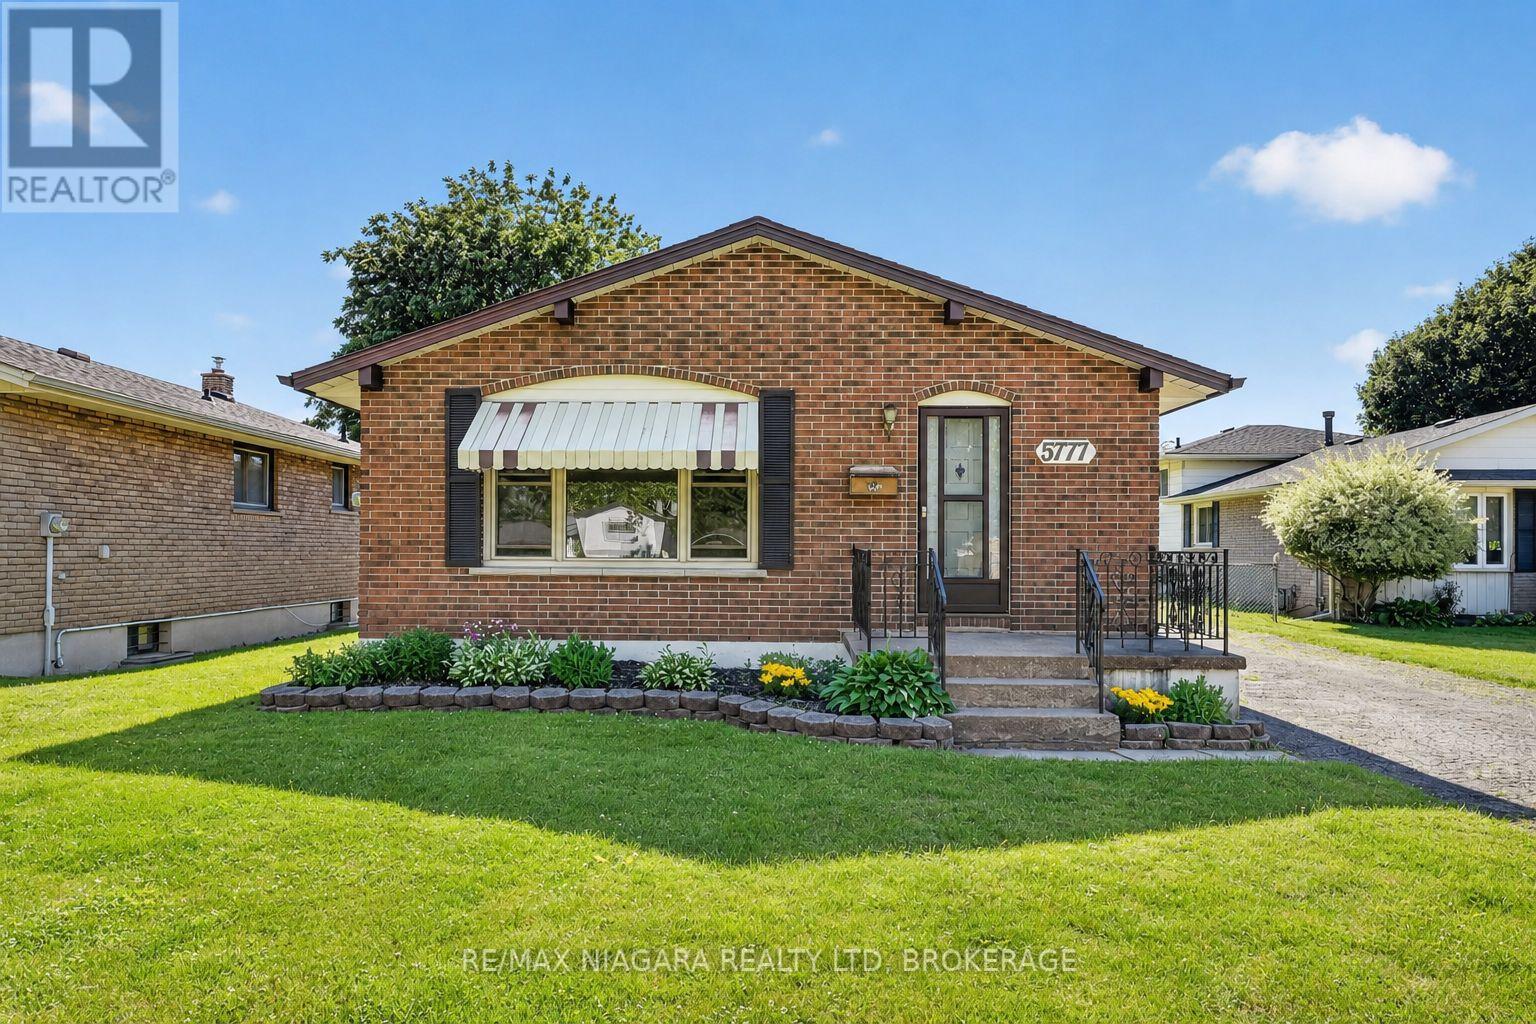
5777 Sunnylea Crescent
Niagara Falls, Ontario
Welcome to 5777 Sunnylea Crescent, a charming all-brick bungalow nestled on a quiet crescent in a desirable South Niagara Falls neighbourhood. Situated on an impressive 54 x 179 ft lot with no rear neighbours, this well-maintained home offers 3 bedrooms, 2 full bathrooms, and 1,053 sq. ft. of comfortable living space. The bright main floor features a spacious living room with a large front window, a functional eat-in kitchen, and a practical layout ideal for first-time buyers, downsizers, or growing families. The fully finished basement with a separate entrance provides excellent potential for an in-law suite, multigenerational living, or additional living space. Outside, the expansive backyard backs onto open space and offers plenty of room for a future pool, garden, or outdoor entertaining area. Additional features include central vacuum, updated vinyl windows, furnace and air conditioner (2017), and hot water tank (2018). Conveniently located close to schools, parks, shopping, transit, and everyday amenities, this is a fantastic opportunity to own a solid home with exceptional potential in a sought-after Niagara Falls location. (id:50964)
RE/MAX Niagara Realty Ltd
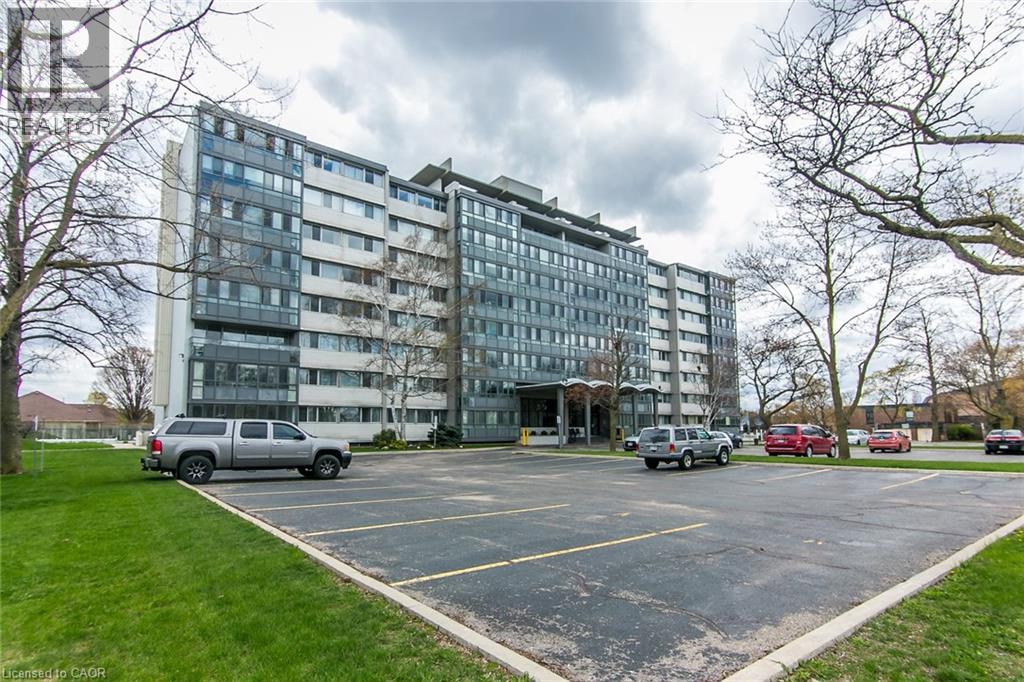
24 Midland Drive Unit# 402
Kitchener, Ontario
Welcome to 24 Midland Drive, Kitchener. This CO-OP building is located in the heart of the sought after neighbourhood of Stanley Park. This bright and spacious 2 Bedroom unit is located on the 4th floor. It was recently freshly painted throughout, and has an updated Kitchen and updated 4pc main Bath. There is a L-shaped Living and Dining room and an enclosed Patio for you to enjoy the views. It comes with ONE Underground parking space and a storage locker. On-site amenities include an outdoor Pool, Exercise room, Library, Games and Party room, Bike storage, and convenient laundry facilities. As a co-operative building, your monthly fee includes all utilities (heat, hydro and water), property taxes and building insurance. This Co-operative building is in the process of converting to a Condominium. The building is within walking distance of Stanley Park Mall, and offers convenient Expressway access (id:50964)
RE/MAX Solid Gold Realty (Ii) Ltd.
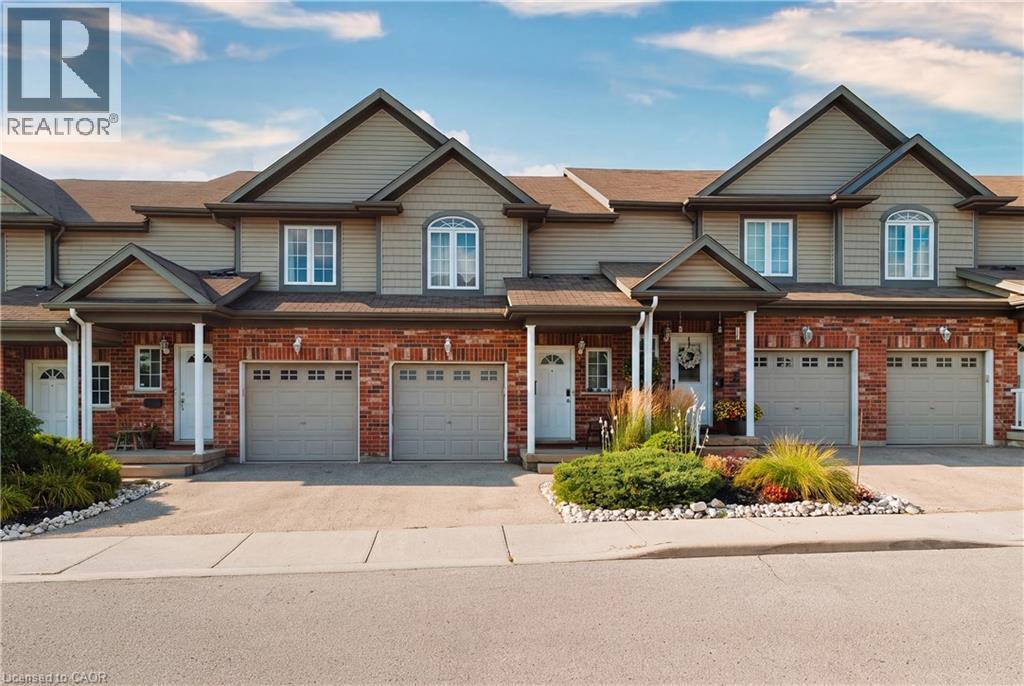
975 Strasburg Road Unit# 4
Kitchener, Ontario
A great opportunity to own a spacious, fully finished townhome in the heart of South Kitchener! Situated in the sought after, family friendly Country Hills community, this beautifully maintained 3-bedroom, 4-bathroom home offers the space, flexibility, and convenience you are looking for. With a fully finished basement, multiple living spaces, 4 bathrooms, attached garage, private backyard, and low monthly common element fees, this home is truly move-in ready. Step inside to a bright and inviting main floor featuring a carpet-free, open-concept layout designed for both everyday living and entertaining. The spacious kitchen offers a convenient breakfast bar and overlooks the living room and dining area, creating a seamless flow throughout the main level. Large sliding glass doors fill the space with natural light and lead directly to the private backyard, an ideal spot for morning coffee, summer gatherings, or simply relaxing outdoors. A convenient 2-piece powder room completes the main floor. The second level features three generously sized bedrooms, including a spacious primary suite with a walk-in closet and private ensuite bathroom. Upstairs laundry adds everyday convenience and practicality. The fully finished basement provides valuable additional living space, complete with a large recreation room and an additional 2-piece bathroom. Perfect for a family room, home theatre, games area, home office, gym, or guest space, the lower level offers plenty of flexibility to suit your lifestyle. Enjoy the convenience of an attached garage and a prime location close to everything you need. Just minutes from public transit, schools, grocery stores, restaurants, shopping centres, parks, and major highways, including Hwys 7 & 8, with short access to the 401. Well maintained, move-in ready, and offering exceptional value, this townhome is a fantastic opportunity for families, first-time buyers, or investors. (id:50964)
Exp Realty
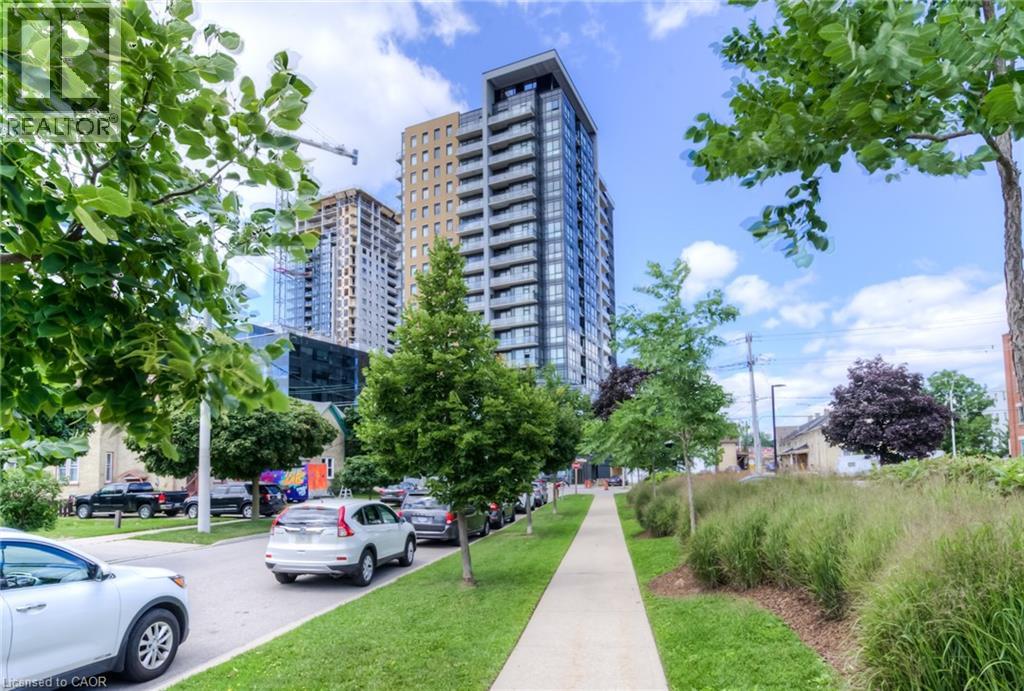
104 Garment Street Unit# 1910
Kitchener, Ontario
Welcome to Garment Street Condos, where modern design meets the convenience of downtown living. This bright and stylish 1 bedroom + den condo offers a functional layout with floor-to-ceiling windows, contemporary finishes, and spectacular views from the 19th floor. The open-concept kitchen features quartz countertops, stainless steel appliances, ceramic tile backsplash, and plenty of workspace. The versatile den is perfect for a home office, reading nook, or guest space, while the private balcony provides the perfect place to unwind and take in the city skyline. Residents enjoy exceptional building amenities including a rooftop terrace with BBQs, outdoor pool, fitness centre, party room, visitor parking, and secure entry. Located just steps from the ION LRT, Google, Victoria Park, restaurants, cafes, shopping, walking trails, and everything downtown Kitchener has to offer. Heat, air conditioning, internet, one underground parking space, and two owned lockers are included. Tenant pays hydro, cable, water and tenant insurance. Experience low-maintenance urban living in one of Kitchener's most desirable condominium communities. (id:50964)
Real Broker Ontario Ltd.
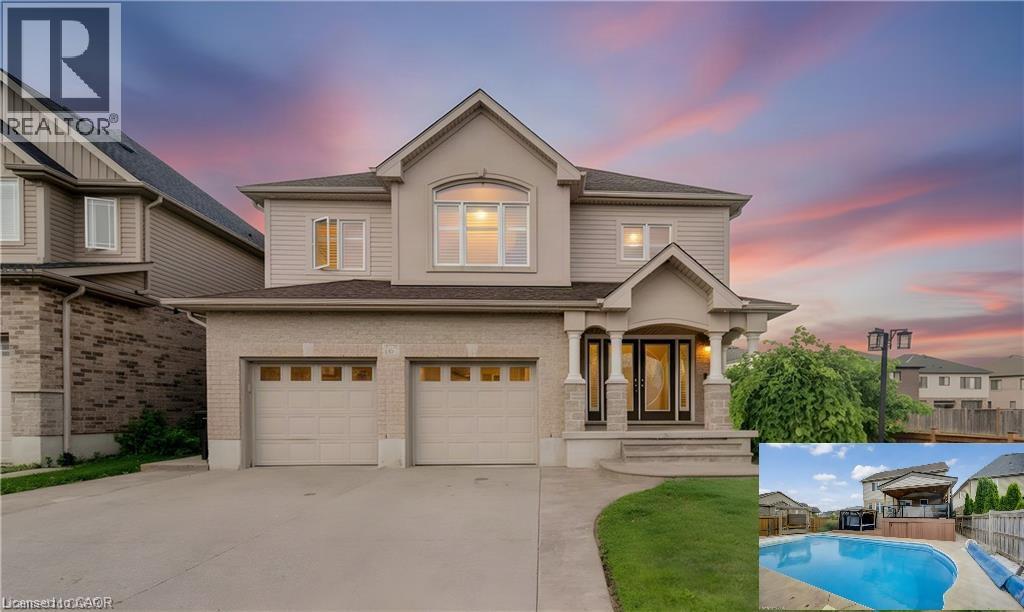
167 Westcliff Way
Cambridge, Ontario
Welcome home to 167 Westcliff Way! This beautifully maintained West Galt home is ideally situated on a quiet, family-friendly street offering easy access to schools, trails, shopping, and the 401. Offering five bedrooms and an exceptional backyard retreat, this home delivers the space, comfort, and lifestyle that growing families have been looking for. From the moment you arrive, the inviting curb appeal and well-kept exterior make a great first impression. The heart of the home provides plenty of room for both everyday family living and entertaining, while the generous bedrooms offer flexibility for a growing family, guests, or a home office. Upstairs, the impressive primary suite is a true retreat, featuring an exceptionally large bedroom, a spacious walk-in closet, and a luxurious 5-piece ensuite. Three additional bedrooms upstairs plus a lower level bedroom provide plenty of space for the rest of the family. The backyard oasis is where this home truly stands out, offering a beautiful private setting complete with an inground pool, hot tub, covered deck and more providing the perfect place to spend summer days with family and friends. With five bedrooms, a gorgeous backyard oasis, and a sought-after West Galt location, this home offers an exceptional opportunity to enjoy the space and lifestyle of one of Cambridge’s most desirable neighbourhoods. TAKE ADVANTAGE OF THIS OPPORTUNITY AND COME SEE IT TODAY! (id:50964)
Red And White Realty Inc.
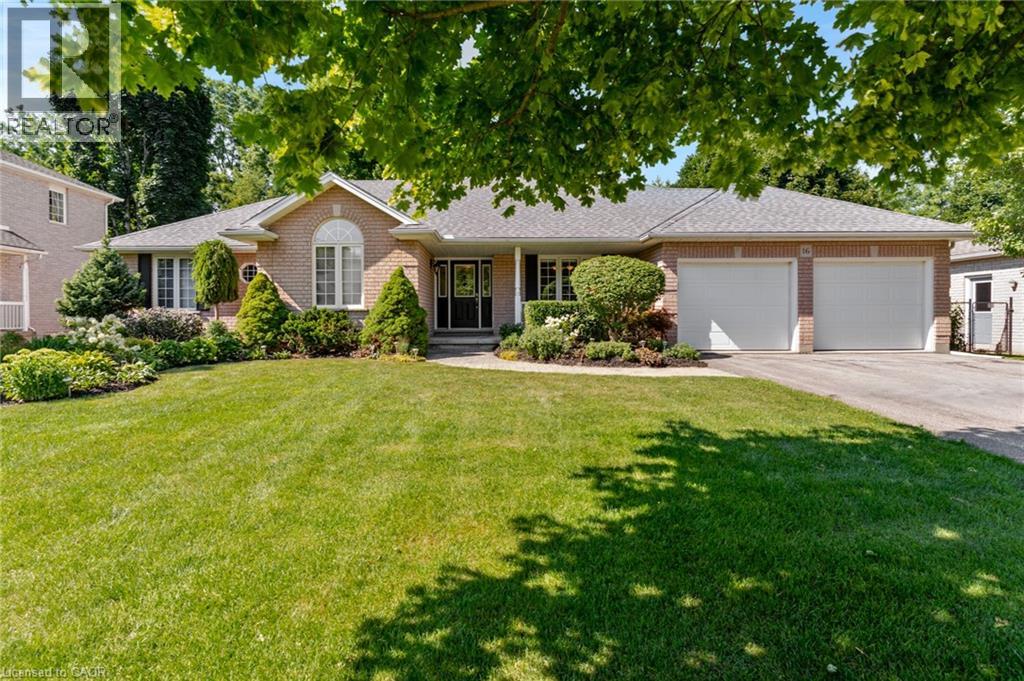
16 Gaskin Avenue
Cambridge, Ontario
Welcome to 16 Gaskin Avenue, a spacious custom-built bungalow tucked away on a quiet cul-de-sac in one of West Galt’s most sought-after neighbourhoods. Set on an impressive 80 x 141 ft lot, this home offers a private setting that can be difficult to find, with a fully fenced backyard surrounded by mature trees and backing onto City of Cambridge greenspace with no rear neighbours. Offering over 2,000 sq. ft. above grade, the home features 3 bedrooms, 2 bathrooms, main-floor laundry and an oversized double garage with 9 ft doors. Inside, generous principal rooms and architectural ceiling details give the home a sense of space and character. The large kitchen features an island with breakfast bar, walk-in pantry and plenty of room for everyday gathering, while a separate dining room provides space for entertaining. The living room is anchored by a gas fireplace, and the bright sunroom off the kitchens offers a walkout to the two-tiered deck and private backyard. The spacious primary bedroom includes a large walk-in closet and 4 pc ensuite with a large vanity. Downstairs, the unfinished lower level offers an incredible amount of space (1,967 sq. ft.) and the opportunity to design it around your family's needs. Create additional bedrooms, a recreation room, gym or home office, or explore the potential for a secondary living space for multigenerational living. Additional features include 200-amp electrical service, newer furnace (2021), shingles (2020) and central vacuum. Gaskin Avenue is an established West Galt street known for its mature properties, pride of ownership and distinctive globe streetlights, with parks, trails, schools, shopping and everyday amenities nearby. If you've been waiting for a bungalow with a large lot, privacy, an exceptional location and room to make it your own, 16 Gaskin Avenue is one you'll want to see. (id:50964)
Royal LePage Macro Realty
37 Dunsmere Drive
Kitchener, Ontario
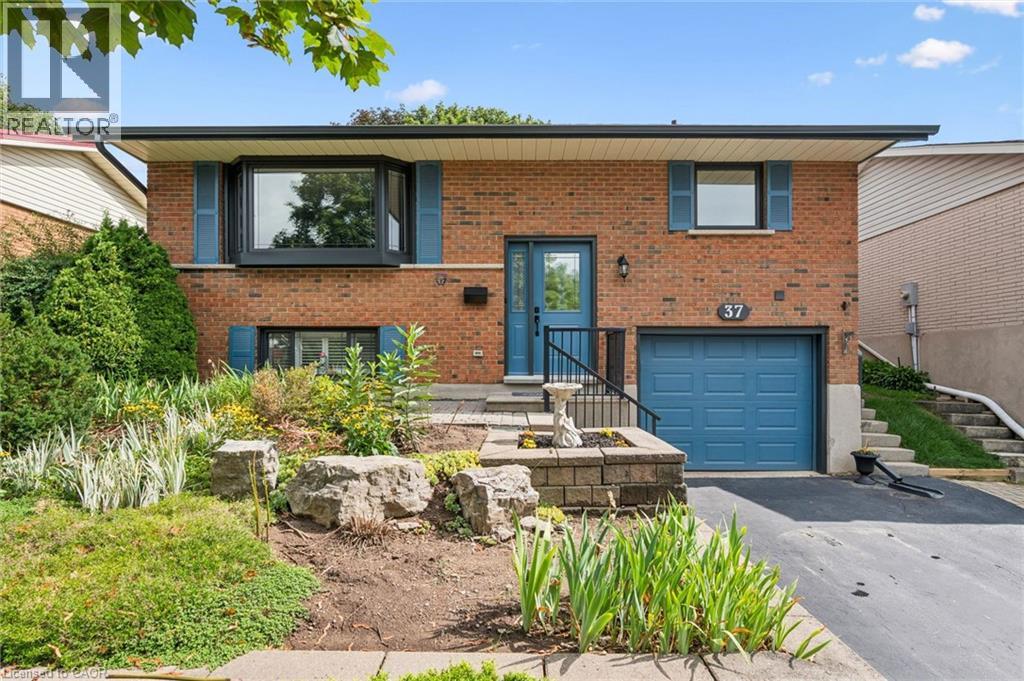
Welcome to 37 Dunsmere Drive, a beautifully maintained raised bungalow nestled in the highly sought-after Laurentian Hills neighbourhood. Conveniently located close to excellent schools, shopping, recreation centre, walking trails, parks, and a wide variety of everyday amenities, this home offers the perfect balance of comfort and convenience. Featuring 4 bedrooms (3 on the main level and 1 in the fully finished lower level) & 2 bathrooms, this bright and inviting home has been thoughtfully updated with upgraded windows, exterior doors, gutter & leaf guards, and luxury vinyl flooring throughout the main level. The spacious kitchen offers plenty of room for family meals and entertaining, while patio doors lead to the beautifully landscaped, fully fenced private backyard oasis ideal for relaxing or entertaining. The main level includes three generous bedrooms and an updated 4-piece bathroom with a modern vanity & full bathtub/shower combo. Downstairs, the large recreation room is the perfect gathering space, complete with a cozy natural gas fireplace, built-in TV, and surround sound system. A fourth bedroom, currently used as a home office, a 3-piece bathroom, and a convenient laundry room complete the lower level. The landscaped front yard and attached single-car garage complete this move-in-ready home in one of Kitchener's most desirable family neighbourhoods. Don't miss your opportunity to make 37 Dunsmere Drive your New Home! (id:50964)
RE/MAX Twin City Realty Inc.
633 Barber Avenue N Unit# 7
Listowel, Ontario
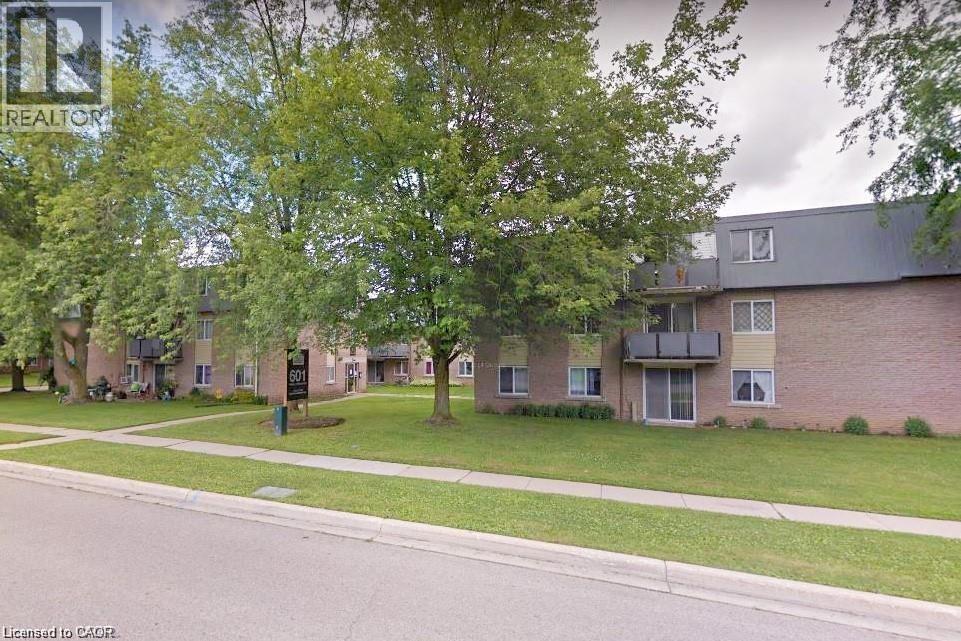
An affordable opportunity to get into the market and build value! Make this 2-bedroom condo your own with a little work and add value over time. The main-floor location offers easy access with no stairs or elevators to deal with, along with ample storage space. Ideal for first-time buyers, retirees, investors, or professionals working remotely or commuting to Kitchener-Waterloo, Guelph, Stratford, or the London area. The unit backs onto green space, a courtyard, and nature trails, while downtown, shopping, and local schools are just a short walk away. Enjoy your private patio on warm summer days, with on-site laundry available. Heat and water are included in the condo fees, with hydro extra. Currently tenanted at $1,577/month plus utilities. The tenant is a responsible occupant who would be happy to stay, but is also willing to move if the new owner requires vacant possession. Some photos are virtually staged. (id:50964)
Royal LePage Wolle Realty
277 Baygrove Line
Dunnville, Ontario
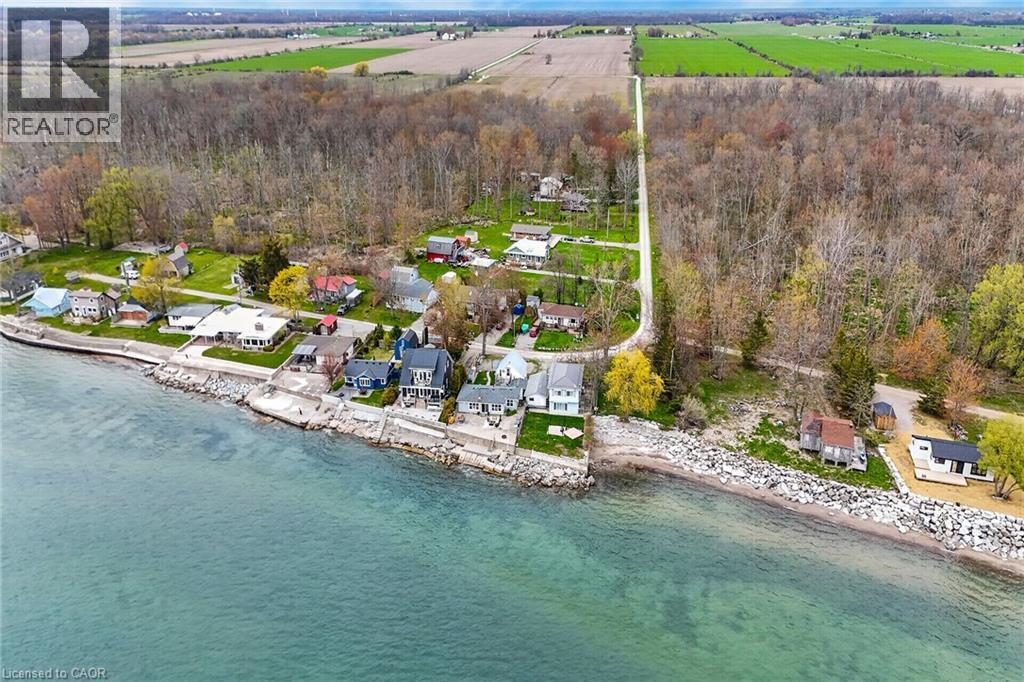
YEAR ROUND WATERFRONT LIVING! Welcome to the peace and serenity of Baygrove Line! Located down a quiet private road you will feel like you are in Muskoka as you can hear are birds and the lake waves. Gorgeous views from the wall of lakeside windows will relax you immediately as you enter this renovated cottage/home. Open concept living, dining and kitchen with plank wood floors make the space feel airy and spacious. Enjoy the living room views and cozy up with the woodstove on the cooler nights. Fall asleep in the primary bedroom with the Lake Erie breeze and the lapping of the water! An updated 3 piece bathroom and a second bedroom complete the main living space. ***BONUS - this property offers a 24 x 24 detached garage/workshop with a steel roof and a full finished loft above for your guests (3rd bedroom). Attached to the garage is a shed and a pottery barn with a large propane kiln. The waterfront yard offers a concrete patio and 2018 constructed breakwall (Wilkenson). Enjoy both sunrise and sunsets on the patio! Book today to view and start living your waterfront dream! (id:50964)
RE/MAX Real Estate Centre Inc.
30 Sanders Boulevard
Hamilton, Ontario
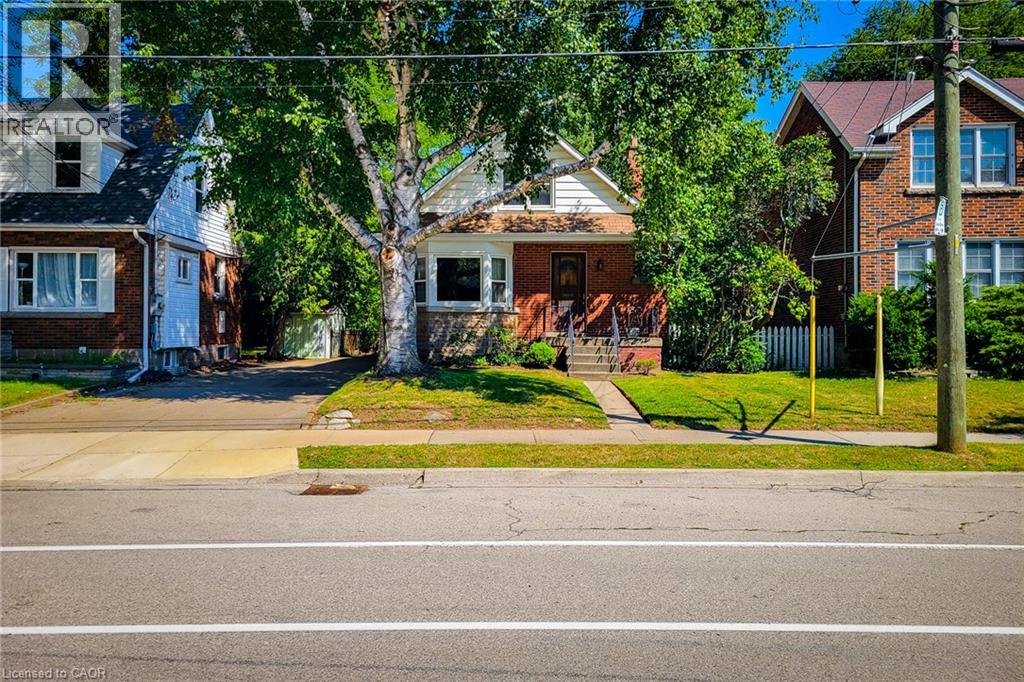
Fantastic opportunity in a highly desirable neighborhood, just a short walk to McMaster University! This 3-bedroom, 1-bathroom home offers a functional layout and is ready for your personal updates and finishing touches. Dining room could be used as a 4th Bedroom. Ideal for first-time buyers, renovators, or investors looking to add value in a prime location. Enjoy the convenience of being within walking distance to McMaster University, parks, schools, shopping, restaurants, transit, and other amenities. Don't miss this opportunity to own in one of Hamilton's most sought-after areas. Property is being sold in as is, where is condition. (id:50964)
Platinum Lion Realty Inc.
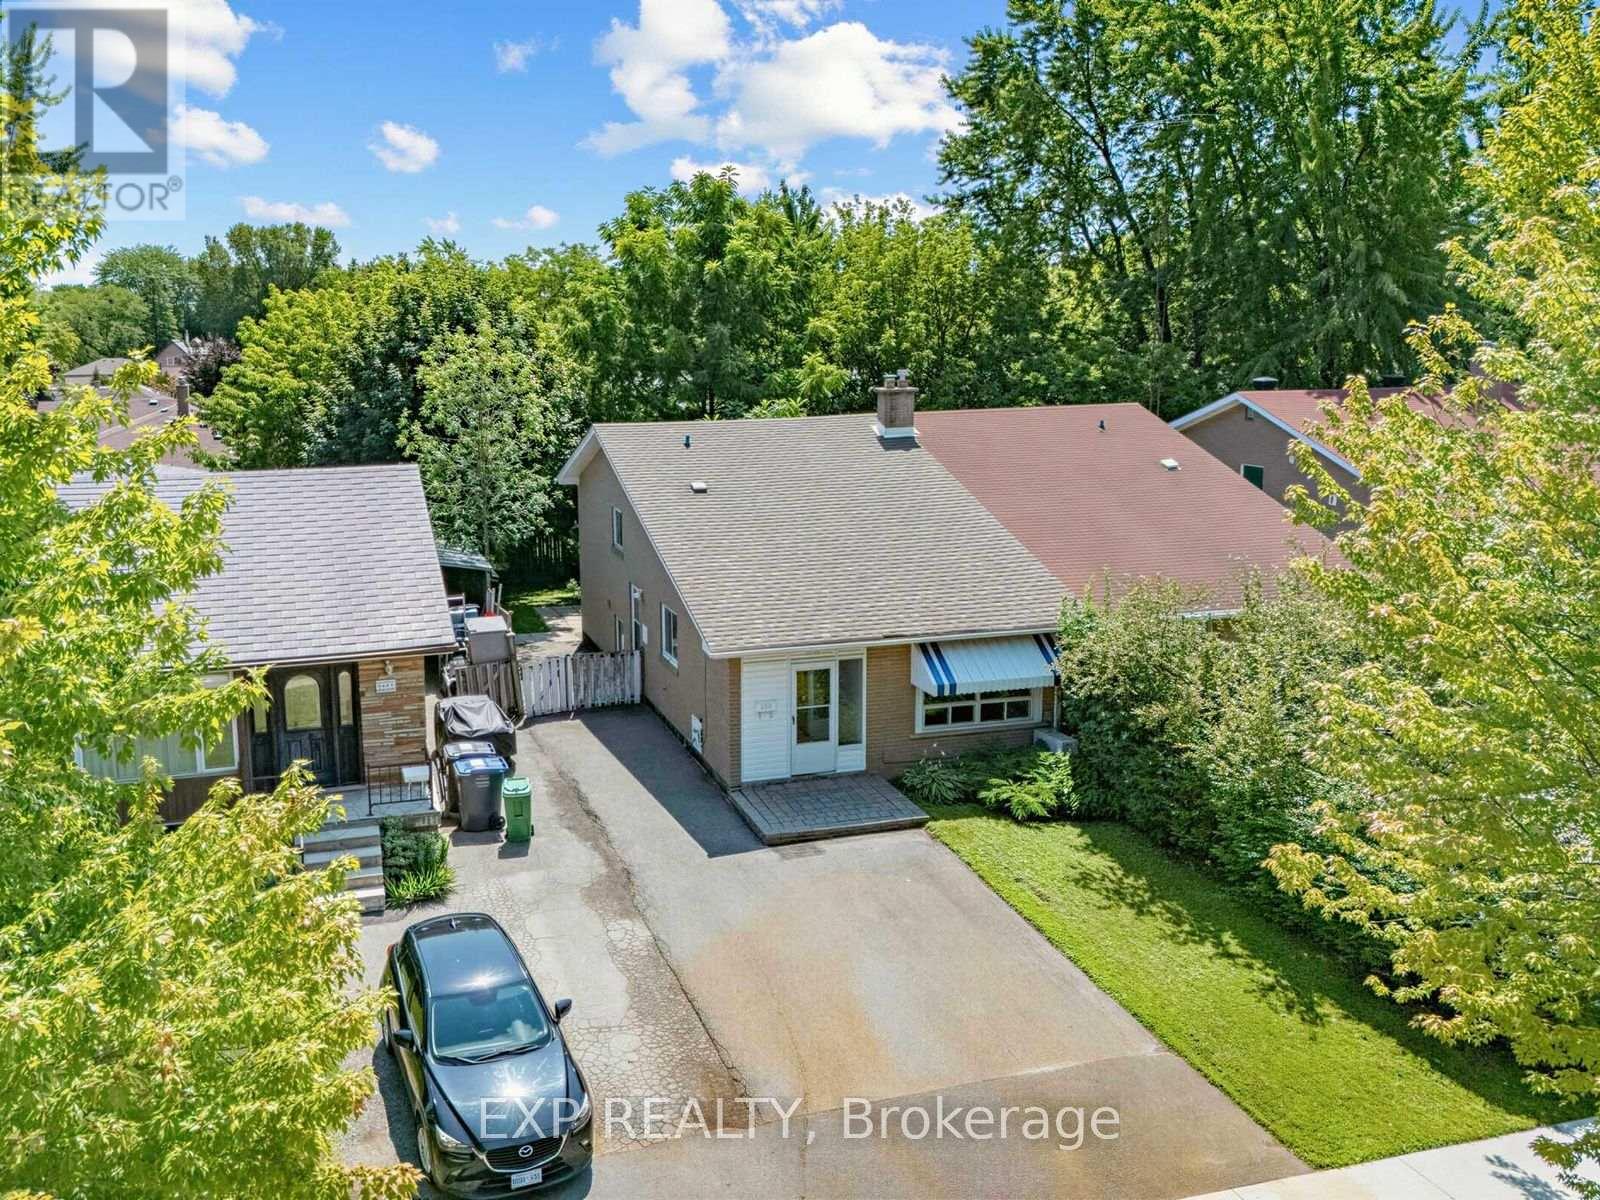
1586 Sandgate Crescent
Mississauga, Ontario
**Check Multi-media link for 3D Tour** Calling all first-time buyers, renovators and multi-generational families - look no further than 1586 Sandgate Crescent, located in one of Clarkson's established, family-friendly neighbourhoods. Become just the third owner of this beautifully maintained and well-cared-for semi-detached 4-level backsplit, offering over 1,300 sq. ft. of above-grade living space, plus a fully finished basement with additional kitchen and a layout filled with possibilities. Featuring four bedrooms, two 4-piece bathrooms, two kitchens and parking for 4+ vehicles, the home offers excellent flexibility for growing families, in-law living or buyers looking to create a space of their own.Recently refreshed with fresh paint, a deep clean and backyard maintenance, this home has great bones and has clearly been cared for over the years - now ready for its next owner to add their own finishing touches and personalization. Set on a mature 30 x 125 ft. lot, the property offers a private backyard and plenty of outdoor space to enjoy. All of this within walking distance of Clarkson GO, steps from Sandgate Park, and conveniently located near schools, shopping, transit and major commuter routes. A solid home, a versatile layout and an established Clarkson location - 1586 Sandgate Crescent is full of opportunity. (id:50964)
Exp Realty
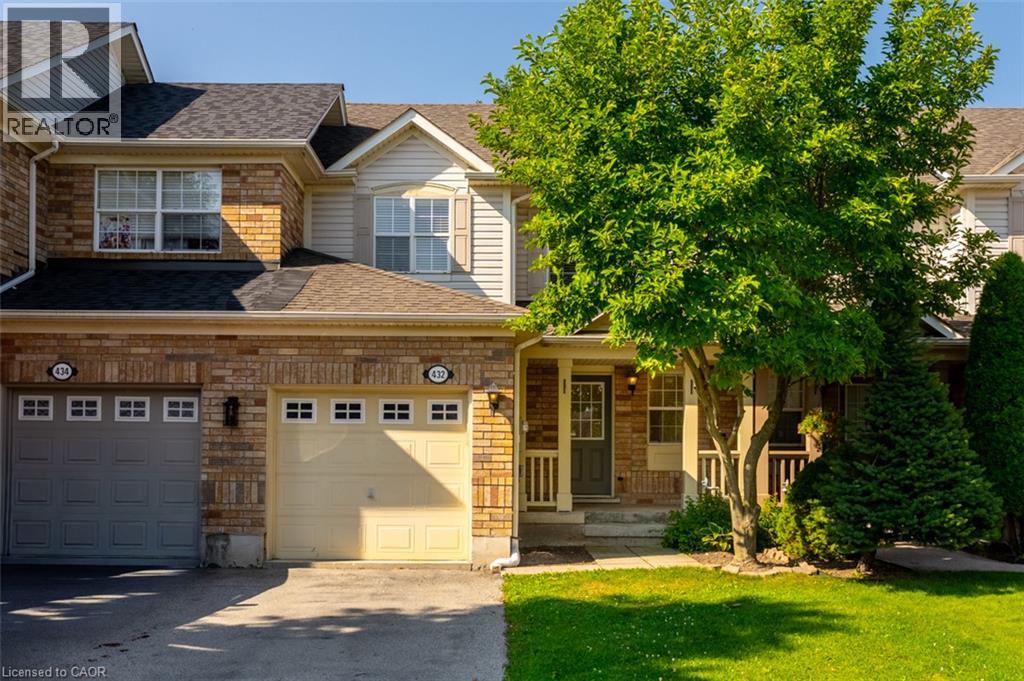
432 Bundy Drive
Milton, Ontario
Charming 2-storey, 3-bedroom freehold townhome for lease in Milton’s Clarke Community. Impeccably clean and move-in ready, featuring an open-concept living/dining area, sunlit eat-in kitchen with stainless steel appliances, direct garage access, and 3 total parking spaces. Enjoy a deck and backyard with gazebo and mature trees. Upstairs offers 3 generously sized bedrooms, including a primary suite with walk-in closet and semi-ensuite access. Unfinished basement provides additional work/play space. Convenient east Milton location with easy access to Hwy 401 and the GO Station, plus nearby parks, walking trails, top-rated schools, and shopping. Available for immediate lease! (id:50964)
Century 21 Miller Real Estate Ltd.
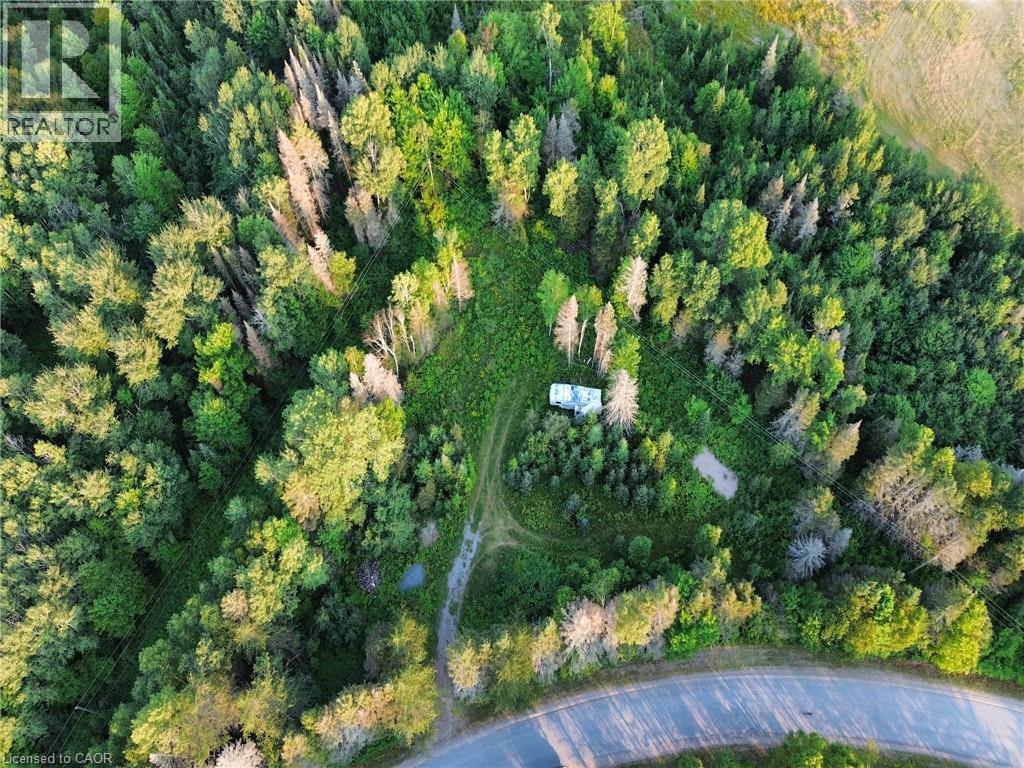
1370 Lee Valley Road
Massey, Ontario
Wonderful opportunity for rural living just a short drive to Espanola (8 km) or Massey (15 km) on a municipal, hard-packed road. This parcel of land is almost 2 acres and offers lots of privacy in a sought-after location amongst the farms. Some site work has been completed, including a driveway and a cleared area for your new home or camp. The fifth-wheel on the property will stay (as is). (id:50964)
Claudine Bichette Real Estate Brokerage
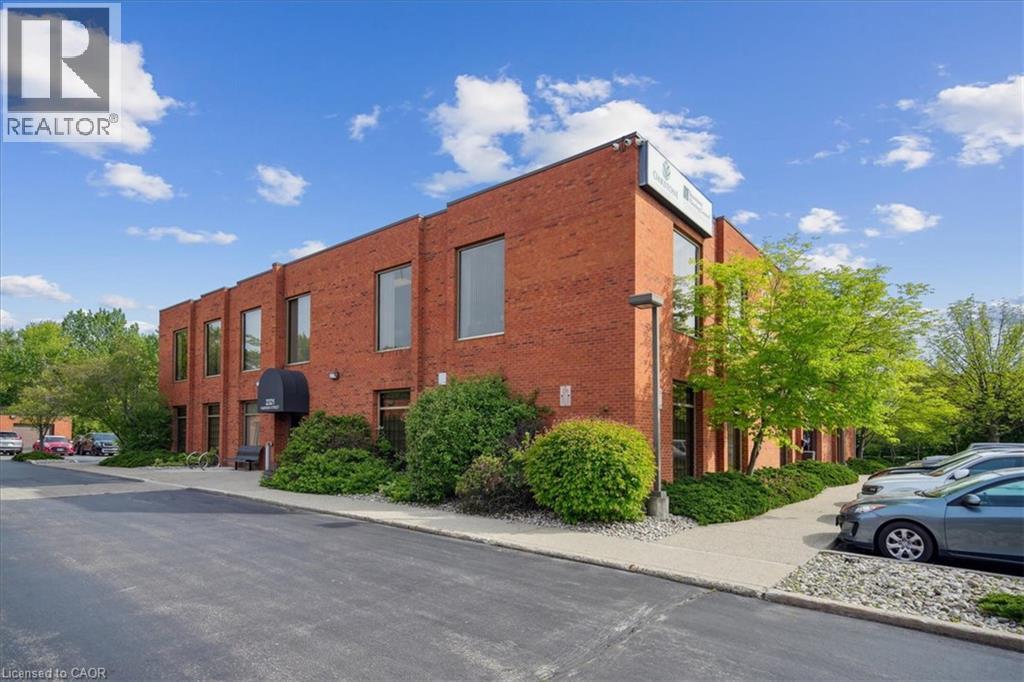
2321 Fairview Street Unit# 102
Burlington, Ontario
Professionally maintained office complex offering bright, functional space in a highly convenient Burlington location. Suites feature large floorto-ceiling windows for an abundance of natural light, with many layouts offering dedicated private offices. Pride of ownership is evident throughout the complex.Tenants enjoy free onsite parking, an excellent amenity for staff and visitors alike. The property is just minutes from the Burlington GO Station, QEW, downtown Burlington, and a wide range of shops, restaurants, and services ensuring easy access to everything your business and team may need.Perfect for businesses seeking a professional, accessible, and well-managed work environment. Plenty of parking on site. (id:50964)
Royal LePage Burloak Real Estate Services
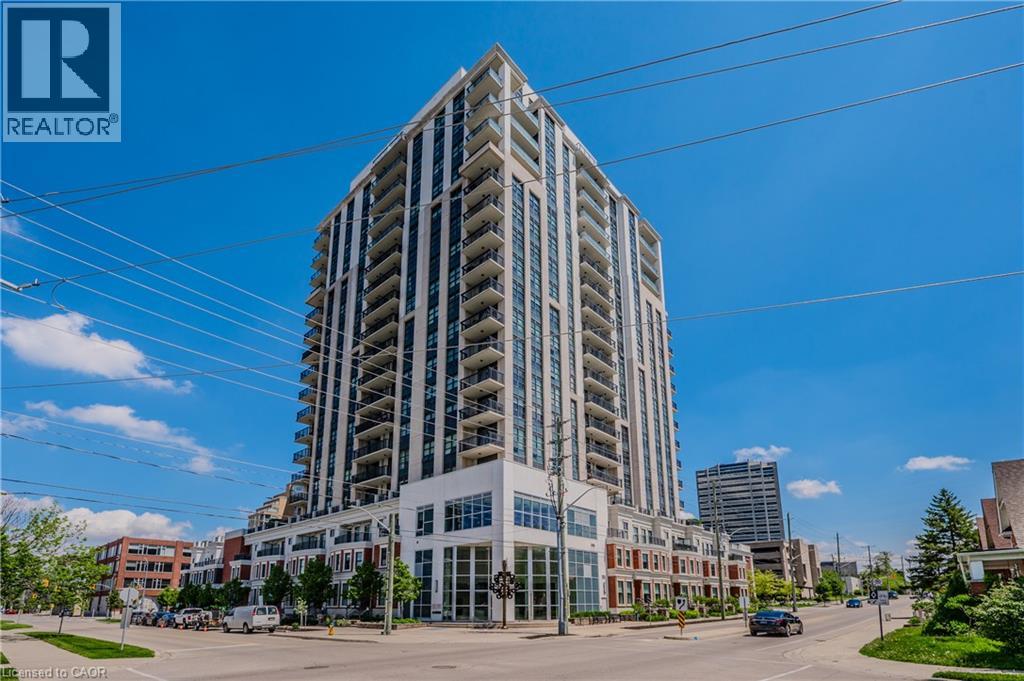
144 Park Street Unit# 605
Waterloo, Ontario
Offering a fantastic Uptown Waterloo location and a captivating view, this 2 bedroom plus den unit at 144 Park St is the one you've been waiting for. A location like no other, only steps to an LRT stop, the superb eateries of Vincenzo's and The Bauer Kitchen and a short walk to tranquil Waterloo Park the Iron Horse Trail! A one-owner home this stylishly updated corner suite has a lot to offer and has been beautifully maintained and improved. . A walkout from your living room / dining room to a 68 square foot balcony with a desirable North/West exposure, This home has custom made blinds on all windows, upgraded baseboards and crown moldings and tile backsplash in the kitchen! You're going to love the functional kitchen open to the living room and highlighted by a long breakfast bar. The building offers fantastic amenities like a rooftop terrace with putting green, fitness centre, party room and theatre! Added bonuses include in-suite laundry, secure underground parking and a storage locker for your convenience. (id:50964)
RE/MAX Solid Gold Realty (Ii) Ltd.
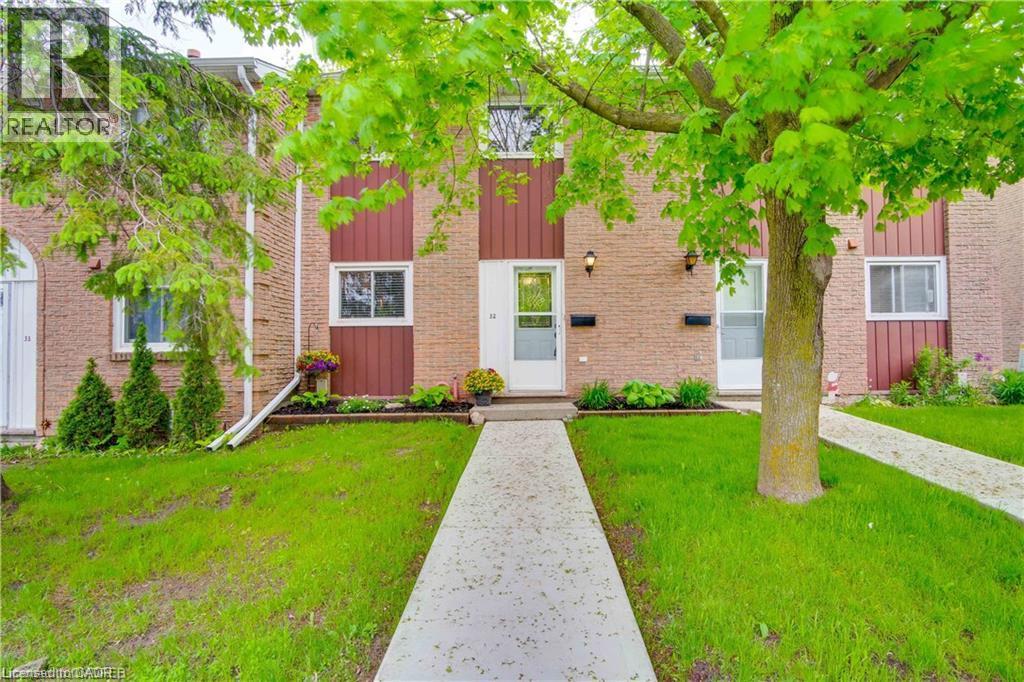
206 Green Valley Drive Unit# 32
Kitchener, Ontario
Beautifully Updated 3-Bedroom, 3-Bath Townhome for Rent. Welcome to your next home! This beautifully renovated 3-bedroom, 3-bathroom townhome offers the perfect combination of modern updates, comfort, and functionality. The stunning kitchen has been thoughtfully upgraded with stainless steel appliances, stylish cabinetry, modern countertops, and a contemporary backsplash. Laminate flooring flows throughout the home, creating a warm and inviting atmosphere. The bright, open-concept living and dining areas provide an ideal space for both everyday living and entertaining. Upstairs, you'll find three generously sized bedrooms, including a spacious primary suite complete with a private ensuite bathroom. The fully finished basement adds valuable living space and can be used as a family room, home office, gym, or recreation area, with plenty of additional storage available. Step outside to your private backyard retreat, backing onto green space for added privacy and peaceful views. Enjoy summer evenings on your own patio, perfect for relaxing or hosting guests. This move-in-ready rental offers comfort, privacy, and modern living in a desirable location. Don't miss the opportunity to make it your next home! (id:50964)
RE/MAX Solid Gold Realty (Ii) Ltd.
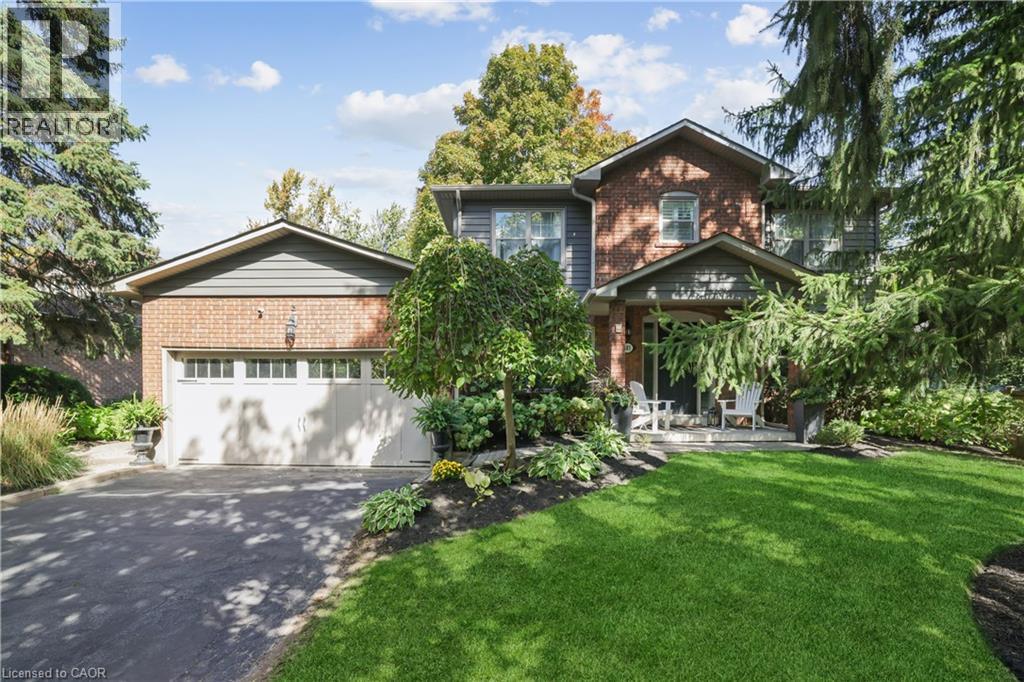
485 Coleen Drive
Oakville, Ontario
Superbly maintained and beautifully updated 4-bedroom home in prestigious Morrison, one of Oakville's most sought-after neighbourhoods, known for mature tree-lined streets, luxury homes, large lots and proximity to Lake Ontario. Located in the highly regarded Oakville Trafalgar High School catchment, just minutes from Gairloch Gardens, Oakville Galleries, downtown Oakville, the GO station and QEW/403.Set beneath towering trees and surrounded by manicured perennial gardens, this traditional residence offers an extra-long driveway, attached double garage with inside entry and a welcoming covered porch. The private, pool-sized backyard is designed for relaxing and entertaining, with lush perimeter gardens and a generous 15'9 x 17'2 deck.Offering approximately 2,586 sq. ft. of total living space, including the partially finished lower level, the home blends timeless elegance with thoughtful upgrades. Wide-plank engineered maple hardwood, deep crown mouldings and upgraded trim extend throughout the main floor. The renovated kitchen impresses with custom floor-to-ceiling cabinetry, quartz counters, china cabinets, valance lighting, pot lights, a contrasting island with breakfast bar, high-end appliances, 6-burner gas range and pot filler. The adjoining breakfast area opens to the backyard. A spacious living room with gas fireplace, wall of windows and deck walkout is complemented by an elegant dining room, bright office with French doors, (id:50964)
RE/MAX Aboutowne Realty Corp.
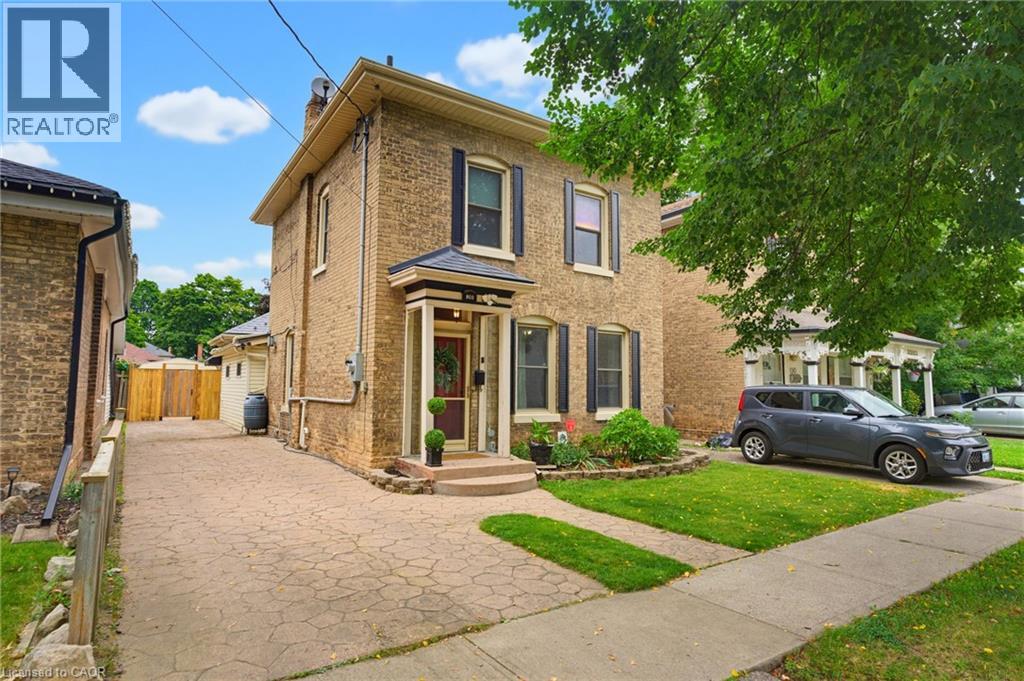
188 Chatham Street
Brantford, Ontario
Timeless all-brick Century Home in the East Ward neighbourhood, showcasing stunning original oak trim, hardwood floors with inlay, soaring ceilings, and a solid oak staircase. The main floor offers a library/office with floor-to-ceiling oak built-ins (or optional 4th bedroom), spacious living room with statement tin ceiling and gas fireplace, bright kitchen with wood cabinetry and abundant storage, main floor laundry, and 2 full bathrooms. Upstairs features 3 bedrooms and a full bath with heated flooring. Enjoy a deep 133ft fenced backyard with stamped concrete patio, gazebo, large workshop/garage with hydro, and bonus shed. Additional features include a stamped concrete driveway and pathways, metal roof (2007), AC (2025), updated 200amp panel (2024), gas BBQ line, central vacuum, and crystal door knobs, detailed woodwork throughout. Located close to schools, parks, and all amenities. (id:50964)
Royal LePage State Realty Inc.
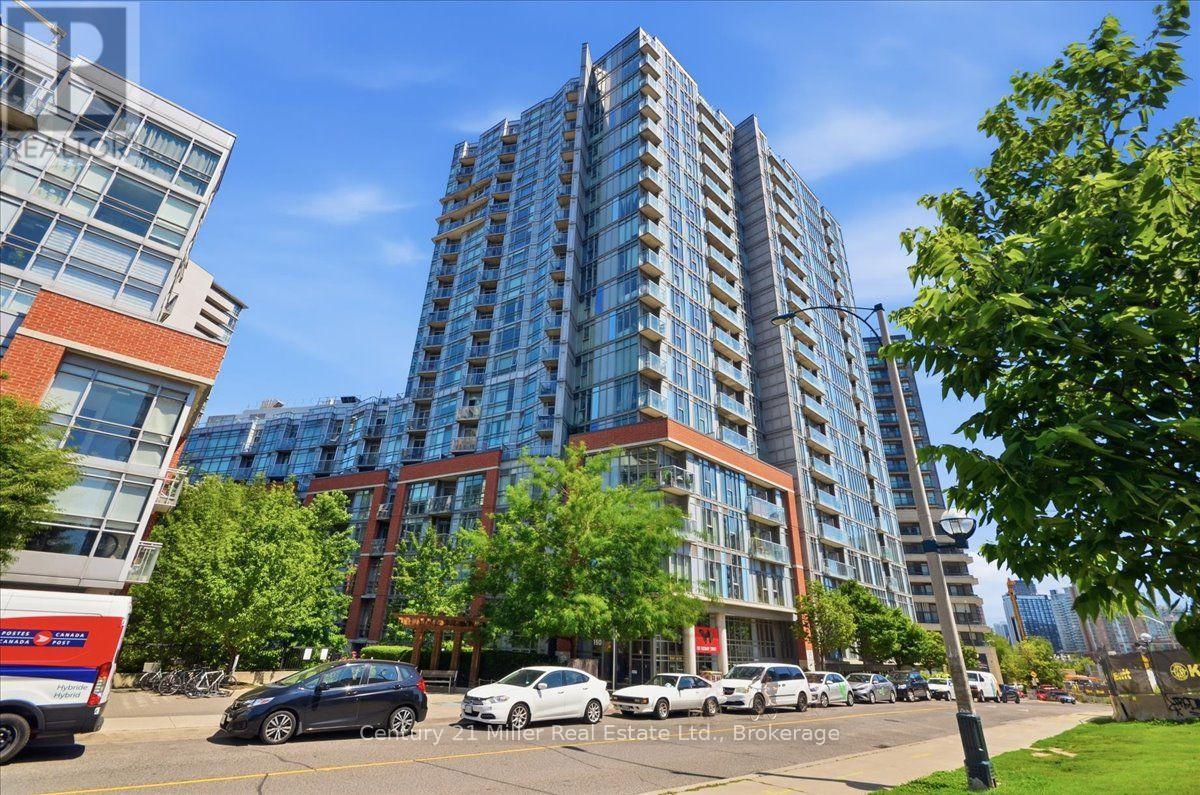
518 - 150 Sudbury Street
Toronto, Ontario
Welcome home to urban sophistication in the heart of Little Portugal. This stunning 1+1 bedroom industrial chic Toronto condo perfectly blends urban aesthetics with refined modern living. This unit features soaring 9 foot ceilings, striking exposed ducts, a custom reclaimed brick accent wall, and polished concrete floors which create an authentic loft-style vibe. A fabulous condo outfitted with sleek stainless steel appliances, custom upgraded cabinetry and ample counter space for culinary enthusiasts. There is a versatile, functional den ideal for a work-from-home office, creative studio, guest area or in this case an adorable nursery. The generous primary bedroom, modern bathroom, in-suite laundry and the ultimate downtown bonus: one private underground parking space; make this a home with comfort and convenience. Prime location, steps from King Street and Queen West transit, boutique shopping, top-tier dining and cafes and future site of King Liberty Go Train. Quick Access To Trinity Bellwoods Park, Liberty Village, Coronation Park, Stanley Park, The Martin Goodman Trail, Lake Ontario, Billy Bishop & Gardiner Expressway. TTC At Your Doorstep! (id:50964)
Century 21 Miller Real Estate Ltd.
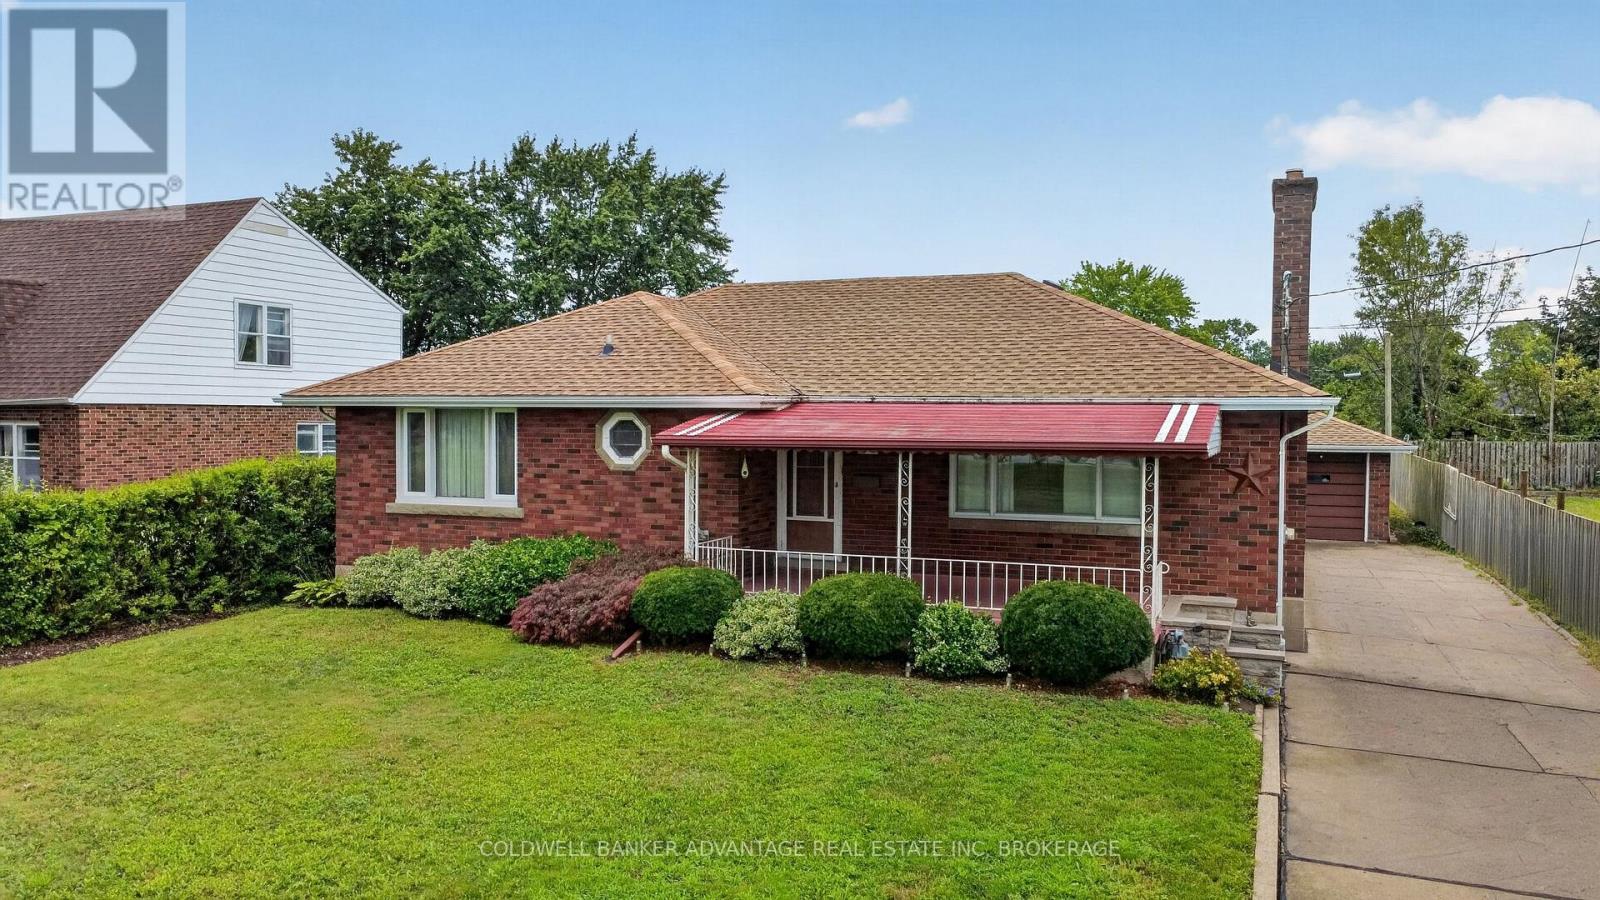
36 Third Street
Welland, Ontario
Welcome to 36 Third Street!!! Brick bungalow on a large lot near the hospital with in-law potential. Living room with hardwood and fireplace. 3 main floor bedrooms, 4 piece bath and a huge linen closet round out the main floor. Great basement with rec room which includes a second kitchen with fridge & stove, cold room, workshop, 3 piece bath/laundry and plenty of storage space. Lovely 17' x 10'10" 3-season, glassed-in sunroom just off the kitchen. Separate garage, large garden and patio area complete the backyard. (id:50964)
Coldwell Banker Advantage Real Estate Inc
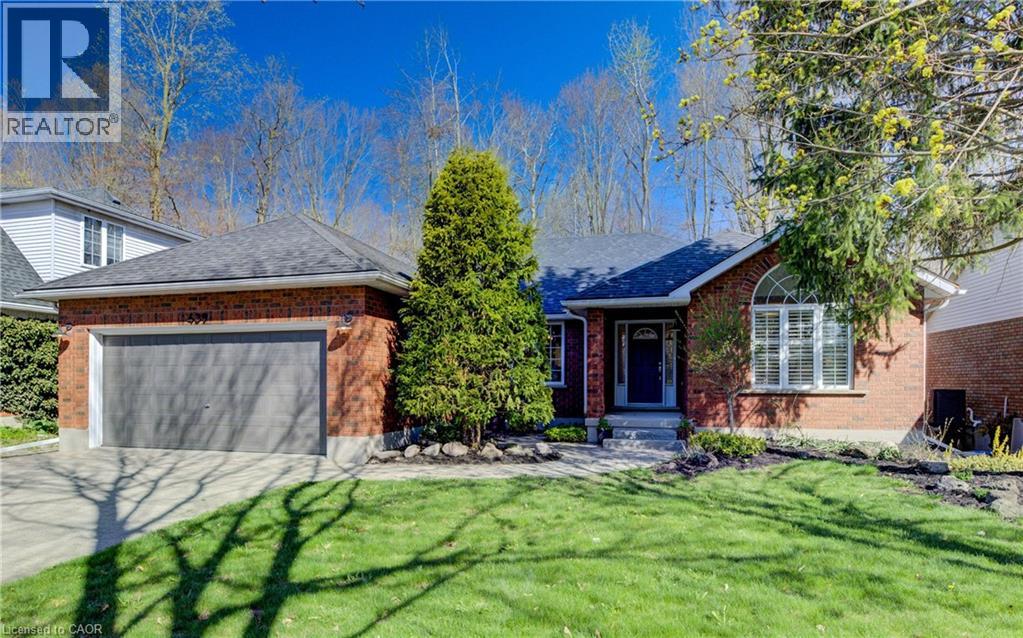
439 Northlake Drive
Waterloo, Ontario
Welcome to your private sanctuary at 439 Northlake Drive. This impressive 3,000+ sq. ft. of living space perfectly blends urban convenience with a tranquil forest backdrop. Imagine walking or biking from your backyard trail directly to St. Jacobs Market! Inside, the open layout with beautiful hardwood throughout is anchored by a stunning gas fireplace and views of the surrounding greenspace. The updated kitchen is a chef's dream with quartz surfaces and a large pantry cupboard, while the separate dining room is perfect for hosting. Retreat to a primary suite featuring a beautiful arch window and an updated 4-piece ensuite with a walk-in shower. The main floor offers two more generous bedrooms. Downstairs, enjoy a newly carpeted, massive family room offers endless possibilities for a gym, games room and/or home theatre. There is also a huge 4th bedroom with a 3-piece bath in the basement. Don't miss the ultra-convenient secondary staircase leading from the laundry room directly into the 2-car garage. (id:50964)
RE/MAX Twin City Realty Inc.
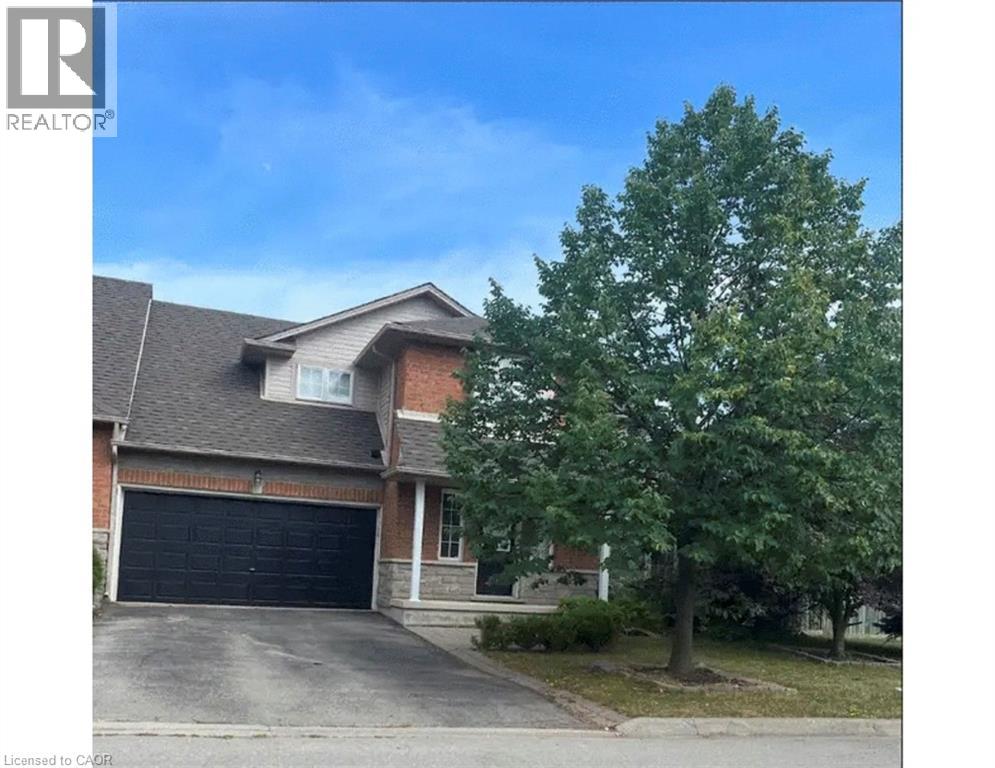
4000 Medland Drive
Burlington, Ontario
Spacious 3 bedroom end unit townhome on double lot in Millcroft. 2 and 1/2 baths. Double garage and driveway. Fully finished basement with bar. Hardwood floors. 5 Newer appliances. private yard backing onto ravine. a/c. Hot tub. No sidewalk. Flexible closing. A must see. (id:50964)
Right At Home Realty