

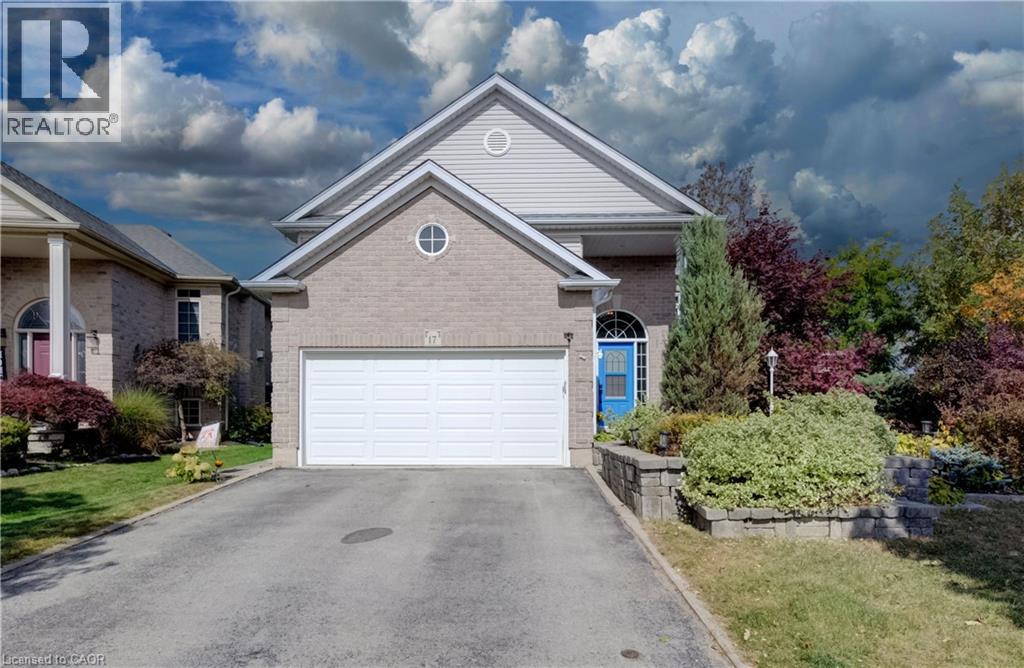
17 Kingsley Road
Acton, Ontario
Welcome to 17 Kingsley Road in Acton, a spacious raised bungalow with over 2,500 sq. ft. of living space, 3+2 Bedrooms and 3 full Bathrooms. The carpet-free main floor offers a spacious Eat-in Kitchen with ample cabinets, an open-concept Living and Dining area, and a Primary Bedroom with a walk-in closet and 3-piece ensuite, 2 additional Bedrooms and a full Bathroom complete the main floor. Step outside to an approximately 1/4 Acre lot with a fully fenced yard, deck and patios. There’s plenty of space to relax, entertain and make the yard your own, including the possibility of adding a pool. The bright lower level features a large Family Room with a gas fireplace, 2 spacious Bedrooms with above-grade windows and another full Bathroom. The double-car Garage offers loft and mezzanine storage. Furnace 2020, Water Softener 2023, Garage Door 2022. Come see the space and possibilities for yourself. Book your showing today! (id:50964)
RE/MAX Icon Realty
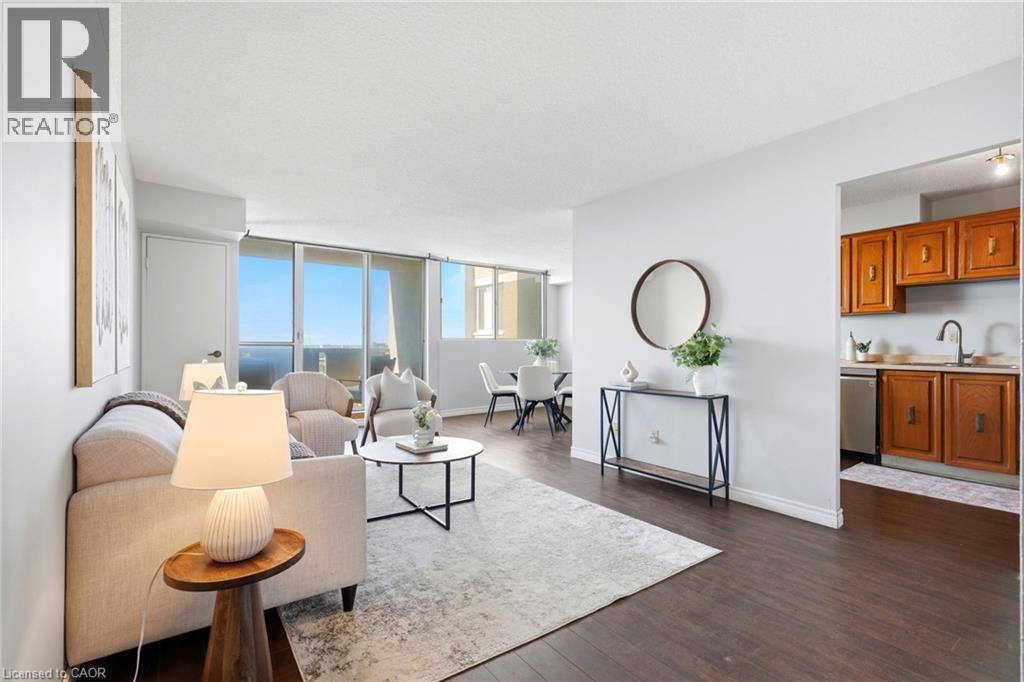
375 King Street N Unit# 708
Waterloo, Ontario
Welcome to Unit 708 at 375 King Street North in Waterloo! This bright and spacious condo offers a functional layout, plenty of natural light and an excellent location close to everything Waterloo has to offer. The unit features a generous living and dining area with walkout to the balcony, a well-sized kitchen and 2 comfortable bedrooms with ample closet space. What really sets this building apart is the impressive collection of amenities. Residents can enjoy an indoor pool, sauna, expansive fitness centre, party and recreation spaces, and even a workshop giving you far more than the typical condo lifestyle. Conveniently located just minutes from Uptown Waterloo, the Universities, shopping, restaurants, transit and everyday amenities, this is an excellent opportunity for first-time buyers, downsizers or investors looking for value in a well-established Waterloo building. Enjoy the convenience of condo living with an amenity package that's hard to beat! (id:50964)
RE/MAX Icon Realty
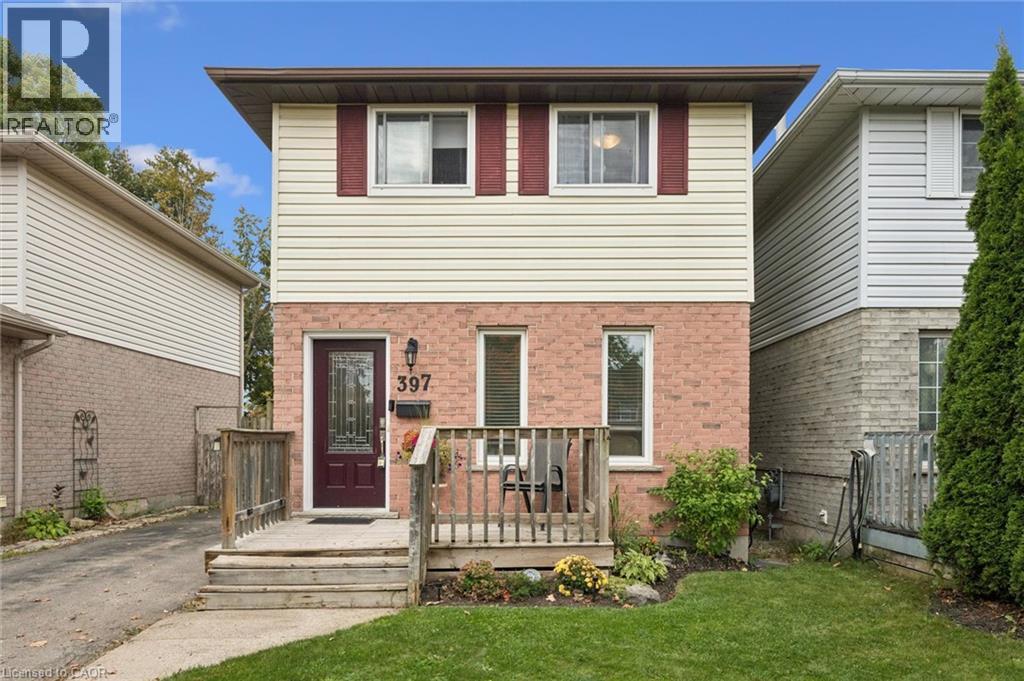
397 Auden Road
Guelph, Ontario
Neat as a pin, this 3-bedroom, 2-bathroom home is the perfect starter home for a young family. Step inside to a bright and open main floor layout featuring an eat-in kitchen with stainless steel appliances and a French door leading to a large deck—perfect for summertime entertaining. Upstairs, you will find three bedrooms and a renovated main bath (2017). The finished lower level features a versatile rec room (currently used as a teen bedroom), a 3-piece bathroom, and a laundry area. Notable updates include new roof shingles (2022), windows (2017–2018), furnace & central air (2016), a new front door (2018), and a new water softener (2020). Located in a family-friendly neighbourhood close to schools, shopping, community parks, trails, and Guelph Transit stops, this move-in ready home offers everything you need at an affordable price point. Call your REALTOR® today to arrange your private viewing! (id:50964)
R.w. Dyer Realty Inc.
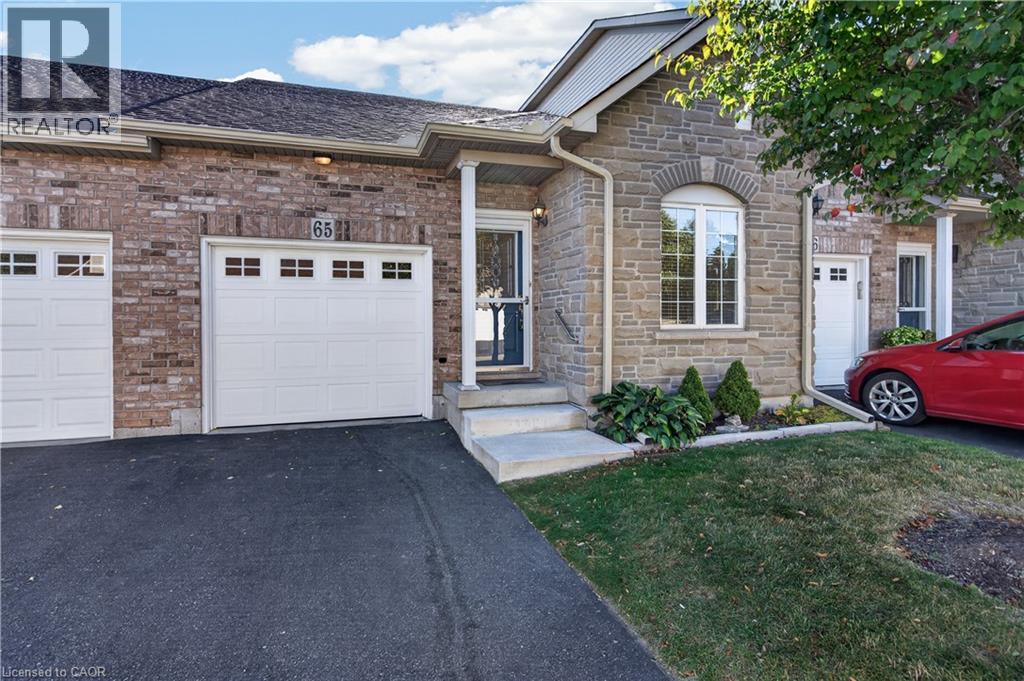
566 Southridge Drive Unit# 65
Hamilton, Ontario
Fantastic opportunity to own a spacious bungaloft townhome in a quiet & well-maintained complex on Hamilton's West Mountain. Offering 1,798 sq ft (above grade), 3 bdrms, 3 full baths, an attached single-car grg & an expansive unfinished bsmt, this versatile layout is ideal for those looking for one floor living, with the flexibility of additional bonus space on the upper level. Main lvl feat incl a welcoming foyer, a functional kitch opening to adjoining din & liv areas, w/ the liv rm highlighted by a charming corner gas FP & vaulted ceilings, a spacious main-lvl primary retreat offering ample closet space & a private 4-pc ensuite, main-lvl laund for everyday convenience, a secondary main level bdrm & a 3-pc bath. On the upper level, an impressive loft overlooks the living room below and provides excellent flex space for a family rm, office, reading area or hobby space. An exceptionally spacious 3rd bdrm with ensuite privileges leading to a 4-pc bath complete the upper lvl - ideal for guests or family seeking additional privacy. The unspoiled bsmt offers substantial storage & excellent future potential. Outside feat incl surfaced parking for 1 vehicle + single-car grg w/ inside entry & no immediate rear neighbours. Noteworthy improvements incl roof shingles, furnace & central air. Convenient West Mountain location close to shopping, restaurants, parks, schools, transit, rec amenities, the Linc & major commuter routes. A fantastic opportunity for buyers seeking turn-key living without sacrificing space or versatility. (id:50964)
Royal LePage State Realty Inc.
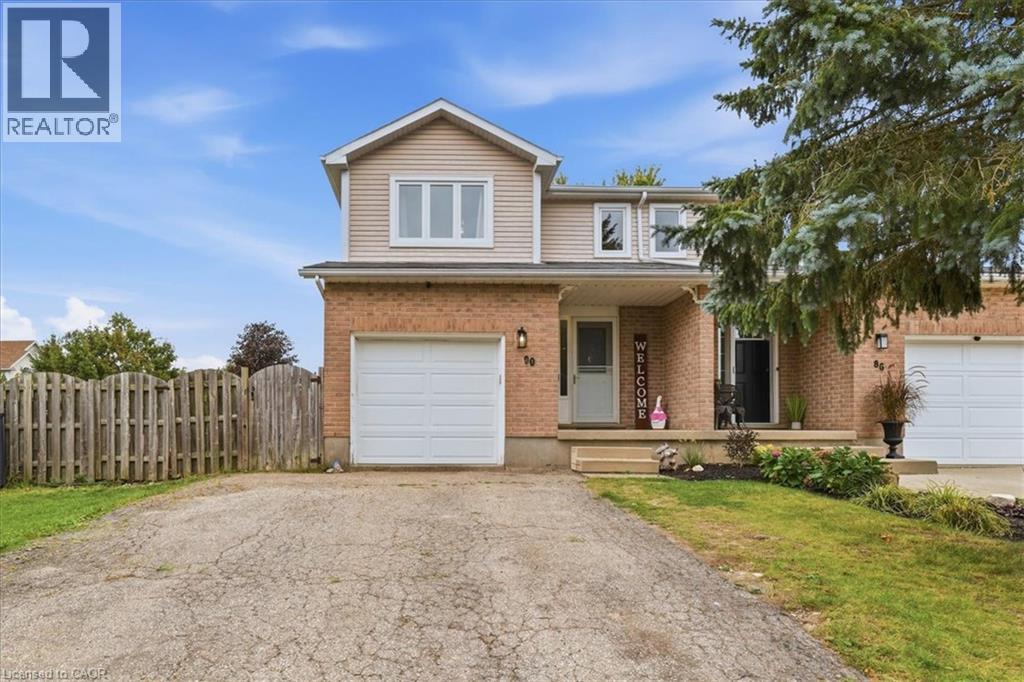
90 Hostetler Road
New Hamburg, Ontario
OPEN HOUSE SATURDAY 12-4PM & SUNDAY 2-4PM! Welcome to New Hamburg, where small town charm, community events, and everyday convenience come together. Sitting on a spacious corner lot, this freshly updated three bedroom home gives you plenty of room inside and out. Think generous backyard, one car garage, 2.5 bathrooms, and a Jack and Jill bathroom off the primary bedroom. Inside, much of the work has already been done. Fresh paint, new flooring throughout, and several additional upgrades give the home a clean, updated feel that’s ready for its next owners. But one of the best parts? The location. New Hamburg is the kind of community where there’s always something happening. Spend fall weekends at the fair, cheer on the duck races, explore local shops and restaurants, and enjoy having schools, parks, and everyday essentials close by. More yard. More space. A welcoming community. And a home you can actually picture settling into. Welcome home to New Hamburg. (id:50964)
RE/MAX Twin City Realty Inc.
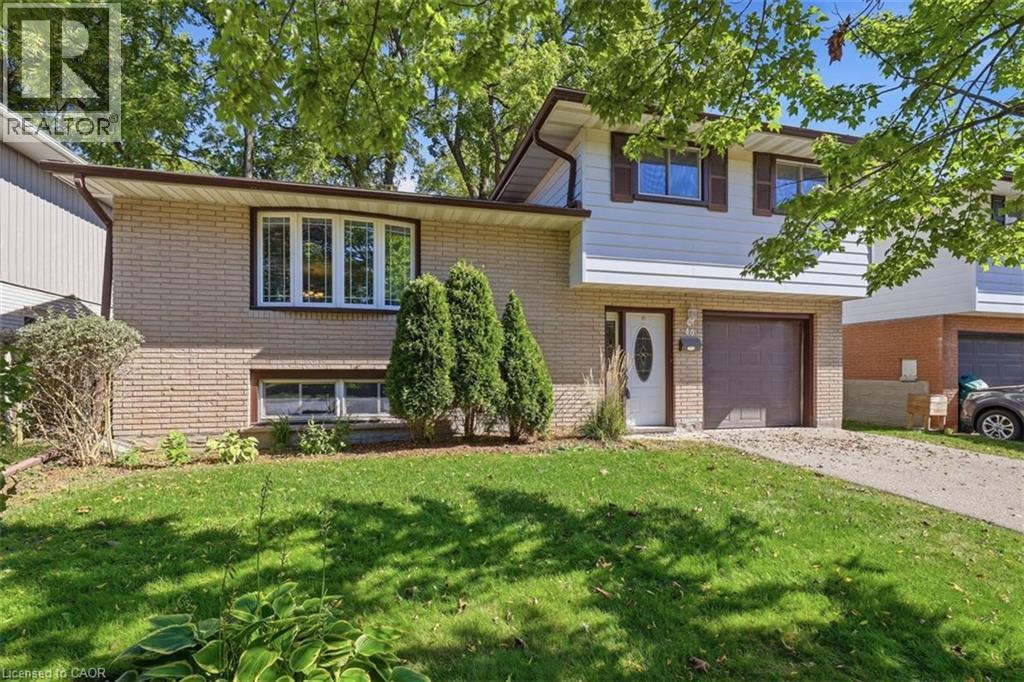
40 Kenmore Avenue
Cambridge, Ontario
Literally a once in a lifetime opportunity. This fantastic family oriented home has only ever had ONE owner since being built in 1966! And now…it can be YOURS! Nestled on popular Kenmore Avenue in the Westview neighborhood of West Galt offering a mature, landscaped 50 x 115 foot lot. Inside you will find a full 4 level sidesplit with some updates, upgrades and extras that you will find irresistible. Walk into a spacious ceramic tiled entry foyer level that has a 2piece bathroom and a rear door entrance leading to your private backyard patio and garden. With 3 bedrooms on the upper level, each with original gleaming oak hardwood flooring plus a 4 piece bathroom that was completely renovated in 2026 to feature a step in bathtub, a rite-height water closet and a vanity with an undermount sink. The main living level offers an L-Shaped living/dining room combination PLUS an eat-in kitchen. The kitchen offers rich, warm wood cabinetry and 2 appliances. The list of updates is impressive. The lower level awaits your finishing ideas to make it your own! The roof (2020), the furnace (2017) and the windows (2008) have all been replaced to save you from these expenses. Eavestrough gutter leaf filters have been installed too! Be one of the first to book your private viewing! (id:50964)
RE/MAX Solid Gold Realty (Ii) Ltd.
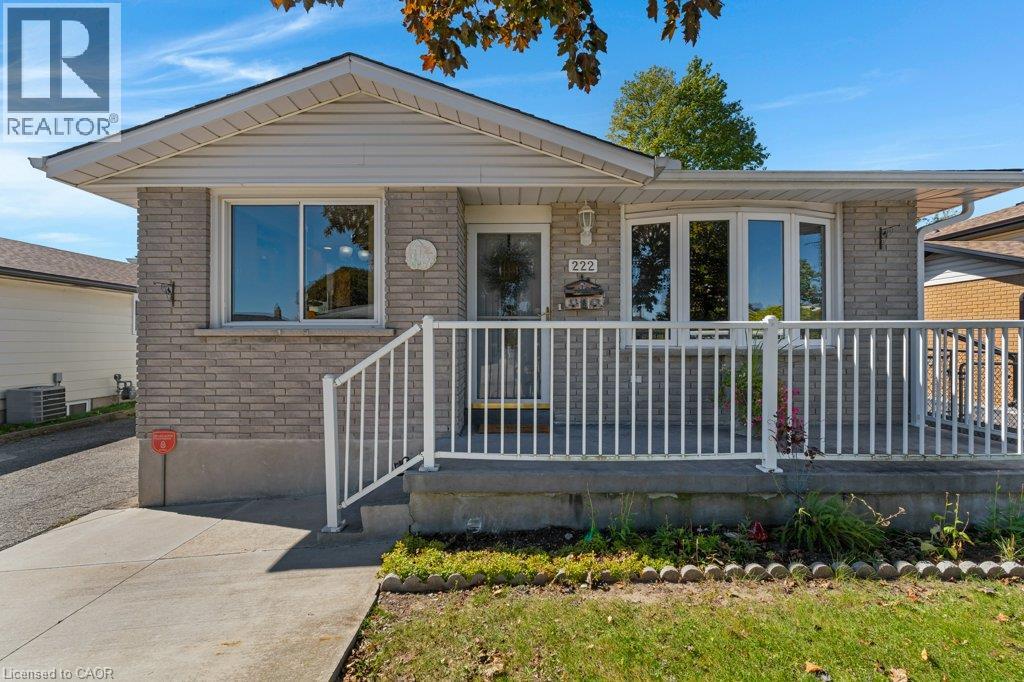
222 Thunderbird Drive
Cambridge, Ontario
Welcome to 222 Thunderbird in North Galt. This bungalow with full bachelor style in-law suite is move-in ready and close to everything. Featuring 3 bedrooms, 2 full bathrooms, 2 kitchens, attached garage with 2 outside doors and one is a seperate entrance to the kitchen/basement foyer. The main floor has a spacious living room, maple cabinet kitchen and dining area with built-in hutch for more storage, the 4pc. bathroom and three bedrooms. The home has hardwood floors throughout, updates in bathroom and kitchens. The lower level bachelor style in-law suite has a bar, full oak kitchen, gas fireplace, enormous rec room/bedroom area, 4pc updated bathroom, laundry room with barn slider door, cold cellar and utility room. This space is perfect for large family gatherings. The back yard is fully fenced and has concrete patio leading to tiered gardens and shed with 30 amp hydro. The parking is double wide for two cars with a 3rd space in the attached garage. The roof was replaced in 2024, Water softener 2024. Rented H2O Heater was replaced 2026. Gooseberry and Apples trees in the backyard. Walk to local amenities or Muslim Mosque. Please take a moment to view the marketing video, 360 degree photography and the other photos to get a full grasp of what the property has to offer. (id:50964)
Bosley Real Estate Ltd.
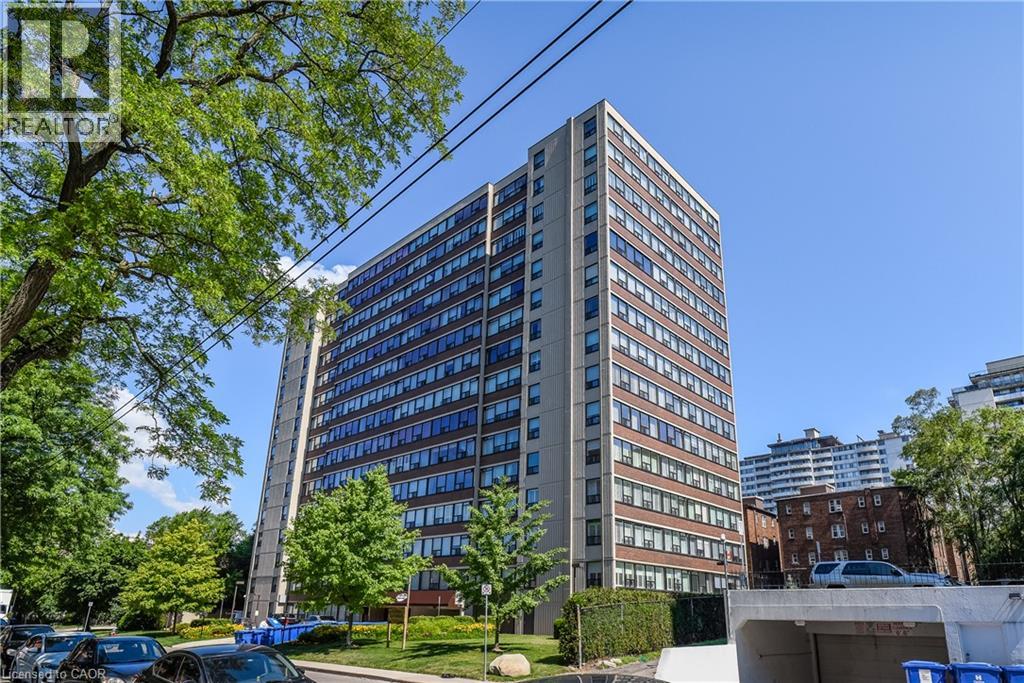
120 Duke Street Unit# 803
Hamilton, Ontario
Welcome to The Durand, in the vibrant Durand neighborhood of Hamilton. OR This highly sought-after building features this 3 bedroom, 2 bathroom spacious corner condo unit, complete with convenient in-suite laundry. Lots of natural light. Enjoy the convenience of underground parking space along with underground visitor parking and extensive street parking for your guests. The building offers fantastic amenities, including an indoor salt water pool, hot tub with abutting patio and BBQ area, sauna, fitness room, and an inviting party room. Central heat/air conditioning, hydro and water utilities are included in condo fee. Many building upgrades and modernization. This preferred location boasts access to medical, religious recreational and educational institutions, parks and many options for dining, entertainment and shopping. Close proximity to major transit routes and highways, GO Transit and public transit. (id:50964)
Royal LePage State Realty Inc.
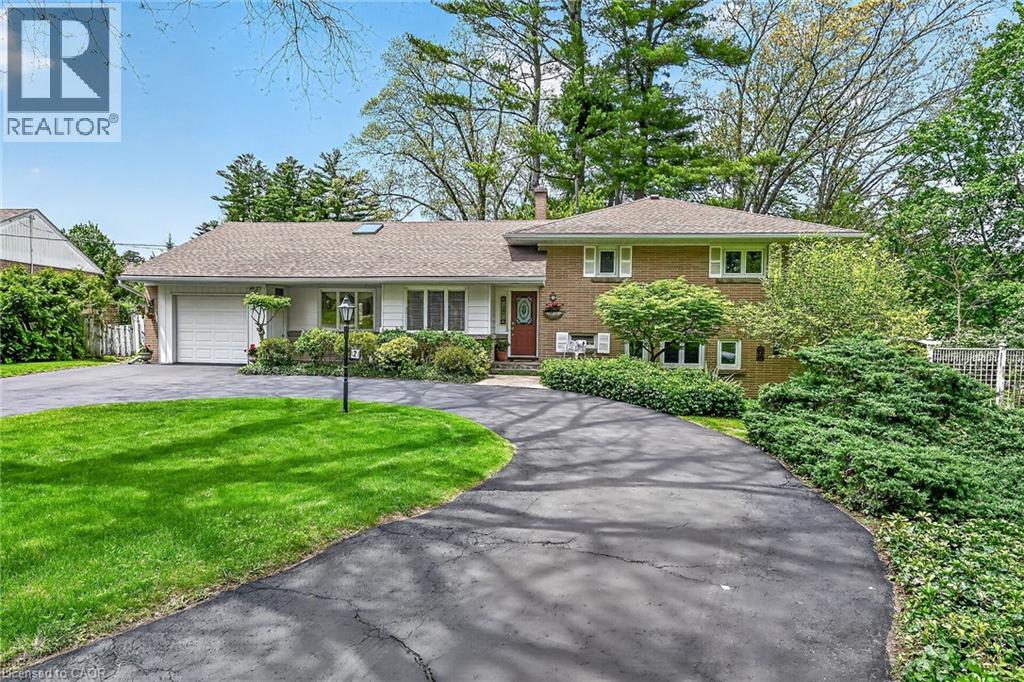
2 Summit Circle
Simcoe, Ontario
Unbelievable value in this 4 level side split on one of the most private lots in Simcoe. A gorgeous location surrounded by mature trees and maintenance free gardens. From the shining hardwood floors, to the open concept living, dining and sunroom you feel like you are in a tranquil retreat. Sit in the living room with the gas fireplace on and enjoying a wall of windows looking onto trees. The upper level has 3 bedrooms and bathroom, the third level a super cozy family room with fireplace and bar. The laundry is adjacent to a bright hobby room/ mud room area which is extremely handy with a side door. Lastly the basement level holds all utilities and storage needs. This is a very solid, lovingly cared for home that is ready for your touch. This is a very quiet, tight knit court minutes to the golf course and all other amenities. Don't miss this beauty, you won't want to leave. RSA (id:50964)
Royal LePage State Realty Inc.
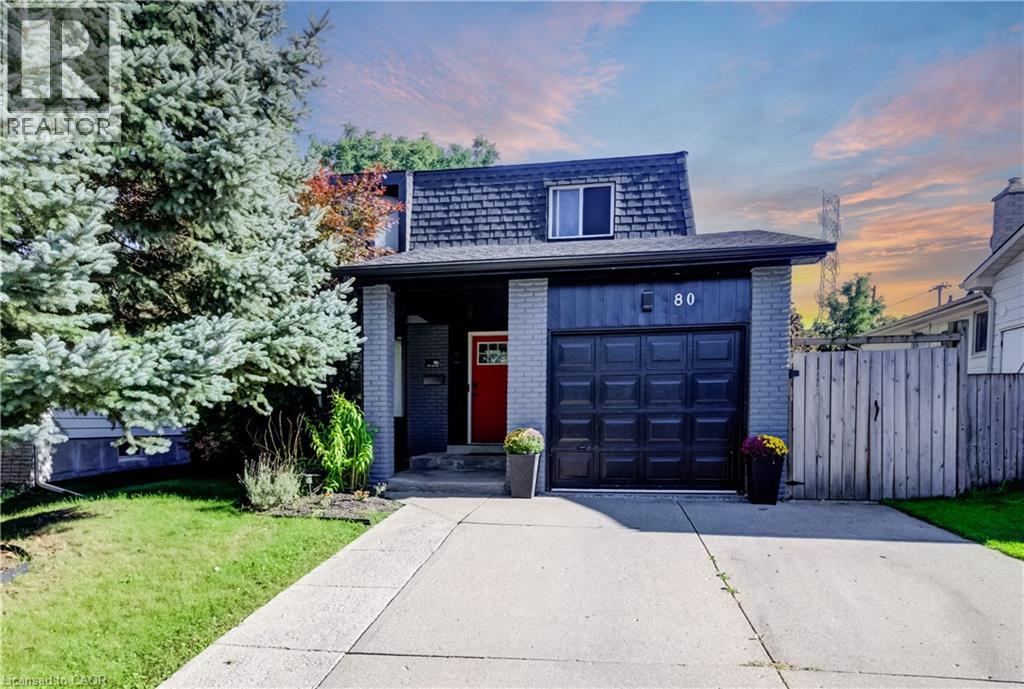
80 Glen Lake Crescent
Kitchener, Ontario
Welcome to 80 Glen Lake Crescent, a beautifully maintained 4-bedroom, 2-bathroom two-storey home offering approximately 2,198 sq. ft. of total living space in a convenient Kitchener location. This carpet-free home combines modern finishes, functional living space and an inviting backyard retreat, complete with a deck and in-ground pool. The main level features a bright open-concept living room, dining room and kitchen, highlighted by large windows, engineered hardwood flooring and pot lighting throughout. The kitchen offers plenty of workspace and storage, complemented by stainless steel appliances. The dining area features a glass door leading directly to the fenced backyard, creating an easy connection between indoor and outdoor living. A convenient powder room completes the main floor. Upstairs, you'll find four good-sized bedrooms, all featuring engineered hardwood flooring, along with a modern main bathroom. The spacious layout provides plenty of room for family, guests, a home office or additional flex space. Enjoy the warmer months in the private, fenced backyard featuring a deck, hot tub and in-ground pool, ideal for relaxing, entertaining and enjoying time outdoors. A one-car garage adds convenient parking and storage. Located in a desirable Kitchener setting, this home offers easy access to shopping, restaurants, schools, parks, trails and everyday amenities, with convenient connections to major roads and highways for commuting throughout Kitchener-Waterloo and surrounding communities. A great opportunity to enjoy comfortable family living in a well-connected location. (id:50964)
Exp Realty
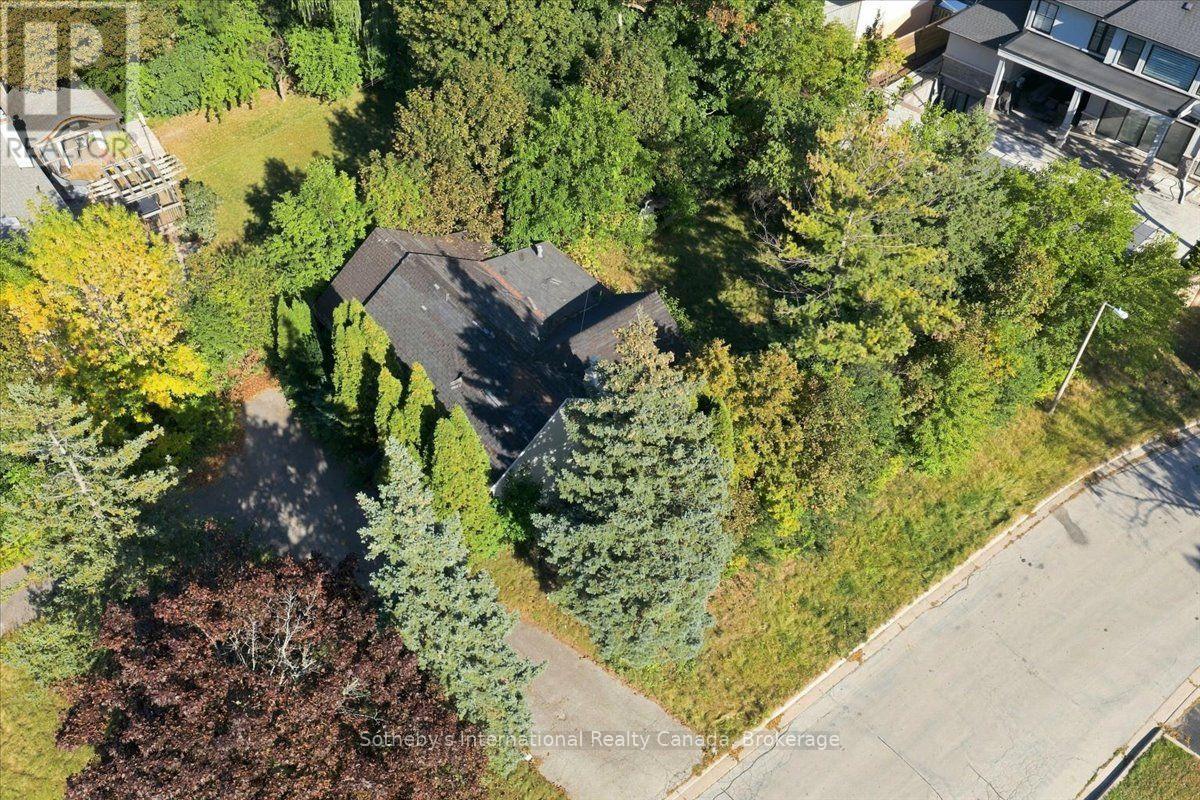
1428 Rebecca Street
Oakville, Ontario
An exceptional opportunity to create a custom residence on a spectacular 64.98 x 173.90 ft lot in sought- after Southwest Oakville. Surrounded by established homes and luxury redevelopment, this deep, mature property offers a rare combination of privacy, location and future potential. Dual access from Rebecca Street and Savannah Gate provides added flexibility and enhances the unique setting of the property. The redevelopment process is already well underway, offering a valuable head start for the future owner. Ideally located just minutes from the lake, Bronte Village, Downtown Oakville, schools, shopping, transit and the GO Station. The existing residence is being sold in it's present condition. A compelling opportunity for builders, investors or buyers looking to design and build their own home in one of Oakville's most desirable established neighbourhoods. (id:50964)
Sotheby's International Realty Canada
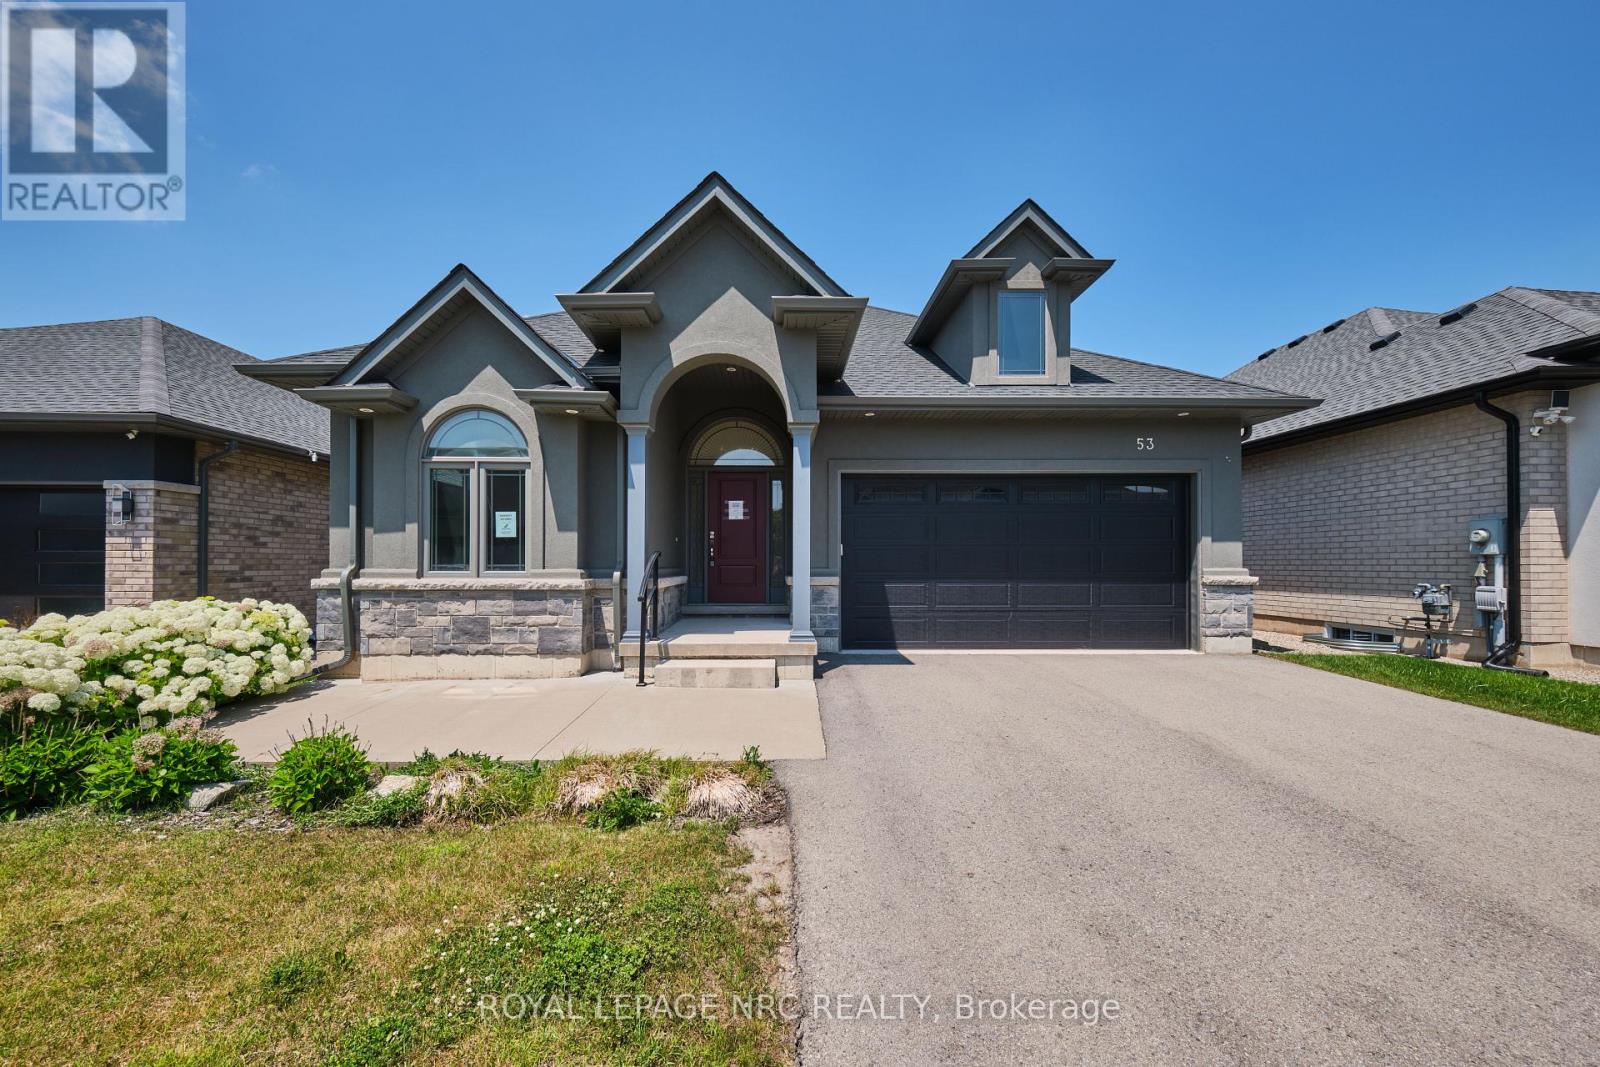
53 Carrick Trail
Welland, Ontario
Welcome to 53 Carrick Trail! This luxurious bungalow was built by the Legendary Luchetta Homes in 2021 and is located in the serene and exclusive Hunter's Pointe neighbourhood. This active-adult lifestyle community is nicely tucked away near the Welland Canal and features easy access to the 406 that makes exploring the best of Niagara easy. A low monthly fee includes amenities such as lawn care, snow removal, a monitored security system & access to the exclusive Community Center featuring an indoor pool, sauna, hot tub, fitness centre, pickleball/tennis courts and community/party rooms. Step inside to find a spacious den, butlers pantry, main floor laundry room (with laundry sink), gorgeous eat in kitchen, and large living room with gas fireplace & coffered ceiling. Off to one side of the home you will find the spacious primary bedroom complete with a walk-in closet (with built-in closet organizer system) and its own private 5 piece ensuite bathroom, a second bedroom and another full bathroom. The unfinished basement offers you the opportunity to create additional bedrooms and a recreation room and possibly even a home gym or studio. Parking for 4 vehicles available on site between the attached garage and private driveway. An included lawn sprinkler system makes keeping the lawn green easy. Nearby amenities include Canadian Tire, Rona, Wal-Mart, LCBO, Longos, Zehrs, the Seaway Mall, Restaurants and more. (id:50964)
Royal LePage NRC Realty
17 Farmington Drive
St. Catharines, Ontario
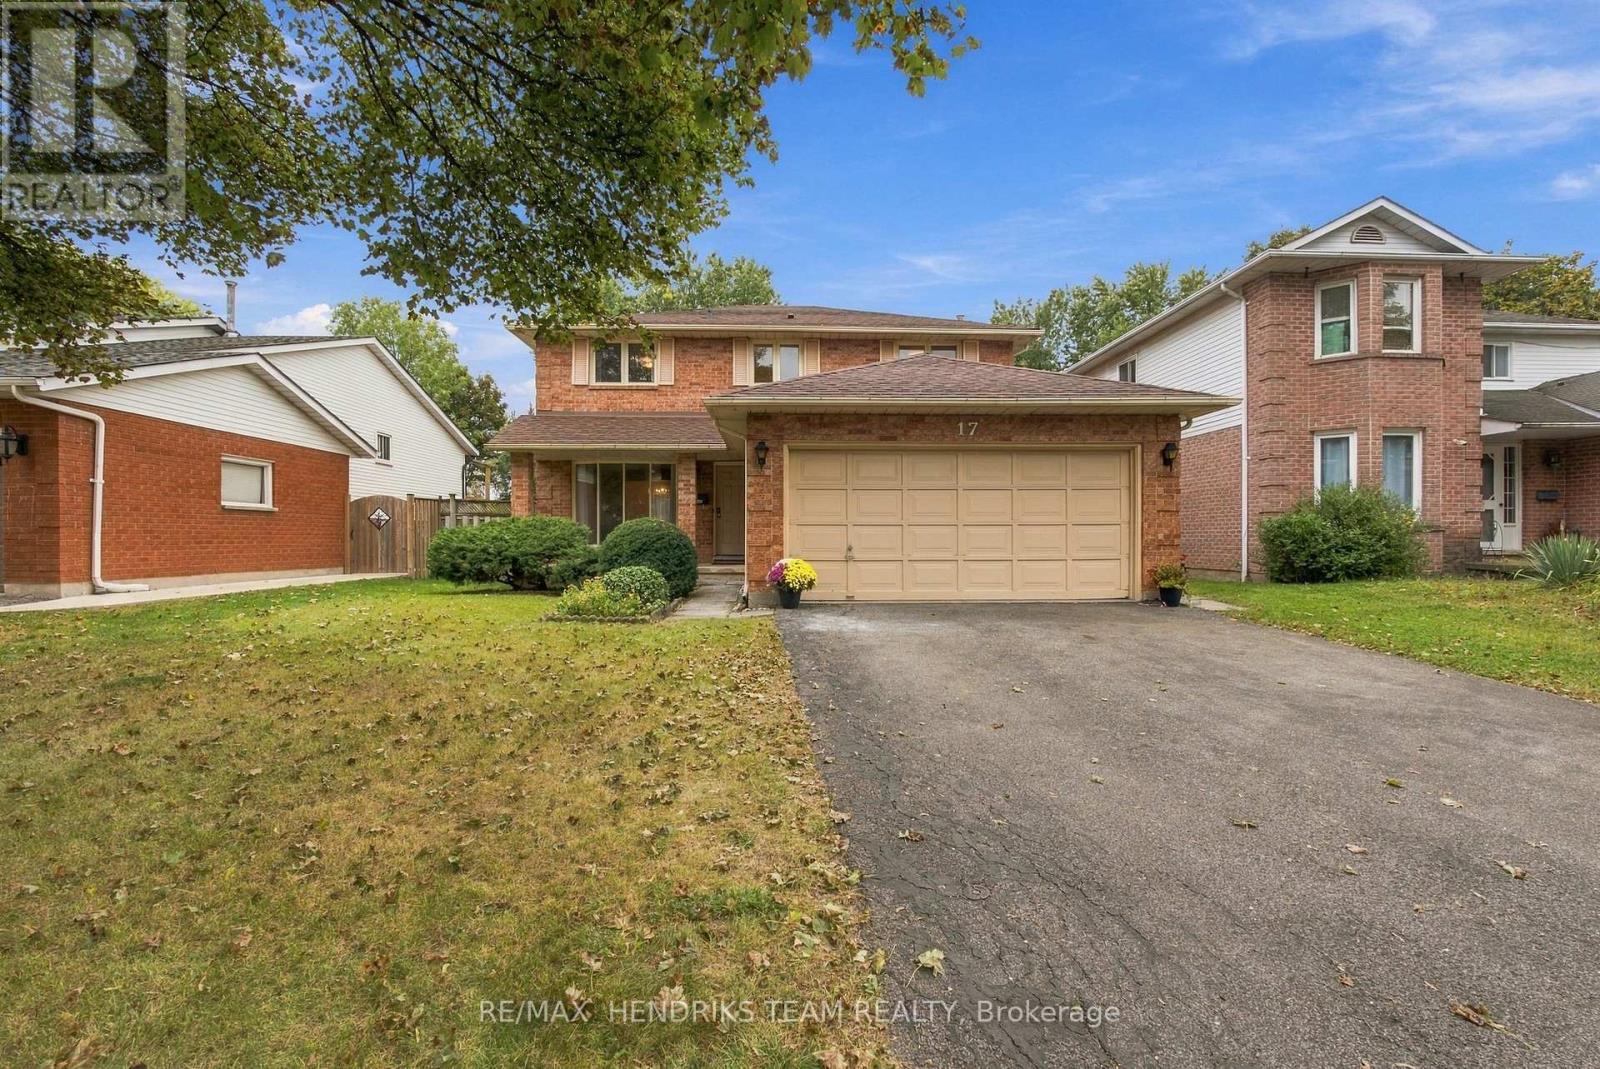
Large four-bed, three-bath home in desirable Martindale Heights. Offering over 2,000 sq. ft. above grade, this home presents a great opportunity to get into a spacious family home at an attractive price point. While some updating is needed, it has been lovingly cared for by the original owners since new. Outside, you'll immediately notice the oversized driveway and double-car garage. Entering the home you're greeted by a large front foyer leading into the formal living room which connects to the dining room. This area is finished in hardwood flooring and flows into the centrally located kitchen with an abundance of cabinetry and additional eat-in dining space. The family room is also finished in hardwood flooring and features a wood-burning fireplace along with sliding patio doors that lead directly to the back deck. With it's generous footprint, the main floor offers a functional existing layout while providing excellent potential for a complete redesign to suit your style. This level is completed by a main floor laundry room with direct access to the double-car garage and a two-piece bathroom. Upstairs, you'll find four generously sized bedrooms. The oversized primary bedroom features a walk-in closet and three-piece ensuite. The remaining three bedrooms all include double closets and share an additional four-piece bathroom off the main hallway. The lower level is completely unfinished providing a blank canvas to create additional living space however you choose. A solid poured-concrete foundation provides an excellent starting point for future finishing. One of the standout features of this property is the backyard having no rear neighbours directly overlooking the property offering mature trees with a wide open lawn area. An outstanding opportunity in a great location just minutes from the St. Catharines hospital, Grapeview and St.Theresa schools, popular restaurants and Port Dalhousie. Come experince what life in Martindale Heights is all about! (id:50964)
RE/MAX Hendriks Team Realty
507 Manchester Road
Kitchener, Ontario
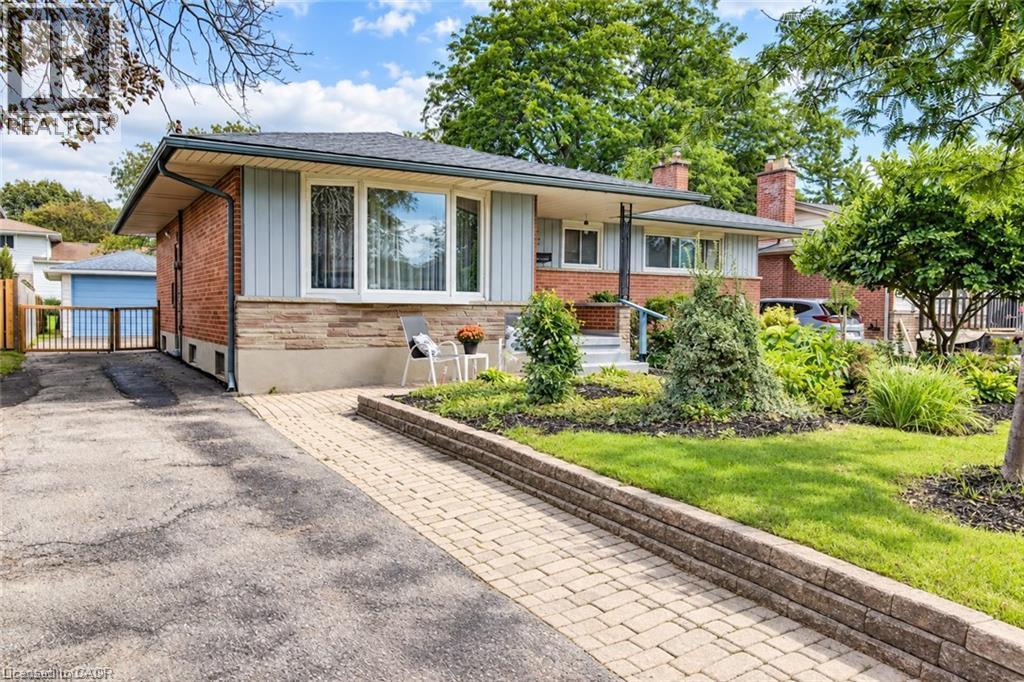
Super cute and well-cared-for 3 bedroom bungalow situated on a fabulous lot in Kitchener’s established Rosemount neighbourhood. Offering 1,571 sq. ft. on the main level, this home combines the convenience of one-floor living with generous living space and plenty of room to grow. A covered front porch welcomes you into a bright living room featuring hardwood floors and a large window. The well sized dining room is perfect for family gatherings and entertaining, and has been opened up into the kitchen which has been updated with warm oak cabinetry and enjoys a beautiful bay window—perfect for your herb garden! What sets this bungalow apart from others in the neighbourhood is the main floor family room addition featuring vaulted ceilings, bright windows, and a walkout to the rear deck. Main-floor laundry adds everyday convenience, or there is downstairs laundry too! Like most bungalows, the lower level provides a huge amount of space. Here you will find a recreation room, guest bedroom, new three-piece bathroom and an abundance of storage and utility space. A separate entrance from the driveway to the basement adds flexibility for easy access for guests, hobbies or future use. Outside, enjoy the privacy of mature landscaping, lovingly nurtured gardens and a charming water fountain creating a lovely backdrop for relaxing or entertaining. The detached garage is ideal for additional parking, storage or a workshop, while the large driveway accommodates approx. 5 cars. Located close to parks, trails, great schools, shopping, public transit routes, and with convenient access to the highway just minutes away. This home checks off a lot of boxes for families, first time home buyers, and down sizers! Lots of updates include furnace, a/c, garage roof, refinished hardwood, and more... (id:50964)
RE/MAX Twin City Realty Inc.
6 Dufferin Street
Guelph, Ontario
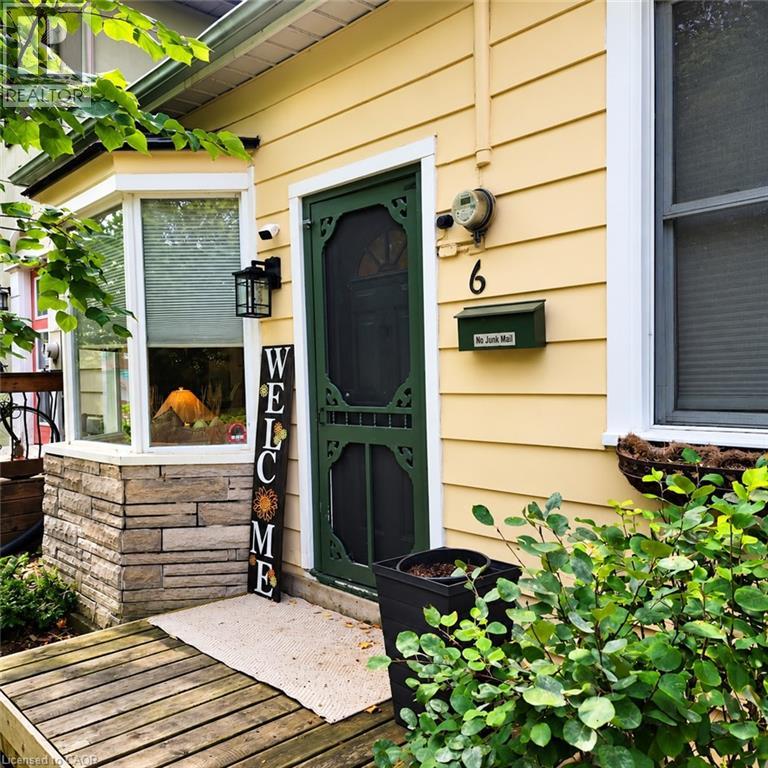
Downtown Guelph living with character, charm and a lifestyle that’s hard to replicate. This circa-1880 Ontario Cottage offers a unique opportunity to own a detached home just steps from the energy and amenities of the downtown core. Inside, the home is warm, stylish and full of personality, with soaring ceilings, beautiful oak flooring and a thoughtfully updated interior that complements its original character. The functional layout features 2 bedrooms, a comfortable living space and an updated eat-in kitchen, creating a home that feels inviting and surprisingly efficient. Step outside and discover your own private, fully fenced backyard retreat—a wonderful extension of the living space with mature greenery, garden areas and room to relax, entertain or simply enjoy a little outdoor privacy in the heart of the city. And then there’s the location. Leave the car at home and enjoy being within easy reach of downtown Guelph’s cafés, restaurants, independent shops, parks, trails and entertainment. It’s the kind of neighbourhood where grabbing a morning coffee, meeting friends for dinner or heading out for a walk can all become part of everyday life. Charming, distinctive and refreshingly different, this home offers an appealing alternative to condo living—with the independence of a detached home, your own outdoor space and an exceptional downtown lifestyle. Circa 1880. Two bedrooms. Detached. Private yard. Downtown Guelph. A small home with plenty of character—and a location that lets you experience the city right outside your door (id:50964)
RE/MAX Real Estate Centre Inc.
229 Drury Lane
Strathroy, Ontario
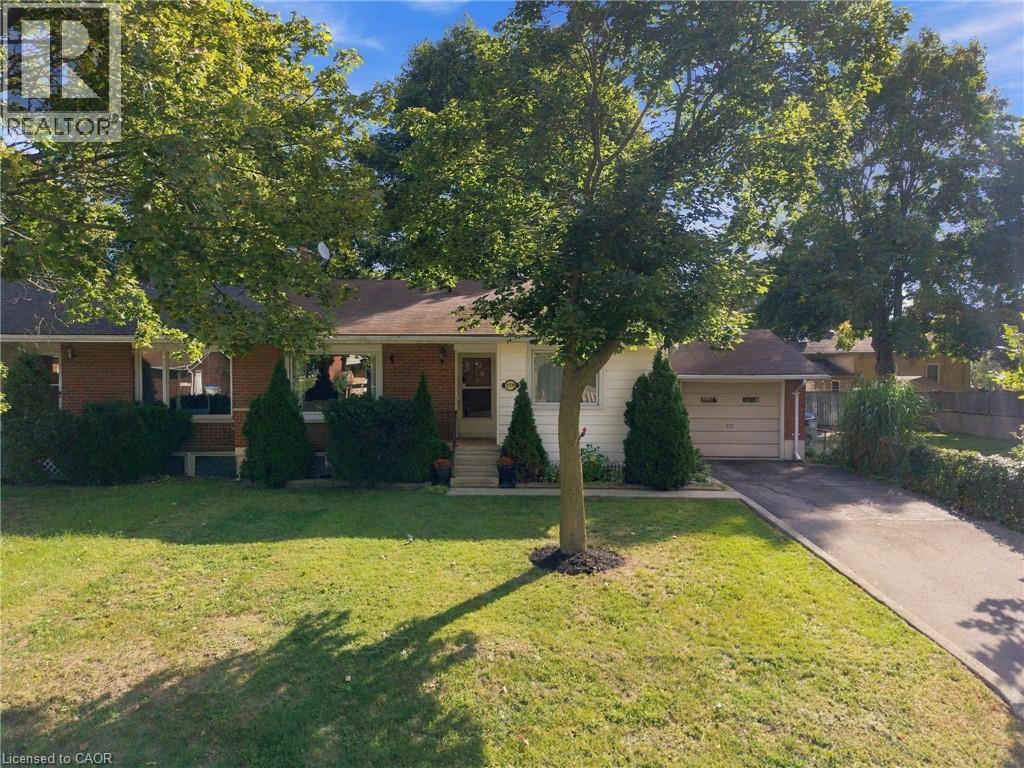
OPPORTUNITY AWAITS ON DRURY LANE! This charming bungalow offers endless potential with 3 bedrooms, 2 bathrooms, a finished basement and versatile bonus room — ready for you to make it your own. Step outside and discover a beautiful backyard highlighted by mature trees that provide wonderful shade and enhanced privacy — the perfect setting to relax, entertain or enjoy time outdoors. The rear deck features newly installed deck boards, creating a great space for summer BBQs and morning coffee. A single-car garage adds everyday convenience, while the bungalow layout makes this property an appealing option for first-time buyers, downsizers, investors or anyone looking for a home they can update and personalize over time. Convenient access to shopping, restaurants, parks, trails, recreation and everyday amenities. Bring your ideas and discover the possibilities! (id:50964)
Bosley Real Estate Ltd.
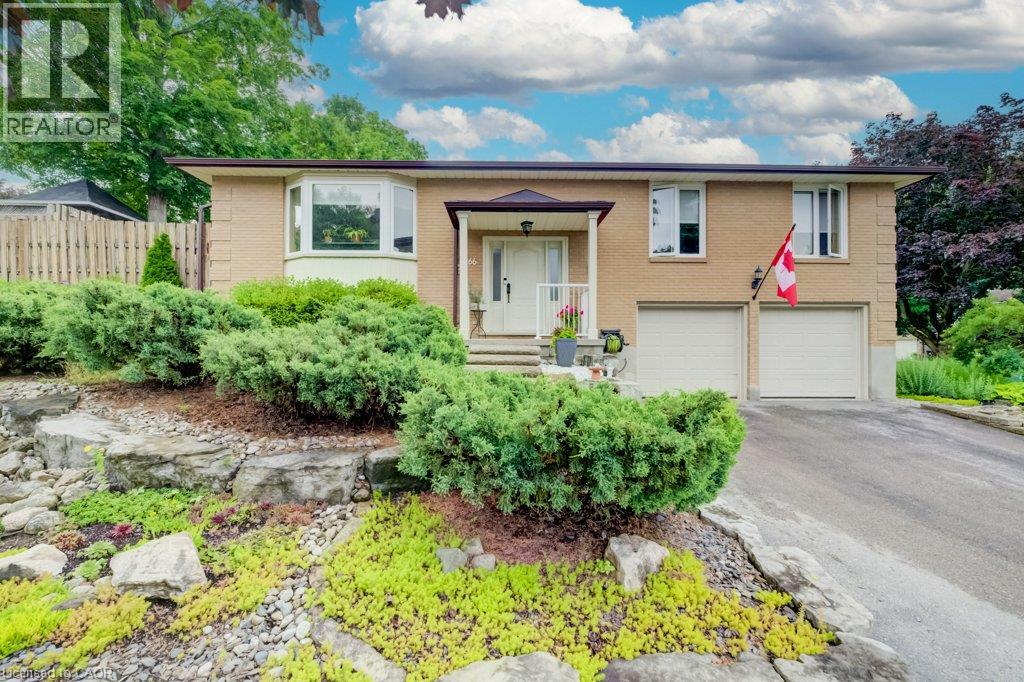
66 Georgian Crescent
Kitchener, Ontario
Welcome to 66 Georgian Crescent, situated on a mature, quiet cresent within a special enclave of homes in Heritage Park. This raised bungalow features a low maintenance landscaped grounds featuring tiered armour stone gardens and natural stone walkways. The interior has been completely modernized with new wide plank luxury vinyl flooring and fresh paint throughout, while large windows fill the home with natural light and elevated views overlook the streetscape. The kitchen is massive and a sliding door leads to the private yard, complete with a deck and gazebo, perfect for outdoor enjoyment. The home offers 3 bedrooms and 2.5 baths, including a primary suite with private ensuite access. Downstairs, the spacious recroom is brightened by a large look out window, and the nearby 3 piece bath features heated floors for added comfort. The added bonus is the oversized double car garage! This is a rare opportunity to own a move in ready home in one of Kitchener's most desirable pockets, book your private showing today and make this home your own! (id:50964)
RE/MAX Solid Gold Realty (Ii) Ltd.
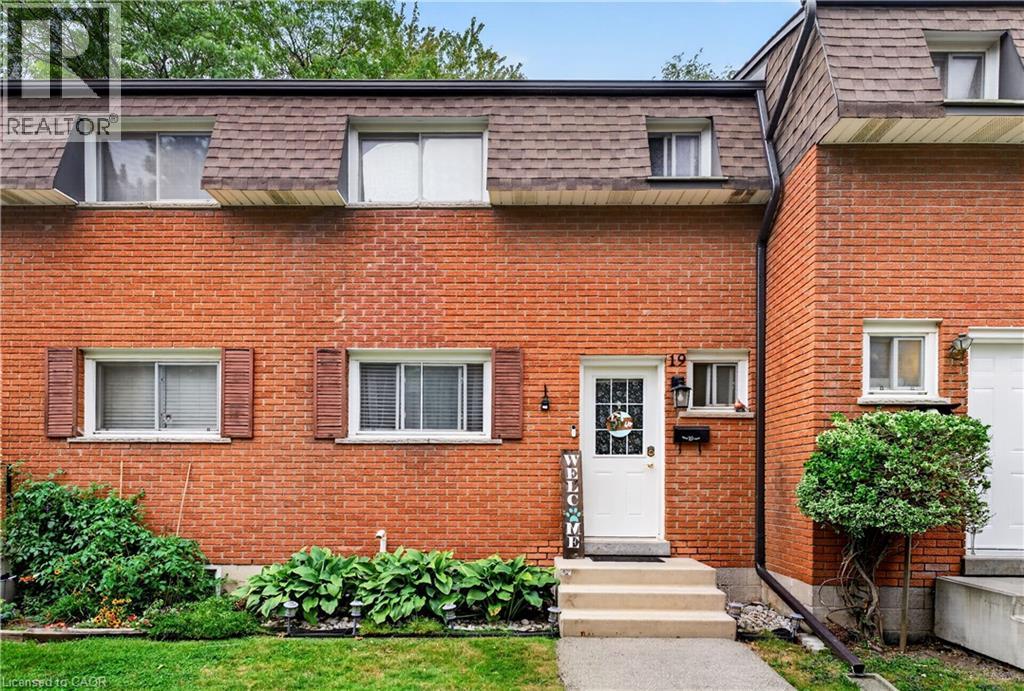
1440 Garth Street Unit# 19
Hamilton, Ontario
Welcome to 1440 Garth St.—a charming 2-storey townhome situated in a prime, family-friendly West Hamilton Mountain neighborhood! Just minutes away from Mohawk College, making it an ideal rental for students, faculty, or young professionals. Commuting is effortless with immediate access to HSR transit routes along Garth and Stone Church, plus quick connections to the Linc and Highway 403 for easy GTA travel. Everything you need is right at your doorstep: walk or drive down to nearby Meadowlands Shopping Centre or Limeridge Mall for premier shopping, groceries & dining. The property is close to Captain Cornelius Park, scenic trails, and sports fields. A fantastic, well-connected place to call home! (id:50964)
Royal LePage State Realty Inc.
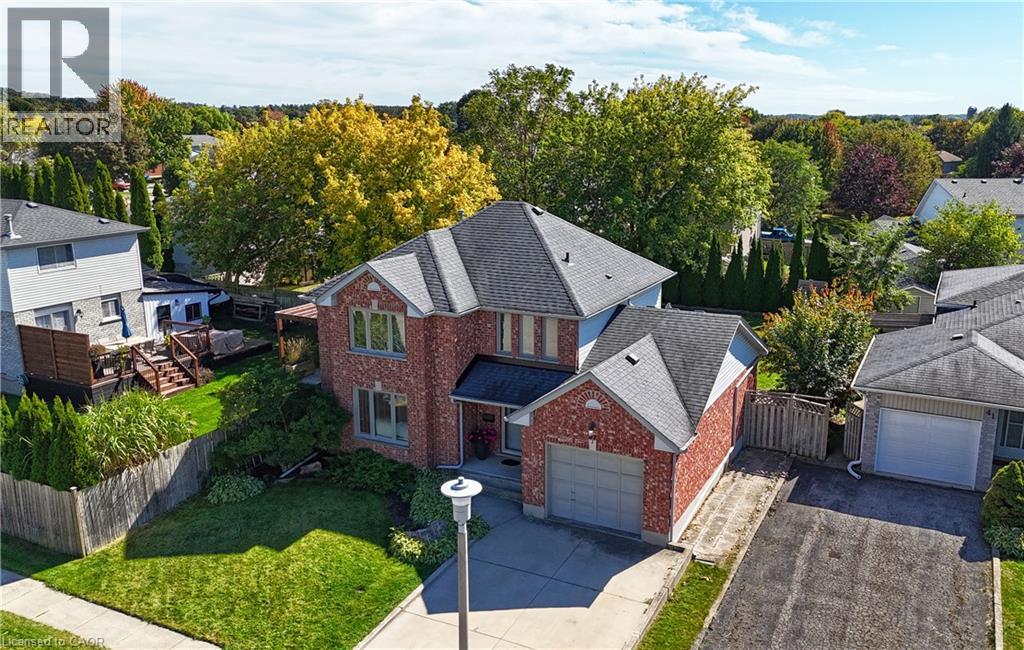
37 Woodcroft Place
Cambridge, Ontario
Welcome to 37 Woodcroft Place, a well-maintained detached home **quietly tucked away on a desirable court** in Cambridge’s sought-after Branchton Park neighbourhood. Set on a **large, fully fenced yard**, this spacious 3-bedroom, 3-bathroom home offers approximately 2,159 sq. ft. of finished living space and a comfortable, functional layout for today’s family. The main level features a bright and inviting living room, separate dining room, well-appointed kitchen featuring granite counters, tiled backsplash, kitchen island and adjoining dinette, plus a convenient 2-piece powder room. **New carpeting on the main and upper levels** adds a fresh, updated feel throughout the home. Upstairs, you’ll find three generous bedrooms, including a spacious primary bedroom, along with a 4-piece shared ensuite bathroom. The fully finished basement provides excellent additional living space with a large recreation room, 3-piece bathroom, laundry area and utility room and separate room ideal for a home office, media space, games room or growing family. Additional features include an attached single-car garage, double-wide concrete driveway, central air conditioning installed in 2019, water softener and a newer furnace installed in 2019. The **large fenced backyard** offers plenty of room for children, pets, entertaining and outdoor enjoyment, with both deck and patio areas plus a shed. Ideally located close to parks, trails, schools, shopping, public transit, golf and major highway access, this home combines space, comfort and convenience in a quiet court setting. **A wonderful opportunity for families looking for a spacious home with room to grow, inside and out.** (id:50964)
RE/MAX Real Estate Centre Inc.
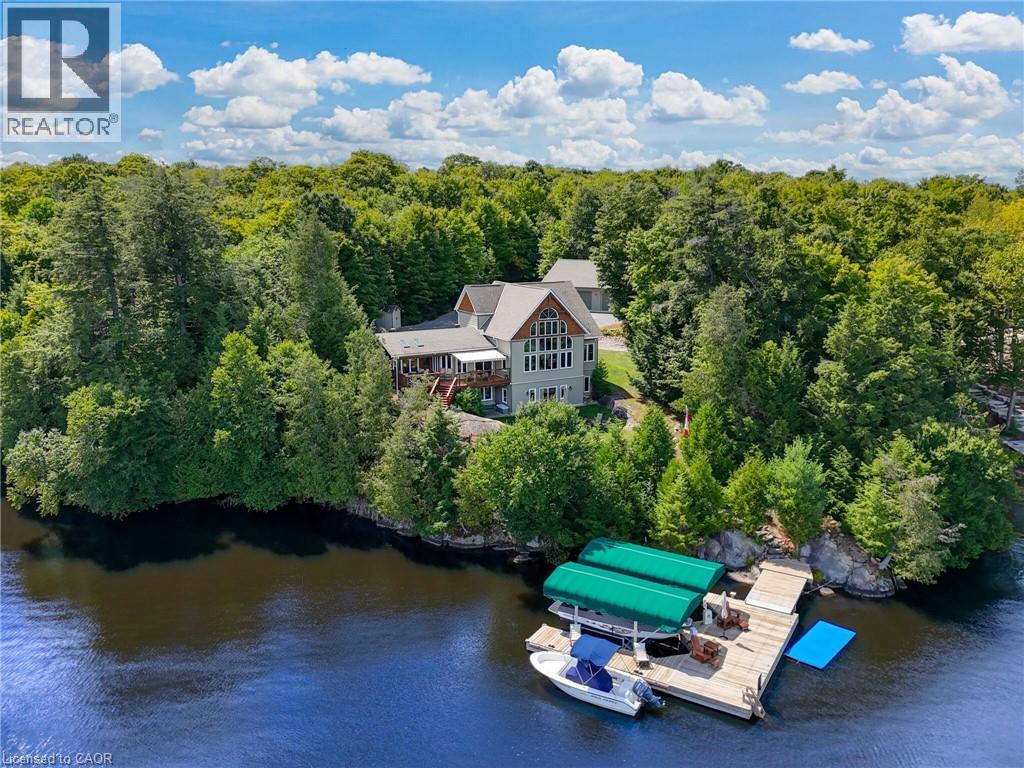
36 Manitouwabing Estates Road
Mckellar, Ontario
Stunning Views and Unmatched Privacy! Panoramic views of Lake Manitouwabing take center stage in this beautifully crafted lakehouse.Whether you're enjoying a morning coffee or hosting family and friends, the ever-changing lake vista is your daily backdrop. Lovingly maintained by the same family for 20 yrs, this stunning property offers over 3,500sqft of finished living space on a private lot at the end of a quiet, municipally maintained cul-de-sac.The lot itself is a rare gem, blending lush forest, bedrock, open green space & a gradual slope to the waterfront, perfect for lakeside enjoyment for all ages. Inside, thoughtful design meets superior craftsmanship, with slate tile, hardwood floors, pine ceilings, wall treatments and mouldings.The great room features soaring ceilings & stone fireplace, making it the perfect gathering place with a breathtaking view.The kitchen is both timeless and functional, boasting solid maple cabinetry, granite countertops & stainless-steel appliances.With 3+2 bedrooms and 3.5 bathrooms, theres space & comfort for the whole family+.The fully finished basement features 9ft ceilings, in-floor heating, wet bar & direct access to the waterfront.Enjoy 151ft of clean, deep, shoreline and a premium docking system with 2 covered boat slips, lift systems, and approx 18ft of water depth off the dock's end - ideal for swimming and boating.The insulated 1,357sqft garage & workshop is a hobbyist's dream - with a 2 post car lift, roughed-in radiant in-floor heating and upper loft, plus many inclusions.Take a scenic 15 min boat ride to championship golf course, Manitou Ridge, for a round of golf or bite to eat at their beautiful clubhouse & patio.Both McKellar & Parry Sound are a short drive for groceries, local eateries and all other amenities. This truly turnkey offering blends natural beauty, modern convenience + many premium extras into an exceptional year-round waterfront home that is ready for immediate enjoyment! (id:50964)
RE/MAX Escarpment Realty Inc.
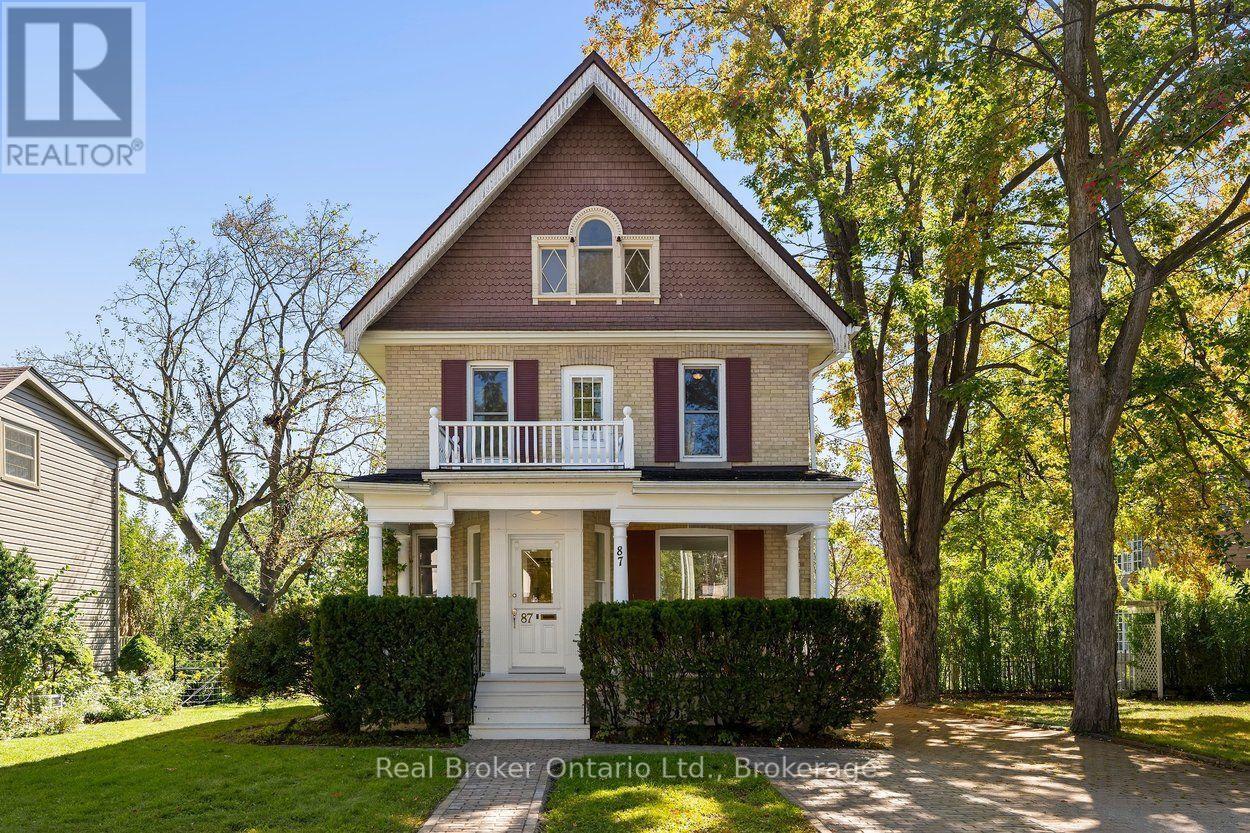
87 Bond Street W
Kawartha Lakes, Ontario
Stunning 2.5-storey brick century home set on beautiful, mature tree-lined Bond Street in Lindsay. Full of classic character and impressive scale, this 6-bed, 3-bath home sits on a 182-foot-deep lot, with a timeless brick exterior, red shutters, and an inviting covered front porch with white columns. Inside, soaring ceilings, original trim, hardwood flooring, and dual staircases preserve much of the home's original charm, while fresh paint and recent updates create a polished, move-in ready interior. The expansive main floor features separate living and dining rooms, a spacious kitchen, sitting room, 3-piece bath, main-floor laundry, and a sunroom overlooking the backyard. Upstairs are five well-sized bedrooms, a 4-piece bathroom, and a beautiful front balcony. The third floor is a standout feature, offering a private additional living space with its own kitchenette and 4-piece bathroom. This unique upper-level retreat feels distinctly separate from the rest of the home, creating an exceptional additional living space. A full-height basement provides plenty of storage, while the double wide driveway offers ample parking. Enjoy the character and setting of Bond Street with the convenience of being within walking distance to Ross Memorial Hospital, schools, shopping, restaurants, and everything downtown Lindsay has to offer. (id:50964)
Real Broker Ontario Ltd.
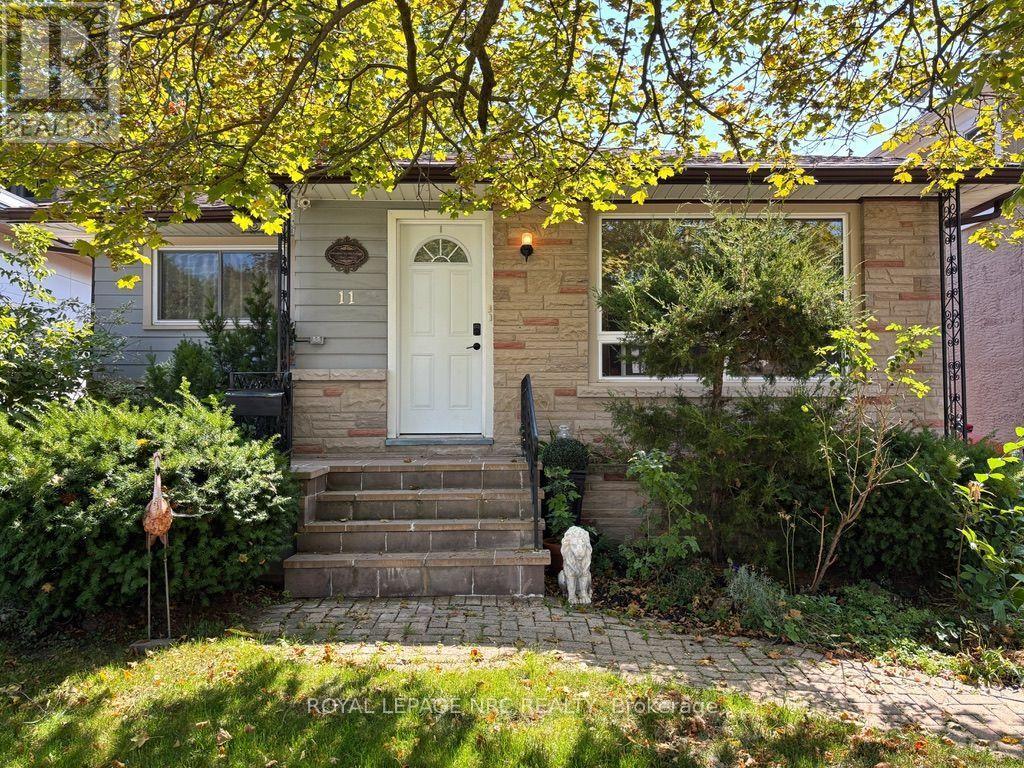
11 Rebecca Street
St. Catharines, Ontario
Charming bungalow in the sought-after Ridley area, a lovely neighbourhood close to shopping, the GO Train station, and Ridley College. The property also features a detached garage and private driveway. This home offers 1,050 sq. ft. of comfortable living space on the main floor, featuring 3 spacious bedrooms, a bright living room, a kitchen with a breakfast bar, and 2 bathrooms, including one 4-piece and one 3-piece. One of the bedrooms features a walk-out to a lovely 3-season sunroom overlooking the peaceful backyard, which can also be accessed directly from the kitchen. The finished basement includes a large bedroom, updated 4-piece bathroom, expansive rec room with wet bar, and a separate entrance for added convenience. Enjoy a private, low-maintenance backyard with no grass to cut, perfect for relaxing and entertaining. (id:50964)
Royal LePage NRC Realty
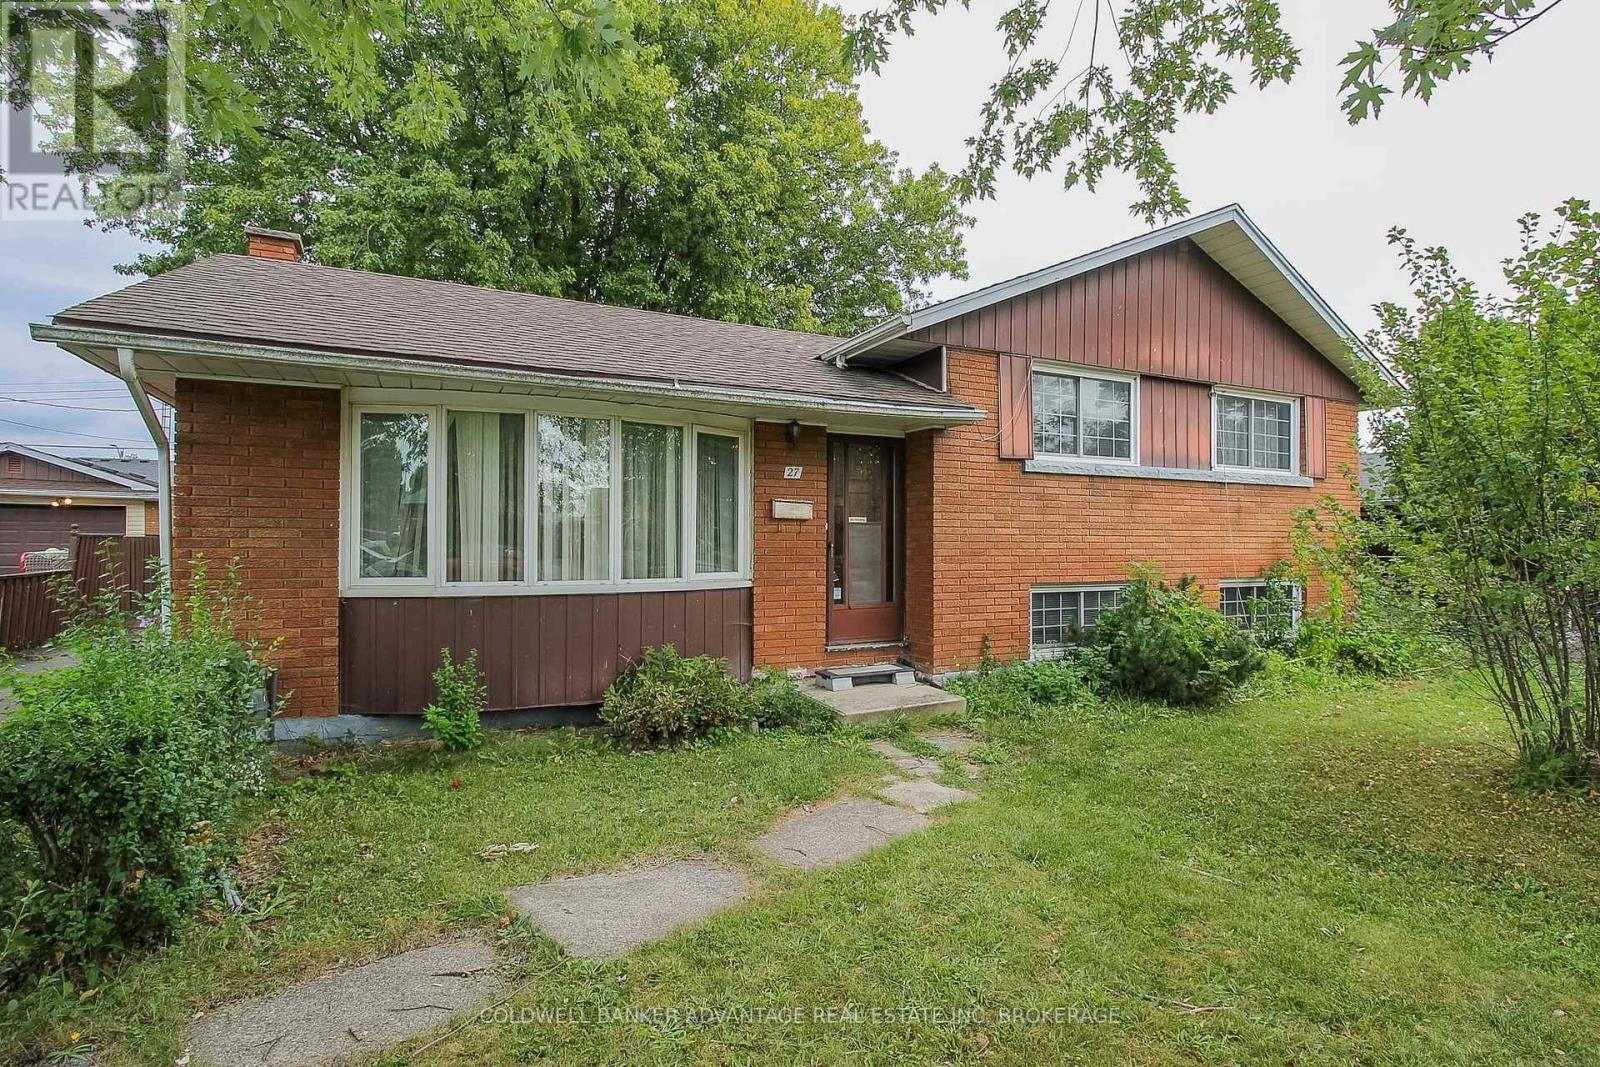
27 Hughes Avenue
Welland, Ontario
Family home in an amazing Welland location - close to schools, parks, and all amenities. This 4-level sidesplit home has an abundance of square footage with great potential. Main floor has a huge living room and a dining room/kitchen combo. On the upper level, 3 bedrooms and a 4-piece bathroom. Down the stairs to the lower level, a 2-pc bathroom, 4th bedroom and family room. Separate entrance off the back of the house to the lower level. Finally, the basement is finished with a 5th bedroom or rec room and a laundry room. Detached garage. Mostly fenced rear yard - lots of privacy. This home has incredible potential.. traditional character with the original trim work and kitchen, original hardwood floor underneath the carpets, large windows, and more. The layout also allows for a in-law suit capability. Explore the possibilities here - book a showing today! (id:50964)
Coldwell Banker Advantage Real Estate Inc
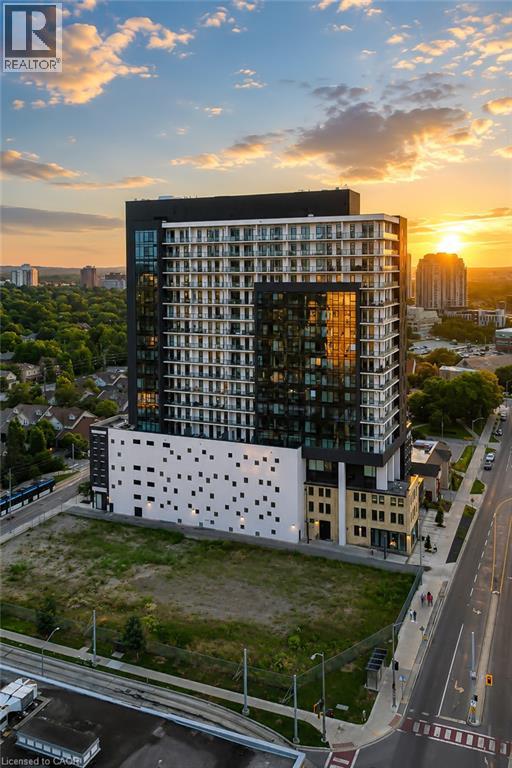
181 King Street S Unit# 1901
Waterloo, Ontario
Modern urban living meets contemporary design in this bright two-bedroom plus den condo at Circa, one of Uptown Waterloo’s most desirable communities. Suite 1901 offers 1500 sq ft of open-concept living space, high ceilings, and expansive windows that fill the home with natural light. The kitchen features modern cabinetry, stone countertops, built-in appliances, and a functional island that flows into the living area. The living and dining space opens onto an expansive 550 sq ft private wraparound balcony with southwest views. Both bedrooms are generously sized, each with its own 4-piece ensuite and walk-out to the balcony, offering a rare blend of convenience and indoor-outdoor living. A dedicated den/home office adds valuable flexibility for work or study. In-suite laundry, underground parking, and a storage locker add everyday practicality. Residents of Circa enjoy premium amenities including a outdoor saltwater pool with cabanas, fitness and yoga studios, co-working lounges, a stylish party room, and on-site dining at LaLa Social House. Located in the vibrant Bauer District, you’re steps from Vincenzo’s, cafés, restaurants, shops, the LRT, Grand River Hospital, and both university campuses. A modern, low-maintenance home in one of Uptown Waterloo’s most connected locations—ideal for professionals, downsizers, or investors seeking a turnkey opportunity. (id:50964)
The Agency