

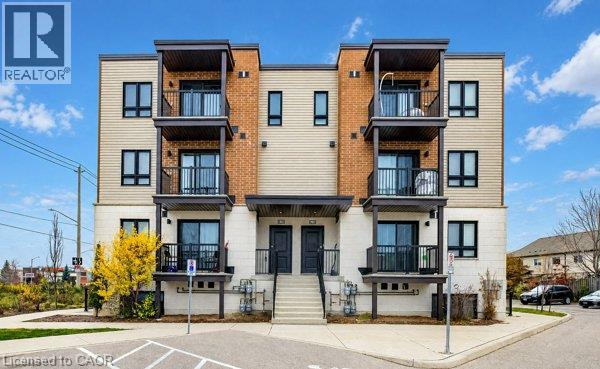
1331 Countrystone Drive Unit# A15
Kitchener, Ontario
Modern Living in a Prime Waterloo Location! Welcome to 1331 Countrystone Drive, Unit A15, ideally situated just off Ira Needles Boulevard, offering unbeatable convenience with The Boardwalk's shopping, restaurants, entertainment, and everyday amenities just minutes away, plus easy access to public transit. This bright and spacious two-bedroom, two-bathroom unit features a functional open-concept layout, perfect for comfortable everyday living. The modern kitchen boasts sleek quartz countertops, stainless steel appliances, including a fridge, stove, dishwasher, and microwave, and flows seamlessly into the living and dining area. Step outside onto your private balcony, perfect for enjoying your morning coffee or unwinding after a long day. A convenient two-piece powder room completes the main level. Upstairs, you'll find two generously sized bedrooms, a four-piece bathroom, and the added luxury of a private balcony off the primary bedroom, along with a walk-in closet. Complete with in-suite laundry and two parking spaces, this home offers the perfect combination of style, comfort, and convenience in a fantastic Waterloo location! (id:50964)
Exp Realty
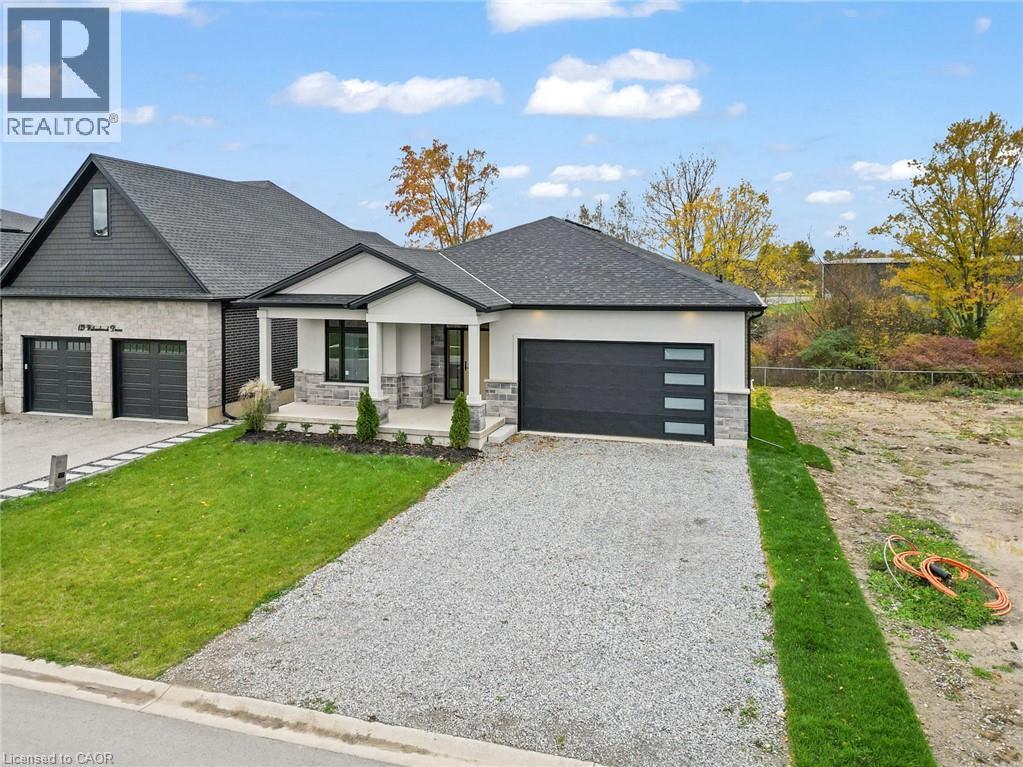
149 Willowbrook Drive
Welland, Ontario
Situated in one of Welland's most prestigious neighbourhoods, this brick bungalow offers luxury living with unmatched craftsmanship and a serene ravine lot backdrop. Built with precision and attention to detail, this home features nearly 3500 sq. ft. of finished living space and showcases top-of-the-line finishes, a bright open-concept layout and seamless indoor-outdoor living. The main floor features hardwood floors throughout, spacious bedrooms, including a primary suite with a walk-in closet and elegant ensuite, plus an additional office or den perfect for working from home. The chef-inspired kitchen flows effortlessly into the great room with 10ft ceilings, opening to a covered balcony that overlooks the tranquil ravine-an ideal setting for morning coffee or evening gatherings. Additional highlights include three full bathrooms, main floor laundry, and a double car garage. The walk-out basement extends the living space with large, fully finished areas, oversized windows that flood the space with natural light, and direct access to the backyard - perfectly blending indoor comfort with the beauty of the ravine setting. Located in the highly desirable Vanier Estates community, this home embodies refined living, modern comfort, and exceptional build quality in one of Welland's most beautiful settings. (id:50964)
Real Broker Ontario Ltd.
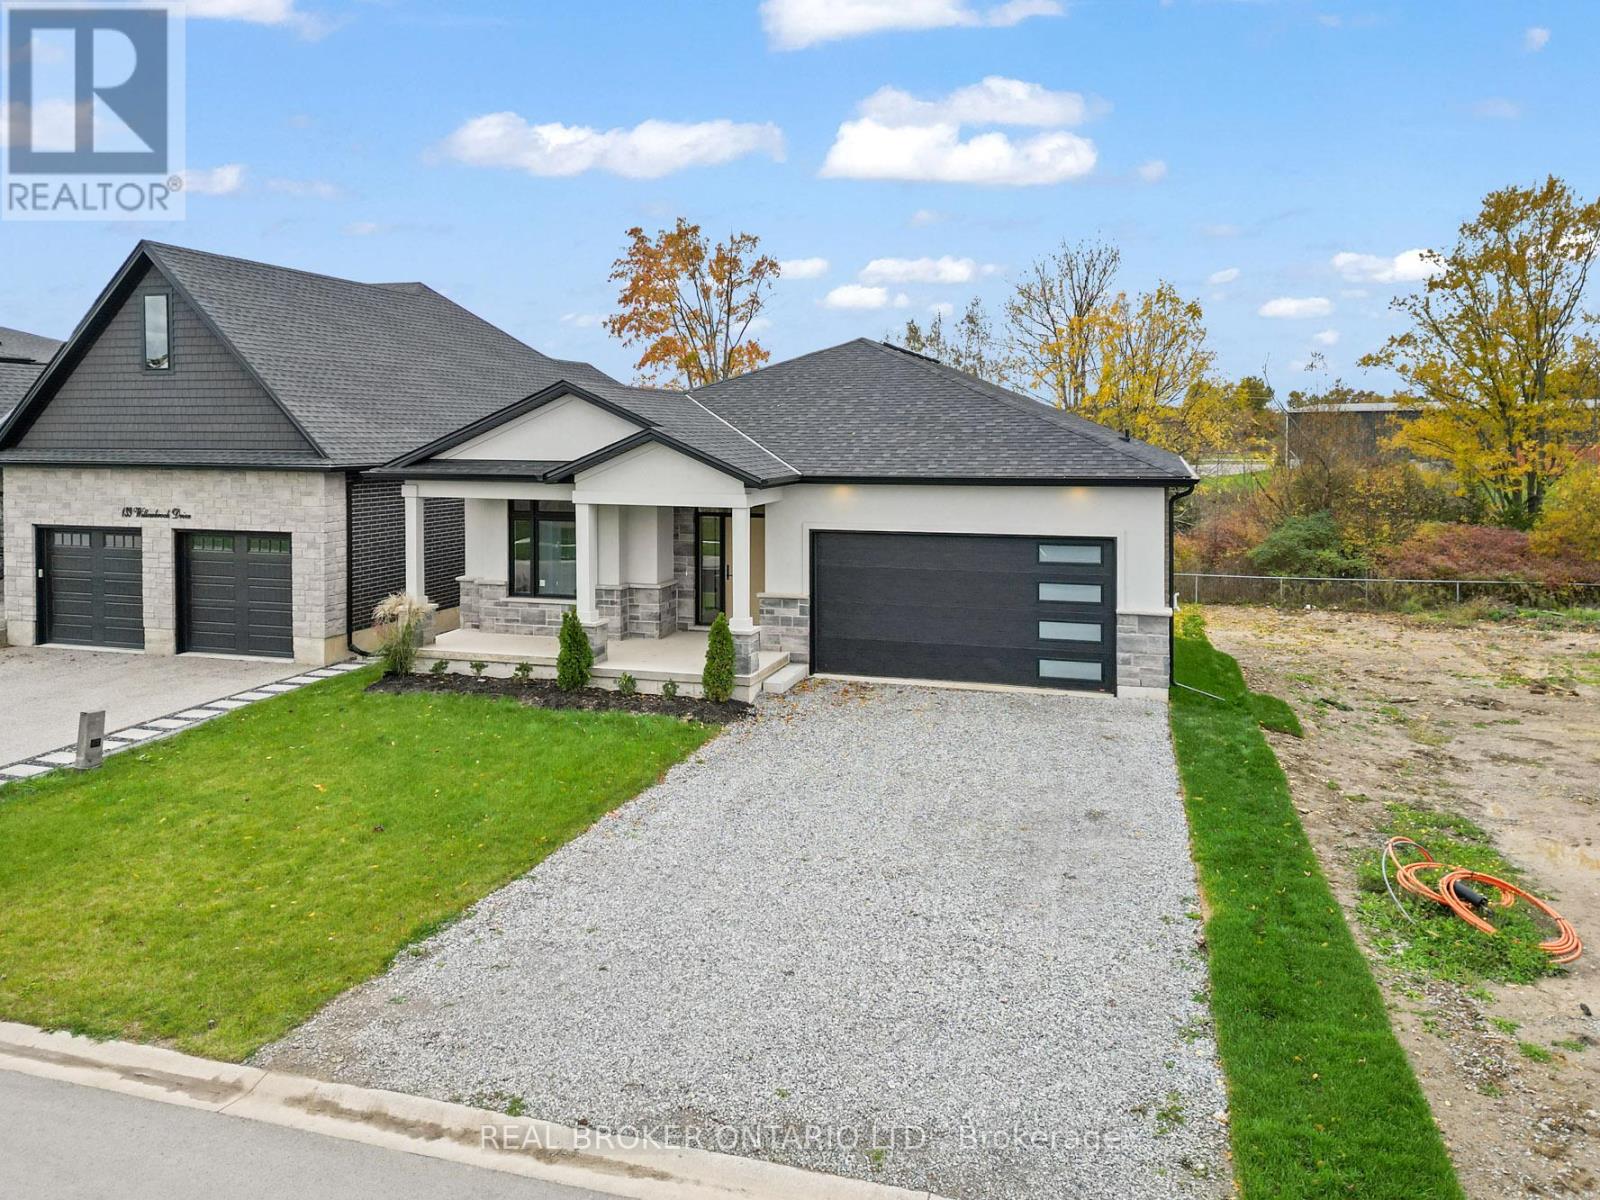
149 Willowbrook Drive
Welland, Ontario
Situated in one of Welland's most prestigious neighbourhoods, this brick bungalow offers luxury living with unmatched craftsmanship and a serene ravine lot backdrop. Built with precision and attention to detail, this home features nearly 3500 sq. ft. of finished living space and showcases top-of-the-line finishes, a bright open-concept layout and seamless indoor-outdoor living.The main floor features hardwood floors throughout, spacious bedrooms, including a primary suite with a walk-in closet and elegant ensuite, plus an additional office or den perfect for working from home. The chef-inspired kitchen flows effortlessly into the great room with 10ft ceilings, opening to a covered balcony that overlooks the tranquil ravine-an ideal setting for morning coffee or evening gatherings. Additional highlights include three full bathrooms, main floor laundry, and a double car garage. The walk-out basement extends the living space with large, fully finished areas, oversized windows that flood the space with natural light, and direct access to the backyard - perfectly blending indoor comfort with the beauty of the ravine setting. Located in the highly desirable Vanier Estates community, this home embodies refined living, modern comfort, and exceptional build quality in one of Welland's most beautiful settings. (id:50964)
Real Broker Ontario Ltd.
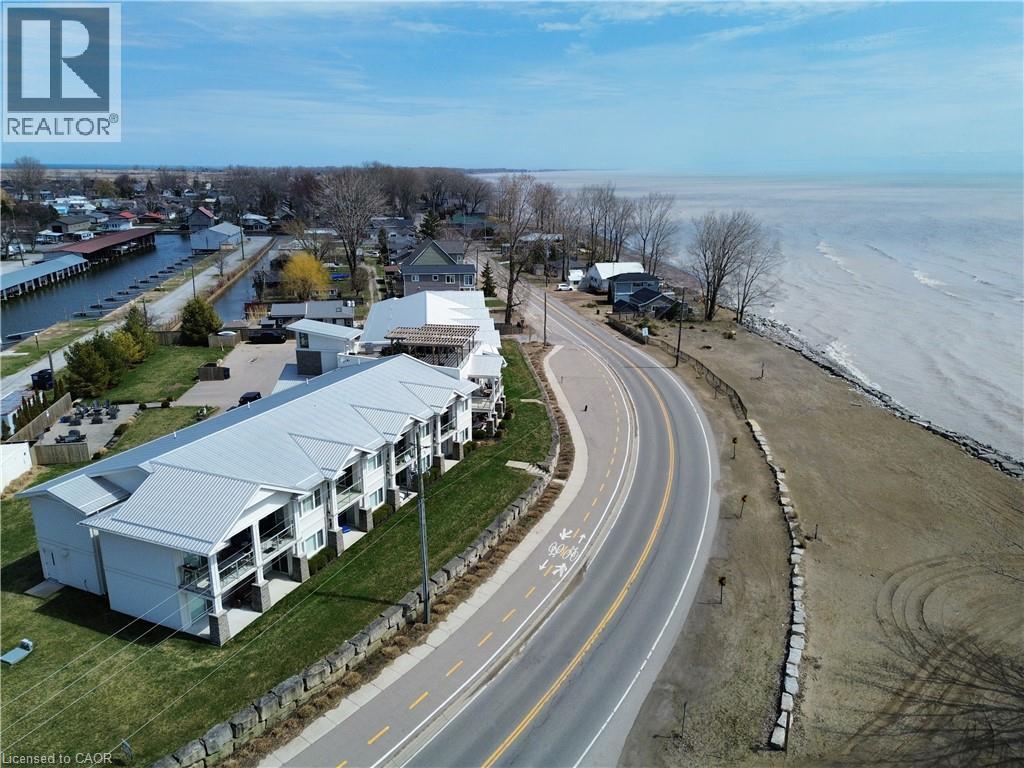
12 Erie Boulevard Unit# 207
Long Point, Ontario
Welcome to 12 Erie Boulevard, Unit 207 in beautiful Long Point! This second-floor condo offers a spacious 2-bedroom, 2-bathroom layout, combining comfort and convenience. Features include hardwood flooring, a stylish kitchen, and an open-concept living and dining area with sliding doors leading to a private covered porch—perfect for enjoying the fresh lake air. The primary bedroom offers a 4-piece ensuite, while a second bedroom, 3-piece bathroom, in-suite laundry, and ample storage complete the interior. Being sold fully furnished, this unit is move-in ready—just arrive and enjoy. Condo fees include all utilities, building insurance, common elements, cable TV, internet, parking and more…..providing truly low-maintenance living. The building features secure entry, a rooftop patio with BBQ, and exclusive beach access. Ideally located close to shopping, restaurants, golf, and the marina. Perfect as a year-round home, weekend getaway, or investment opportunity in Norfolk County. (id:50964)
Royal LePage Trius Realty
146 Bellingham Drive
Hamilton, Ontario
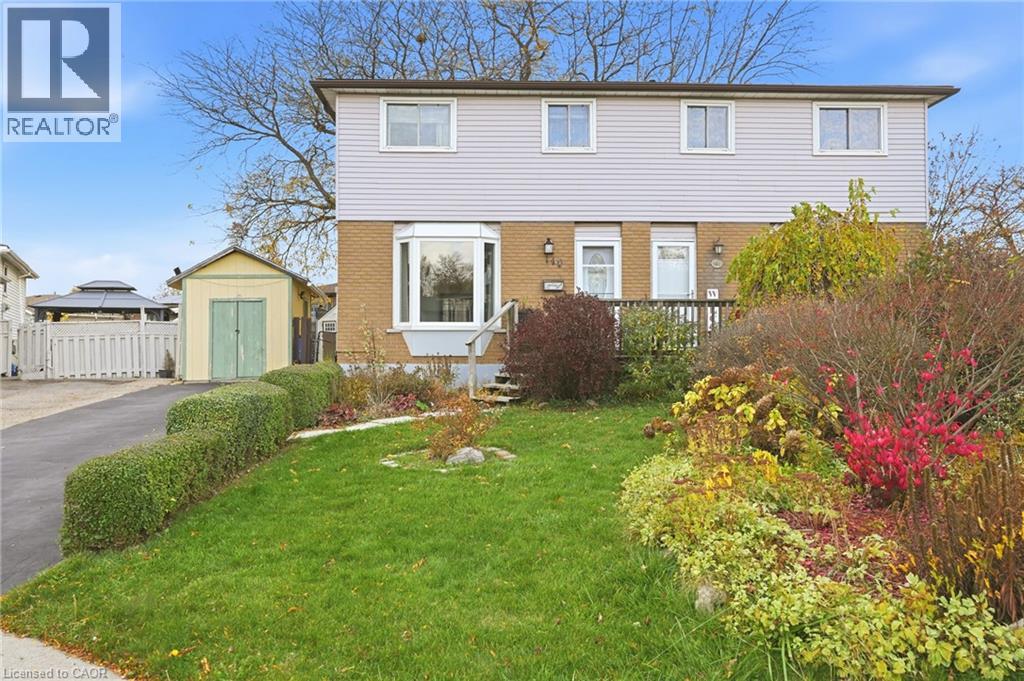
Great family friendly neighbourhood home! Lovingly maintained by original family. This 3 bedroom home offers a main floor with bright living room, a large eat-in kitchen with ample kitchen cabinetry and an extra main floor family room leading to the generous size backyard. The bedroom level with 3 good size bedrooms. Full unfinished basement to make your own. Outdoor workshop with electrical and shed for storage. Driveway parking for two cars. Steps to Lawfield Elementary, Lawfield Arena and park and walking distance to St. Jean de Brebeuf Catholic Secondary School. Easy access to all amenities the central mountain has to offer! (id:50964)
One Percent Realty Ltd.
41 Harmer Crescent
Drumbo, Ontario
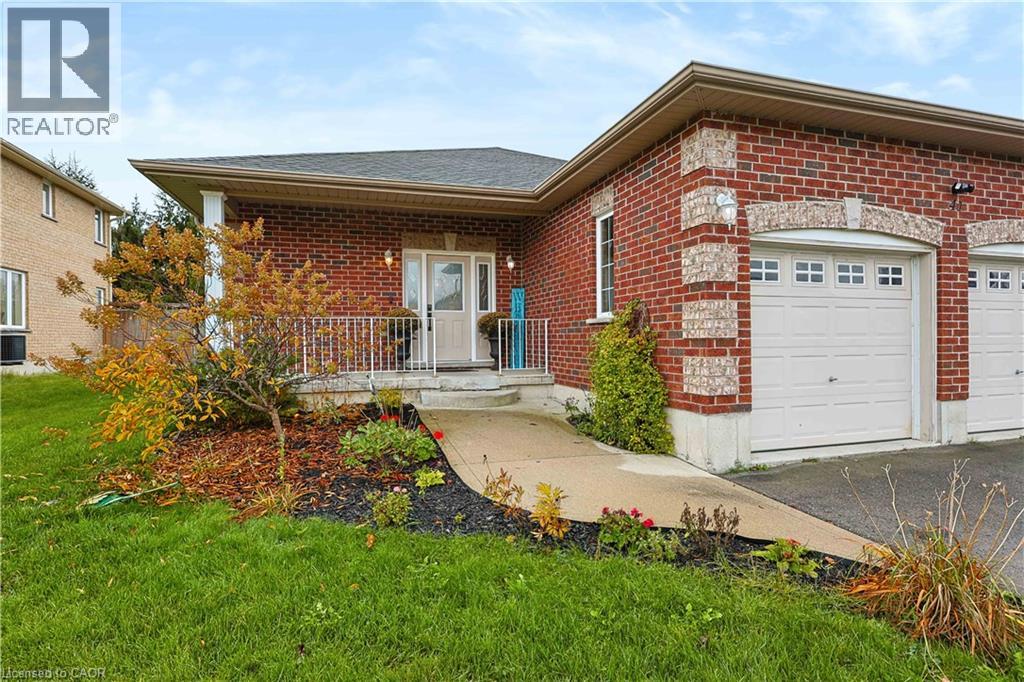
Welcome to this spacious 4-bedroom, 3-bathroom home offering plenty of room for the whole family in the charming town of Drumbo! The inviting main living area features a cozy gas fireplace, beautiful flooring and an abundance of natural light, creating a warm and welcoming space to relax or entertain. The kitchen offers ample cabinetry, generous counter space, stainless steel appliances and a convenient centre island with seating. Four well-sized bedrooms provide flexibility for family living, guests or a home office. Downstairs, enjoy an expansive finished basement with a large recreation area and additional space for hobbies or entertaining. Step outside to a fully fenced backyard featuring a deck, gazebo-covered hot tub and above-ground pool, creating the perfect setting for summer gatherings and outdoor enjoyment. Don't miss your opportunity to make this home your own! With four bedrooms, three bathrooms, versatile living space and a backyard designed for entertaining, this property is one you'll want to experience in person. Book your private showing today and discover everything this home has to offer! (id:50964)
RE/MAX Icon Realty
19 - 31 Sawmill Road
St. Catharines, Ontario
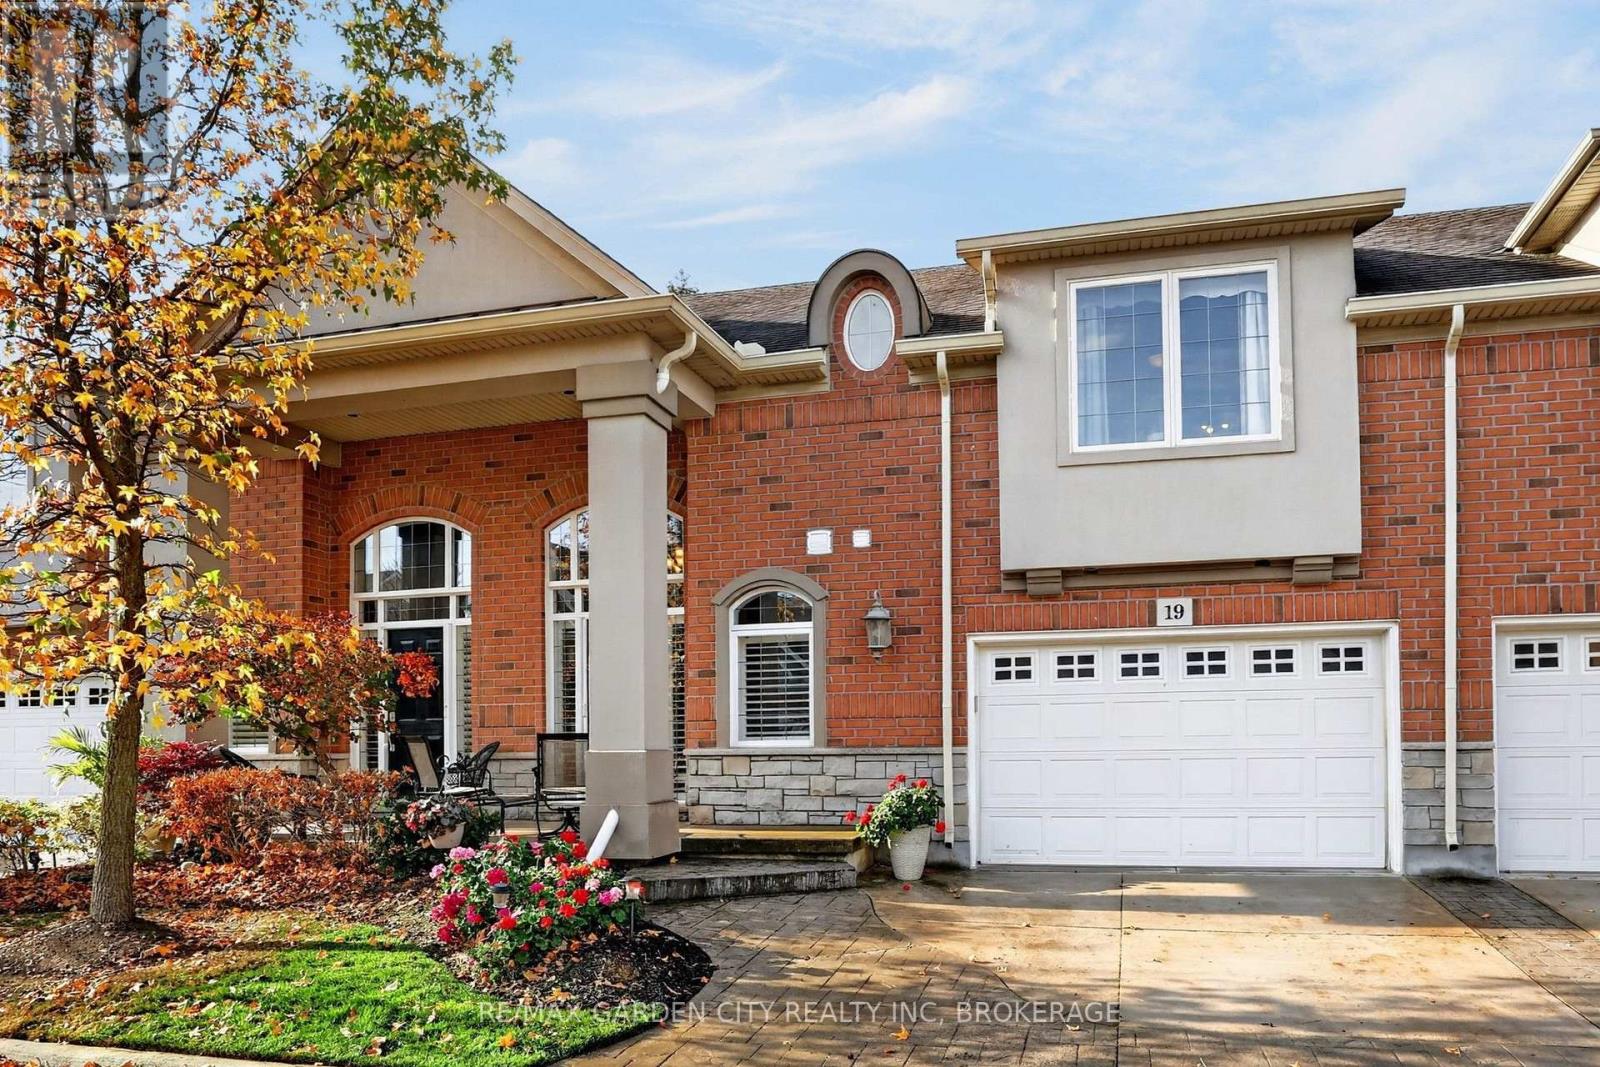
Step into the charm of Cobblestone Gates a premium collection of 24 luxury townhomes in St.Catharines' sought-after Grapeview neighbourhood. Unit 19 features two bedrooms, three bathrooms, and an amazing open concept kitchen, dining, and living room area with grand vaulted ceilings overlooking the greenery of the backyard and balcony area. As you walk into the large front foyer from the oversized single car garage with 2-car driveway or the inviting front porch space you'll find a welcoming entrance area with plenty of closet space as well as a 2-piece washroom tucked away from the main entertainment area. The main floor space leads up to the primary bedroom with a large walk-in-closet, laundry closet, as well as 4 piece bathroom with both a soaker tub and separate shower. The front foyer also leads down to the lower level with a large family room, bedroom with walk-in-closet, 3-piece bathroom, utility room with a wash basin sink, and additional bonus storage under the stairs and foyer space. Only steps from the 12 Mile Creek and just around the corner from the Martindale Road and 4th Avenue shopping centres, restaurants, as well Downtown St.Catharines. (id:50964)
RE/MAX Garden City Realty Inc
19 Baldwin Street Unit# 201
Tillsonburg, Ontario
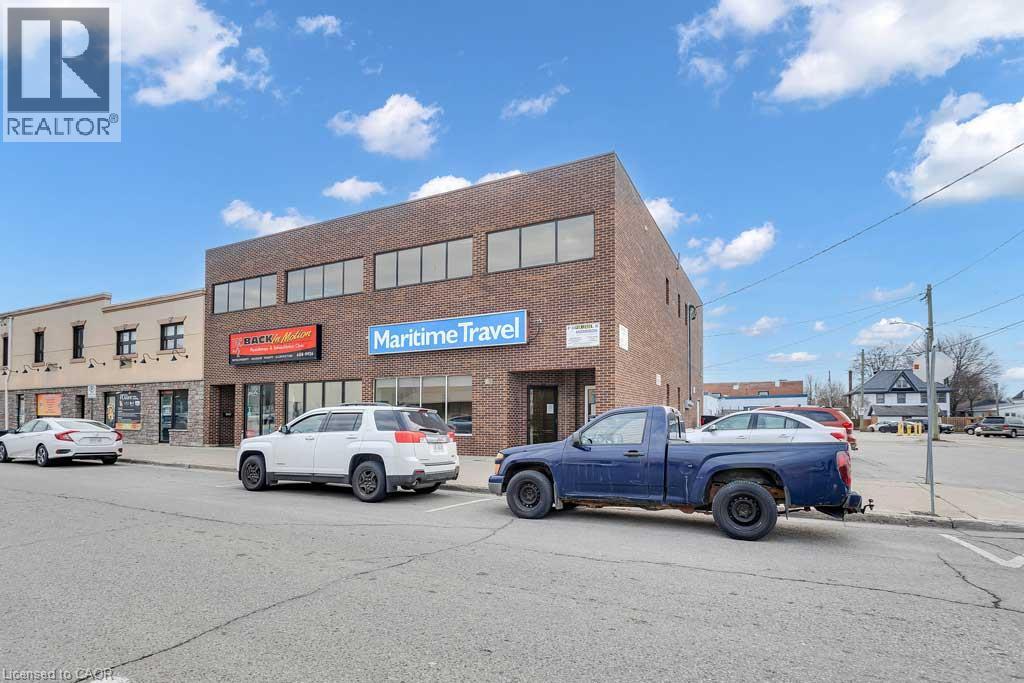
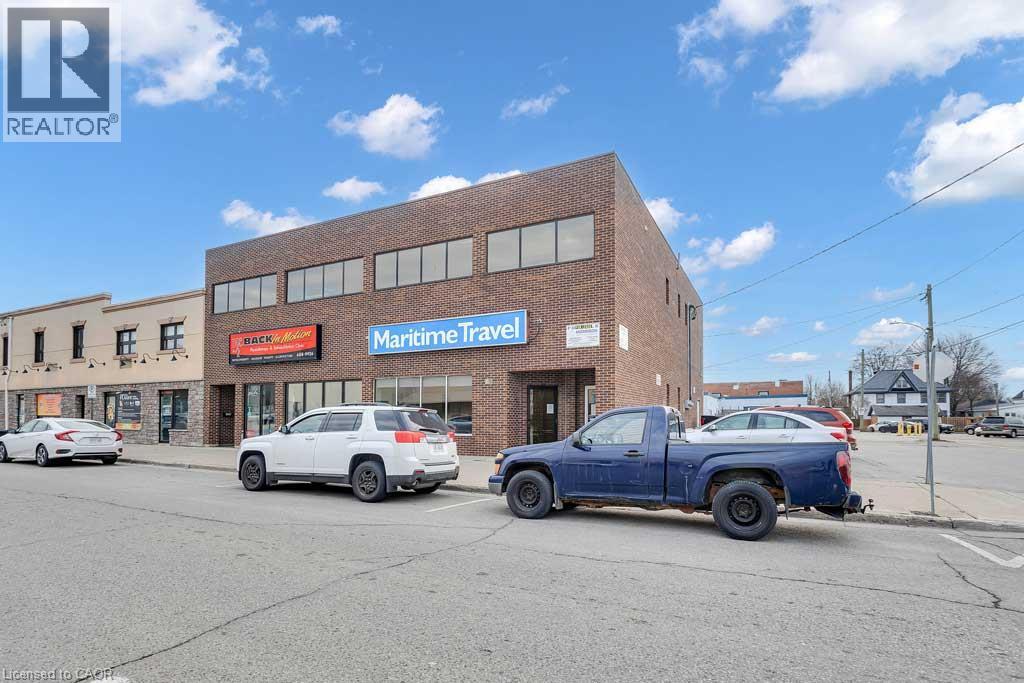
Looking for an affordable large office space for starting or your growing business in a well maintained building? Includes access to 2 washrooms as well as a lounge / waiting area. Located in the heart of Tillsonburg in a great location with public parking beside the building and at street side. Don't wait to view this great space. Can be combined with suite 201 if needed for extra space. Plenty of public parking spaces available (id:50964)
Hewitt Jancsar Realty Ltd.
19 Baldwin Street Unit# 202
Tillsonburg, Ontario
Looking for an affordable large office space for starting or your growing business in a well maintained building? Includes access to 2 washrooms as well as a lounge / waiting area. Located in the heart of Tillsonburg in a great location with public parking beside the building and at street side. Don't wait to view this great space. Can be combined with suite 201 if needed for extra space. Plenty of public parking spaces available. Suite 202 can be combined with Suite 201 for extra space. (id:50964)
Hewitt Jancsar Realty Ltd.
Lower Unit - 26 Belton Boulevard
St. Catharines, Ontario
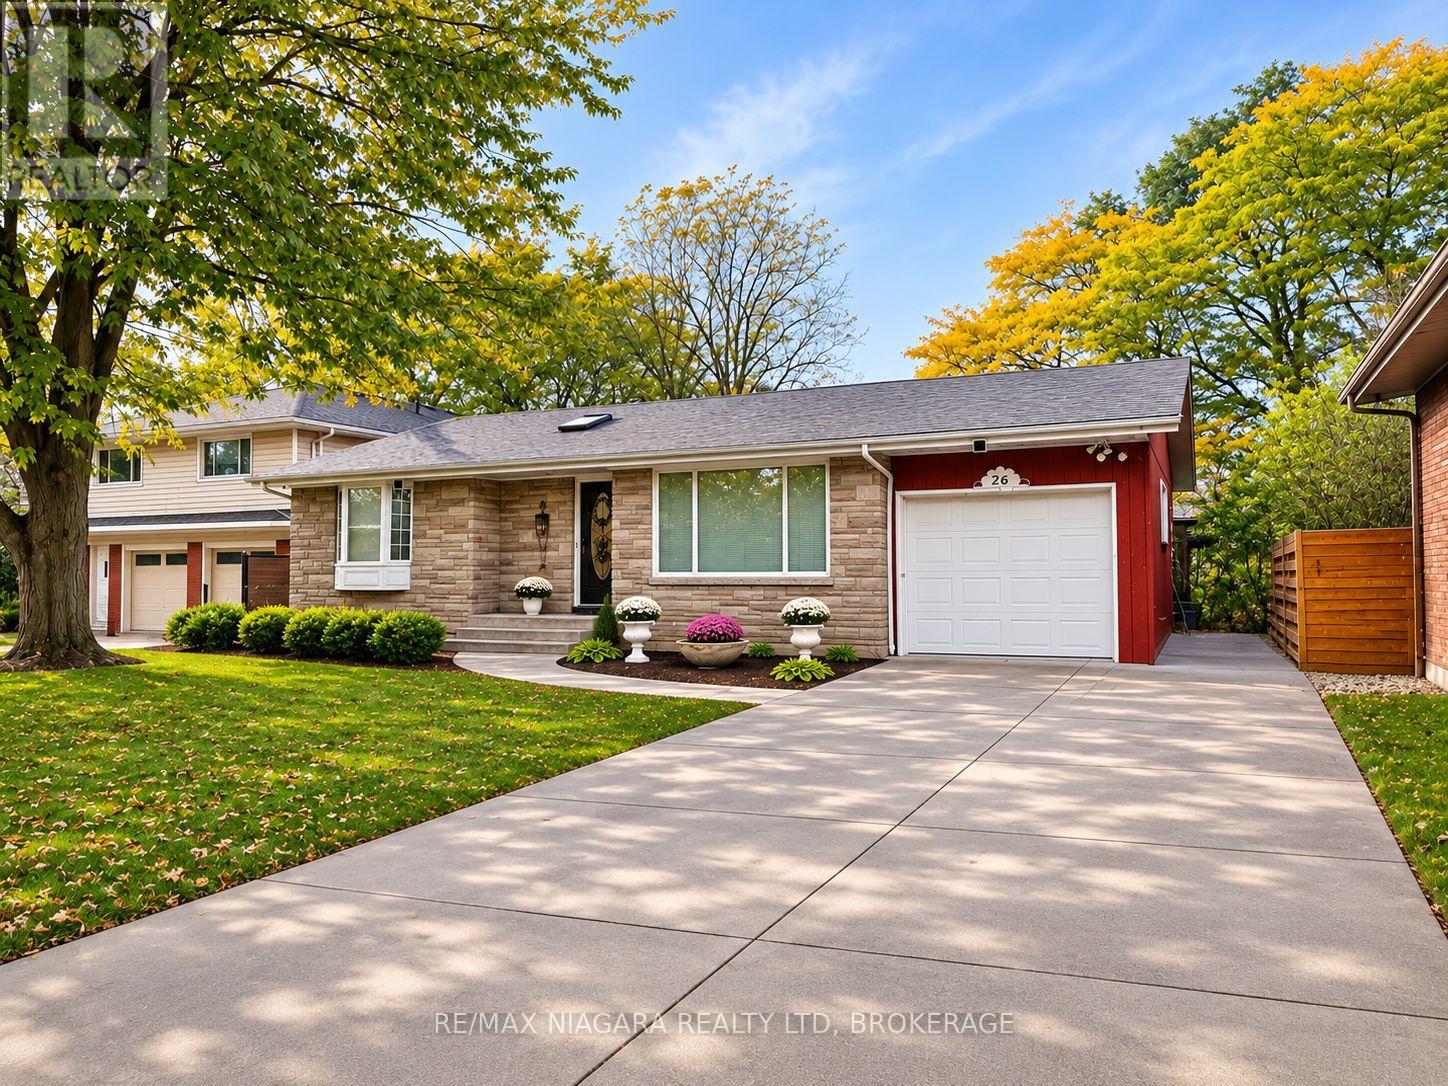
AVAILABLE NOW!!! Discover comfortable, CONVENIENT living in this spacious, BRIGHT, and freshly painted 2-bedroom plus den lower-level apartment in the highly DESIRABLE GLENRIDGE neighbourhood of St. Catharines. Located in a QUIET, established residential area, this inviting home features a FUNCTIONAL layout, a large kitchen equipped with a fridge, stove, DISHWASHER, WASHER AND DRYER, a cozy dining area, generous closet space, and a versatile den perfect for a home office or study. Enjoy the convenience of PRIVATE in-suite LAUNDRY, energy-efficient LED lighting, and a dedicated FREE PARKING space. Tenants also have exclusive use of the backyard GAZEBO, ideal for outdoor relaxation. Ideally located near Brock University, the Pen Centre, shopping, restaurants, and recreation, with a Glenridge BUS STOP right at the door. NATURE lovers will appreciate being just a short walk from beautiful Burgoyne Woods and the scenic Twelve Mile Creek Trail. A wonderful combination of space, comfort, and convenience in a sought-after neighbourhood! Lower-level tenants pay 40% of shared utilities (gas, water, and hydro). Make this wonderful Glenridge apartment your next home! (id:50964)
RE/MAX Niagara Realty Ltd
711 Paris Boulevard
Waterloo, Ontario
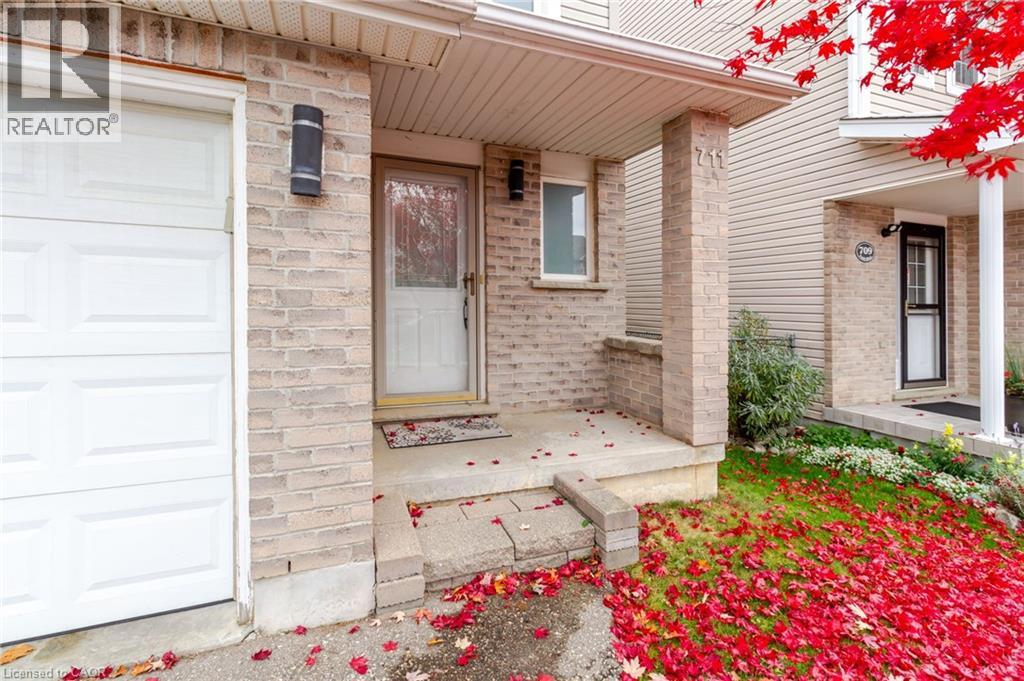
Welcome to this beautiful single-family home in the highly sought-after Clair Hills neighbourhood of Waterloo! This fully furnished home offers 4+1 bedrooms, 2.5 bathrooms, a single garage, and parking for two additional vehicles in the driveway. The main floor features an open-concept kitchen with a breakfast bar, concrete countertops, and a slate backsplash, along with a bright dining area with a walkout to the private, fully fenced backyard. Enjoy the flagstone patio and a convenient shed with electricity. Hardwood and tile flooring throughout add to the home's appeal. The upper level offers four comfortable bedrooms, including a spacious primary bedroom with higher ceilings, along with a 4-piece main bathroom. The fully finished basement provides excellent additional living space with a large bedroom and a 3-piece bathroom. Laundry and utility rooms are conveniently located on the lower level. Ideally located within walking distance to Edna Staebler Public School and public transit, and just minutes from universities' bus stops, Costco, The Boardwalk, shopping, parks, and other amenities. A fantastic opportunity to own a spacious home in one of Waterloo's most desirable neighbourhoods. Don't miss it!! (id:50964)
Royal LePage Peaceland Realty
62 Pioneer Tower Drive
Kitchener, Ontario
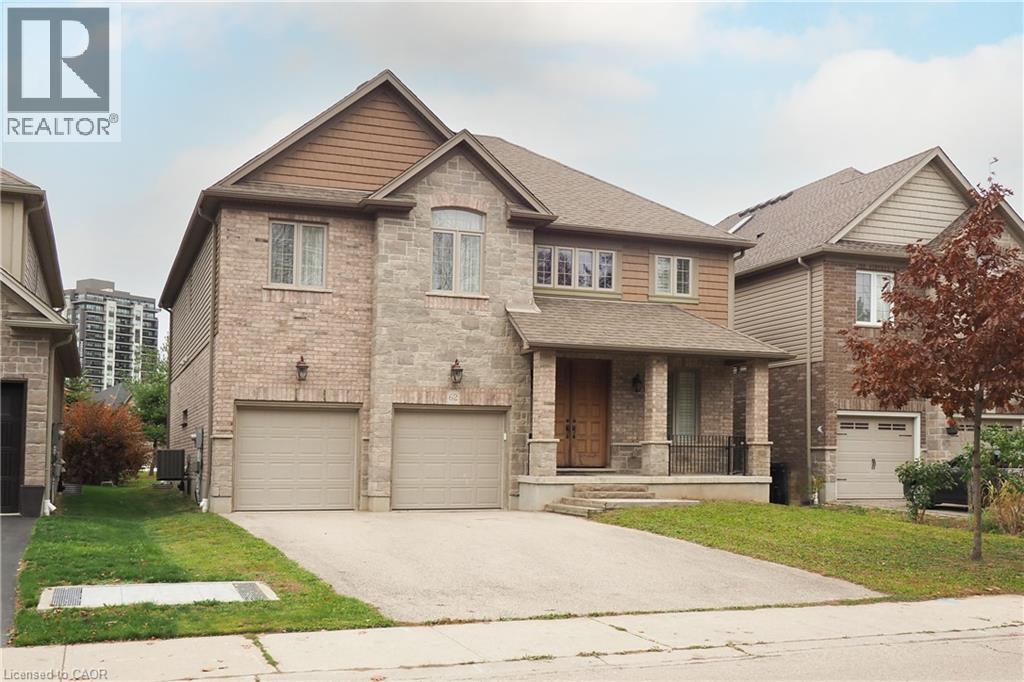
Welcome to this exceptional 3,157 sq ft executive residence in Kitchener's prestigious Deer Ridge neighbourhood, minutes from Deer Ridge Golf Club! Showcasing stunning stone and brick architecture, covered front and rear porches, and luxurious finishes throughout. A grand entrance with an impressive 8'4 front door welcomes you into an elegant interior featuring rich hardwood flooring, ceramic tile, 8-foot interior doors, and a beautiful solid oak staircase. The formal dining room flows into the spacious great room with gas fireplace and gourmet kitchen featuring granite countertops, stainless steel appliances, expansive island, ceiling-height cabinetry, and walk-in pantry. A bright dinette overlooks the private backyard, while a mudroom with main-floor laundry, powder room, and double garage access completes this level. Upstairs offers hardwood flooring throughout, an open loft overlooking the grand foyer, and four generous bedrooms. The luxurious primary suite features a walk-through closet and spa-inspired ensuite with soaker tub, glass shower, double granite vanities, and private water closet. A second bedroom boasts vaulted ceilings, his-and-hers closets, and private 4-piece ensuite, while another features vaulted ceilings and a walk-in closet. An additional 4-piece bathroom completes this level. The beautifully finished lower level offers a spacious recreation room, fifth bedroom with enlarged egress window, 3-piece bathroom, and ample storage. California shutters add timeless elegance throughout many rooms. Surrounded by impressive executive homes and conveniently located near walking trails, parks, shopping, restaurants, and Highway 401, this remarkable residence combines luxury, sophistication, and comfort in one of Kitchener's most sought-after communities! (id:50964)
RE/MAX Twin City Realty Inc.