


167 Westvale Drive
Waterloo, Ontario
Welcome to 167 Westvale Drive, a spacious 4-bedroom, 3-bathroom backsplit nestled in one of Waterloo's most desirable family-friendly neighbourhoods. Offering a thoughtfully designed multi-level layout, this home provides an abundance of living space, making it ideal for growing families, multi-generational living, or those who love to entertain. Bright and inviting principal rooms create a warm atmosphere, while the functional floor plan offers the perfect balance of open gathering spaces and private retreats. Ideally located in the sought-after Westvale community, you'll enjoy close proximity to top-rated schools, parks, scenic walking trails, shopping, restaurants, public transit, and The Boardwalk, with convenient access to both universities and major commuter routes. Combining exceptional space, a functional layout, and an unbeatable location, 167 Westvale Drive is a wonderful place to call home. (id:50964)
Trilliumwest Real Estate Brokerage
39 Trenholme Crescent
Hamilton, Ontario
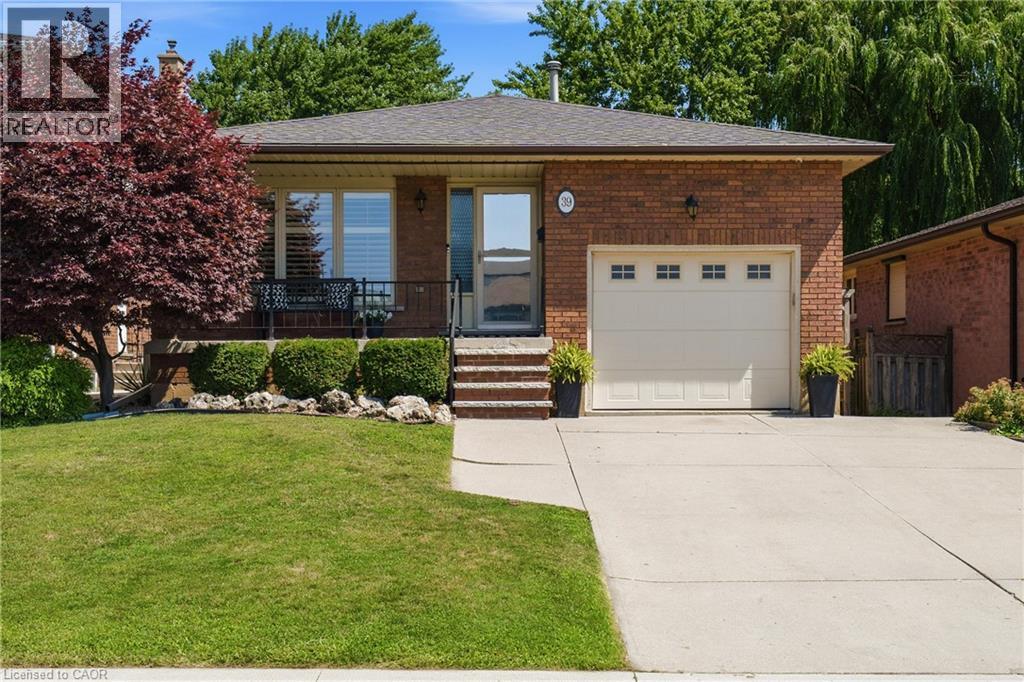
Welcome to 39 Trenholme Crescent, a beautifully maintained bungalow offering over 2,450 sq. ft. of finished living space, tucked away in one of Hamilton East Mountain's most sought-after family-friendly neighbourhoods. Surrounded by parks, schools, scenic trails, and everyday conveniences, this home combines comfortable one-floor living with exceptional outdoor space and added flexibility for growing or multi-generational families. Natural light fills the welcoming main level, where hardwood floors flow through the spacious living and dining areas. The eat-in kitchen offers plenty of cabinetry and workspace, while three generously sized bedrooms with updated flooring and a well-appointed 4-piece bathroom complete the main floor. The finished lower level provides even more room to enjoy, featuring a large recreation room with a rough-in for a future wet bar, a versatile den ideal for a home office or guest space, a 3-piece bathroom, and a separate entrance that creates excellent in-law or multi-generational living potential. Step outside and discover a private backyard retreat backing onto peaceful green space. Spend summer evenings entertaining on the expansive deck, unwind in the hot tub after a long day, or gather around the fire pit with family and friends. Complete with an attached garage offering inside entry, this move-in-ready home is just minutes from Albion Falls, the Niagara Escarpment, shopping, restaurants, and countless walking and biking trails. A fantastic opportunity to enjoy the lifestyle and convenience that make Hamilton's East Mountain such a desirable place to call home. (id:50964)
RE/MAX Real Estate Centre Inc.
478 Bridgman Avenue
Burlington, Ontario
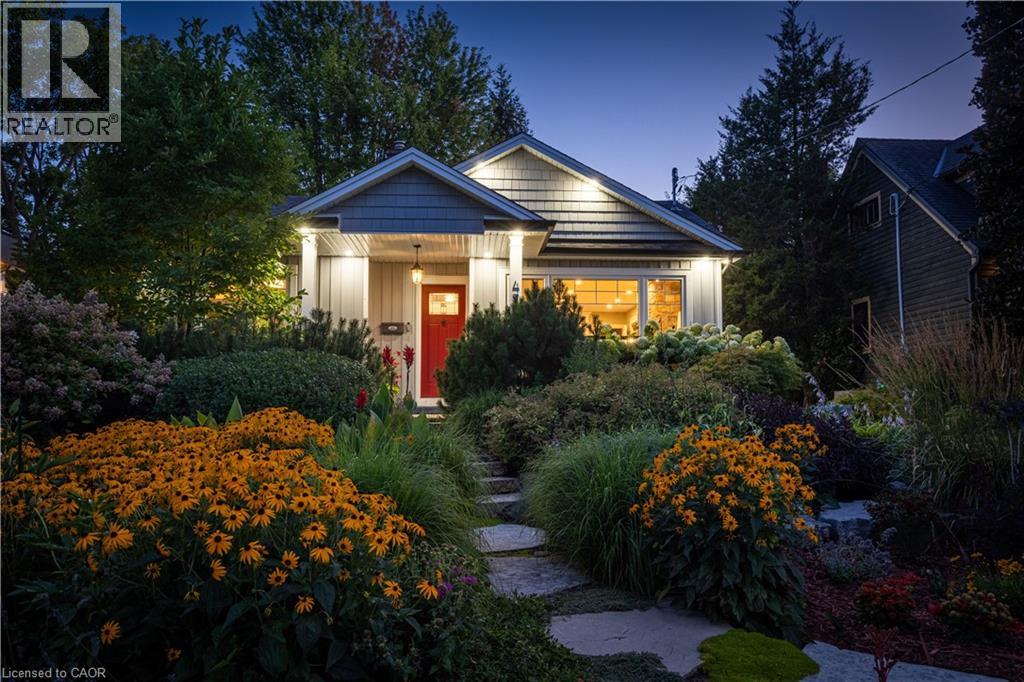
Introducing a completely renovated, turnkey bungalow in the heart of downtown Burlington. Offering 2,170 sq. ft. of total finished living space, this exceptional home features 3+1 bedrooms, 2.5 bathrooms, and sits on a picturesque 50 x 125 ft. lot surrounded by stunning, low-maintenance perennial gardens. A charming flagstone walkway leads to the welcoming front porch. Inside, you’ll find a bright, open-concept living space anchored by a natural stone gas fireplace and expansive wall-to-wall windows that flood the home with natural light. The beautifully appointed kitchen features quartz countertops, stainless steel appliances, an oversized island with an induction cooktop and seating for four, a dedicated coffee bar, and abundant storage. The adjoining dining area opens through sliding glass doors to your private backyard retreat. Custom motorized blinds add convenience and style to the living and dining areas. The main level offers two generously sized bedrooms and an updated 3-piece bathroom with six body sprays. Privately tucked away at the rear of the home, the spacious primary suite boasts vaulted ceilings, a walkout to the backyard, a walk-in closet, and a renovated 4-piece ensuite with a glass-enclosed shower/tub combination and bidet toilet. The finished lower level features a versatile bonus room ideal as a home gym or hobby space, a cozy family room, fourth bedroom with a large walk-in closet, 2-piece bathroom, and laundry room. Step outside to your backyard oasis with an oversized patio offering multiple entertaining areas, a pergola-covered hot tub, award-winning perennial gardens with landscape lighting, and a four-zone irrigation system servicing the front and rear yards. Perfectly situated just a short stroll from vibrant downtown, you’ll enjoy easy access to waterfront parks, restaurants, cafés, boutique shopping, the bike path, community centre, tennis courts, dog park, curling club, and countless other amenities. (id:50964)
Royal LePage Burloak Real Estate Services
1936 Rymal Road E Unit# 309
Hannon, Ontario
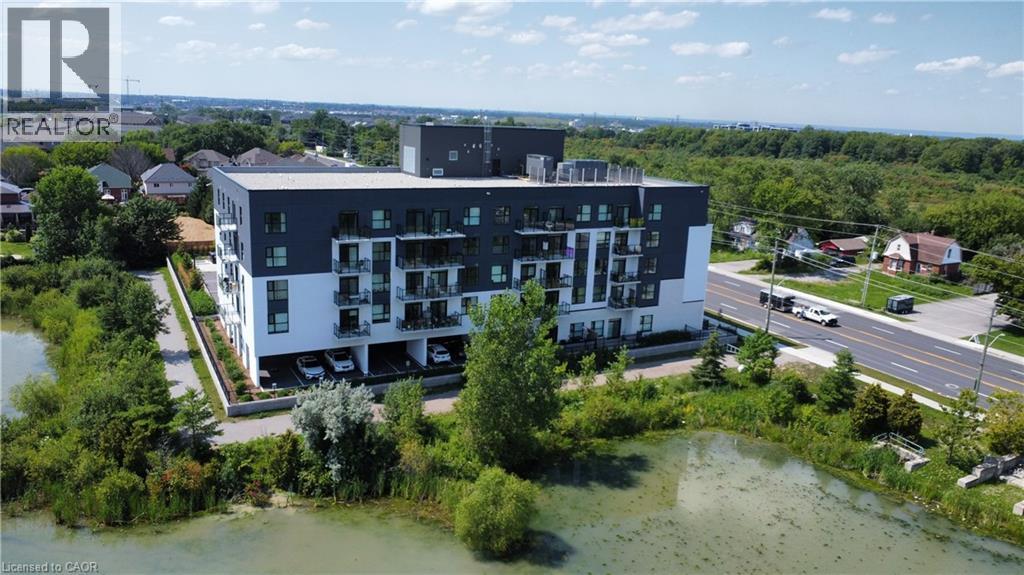
Offered for lease for the very first time, Unit 309 at 1936 Rymal Road East in PEAK Condos, this exceptional one-bedroom plus den suite reflects true pride of ownership in every detail, combining modern design with elevated comfort in a great location. From the moment you step inside, you are welcomed by a bright, open-concept floor plan bathed in natural light. The contemporary kitchen features clean lines, sleek quartz countertops, ample cabinetry, and quality finishes. The versatile separate den provides ideal adaptability—perfect for a dedicated work-from-home office, cozy library, or structured bonus storage. Complete with in-suite laundry and a stylish full bathroom, every square foot of this layout is maximized for functional, low-maintenance living. Situated across from the scenic Eramosa Karst Conservation Area, PEAK Condos provides access to exceptional building amenities, including a state-of-the-art fitness center, elegant party room, and a rooftop terrace with barbecues and dining areas. You are minutes from major shopping centers, restaurants, grocery stores, local parks, public transit, and fast access to the Lincoln M. Alexander Parkway and Red Hill Valley Parkway. This spotless, original-owner suite is completely move-in ready and available for lease immediately. (id:50964)
RE/MAX Escarpment Realty Inc.
18 Eastman Gateway
Thorold, Ontario
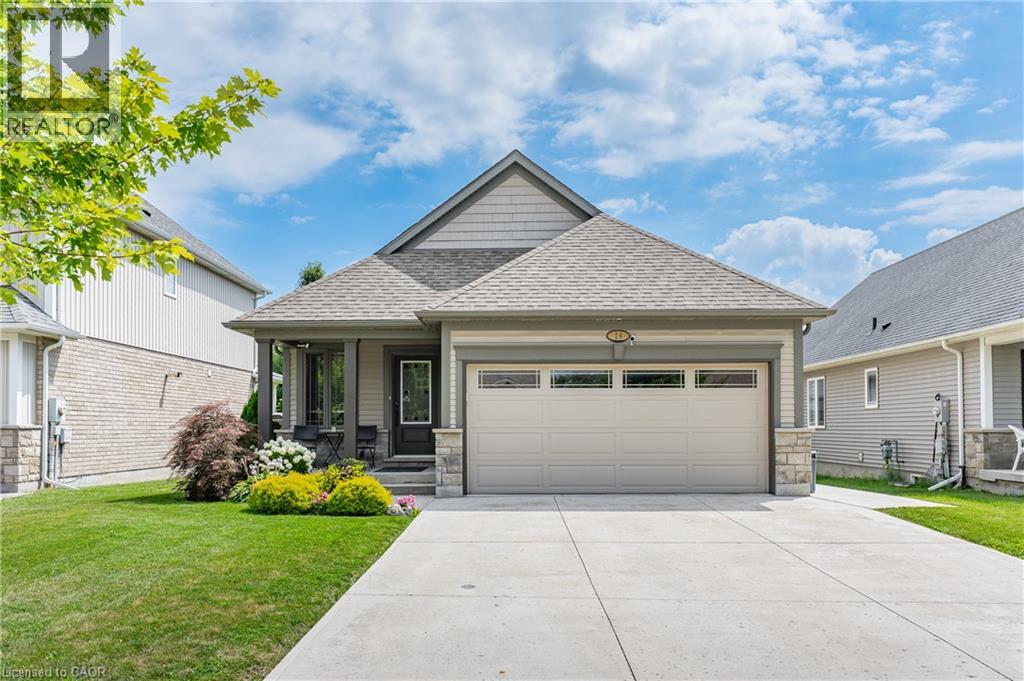
Designed for convenient main-floor living without sacrificing space for guests or recreation, this detached 2+1-bedroom, 2.5-bath bungalow offers approximately 1,300 sq. ft. above grade plus a well-planned lower level. A covered porch and established landscaping introduce a bright, practical layout. The vaulted main living area connects the kitchen, dining room and living room beneath clerestory windows, creating an airy setting for everyday life and entertaining. The kitchen provides extensive cabinetry, generous work surfaces, stainless steel appliances and a large island with seating and drawer storage. Sliding doors beside the dining area lead directly to the raised deck, extending the living space outdoors. Hardwood flooring carries through the principal rooms. The primary bedroom includes a walk-in closet and four-piece ensuite, while a second bedroom, powder room and laundry complete the main floor. Downstairs, the expansive recreation room offers distinct areas for media, play and casual gathering, with a third bedroom, walk-in closet and three-piece bath providing comfortable separation for guests or family. An unusually large unfinished storage and workshop area, along with a cold room, adds valuable utility. Outside, enjoy a fenced yard with mature trees and privacy plantings, an above-ground pool, raised deck, lower concrete patio and lawn space. A double attached garage and wide concrete driveway complete the package, close to Merritt Meadows Park, north Welland shopping and dining, Seaway Mall and Highway 406. (id:50964)
Royal LePage NRC Realty Inc.
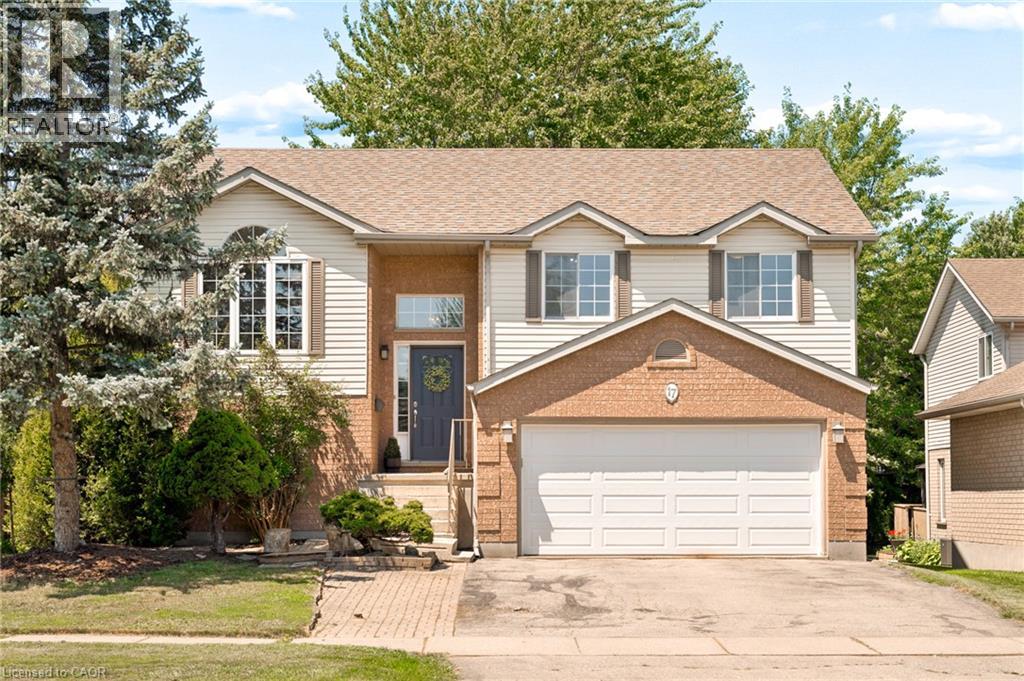
17 Mclachlan Place
Guelph, Ontario
Spacious Family Home with Pool, Walkout Basement, 3-Season Sunroom & In-Law Suite Potential - Welcome to this beautifully maintained 3-bedroom, 2-bathroom home offering the perfect blend of comfort, flexibility, and location. Nestled in a sought-after, family-friendly neighbourhood close to schools, parks, shopping, restaurants, and everyday amenities, this home is designed to fit a variety of lifestyles. The bright and inviting main level features a functional floor plan with generous living spaces, three spacious bedrooms, two full bathrooms, and a charming three-season sunroom—the perfect place to enjoy your morning coffee, unwind with a good book, or entertain guests while taking in views of the backyard. Downstairs, the walkout lower level adds exceptional versatility with direct access to the backyard and double-car garage, an additional bedroom, a 3-piece bathroom, and a second kitchen—creating outstanding potential for an in-law suite, multi-generational living, or future income opportunities. Step outside to your private backyard retreat, complete with a sparkling pool and plenty of space for entertaining, relaxing, and making lasting summer memories. Whether you're searching for your forever family home, extra space for extended family, or a property with income potential, this home checks all the boxes. Enjoy the convenience of a double-car garage, abundant storage, and a prime location just minutes from everything you need. Don't miss this rare opportunity to own a home that offers space, flexibility, indoor-outdoor living, and incredible value in one of the area's most desirable neighbourhoods. Book your private showing today! (id:50964)
Peak Realty Ltd.
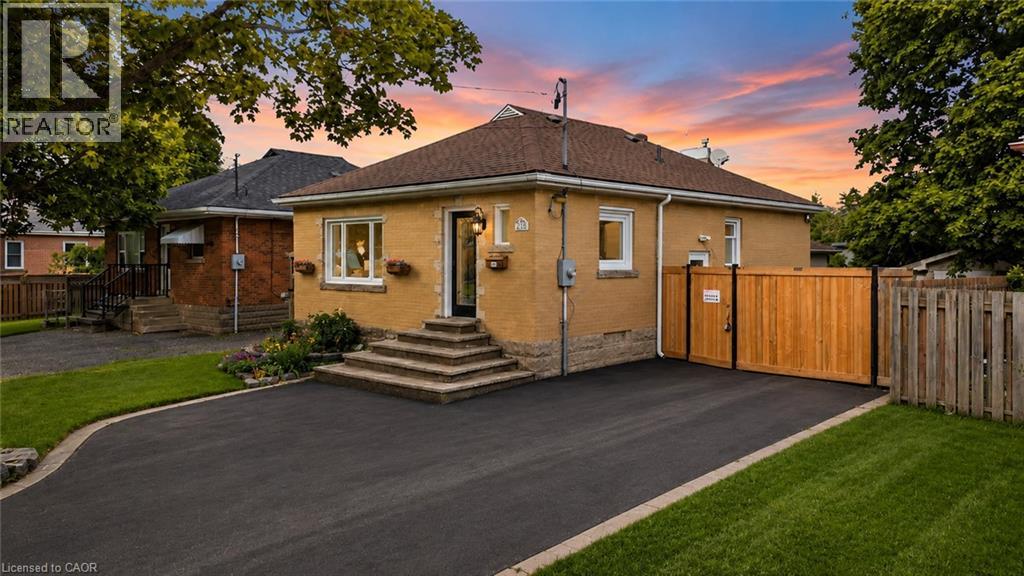
627 Upper Sherman Avenue
Hamilton, Ontario
Some homes are beautifully renovated. Others give you opportunities you didn't know you needed. From the moment you walk in, you'll appreciate the bright, modern updates throughout this fully renovated Hamilton Mountain home. Offering 3+2 bedrooms, 2 full bathrooms, 2 kitchens, and a separate entrance to the finished lower level, the layout is perfectly suited for growing families, multi-generational living, or those seeking additional flexibility. Then you discover the feature that truly sets this property apart. A rare detached serviced workshop complete with its own electrical, gas, plumbing, and water connections - a space ready to become whatever you envision. Whether it's a workshop, creative studio, home business, fitness space, or an opportunity to explore a future garden suite, this is a feature that's rarely found in homes like this. Complete with parking for up to five vehicles, secure gated rear parking, additional storage sheds, and located just minutes from schools, parks, shopping, transit, and major highways, this isn't just a property you'll move into, it's a home you'll continue to grow with. (id:50964)
RE/MAX Excellence Real Estate Brokerage
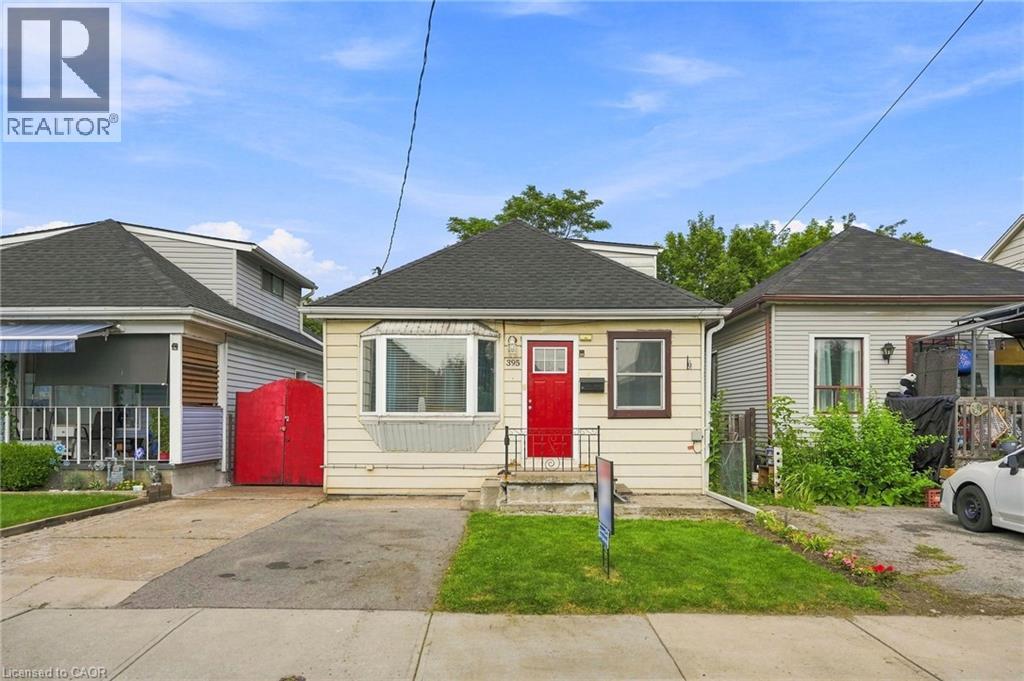
395 Avondale Street
Hamilton, Ontario
Opportunity knocks in Hamilton's affordable North End! Whether you want to raise a family, or invest in a solid income property, this deceptively spacious 3-bedroom detached home has endless possibilities. Tons of upgrades including bathroom reno in 2019; new furnace in 2022; new water heater in 2022; new fridge in 2023; new shed in 2023; lead pipe replacement in 2020; new roof, eavestroughs, fascia and soffits in 2021; central air 2020; new washing machine 2020; clay pipe replaced with current drain in foundation in 2020, and the drop ceiling was replaced in the main floor bedroom in 2019. (id:50964)
RE/MAX Escarpment Realty Inc.
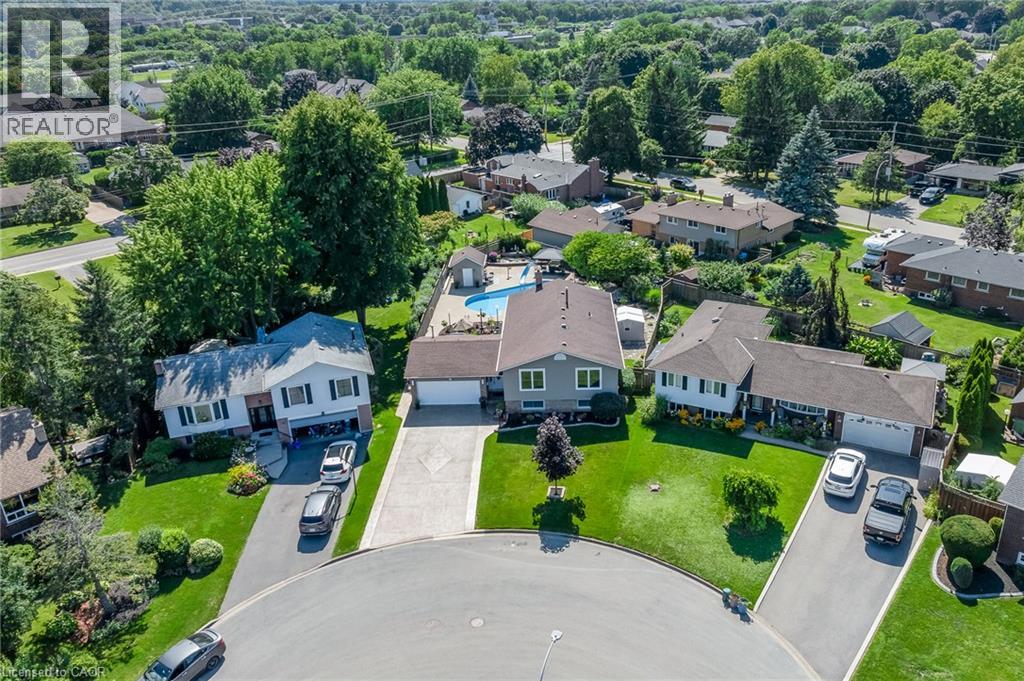
21 Samuel Road
Grimsby, Ontario
RESORT-STYLE PRIVATE BACKYARD W/ POOL, HOT TUB & UNFORGETTABLE SUNSETS. A beautifully updated bungalow designed for effortless entertaining, everyday comfort, and a lifestyle you'll look forward to coming home to. Step outside and discover the space that truly sets this home apart. Thoughtfully designed for entertaining and everyday enjoyment, a private backyard oasis features a heated saltwater pool, peaceful pond and water feature, multiple sitting areas, spectacular sunsets, and plenty of room to gather with family and friends. Whether you're hosting summer barbecues, enjoying a quiet morning coffee, or unwinding after a long day, this is outdoor living at its finest. Inside, this thoughtfully maintained bungalow is warm, inviting, and move-in ready, with tasteful updates throughout. The well-designed layout offers the perfect balance of open gathering spaces and private retreats, making it equally suited for everyday family living, entertaining, or simply enjoying a quieter pace. The main floor offers three bedrooms and a beautiful full bathroom. The primary bedroom opens directly into a stunning four-season solarium complete with a hot tub and gas fireplace, creating a private retreat to relax and recharge year-round. The fully finished lower level adds exceptional flexibility with a spacious recreation room featuring a cozy fireplace, a fourth bedroom, full bathroom, dedicated home office, and a versatile flex room ideal for fitness, hobbies, or creative pursuits. A beautifully updated laundry room with custom cabinetry, countertop, backsplash, and upgraded lighting brings style and function to everyday living. A heated two-car garage and oversized concrete driveway provide ample space for vehicles, guests, and recreational equipment. Perfectly positioned just minutes from highway access, scenic lakefront trails, beaches, wineries, shopping, dining, schools, parks, and everyday conveniences, this home has the ideal balance of peaceful living and accessibility. (id:50964)
Your Home Sold Guaranteed Realty Elite
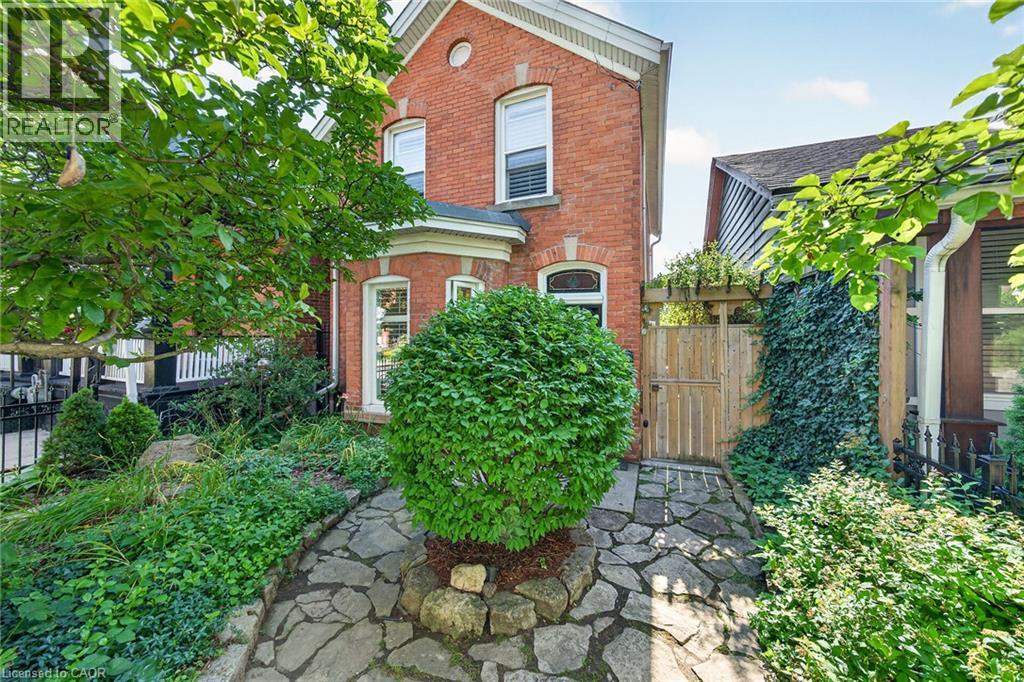
171 Emerald Street S
Hamilton, Ontario
Step into the charm of a bygone era with this beautifully maintained Victorian home, circa 1885, nestled in South Central Hamilton at the base of the escarpment. Full of character and thoughtfully blended with modern updates, this double brick home has been lovingly cared for and admired by its current owners. The main living area showcases 9.5 ft ceilings, original trim and baseboards, a beautiful bay window and gorgeous tall windows that fill the space with natural light. The main floor addition offers a spacious primary bedroom retreat complete with its own ensuite bathroom, providing comfort, privacy and convenience. The stylish and functional kitchen features granite countertops, stainless steel appliances, ample cabinetry and convenient access to the backyard, making summer BBQs and outdoor entertaining a breeze. Upstairs, thoughtful use of space provides plenty of storage, including a walk in closet, while the stunning spa inspired bathroom invites you to unwind with a walk in shower and separate clawfoot tub. Outside, flagstone pathways wind through the beautifully landscaped gardens, where mature perennials create a peaceful and private setting. A wonderful space to relax, dine and enjoy the outdoors. One parking space is included for added convenience. Ideally located close to transit, highways, parks, escarpment trails and downtown amenities, this special home offers the perfect blend of historic charm, modern comfort and an enviable location. Looking for great tenants who will appreciate the location, old world charm and beautiful gardens this special home has to offer. RSA. (id:50964)
Royal LePage State Realty Inc.
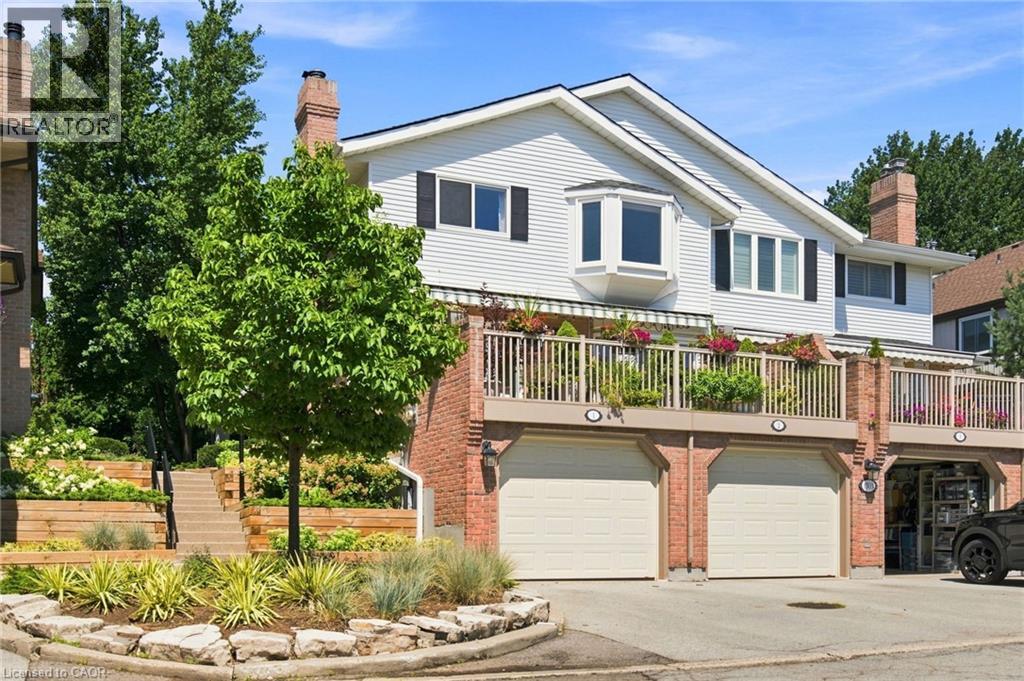
1503 Upper Middle Road Unit# 1
Burlington, Ontario
Welcome to Nelson Heights, a highly desirable community in Burlington's sought-after Tyandaga neighbourhood, ideally located at 1503 Upper Middle Road. This established enclave offers an exceptional lifestyle with easy access to major highways, making commuting throughout the GTA a breeze. Enjoy nearby shopping, restaurants, everyday amenities, and several beautiful golf courses, while scenic walking trails and green spaces are just a short stroll from your doorstep. This beautifully updated end-unit townhouse combines modern finishes with a functional, family-friendly layout. The bright, open-concept main floor features spacious living and dining areas that flow seamlessly into the stylish eat-in kitchen, complete with an L-shaped quartz countertop and contemporary finishes. Sliding doors lead to a large, private balcony with a retractable awning—an ideal setting for morning coffee, outdoor dining, or relaxing in the shade. Upstairs, you'll find a generous primary bedroom with its own full ensuite bathroom, along with a second full bathroom to serve the additional bedrooms. The lower level offers a warm and inviting family room, a convenient 3-piece bathroom, and direct access to the attached garage, providing flexible living space for family and guests. Residents also enjoy exclusive access to the community's private outdoor swimming pool and tennis court, offering convenient recreational amenities just steps from home. With its extensive 2022 upgrades, premium end-unit location, exceptional community amenities, and convenient access to everything Burlington has to offer, this move-in-ready home is an outstanding opportunity. (id:50964)
RE/MAX Escarpment Golfi Realty Inc.
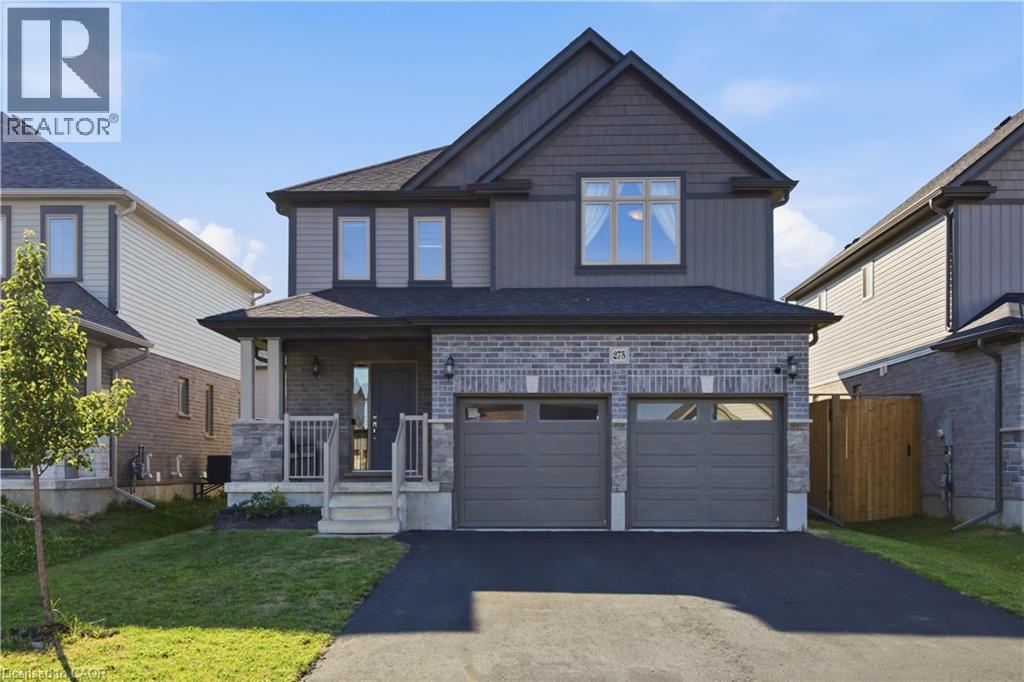
275 Bradshaw Drive
Stratford, Ontario
Welcome to 275 Bradshaw Drive, a beautifully finished two storey home in one of Stratford's sought after neighbourhoods. This property offers 2,486 total living space, thoughtfully designed, giving you plenty of room to grow into. The open concept main floor is bright and inviting, centred around a floor to ceiling stone faced fireplace with an electric insert, and flows easily into a kitchen finished with grey cabinetry, stainless steel appliances, a breakfast bar, and a dining area with a large sliding glass door that fills the space with natural light. Upstairs you will find three generously sized bedrooms, including a primary suite with its own electric fireplace and a beautifully appointed ensuite featuring a glass enclosed shower with a rain head and a separate freestanding soaking tub. Second floor laundry adds everyday convenience right where you need it. The fully finished basement expands your living space even further, with a versatile den that works wonderfully as a fourth bedroom complete with its own ensuite bathroom, along with a comfortable family room for movie nights, a home office, or a play area. Outside, enjoy a fully fenced backyard with a large green lawn, great for relaxing, gardening, or entertaining, plus an attached double car garage and driveway parking for up to four vehicles. Located close to the Rotary Recreation Centre and Stratford's many parks and trails, this home puts recreation, schools, and everyday amenities within easy reach in a truly great neighbourhood. This is a fantastic opportunity to settle into a home that has been well cared for and is ready for its next owner. (id:50964)
Corcoran Horizon Realty