

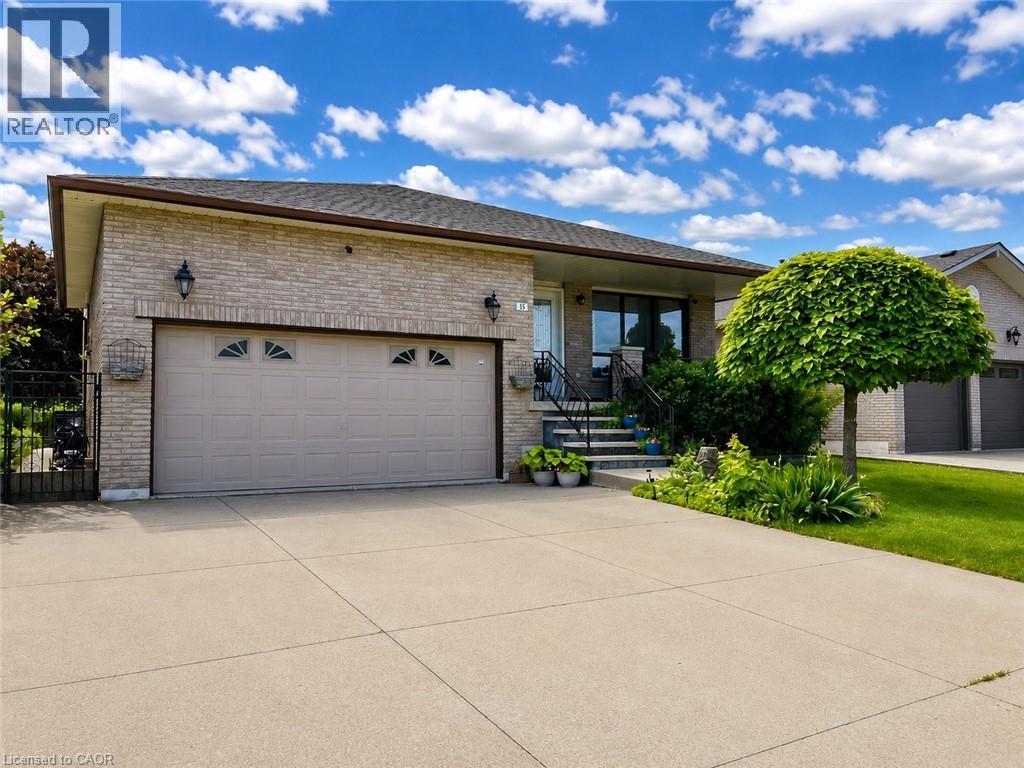
15 Ellen Avenue
Hamilton, Ontario
Welcome to 15 Ellen Ave. This spacious 5-level backsplit offers exceptional versatility and room for the whole family. Featuring 4 bedrooms and 2 full bathrooms, this well-maintained home presents an excellent opportunity for a potential in-law setup, complete with a separate staircase from the garage providing convenient access to the lower level. Recent updates include the A/C (2017), hardwood flooring in the family room (2017), shingles (2017) and upper bedroom-level windows (2021). Enjoy the convenience of being just a short walk to a nearby park, while also being ideally located close to Eastgate Square, St. Joseph’s Healthcare Hamilton, schools, amenities, and offering easy access to major highways for commuters. A fantastic opportunity in a sought-after East Hamilton neighbourhood! RSA. SQFTA. (id:50964)
Royal LePage State Realty Inc.
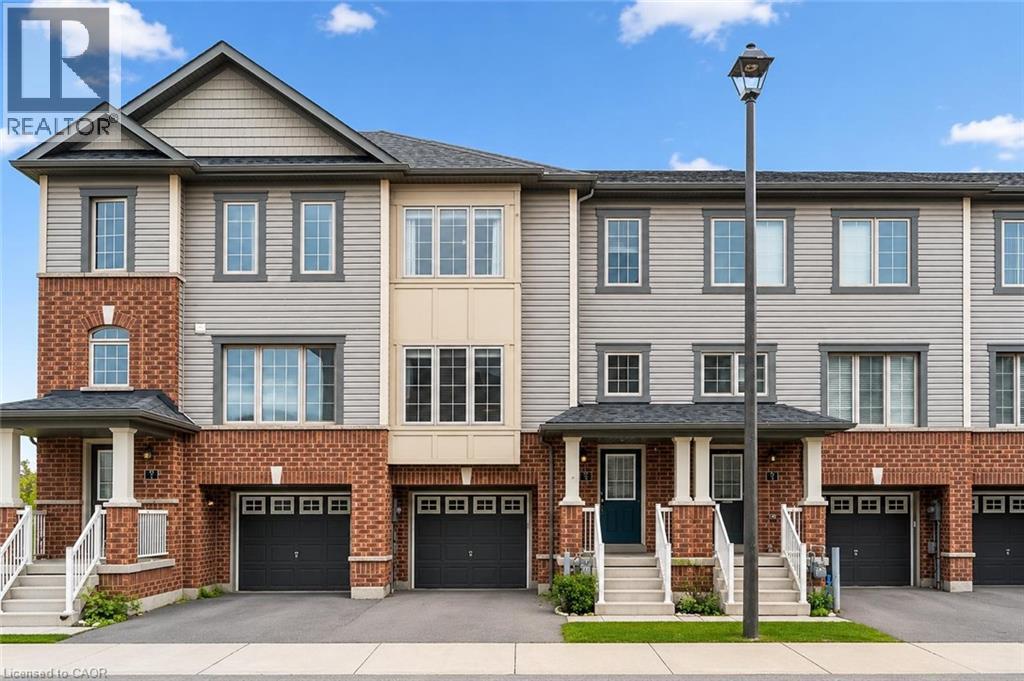
395 Linden Drive Unit# 2
Cambridge, Ontario
Welcome to 2-395 Linden Dr, a beautifully updated 3-bedroom townhouse in a newer complex, offering modern finishes, functional layout & prime location! Inside you'll discover a spacious & inviting living and dining area featuring luxury vinyl floors, elegant light fixtures & expansive windows that flood the space with natural light. The dining area comfortably accommodates a large table—ideal for hosting. The stunning newly renovated kitchen is a true highlight boasting sleek dark cabinetry with an added pantry, quartz counters & premium S/S appliances (2022), including 36” fridge. A large center island with bar seating provides the perfect spot for casual dining & entertaining. Stylish powder room with spacious vanity completes this level. Upstairs the expansive primary bedroom is a private retreat, featuring luxury vinyl floors, 2 large windows, ample closet space & spa-like ensuite with a modern vanity, subway-tiled backsplash & shower/tub combo. 2 generously sized additional bedrooms—also with luxury vinyl floors & large windows—share a stylish 4pc bathroom with modern vanity & shower/tub combo. The lower level offers a versatile additional space with sliding doors leading to the backyard, making it perfect for a home office, second living area or gym. This level also provides direct access to the attached garage for added convenience. Built in 2018 by Crystal Homes, this property is equipped with an HRV indoor air quality system, ensuring a comfortable & efficient living environment. Recent updates include new washer & dryer (2022), updated carpets on the stairs (2023), completely renovated kitchen, water softener (2022), fresh paint throughout, updated bathrooms & ceiling fans in 2 bedrooms. Enjoy the convenience of nearby amenities with Costco, restaurants, shops & more just minutes away. Families will appreciate being a short walk to Parkway Public School, John Erb Park & Ravine Park. Plus, with easy access to Highway 401, commuting is a breeze! (id:50964)
RE/MAX Real Estate Centre Inc.
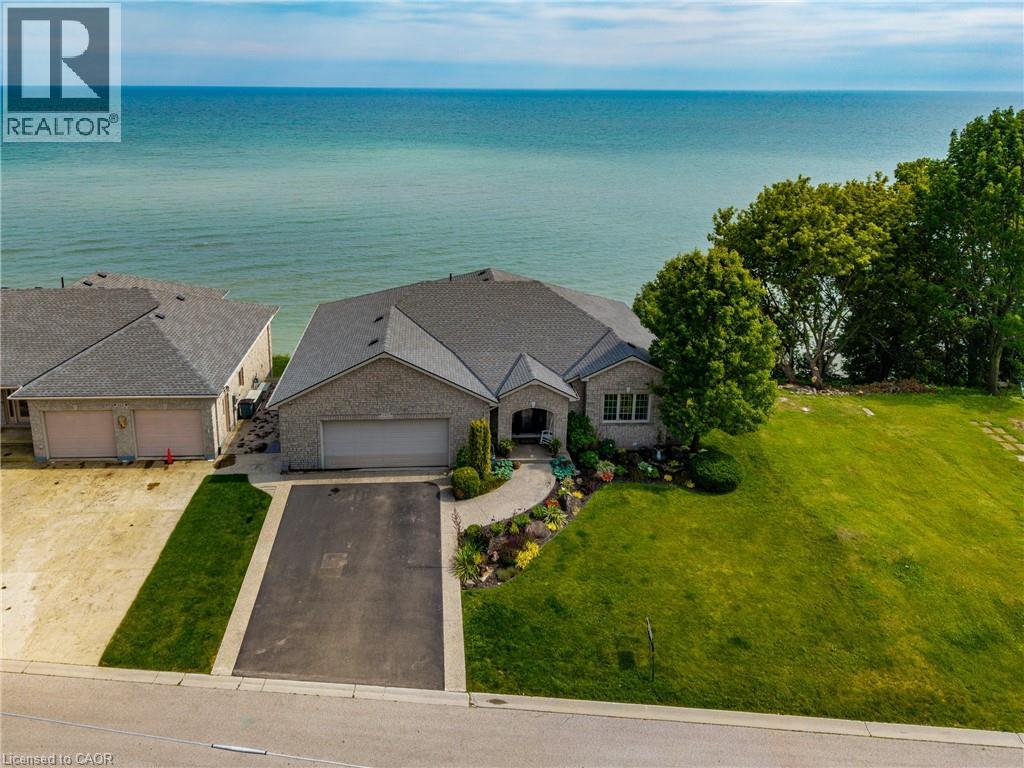
140 Brown Street
Port Dover, Ontario
Quiet, dead-end street in the heart of beautiful Port Dover, This stone bungalow offers a blend of spacious living, thoughtful design, and unbeatable location. Built in 2003, this impressive home boasts over 3,083 square feet of total living space, providing room for families of all sizes to live, work, and relax in style. From the moment you arrive, the home’s curb appeal shines with its attractive landscaping, paved driveway with decorative concrete/aggregate border, and upgraded walkway and porch that lead to a welcoming front entrance. Step inside to a flowing floor plan featuring a spacious foyer, sunlit living room with walk-out to an upper balcony with retractable screens and with Lake Erie views, dining area and eat-in kitchen ideal for entertaining or casual family meals. A main-floor bedroom and 4- piece bath add flexibility and convenience. Downstairs, the lower level is equally impressive, offering a generous rec room, home office, luxurious master suite with walk-in closet and ensuite, one additional bedroom, another full bath, and a walk-out to the lower deck area— perfect for outdoor relaxation or hosting summer get-togethers. The oversized 27' x 30' heated garage offers ample room for vehicles and storage, completing the practical layout. You’re just minutes from the town’s beloved beaches, boutiques, and local eateries, including lakeside dining and quaint cafes. Whether you’re enjoying a stroll along the pier or a day at the beach, this community offers smalltown charm with big personality. Even better, you’re within easy driving distance to Hamilton, Brantford, and other nearby cities, making commuting a breeze while enjoying the tranquility of lake-town life. If you're seeking a spacious, beautifully maintained home in a location that truly has it all. Check out the virtual tour and book you showing today. Luxury Certified. (id:50964)
RE/MAX Erie Shores Realty Inc. Brokerage
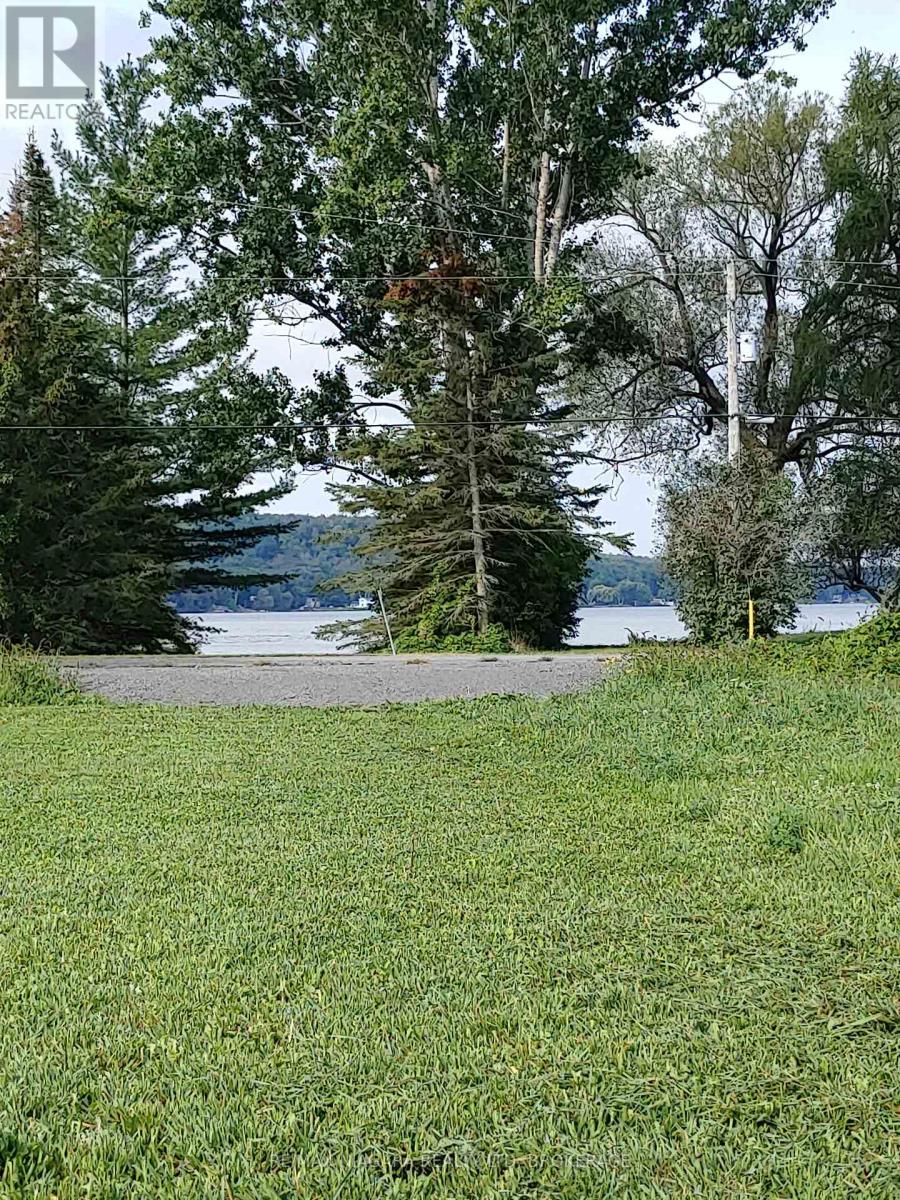
48 Youngs Point Road
Greater Napanee, Ontario
A little piece of paradise just outside Prince Edward County located meters from the eastern terminus of the Glenora Ferry in Adolphustown. Rich in history, this charming area traces its roots back to the United Empire Loyalists and offers a peaceful rural setting surrounded by natural beauty. This picturesque 1.79-acre corner property features a drilled well already in place and is ideally positioned for your future dream home. With excellent frontage and a culvert installed, much of the groundwork has already been started. Enjoy a beautiful meadow setting with a peek-a-boo view of the Bay of Quinte. The property is just a short, free ferry ride from Prince Edward County, providing easy access to renowned wineries, restaurants, beaches, and attractions. Also of note, there is a public boat launch within a few hundred meters for easy enjoyment and fishing in the renowned Bay of Quinte ( Hay Bay fishing is close by as well) **Address also comes through as Youngs Point Rd** (id:50964)
RE/MAX Niagara Realty Ltd
207 Montmorency Drive
Hamilton, Ontario
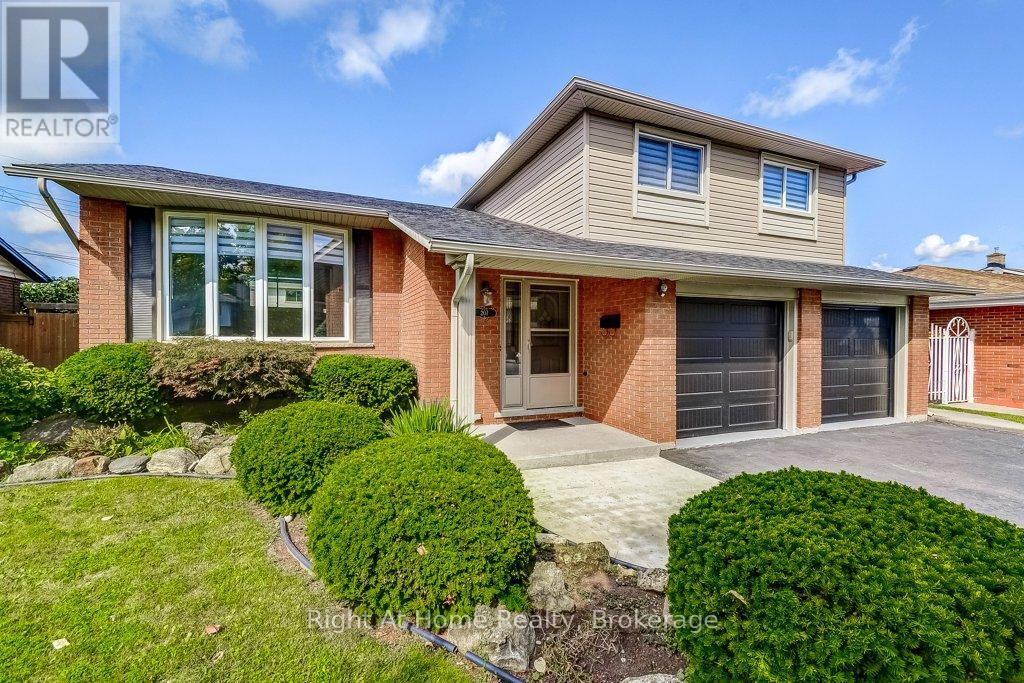
WELCOME to 207 Montmorency Drive. This LOVINGLY cared for home has plenty of living space for you and your family to enjoy. Four bedrooms in a four level side split design. Offering a bright, sun-filled living/dining room combination with a large picturesque bow window, pot lights, crown moulding and new flooring, a kitchen with plenty of cupboard space, a lower level family room that boasts hardwood flooring and a warm and cozy gas fireplace, a finished recreation room that can be utilized in so many ways (think gym, office, kids playroom, convert to in-law suite), a large laundry room that includes a bonus shower; this home has to be seen! Roof shingles replaced in 2023 and garage doors replaced in 2024. Situated on a large 60 X 100 foot lot with a spacious backyard that includes a covered patio, convenient shed, possibility for a vegetable garden and ample space remaining for many more garden ideas!! Parking is not an issue here as the attached double car garage(2 garage door opener, newer garage doors) also has a spacious paved driveway with total accommodation for 6 vehicles! Family friendly neighbourhood, close to schools, parks, recreation centre and easy hwy access for the commuter. This home is ready and waiting for its new family. CALL TODAY! (id:50964)
Right At Home Realty
20 Hidden Ridge Crescent
Hannon, Ontario
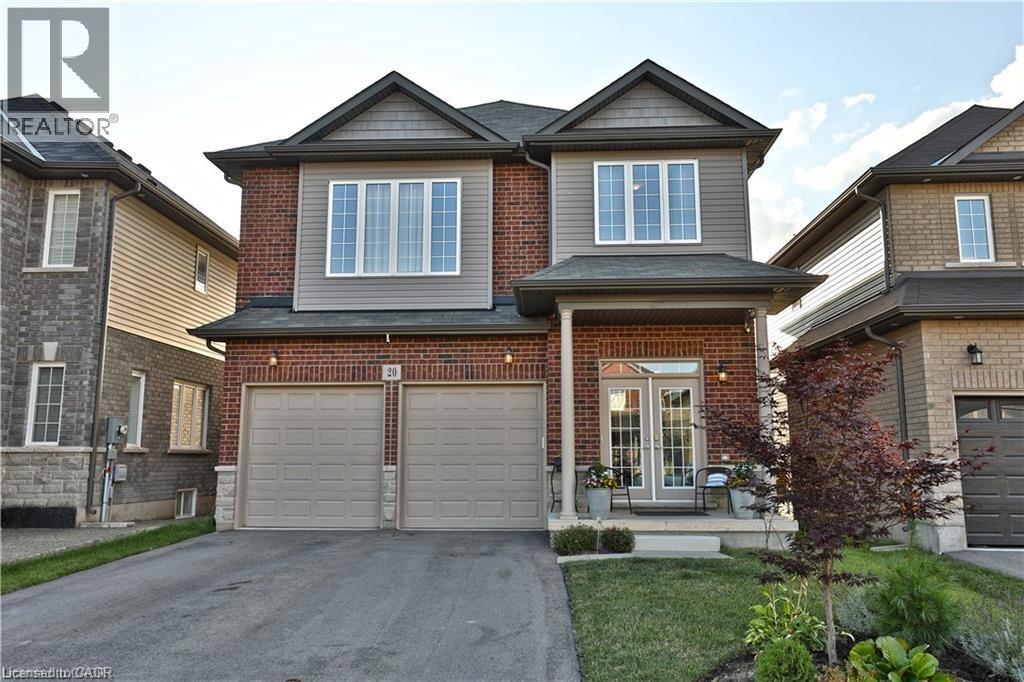
Welcome to 20 Hidden Ridge Crescent in sought-after Hannon/Stoney Creek! This spacious detached 2 storey home offers 2,200 sq.ft above grade, double car garage and a rare legal basement apartment, creating excellent flexibility for multi-generational living or the opportunity to lease the main floor and lower unit separately. The main home features a bright and functional layout with a large kitchen complete with gas stove and stainless steel appliances. Enjoy a unique oversized second floor family room with high ceilings, perfect for relaxing, entertaining or creating an additional lounge space. The upper level offers 3 generous bedrooms, including a primary bedroom with ensuite, plus convenient second floor laundry. Located in a family-friendly neighbourhood close to schools, parks, conservation areas, public transit, shopping and easy access to the LINC, Red Hill Valley Parkway and QEW. A fantastic opportunity for homeowners and investors alike in one of Stoney Creek's desirable communities. Updated photos unable to be taken (id:50964)
Realty Network
42 Price Avenue
Welland, Ontario
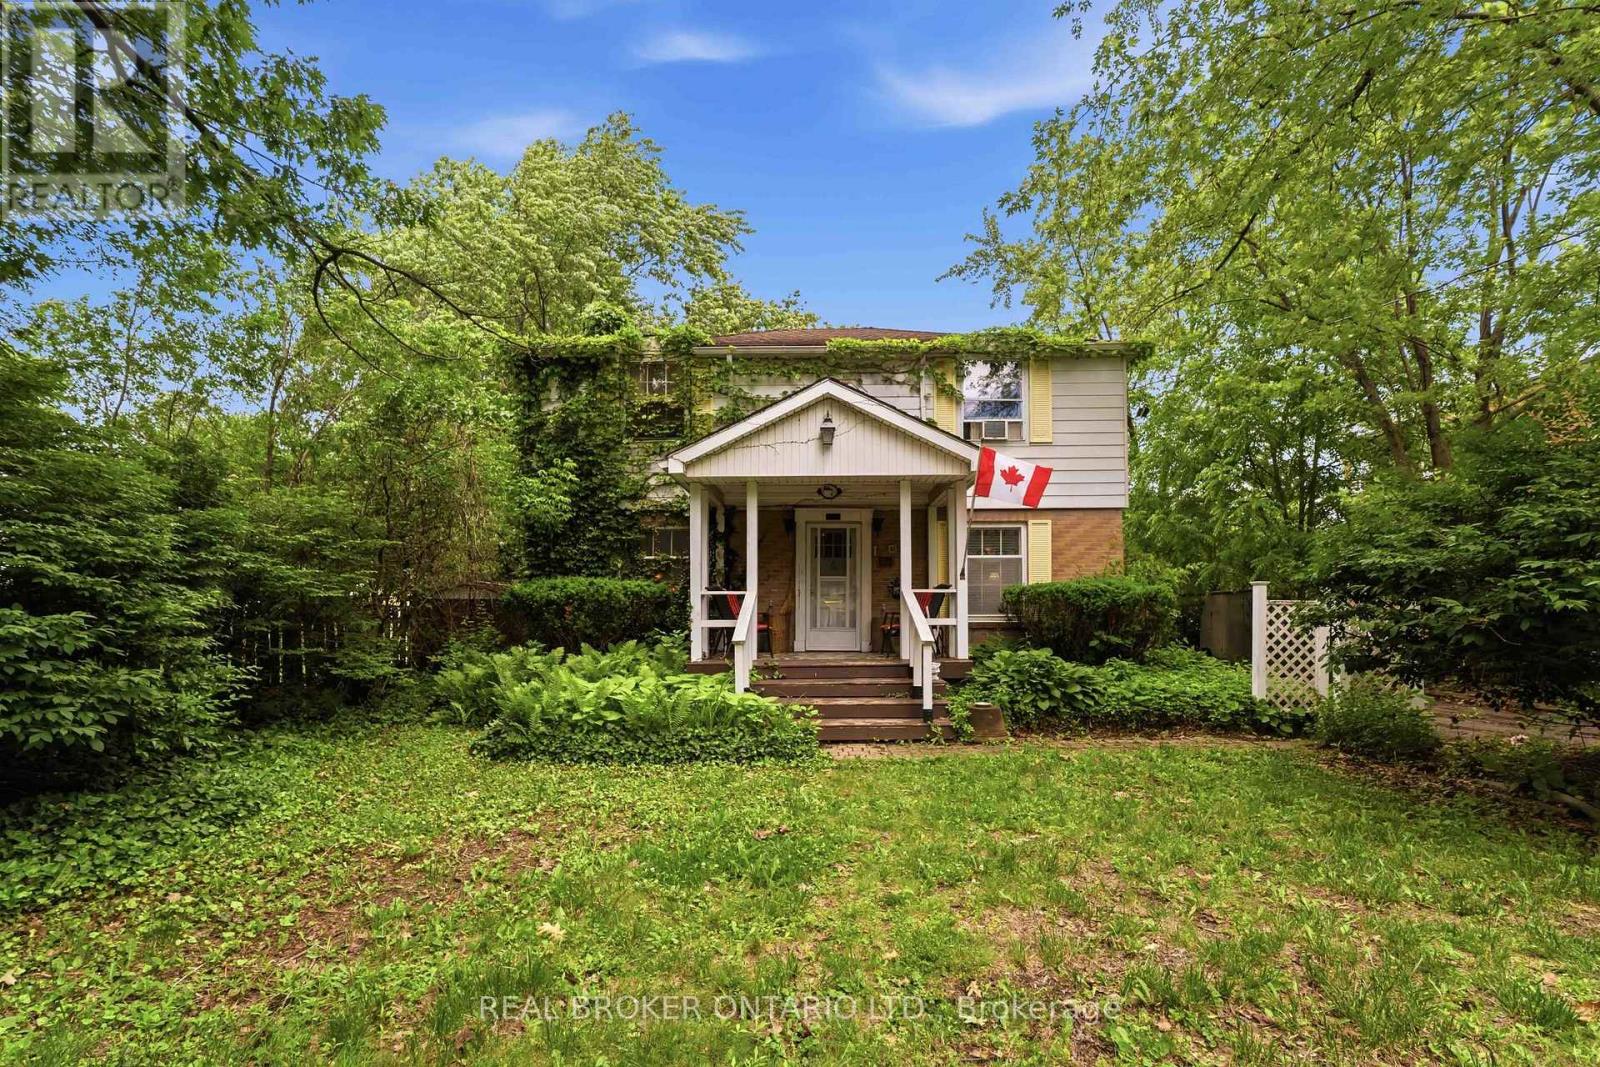
Located in one of Welland's most desirable neighbourhoods and just a short walk to beautiful Chippawa Park, this classic 4-bedroom, 2-bathroom home is being offered for sale for the first time in over 40 years.Featuring a traditional centre hall floor plan, this spacious home offers endless potential for a growing family or buyer looking to make a home their own. The large main-floor living room is highlighted by a cozy gas fireplace, while the bright sunroom overlooks a private backyard setting.The finished lower level provides additional living space along with abundant storage. Major updates include a new boiler heating system installed in May 2026, representing a $10,000 investment.Outside, you'll find a large concrete in-ground pool that is currently being enjoyed as a stunning koi pond, creating a unique backyard retreat.A rare opportunity in a prime location with great bones, generous living space, and tremendous potential. (id:50964)
Real Broker Ontario Ltd.
110 Commonwealth Street Unit# (Upper)
Kitchener, Ontario
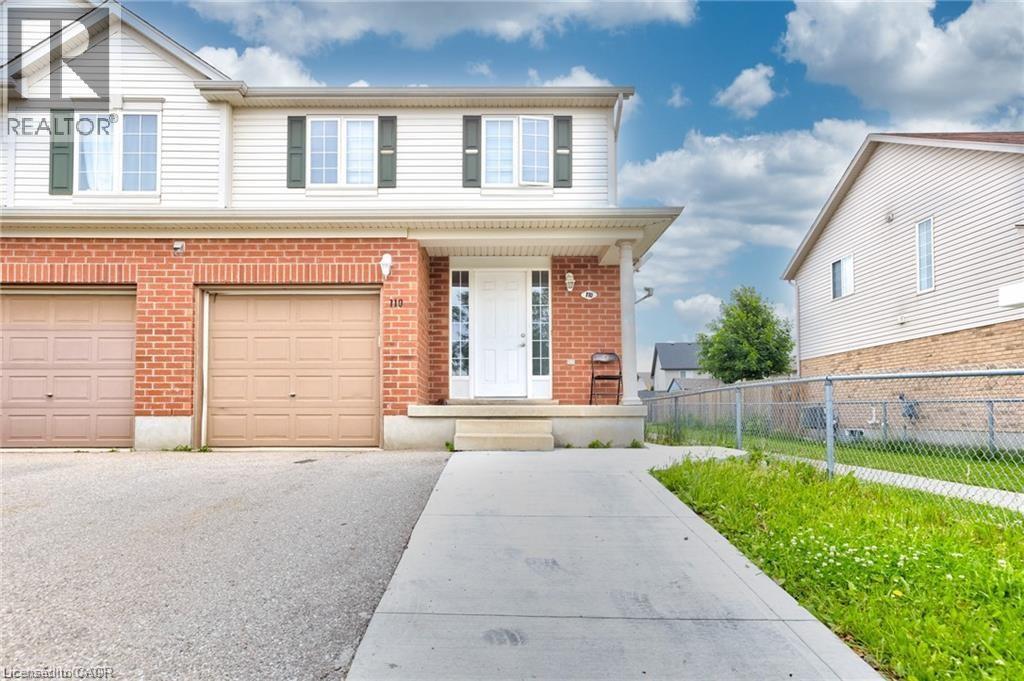
Welcome to 110 Commonwealth (Upper Only) which is now in the market for LEASE! This recently renovated semi-detached house available for lease. This spacious 4-bedroom, 3-bathroom residence boasts thoughtful design elements and ample amenities to accommodate your lifestyle. As you step inside, you're greeted by the inviting main level featuring a generously sized living room, perfect for entertaining or cozy nights in. The adjoining kitchen is a chef's delight, equipped with sleek appliances and plenty of counter space, ideal for culinary endeavors. A convenient 2-piece powder room completes this level, offering added convenience for guests. Venture upstairs to discover the tranquil sleeping quarters. The upper level is home to four wellappointed bedrooms, including a luxurious master suite with its own private bathroom, providing a serene retreat for relaxation. Three additional bedrooms share access to a modern, shared bathroom, ensuring comfort for the entire household. Laundry facilities are conveniently located in the garage, streamlining household chores and maximizing living space. Tenants will enjoy the flexibility of two parking spaces, ensuring convenience in bustling urban living. Situated in a prime location, this property offers easy access to an array of amenities. Enjoy proximity to parks, schools, and scenic walking trails, perfect for outdoor enthusiasts. The nearby Sunrise Shopping Centre caters to your retail and dining needs, while swift access to Highways 7/8 and 401 simplifies commuting and exploration of the surrounding area. Don't miss the opportunity to make this exceptional residence your new home. Book your showing today and experience the epitome of modern living at 110 Commonwealth. (id:50964)
RE/MAX Twin City Realty Inc.
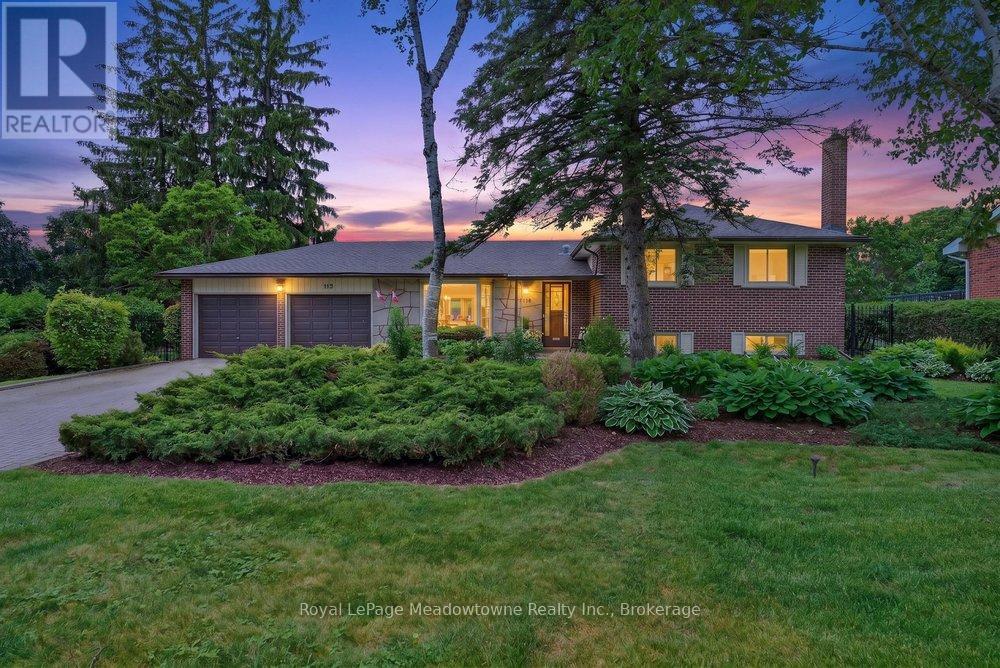
119 Elizabeth Drive
Halton Hills, Ontario
Welcome to your next chapter in Acton's sought after Lakeview community. This beautifully maintained 4-bedroom side-split offers the perfect blend of privacy, comfort, and easy living. Set on one of the largest lots in the neighbourhood and surrounded by mature trees, this property delivers beautiful curb appeal and a rare sense of peaceful seclusion. Whether you're looking for a safe haven to raise a young family or a tranquil retreat to downsize into. The main floor features a welcoming, bright layout designed for effortless everyday living and entertaining. Large windows fill the spacious living and dining areas with natural light, flowing seamlessly into the kitchen. The true showstopper? A magnificent sunroom addition that provides panoramic views of your private yard. It's bound to become your favourite spot for morning coffees, afternoon reading, or hosting family gatherings. The upper level features a generously sized primary bedroom with an ensuite, plus three additional bedrooms and an updated main bathroom. It's the perfect setup for a growing family, visiting grandkids, or a dedicated home office. A finished lower level provides a cozy gas fireplace in the versatile recreation room. Complete with a newly added bathroom, this lower level easily adapts to your lifestyle, whether you need a playroom, a home gym, or a quiet hobby studio. Outside, the property truly shines. The expansive, beautifully landscaped yard offers multiple outdoor spaces to garden, relax, or play, framed by lush, mature greenery. Plus, the rare attached 2-car garage provides excellent storage and convenience. Located just steps from Fairy Lake, Prospect Park ( Acton Fairgrounds), schools, local shopping, and commuter routes, this home offers a great combination of community charm and everyday convenience. Be sure to come and see how this beautiful property fits your next stage of life. (id:50964)
Royal LePage Meadowtowne Realty Inc.
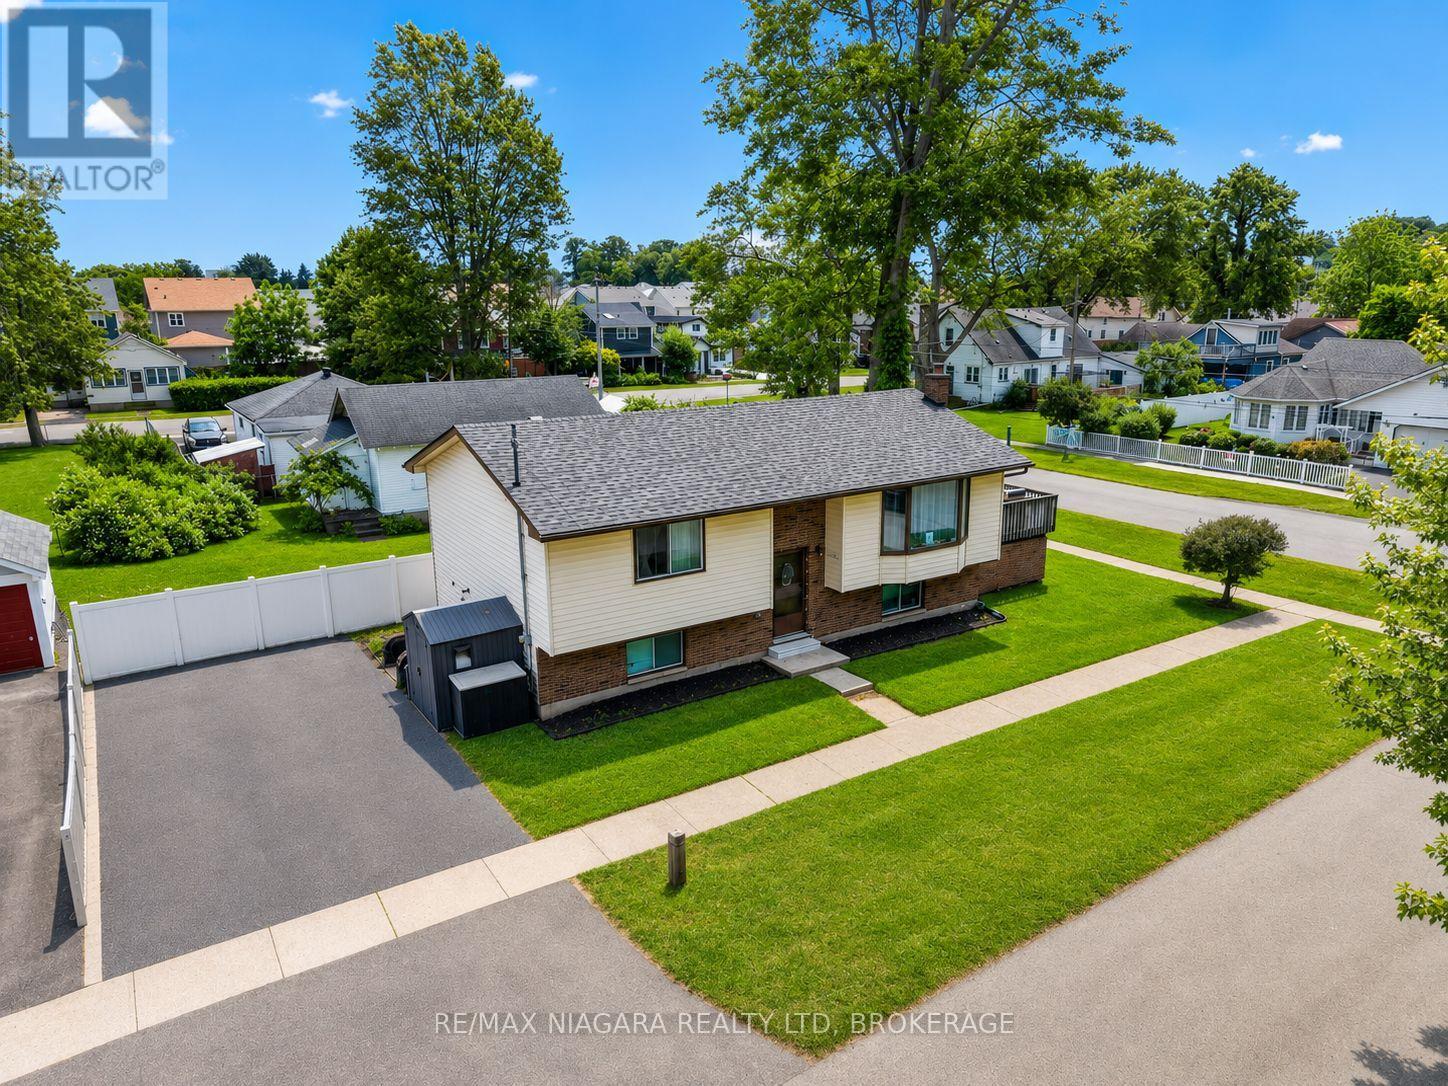
384 Dovercourt Road
Fort Erie, Ontario
Welcome to 384 Dovercourt Road, a charming raised bungalow offering location, lifestyle, and flexibility in the heart of Crystal Beach. Set on a corner lot near waterfront parks, local restaurants, shops, schools, and everyday conveniences, this 3-bedroom, 2-bathroom home is well suited as a primary residence, weekend retreat, or investment opportunity. The property features a practical layout, comfortable living space, and a separate entrance to the basement, offering added flexibility for a variety of living arrangements. Outside, enjoy plenty of outdoor potential in a neighbourhood known for its relaxed beach-town atmosphere. Conveniently located just minutes from Crystal Beach, Ridgeway, major routes, and everyday amenities. (id:50964)
RE/MAX Niagara Realty Ltd
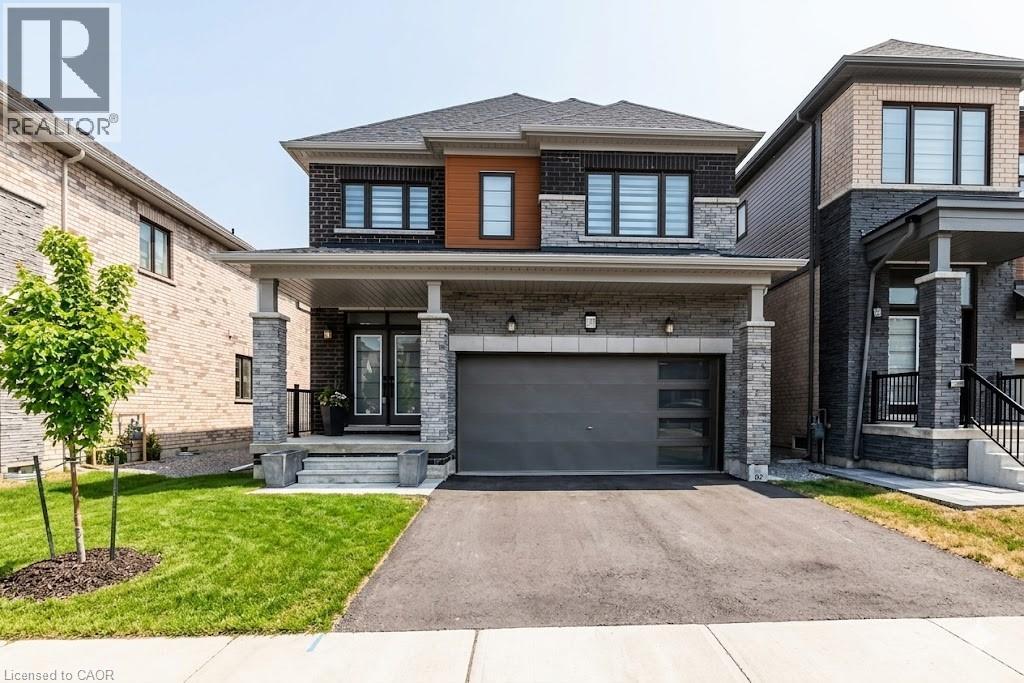
135 Eva Drive
Breslau, Ontario
WELCOME TO 135 EVA DRIVE! TWO YEAR'S NEW STUNNING 4 BEDROOMS HOME SITUATED IN BRESLAU! MAIN FLOOR FEATURES: SPACIOUS FOYER, BEAUTIFUL OPEN CONCEPT LAYOUT, 9FT CEILINGS, HARWOOD & CERAMIC FLOORS, HARWOOD STAIRS, LARGE WHITE KITCHEN WITH EXTENDED CABINETS, CENTRE ISLAND & STAINLESS STEEL APPLIANCES! LARGE LIVING ROOM FILLED WITH NATURAL LIGHT! SECOND FLOOR FEATURES: GENEROUS SIZED MASTER BEDROOM WITH WALK-IN CLOSET & LUXURY ENSUITE WITH SEPERATE STANDING SHOWER AND SOAKER TUB! PLUS 3 ADDITIONAL BEDROOMS WITH WAL-IN CLOSET/ LARGE WINDOWS! 4PC BATHROOM, CONVENIENCE OF SENCOND FLOOR LAUNDRY ROOM & ZEBRA BLINDS! THIS HOME OFFERS SPACE TO UNWIND & RELAX! EXCELLENT LOCATION CLOSE TO HWY/WATERLOO AIRPORT/ UNIVERSITIES/ SCHOOLS/ PARKS/ TRAILS! *Old pictures used* (id:50964)
RE/MAX Real Estate Centre Inc.
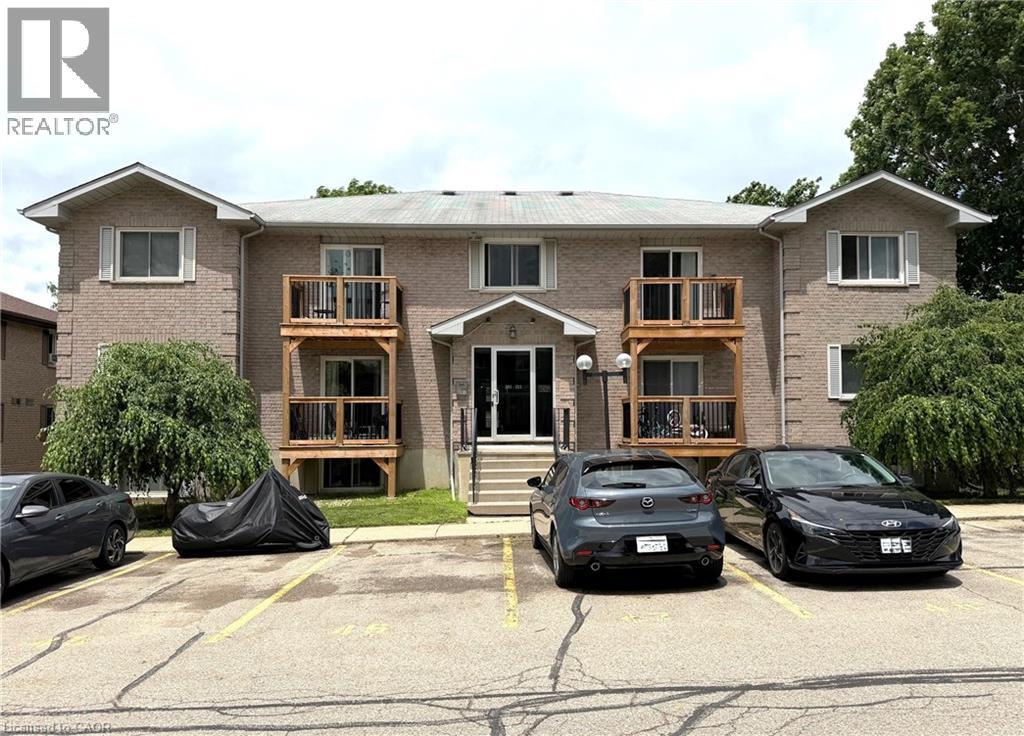
266 Overlea Drive Unit# 206
Kitchener, Ontario
Welcome to this beautifully maintained 2-bedroom, 1-bathroom condo in the desirable Forest Hill neighbourhood of Kitchener. Ideal for first-time home buyers, downsizers, or investors, this carpet-free unit has been lovingly cared for and offers comfortable, low-maintenance living. The bright and spacious living room features sliding glass doors leading to a private balcony, creating a welcoming space to relax or entertain. The kitchen comes equipped with a refrigerator and stove, while the in-suite laundry adds everyday convenience. A newly installed split-system heat pump provides efficient heating and cooling year-round, enhancing comfort and energy efficiency. This unit also includes one exclusive outdoor parking space. Conveniently located close to schools, shopping, parks, and other local amenities, with quick access to Highway 8 and seamless connections to Highways 7 and 401. Don't miss this fantastic opportunity to own a move-in-ready home in a great location. Schedule your private showing today! (id:50964)
RE/MAX Real Estate Centre Inc.