

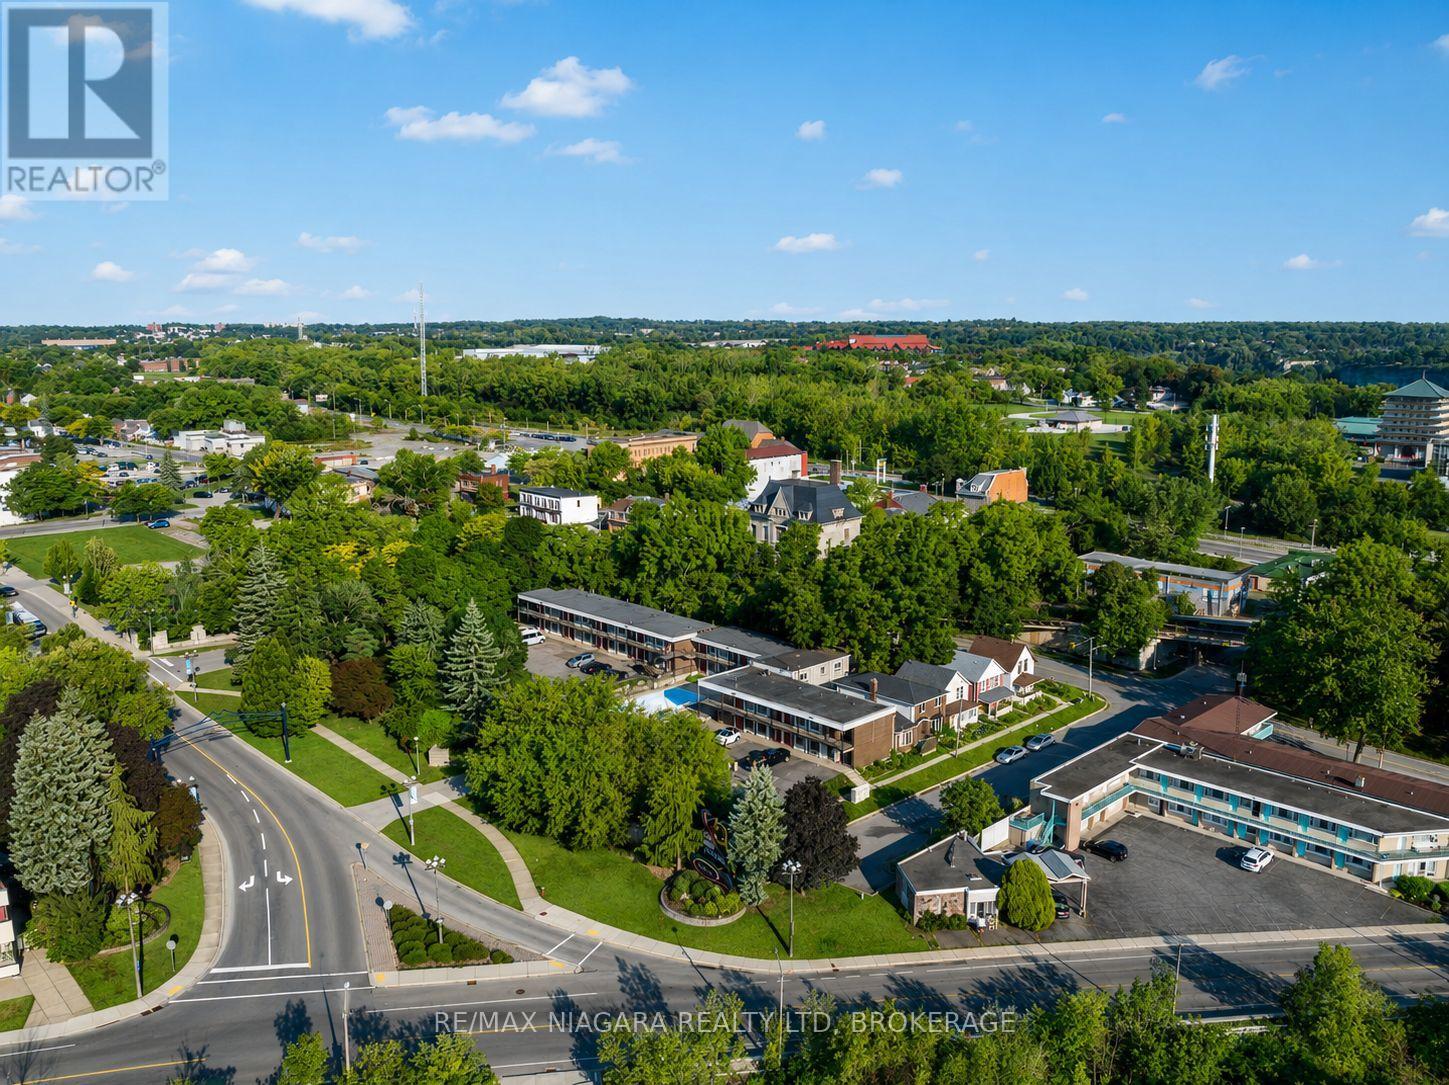
4625 Cataract Avenue
Niagara Falls, Ontario
CITY GRANTS AVAILABLE!!Development happening all around this property! CLICK MORE PHOTOS & BROCHURE below to view the INTEREST FREE CITY LOAN INCENTIVES INFO. Proposed 20 storey building across the street! This property has been used for movies/TV show filming locations, providing income to the owner! Additionally, its prime QUEEN ST location offers unparalleled visibility and potential for a 30+ storey building. This exceptional offering includes not just the hotel but also a separate 5 bed, 4 bath home on the same lot, perfect for an owners residence, a property manager, or added value as an Airbnb. It also has the potential to be subdivided. This is a rare opportunity to develop a versatile property in one of the most renowned destinations, just steps from Niagara Falls. Situated on 0.93 acres of prime land (40,762 sqft),this property boasts stunning river views and proximity to key regional landmarks, making it an ideal location for commercial ventures.The existing infrastructure includes 33 operational hotel rooms and an attached 5-bedroom, 4-bathroom house, with functional plumbing, electrical, and baseboard heating systems. The property also features an inground pool and full laundry facility. With potential for expansion, there is an opportunity to construct a hotel with 33-37 FLOORS in this high-traffic tourist area. Located just a 30-second walk to the GO station and Whirlpool Bridge, the property ensures prime access for tourists and visitors. Additionally, it is zoned for a wide variety of uses, including art galleries, assembly halls, restaurants, retail stores, hotels, motels, parking lots, recreational uses, and much more, making it a prime candidate for development. With its flexible zoning and prime location, attracting millions of visitors each year, this property presents an unparalleled opportunity to capitalize on Niagara Falls thriving tourism industry. Community Improvement Plan and City Incentives/Interest-Free Loan Information in Supplements (id:50964)
RE/MAX Niagara Realty Ltd.
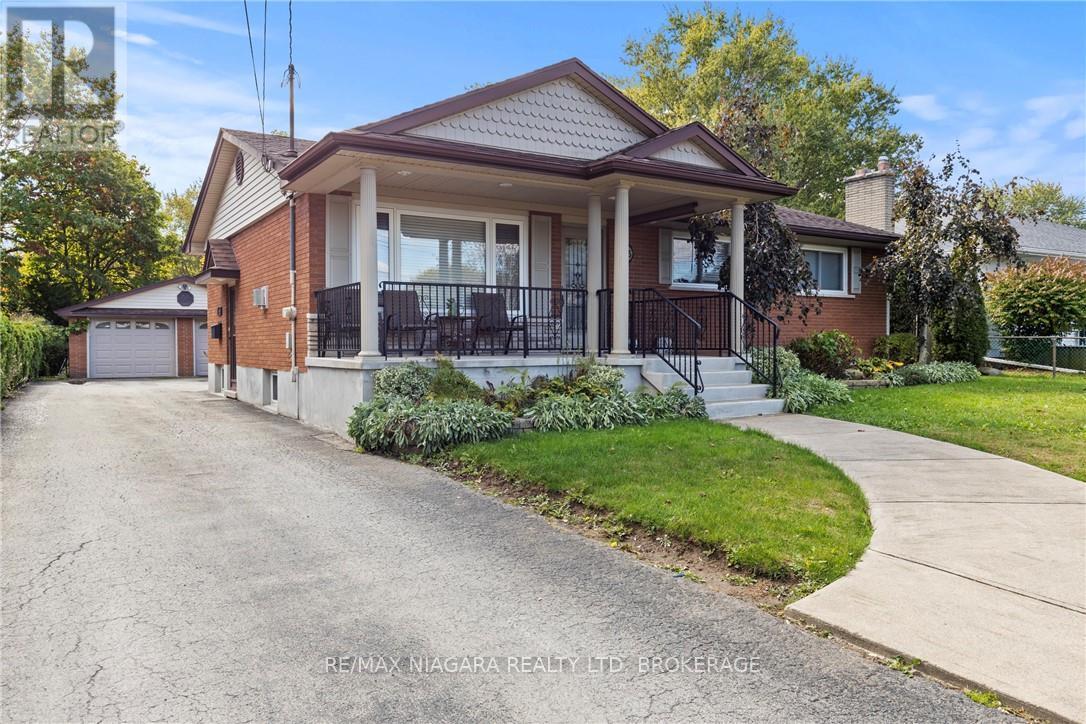
35 Chantler Road
Welland, Ontario
Discover this wonderful solid-brick bungalow offering incredible versatility and charm. The main floor features 3 spacious bedrooms, a bright living area, and plenty of updates throughout. Downstairs, you'll find a full in-law suite complete with its own separate entrance and a full kitchen, making it ideal for extended family, guests, or additional income potential.Outside is where this property truly shines - a massive double-car garage with an attached greenhouse, plus a park-like backyard that offers privacy and room to unwind. The long driveway provides ample parking for multiple vehicles, and the covered front porch gives the home a warm, welcoming feel from the moment you arrive.All of this is set in a highly desirable neighbourhood, making it the perfect blend of comfort, functionality, and location. (id:50964)
RE/MAX Niagara Realty Ltd.
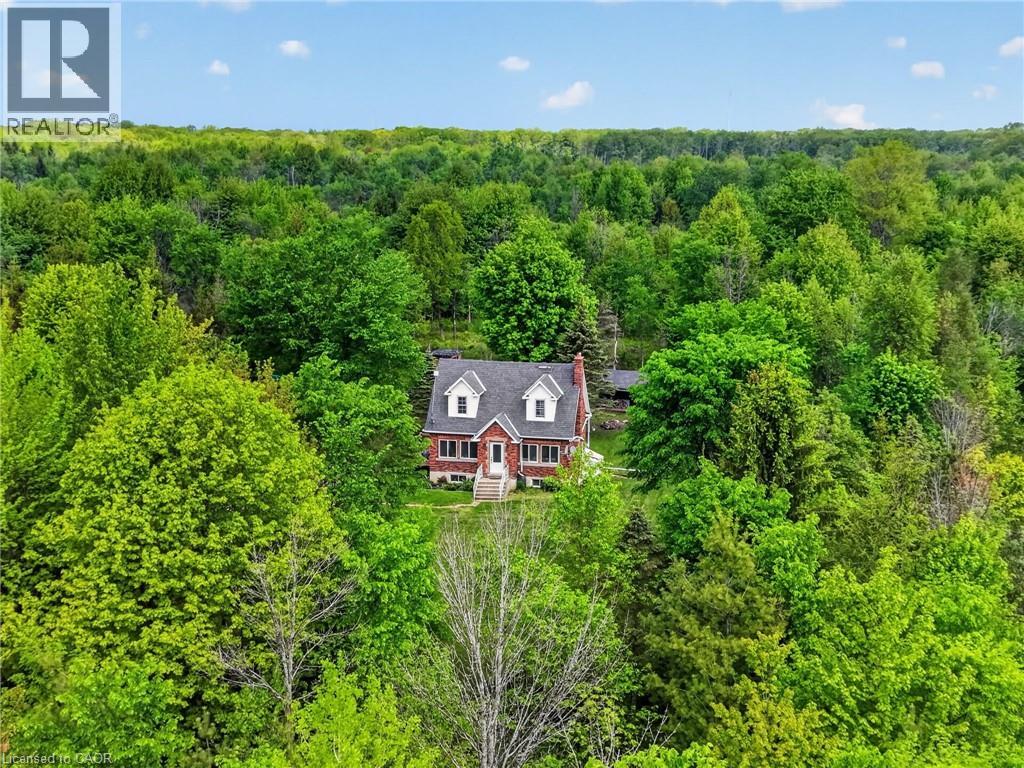
64566 Concession Rd 6
Wainfleet, Ontario
Tucked well back from the road on over 70 acres of managed forest, this charming 1.5-storey brick home offers natural privacy and character. The property operates on its own private natural gas well, a big plus for such a majestic property. This property also presents a significant financial advantage in the form of extremely reduced property taxes through the managed forest tax incentive program (MFTIP). Inside, the main floor welcomes you with hardwood floors, a living room anchored by a stone-surround electric fireplace with a shiplap accent wall, and a kitchen featuring rich dark cabinetry, dark granite countertops, a travertine tile backsplash, a centre island with sink, and stainless steel appliances. The kitchen flows into a bright dining area with a wood plank ceiling and large windows framing the surrounding forest. Three bedrooms and two full bathrooms are spread across the main and upper levels. The basement adds additional usable space with a poured concrete foundation and high ceiling heights. A dedicated main floor laundry room adds everyday convenience. The roof was replaced in 2020 and the septic was pumped in 2021. The Forestry plan is valid until December 31, 2032, with a five year progress due July 31, 2027 and can be continued by the new buyer. 2,000 white pine seedlings and other trees planted in the last four years. Whether you are seeking a private rural retreat, a hobby farm opportunity, or simply a place to live surrounded by forest and silence, this property delivers on every level. (id:50964)
RE/MAX Escarpment Realty Inc.
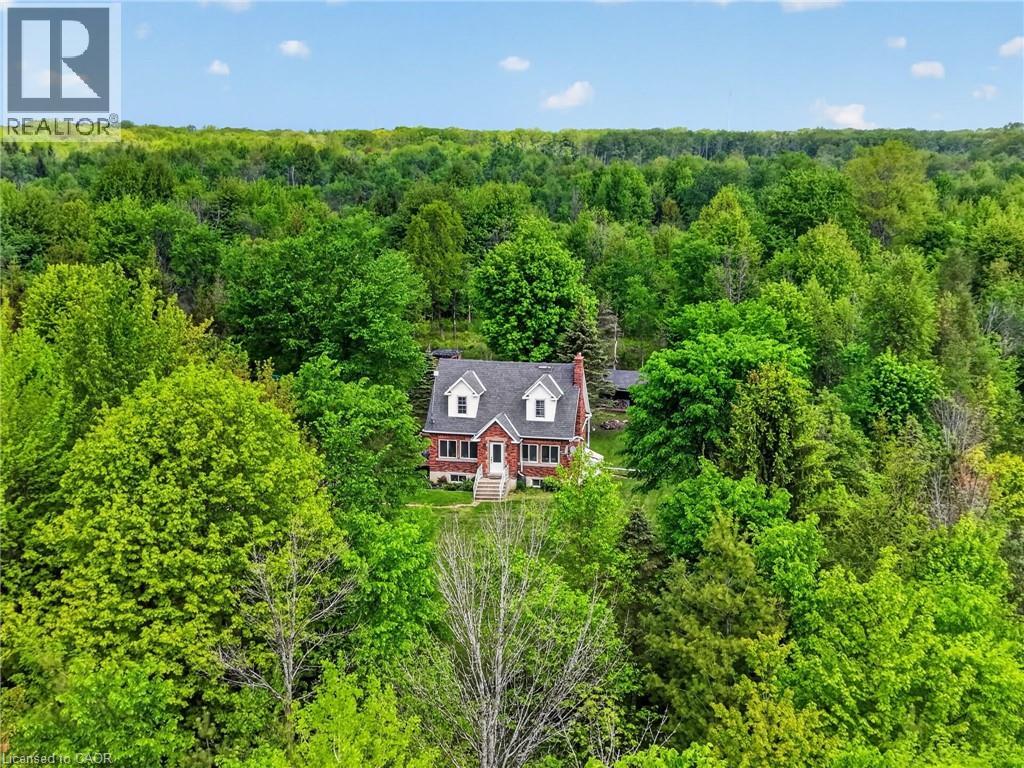
64566 Concession Rd 6
Wainfleet, Ontario
Tucked well back from the road on over 70 acres of managed forest, this charming 1.5-storey brick home offers natural privacy and character. The property operates on its own private natural gas well, a big plus for such a majestic property. This property also presents a significant financial advantage in the form of extremely reduced property taxes through the managed forest tax incentive program (MFTIP). Inside, the main floor welcomes you with hardwood floors, a living room anchored by a stone-surround electric fireplace with a shiplap accent wall, and a kitchen featuring rich dark cabinetry, dark granite countertops, a travertine tile backsplash, a centre island with sink, and stainless steel appliances. The kitchen flows into a bright dining area with a wood plank ceiling and large windows framing the surrounding forest. Three bedrooms and two full bathrooms are spread across the main and upper levels. The basement adds additional usable space with a poured concrete foundation and high ceiling heights. A dedicated main floor laundry room adds everyday convenience. The roof was replaced in 2020 and the septic was pumped in 2021. The Forestry plan is valid until December 31, 2032, with a five year progress due July 31, 2027 and can be continued by the new buyer. 2,000 white pine seedlings and other trees planted in the last four years. Whether you are seeking a private rural retreat, a hobby farm opportunity, or simply a place to live surrounded by forest and silence, this property delivers on every level. (id:50964)
RE/MAX Escarpment Realty Inc.
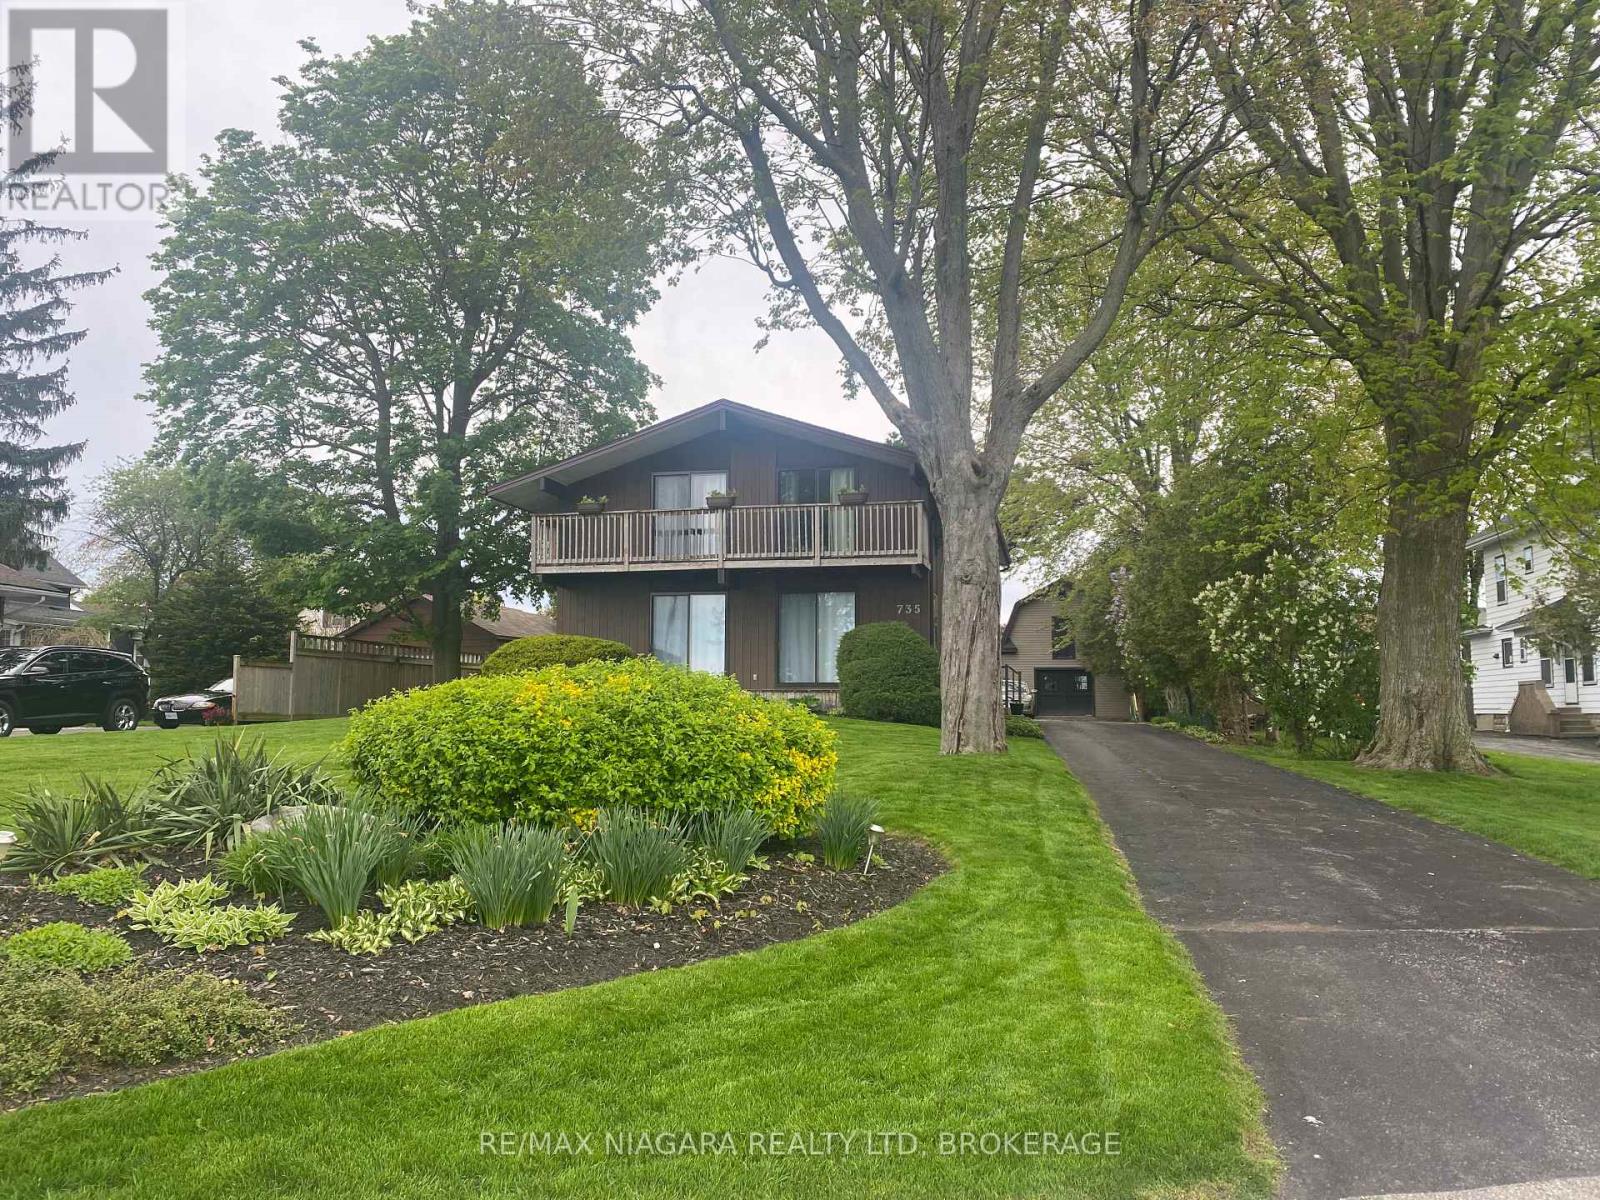
735 Niagara Boulevard
Fort Erie, Ontario
WATERVIEW 5-bedroom, 3-bath family home offering PANORAMIC views of the Niagara River from its prime Niagara Blvd location. The main floor begins with a bright foyer and a skylight above the staircase. Spacious living and dining areas feature river views through sliding patio doors that open onto decks overlooking the water. The warm family room includes a fireplace framed by custom built-ins with shelving, direct access to the deck, and the flexibility to double as a hobby room. The well-appointed kitchen offers quality cabinetry, numerous custom built-ins, a pantry, garburator, a dishwasher, and opens to a charming side deck ideal for morning coffee with river breezes. A large bedroom on the main floor can also be used as an office and includes direct access from the garage. A main-floor laundry area, and a main floor powder room with its own heat lamp, complete this level. Upstairs are four generous bedrooms with large closets and many built-ins, and two bathrooms with heat lamps. The primary bedroom includes an ensuite bathroom. The two front bedrooms enjoy private decks with sliding patio doors overlooking the water. Any of the upstairs bedrooms could also serve as an office or hobby room, offering flexible space for family needs. Additional updates include new blinds in several rooms and plush carpeting. There is central vacuum throughout. Outside, the property offers an attached 2-car garage with hydro and direct house access, a 2-car carport, and a large barn with an updated metal roof and updated siding, electricity, and two full floors ideal for storage or hobbies. The deep backyard is private and serene, and the home benefits from municipal water and sewer services. The scenic Friendship Trail right outside the property provides easy access to peaceful walks, bike rides, and the natural beauty of the waterfront. (id:50964)
RE/MAX Niagara Realty Ltd
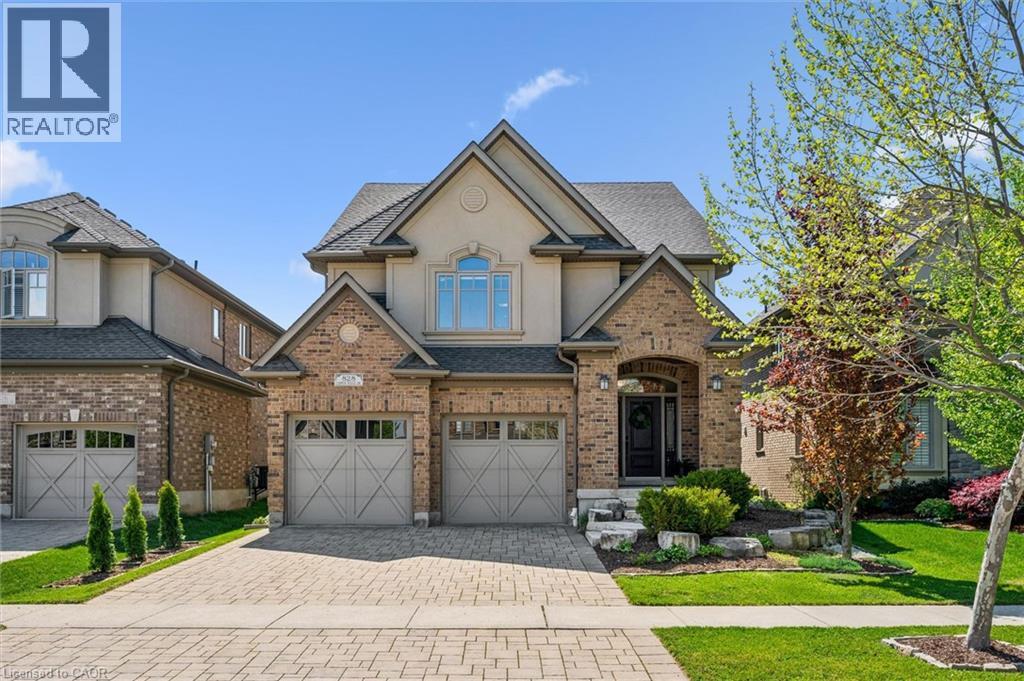
828 Copper Ridge Drive
Waterloo, Ontario
Welcome to 828 Copper Ridge Drive in Waterloo’s premier enclave, Carriage Crossing. Built by one of the region’s most respected custom builders, Klondike Homes, this beautifully finished home showcases the uncompromising quality Klondike is known for. The impeccably maintained interior features soaring 9 ft. ceilings, upgraded 8 ft. doors, and exquisite crown moulding throughout the main level. Designed for sophisticated family living, it includes a dedicated main-floor office, formal dining area, and a spacious gourmet kitchen that flows seamlessly into a cozy family room with a gas fireplace. Upstairs, find four bright, oversized bedrooms, including a luxurious primary retreat with 10 ft. tray ceilings and a spa-like 5-piece ensuite. Second-floor laundry adds ultimate daily convenience. The beautifully finished basement boasts a second fireplace—creating the perfect retreat to gather with family and friends—along with a bathroom rough-in and ample unfinished space for storage or future customization. Outside, your private, resort-style backyard oasis features a pristine pool, a dedicated outdoor 2-piece washroom, a hot tub, and a gas BBQ hookup. As a resident of this highly sought-after neighbourhood, you will benefit from a premium neighbourhood association that meticulously maintains the community’s private parks, playground, pristine landscaping, and manicured trails. Combined with top-tier school boundaries, a skate/bike park, and the local library just minutes away, this location offers unmatched value. With RIM Park and Grey Silo Golf Course just steps from your front door, this home offers the perfect blend of elite builder pedigree, backyard bliss, and community exclusivity. (id:50964)
Royal LePage Wolle Realty
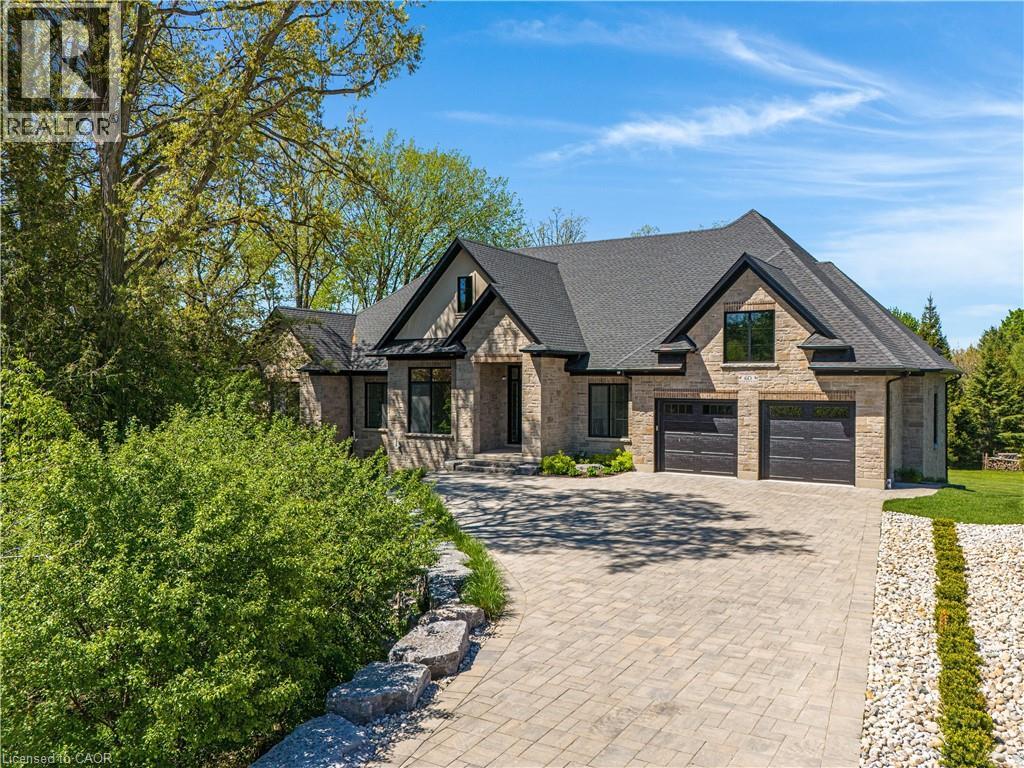
60 River Run Place
Conestogo, Ontario
Modern Country Estate Like No Other. “Brand New” breathtaking custom all stone bungalow offering over 6,000 sq. ft. of finished luxury living with a full walkout basement done in 10ft wide & 8ft high glass sliding doors with steel frame and also, separate entrance off garage. Easily could function for multigenerational families, this home features 5 bedrooms, 4 full bathrooms, and a stylish main floor powder room. High tech European steel doors and windows deliver exceptional unmatched security and striking modern design, while floor to ceiling windows each level showcase the south facing, over ¾ acre treed lot. A true escape designed for families who value space, serenity, and sophistication. Enjoy a massive, covered porch with pot lights, a gas line for grilling, and complete privacy—perfect for creating your dream backyard oasis. The grounds offer endless potential for a resort style pool retreat. Impressive foyer w/11 ft ceiling. Large main floor office with custom built-in cabinetry &11 ft ceilings, Great room w/14ft ceiling height. All appliances included. 4 car tandem garage, and 5 car driveway, Security Cameras, Full irrigation system, 2 zone furnace- main & lower-level separate controls. Tankless Hot Water Heater, Water Softener- all equipment owned. All bedrooms with custom built in Shelving. Located minutes from the Grand River and Conestoga Golf Course, and only 10 minutes to Waterloo, this property blends peaceful country living with urban convenience. A rare offering of elegance, privacy, and craftsmanship by the acclaimed Surducan Custom Homes! (id:50964)
RE/MAX Twin City Realty Inc.
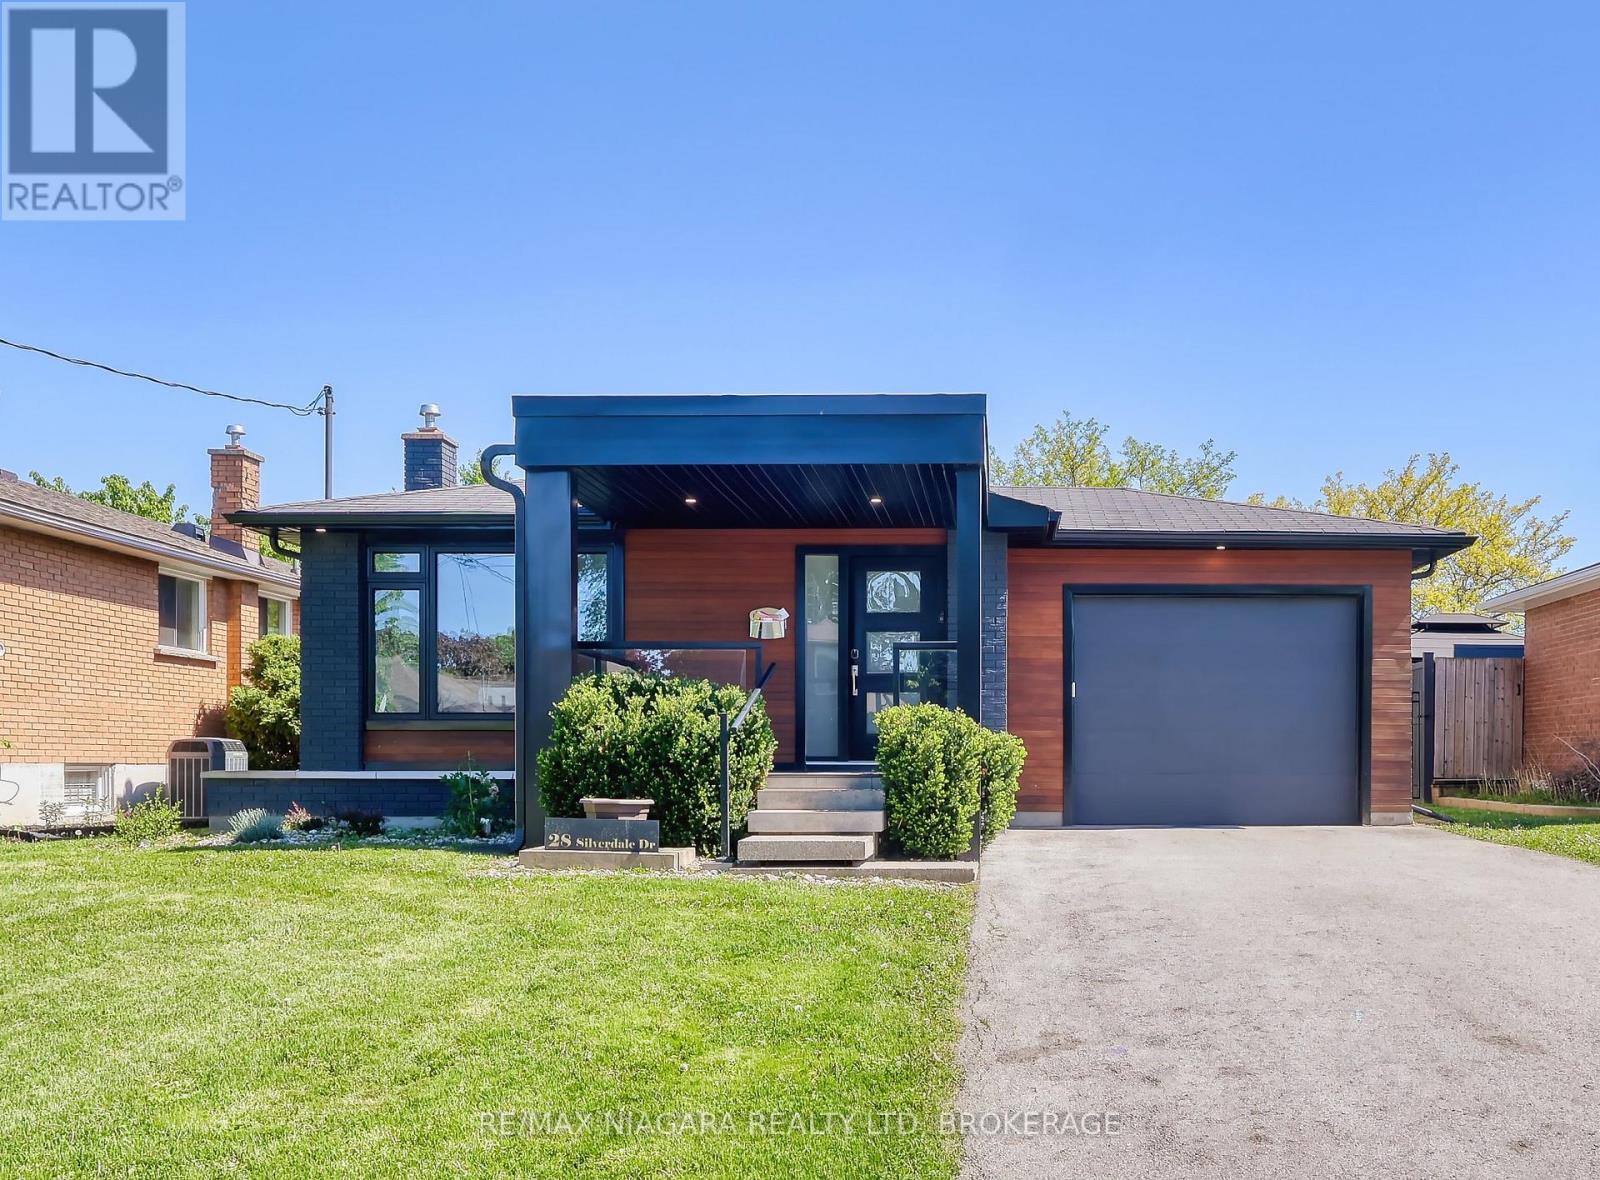
28 Silverdale Drive
St. Catharines, Ontario
Set in a highly desirable North St. Catharines neighbourhood, this thoughtfully renovated backsplit home backs directly onto Realty Park - a rare find that brings everyday green space, a playground, and open sky right to your back door. A private gate in the fence gives you direct access to the park and connects seamlessly to Walker's Creek Trail, meaning morning walks, after-school playground runs, and weekend trail rides are steps away without ever touching a sidewalk. Completely remodelled in 2021, the interior is finished with high-end engineered hardwood flooring and quartz countertops throughout - no mixed materials, no shortcuts. The main level is open-concept with a well-proportioned kitchen, dining, and living area that gets strong natural light throughout the day. Upstairs holds three comfortable bedrooms and a full five-piece bathroom. The lower level adds a fourth bedroom and a large family room - either kids' space, a home office, or a guest suite - plus a three-piece bath. The basement level completes the layout with a rec room, a four-piece bathroom, a laundry room and a fifth bedroom - flexible enough for a gym, activity room, or multi-generational living. Outside, the backyard is quiet and private, with park views and no rear neighbours. An attached garage and private driveway complete the package. Groceries, medical care, fitness, and dining are all three minutes away. The QEW, Fairview Mall, and the Lake Ontario waterfront are all within five minutes. This is a home that works hard for daily life - book a private showing to see it for yourself. Picture a Saturday morning - coffee in hand, kids already through the back gate before you've finished breakfast. The backyard opens directly onto Realty Park through a private fence gate. No sidewalk, no road, just grass, open sky, a playground, and Walker's Creek Trail stretching out in both directions. After school, that same gate means twenty minutes of fresh air before dinner without a second thought. (id:50964)
RE/MAX Niagara Realty Ltd
139 Ferris Drive
Wellesley, Ontario
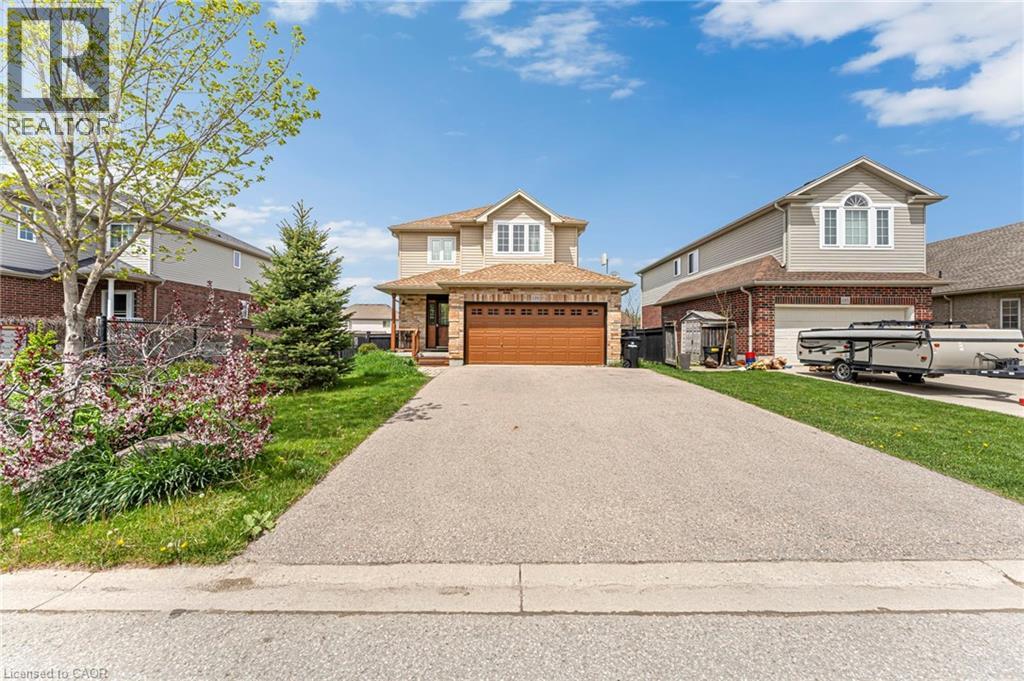
Nestled in the welcoming, family-friendly community of Wellesley, this beautifully maintained home offers the perfect blend of comfort, style, and functionality. Pride of ownership is evident throughout, with bright, inviting spaces and thoughtful updates that make this home truly move-in ready. The sun-filled main floor features an open-concept layout designed for everyday living and entertaining, complete with large windows overlooking the fully fenced backyard. The kitchen is both elegant and practical, showcasing stainless steel appliances, a gas stove, ample cabinetry, and a newly updated sink and faucet (2025). The carpet-free living and dining areas create a clean, contemporary feel, while the refreshed powder room includes a new sink installed in 2024.Step outside and enjoy your own private backyard retreat. The spacious deck and pergola were recently refinished, and the home's exterior was professionally power-washed with wood surfaces repainted in 2024. Raised garden beds, a storage shed with custom shelving (2021), and generous green space make this yard ideal for gardening, family gatherings, or relaxing outdoors.The upper level offers three generously sized bedrooms, including a spacious primary suite with a private 4-piece ensuite. An additional full bathroom and extra-wide hallway with two linen closets provide added convenience for growing families. The fully finished basement, completed in 2018, adds exceptional flexibility with a commercial-style kitchen, large windows, and a 3-piece bathroom perfect for extended family, multi-generational living, or anyone who loves to cook and entertain.Additional recent improvements include air duct cleaning and a new washer in 2025. This exceptional property is ideally located close to schools, parks, walking trails, and the local arena. Enjoy small-town charm with modern convenience in one of the region's most desirable communities. A wonderful opportunity to settle into a home that has been lovingly care (id:50964)
RE/MAX Real Estate Centre Inc
4625 Cataract Avenue
Niagara Falls, Ontario
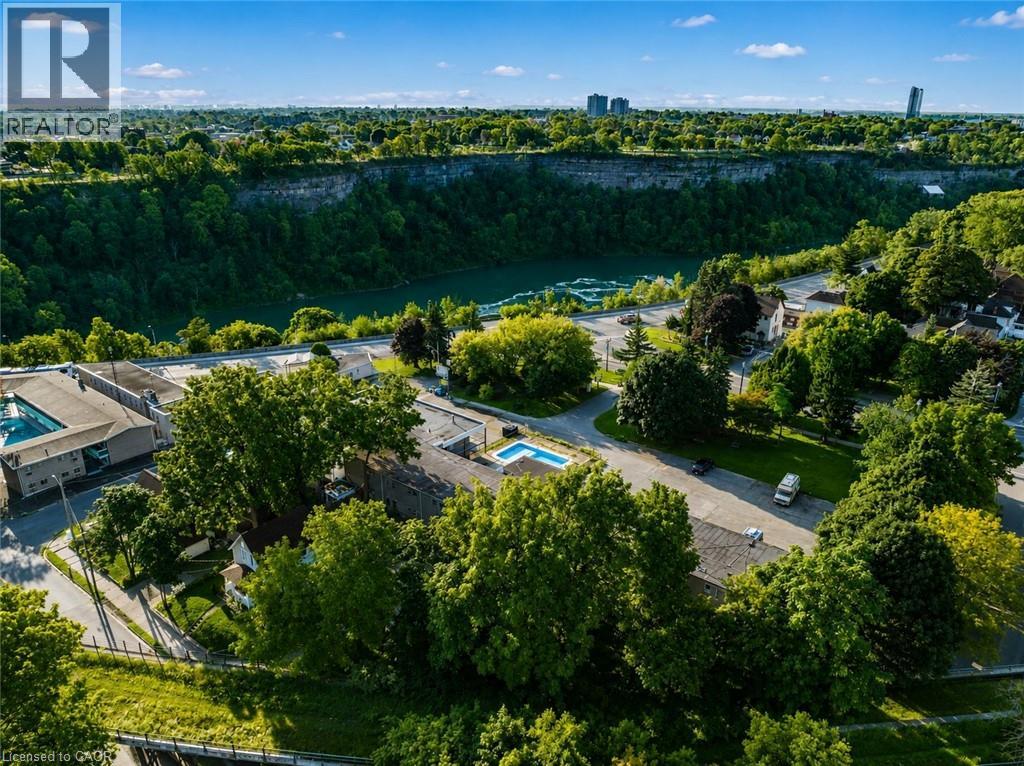
CITY GRANTS AVAILABLE!!Development happening all around this property! CLICK MORE PHOTOS & BROCHURE below to view the INTEREST FREE CITY LOAN INCENTIVES INFO. Proposed 20 storey building across the street! This property has been used for movies/TV show filming locations, providing income to the owner! Additionally, its prime QUEEN ST location offers unparalleled visibility and potential for a 30+storey building. This exceptional offering includes not just the hotel but also a separate 5 bed, 4 bath home on the same lot, perfect for an owners residence, a property manager, or added value as an Airbnb. It also has the potential to be subdivided. This is a rare opportunity to develop a versatile property in one of the most renowned destinations, just steps from Niagara Falls. Situated on 0.93acres of prime land (40,762 sqft),this property boasts stunning river views and proximity to key regional landmarks, making it an ideal location for commercial ventures.The existing infrastructure includes 33 operational hotel rooms and an attached 5-bedroom, 4-bathroom house, with functional plumbing, electrical, and baseboard heating systems. The property also features an inground pool and full laundry facility. With potential for expansion, there is an opportunity to construct a hotel with 33-37 FLOORS in this high-traffic tourist area. Located just a 30-second walk to the GO station and Whirlpool Bridge, the property ensures prime access for tourists and visitors. Additionally, it is zoned for a wide variety of uses, including art galleries, assembly halls, restaurants, retail stores, hotels, motels, parking lots, recreational uses, and much more, making it a prime candidate for development. With its flexible zoning and prime location, attracting millions of visitors each year, this property presents an unparalleled opportunity to capitalize on Niagara Falls thriving tourism industry. Community Improvement Plan and City Incentives/Interest-Free Loan Information in Supplements (id:50964)
RE/MAX Niagara Realty Ltd.
1201 North Shore Boulevard E Unit# 1003
Burlington, Ontario
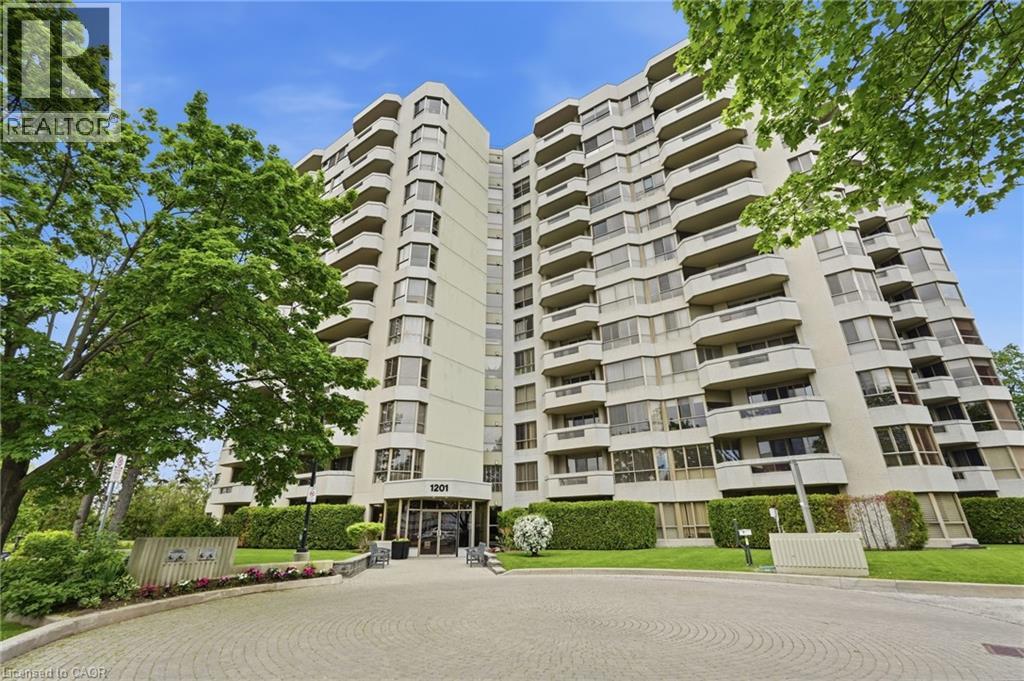
Wake up to sweeping north-facing views of the Niagara Escarpment and golden evening sunsets from this beautifully maintained 1,330 square foot suite in one of Burlington's most desirable addresses. Large windows and double patio doors allow for lots of natural light. The generous private patio invites you to take it all in — morning coffee or evening glass of wine, the backdrop never gets old. Two owned parking spaces, a private storage locker and abundant visitor parking add everyday convenience to this well-appointed suite. Inside, laminate and hard-surface flooring run throughout — not a scrap of carpet in sight. The updated kitchen features white shaker cabinetry, gleaming granite countertops and a clean, timeless finish that works equally well for quiet weeknight dinners or entertaining. The spacious primary bedroom retreat is anchored by a walk-in shower ensuite, while a flexible den offers the perfect home office, reading room or third sleeping space for guests. Step outside and you are moments from Spencer Smith Park and the Burlington waterfront — evening strolls, farmers' markets, Ribfest and the best of downtown Burlington's restaurants, cafés, boutiques and arts scene are all at your doorstep. This is lock-and-leave, maintenance-free living at its finest. A rare opportunity to own a turnkey suite with showstopping views in the heart of downtown Burlington. Don’t be TOO LATE*! *REG TM. RSA. (id:50964)
RE/MAX Escarpment Realty Inc.
1200 Courtland Avenue E Unit# 40
Kitchener, Ontario
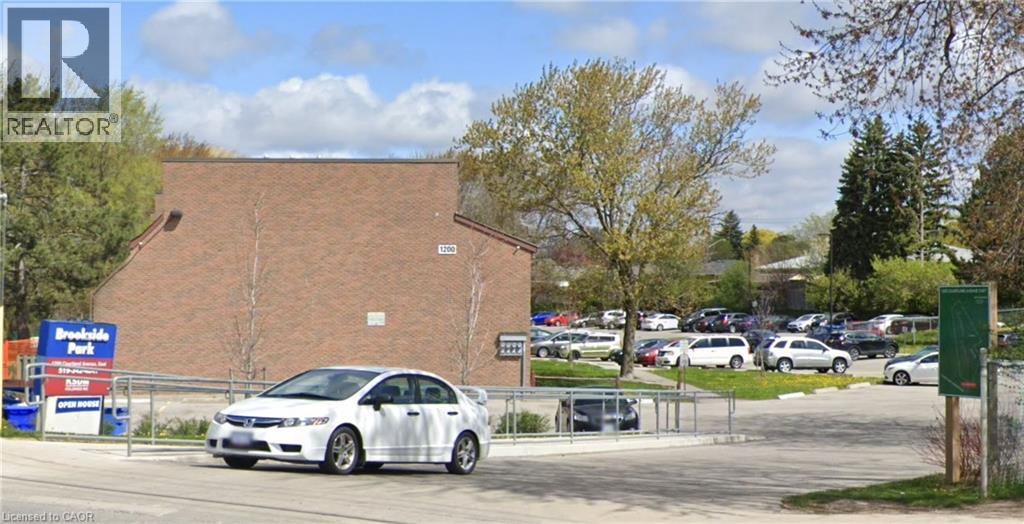
One Upper Stacked townhouse is available for 1 year lease at 1200 Courtland Avenue east Kitchener. Units are completely independent and has more than 1000 square feet. It is close to Fairview Park Shopping Area and only 250 meters from Brockline LRT station. Water, sewage, condo fee, is included in rent of only 1849 and upto 2 parking are available for 50$/mo each. Gas heat and Hydro is extra. Coin operated laundry is available between unit 24 and 25. (id:50964)
Solid State Realty Inc.