

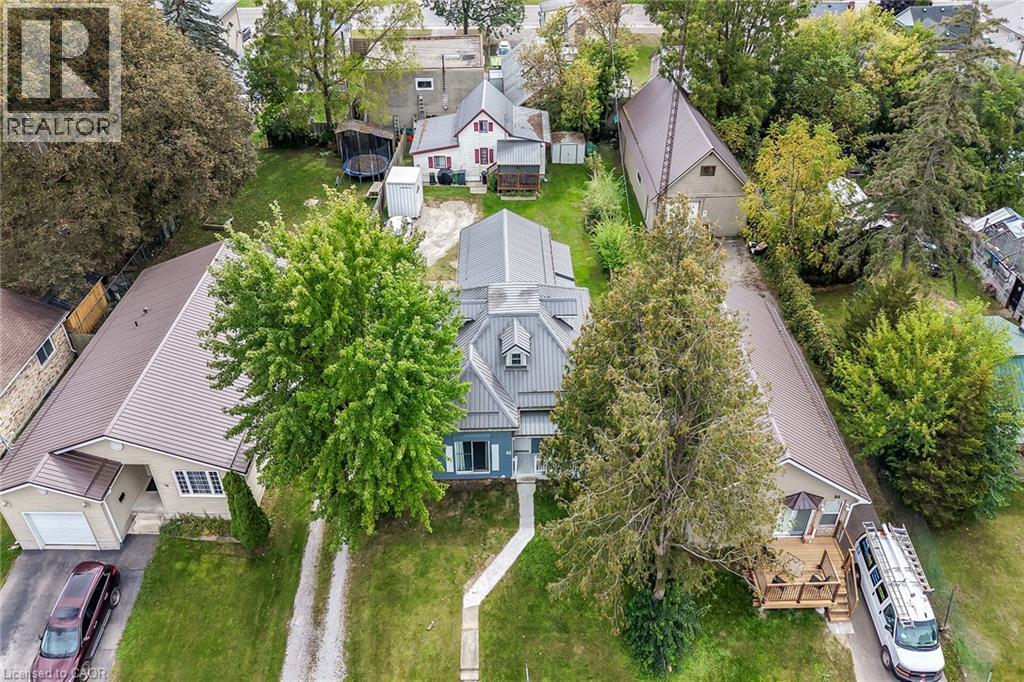
80-82 Ann Street
Delhi, Ontario
Rare 2 residential dwellings situated on 0.23 acre serviced lot located in the heart of Delhi - a popular Norfolk County town famous for its rich agricultural heritage. Enjoying close proximity to schools, churches, downtown shops, eateries, medical centre, parks & southwest end arena. Incs original 1.5 storey residence introducing 1,474sf of above grade living area plus 439sf unfinished basement w/over $60K spent on a 13ft extension & rebuilt concrete block walls, newer kitchen cabinetry (2021), large principal rooms, 1 possible 2 main floor bedrooms, 4 pc bath, 2 upper level bedrooms w/individual walk-in closets, metal roof (2021), n/gas furnace/AC (2020), owned hot water heater, 100 amp hydro service & 200sf entertainment deck. Side driveway extends past main house to attractive 1.5 storey smaller home offering 1,013sf of functional living space & 272sf partial basement. Enclosed porch leads to main floor living room - continues to kitchen w/3 year old cabinets, dinette, 4pc bath, west-wing family room incs entry to bedroom - ftrs staircase to upper level finished loft - perfect primary bedroom venue or ideal private family room. Extras inc metal roof (2021), n/gas furnace/AC (2017), owned hot water heater, 100 amp hydro service. Both houses renovated in 2007 - Vacant possession guaranteed. Incredible value for Investors, Multi-Generational Families or that Someone wanting to LIVE in one house - RENT the other house - majority of your mortgage paid for. Discover this “Unique Find” - impossible replicate especially at this price! (id:50964)
RE/MAX Escarpment Realty Inc.
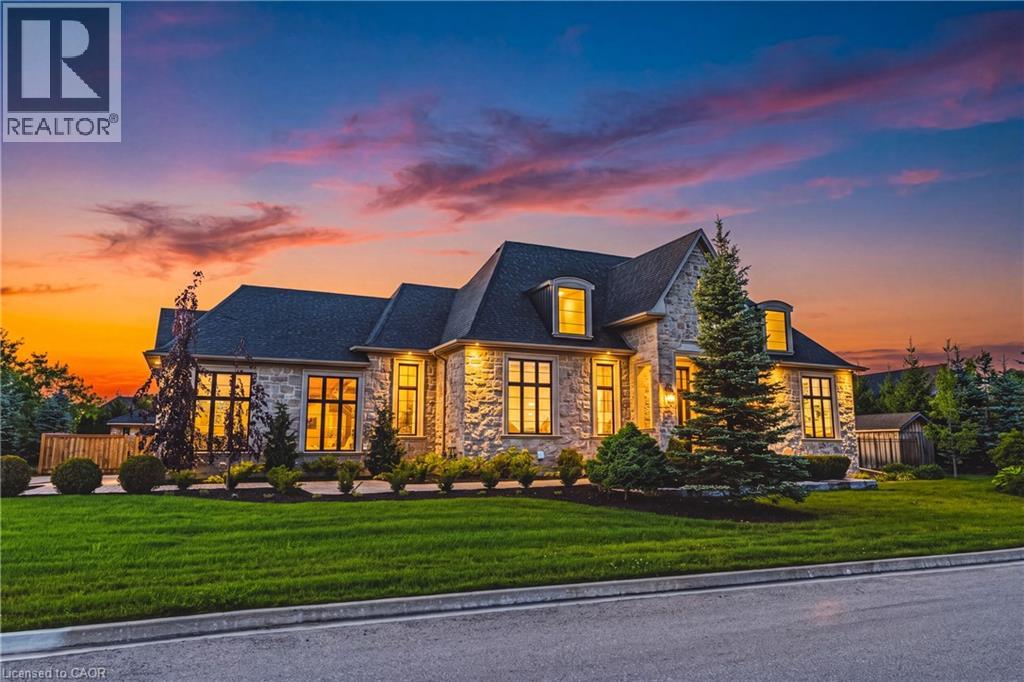
38 Visser Drive
Puslinch, Ontario
Set behind the gates of prestigious Heritage Lake Estates on a private half-acre lot, this Claxton Marsh custom bungalow offers over 4,800 sq. ft. of refined living designed for effortless entertaining and everyday comfort. Featuring 3+3 bedrooms, 4 bathrooms, a fully finished lower level, triple-car garage, and a resort-inspired backyard retreat. Soaring 12-ft ceilings, oversized windows, European white oak and heated tile floors create a bright, elegant setting, with smart home technology and in-ceiling speakers throughout. The designer kitchen features an 18-ft island and Gaggenau appliances, opening to a family room with a dramatic Old Montreal-inspired gas fireplace. A formal dining room with a servery is ideal for hosting. The primary suite is a private retreat with a walk-in closet and spa-inspired 5-piece ensuite, joined by 2 additional bedrooms, a powder room and main-floor laundry. The sun-filled lower level with 10-ft ceilings offers a home theatre, gym, 2 bedrooms, a 3-piece bath and separate garage access. Outdoors, a covered stone terrace overlooks professionally landscaped, irrigated grounds, a heated pool with automatic safety cover, a hot tub area, outdoor sound system and 2 storage sheds. Steps to the community's private 60-acre lake and walking trails, minutes to amenities and Hwy 401. A rare offering of privacy, prestige and luxury living. (id:50964)
RE/MAX Escarpment Realty Inc.
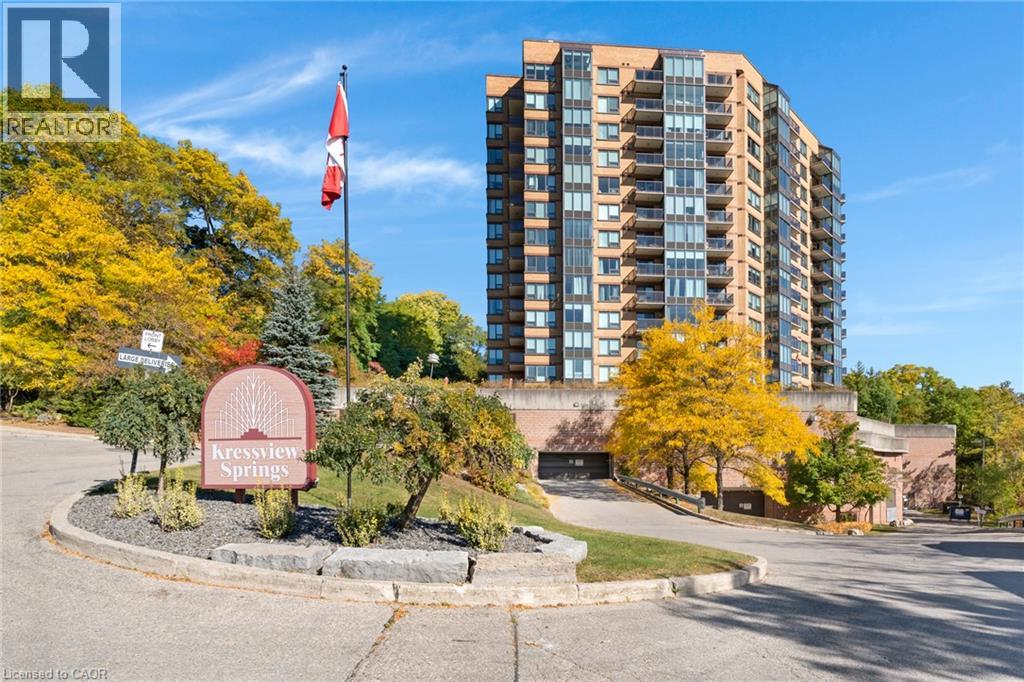
237 King Street W Unit# 402
Cambridge, Ontario
Welcome to Unit 402, a bright and beautifully maintained condo offering impressive views and an abundance of natural light throughout. The updated kitchen features a fresh, modern feel and opens into a spacious living area surrounded by large windows, creating an inviting space to relax or entertain while enjoying the scenery. Two outdoor balconies. The primary bedroom offers its own 5-piece ensuite with double sinks, while the second bedroom is conveniently located near an additional 4-piece bathroom — perfect for guests, a home office, or flexible living space. In-suite laundry adds everyday convenience. This well-kept building offers a great selection of amenities, including an indoor pool, fitness centre, party room, sewing room, hobby room and kitchenette. Complete with one parking space and a storage locker, Unit 402 offers comfortable, low-maintenance living in a convenient Cambridge location close to shopping, restaurants, trails and everyday amenities. (id:50964)
RE/MAX Twin City Realty Inc.
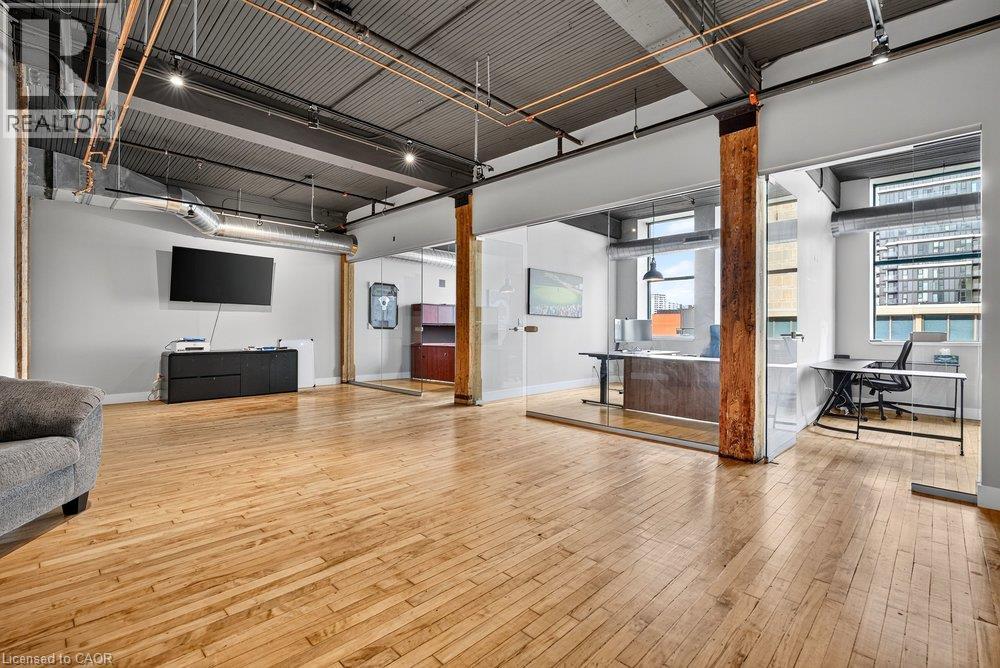
69 John Street S Unit# 350
Hamilton, Ontario
Pristine office space located in the historic Buntin Gillies building! Nearly 1,500 square feet, includes 3 enclosed offices and kitchenette. Additional rent of $727.00 per month includes utilities and proportionate share of property tax. This fully-accessible post and beam building has been updated beautifully and impeccably cared for and maintained. Steps to Augusta Street bars and restaurants, including Plank, Ciao Bella, the Grand, as well as Hamilton City Hall, John Sopinka Court House, Hunter Street GO Station, and the rest of the downtown core! Ideal for a wide variety of professionals seeking excellent office space at an affordable rate. Move-in ready and eagerly awaiting its next tenant! (id:50964)
Corcoran Horizon Realty
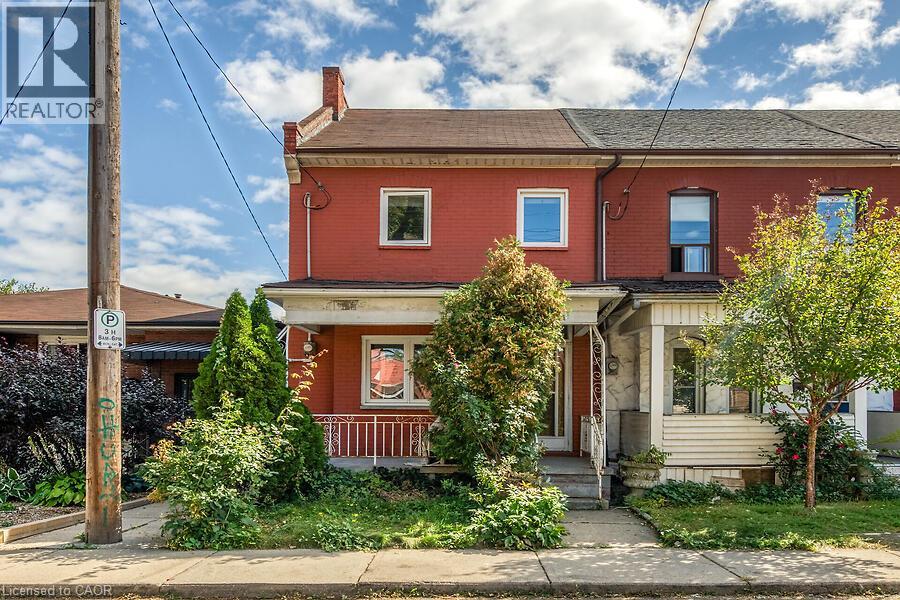
182 Emerald Street N
Hamilton, Ontario
Amazing Hamilton housing market, affordable end-unit freehold offering incredible value and urban convenience. Featuring original hardwood, some updated windows, 3 bedrooms, 2 baths, generous living and dining areas including a huge front porch, plus an eat-in kitchen ideal for everyday meals and family gatherings. Enjoy a private backyard with rear parking for 2 cars. Located in one of Hamilton's most up and coming neighborhoods, you're just minutes to the vibrant James St. N shops and restaurants, the Bayfront, and have effortless access to transit, including the West Harbour GO Station for easy daily commutes. (id:50964)
RE/MAX Real Estate Centre Inc.
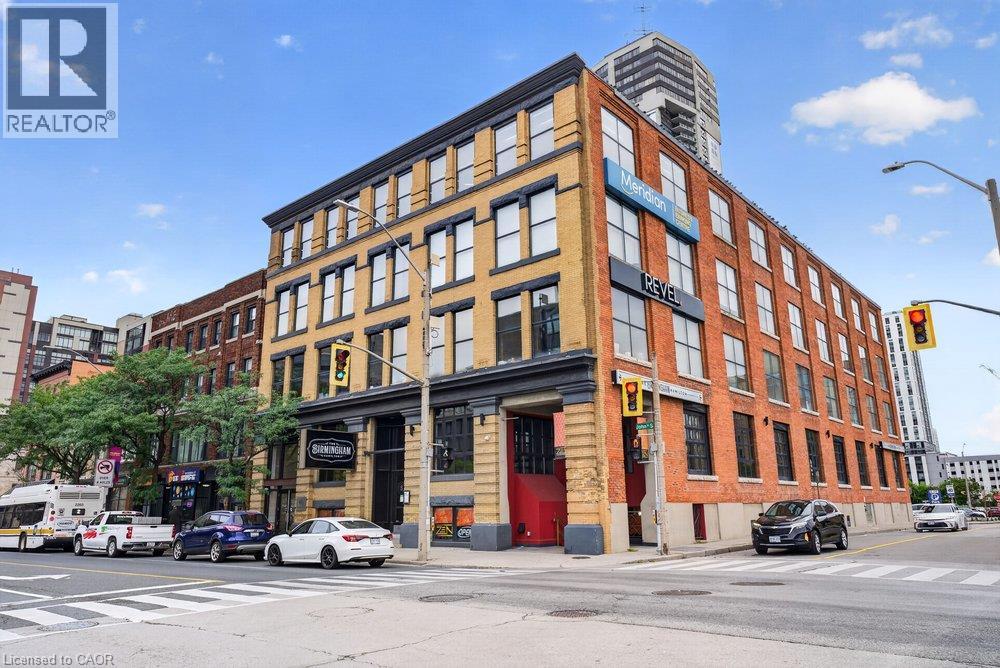
69 John Street S Unit# Ll 100
Hamilton, Ontario
Downtown Hamilton's historic Buntin Gillies building has room for its next chapter. This 6,808 square foot lower level space at 69 John Street South offers a rare opportunity to put your business inside one of the city's most storied addresses. The building, now crowned the Press Building, has carried that same sense of permanence and craftsmanship for well over a century, and it still turns heads today. Setting up shop here means putting your name on a piece of downtown Hamilton's history, right across from the former Court House lands that once anchored this stretch of John Street as the city's civic and commercial heart. Multiple washrooms and extensive plumbing hookups are already in place, along with robust 200 amp power, keeping your fit-out costs down and timeline tighter, whether you're planning a fitness studio, a production space, or storage and distribution. Rear loading accessible off Bowen Street adds another layer of practicality, giving you a straightforward way to move inventory, equipment, or materials in and out without routing through the front of the building. The building sits right around the corner from Augusta Street, one of Hamilton's go-to strip for dining and nightlife, where spots like Plank, The Grand and Ciao Bella have become destinations in their own right, drawing crowds night after night for everything from hotel-lounge-style cocktails to fresh pasta and wood-fired pizza. Add in the easy walk to Hamilton City Hall, the John Sopinka Courthouse, and Hunter Street GO Station, and you're looking at a location that puts you in constant reach of foot traffic, commuters, and the professionals who work throughout the core. Downtown Hamilton continues to see fresh investment and renewed energy yearly, and a location on John Street South puts you right in the middle of the momentum. (id:50964)
Corcoran Horizon Realty
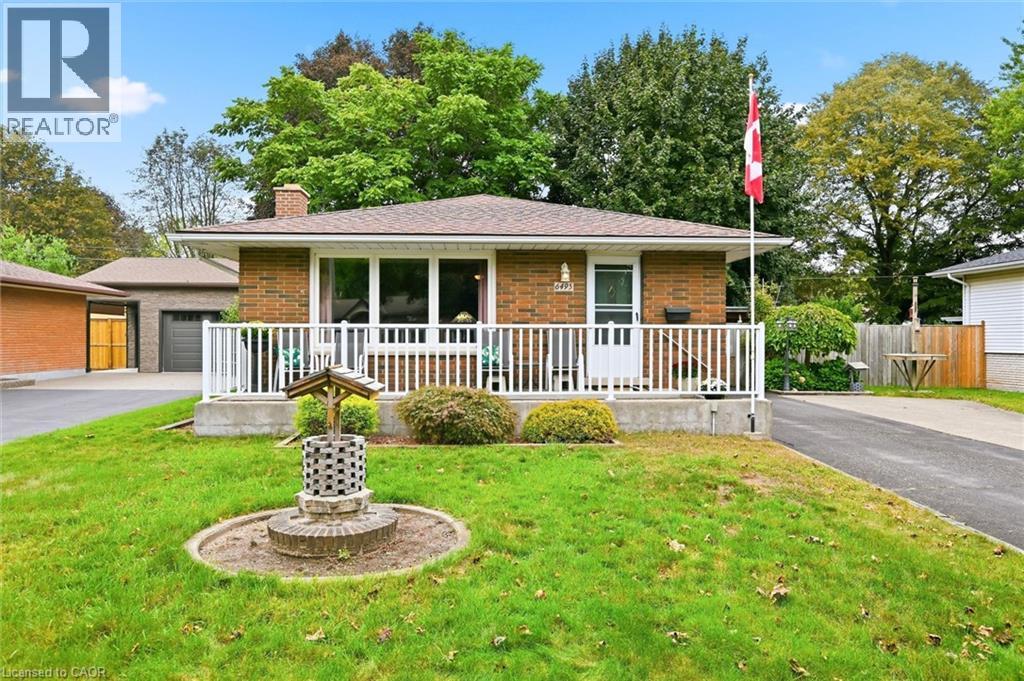
6495 Bracken Street
Niagara Falls, Ontario
Detached 3 bedroom 2 bathroom brick bungalow set on a large 60 x 100 ft lot, on a quiet tree-lined street . 6495 Bracken Street offers main floor living, a finished basement with a separate side entrance, and a double wide private driveway for up to six vehicles. The main floor features a bright living room, a kitchen and dining area, three bedrooms including a main floor primary bedroom, and a four-piece bathroom. The finished basement is anchored by a large family room with a wood-burning fireplace, plus a three-piece bathroom, laundry room, separate utility room, and closets for storage. With a separate entrance, a second bathroom, and finished living space already in place, this Niagara Falls bungalow offers strong potential for an in-law suite or basement apartment, subject to City of Niagara Falls approvals. Recent updates include a new electrical panel. The home also features central vacuum. The fully fenced backyard includes three storage sheds, pergola for comfortable outdoor dining and natural gas BBQ connection at pergola. The home is within walking distance of the Millennium Recreational Trail, the Rotary Storywalk Pathway, and a children's playground. Nearby schools include Cherrywood Acres PS, St. Mary, A.N. Myer SS, and Saint Paul, with quick access to the QEW and Highway 420 for commuting across the Niagara Region, Hamilton, and the GTA. (id:50964)
Exp Realty
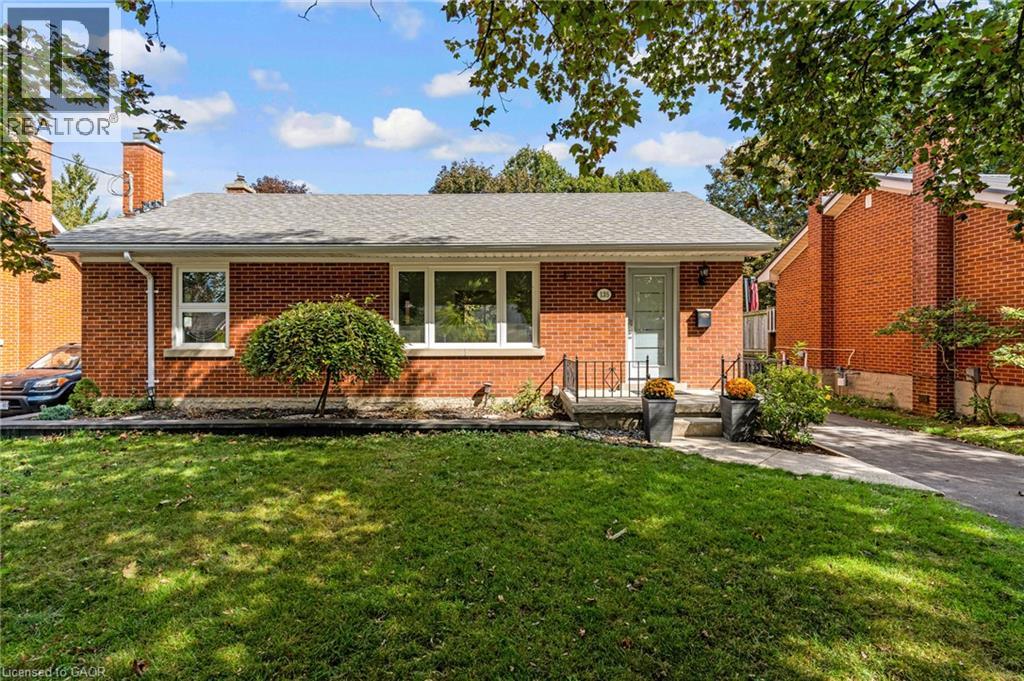
135 Patricia Avenue
Kitchener, Ontario
Welcome to 135 Patricia Ave — a beautifully updated bungalow nestled on a mature, tree-lined street in Kitchener. From the moment you arrive, the curb appeal and established setting set the tone for a home that blends timeless character with fresh, modern updates. Inside, the bright and inviting main level features an open, airy layout with beautifully updated flooring, pot lighting and oversized windows that fill the living spaces with natural light and frame the surrounding greenery. The spacious living room flows effortlessly into the dining area and updated kitchen, creating an ideal setting for both everyday living and entertaining. The modern white kitchen offers ample cabinetry, stainless steel appliances, a generous centre island and plenty of workspace, while the adjoining dining area provides a seamless connection to the outdoors. A stylishly renovated bathroom features a glass-enclosed shower, contemporary vanity and crisp subway-tile detailing. Comfortable bedrooms offer peaceful retreats, with the primary bedroom enjoying generous proportions and abundant natural light. The lower level adds even more living space with a large finished recreation room, additional flexible space and plenty of room for a home office, gym, playroom or media area, while the unfinished portion provides excellent storage and utility space. Step outside and the appeal continues. A large private backyard surrounded by mature trees offers plenty of room to relax, garden and entertain. The expansive rear deck is perfectly suited to summer dining and outdoor gatherings, while the detached garage and private driveway provide valuable parking and storage. Located in an established Kitchener neighbourhood close to parks, schools, shopping, transit and everyday amenities, 135 Patricia Ave offers the rare combination of a move-in-ready interior, generous outdoor space and a mature residential setting. A home with warmth, style and plenty of room to enjoy — come see it for yourself. (id:50964)
Royal LePage Wolle Realty
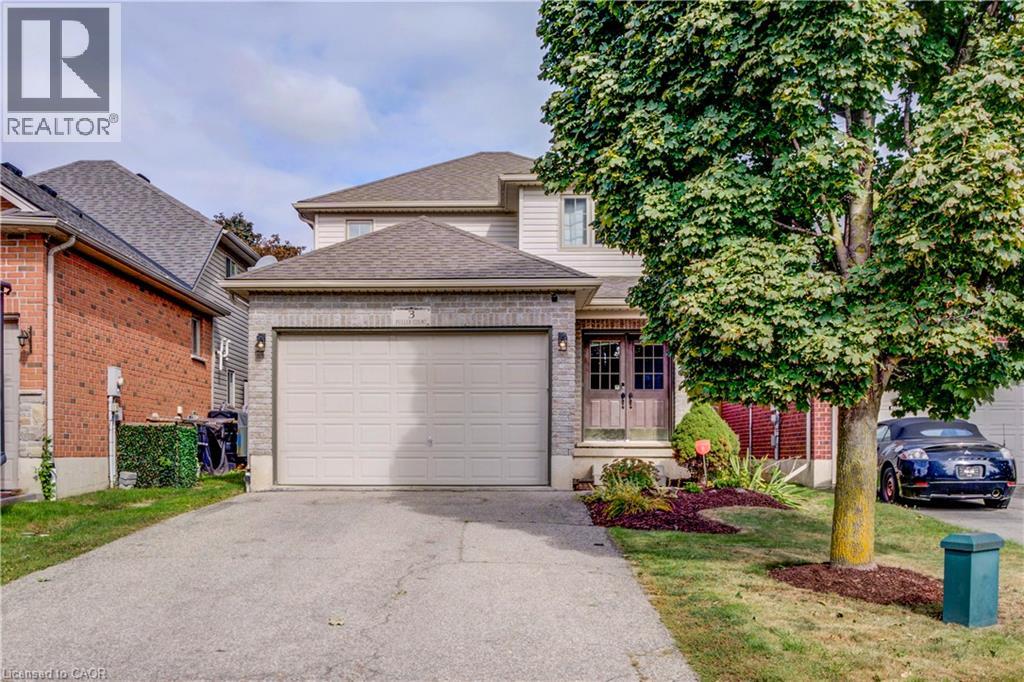
3 Fuller Court
Brantford, Ontario
Welcome to 3 Fuller Court, a charming two-storey home boasting great curb appeal, tucked away on a quiet court in Brantford’s Eagle Place neighbourhood—the perfect setting for a family looking to settle in and grow. Featuring a 1.5-car garage and a 4-car driveway, the home opens into a bright and functional open-concept main floor complete with a 2-piece powder room. Upstairs offers plenty of space for the whole family, with 3 spacious bedrooms, a 4-piece bath, and the everyday convenience of dedicated second-floor laundry. Downstairs, the unfinished basement provides an abundance of valuable storage space. Step out back to a private retreat featuring a gazebo and hot tub, ideal for quiet evenings or weekend get-togethers. Located in a peaceful court setting close to parks, schools, scenic walking trails, transit, and Highway 403, this home offers the ideal combination of comfort, community, and convenience to raise a family. A wonderful opportunity to make 3 Fuller Court your next family home. (id:50964)
Royal LePage Crown Realty Services
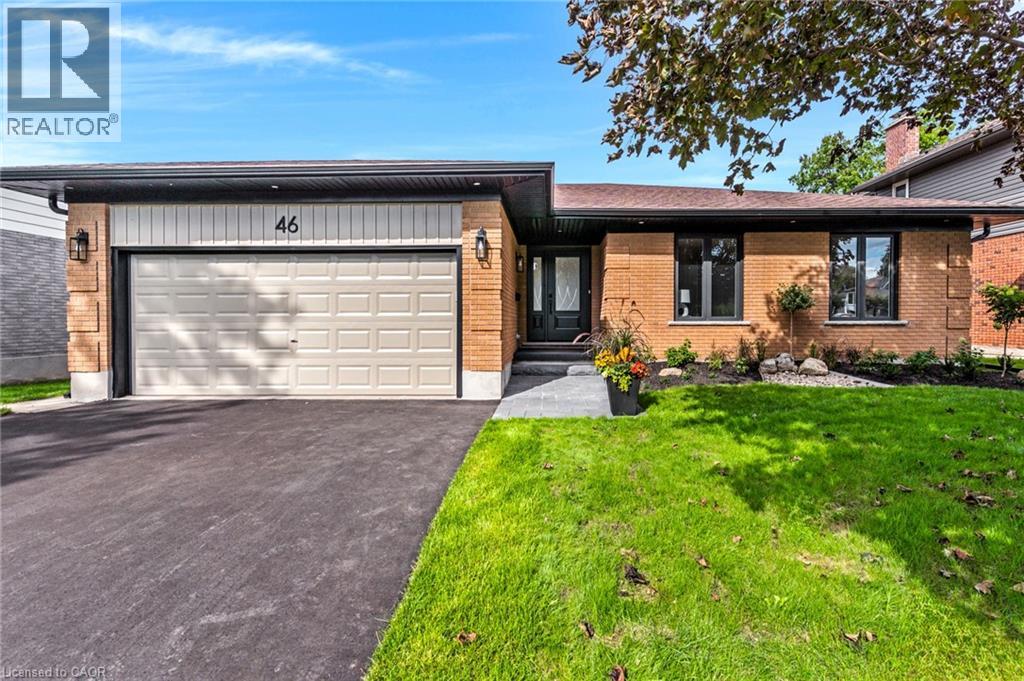
46 Esther Avenue
Cambridge, Ontario
The bungalow you’ve been waiting for; professionally renovated this year, spacious and completely move-in ready. Tucked away on a quiet street in sought-after West Galt, 46 Esther Avenue offers the ease of one-floor living without giving up the space, yard or flexibility of a detached home. Set on an mature 60' x 153' lot, this 1,593 sq. ft. bungalow has been thoughtfully renovated with a bright, neutral aesthetic and an open concept layout designed for everyday living and entertaining. The main floor features 3 bedrooms and 2 bathrooms, including a spacious primary suite and 3 pc ensuite, along with a beautifully renovated kitchen, that opens to the dining and living areas. With wall to wall cabinets, new appliances including induction stove top, built in oven and microwave, French door refrigerator and dishwasher. The kitchen island anchors the space and features a double sink, quartz counters and seating for 4 bar stools. The large east-facing windows and sliding doors fill the space with morning light and lead to an elevated composite deck overlooking the expansive backyard, with views extending toward the Grand River and golf course beyond. Downstairs, the renovated walkout lower level adds another bedroom, 3-piece bathroom and a generous rec room, providing excellent space for guests, older children or extended family, with potential to create an additional dwelling unit. Outside, the deep backyard with mature trees banking the end, is a blank canvas with plenty of room to garden, entertain or even add that pool you’ve been dreaming about. And don't worry about keeping the grass green in the front, the inground sprinkler system has you covered. A double-car garage completes the package. Located close to trails, parks and the Grand River, with Downtown Galt, the Gaslight District and Highway 401 all within easy reach, this is a rare opportunity to enjoy a beautifully finished bungalow in an established West Galt neighbourhood. (id:50964)
Royal LePage Macro Realty
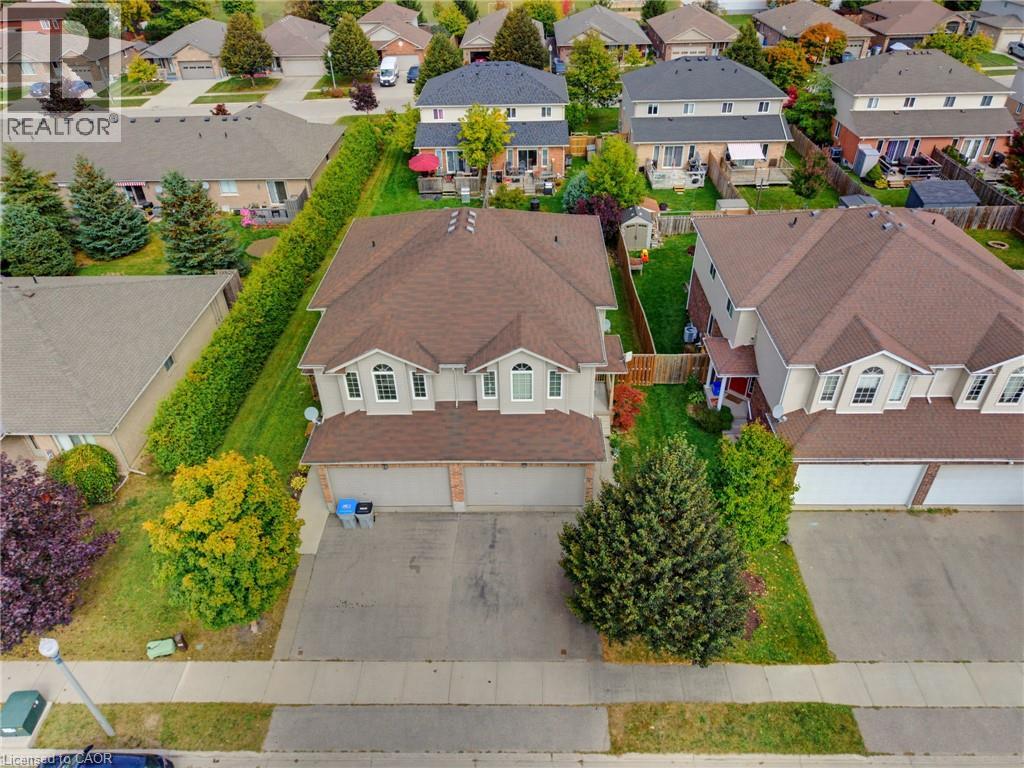
457 Danby Street E
Listowel, Ontario
UPSTAIRS LIVING ROOM, FIREPLACE, FULLY FENCED. Welcome to 457 Danby Street with over 1,500 sq. ft. of finished living space, this home offers plenty of room for the whole family. Step inside to a bright and inviting open-concept main level featuring a spacious living and dining area, a kitchen, and a convenient bathroom. The unique layout continues upstairs, where you’ll find an additional family room—a rare and versatile bonus space complete with a cozy fireplace and an abundance of windows. This second-level living area provides a great spot for family movie nights, a kids’ playroom, home office, or quiet retreat. Also on this level are three bedrooms and a full bathroom. The unfinished basement offers excellent potential for future living space and includes the laundry area. The oversized basement ceilings provide even more possibilities for future finishing. Outside, enjoy a fully fenced backyard complete with a deck and gas hookup for the BBQ—perfect for entertaining or relaxing with the family. The property also features a 1.5-car garage and double-wide driveway parking. Located close to both an elementary school and high school, this home offers added convenience for families while being situated in the welcoming community of Listowel. (id:50964)
Keller Williams Innovation Realty
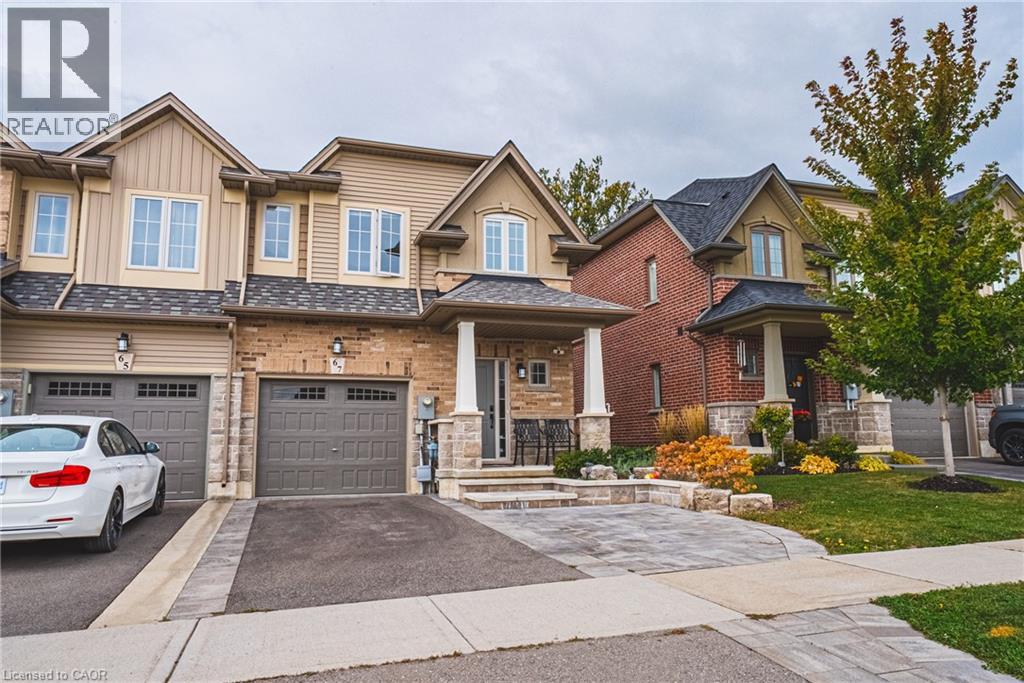
67 Dennis Drive
Smithville, Ontario
Welcome to this beautifully finished end-unit townhome in Smithville, offering plenty of space, thoughtful upgrades, and a location that makes everyday living easy. Built by Marz Homes and only five years old, this two-storey freehold townhome offers approximately 1,565 sq. ft. of finished living space and no road fees. The main floor features a bright, open-concept layout with upgraded tile and hardwood flooring, extended kitchen cabinetry, a reach-in pantry, quartz countertops, and a large centre island. The kitchen flows naturally into the spacious living and dining areas, creating a comfortable space for everyday living and entertaining. Updated lighting and pot lights add to the modern feel, while the upgraded solid wood staircase provides a beautiful focal point. Enjoy the convenience of an attached garage with inside entry into the foyer, as well as sliding doors from the dinette leading to a large, private rear yard with plenty of room to relax or entertain. The finished basement provides additional living space that can be used as a rec room, home office, playroom, or additional family space. Upstairs, the primary bedroom offers a walk-in closet, private ensuite bathroom, and plenty of natural light. Two additional bedrooms and another full bathroom complete the second level. Located in a family-friendly Smithville neighbourhood close to schools, parks, shopping, coffee shops, and everyday conveniences, this home offers a great combination of space, comfort, and location for anyone looking to rent in the community. (id:50964)
RE/MAX Escarpment Realty Inc.
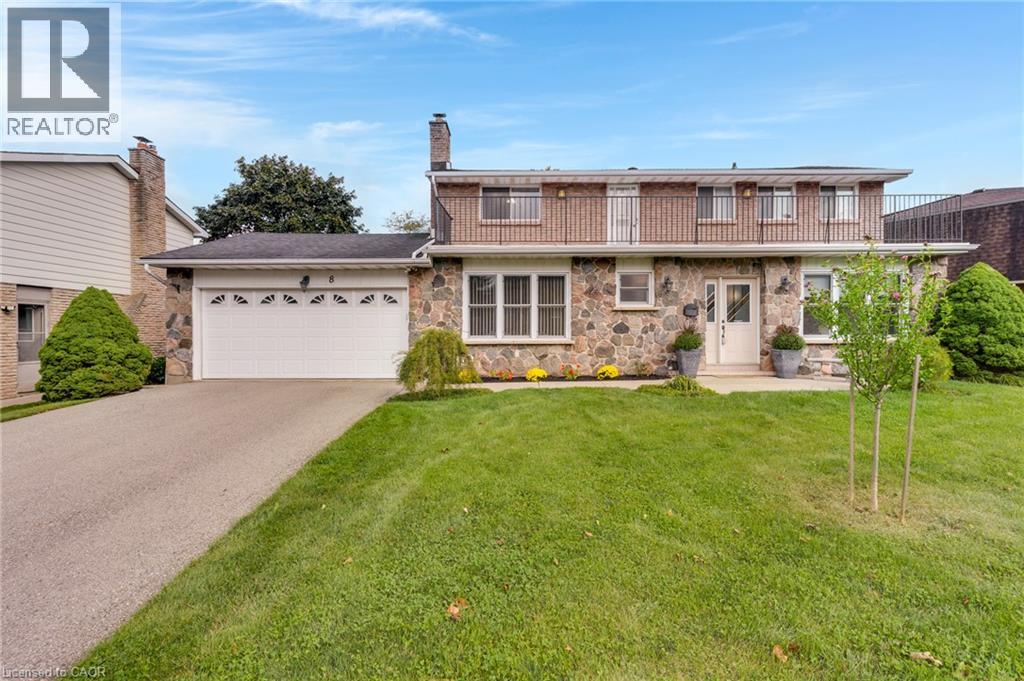
8 Blue Spruce Court
Kitchener, Ontario
Welcome to 8 Blue Spruce Court — a spacious 4-bedroom, 3-bathroom family home offering over 3,200 sq ft of finished living space on a generous 101 ft lot in Kitchener's desirable Forest Heights neighbourhood. Inside, an abundance of principal rooms will give your family room to spread out: a bright living room, separate family room, formal dining room, and an eat-in kitchen, all connected by a functional main-floor layout that also includes main-floor laundry and generous garage storage. Upstairs, the primary bedroom features its own ensuite, joined by three additional well-sized bedrooms and a second full bathroom — comfortable space for a growing or multi-generational household. The fully finished basement adds a large recreation room plus additional storage and utility space, offering flexibility for a home theatre, gym, office, or playroom. Outside, enjoy true entertainer's proportions — a private deck and patio area overlooking a fully fenced backyard, perfect for summer gatherings or quiet mornings outdoors. An attached garage and driveway parking for up to four vehicles complete the exterior offering. With great bones throughout, this home presents an excellent opportunity to personalize and add value through cosmetic upgrades, while already delivering the space, layout, and location that today's buyers are looking for. Ideally situated close to schools, parks, shopping, public transit, major highway access, and hospital services — everything you need is just minutes away. (id:50964)
Corcoran Horizon Realty
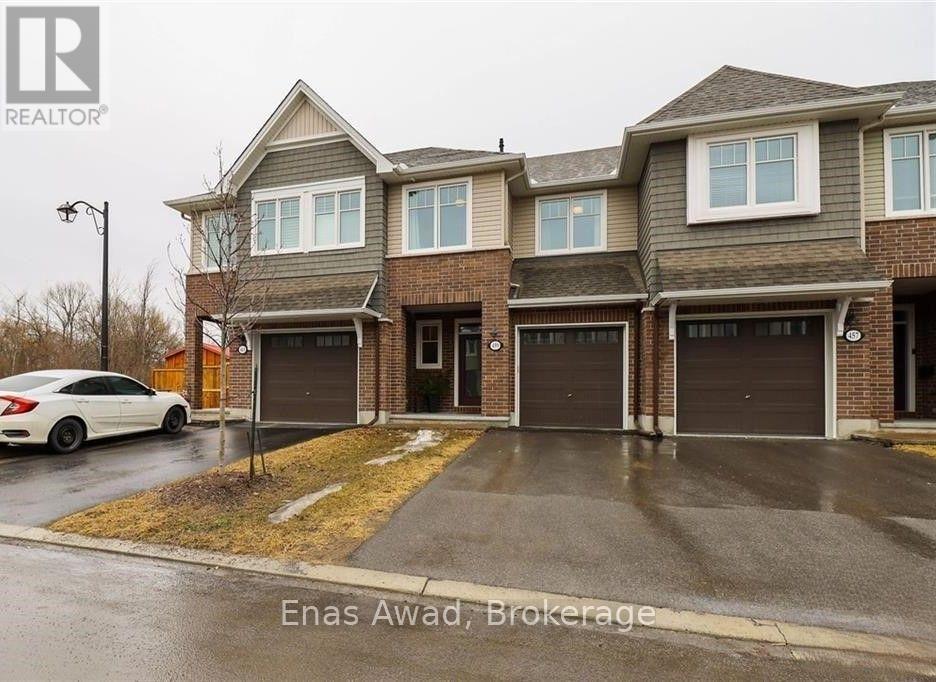
459 Warmstone Drive
Ottawa, Ontario
Welcome to this 3-bed, 2.5-bath modern and spacious townhome located on a quiet street in a friendly neighborhood, close to parks, public transit, and nearby amenities in both Stittsville and Kanata. It features an open concept floor plan, 9 foot ceilings, kitchen with quartz counter tops, stainless steel appliances, large pantry & pot lights, hardwood flooring on main level, gas fireplace, 3 spacious bedrooms including a primary Bedroom with an en-suite bathroom with separate tub & shower, convenient 2nd floor laundry room, finished basement offers a spacious family room and a large storage room. Tenants pay monthly rents plus all utilities and water heater rental. Potential tenants will be required to provide a rental application, credit check, recent paystubs, and employer information. No smoking and no pets. One-year lease, first and last month rent upon signup. (id:50964)
Enas Awad
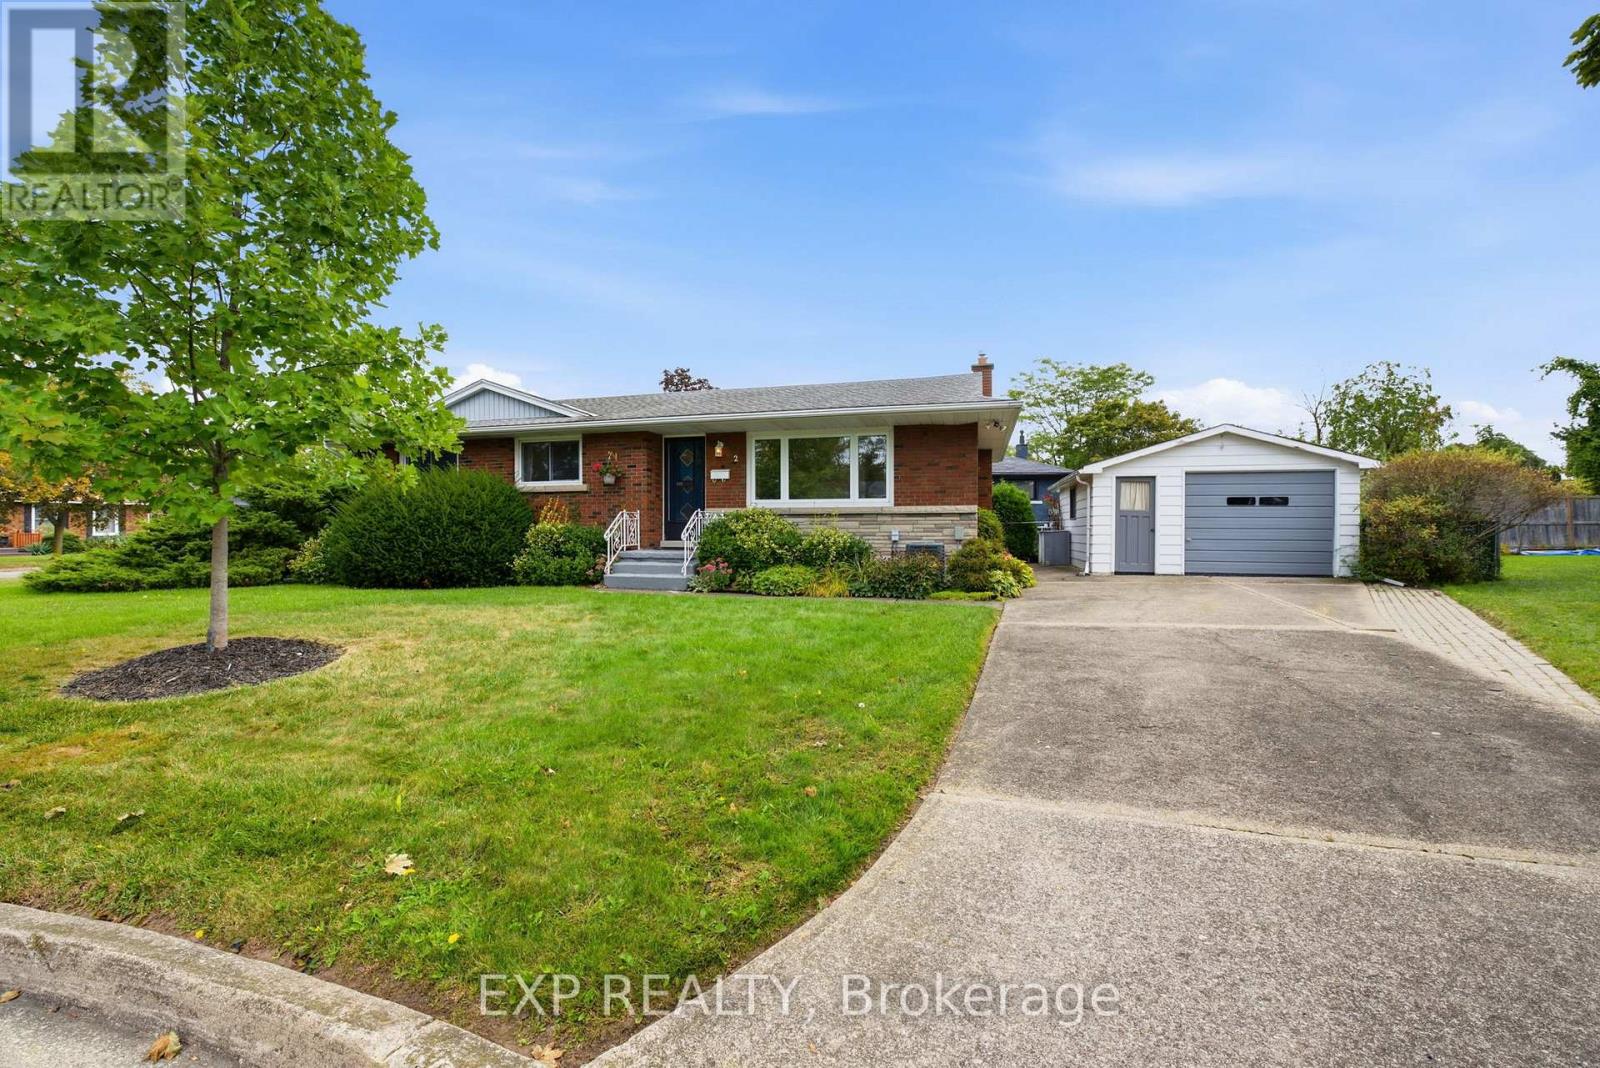
2 Glengrove Circle
St. Catharines, Ontario
Welcome to 2 Glengrove Circle, a solid brick bungalow offering an excellent opportunity in a convenient St. Catharines location. Situated on a corner lot in an established neighbourhood, this well-kept home features 3 bedrooms, 2 bathrooms, a detached single-car garage and a full basement with a spacious rec room, providing plenty of room for additional living space. The main floor offers a functional layout with a bright living room, separate dining area, original hardwood flooring and three comfortable bedrooms. While the home is ready for its next chapter and offers plenty of opportunity to update and modernize, the layout, location and solid construction provide an excellent starting point for first-time buyers, families or renovators looking to add value. Location is a major highlight, with the Pen Centre approximately 700 metres away, Sir Winston Churchill Secondary School just 600 metres away, Denis Morris Catholic High School approximately 1 km away and Brock University only 3.5 km from the property. Shopping, restaurants, schools, public transit and Hwy 406 are all within easy reach. If you've been looking for a well-located bungalow where you can renovate to your own taste instead of paying a premium for someone else's finishes, 2 Glengrove Circle deserves a look. (id:50964)
Exp Realty
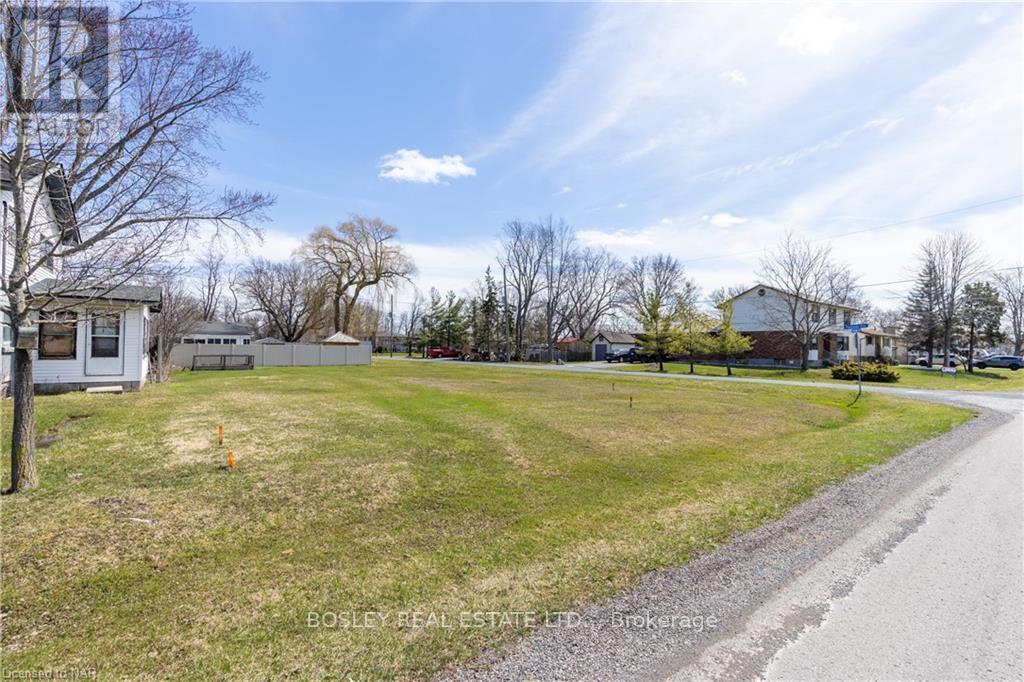
Lot 698 Buffalo Road N
Fort Erie, Ontario
This is your chance to build exactly what you want in the heart of Fort Erie's Crescent Park neighbourhood. The lot measures 50 ft x 112.79 ft and offers plenty of space to design a home that fits your lifestyle. Located just minutes from the Lake Erie shoreline, Crescent Beach, and the Friendship Trail, it's an ideal setting whether you're planning a full-time residence or a weekend escape. Quiet, established, and close to the water, this is more than just a vacant lot - it's a great opportunity to put down roots and create something truly your own. (id:50964)
Bosley Real Estate Ltd.
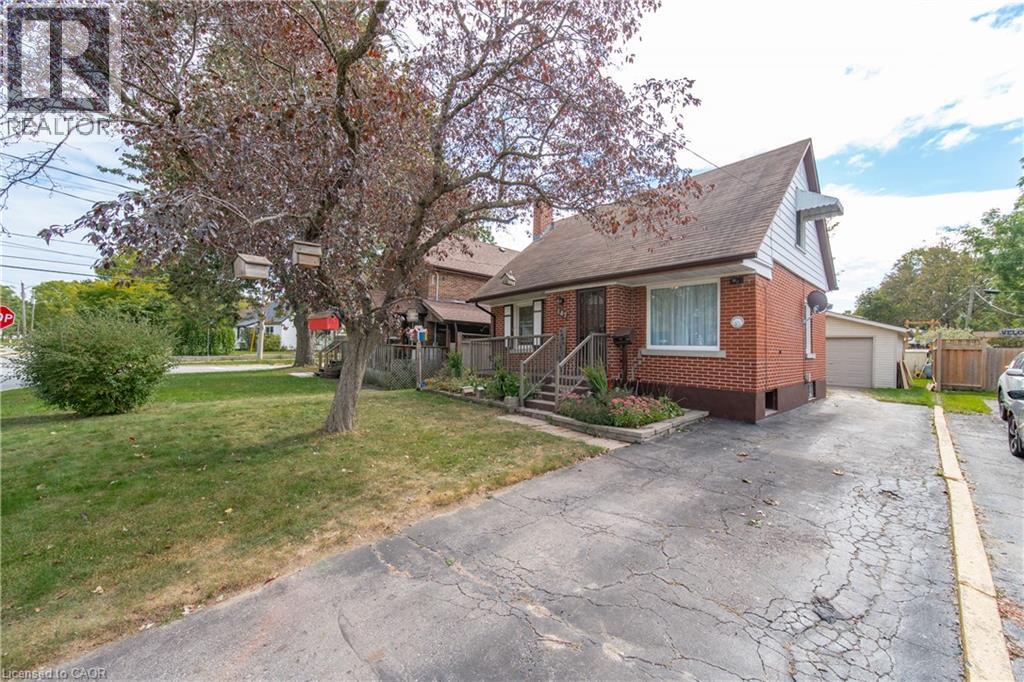
147 Glen Road
Kitchener, Ontario
Opportunity knocks! Welcome to 147 Glen Road, a charming detached home nestled in Kitchener's sought-after Forest Hill neighbourhood. Offering 3 bedrooms, 1 bathroom, and a large detached 14x 20 foot, 1.5 car garage/workshop with hydro. This well-maintained 1.5-storey home combines character, functionality, and plenty of future potential. The bright main floor features a spacious living room, a functional eat-in kitchen, a full 4-piece bathroom, and a convenient main-floor bedroom. Upstairs, two additional bedrooms provide comfortable space for family, guests, or a home office. The unfinished basement offers excellent storage, a laundry room area, and great future potential for additional living space. Outside, you'll find a covered patio that is perfect for entertaining, and a generously sized backyard with plenty of room for gardening, play, and outdoor enjoyment. Located in the heart of Forest Hill, you're just minutes from schools, shopping, parks, public transit, and quick access to the Expressway, making commuting throughout Waterloo Region a breeze. Whether you're a first-time buyer, downsizer, or investor, this is an exceptional opportunity to own a detached home in one of Kitchener's most established and family-friendly neighbourhoods. (id:50964)
Royal LePage Wolle Realty
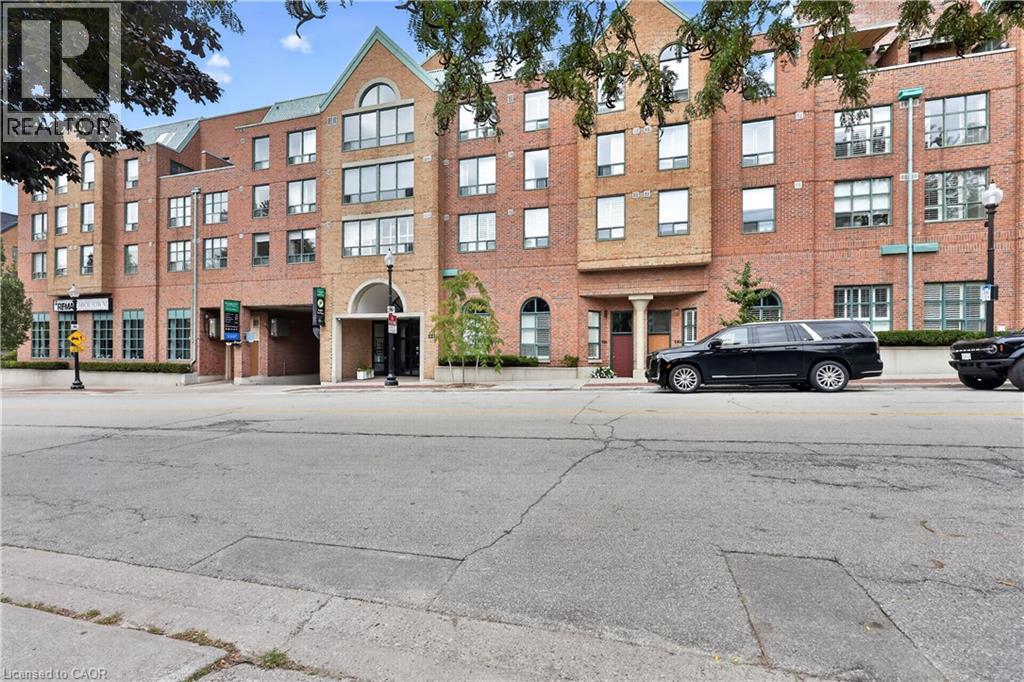
221 Robinson Street Unit# 211
Oakville, Ontario
Welcome to exceptional condominium living in the heart of Old Oakville. Beautifully updated and impeccably presented, this sophisticated 2-bedroom, 2-bathroom residence with two parking spaces and a large private locker offers an extraordinary opportunity to live directly on Oakville's renowned Town Square.Thoughtfully designed with timeless finishes, elegant detailing, and modern comfort, this inviting residence delivers a refined lifestyle in one of Oakville's most coveted and walkable locations. Step outside your door and immerse yourself in the very best of downtownOakville-boutique shopping, acclaimed restaurants and cafés, the lakefront, marina,Oakville Centre for the Performing Arts, library, parks, and scenic waterfront trails are all within easy reach.Enjoy the rare privilege of a true urban village lifestyle, where everyday essentials and exceptional amenities are just steps away. Spend your mornings exploring the waterfront, afternoons strolling through the charming streets of Old Oakville, and evenings dining at some of the area's finest restaurants.For commuters, the location is equally impressive, with convenient access to the GO Station,QEW and Highway 403. Nearby trails along Sixteen Mile Creek and Lake Ontario provide a wonderful connection to nature, creating the perfect balance of sophisticated urban living and outdoor enjoyment. A rare opportunity to experience the very best of Old Oakville- an exceptional address, an enviable lifestyle, and refined condominium living without the multi-million-dollar price tag. (id:50964)
RE/MAX Aboutowne Realty Corp.
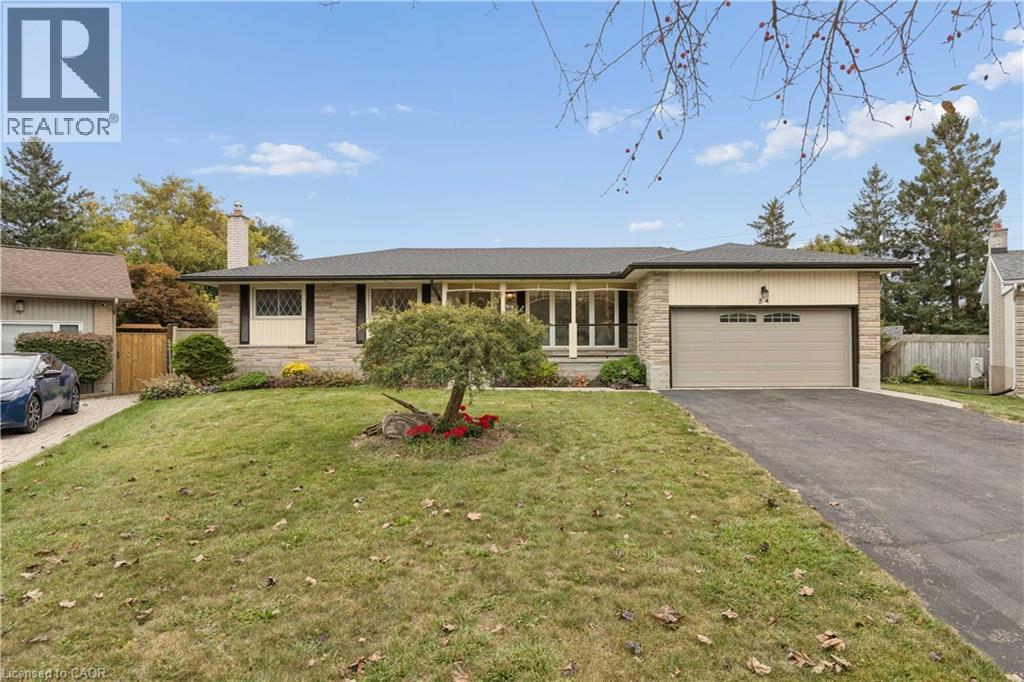
54 Hampton Place
Kitchener, Ontario
Some homes just give you room to live and this is one of them. Tucked at the end of a quiet court and sitting on the largest lot in the neighbourhood, this spacious bungalow offers plenty of room for family, guests and multi-generational living. The main floor has a great layout with both a living room and family room, plus a 3-season sunroom that gives you even more space to relax and enjoy the outdoors. The large kitchen and dining room make family dinners and entertaining easy, while three generously sized bedrooms include a spacious primary with its own ensuite. Downstairs, the fully separate in-law suite offers even more flexibility with its own large kitchen and dining area, recreation space with a fireplace and a good-sized bedroom. There’s still plenty of room for storage, a dedicated workroom and a large laundry area, so you won’t be short on space anytime soon. Outside, the oversized lot and quiet court location give you the space and privacy that can be hard to find. A double garage, multiple living spaces, a separate in-law suite and a large lot all in one home? That’s a pretty rare combination. (id:50964)
Real Broker Ontario Ltd.
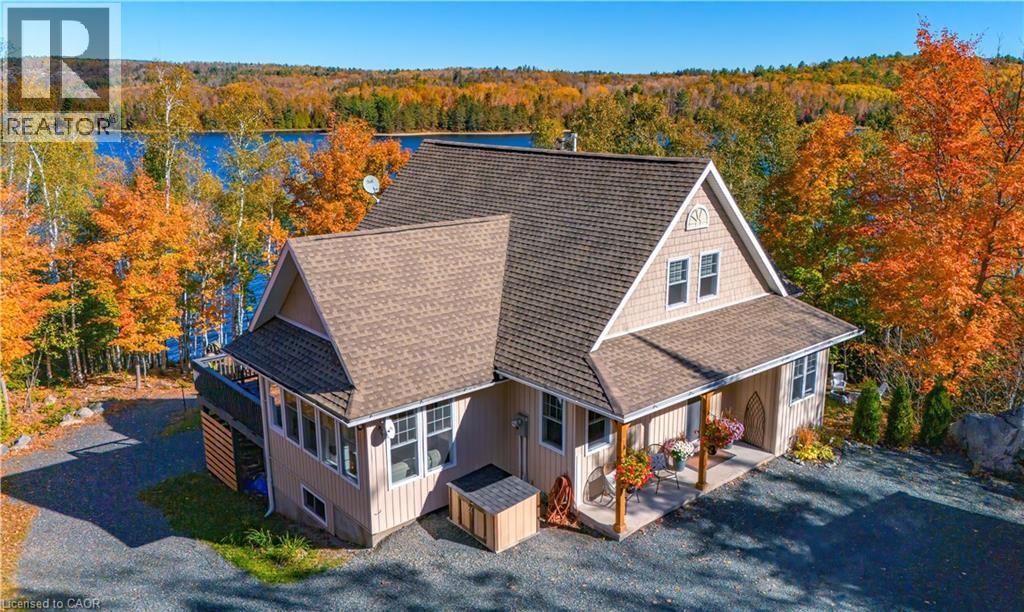
780 Stanrock Road
Elliot Lake, Ontario
Experience waterfront living at its finest at 780 Stanrock Road. Perched above the sparkling waters of Quirke Lake with breathtaking views of Rooster Rock, this spacious open-concept home offers the perfect blend of comfort, flexibility, and outdoor adventure. Featuring 5 bedrooms and 3 bathrooms, this bright and welcoming home is filled with natural light thanks to an abundance of windows and soaring 9-foot ceilings. The main level boasts engineered hardwood flooring, a spacious primary bedroom with French doors leading directly to the wraparound deck, and seamless living and entertaining spaces designed to showcase the stunning lake views. Upstairs, you'll find two generous bedrooms and a full 4-piece bathroom. The fully finished walkout lower level offers exceptional versatility, complete with two additional bedrooms, a cozy family room with woodstove, kitchenette, bathroom, and separate laundry facilities. Currently enjoyed as a single-family residence, the layout can easily accommodate two self-contained living spaces—ideal for multi-generational families, guests, or income potential. Outdoor enthusiasts will appreciate the oversized double garage with a 10'8 high door and hydro, ideal for storing boats, ATVs, snowmobiles, and all your recreational gear. Step outside and enjoy direct access to exceptional swimming, boating, fishing, and kayaking, with nearby ATV and snowmobile trails offering adventure in every season. All this, just 15 minutes from downtown Elliot Lake. Whether you're seeking a year-round home, waterfront retreat, or investment opportunity, 780 Stanrock Road delivers an unparalleled Northern Ontario lifestyle. (id:50964)
Coldwell Banker Community Professionals
549 Weber Street E
Kitchener, Ontario
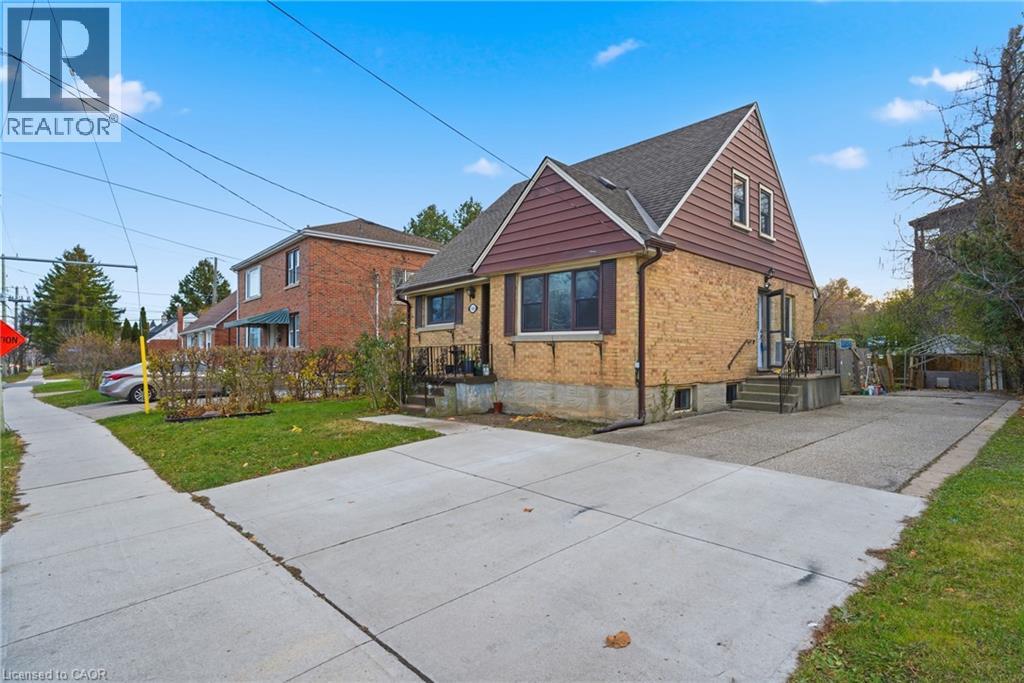
Welcome to 549 Weber Street East, a warm and inviting 4-bedroom, 1-bath, 1.5-storey home in Kitchener’s sought-after King East neighbourhood. The bright main floor offers a comfortable living room, versatile bedroom, and functional kitchen with plenty of potential to make it your own. Upstairs features three additional bedrooms, while the mostly finished basement provides flexible space for a rec room, gym, hobbies, or storage. Step outside to a fully fenced backyard featuring a deck and above-ground pool—perfect for summer entertaining and relaxing. With parking for four vehicles and a highly convenient location close to downtown and uptown Kitchener, LRT and transit, parks, schools, shopping, restaurants, community amenities, and major highways, this home offers excellent value and flexibility for first-time buyers, families, downsizers, or investors. A great opportunity to add your personal touch and make this home your own. (id:50964)
Coldwell Banker Peter Benninger Realty
1350 Limeridge Road E Unit# 13
Hamilton, Ontario
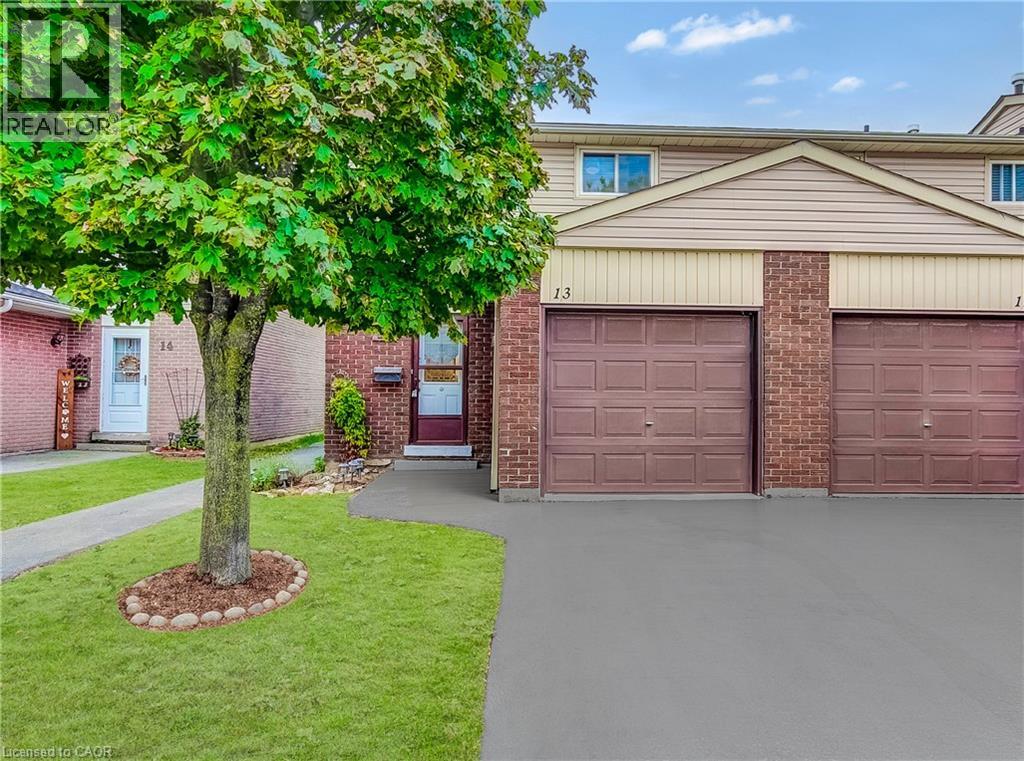
Welcome to this well-maintained 3 bedroom end unit townhome in a family-friendly East Mountain neighbourhood. Offering a functional layout, comfortable living spaces, and plenty of potential to make it your own. The main floor offers a spacious living and dining area with plenty of natural light, along with a practical kitchen. Upstairs, you will find three spacious bedrooms and a full bathroom, providing comfortable space for the whole family. The finished basement offers additional living space that can be used as a family room, home office, gym, or whatever best suits your needs. Enjoy a private fenced yard with space to relax, garden, or entertain. Located in a convenient East Mountain community close to schools, parks, shopping, public transit, Mohawk Sports Park, the mountain brow trails, and other everyday amenities. Easy access to major roads and highways. An excellent opportunity for buyers looking for an affordable home with space to grow and the opportunity to make it their own. (id:50964)
Keller Williams Edge Realty
14 Colmans Drive
Simcoe, Ontario
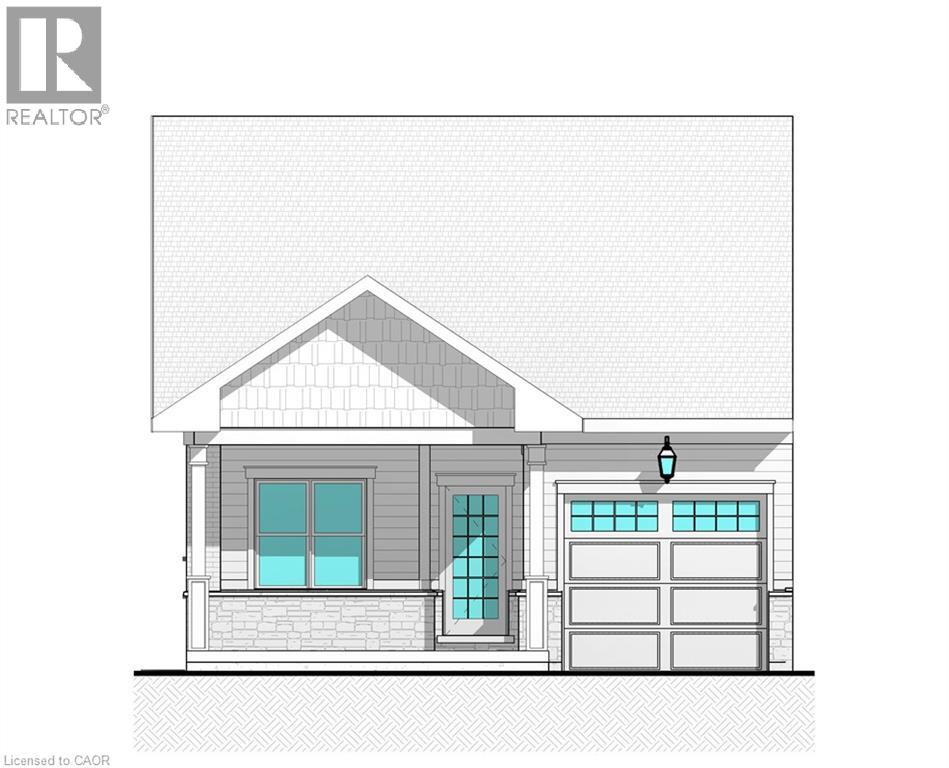
Welcome to Suttons Trail, a new common element condominium community in Simcoe offering quality-built freehold homes. Set in a premium location backing onto conservation greenspace, this unit enjoys added rear-yard privacy and a peaceful natural outlook, creating an inviting setting to relax on the deck. To be built, this bungalow townhome features a functional open-concept layout with 2 bedrooms and 2 bathrooms, designed for comfortable everyday living. The buyer will own the home and lot, including the yard and driveway, while enjoying the benefits of professionally managed common elements and services. Common element fees include snow removal, landscaping, private garbage removal, and property management. Features include an attached garage, deck, main-floor laundry, and quality finishes throughout. A poured-concrete common wall provides added privacy and safety. Optional builder upgrades may include a fireplace and finished basement, completed according to builder samples and the buyer’s selections. The basement also includes a bathroom rough-in for future potential. Exterior finishes feature a combination of brick, stone, and siding, along with a paved driveway. Buyers may select finishes and upgrades from the builder’s available samples and specifications. Washer, dryer, and water softener are included. Conveniently located close to parks, walking trails, shopping, schools, and other amenities, Suttons Trail offers low-maintenance living in a growing Simcoe neighbourhood. Taxes have not yet been assessed. (id:50964)
Coldwell Banker Big Creek Realty Ltd. Brokerage
10 Colmans Drive
Simcoe, Ontario
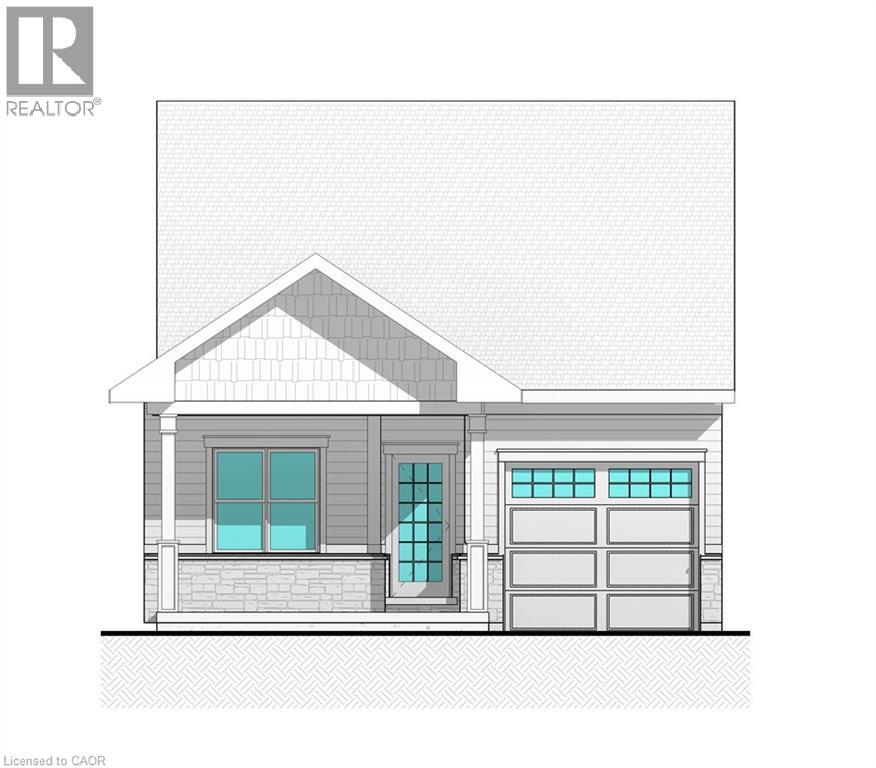
Welcome to Suttons Trail, a new common element condominium community in Simcoe offering quality-built freehold homes. Set in a premium location backing onto conservation greenspace, this unit enjoys added rear-yard privacy and a peaceful natural outlook, creating an inviting setting to relax on the deck. To be built, this bungalow townhome features a functional open-concept layout with 2 bedrooms and 2 bathrooms, designed for comfortable everyday living. The buyer will own the home and lot, including the yard and driveway, while enjoying the benefits of professionally managed common elements and services. Common element fees include snow removal, landscaping, private garbage removal, and property management. Features include an attached garage, deck, main-floor laundry, and quality finishes throughout. A poured-concrete common wall provides added privacy and safety. Optional builder upgrades may include a fireplace and finished basement, completed according to builder samples and the buyer’s selections. The basement also includes a bathroom rough-in for future potential. Exterior finishes feature a combination of brick, stone, and siding, along with a paved driveway. Buyers may select finishes and upgrades from the builder’s available samples and specifications. Washer, dryer, and water softener are included. Conveniently located close to parks, walking trails, shopping, schools, and other amenities, Suttons Trail offers low-maintenance living in a growing Simcoe neighbourhood. Taxes have not yet been assessed. (id:50964)
Coldwell Banker Big Creek Realty Ltd. Brokerage
6 Colmans Drive
Simcoe, Ontario
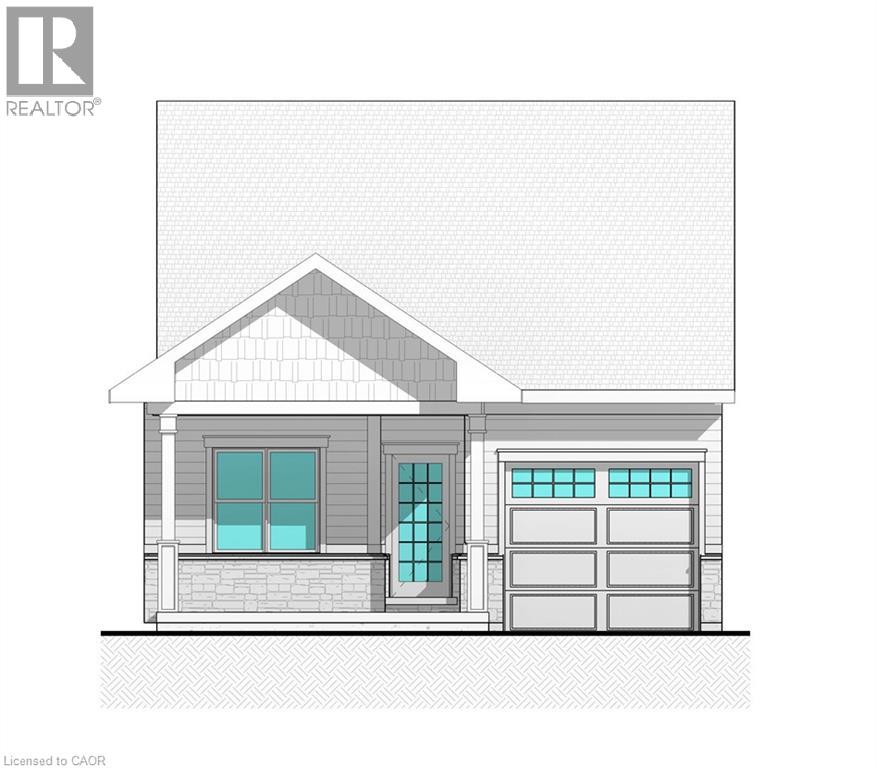
Welcome to Suttons Trail, a new common element condominium community in Simcoe offering quality-built freehold homes. Set in a premium location backing onto conservation greenspace, this unit enjoys added rear-yard privacy and a peaceful natural outlook, creating an inviting setting to relax on the deck. To be built, this bungalow townhome features a functional open-concept layout with 2 bedrooms and 2 bathrooms, designed for comfortable everyday living. The buyer will own the home and lot, including the yard and driveway, while enjoying the benefits of professionally managed common elements and services. Common element fees include snow removal, landscaping, private garbage removal, and property management. Features include an attached garage, deck, main-floor laundry, and quality finishes throughout. A poured-concrete common wall provides added privacy and safety. Optional builder upgrades may include a fireplace and finished basement, completed according to builder samples and the buyer’s selections. The basement also includes a bathroom rough-in for future potential. Exterior finishes feature a combination of brick, stone, and siding, along with a paved driveway. Buyers may select finishes and upgrades from the builder’s available samples and specifications. Washer, dryer, and water softener are included. Conveniently located close to parks, walking trails, shopping, schools, and other amenities, Suttons Trail offers low-maintenance living in a growing Simcoe neighbourhood. Taxes have not yet been assessed. (id:50964)
Coldwell Banker Big Creek Realty Ltd. Brokerage
2 Colmans Drive
Simcoe, Ontario
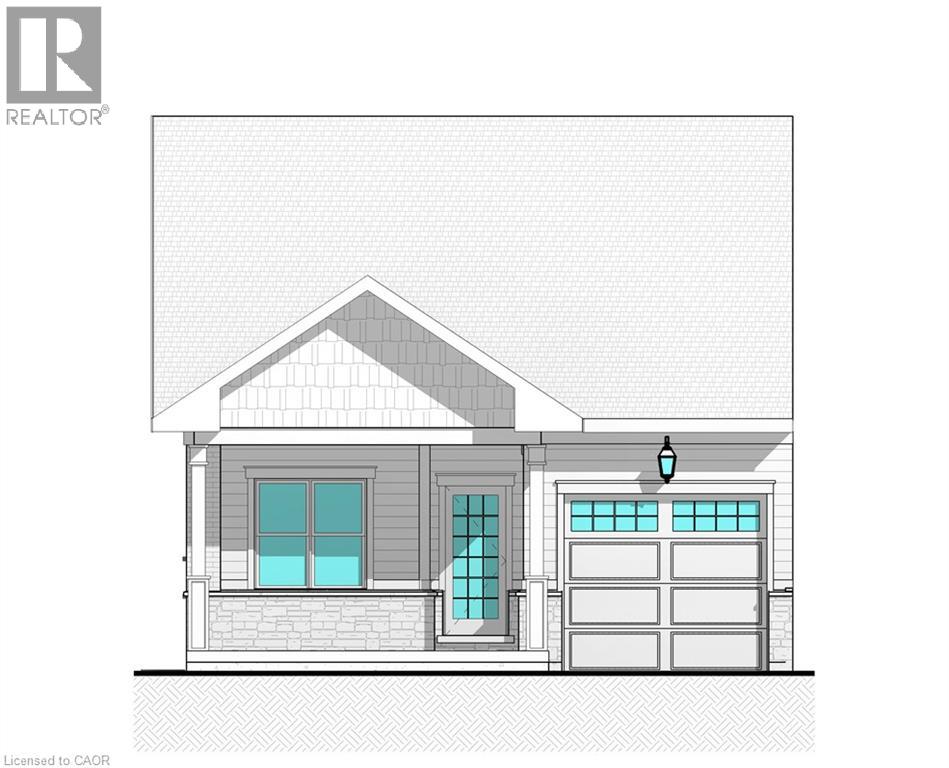
Welcome to Suttons Trail, a new common element condominium community in Simcoe offering quality-built freehold homes. Set in a premium location backing onto conservation greenspace, this unit enjoys added rear-yard privacy and a peaceful natural outlook, creating an inviting setting to relax on the deck. To be built, this bungalow townhome features a functional open-concept layout with 2 bedrooms and 2 bathrooms, designed for comfortable everyday living. The buyer will own the home and lot, including the yard and driveway, while enjoying the benefits of professionally managed common elements and services. Common element fees include snow removal, landscaping, private garbage removal, and property management. Features include an attached garage, deck, main-floor laundry, and quality finishes throughout. A poured-concrete common wall provides added privacy and safety. Optional builder upgrades may include a fireplace and finished basement, completed according to builder samples and the buyer’s selections. The basement also includes a bathroom rough-in for future potential. Exterior finishes feature a combination of brick, stone, and siding, along with a paved driveway. Buyers may select finishes and upgrades from the builder’s available samples and specifications. Washer, dryer, and water softener are included. Conveniently located close to parks, walking trails, shopping, schools, and other amenities, Suttons Trail offers low-maintenance living in a growing Simcoe neighbourhood. Taxes have not yet been assessed. (id:50964)
Coldwell Banker Big Creek Realty Ltd. Brokerage
7 Boer Drive
Simcoe, Ontario
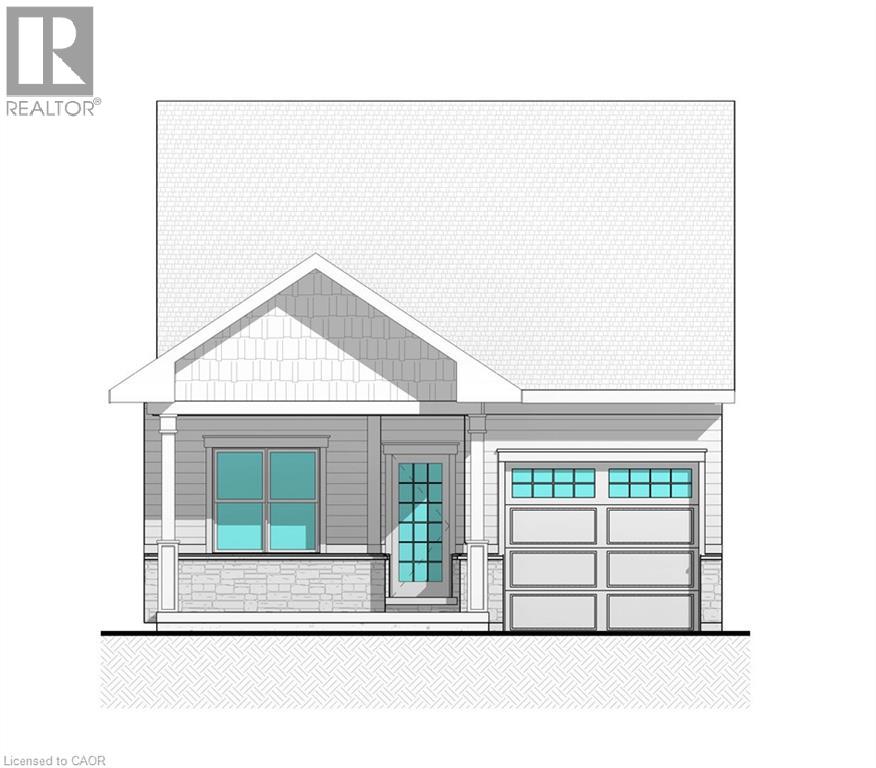
Welcome to Suttons Trail, a new common element condominium community in Simcoe offering quality-built freehold homes. Now under construction, this bungalow townhome features a functional open-concept layout with 2 bedrooms and 2 bathrooms, designed for comfortable everyday living. The buyer will own the home and lot, including the yard and driveway, while enjoying the benefits of professionally managed common elements and services. Common element fees include snow removal, landscaping, private garbage removal, and property management. Features include an attached garage, deck, main-floor laundry, and quality finishes throughout. Common wall is poured concrete for added privacy and safety. Optional builder upgrades may include a fireplace and finished basement, completed according to builder samples and the buyer's selections. The basement also includes a bathroom rough-in for future potential. Exterior finishes feature a combination of brick, stone, and siding, along with a paved driveway. Buyers may select finishes and upgrades from the builder's available samples and specifications. Washer, dryer, and water softener are included. Conveniently located close to parks, walking trails, shopping, schools, and other amenities, Suttons Trail offers low-maintenance living in a growing Simcoe neighborhood. Taxes have not yet been assessed. (id:50964)
Coldwell Banker Big Creek Realty Ltd. Brokerage
15 Boer Drive
Simcoe, Ontario
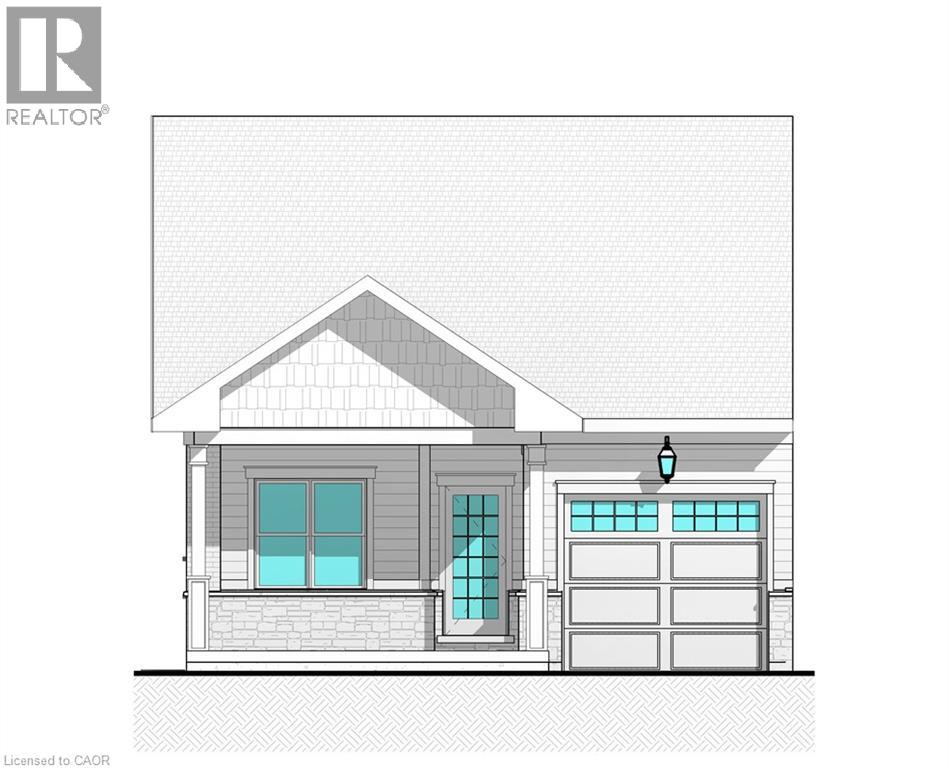
Welcome to Suttons Trail, a new common element condominium community in Simcoe offering quality-built freehold homes. Now under construction, this bungalow townhome features a functional open-concept layout with 2 bedrooms and 2 bathrooms, designed for comfortable everyday living. The buyer will own the home and lot, including the yard and driveway, while enjoying the benefits of professionally managed common elements and services. Common element fees include snow removal, landscaping, private garbage removal, and property management. Features include an attached garage, deck, main-floor laundry, and quality finishes throughout. Common wall is poured concrete for added privacy and safety. Optional builder upgrades may include a fireplace and finished basement, completed according to builder samples and the buyer's selections. The basement also includes a bathroom rough-in for future potential. Exterior finishes feature a combination of brick, stone, and siding, along with a paved driveway. Buyers may select finishes and upgrades from the builder's available samples and specifications. Washer, dryer, and water softener are included. Conveniently located close to parks, walking trails, shopping, schools, and other amenities, Suttons Trail offers low-maintenance living in a growing Simcoe neighborhood. Taxes have not yet been assessed. (id:50964)
Coldwell Banker Big Creek Realty Ltd. Brokerage
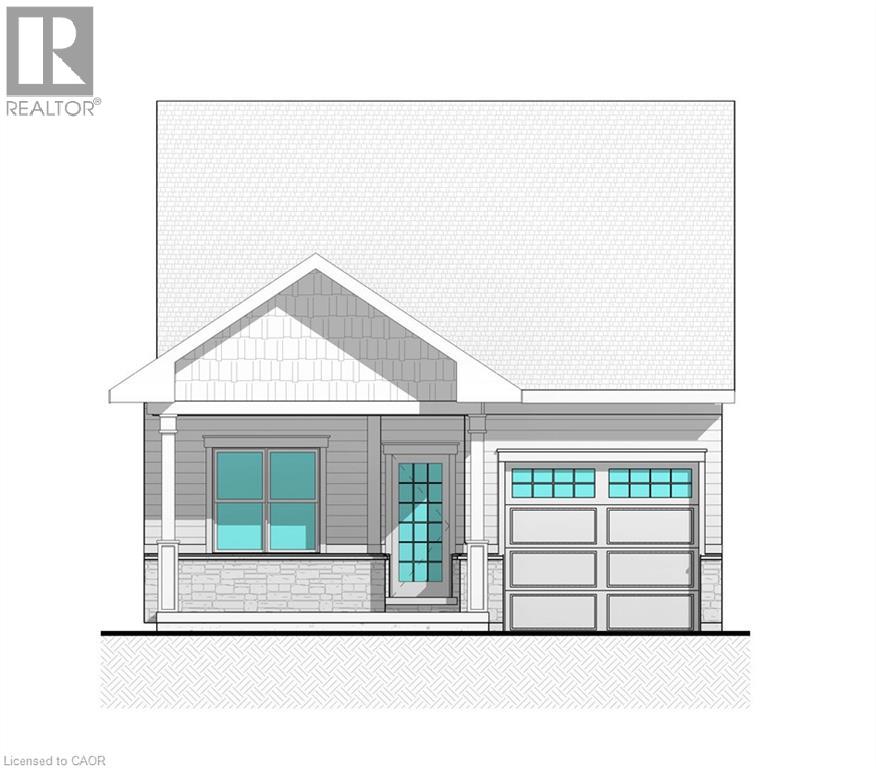
11 Boer Drive
Simcoe, Ontario
Welcome to Suttons Trail, a new common element condominium community in Simcoe offering quality-built freehold homes. Now under construction, this bungalow townhome features a functional open-concept layout with 2 bedrooms and 2 bathrooms, designed for comfortable everyday living. The buyer will own the home and lot, including the yard and driveway, while enjoying the benefits of professionally managed common elements and services. Common element fees include snow removal, landscaping, private garbage removal, and property management. Features include an attached garage, deck, main-floor laundry, and quality finishes throughout. Common wall is poured concrete for added privacy and safety. Optional builder upgrades may include a fireplace and finished basement, completed according to builder samples and the buyer's selections. The basement also includes a bathroom rough-in for future potential. Exterior finishes feature a combination of brick, stone, and siding, along with a paved driveway. Buyers may select finishes and upgrades from the builder's available samples and specifications. Washer, dryer, and water softener are included. Conveniently located close to parks, walking trails, shopping, schools, and other amenities, Suttons Trail offers low-maintenance living in a growing Simcoe neighborhood. Taxes have not yet been assessed. (id:50964)
Coldwell Banker Big Creek Realty Ltd. Brokerage
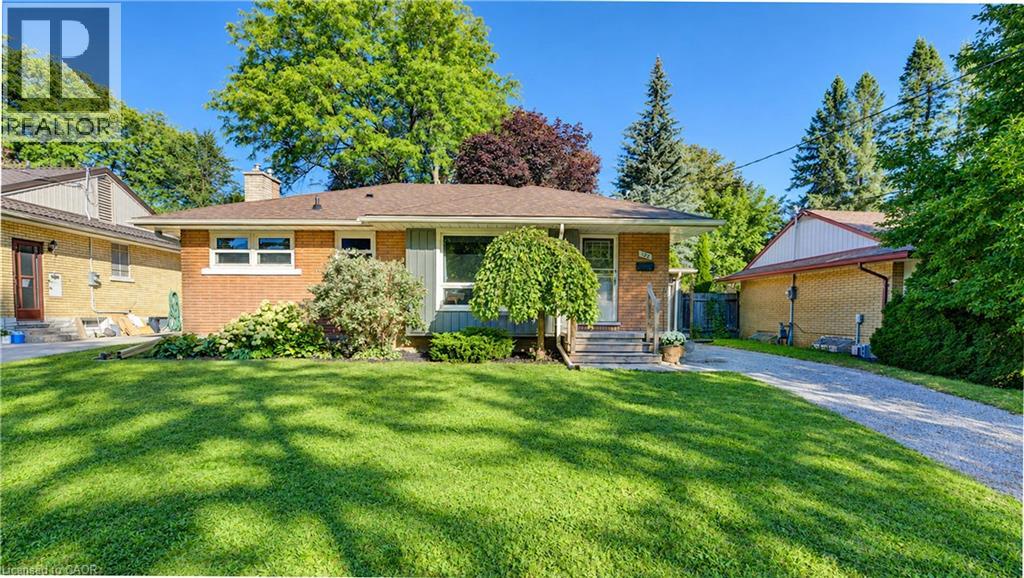
122 Brandon Avenue
Kitchener, Ontario
Location and lifestyle come together at 122 Brandon Avenue, a solid brick bungalow tucked into one of Kitchener’s most loved and walkable neighbourhoods. Just steps from Belmont Village, this is the kind of location where so much of everyday life can happen on foot. Restaurants, bakeries and cafes, independent shops, grocers, professional and medical services, dental and optometry offices, salons, pet services and more are all close at hand, with schools, parks, public transit, the Iron Horse Trail and the hospital also nearby. The home itself offers approximately 1,000 sq. ft. on the main level with three bedrooms and an updated four-piece bathroom. Bright and welcoming living spaces, an efficient kitchen and a comfortable layout make the main floor easy to enjoy from day one. Downstairs, an additional approximately 1,000 sq. ft. provides a freshly painted and spacious recreation area with new flooring, along with an easily updateable 3 pc bath, great storage space with possibilities for future use. Outside, the fully fenced backyard offers mature landscaping, a stone patio to BBQ and relax, perennial gardens... a lovely space to entertain! A detached garage adds valuable parking and storage. Whether you are looking for the ease of bungalow living, or simply a fantastic central location where shops, services, schools and neighbourhood favourites are right at your doorstep, 122 Brandon Avenue offers an opportunity to enjoy the best of Belmont Village living. (id:50964)
Royal LePage Wolle Realty
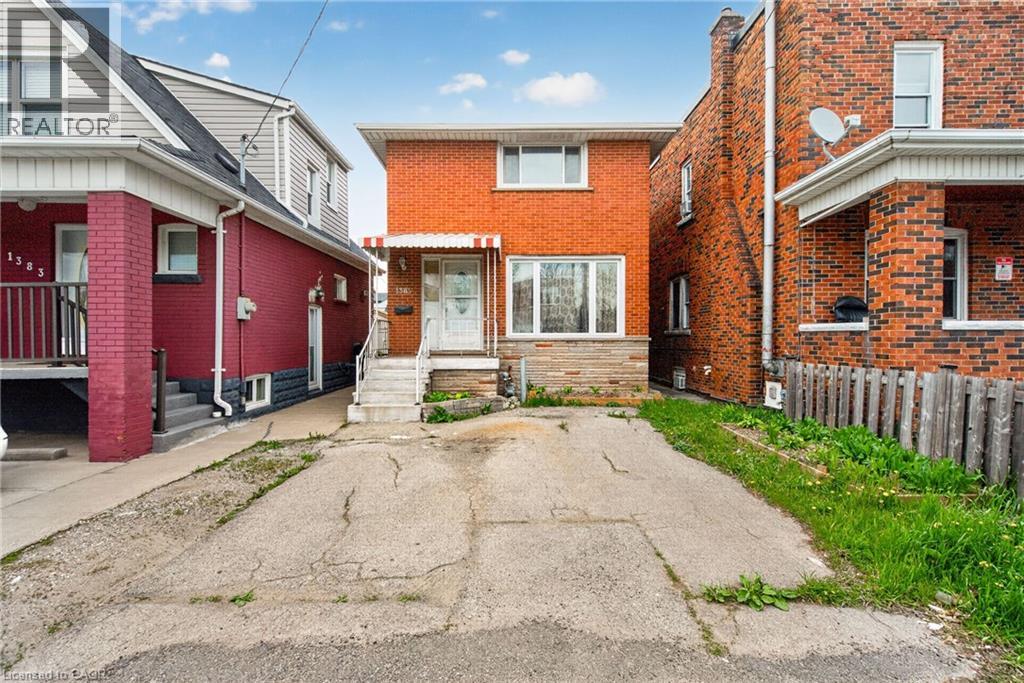
1385 Barton Street E
Hamilton, Ontario
1385 Barton St. E. Hamilton, ON Welcome investors. Solid brick 2 storey, 3 bedroom home + 2 Full baths, rents for $1650.00 +1/2 Utilities per month. Accessory Apartment with 3 bedrooms in basement rents for $750.00 per month/ per bedroom total rents $2250.00 Shared Bathroom, Kitchen, and Common Area. Accessory Apartment(2025), Windows(2025), A/C(2023). All major renovations were completed in 2015 (id:50964)
Royal LePage State Realty Inc.
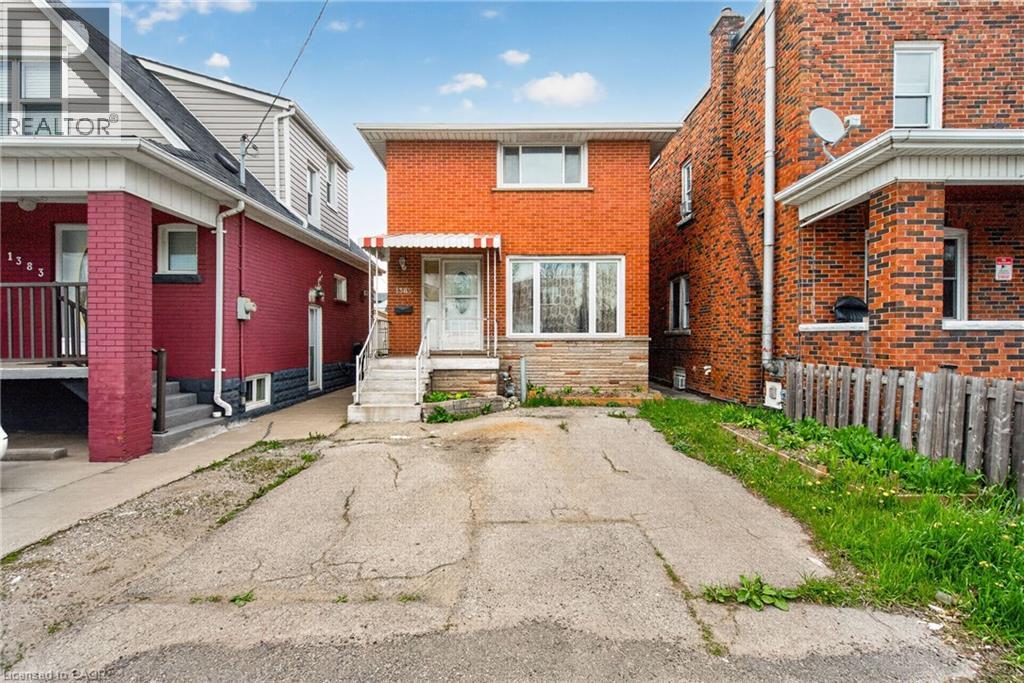
1385 Barton Street E
Hamilton, Ontario
1385 Barton St. E. Hamilton, ON Welcome investors. Solid brick 2 storey, 3 bedroom home + 2 Full baths, rents for $1650.00 +1/2 Utilities per month. Accessory Apartment with 3 bedrooms in basement rents for $750.00 per month/ per bedroom total rents $2250.00 Shared Bathroom, Kitchen, and Common Area. Accessory Apartment(2025), Windows(2025), A/C(2023). All major renovations were completed in 2015 (id:50964)
Royal LePage State Realty Inc.
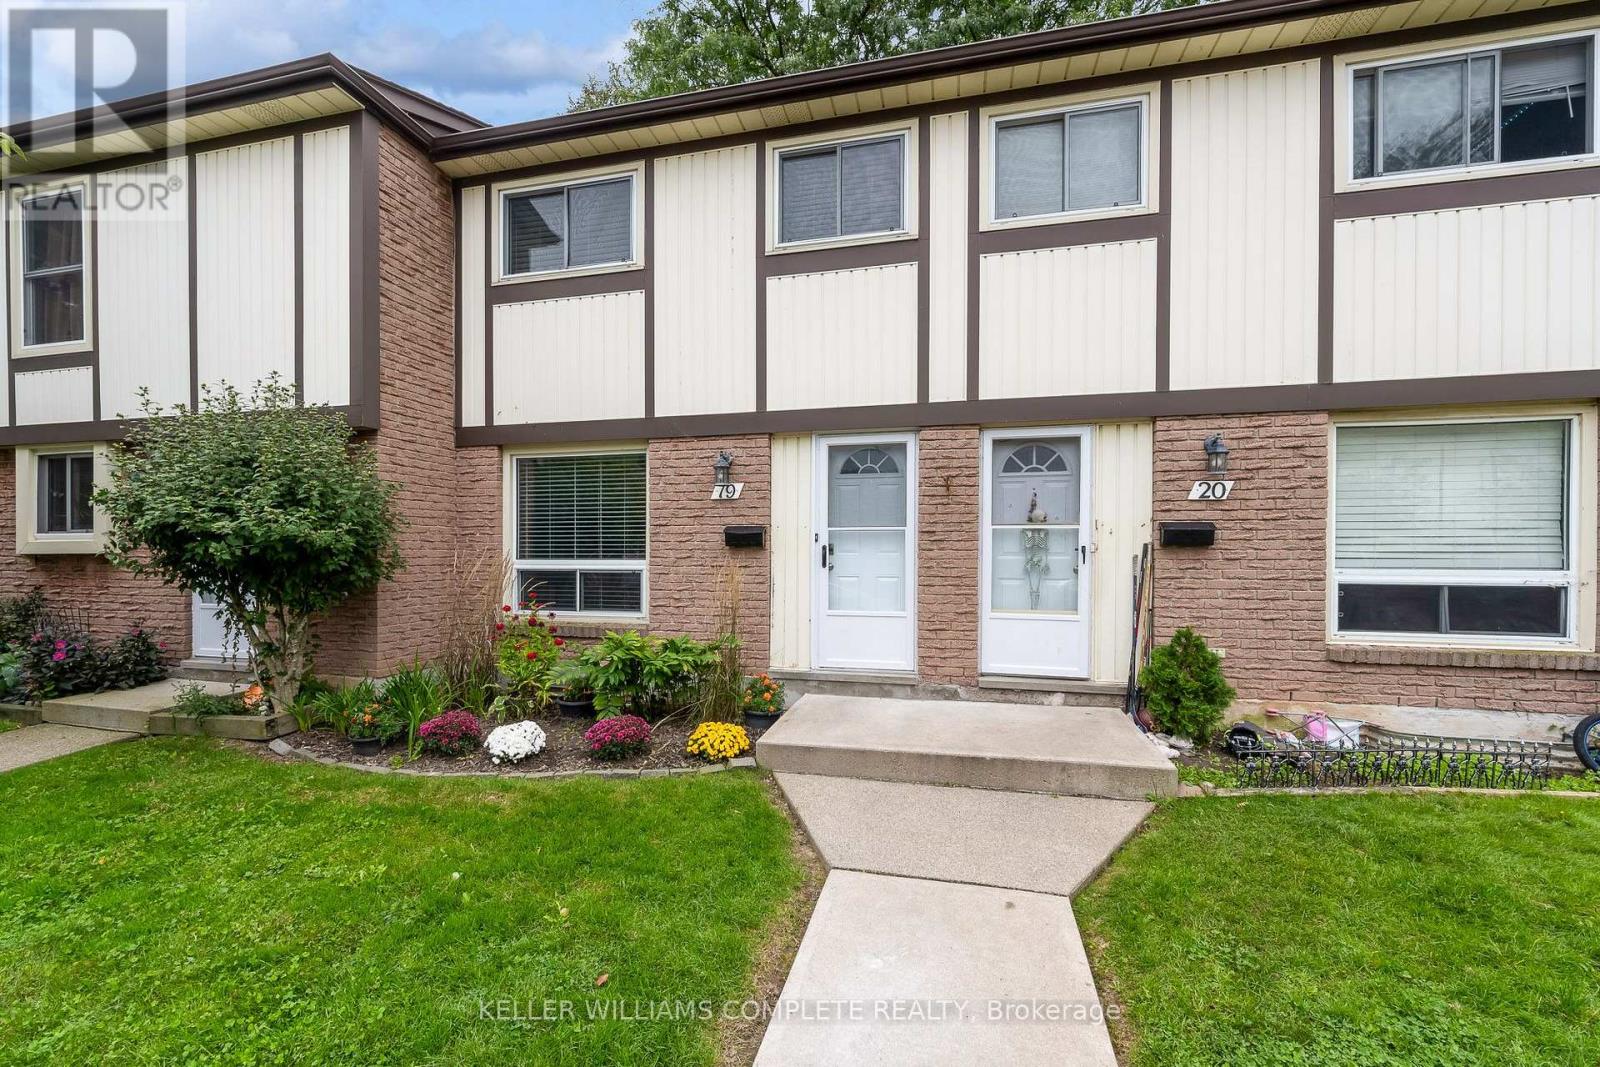
19 - 25 Linfield Drive
St. Catharines, Ontario
Credit Cheque, Deposit, Letter of Employment and Reference Letter (id:50964)
Keller Williams Complete Niagara Realty
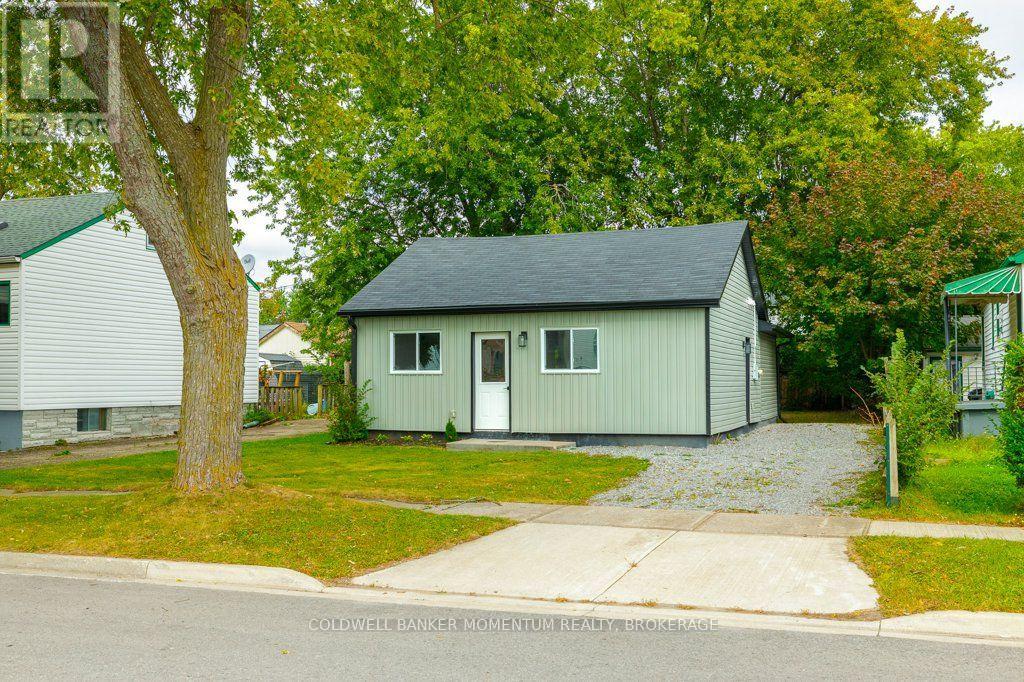
406 Hennepin Avenue
Welland, Ontario
Come check out 406 Hennepin Ave! This beautiful home is close to many amenities and is located in a great upcoming area of Welland. This home is just like a brand new house with all the renovations it has gone through in the past year. Looking at it from the road it may seem simple and unassuming, but once you take one step inside you will soon notice a stunning and surprising new look - completely updated and beautiful, with a high vaulted ceiling throughout the open concept eat-in kitchen and family room. The 2 main floor bedrooms are a very good size and come with closets offering lots of storage. Once inside you will notice that there is nothing to do but just move in as there is new drywall and paint, new windows, new flooring and new trim & doors throughout. The large renovated kitchen offers Upgraded Stylish Cabinets including quartz countertops and a tiled backsplash. The 4 piece bath is also brand new with a new Upgraded Vanity and flooring and fixtures. On top of all the renovations the electrical panel, wiring and plumbing have also been updated and underneath of it all energy efficient spray foam insulation was installed with a large heat pump servicing 3 separate wall units with separate controls to keep you toasty warm during the cold winters and nice and cool during the hot summers. This home is move in ready and is suitable for a variety of Buyers such as Single Buyers, First Time Buyers, Seniors (as it is one floor living), Downsizing Buyers, Professionals looking for no maintenance and or Investors. Come take a look today. (id:50964)
Coldwell Banker Momentum Realty
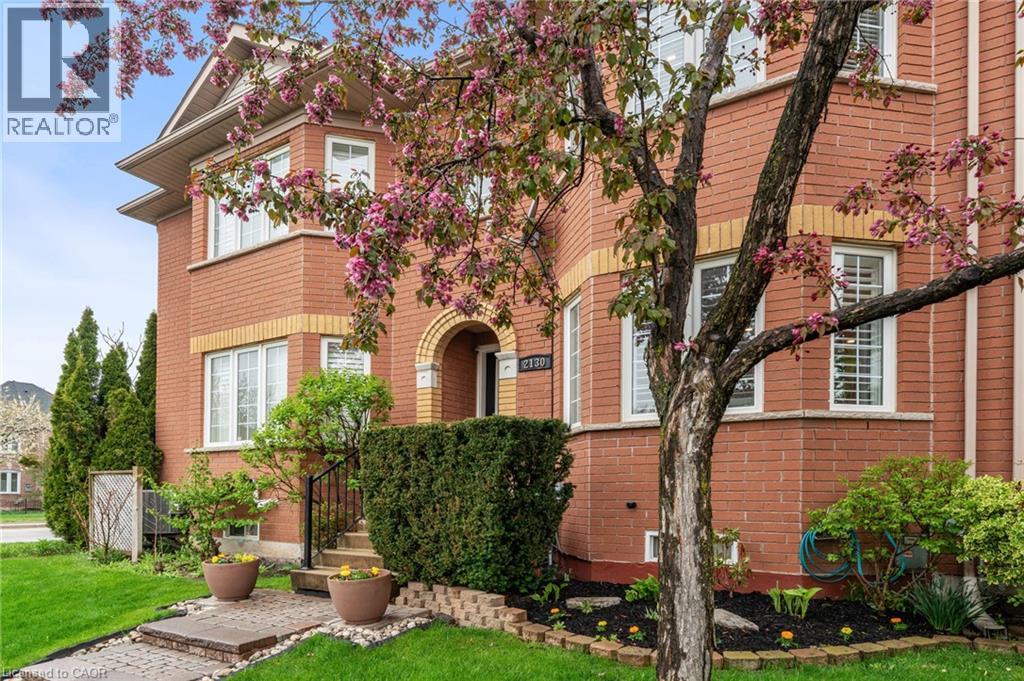
2130 Forest Gate Park
Oakville, Ontario
Stunning and meticulously maintained 2-storey townhome located in one of Oakville's most sought-after communities. Thoughtfully designed with a functional layout and stylish finishes throughout, this beautiful home offers the perfect blend of comfort and convenience. The bright living room provides a welcoming space to relax or entertain, while the kitchen features granite countertops, stainless steel appliances, ample cabinetry, and overlooks the dining area and cozy family room with a gas fireplace and walkout to the private outdoor patio. A convenient 2-piece bathroom completes the main level. Upstairs, the spacious primary bedroom features a gorgeous 3-piece ensuite and walk-in closet, alongside two additional generously sized bedrooms and a well-appointed main bathroom. The fully finished basement adds valuable living space with a large rec room ideal for a home theatre, playroom, gym, or family retreat, while an additional bathroom, laundry area, and ample storage complete the lower level. Additional highlights include a large double car garage with durable epoxy floors, tasteful décor, and evident pride of ownership throughout. Conveniently located close to schools, parks, shopping, restaurants, transit, and major highways, this exceptional home offers comfort, convenience, and an unbeatable Oakville lifestyle. (id:50964)
RE/MAX Escarpment Realty Inc.
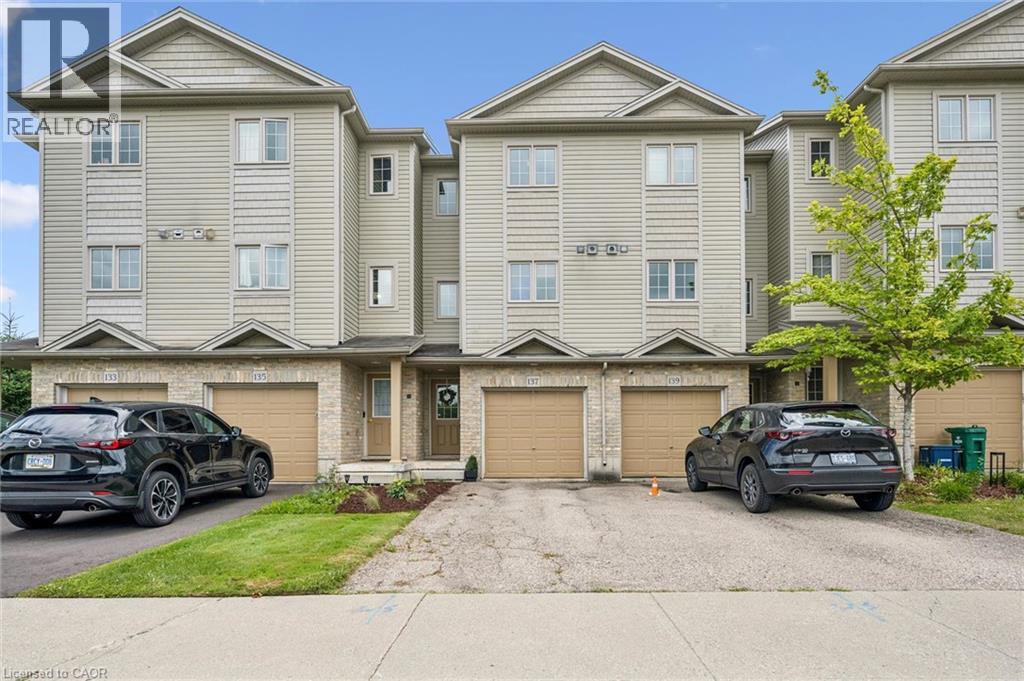
137 Highland Crescent
Kitchener, Ontario
Welcome home to 137 Highland Crescent, a bright and inviting townhome tucked into the convenient and sought-after Victoria Hills area of Kitchener. Offering 3 bedrooms, 2 bathrooms, and 1,641 sq. ft. of finished living space, this home is a great fit for first-time buyers, young families, downsizers, or investors looking for a low-maintenance property in a central location. The main level welcomes you with a functional entryway and access to the attached garage, while the upper living space offers a comfortable layout with a spacious living room, dedicated dining area, and kitchen with plenty of room for everyday living. Upstairs, you’ll find three bedrooms and a full 4-piece bathroom, providing practical space for family, guests, or a home office. Enjoy the added convenience of two parking spaces, including the attached garage and private driveway, along with a back deck and outdoor space to relax or entertain. Located close to parks, schools, trails, shopping, public transit, major highway access, hospitals, libraries, and more, this home offers the perfect blend of comfort, convenience, and value in the heart of Kitchener. Whether you’re entering the market, simplifying your lifestyle, or adding to your portfolio, 137 Highland Crescent is a great opportunity in a well-connected neighbourhood. (id:50964)
Peak Realty Ltd.
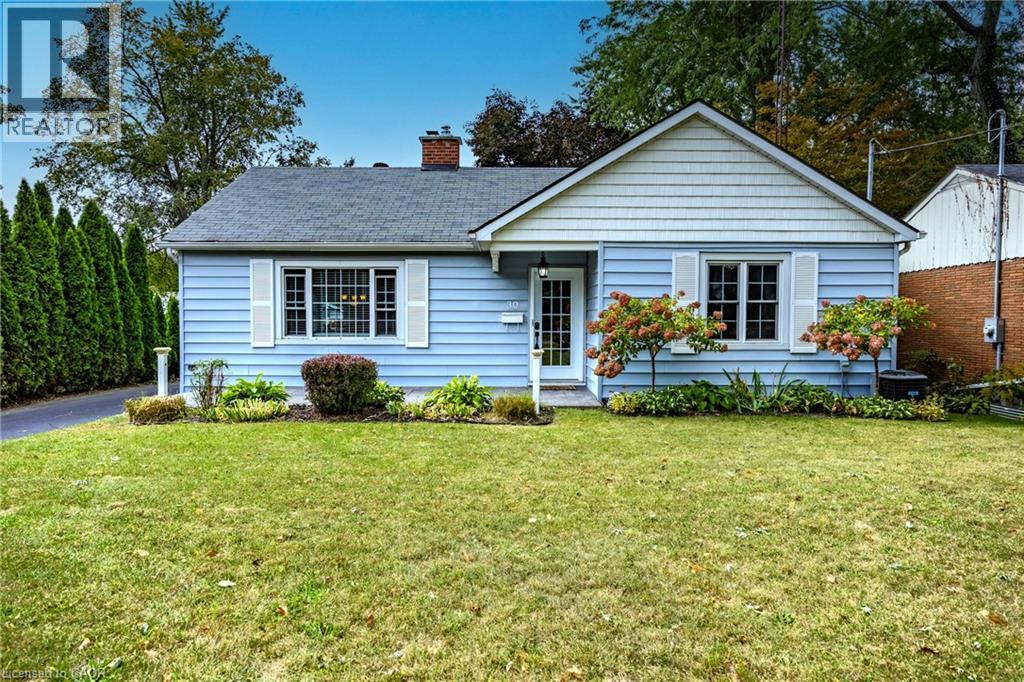
30 Gibson Drive
Simcoe, Ontario
Beautifully maintained bungalow. This home greets you with a bright, sundrenched front entry that flows into a spacious living room. Rich wood floors and a gas fireplace (2022) create an inviting focal point, while oversized windows ensure the entire main floor feels airy and open. The seamless transition from the dining area to the kitchen, complete with elegant granite countertops, makes both daily meals and weekend entertaining a breeze. The main level features two comfortable bedrooms and a full four-piece bath, while the basement provides incredible versatility. Featuring a three-piece bath, bedroom and rec room. Major mechanical updates, including the furnace and A/C (2022), provide peace of mind for years to come. The outdoor space is a true private retreat. Step into a fully fenced backyard designed for relaxation, featuring professional landscaping, stamped concrete walkways, and a generous patio perfect for summer evenings. Whether you are a first-time buyer, looking to downsize without compromising on quality, or raising a family, this location puts the best of Norfolk County at your doorstep. From the local shops and restaurants of Simcoe to the nearby trails, parks, and Lake Erie beaches, 30 Gibson Drive offers the lifestyle you’ve been searching for. Call to book your private showing. (id:50964)
RE/MAX Escarpment Realty Inc.
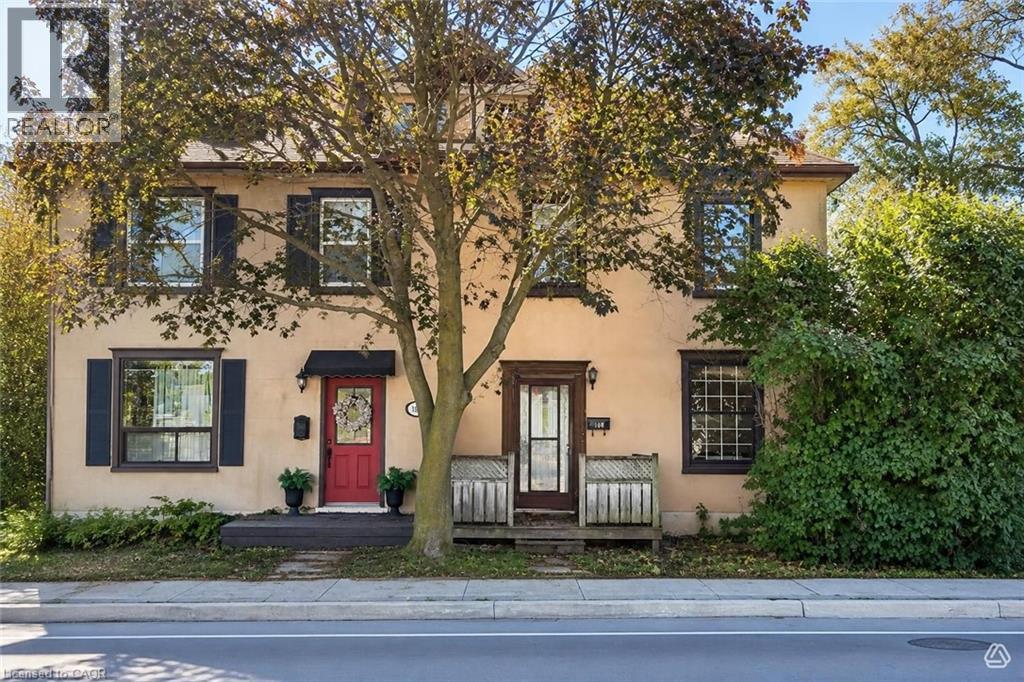
199 St Andrews Street
Cambridge, Ontario
Renovator’s special in West Galt! This semi-detached home offers three bedrooms, one bathroom, high ceilings on the main floor, and plenty of potential to create a home tailored to your vision. An excellent opportunity for renovators, investors, or buyers looking to build equity in a desirable Cambridge location. (id:50964)
Peak Realty Ltd.
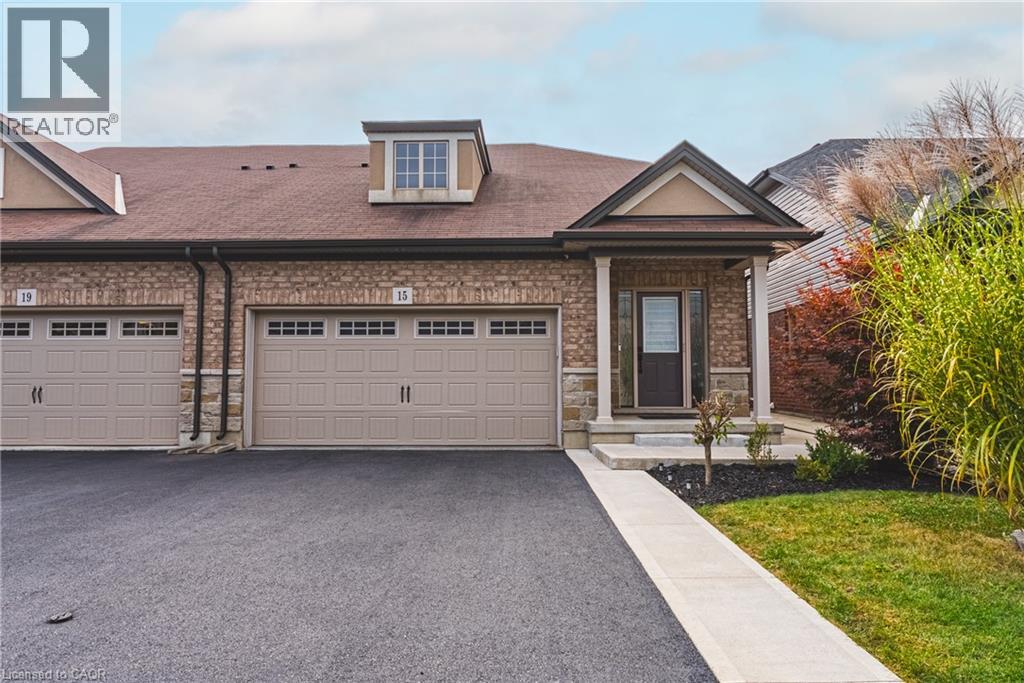
15 Kopperfield Lane
Mount Hope, Ontario
Welcome to this stunning 2-storey, 3-bedroom, 4-bathroom freehold townhome located in a highly desirable neighborhood close to parks, schools, and airport access. Offering over 1,800 square feet of above-grade living space, plus a fully finished basement featuring a second kitchen, recreation room, and 3-piece bath, this home provides exceptional space and layout flexibility. The main level boasts modern luxury vinyl flooring, stylish shiplap accents, updated pot lighting, and a bright eat-in kitchen designed for functional living. Upstairs, you will find two spacious bedrooms and two full baths. Step outside to enjoy the backyard retreat complete with a gazebo, perfect for outdoor relaxation or entertainment. A turnkey home that perfectly combines modern style, function, and comfort! (id:50964)
RE/MAX Escarpment Realty Inc.
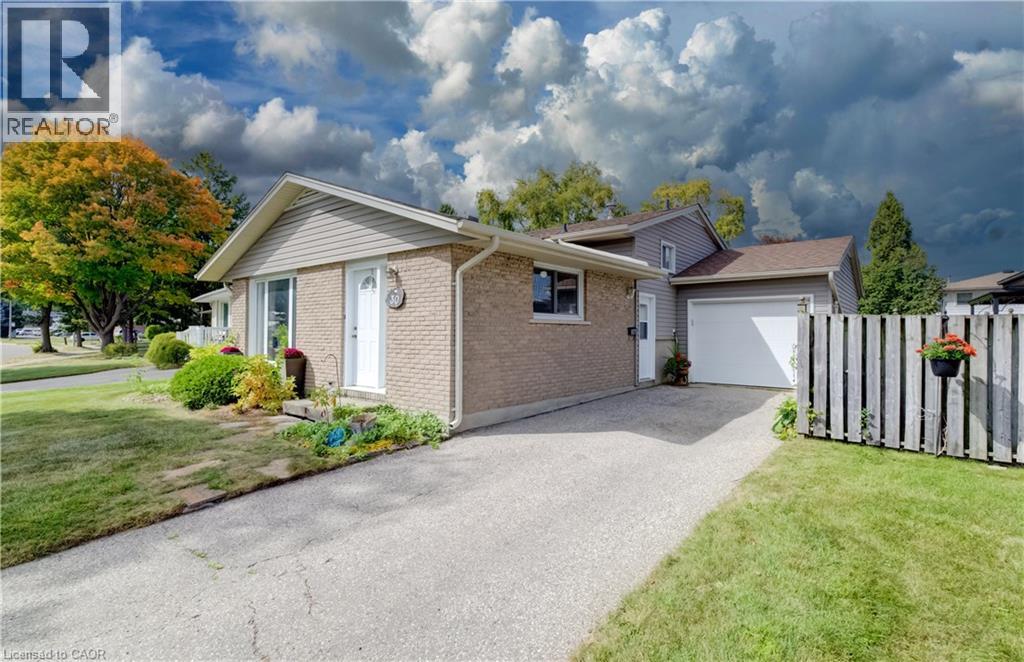
30 Kingswood Drive
Kitchener, Ontario
Welcome to 30 Kingswood Drive! This 3-bedroom, 1-bathroom backsplit is being offered for the first time by its original owners. A wonderful opportunity to make this home your own, it features a practical layout and plenty of potential for families, first-time buyers, or those looking to settle into a convenient neighbourhood. Ideally located close to schools, public transit, shopping, and everyday amenities, this home offers both comfort and convenience. A fantastic opportunity in a desirable location—come see the possibilities! (id:50964)
Royal LePage Wolle Realty
35 Wellington Street Unit# 2u
Brantford, Ontario
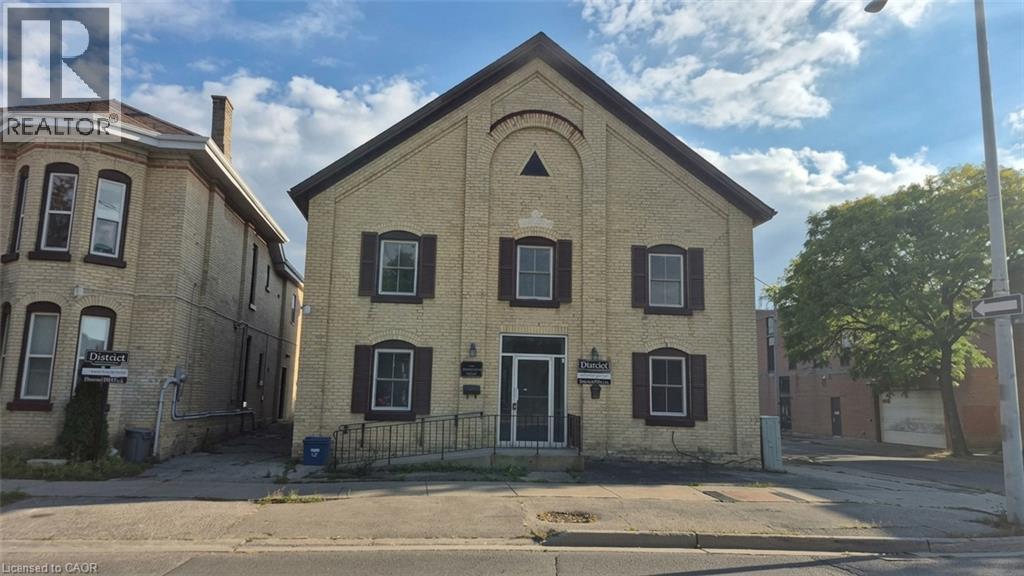
Discover character and contemporary comfort in this beautifully updated 2-bedroom suite, ideally situated in the heart of historic Downtown Brantford. Offering 809 sq. ft. of thoughtfully designed living space, this home features a completely renovated interior that seamlessly combines timeless architectural appeal with sleek, modern upgrades. Step inside to an inviting open layout highlighted by fresh finishes, stylish flooring, and large windows that flood the rooms with natural light. The refreshed kitchen comes fully equipped with a fridge, stove, and dishwasher, offering clean lines and functional storage that seamlessly opens to the main living area. Enjoy the added luxury and convenience of included in-suite laundry, an updated full bathroom, and dedicated on-site parking available for $50/month. Base rent is $2,050/month plus a fixed $148/month utility and high-speed internet package ($2,198 total), giving you complete budget certainty with no surprise monthly utility bills. Located just steps from local dining, cafes, boutique shopping, public transit, and Wilfrid Laurier University's Brantford campus, as well as nearby parks and trails along the Grand River, this suite provides an exceptional urban lifestyle with effortless commuting access. (id:50964)
Homelife Power Realty Inc.
69 Talbot Street
Kitchener, Ontario
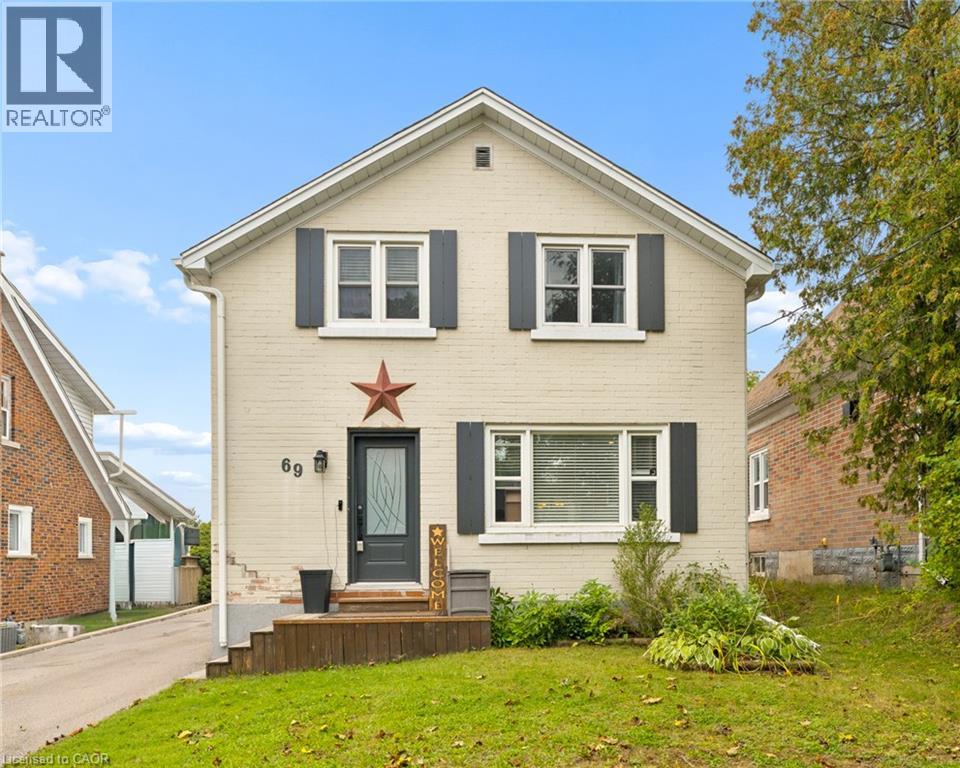
Welcome to 69 Talbot Street, where pride of ownership is evident throughout. Offering 3 bedrooms, 2 full bathrooms, a finished basement, a separate side entrance, and an insulated garage, this move-in-ready home delivers the perfect blend of comfort, functionality, and thoughtful updates. The updated kitchen is the heart of the home, while newer windows and doors provide added comfort, efficiency, and peace of mind. The finished basement offers valuable additional living space, and the separate side entrance adds versatility to suit a variety of lifestyles and future needs. Step outside to your own backyard retreat, complete with a fully fenced yard, beautiful gazebo and plenty of space to relax, entertain, or enjoy warm summer evenings. Whether you're hosting family and friends or unwinding after a long day, this outdoor space is sure to become a favourite. Ideally located close to schools, parks, shopping, restaurants, transit, and everyday amenities, you'll love the convenience of having everything you need just minutes away. Beautifully maintained, thoughtfully updated, and move-in ready. (id:50964)
Real Broker Ontario Ltd.
18 Claudette Gate
Hamilton, Ontario
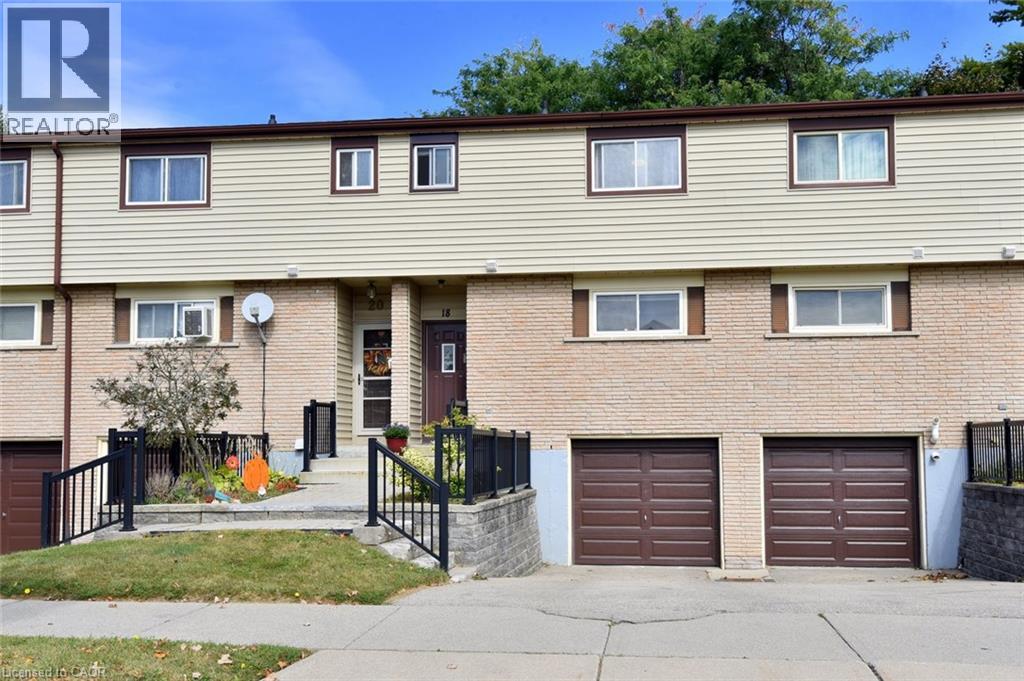
Are you ready to be impressed?! This stylish, spotless 3-bedroom, 1.5-bath townhouse on Hamilton's desirable West Mountain is completely move-in ready! Carpet-free throughout (except for the staircase), it features a bright, functional layout, an attached garage, and immaculate finishes. Enjoy seamless indoor-outdoor living with sliding doors leading to a private fenced yard, backing onto greenspace and mature trees! In the basement, you will find the handy laundry room, garage access, and spacious rec room that could easily serve as a 4th bedroom! Ideally situated close to parks, schools, shopping and quick highway access! Put this one on your “must see” list! (id:50964)
Royal LePage State Realty Inc.
195 Brenneman Drive
Baden, Ontario
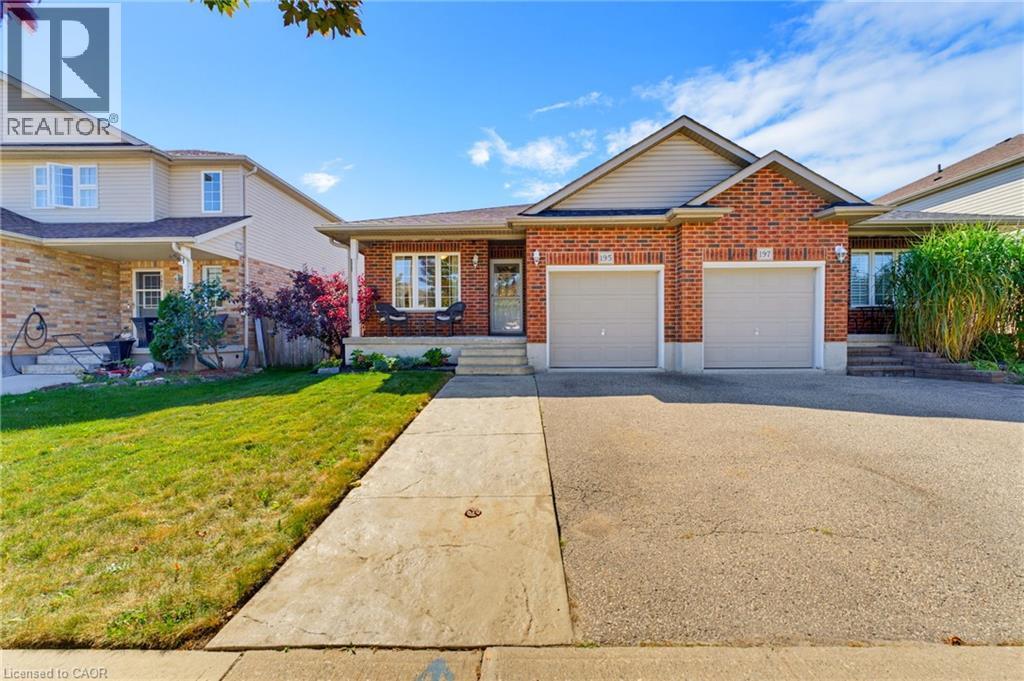
Welcome to 195 Brenneman Drive, Baden! This beautifully updated, move-in-ready semi-detached bungalow offers the perfect blend of modern style, thoughtful design, and effortless main-floor living. Step inside to an airy, open-concept layout; centred around a gorgeous kitchen complete with a large island, gas stove and ample prep space, elegantly flowing into the dedicated dining room, perfect for hosting family dinners and entertaining guests. The inviting living room is anchored by a cozy gas fireplace and walks out to a fully fenced backyard that backs onto farmland, making it ideal for outdoor dining, gardening, or relaxing. The spacious primary suite features a walk-through closet leading directly to a stylish cheater ensuite bath. A bright second bedroom with large windows offers great versatility for guests, family, or a dedicated workspace. Downstairs, the basement is an entertainer’s dream! Enjoy a massive recreation room with a convenient wet bar and bar fridge, ready for game nights and gatherings. The lower level also boasts a flexible finished bonus room (perfect for a home gym, guest space or private office), a sleek 3-piece bathroom, laundry room, ample utility space, and a cold room for extra storage. Complete with an attached single car garage and extensive updates throughout, all situated in a peaceful, family-friendly Baden neighbourhood close to local amenities, parks, and quick highway access to Kitchener-Waterloo. Just move in and enjoy! (id:50964)
Royal LePage Crown Realty Services Inc.
Royal LePage Crown Realty Services
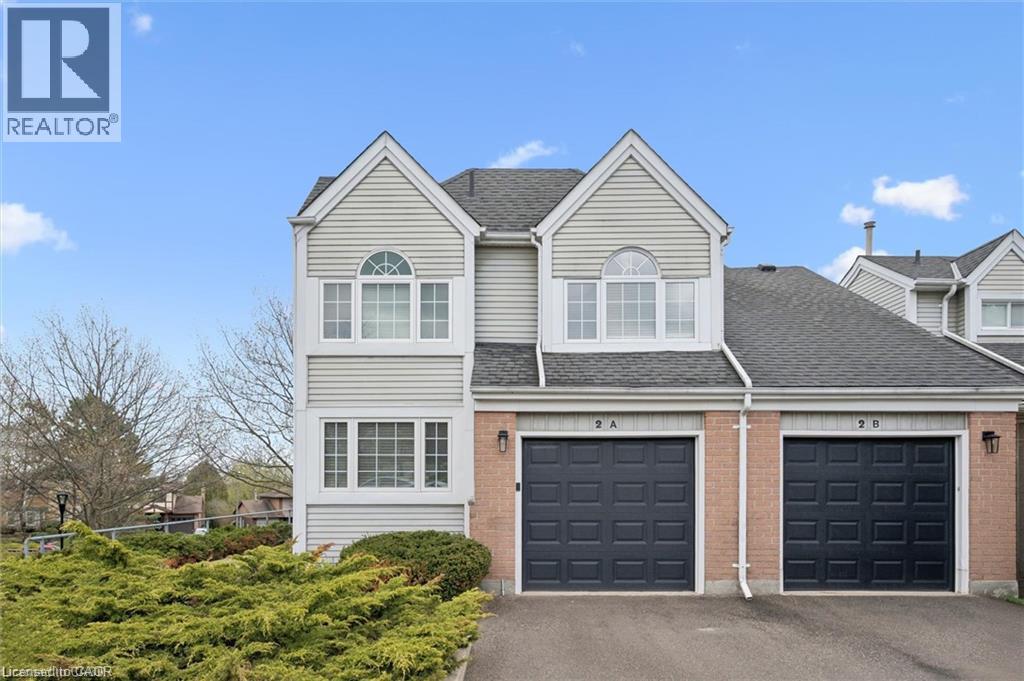
270 Morrison Road Unit# 2a
Kitchener, Ontario
Gorgeous rental living in a picturesque, tree-lined setting. Architecturally unique end-unit is nestled in a highly desirable enclave of well-maintained homes. Impressive vaulted entry welcomes you into this extensively renovated, move-in-ready home filled with refined finishes. Dramatic vaulted great room and dining area create an airy, light-filled space, anchored by a handsome gas fireplace framed by expansive windows. Fully renovated kitchen is sure to impress, featuring deep double sinks, pristine white cabinetry, a timeless subway tile backsplash, pull-out drawers, quartz countertops, a breakfast bar, pantry wall, and updated stainless steel appliances, including a built-in microwave. Spacious primary bedroom easily accommodates a king-sized bed and is complemented by a beautifully renovated ensuite with a deep freestanding soaker tub, oversized glass shower, dual sinks, and a dedicated makeup area. Convenient upper-level laundry adds to the home’s functionality. Main floor den—formerly a second bedroom—offers custom shelving and flexible use. Finished lower level includes a large rec room with walkout to the patio, ideal for a teen retreat, or media room, along with a finished office and a third updated bathroom. Step outside from the dining room to an expansive deck surrounded by mature foliage—your private “treehouse” oasis, complete with a gas line for BBQing. Extensive updates include all flooring, kitchen, all three bathrooms, lighting, many windows and doors, deck, and garage door with automatic opener. Additional features include an owned on-demand water heater, water softener, and central vacuum. Enjoy the heated outdoor community pool—without any of the maintenance. Rent covers snow removal (including the driveway) and all grounds upkeep. Ideally located with easy access to Highway 401, the expressway, Costco, Chicopee Ski Hill. Walking trails Note: some rooms have been virtually staged using AI. (id:50964)
RE/MAX Twin City Realty Inc.
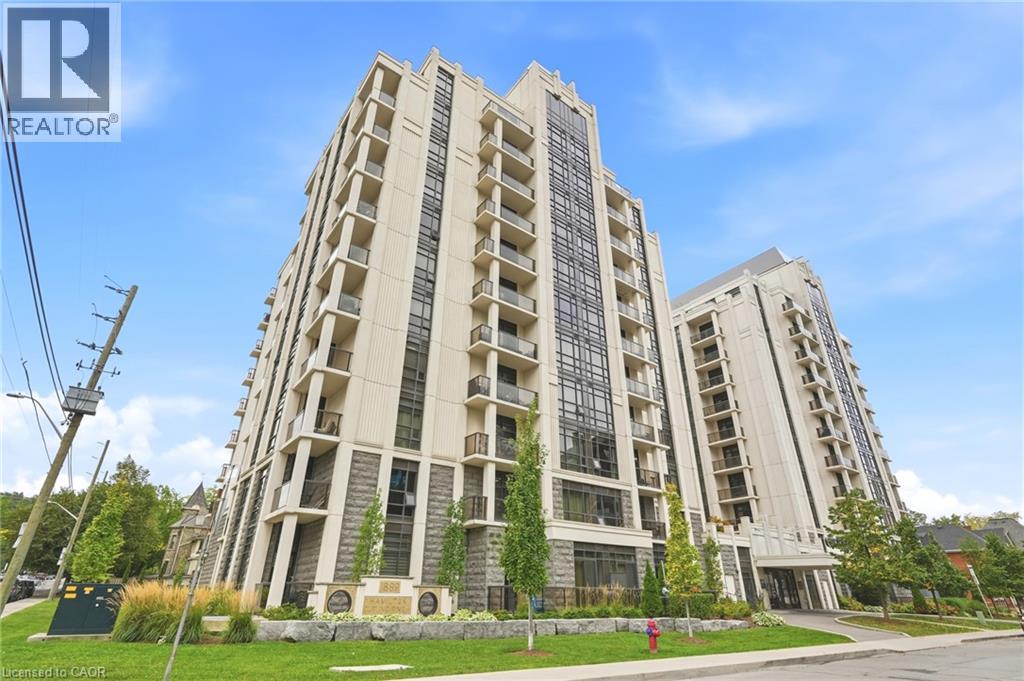
81 Robinson Street Unit# 205
Hamilton, Ontario
Discover sophisticated urban living at City Square 3 in Hamilton. This attractive condominium, offers a unique opportunity to embrace a vibrant lifestyle in the heart of the city. The well-appointed kitchen is designed for both culinary exploration and casual gatherings, featuring sleek stainless steel appliances and a convenient peninsula for additional workspace or seating. This one-story residence provides a comfortable layout, complete with one bedroom, one bathroom, plus a private den with a door for additional space great for working from home, enjoying hobbies, or storage. The spacious bedroom offers a walk in closet and plenty of natural light. (id:50964)
Realty Network
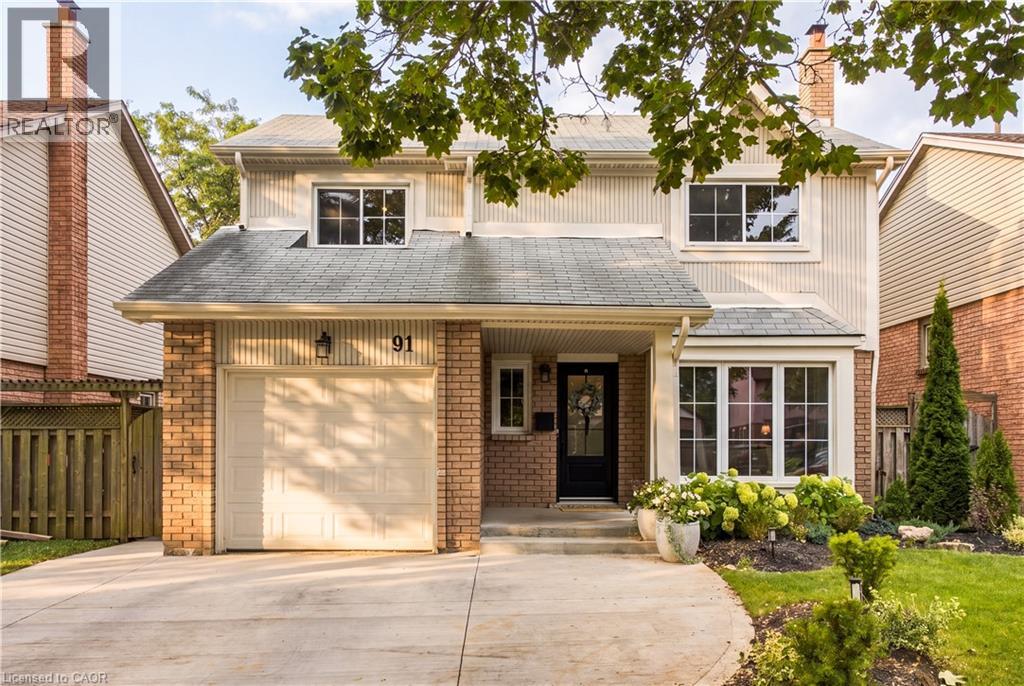
91 Angela Crescent
Cambridge, Ontario
Wow!! Located on a beautiful tree lined street close to a park, this spacious 4 bedroom, 3 bathroom home is filled with warmth, character, and thoughtful updates throughout!! The covered front porch sets the tone, leading into a welcoming foyer and a home with so much personality. The living room features a charming built in bookcase, and throughout the home you will find the kind of details that make a space feel comfortable, inviting, and truly lived in. Upstairs offers four generous bedrooms, even the closets have been careful curated. Updated flooring, and a beautifully renovated bathroom you will absolutely enjoy spending time in, it's like a mini holiday. Step outside and you will quickly see why the backyard is such a special part of this home. A large two tiered deck creates the perfect place for summer dinners, morning coffee, and evenings with friends, while the generous grass area leaves plenty of room to play, relax, garden, or simply enjoy being outside. The home has also been thoughtfully updated over the years, including a furnace and heat pump AC in 2024, a new concrete driveway in 2025, windows and almost all exterior doors in 2020, upstairs flooring in 2018, and the upstairs bathroom in 2023. The large basement adds even more opportunity, with plenty of space for a recreation room, gym, playroom, office, or whatever suits your lifestyle. Rec room fireplace currently not in use. Full of charm, character, space, and value. It is the kind of home where you can picture birthday parties, backyard barbecues, quiet evenings on the porch, and years of memories still to come. Come see why this one feels special the moment you arrive! Book your showing ASAP to ensure you do not miss out! (id:50964)
Keller Williams Innovation Realty
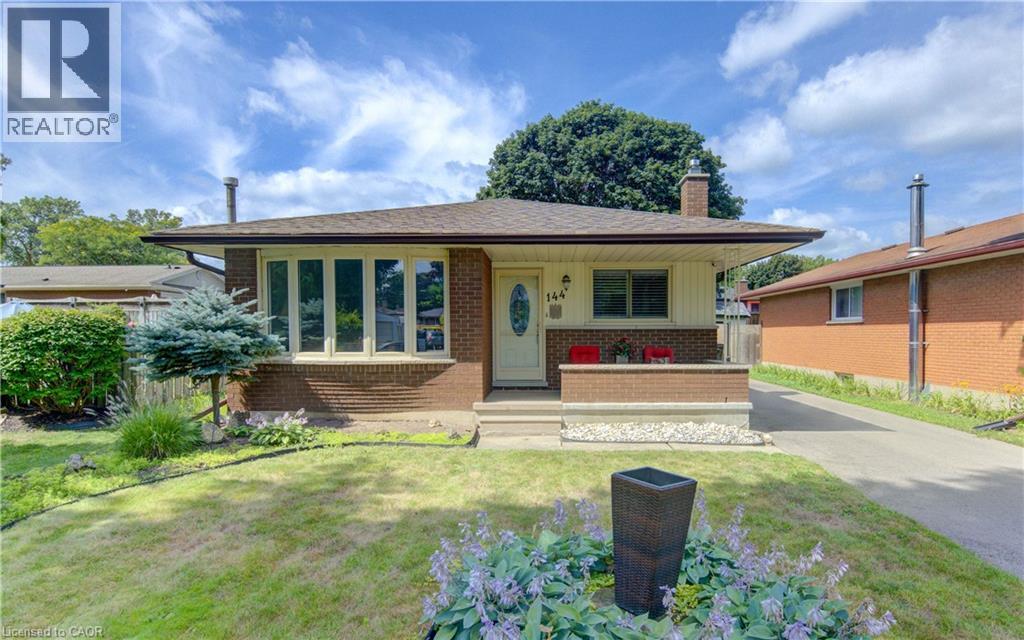
144 Holborn Drive
Kitchener, Ontario
MANY UPDATES! Beautifully maintained bungalow offering exceptional value with an impressive list of quality updates throughout. This move-in-ready home features 3 bedrooms, 2 bathrooms, and a bright, functional layout ideal for families, downsizers, or first-time buyers. The inviting kitchen flows seamlessly into the main living spaces, complemented by California shutters. The finished basement provides excellent additional living space with a comfortable den, dedicated office, recreation room, and large laundry room offering plenty of storage and convenience. The extensive list of updates means you can move in with confidence and enjoy the home without the worry of major projects. Updates include: windows approximately 4 years ago, a new roof with 40-year shingles approximately 3 years ago, furnace approximately 3 years ago, central air conditioner approximately 2 years ago, water softener approximately 2 years ago, some newer carpeting (2025), composite fencing approximately 2 years ago, and eavestroughs with gutter guards approximately 2 years ago. Outside, the beautifully landscaped backyard is designed for easy maintenance with turf grass added approximately 4 years ago. Enjoy warm summer days around the above-ground pool, just 4 years old, or relax and entertain in this private outdoor retreat. A large shed with a durable steel roof provides excellent storage for outdoor equipment, tools, and hobbies. With its thoughtful updates, comfortable living spaces, low-maintenance backyard, and excellent value, 144 Holborn Drive is a home you can simply move in and enjoy. Don't miss your opportunity to make this wonderful Kitchener bungalow your next home. (id:50964)
Royal LePage Wolle Realty