

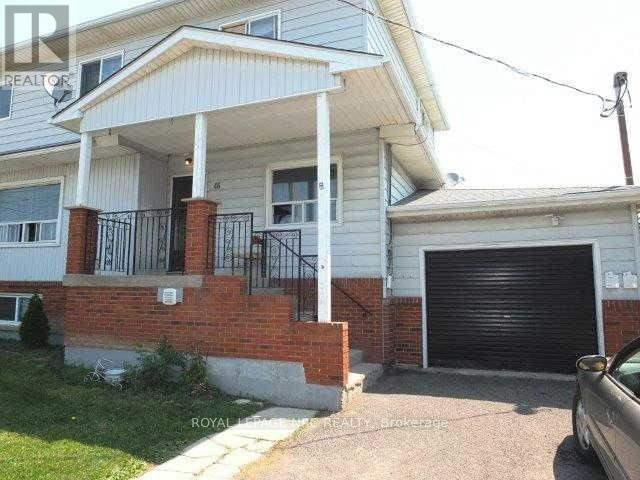
Apartment - Main Floor - 46 Martin Street
Thorold, Ontario
SPACIOUS MAIN level unit in a triplex with 3 BEDROOM & 1-4PC bathroom, open concept kitchen/living area. Walking distance to downtown Thorold & short distance to both Brock University & Pen Centre, close to 406. Vacant & easy to show.Credit Check (FULL EQUIFAX REPORT,Deposit Required, Employment Letter, Lease Agreement, References Required, Rental Application Required & bank statements & 2 most recent paystubs. PLEASE ALLOW 72 HRS FOR LANDLORD TO DOTHEIR DUE DILIGENCE. TENANT TO TAKE CARE OF GRASS & SNOW (id:50964)
Royal LePage NRC Realty
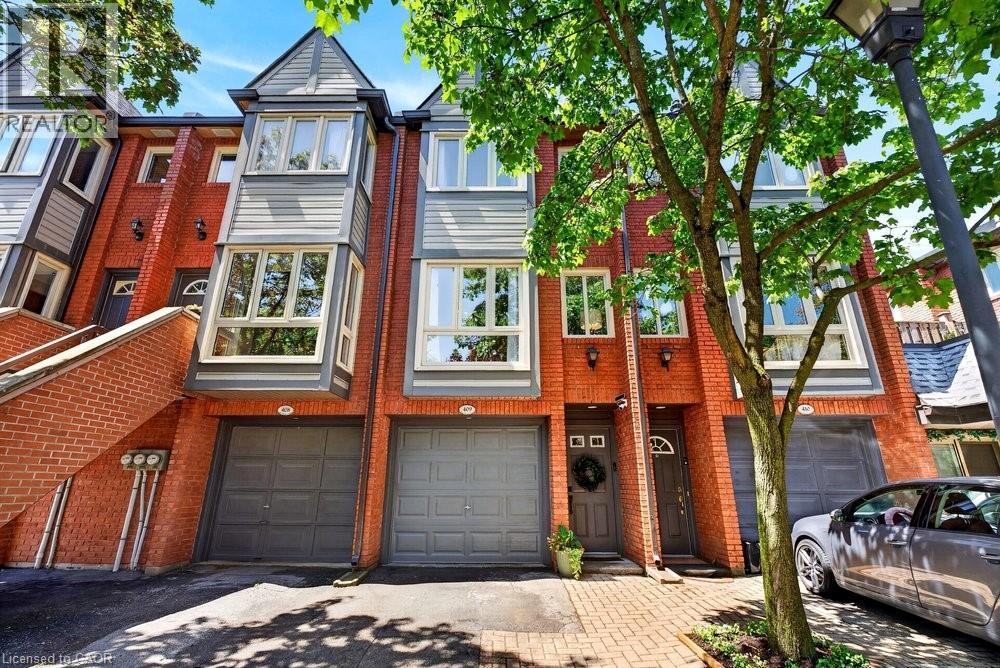
895 Maple Avenue Unit# 409
Burlington, Ontario
Welcome to this beautifully renovated townhouse in sought-after South Burlington, ideally located just minutes to Downtown Burlington, the waterfront, Mapleview Mall, grocery stores, parks, schools & highway access. Fronting onto a peaceful ravine setting, this move-in-ready home has been extensively updated from top to bottom with exceptional quality throughout. The bright functional layout features hardwood floors on all levels, smooth ceilings, an abundance of pot lights, new baseboard, trim, interior doors, casing hardware & stylish light fixtures. The renovated kitchen offers quartz countertops & matching backsplash, stainless steel appliances, coffee bar, pantry, under cabinet lighting & walkout to a newly fully fenced stone patio perfect for relaxing or entertaining. The spacious living room is highlighted by a stunning floor-to-ceiling tiled wood-burning fireplace open to the dining area. Upstairs features a beautifully renovated 4-piece bathroom with tiled shower & marble countertop, while the lower level includes a large recreation room/bedroom area, a new 3-piece bathroom, updated tiled entrance with convenient garage access & drycore subfloor beneath the hardwood in the basement for added comfort. Truly turnkey living in an exceptional central Burlington location. (id:50964)
Royal LePage Burloak Real Estate Services
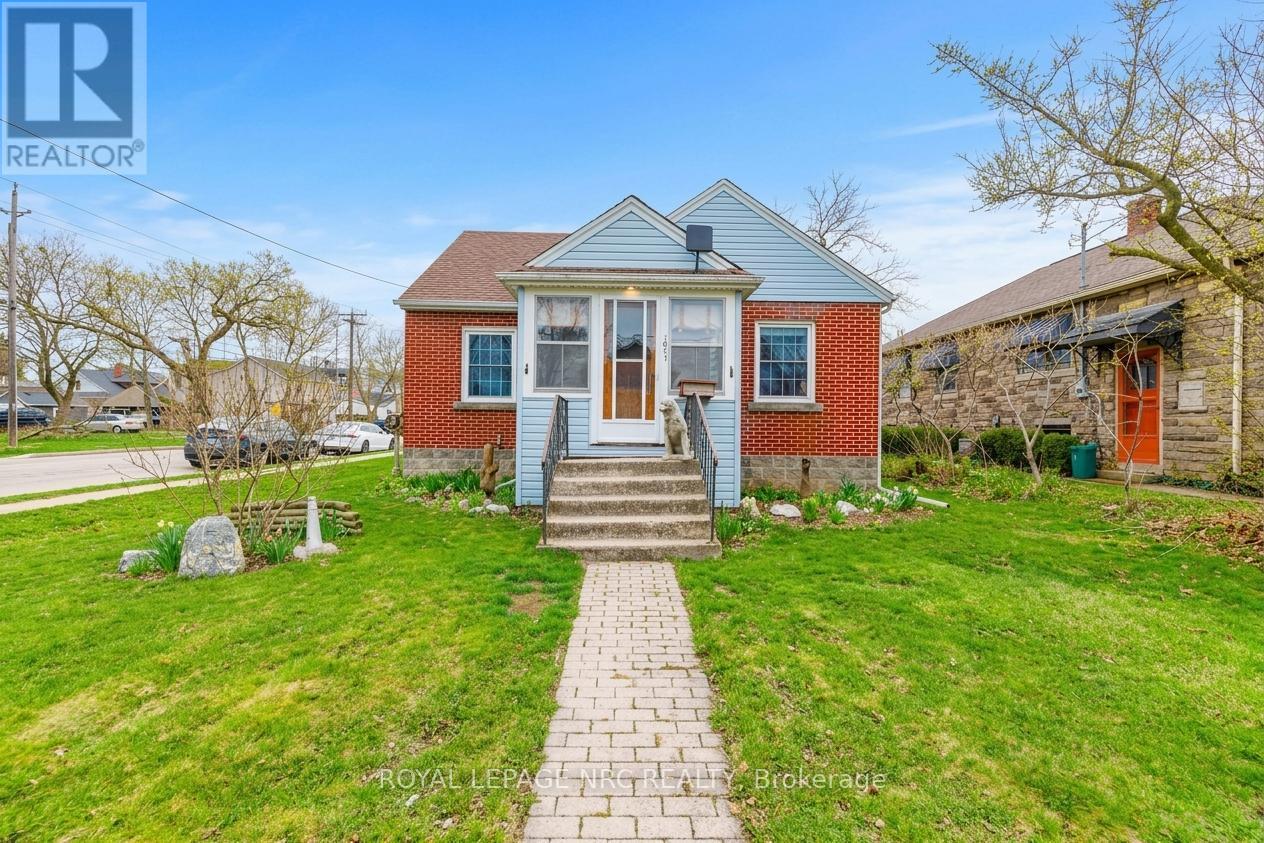
197 Charlotte Street
Port Colborne, Ontario
Charming Port Colborne gem with renovated kitchen, sunroom and endless potential! Step into a home that feels as welcoming as it is functional. This delightful 2 bedroom, 2 bathroom property offers a warm, laid-back lifestyle with spaces crafted for pure enjoyment. Natural light pours into the sunroom, creating an inviting vibe that sets the tone for the rest of the home. The kitchen, beautifully renovated, is the heart of the home - a haven for meal prep, friendly gatherings, or simply savouring your morning brew. The generous living room offers plenty of space for relaxing or entertaining, complemented by soothing designer tones, charming architectural details, rich hardwood floors, classic wood trim and warm wainscoting, creating an inviting atmosphere, while large windows fill the space with light. A convenient mudroom keeps life organized through every season, while cleverly crafted nooks and crannies ensure everything has its place. For those who enjoy creating or tinkering, the attached garage and dedicated workshop offer the perfect setup, complemented by an additional shed for tools and outdoor essentials. Upstairs, the attic whispers of possibilities - imagine expanding your living space to suit your future needs. Set on a generous lot with appealing curb appeal, this home offers comfort, flexibility and room to grow - ideal for anyone ready to settle in and make it their own. Port Colborne, a captivating waterfront city, has a vibrant community spirit and is host to lively events like Canal Days - bringing tall ships, toe-tapping tunes and sky-sparkling fireworks each summer. The arts and theatre scene is buzzing, with venues like the Roselawn Centre and Lighthouse Festival Theatre. You'll truly enjoy living here! (id:50964)
Royal LePage NRC Realty
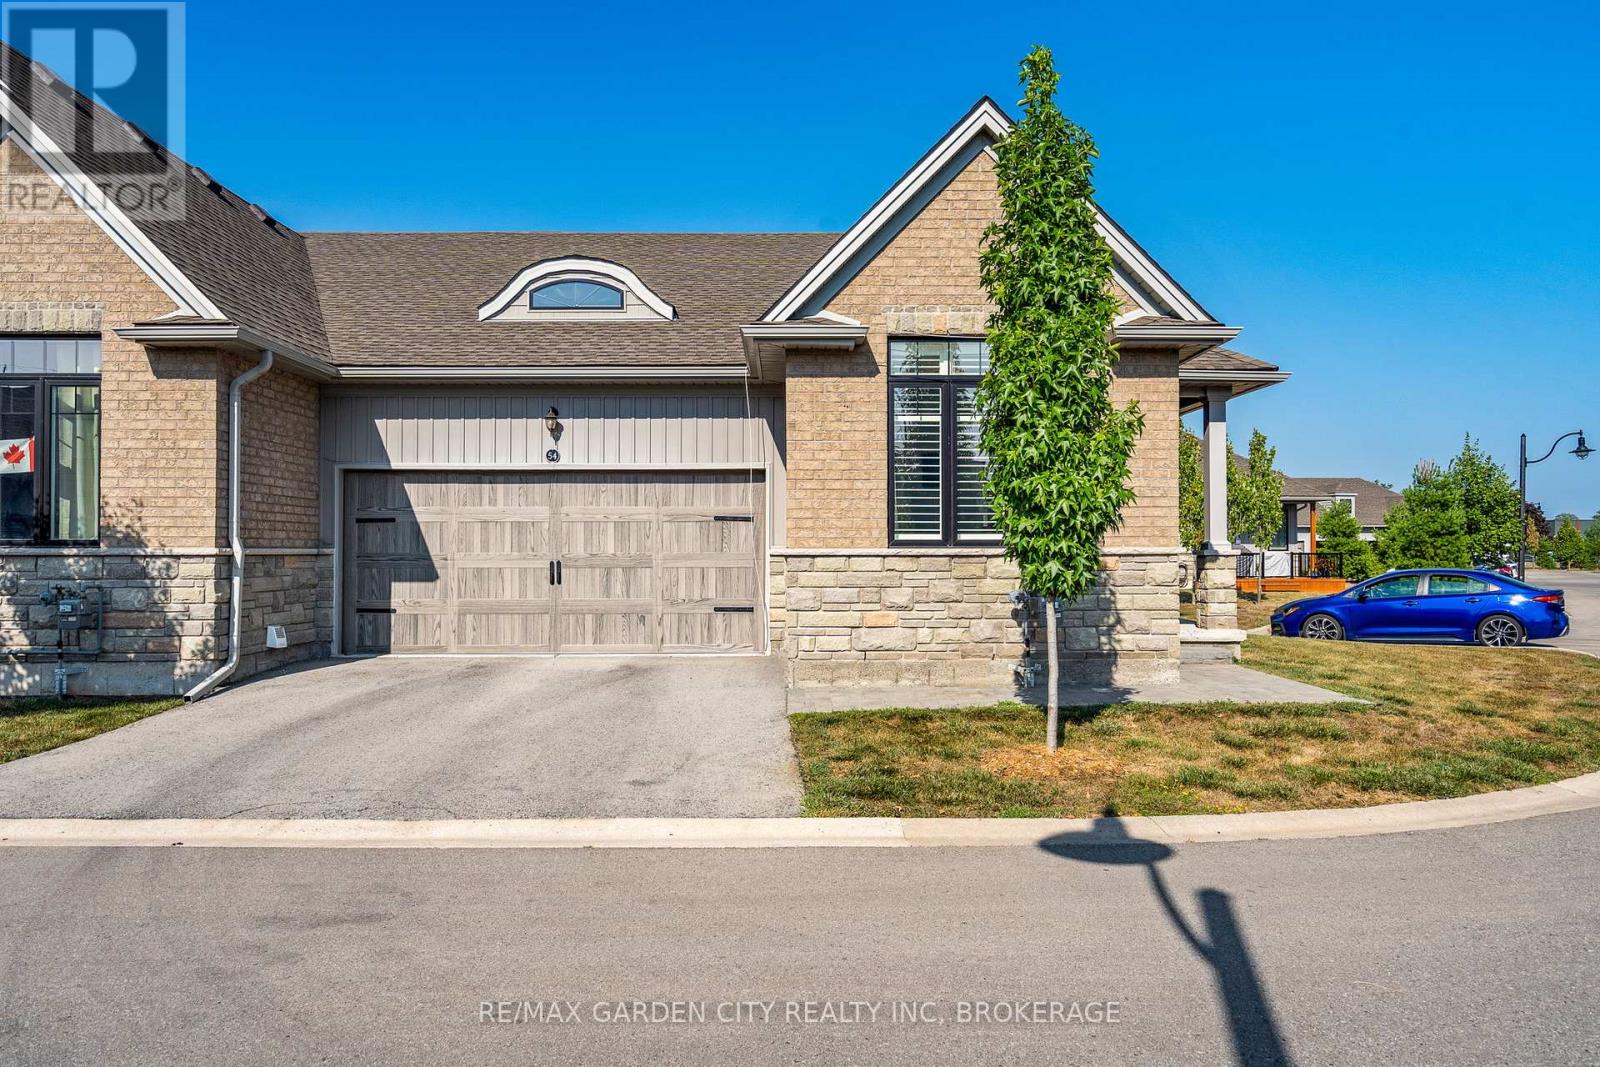
54 Borden Trail
Welland, Ontario
Sought-After "End Unit Bungalow Townhome" in the Village on Prince Charles. Welcome to this beautifully maintained end unit bungalow townhouse condominium in the highly desirable Village on Prince Charles. Nestled in a prime location, this bungalow townhome combines convenience with a relaxed, maintenance-free lifestyle. The main floor offers hardwood floors, 9-foot ceilings, and southern exposure, filling the space with natural light. Enjoy the open-concept layout featuring a spacious chefs kitchen with granite countertops, an island, and stainless-steel appliances, perfect for entertaining family & friends. The dining area is well-appointed, and the inviting living room includes a cozy gas fireplace and direct walkout to a private covered patio. The primary bedroom offers a large walk-in closet and a luxurious 3-piece ensuite, with custom vanity, heated floors and a custom walk-in shower. A light & airy second bedroom, with an oversized window, and appreciate the convenience of a second 4-piece bathroom, also with heated floors and stylish finishes. Additional highlights completing the main living area, include main-floor laundry with plenty of storage, and mudroom, with direct access to the double car garage, double-wide "private driveway", and plenty of visitor parking. The full unfinished basement offers 9ft ceilings, three large windows, a rough-in for a bathroom...endless potential to increase future living space, in-law quarters or additional storage. Let the condo lifestyle pamper you, where every day feels like the weekend; with the lawn care and snow removal right to your front door, including your driveway...life doesn't get better then that - kick your feet up and take it all in!! Located in a central, sought-after area close to shopping, an abundance of medical services, pharmacy, and public transit this is carefree living at its finest, do not miss your chance to make this townhome yours! (id:50964)
RE/MAX Garden City Realty Inc
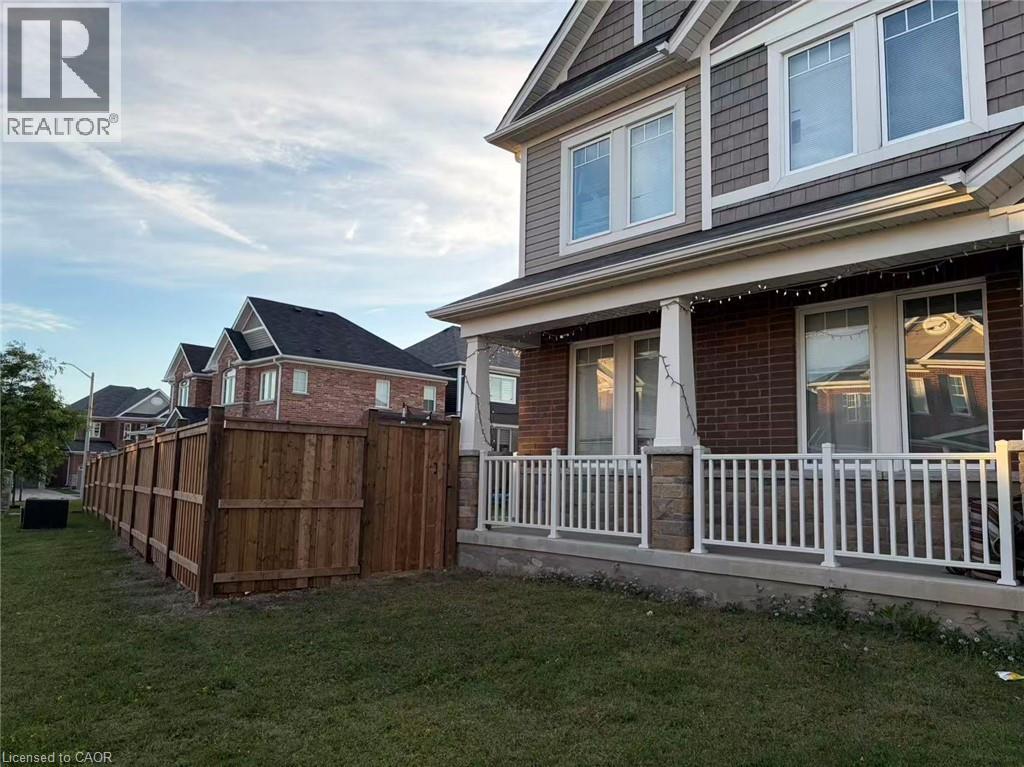
40 Wannamaker Crescent
Cambridge, Ontario
Available August 1, 2026. 4-bedroom plus den, 2.5-bathroom double-car garage executive home in the new, sought-after community of Rivermill! Minutes away from Highway 401, Costco, and the movie theatre! The main floor features 9-ft ceilings, a living room/office with lots of large windows, a huge open-concept family room with a gas fireplace, and a dream fully upgraded eat-in kitchen with granite countertops. The second floor offers laundry, his-and-her walk-in closets in the primary bedroom, along with 3 other decent-sized bedrooms. References, income verification, and a credit check are required. No pets and no smoking, please. Available on August 1st. $3,300/month + utilities. AAA tenants only. (id:50964)
Peak Realty Ltd.
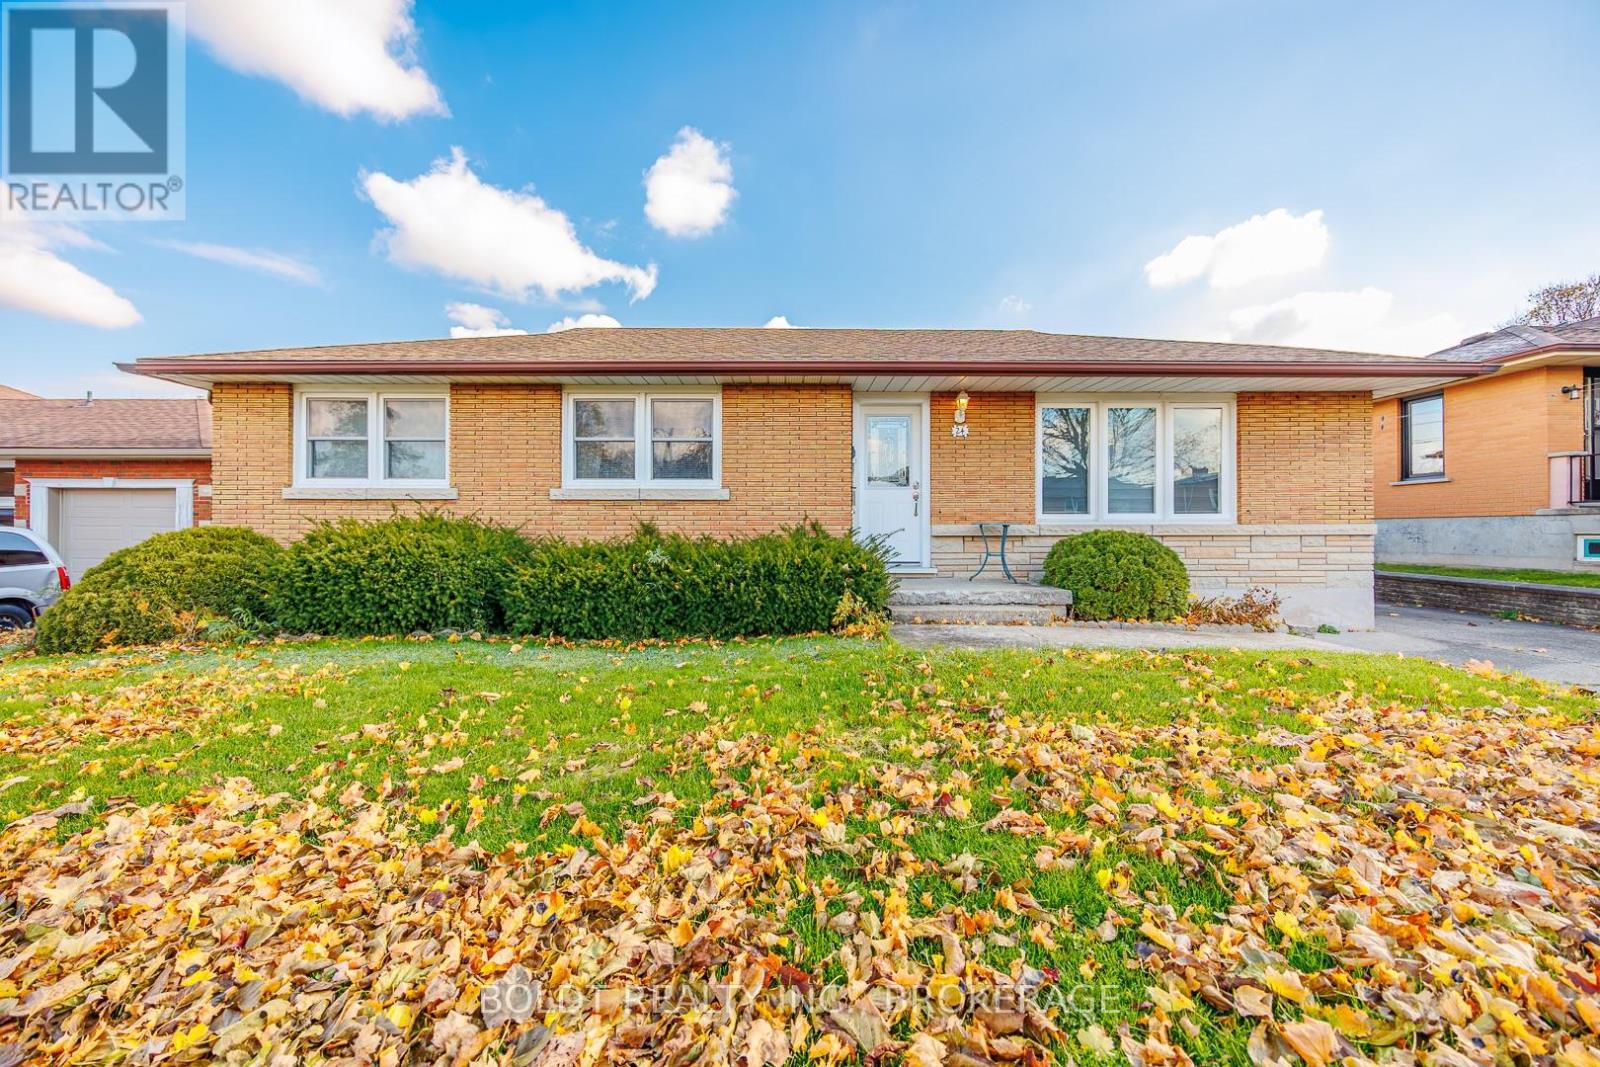
24 Winslow Crescent
Thorold, Ontario
Solid 3+ bedroom brick bungalow in desirable family neighbourhood. Main floor features hardwood floors, working kitchen and dining area , open to living room for ease of entertaining. 3 bedrooms and updated bath. Lower level has kitchen recroom area , 3 piece bath and ample storage with room for developing more living area. Shingles, windows, plumbing and electrical updated. Large lot with detached oversized garage and greenhouse for the plant enthusiast. Ample parking 5 spots with concrete drive. This home has been lovingly maintained. Priced to sell! (id:50964)
Boldt Realty Inc.
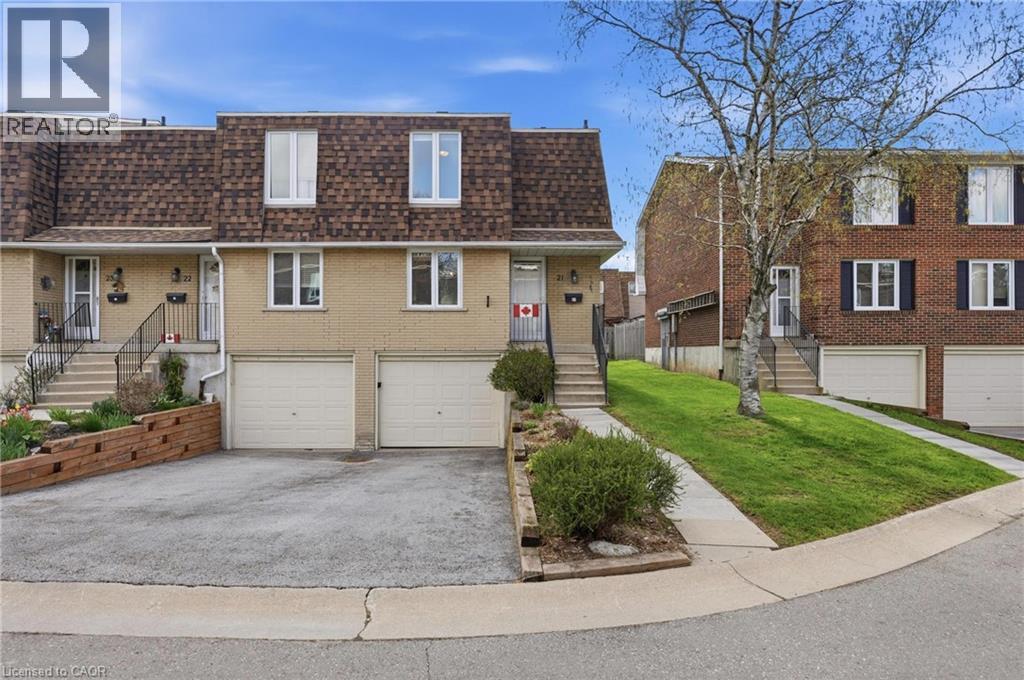
299 Limeridge Ridge W Unit# 21
Hamilton, Ontario
Welcome to a home where pride of ownership is evident at every turn. Nestled in a sought-after Hamilton Mountain community, this meticulously maintained condo townhome is being offered by only its second owner since construction a true testament to the care and attention it has received over the years. Featuring 3 spacious bedrooms and 1 well-appointed bathroom, the home offers a functional and inviting layout ideal for families, first-time buyers, or those looking to downsize without compromise. Bright, comfortable living spaces create a warm and welcoming atmosphere, while the thoughtful design ensures everyday living is both practical and enjoyable. The unfinished basement presents a fantastic opportunity to customize the space to suit your needs whether you envision a recreation room, home gym, or additional living area. With convenient direct access to the garage, it adds both functionality and future potential. Ideally located just moments from shopping, schools, parks, transit, and everyday amenities, this home perfectly blends convenience with the charm of a quiet, community oriented neighbourhood. A fantastic opportunity to own a beautifully maintained home in a prime Hamilton Mountain location, don’t miss it. (id:50964)
Royal LePage State Realty Inc.
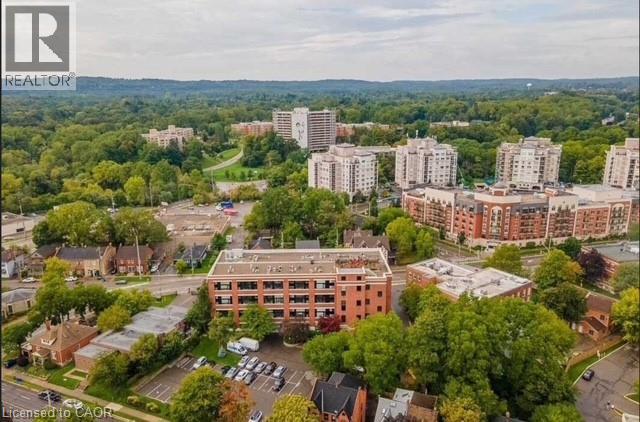
50 Main Street Unit# 410
Dundas, Ontario
Welcome to the Mainhattan — a beautifully renovated top floor, 2-storey loft blending modern design with timeless historic charm in the heart of the lovely town of Dundas. Originally home to the historic Bertram & Sons manufacturing company dating back to the early 1900s, this landmark building was later transformed into unique loft condominiums while preserving its rich architectural character and industrial heritage. The award-winning conversion combines authentic historic features with contemporary living, making it one of Dundas’ most sought-after condo residences. This bright and stylish unit features an open living space with soaring ceilings, a bright living-room area with large windows, renovated kitchen, stainless steel appliances, and the convenience of in-suite laundry. Upstairs, the loft-style primary retreat features a spacious walk-in closet and private ensuite, while the upper level also provides an inviting space for a home office perfectly suited for today’s work-from-home lifestyle. Great amenities offered with this unit and building include underground parking, a private locker, bike storage, and ample visitor parking for family and guests. A rare opportunity to own a piece of Dundas history with modern comfort and design seamlessly combined. Nestled in the heart of Dundas, this sought-after community is known for its charming downtown, boutique shopping, local cafés, restaurants, and vibrant small-town atmosphere. Surrounded by natural beauty, residents enjoy nearby conservation areas, waterfalls, and scenic trails including the renowned Dundas Valley trails and Bruce Trail system. Convenient access to transit, major highways, and surrounding amenities makes this an ideal location for both commuters and outdoor enthusiasts alike. Some photos are virtually staged. (id:50964)
RE/MAX Twin City Realty Inc.
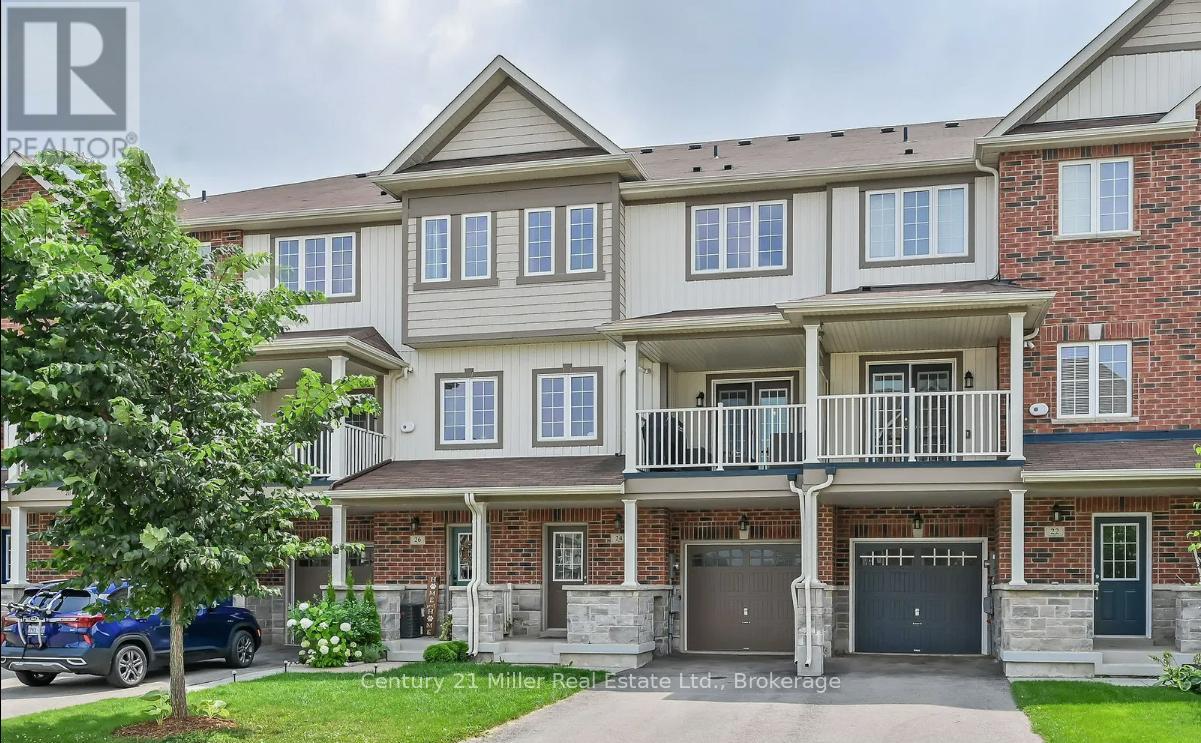
24 Hugill Way
Hamilton, Ontario
Must-See: 24 Hugill Way has been beautifully renovated over the past two years and is truly move-in ready, perfect for working professionals or young families.Situated in a welcoming, family-friendly Waterdown neighbourhood, this freehold townhome will be just steps away from the brand-new Parkside Hills Park (110 Nisbet Blvd), a nearly two-hectare community hub opening Spring / Summer 2026.Inside, you'll find fresh, modern upgrades throughout including Updated Flooring: Premium flooring on the main level with brand-new floors throughout the main and upper levels. Chef's Kitchen: Stylish white cabinetry, new backsplash, brand-new dishwasher, stainless steel appliances, durable tile flooring, and elegant tray ceilings. Open-Concept Living: A seamless main floor layout leading to a charming covered balcony through garden doors-perfect for entertaining.Upstairs features two spacious bedrooms, including a primary suite with a walk-in closet and ensuite privilege to a four-piece bathroom.The ground level offers a generous foyer with direct garage access, plus a laundry/utility room with a natural gas furnace and on-demand hot water.Combining modern updates with an unbeatable location close to the Waterdown bypass, everyday shopping, and great local dining-this home delivers the perfect balance of comfort, convenience, and style. (id:50964)
Century 21 Miller Real Estate Ltd.
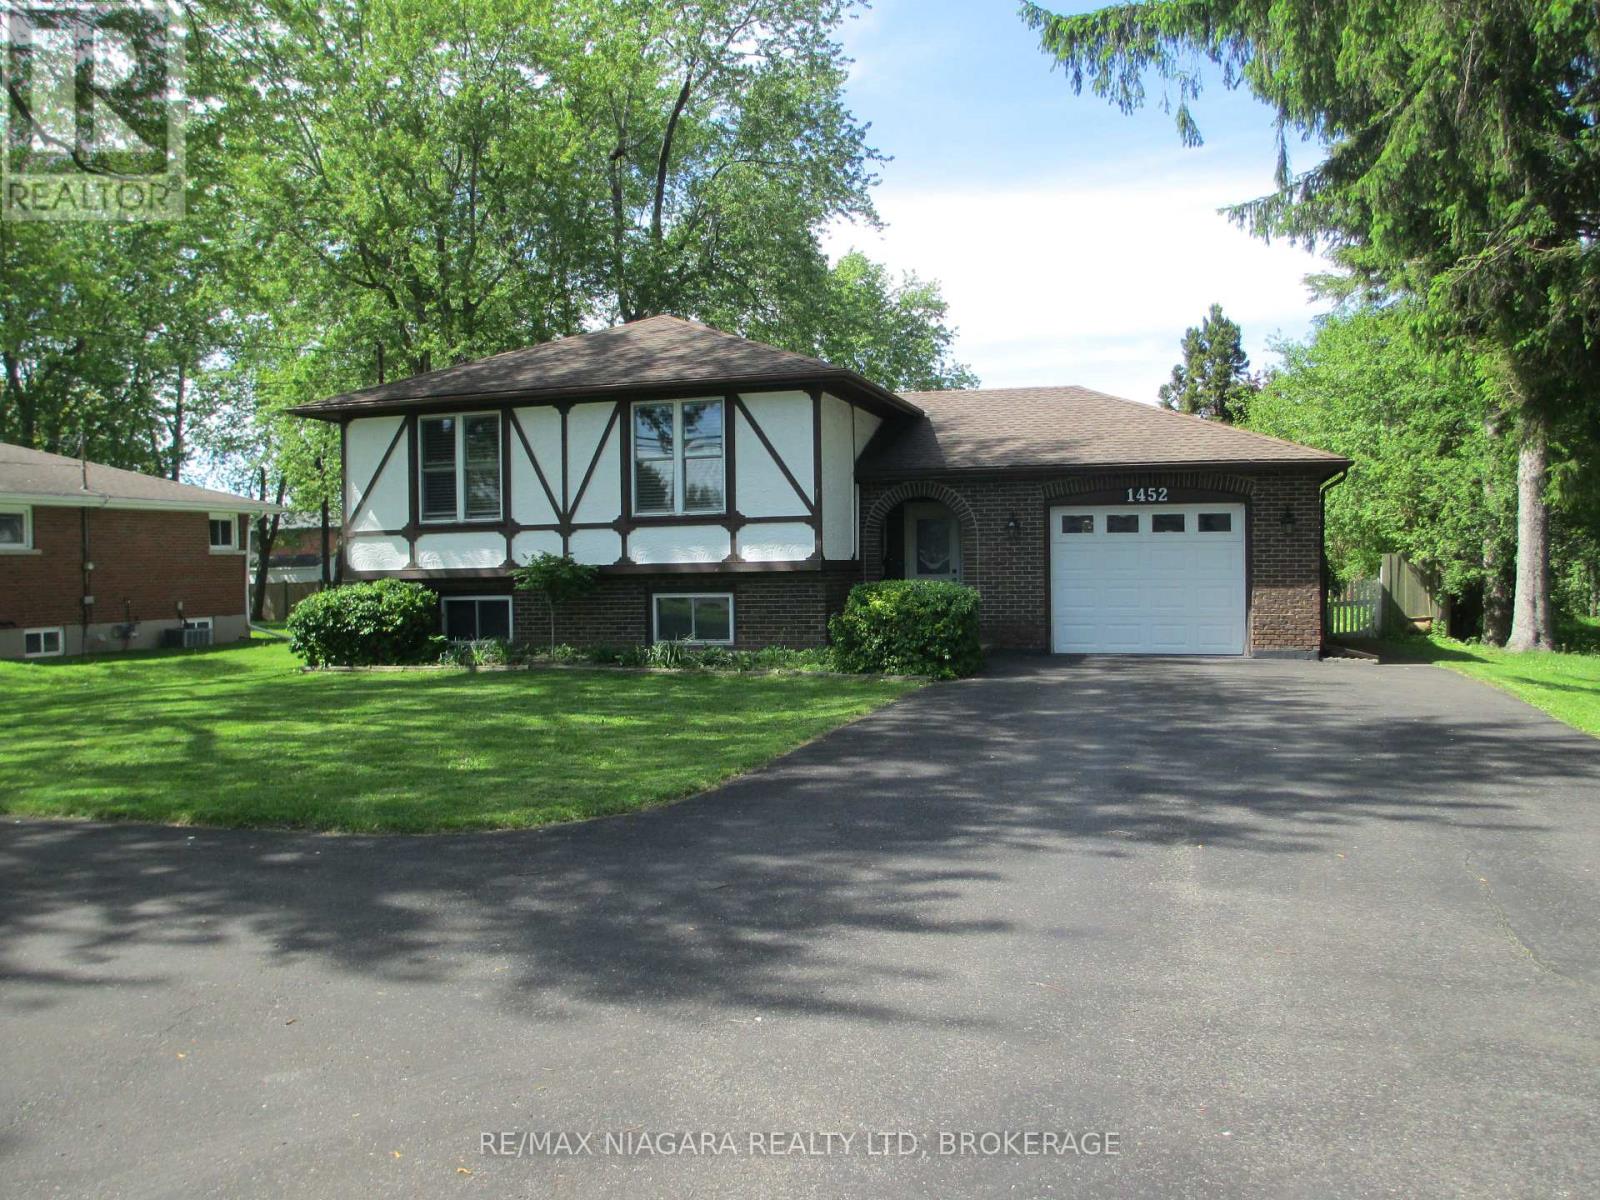
1452 Garrison Road
Fort Erie, Ontario
Great location: Walk to the highschool, Twin Rinks, Ferndale Park, Garrison Road Public School and shopping. Quick & easy access to the QEW. This well-maintained raised bungalow offers an eat-in kitchen plus formal dining room, 3 spacious bedrooms, Master bedroom has ensuite effect on the main level. The main foyer offers front & rear access plus a door directly into the garage. The lower level features a finished Rec room with a corner fireplace, large bedroom with adjoining office, 3 piece bath, finished laundry room. The rear yard offers a concrete patio, landscaped gardens, privacy fence and a garden shed. The asphalt driveway allows for ample parking with a convenient turn around area, preventing backing out of the driveway. Electric service panel has just been upgraded to circuit breakers. (id:50964)
RE/MAX Niagara Realty Ltd
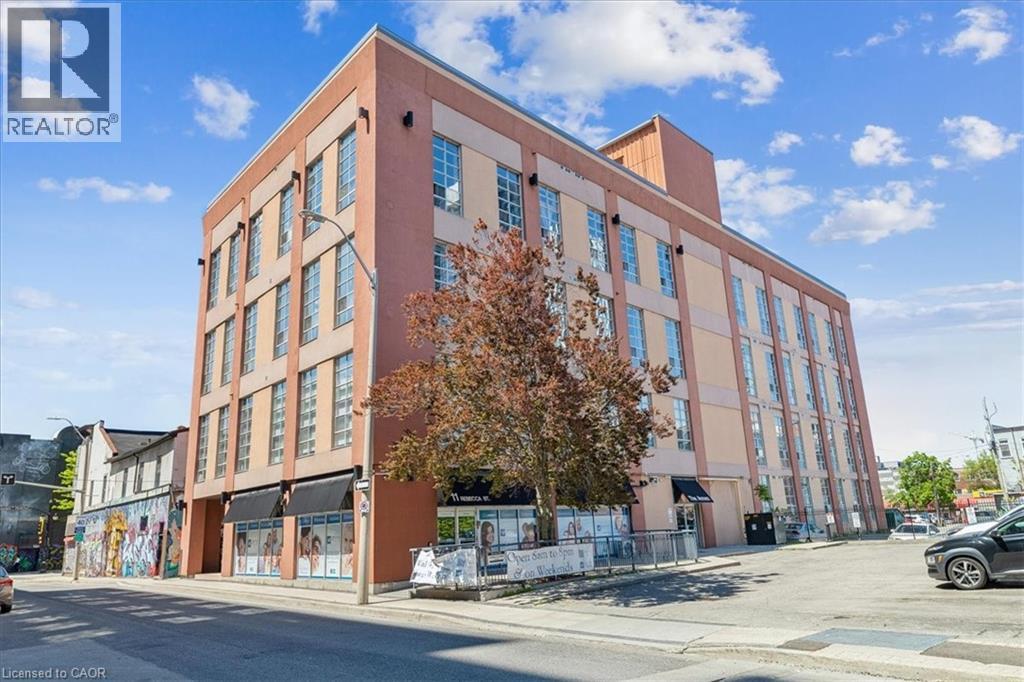
11 Rebecca Street Unit# 105
Hamilton, Ontario
Welcome home to this stunning open-concept 1-bedroom, 1-bathroom condo in the heart of Hamilton. Perfectly located close to shops, the arts centre, public transit, the QEW, and GO Station, this stylish unit offers the ideal blend of urban convenience and modern industrial charm. Featuring soaring 14-foot ceilings, exposed industrial-style ventilation, polished concrete floors, and an abundance of natural light throughout, this condo makes an immediate impression. The spacious open-concept layout includes a large eat-in kitchen overlooking the family and entertainment area, creating the perfect space for hosting and everyday living. The newly replaced flooring adds a fresh modern touch, and the unit comes complete with all appliances, including in-suite washer and dryer for added convenience. (id:50964)
Royal LePage State Realty Inc.
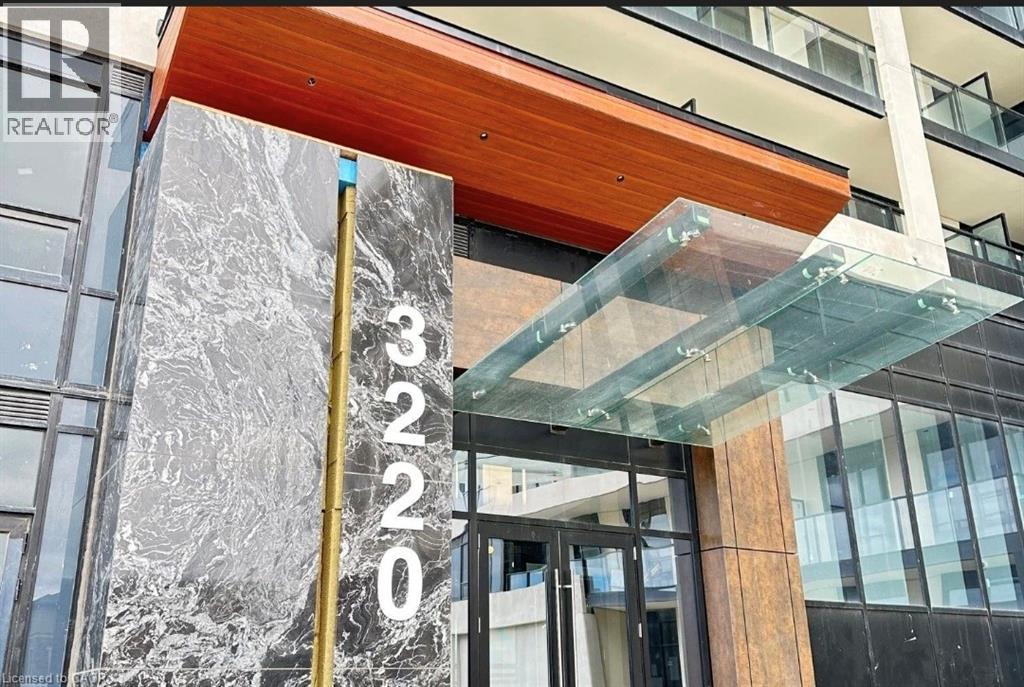
3220 William Coltson Avenue Unit# 1602
Oakville, Ontario
Welcome to this stunning and highly upgraded corner suite by Branthaven, offering 2 spacious bedrooms, 2 elegant bathrooms, and 1 parking space with EV charger in one of Oakville's most desirable communities. Thoughtfully designed with a bright open-concept layout, this exceptional unit is filled with natural light through expansive floor-to-ceiling windows showcasing breathtaking unobstructed southwest views and spectacular sunsets. The modern kitchen is both stylish and functional, featuring stainless steel appliances, upgraded cabinetry, a large island with built-in microwave, generous counter space, and Smart Home technology for added convenience. Sophisticated finishes throughout include custom pot lights, designer light fixtures, upgraded cabinet hardware, wide-plank flooring, custom roller shades, and organized closets. The spacious primary retreat and second bedroom both offer large windows and ample storage space. Luxurious bathroom upgrades include cultured marble countertops and beautiful herringbone tile detailing. Ideally located close to Sheridan College, Oakville Trafalgar Hospital, top-rated schools, restaurants, shopping, parks, highways 403/401/407/QEW, and just a short ride to the GO Station. Residents enjoy access to premium building amenities including 24/7 concierge, fitness centre, party room, rooftop terrace with BBQs, and more. A perfect combination of luxury, comfort, and convenience in an unbeatable Oakville location. (id:50964)
RE/MAX Aboutowne Realty Corp.