

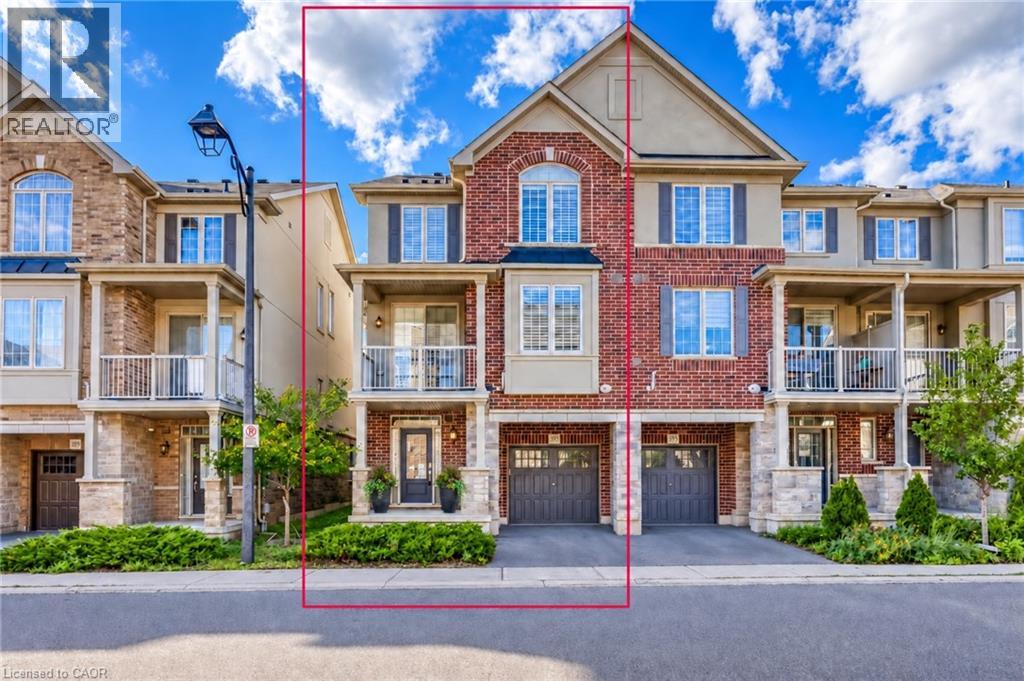
393 Grantham Common
Oakville, Ontario
Rare END unit FREEHOLD townhome that feel like a SEMI in Oakville's most desirable Joshua Meadows community! This beautifully upgraded approximate 1,400 sf of townhome offers two spacious bedrooms and two bathrooms—an ideal starter home for a young family or a comfortable, low-maintenance option for downsizers. The bright, open-concept main floor features hardwood flooring, large windows and premium wood shutters with a lifetime warranty. The stylish kitchen is complete with granite countertops, a breakfast bar and stainless steel appliances. Enjoy the beautiful covered porch off the dining area, plus the convenience of visitor parking just cross the unit. Ideally situated close to major highways, hospital, shopping, restaurants and everyday amenities. A rare end-unit opportunity combining comfort, natural light and an unbeatable central Oakville location! (id:50964)
RE/MAX Escarpment Realty Inc.
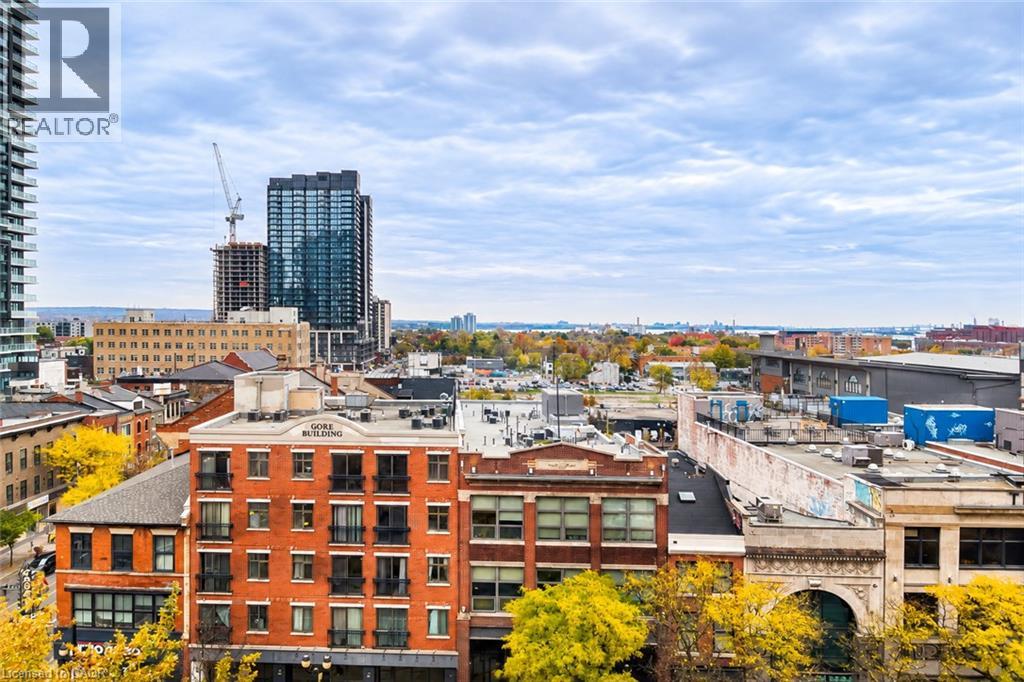
112 King Street E Unit# 703
Hamilton, Ontario
Welcome to the historic Royal Connaught in the heart of downtown Hamilton! This bright and carpet-free 1 bedroom, 1 bathroom, Modern eat-in kitchen suite features soaring ceilings (9 Feet), Juliette balcony view of Escarpment and Lake of Ontario from the living room, in-suite laundry, and includes 1 underground parking space. Enjoy premium amenities including a fitness centre, media room, party room, rooftop terrace with BBQs and fireplace, and 24-hour on-site security. Steps to the GO Station, public transit, restaurants, cafe, shopping, and entertainment—an ideal opportunity to enjoy vibrant downtown living. (id:50964)
RE/MAX Escarpment Realty Inc.
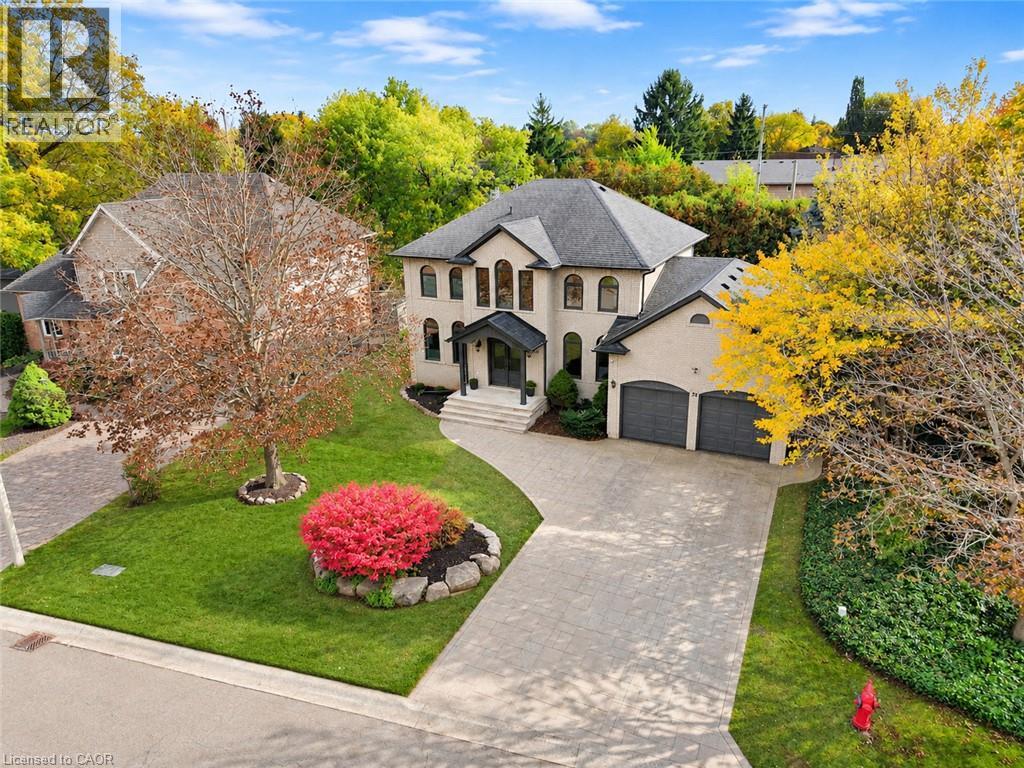
26 Cedargrove Court
Ancaster, Ontario
Welcome to 26 Cedargrove Court, located on a quiet cul-de-sac in Ancaster’s Meadowlands. This four-bedroom, four-bathroom home features a grey brick exterior and a spacious layout that flows beautifully throughout. Harlequin tile in the foyer and mudroom adds character, while the kitchen’s sage green cabinetry and large island bring warmth to the main floor. The kitchen opens to the family room with a walkout from the breakfast area to the backyard patio. Upstairs, the primary bedroom includes a spa-like ensuite with a freestanding tub and glass-enclosed dual shower. The large finished basement offers plenty of space for a recreation room, home gym and children’s play area, along with a full bathroom and bedroom. A fenced backyard with a generous patio and an attached double garage complete the home. A great family home with room to grow in an established Ancaster neighbourhood. (id:50964)
Real Broker Ontario Ltd.
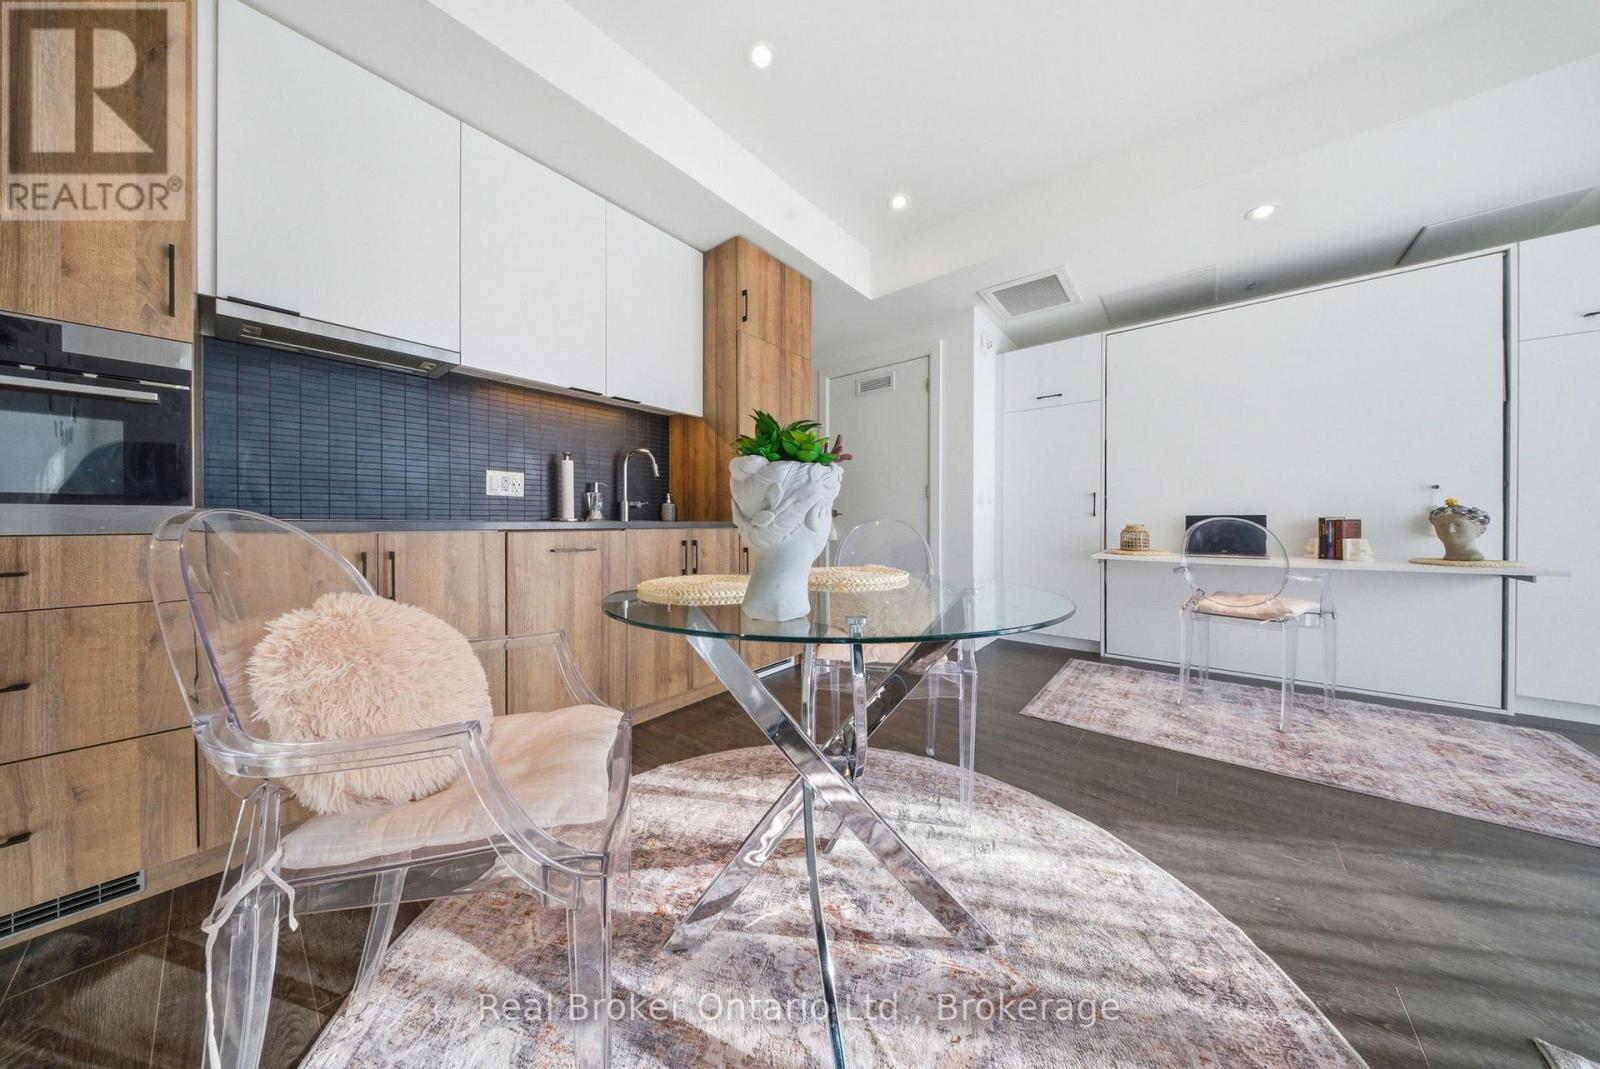
107 - 741 King Street W
Kitchener, Ontario
Steps from the university, shops, restaurants, and nightlife along King Street, this location makes day-to-day living easy and convenient. This 475 sq ft studio apartment at 741 King St W #107 stands out from the others in the building thanks to its main floor position, higher ceilings, and west-facing exposure from the large open balcony. The extra ceiling height makes the space feel more open, and you'll get great natural light with sunsets right from your unit. The layout is simple and functional, featuring a Murphy bed that lets you easily switch between a sleeping area and a more open living space. It's a great setup for making the most of every square foot. This unit features a high end, modern bathroom with a practical layout that fits well with the rest of the unit. The building includes a number of amenities, and with everything close by, it's a solid option for students, professionals, or investors looking for something a bit different from the typical units in the building. (id:50964)
Real Broker Ontario Ltd.
401 - 30 Front Street
Stratford, Ontario
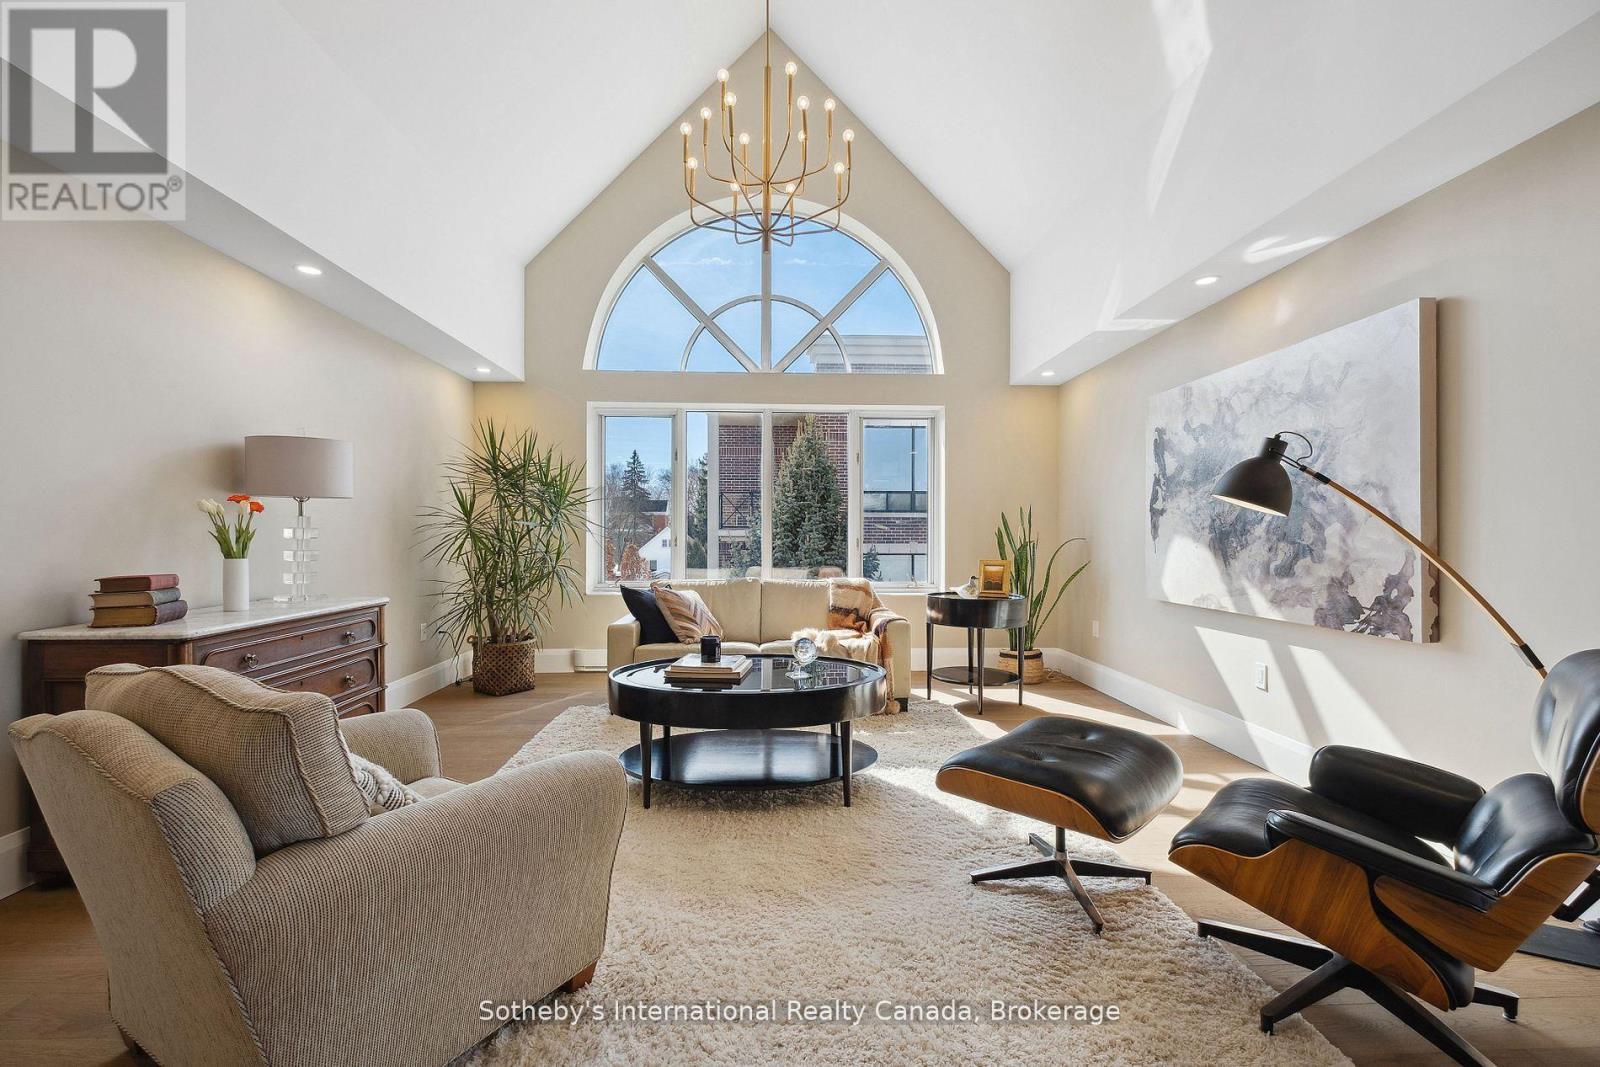
This exceptional condo is perfectly situated on the water between The Festival Theatre and the Tom Patterson Theatre; a mere 5 minute walk in either direction, while also offering an easy walk to the other two theatres and the vital downtown. Living on the corner top floor entitles the owner to a gorgeous vaulted ceiling in the Great Room and no overhead noise. A recent 250K renovation to this bright south-western unit ensures that no further work is required. A slight adjustment can be made to the floor plan to make the primary bathroom a full ensuite if desired. The intelligently designed walnut kitchen with integrated luxury appliances and spacious island is flanked with a windowed eating area and beverage centre as well as stylish food preparation area. This opens up to a very spacious and bright Great Room, perfect for entertaining. Equally stunning are the two bathrooms, one with large walk-in shower area and separate sinks. Included in this package are two parking spots, as well as a spacious locker with reasonable condo fees. This sought-after building is home to many who wish to have a 'pied à terre 'that can be loved and left quickly for other residences or travel. Otherwise, Stratford provides an abundance of year-round activities, beyond the world-class theatre and restaurants that one only finds in large cities. It has become the best-kept-secret for city dwellers that may not remain a secret for much longer. Why not choose a lifestyle that leaves the heavy lifting to others for all seasons? Life is meant to be enjoyed. (id:50964)
Sotheby's International Realty Canada
30 A Avenue
Fort Erie, Ontario
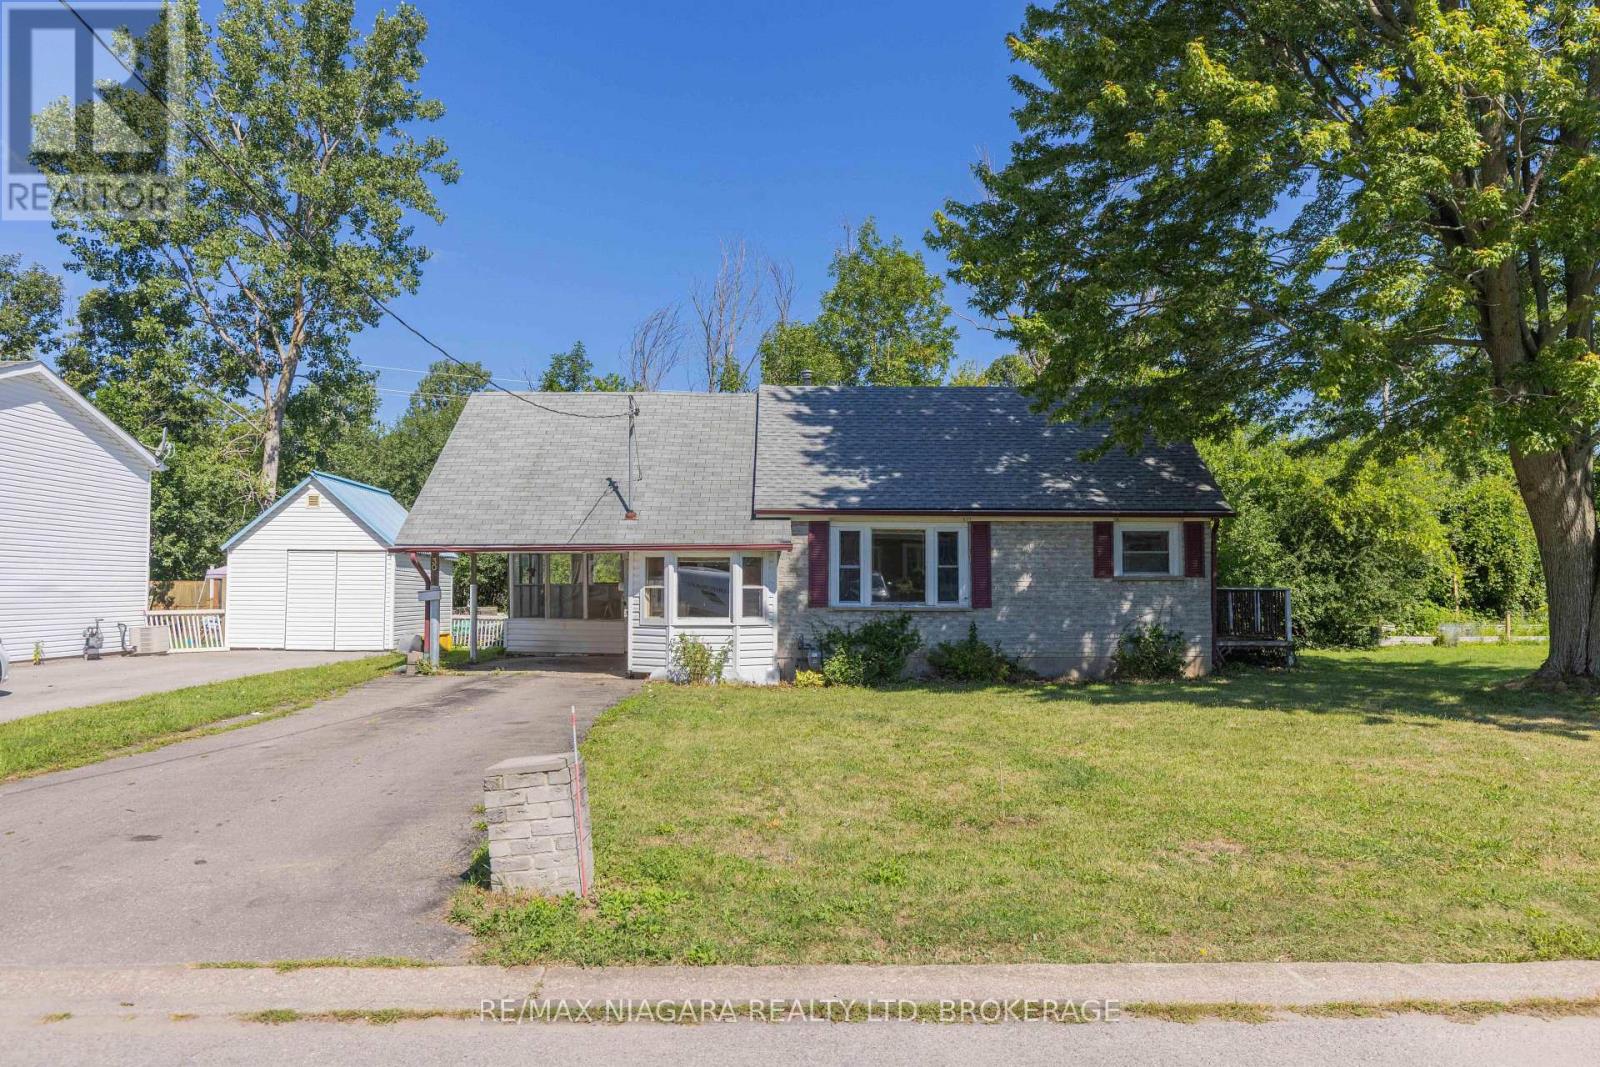
Opportunity awaits at 30 A Avenue in Fort Erie. This 2-bedroom, 1-bath bungalow sits on a 60' x 100' lot on a quiet dead-end street with no rear neighbours, all while being centrally located close to everyday amenities. Features include a carport, newer furnace and owned water heater. The home needs TLC and offers plenty of potential for the right buyer. Property is being sold as is. (id:50964)
RE/MAX Niagara Realty Ltd
5440 Houck Drive
Niagara Falls, Ontario
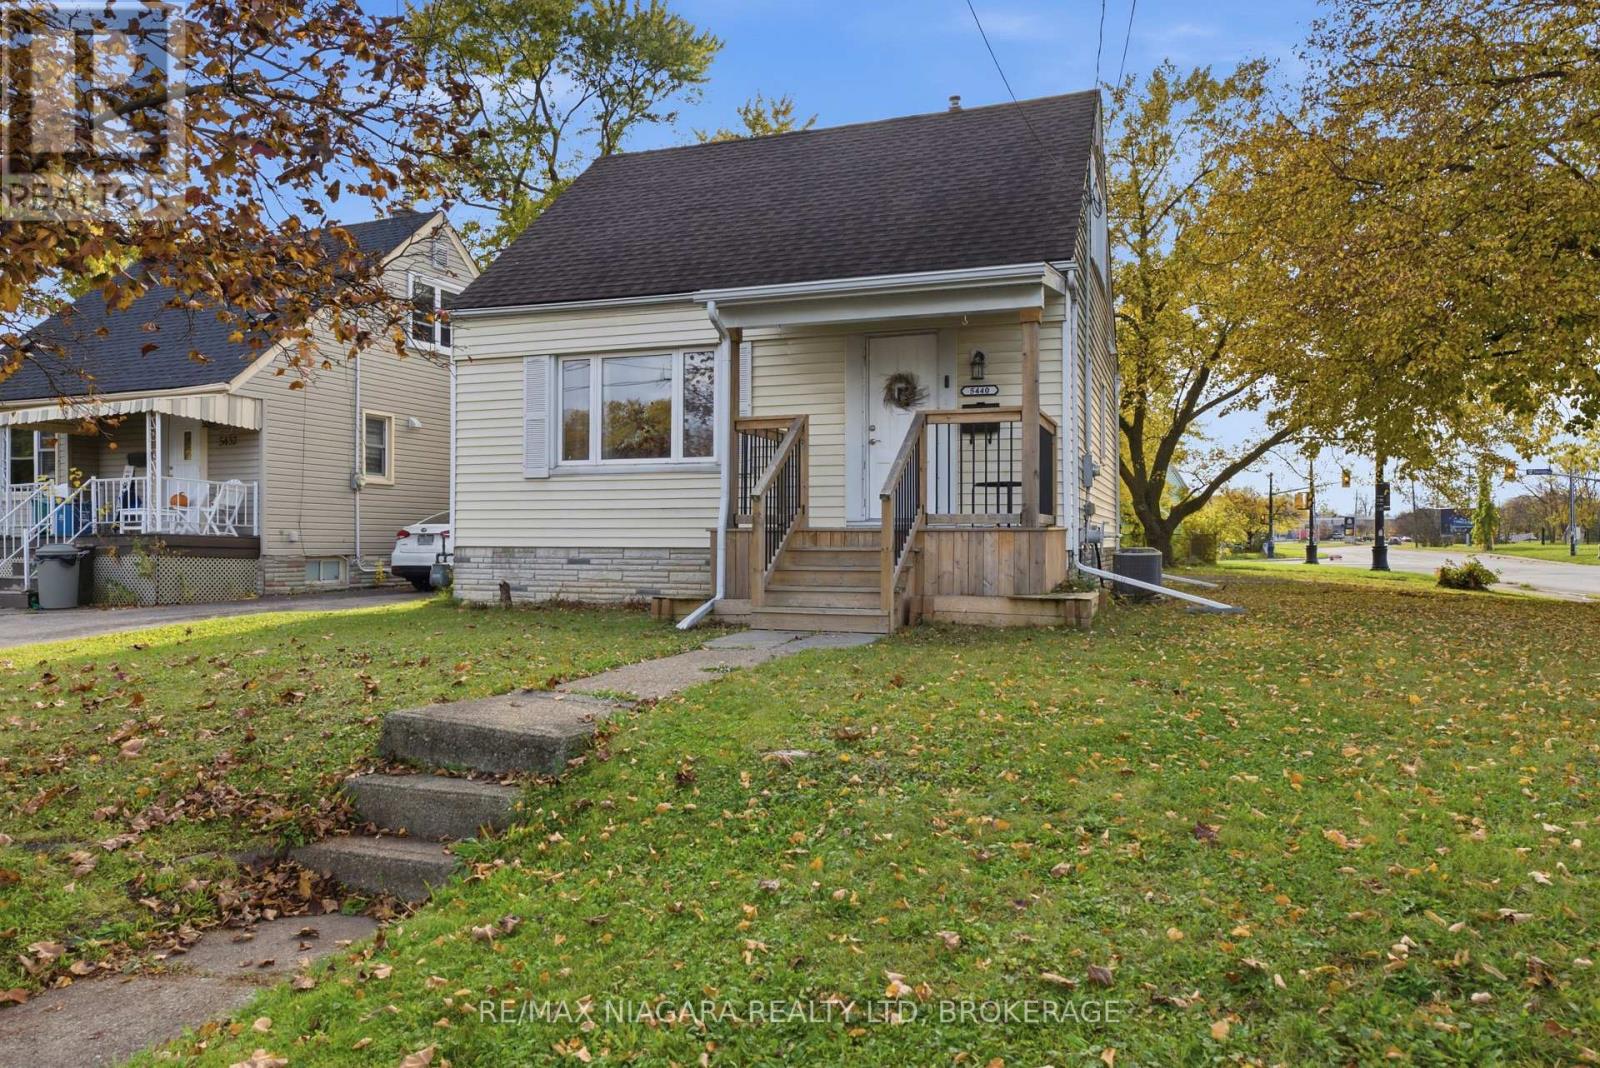
Welcome to 5440 Houck! This charming one-and-a-half-storey home welcomes you with a covered front porch and features a bright living area, an updated kitchen with ample cabinetry and island overlooking the living room, a main-floor primary bedroom and a four-piece bathroom. Two additional bedrooms upstairs provide space for family, guests or a home office. The full unfinished basement offers storage and future potential. The back door leads to a covered back deck which overlooks the spacious yard, complete with a storage shed. Major updates include the furnace, A/C and hot water tank in 2021, and roof in 2015. Conveniently located walking distance to F.H. Leslie Park with its public pool and splash pad, a public school, bus routes, the tourist district and all other amenities, with easy highway access close by. A great home for the first time home buyer or growing family! (id:50964)
RE/MAX Niagara Realty Ltd
31 Jennifer Crescent
St. Catharines, Ontario
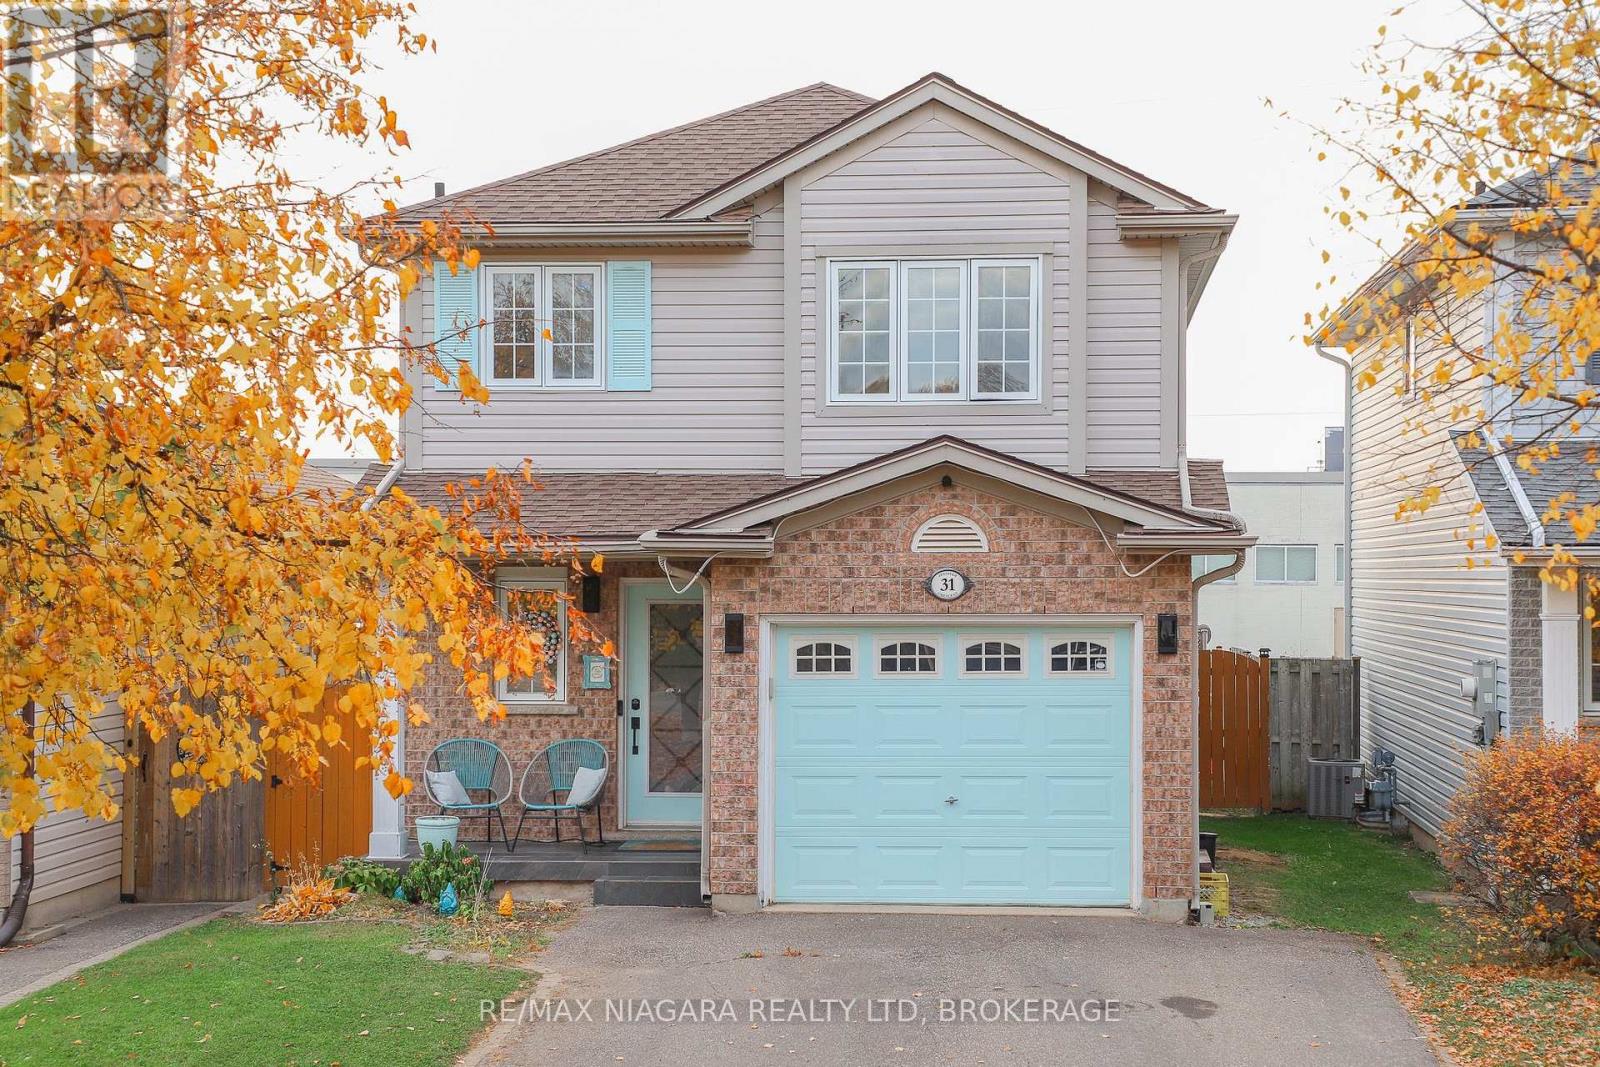
Welcome home! This 2-sty family residence offers the perfect blend of comfort, convenience, and style. Located in a relaxed, family-oriented neighbourhood, this house is perfect for those seeking a peaceful yet manageable lifestyle. Main level features a spacious living Room with space for the entire family. Large oak kitchen w/ dinette and plenty of storage. Upstairs, you will find three spacious bedrooms, including a large primary suite. The master bedroom features a walk-in closet with ensuite access to the main bathroom, which includes a luxurious corner soaker tub and a separate shower. Experience movie nights like never before in the incredible recreation room; this space features a state-of-the-art home theatre system, including a projection TV with a 100" remote drop-down screen, a Pioneer receiver with surround sound, 40" Samsung everyday TV and an electric fireplace for added ambiance. Step through the patio doors to your own private oasis. The fully fenced rear yard ensures privacy and security, while the 14x24' deck with a above-ground heated pool is perfect for outdoor entertaining. With no rear neighbours, this property offers a tranquil setting for those late evenings and slow weekends. Enjoy the convenience of an attached garage and private parking with the double paved driveway. This home is not just a place to live; it's a place to raise a family. (id:50964)
RE/MAX Niagara Realty Ltd
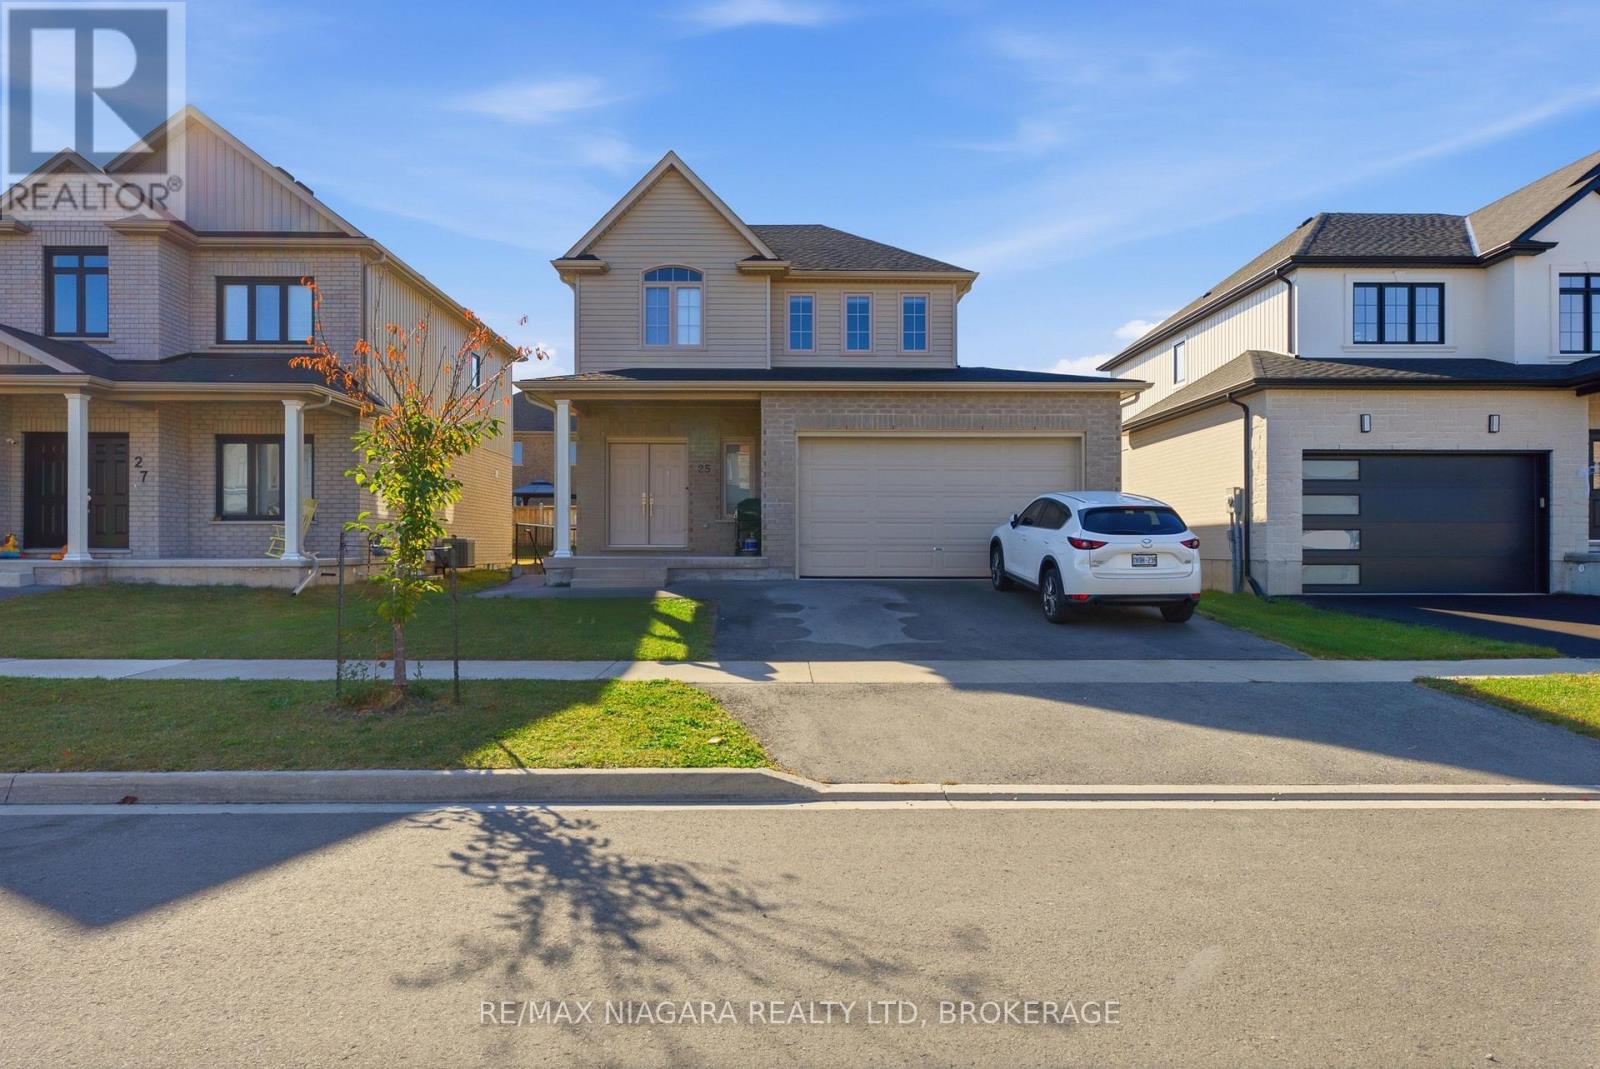
Lower - 25 Autumn Avenue
Thorold, Ontario
Welcome to 25 Autumn Avenue in Thorold! This inviting lower-level unit offers a private side entrance for added privacy and convenience. Featuring 2 bedrooms, 1 full bathroom, and the added convenience of in-unit laundry, this unit provides comfortable and functional living space. Complete with 1 dedicated parking space, this is a great opportunity for anyone looking for a well-appointed rental in a convenient Thorold location. Don't miss your opportunity to make this space your next home! (id:50964)
RE/MAX Niagara Realty Ltd
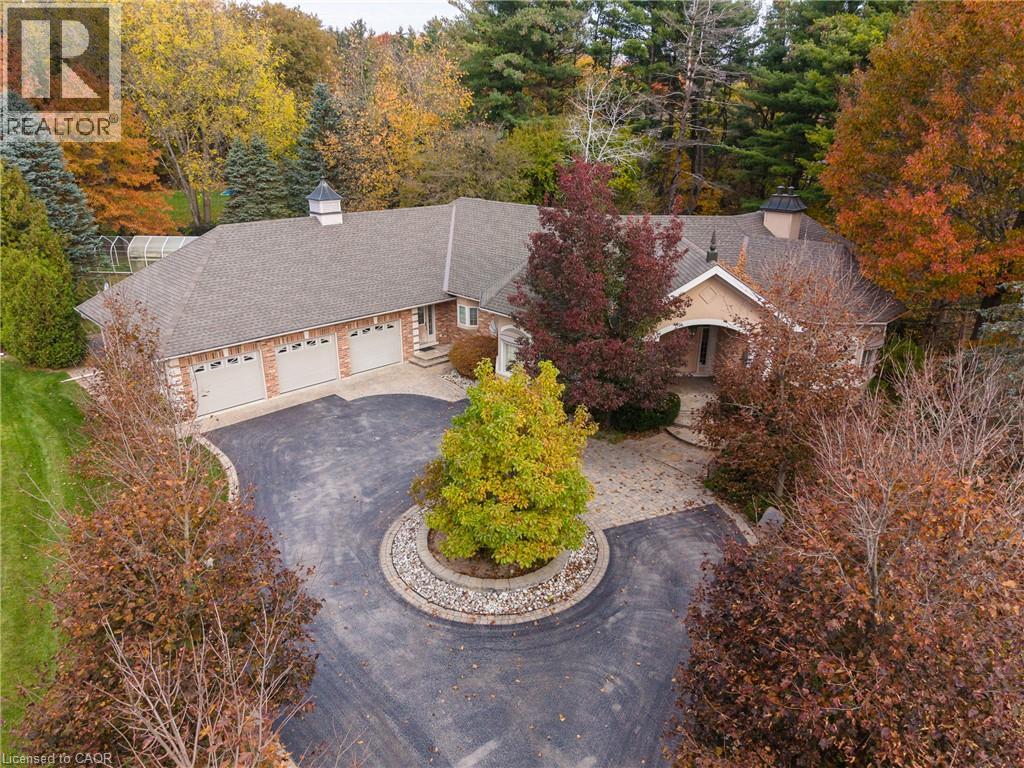
22 Vanstraalen Street
Carlisle, Ontario
A remarkable offering where upscale country charm meets timeless elegance! Set on an impressive 1.19-acre property at the end of a quiet court, this beautifully appointed estate bungalow offers exceptional privacy, space and refined living. The circular driveway and striking brick, stone and stucco exterior create an impressive first impression, leading to a grand double-door entrance and elegant foyer filled with natural light. Offering 3,231 sqft on the main level and an additional 2,976 sqft below, this home delivers an extraordinary amount of living space. Beautifully maintained, features include hardwood and tile flooring, crown moulding, pot lighting, an integrated music system and heated flooring in select areas. The spacious kitchen boasts light cabinetry, extended breakfast-area cabinetry, built-in oven, gas cooktop and beautiful tiled detailing. Enjoy two additional sun-filled spaces: a vaulted bonus room with six skylights and a beautiful sunroom with four more skylights overlooking the landscaped grounds. The main level features a generous primary retreat with walk-in closet and luxurious ensuite with jetted tub, along with a private office. An exceptional bonus is the dedicated nanny/in-law suite, complete with separate entrance, second kitchen, bedroom, bathroom and private laundry, ideal for multigenerational living or live-in assistance. A beautiful curved solid wood staircase leads to the walkout lower level, featuring two additional bedrooms, a spacious recreation room with fireplace and wet bar, plus ample storage and unfinished space offering further potential. Outside, enjoy beautifully landscaped grounds, lawn sprinkler system and three attached single-car garages. A home generator provides added peace of mind and convenience. Located in an established community of distinguished estate homes, this property offers space, privacy, flexibility and an enviable lifestyle. An absolute showstopper that must be experienced in person! (id:50964)
Keller Williams Edge Realty
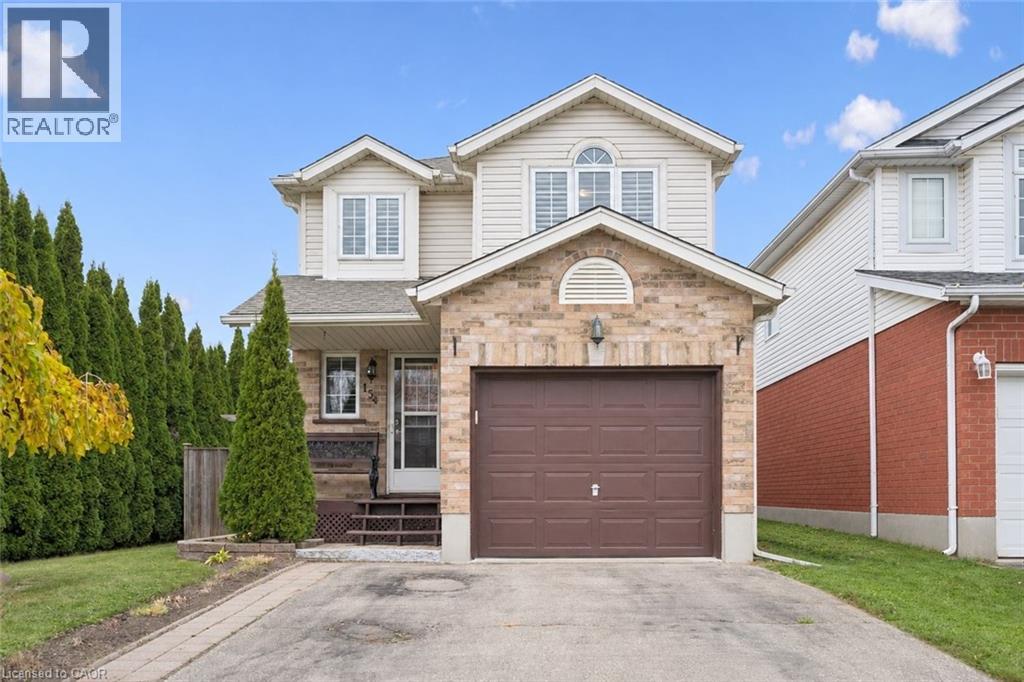
154 Wilderness Drive
Kitchener, Ontario
Very well cared for home in a great neighbourhood. Step inside to a spacious, open-concept living area filled with natural light, creating a warm and welcoming atmosphere. Nicely layed out kitchen with great counter space. Walkout from the dining area to a back patio and fully fenced yard. Upstairs you have a large primary bedroom with two closests, along with two other bedrooms and a 4 pc bathroom. This home also includes a finished rec room and a 3 pc bathroom. Hardwood floors throughout the main floor and upstairs. Walking distance to Williamburg and Sunrise plaza. Pride of ownership is obvious in this home. (id:50964)
Royal LePage Wolle Realty
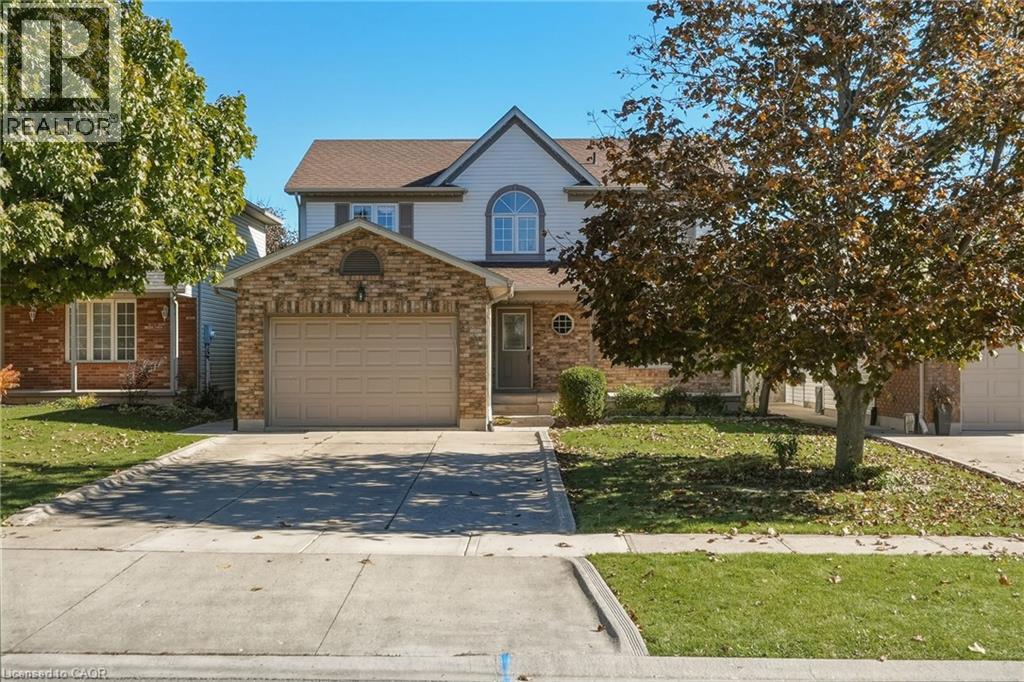
20 Lindsay Drive
Caledonia, Ontario
Some neighbourhoods just feel different. Mature trees, wider streets, generous lots and less passing traffic create a sense of space that's hard to find in many newer developments. Welcome to 20 Lindsay Drive, where the charm of an established Caledonia neighbourhood meets the comfort of a beautifully updated home. Offering 1,909 sq. ft. above grade plus 878 sq. ft. of finished basement space, this 4+1 bedroom, 3 bathroom home was freshly painted in warm Swiss Coffee in October 2026. Engineered hardwood, an oak staircase with wrought iron railings and bright, welcoming rooms set the tone. Enjoy separate living and dining spaces, a family room with fireplace and crown moulding, and a refreshed white kitchen with quartz counters, stainless steel appliances, breakfast bar and sunny breakfast nook opening to the yard. Main-floor laundry keeps busy days simple. Upstairs, the primary retreat offers a large walk-in closet and ensuite with double sinks, alongside three additional bedrooms. The finished lower level adds a spacious rec room, fifth bedroom, 3-piece bath and a fun indoor climbing wall. But the backyard may be where your favourite memories are made: summer dinners on the expansive patio, evenings in the hot tub beneath its gazebo, and conversations around the fire in the landscaped stone-walled lounge. Mature trees, a fully fenced yard and plenty of lawn leave room to play and unwind. A covered porch, newer garage door, 1.5-car garage and double-wide concrete driveway round out the home. Walk to McKinnon Park Secondary School and enjoy being minutes from local shopping and daily essentials. Just about 20 minutes from Hamilton, Caledonia offers the small-town pace you want without feeling far from the city. (id:50964)
Real Broker Ontario Ltd.
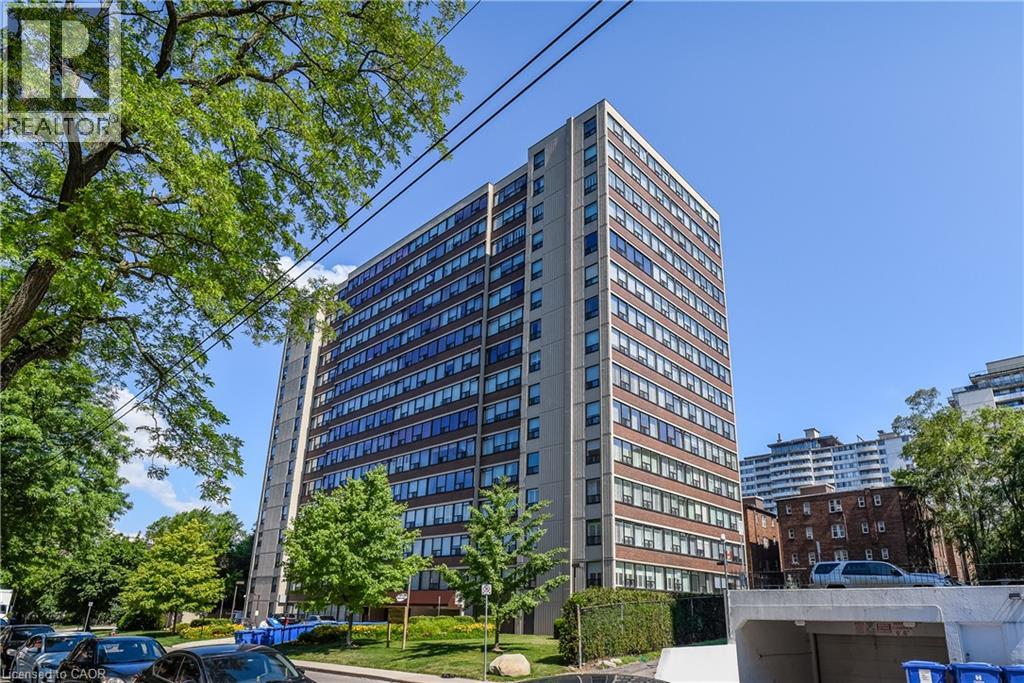
120 Duke Street Unit# 803
Hamilton, Ontario
Welcome to The Durand, in the vibrant Durand neighborhood of Hamilton. This highly sought-after building features this 3 bedrm, 2 bathrm spacious corner condo unit, complete with convenient in-suite laundry. Lots of natural light. Enjoy the convenience of underground parking space along with underground visitor parking and extensive street parking for your guests. The building offers many amenities including indoor salt water pool,hot tub with abutting patio and BBQ area, sauna, fitness room, and an inviting party room. Central heat/air conditioning, hydro and water utilities are included in condo fee. Many building upgrades and modernization. This preferred location boasts access to medical, religious , recreational and educational institutions, parks and many options for dining, entertainment and shopping. Close proximity to major transit routes and highways, GO Transit and public transit. (id:50964)
Royal LePage State Realty Inc.
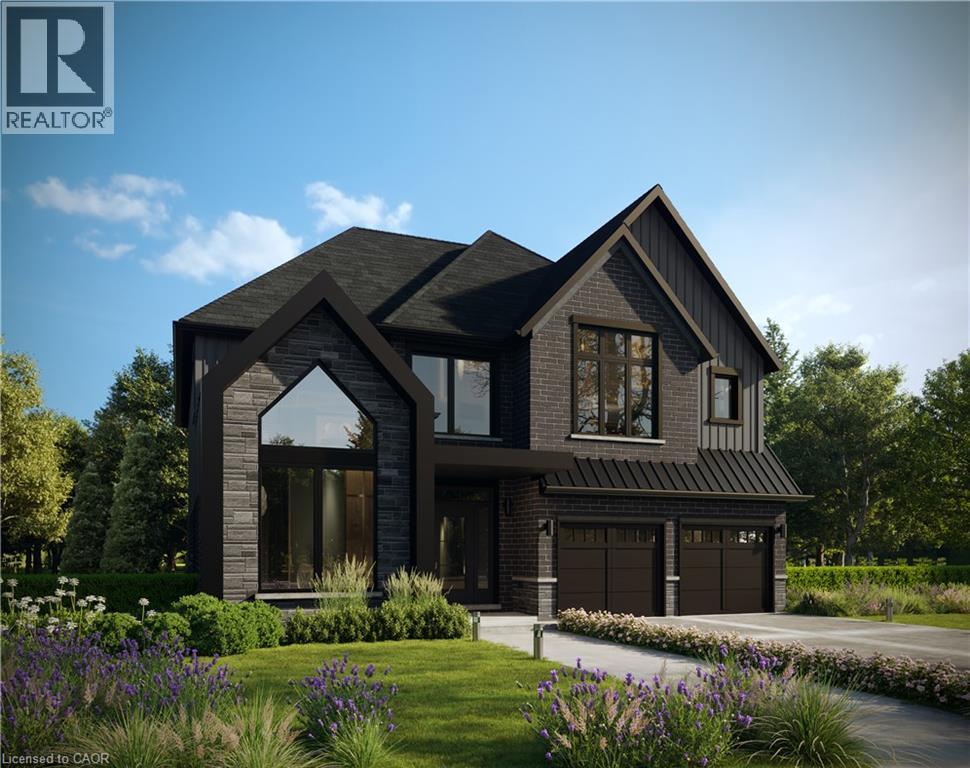
1 Herriot Street
Paris, Ontario
Stunning 4 bed plus den, 3.5 bathroom Bordeaux Farmhouse model in the sought after area of Riverbank Estates. This exceptional community is surrounded by beautiful greenspace and endless trails. This home is completed to drywall so you can choose your own colours for the flooring, cabinetry and countertops from builders samples with our professional designers. Enter from the covered porch into the foyer with a soaring ceiling, the feeling of light and space continues as you move into the main floor featuring 10' ceiling and 8' doors. Main floor features, ceramic flooring in foyer, hall, powder room, mudroom (laundry), breakfast and engineered hardwood in great room. Breakfast area has sliders to rear yard. Kitchen features walk-in pantry, extended height upper cabinets, quartz counter tops, island, water-line RI for future fridge, and pot-lights. Continuing up the oak stairs to 9' ceilings on the second floor. Large primary bedroom has double walk-in closets and a luxury ensuite boasts double sinks, soaker tub, walk-in tile base shower with glass door, and linen closet. Bed 2 also has an walk-in closet and an ensuite with tub/shower. Bed 3 and 4 share a bathroom with double sink, and a tub/shower. Continue the feeling of light and space with natural light in the basement from 5 egress windows, extended ceiling height, 3pc rough-in and cold cellar. A/C included, 200 amp service. Closing approximately 120 days. Minutes from 403 and walking distance to charming downtown Paris. (id:50964)
Royal LePage Macro Realty
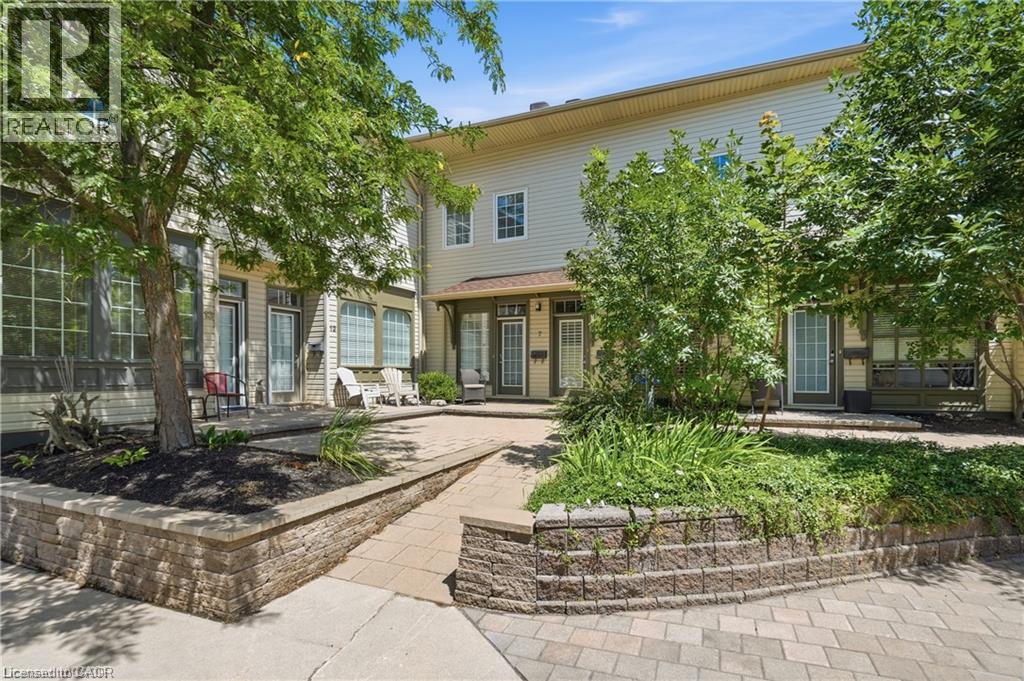
49 Ontario Street Unit# 7
Grimsby, Ontario
UNBEATABLE VALUE IN DOWNTOWN GRIMSBY — PRICED TO MOVE! Welcome to Unit 7 at the boutique Carnegie Lofts! Offering the rare advantage of a full 400+ sq. ft. basement — a true rarity in this building — this stylish 2-storey loft gives you substantial extra usable space for a home gym, rec room, workshop, or massive storage that competing units simply cannot offer. The sunlit main level features an open-concept layout with warm hardwood floors, high ceilings, and great flow for living and dining. Upstairs, retreat to the generous primary bedroom with a private 4-piece bath and convenient bedroom-level laundry. Low maintenance fees ($475/mo), parking space included, and an unbeatable downtown location just steps to Grimsby’s best cafes, boutique shops, dining, and quick QEW access. With over 1,350 total sq. ft. of living and potential space at this new price point, this is easily the best value in town. Book your private showing today before it’s gone! (id:50964)
RE/MAX Escarpment Realty Inc.
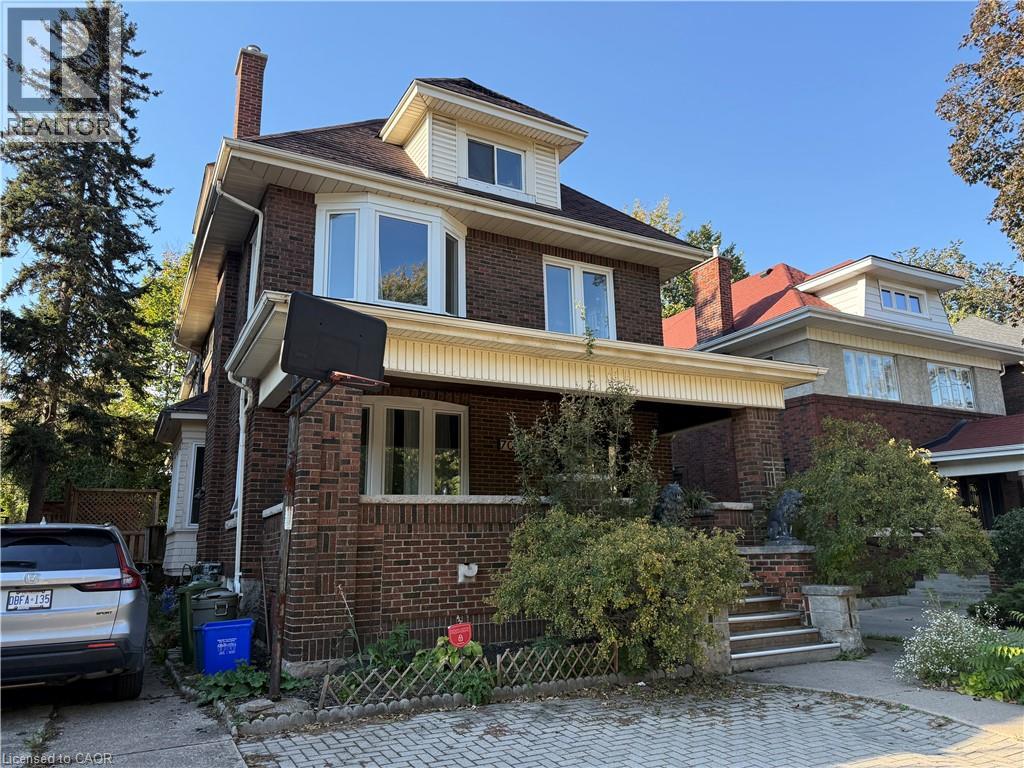
70 Proctor Boulevard Unit# Main
Hamilton, Ontario
Bright and spacious main-floor unit in a charming character home. Located in an established, tree-lined neighbourhood close to Gage Park, Tim Hortons Field, schools, parks, transit, shopping, and everyday amenities, with convenient access to downtown Hamilton and major routes. Offering an updated interior and functional open-concept layout. Modern kitchen has white cabinetry, stainless steel appliances, subway tile backsplash, centre island with sink, and ample counter space. Two good-sized bedrooms and 3-piece bath with tiled walk-in shower. Convenient in-suite laundry with full-size washer and dryer. Large windows and abundant recessed lighting. Private covered wood deck overlooks the fenced backyard. Includes 1 driveway parking space. Available immediately. (id:50964)
Exp Realty
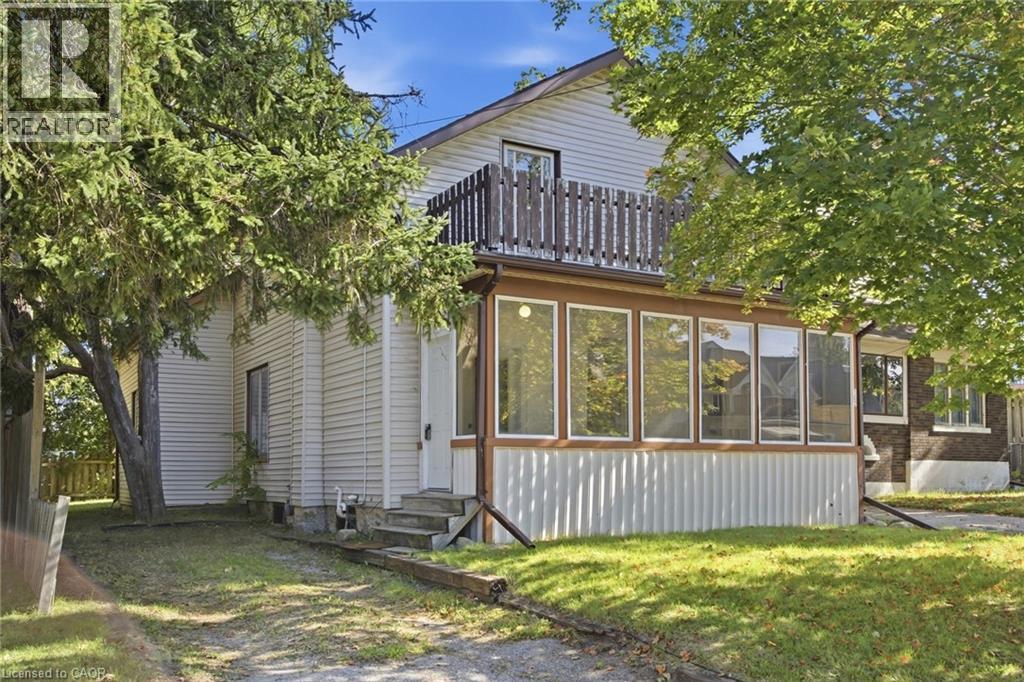
162 Joseph Street
Kitchener, Ontario
Welcome to 162 Joseph Street, a 4-bedroom, 2-bathroom home full of classic character in one of Kitchener's most sought-after neighbourhoods. Move-in ready as-is, it's also a great opportunity for a buyer looking to add their own personal touch and build in something truly their own — a project with real upside in a prime location. Tucked into a walkable pocket of Kitchener, this home is minutes from the historic Victoria Park and close to an ION LRT stop, putting downtown Kitchener and Waterloo within easy reach. You're also near to the Kitchener Market, Centre In The Square, Grand River Hospital, and the Innovation District around the Tannery - home to Google Kitchener and a growing tech scene. Inside, original hardwood floors, tall baseboards, an arched doorway, and a striking wood staircase set the tone. The kitchen offers a large centre island and a walkout to the back deck, while sun-filled living and dining rooms offer great everyday space. A main-floor bathroom and side entrance complete the first level. Upstairs, a roomy primary bedroom with its own walk-in closet leads three more well-proportioned bedrooms and a second full bathroom - great for family, roommates, or rental income. Outside - a fenced backyard with deck and mature trees, a detached single-car garage, and a long driveway with excellent parking. With its unbeatable location near great amenities, classic character, and strong investment potential, 162 Joseph Street is worth seeing for yourself. (id:50964)
Real Broker Ontario Ltd.
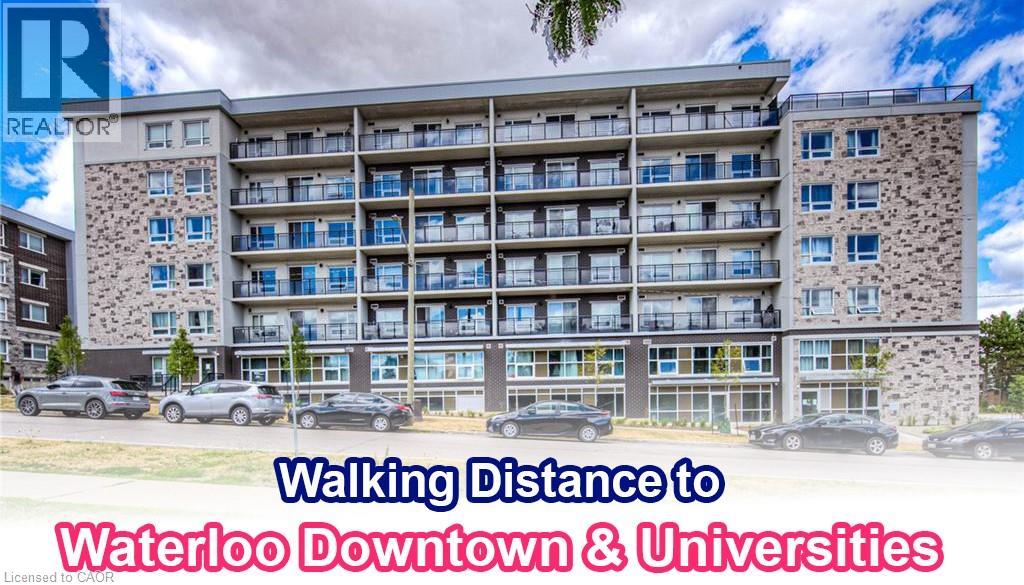
275 Larch Street Unit# B215
Waterloo, Ontario
Live in the heart of Waterloo’s university district! This stylish, fully furnished 1-bedroom suite offers a convenient, move-in-ready lifestyle just steps from everything you need. Located on the second floor with secure building access, the unit features a bright, functional layout with granite countertops, a modern tile backsplash, laminate flooring, stainless steel appliances and in-suite laundry. Leave the car behind and enjoy exceptional walkability to Wilfrid Laurier University, the University of Waterloo, Conestoga College, Waterloo Park, restaurants, cafés, shopping, entertainment and everyday conveniences. Getting around the city is just as easy, with public transit nearby and the ION LRT within walking distance, plus convenient access to the expressway and Conestoga Mall. An excellent opportunity for students, professionals or anyone looking for a furnished, low-maintenance home in one of Waterloo’s most convenient locations. Simply move in and enjoy! (id:50964)
RE/MAX Real Estate Centre Inc.
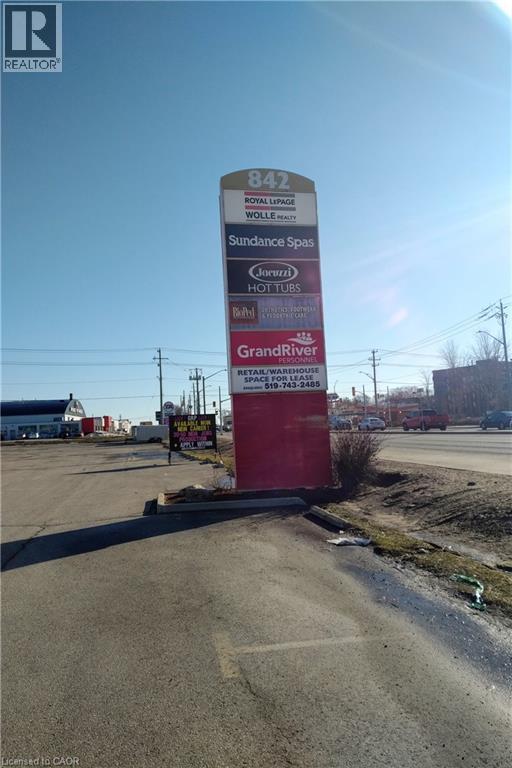
842 Victoria Street N Unit# 1b
Kitchener, Ontario
1402 SQ. of warehouse space on busy Victoria St. N. Communal dock level loading, with 6 doors. Strictly warehouse use, no water in unit. Washroom situated in the hall. (id:50964)
Royal LePage Wolle Realty
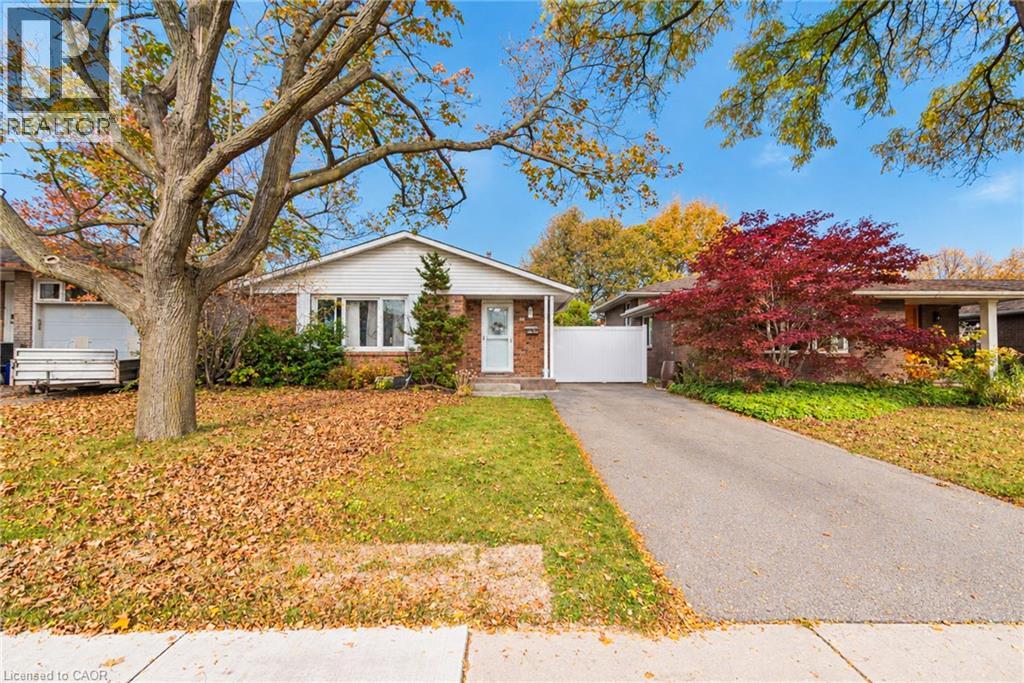
46 Horning Drive
Hamilton, Ontario
A detached backsplit on a quiet residential street in Fessenden, on Hamilton’s West Mountain. Few locations make daily life this easy. Farm Boy at Mohawk and Magnolia is around the corner. Costco and the Ancaster Meadowlands Power Centre are a short drive west. Highway 403 and the Lincoln Alexander Parkway connect you to the rest of the city, Burlington, Toronto and Brantford. The home offers 3 bedrooms, a 4-piece bath and 1,093 sq ft above grade over three levels. The main floor features a bright living room with a wall of windows, a separate dining room, and a white kitchen with butcher-block counters and a side door to the patio and backyard. The lower level adds a carpeted rec room, a den and laundry. Outside, there’s a fully fenced 40 x 100 ft lot with a patio, shed, private gated side yard and mature front landscaping. Brick and vinyl exterior, gas forced air and central air. A comfortable, cared-for home in one of the West Mountain’s most convenient pockets. Some photos are virtually staged. (id:50964)
Sutton Group Innovative Realty Inc.
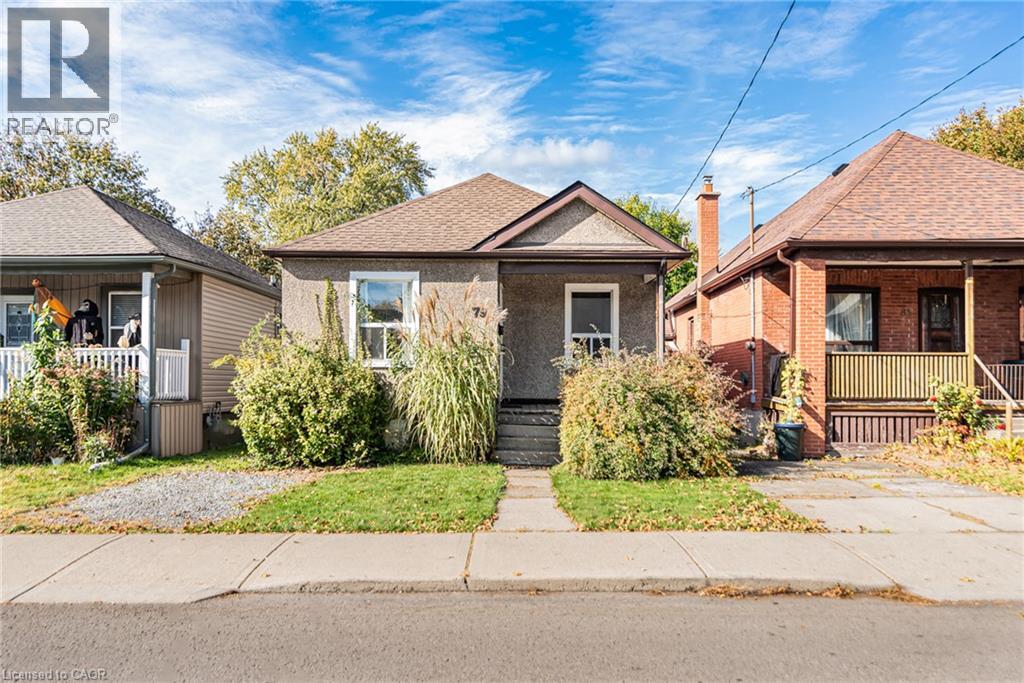
79 Park Row N
Hamilton, Ontario
Detached bungalow on a 30 x 100 ft lot in Crown Point, a short walk from the shops, cafés and restaurants of Ottawa Street North. The main floor has a bright living room, a dining area, an eat-in kitchen with oak cabinets, two bedrooms and a 4-piece bath. A rear mudroom opens to the back deck and leads down to a full unfinished basement with a separate entrance and laundry. There’s room for a rec room, a workshop or a possible additional unit, subject to City approvals. Gas forced air heating and central air. Covered front porch, front parking pad, and a deep fenced backyard with mature trees and a storage shed. The home needs updating and is priced for it. It’s a practical way into one of Hamilton Centre’s most established neighbourhoods for first-time buyers, renovators and investors. Close to transit, parks, Gage Park and The Centre on Barton. (id:50964)
Sutton Group Innovative Realty Inc.
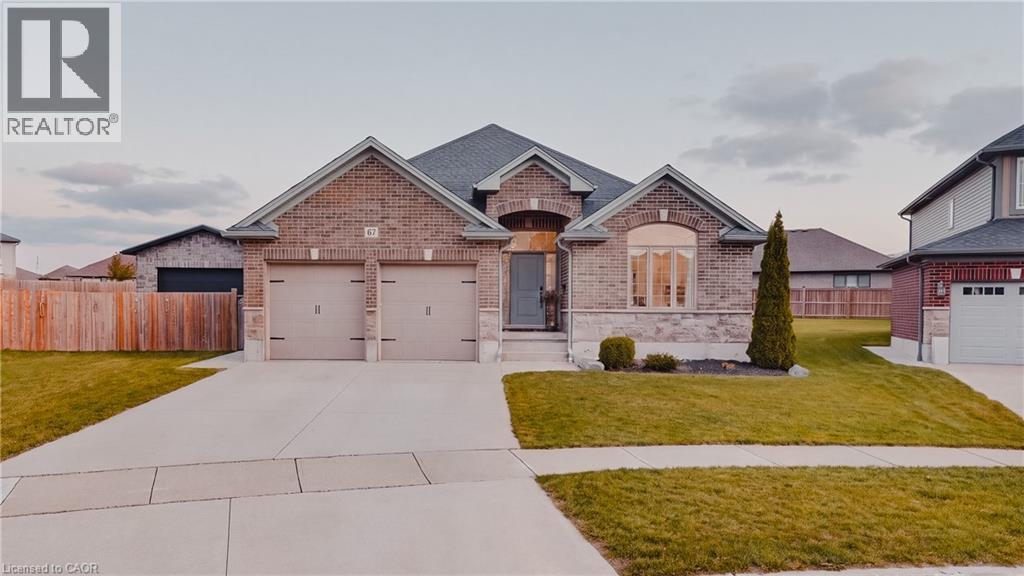
67 Forbes Crescent
Listowel, Ontario
Welcome to 67 Forbes Crescent, Listowel! This beautifully presented bungalow offers fantastic curb appeal, a functional layout, and plenty of room for the whole family. The bright and inviting main floor features a well-appointed kitchen with elegant quartz countertops, a cozy living room with an electric fireplace, convenient main-floor laundry, three spacious bedrooms, and a full bathroom. Downstairs, discover an impressive finished basement designed for entertaining, featuring a generous recreation room, an additional bedroom, and a full bathroom, the perfect space for movie nights, hosting friends, or accommodating extended family. Step outside and enjoy another standout feature of this home: a covered porch overlooking a beautiful pie-shaped lot that widens toward the back, offering plenty of outdoor space to relax, entertain, and enjoy the warmer months. With 4 bedrooms and 3 full bathrooms, this home offers comfort, flexibility, and space for everyone. Located in a desirable Listowel neighbourhood, close to parks, schools, shopping, and local recreational amenities, this is an opportunity to enjoy the charm of small-town living with everyday conveniences nearby. 67 Forbes Crescent - a home that offers more than meets the eye! (id:50964)
Exp Realty
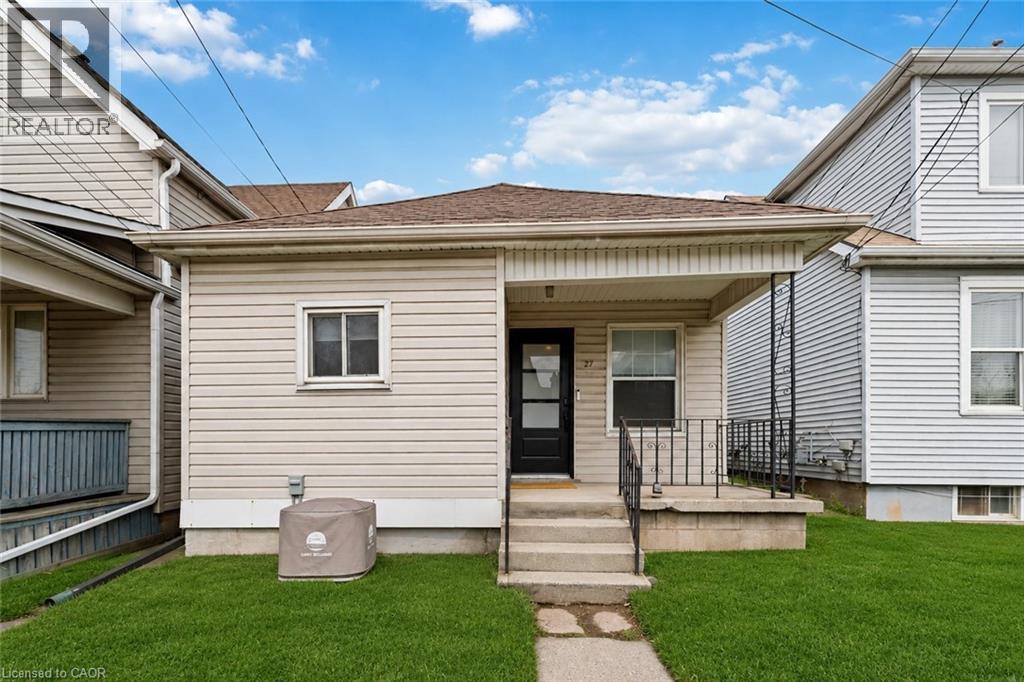
27 Edinburgh Avenue
Hamilton, Ontario
Welcome to 27 Edinburgh Avenue — a solid opportunity in Hamilton’s Crown Point neighbourhood for first-time buyers, downsizers, or investors looking for an affordable freehold option. This detached bungalow sits on a 25 x 100 ft lot and offers a functional, easy-to-manage layout with 2 bedrooms and 1 full bathroom, all on one level. With approximately 663 sq ft above grade, the home is compact but efficient, making it a practical choice for those looking to simplify or enter the market. Located just off Ottawa Street North, you’re within walking distance to parks, schools, transit, and everyday amenities. Transit access is particularly strong, with a bus stop just steps away, making it easy to get around the city without a car. The neighbourhood offers a growing mix of local shops, restaurants, and community amenities, with several parks and recreation options nearby — a solid balance of convenience and livability. Whether you’re looking to get into the market, downsize into something manageable, or add to your investment portfolio, this is a straightforward property with real upside in an established area. (id:50964)
RE/MAX Escarpment Realty Inc.
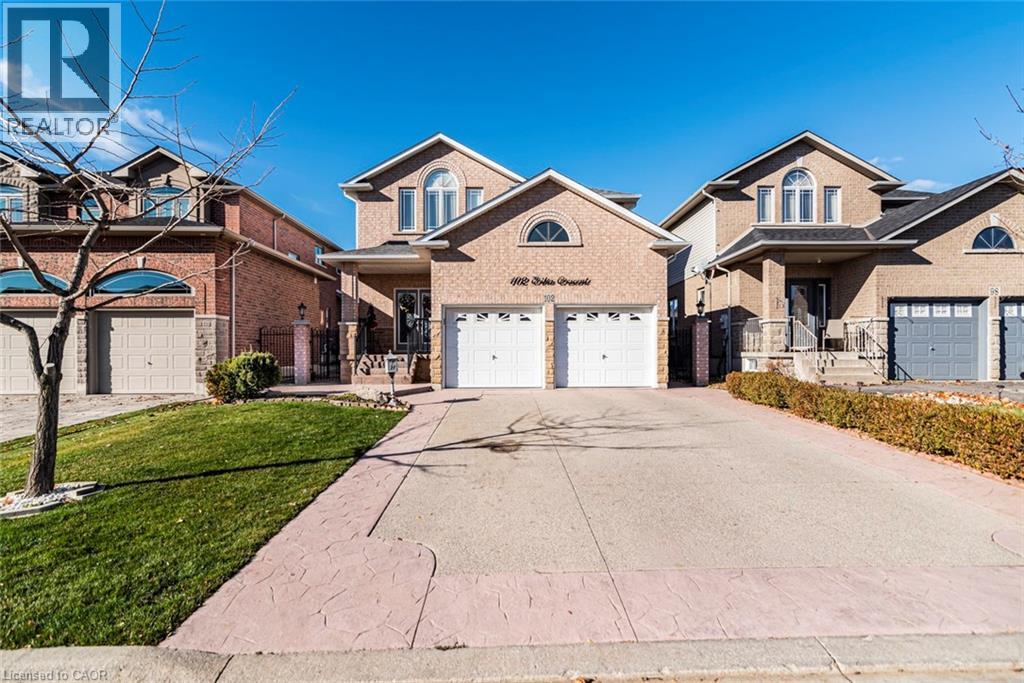
102 Erika Crescent
Hamilton, Ontario
Welcome to 102 Erika Crescent. Lovely two story detached home in desirable mountain area with 4 bedrooms, three and a half baths. Main floor offers living room, dining room, family room, kitchen laundry, and powder room. Second floor offers 4 good sized bedrooms, hardwood floor. granite counter top, many pot lights, Super clean, freshly painted. Concreate patio in the backyard. (id:50964)
Royal LePage Macro Realty