

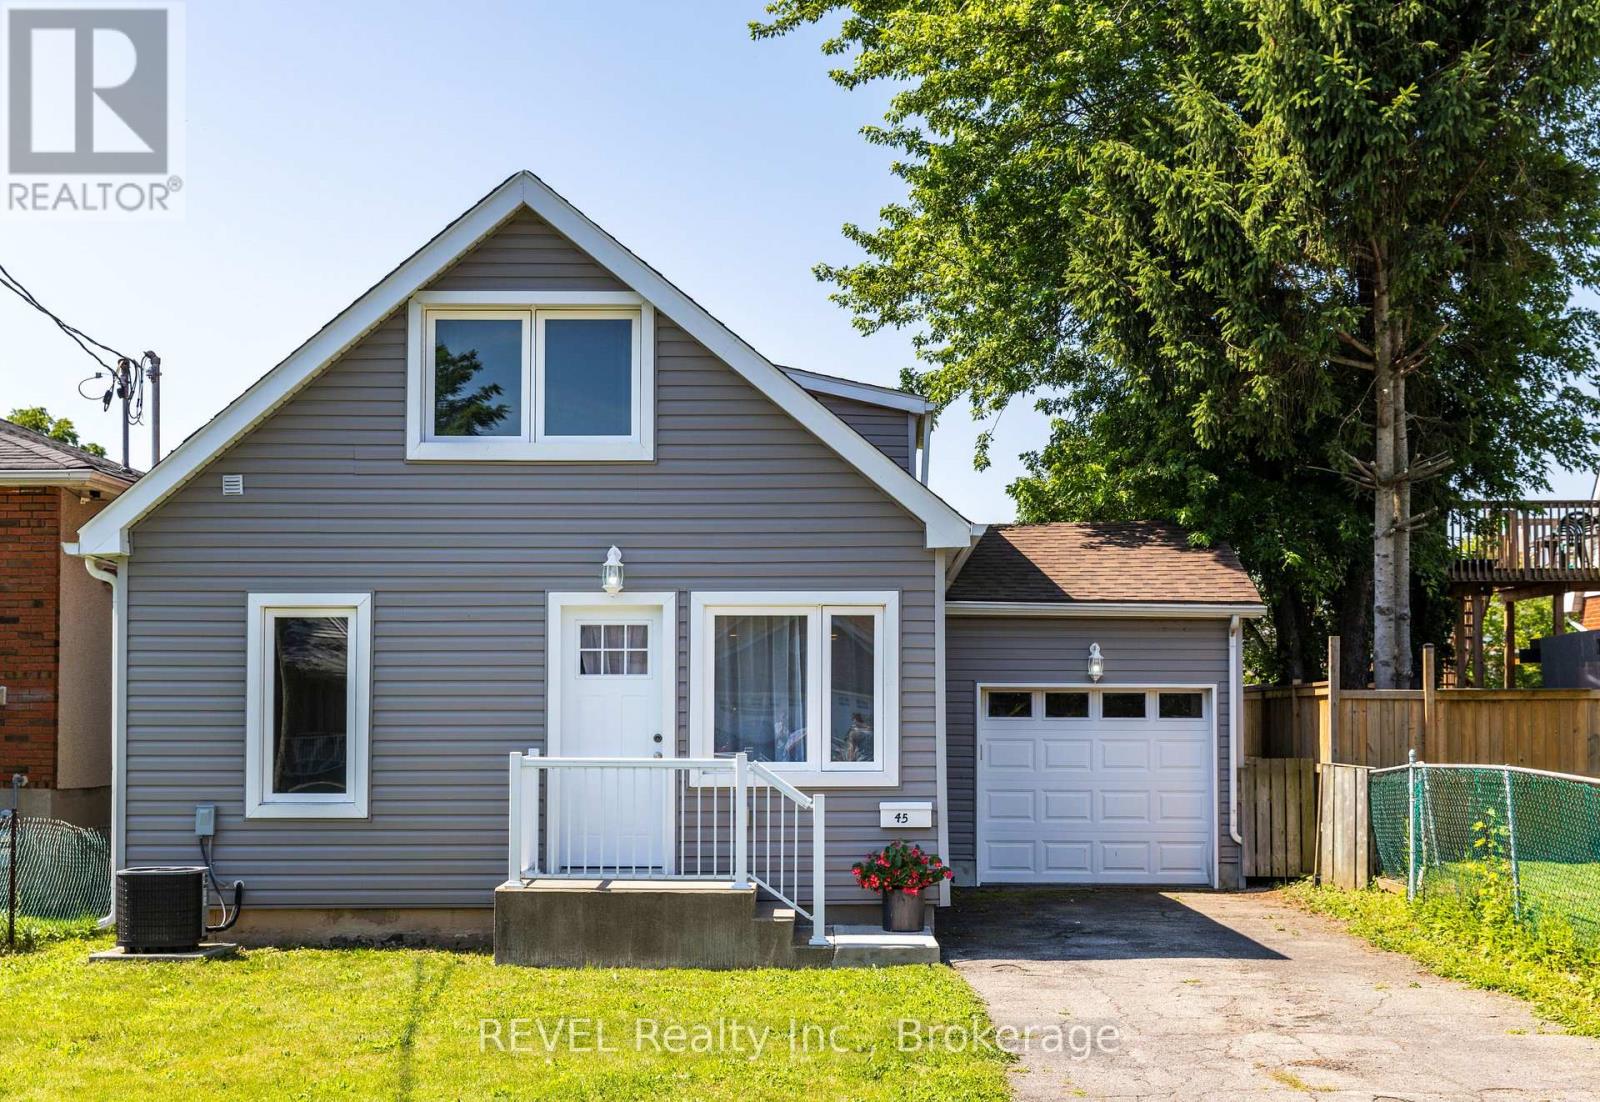
45 Parker Street
St. Catharines, Ontario
Park yourself at Parker! The perfect opportunity for first-time buyers looking to join the home ownership club in the most turn-key of ways, this charming 1.5-story cutie has been re-loved from top to bottom, inside and out. Siding, roof, windows, kitchen, bathrooms, HVAC, and all appliances updated within the last 5 years. Centrally located on a quiet dead-end street complete with playground, 45 Parker Street provides all the conveniences of living centrally in the city. Step inside to all the natural light, making the already fresh and clean space feel light and bright. The recently finished kitchen flows perfectly into the breakfast nook and living room, with a primary bedroom and a 4-piece bathroom completing the layout. Step upstairs to discover a spacious bedroom suite with a 4-piece ensuite, a large nook that makes clever use of the footprint and would make a perfect home office or nursery, plus a laundry space for ease and comfort. The fully finished basement makes for a cozy rec room, ample storage, or a kids' playroom, while the options for the insulated garage are endless: a studio space, home gym, workshop, man cave, or a very nice place to park your car! Garden to your heart's content in the large, full sun backyard, grill on the darling deck located directly off the kitchen, or entertain in what could easily be a dreamy backyard oasis. Hike the trails at 12 Mile Creek, walk to Rotary Park as a family, grab a hot slice from The Pizza Company, or zip conveniently anywhere in the city; this is your chance! (id:50964)
Revel Realty Inc.
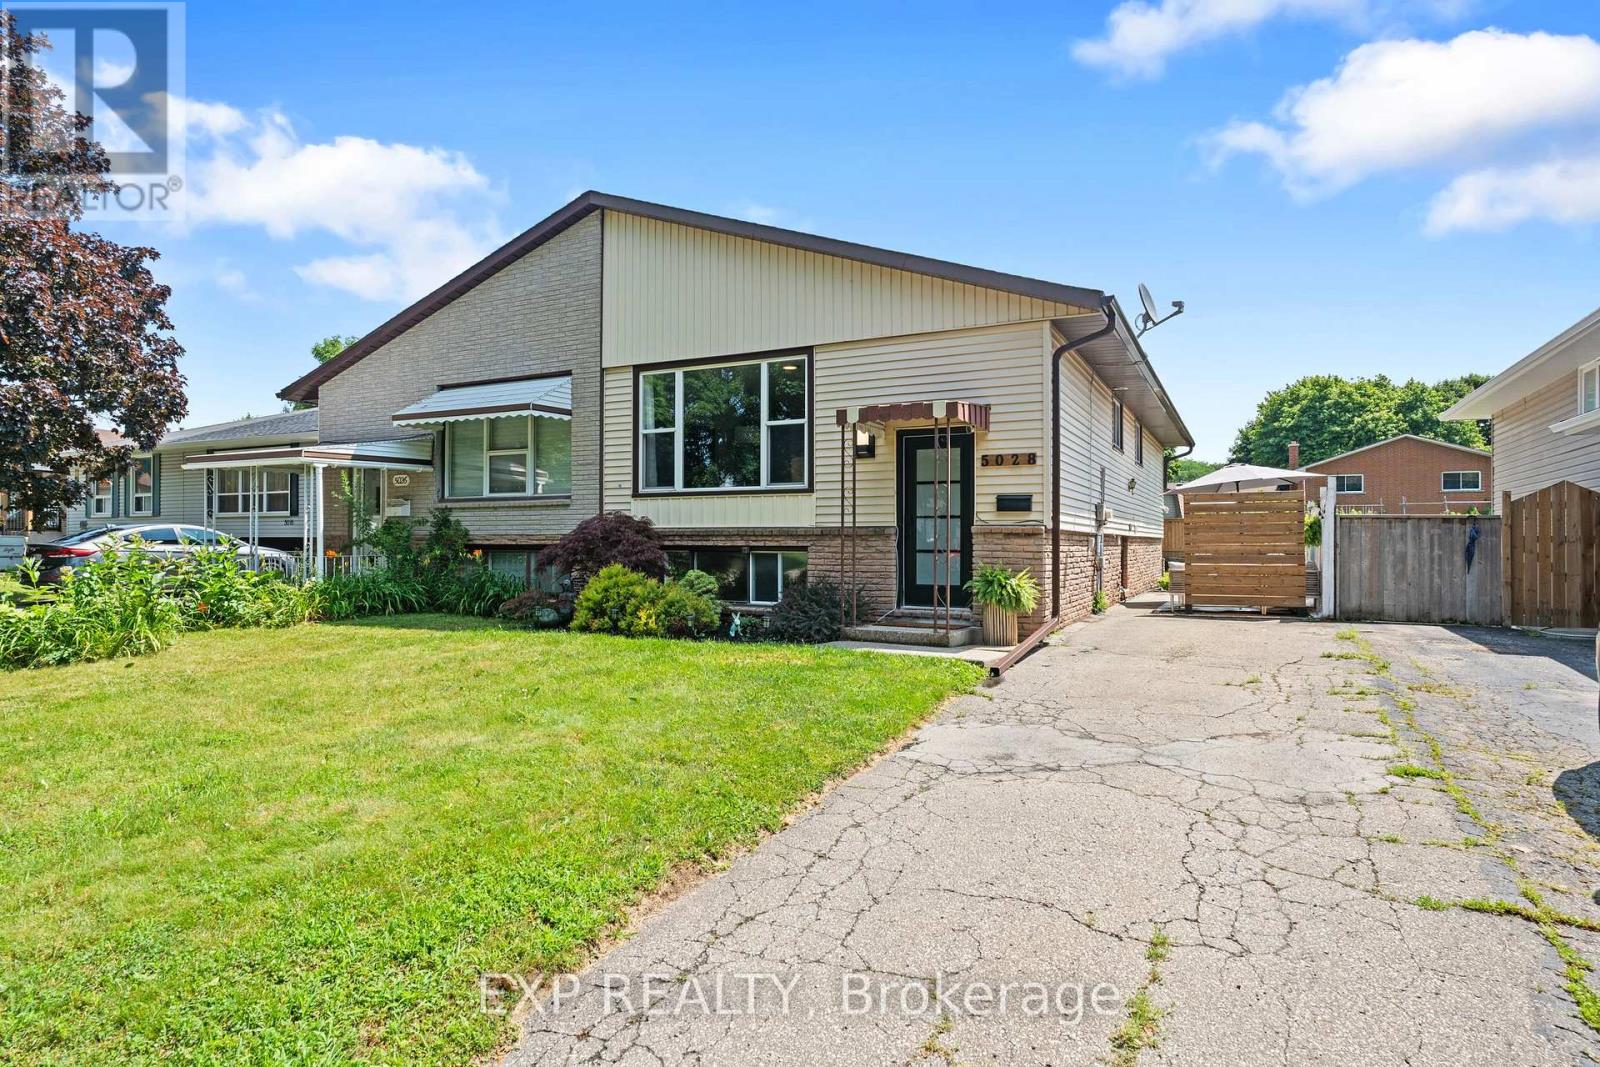
5028 Gage Court
Niagara Falls, Ontario
Welcome to 5028 Gage Court, a fantastic opportunity for first-time buyers, investors or families looking for flexibility, comfort and room to grow in a quiet, established Niagara Falls neighbourhood. Tucked away on a peaceful court and surrounded by mature trees, this home offers a welcoming residential setting while still being close to parks, schools, shopping, transit, highway access and everyday amenities. With two separate self-contained living spaces, each complete with it's own kitchen, laundry and separate entrance, this property provides incredible versatility for a variety of living arrangements. The upper level features a bright and inviting layout with a spacious open living and dining area, updated flooring and a stylish kitchen complete with white cabinetry, stainless steel appliances, tile backsplash and island seating. With 3 bedrooms and a renovated 4-piece bathroom, this level offers a comfortable, functional and move-in ready space for everyday living. The lower level provides a comfortable and functional setup of it's own, featuring a private entrance, spacious living area, full kitchen, bedroom, bathroom, laundry and great natural light throughout. Whether used for extended family, guests, older children or potential income support, this space gives buyers valuable flexibility while maintaining privacy and separation between the two living areas. Outside, enjoy a private backyard with mature greenery, patio space and plenty of room to relax, garden, play or entertain. The outdoor space offers a peaceful setting for summer barbecues, kids, pets, quiet morning coffees or evenings spent unwinding at home. With it's quiet court location, two kitchens, two laundry areas, separate entrances and flexible layout, 5028 Gage Court is a smart and welcoming opportunity for buyers looking to get into the market with added potential. Book your showing today! (id:50964)
Exp Realty
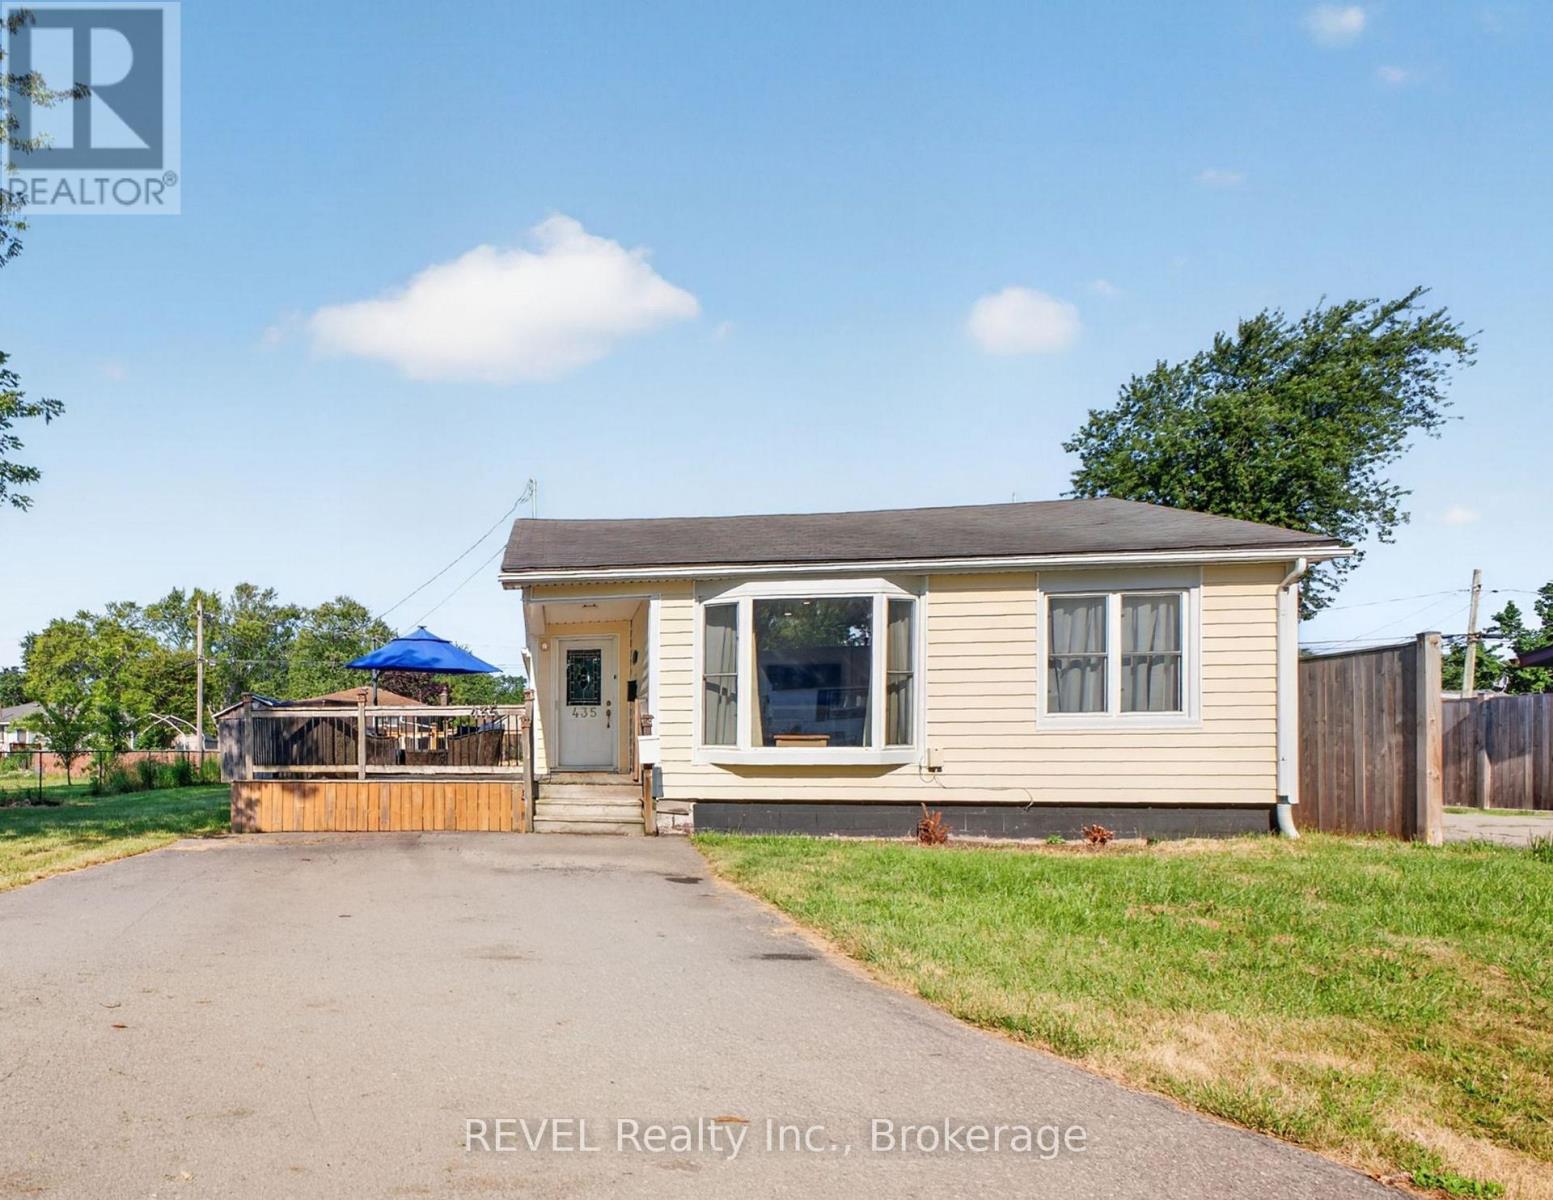
435 Grandview Road
Fort Erie, Ontario
Pride of ownership shows in this charming, 2 bedroom, 2 bath, bungalow in sought after Crescent Park. With almost 1500 square feet of easy, one floor living, this home sits on a large lot and has a huge deck to enjoy, after a day at the beach, which sits at the end of the road. Priced to Sell, right away ! ** This is a linked property.** (id:50964)
Revel Realty Inc.
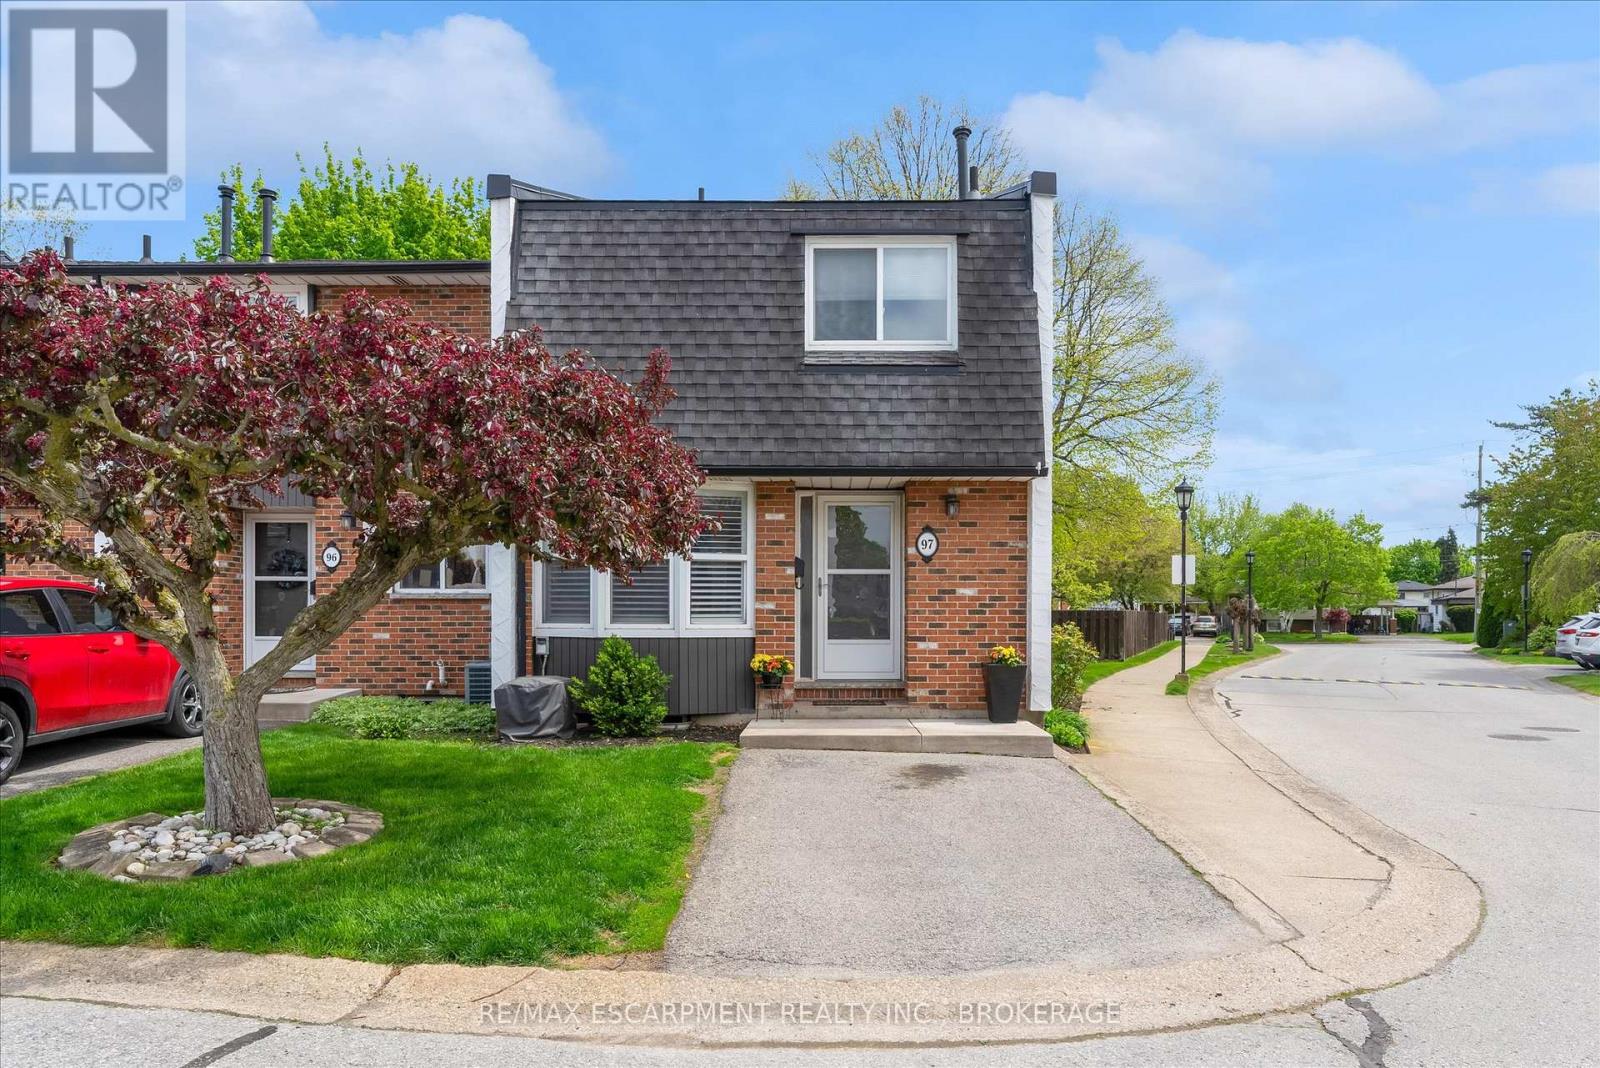
97 - 77 Linwell Road
St. Catharines, Ontario
Enjoy carefree living in the desirable Linwell Manor, an exclusive townhouse community, ideally located in St. Catharines' sought after north end. This well maintained condo community offers exceptional convenience just minutes from Port Dalhousie, Royal Henley, Jaycee Gardens Park, shopping, schools, and quick QEW access. The spacious main floor features a large bay window, an updated 1.5 piece bathroom and a bright living/dining area with a wood burning fireplace. Step outside to your own private fenced patio surrounded by mature trees, perfect for relaxing and entertaining. Upstairs offers an oversized primary bedroom, two additional spacious bedrooms along with an updated four-piece bathroom. The finished basement provides valuable additional living space, a large family room, home office and gym area. This ideally situated end unit is the perfect blend of convenience and tranquility in an unbeatable location. (id:50964)
RE/MAX Escarpment Realty Inc.
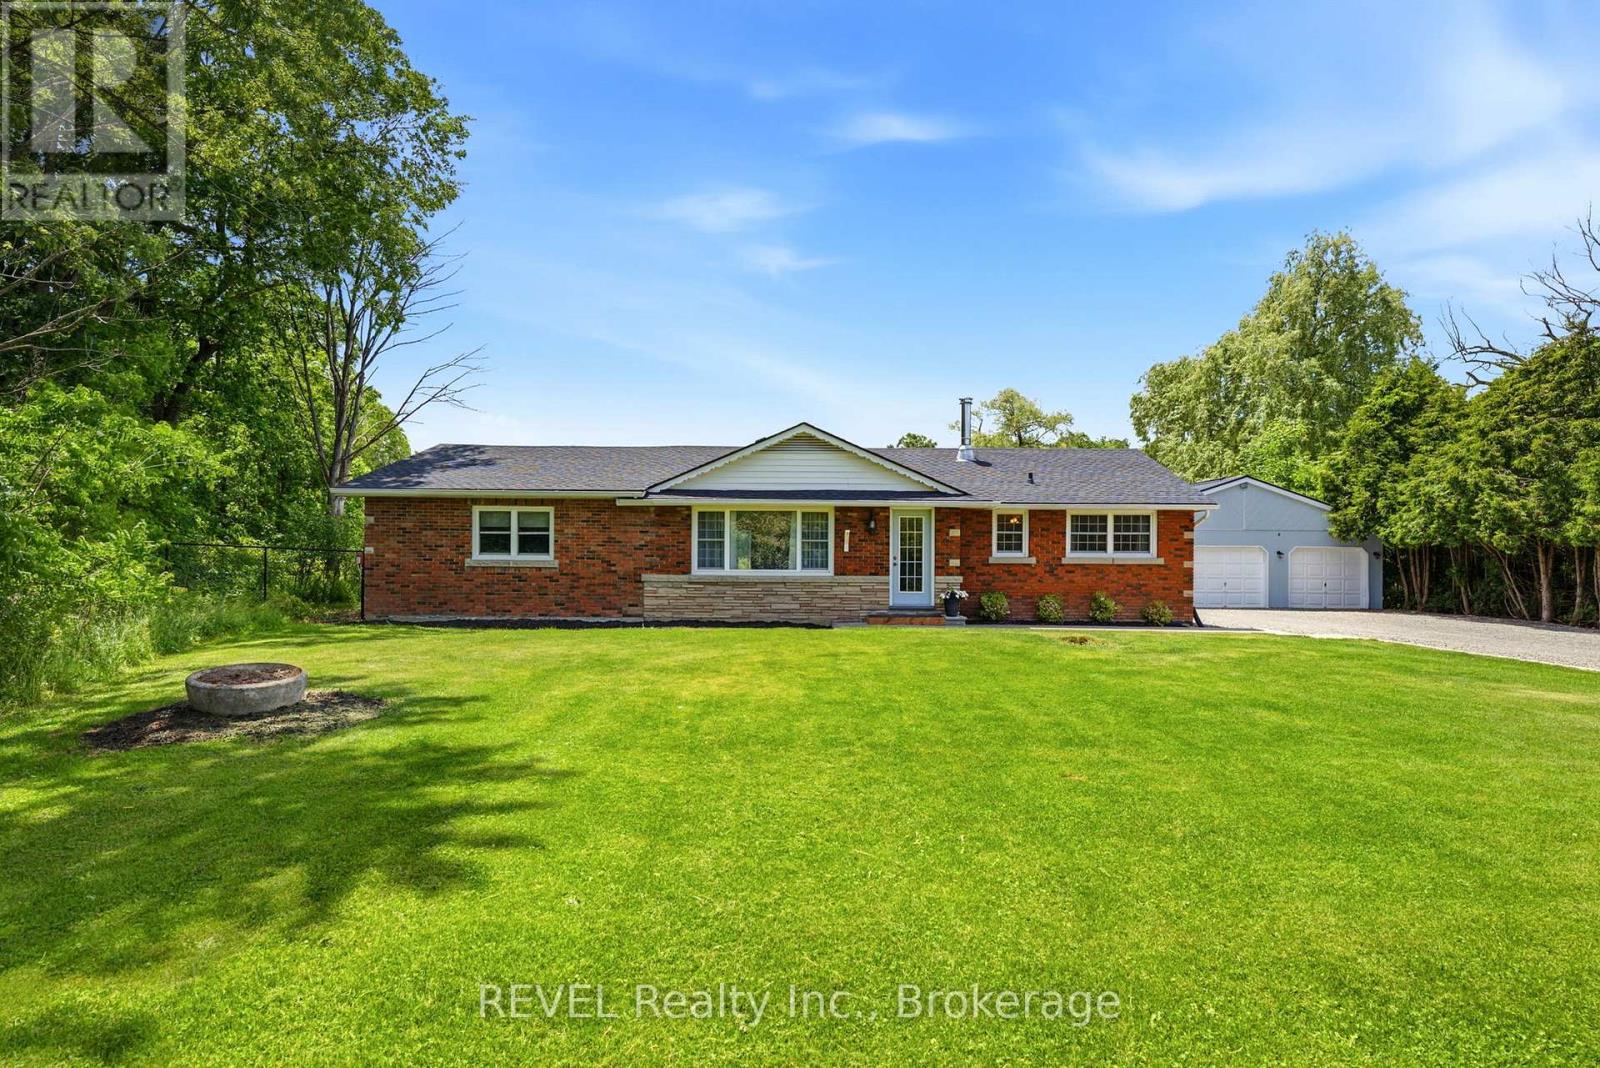
8238 Concession 5 Road
West Lincoln, Ontario
Rare opportunity to own 61 acres of private Niagara countryside just minutes from Smithville and everyday amenities. This 2000 square-foot bungalow offers four bedrooms, two bathrooms , a spacious living room, a large eating kitchen that opens to the family room featuring a wood stove and patio doors leading to the deck offering peaceful views of the surrounding property. The property includes a barn, workshop with wood stove, a circular driveway and extensive parking for equipment trailers Rvs or recreational vehicles. Stretching over 1.2 km from front to back the property features mature bush, established trails, abundant wildlife, a natural pond, open space and exceptional privacy. A picturesque 5-acre open field nestled within the property creates a perfect setting for recreation, horses, family, gatherings, camping or simply enjoying the beauty of the surrounding landscape. Ideal for outdoor enthusiasts, hunters, power sport enthusiast, hobby farmers, equestrian use or contractors seeking space and functionality.Imagine hiking your own trails, camping under the stars, enjoying family campfires and exploring 61 acres of natural beauty right outside your door. The property's unique layout also includes additional frontage land providing added flexibility for equipment storage, parking or future possibilities. This is more than a home, this is a private retreat, a lifestyle, and a legacy property that offers space, freedom, and endless possibilities. You may find other another bungalow, you may find another acreage but finding this exact combination of 61 acres of mature forest, trails, wildlife, natural pond, privacy, barn, workshop, contractor and business owner appeal and endless opportunities for recreation and family enjoyment is increasingly rare. (id:50964)
Revel Realty Inc.

394 Simpson Avenue
Welland, Ontario
Move-in ready! Welcome to 394 Simpson Ave. This home has been freshly renovated and ready for you to move in and enjoy. Renovations include: New shingles on rear portion of roof, floors relevelled in kitchen and upstairs bedroom/play room area, fully renovated main floor bathroom with all new fixtures, new floors throughout the house, on both levels, new kitchen countertops, new drywall throughout upper level, new drywall with pot lights in living room, fresh paint throughout, new doors to bedroom and bathroom, new ceiling light fixtures, new front porch Previously the front face of the home had new brick and windows installed (within 5 years). This property has a fully fenced yard with single car garage. Walk to local schools, grocery stores and all amenities. Steps away from city transit. (id:50964)
RE/MAX Niagara Realty Ltd
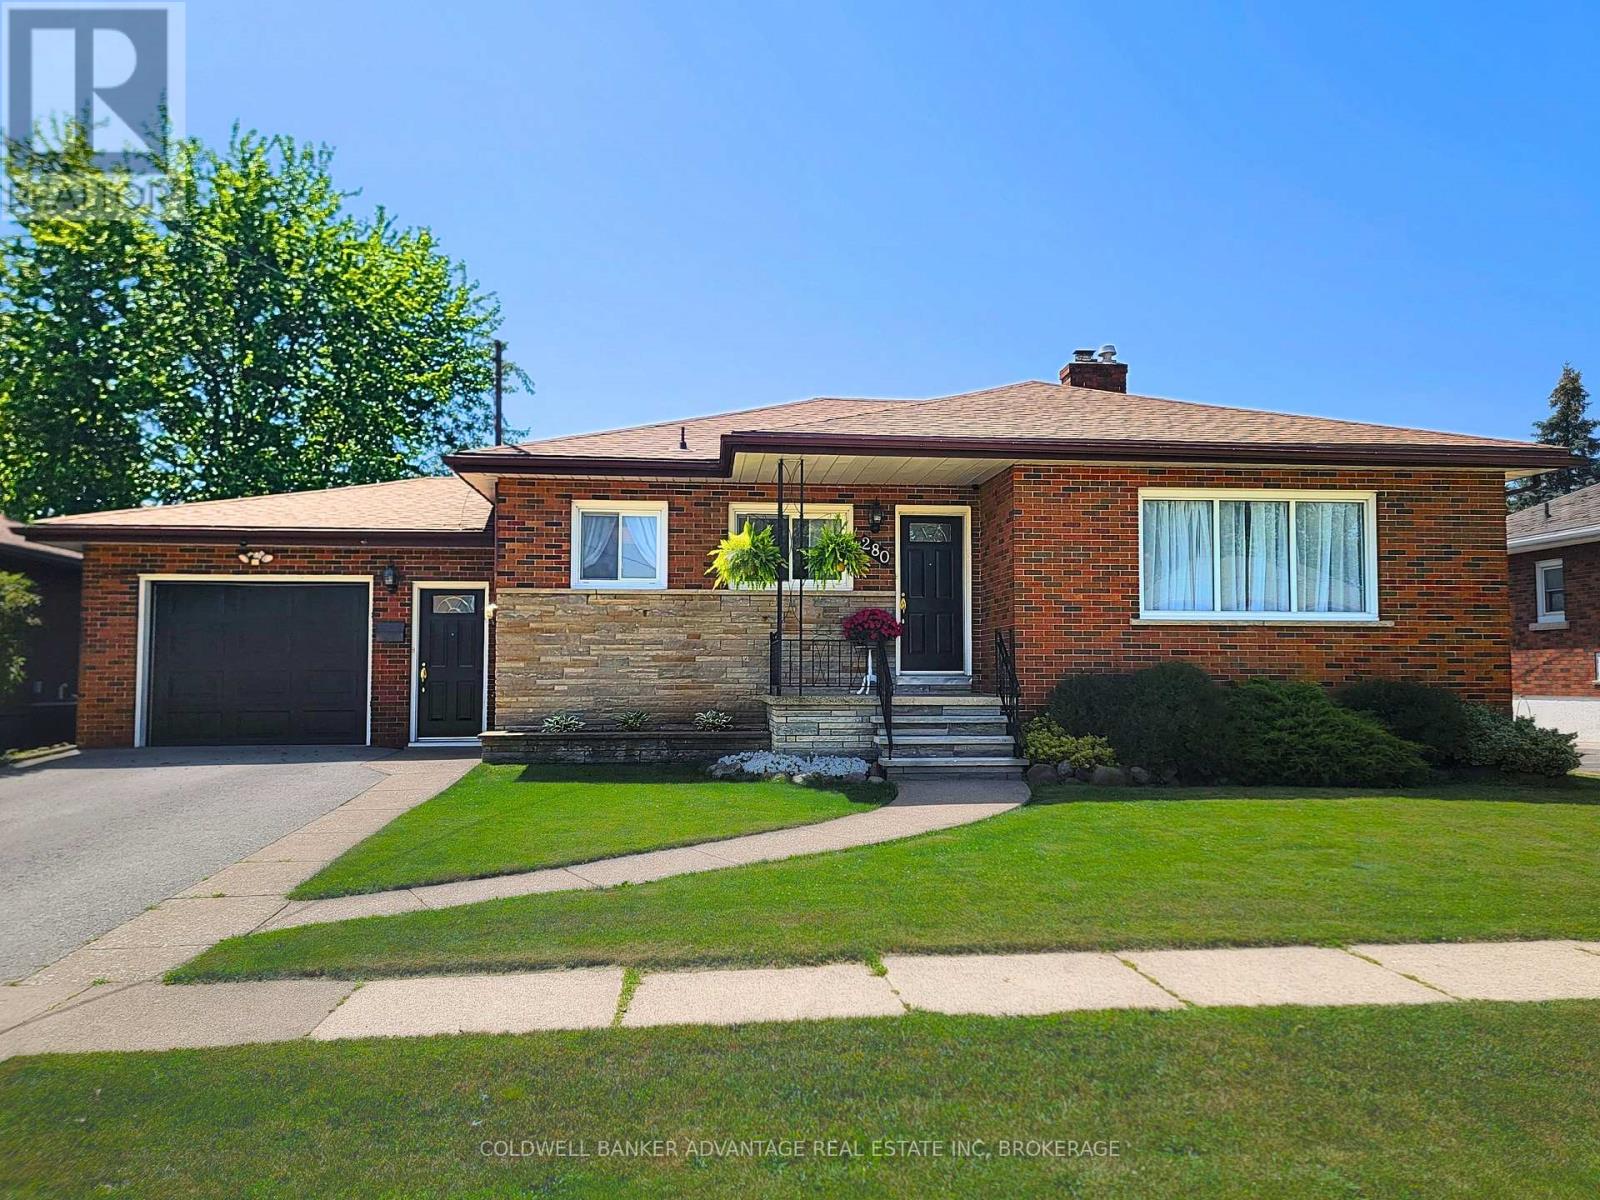
280 Clarke Street
Port Colborne, Ontario
NO REAR NEIGHBOURS! Welcome to this solid brick bungalow in one of Port Colborne's most sought-after, family-friendly neighbourhoods. Set on an approx. 66 x 120 ft lot backing onto a massive green space, this backyard is the perfect place to enjoy your morning coffee under the covered patio while watching ships pass by. Step out your back gate to a huge open green space where kids can play soccer, throw a football, hit a few golf balls, or simply enjoy the outdoors, with Lockview Park just steps away. The east-facing main floor offers 3 bedrooms with hardwood flooring, a full 4-piece bathroom, and a spacious open-concept eat-in kitchen overlooking the inviting living room, where large windows fill the space with beautiful morning sunshine. A convenient mudroom with a separate entrance, an oversized storage closet, and direct access to both the attached garage and backyard makes everyday family living a breeze. The finished basement features a second kitchen, 3-piece bath, rec room, dining area, canning room, and abundant storage, making it ideal for family living, an in-law suite, or future income potential. Enjoy the fully fenced, landscaped backyard with a spacious covered interlocking brick patio, raised garden beds, custom patio planter boxes with privacy trellises, and a powered workshop shed on a concrete pad. The arena, Vale Health & Wellness Centre, walking trails, elementary schools, and Lakeshore Catholic High School are all nearby, with Nickel Beach just a short bike ride away. Additional highlights include an attached garage, waterproofed basement, economical cast iron hot water heating with an updated boiler, central air (2024), and a location that's hard to beat. With no rear neighbours, ship views, a massive green space just beyond your back gate, and an unbeatable family-friendly location, homes like this don't come around often. Don't miss your opportunity to make it yours! (id:50964)
Coldwell Banker Advantage Real Estate Inc
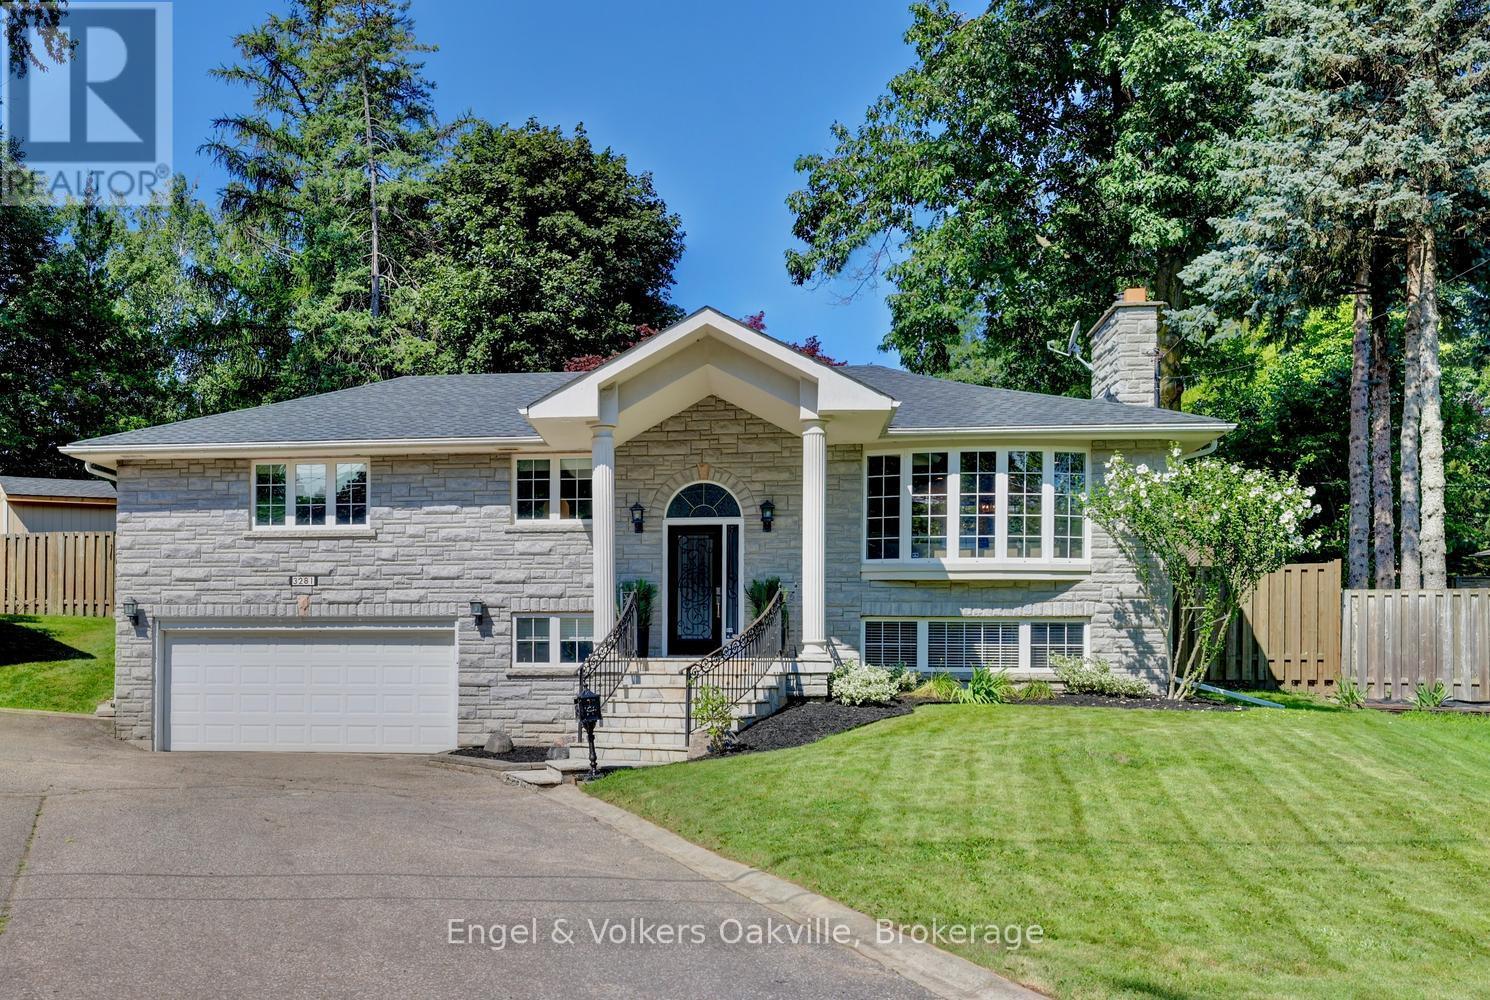
3281 Flanagan Crescent
Mississauga, Ontario
Welcome to this spectacular family home in the highly coveted Credit Woodlands neighborhood. Over $150k recently spent updating both inside & out. With almost 2300 sq. ft. of living space, & an ultra-private rear yard, with 20X40 salt water pool, custom pergola, massive deck & patio with 3 piece bathroom/shower pool house, this is your "Muskoka in the City" dream home! As you enter this raised bungalow with 3 bedrooms & 3 bathrooms, you are immediately drawn to the bright & airy white contemporary farmhouse open concept kitchen, dining & living areas with 10' ceilings & custom built-in cabinetry. Also on the main level, you will find 3 generous bedrooms with built-in closet organizers, sharing a beautiful modern 5 piece bathroom. The lower level with heated floors throughout & large at-grade windows provides a cozy rec-room with wood-burning fireplace, a den/office with built-in cabinets, a games/work-out area, 3 piece bath with glass shower, laundry & ample storage, as well as a walk-out to the completely reno'd garage. Recent Updates - 2024 - new Furnace, AC, Pool Liner, Pool Heater, Pool Filter, & massive rear wood deck. 2025 - new Roof, Stove/Oven, extensive Landscaping, Garden Shed, double car garage completely reno'd. 2026 - New Pool Salt Cell, Sump Pump. Close to all amenities & shopping, walking distance to parks & schools. Just move-in and enjoy! (id:50964)
Engel & Volkers Oakville
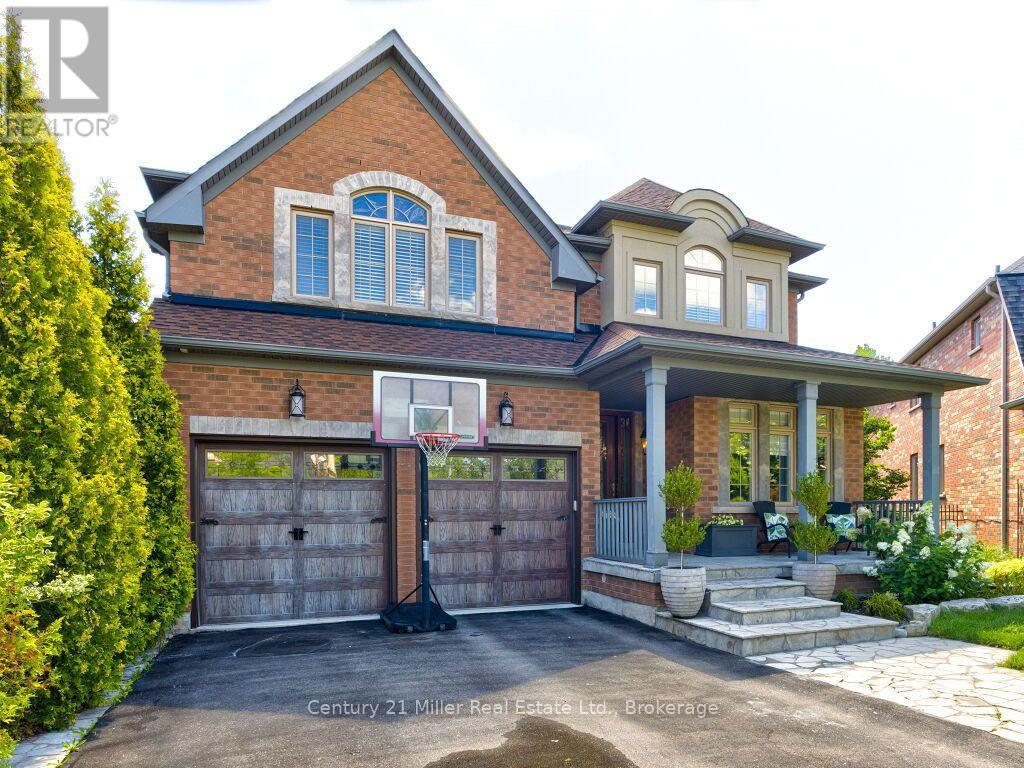
2380 Gladacres Lane
Oakville, Ontario
Welcome to this exceptional detached home in Oakville's sought-after Westmount neighbourhood, offering over 3200 sq. ft. of beautifully appointed living space plus a fully finished walk-out basement. Situated on a private pie-shaped lot, this impressive home combines spacious interiors with an incredible backyard retreat featuring a sparkling pool-perfect for entertaining, relaxing and enjoying summer days with family and friends. The main level is thoughtfully designed with a spacious and versatile layout, offering a separate living room, dining room, family room and dedicated office, providing plenty of space for both everyday family life and formal entertaining. The recently renovated kitchen serves as the heart of the home, offering a fresh, modern design with excellent functionality and seamless connection to principal living spaces. Upstairs, you'll find four spacious bedrooms and three full bathrooms, offering exceptional comfort and convenience. The primary bedroom is a private retreat, featuring a generous seating area and an updated ensuite bathroom. The fully finished basement provides additional living space and additional full bathroom, ideal for family gatherings or in-law suite. Step outside to your own private oasis. The private pie-shaped lot and inviting pool create an exceptional setting for summer entertaining and outdoor enjoyment, while the irrigation system makes maintaining the grounds effortless. Ideally located close to excellent schools, parks, trails, Oakville Hospital, shopping and much more. (id:50964)
Century 21 Miller Real Estate Ltd.
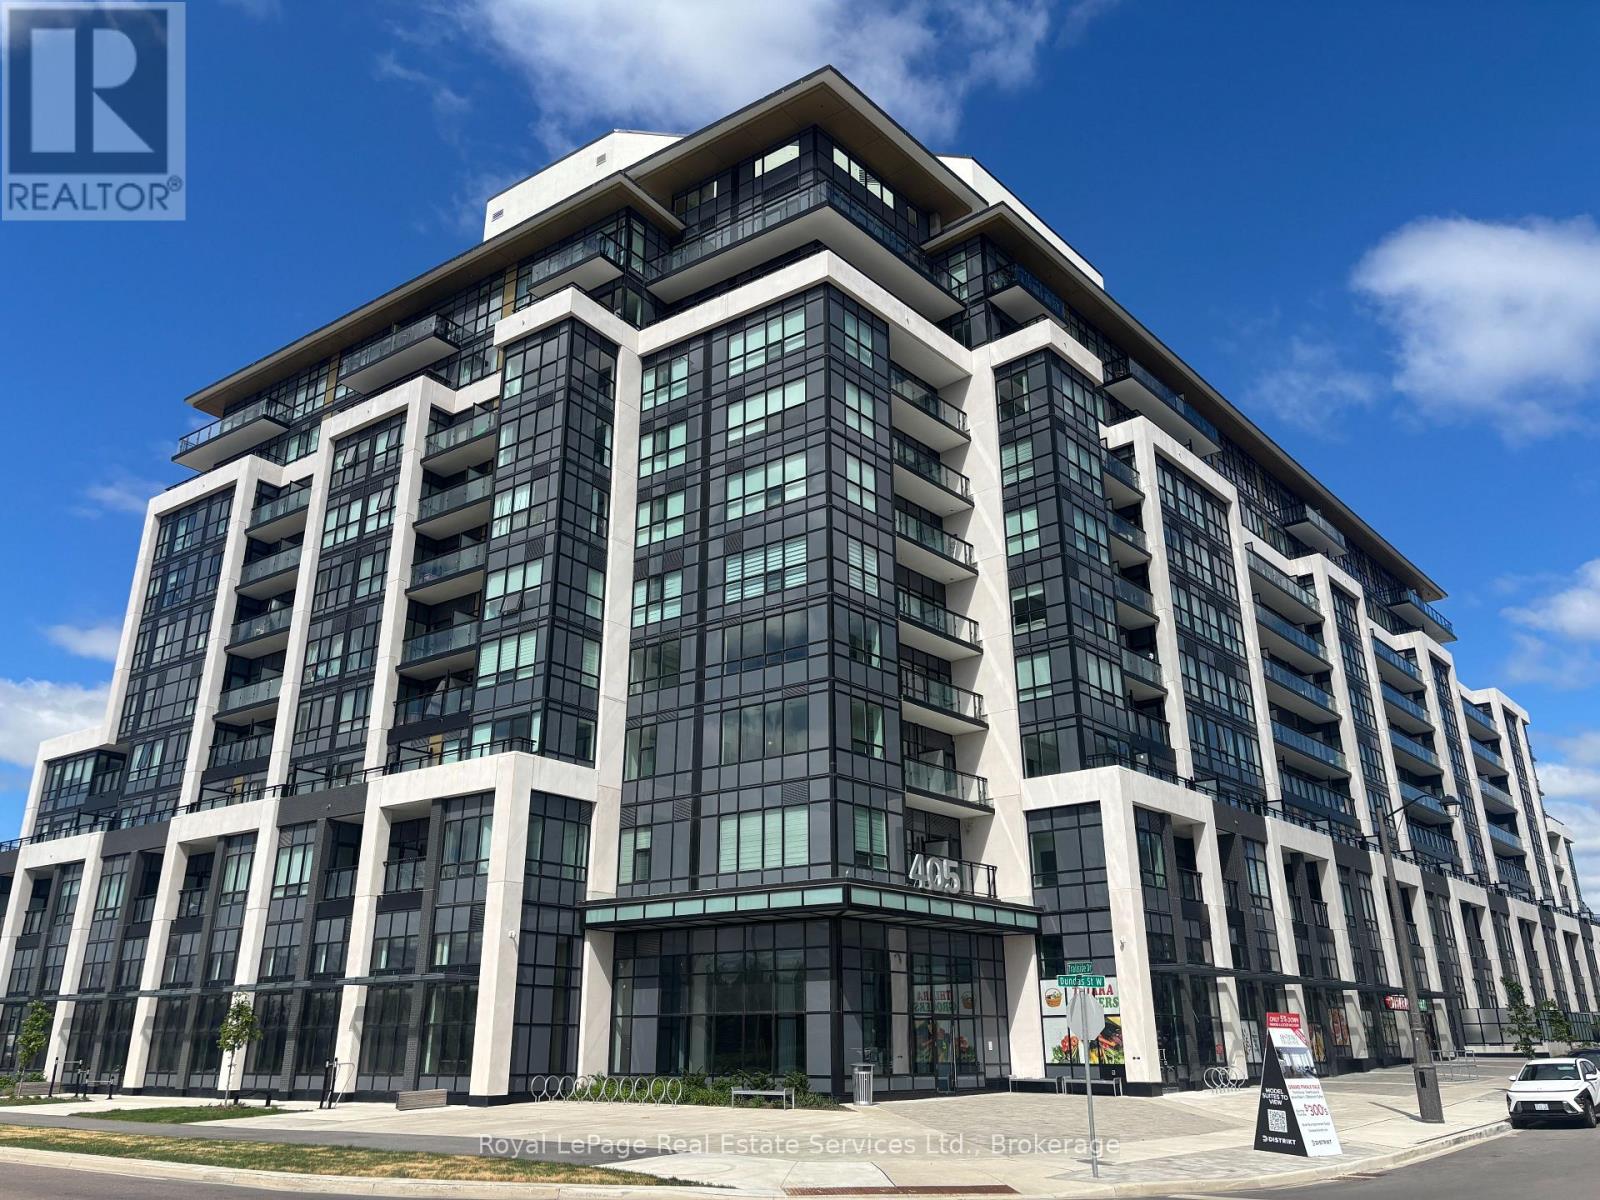
332 - 405 Dundas Street W
Oakville, Ontario
Incredible value for a premium corner unit over 900sqft plus a 200sqft private terrace! Upgraded 2 bedroom plus den, 2 bathroom luxury condo at Distrikt Trailside featuring a highly desirable split-bedroom layout. This southwest-facing corner unit offers an open concept design, soaring 9ft 8in ceilings and an abundance of natural light from multiple exposures. Premium laminate flooring runs throughout, while both bathrooms feature oversized 12x24in tile. The wide entryway provides plenty of practical storage with two double coat closets. A large den offers a versatile space that is well suited for a home office, study or additional sitting area. The kitchen features quartz countertops, upgraded cabinetry, a large centre island with built-in storage and double-sided bar seating, a hexagon tile backsplash, stainless steel appliances and an integrated hidden dishwasher that blends seamlessly with the cabinetry. The spacious living room opens onto a rare and impressive 200sqft private terrace. This substantial outdoor space extends the living area and provides plenty of room for outdoor dining, entertaining and relaxing. The primary bedroom includes a walk-in closet and a private ensuite with a large glass enclosed shower. Zebra roller shades are installed throughout the unit. One parking space, one storage locker and internet included. This full amenity building includes 24hr concierge service, exercise room, games room, party and meeting room, pet spa, rooftop lounge and garden, shared community BBQ's, visitor parking and more. Conveniently close to grocery stores, restaurants, Oakville Trafalgar Memorial Hospital, Sixteen Mile Sports Complex, scenic walking trails, highway access and a wide range of everyday amenities. (id:50964)
Royal LePage Real Estate Services Ltd.
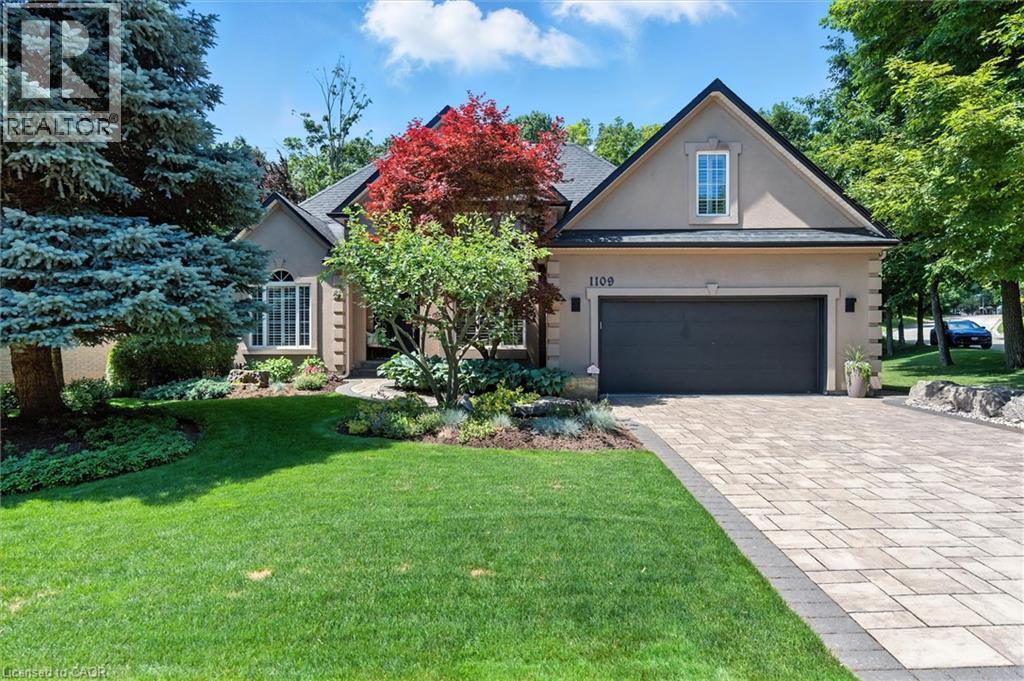
1109 Forestvale Drive
Burlington, Ontario
Experience easy living, privacy and natural beauty of the Tyandaga Woodlands in this custom-built California-style bungaloft. Situated on a meticulously landscaped 90 ft. lot, this home has over 5,000 square feet of total living space, and a terrific backyard oasis, ideal for entertaining or just relaxing with a book by the pool. Featuring a 18 x 36 ft. kidney shaped pool with new liner and pool lighting and a new covered porch deck with Lumon retractable sun blocking screens, this property has undergone extensive upgrades and hardscaping, including a new driveway, front and side walkways, pool decking, waterfall, wrought iron fencing, and exterior facade stucco. Once inside, you will be greeted by a grand foyer with 14 ft. ceilings into the living room, which serves and the center of the home, connecting the kitchen, dining space, cozy den and bedroom wings. Warm solid hardwood and luxury ceramic flooring run throughout the principal rooms. The kitchen with new quartz counters, backspash tiles, undercounter lighting and high end stainless appliances connects the living room. dining room and to the backyard from the eat in breakfast room. With a total of 4 plus 2 bedrooms and 3.5 baths, the showstooper in this home is the primary bedroom suite with upgraded 5 pc bath, fireplace, walk in closet and back door to pool deck. The fully finished lower level is designated for relaxation and family gatherings, offering games rooms, rec. room, a custom bar with granite counters and high end solid oak cabinetry, a TV room and ample storage areas. See supplements for detailed features list. This home is a rare find. Impeccably clean and move in ready. This one will not last. (id:50964)
Sutton Group Quantum Realty Inc.
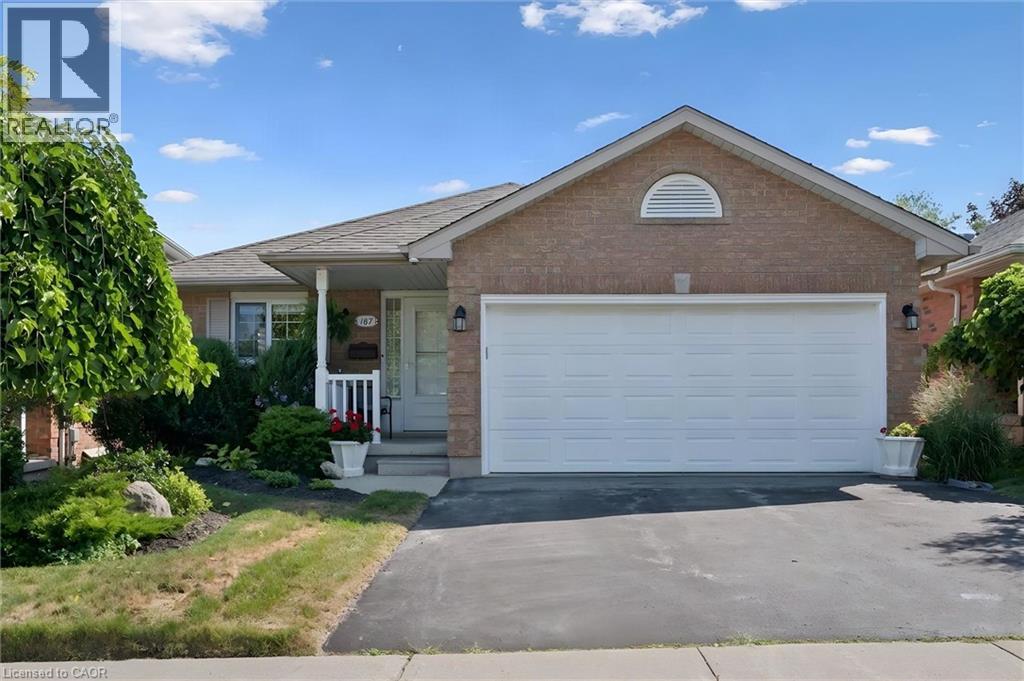
187 Westchester Drive
Kitchener, Ontario
Custom built by Murray Woolner. Experience refined bungalow living in this beautifully appointed home. Lovingly cared for and impeccably maintained, this exceptional 2+1 bedroom, 3 bathroom residence offers an elegant blend of comfort, quality and effortless living. The thoughtfully designed main level features rich hardwood flooring, beautifully updated kitchen (including easy pull out drawers & lazy susan), updated bathrooms, convenient main-floor laundry and an inviting gas fireplace that creates a warm and sophisticated atmosphere. With two bedrooms and principal living spaces all on one level, the home offers the ease and convenience of bungalow living, perfect for those looking to simplify without compromising on space or style. The fully finished lower level significantly expands the living space, offering another gas fireplace, a third bedroom and bathroom along with plenty of room for entertaining, overnight guests, hobbies or a private retreat. Important updates include the furnace and central air conditioning (2016), an owned water heater (2023), roof (2017 with a 50 yr shingle), brand new garage door and an owned water softener (2018), providing added comfort and peace of mind. Set in the desirable Grand River North community, close to beautiful parks, schools, public transit and everyday amenities, this exceptional home presents a wonderful opportunity for discerning buyers, empty nesters and retirees seeking a well-maintained residence with space to entertain, room for guests and the convenience of main-floor living. (id:50964)
Royal LePage Wolle Realty