


2439 Miller Road
Port Colborne, Ontario
Exceptional Luxury & Private Estate Living on 4.7 Acres.Welcome to a stunning country retreat where architectural elegance meets ultimate functionality. Situated on 4.7 sprawling acres, this executive home offers breathtaking ceiling heights up to 14 feet, seamless main-level wheelchair accessibility, and an outdoor entertainer's paradise designed to impress.Main Level & Architectural HighlightsGrand Living Spaces: Soaring 9', 10', and 14' ceilings paired with brand-new continuous flooring and a sleek custom glass railing leading to the lower level.Gourmet Chef's Kitchen: Equipped with rich granite countertops and a dedicated 66" Frigidaire side-by-side fridge/freezer set (33" individual units).Thoughtfully Designed Layout 3 spacious bedrooms plus a dedicated main-floor office, including a functional Jack & Jill bath connecting the secondary bedrooms Primary suite featuring a spa-inspired ensuite finished with premium quartz countertops.Convenient Pool Access: A main-floor 2-piece powder room with direct exterior access-ideal for guests enjoying the backyard oasis.Resort-Style Backyard & A massive 20' x 48' saltwater pool complete with sun ledge and custom water features, framed by expansive stamped concrete patio space.Outdoor Bar & Kitchen Area: Features granite countertops and full water/plumbing hookups for effortless outdoor entertaining. Expansive acreage with a grand, oversized driveway accommodating 30+ vehicle parking spaces.Finished Walk-Out Lower Level featuring executive bar with stool seating and a sprawling games room. Walk-out access with seamless potential to add an additional bedroom or multi-generational suite. Full double-car garage with independent heating. Front South-facing windows feature 3M Evolution window tinting for enhanced UV protection and privacy (id:50964)
RE/MAX Niagara Realty Ltd
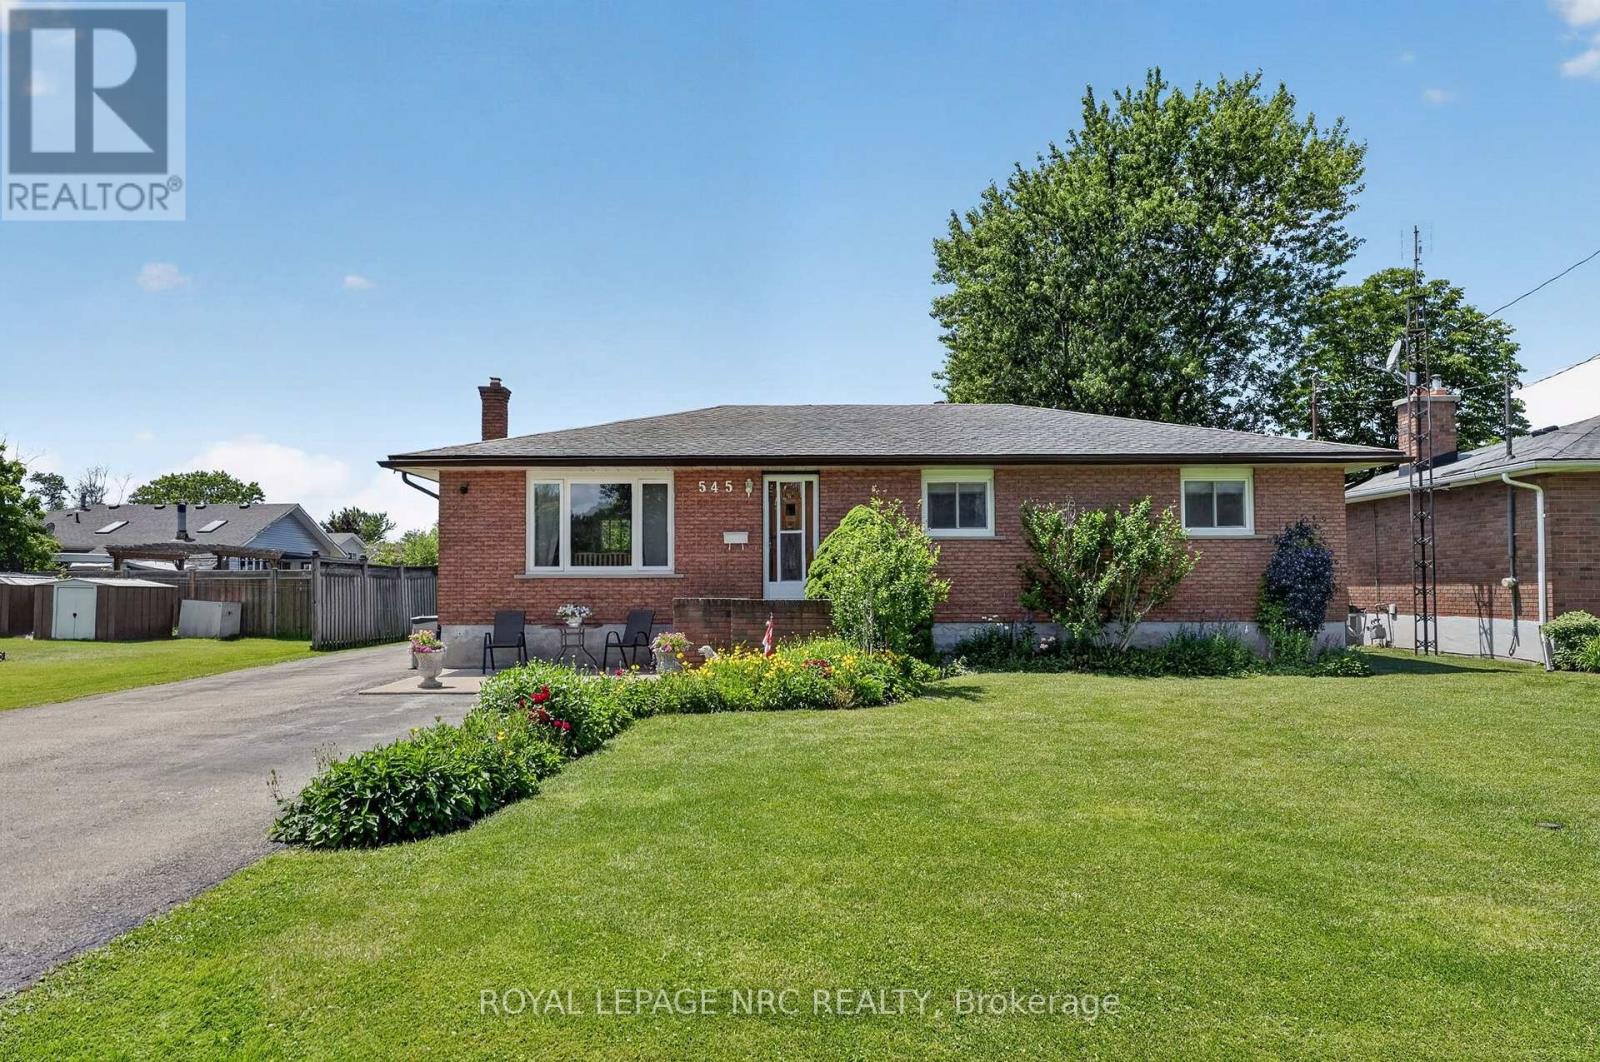
545 Belleview Boulevard
Fort Erie, Ontario
545 Belleview Avenue is a solid brick bungalow nestled in the heart of Ridgeway, situated on an impressive 70x165 lot. This well-maintained home features original hardwood flooring and updated windows. The main floor offers a bright formal living room, formal dining room, a functional kitchen, three bedrooms, and a full bathroom. The finished basement provides even more living space with a spacious recreation room featuring a cozy gas fireplace, a full bathroom, and plenty of storage and room for family gatherings or entertaining. Whether you're looking for a home that's move-in ready, planning to update it over time, or envisioning an addition to create your dream home, this property offers the perfect opportunity on a generously sized lot in one of Ridgeway's most desirable neighbourhoods (id:50964)
Royal LePage NRC Realty
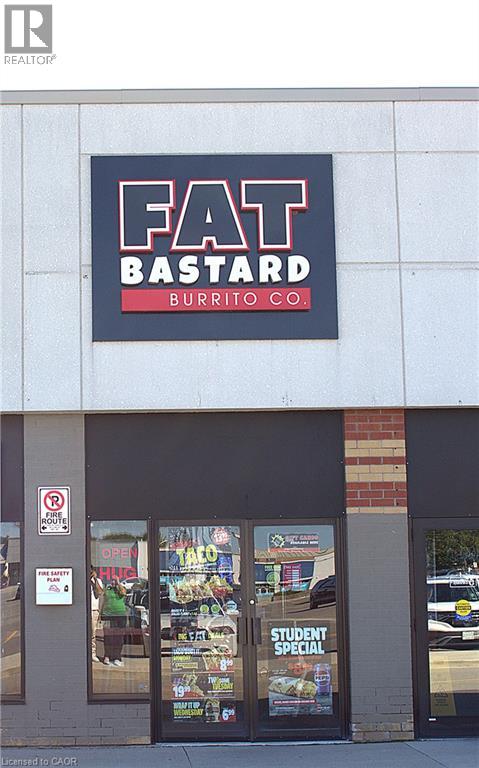
300 North Service Road Unit# B3b
Oakville, Ontario
TURNKEY FRANCHISE | PRIME OAKVILLE LOCATION | LOW RENT! Rare opportunity to own the only Fat Bastard Burrito location in Oakville, ideally situated in the highly desirable Dorval Crossing Plaza. Excellent visibility, heavy vehicle and customer traffic, ample parking and easy access make this a highly desirable location. The business offers a turnkey operation with low rent providing an attractive occupancy cost for an established franchise operation. No major renovations required; ready for a new owner to take over and operate. Great opportunity for an owner-operator or investor to acquire an established franchise. Financials, lease details and additional information available to qualified buyers. (id:50964)
Zolo Realty
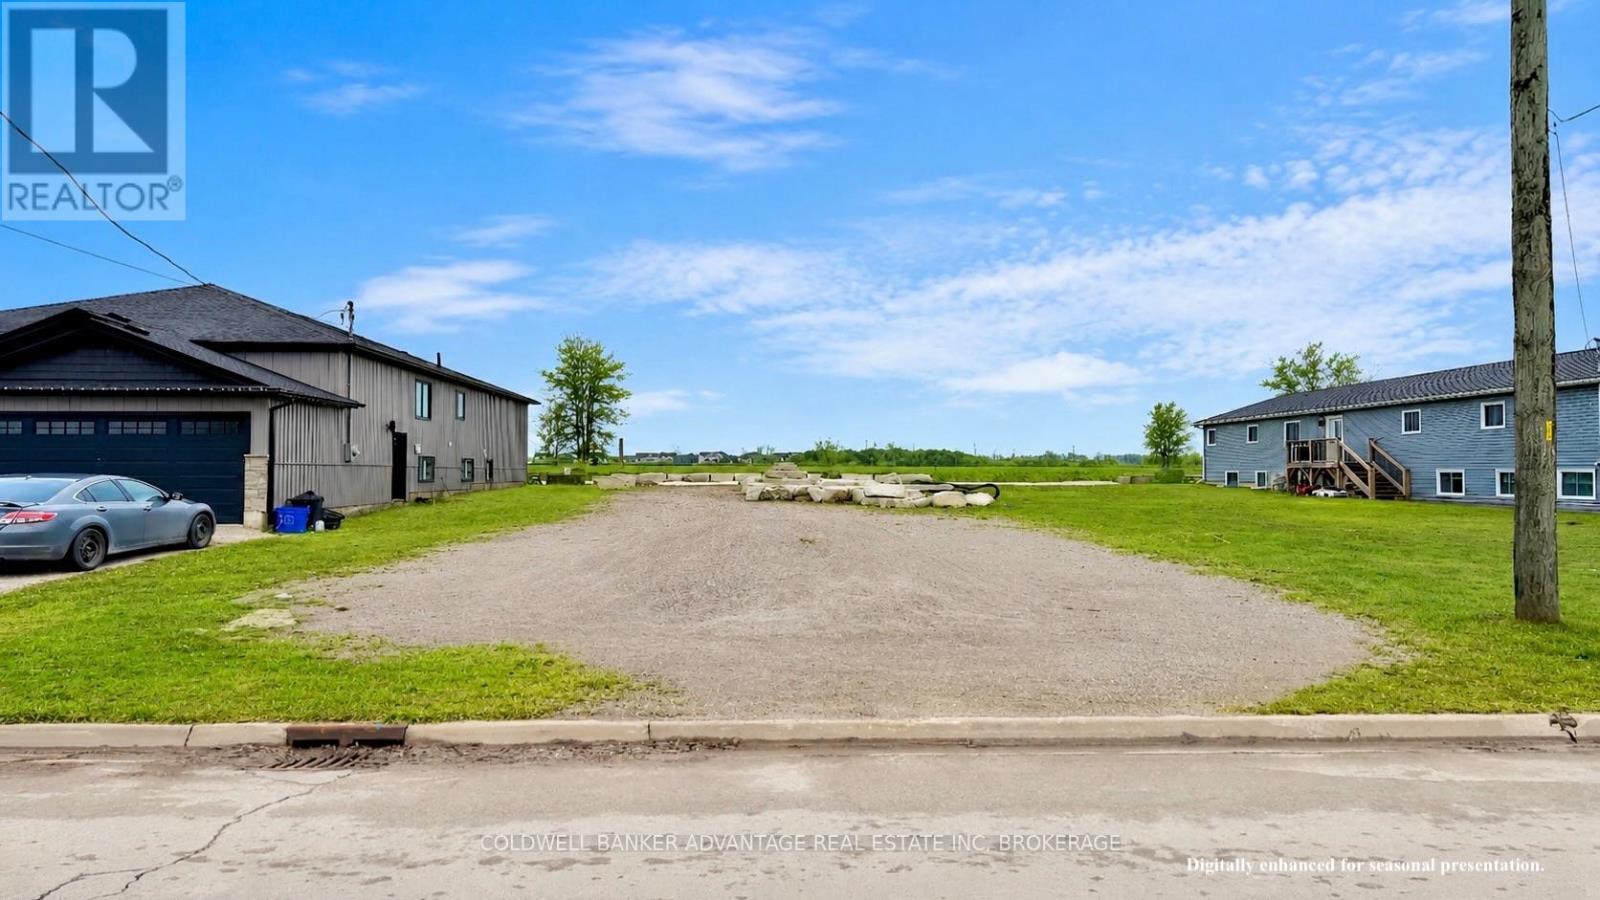
22 Huron Street
Welland, Ontario
Rare opportunity to own a 40' x 131' vacant residential building lot in the heart of Welland. Perfectly positioned on Huron Street, this property is surrounded by a mix of beautiful new builds and established homes, creating the ideal setting for your future home. Enjoy being just steps from the Welland Canal and the Recreational Canal, offering scenic walking and cycling trails, water views, and year round outdoor activities right at your doorstep. The generous lot depth provides plenty of space to design a custom home with room for outdoor living, gardens, or entertaining space. Zoned RL2 - Residential Low Density, the property permits uses including a single detached dwelling, accessory dwelling unit (secondary suite), garden suite, home occupation, and accessory structures, providing excellent flexibility for homeowners or builders. Conveniently located close to schools, parks, amenities, and major routes, this lot offers the perfect blend of quiet neighbourhood living and everyday convenience. An excellent opportunity for builders, investors, or anyone looking to create their own custom home in a growing Welland neighbourhood. (id:50964)
Coldwell Banker Advantage Real Estate Inc
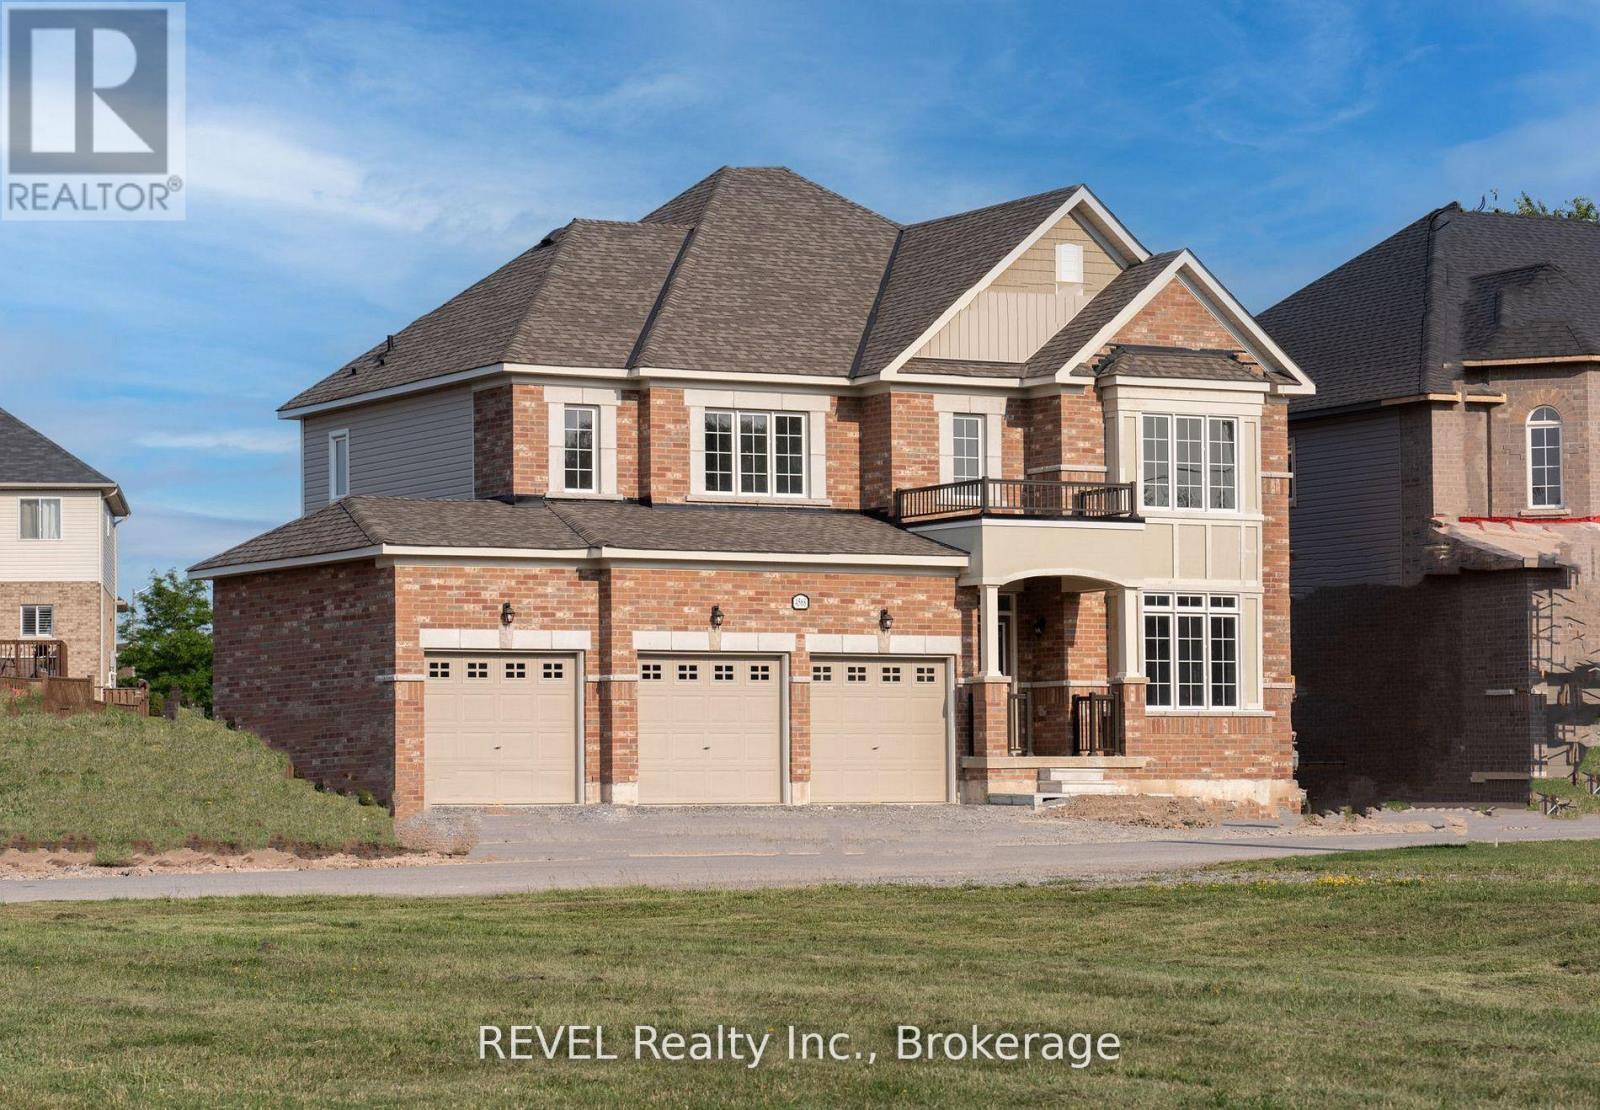
4568 Lyons Parkway
Niagara Falls, Ontario
Welcome to this beautiful home at 4568 Lyons Parkway in Niagara Falls, ideally located just steps from the river and surrounded by beautiful natural scenery. Enjoy scenic walks, boating, fishing, and peaceful waterfront views right outside your door.Situated on an impressive lot with over 100 feet of frontage, this home offers plenty of outdoor space and endless possibilities. The solid brick exterior and triple-car garage provide excellent curb appeal and functionality.Offering approximately 3,000 sq. ft. of above-grade living space, the home features 4 spacious bedrooms and 4 bathrooms. The well-designed layout includes separate living and dining rooms, a large family room, and a modern kitchen with a breakfast area, making it perfect for both everyday living and entertaining.The expansive backyard offers plenty of space to create your ideal outdoor retreat, whether it's a pool, garden, or outdoor entertaining area, all while enjoying beautiful river views. This is a rare opportunity to lease a spacious, brand-new home in one of Niagara Falls' most desirable locations. (id:50964)
Revel Realty Inc.
259 Village Road
Kitchener, Ontario
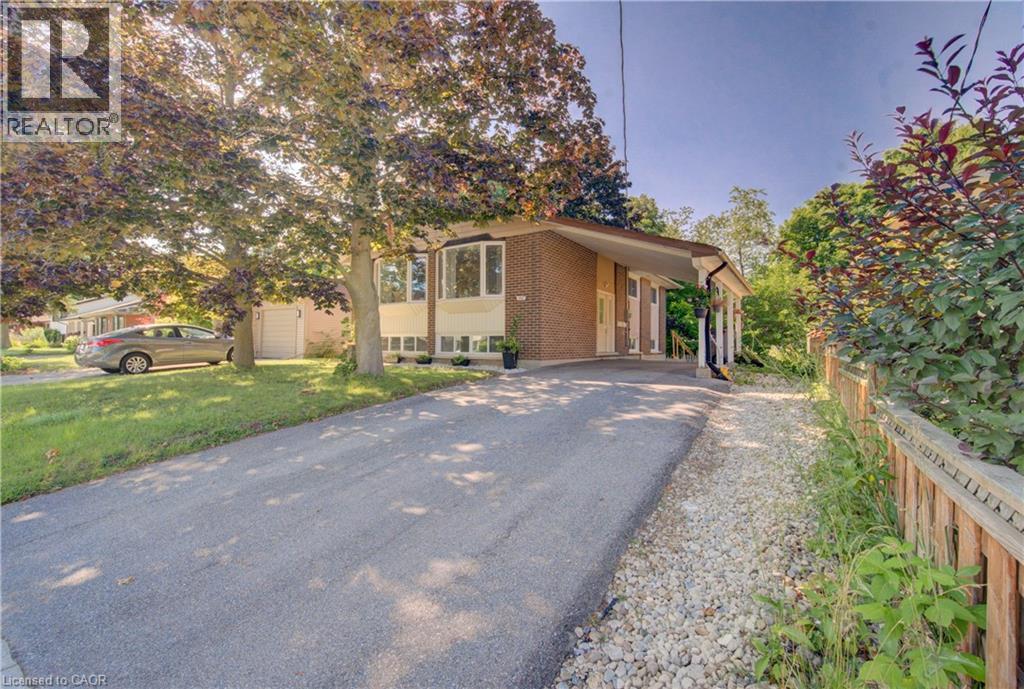
Welcome to this beautifully renovated legal duplex in Kitchener’s desirable Forest Hill neighbourhood. Set on a quiet, family-friendly street, this well-kept property offers a rare combination of style, flexibility, and income potential. The spacious 3-bedroom upper unit is currently occupied by excellent tenants, while the vacant 2-bedroom lower unit is ready for immediate occupancy or a new tenant. Each unit features its own in-suite laundry, creating comfortable and independent living spaces. Outside, enjoy a large backyard with plenty of room to relax, entertain, or play, along with parking for up to 5 vehicles. Conveniently located close to schools, shopping, parks, transit, and everyday amenities, this is a turnkey opportunity in one of Kitchener’s established neighbourhoods. (id:50964)
Flux Realty
470 Dundas Street E Unit# 103
Waterdown, Ontario
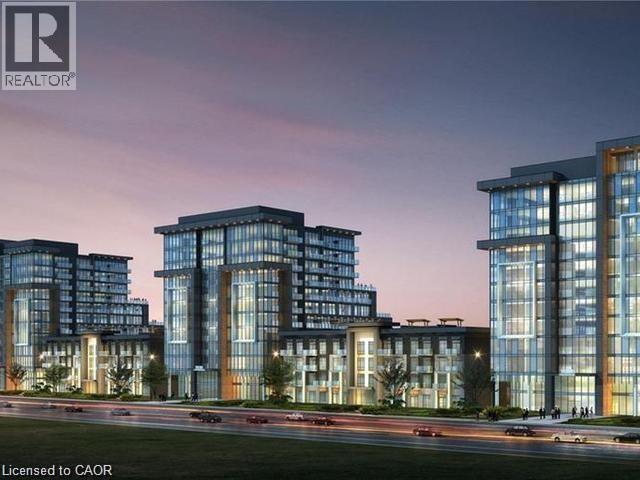
This beautiful 1+1 first floor unit is move-in ready with no prior occupants. Outfitted with brand-new stainless-steel appliances, in-suite laundry, walk-in closet, 10-foot ceilings, and a spacious den! Enjoy party rooms, modern fitness facilities with yoga studio, rooftop patios with fully equipped barbeques and bike storage. One locker on same floor & one underground parking space! Short walk to Waterdown village shops, parks and restaurants. 10 min from Aldershot GO, 15 min from downtown Burlington, 18 min to downtown Hamilton. (id:50964)
RE/MAX Escarpment Realty Inc.
565 Fountain Street S
Cambridge, Ontario
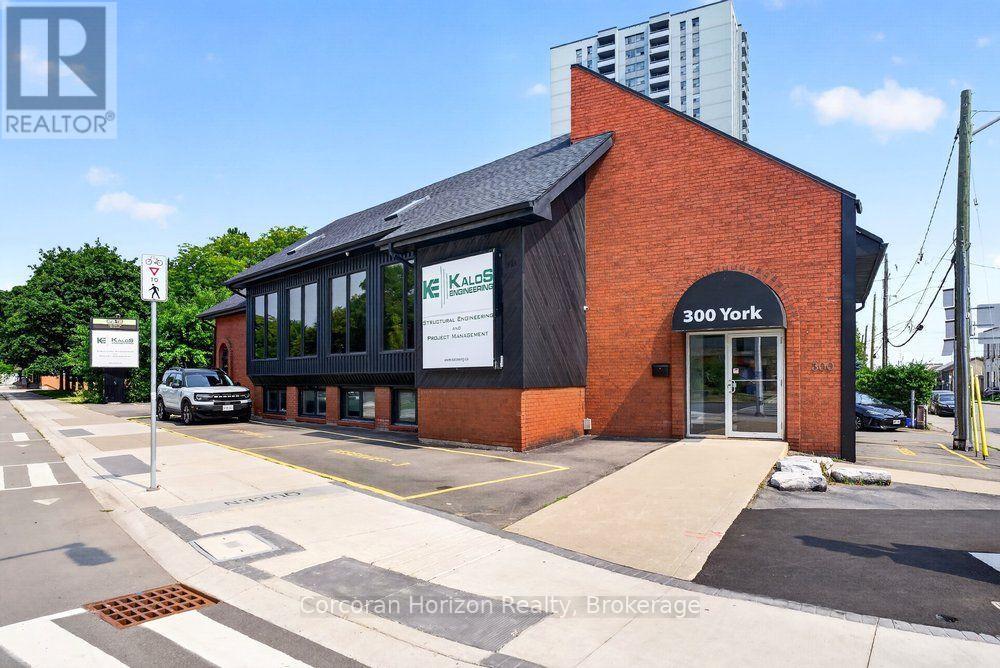
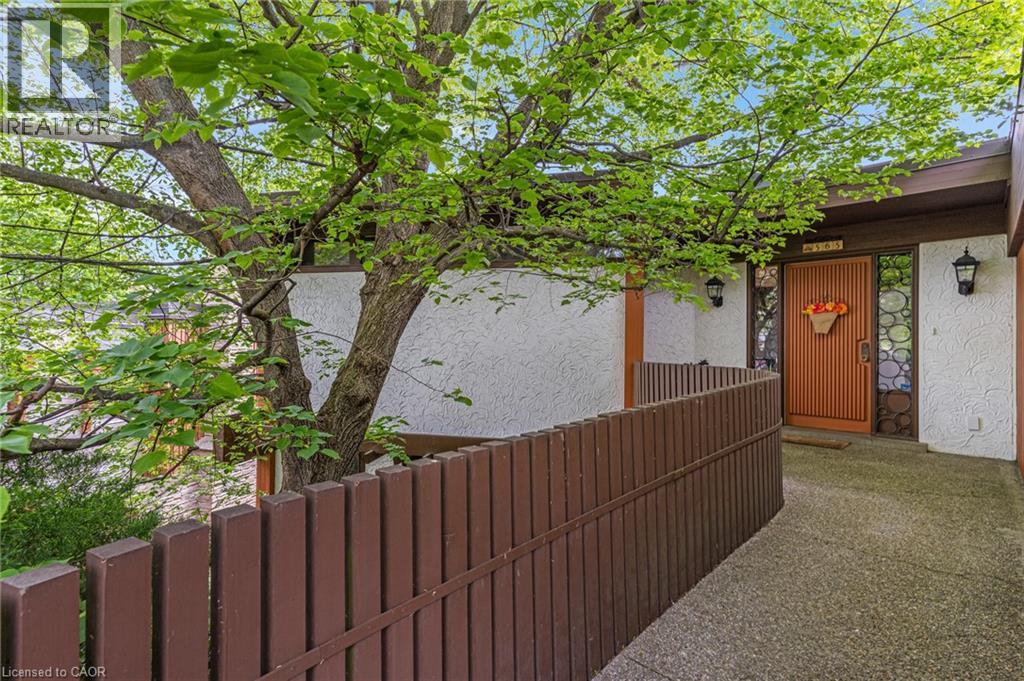
Space, setting, and a sense of privacy-this home brings all three together in a way that's increasingly hard to find. Set on a deep lot backing onto greenspace, this custom-built 3-bedroom, 3-bathroom bungalow offers a peaceful, natural backdrop just minutes from Highway 401. Inside, over 2,500 sq. ft, above grade is thoughtfully laid out with generous principal rooms, high ceilings, and large windows that fill the home with natural light. The design balances everyday comfort with functionality, while multiple walkouts lead to expansive decks that seamlessly extend the living space outdoors. The lower level introduces a standout feature-an updated indoor pool and pool room, complete with its own dedicated heating and cooling system and commercial-grade dehumidifier, allowing for comfortable, year-round enjoyment. Whether used for recreation, wellness, or entertaining, it creates a private space that sets this home apart from more conventional options. Beyond the home itself, the setting truly defines the experience. Surrounded by mature greenery and with no rear neighbours, it offers a level of privacy and tranquility rarely found in many communities. For buyers seeking a home that combines space, character, and a unique lifestyle element, this property needs to be experienced in person to be fully appreciated. (id:50964)
Corcoran Horizon Realty
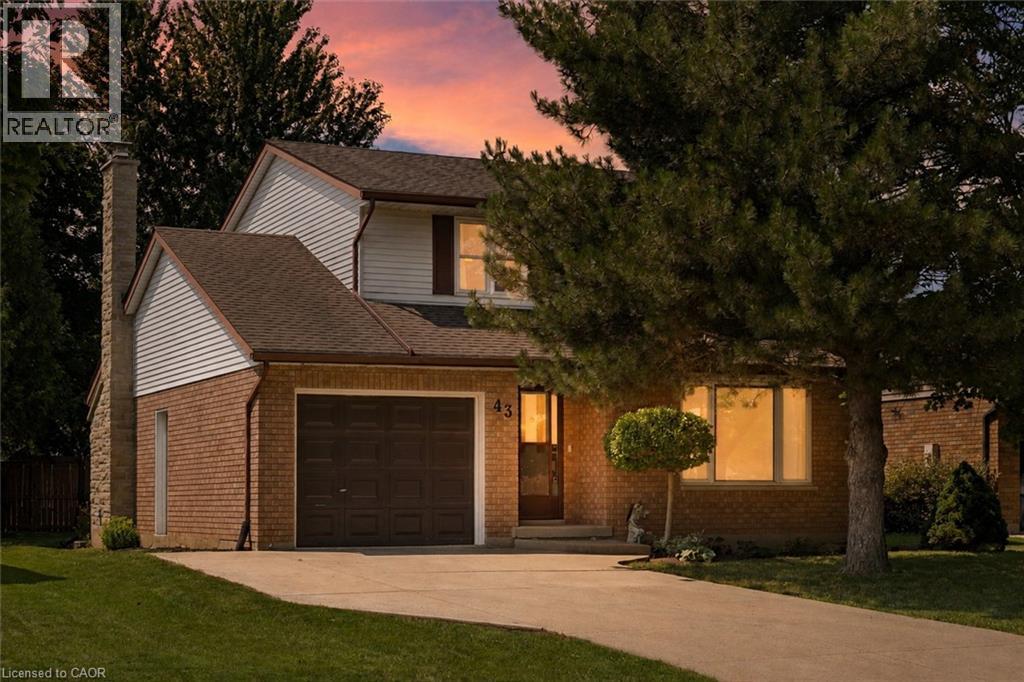
43 Mcgregor Street
Stratford, Ontario
Welcome to 43 McGregor Street, a warm and welcoming family home in an established Stratford neighbourhood, conveniently located near Stratford General Hospital and everyday amenities. Offering the space and flexibility families are looking for, this home features two separate main-floor living areas, a finished basement, a private primary ensuite and a backyard made for enjoying time together. At the front of the home, the bright living room and formal dining room feature hardwood flooring and provide an inviting space for entertaining, family dinners or quieter evenings at home. New main-floor doors and trim, along with updated light fixtures and ceiling fans completed in 2025, give the space a fresh feel. The kitchen features quartz countertops, pot lights, and kitchen appliances updated in 2023-2024. Just beyond, the second main-floor family space offers a relaxed setting for everyday life, complete with an eating area and double doors leading to the deck and backyard. Two separate living areas give families the flexibility to spread out, entertain or create dedicated space for kids. Upstairs, you will find two generous bedrooms, a four-piece family bathroom and a spacious primary bedroom with its own private three-piece ensuite. The finished basement adds even more usable space with a recreation room, separate den with new flooring and window completed in 2025, plus a large laundry and storage area. Outside, the backyard offers room for kids, pets and summer gatherings, along with a shed added in 2024. The deck is also equipped with a gas line for the BBQ, making outdoor cooking and entertaining easy. Additional improvements include the furnace and air conditioning installed in 2014 and the roof reshingled in 2010. (id:50964)
Chestnut Park Realty Southwestern Ontario Limited
Chestnut Park Realty Southwestern Ontario Ltd.
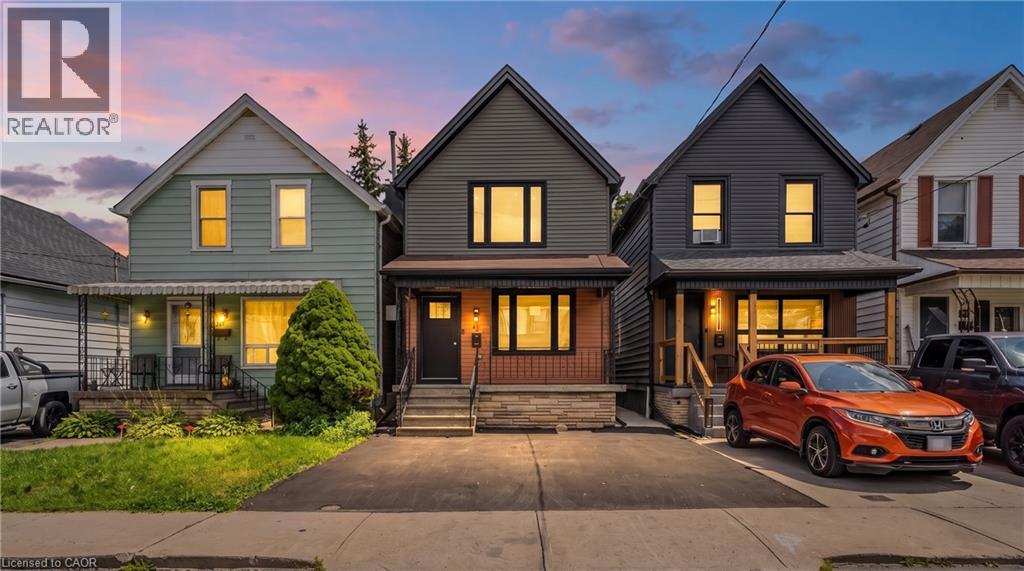
40 Glendale Avenue N
Hamilton, Ontario
Located in the highly desirable, family-friendly Gage Park neighbourhood, this fully renovated, custom-designed home is completely move-in ready. Renovated from top to bottom with all work completed under city permits, it offers the perfect blend of modern luxury and quality craftsmanship. The stunning custom kitchen features a waterfall countertop, premium stainless steel appliances, and contemporary finishes, while brand-new flooring, doors, stairs, railings, and designer paint create a fresh, elegant interior. The home also boasts a beautifully upgraded main bathroom, a newly added powder room, and a new three-piece bathroom on the second floor, along with all-new plumbing, completely updated electrical wiring, an upgraded 200-amp electrical panel with an ESA certificate, a new air conditioning unit, enhanced insulation for improved energy efficiency, and a dedicated EV charger receptacle. Exterior upgrades include new siding throughout, a spacious concrete pad in the backyard, new fencing, an inviting front porch, and refreshed landscaping that enhances the home's curb appeal. Conveniently located within walking distance to King Street LRT, Gage Park, schools, the library, community centre, shopping, and other everyday amenities, this exceptional property offers a rare combination of style, comfort, convenience, and peace of mind. (id:50964)
Royal LePage Macro Realty

574 Upper James Street
Hamilton, Ontario
Rare opportunity to own this remarkable investment opportunity in an ultra-convenient Hamilton Mountain location with tremendous street presence and visibility. Easy access to hospitals, downtown, and the LINC. This standalone medical building comes with 13 parking spaces as well as 7 additional city parking passes and is fully tenanted. With an Annual Net Operating Income of $208,450 this property offers a Capitalization rate of 6.1% at asking. Whether you are an investor, or a medical professional looking to owner-occupy, this turnkey opportunity presents a lucrative income-generating opportunity in a superb location with plenty of upside. (id:50964)
Chestnut Park Realty Southwestern Ontario Ltd.