

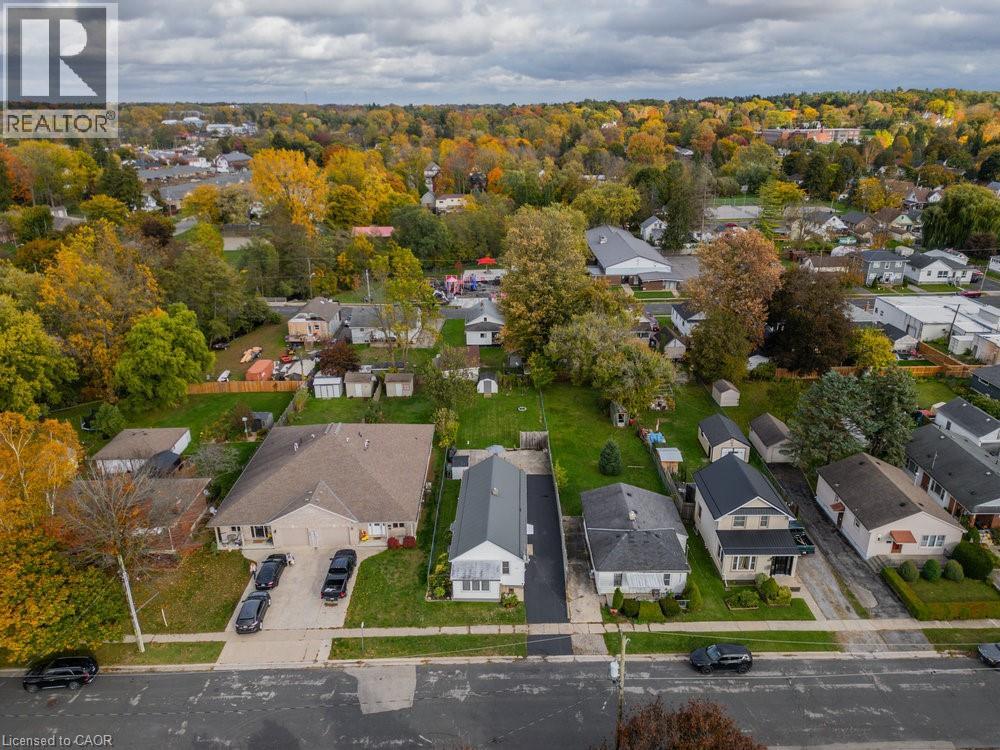
259 Metcalfe Street N
Simcoe, Ontario
Welcome to easy living in the heart of Simcoe. Tucked away on a quiet street, this refreshing 3-bedroom bungalow offers practicality for all stages of life. From the moment you arrive, the welcoming sunroom sets the tone. A functional space to kick off your shoes, drop the bags, and ease into the rhythm of home. Inside, the layout is warm & inviting, with vinyl flooring throughout and a beautifully updated galley-style kitchen. The spacious primary offers a peaceful retreat at the end of the day, with two additional bedrooms and a full bath rounding out the main floor. The lower level features a separate entrance and laundry area, offering flexible space for additional living, hobbies, or storage. Step outside and the story continues. The 170-foot-deep lot is a rare find - featuring a large deck, patio, and plenty of green space to garden, entertain, or let kids and pets roam freely. Two powered sheds provide excellent storage or workshop space, while the long driveway offers parking for three or more vehicles with ease. With major updates already complete, including a metal roof, vinyl siding, updated panel, & vinyl windows, this home is move-in ready. Whether you're starting your next chapter, simplifying life, or planting roots, this is the perfect setting. The town of Simcoe captures everything people love about small-town living, while keeping everyday essentials close by. And when adventure calls, the sandy beaches of Lake Erie, scenic trails, parks, & activities are just minutes away. (id:50964)
Coldwell Banker Community Professionals
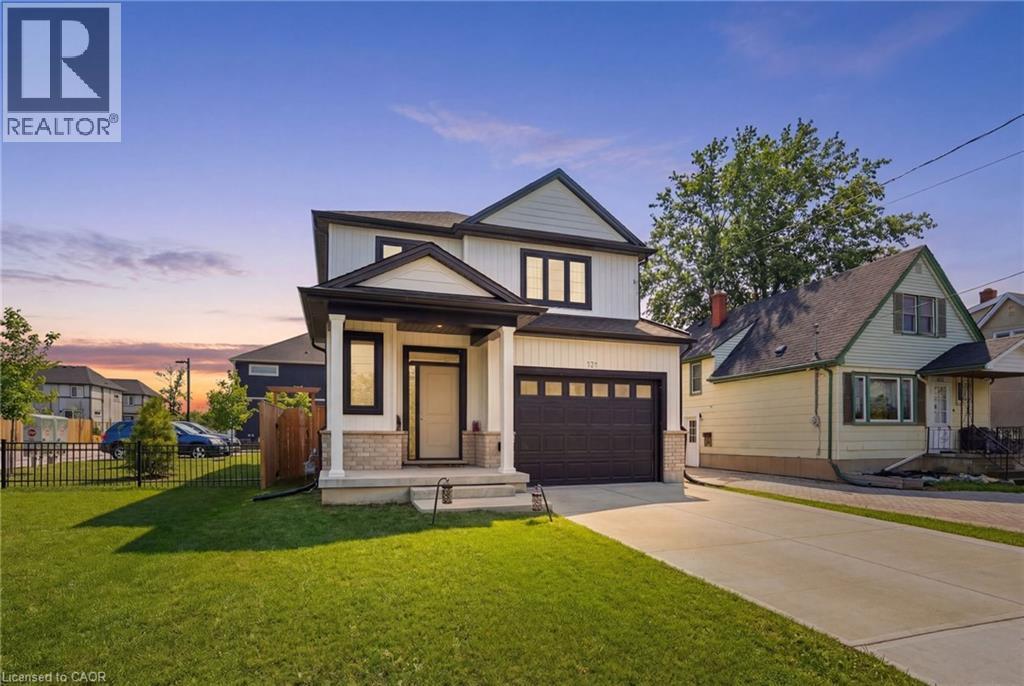
121 Moffatt Street
St. Catharines, Ontario
Welcome to this stunning newly built detached home in the heart of St. Catharines, offering the perfect blend of modern design and family friendly living. Featuring 3 spacious bedrooms and 3 bathrooms, this home is ideal for growing families or savvy investors alike. Step inside to a bright open concept main floor with stylish finishes, wide plank flooring, and a sleek contemporary kitchen complete with quartz countertops, stainless steel appliances, perfect for gathering. The living and dining areas flow seamlessly, creating a warm and inviting space for everyday living and entertaining. Upstairs, you will find generously sized bedrooms including a primary retreat with walk in closet and private ensuite. The convenient second floor laundry adds everyday ease. The full unfinished basement with separate entrance offers incredible in law potential. Outside, enjoy a fully fenced backyard with plenty of space for kids, pets, or future outdoor entertaining. Centrally located close to schools, parks, shopping, and major highways, this move in ready home checks all the boxes. (id:50964)
RE/MAX Escarpment Golfi Realty Inc.
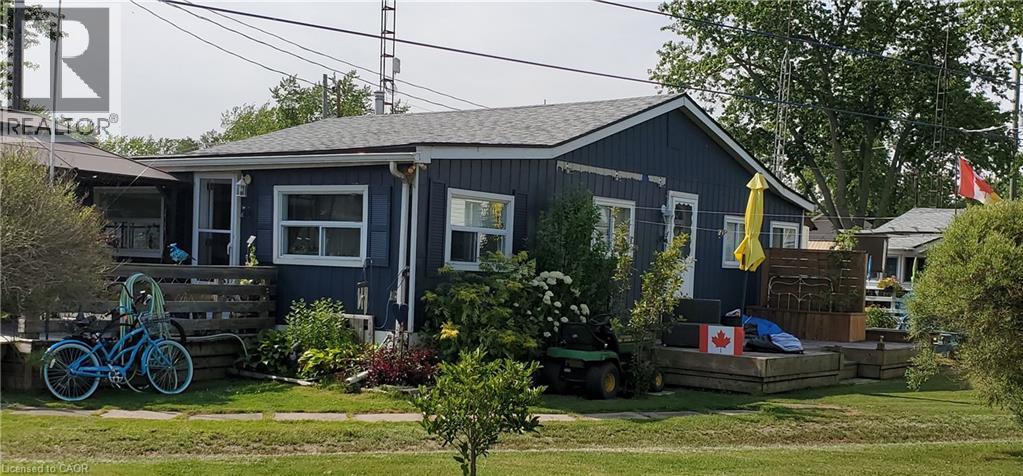
49 Heather Lane
Selkirk, Ontario
This extremely well-maintained and affordable seasonal cottage is located on leased land in the welcoming community of Featherstone Point. It sits on a double deep lot sheltered from lake winds, with partial lake views just steps from a private sand beach. The open-concept layout features a dining/sitting area overlooking the front deck with gazebo, a kitchen equipped with a refrigerator and stove, ample cabinetry, trendy concrete countertops, and wood island, plus access to a 10’x20’ side deck perfect for grilling and outdoor dining. The bright and spacious living room includes a propane fireplace/heater, pine plank flooring and custom built-ins. A primary bedroom, a second smaller sleeping area and 3-piece bath complete the functional layout. Extras include 3 large decks, shed, outdoor chiminea firelace, manicured lawn, beautifully landscaped yard, 100-amp hydro, a 2000-gallon cistern and a 2000-gallon holding tank. The detached garage/workshop with hydro is suitable for hobbyists, and double wide driveway with generous parking available for multiple vehicles and a boat. The annual leased land fee is $4,400 and covers property taxes, permitting nine-month occupancy from April 1st to December 31st. The location allows for an easy 45-minute commute to Hamilton, Brantford, and Highway 403. Park amenities include an attractive sand beach, common park area, and volleyball net. Most furnishings are included, and immediate or flexible possession can be arranged. Experience the perfect retreat on Lake Erie that meets almost everyone’s budget! (id:50964)
Royal LePage NRC Realty Inc.
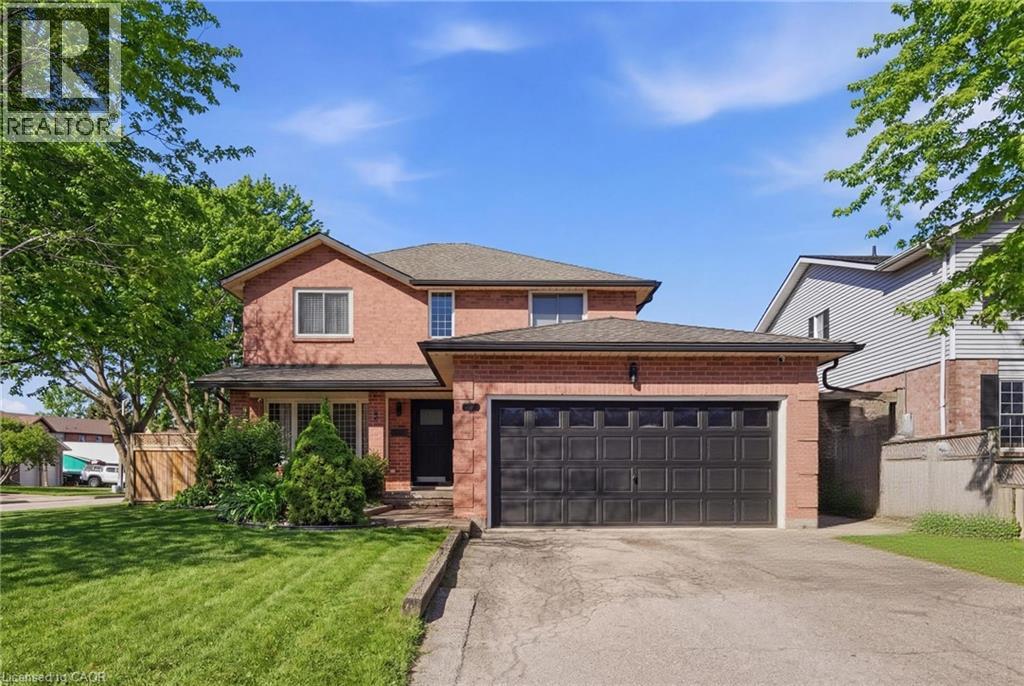
2 Hickory Court
Welland, Ontario
Welcome to this warm and inviting 2 storey home tucked away on a quiet court in North Welland. Offering over 2,800 sq ft of finished living space, this character filled property features 5 bedrooms and 4 bathrooms, making it ideal for growing families seeking space and comfort. Step inside to a bright, welcoming layout with generous principal rooms and a beautifully designed kitchen complete with a center island, stainless steel appliances (fridge and stove), and ample cabinetry. Upstairs, you’ll find hardwood flooring throughout and spacious bedrooms, including a primary retreat with ensuite. The fully finished basement adds incredible versatility with additional bedrooms and living space, perfect for extended family or guests. Outside, enjoy a private backyard with room to relax, play, and entertain. Located close to parks and amenities, this home offers the perfect blend of space, character, and family friendly living. (id:50964)
RE/MAX Escarpment Golfi Realty Inc.
611 - 5 Weldrick Road W
Richmond Hill, Ontario
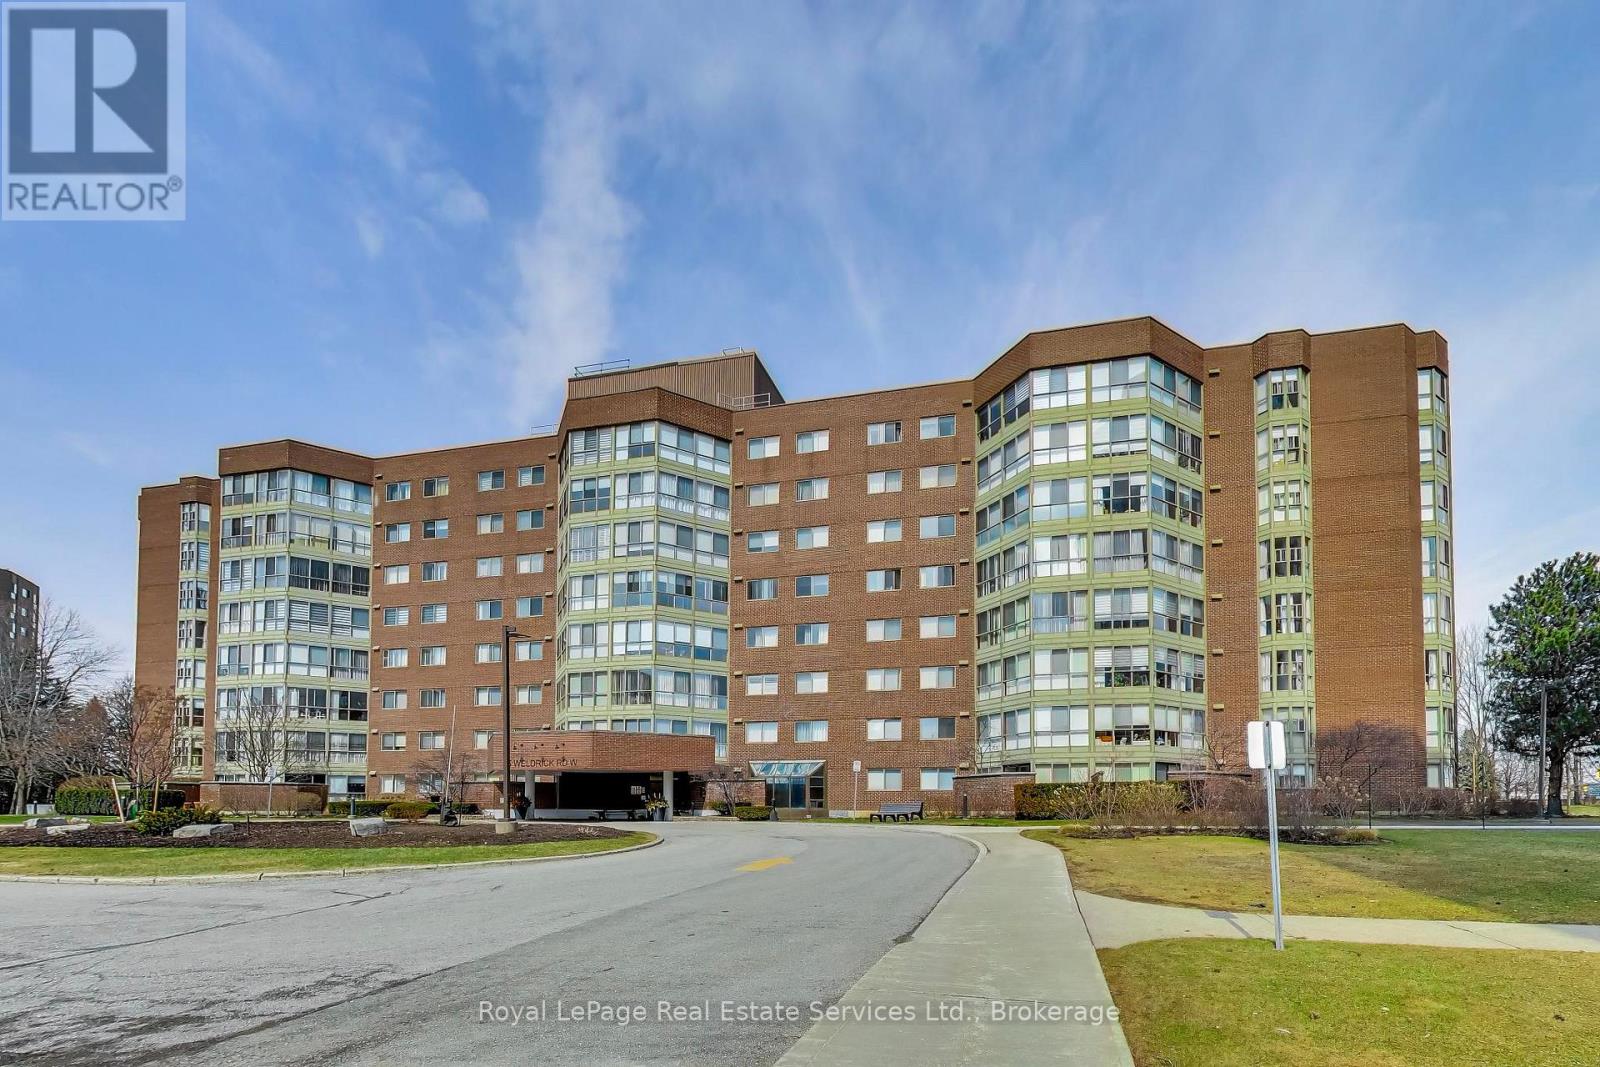
They don't build them like this anymore! Spacious condo in a park like setting just steps away from Yonge St. 2 Bedroom + Solarium and 2 Full Baths. Large Living Room- Dining Room opens onto the sunny Solarium or Den. Spacious Kitchen has white cabinets, granite counters, pantry cabinet and Breakfast Area. The Primary Bedroom features an ensuite bath and custom closet organizers. Walk in Laundry Room with newer Washer/Dryer. Appx 1,237 sq ft. Fresh, neutral decor throughout. Unobstructed views from all windows. Premium parking space and large locker included. Modern lobby, hallways and elevators. Clubhouse is under renovation, but is scheduled to reopen mid 2026- outdoor pool, fitness centre, library, party room, games room and organized activities. Condo fee includes all utilities and cable tv. Steps away from Hillcrest Mall, T & T Supermarket, H Mart, No Frills, Shoppers Drug Mart, Restaurants and much more. Viva Blue express bus to Finch Subway and Langstaff GO Station. (id:50964)
Royal LePage Real Estate Services Ltd.
517 Stafford Drive
Oakville, Ontario

Stunning home upgraded and finished to the highest level, with French Chateau–inspired curb appeal and landscaped grounds. Luxurious finishes and attention to detail throughout. Big, bright windows, custom cabinetry, wall paneling and mouldings, curated stone and tile selections, hardwood herringbone flooring, integrated vents, and a skylight over the central staircase. Interior design by Mia Coroza. Landscaping by Kanawi Landscaping, with top trades from across the GTA. Mirage engineered oak flooring in herringbone. Red oak stairs with wrought iron railings by Deluxe Stairs. A beautifully appointed kitchen features leathered Taj Mahal natural stone quartzite countertops and island. Walk through the servery with walk-in pantry to the dining room with a built-in wine rack. The two-storey great room offers massive windows, a matte porcelain fireplace surround, and a custom ethanol fireplace. A stylish office includes French door entry, built-in wall unit, and sconces. All four bedrooms feature private ensuites. The primary suite includes a fireplace, walk-in closet with custom organizers, and an ensuite with heated floors, designer plumbing fixtures, stand-alone tub, and dual sinks. A laundry room is equipped with LG front-load washer and dryer. Each additional bedroom offers its own design, with closets featuring sensor lighting. Nine-foot ceilings and large window wells enhance the lower level. A bar area features leathered Titanium Gold natural stone quartzite countertops. The home theatre is positioned beneath the garage. Additional spaces include a home gym with custom mats, fifth bedroom, three-piece bath with curbless shower, and rec room. White cedar sauna completes the level. Walk out from the kitchen to a covered porch overlooking grounds inspired by a European garden, with fountains finished in exterior porcelain, landscape lighting, and a cabana with water and gas roughed-in. Aluminum composite fencing and a walk-up from the basement complete this setting. (id:50964)
Century 21 Miller Real Estate Ltd.
1292 Concession 11 Road
Hagersville, Ontario
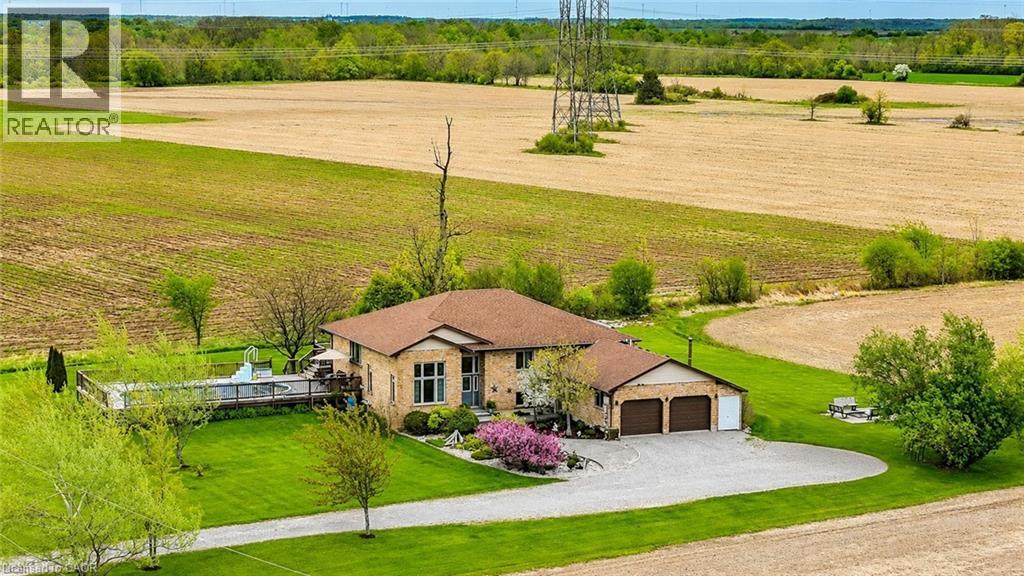
Looking for a country lot with no close neighbors and miles of farmland views? Want a large custom home where your multi-generational family can enjoy private living quarters? How about an oversized garage/man cave with a wood-burning stove and its own bathroom? Starting a business and need separate space for your clients? You’ll find all this and more in this rare property just outside of Hagersville. With over 3,100 sq. ft. of living space, 6 bedrooms, abundant parking, a pool, deck, and a yard perfect for get-togethers, this home can easily accommodate and entertain a large family. Notably hard to find is a 4-room, 877 sq. ft. 'commercial' space with a private entrance, high ceilings, large windows, and its own washroom. This distinct area is ideal for your home-based business (previously a daycare) or can be converted into a private suite for in-laws, young adults, or guests. (id:50964)
RE/MAX Escarpment Realty Inc.
Lot 400 Westwood Avenue
Fort Erie, Ontario
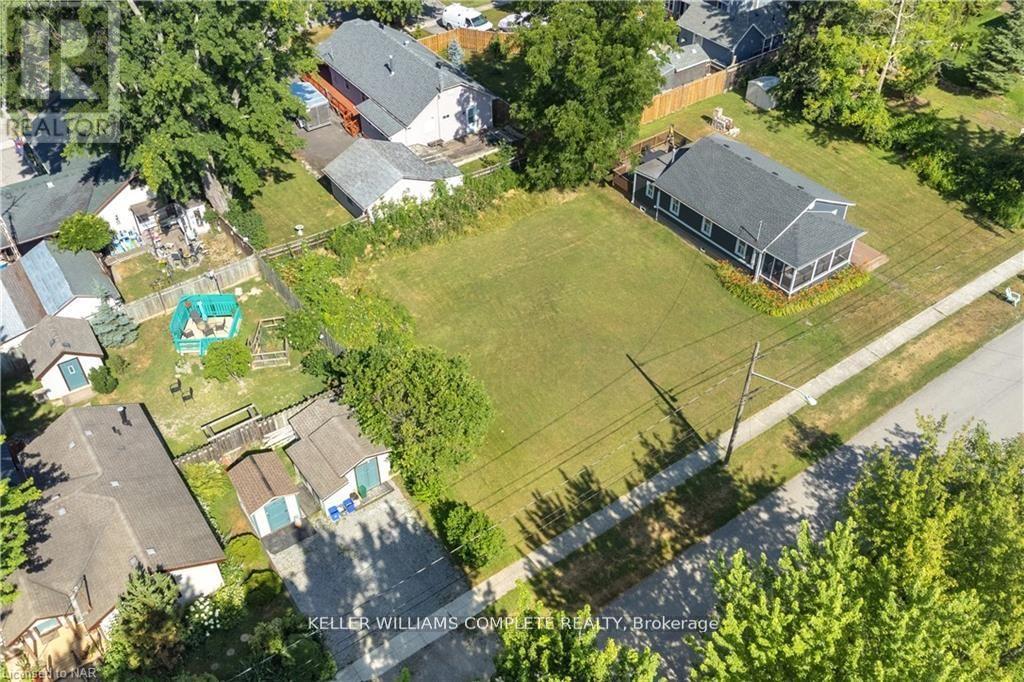
Attention investors, builders, and homeowners-this is your opportunity to secure a prime piece of land in the heart of Crystal Beach. With proper due diligence, this parcel holds the potential to be severed into two separate lots, adding incredible value for investors or builders looking to maximize opportunity. This expansive 77' x 90' residential building lot is tucked away in a quiet area, offering the perfect setting to build your dream home or cottage-inspired retreat. Just a short stroll to the sandy shores of Bay Beach and moments from Lake Erie, this location combines tranquility with lifestyle. Enjoy the charm of nearby Ridgeway with its shops, restaurants, and small-town feel-all just minutes away. Imagine front porch mornings, relaxing evenings on a back deck, or even a second-floor retreat where you can unwind to the sound of waves in the distance. Lots like this are becoming increasingly rare in this sought-after beachside community. Buyer to complete their own due diligence regarding severance potential, permits, fees, and surveys. (id:50964)
Keller Williams Complete Realty
68 Paradise Grove
Niagara-On-The-Lake, Ontario
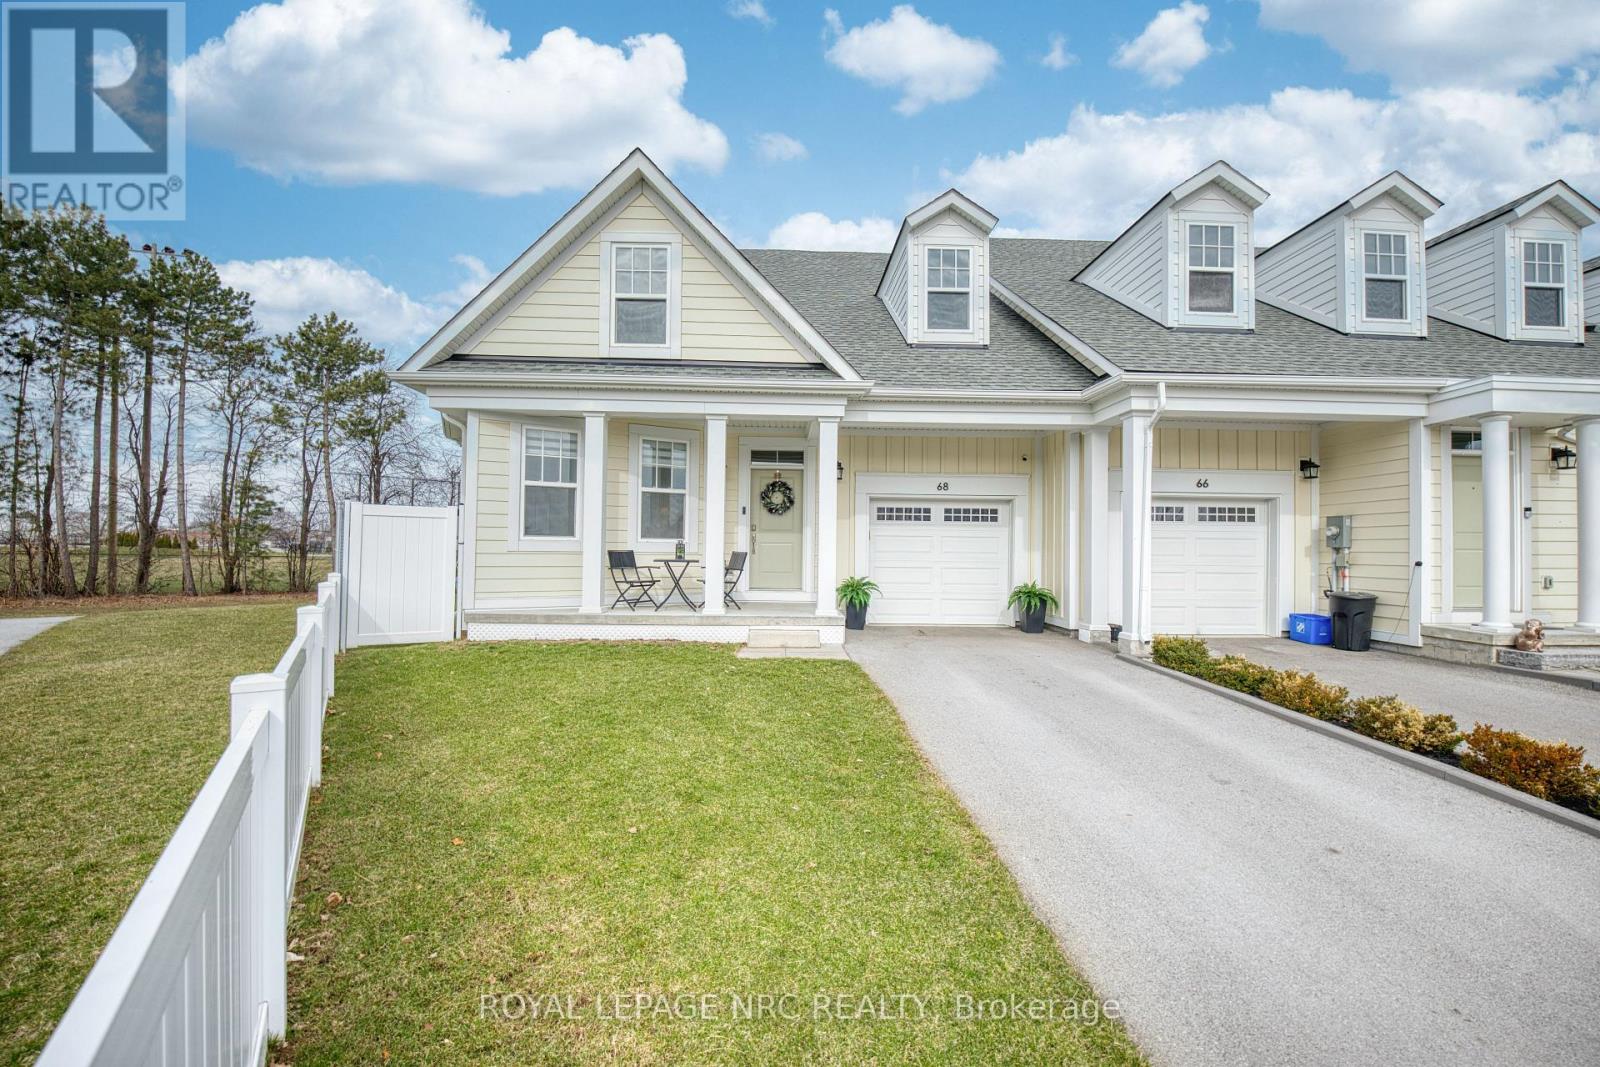
Welcome to Paradise! This freehold, end-unit townhome in Virgil feels more like a semi-detached. An abundance of upgrades makes this 6-year old home feel like new. Finished with hardwood throughout the main floor, this 1423 sqft bungalow boasts an open concept living room and kitchen complete with an oversized, custom, granite-topped island with built-in wine racks and room for plenty of seating. A bright, large living room features a gas F/P and pot lighting with double doors that open to the welcoming backyard. Entertain or simply relax on the multi-level composite deck while enjoying quiet views overlooking a large park with walking path and access to the NOTL arena. This home has no backyard neighbours! Back inside, the significant primary bedroom easily accommodates a king-sized bed. With large windows and ensuite bathroom with double vanity, it's a luxurious retreat in the heart of wine country. When it's time for indoor entertaining, the professionally finished basement with laminate flooring is as ideal as it is impressive. It's sizeable rec room has all the bells and whistles including a pool table, projector with screen, and wet bar area. An additional lower level bedroom features a pocket door to a large, double vanity bathroom, as well as another large unfinished separate room used as a workshop. A short distance from the region's award winning restaurants, wineries, breweries, shopping, golf, and theatre. This immaculate home awaits! (id:50964)
Royal LePage NRC Realty
40 Zinfandel Drive Unit# 36
Stoney Creek, Ontario
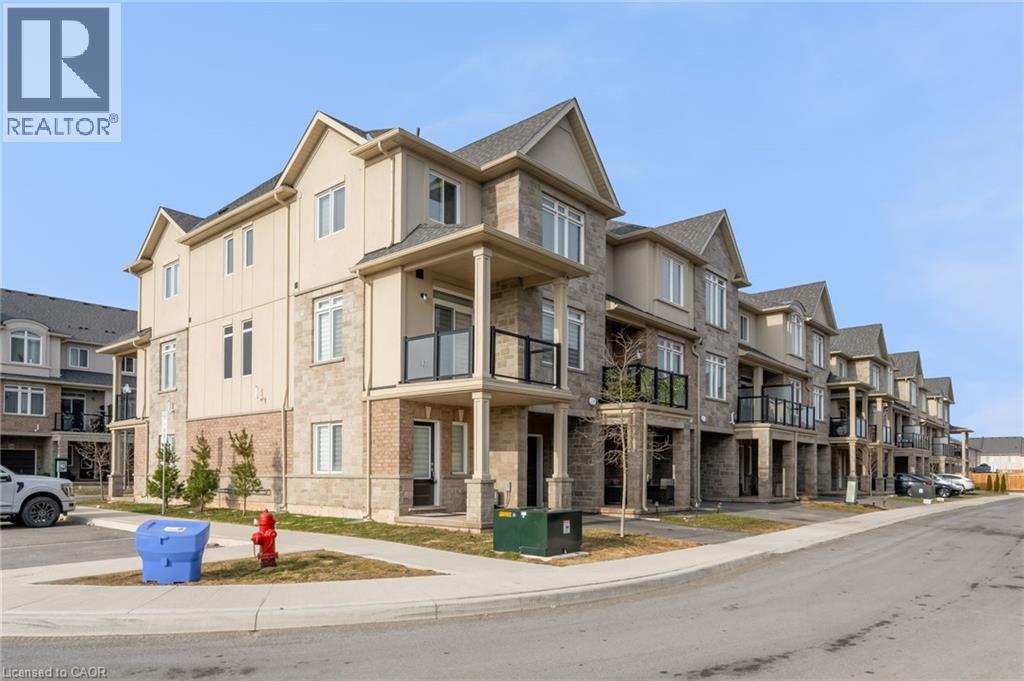
Beautiful End unit Townhouse in the sought after Foothills of Winona. 3 bed, 2.5 washrooms. Attached Garage with a driveway. Lots of natural Light. Loaded features and upgrades, 9' ceiling, bright open concept living/dining room, modern kitchen upgraded cabinets, a large island, Pot lights & equipped with new S/S appliances. Spacious primary bedroom, with his/her closet and an ensuite. One additional bedroom and a full bathroom complete the bedroom level. 3 minutes for QEW access and walking distance to shopping center, restaurants, Costco, Metro, conservation park, schools and the future GO Station, Fifty Point Marina and Wine country. Rental HWT+HRV. (id:50964)
Royal LePage Burloak Real Estate Services
810 Golf Links Road Unit# 2
Ancaster, Ontario
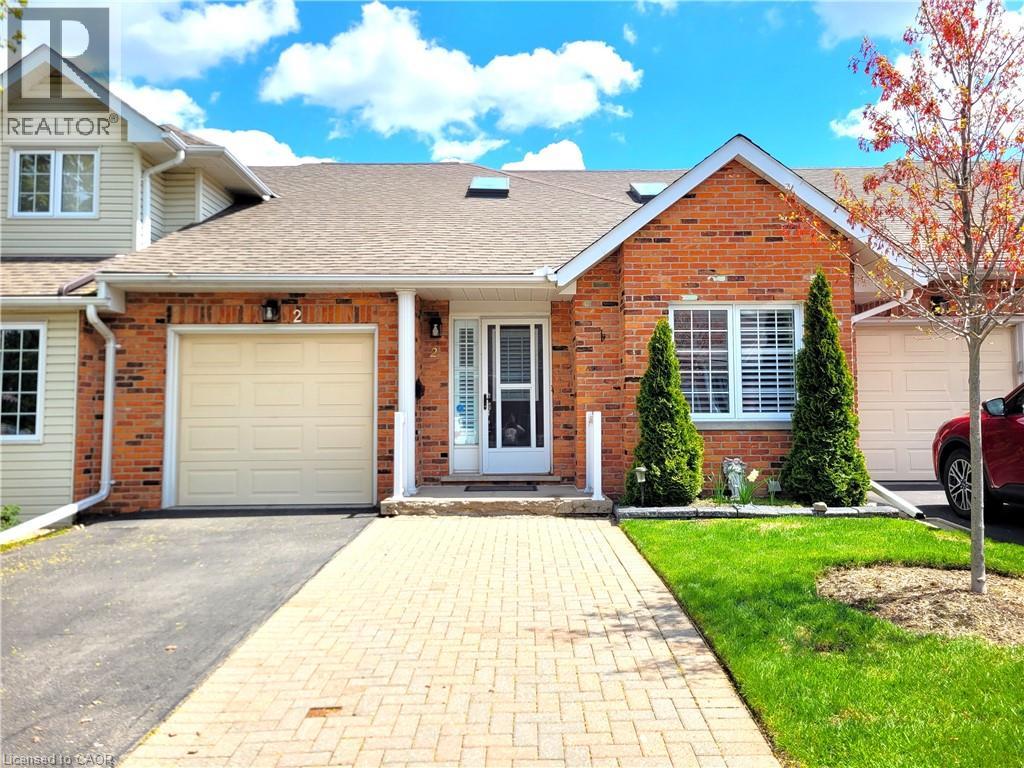
Wow!!! Fabulous Bungalow Townhome in an excellent Ancaster location featuring a Full In-law Suite! Welcome home to this bright and spacious unit that features large updated windows, Skylights, hardwood floors, Newer SS Appliances, Central Vac, Updated Furnace and AC Unit, New carpeting in the Basement, 3 Full Bathrooms and more! The open concept main floor features an open concept Kitchen, Living Room and Dining Room. The Master Bedroom has His and Hers Closets as well as a 4 piece Ensuite Bath! The Main Floor also showcases a 2nd Bedroom, Inside Garage access and a 2nd full bathroom. There is a large Pantry on the Main Floor that could be converted back to Main Floor Laundry as all the plumbing is still in place! The lower level is fully finished and would make the perfect In Law suite for the right buyer! The Backyard features a large private back deck with plenty of room for the BBQ and a comfortable sitting area! The yard could be fenced in if one wished to do so! This home is located just steps to all the amenities that The Meadowlands Shopping area has to offer as well as Transit, quick access to Hwy 403, Parks, schools and more! (id:50964)
RE/MAX Escarpment Realty Inc.
66 Lise Lane
Caledonia, Ontario
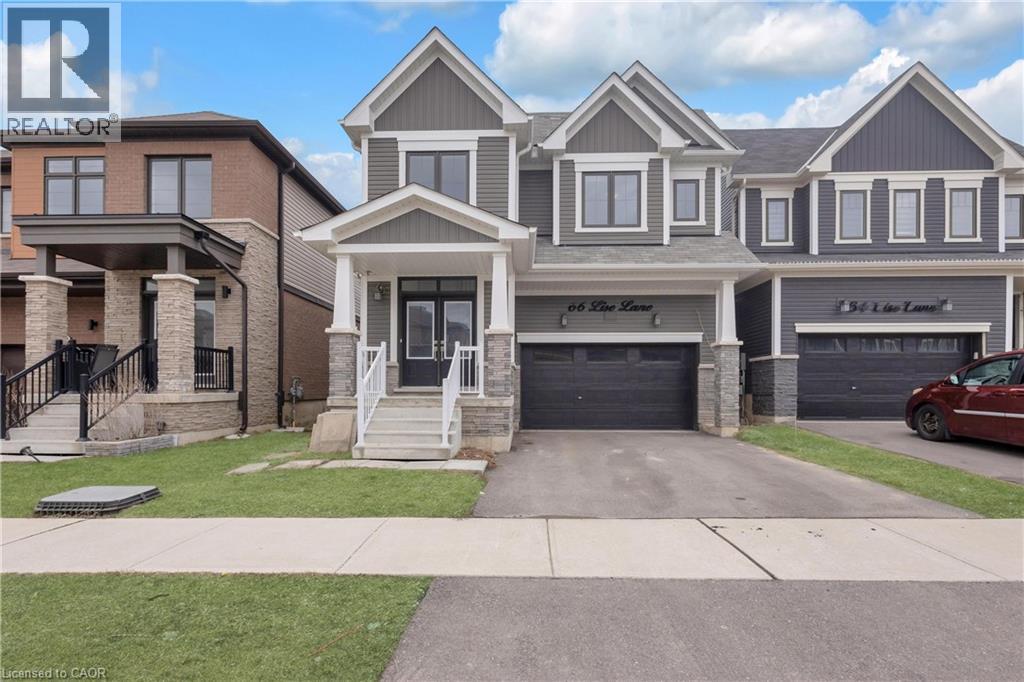
Step into a spacious and well-lit 4-bedroom home offering over 2,300 sq ft of living space-ideal for a growing family looking for room to breathe. This home is all about space and natural light, with hardwood floors and stairs on the main level and cozy carpeting upstairs.Located on a quiet street, it's just a couple of blocks from parks, schools, and daycares, making it convenient without being too close to the hustle and bustle. Plus, you're only a short drive from downtown Caledonia and a quick trip to Hamilton or the airport.While the home has been well-loved, it's priced attractively for its size and location, offering a fantastic opportunity to make it your own. The unfinished but fully insulated basement is ready for future customization. Still covered under Tarion warranty, this is a home with great bones and plenty of potential. (id:50964)
Exp Realty