

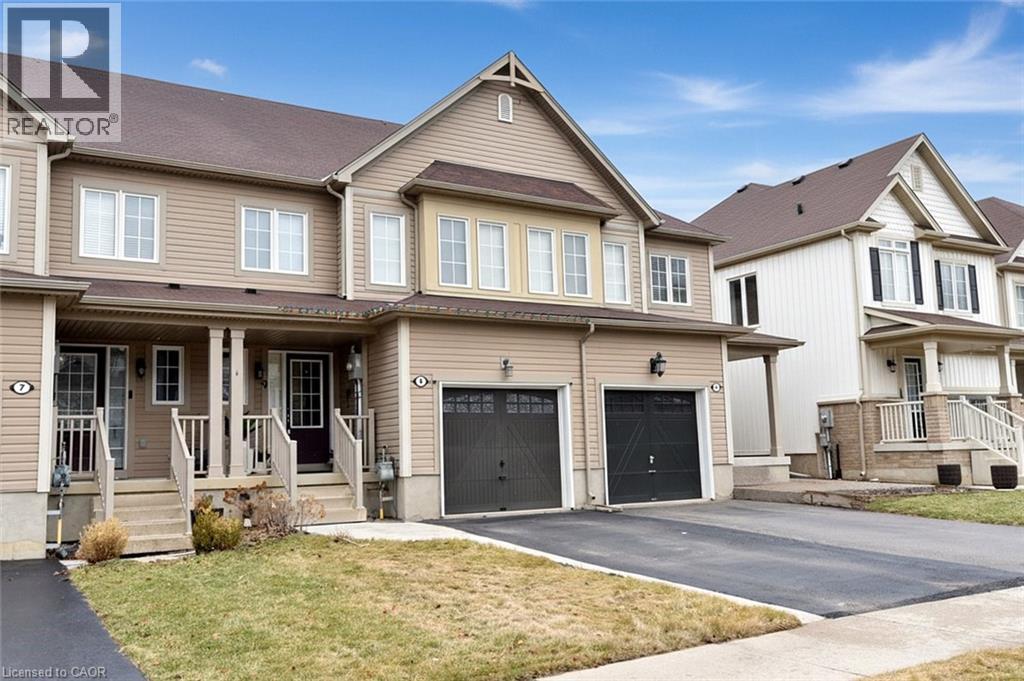
9 Lynch Crescent
Binbrook, Ontario
Nothing to do but to move in and enjoy this spectacular immaculate townhome in the desirable Binbrook neighbourhood. Easy care flooring from foyer throughout the open concept kitchen and living room. The layout helps make entertaining a breeze. Exit through the sliding doors to the fully fenced low maintenance backyard. The upper level you'll find easy-care laminate flooring. The spacious primary bedroom features a walk-in closet and private 4-piece ensuite. Two additional bedrooms and a 4-piece bath complete the second floor. Close to all amenities including parks, schools, theater and conservation areas. Walking distance to shopping and restaurants where you'll find endless kinds of food to satisfy the foodies. Basement awaits your own personal design. Easy highway access to the Linc & Red Hill Valley Parkway. (id:50964)
Coldwell Banker Community Professionals
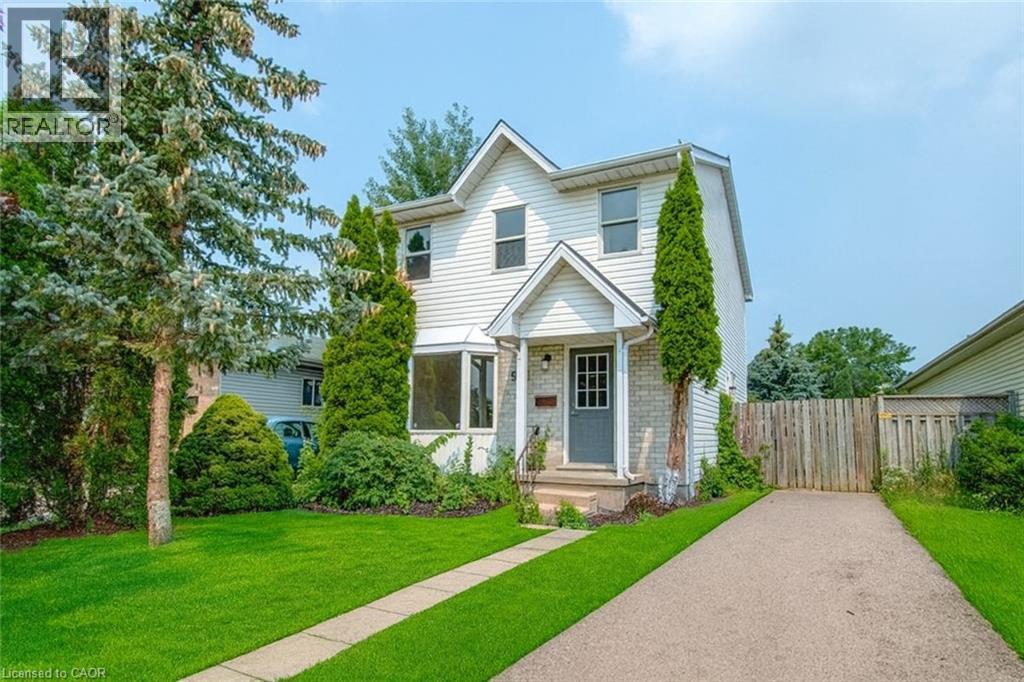
988 Prosperity Court
London, Ontario
Investors & First-Time Buyers – Don’t Miss This Turnkey Opportunity Near Fanshawe College! 988 Prosperity Court, London | Around $4000 Monthly Income Potential | Fully Finished Basement with In-Law Suite. This versatile and income-generating 3+2 bedroom, 3-bathroom home located just steps from Fanshawe College. Whether you're an investor looking for solid monthly cash flow or a homeowner seeking a mortgage-helper potential, this home checks every box. Currently generating near $4000/month plus utilities, this property boasts a separate side entrance to a fully finished lower-level in-law suite, ideal for students, renters, or extended family. The basement features 2 bedrooms, a 3-piece bathroom, a roughed-in kitchenette, its own laundry, and private living space—perfect for maximizing rental income. The main floor offers an oversized living room with bay window, a 2-piece powder room, and a spacious kitchen with in-suite laundry. Patio doors lead to an impressive backyard—one of the largest in the area—complete with two storage sheds and plenty of outdoor space for tenants or future upgrades. Upstairs, you’ll find a large primary bedroom with walk-in closet, two additional generously sized bedrooms, and a full 4-piece bathroom. Recent updates include: Brand new gas furnace (May 2025), New flooring throughout, Updated light & bathroom fixtures, Newer washer and dryer. Located on a quiet cul-de-sac just minutes from public transit, shopping, and Fanshawe College, this property offers a prime location and strong investment fundamentals. Don't Miss it! (id:50964)
Smart From Home Realty Limited
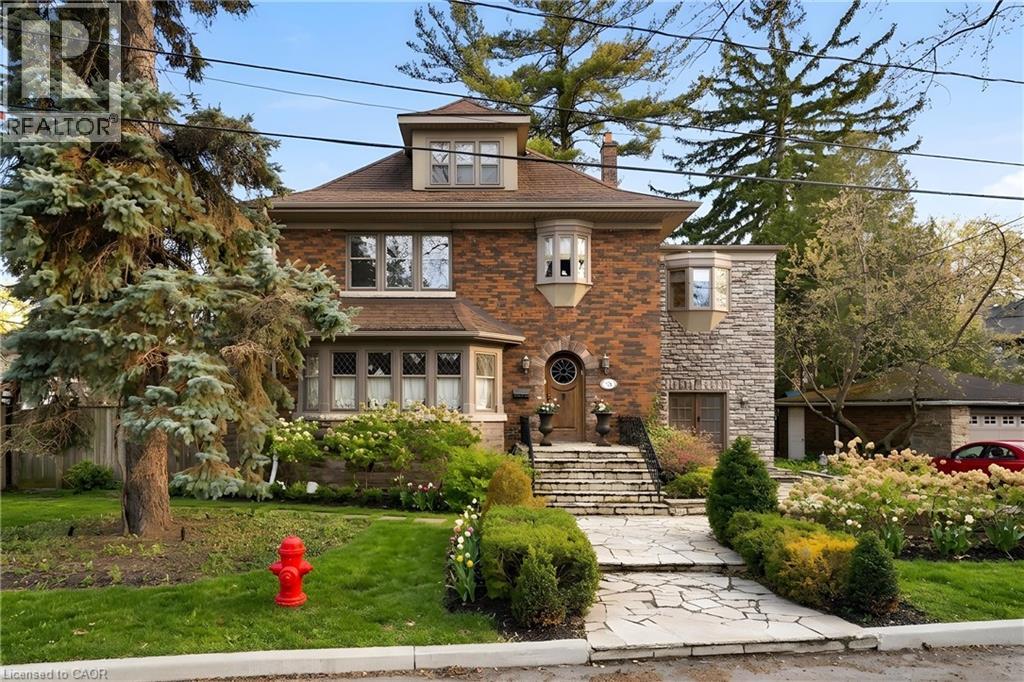
74 Oak Knoll Drive
Hamilton, Ontario
This is the kind of home people wait years for—quietly set along one of Hamilton’s most distinguished streets, on an oversized, double-width lot and framed by an exceptional natural backdrop. With the Royal Botanical Gardens quite literally at your doorstep, you’re surrounded by lush forest, winding trails, and the beauty of Cootes Paradise just moments away. The home itself strikes a rare balance between character and contemporary comfort. Original details have been preserved and elevated, while thoughtful renovations have introduced a striking layout designed for modern living. At the centre of it all is a beautifully appointed kitchen with granite finishes, effortlessly connecting to an expansive family room where the dramatic ceiling height and curved wall creates a true sense of space and light. The main living areas feel both refined and welcoming, with detailed millwork, rich hardwood floors, and a statement fireplace anchoring the space. One of the home’s most distinctive touches is the elevated library—an architectural feature that adds both character and function, overlooking the family room below. Upstairs, the bedrooms are generously proportioned and filled with natural light. The primary suite offers a walk-through walk-in closet that opens to a spa-like ensuite, making everyday living feel effortless. The lower level has been fully finished with versatility in mind, offering an entertainment lounge, additional bedroom, full bathroom with in-floor heating, and a separate exercise area—ideal for growing families or hosting guests. Parking is never a concern here, with a wide driveway accommodating multiple vehicles in addition to a double garage. All of this is set within the vibrant Westdale community, where excellent schools, McMaster University, and a charming village filled with cafés, dining spots, and everyday amenities are all within walking distance. It’s a lifestyle location that’s as connected as it is serene. Some photos virtually enhanced (id:50964)
RE/MAX Escarpment Realty Inc.
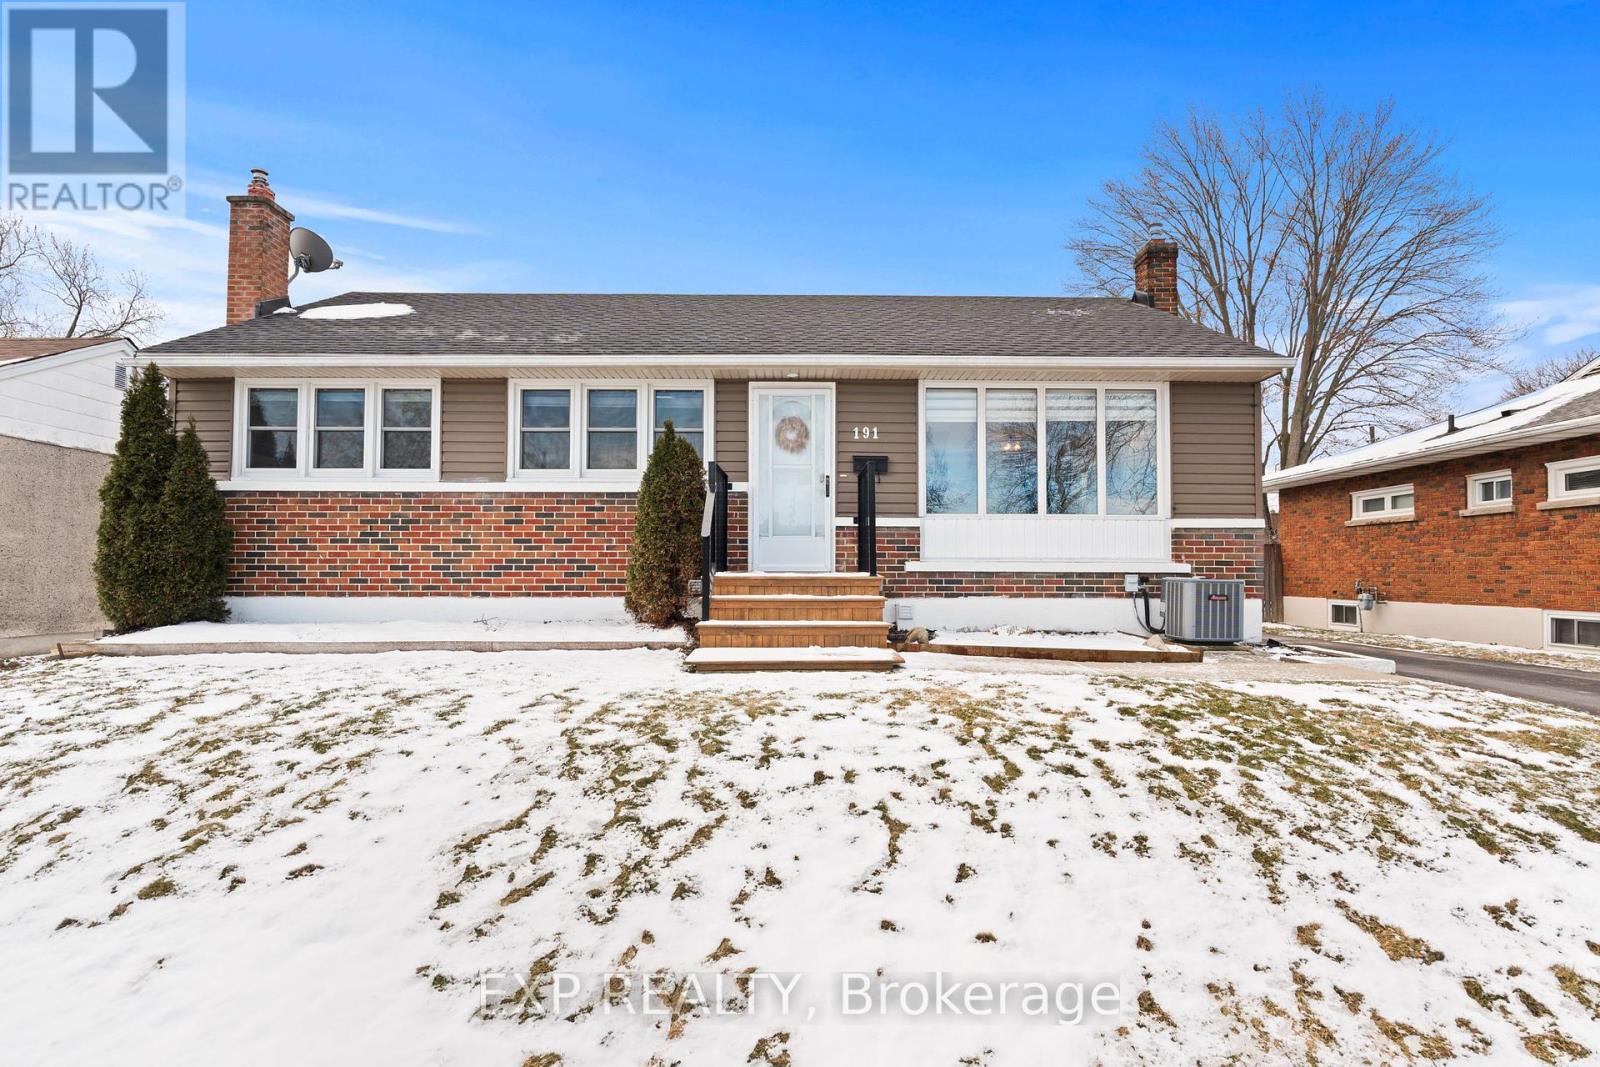
191 Price Avenue
Welland, Ontario
Welcome to this fully renovated home in a solid location, designed for easy, move-in ready living. Set on a quiet, tree-lined street in Welland's west end, this bungalow offers true turnkey living where the work has already been done and the design simply makes sense. The main floor features a bright, open-concept layout centred around a thoughtfully redesigned kitchen with granite countertops, a large island, and clean, modern finishes. It's a functional, comfortable space that supports everyday living without compromise. The fully finished basement adds valuable additional living space and includes a newly added 3-piece bathroom, ideal for a rec room, home office, or guest area. Major updates including electrical, furnace, A/C, and roof provide real peace of mind, especially for buyers looking to avoid unexpected costs. Outside, the deep 125 ft fenced yard offers practical outdoor space for families, pets, or entertaining. A detached garage and ample driveway parking add to the home's everyday convenience. Located on a quiet, low-traffic street just minutes from schools, parks, shopping, and highway access, this is a neighbourhood that continues to make sense for both lifestyle and long-term value. A home that feels right the moment you walk in. (id:50964)
Exp Realty
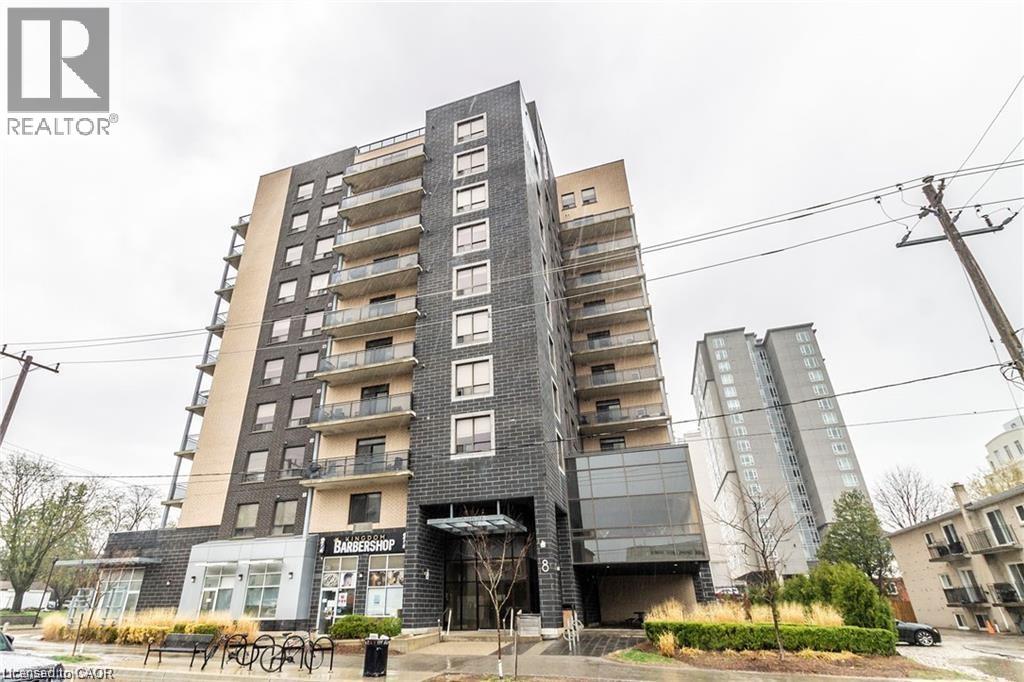
8 Hickory Street Unit# 1002
Waterloo, Ontario
Huge Investment opportunity, monthly rent 3400 with signed agreement. 7.05% return. Stable Income, student tenants. HIGH END STUDENT LIVING - SAGE BUILT! This Stunning Condo is located within Walking Distance to UW, Laurier, Restaurants, Shopping & situated right on the LRT! This Spacious Layout is almost 1400 sqft with 3 Large bedrooms & 2 Full bathrooms, as well as In-suite Laundry. This is an extremely rare TOP FLOOR UNIT with 10 FOOT CEILINGS and a Balcony! You will love the Stunning Kitchen with Large Island & Stainless Appliances – Separate Dinette & Family room. The Unit Comes Fully furnished (3 x bedrooms, dinette, living room furniture & Big Screen TV, etc.) You will be impressed from the moment you walk up to the Buildings' Modern Exterior & Enter through the Spacious Foyer with Towering 20 ft Ceilings. Building also has fabulous bright lounge & newly renovated exercise room. (id:50964)
Homelife Landmark Realty Inc
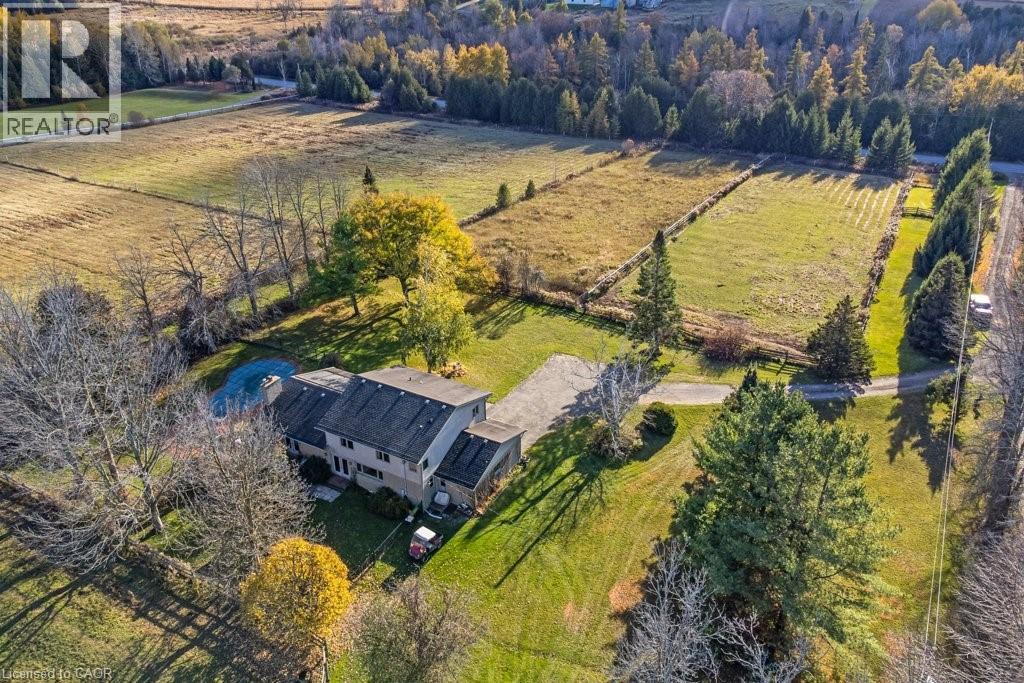
5511 Second Line
Erin, Ontario
Welcome to this exceptional 35-acre equestrian property, offering the perfect blend of professional horse facilities and peaceful country living — ideally located just 8 minutes from Angelstone Events. With 18 acres of productive land currently in hay, the property provides excellent potential for agricultural income, boarding, training, or your own private hobby farm. Designed with horse enthusiasts in mind, the impressive steel 18-stall barn includes a 70’ x 120’ indoor riding arena, hot & cold wash bay, spacious tack room, and hay storage capacity for up to 2,500 bales. 8 well-maintained paddocks provide excellent turnout, making daily operations efficient and this facility truly turn-key. The charming side-split home offers comfortable family living surrounded by beautiful countryside views. Vaulted ceilings and French doors create a bright and inviting atmosphere throughout the living and dining areas, which open onto a large back deck overlooking the paddocks and inground pool — the perfect place to unwind after a day at the barn. The spacious kitchen offers abundant counter space and storage, along with double French doors leading to the backyard for seamless indoor-outdoor living. The main floor features laundry, a powder room, & a versatile bedroom currently used as an office, ideal for a home-based business or guest suite. Upstairs you’ll find three generous bedrooms, including a primary suite with walk-in closet, soaker tub, and glass shower, plus a second full bath with a large walk-in shower. The finished basement provides additional living space with a large rec room, bedroom, modern full bath, and plenty of storage. Down here you will find the generator that is wired to run the whole house if you loose power. Convince at your finger tips. Electrical upgraded in 2007. A rare opportunity to own a fully equipped horse property paired with a comfortable family home in a peaceful rural setting just minutes from town amenities. (id:50964)
Red And White Realty Inc.
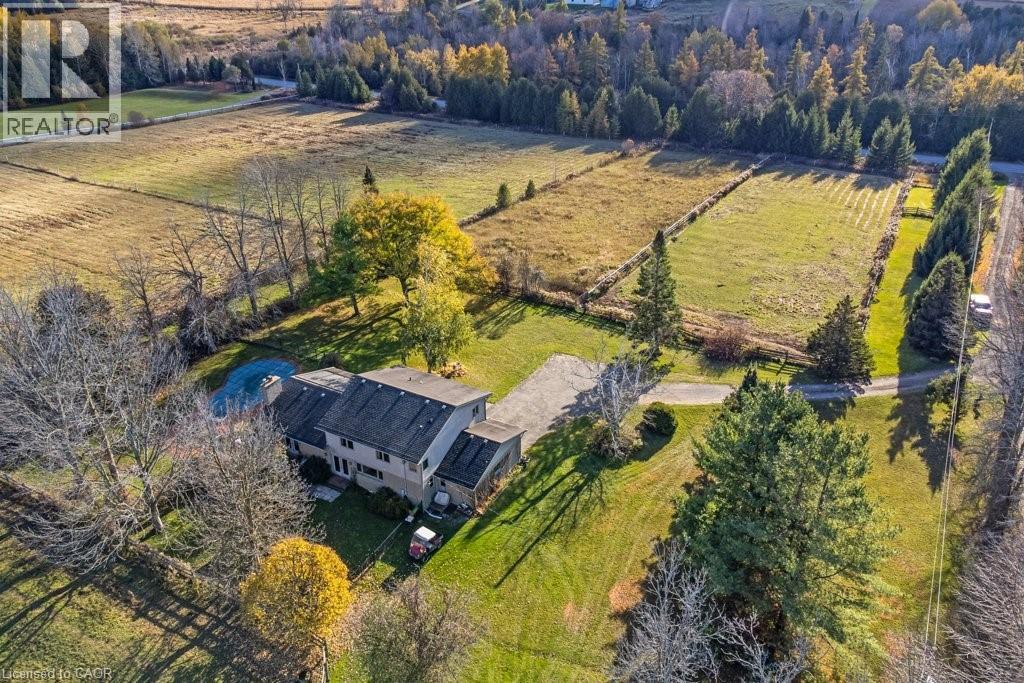
5511 Second Line
Erin, Ontario
Welcome to this exceptional 35-acre equestrian property, offering the perfect blend of professional horse facilities and peaceful country living — ideally located just 8 minutes from Angelstone Events. With 18 acres of productive land currently in hay, the property provides excellent potential for agricultural income, boarding, training, or your own private hobby farm. Designed with horse enthusiasts in mind, the impressive steel 18-stall barn includes a 70’ x 120’ indoor riding arena, hot & cold wash bay, spacious tack room, and hay storage capacity for up to 2,500 bales. 8 well-maintained paddocks provide excellent turnout, making daily operations efficient and this facility truly turn-key. The charming side-split home offers comfortable family living surrounded by beautiful countryside views. Vaulted ceilings and French doors create a bright and inviting atmosphere throughout the living and dining areas, which open onto a large back deck overlooking the paddocks and inground pool — the perfect place to unwind after a day at the barn. The spacious kitchen offers abundant counter space and storage, along with double French doors leading to the backyard for seamless indoor-outdoor living. The main floor features laundry, a powder room, & a versatile bedroom currently used as an office, ideal for a home-based business or guest suite. Upstairs you’ll find three generous bedrooms, including a primary suite with walk-in closet, soaker tub, and glass shower, plus a second full bath with a large walk-in shower. The finished basement provides additional living space with a large rec room, bedroom, modern full bath, and plenty of storage. Down here you will find the generator that is wired to run the whole house if you loose power. Convince at your finger tips. Electrical upgraded in 2007. A rare opportunity to own a fully equipped horse property paired with a comfortable family home in a peaceful rural setting just minutes from town amenities. (id:50964)
Red And White Realty Inc.
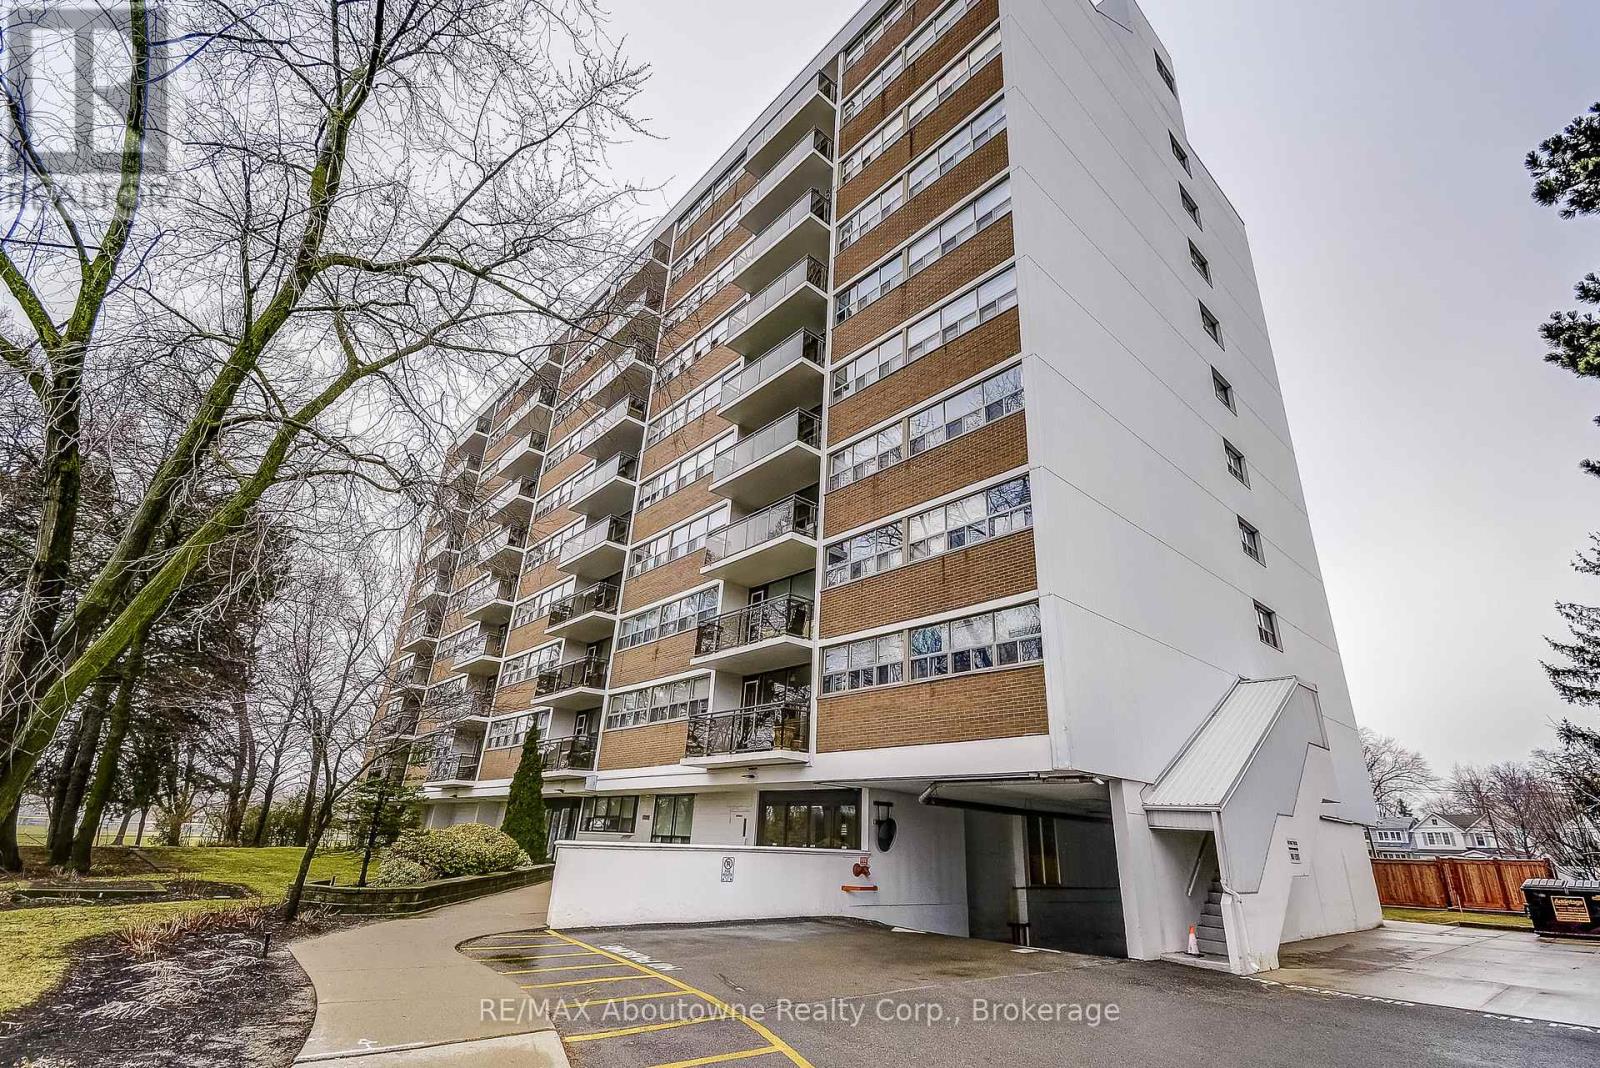
401 - 212 Kerr Street
Oakville, Ontario
Welcome to this charming end-unit condo in the desirable Arbor Glen community. Tucked back from Kerr Street and surrounded by lush greenery, this building offers a peaceful setting while still being in the heart of vibrant Kerr Village. Enjoy convenient access to boutique shopping, restaurants, parks, and a near-by community centre-just minutes from the lake, downtown Oakville, and a Marina. A grocery store is only steps away. This bright and spacious 2-bedroom condo (approximately 960 sq. ft.) features a large open-concept living and dining area with warm hardwood floors, elegant wainscoting, and crown molding throughout. The updated interior includes beautiful custom closets in the hallway and both bedrooms, complete with built-in drawers and organizers for optimal storage. The kitchen showcases white cabinetry and quartz countertops, offering both style and functionality. Two generously sized bedrooms and a well-appointed 4-piece bathroom complete the interior. The hallways were recently renovated with porcelain tiles, carpet & tasteful wallpaper. Additional features include ensuite storage and a spacious balcony offering tranquil views of lush greenery. The unit comes with one underground parking space (A6) equipped with a **LEVEL 2 EV OUTLET**. Residents have access to a well-designed bicycle room and ample visitor parking, available both underground and outdoors. Impeccably maintained, this spacious and bright unit is an ideal home for a wide range of buyers. Convenient access to transit, highways, and all amenities makes this a truly exceptional opportunity. (id:50964)
RE/MAX Aboutowne Realty Corp.
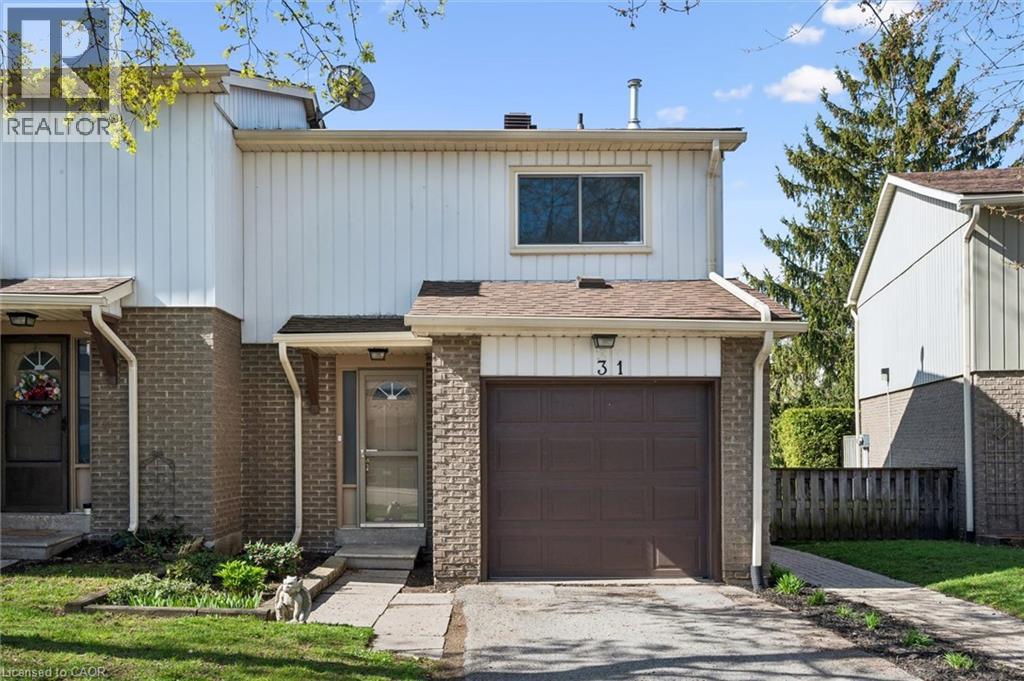
51 Paulander Drive Unit# 31
Kitchener, Ontario
Welcome to your home! First-time home buyers, downsizers and investors. This charming affordable full multi level end unit townhouse condo is nestled in a quiet family friendly complex. It boasts 3 good sizes bedrooms on the upper level complete with a 4-pc bath. The main level includes door to garage for convenient access to the home. Living room/dining room has good sized windows offering a bright space for entertaining. The basement is partially finished and can be used as a flexible space for a family room/office. Sliding doors allows access to a private fully fenced backyard with a deck. A single-car garage, private driveway, landscaped front and back and ample visitor parking add practicality to this well-rounded home backing onto the park. Within walking distance to shopping, schools, public transportation, a community center, and a walk-in clinic — convenience blends effortlessly with comfort. Downtown Kitchener and the universities are also just a short drive away. (id:50964)
Keller Williams Edge Realty
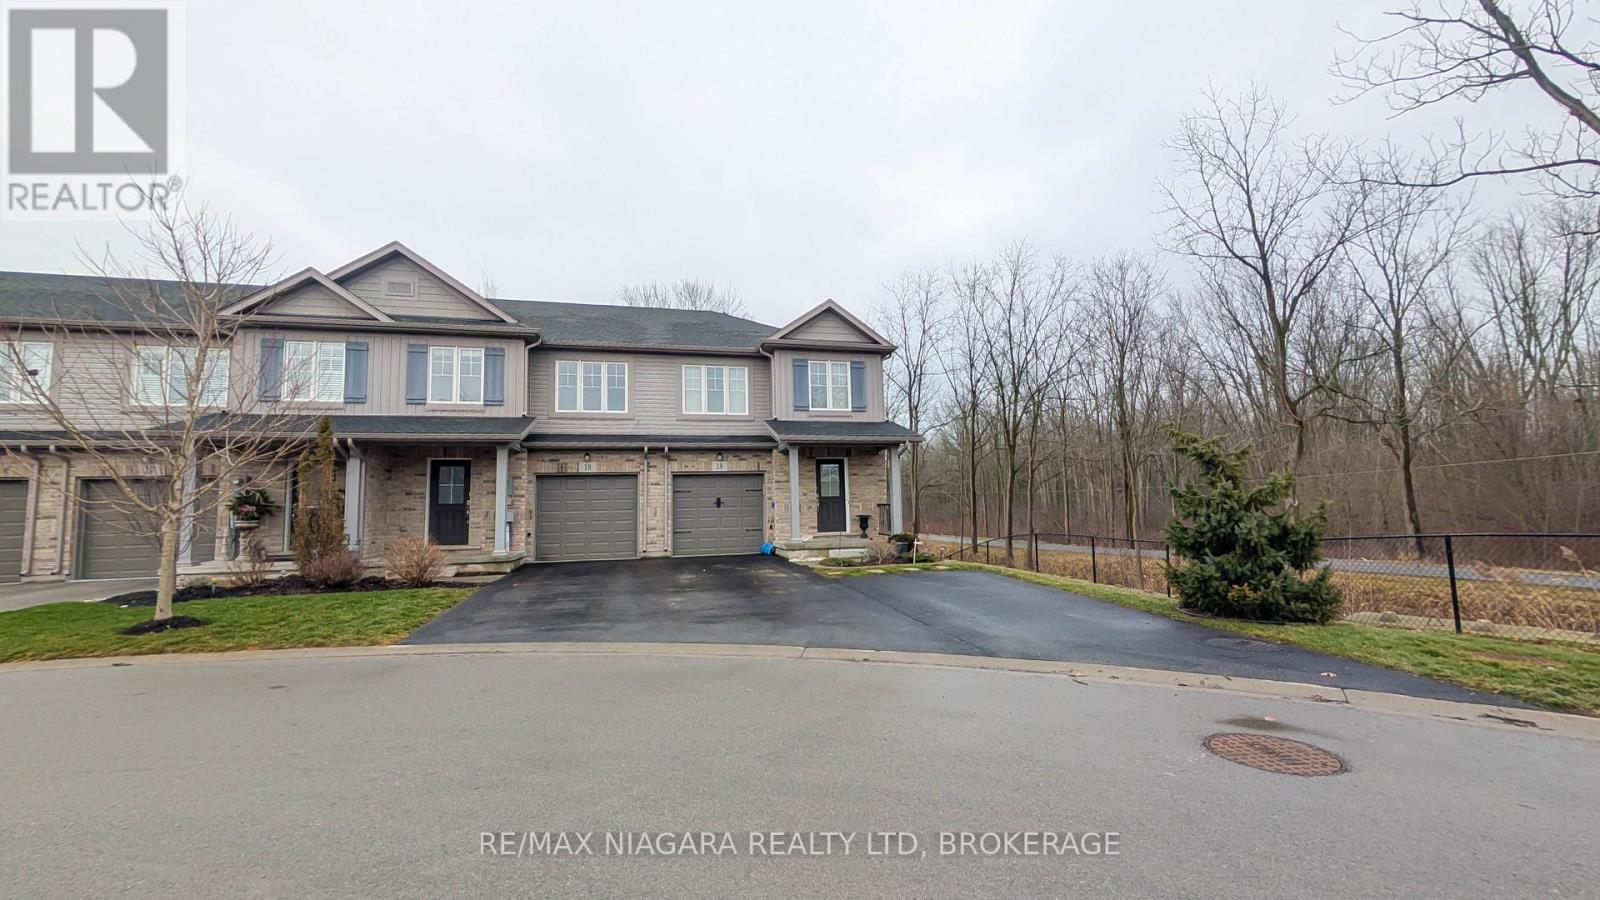
18 - 340 Prospect Point Road N
Fort Erie, Ontario
Welcome to this beautifully designed 3-bedroom, 2.5-bathroom condo townhome offering modern comfort and an unbeatable location. Featuring an open-concept kitchen and great room, this home is perfect for both everyday living and entertaining, with plenty of natural light and seamless flow throughout the main living space.Enjoy the convenience of second-floor laundry located near the bedrooms, making daily routines effortless. The spacious layout includes a walk-out basement with great potential for additional living space, a home office, or recreation area. Step outside to your covered patio, the perfect spot to relax and enjoy the peaceful setting with no rear neighbours, offering added privacy and views of nature.Ideally located within walking distance to charming Downtown Ridgeway, you'll love the easy access to local shops, restaurants, and community events. Outdoor enthusiasts will also appreciate being steps from The Friendship Trail, perfect for walking, cycling, and enjoying the outdoors.A fantastic opportunity to enjoy low-maintenance living in one of Ridgeway's most desirable locations (id:50964)
RE/MAX Niagara Realty Ltd
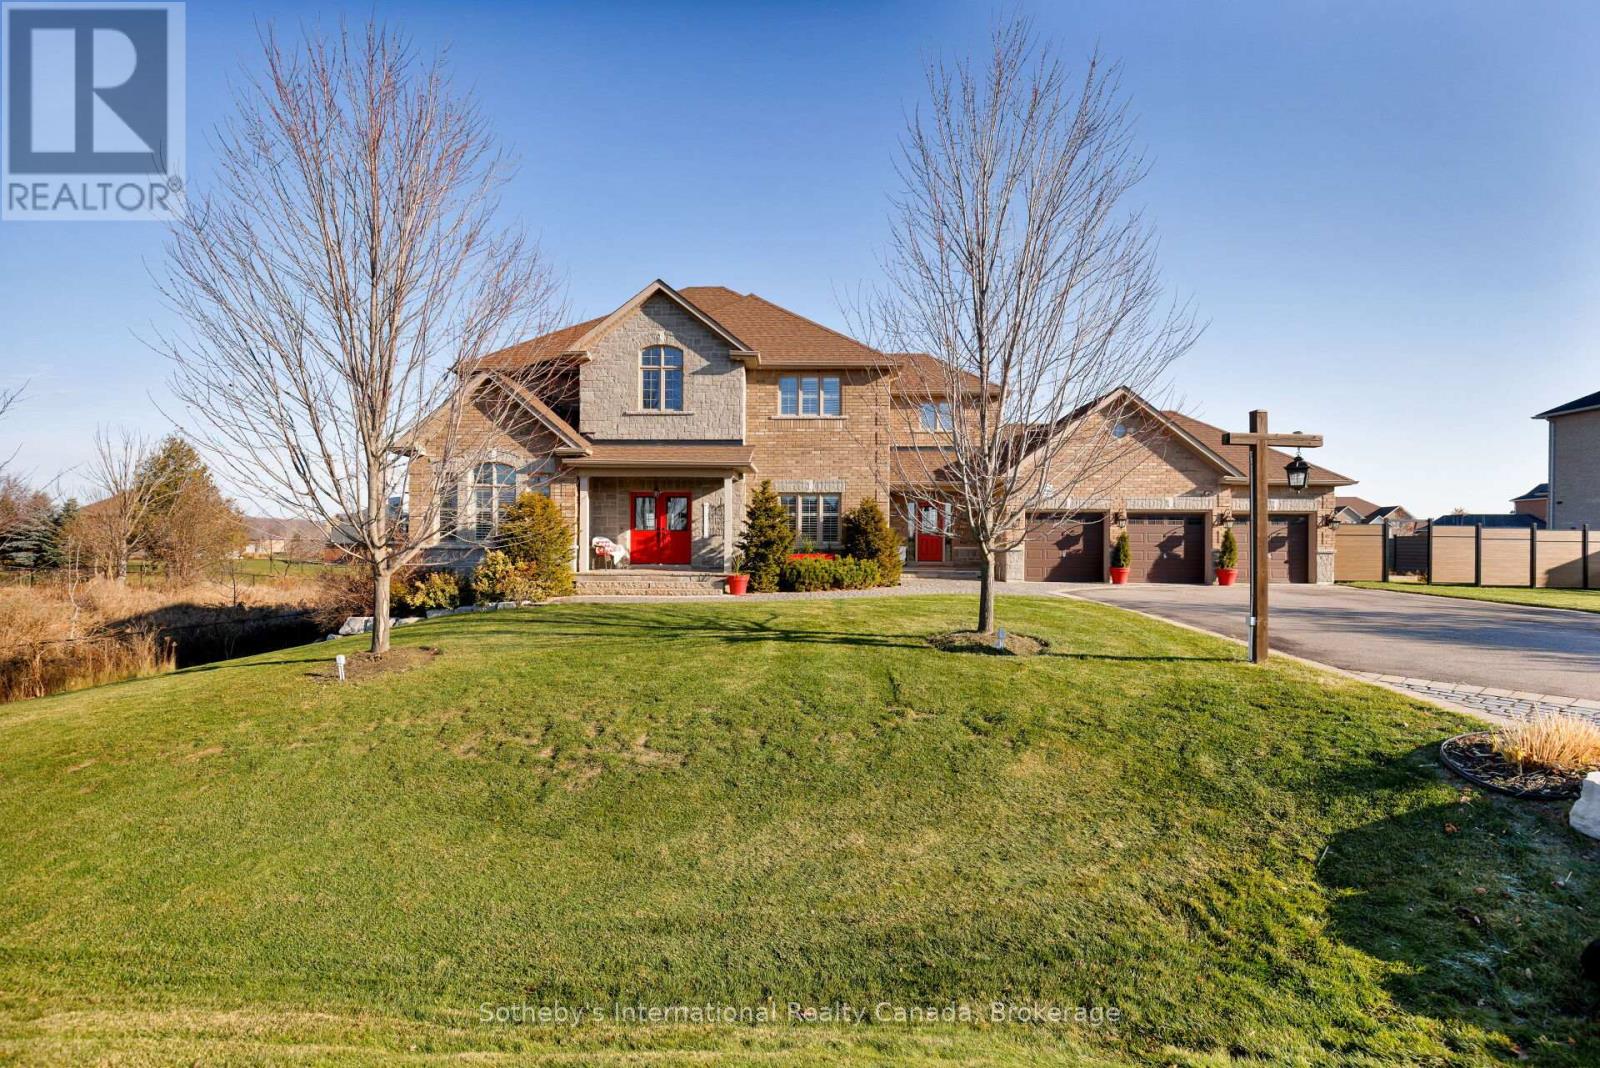
13905 Kennedy Road
Caledon, Ontario
Escape to a home that truly understands the meaning of "space." Situated on an expansive lot, this custom-built masterpiece offers over 3,500 square feet of thoughtfully designed living area. This isn't just a house; it's a lifestyle upgrade for families who want room to breathe without sacrificing modern convenience.The heart of the home features a stunning open-concept floor plan that manages to feel incredibly cozy despite its grand scale. Flooded with natural light through large, picturesque windows, the main level is designed for effortless connection. This home includes a rare, dedicated Arts and Crafts room-perfect for a home studio, classroom, or hobby space plus a 3-car garage with enough parking for the whole extended family. Whether you're hosting a holiday dinner or enjoying a quiet evening by the fire, the "dreamy country" aesthetic provides a warm, timeless backdrop. (id:50964)
Sotheby's International Realty Canada
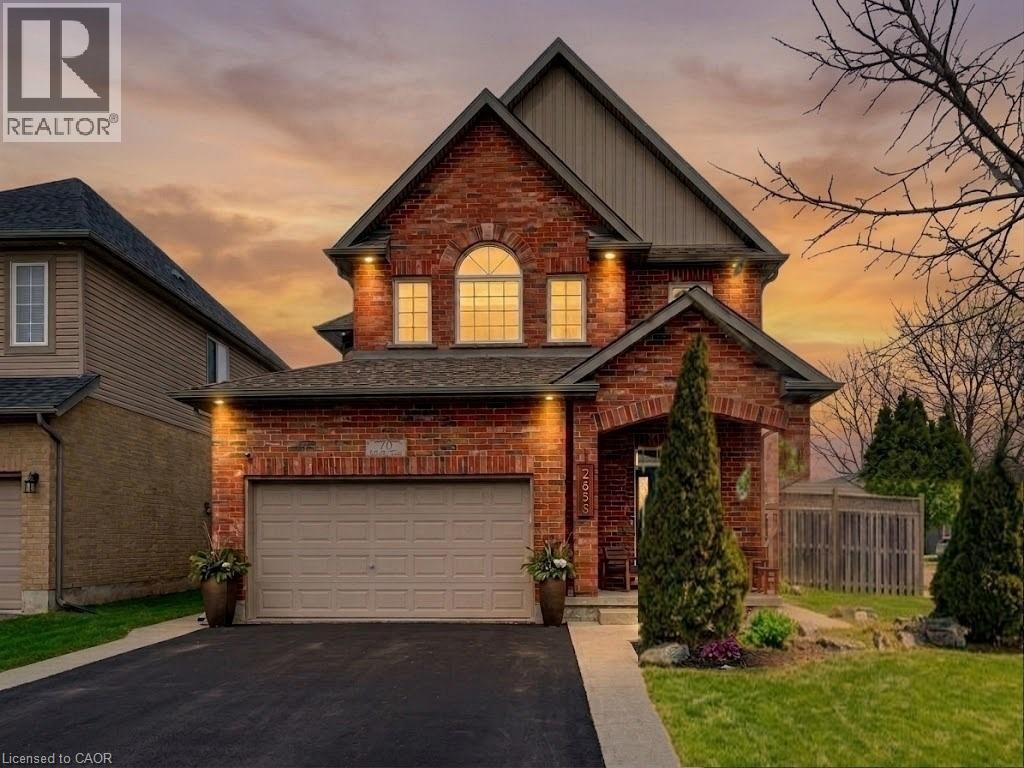
70 Wagler Avenue
Baden, Ontario
Welcome to 70 Wagler Avenue, Baden — where space, function, and neighbourhood come together for the family that's ready for more. With 3,542 sq. ft. of total finished living space, this home delivers what growing families actually need: room that works. From the moment you step into the generous foyer — with space for coats, boots, backpacks, and the organized chaos of daily life — you'll feel the difference a thoughtfully designed home makes. The main floor flows naturally from a formal dining area into the open kitchen and family room, anchored by a cozy gas fireplace. Cook dinner, help with homework, and still be part of the conversation — the layout makes it effortless. Upstairs, four true bedrooms mean everyone has their own proper retreat, supported by two full bathrooms including a spacious primary ensuite. Morning routines, handled. The fully finished basement expands your living options with a large rec room and 2-piece bath. There's also a bonus room — ready to become a playroom, teen hangout, home gym, or guest space as your needs evolve. Outside, the fully fenced 54-foot wide corner lot offers a safe, private yard for kids and pets, on a quiet street with parks, schools, and trails just minutes away. Roof shingles replaced in 2018. Attached double garage. Established neighbourhood. This is the kind of home that grows with your family — and the kind of value that's hard to find. Book your private showing today. (id:50964)
Coldwell Banker Peter Benninger Realty