

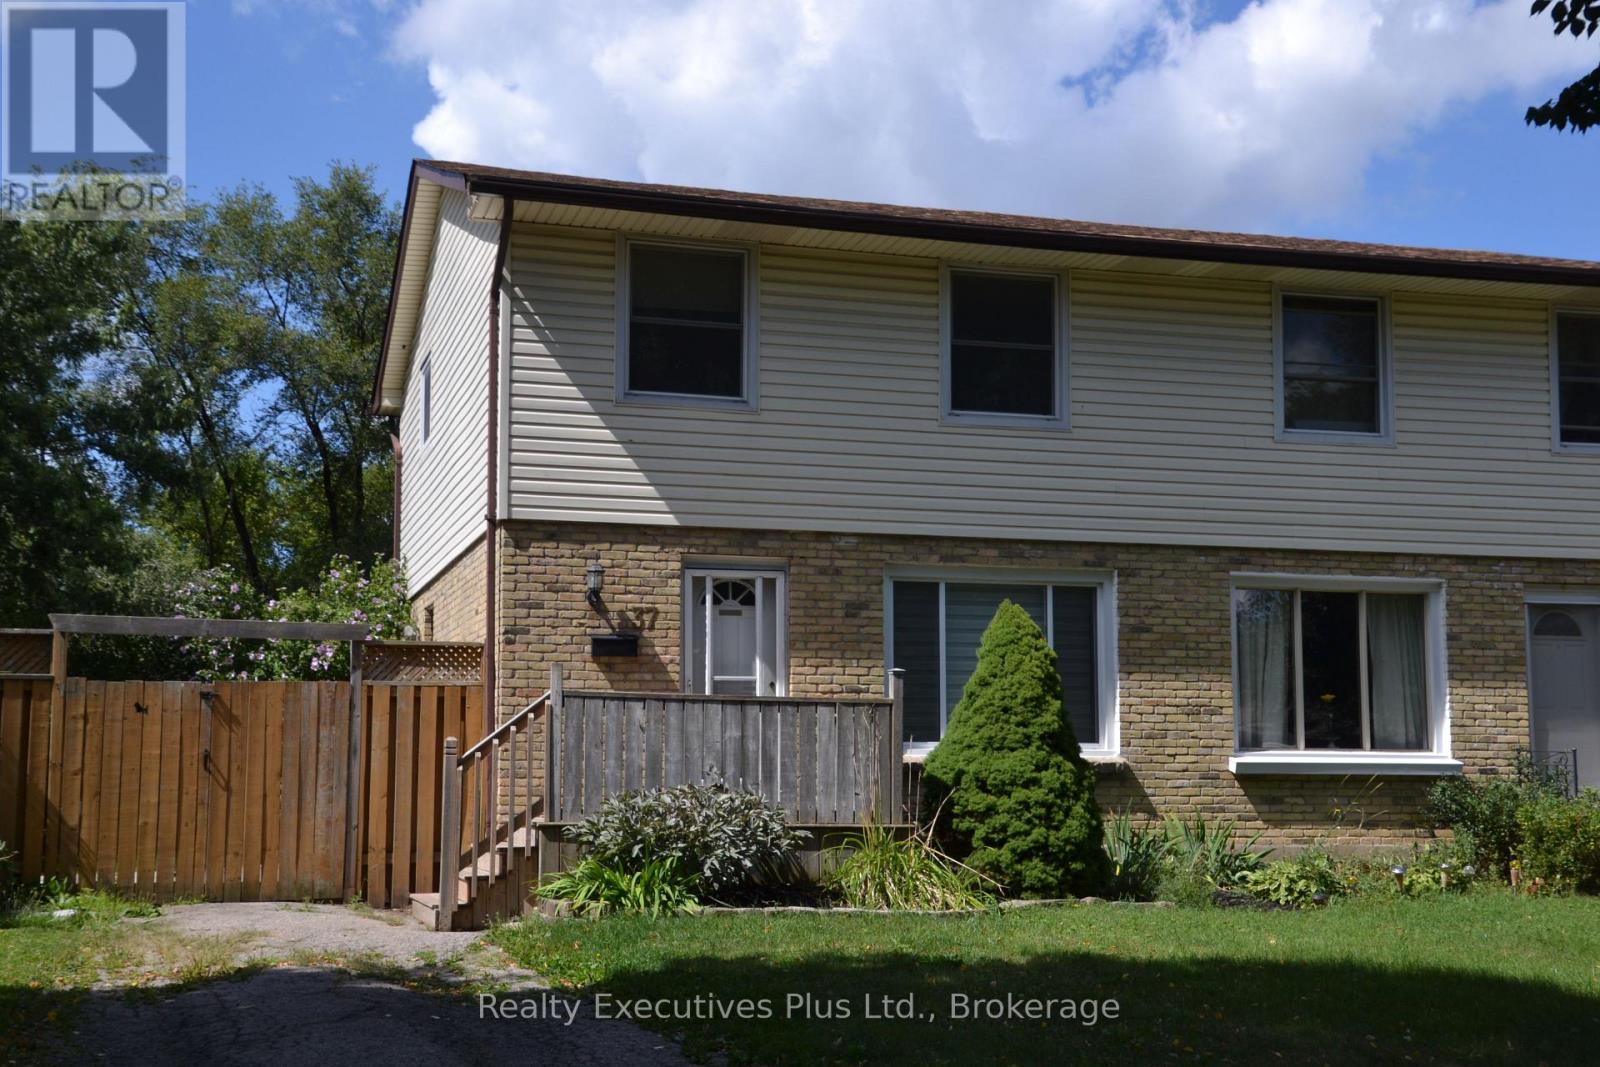
37 Kintail Crescent
London South, Ontario
Charming, move in ready, well maintained 3 bedroom, 2 full bathroom semi- detached home in a family friendly neighbourhood on a quiet crescent, featuring a large cozy living room, enormous eat-in kitchen, fully finished basement with a spacious recreation room, separate office area and updated 3 piece washroom. The swimming pool sized, fully fenced backyard with a garden shed, gas BBQ hook-up, and large stamped concrete seating area with a fire pit, completes this ideal home for first time buyers or down sizers! Upgrades include the following: air conditioner & furnace (2025), refrigerator, washer, dryer, & dishwasher (2025), gutters, downspouts, fascia, soffit and roof vents replaced (2026), attic insulation top-up (2026). (id:50964)
Realty Executives Plus Ltd.
Thrive Realty Group Inc.
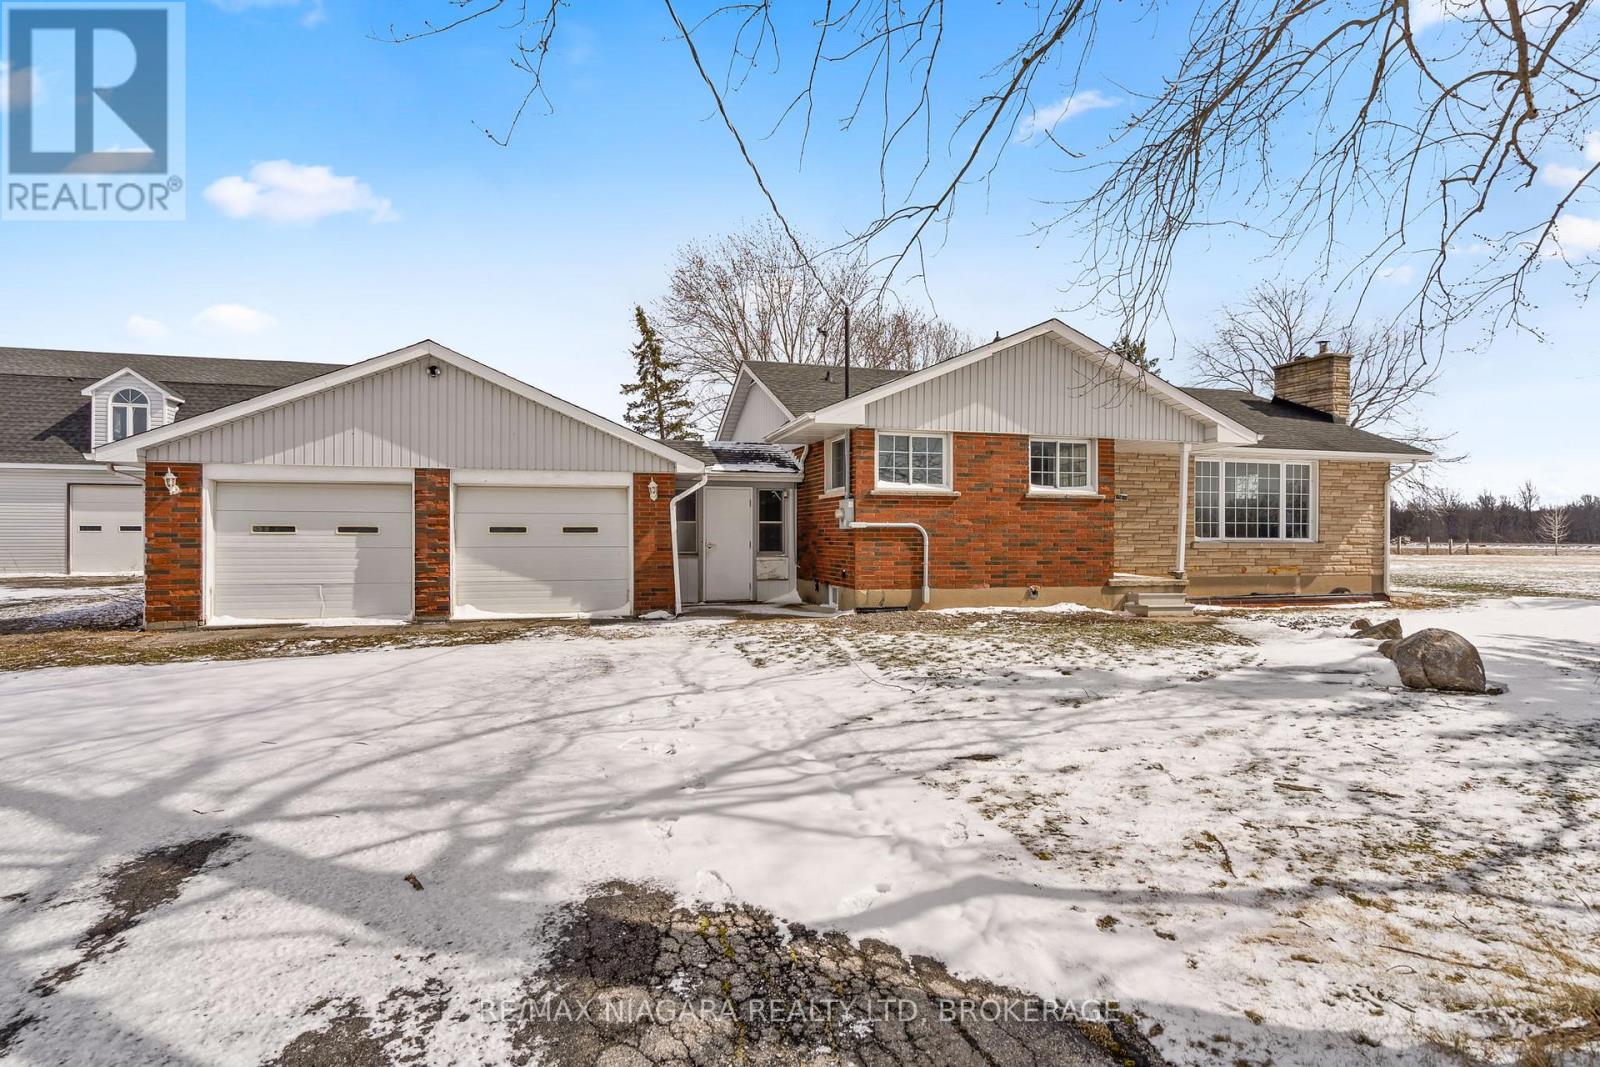
1956 Stevensville Road
Fort Erie, Ontario
Welcome to 1956 Stevensville Road, a rare and versatile rural property offering the perfect combination of comfortable country living and serious workspace potential, all sitting on a beautifully treed 1.59 acre lot in the heart of Fort Erie. This charming ranch-style bungalow has been thoughtfully updated and is completely move-in ready. Featuring 3+2 bedrooms and 2 full bathrooms, the home offers generous living space across the main floor and a fully finished basement ideal as an in-law suite or additional living area. A brand new furnace and fresh professional paint throughout means nothing to do but move in and enjoy. Step outside and discover the true showstopper of this property, a massive detached 52' x 30' workshop featuring two large bay doors, natural gas heating, three-phase power, and an impressive 600-amp hydro service. With a full upper level, total usable square footage reaches approximately 3,120 sq ft, a truly remarkable facility for the serious hobbyist, tradesperson, farmer, or entrepreneur. The attached double car garage adds even further functionality. The property also features an inground pool, as-is condition offering the opportunity to restore and enjoy for seasons to come. Take advantage of the extra deep driveway with parking for up to 10 vehicles. Zoned Agricultural. (id:50964)
RE/MAX Niagara Realty Ltd
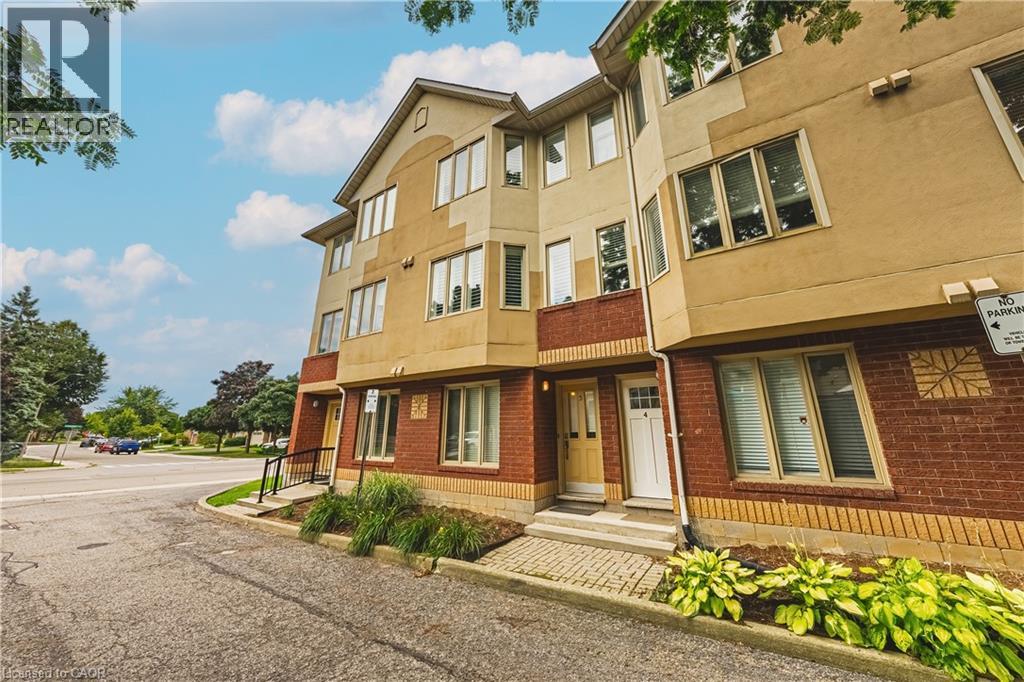
266 Limeridge Road E Unit# 3
Hamilton, Ontario
Chic an Sassy!This gorgeous, beautifully maintained stacked townhome on South Hamilton Mountain – is move in ready! The open concept second floor is well appointed with beautiful white kitchen cabinetry, stainless steel appliances, a spacious living room/dining room with walkout to a large terrace and 2-piece bathroom. The primary bedroom is unique with its own balcony. The second bedroom is spacious and the perfect retreat. There is a 4-piece and washer/dryer on this level. Carpet free thru-out with rich dark flooring, recently updated Furnace, Air Conditioner and Patio Door. Just a short drive to Ancaster, Stoney Creek, Downtown Hamilton, minutes to the Linc Access, Conveniently located close to parks, trails, schools, library, and shopping. (id:50964)
RE/MAX Real Estate Centre Inc.
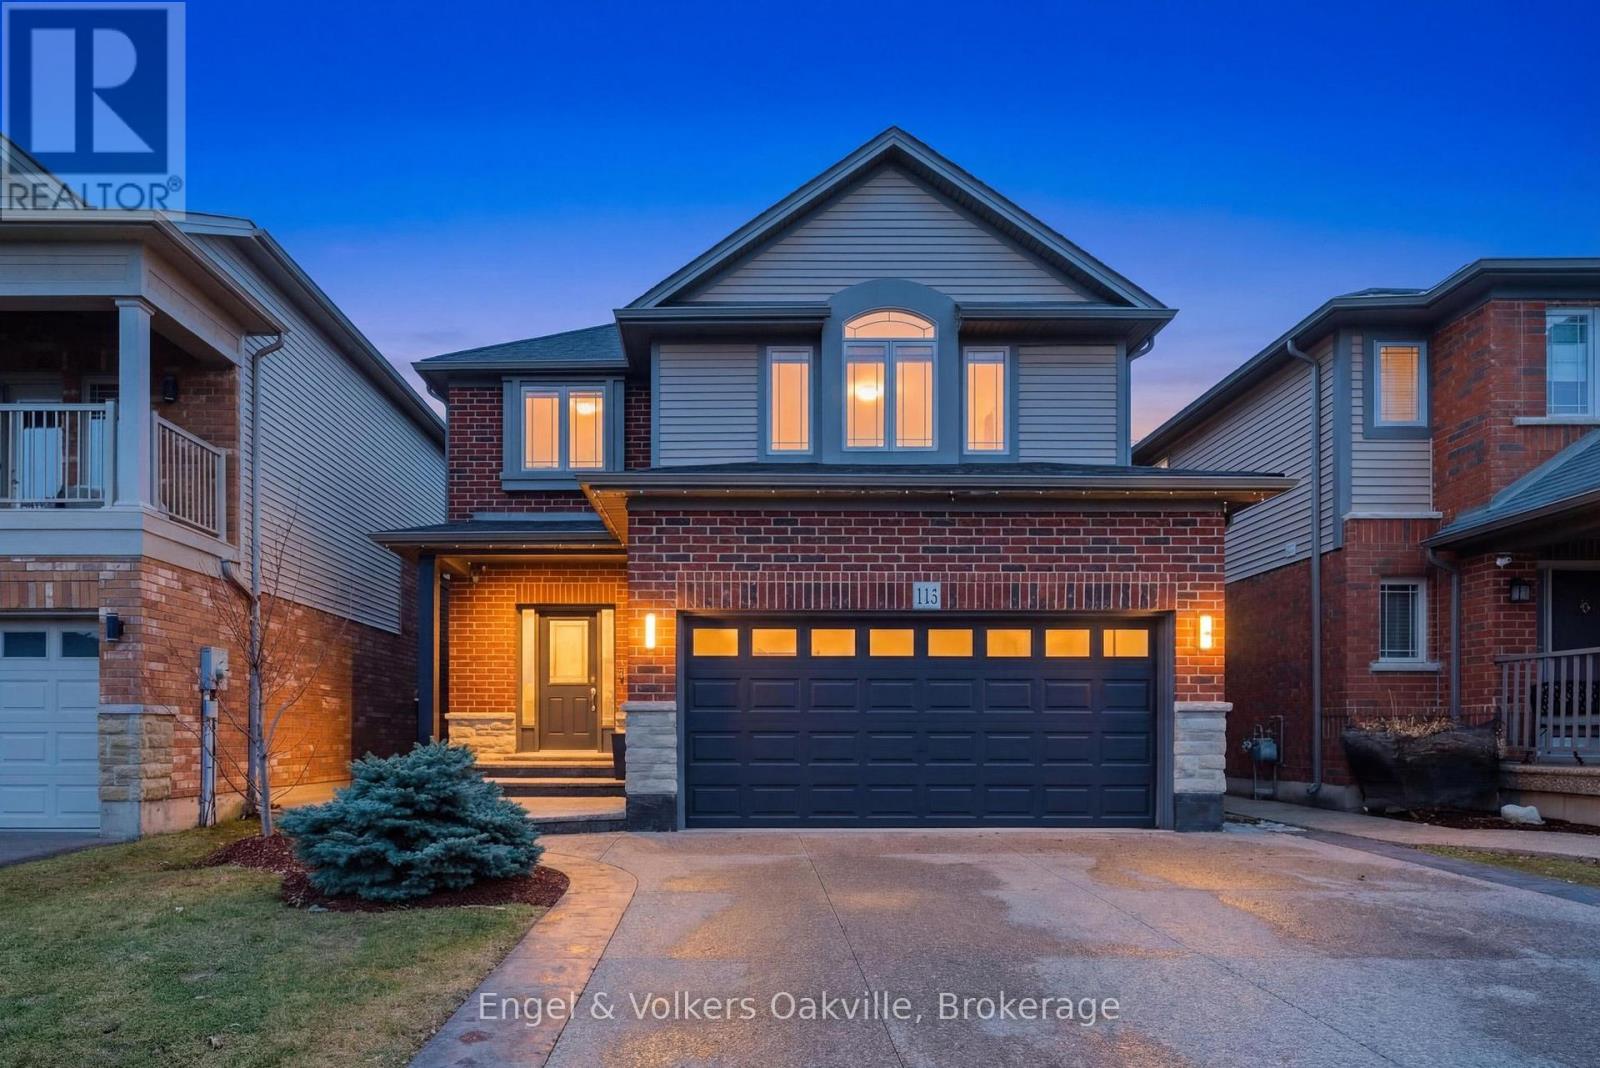
115 Pumpkin Pass
Hamilton, Ontario
Welcome to 115 Pumpkin Pass, a stunning residence that perfectly blends modern luxury with small-town charm in the heart of Binbrook. This meticulously maintained home features 3 spacious bedrooms and 4 bathrooms, highlighted by an open-concept layout and contemporary finishes like luxury vinyl plank flooring and updated berber carpeting. The entire main floor has been tastefully renovated, including an upgraded powder room. The heart of the home is the spectacular custom "Aya" kitchen, including a massive island, premium quartz countertops, pot filler, sleek custom cabinetry, wine cooler, stainless steel appliances and elegant pot lighting. A unique split staircase leads you to a versatile second-level bonus family room-an ideal space for a home office, media lounge, or children's play area. The finished basement serves as the ultimate retreat, complete with a stylish wet bar and wine cooler for effortless entertaining. Step outside to your private backyard oasis, featuring an above-ground pool (Heater replaced 2025) framed by sophisticated, low maintenance paver stones, BBQ gas hookup and a convenient storage shed. Other recent updates include furnace and air conditioner (2021) and roof (2025) for peace of mind. Located just moments away from local amenities and the famous Binbrook Fall Fair, this home offers the perfect lifestyle for growing families and entertainers alike. (id:50964)
Engel & Volkers Oakville
6141 Wildrose Crescent
Niagara Falls, Ontario
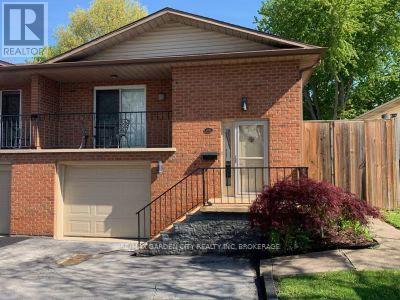
Welcome to this updated, move-in-ready semi-detached raised bungalow ideally located across from Thundering Waters Golf Course in Niagara Falls desirable south end. This bright and open home features a spacious eat-in oak kitchen with island and ceramic backsplash, combined living and dining area, and patio doors leading to a charming front balcony.The main level offers three generously sized bedrooms, including a large primary, and two full bathrooms. The lower level includes an additional bedroom, bathroom, and separate entrance-perfect for an in-law suite, guests, or income potential.Step outside to enjoy a private, oversized deck, fully fenced yard, and custom storage shed-ideal for entertaining while enjoying the nearby natural beauty. Complete with an attached garage and two-car driveway, this home is perfect for families, investors, or those seeking low-maintenance living with no condo fees. Conveniently located close to parks, schools, shopping, public transit, and quick access to the QEW. (id:50964)
RE/MAX Garden City Realty Inc
44 Ashley Street
Hamilton, Ontario
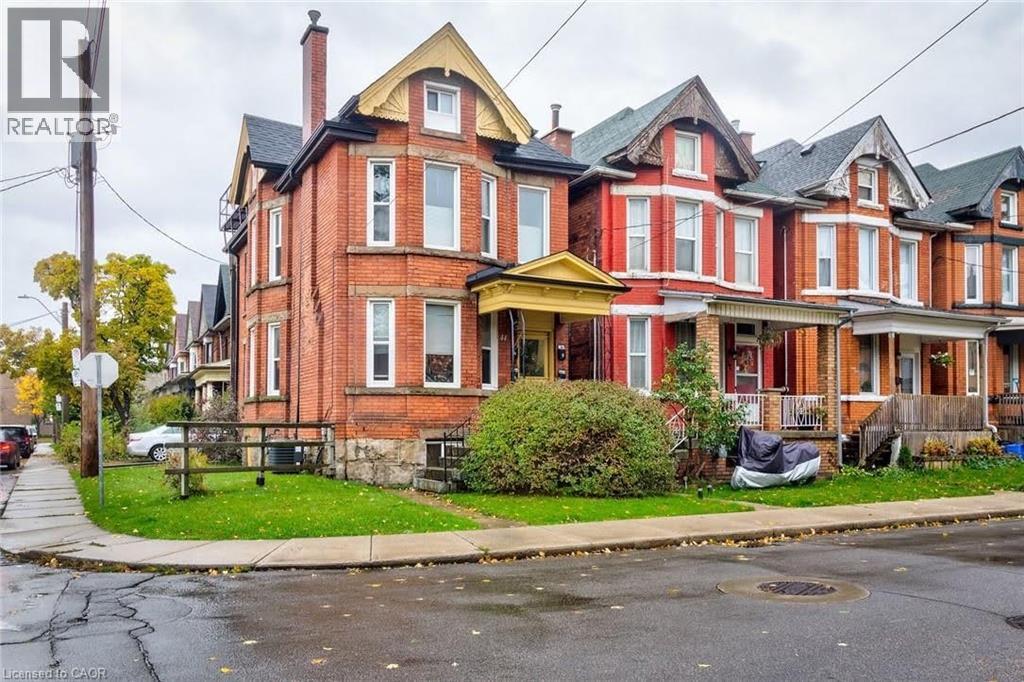
Come check out this super cool Penthouse Bachelor unit at 44 Ashley St, in Beautiful Hamilton, ON. This unit is the entire 3rd floor of a 2.5 storey home and is incredibly unique and beautiful. This unit offers everything a young professional or couple could need, and includes hydro, gas and water - all for the incredibly low price of $1,450/month. If you want to view this unit make sure to get in before it's too late! Please note, all RSA. (id:50964)
RE/MAX Escarpment Realty Inc.
205 West Oak Trail Unit# 26
Kitchener, Ontario
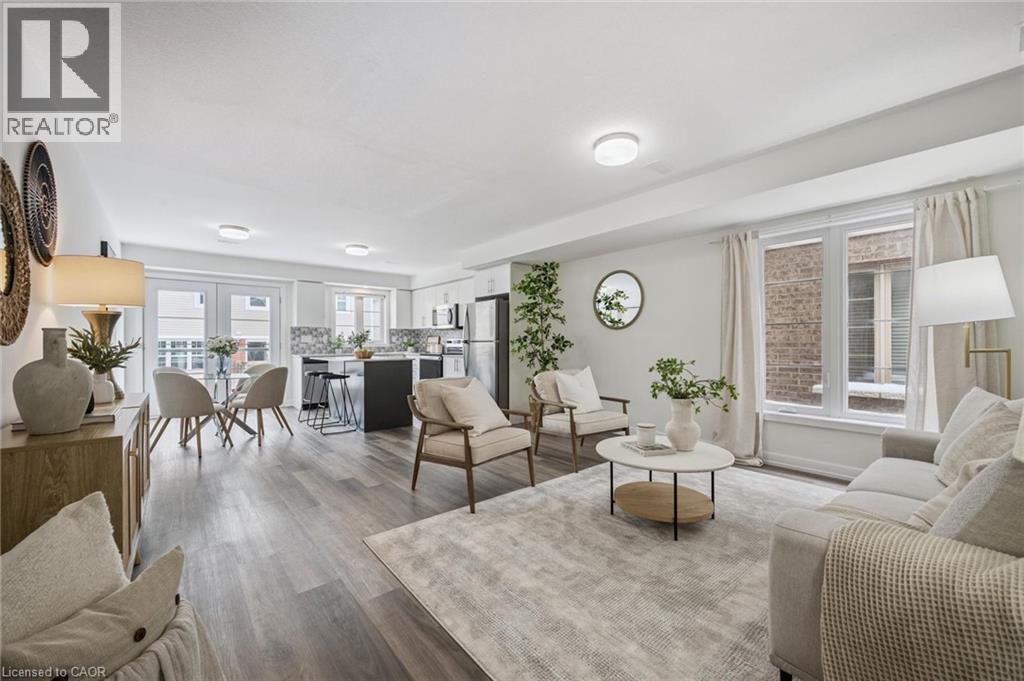
Welcome home to this stunning townhome located in the prime location of Huron! A beautifully maintained 3 bedroom 3 bathroom home with 2 parking spaces located in one of Kitchener's most sought-after neighbourhoods. This modern home offers the perfect blend of style, comfort, and convenience ideal for first-time home buyers and savvy investors alike! Step inside to discover a bright and spacious open-concept layout featuring large windows, stylish finishes, and plenty of natural light throughout. The main floor boasts a contemporary kitchen with stainless steel appliances, ample cabinetry, and a cozy dining area that flows seamlessly into the inviting living space, perfect for entertaining or relaxing with family. Off of the kitchen is a large deck to barbecue and enjoy those summer nights. A 2 piece bath and a utility area with additional storage are also found on the main floor. Upstairs, you'll find three generously sized bedrooms with great light, including a primary suite with a large private ensuite and walk-in closet. You will also find laundry outside of the primary bedroom for added convenience. Situated in a prime Kitchener location, this home is just minutes away from top-rated schools, shopping centres, restaurants, parks, and public transit, with easy access to the 401 and GO Station. An incredible opportunity to own a beautiful home in a thriving community. (id:50964)
Trilliumwest Real Estate Brokerage
338 Macdonald Road
Oakville, Ontario
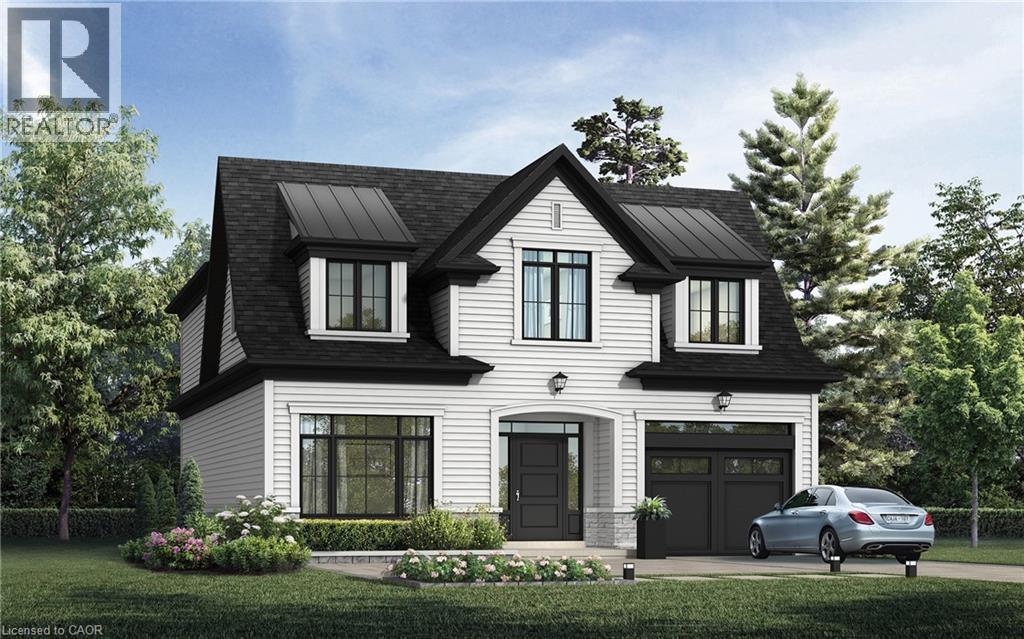
Nestled in an immensely desired mature pocket of Old Oakville, this exclusive development, aptly named Lifestyles at South East Oakville, offers the ease, convenience and allure of new while honouring the tradition of a well-established neighbourhood. A selection of distinct detached single family models, each magnificently crafted with varying elevations, with spacious layouts, heightened ceilings and thoughtful distinctions between entertaining and principal gathering spaces. A true exhibit of flawless design and impeccable taste. Impressive detached w/47-foot frontage, 2836 sqft of finished space w/an additional 1,000+ sqft(approx) in the lower level left untouched. Curated:4 beds + 3.5 baths. Utility wing from garage, chef's kitchen w/w/in pantry, expansive breakfast+great room. Quality finishes are evident; with 11' ceilings on the main, 9' on the upper & lower levels and large glazing throughout, including 12-foot glass sliders to the rear terrace from great room. Quality millwork w/solid poplar interior doors/trim, plaster crown moulding, oak flooring & porcelain tiling. Customize stone for kitchen & baths, gas fireplace, central vacuum, recessed LED pot lights & smart home wiring. Downsview kitchen w/walk-in pantry, top appliances, dedicated breakfast + expansive glazing. Primary retreat impresses w/2 walk-ins + hotel-worthy bath. Bedroom 2 & 3 share ensuite & 4th bedroom enjoys a lavish ensuite. Convenient upper level laundry. No detail or comfort will be overlooked, w/high efficiency HVAC, low flow Toto lavatories, high R-value insulation, including fully drywalled, primed & gas proofed garage interiors. Refined interior with clever layout and expansive rear yard offering a sophisticated escape for relaxation or entertainment. (id:50964)
Century 21 Miller Real Estate Ltd.
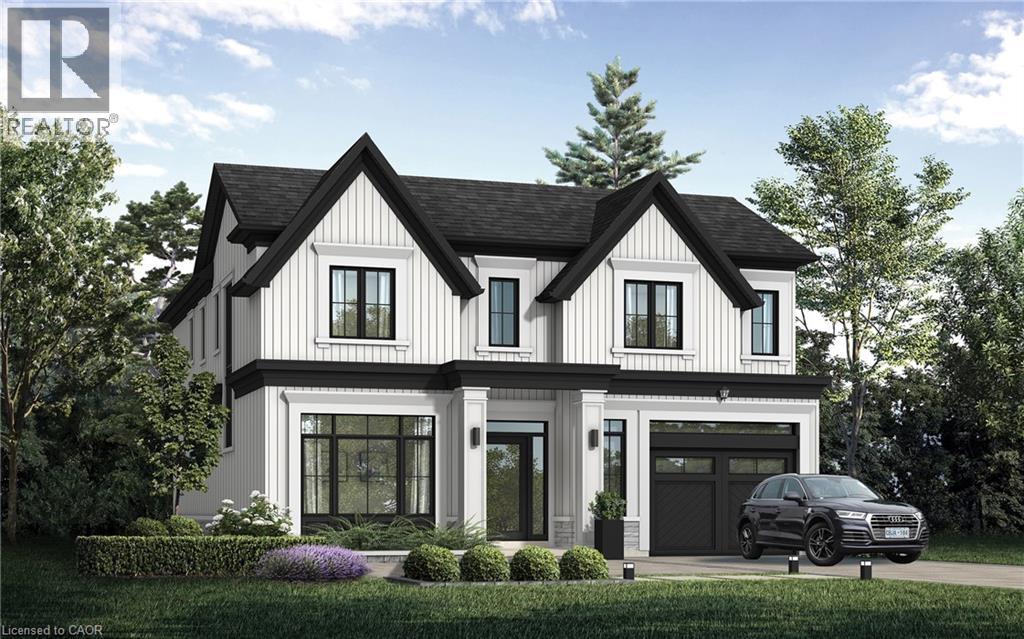
Lot 101 Douglas Avenue
Oakville, Ontario
Nestled in an immensely desired mature pocket of Old Oakville, this exclusive development, aptly named Lifestyles at South East Oakville, offers the ease, convenience and allure of new while honouring the tradition of a well-established neighbourhood. The Douglas Collection is an extension of the inaugural development with an exclusive collection of seven homes located on Douglas Avenue. Distinct detached single family models, each magnificently crafted with varying elevations, with spacious layouts, heightened ceilings and thoughtful distinctions between entertaining and principal gathering spaces. A true exhibit of flawless design and impeccable taste. The Chatsworth; detached home with 48-foot frontage, between 3,188-3,204sf finished space w/an additional 1,000+sf (approx)in the lower level & 4beds & 3.5 baths. Utility wing from garage, chef’s kitchen w/w/in pantry+ generous breakfast, expansive great room overlooking LL walk-up. Quality finishes are evident; with 11' ceilings on the main, 9' on the upper & lower levels and large glazing throughout, including 12-foot glass sliders to the rear terrace from great room. Quality millwork w/solid poplar interior doors/trim, plaster crown moulding, oak flooring & porcelain tiling. Customize stone for kitchen & baths, gas fireplace, central vacuum, recessed LED pot lights & smart home wiring. Downsview kitchen w/walk-in pantry, top appliances, dedicated breakfast + expansive glazing. Primary retreat impresses w/2 walk-ins + hotel-worthy bath. Bedroom 2 & 3 share ensuite & 4th bedroom enjoys a lavish ensuite. Convenient upper level laundry. No detail or comfort will be overlooked, w/high efficiency HVAC, low flow Toto lavatories, high R-value insulation, including fully drywalled, primed & gas proofed garage interiors. Refined interior with clever layout and expansive rear yard offering a sophisticated escape for relaxation or entertainment. (id:50964)
Century 21 Miller Real Estate Ltd.
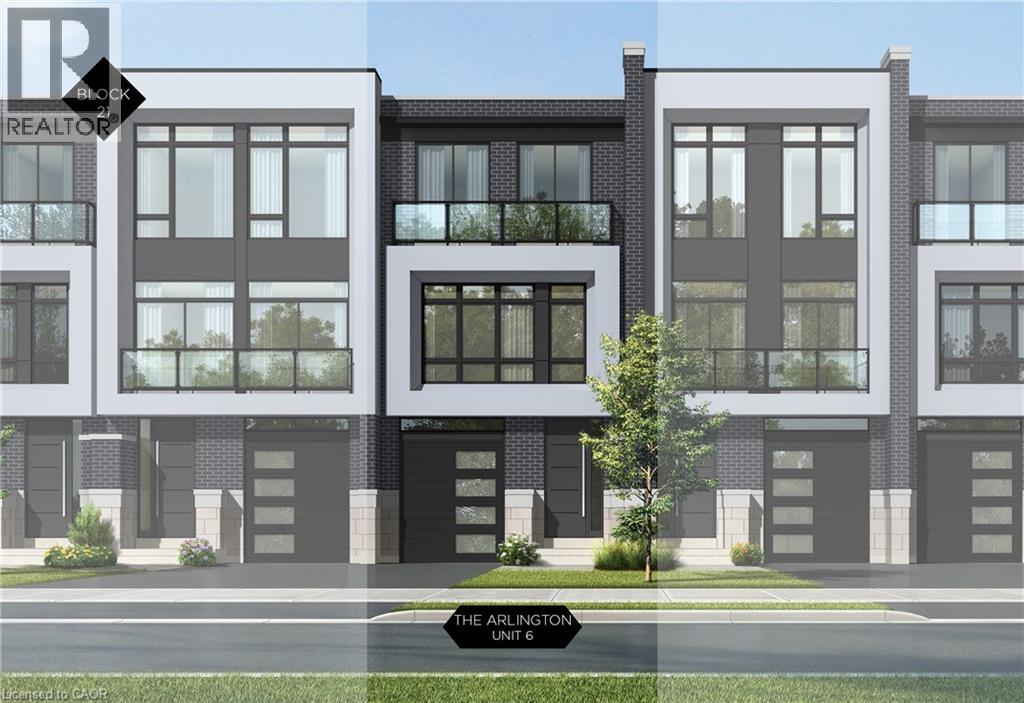
21 Block Unit# 6
Oakville, Ontario
Nestled in an immensely desired mature pocket of Old Oakville, this exclusive development, aptly named Lifestyles at South East Oakville, offers the ease, convenience and allure of new while honouring the tradition of a well-established neighbourhood. A selection of distinct models, each magnificently crafted, with spacious layouts, heightened ceilings and thoughtful distinctions between entertaining and contemporary gathering spaces. A true exhibit of flawless design and impeccable taste. The Arlington; 3,677 sqft of finished space, 3 beds, 3 full baths + 2 half baths, this model includes 622 FIN sqft in the LL. A few optional layouts ground + upper. Garage w/interior access to mudroom, ground floor laundry, walk-in closet, full bath + family room w/French door to rear yard. A private elevator services all levels. Quality finishes are evident; with 10 ceilings on the main, 9 on the ground & upper levels. Large glazing throughout, glass sliders to both rear terraces & front terrace. Quality millwork & flooring choices. Customize stone for kitchen & baths, gas fireplace, central vacuum, recessed LED pot lights & smart home wiring. Chefs kitchen w/top appliances, dedicated breakfast, overlooking great room. Primary retreat impresses with large dressing, private terrace & spa bath. No detail or comfort will be overlooked, with high efficiency HVAC, low flow Toto lavatories, high R-value insulation, including fully drywalled, primed & gas proofed garage interiors. Expansive outdoor spaces; three terraces & a full rear yard. Perfectly positioned within a canopy of century old trees, a stones throw to the state-of-the-art Oakville Trafalgar Community Centre and a short walk to Oakvilles downtown core, harbour and lakeside parks. This is a landmark exclusive development in one of Canadas most exclusive communities. Only a handful of townhomes left. Full Tarion warranty. Occupation estimated summer 2026. (id:50964)
Century 21 Miller Real Estate Ltd.
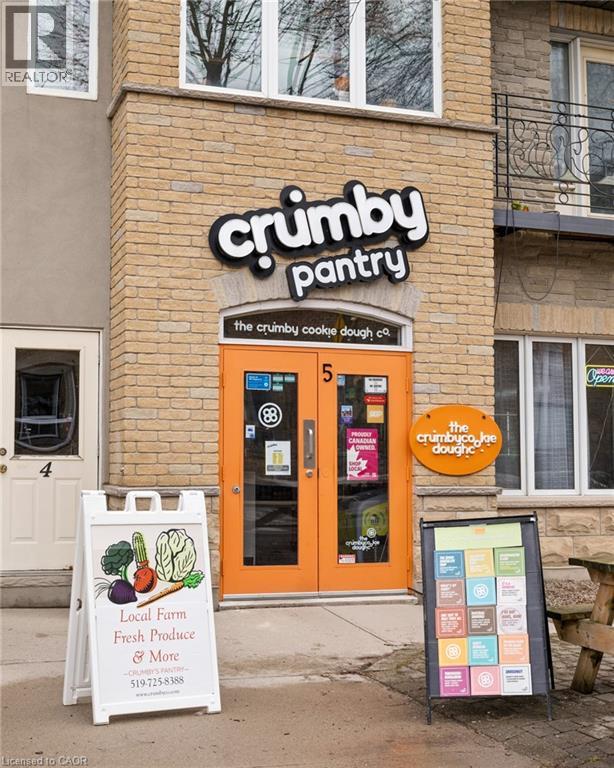
8 Regina Street Unit# 5
Waterloo, Ontario
Public Remarks: Turnkey bakery business available in the vibrant core of Uptown Waterloo. Crumby Pantry presents a unique opportunity to acquire a fully equipped, move-in ready operation with a distinctive brand and product offering. The sale includes all equipment, inventory, digital assets, and established branding, providing a seamless transition for a new owner. Ideal for an entrepreneur with a passion for local food and innovation, this business offers strong foundations with significant room for growth. Ownership is committed to training the right buyer. (id:50964)
Keller Williams Innovation Realty
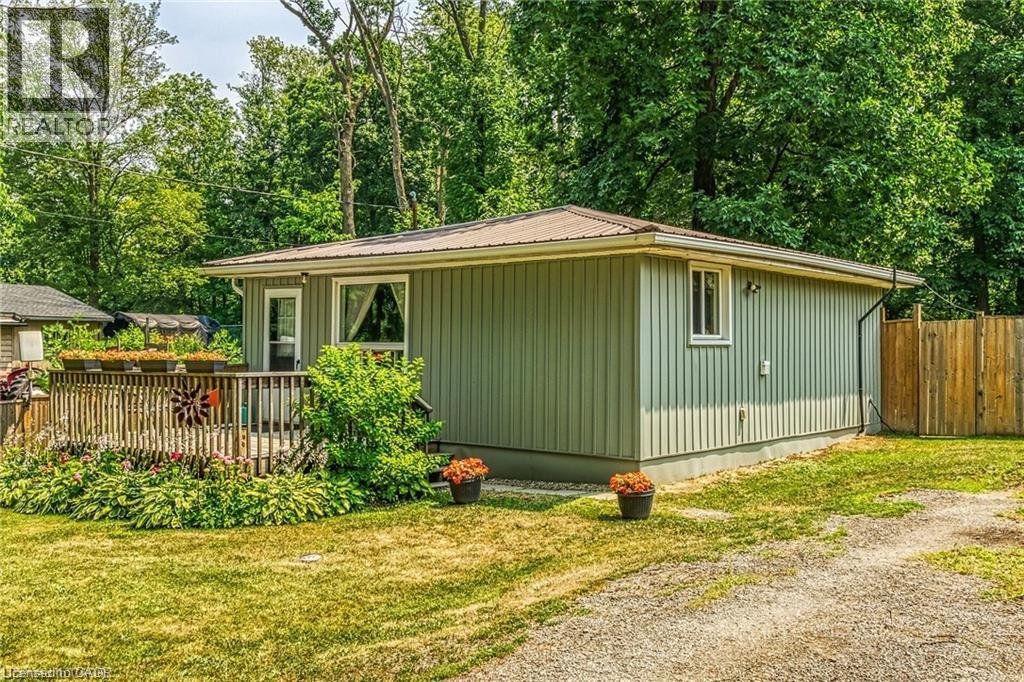
4 Nanticoke Valley Road
Nanticoke, Ontario
An original tiny home!! Well maintained, super clean one storey, 2 bedroom home with updated kitchen and bathroom located on park like 62x152ft lot with fenced yard and mature trees. Way down a private road, bordered by beautiful foliage and Nanticoke Valley creek - this home provides peace and privacy from the chaos of the world! Recently renovated kitchen features a butcher block countertop, stainless steel appliances, ship lap backsplash, white cabinetry and unique half wall look through to the living room. Laundry closet tucked away in tiny home style. Lots of bright windows. Patio door walk out to rear entertainment area shaded by mature trees. Lots of parking, metal roof, a 2000 gallon cistern and 2000 gallon holding tank - nothing to do here but breathe! Minutes to Hoovers marina - popular place to dine and enjoy, about 10-15 minutes to Port Dover. Make this great little place your new zone! (id:50964)
RE/MAX Escarpment Realty Inc.