

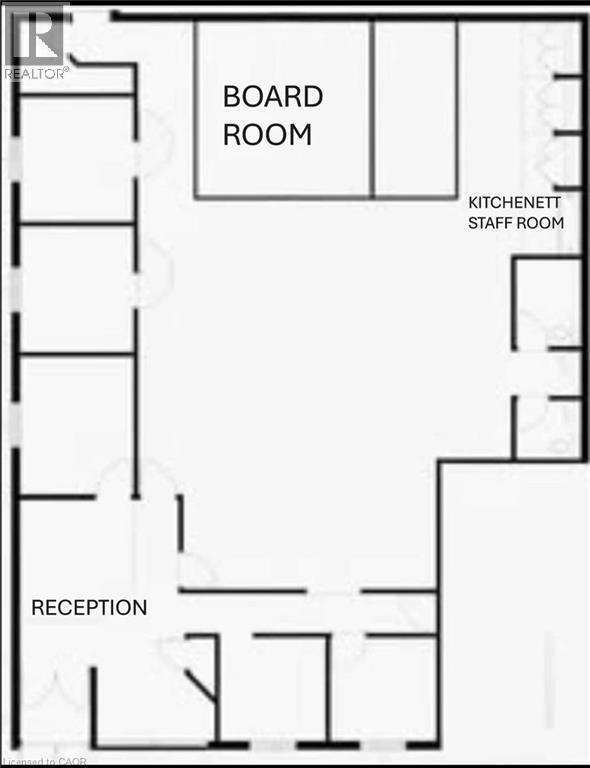
1440 King Street E Unit# 1446
Kitchener, Ontario
Base rate $18.00 + TMI $6.80 Great location with high exposure, tons of parking available. 2900 sq ft ground level. (id:50964)
Trius Realty Inc.
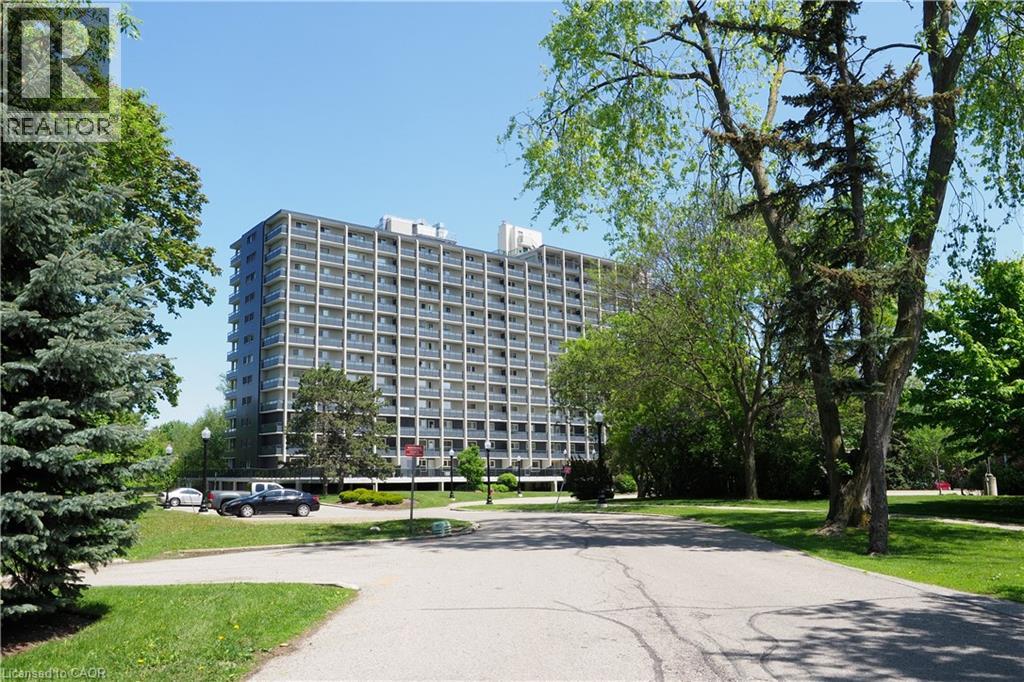
58 Bridgeport Road E Unit# 806
Waterloo, Ontario
This large 3 bedroom, 2 bath condo has been tastefully updated throughout. From the living room and balcony, you can enjoy spectacular sunsets. Excellent location next to the Bridgeport Plaza & a short walk to uptown Waterloo. Covered parking spot is conveniently located near the rear of the building. (id:50964)
Peak Realty Ltd.
4456 Sixth Avenue
Niagara Falls, Ontario
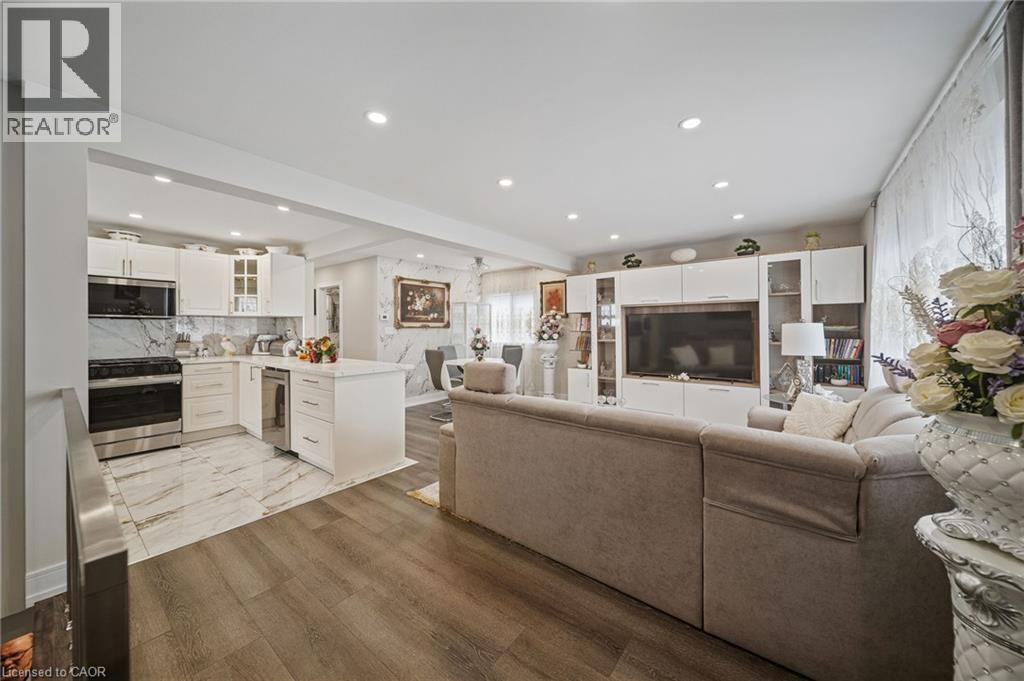
Step inside this fully renovated Niagara Falls bungalow and experience a perfect blend of modern style and comfort. The open-concept main level boasts bright living and dining space highlighted by a showpiece high-gloss media wall and smart LED lighting. Entertain with ease in the designer kitchen featuring polished marble-look tile flooring, quartz countertops, sleek cabinetry, and stainless steel appliances. The main bathroom feels like a spa with its contemporary fixtures and smart mirror, serving the two beautifully remodeled bedrooms on this level. The main level transitions seamlessly into a fully finished lower level – an entertainer’s dream space. The expansive rec room invites movie nights and game days with its custom bar. A private guest suite (third bedroom) and a stylish second bathroom make this floor ideal for visitors or extended family. Outside, unwind or entertain in the large fenced backyard, complete with a patio area perfect for BBQs and summer gatherings. A private driveway provides convenient off-street parking. Situated on a quiet dead-end street, this home is minutes from schools, parks, shopping, and transit. Enjoy the best of both worlds – a tranquil neighbourhood setting with quick access to all the amenities and attractions Niagara Falls has to offer. This turn-key home delivers smart features, designer finishes, and an unbeatable lifestyle location! (id:50964)
Keller Williams Complete Realty
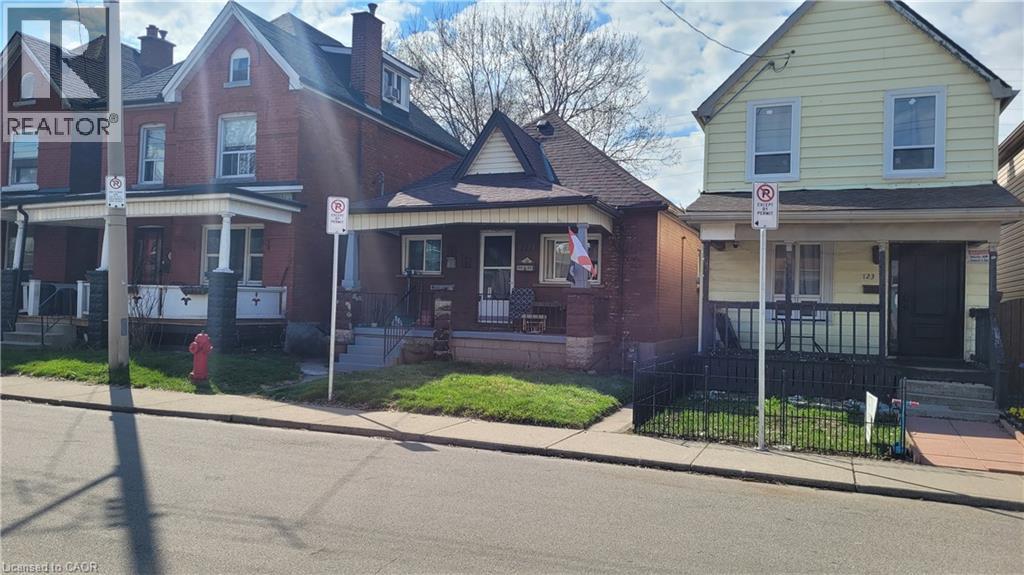
121 Gibson Avenue
Hamilton, Ontario
Welcome to this inviting 2-bedroom, 2-bathroom bungalow offering 1,040 sq. ft. of comfortable, low-maintenance living in a central Hamilton neighbourhood. The spacious primary bedroom was previously configured as two bedrooms and has been opened up to create a generous and flexible retreat. Featuring 2 CAR PARKING*, bright living spaces and two full bathrooms, this home is ideal for downsizers, retirees, first-time buyers, small families, or investors seeking a practical layout and easy one-level living. Parking could be easily created from the rear of the property via roadway access as well as street parking available. Enjoy privacy on your back deck with a fully fenced yard. Conveniently located close to parks, schools, transit, and everyday amenities, this property offers a smart opportunity in an established community. (id:50964)
RE/MAX Escarpment Golfi Realty Inc.
232 Eighth Road E
Hamilton, Ontario
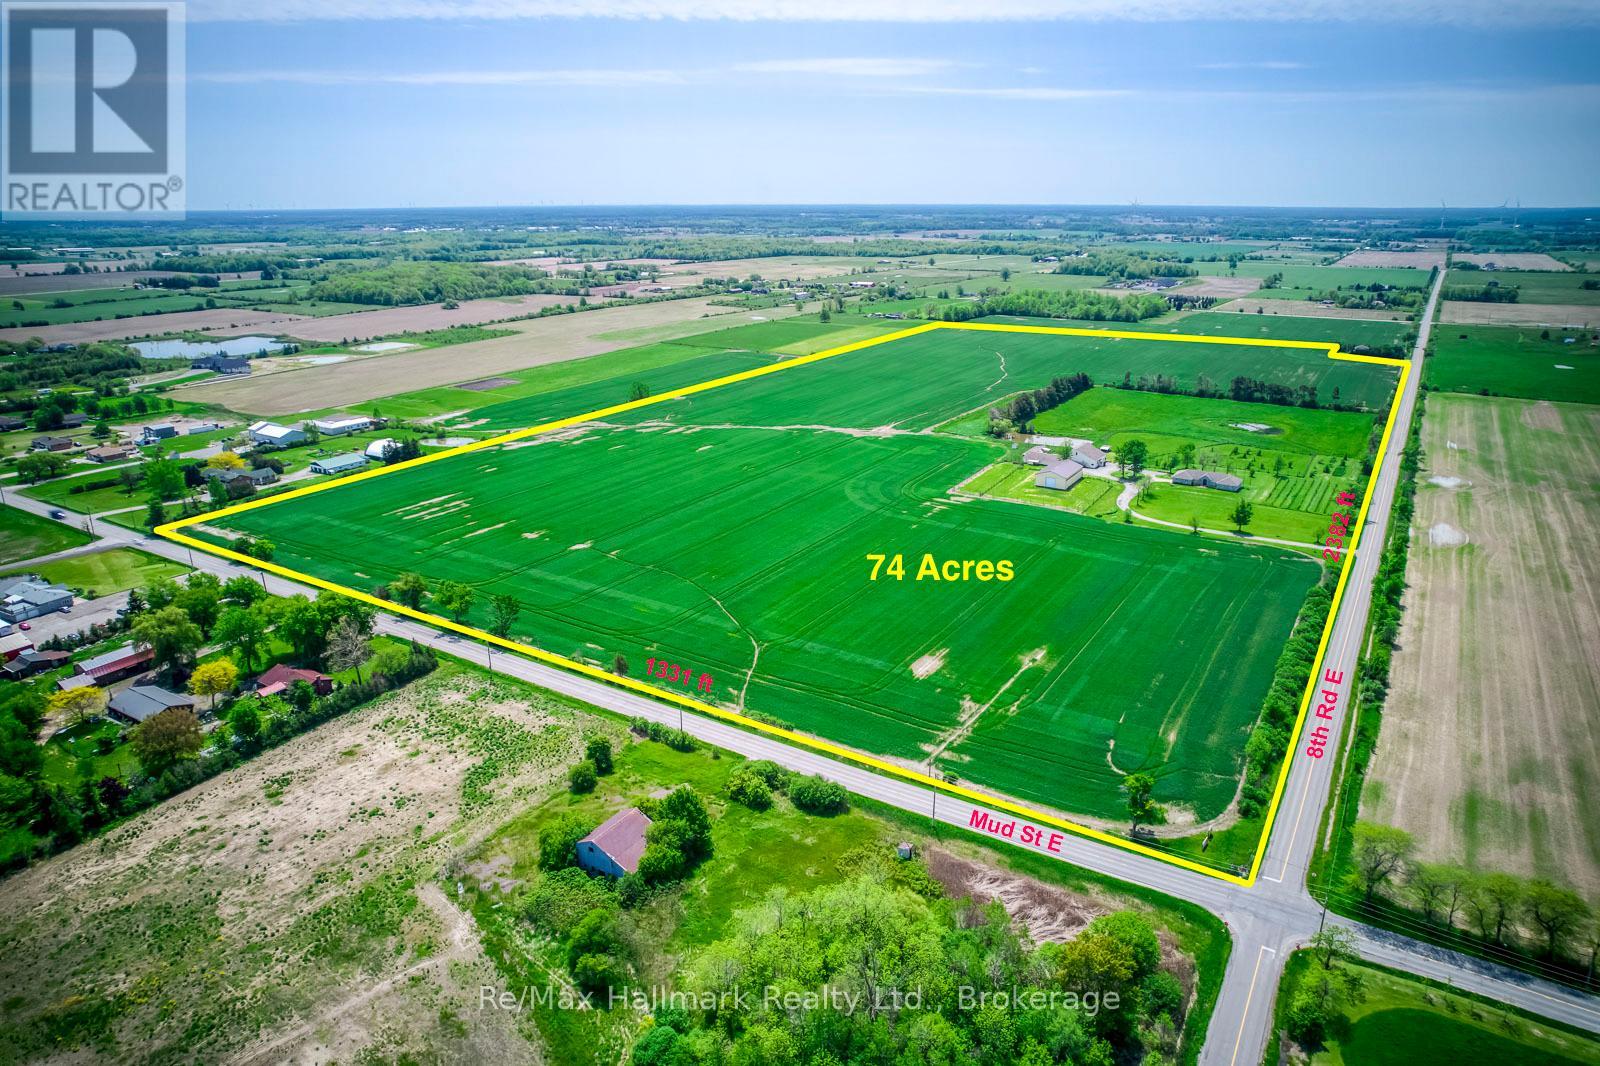
Extraordinary 74-acre countryside estate ideally positioned on the prominent corner of Eighth Road East and Mud Street in Stoney Creek, offering over 3,700 feet of prime main road frontage, this expansive property blends strategic future development and severance possibilities (subject to approvals), and exceptional long-term land banking potential with the immediate enjoyment of refined rural living, featuring two picturesque ponds including one spring-fed, an established pear orchard, a boutique vineyard, and multiple paddocks that create a scenic and versatile agricultural setting. The impressive infrastructure includes a 44' x 80' pole barn with concrete flooring, hydro, a 14' overhead door and a 14' x 31' insulated heated finished room, a 38' x 60' barn, and a 30' x 53' barn complemented by a 14' x 52' on-site gift shop/storefront offering additional income flexibility. The sprawling custom built bungalow offering 6155 sqft living space, built approximately 30 years ago, offers 3+2 bedrooms and 4 bathrooms with a thoughtfully designed layout that includes a gourmet eat-in kitchen with granite countertops and oversized island, breakfast nook, inviting family room with wood stove, 3-season sunroom overlooking the grounds, formal living and dining rooms with hardwood flooring and French doors, main floor laundry, and a private primary suite with walk-in closet and updated 3-piece ensuite with glass-enclosed tiled shower. The fully finished lower level provides an in-law suite complete with bedroom and ensuite, kitchen, recreation room, exercise room, sitting room and additional bedroom, offering exceptional multi-generational living flexibility. An attached double garage, concrete parking pad and long paved driveway complete this rare offering-an exceptional opportunity to secure scale, frontage, infrastructure and future upside in a growing corridor while enjoying the privacy and serenity of country estate living today. (id:50964)
RE/MAX Hallmark Realty Ltd.
5 Wellington Street Unit# 1614
Kitchener, Ontario
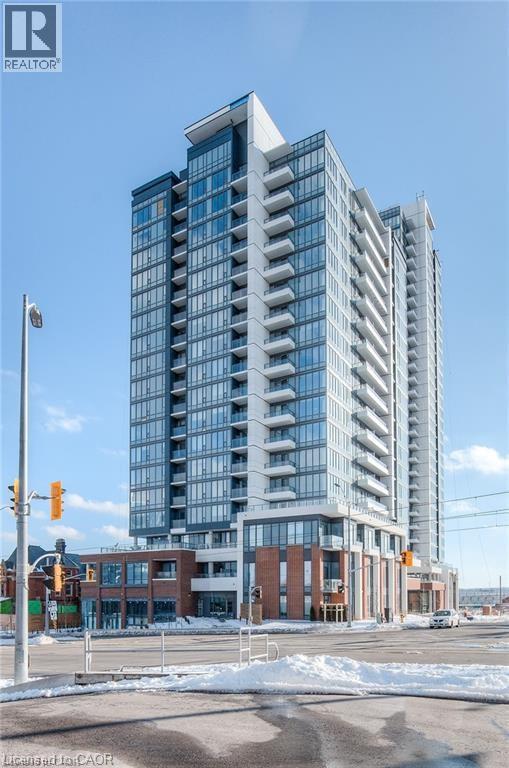
**** FOR LEASE****Carpet Free One bedroom plus Den and one bathroom unit in the highly anticipated Station Park. This unit comes along with underground parking and locker. It is tastefully designed with functional space, dining area and a 50 sq ft balcony. Stainless Appliances and Stackable Washer/Dryer in suite. Internet is included in lease. Amenities included: Two-lane Bowling Alley with lounge, Premier Lounge Area with Bar, Pool Table and Foosball, Fitness Area with Gym Equipment, Yoga/Pilates Studio & Peloton Studio , Dog Washing Station / Pet Spa, Landscaped Outdoor Terrace with Cabana Seating and BBQ’s, Concierge Desk for Resident Support, Private bookable Dining Room with Kitchen Appliances. Steps to the new transit hub, across from Google, close access to highway and bus routes. LRT is just outside the front door on King Street. 15 minutes to both Universities and 5 min. walk to the School of Pharmacy and MacMaster's School of Medicine. Photos are from prior to current tenant. (id:50964)
RE/MAX Twin City Realty Inc.
1100 Lackner Place Unit# 521
Kitchener, Ontario
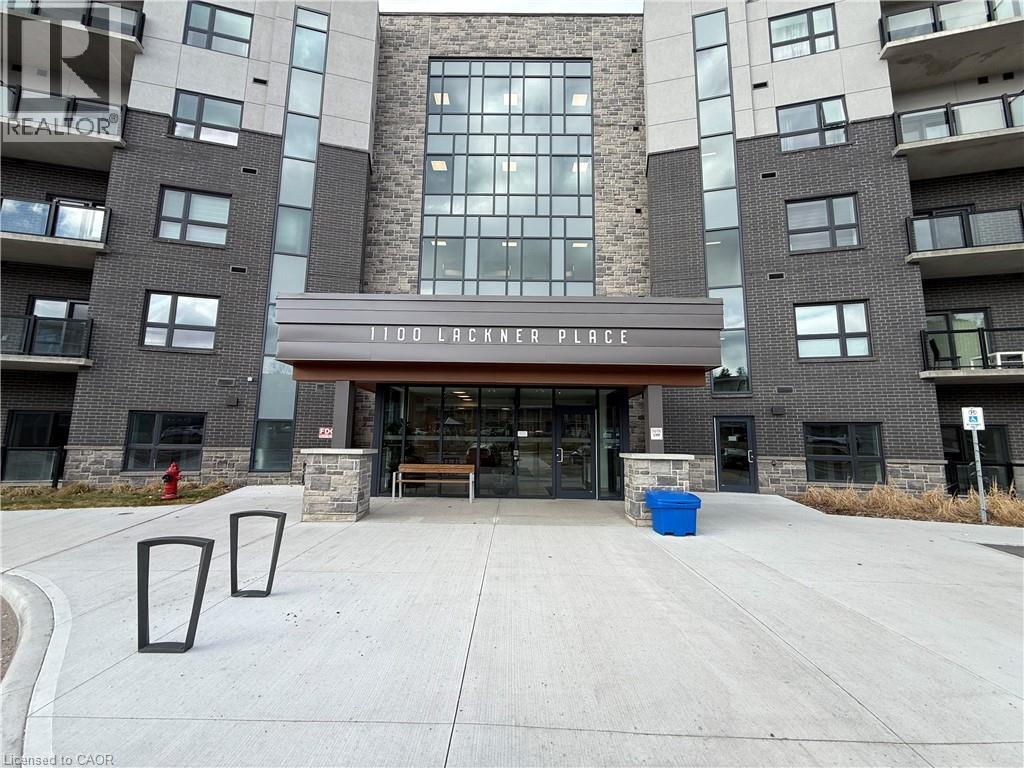
Available immediately, this brand-new, never-lived-in top-floor condo offers modern living with beautiful green space views. This bright 1 bedroom, 1-bathroom suite features 9 feet celling a functional open-concept layout with large windows that bring in plenty of natural light. The contemporary kitchen is equipped with quartz countertops, a stylish backsplash, stainless steel appliances, and ample cabinet space. The living and dining area opens to a private balcony overlooking peaceful green space—perfect for relaxing after a long day. Additional conveniences include in-suite laundry, one parking space, and storage locker. Residents enjoy access to a spacious party room and visitor parking. Located in a desirable neighborhood close to parks, walking trails, schools, shopping, restaurants, public transit, and major highways. Ideal for professionals or couples seeking comfort, convenience, and modern living. Book your private showing today! (id:50964)
Century 21 Right Time Real Estate Inc.
Th 3 - 481 Victoria Street
Niagara-On-The-Lake, Ontario
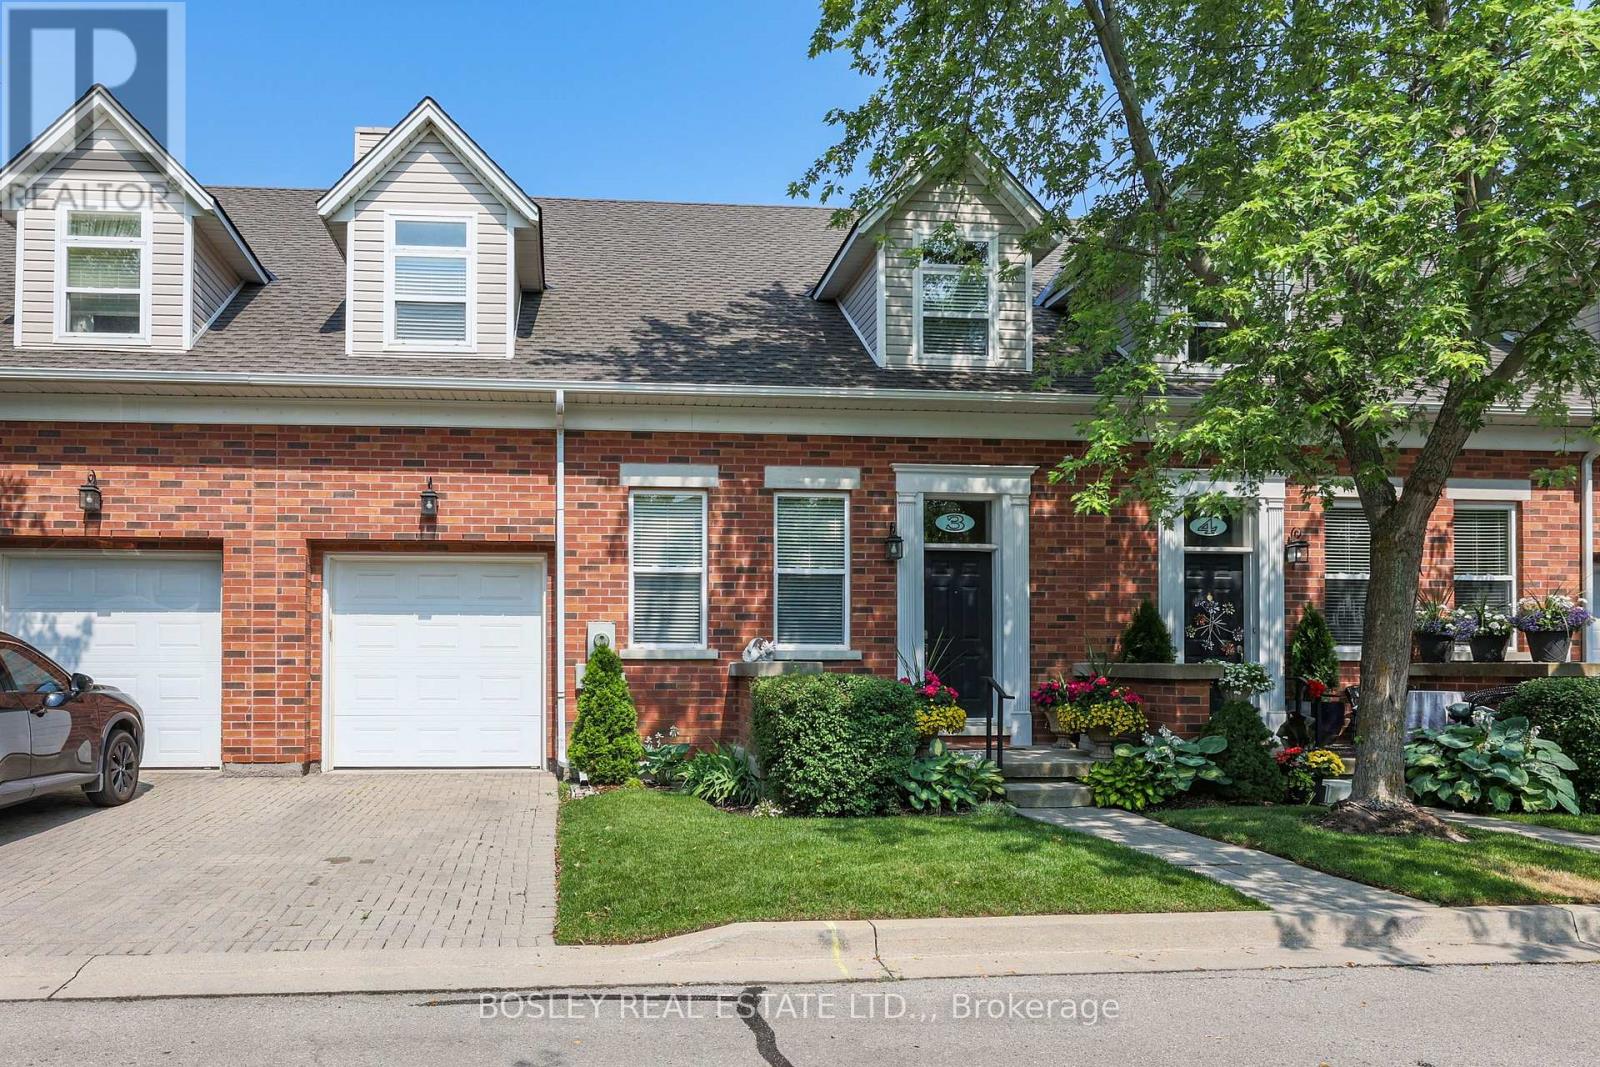
Large open concept townhouse walking distance to Queen St. - your dream home in the heart of Niagara-on-the-Lake! Ready for you to move in, this stunning 2 + 1 bedroom condo offers a life of convenience and charm beyond compare. With 3+1 bathrooms and an impressive 2800 square feet of interior finished space, this residence is ideal for those who appreciate room to breathe and grow. Each primary bedroom is a sanctuary of comfort, featuring walk-in closets and luxurious ensuite bathrooms (new quartz countertops) adorned with soaker tubs and spacious showers, perfect for unwinding in privacy and style. The open concept main floor boasts soaring 10-foot ceilings that enhance the bright, sunlit living areas. The kitchen, a chef's delight, is equipped with ample cabinetry, quartz counter, setting the stage for culinary magic and effortless entertaining. Adjacent to the kitchen, the dining area promises memorable dinner parties, seamlessly transitioning to the inviting living room. Extend your living space outdoors with an enlarged private deck, an ideal spot for morning coffees or evening soirees. The finished basement adds a family room for casual hangouts, an additional den - presently being used as a bedroom (window may not meet egress size), a 2 pc bathroom, and substantial storage options, including specialized cold storage for wine aficionados. Step outside your door and find yourself mere steps from the serene Gardens at Pillar and Post, the Commons (dog walking trails) and a short stroll to the local shops of Queen St, placing convenience at your fingertips. This property is not just a home; it's a lifestyle waiting to be cherished. Ready to start your next chapter in scenic Niagara-on-the-Lake? The Sellers are on their way to their next chapter - close to the grandchildren. Lets work together for both sides. This complex is Freehold Standard condominium which offers the best of both worlds. (id:50964)
Bosley Real Estate Ltd.
870 Queenston Road Unit# 301
Stoney Creek, Ontario
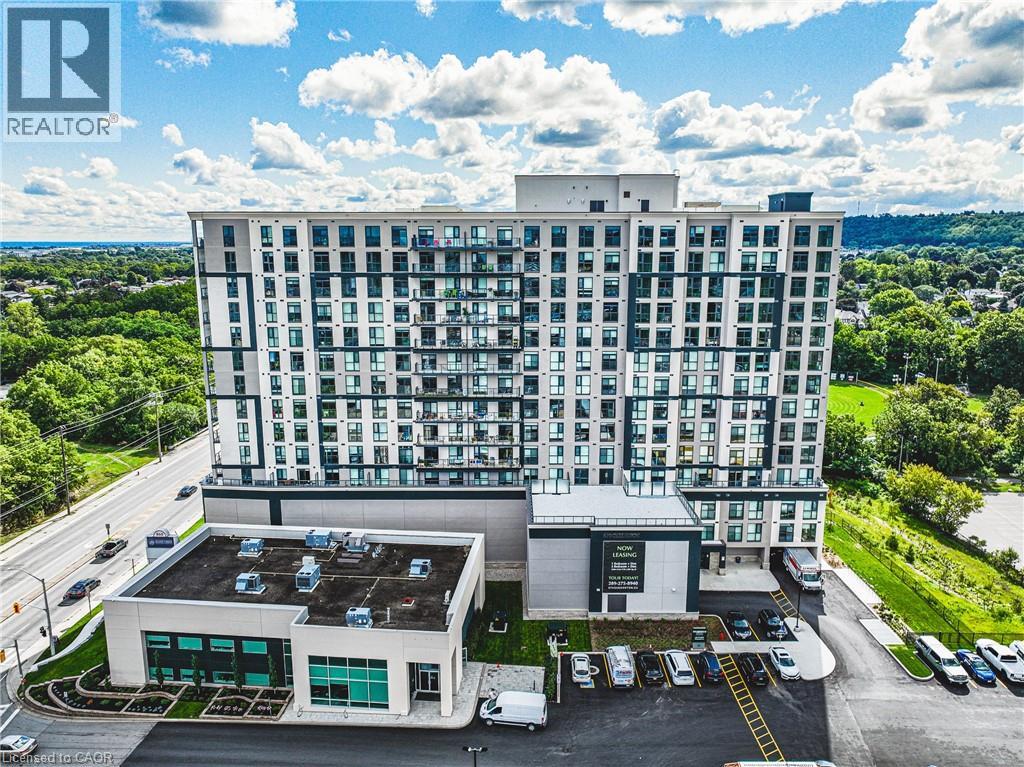
Experience elevated rental living in this brand new, condo-inspired apartment building, ideally located in the heart of it all. Enjoy unmatched convenience with quick access to major highways (both East & West), plus close proximity to shopping, dining, and everyday amenities. Thoughtfully designed and expertly crafted by a trusted local builder, this boutique building offers a level of space and functionality rarely found in rental living. No other building in the area delivers this combination of size, layout, and design-forward finishes. This expansive 2-bedroom + den/flex suite is perfectly suited for modern living, offering incredible versatility — ideal as a home office, formal dining area, entertainment space, or even a third bedroom. Open-concept layouts, high-quality finishes, and oversized windows create a bright and welcoming atmosphere throughout. Step outside to your private large balcony, perfect for relaxing or entertaining. Residents also enjoy access to an on-site fitness facility and nearby scenic walking trails for an active lifestyle. Parking and locker available for an additional monthly fee. A rare opportunity to lease a truly elevated space that blends the comfort of condo living with the ease of purpose-built rental. Parking $100, Lockers $50 (id:50964)
RE/MAX Escarpment Realty Inc.
16 Woodward Avenue
Brampton, Ontario
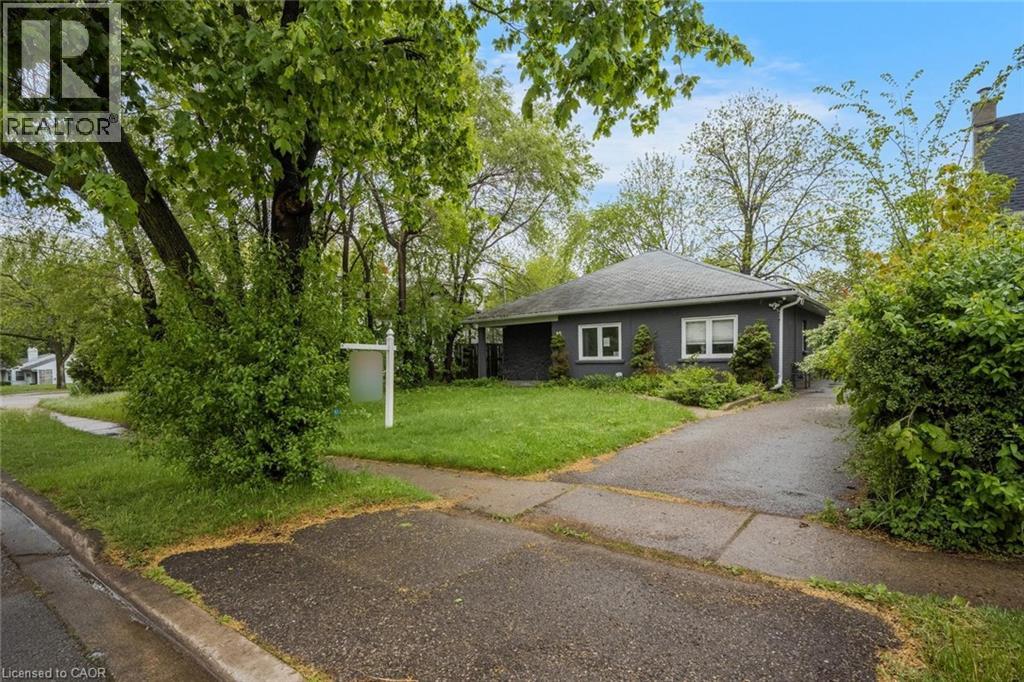
Charming bungalow with curb appeal on a deep lot, featuring 3 bedrooms and 1 bathroom. Situated in the Brampton North neighbourhood, this home is within walking distance to Duggan Park, offering nature-rich trails, open fields, a playground, an off-leash area, and a creek. The functional floor plan of this home includes a large open living and dining area with a sliding door walkout to the backyard, a kitchen with ample cabinetry and counterspace, a convenient side entrance, and a laundry room. All three bedrooms are generously sized and include their own closets, along with a 4-piece bathroom. Enjoy a spacious driveway and a large backyard with mature trees and open green space, all while being located near schools, parks, golf courses, amenities, and with easy highway access. (id:50964)
RE/MAX Escarpment Realty Inc.
92 Clubhouse Road Unit# 29
Turkey Point, Ontario
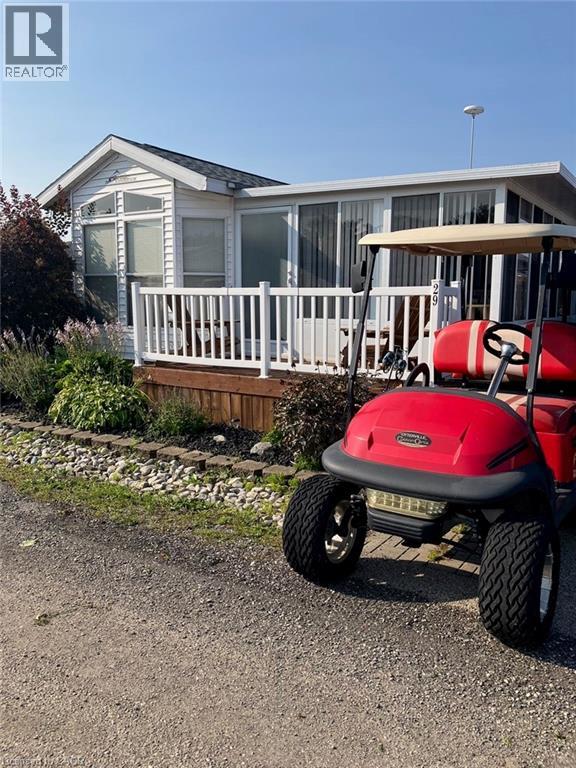
Location & Timing is perfect for summer of 2026 in Turkey Point at MacDonald Turkey Point Marina. Annual fees already paid so the first season is on the house! A great opportunity to enjoy Cottage Lake Life at a fraction of the cost. Located in MacDonald Turkey Point Marina, Canada’s largest freshwater marina you can enjoy everything Turkey Point Beach has to offer along with having your own private boat dock directly across. 2 full bedrooms and a large rec room there is sleeping room for everyone! Separate family room allows space for kids and family to spread out. Full size kitchen with all appliances needed for entertaining guests. Features 2 tier oversized deck with gazebo and fully equipped shed/outdoor kitchen, privated fenced in backyard, new front deck, parking for 2 vehicles, and separate dock boxes for storage. Fully furnished and Turn-key. Seasonal Park, purchasers required to submit application and fee to MacDonald Marina for consideration. Seasonal fee’s including dockage, water, and septic. Current cost per season $13,528 taxes in. (id:50964)
RE/MAX Erie Shores Realty Inc. Brokerage
308 - 1501 Line 8 Road
Niagara-On-The-Lake, Ontario
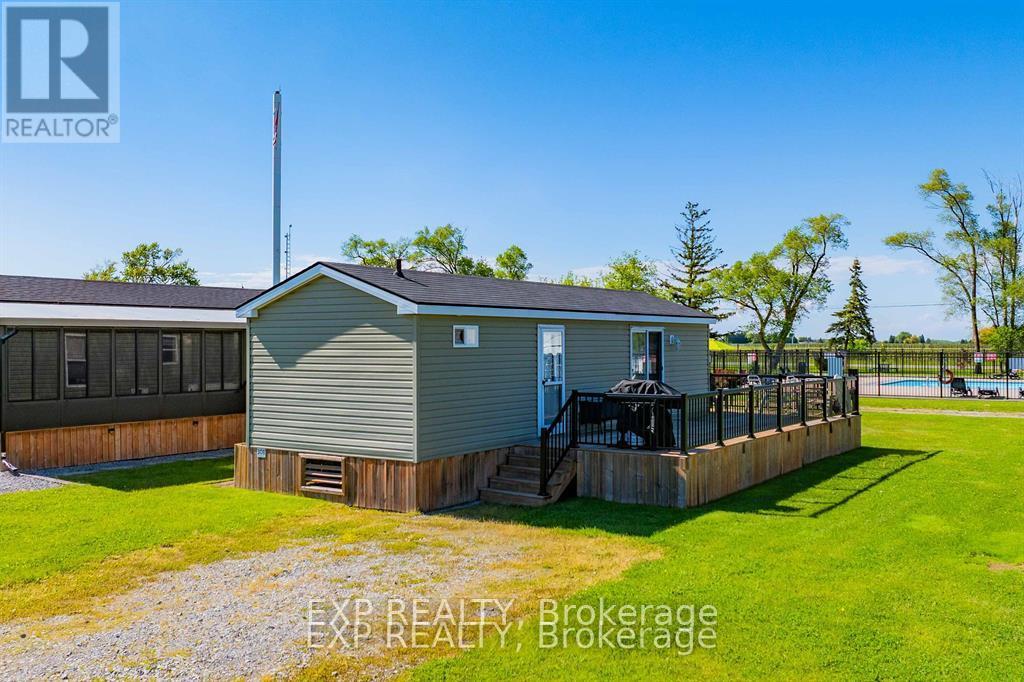
Welcome to Unit #308 at 1501 Line 8 Road in beautiful Niagara-on-the-Lake your perfect seasonal getaway at the sought-after Vine Ridge Resort. Ideally situated directly across from the resorts pool and multi-sport courts, this premium-located cottage lets you enjoy front-row access to all the action and amenities without ever leaving your deck. Whether you're relaxing inside or lounging on the patio, you're just steps away from fun and family-friendly entertainment. This well-appointed unit features 2 comfortable bedrooms, 1 full bathroom, a functional kitchen, and a spacious living area perfect for creating unforgettable summer and fall memories. As a seasonal property, the park operates from May 1 to October 31giving you six months of carefree living in one of Niagara's most desirable vacation destinations. Enjoy all the perks of resort-style living with no property taxes and no utility bills. Your ownership includes unlimited use of all resort facilities for you, your family, and your guests: a massive 1-acre splash pad, in-ground pool, Kids Klub, multi-sport courts, playgrounds, special events, and even WiFi access at the Welcome Centre. The Annual Resort Management fee is $8490 (2025), which cover water, sewage, hydro, grass cutting, and general maintenance, so you can focus entirely on relaxation. Owners are only responsible for propane and insurance. For more information about the resort and its offerings, visit vineridgeresort.com. Don't miss your chance to own one of the best-located units in the park. Your perfect seasonal escape awaits! (id:50964)
Exp Realty