


445 Stone Church Road W Unit# 19
Hamilton, Ontario
Experience the privacy and natural light of a sun-filled end-unit townhome, perfectly positioned for modern living. This 3-storey gem has been thoughtfully updated with sleek, upgraded flooring and high-end finishes, including a chef-inspired kitchen with Caesarstone countertops and stainless-steel appliances.The layout is designed for versatility: the upper level features three generously sized bedrooms, while the lower level offers a private fourth bedroom (or home office) with a walk-out to a fully fenced backyard. Enjoy your morning coffee on one of two private balconies, and take advantage of main-level laundry and an attached garage with a front parking pad. Located in a prime Hamilton hub, you are minutes from the Meadowlands Power Centre (Costco, Sobeys, and dining), top-rated schools, and serene local parks. Commuting is a breeze with instant access to the Linc and major transit routes. Plus, enjoy the rare perk of high-speed internet included in your condo fees! (id:50964)
Michael St. Jean Realty Inc.
380 Havelock Avenue S
Listowel, Ontario
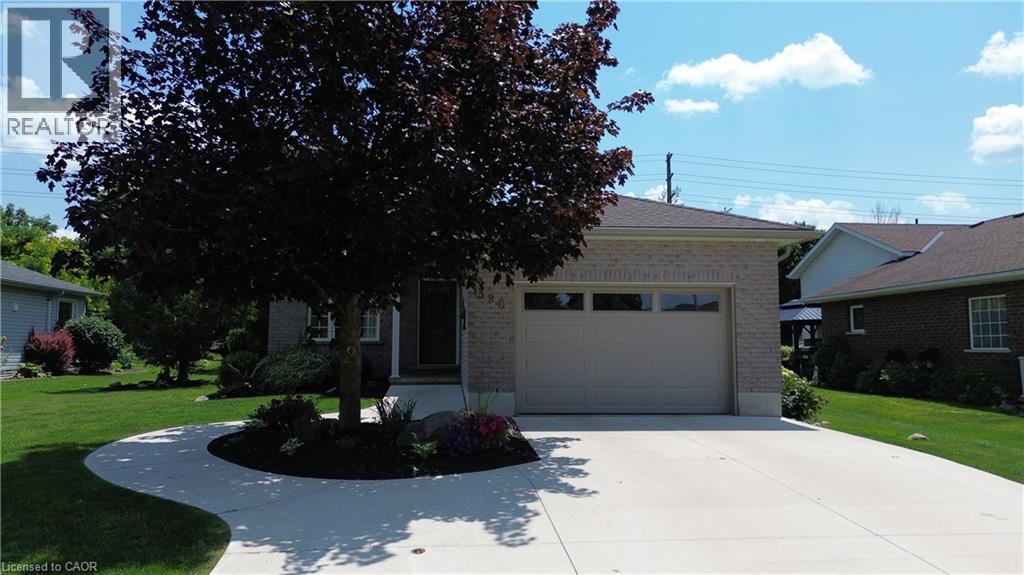
Step into this beautifully renovated bungalow, ideally located close to shopping and everyday conveniences. A sleek new kitchen anchors the open-concept entertaining layout, flowing effortlessly through bright living and dining spaces. With 3 bedrooms, 2 updated baths, a finished basement and a private backyard that backs directly onto the walking trail, this home delivers style, comfort, and an unbeatable lifestyle setting. (id:50964)
RE/MAX Midwestern Realty Inc.
36 Vintage Crescent
St. Catharines, Ontario
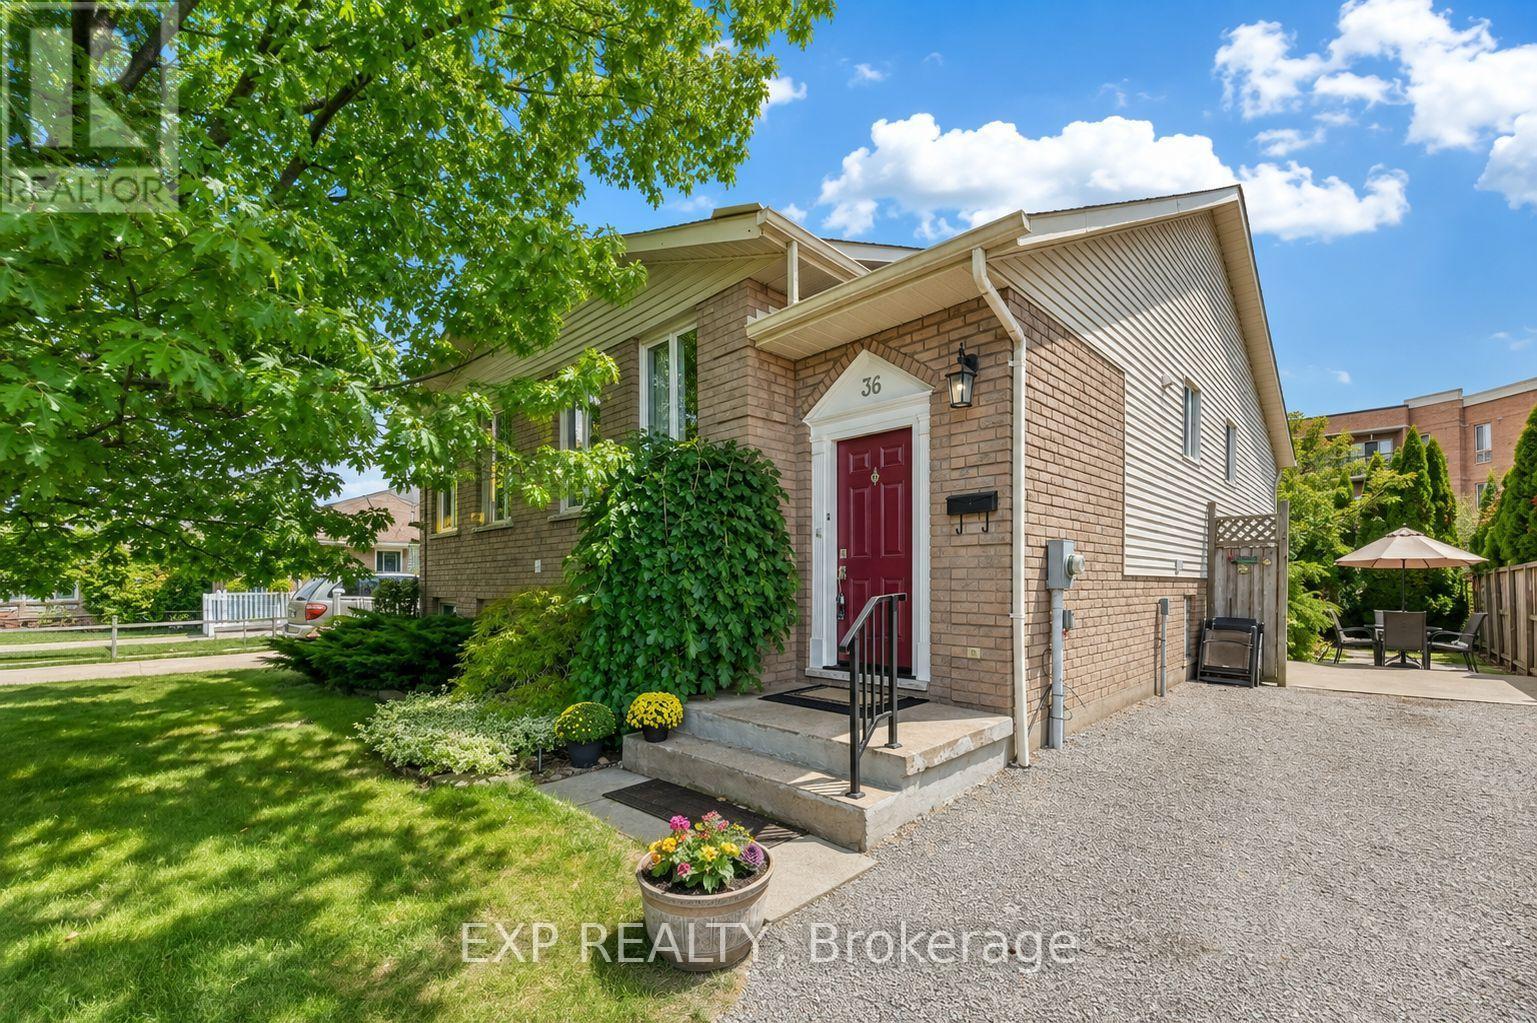
Welcome to 36 Vintage Crescent, a beautifully updated raised bungalow tucked away on a quiet crescent in St. Catharines' desirable Ridley neighbourhood. Offering four bedrooms, two full bathrooms and a fully finished lower level, this home provides plenty of space and flexibility for growing or multi-generational families.The bright main floor features hardwood flooring, large windows and an open living and dining area filled with natural light. The updated kitchen offers white cabinetry, stainless steel appliances, a tile backsplash and plenty of counter space, while three comfortable bedrooms and a renovated four-piece bathroom complete the level.Downstairs, the fully finished lower level adds an impressive amount of additional living space. A spacious recreation room can remain part of the main home, while the additional bedroom/living area, three-piece bathroom and kitchenette create a functional in-law setup for parents, adult children or extended family. Please note there is no separate entrance.The home has also seen several important updates, including windows (approx. 2017), front door (2023), roof (2022), renovated main bathroom (2022), finished in-law suite (2024), new furnace (2025) and a brand-new air conditioner (2025).Outside, mature trees surround the backyard and create a private, inviting space to enjoy your morning coffee, entertain or unwind in the warmer months. With parks, schools, shopping along Fourth Avenue, public transit and Highway 406 all nearby, 36 Vintage Crescent offers a great combination of space, updates and convenience in an established neighbourhood. (id:50964)
Exp Realty
301 - 5 Viking Court
Grimsby, Ontario
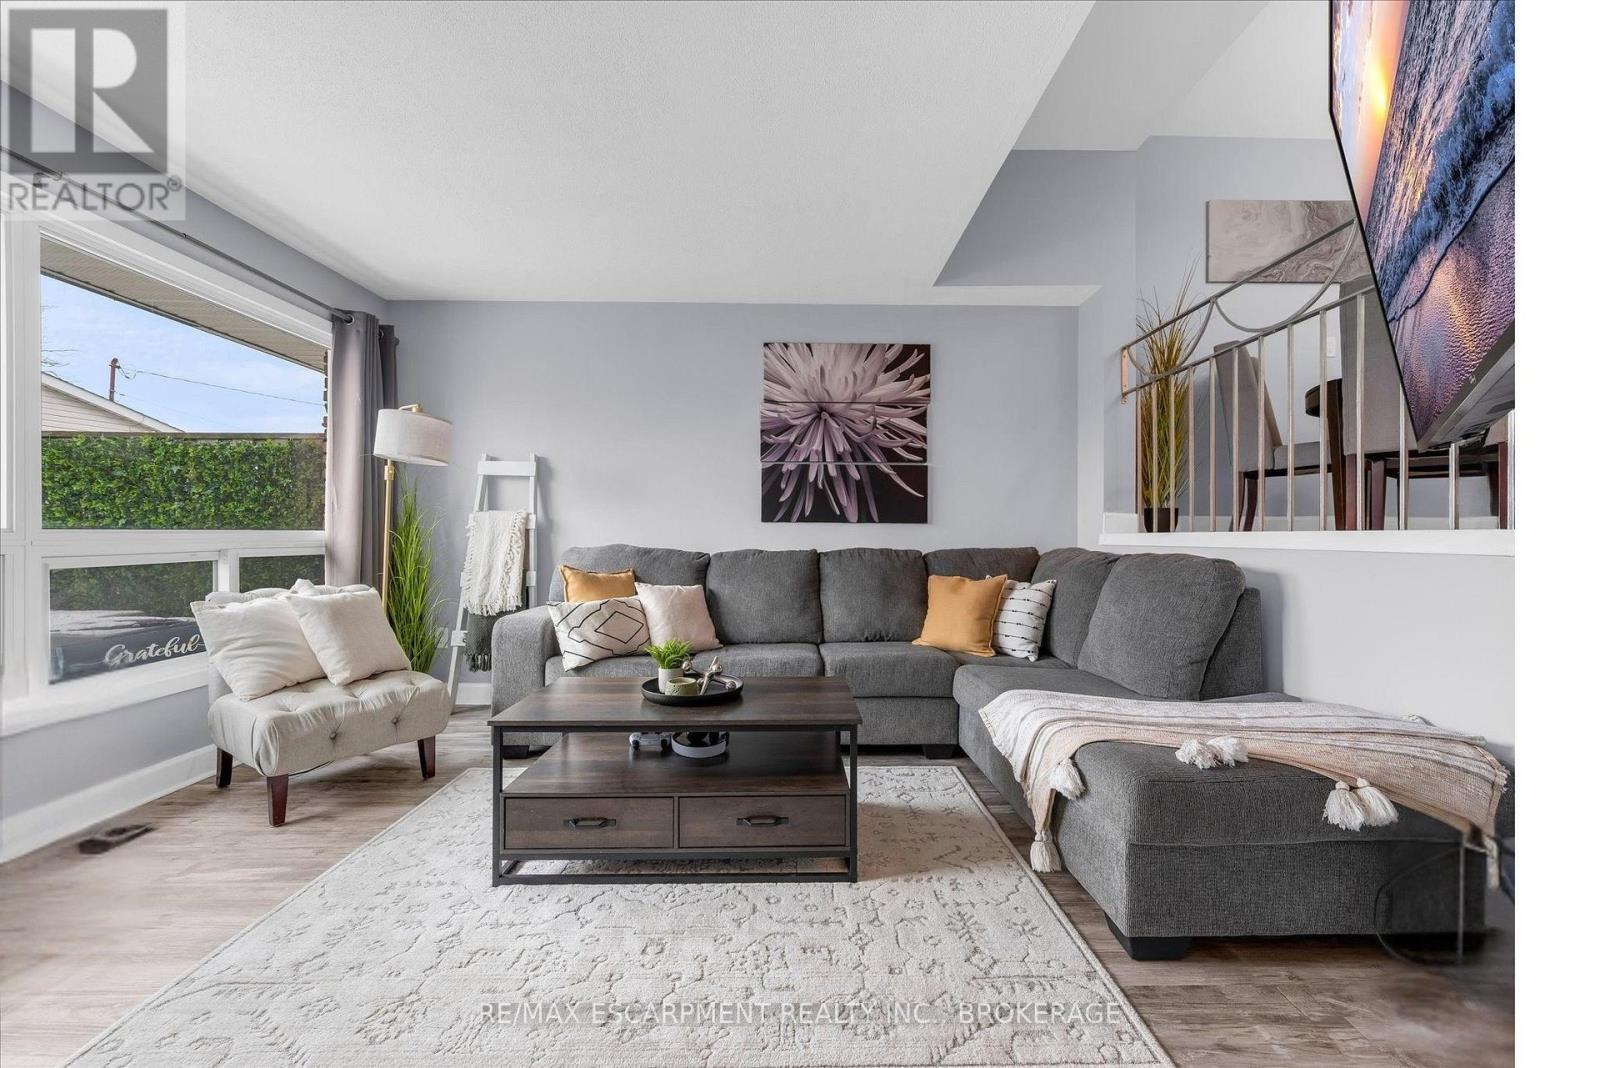
Welcome to Viking Court in the desirable lakeside community of Grimsby. This beautifully updated 3-bedroom condo offers stylish finishes and comfortable living, featuring a modern kitchen, refreshed bathroom, updated flooring, lighting, and interior doors throughout. Major mechanical updates completed in 2019 include the furnace, central air conditioning, hot water tank, and electrical. Condo fees include water and cable for added value. Ideally located just minutes from the QEW for easy commuting and within walking distance to the waterfront, beaches, parks, and trails. Enjoy nearby shops, dining, and amenities along the Grimsby-on-the-Lake area and downtown Grimsby. A great opportunity for first-time buyers, small families, or investors seeking a move-in-ready home in a fantastic location. (id:50964)
RE/MAX Escarpment Realty Inc.

4733 Jepson Street
Niagara Falls, Ontario
Large two-storey character home currently set up as two self-contained units with a second story in-law suite, offering a perfect blend of original charm and modern updates. Beautiful hardwood floors run throughout, with large windows soaking each room in natural light. The main floor features a picturesque front sunroom and a well-laid-out floor plan with a main floor bedroom and updated 3-piece bath and spacious kitchen. The second level offers a large one-bedroom unit with generously sized rooms, new kitchen and bath with a large living area which can double as an additional bedroom, as well as access to a third-floor attic- - perfect potential for additional living space, a home office, or extra storage. The second story also has its own furnace (2023 - located in attic) and separate AC (2023). A separate entrance leads to a full unfinished basement with high ceilings and open space, adding even more flexibility. Whether you're looking for a versatile multi-generational setup, an income property, or a potential Airbnb opportunity, this home checks all the boxes. Close to all amenities, bus route and short distance to the tourist district. (id:50964)
RE/MAX Niagara Realty Ltd

424 Four Mile Creek Road
Niagara-On-The-Lake, Ontario
Custom 2-storey modern farmhouse in desirable Millpond subdivision, nestled in picturesque rural setting. Built in 2020, this home showcases an impressive exterior with professionally landscaped, low-maintenance, perennial beds, mature trees and tasteful interlocking stone driveway and walkway. Welcoming covered front porch on which to enjoy morning sunrises and beautiful escarpment views! Attractive open-plan main level with spacious dining area, perfect for entertaining and open to living room with focal fireplace and vaulted ceiling with strategically placed pot lights. Bright and airy kitchen with oversized centre island, quartz countertops, stainless steel gas stove, dishwasher and fridge. Countless windows for natural sunlight to brighten every room. 8' sliding doors lead out onto large patio with pergola for dining al fresco or sitting in one of several seating areas surrounded by a rose covered trellis. Back inside, the main floor continues to an office cum music room, large full bath with glass shower and mud room with built-in shelving and cupboards, as well as access to backyard and double car garage. The second level is well laid out with the primary bedroom overlooking the scenic backyard, spacious walk-in closet and ensuite bath with custom vanity with 2 sinks and glass shower with raindrop showerhead. Second and third bedrooms overlook the front yard and share a large family bath with tub/shower combination. The third bedroom is currently used as an office and does not have a closet. Expansive laundry room with custom cabinetry and countertop. The basement has been finished and offers a bright and sunny bedroom with full bathroom, family room area for watching your favourite movies, pantry and utility/storage rooms. Situated by Millpond Road's row of luxurious homes, this property offers a larger yard abutting serene farmland beside and behind. Ideal family home on bus route and close to amenities, this is St. Davids living at its best! (id:50964)
Royal LePage NRC Realty
5 Viking Court Unit# 301
Grimsby, Ontario
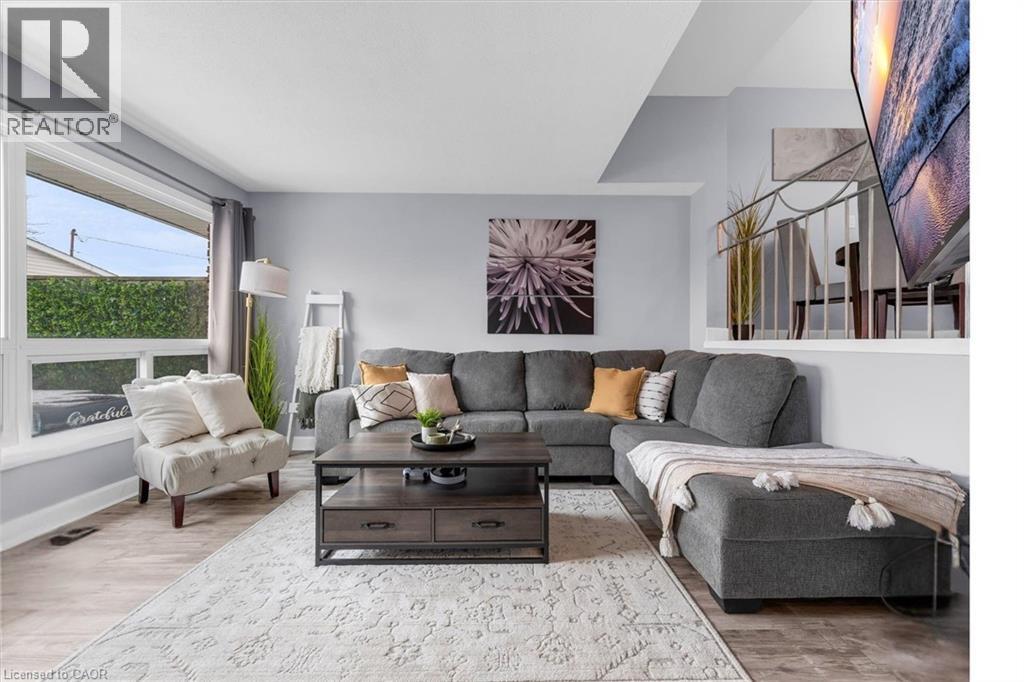
Welcome to Viking Court in the desirable lakeside community of Grimsby. This beautifully updated 3-bedroom condo offers stylish finishes and comfortable living, featuring a modern kitchen, refreshed bathroom, updated flooring, lighting, and interior doors throughout. Major mechanical updates completed in 2019 include the furnace, central air conditioning, hot water tank, and electrical. Condo fees include water and cable for added value. Ideally located just minutes from the QEW for easy commuting and within walking distance to the waterfront, beaches, parks, and trails. Enjoy nearby shops, dining, and amenities along the Grimsby-on-the-Lake area and downtown Grimsby. A great opportunity for first-time buyers, small families, or investors seeking a move-in-ready home in a fantastic location. (id:50964)
RE/MAX Escarpment Realty Inc.
1255 Upper Gage Avenue Unit# 15
Hamilton, Ontario
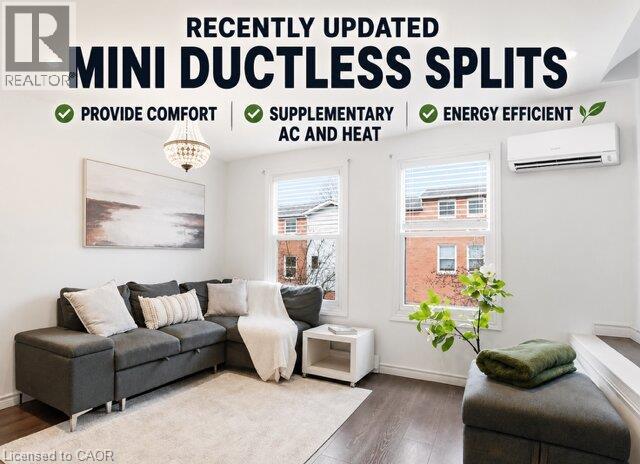
This beautifully updated three-storey townhome is located in the heart of the vibrant Hamilton Mountain, offering 1,420 sq. ft. of stylish and functional living space. Freshly painted with new flooring, modern light fixtures (2025), and pot lights throughout, this home is move-in ready. New energy-efficient mini ductless splits provide year-round comfort with air conditioning and supplementary heating, helping reduce energy costs while keeping every season comfortable. The versatile main level offers a cozy living space that can also serve as a home office or den, along with a convenient powder room and walkout to a fully fenced backyard—perfect for entertaining or relaxing. The second floor features an open-concept eat-in kitchen with sleek cabinetry, brand-new quartz countertops, modern appliances, and plenty of prep space. Upstairs, you’ll find bright, spacious bedrooms, including a primary suite with a customized walk-in closet. Located close to schools, parks, shopping, and everyday amenities, with easy access to the Lincoln Alexander Parkway and public transit, this move-in-ready home combines modern updates, energy efficiency, and an unbeatable location (id:50964)
RE/MAX Escarpment Frank Realty
6805 Concession Rd 2
Puslinch, Ontario
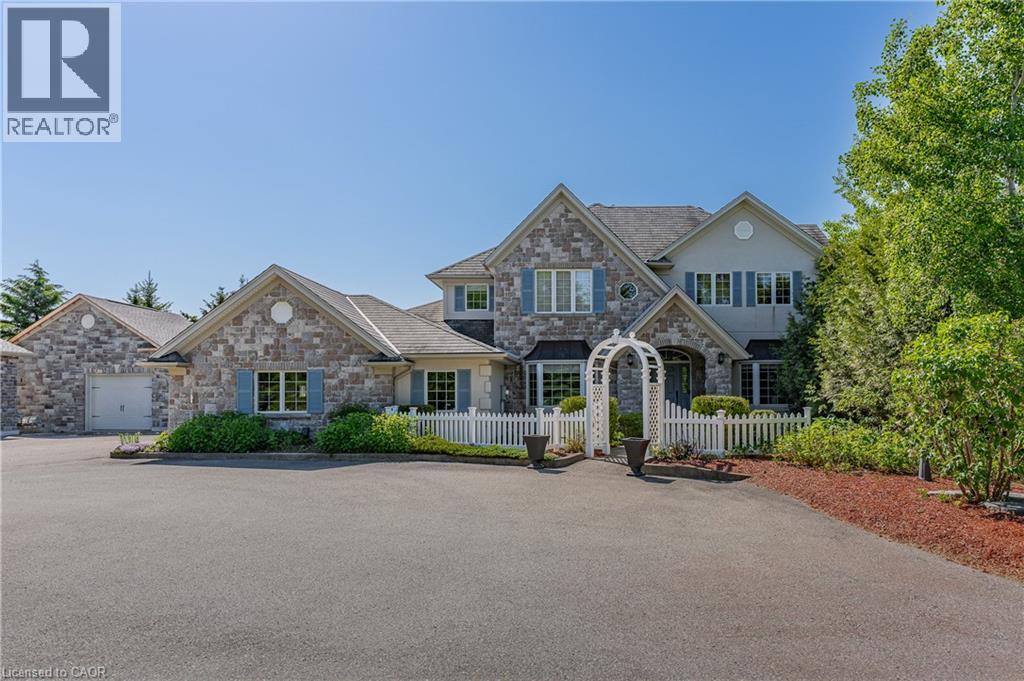
Behind a private gated entrance lies one of Puslinch's most remarkable custom estates! Built to an exceptional standard, this residence combines craftsmanship and luxury amenities rarely found under one roof. Set on a meticulously landscaped 1.47-acre property featuring a custom irrigation system throughout! The exterior features Arriscraft stone, mature trees, curated gardens, a waterfall, a pond, and natural stone features that create an unforgettable first impression! Inside, exposed timber beams, cherry hardwood flooring, heated floors, Restoration Hardware lighting, and multiple fireplaces create a warm atmosphere. The kitchen was designed for entertaining, featuring solid cherry cabinetry, quartz countertops, Portuguese porcelain tile, walk-in pantry, dedicated butler's pantry, and a wraparound covered porch overlooking the pond and backyard oasis. The main floor offers a versatile layout, featuring a spacious primary suite with fireplace and walk-in closet, connected by a Jack-and-Jill ensuite to a second bedroom, as well as a private office with a large bay window and its own fireplace. Upstairs, all three bedrooms feature private ensuites, including a primary retreat with fireplace and walk-in closet. A library and upper-level laundry complete the second floor. The lower level features an indoor heated swimming pool supported by a dedicated HRV air exchange system, a professionally certified 11.2-channel Dolby Atmos theatre room with power reclining seating, home gym, wet bar with wine fridges, large linear fireplace, walkout access, and 8.5-foot ceilings. Outside, the enclosed entertainment pavilion/lounge is complete with a bar, television, and fridge. Attached and detached garages provide exceptional space for vehicles, hobbies, workshop use, or storage. Modern conveniences include smart Nest climate control, full Lutron Caseta lighting system, 200-amp service, and EV-ready infrastructure. Properties of this caliber are rare. A true legacy property! (id:50964)
RE/MAX Real Estate Centre Inc.
455 Mines Road
Haldimand, Ontario
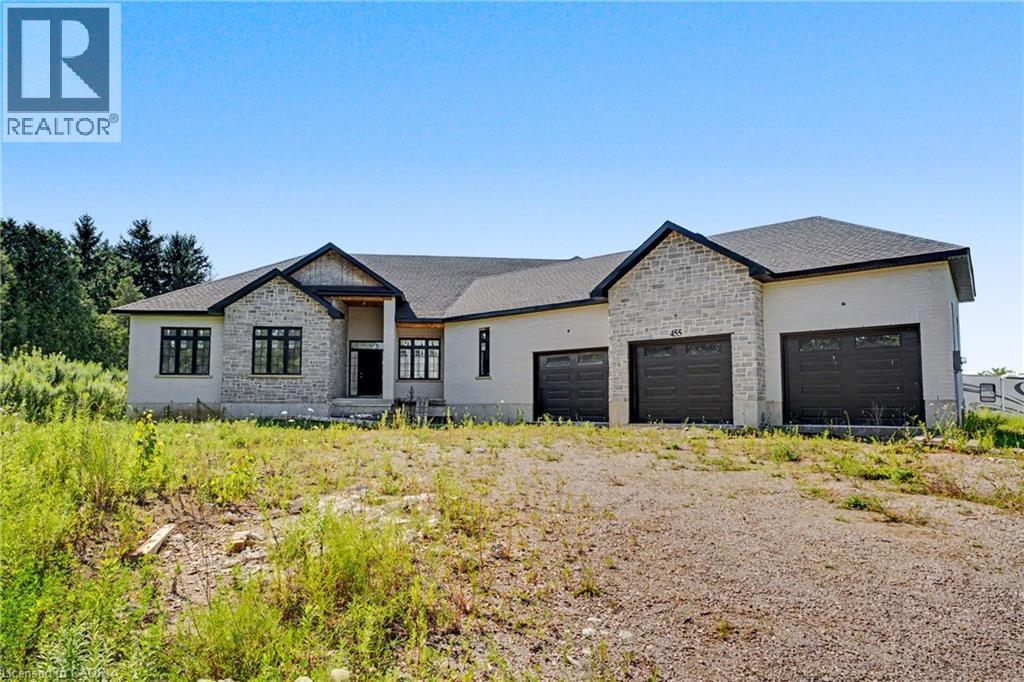
Rare opportunity to complete your dream country estate! This impressive 2,823 sq. ft. bungalow is set on a premium 152' x 200' lot and offers the perfect opportunity to customize the interior to your own style and finishes. The exterior is already beautifully completed with timeless brick and stone, a triple-car garage, and a large covered rear porch overlooking a private backyard. Inside, the spacious open-concept floor plan is framed and ready for completion, featuring 4 bedrooms, 3.5 bathrooms, main-floor laundry, soaring ceilings, and an abundance of natural light. Enjoy the peace and privacy of country living while creating a truly custom home tailored to your vision. A rare chance to add significant value and make this exceptional property your own. (id:50964)
RE/MAX Escarpment Realty Inc.
39 Superior Street
Welland, Ontario
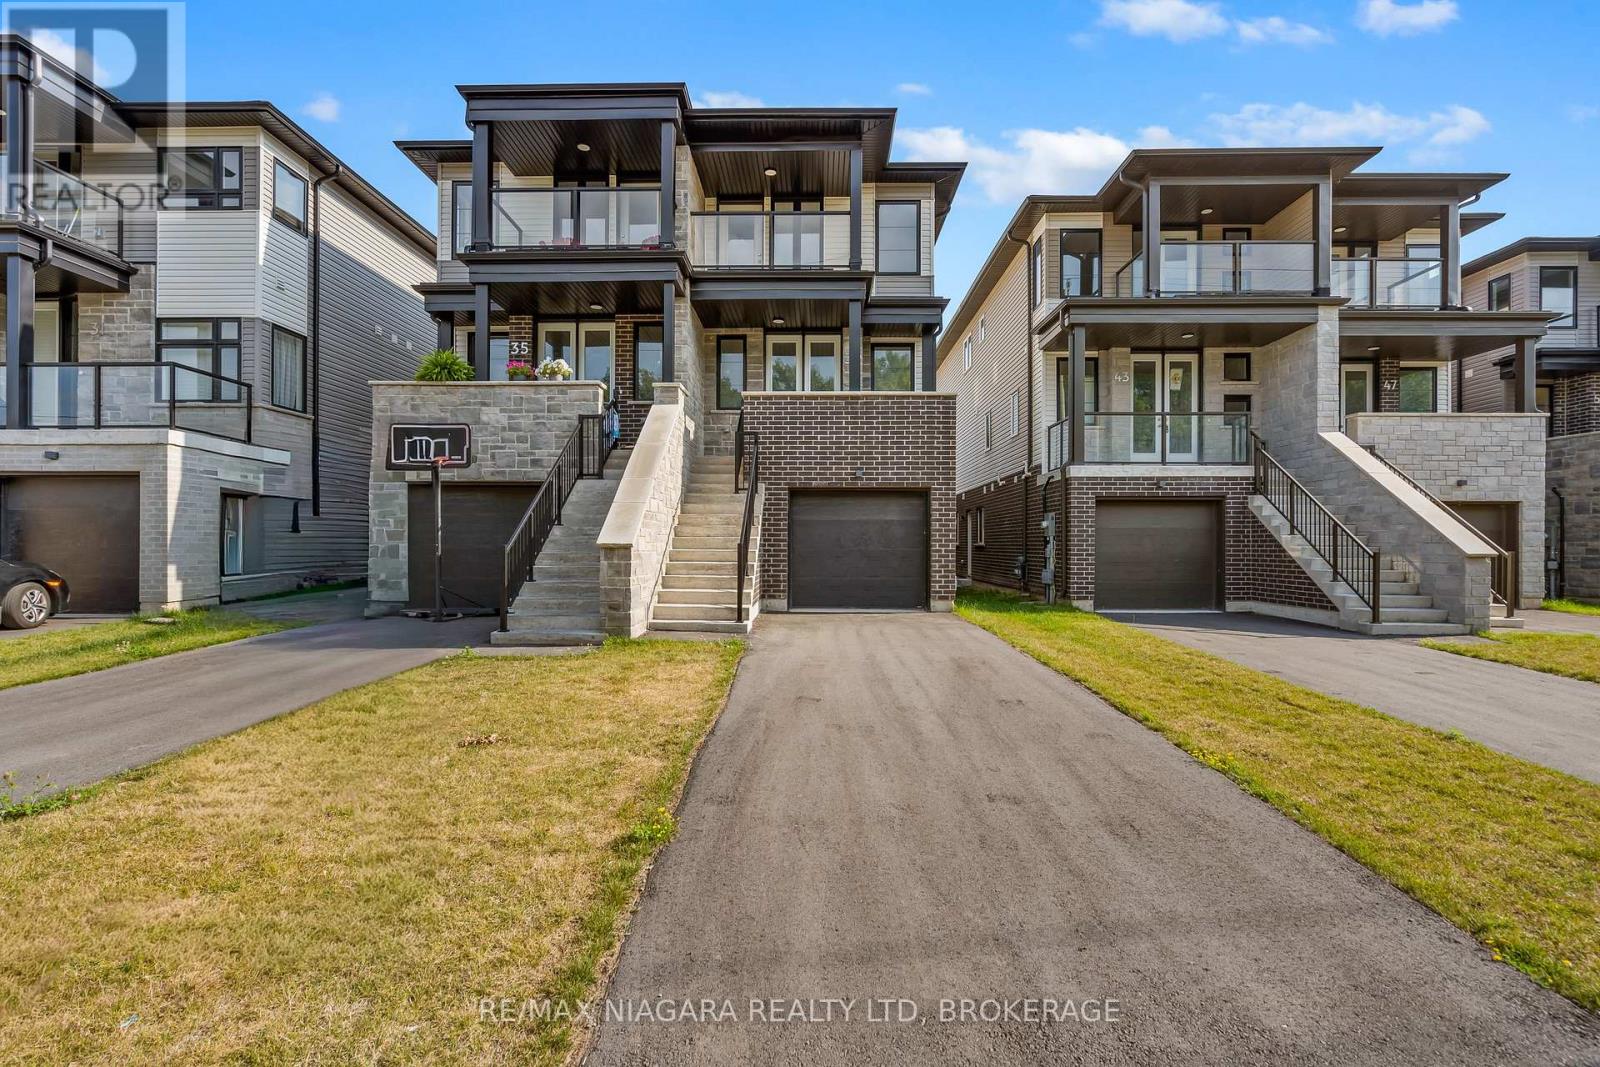
Built brand new by Cairnwood Homes, 39 Superior Street combines the peace of mind of new construction with versatility and long-term value - whether you are looking for a mortgage helper, an investment opportunity, or a home that can comfortably accommodate multiple generations. Thoughtfully designed for modern living, multi-generational families, or investors seeking additional income potential. Offering 5 bedrooms, 4 bathrooms, 2 full kitchens, and a separate entrance to the finished lower level, this property delivers exceptional flexibility from day one. The contemporary kitchen flows seamlessly into the living and dining areas, creating an inviting space for everyday living and entertaining. The primary bedroom includes a private ensuite, while the additional bedrooms offer generous space for family, guests, or a home office.The fully finished lower-level in-law suite features its own private entrance, 1 bedroom, 1 bathroom, a full kitchen, and a comfortable living area. It is perfectly suited for extended family, overnight guests, or potential rental income to help offset monthly expenses. Don't miss an incredible opportunity! (id:50964)
RE/MAX Niagara Realty Ltd
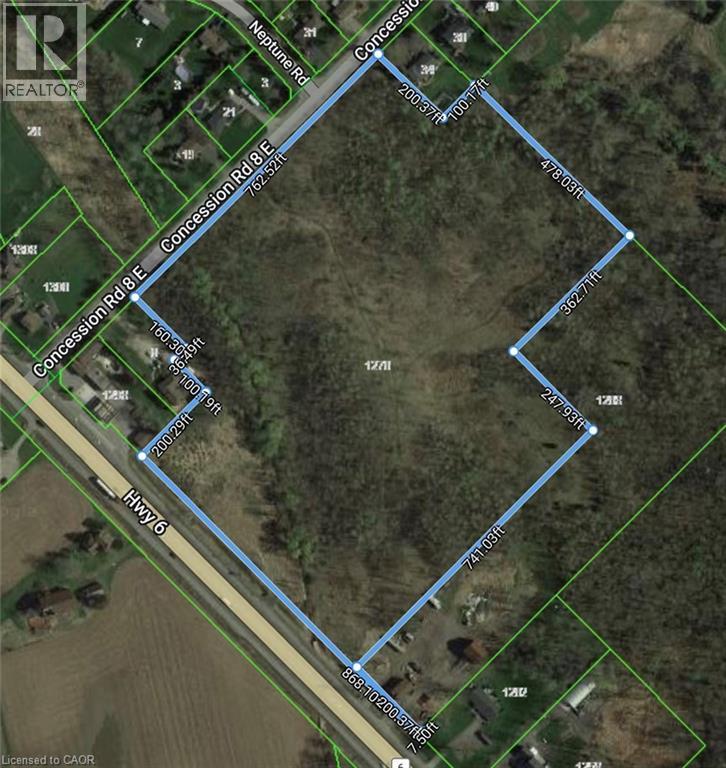
1276 #6 Highway
Hamilton, Ontario
PRIME LOCATION on HIGHWAY 6 NORTH! Conveniently located with easy access to both the 403/QEW and HWY 401! This 19 acre property is a beautiful section of untouched vacant land and is just 5 minutes from Waterdown. This invaluable piece of land has 666 feet of FRONTAGE on HIGHWAY #6 and 761 FEET of FRONTAGE on Concession 8 East. Potential dream home or Long term investment opportunity. Zoned A2/P7/P8, under Conservation Halton jurisdiction. (id:50964)
Coldwell Banker-Burnhill Realty