

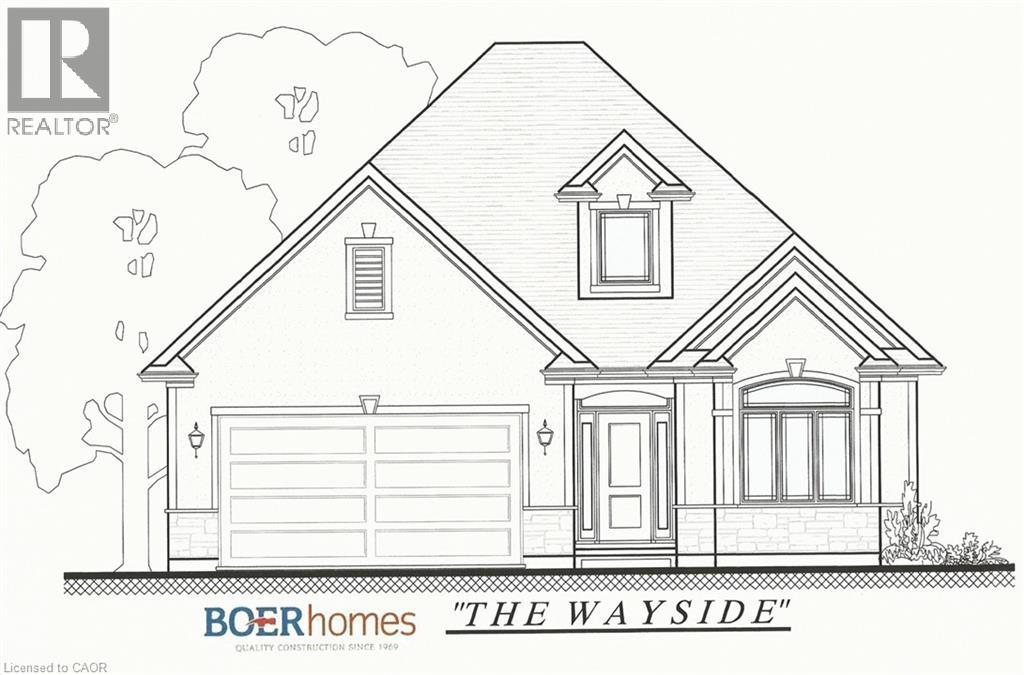
62 Duchess Drive
Delhi, Ontario
Get ready to be charmed by The Wayside! This 1695 sq. ft. bungalow in Bluegrass Estates is just waiting to be built. Among the various models available, this one offers 1695 sq.ft. of contemporary living space, ideal for those who value comfort and style in a well-constructed home. A covered entrance welcomes you into a cozy foyer, leading to an expansive open-concept living area. The kitchen is a chef's dream with custom cabinets, quartz or granite countertops, pot lights, and an island perfect for gathering. Adjacent to it, the dining area grants access to the covered, composite back deck. The great room is airy, with a tray ceiling, a fireplace, and large windows that bathe the space in natural light. The primary bedroom boasts a 4-piece ensuite with a tiled shower, a substantial walk-in closet, and ample room for furniture. Additionally, there's a sizable second bedroom, main floor laundry, and a handy garage entry. The price covers the lot, HST, a fully sodded yard, and the promise of joyful memories. Schedule your appointment today to explore all the possibilities and other models! (id:50964)
Coldwell Banker Big Creek Realty Ltd. Brokerage
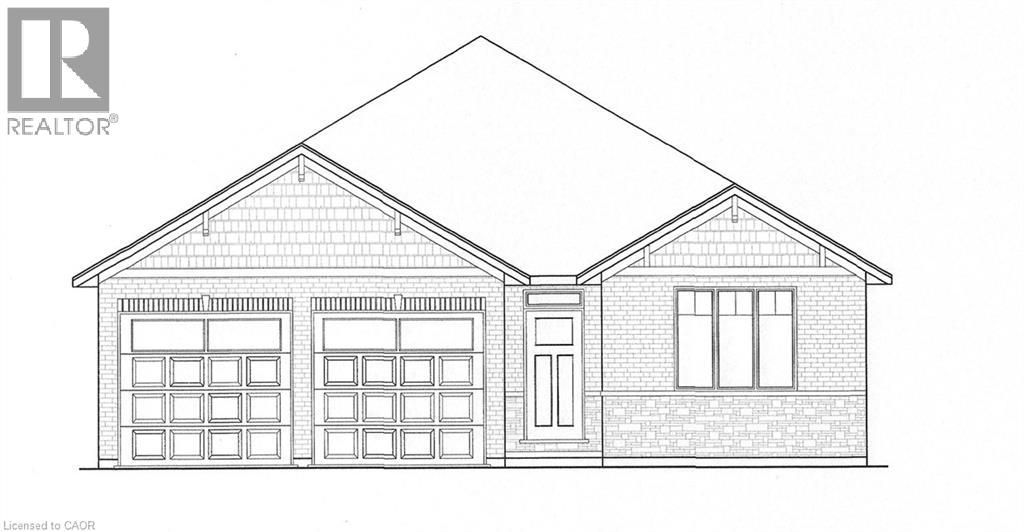
73 Duchess Drive
Delhi, Ontario
TO BE BUILT! Welcome to your newly constructed 1570 sq ft haven! This immaculate 3-bedroom, 2-bathroom bungalow is located on a premium lot within the sought-after Bluegrass Estates community in Delhi. The custom-built home features modern, high-end finishes and an attached garage. The main level offers a contemporary open-concept layout with a custom kitchen, spacious living room, dining area, sizeable bedrooms, and main floor laundry. The stunning custom kitchen is equipped with ample cabinetry, a convenient central island with seating, quartz countertops, and contemporary lighting. The expansive living area promises to be a favorite retreat for relaxation. The primary bedroom includes a walk-in closet and an ensuite bathroom. Quality flooring, pot lights, 9-foot ceilings, and the open concept design enhance the home's appeal. The unfinished lower level provides additional storage space and potential for future development. The covered back deck, overlooking the vast premium lot, is set to be another cherished space. This is just one of the many models available, with only a few premium lots remaining. Don't hesitate, inquire today! (id:50964)
Coldwell Banker Big Creek Realty Ltd. Brokerage
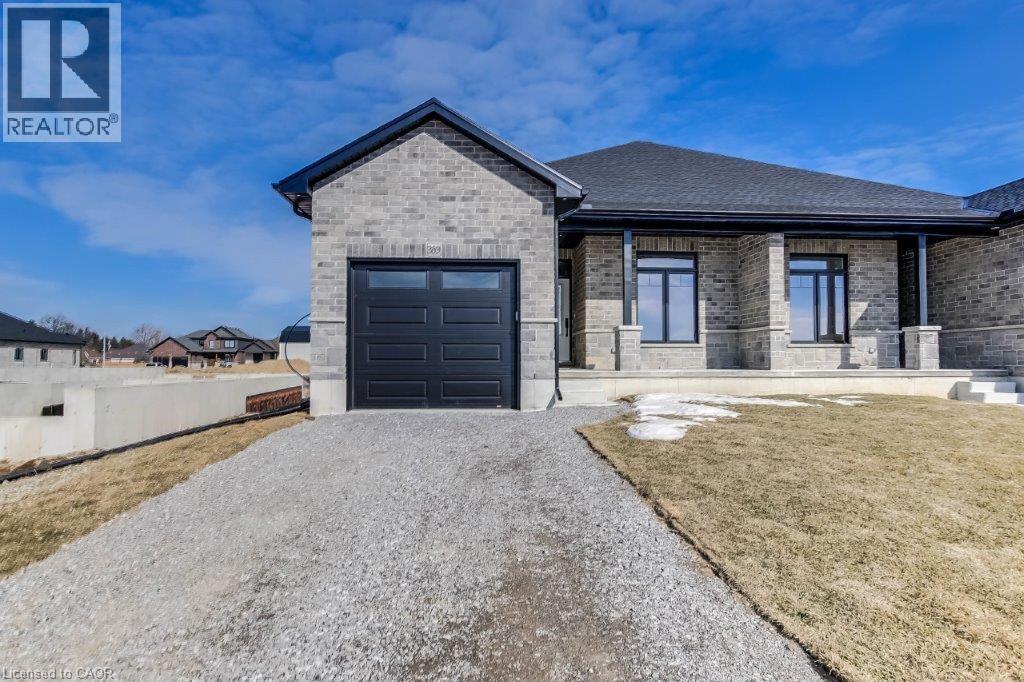
383 Argyle Avenue
Delhi, Ontario
To be built! Discover the joy of a new construction with this stunning semi-detached, full-brick home. Its impressive size and high-end finishes make it not just an ideal dwelling but also a wise investment. The main floor boasts two bedrooms and two bathrooms, while the finished basement adds another bedroom, a four-piece bathroom, and a recreation room. The sizable primary bedroom features a tray ceiling, walk-in closet, and an ensuite bathroom with a tiled shower. The kitchen is professionally designed with quartz countertops and under-cabinet lighting. A spacious living room and dinette area open onto a covered rear deck made of composite materials. This home is to be built and finishes will be based on Buyer choices. Taxes are not yet assessed. Pictures of a previously built model, for illustration purposes only (id:50964)
Coldwell Banker Big Creek Realty Ltd. Brokerage

381 Argyle Avenue
Delhi, Ontario
This to be built, 2-bedroom, 2-bathroom semi-detached home offers 1,347 sq. ft. of easy, one-floor living—perfect for first-time buyers, downsizers, or anyone looking for a low-maintenance lifestyle. Step inside to a welcoming foyer that leads into the open-concept kitchen, dinette, and great room. Bright patio doors let in plenty of natural light and open to a covered back porch—great for morning coffee or evening barbecues. Cozy up by the gas fireplace or entertain friends in the spacious layout designed for today’s living. The primary bedroom feels like a retreat with its tray ceiling, large closets, and private ensuite featuring a tiled shower. A second bedroom, main bath, and convenient laundry room complete the main floor. Built with quality finishes throughout—custom cabinetry, modern trim, and durable laminate flooring—you’ll have peace of mind knowing the shared wall is poured concrete for added safety and quiet. The full unfinished basement comes with a rough-in bath and plenty of room to grow, whether you need extra bedrooms, a rec room, or hobby space. The home also includes a large garage with an automatic door opener, and the yard will be fully sodded. (Taxes not yet assessed.) Ready to make this home yours? Call today for more details! (photos of a similar, previously built model, for illustration purposes only) (id:50964)
Coldwell Banker Big Creek Realty Ltd. Brokerage
42 Duchess Drive
Delhi, Ontario
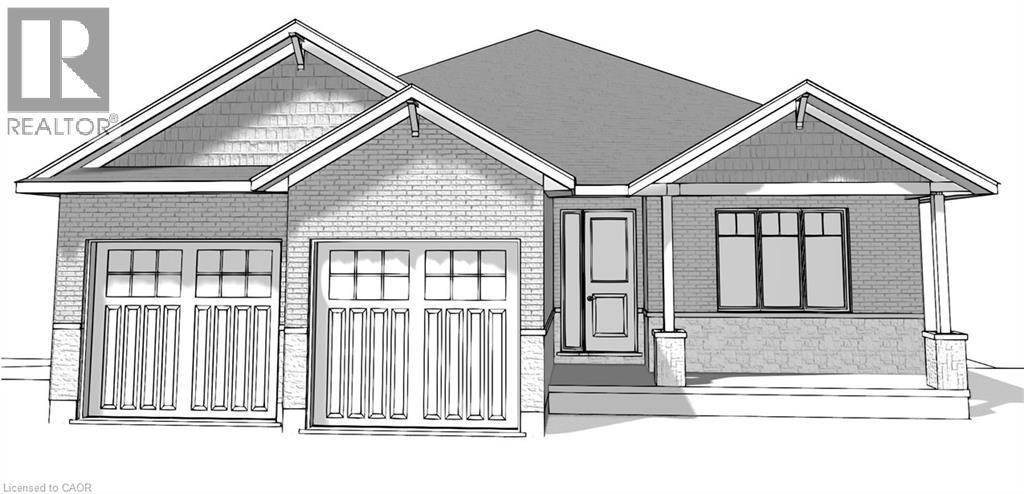
Welcome to 42 Duchess Drive in Delhi, a thoughtfully designed bungalow, offering exceptional craftsmanship, modern functionality, and future flexibility. Set on a premium lot in Bluegrass Estates, currently under construction, this home blends timeless exterior finishes with a layout tailored for today’s lifestyles. The main level features approximately 1,697 sq. ft. of bright, open-concept living, highlighted by a spacious great room with tray ceiling and large windows, a well-appointed kitchen with custom cabinetry and a 7-foot island with seating. A dining area with patio doors leading to a covered rear deck. Three generously sized bedrooms are located on the main floor, including a private primary suite complete with walk-in closet and ensuite featuring double sinks. Main-floor laundry doubles as a functional mudroom with sink and storage. The walk-out lower level adds approximately 750 sq. ft. of finished space, including a large recreation room with direct backyard access, a fourth bedroom, and a full three-piece bathroom. An additional expansive area remains unfinished, offering excellent potential for future development, multi-generational living, or in-law capability. Exterior finishes include brick, stone, and stucco accents, a poured concrete foundation, attached double garage, and a double-wide private driveway. Municipal services, natural gas heating, central air, HRV/ERV system, and high-speed internet are all included. Ideally located close to schools, parks, recreation facilities, shopping, and community amenities, this property offers the opportunity to secure a brand-new home in one of Delhi’s most desirable residential areas. There is still time to customize this home for your personal use. Taxes not yet assessed. (id:50964)
Coldwell Banker Big Creek Realty Ltd. Brokerage
43 Lowrie Crescent
Tillsonburg, Ontario
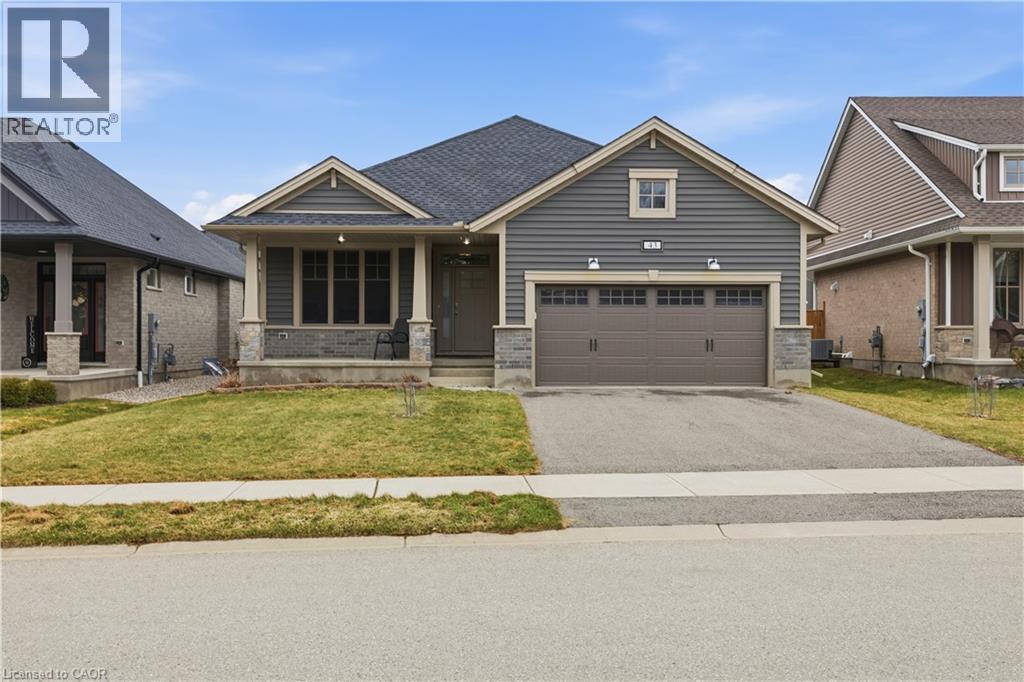
Welcome to this beautifully maintained 2020-built bungalow in a quiet, newer area of Tillsonburg and still under Tarion warranty. Offering 3+2 bedrooms and 3 full bathrooms, this home delivers the perfect blend of modern design, functionality, and low-maintenance living. Step inside to an inviting open-concept layout featuring 9-foot ceilings and a stunning cathedral-style living room filled with natural light. The kitchen is thoughtfully designed with stylish finishes, ample cabinetry, and a large island—ideal for everyday living and entertaining. The spacious living area is anchored by a cozy gas fireplace, creating a warm and welcoming atmosphere. The primary suite offers a private retreat complete with a walk-in closet and ensuite bath. Downstairs, the fully finished basement expands your living space with two additional bedrooms, a full bathroom, and plenty of storage, perfect for guests, family, or a home office setup. Outside, enjoy a fully usable backyard featuring a deck with gazebo and a storage shed—ideal for relaxing or hosting. The double car garage adds convenience. Located on a peaceful, low-traffic street, this home is a short distance to shopping, coffee shops, trails, and everyday amenities, making it a great option for downsizers or families alike. (id:50964)
Exp Realty
702 - 3 Towering Hts Boulevard
St. Catharines, Ontario
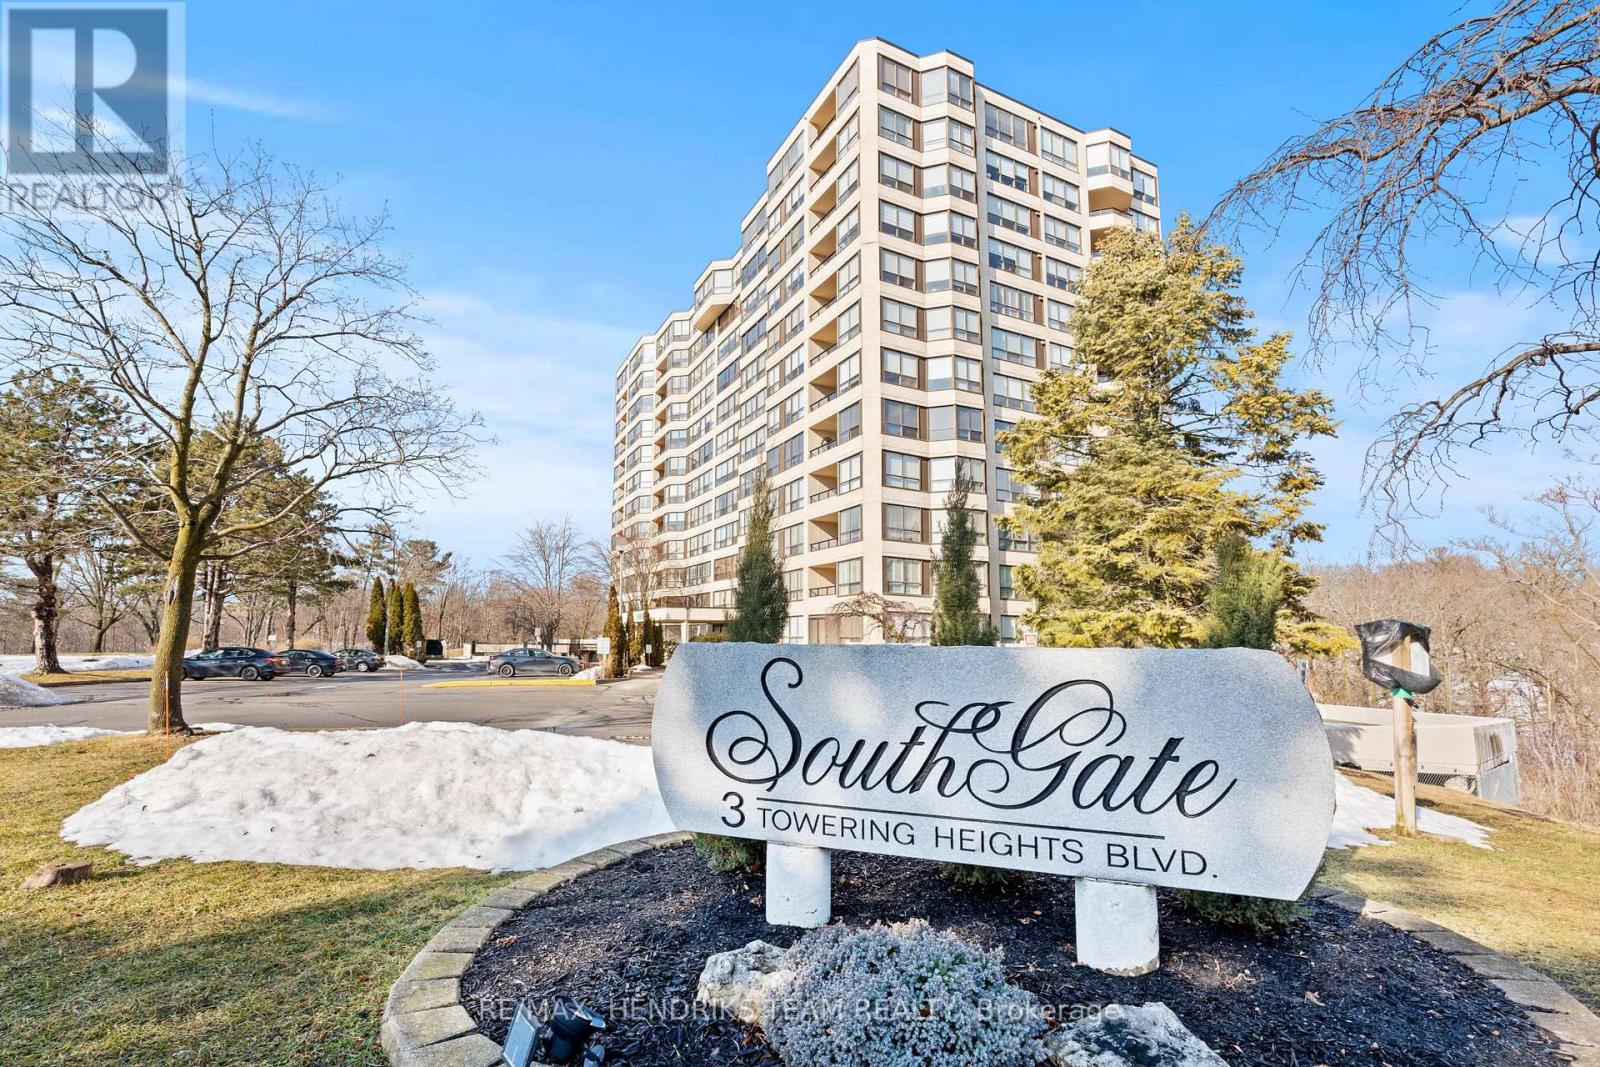
Enjoy refined condo living from the seventh floor of the sought-after Southgate building, where this well-cared-for 1,200 sq. ft. suite offers two bedrooms, two bathrooms, and a bright, functional layout ideal for everyday comfort. Large windows fill the open living and dining areas with natural light while showcasing a blend of serene treetop scenery and city views. The spacious eat-in kitchen is equally bright, featuring its own generous window. Step out onto the private balcony to unwind and take in the peaceful elevated setting. The primary bedroom includes a walk-in closet and a private ensuite complete with both tub and shower, while the second bedroom provides a welcoming space for guests or a home office. Additional conveniences include in-suite laundry, plenty of storage, and underground parking. Residents also enjoy access to excellent amenities, including an indoor saltwater pool, sauna, and outdoor BBQ area. Ideally situated in the south end of St. Catharines, just minutes to the Pen Centre, downtown shops and restaurants, Brock University, and the scenic trails of Burgoyne Woods, this condo delivers an easy, low-maintenance lifestyle in a prime location. (id:50964)
RE/MAX Hendriks Team Realty
3033 Townline Road
Fort Erie, Ontario
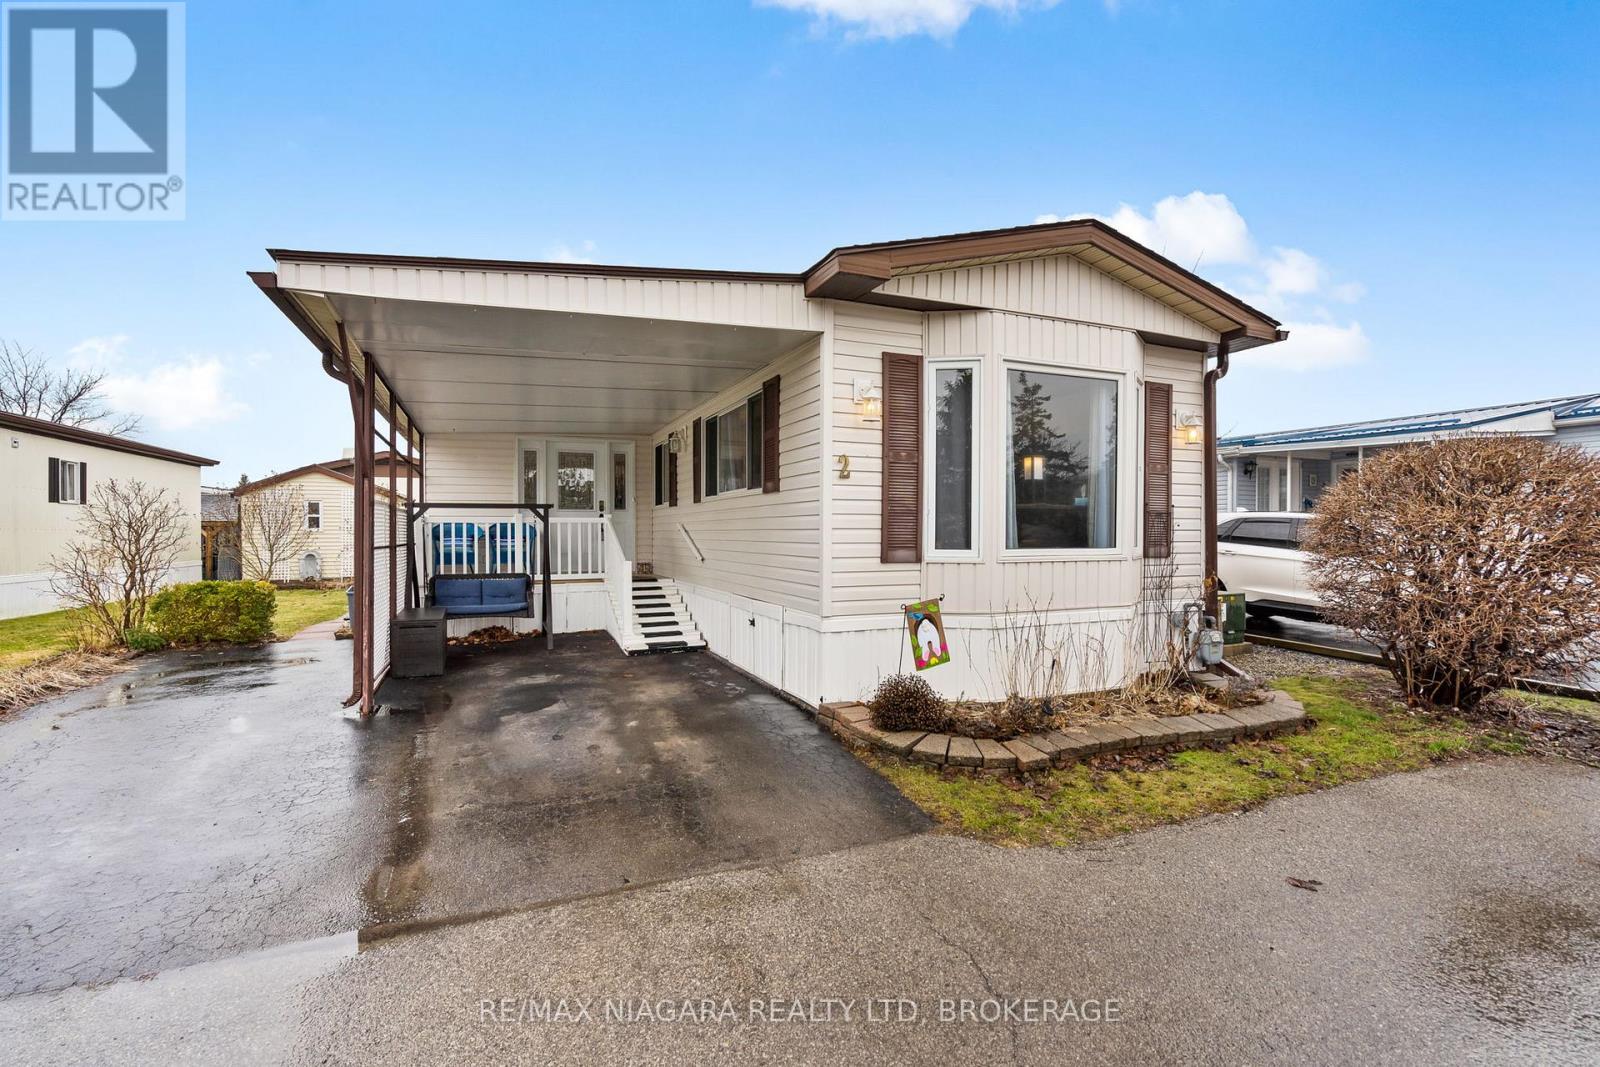
WELCOME TO BLACK CREEK LIVING ... Nestled in the heart of Stevensville's sought-after Parkbridge Black Creek Adult Lifestyle Community, 2-3033 Townline Road (Black Creek Blvd) is a warm and inviting 3-bedroom, 2-bathroom home. Whether you're downsizing or simply seeking a peaceful, community-focused lifestyle, this charming property has so much to offer. Step inside through the spacious SUNROOM, an ideal spot for morning coffee or relaxing with guests year-round. The open-concept main living area connects the living room and kitchen seamlessly, making entertaining a breeze. The kitchen is complete with a centre island, offering ample prep space and casual seating. Down the hall, you'll find a secondary & third bedroom perfect for guests or a hobby room, along with a convenient 2-pc bath and linen closet. A second 3-pc bathroom includes a WALK-IN SHOWER combined with in-suite laundry, and an additional linen closet for easy organization. The primary bedroom features a cozy gas fire place providing comfort & warmth. Outside, find a covered porch, CARPORT, shed, and parking for two vehicles. This well-kept home is just steps from the community's incredible amenities, where residents enjoy access to a clubhouse with indoor/outdoor pools, sauna, shuffleboard, pickleball, fitness classes, and a wide array of social activities. Ready to enjoy low-maintenance, lifestyle-driven living in a vibrant adult community? Don't miss this exceptional opportunity to enjoy easy, active living in one of Niagara's most welcoming adult communities. Monthly Fees $944.84 ($825.00 Land Lease + $119.84 Taxes). (id:50964)
RE/MAX Niagara Realty Ltd
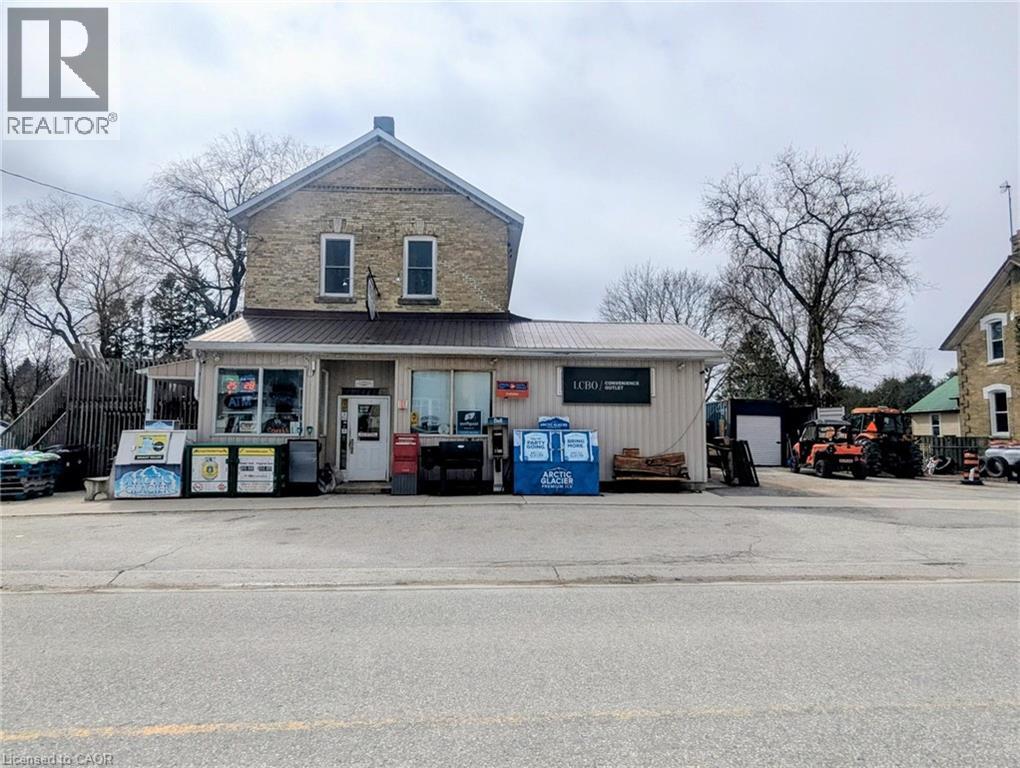
392046 Grey Road 109
Holstein, Ontario
A Great Business Opportunity just got a whole lot better, check out that new price! Live, Work & Earn - All in One Incredible Opportunity! Looking for the perfect blend of lifestyle and income? This rare country general store with living quarters in the heart of Holstein, Ontario offers the ultimate work-from-home dream. Established, well-loved general store with long-term ownership history. Great multiple income stream with strong local and visiting traffic featuring postal services & community mail hub pick up, lottery terminals centre, well stocked LCBO licenced outlet and great local produce plus great grab and go lunch options. Located right on the snowmobile route as a favourite rest stop also enhances income during the winter months with profound loyal customer base. Nice improvements already completed for comfortable on-site living quarters or rental income. Why Holstein? This vibrant rural community offers more than just charm-it delivers a lifestyle features like the Annual Bluegrass & Maple Syrup Festivals. The community also features public school, daycare, and community centre complete with park, playground & swimming facilities plus a Senior's residence. Whether you're an entrepreneur, investor, or lifestyle seeker, this is your chance to own a thriving business while enjoying small-town living all at the same time. Opportunities like this don't come often-step into a business with history, stability, and heart. (id:50964)
RE/MAX Real Estate Centre Inc.
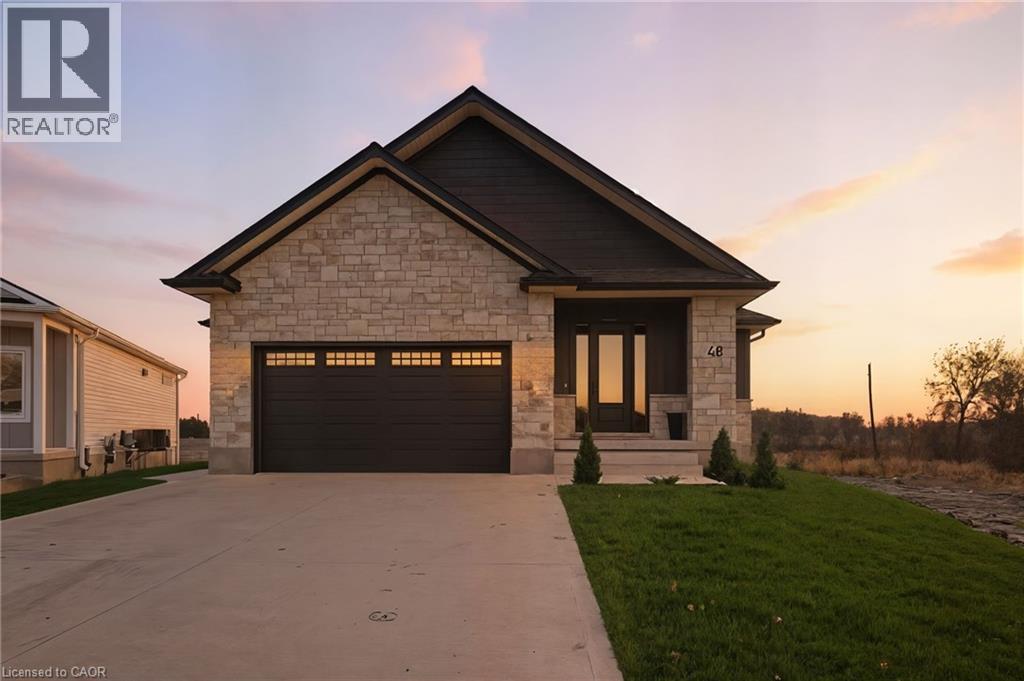
48 Rebecca Drive
Aylmer, Ontario
Welcome to this stunning newly-built bungalow that blends timeless craftsmanship with modern luxury. Featuring a striking stone and Hardie board exterior, this home offers impressive curb appeal and refined style from the moment you arrive. Step inside to a bright and inviting foyer, complete with custom built-in cabinetry and coat hooks, setting the tone for thoughtful design throughout. The open-concept main living space is perfect for both relaxing and entertaining, anchored by a gorgeous shiplap fireplace that serves as the centerpiece of the room. The dining area seamlessly flows from the living space, with patio doors leading to the back deck-ideal for summer evenings and outdoor gatherings. The chef-inspired kitchen showcases floor-to-ceiling white cabinetry, brushed gold hardware, stainless steel appliances, and ample storage, creating both beauty and functionality in every detail. The spacious primary suite offers a serene retreat, featuring a walk-in closet and a private 3-piece ensuite. A second main-floor bedroom and a stylish 4-piece bathroom provide comfort and convenience for family or guests. The fully finished lower level expands the living space with a large recreation room, complete with another shiplap fireplace, perfect for cozy movie nights or gatherings. Two additional bedrooms and a 4-piece bathroom make this level ideal for extended family, guests, or a home office setup. Every inch of this home has been thoughtfully designed with high-end finishes and quality craftsmanship, offering the perfect blend of modern elegance and everyday comfort. (id:50964)
Real Broker Ontario Ltd.
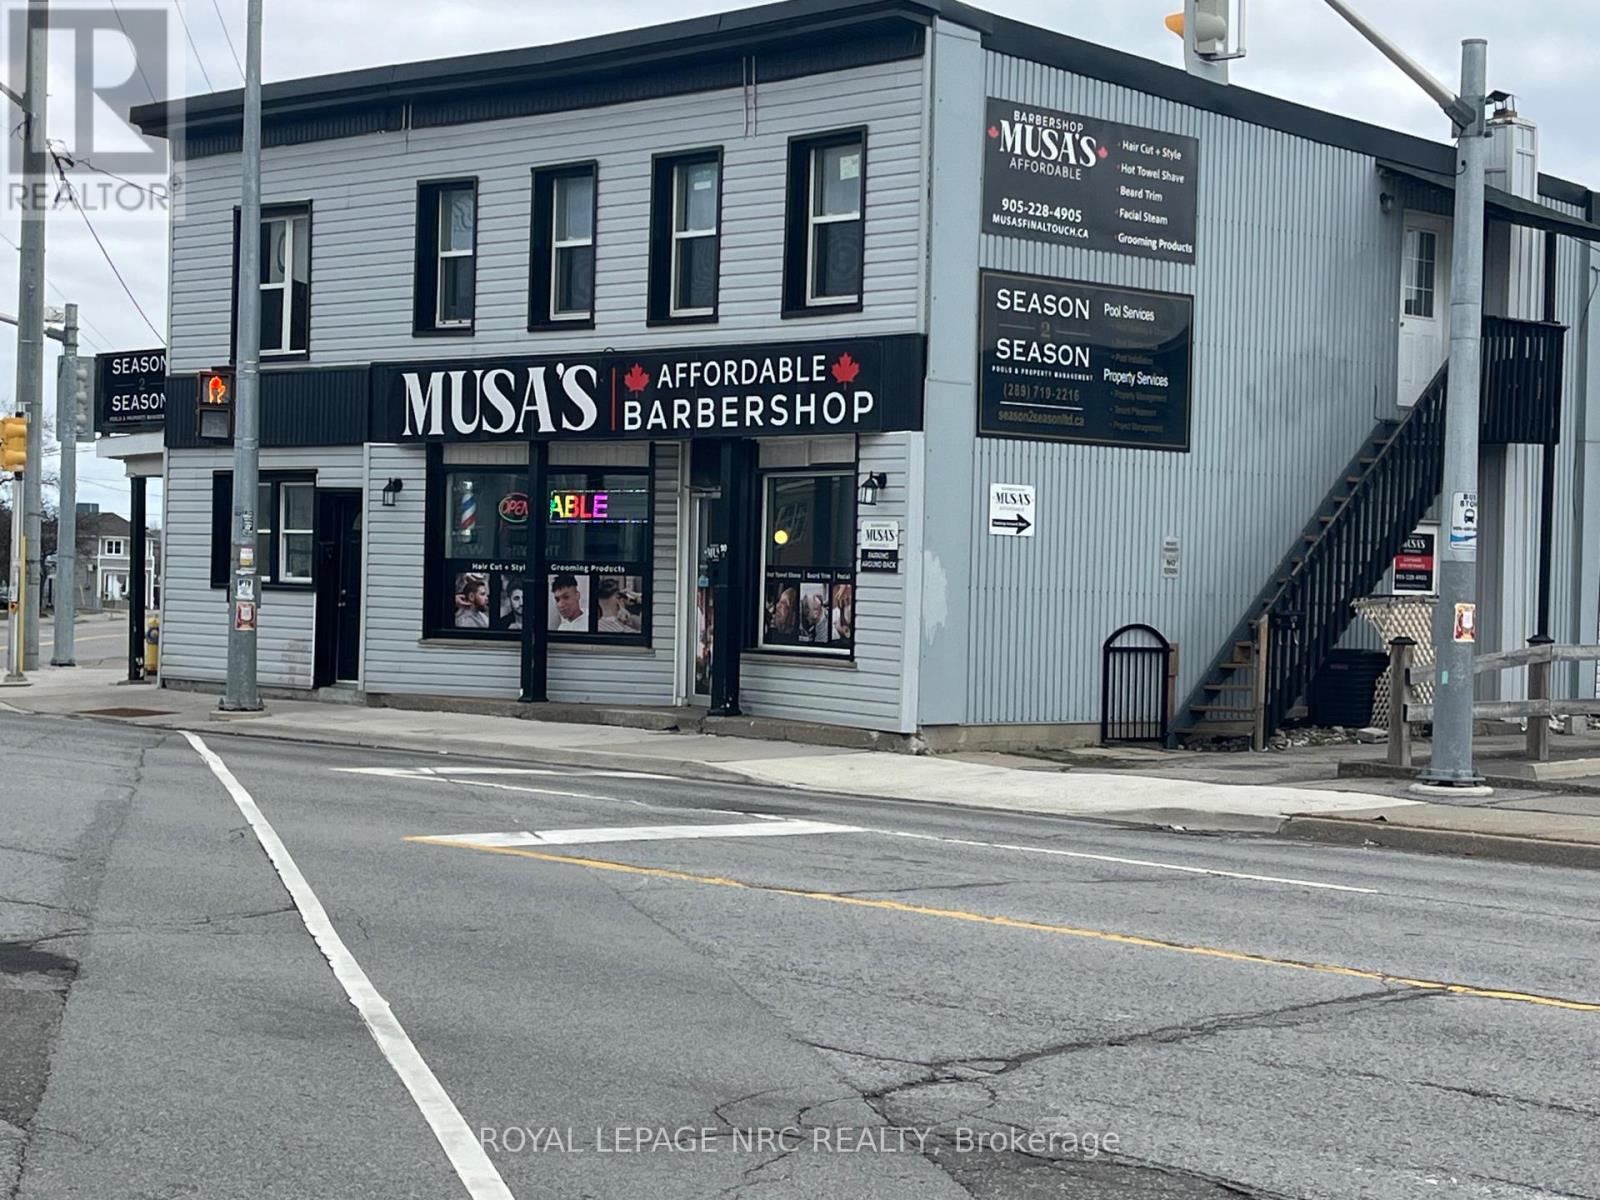
Unit# B - 90 Niagara Street
St. Catharines, Ontario
Excellent opportunity to acquire a well established barbershop in the heart of St. Catharines, located on a high traffic, high visibility intersection with steady walk in clientele. Fully equipped turnkey operation with a modern setup and a proven track record of strong revenue and consistent sales. Sale includes the established franchise, Musa's Affordable Barbershop, offering brand recognition and an existing client base. (id:50964)
Royal LePage NRC Realty
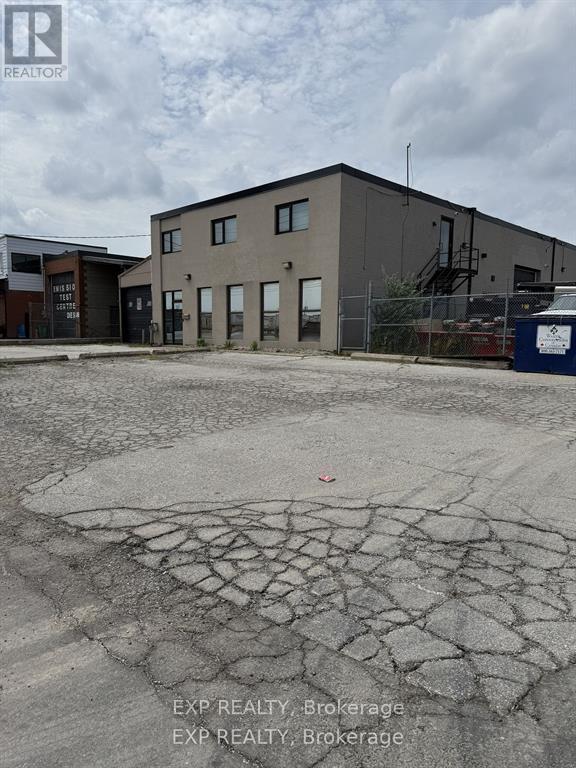
1261 Britannia Road E
Mississauga, Ontario
Freestanding building with outside storage in prime Mississauga location. Minutes from 401 and easy highway access. Main floor office with two working areas, foyer, wet bar and 2 piece washroom. Upstairs level with 3 offices, wet bar, 2 piece washroom, and separate outside entrance, also can be accessed through main floor garage. 1 garage located at front of building, and 1 heated storage area with manual bridge crane, 2 piece washroom and 14' garage door and man door located at side inside the storage yard (id:50964)
Exp Realty