


151 Davis Street Unit# 4
Wardsville, Ontario
NEW PRICING WITH REBATES INCLUDED!!! Don’t miss this exciting opportunity to own one of only four beautifully crafted bungalow-style townhomes coming soon to the historic community of Wardsville. Designed with comfort, functionality, and modern living in mind, these thoughtfully planned, single-level homes are ideal for downsizers, first-time buyers, or investors seeking a quiet lifestyle in a welcoming small-town setting. Each TO BE BUILT residence will showcase bright open-concept layouts, quality finishes, and attached garages—offering the perfect blend of style and convenience. Nestled in a peaceful location just minutes from local amenities, scenic trails, and the beautiful Thames River, this is small-town living without compromise. An added bonus: the zoning bylaw has been amended to permit residential use with the option to operate a home-based business. This unique flexibility creates incredible value for entrepreneurs, remote professionals, or anyone looking to seamlessly blend home and work life. All images are artist renderings for illustration purposes only; final specifications, materials, and finishes may vary. Early inquiries are encouraged, as there may be opportunities to customize select finishes and features. Whether you’re looking to invest or settle into the relaxed pace of Wardsville living, these upcoming townhomes offer exceptional versatility and long-term potential. (id:50964)
Real Broker Ontario Ltd.

2373 King Street E Unit# 43
Hamilton, Ontario
Welcome to this bright and stylish 1-bedroom, 1-bathroom condo offering 618 square feet of comfortable, well-designed living space on the forth floor of a quiet and well-maintained building in East Hamilton. The modern kitchen features quartz countertops, a double undermount sink, and a convenient breakfast bar, seamlessly opening into the living area. From here, step out onto your private balcony—an ideal spot to enjoy your morning coffee or unwind while taking in the evening sunset. The generously sized bedroom and windows provide an abundance of natural light throughout. Additional features include secure building entry, elevator access, low monthly condo fees, a clean and well-kept on-site laundry room, one dedicated parking space, and a storage locker conveniently located just steps from the unit. The building is surrounded by mature trees and green space, with plenty of visitor parking available. Located just minutes from the Red Hill Valley Parkway, the Lincoln Alexander Parkway, and the QEW, this location is ideal for commuters. Outdoor enthusiasts will appreciate the close proximity to Red Hill Bowl Park and direct access to the Red Hill Valley Trail, providing easy opportunities to enjoy nature close to home. A fantastic opportunity for first-time buyers, downsizers, or anyone seeking move-in-ready, low-maintenance living in a connected and welcoming neighbourhood. (id:50964)
Keller Williams Edge Realty
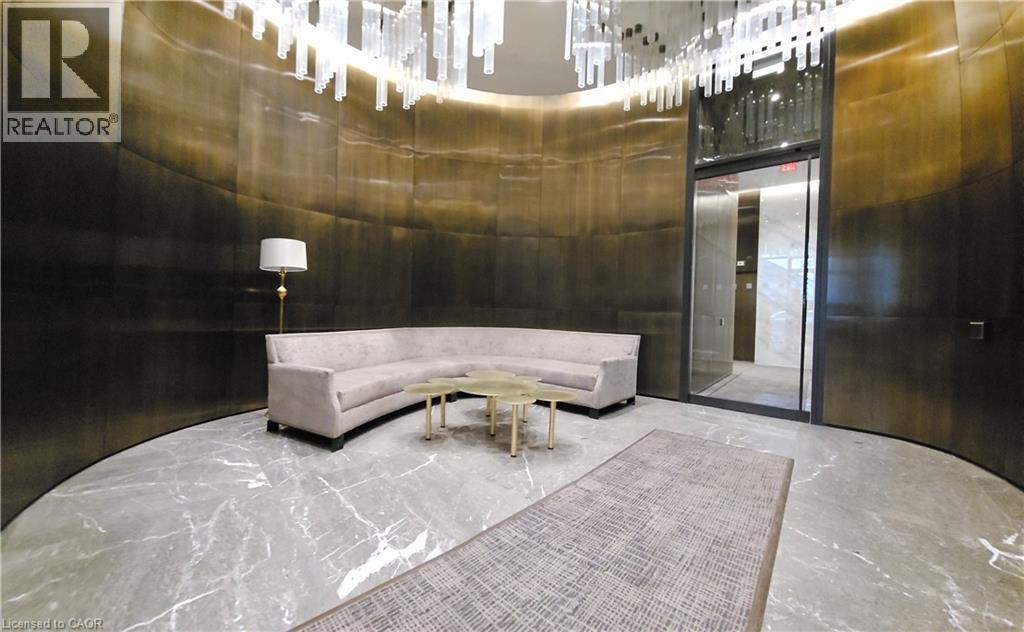
200 Bloor Street W Unit# 1802
Toronto, Ontario
Luxurious 2 Bed, 2 Bath Suite At Exhibit Residences With Stunning Unobstructed South Views Of The Toronto Skyline, ROM And University Of Toronto. Bright And Modern Layout Featuring Miele Appliances (Fridge, Cooktop, Oven, Microwave, Dishwasher), Custom Lighting And A $10K Italian Compatto Revolving Wall Bed. Spacious 120 Sq Ft Terrace With Walkouts From Both Bedrooms And The Living Room. Includes Parking And Locker. Building Amenities Include 24-Hr Concierge, Exercise Room, Guest Suites, Party/Meeting Room, Rooftop Deck/Garden And Visitor Parking. Steps To Subway, Yorkville Shops, Dining, Museums And University Of Toronto. Located In One Of Toronto's Most Desirable Neighborhoods. (id:50964)
1st Sunshine Realty Inc.

62 Balsam Street Unit# B506
Waterloo, Ontario
Fantastic location! Welcome to this immaculate, owner-used unit available for lease in the highly desirable Sage building, offering premium off-campus living just steps from Wilfrid Laurier University, University of Waterloo and Conestoga College. Maintained in excellent condition, the layout functions like a 2-bedroom unit, featuring a spacious primary bedroom and a separate den with a door, and large private balcony for sitting out and enjoying a few rays. With two bathrooms and in-suite laundry, this bright and modern unit is fully furnished and truly move-in ready. Located directly across from WLU's Business School, this unit sits in one of Waterloo's most vibrant student and professional communities. Residents enjoy high-speed internet included in rent amount, secure building access, a social lounge, and dedicated study spaces. Great space for young professionals or students. Hydro and Water are Tenant's responsibility and not included. (id:50964)
RE/MAX Real Estate Centre Inc.

1548 Richmond Street Unit# 1
London, Ontario
Located in London’s sought-after Richmond Manor Condominiums, this desirable end unit townhome offers exceptional space and investment potential. Featuring 5 large bedrooms and 3.5 bathrooms, there’s plenty of room for family living or strong rental income. The bright second floor open concept living area includes a spacious kitchen, dining, and living room with a cozy gas fireplace. Large windows and beautiful bay windows throughout fill the home with natural light, and several bedrooms offer ensuite access. Additional features include in-suite laundry, a single car garage, driveway parking, visitor parking within the complex, and a private backyard patio. Ideally located within walking distance to Western University and CF Masonville Place, this property is perfect for families, students, or investors looking for a prime location. (id:50964)
RE/MAX Escarpment Realty Inc.
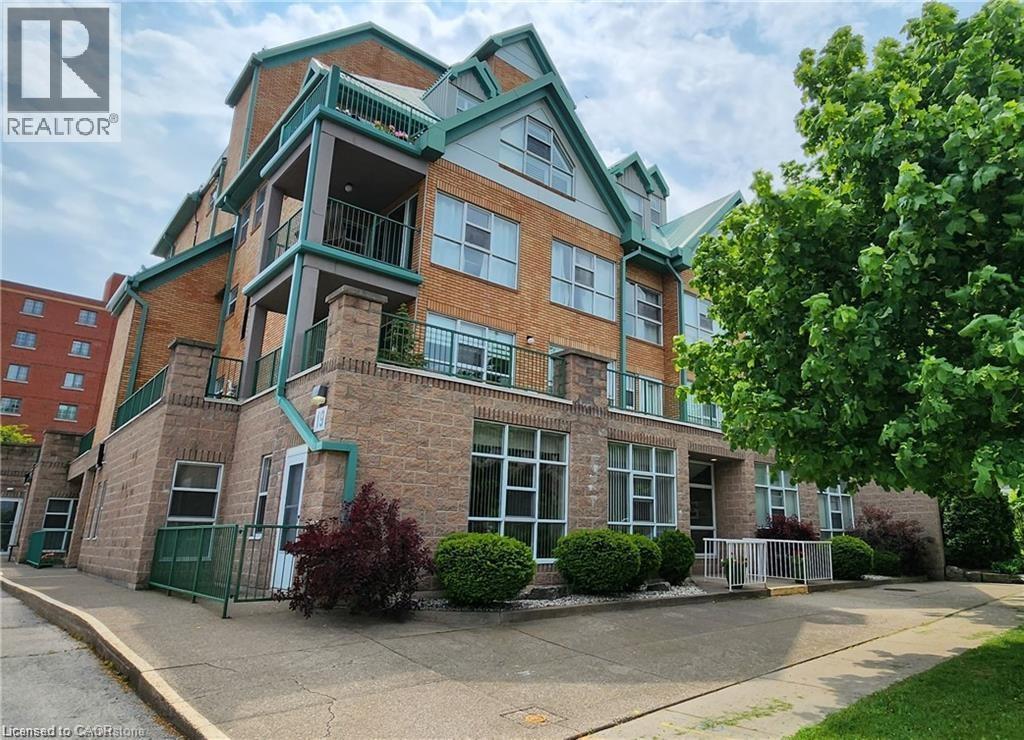
19 Lake Avenue S Unit# 204
Stoney Creek, Ontario
Lovely, spacious one bedroom suite with 906 sq ft in the Sara Calder Suites, a 55+ Life Lease Community. Located in the heart of Stoney Creek, close to many amenities. Modern flooring throughout. Bedroom with walk-in closet. In-suite laundry with storage. Gas, heat & A/C on individual meter. The condo fee is $453.00 and includes insurance, exterior maintenance, locker and water. The balcony has an enclosed sunroom area and features main patio access from sliding doors. Indoor parking spot included. Furnace and A/C 2018. Owned Water Heater. (id:50964)
RE/MAX Escarpment Realty Inc.
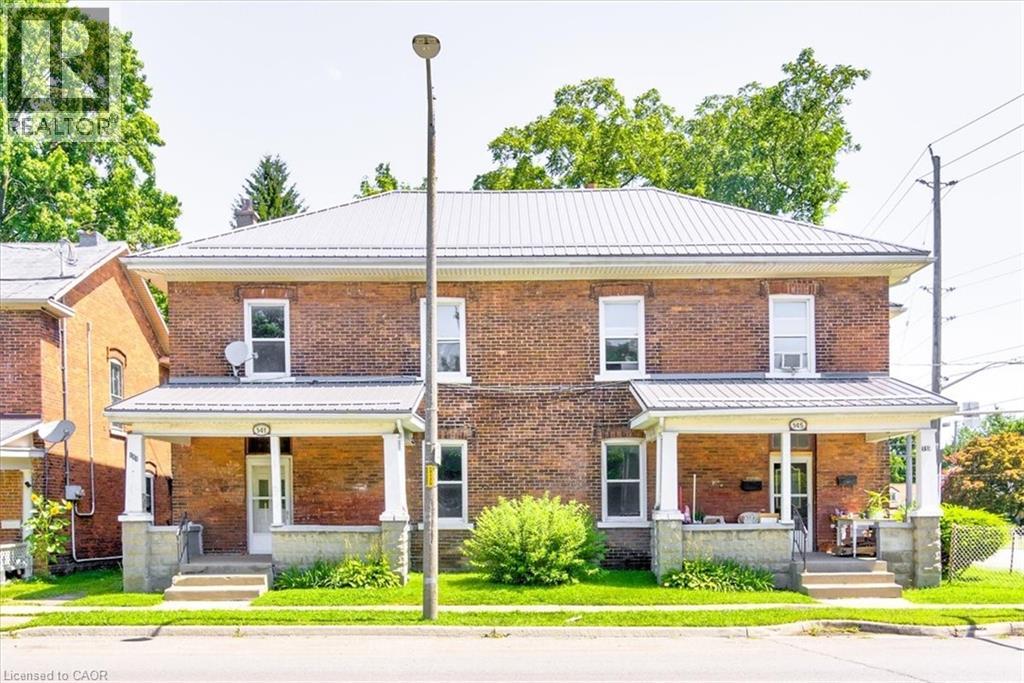
145 Norfolk Street S
Simcoe, Ontario
Prime Investment Opportunity in Downtown Simcoe!. Discover the perfect blend of modern living and investment potential with this exceptional 6-Plex property in the heart of Simcoe. Nestled in a highly desirable downtown location, this multi-residential gem offers easy access to charming shops, essential services, and the scenic walking trails along the Lynn River. Property Highlights: 6 Units: A balanced mix of updated and well-maintained units, with 4 recently renovated to meet the demands of today’s renters; Parking: Ample parking options with both street and onsite availability, ensuring convenience for tenants. Prime Location: Steps away from everything downtown Simcoe has to offer, making it a magnet for prospective tenants seeking lifestyle and convenience. This property isn’t just about its current appeal—it’s a gateway to the thriving multi-residential market. As demand for quality rental units continues to rise in Simcoe, this 6-plex offers a stable and growing income stream. With four units already upgraded, the heavy lifting is done, allowing you to focus on maximizing returns. The mix of updated units ensures strong rental rates, while the unbeatable location guarantees high occupancy and low turnover. Capitalize on the increasing value of multi-residential properties in this vibrant community. Whether you’re a seasoned investor or looking to expand your portfolio, this 6-plex is a strategic addition that promises long-term growth and stability. Don’t miss out on this rare opportunity to secure a property with excellent potential in one of Simcoe’s most sought-after areas. (id:50964)
RE/MAX Erie Shores Realty Inc. Brokerage

19 Lake Avenue S Unit# 303
Stoney Creek, Ontario
Beautiful and completely updated one bedroom suite with 906 square feet in the Sara Calder Suites. A 55+ Life Lease community in the heart of Stoney Creek, close to many amenities. The unit has had a kitchen and bathroom upgrade by the existing resident. The bathroom features a large walk-in shower. Modern flooring and baseboards throughout. Bedroom with walk-in closet and organizers. In-suite laundry and storage. Gas, heat & A/C on individual meter. The condo fee is $453.00 and includes insurance, exterior maintenance, locker and water. Furnace and A/C replaced 2 years ago. (id:50964)
RE/MAX Escarpment Realty Inc.
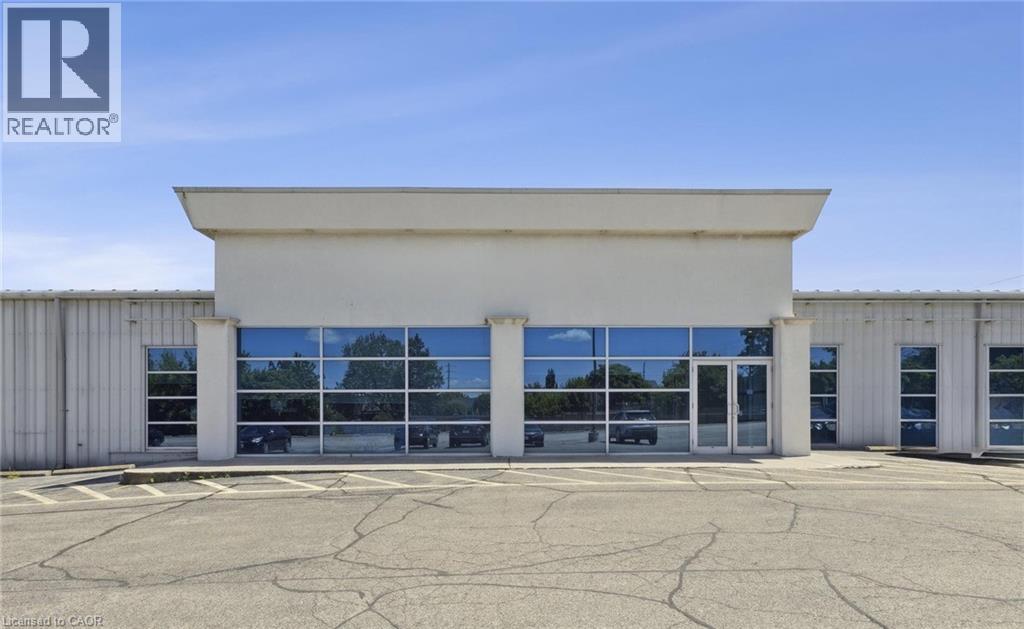
555 Barton Street
Stoney Creek, Ontario
Building has been well-maintained and lends itself to light manufacturing, heavy equipment sales and leasing operations, warehousing and distribution and heavy outside storage requirements. The property is 58,202 Sq Ft and comes with a large parking lot in the back for outside storage. Excellent exposure along Barton, with great connectivity to all major industrial/commercial neighbourhoods in Stoney Creek as well as the QEW highway. (id:50964)
Colliers Macaulay Nicolls Inc.
18 Stonegate Drive
Hamilton, Ontario
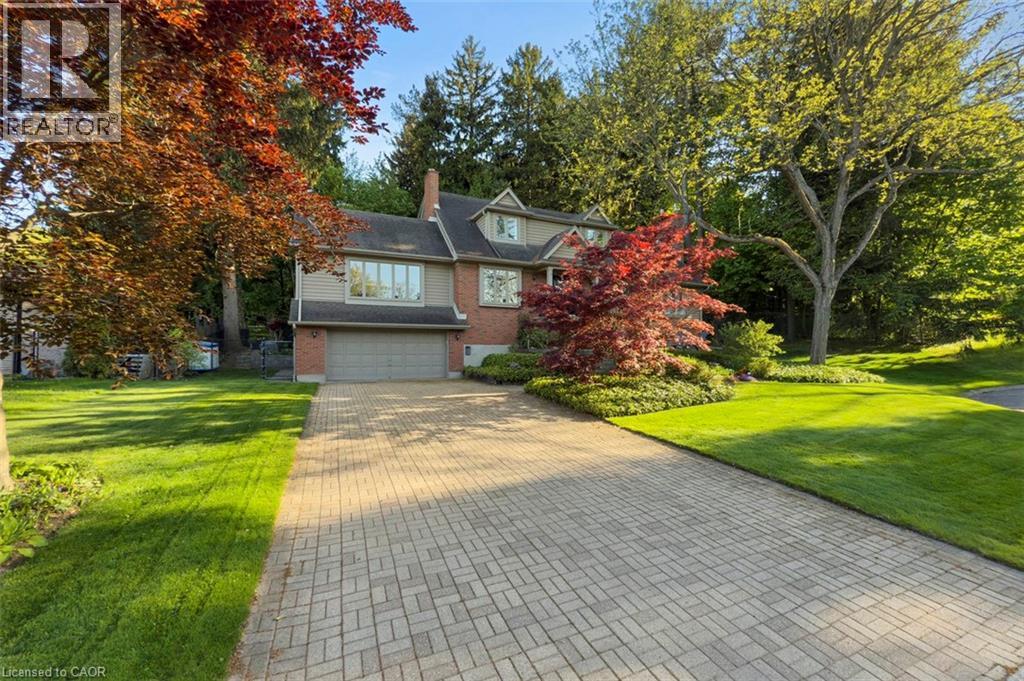
Imagine waking up every morning to your very own cottage-in-the-city, surrounded by the sights and sounds of nature! With almost 4,000 sq. ft. on the main and upper levels plus a finished basement, transform this floor plan to your personal needs. Grand principle rooms and multiple bonus spaces offer much flexibility! Wonderful potential for large families and business-from-home with lower level garage entry and separate side entrance. Travel to the end of this rarely visited cul-de-sac to find #18 Stonegate Drive peacefully perched amongst mature trees. An idyllic setting! Avid outdoor enthusiasts will enjoy the path on Stonegate Drive connecting to Ancaster Heights park and cycling/hiking trails. This stately property with expansive 142FT X 142FT lot comes to life in summer amongst mature gardens, heated salt water pool with waterfall, privacy from neighbours and numerous outdoor zones to enjoy! The main level is a rare find with a sprawling layout that generously separates gathering spaces, with suitability for multigenerational living or avid hosts. Hardwood flooring, two fireplaces, cathedral ceilings, oak accents and classic wainscotting elevate the main level spaces. Embrace views from both the cheery sunroom and eat-in kitchen during meal prep and coffee hour. Read, relax and enjoy your favourite hobby with the great outdoors as your backdrop! The upper level with 3 bedrooms includes primary suite with walk-in closet and bonus dressing room, flexible for potential 4th bedroom transformation. Don’t miss the spa-like ensuite with soaker tub and glass shower. Better yet? Offering an additional bedroom, bathroom, wet bar, fitness room and games room, the lower level creates separation for extended living. While amenities, restaurants and Hwy access are within’ mere minutes, this Ancaster paradise feels like you’re a world away from the hustle and bustle!. Come explore the road less travelled to a hidden gem of a location that exudes serenity, peace & calm! RSA (id:50964)
Royal LePage State Realty Inc.
238 Hart Avenue
Burlington, Ontario
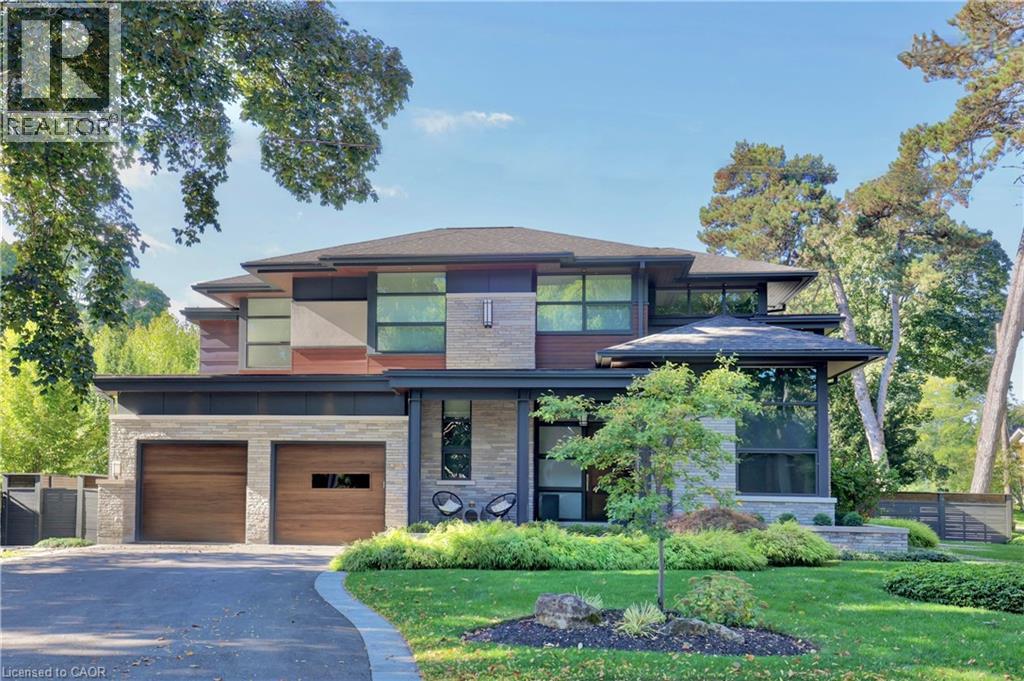
An exceptional custom-built luxury residence in Burlington’s most coveted neighbourhood - Roseland. Refined craftsmanship, thoughtful architecture, and elevated finishes come together to create a home that is both striking and deeply livable. Premium walnut flooring, soaring ceilings with exposed steel beams, and extensive custom millwork establish a sophisticated tone throughout. Oversized Pella windows, paired with custom drapery and blinds, flood the home with natural light while creating a seamless connection between indoor and outdoor living. At the heart of the home, the chef’s kitchen is designed to impress. The dramatic island anchors the space, complemented by a Wolf gas range, Sub-Zero refrigerator and beverage fridge, quartz countertops, and a spacious walk-in pantry with custom organizers, perfectly suited for both everyday living and effortless entertaining. The main level is complete with a private primary sanctuary offering a peaceful retreat, with a spa-inspired ensuite and steam shower, and custom dressing room. A dedicated office with built-in shelving, a well-appointed laundry room, and a thoughtfully designed mudroom with custom storage complete the level with both elegance and practicality. Upstairs, two generously sized bedrooms each feature walk-in closets and private ensuites, along with rough-in for future secondary laundry. The fully finished lower level expands the home’s living space with in-floor heating, a wet bar, projector TV area, wine cellar with potential for temperature control, an additional bedroom with ensuite, and flexible space ideal for a home gym, studio, or additional storage. A rare opportunity to own a meticulously crafted custom home where design, comfort, and luxury living are perfectly balanced. Luxury Certified. (id:50964)
RE/MAX Escarpment Realty Inc.
RE/MAX Escarpment Realty Inc.
424 East 42nd Street
Hamilton, Ontario
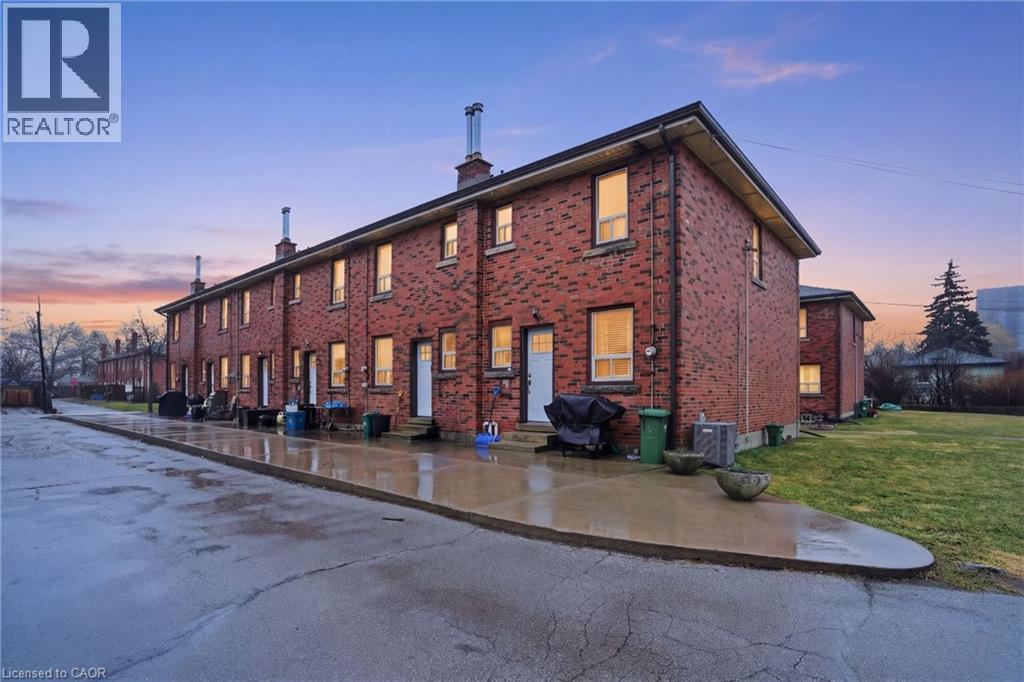
Rare multi-residential investment opportunity in Hamilton’s desirable East Mountain! This purpose-built property features six two-storey town homes, including two 3-bedroom end units and four 2-bedroom units, each designed with private entrances, individual laundry and bonus unfinished basements offering additional potential. The building has been exceptionally maintained, with major mechanical updates completed in 2025 including new furnaces and air conditioning systems, providing investors with predictable operating costs and minimal near-term capital expenditures. Each unit is well cared for, creating a strong foundation for stable tenancy. Investors will appreciate the significant rental upside, with opportunities to optimize rents over time while benefiting from the property’s solid fundamentals. A standout feature is the six detached garages, offering valuable additional income potential and tenant convenience. Ideally located in Hamilton’s East Mountain, the property is close to major highways, shopping, schools, parks and transit, making it highly attractive for tenants and ensuring long-term rental demand. A truly rare chance to acquire a multi-unit asset in a prime location with strong income potential and long-term growth. Don’t be TOO LATE*! *REG TM. RSA. (id:50964)
RE/MAX Escarpment Realty Inc.