

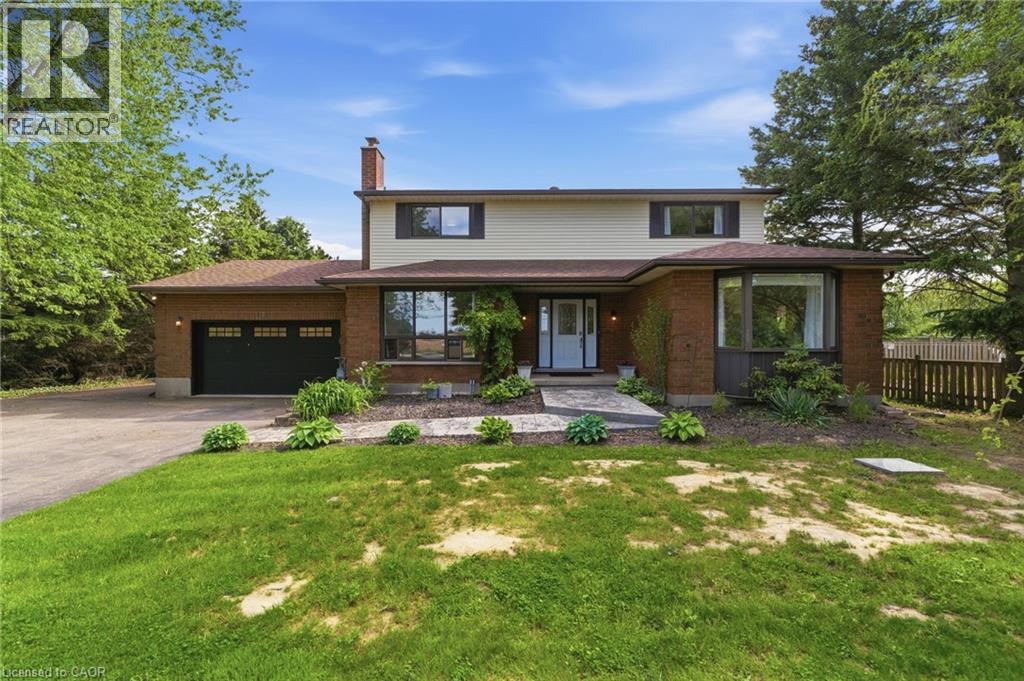
9717 Dickenson Road W
Mount Hope, Ontario
Set on a beautiful 1.33-acre lot, this fully renovated country retreat offers over 2,000 sq ft of living space plus a fully finished basement, blending modern comfort with peaceful rural living. Featuring 3+2 bedrooms and 3+1 bathrooms, the home includes a spacious primary suite with a spa-like ensuite and a large walk-in closet. Fully renovated since 2021, the home has seen extensive upgrades including a new kitchen (2024), bathrooms (2021), and basement renovation (2021). Other notable updates include a new furnace (2024), 5,000-gallon cistern (2024), state-of-the-art owned water filtration system (2021), front walkway (2023), and a Generac generator. Additional features include a large back deck with a covered patio area, natural gas service with BBQ hookup, rough-in for a hot tub, and updated garage storage. The beautifully maintained grounds also feature lush gardens with grapevines, fruit trees, and more, along with a dedicated fire pit area—perfect for relaxing evenings with family and friends. This property delivers the ideal balance of privacy, space, and modern convenience—just minutes to amenities and perfectly suited for relaxed country living. (id:50964)
Real Broker Ontario Ltd.
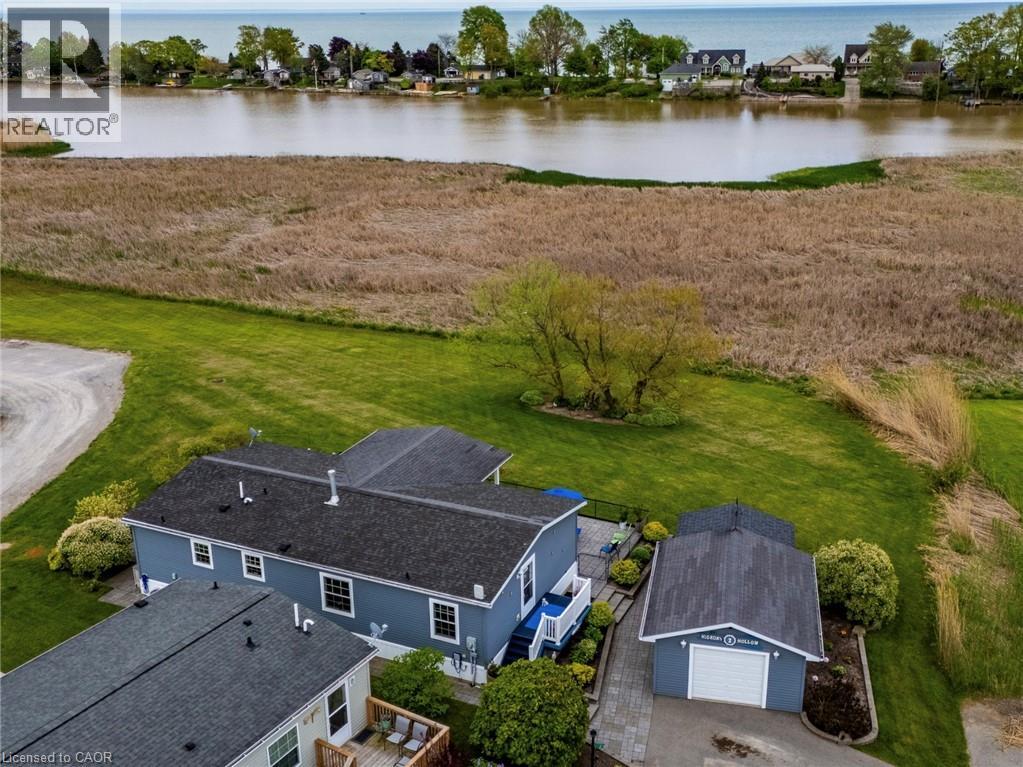
2 Hickory Hollow
Nanticoke, Ontario
Escape to a peaceful waterfront lifestyle in the year-round land lease community of Sandusk Creek Properties Ltd. Situated on one of the development's largest and most premier lots, this immaculate, fully drywalled detached bungalow offers the perfect blend of comfort and low-maintenance living. Relax and take in the serene, unobstructed views of Sandusk Creek right from your main living/dining room, both primary and second bedrooms, or while relaxing on the expansive (partially covered) 34' x 10' deck. The thoughtfully designed interior features two-bedrooms and two full bathrooms plus a versatile office/bonus room. The focal point of the living space is a striking, full-height natural gas fireplace—perfect for cozy evenings. The primary suite with walkout to the deck serves as a private retreat, complete with a walk-in closet and a beautifully updated ensuite bath featuring a double vanity and an oversized walk-in shower. Excellent storage solutions are integrated throughout the home, supplemented by an attached exterior shed and a spacious, 416-square-foot heated garage (ideal for a vehicle or a dedicated workshop). Outside, a generous stone patio wraps beautifully around the entire home. Residents of this vibrant neighbourhood enjoy access to nature trails, a fenced dog park, kayak/canoe racks, and organized social activities, with marina dockage available for an additional fee. 2 Hickory Hollow is a short drive from Selkirk and Port Dover and less than an hour to Hamilton or Brantford. An additional 8' x 20' storage container in the community's compound, is available with this home (for an additional annual fee). Click on the listing links for photos, video walkthrough and a virtual floorplan, then call to book your private showing! (id:50964)
RE/MAX Erie Shores Realty Inc. Brokerage
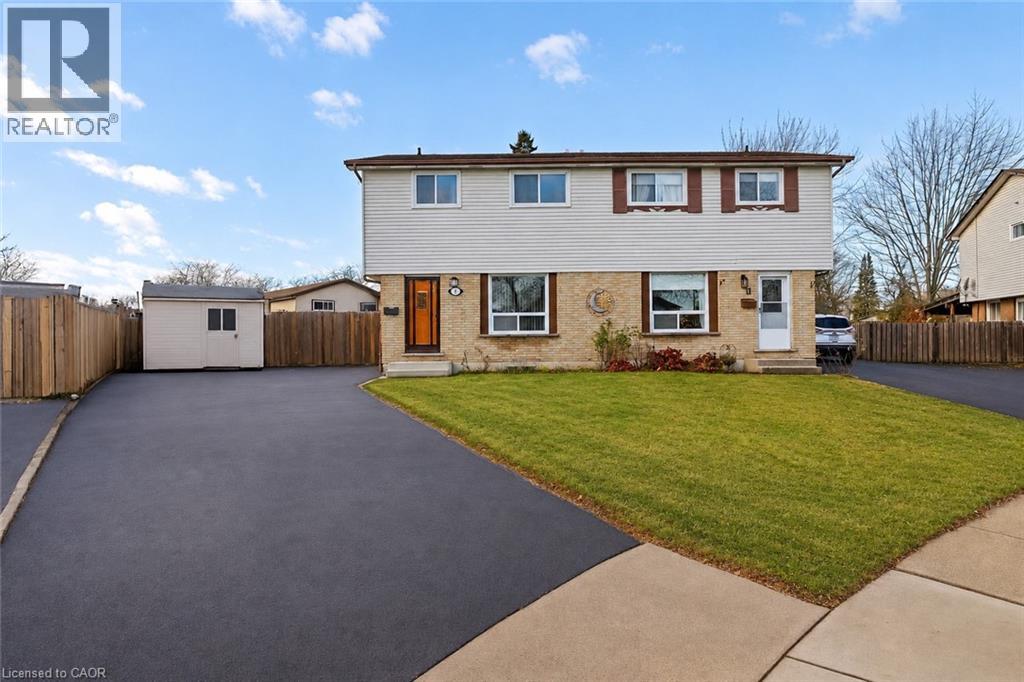
9 Cleveland Place
Stoney Creek, Ontario
Welcome to 9 Cleveland Place, nestled on a quiet cul-de-sac in the highly sought-after Stoney Creek Mountain community. This beautifully maintained semi-detached home offers the perfect combination of comfort, space, and functionality. Featuring 4 bedrooms and 3 bathrooms, this home is ideal for growing families or anyone seeking additional living space. The bright and inviting main floor layout is perfect for both everyday living and entertaining, while the finished basement provides valuable extra space that can be used as a recreation room, home office, gym, or guest suite. Step outside to your own private backyard retreat, complete with a 9-foot-deep on-ground pool, a beautiful deck, and a fully fenced yard. The perfect setting for summer entertaining, family gatherings, or simply relaxing outdoors. With parking for up to 4 vehicles, this home offers exceptional convenience and practicality. Ideally located close to parks, schools, shopping, public transit, and highway access, this family-friendly property is ready to welcome you home. (id:50964)
Exp Realty
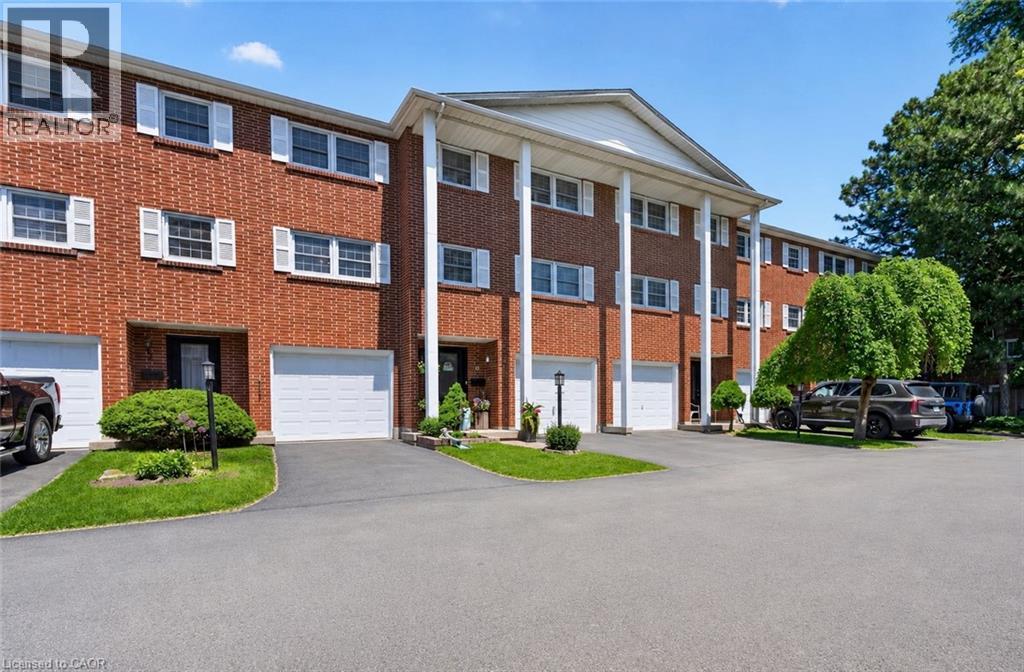
91 Livingston Avenue Unit# 4
Grimsby, Ontario
Welcome to easy, low-maintenance living in one of Grimsby’s most convenient and walkable locations. This beautifully updated condo townhome exhibits a rare combination of functional space, thoughtful upgrades, and indoor-outdoor living that’s hard to find in this price range. Inside, you’ll immediately appreciate the bright and open layout designed for both everyday comfort and effortless entertaining. The fully renovated kitchen has been completely opened up to flow seamlessly into the elevated dining area, creating a connected and inviting space perfect for hosting family and friends. Overlooking the living room below, the layout has a unique architectural feel with great sight-lines and natural flow throughout the home. The spacious main living area is filled with natural light and features new oversized glass sliding doors leading to a private shaded balcony — the perfect place to enjoy your morning coffee or unwind in the evening. The home also features a rare two-tiered outdoor setup with a second private patio space off the lower living area, giving you multiple options for relaxing, entertaining, or taking a quick walk into town. Upstairs, the bedroom level is thoughtfully separated from the main living spaces, creating a quiet and comfortable retreat with three well-sized bedrooms and a functional family layout. Unlike most units, this home has also been completely upgraded with forced air heating and central air conditioning, providing for more efficient year-round comfort that truly sets it apart from others in the complex. Complete with your own private driveway and garage, and located just steps from shopping, restaurants, parks, schools, and everyday amenities, this is a move-in-ready opportunity for buyers looking to enjoy an easy lifestyle without compromising on space, comfort, or convenience. (id:50964)
Your Home Sold Guaranteed Realty Elite
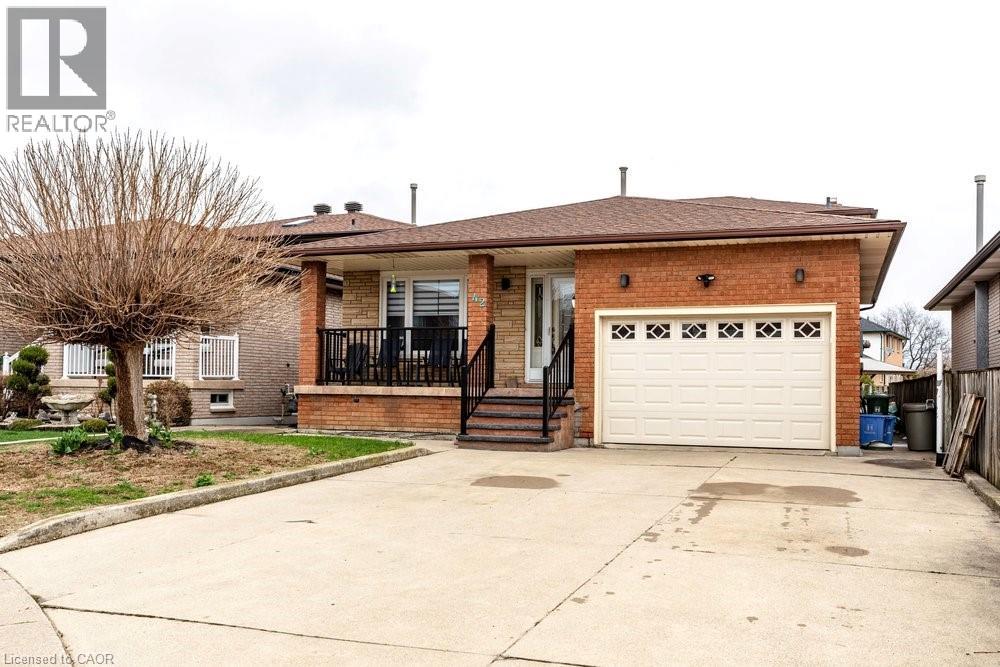
42 Lasila Court
Hamilton, Ontario
Quiet court setting. Homes rarely become available here. Spacious 3 level back split in desirable family friendly West Mountain location. Large living room and dining room, each with French doors. This family home features a large eat in kitchen with moveable island and has granite counters plus stainless steel appliances. Kitchen opens to spacious family room with walkout to generous yard. Family room level also features additional bedroom/office which was previously used as a kitchen. Plumbing has been retained behind the walls making it a stand out feature for in-law or income potential. This offers a great opportunity to create a secondary suite or multi-generational living set up. 3 piece bathroom and further door to outside completes this level. Fireplace in family room has never been used by current owners and is “as is”. The foyer with neutral ceramic tile leads to the oak staircase and features a skylight. The upper level is completed by a 5 piece bathroom and 3 bedrooms including master with oversized closet. Enter the lower level with a enormous tiled rec room, an oversized cold cellar plus a newer private “mancave”. Updated furnace and air (2021), sliding patio door (2022). rear patio waterproofing (2023). Inside hall entry to 1½ car garage. Driveway could easily accommodate 4+ cars. Perfect home location for you and your family to enjoy. (id:50964)
Coldwell Banker Community Professionals
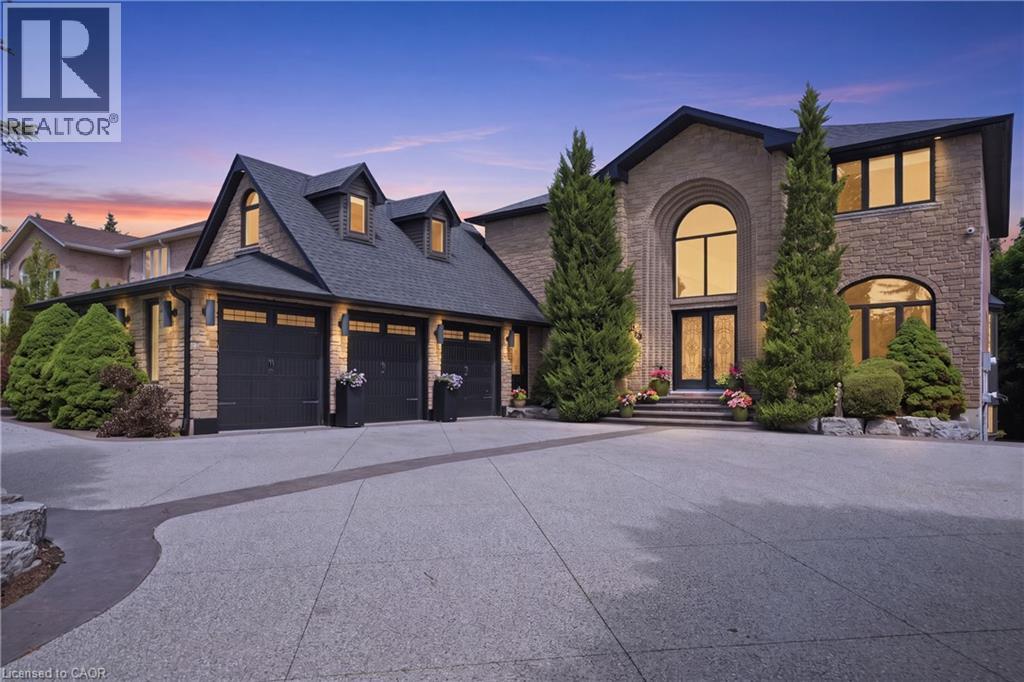
149 Miller Drive
Ancaster, Ontario
Welcome to 149 Miller Drive, an exceptional luxury residence nestled in one of Ancaster’s most prestigious & sought-after neighbourhoods. Set on an impressive 62x235 ft lot surrounded by mature trees & beautifully landscaped grounds, this extensively renovated home offers over 6000 sq ft of finished living space designed for upscale family living & entertaining. Featuring 5+1 bedrooms & 4 1/2 bathrooms, this stunning property showcases a seamless blend of timeless elegance, quality craftsmanship, & modern functionality. The heart of the home is the spectacular custom gourmet kitchen, complete with premium built-in appliances, quartz countertops, oversized island with breakfast bar seating, custom cabinetry, & designer finishes, all flowing seamlessly into expansive principal living & dining spaces ideal for everyday living & hosting guests. Multiple fireplaces, spacious family areas, & refined finishes throughout create a warm yet sophisticated atmosphere. A beautifully designed indoor inground pool & fitness retreat offers a true year-round resort-style experience rarely found in residential homes. Upstairs, the luxurious primary suite serves as a private retreat featuring a spa-inspired ensuite & walk-in closet. Above the triple car garage, you’ll find a separate private suite complete with its own 3-piece bathroom, making it ideal as a nanny suite, guest retreat or multi-generational living space. The fully finished lower level further enhances the home’s versatility including a recreation room, office space, additional bedroom, & walk-out access. Outside, enjoy the serenity & privacy of the expansive backyard featuring mature landscaping, multiple entertaining areas, hot tub, concrete patio, & tiered deck space perfect for relaxing or entertaining. The beautifully designed exterior is complemented by a circular concrete driveway, triple car garage, & ample parking. Located near top-rated schools, parks, shopping, dining, golf, highway access, & major amenities. (id:50964)
RE/MAX Escarpment Golfi Realty Inc.
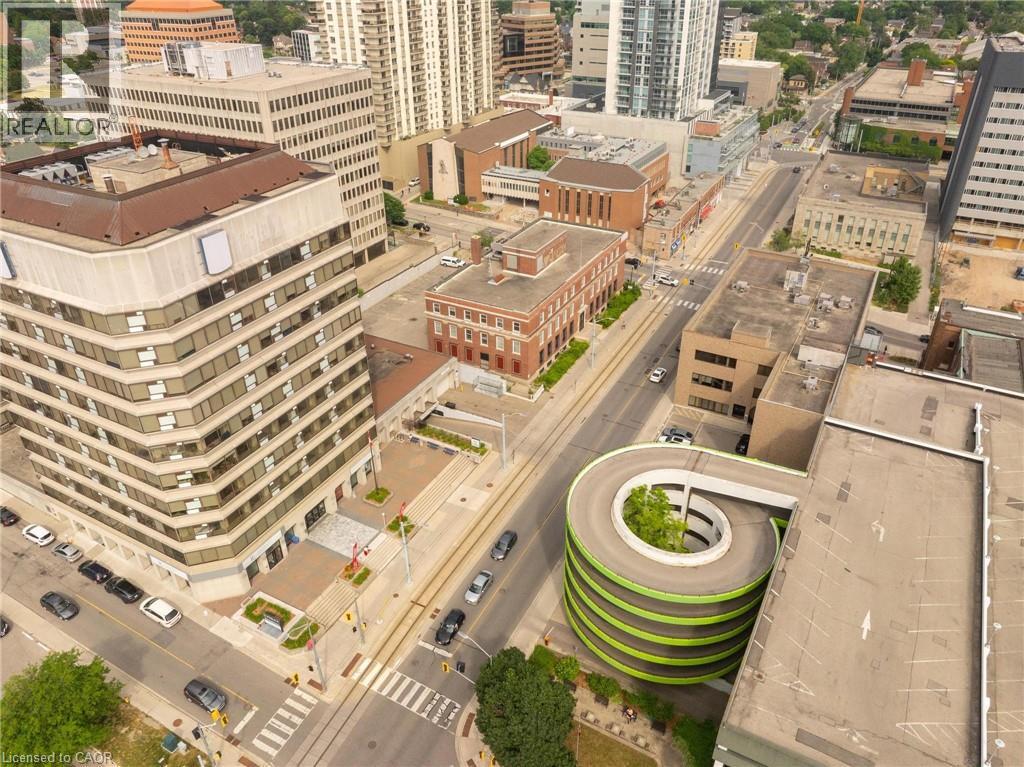
30 Duke Street W Unit# 106
Kitchener, Ontario
Bring your vision to life in this incredible 3,900 sq. ft. commercial space in the heart of Downtown Kitchener! Located steps from the LRT and nestled beneath an 11-storey mixed-use building, this unit is surrounded by built-in traffic from 162 existing residential units — plus over 26,000 sq. ft. of complementary retail including a movie theatre, restaurant, barber shop, and salon. With dedicated street-level access, tons of exposure, internal access for tenants, and potential for a rooftop patio, the possibilities are truly endless. Zoned SGA-4 (19H), this space is a blank canvas ready for your concept — whether it’s a boutique grocery store, trendy cocktail lounge, bustling restaurant, modern fitness studio, or something the city has never seen before. Delivered in shell condition with the potential for a Tenant Improvement allowance and free rent period (on a case to case basis). All you need is a dream and a business plan. Let your imagination run wild! (id:50964)
Exp Realty
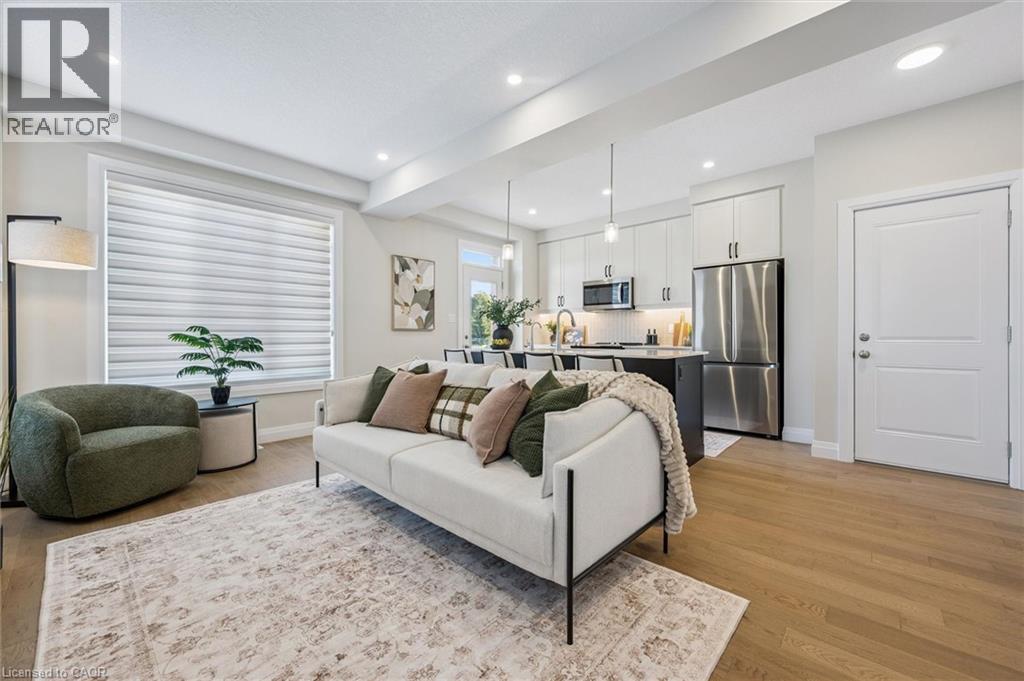
127 Catherine Street
New Hamburg, Ontario
QUICK CLOSINGS AVAILABLE (move-in and avoid occupancy fees!). Welcome to New Hamburg's latest townhouse development, Cassel Crossing! Featuring the quality now under construction traditional street front townhouse The Park 3 bed layout interior unit by a local builder. PICK YOUR FINISHES WHILE YOU CAN; quartz countertops throughout, main floor luxury vinyl plank, 9ft main floor ceilings, central air & ERV and wood deck. Enjoy small town living with big city comforts (Wilmot Rec Centre, Mike Schout Wetlands Preserve, Downtown Shops, Restaurants) & much more! Conveniently located only 15 minutes to KW and 45 minutes to the GTA. BONUS: This unit comes with over $5,600 in extra upgrades already included (double sinks in main & primary bath, additional pot lights throughout, two piece basement rough-in and sanitary back flow preventer) and limited time offer (6pc appliance package) with purchase and $15,000 in additional FREE UPGRADES!!! (id:50964)
Bosley Real Estate Ltd.
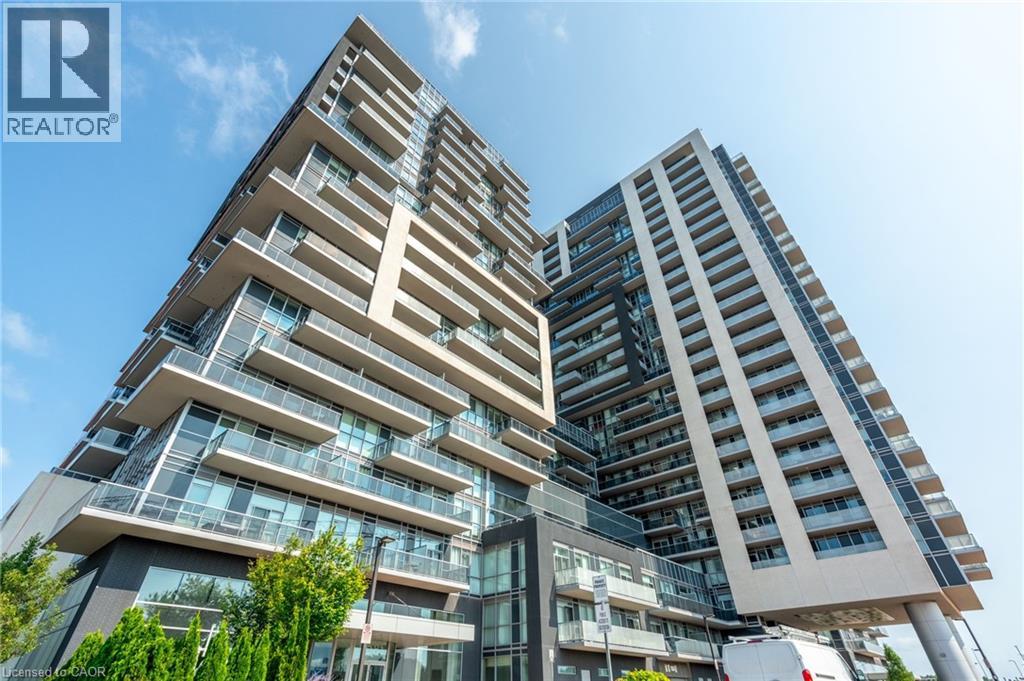
2087 Fairview Street Unit# 1310
Burlington, Ontario
Step into the sought-after Paradigm Condos and experience modern living at its finest. This beautifully upgraded unit features floor-to-ceiling windows that fill the space with natural light, sleek high-gloss white cabinetry with quartz countertops, stainless steel appliances and no carpet throughout. Enjoy morning coffee or evening sunsets from the spacious balcony. Residents have access to exceptional amenities including a pool, fitness centre, indoor basketball court, party room, guest suites and a rooftop patio. Perfectly located beside the Burlington GO Station and just minutes to highways, downtown Burlington, the lakefront, shopping and parks-making it an ideal home for commuters and young professionals alike (id:50964)
RE/MAX Escarpment Realty Inc.
85 Reinhart Place
Petersburg, Ontario
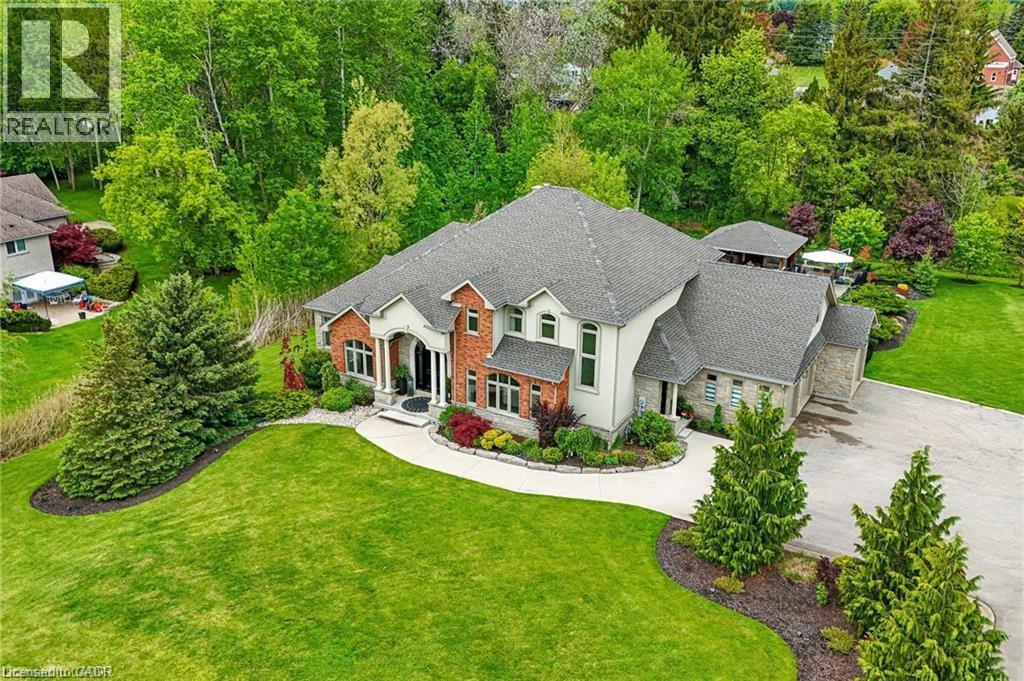
This is your Dynasty! Nestled on one of the most prestigious streets in Petersburg, this grand home sits on a 1.33-acre lot, showcasing craftsmanship and quality. Featuring 4 bedrooms, 5 baths, and triple-car garage. Step through the custom oversized wood front door or auxiliary entrance and experience clean, timeless décor. A two-story living room with coffered ceilings and a floor-to-ceiling fireplace sets the stage. Acustom kitchen, with waterfall island, built-in Thermador appliances, and separate servery, alongside main-floor laundry, office, and a luxurious primary suite with walk-in closet and spa-like ensuite, including a two-person glass shower, soaker tub, heated floors, and high-end fixtures. Upstairs hosts 3 spacious bedrooms and 2 renovated bathrooms. The finished basement offers polished concrete floors, a central bar, wine cellar, games room, and updated bath. Professionally landscaped grounds feature trees, shrubs, rock, and lighting. The backyard is a paradise, with a heated 20x40 pool, built-in spa, pool house cabana with washroom, changeroom, dining area, and lounge with gas fireplace. A multi-level deck includes a hot tub, natural gas hookups for a fire table and BBQ. Adjacent greenspace offers potential for an outdoor rink, sports court, or workshop. This architectural masterpiece embodies luxury and convenience at every turn. With high-end finishes, state-of-the-art appliances, and thoughtfully designed spaces, it is the epitome of comfort and elegance—an unrivaled retreat. (id:50964)
Mcintyre Real Estate Services Inc.
20 Waterleaf Trail
Welland, Ontario
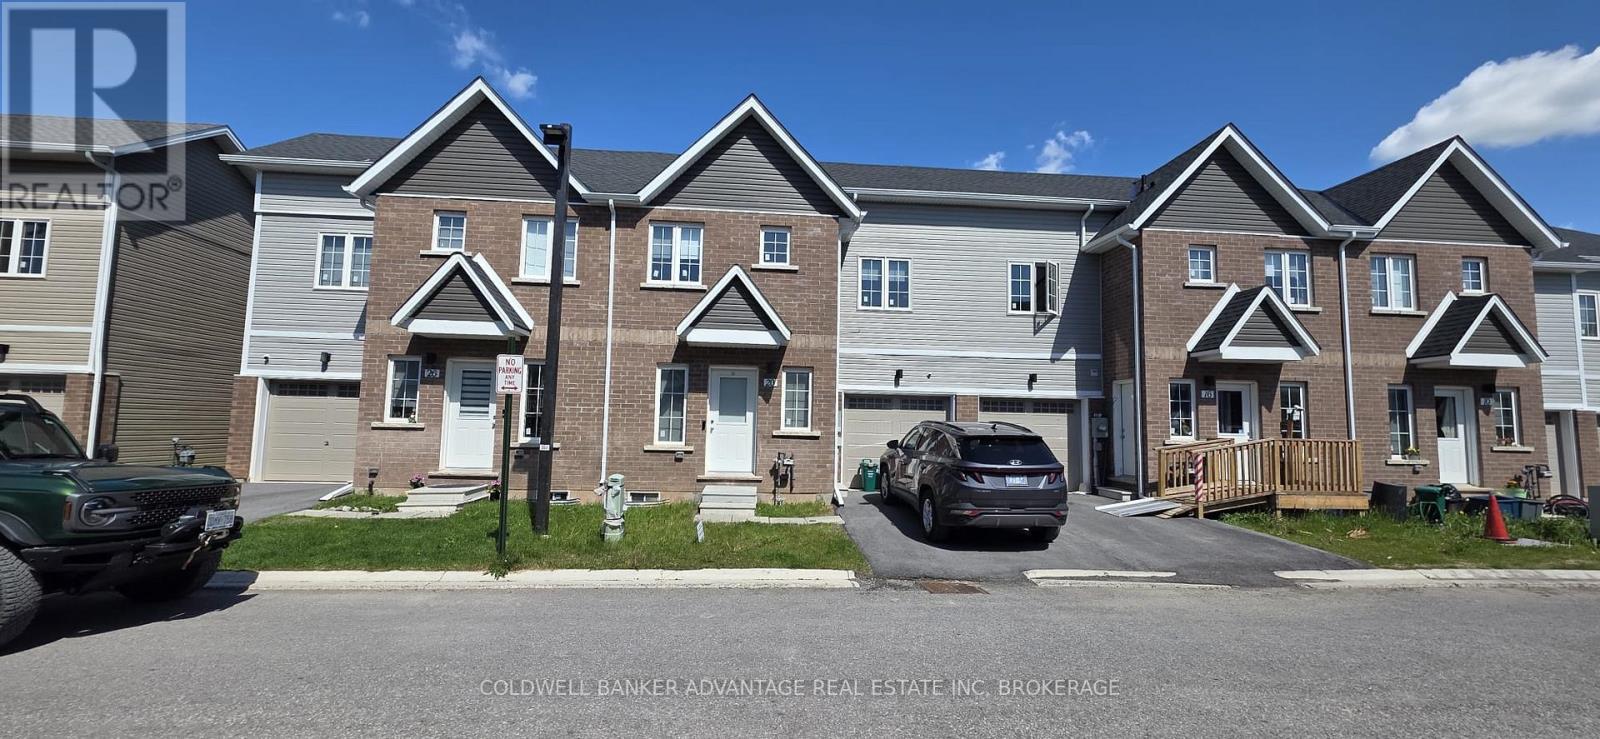
Modern 3-bedroom, 2-bathroom townhome available for lease in a desirable Welland location on Waterleaf Trail. Built in 2023, this bright and stylish home offers a functional layout with the primary bedroom conveniently located on the main floor, complete with a 4-piece ensuite bath. The open-concept living space is perfect for everyday living and entertaining, while the upper level provides two additional bedrooms and a full bathroom. Enjoy exclusive use of the main and second floors. Please note the basement is leased separately and is not included in this rental. Parking includes a single-car garage plus one driveway space. Ideally situated close to walking trails along the Welland Canal, parks, shopping plazas, restaurants, public transit, and quick highway access. Enjoy an active lifestyle with scenic canal-side trails just steps away. Photos have been virtually removed of belongings & staged. Rent is inclusive of gas, hydro, and water. (id:50964)
Coldwell Banker Advantage Real Estate Inc
71 Joseph Street
Fort Erie, Ontario
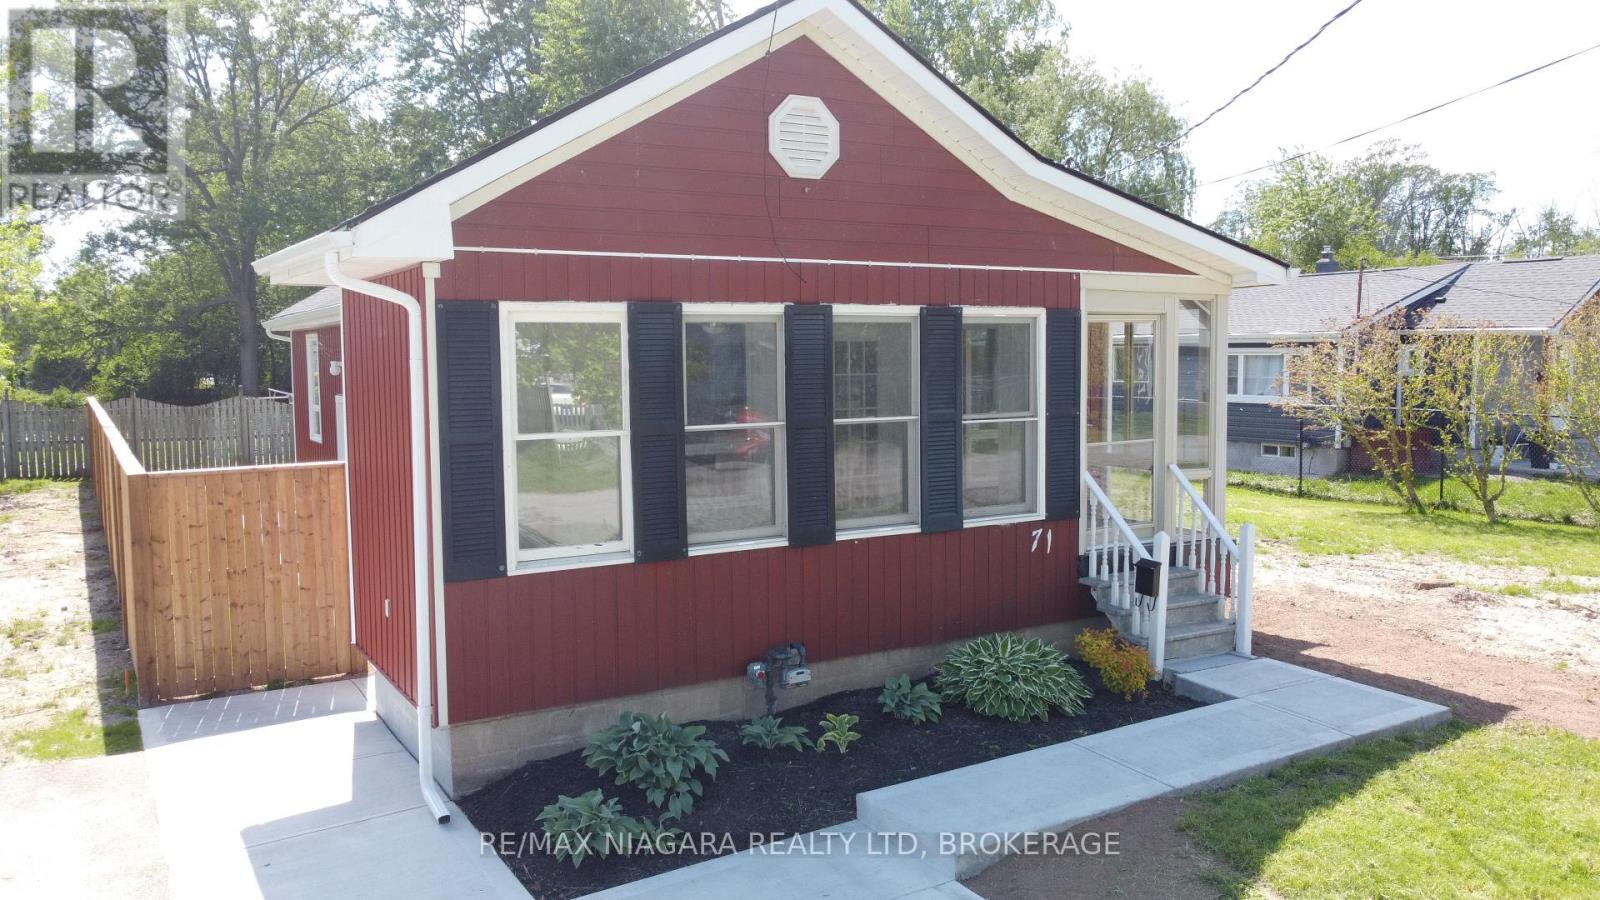
Welcome to this charming and versatile bungalow, within walking distance to lake, beach and beautiful parks, offers the perfect blend ofcomfort, space, and functionality. Featuring 2+3 bedrooms and 2 bathrooms, this home is ideal for families, down-sizers, first time buyersorthose seeking additional space for a home office or guests.The main level boasts a bright and inviting layout with two bedrooms, a fullbathroom, and a cozy living area with natural gas fireplace perfect for everyday living. The main-floor primary bedroom includes the convenienceof a private 2-piece ensuite. A sun-filled sunroom provides the perfect spot to relax with your morning coffee or unwind at the end of the day,while the practical mudroom adds everyday convenience with direct access and extra storage.Downstairs, the partially finished full basementexpands your living space with three additional bedrooms, offering flexibility for growing families, visitors, or hobby rooms. There is also abonusfree standing shower downstairs! Recent upgrades include concrete 2 car driveway with concrete walkways(2025), new vinyl siding(2025),new roof shingles(2025), new fascia and trough/downspouts(2025), updated main bathroom(2026), new butcher-block kitchencountertop(2026),some new flooring(2026), nearly all new drainage plumbing(2026) and more! (id:50964)
RE/MAX Niagara Realty Ltd
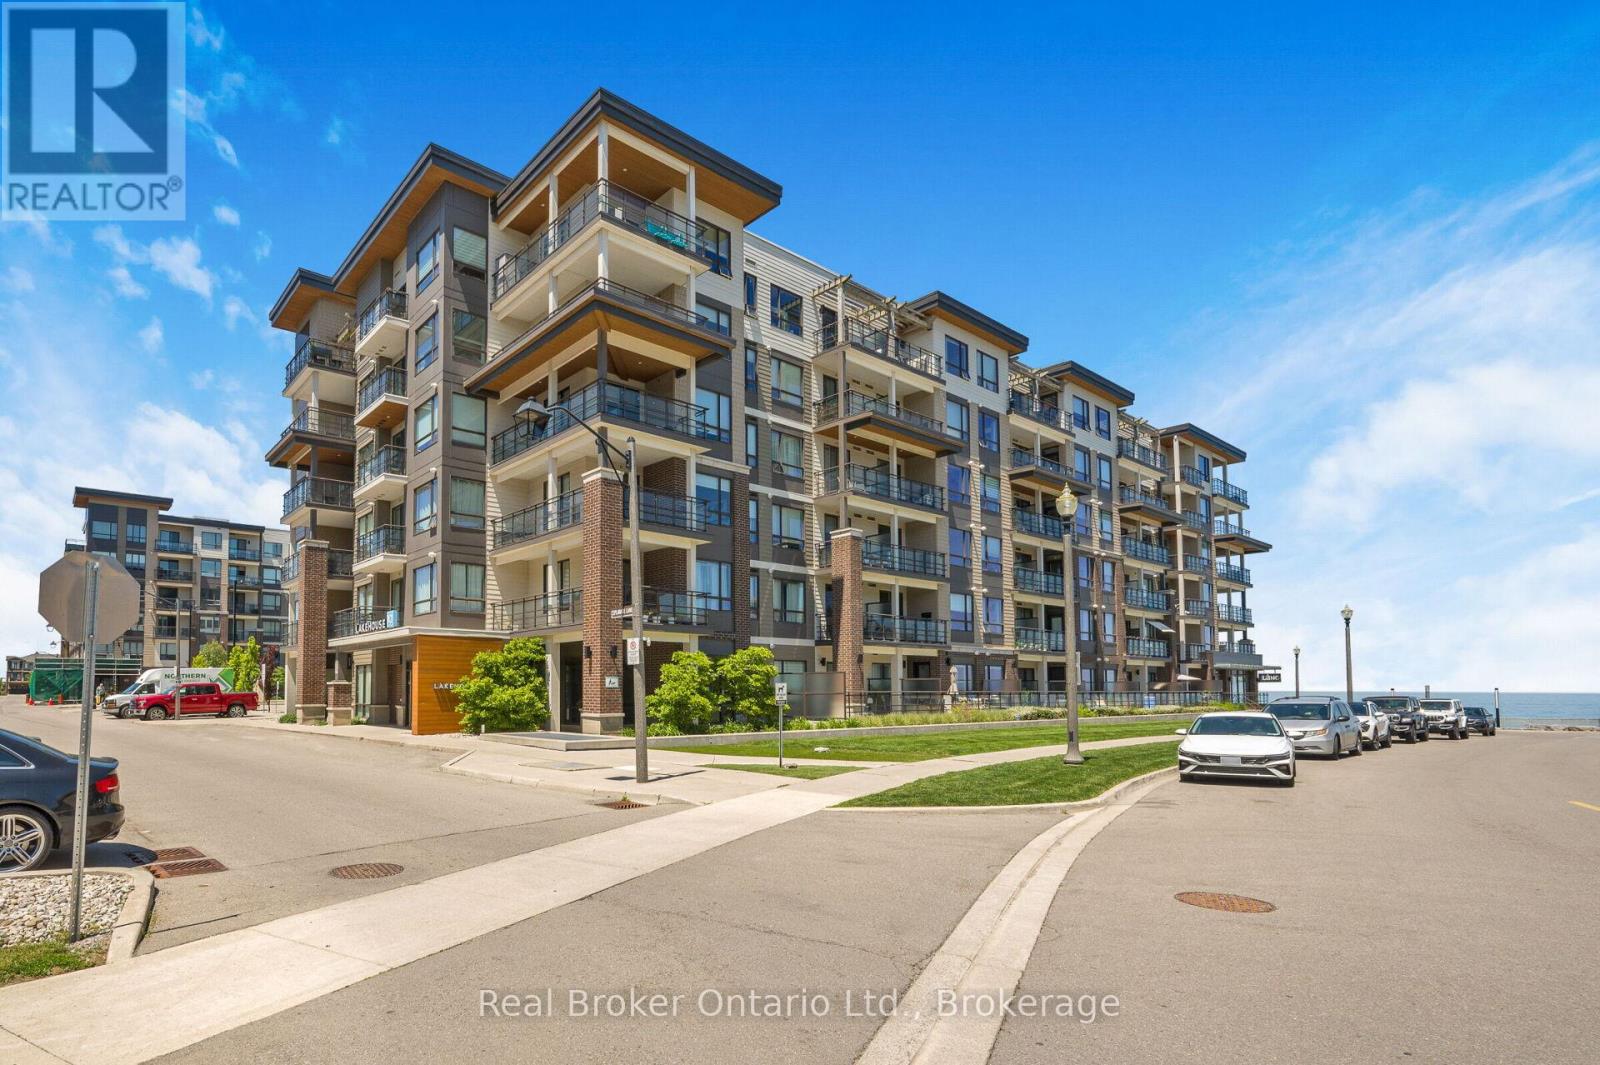
310 - 10 Esplanade Lane
Grimsby, Ontario
Experience lakeside living at Lake House Condos in the heart of Grimsby-on-the-Lake. This beautifully updated 1-bedroom + den suite offers stylish, low-maintenance living with stunning views of Lake Ontario from the 3rd floor. Inside, you'll find quality upgrades throughout including luxury vinyl plank flooring, quartz countertops, oversized island, full-height cabinetry, soft-close drawers, KitchenAid appliances, in-suite laundry, and a spa-inspired bathroom with a glass shower and extra-wide vanity. The versatile den is perfect for a home office, guest space, or workout area. Enjoy resort-style amenities including an outdoor pool, fitness center, party room, pet spa, and direct access to waterfront trails, parks, beaches, and vibrant local restaurants and cafés. Just minutes to charming downtown Grimsby, Niagara wine country, and quick QEW access for commuters. Perfect for buyers coming from the city looking for a weekend escape without the maintenance of a cottage - who needs a cottage when you can enjoy lakeside living, wineries, restaurants, and sunsets over Lake Ontario year-round? A fantastic opportunity to enjoy modern condo living by the lake. (id:50964)
Real Broker Ontario Ltd.
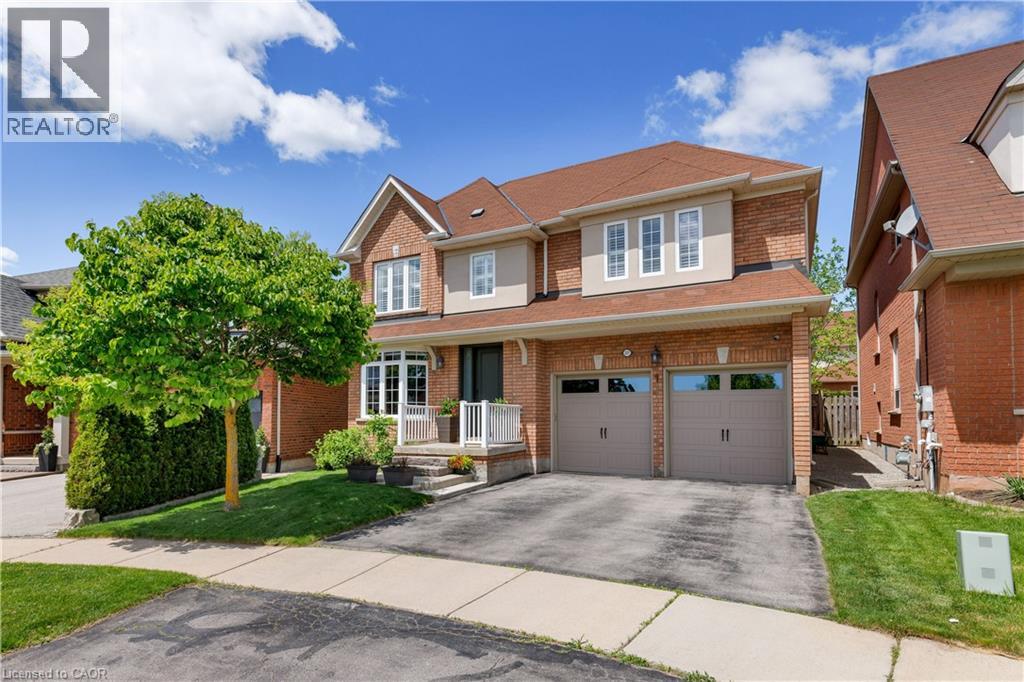
2277 Blue Oak Circle
Oakville, Ontario
Situated on a highly sought-after pie-shaped lot spanning nearly 75 feet across the rear, this meticulously maintained home in Oakville's desirable Westmount community offers exceptional space, functionality, and pride of ownership throughout. Featuring 9-foot ceilings on the main floor, an 18x23 garage with EV charging and additional storage space, and a beautifully landscaped backyard with both an expansive patio and separate and also an upstairs laundry, adding to the convenience and flow of the home in the basement. You'll find a separate bedroom or office as well as a media area Jim and three-piece bathroom.lawn area, this home delivers the ideal balance of entertaining space and everyday family living. The main floor offers an elegant dining/living room combination that flows through a convenient butler's pantry into the updated kitchen, perfectly positioned overlooking the bright and airy family room with large windows, abundant natural light, and a beautiful fireplace. Walk out from the kitchen to the extremely private backyard retreat featuring professionally landscaped stonework, plenty of room for outdoor dining and entertaining, plus a separate grass area ideal for kids, pets, or relaxing outdoor enjoyment. Upstairs, the spacious primary retreat features a spa-inspired ensuite complete with a glass shower, separate soaker tub, and double vanity. Two additional generously sized bedrooms offer excellent space for family or guests and are complemented by a well-appointed 4-piece bathroom and convenient upper-level laundry, thoughtfully designed for everyday functionality. The finished basement adds exceptional versatility with a separate bedroom or office, a 3-piece bathroom, and multiple flexible living spaces ideal for a media room, gym, playroom, or additional family lounge area. An incredibly well-cared-for home on one of Westmount's most desirable lot configurations, offering the space, layout, and lifestyle today's buyers are searching for. (id:50964)
Rock Star Real Estate Inc.
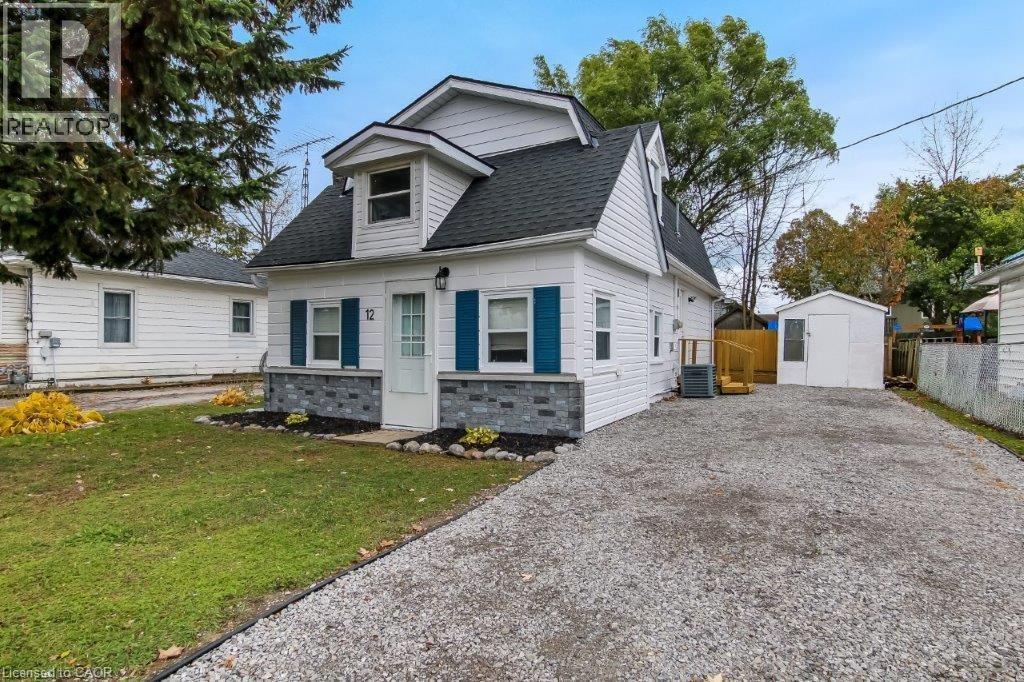
12 Pansy Avenue
Port Dover, Ontario
Just a short walk from the beach and vibrant downtown, this charming 1.5-storey home delivers true coastal living with everyday convenience. Featuring two inviting bedrooms and a peaceful, easy-care layout, it’s an affordable opportunity to enjoy the Port Dover lifestyle. Picture morning beach walks, local shops, and coming home to your own relaxing haven. Opportunities like this don’t last in Dover — act quickly. (id:50964)
RE/MAX Erie Shores Realty Inc. Brokerage
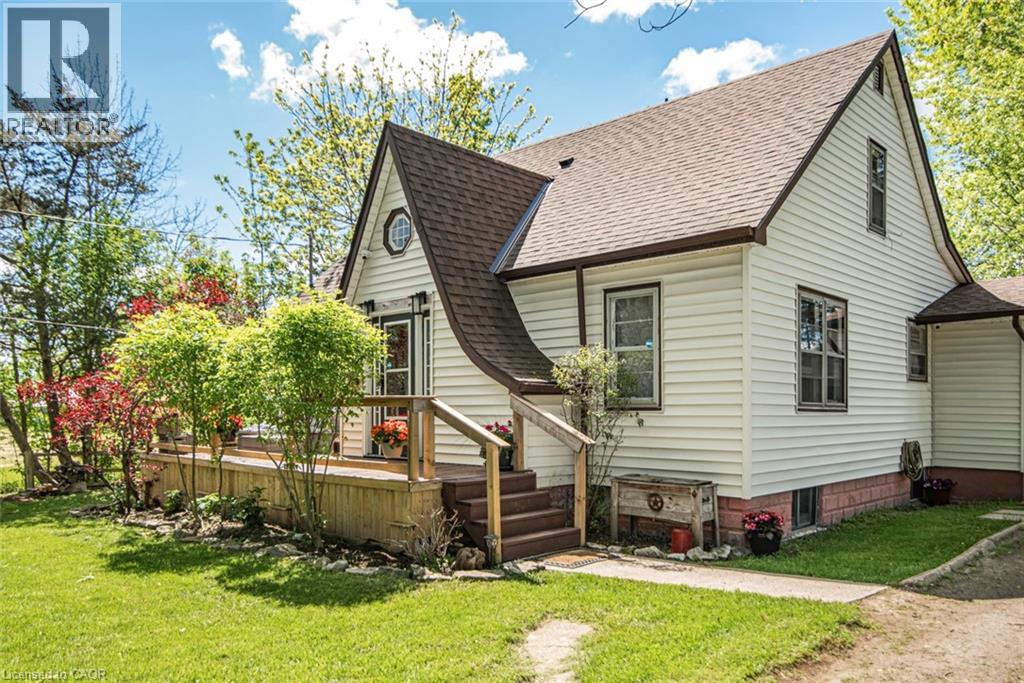
32 Grant Street
Dunnville, Ontario
Rare opportunity to own this country home on a large lot in the Hamlet of Byng. This charming 3 bedroom, 2 bathroom home offers the perfect blend of comfort, functionality, and future potential. Whether you're looking to invest, occupy, or reimagine, this one's worth your attention. Ideal for first-time buyers, downsizers, or anyone looking for easy, everyday living. Inside, you will find a bright and inviting layout, with a spacious primary bedroom on the main floor and 4 piece bath. Upstairs offer two good size bedrooms and 3 piece bath. Step outside to enjoy an 6-seat hot tub overlooking the peaceful countryside. Downstairs, the basement offers exciting potential for an in-law suite, giving you flexibility for extended family or future income opportunities. Located close with easy access to the Grand River, Marina, Beaches, local amenities, schools, and everything Dunnville has to offer. This home combines a great location with practical features and room to grow. Don't miss your chance to get into this desirable neighbourhood! Newer roof 2019 (id:50964)
Realty Network

3125 Michael Crescent
Burlington, Ontario
Located on a quiet crescent in Burlington’s family-friendly Palmer community, this beautifully maintained bungalow offers 3 bedrooms, 2 bathrooms, and approximately 1779 sqft of finished living space. Designed for exceptional outdoor living, the private backyard retreat is the true highlight of the home, featuring an inground pool, spacious deck, mature landscaping, and multiple areas for relaxing or entertaining all summer long. Surrounded by parks, schools, trails, shopping, dining, and convenient commuter access, this home blends comfort, functionality, and everyday convenience in an established neighbourhood setting. Inside, the bright and inviting main level features a spacious living room with a large picture window filling the space with natural light. The dining area offers direct access to the backyard and deck, creating a seamless indoor-outdoor flow for entertaining. The kitchen features porcelain flooring, abundant cabinetry, stylish backsplash detailing, generous prep space, and an additional walkout to the backyard for added convenience. Three comfortable bedrooms and a 4pc bathroom with tub/shower combination complete the main level. The fully finished lower level extends the living space with a large recreation room ideal for movie nights, games, or additional family living. A versatile bonus room offers flexibility for guests, a home office, hobby space, or workout area, while the lower level also includes a 2pc bathroom, laundry area, utility/storage space, and excellent additional storage potential. Offering a functional layout, bright living spaces, and an incredible backyard setting, this is a fantastic opportunity to own a beautifully cared-for bungalow in one of Burlington’s established family communities. (id:50964)
Royal LePage Burloak Real Estate Services
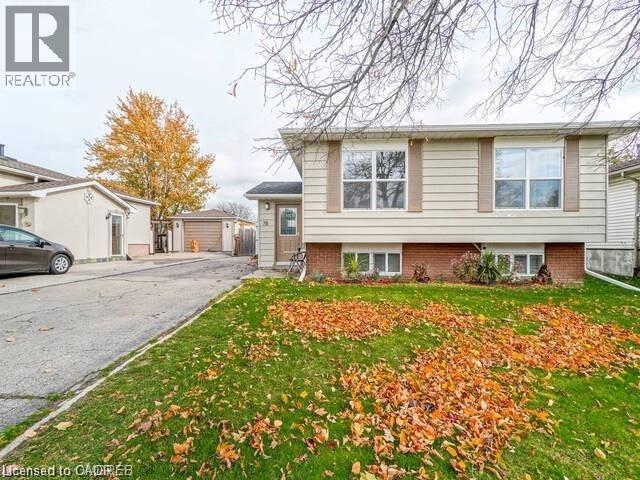
78 Billington Crescent Unit# Upper
Hamilton, Ontario
Welcome Home! This newly renovated 3 bedroom, 1 bathroom Main floor Suite awaits you. When you first walk in you will notice the beautiful new vinyl floors throughout (carpet free), a spacious living area and an upgraded kitchen complete with ceramic backsplash, this kitchen will inspire the chef in you. The upgrades don't stop, the unit has an ensuite laundry, 3 spacious bedrooms, and an updated bathroom. Wait there is more, this unit also gives you full access to the backyard via sliding glass doors from dining room, and parking spaces included. Clean and move in ready, what are you waiting for? (id:50964)
Rock Star Real Estate Inc.

702 Elgin Street N
Cambridge, Ontario
Welcome to 702 Eglin Street North, a beautifully maintained 2-storey home that offers the perfect blend of comfort, charm, and everyday luxury in one of Cambridge’s welcoming family neighbourhoods. From the moment you walk in, you’ll appreciate the warmth and character throughout the home. The inviting living room features a cozy gas fireplace, creating the perfect space to unwind on chilly evenings or gather with family and friends. The updated kitchen is both stylish and functional, ideal for busy mornings, home-cooked meals, and entertaining guests. Elegant hardwood floors flow throughout the main level, staircase, and second-floor hallway, adding timeless appeal and a seamless feel throughout the home. Upstairs, you’ll find 3 spacious bedrooms designed with family living in mind, as well as the laundry room. Step outside and discover your own private backyard retreat complete with a heated above-ground pool — perfect for summer entertaining, relaxing weekends, and making lasting memories. Call your Realtor to book a showing today, you'll be glad you did. (id:50964)
Red And White Realty Inc.

364 Shoreview Road
Burlington, Ontario
Nestled on a premium lot siding onto the prestigious Burlington Golf & Country Club, this rare opportunity in one of Burlington's most sought-after neighbourhoods offers endless potential. Set on an expansive property surrounded by mature trees and exceptional privacy, 364 Shoreview Drive is ideal for renovators, builders, or buyers looking to create their dream home in an unbeatable location. (id:50964)
Sutton Group Summit Realty Inc.
181 Bellingham Drive
Hamilton, Ontario
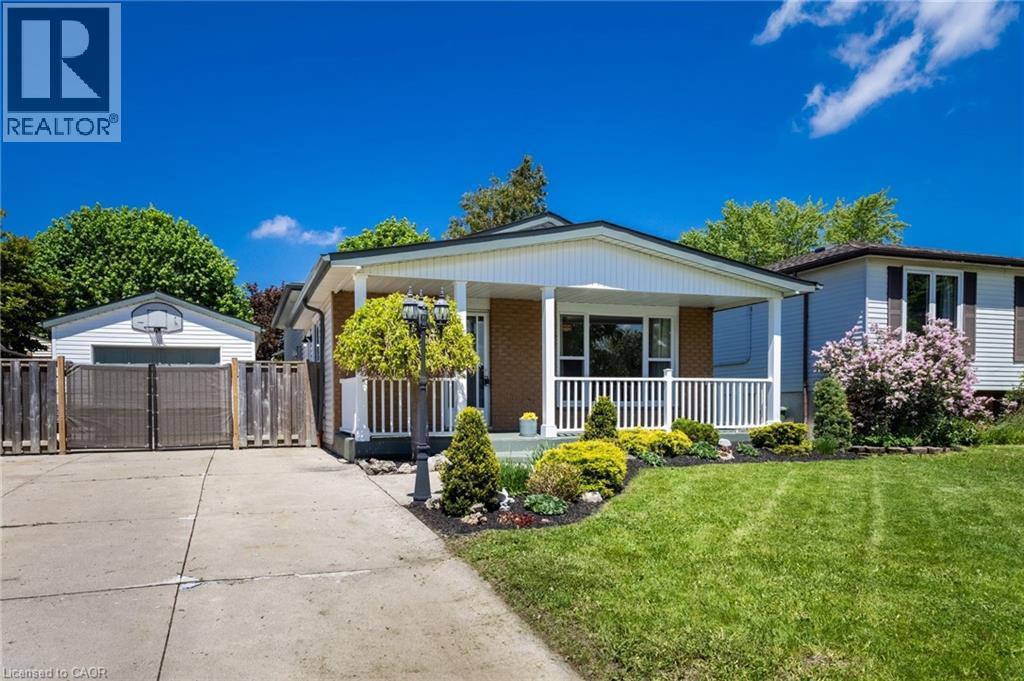
Cute with character and powerful like a RAM engine! Picturesque front porch framed with charm and warmth creates the perfect space to relax and enjoy the neighbourhood setting. Detached oversized 450 sq ft garage equipped with 30-amp service ideal for hobbyists, storage or workshop needs. This 3-level backsplit in Hamilton’s desirable Lawfield neighbourhood offers approximately 1,400 sq ft of total living space featuring 3 bedrooms, 2 full bathrooms, a dining room/living room combination, and a finished basement. Updates include flooring, paint and windows completed in 2025 (excluding bedroom slider), Furnace & A/C in 2022. Functional layout with 3 separate entrances including a side entrance from the kitchen providing added flexibility. Spacious primary bedroom with second bedroom showcasing a sliding door walk-out to a private two-tiered deck overlooking the beautifully landscaped backyard. Exterior also includes 2 sheds consisting of a drive-in shed and separate garden shed. Conveniently located near Lawfield Park, Bill Friday Arena, Lawfield Elementary School, Goodness Me Natural Food Market, Limeridge Mall and quick access to the Lincoln Alexander Parkway. (id:50964)
Keller Williams Edge Realty
2288 Eagle Lk Rd Road
Machar, Ontario
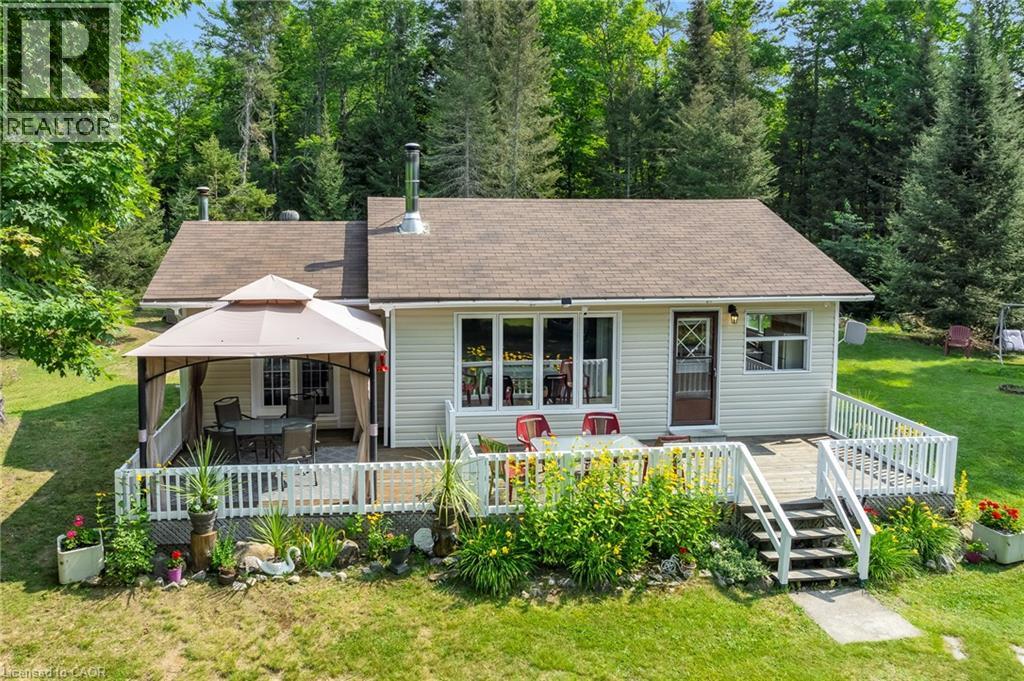
Beautiful 4 seasons detached home on 1.92 acre land with detached garage in South River next to Eagle Lake! 4 minute walk to public beach on Eagle Lake, marina, boat access point. No need to pay for the waterfront tax surcharge yet benefit from the lake next door - the 2025 property tax is only $1,186. This cozy and tastefully renovated bungalow has everything you need. Great kitchen, living room with stove fireplace. Large main bedroom with ensuite bathroom and walk out patio door to porch. Second bedroom and Third bedroom can easily be converted to a larger room by removing the accordion doors in between them. The laundry is on the main floor. Numerous updates though out the years including propane heating system and water pump. The land is beautiful, partially treed with excellent privacy. The lake offers ample fishing and ice fishing possibilities. Excellent property for anyone who enjoys the outdoors and searches for the peace and quiet. Bonus: RV Trailer, which can accommodate family members when visiting on the property is included in the sale. Snow Birds are staying put in Canada. Huge upside potential for a smart investor. Seize this opportunity now! (id:50964)
Exp Realty
619 Wild Ginger Avenue Unit# C15
Waterloo, Ontario
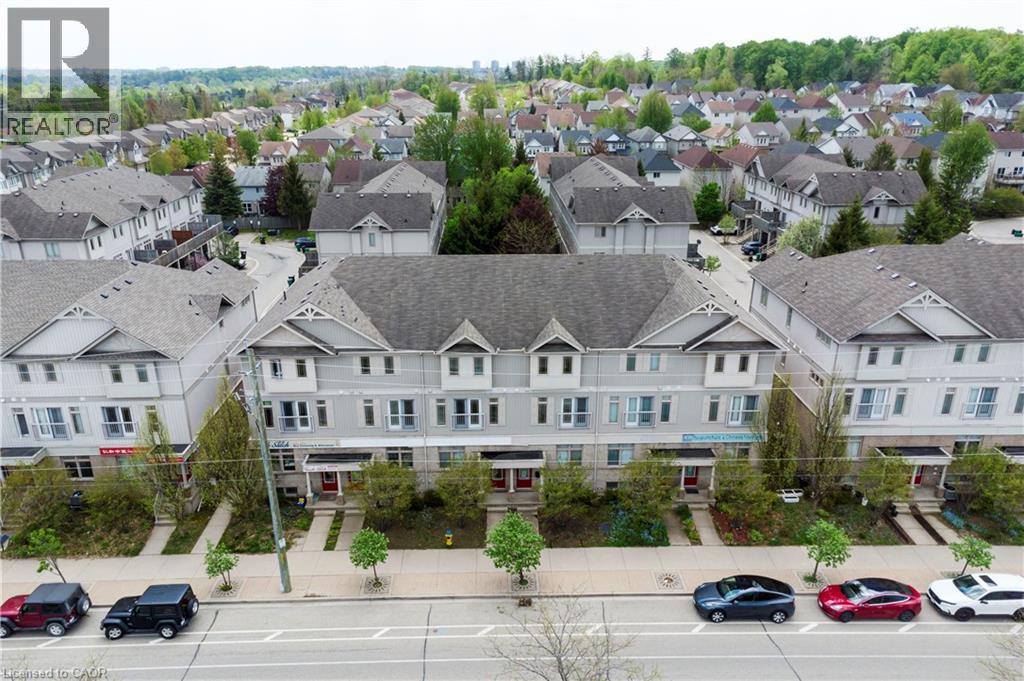
Live – work opportunity in Waterloo with high traffic street front exposure balanced by family friendly neighbourhood within easy walking distance to schools, parkland, walking trails, grocery, shopping and transit. Ideal for small business, professional services, tech, health services. Beautiful office space already built out, additional parking, clear separation between work-space and residence. Combine your current rent/mortgage with your business lease and own your own building. (id:50964)
RE/MAX Real Estate Centre Inc.
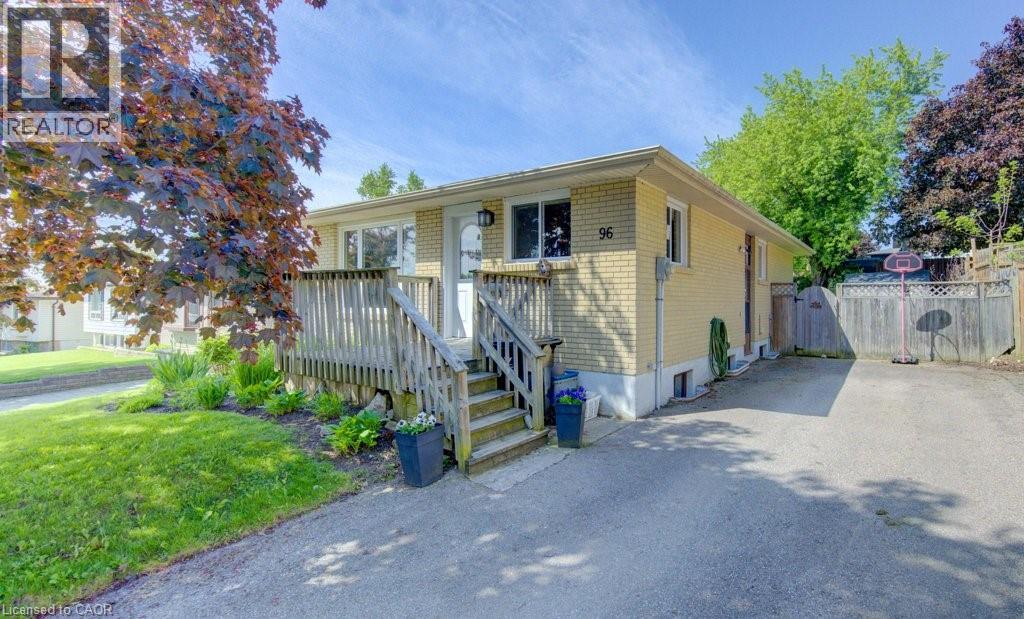
96 Scott Road
Cambridge, Ontario
Welcome to 96 Scott Road! A 927 sq/ft bungalow with a great sized lot, nestled in a quiet, family friendly pocket of Hespeler. This home blends comfort, functionality, and space for growing families or downsizers alike. The main floor features upgraded windows throughout and offers 3 bedrooms, and a 3 pc bathroom with a no lip shower for easy accessibility. Large country kitchen and a good sized living room. The mostly finished basement (431 additional sq/ft) adds valuable living space with a family room, a home office/gym, or possible future bedroom setup, and a 4 pc bathroom. Down here you will also find a laundry/utility room, and good sized storage/workshop room. Outside, enjoy a large deck, mature landscaped yard with shed in an established neighbourhood close to schools, shopping, parks, and quick 401 access for commuters. This truly is a a warm, welcoming home with room to grow and create your own dream home. (id:50964)
RE/MAX Twin City Realty Inc.