

11 Lorne Avenue
Hamilton, Ontario
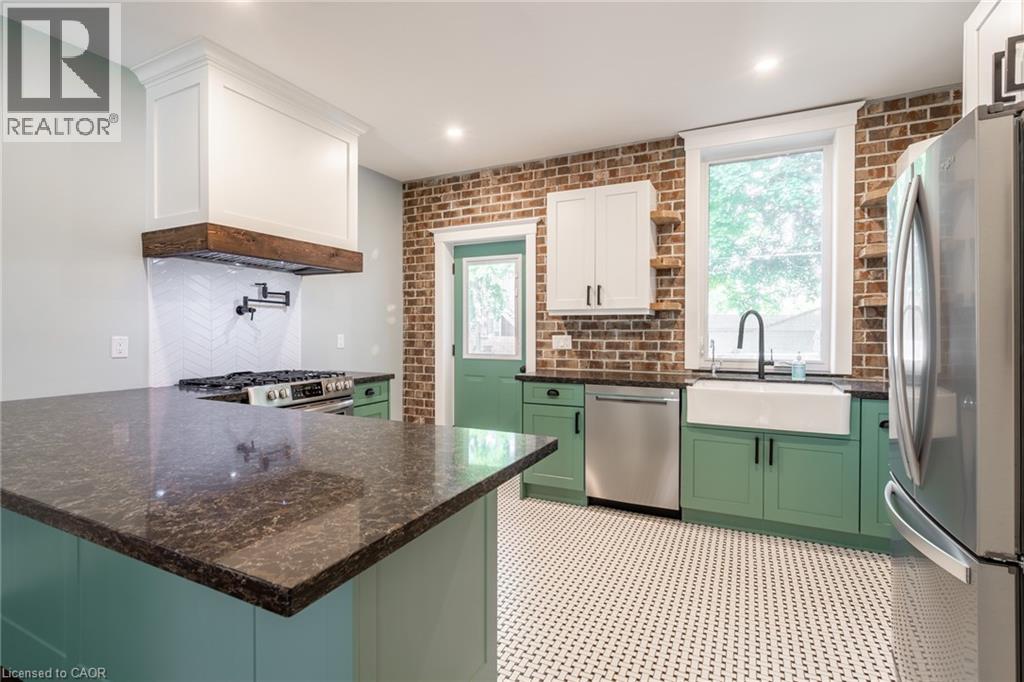
Excellent income opportunity! Fully renovated from top to bottom, this property offers modern updates and flexible living options. The main floor features a bright open-concept design with hardwood flooring, spacious family room with fireplace and built-in shelving, and a custom kitchen complete with upgraded cabinetry, quartz countertops, stainless steel appliances, and a large island perfect for entertaining. Separate main-floor laundry adds convenience. Upstairs offers four generous bedrooms and a beautifully updated 4-piece bathroom featuring heated floors and a unique live-edge vanity. The fully finished basement has a private side entrance and is set up as a separate unit, (Vacant) showcasing exposed wood beams, laminate flooring, a full kitchen with stainless steel appliances, electric fireplace, separate bedroom, 3-piece bathroom, and its own in-suite laundry, providing rental income per month. Extensive upgrades (2021) include new electrical, LED pot lights, new ductwork, spray foam insulation, new windows and doors, Furnace 2023, AC (2021), and updated interior plumbing. Move in and enjoy, or generate rental income from one or both units. Ideally located within walking distance to Gage Park and St. Peter’s Hospital. (id:50964)
RE/MAX Escarpment Realty Inc.
35 Lock Street
Innerkip, Ontario
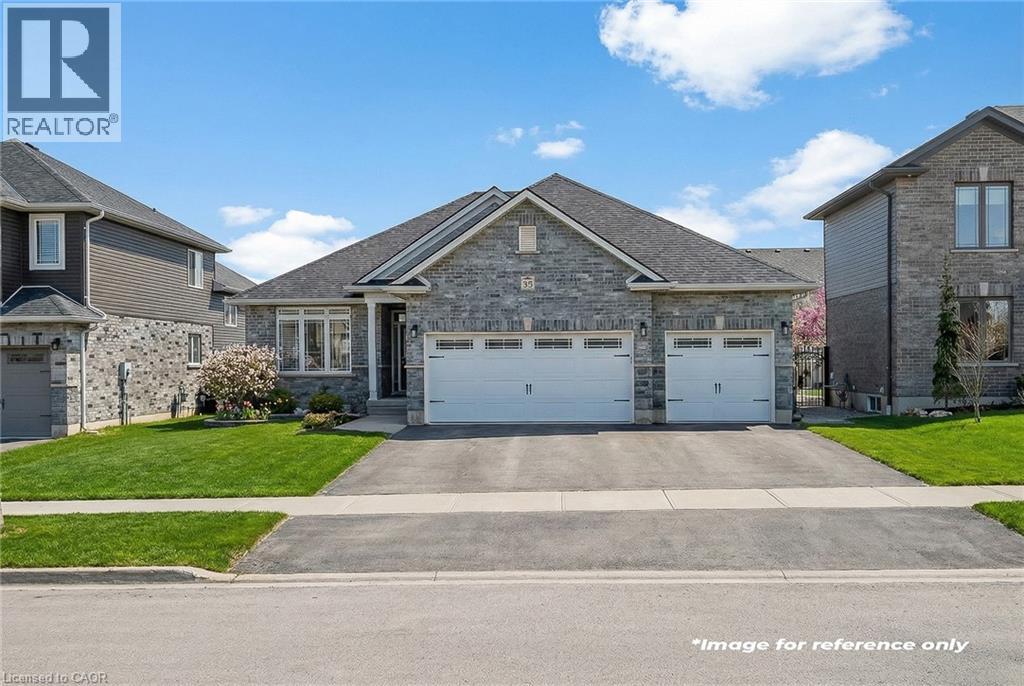
OPEN HOUSE SAT March 28th 10-12~ Welcome to refined, family-focused living in the heart of Innerkip. Built just six years ago, this beautifully finished executive all-brick bungalow offers the space, quality, and flexibility today’s buyers want — all in a quiet community minutes from major routes and city amenities. The triple car garage makes an immediate impression with impressive ceiling height and additional storage above the doors. Inside, 9-foot ceilings and a carpet-free design create a bright, open feel throughout. The main floor is designed for comfort and entertaining. The spacious living room with gas fireplace invites cozy evenings, while the walk-out leads to a premium vinyl deck — approximately a $30,000 upgrade — perfect for outdoor dining and summer gatherings. The kitchen is the heart of the home, featuring high-end appliances including a double oven, modern finishes, and a walk-in pantry. Elegant herringbone-laid tile on the kitchen backsplash and fireplace surround adds a premium design detail. The main floor also features a primary bedroom retreat with walk-in closet and private ensuite, along with convenient main floor laundry and mudroom. California shutters throughout and the carpet-free design add a clean, upscale feel. The fully finished basement offers excellent versatility with a spacious rec room featuring an electric fireplace and mantle, two additional bedrooms, a full bathroom, and a separate bedroom with its own 2-piece ensuite. The basement also includes a DRIcore subfloor system, creating an air gap between the concrete and flooring to help manage moisture while providing a warmer, more comfortable living space. With space ready for a future kitchenette and plenty of storage, the lower level is ideal for extended family, teens, or guests. Beautifully finished and thoughtfully designed, this home delivers executive comfort in one of Innerkip’s most desirable neighbourhoods — without the wait of new construction. (id:50964)
Red And White Realty Inc.
1710 - 258a Sunview Street
Waterloo, Ontario
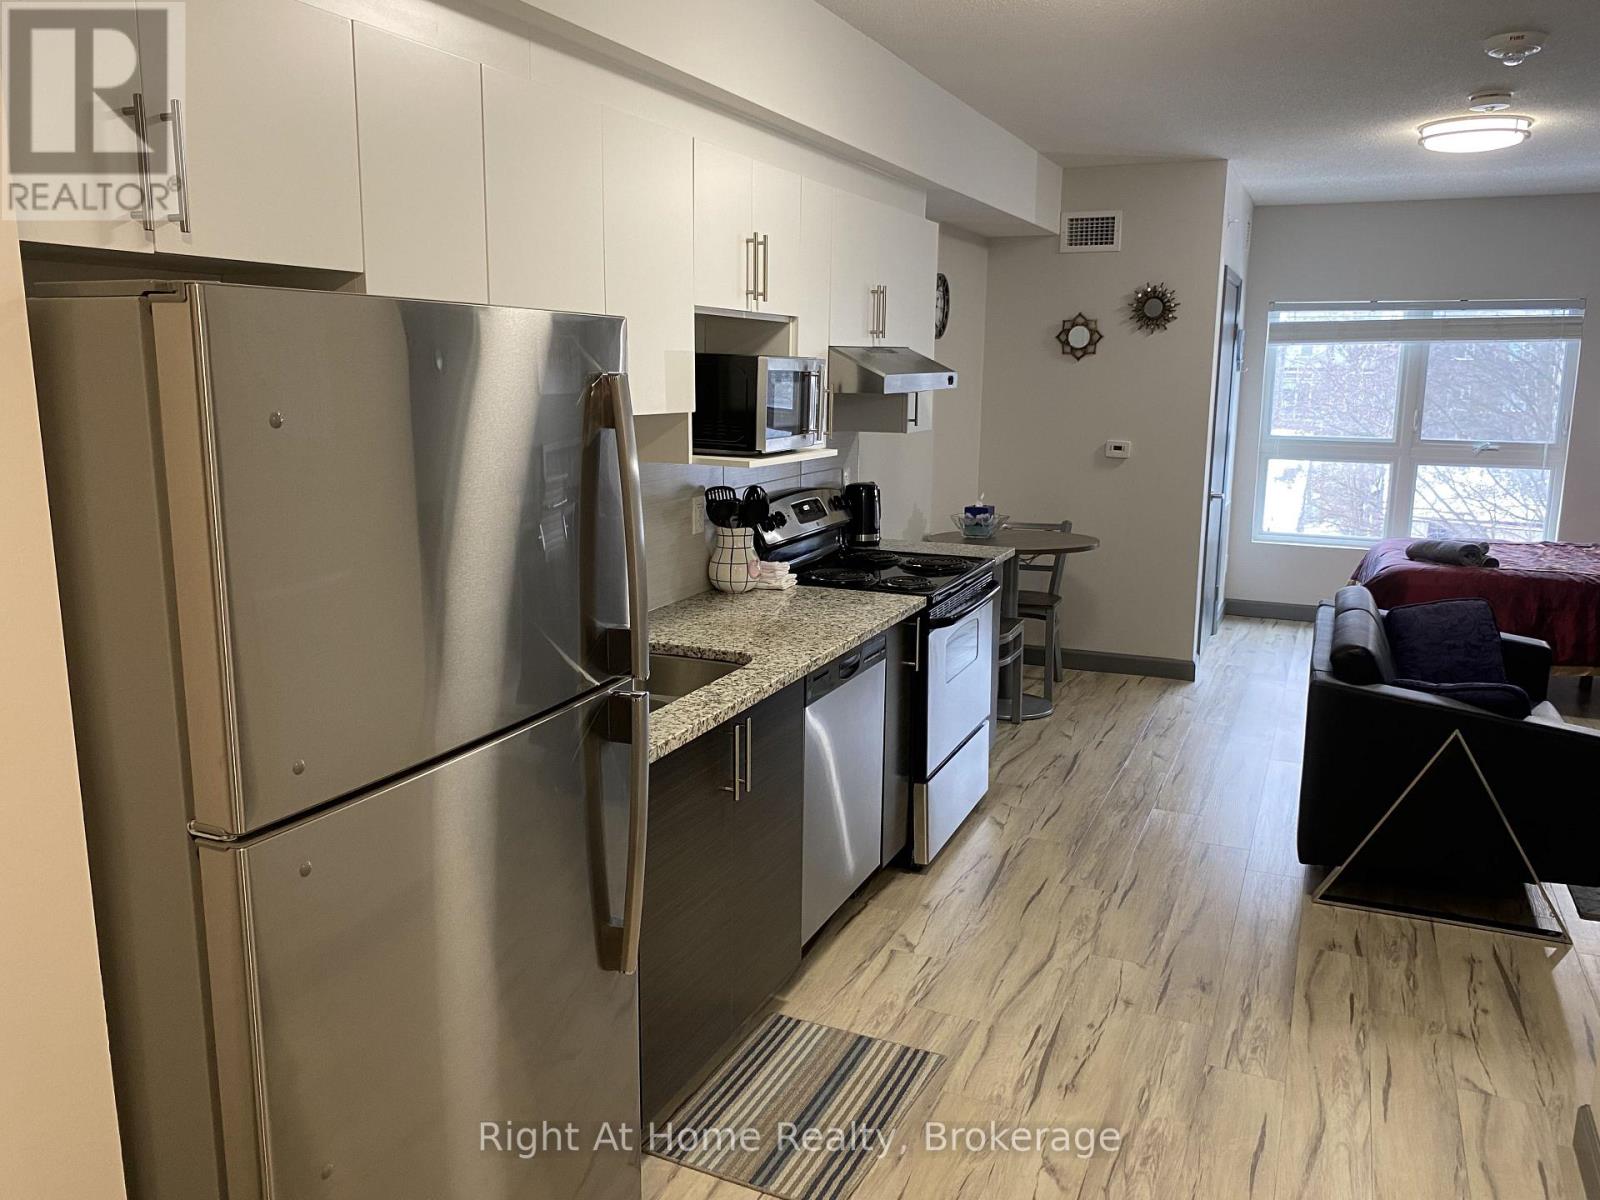
Perfect For Investors Or University Parents. Vacant Possession Available. Unbeatable Location, Few Minutes Walk From Both Wilfred Laurier University And The University Of Waterloo, While Close To Ion/Lrt Transit And 5 Mins To Highway 7/8. Very Bright Fully Furnished Studio. Features All Kitchen Stainless Steel Appliances, Carpet-Free Living Spaces Throughout, And An Open-Concept Living Area. Private In Suite Laundry. Internet, Water, And Heat Included In The Condo Fees. Only Hydro Is Extra. (id:50964)
Right At Home Realty
48 Cannery Drive
Niagara-On-The-Lake, Ontario
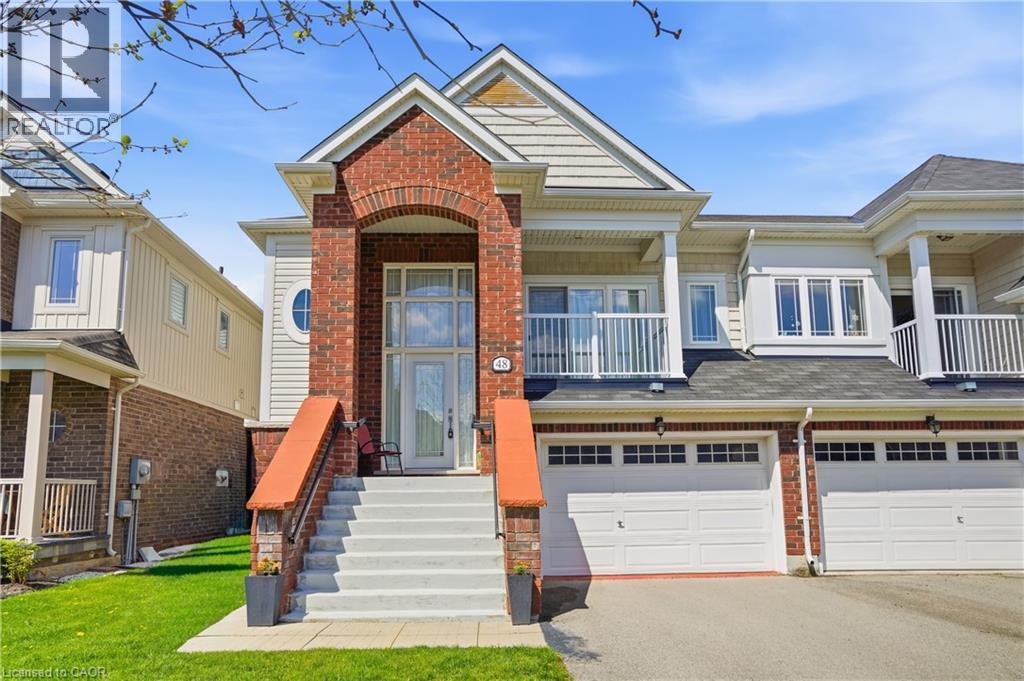
Welcome to 48 Cannery Drive in St. David’s, Niagara-on-the-Lake! Built in 2016, this newer semi-detached raised bungalow is move-in ready. With over 2000 finished SQFT, this home offers 2 bedrooms on the main level, 3 full baths, and a completely finished basement for plenty of additional living space that can easily be enjoyed as a 3rd bedroom complete suite. Entering the home, the foyer is bright and spacious, with a large front closet for convenient storage. The main floor living space in this raised bungalow is all on one floor, and includes a large open concept floor plan and abundance of natural light from the many windows. The living room is spacious and open to the dining room, perfect for entertaining. There is a walk-out balcony from the main level, perfect for those summer evenings watching the world go by. The oversized kitchen has plenty of cabinetry, counter space, stainless steel appliances, and laundry area. The primary bedroom boasts a 4pc ensuite and walk-in closet. The second bedroom and 4pc bath complete the main living area. The lower level is also extremely bright and open, with large windows, plenty of storage, and a large rec-room/bedroom and 3-pc bathroom to complete the suite. There is a walk-out with glass sliding doors to the generously sized deck to the backyard, perfect for enjoying the privacy of your fully fenced backyard and those quiet evenings. This home is a fantastic option for young professionals, seniors, or those looking to downsize with “NO CONDO FEES”. Just minutes from restaurants, wineries, theatre, parks, and the St. David’s Golf Club. Come see it for yourself today! See why so many are moving to this beautiful area. Perfect timing to enjoy for Summer of 2026. (id:50964)
Right At Home Realty
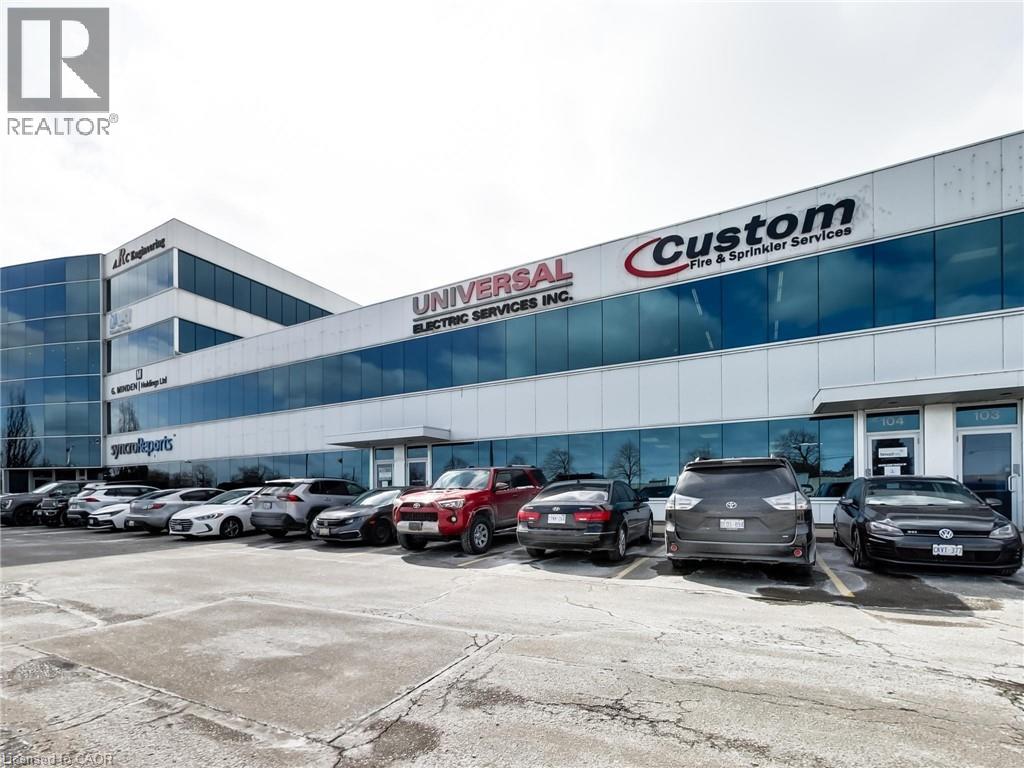
1100 South Service Road Unit# 104
Stoney Creek, Ontario
Terrific clean bright industrial unit facing the QEW in Stoney Creek with excellent signage and exposure. The space is part of a modern multi unit Industrial/Commercial/Office complex. The total size is 3,803+/- sq. ft., consisting of approximately 3,000 sq. ft. on the ground floor: 2,050+/- sq. ft. of industrial/warehouse space (with a washroom and kitchenette) and 950+/- sq. ft. of open-concept, air-conditioned, collaborative office space with 1 washroom and 1 private office. There is a separate 800+/- sq. ft. office space on the second floor; it is bright, open concept, air conditioned and includes a 3rd washroom. 4 parking spots included plus plenty of in-common, on-site parking. The unit has a 14'h x 12'w drive in door, 600 volt hydro service, radiant heat, and is just minutes from the Fruitland Road/QEW exit. Plenty of amenities are nearby and in close proximity to Winona Crossings, Costco, the GO Station, and more. Don’t miss this remarkable opportunity. (id:50964)
RE/MAX Escarpment Realty Inc.
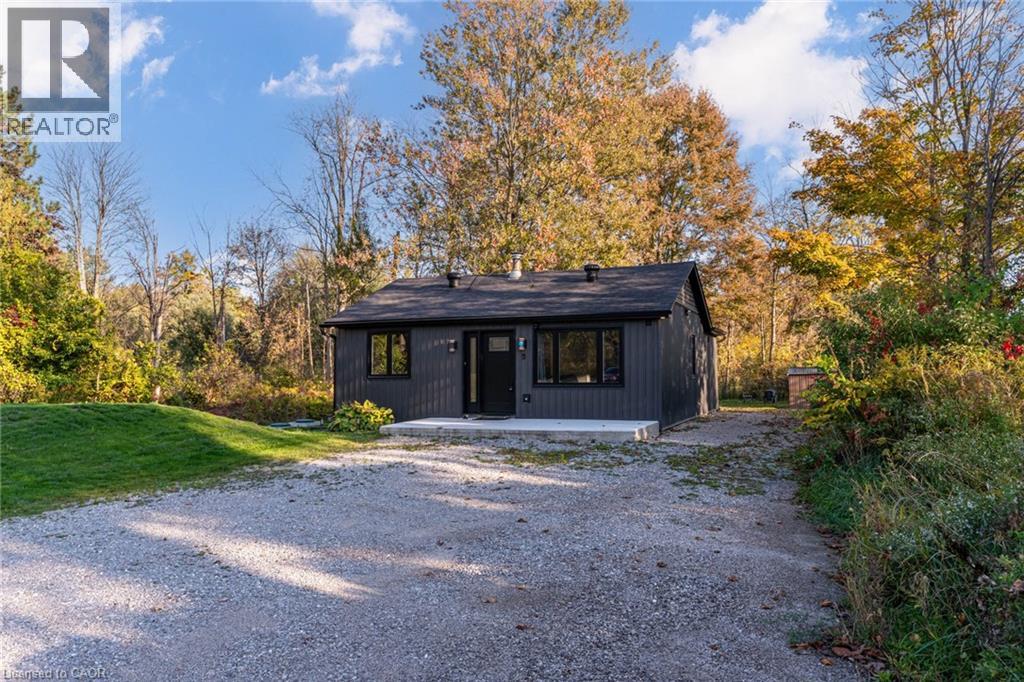
8 Mountsberg Road
Hamilton, Ontario
Remarks Public Remarks: Discover this stylishly renovated country bungalow, privately set back from the road on a scenic 100 x 200 ft property with room to park 8+ vehicles. An ideal choice as a cozy first home, those looking to downsize, or anyone seeking the opportunity to expand or build, this home highlights a newly designed kitchen complete with stunning counters and sleek stainless steel appliances. The bright and airy open-concept living and dining space has been completely refreshed, complemented by a stylish 4-piece bath, two generously sized bedrooms, and the practicality of main-floor laundry and utility room. This turnkey residence boasts an impressive list of recent improvements: brand-new electrical (2024), plumbing, spray foam insulation, flooring (2024), roof (2024), septic system (2024), updated windows and patio door (2025),attic insulation (2025), regraded and reseeded lawn (2025), UV system (2025), fencing (2025), and a new shed (2025). Enjoy the charm of outdoor living on the 19' x 8' front porch or the expansive 24' x 11' back deck. With every detail thoughtfully upgraded, this home is ready for you to move in and enjoy. Don’t wait—this gem won’t last! (id:50964)
Royal LePage Signature Realty
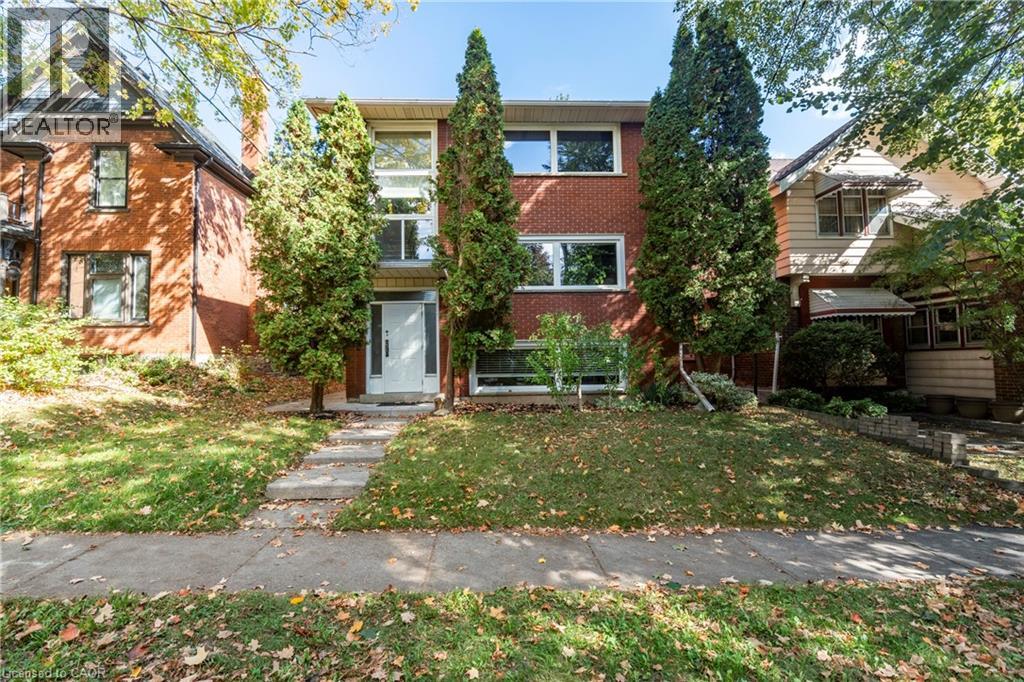
62 Moore Avenue Unit# 1
Kitchener, Ontario
Located in the heart of Kitchener, this bright and updated 2 bedroom, 1 bathroom lower unit offers excellent access to downtown amenities. Just minutes from Google, the LRT, restaurants, parks, and shopping, this location is ideal for anyone seeking convenience and walkability. The unit features a spacious layout with modern flooring, a refreshed kitchen with full size appliances, and an updated bathroom with an acrylic tub and shower insert. Large windows provide good natural light for a lower level space. Shared coin operated laundry is available on site. The unit includes access to the landscaped outdoor area. This is a well maintained, quiet building with responsible tenants throughout. Tenant is responsible for hydro, gas, and water with a 33 percent share of gas and water costs. Parking is $50/spot/month. Available immediately with flexible possession. A great option for professionals or small families seeking a clean and centrally located home close to downtown Kitchener, transit, and major employers. (id:50964)
Exp Realty
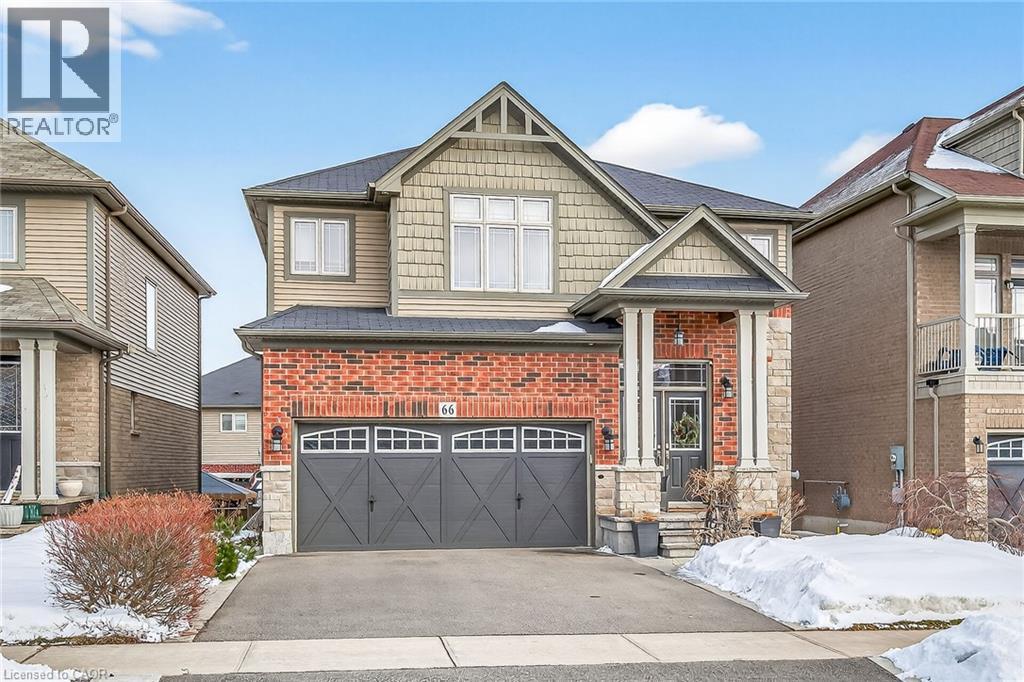
66 Sexton Crescent
Ancaster, Ontario
Welcome to 66 Sexton Cres. Nestled in the highly desirable Harmony Hall neighbourhood of Ancaster this stunning executive residence offers 4,000 sq. ft. of finished living space with fully finished lower-level suite with a separate entrance — ideal for multi-generational living or generating rental income of $2,000+ per month. Step inside to discover a thoughtfully designed interior with tastefully selected finishes throughout, creating a cohesive and truly turn-key opportunity. The modern chef’s kitchen features matching built-in stainless steel KitchenAid appliances, abundant cabinetry, and a spacious island perfect for gathering. The formal dining area is ideal for hosting guests, while the inviting family room with fireplace provides the perfect backdrop for relaxing evenings. A bright main-level office offers an elegant work-from-home space and can easily function as a playroom or additional sitting area. Upstairs, generously sized 4 bedrooms provide comfort for the whole family. The luxurious primary suite includes a private ensuite and walk-in closet. A versatile second-level loft/recreation space offers flexibility as a lounge, media room, or additional office, and the convenient upper-level laundry enhances everyday living. The fully finished basement, completed by the builder, expands your options with a large recreation area and a separate in-law suite featuring its own walkout entrance — perfect for extended family, guests, or rental potential. Outside, enjoy low-maintenance living all summer long. The backyard is beautifully designed with stamped concrete, a gazebo, hot tub, and turf — no grass to cut, just relax and entertain. Located just minutes from highway access, parks, schools, everyday amenities, and the prestigious Hamilton Golf and Country Club, this exceptional property offers luxury, flexibility, and convenience in one of Ancaster’s most sought-after communities. Beautiful home with nothing to do just move in. (id:50964)
Sutton Group Innovative Realty Inc.
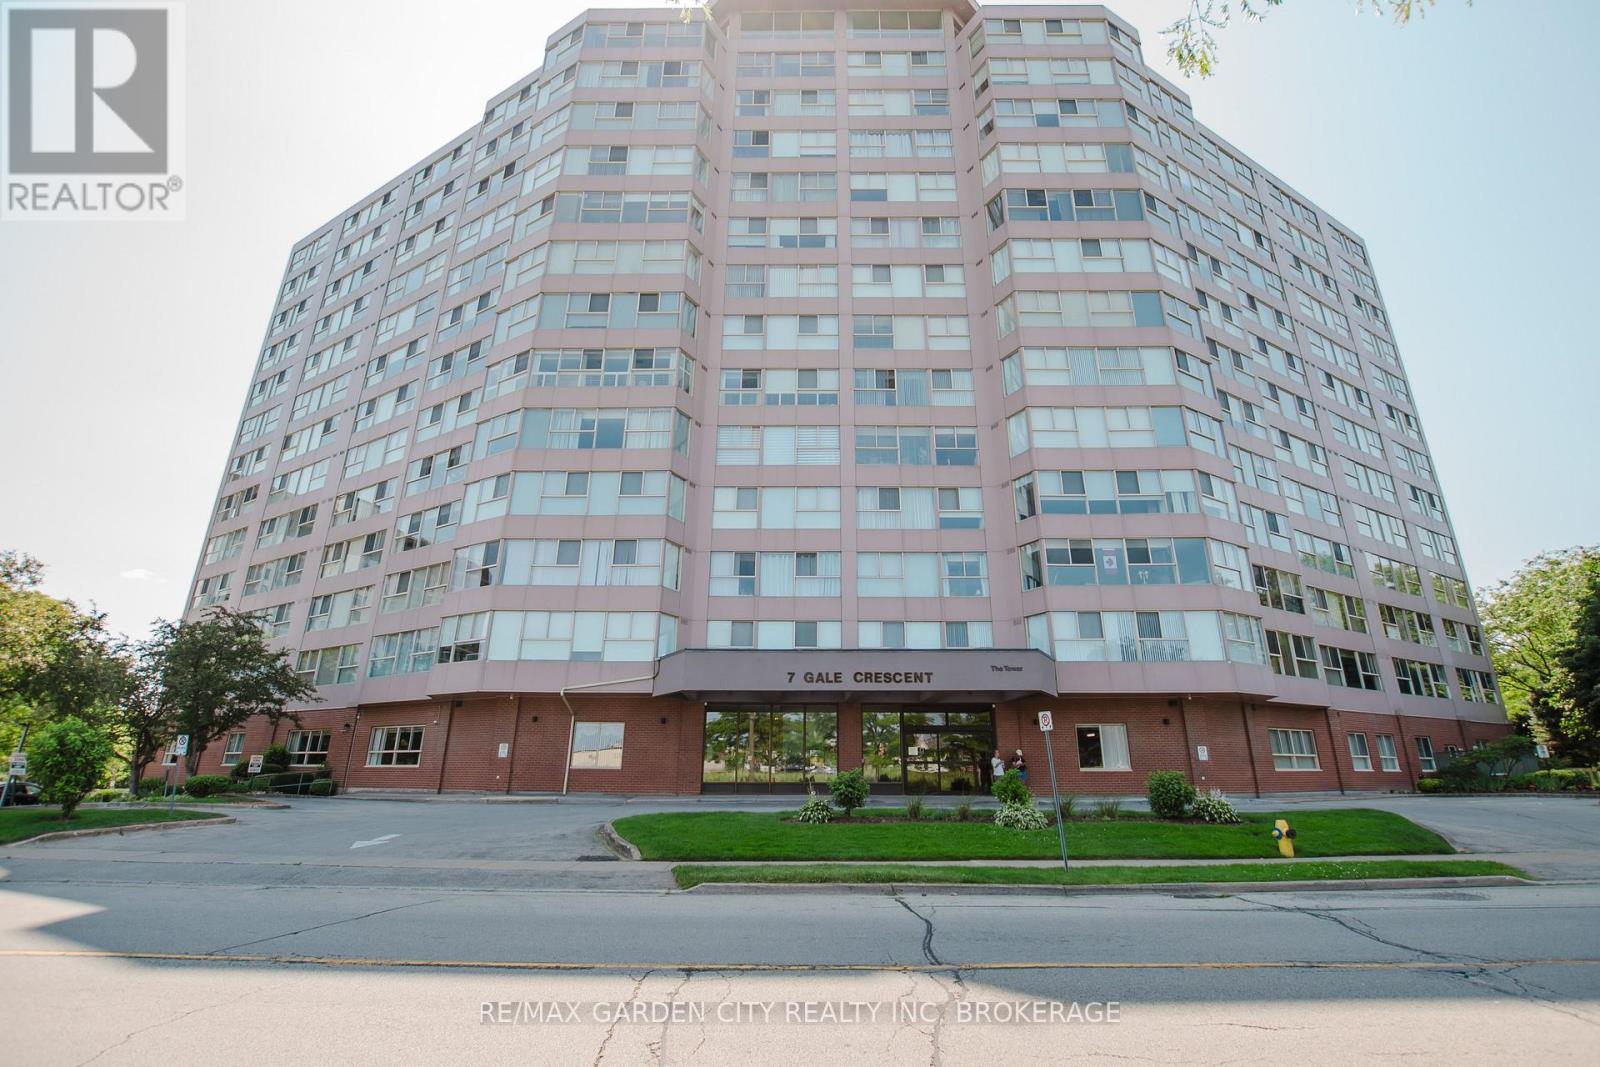
307 - 7 Gale Crescent
St. Catharines, Ontario
WELCOME TO 7 GALE CRES., UNIT #307. THIS 2 BED, 2 BATH CONDO HAS BEEN LOVINGLY CARED FOR OVER THE YEARS BY ONE OF THE BUILDINGS ORIGINAL RESIDENTS! ABSOLUTELY IMMACULATELY KEPT! LARGE LIVING ROOM/DINING ROOM WITH SOUTHERN VIEWS. LARGE PRIMARY BEDROOM WITH 4 PC. ENSUITE BATH, MAIN BATH IS ALSO 4 PC. THE CONDO FEES COVER BUILDING INS.,HEAT, COMMON ELEMENTS, HYDRO, BELL FIBE TV, PARKING AND WATER. THIS BUILDING HAS MANY AMMENITIES INCLUDING AN INDOOR POOL, SAUNA, HOT TUB, GAMES ROOM, LIBRARY, OBSERVATION LEVEL, PARTY/MEETING ROOM, WORKSHOP AND GYM/EXERCISE ROOM! VERY CLOSE TO ALL AMENITIES AND THE VIBRANT DOWNTOWN CORE WITH AMPLE ENTERTAINMENT AND GREAT RESTAURANTS. A VERY WELL MANAGED AND CARED FOR BUILDING, BOOK YOUR SHOWING TODAY! (id:50964)
RE/MAX Garden City Realty Inc
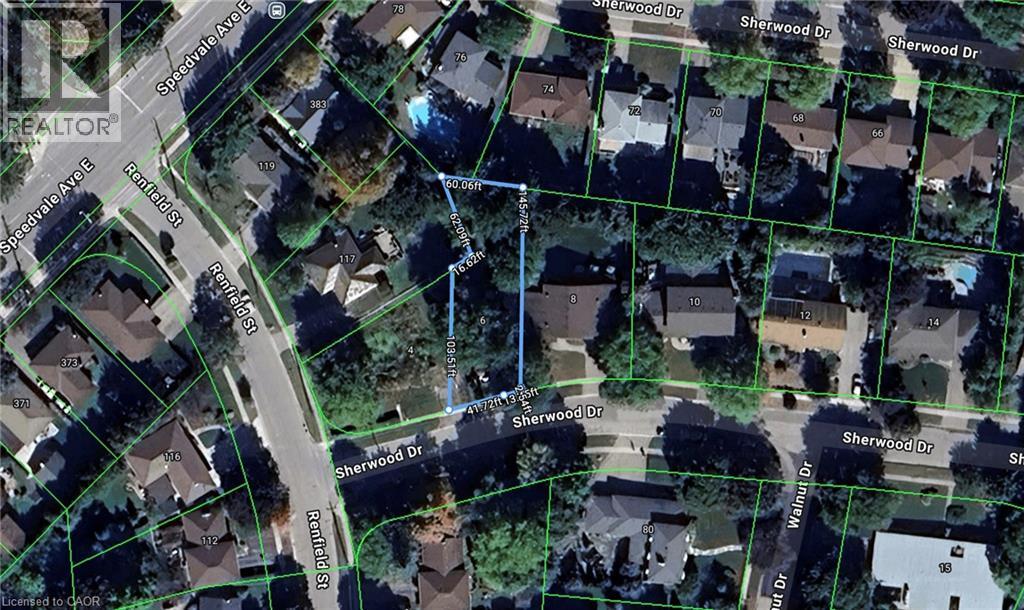
6 Sherwood Drive
Guelph, Ontario
Prime Development Opportunity in a Sought-After Location! Rare chance to secure a 145 foot deep premium building lot in an established, desirable neighbourhood. Whether you're a custom home builder, an end user ready to design your dream home, or a savvy investor exploring multi-unit rental potential, this property offers outstanding flexibility and upside. Buyers are encouraged to consult the City of Guelph regarding possibilities for multiple units, making this an exciting opportunity for future development and income generation. Opportunities like this are increasingly hard to find - don't miss your chance to build in a prime area with strong long-term potential. (id:50964)
Real Broker Ontario Ltd.
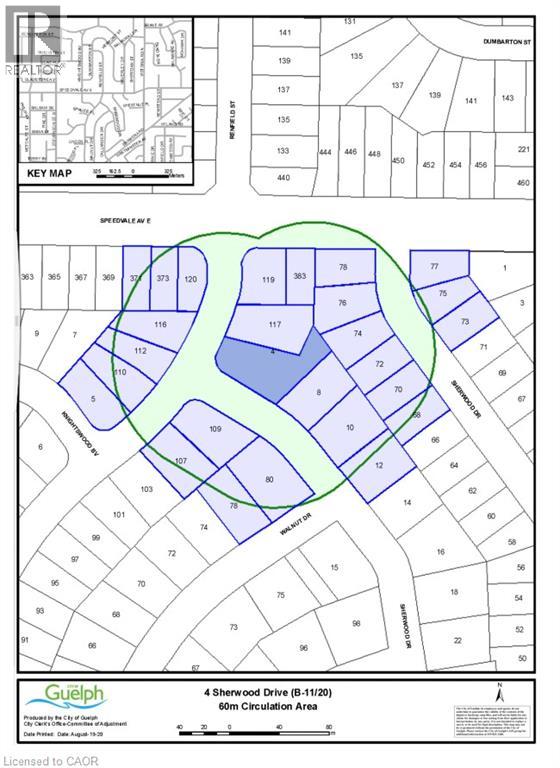
4 Sherwood Drive
Guelph, Ontario
Prime Development Opportunity in a Sought-After Location! Rare chance to secure a premium corner building lot in an established, desirable neighbourhood. Previously home to a residence, this property offers exceptional convenience with services at the lot. Whether you’re a custom home builder, an end user ready to design your dream home, or a savvy investor exploring multi-unit rental potential, this property offers outstanding flexibility and upside. Buyers are encouraged to consult the City of Guelph regarding possibilities for multiple units, making this an exciting opportunity for future development and income generation. Opportunities like this are increasingly hard to find — don’t miss your chance to build in a prime area with strong long-term potential. (id:50964)
Real Broker Ontario Ltd.
120 Duke Street Unit# 805
Hamilton, Ontario
Welcome to this stunning 2-bedroom condo nestled in one of the area’s most sought-after communities, offering breathtaking escarpment views. This bright and airy open-concept living space is flooded with natural light from expansive windows, perfectly framing the spectacular scenery. Thoughtfully designed with a fantastic layout, this home is ideal for both comfortable everyday living and effortless entertaining. The spacious bedrooms provide a serene retreat, while the beautifully appointed bathroom enhances the condo’s modern appeal. Residents enjoy exceptional building amenities, including a recently updated saltwater indoor pool, sauna, full-size gym, party room, outdoor patio, and BBQ area—perfect for relaxing or hosting family and friends. Located in a vibrant neighborhood with convenient access to shops, restaurants, parks, and transit, this exceptional condo offers the perfect blend of lifestyle, comfort, and convenience. Your next chapter starts here. (id:50964)
Royal LePage Macro Realty