


8 - 49 Ontario Street
Grimsby, Ontario
Carnegie Lofts welcomes you! Positioned in the heart of downtown Grimsby, 1-bedroom, 2- bath, 2 storey loft-style condo townhouse blends this heritage property with a modern design and low-maintenance lifestyle. Street-level access - just steps from vibrant restaurants, boutique shops, parks, transportation and everyday amenities. As you enter from the private courtyard, the main floor floor open concept is ideal for entertaining or just enjoying a quiet evening at home. The main floor also features 10 foot high ceilings, beautiful hardwood floors, large windows with California style shudders, a 2 piece bathroom and hook ups for in-suite laundry The second level loft style bedroom is spacious with lots of natural light. There is an oversized, walk-in closet and full 4 piece bathroom. This home comes with the exclusive use of one parking spot. A great starter home for a first time home buyer; reliable investment for the investor; a perfect abode for people who are "On the Go". (id:50964)
Boldt Realty Inc.
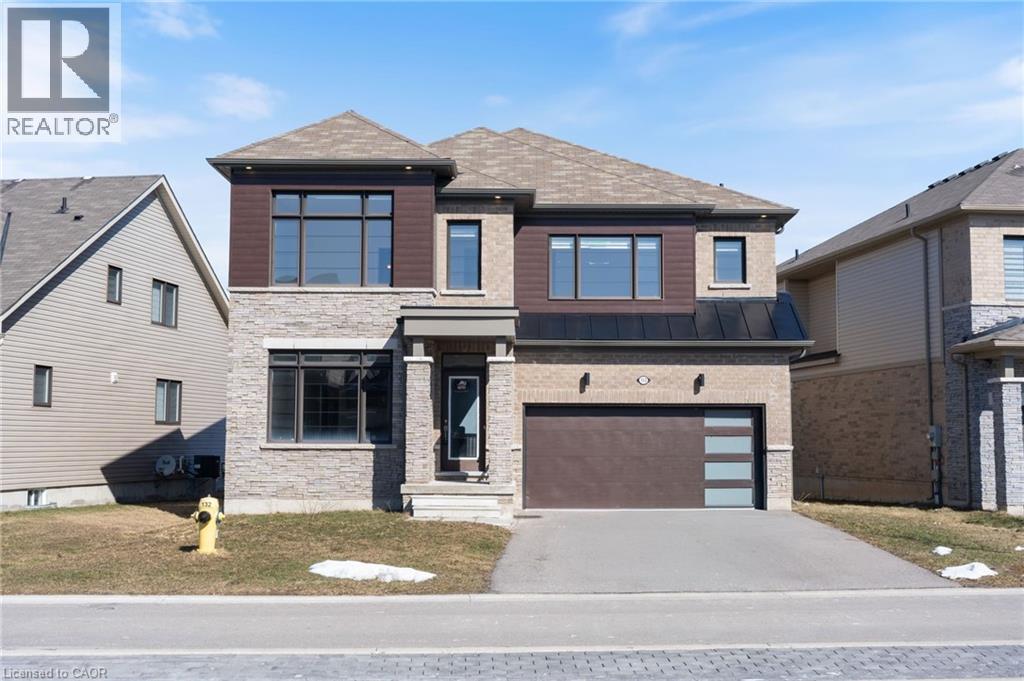
153 David Street
Hagersville, Ontario
Welcome to 153 David Street in the growing community of Hagersville. This lovely 5 bedroom, 5 bathroom two-storey home was built in 2021 by Empire Homes and is located in the sought-after Livingston neighbourhood. This open concept home offers 3,001 sq ft of exceptional versatility, including a self-contained main floor in-law suite complete with its own kitchenette, living room, bedroom with a walk-in closet, and a 4pc ensuite bathroom. Ideal for multi-generational living or private guest accommodations. The heart of the home is the spacious eat-in kitchen, complete with quartz countertops, and a centre island, flowing seamlessly to sliding doors that open onto a peaceful backyard overlooking tranquil pond and green space views, an ideal setting for both everyday living and entertaining. The inviting living room is anchored by a cozy gas fireplace, engineered hardwood flooring, and large, bright windows. A striking solid oak staircase with modern metal pickets adds warmth and contemporary elegance to the home. Upstairs, you’ll find four generously sized bedrooms, all with walk-in closets, and ensuite baths for each bedroom except one, which features ensuite privilege. Convenient second-floor laundry, along with plenty of storage closets, is a huge bonus. The unfinished basement, with a rough-in bath, provides endless future potential to customize to your needs. Complete with 200 AMP service, a double car garage, and parking for two additional vehicles, this home combines space, comfort, and modern convenience in a family-friendly setting known for its small town charm, while remaining within easy driving distance to Hamilton, Port Dover, and the GTA, making it an exceptional place to call home. (id:50964)
Royal LePage Signature Realty
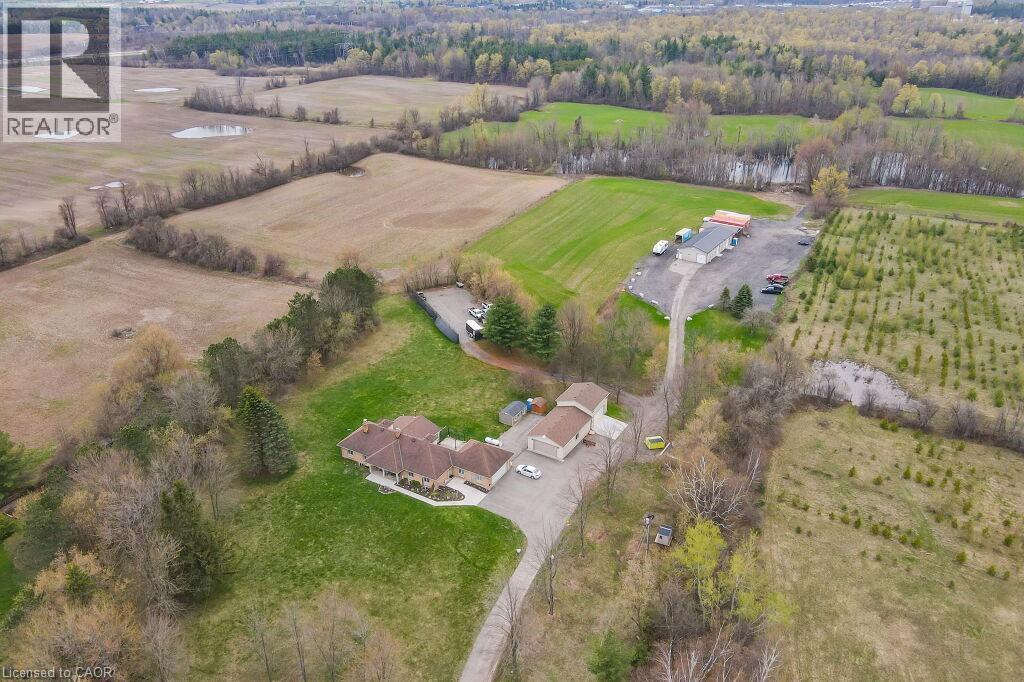
4290 Victoria Road S
Puslinch, Ontario
Discover the epitome of country living on 74 pristine acres, boasting an exquisite home and ample income potential. Crafted from enduring brick with 4438 sqft of living space this residence features 5 beds, 5 bath, a spacious eat-in kitchen, inviting living and dining areas, and a sunroom graced by a wood-burning fireplace. The finished basement offers flexibility w/ an in-law suite. Nestled on 6 acres of prime land, total 26 acres suitable for farming while the rest is adorned with picturesque foliage and trails. Enjoy a host of modern conveniences including separate entrances, central air, skylights, a state-of-the-art water treatment system, and an automated entry gate. A newly constructed heated and air-conditioned 23 X 63 hobby shop, equipped w/ a separate hydro meter, offers endless possibilities. Additionally, a 30X80 barn, divided into three storage units complete with hydro, heat, and an air compressor, along with an enclosed asphalt storage yard, formerly a tennis court, provide ample storage options. Located mere minutes from the thriving commercial and industrial hub of Puslinch & HWY 401, this property offers the perfect blend of tranquility and convenience. (id:50964)
Homelife Power Realty Inc.
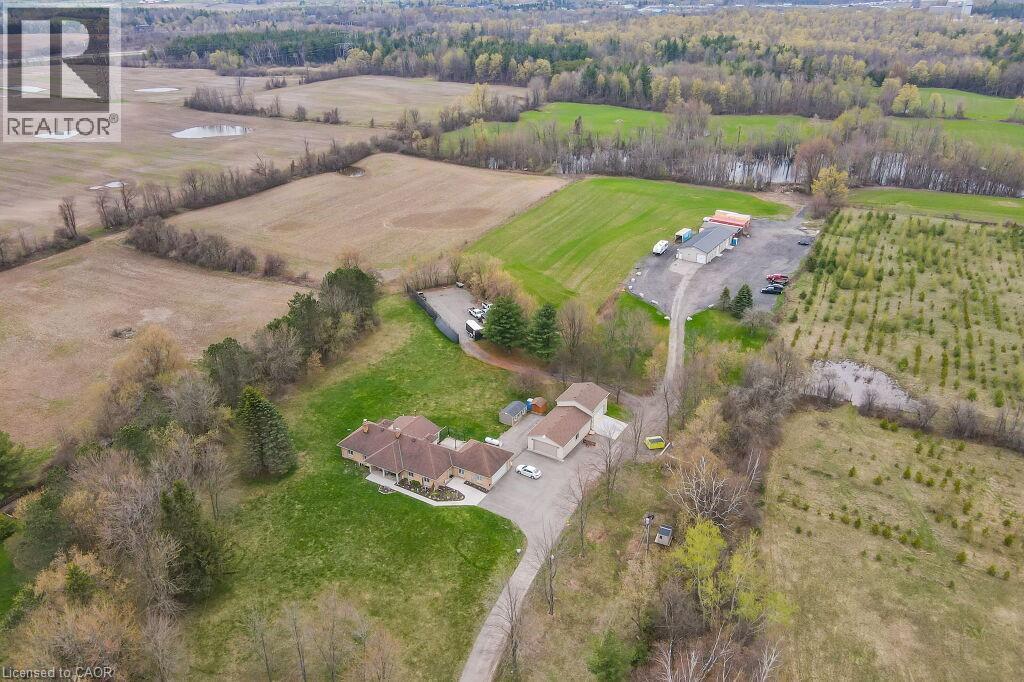
4290 Victoria Road S
Puslinch, Ontario
Discover the epitome of country living on 74 pristine acres, boasting an exquisite home and ample income potential. Crafted from enduring brick with 4438 sqft of living space this residence features 5 beds, 5 bath, a spacious eat-in kitchen, inviting living and dining areas, and a sunroom graced by a wood-burning fireplace. The finished basement offers flexibility w/ an in-law suite. Nestled on 6 acres of prime land, total 26 acres suitable for farming while the rest is adorned with picturesque foliage and trails. Enjoy a host of modern conveniences including separate entrances, central air, skylights, a state-of-the-art water treatment system, and an automated entry gate. A newly constructed heated and air-conditioned 23 X 63 hobby shop, equipped w/ a separate hydro meter, offers endless possibilities. Additionally, a 30X80 barn, divided into three storage units complete with hydro, heat, and an air compressor, along with an enclosed asphalt storage yard, formerly a tennis court, provide ample storage options. Located mere minutes from the thriving commercial and industrial hub of Puslinch & HWY 401, this property offers the perfect blend of tranquility and convenience. (id:50964)
Homelife Power Realty Inc.
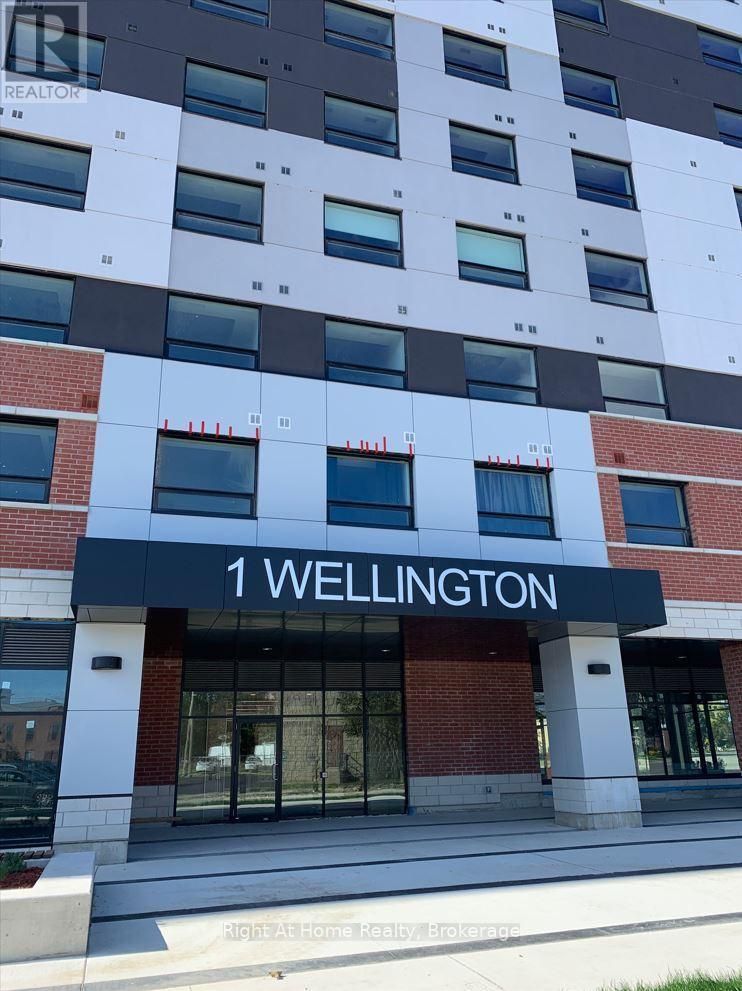
308 - 1 Wellington Street
Brantford, Ontario
Absolutely beautiful recently built and rare 3Bed, 2Bath corner unit condo with abundance of natural lighting is sure to impress! All 3 Rooms are very spacious and can be easy used as play room or recreational space. Comes with 1 parking, 9' foot ceilings, and many upgrades. Open concept floor plan with laminate throughout. Modern spacious kitchen with brand new stainless steel appliances. This sought-after condo in desired downtown location with steps away from the Go train station, Laurier university, Conestoga College, YMCA, Harmony and Market square, and many restaurants and parks. Don't forget to include amenities like a gym, a lovely rooftop garden, and a party room. Don't delay, book your showing today. (id:50964)
Right At Home Realty
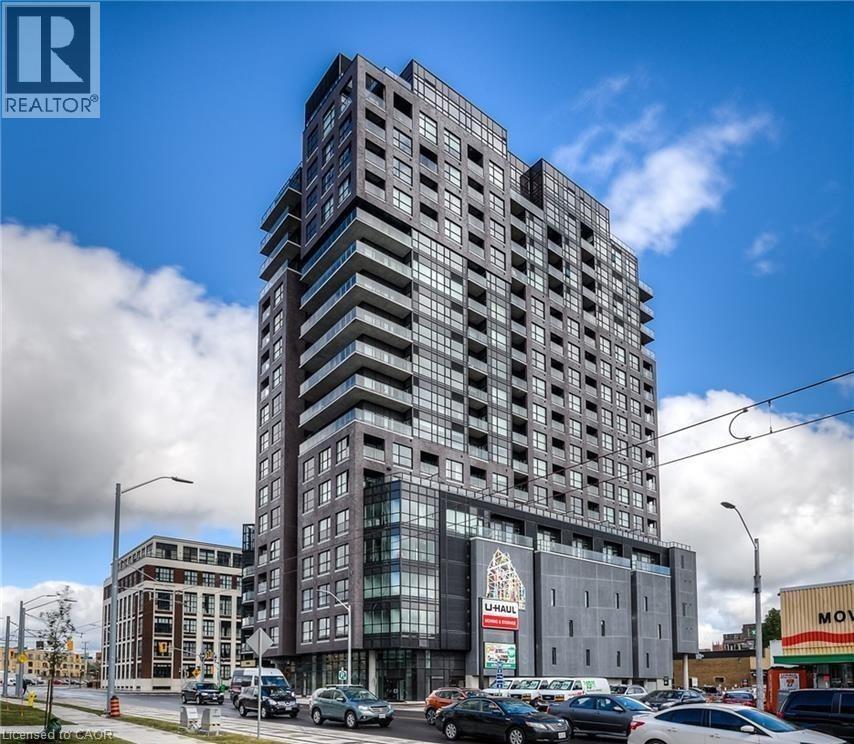
1 Victoria Street S Unit# 1007
Kitchener, Ontario
This executive-style one-bedroom plus den condo is ideally situated in the heart of Kitchener’s Innovation District. Designed with an efficient and functional layout, the suite features upgraded fixtures, floor-to-ceiling windows, and stunning city views. Interior finishes include extended-height cabinetry, stainless steel appliances, and granite countertops. Parking and a storage locker are included. Residents enjoy premium building amenities such as a fully equipped fitness centre, media room, party room, and rooftop terrace. 1 VIC is just steps from Google, Victoria Park, iON LRT stops, the GO Station, the University of Waterloo School of Pharmacy, McMaster School of Medicine, as well as an array of restaurants, cafés, and more. (id:50964)
Royal LePage Peaceland Realty
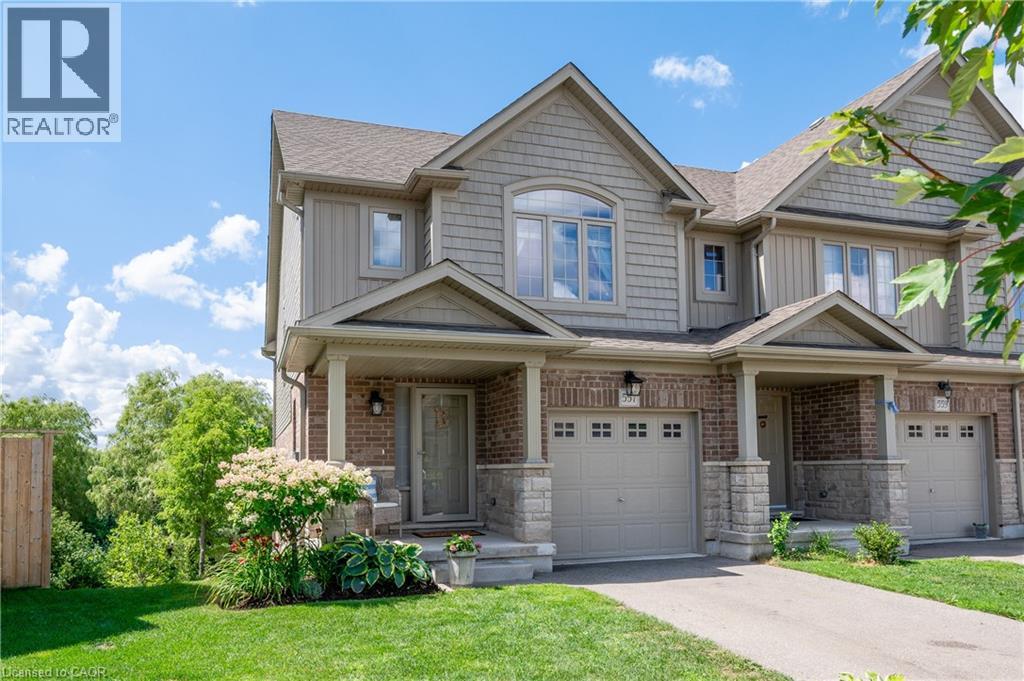
557 Landgren Court Unit# A
Kitchener, Ontario
ONLY ONE ROOM STILL available for couple or 2 professionals, ONE big master bedroom with private bathroom and walk in closet , one parking. Living , kitchen and laundry shared with other 2 occupants' ,Welcome to one of the most sought after neighborhoods to live in the region. Just steps away from everything, shopping, major HWYs and school this 3 bedroom and 2,5 bathroom upper unit is a must see. This large unit takes up the entire main and second floor. Sunken main level open concept , living , dining kitchen area, and also Valued ceilings in the Primary bedroom add a touch of character. The large kitchen has plenty of storage and walks out on to your 2nd floor deck which is very private due to the large mature trees in the back yard. Plenty of storage space in garage. Own in-suite laundry is in this unit. Book your showing today before it is gone! Private Remarks: *ALERT - only master bedroom available - 2 other rooms are rented out. Utilities 70 % for whole unit A. (id:50964)
Royal LePage Wolle Realty
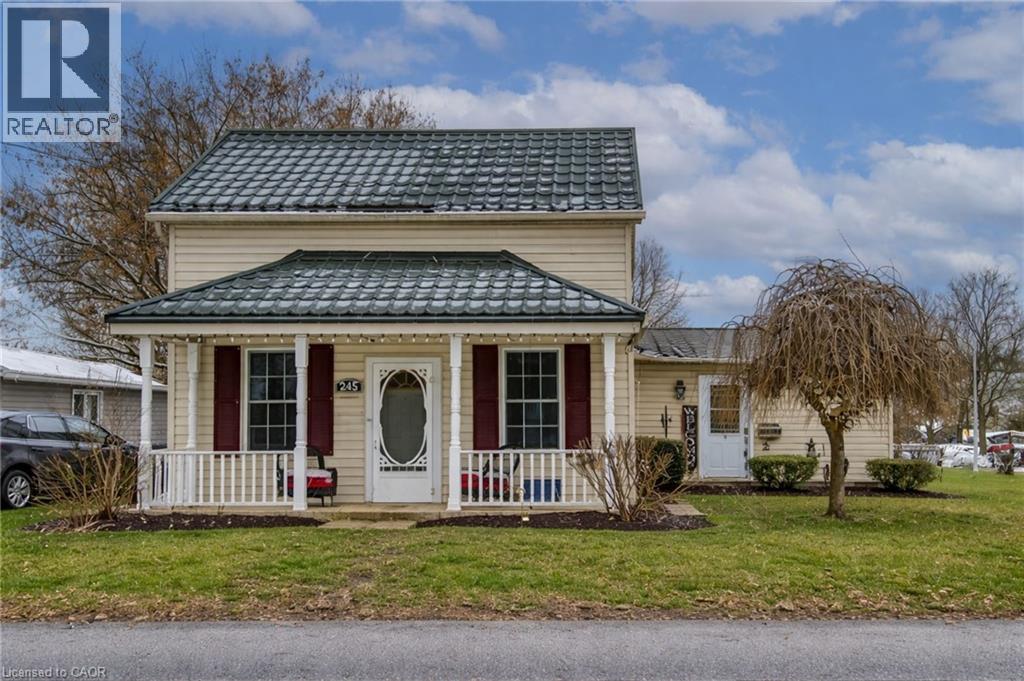
245 John Rosa Street E
Listowel, Ontario
Welcome home to this inviting 3-bedroom, 2-bath property perfectly situated within walking distance to downtown Listowel, Eastdale Public School, and Listowel Secondary School. Set on an impressive 165' x 60' lot, this home offers incredible outdoor space, mature trees, and a heated workshop—ideal for hobbyists, storage, or creative projects. A standout feature is the $30,000 steel roof upgrade, providing long-lasting durability and peace of mind for years to come. Step inside to discover a comfortable main-floor layout with a large primary bedroom, full bath, and convenient main-floor laundry. The kitchen provides ample cupboard space, making meal prep and storage a breeze. Two additional bedrooms upstairs offer flexible options for guest space, children’s rooms, or a home office. Enjoy both morning coffee and evening relaxation on the expansive front and back decks, perfect for connecting with friendly neighbours or unwinding in the privacy of your own yard. With plenty of room to add your personal touches, this property combines a spacious lot, excellent location, and a sought-after workshop. What more could you ask for in the heart of Listowel? (id:50964)
Real Broker Ontario Ltd.
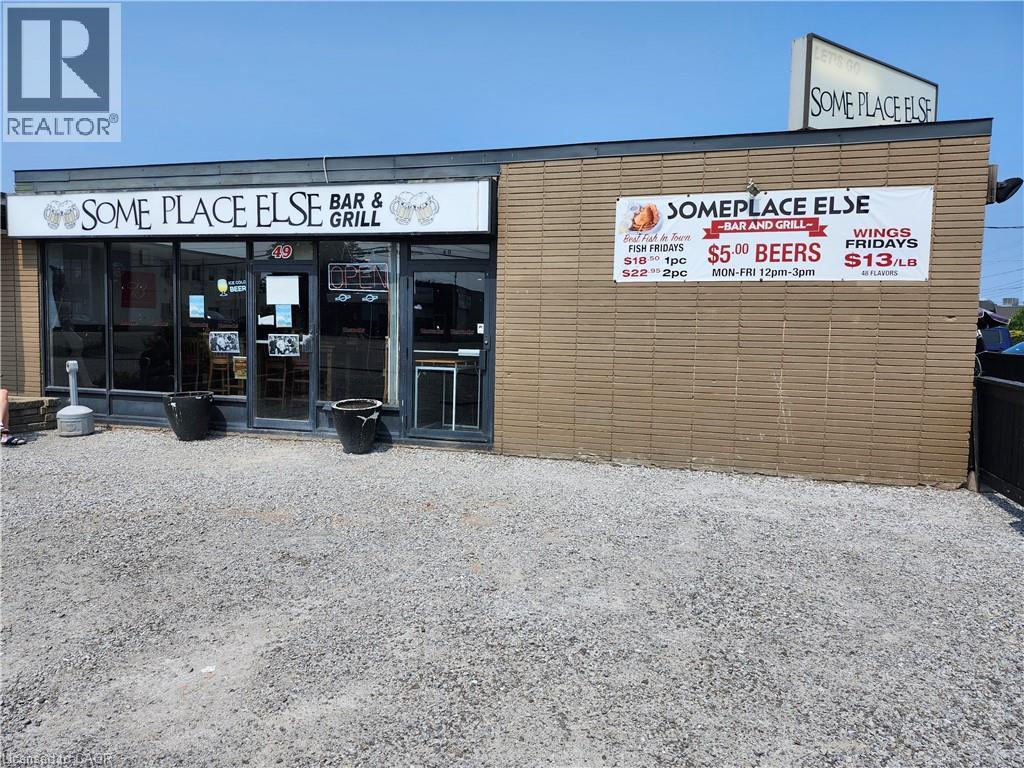
49 Scott Street W Unit# A
St. Catharines, Ontario
Thriving Turn-Key Restaurant Opportunity! Located in a high-traffic area near the highway and surrounded by local businesses, this established restaurant offers exceptional visibility and steady clientele. Features include a licensed outdoor patio, ample onsite parking, and a long-term lease in place until June 2027 (landlord open to a new lease). Equipped with a professional sound system, jukebox, and ATM each providing additional revenue. Popular karaoke nights every Friday and Saturday, plus Saturday afternoon live bands. A proven destination for dining and entertainment ready for its next owner to step in and succeed! (id:50964)
Royal LePage Macro Realty
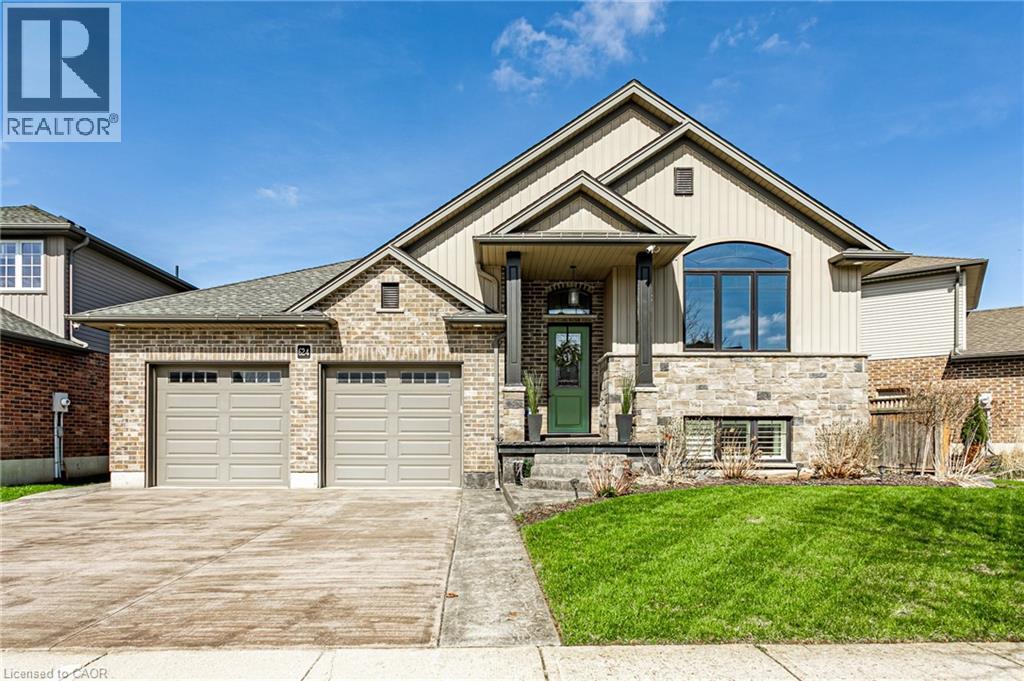
624 Halifax Road
Woodstock, Ontario
Welcome to one of Woodstock’s most desirable neighbourhoods in the north east end of town. This quality built home offers just under 2,000 sqft of modern, comfortable living space featuring 4 spacious bedrooms and 2 full bathrooms. Designed with both functionality and style in mind, the layout is ideal for families and those who love to entertain. The primary suite is a true retreat with a vaulted ceiling that creates an open, airy feel and generous space to unwind. The finished basement adds valuable additional living space, perfect for a recreation room, home office, or growing family needs. The heart of the home features a bright kitchen complete with a large walk in pantry, offering exceptional storage and everyday convenience. A cozy gas fireplace anchors the main living area, creating warmth and comfort year round. Step outside and the upgrades continue. Enjoy a brand new deck, an 8 person hot tub, and a stamped concrete driveway that enhances the home’s curb appeal. The oversized heated garage provides excellent space for vehicles, storage, or hobby use. Pet owners will appreciate the thoughtful custom dog door and dedicated decked off dog area, offering both convenience and a safe, functional outdoor space. Modern finishes. Functional layout. Pride of ownership throughout. A move in ready opportunity in a highly sought after north east Woodstock location (id:50964)
Revel Realty Inc.
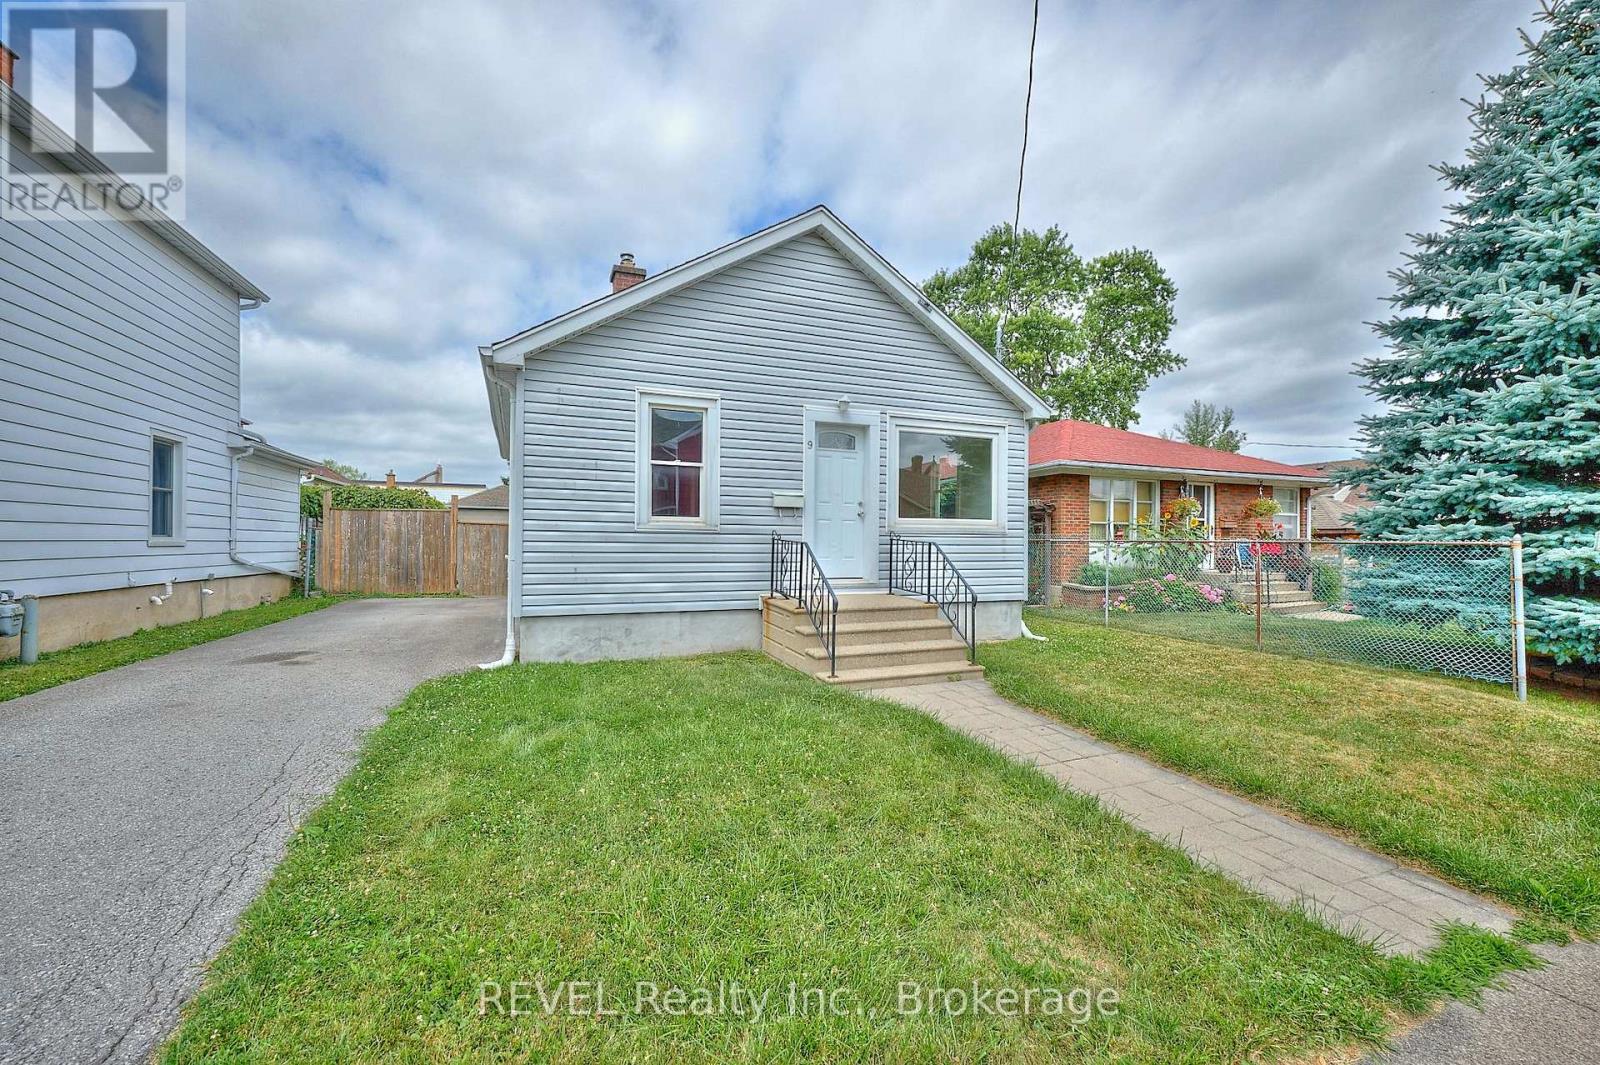
9 Colborne Street
Thorold, Ontario
Welcome home to 9 Colborne Street! Situated in a prime location of Thorold, this bungalow is as cute as they come and is an exceptional overall package. Equipped with two full bathrooms, a large yard and a lovely layout, this property is sure to be appealing to first-time home buyers and retirees alike. Offering the perfect blend of comfort, convenience and outdoor space, it will be easy to fall in love with this home. Step inside to find a bright and spacious layout, featuring an expansive living area and well-appointed kitchen. With a separate dining area beyond the kitchen that overlooks the backyard, you will have plenty of space to host and entertain here. The two main floor bedrooms are conveniently located at the front and the back of the home and are separated by a 4-piece bathroom, providing easy access and a functional layout. Take note of the gorgeous hardwood flooring that spans the majority of the main floor, a wonderful touch of character to this modernized home! The finished basement offers a generous recreation room and a third bedroom which is ideal for overnight guests or a private home office. A full, 3-piece bathroom adds convenience, while the dedicated laundry room provides ample space to stay organized with your domestic responsibilities. Beyond the laundry room is a storage room, perfect for keeping seasonal items and household essentials neatly tucked away. Outside, enjoy a fully fenced backyard, ideal for pets and kids to play or entertaining guests. Whether you are hosting a summer BBQ or simply relaxing outdoors, this space offers privacy and endless possibilities. Conveniently located close to parks, schools and shopping, this home is positioned in a fantastic family-friendly neighbourhood with everything you need just minutes away. Major, recent updates include: shingles (2020), furnace (2021), central air (2022) and refinishing of basement (2026). Don't miss out on this fantastic opportunity, schedule your private showing today! (id:50964)
Revel Realty Inc.
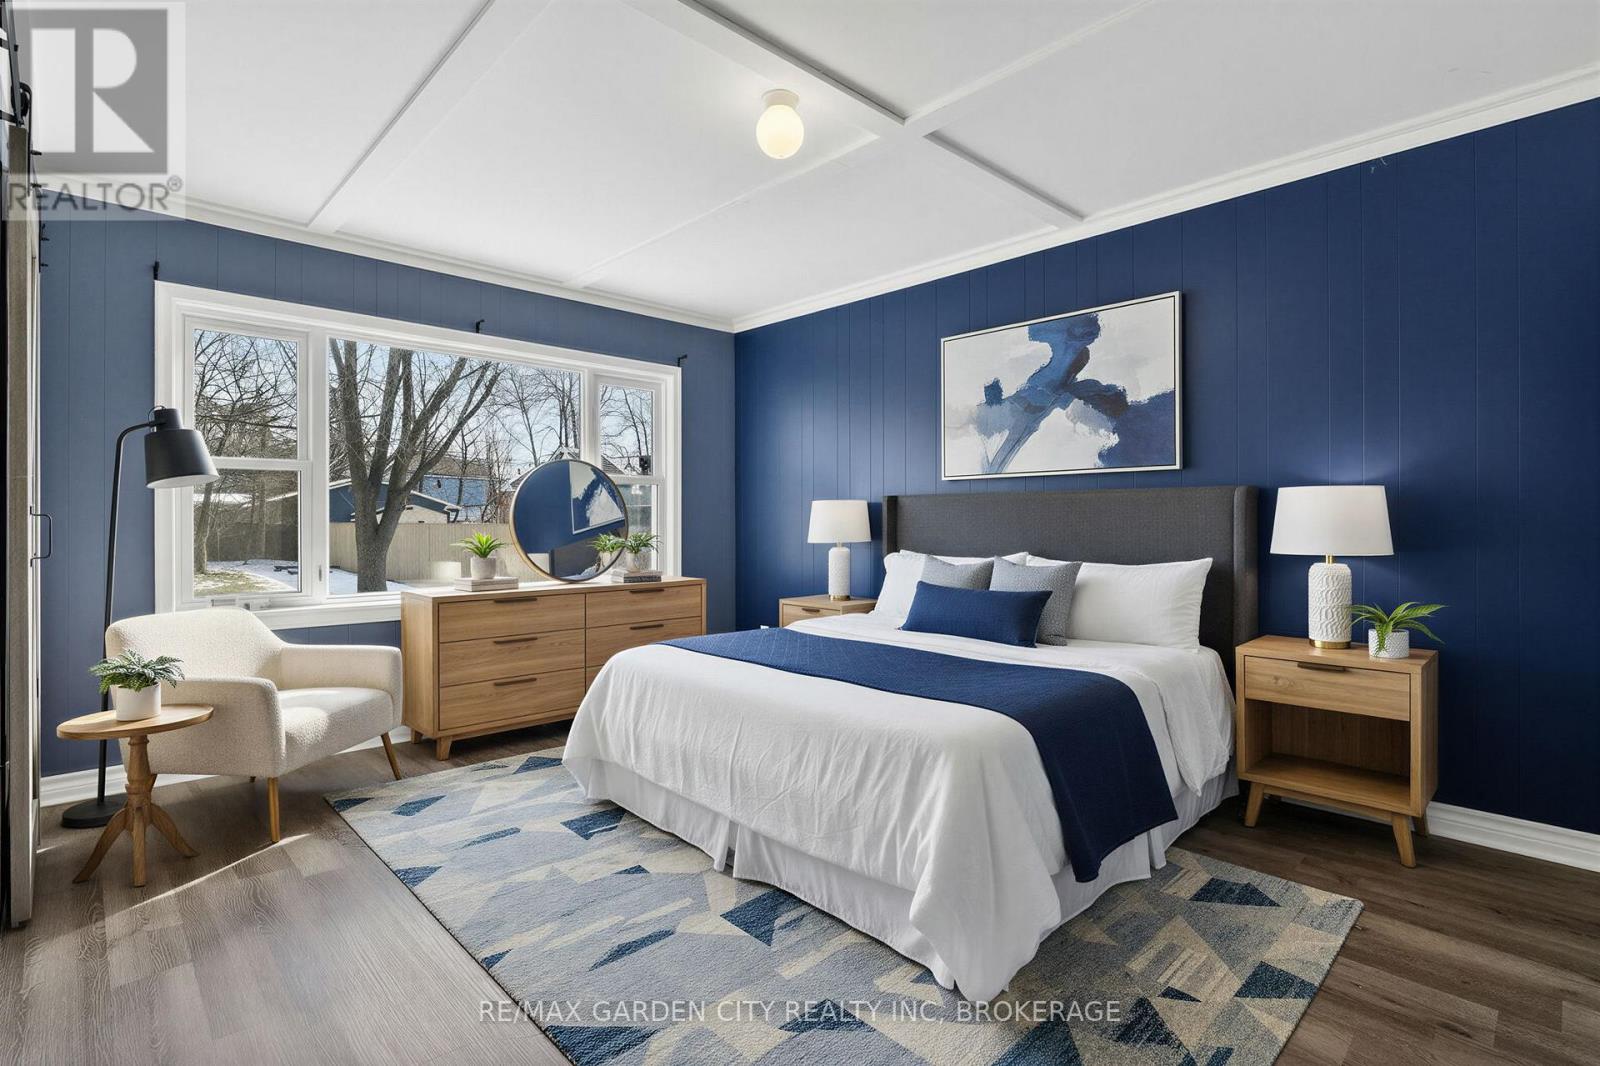
16 Walnut Street
Welland, Ontario
Good Value, Sought after North Welland, this 1.5 storey 3 bedroom, 2 bathroom, with large Primary Bedroom on the Main with shower, is a great value.. Open concept Kitchen/Dining room, with high end appliances, farmers sink and wine cooler. Spacious bedrooms. Large Living Room .Cul De Sac location, close to all amenities and schools. Front porch, back deck access from the the kitchen. Huge 42 ft x 182 ft back yard, mostly fenced. Lots of closet and storage space on both levels. Basements is yours to finish. Newer windows, doors, furnace, AC, front porch, on demand Water heater, Roof 2011. (id:50964)
RE/MAX Garden City Realty Inc