

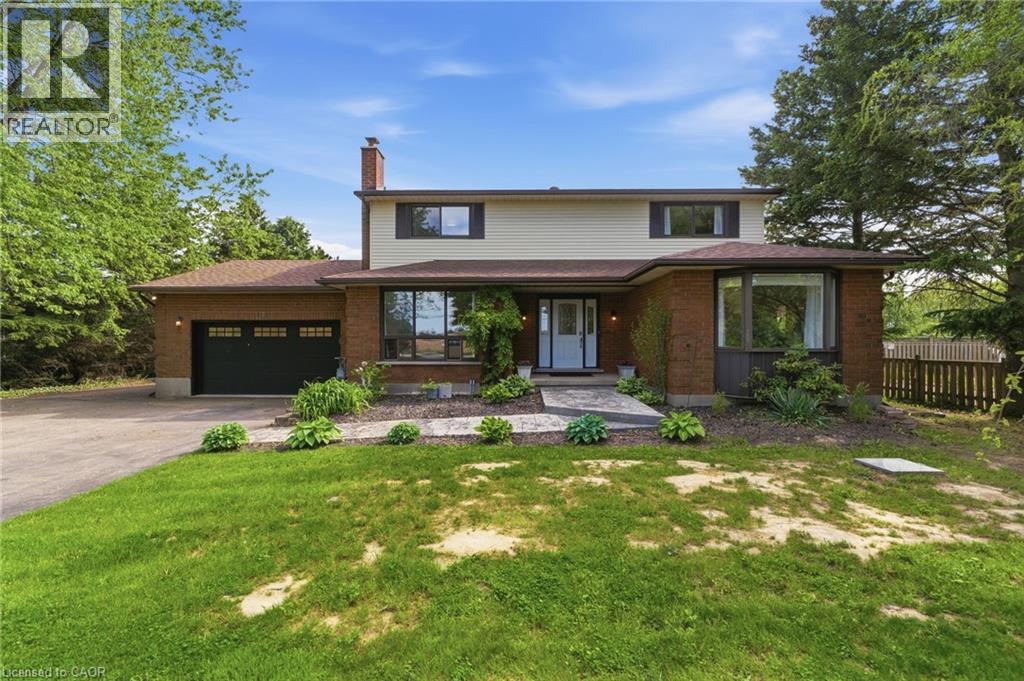
9717 Dickenson Road W
Mount Hope, Ontario
Set on a beautiful 1.33-acre lot, this fully renovated country retreat offers over 2,000 sq ft of living space plus a fully finished basement, blending modern comfort with peaceful rural living. Featuring 3+2 bedrooms and 3+1 bathrooms, the home includes a spacious primary suite with a spa-like ensuite and a large walk-in closet. Fully renovated since 2021, the home has seen extensive upgrades including a new kitchen (2024), bathrooms (2021), and basement renovation (2021). Other notable updates include a new furnace (2024), 5,000-gallon cistern (2024), state-of-the-art owned water filtration system (2021), front walkway (2023), and a Generac generator. Additional features include a large back deck with a covered patio area, natural gas service with BBQ hookup, rough-in for a hot tub, and updated garage storage. The beautifully maintained grounds also feature lush gardens with grapevines, fruit trees, and more, along with a dedicated fire pit area—perfect for relaxing evenings with family and friends. This property delivers the ideal balance of privacy, space, and modern convenience—just minutes to amenities and perfectly suited for relaxed country living. (id:50964)
Real Broker Ontario Ltd.
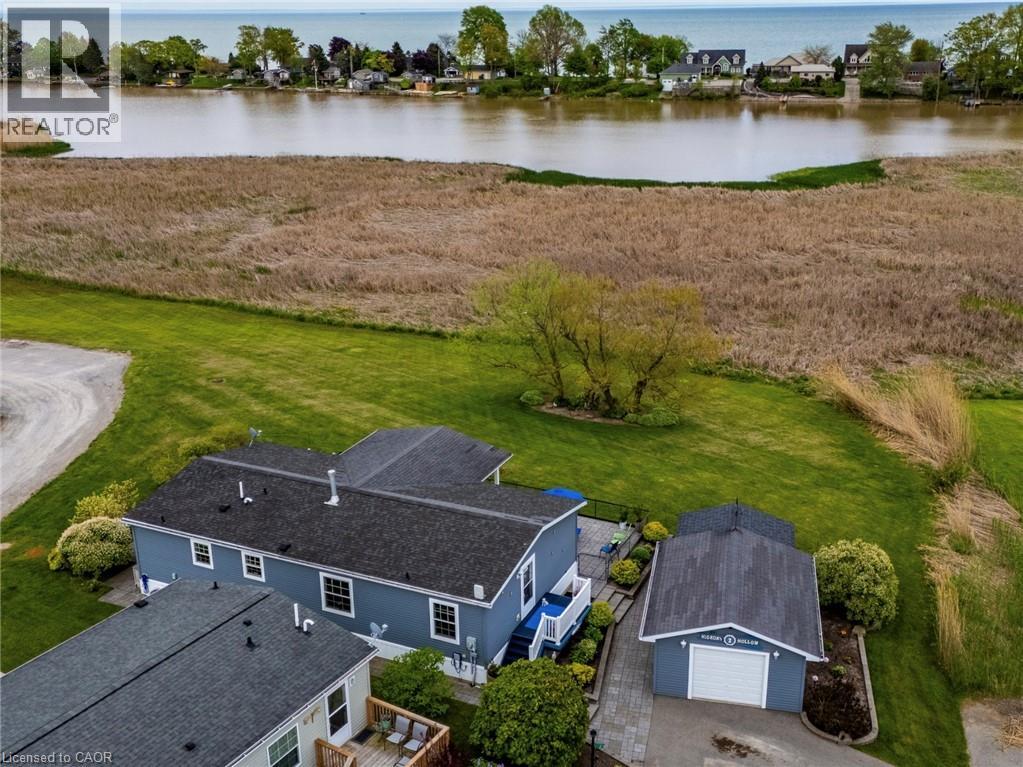
2 Hickory Hollow
Nanticoke, Ontario
Escape to a peaceful waterfront lifestyle in the year-round land lease community of Sandusk Creek Properties Ltd. Situated on one of the development's largest and most premier lots, this immaculate, fully drywalled detached bungalow offers the perfect blend of comfort and low-maintenance living. Relax and take in the serene, unobstructed views of Sandusk Creek right from your main living/dining room, both primary and second bedrooms, or while relaxing on the expansive (partially covered) 34' x 10' deck. The thoughtfully designed interior features two-bedrooms and two full bathrooms plus a versatile office/bonus room. The focal point of the living space is a striking, full-height natural gas fireplace—perfect for cozy evenings. The primary suite with walkout to the deck serves as a private retreat, complete with a walk-in closet and a beautifully updated ensuite bath featuring a double vanity and an oversized walk-in shower. Excellent storage solutions are integrated throughout the home, supplemented by an attached exterior shed and a spacious, 416-square-foot heated garage (ideal for a vehicle or a dedicated workshop). Outside, a generous stone patio wraps beautifully around the entire home. Residents of this vibrant neighbourhood enjoy access to nature trails, a fenced dog park, kayak/canoe racks, and organized social activities, with marina dockage available for an additional fee. 2 Hickory Hollow is a short drive from Selkirk and Port Dover and less than an hour to Hamilton or Brantford. An additional 8' x 20' storage container in the community's compound, is available with this home (for an additional annual fee). Click on the listing links for photos, video walkthrough and a virtual floorplan, then call to book your private showing! (id:50964)
RE/MAX Erie Shores Realty Inc. Brokerage
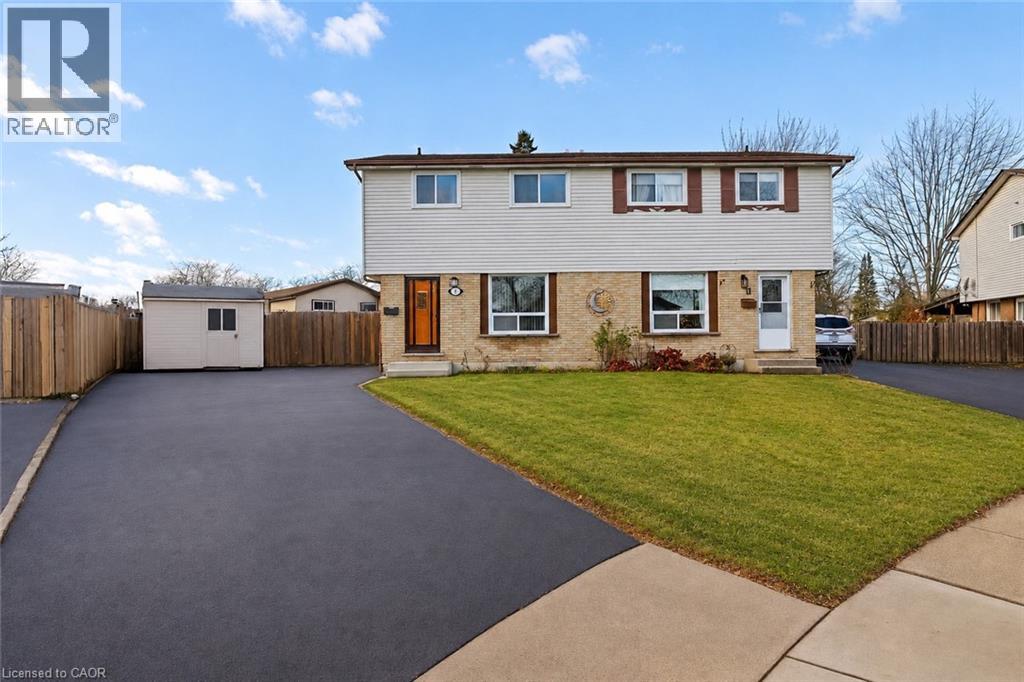
9 Cleveland Place
Stoney Creek, Ontario
Welcome to 9 Cleveland Place, nestled on a quiet cul-de-sac in the highly sought-after Stoney Creek Mountain community. This beautifully maintained semi-detached home offers the perfect combination of comfort, space, and functionality. Featuring 4 bedrooms and 3 bathrooms, this home is ideal for growing families or anyone seeking additional living space. The bright and inviting main floor layout is perfect for both everyday living and entertaining, while the finished basement provides valuable extra space that can be used as a recreation room, home office, gym, or guest suite. Step outside to your own private backyard retreat, complete with a 9-foot-deep on-ground pool, a beautiful deck, and a fully fenced yard. The perfect setting for summer entertaining, family gatherings, or simply relaxing outdoors. With parking for up to 4 vehicles, this home offers exceptional convenience and practicality. Ideally located close to parks, schools, shopping, public transit, and highway access, this family-friendly property is ready to welcome you home. (id:50964)
Exp Realty
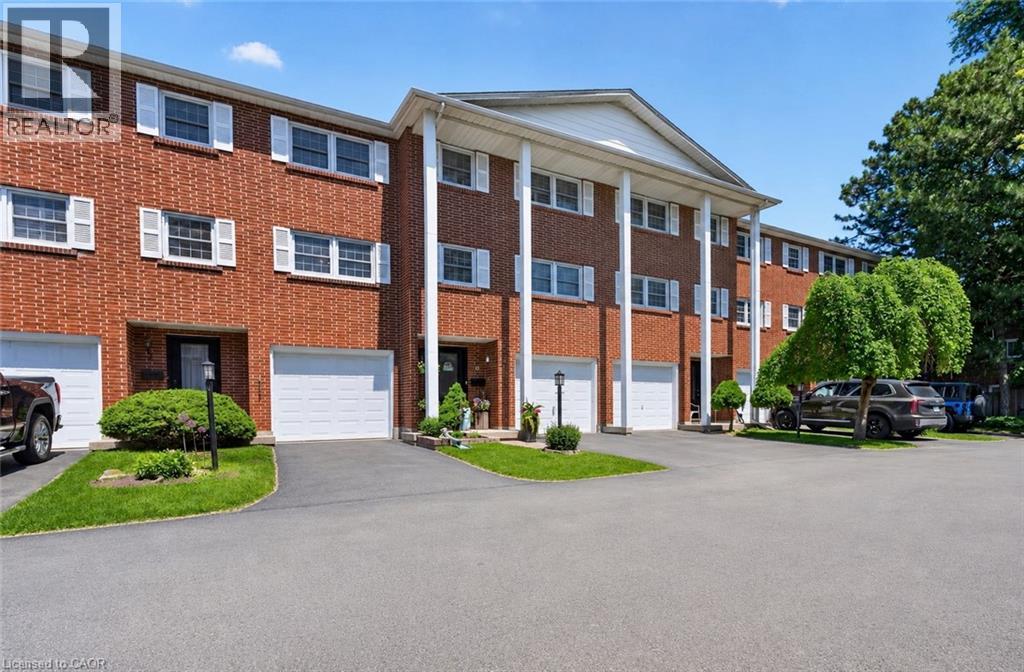
91 Livingston Avenue Unit# 4
Grimsby, Ontario
Welcome to easy, low-maintenance living in one of Grimsby’s most convenient and walkable locations. This beautifully updated condo townhome exhibits a rare combination of functional space, thoughtful upgrades, and indoor-outdoor living that’s hard to find in this price range. Inside, you’ll immediately appreciate the bright and open layout designed for both everyday comfort and effortless entertaining. The fully renovated kitchen has been completely opened up to flow seamlessly into the elevated dining area, creating a connected and inviting space perfect for hosting family and friends. Overlooking the living room below, the layout has a unique architectural feel with great sight-lines and natural flow throughout the home. The spacious main living area is filled with natural light and features new oversized glass sliding doors leading to a private shaded balcony — the perfect place to enjoy your morning coffee or unwind in the evening. The home also features a rare two-tiered outdoor setup with a second private patio space off the lower living area, giving you multiple options for relaxing, entertaining, or taking a quick walk into town. Upstairs, the bedroom level is thoughtfully separated from the main living spaces, creating a quiet and comfortable retreat with three well-sized bedrooms and a functional family layout. Unlike most units, this home has also been completely upgraded with forced air heating and central air conditioning, providing for more efficient year-round comfort that truly sets it apart from others in the complex. Complete with your own private driveway and garage, and located just steps from shopping, restaurants, parks, schools, and everyday amenities, this is a move-in-ready opportunity for buyers looking to enjoy an easy lifestyle without compromising on space, comfort, or convenience. (id:50964)
Your Home Sold Guaranteed Realty Elite
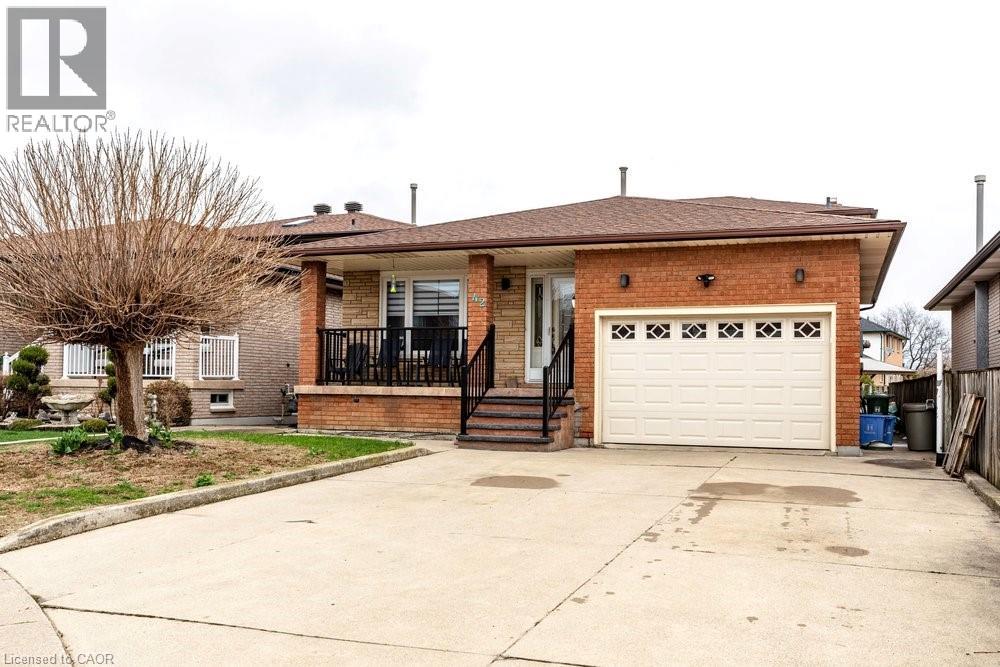
42 Lasila Court
Hamilton, Ontario
Quiet court setting. Homes rarely become available here. Spacious 3 level back split in desirable family friendly West Mountain location. Large living room and dining room, each with French doors. This family home features a large eat in kitchen with moveable island and has granite counters plus stainless steel appliances. Kitchen opens to spacious family room with walkout to generous yard. Family room level also features additional bedroom/office which was previously used as a kitchen. Plumbing has been retained behind the walls making it a stand out feature for in-law or income potential. This offers a great opportunity to create a secondary suite or multi-generational living set up. 3 piece bathroom and further door to outside completes this level. Fireplace in family room has never been used by current owners and is “as is”. The foyer with neutral ceramic tile leads to the oak staircase and features a skylight. The upper level is completed by a 5 piece bathroom and 3 bedrooms including master with oversized closet. Enter the lower level with a enormous tiled rec room, an oversized cold cellar plus a newer private “mancave”. Updated furnace and air (2021), sliding patio door (2022). rear patio waterproofing (2023). Inside hall entry to 1½ car garage. Driveway could easily accommodate 4+ cars. Perfect home location for you and your family to enjoy. (id:50964)
Coldwell Banker Community Professionals
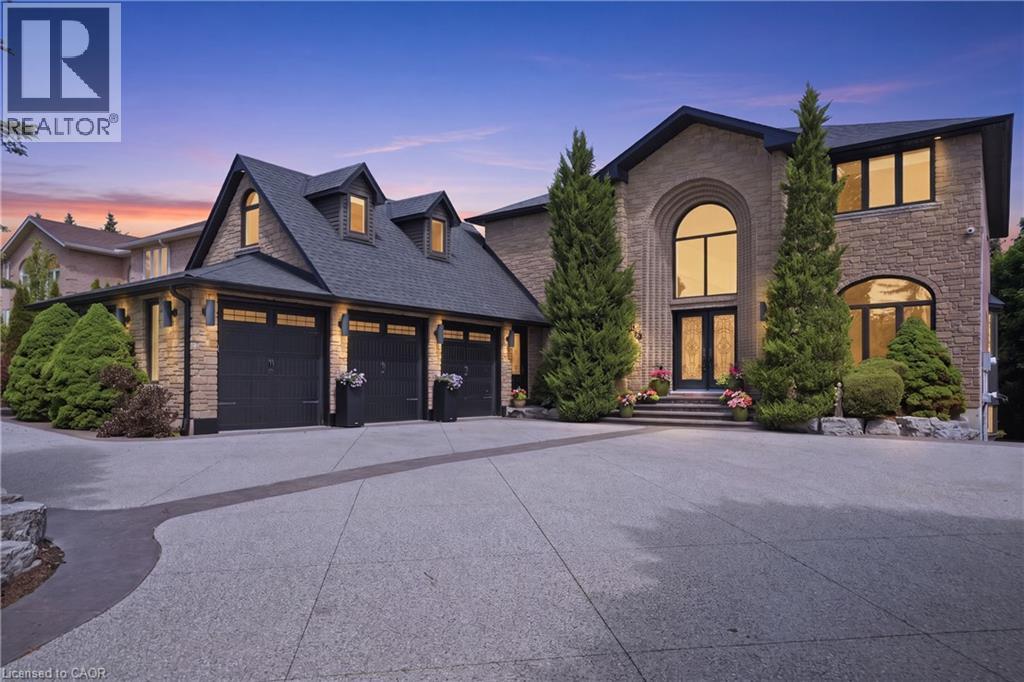
149 Miller Drive
Ancaster, Ontario
Welcome to 149 Miller Drive, an exceptional luxury residence nestled in one of Ancaster’s most prestigious & sought-after neighbourhoods. Set on an impressive 62x235 ft lot surrounded by mature trees & beautifully landscaped grounds, this extensively renovated home offers over 6000 sq ft of finished living space designed for upscale family living & entertaining. Featuring 5+1 bedrooms & 4 1/2 bathrooms, this stunning property showcases a seamless blend of timeless elegance, quality craftsmanship, & modern functionality. The heart of the home is the spectacular custom gourmet kitchen, complete with premium built-in appliances, quartz countertops, oversized island with breakfast bar seating, custom cabinetry, & designer finishes, all flowing seamlessly into expansive principal living & dining spaces ideal for everyday living & hosting guests. Multiple fireplaces, spacious family areas, & refined finishes throughout create a warm yet sophisticated atmosphere. A beautifully designed indoor inground pool & fitness retreat offers a true year-round resort-style experience rarely found in residential homes. Upstairs, the luxurious primary suite serves as a private retreat featuring a spa-inspired ensuite & walk-in closet. Above the triple car garage, you’ll find a separate private suite complete with its own 3-piece bathroom, making it ideal as a nanny suite, guest retreat or multi-generational living space. The fully finished lower level further enhances the home’s versatility including a recreation room, office space, additional bedroom, & walk-out access. Outside, enjoy the serenity & privacy of the expansive backyard featuring mature landscaping, multiple entertaining areas, hot tub, concrete patio, & tiered deck space perfect for relaxing or entertaining. The beautifully designed exterior is complemented by a circular concrete driveway, triple car garage, & ample parking. Located near top-rated schools, parks, shopping, dining, golf, highway access, & major amenities. (id:50964)
RE/MAX Escarpment Golfi Realty Inc.
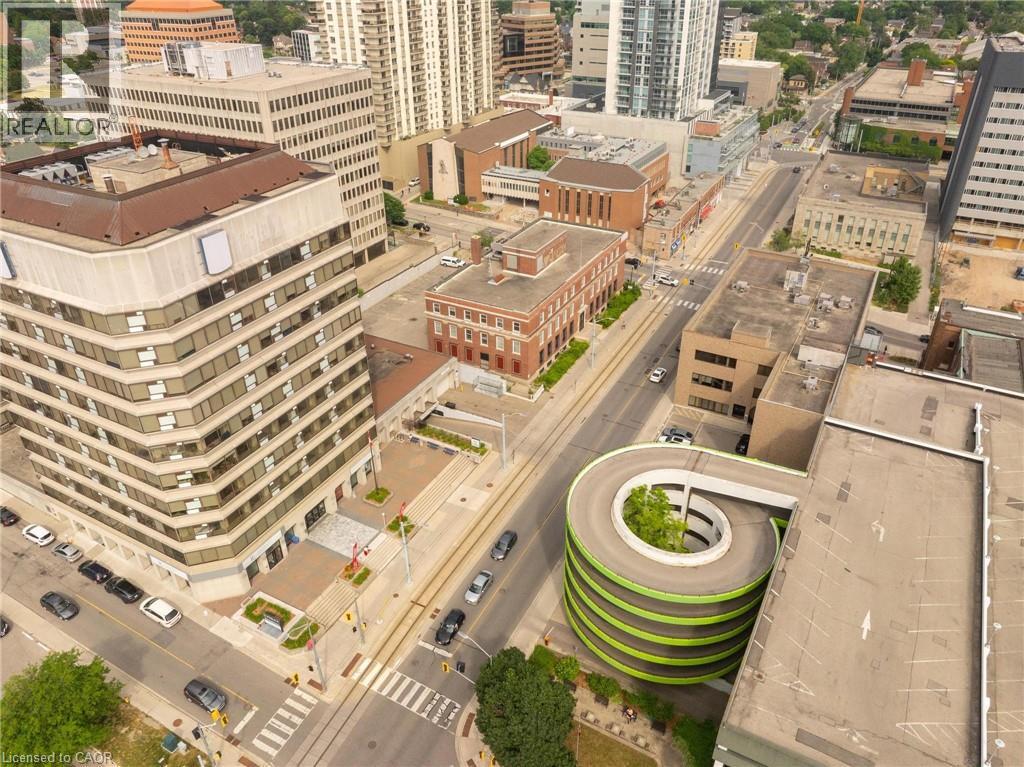
30 Duke Street W Unit# 106
Kitchener, Ontario
Bring your vision to life in this incredible 3,900 sq. ft. commercial space in the heart of Downtown Kitchener! Located steps from the LRT and nestled beneath an 11-storey mixed-use building, this unit is surrounded by built-in traffic from 162 existing residential units — plus over 26,000 sq. ft. of complementary retail including a movie theatre, restaurant, barber shop, and salon. With dedicated street-level access, tons of exposure, internal access for tenants, and potential for a rooftop patio, the possibilities are truly endless. Zoned SGA-4 (19H), this space is a blank canvas ready for your concept — whether it’s a boutique grocery store, trendy cocktail lounge, bustling restaurant, modern fitness studio, or something the city has never seen before. Delivered in shell condition with the potential for a Tenant Improvement allowance and free rent period (on a case to case basis). All you need is a dream and a business plan. Let your imagination run wild! (id:50964)
Exp Realty
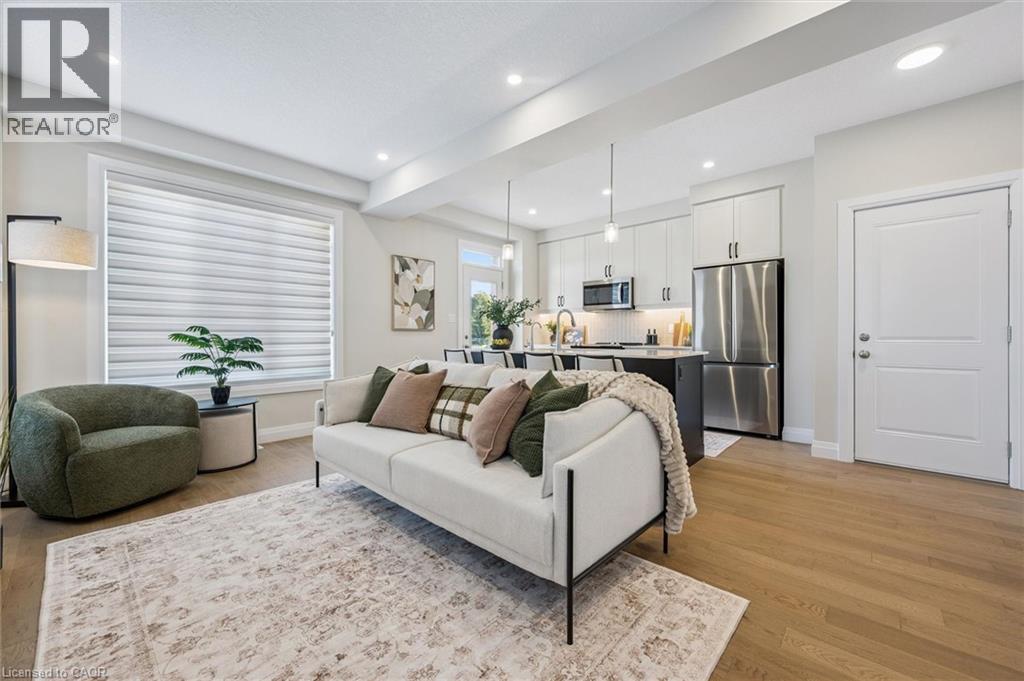
127 Catherine Street
New Hamburg, Ontario
QUICK CLOSINGS AVAILABLE (move-in and avoid occupancy fees!). Welcome to New Hamburg's latest townhouse development, Cassel Crossing! Featuring the quality now under construction traditional street front townhouse The Park 3 bed layout interior unit by a local builder. PICK YOUR FINISHES WHILE YOU CAN; quartz countertops throughout, main floor luxury vinyl plank, 9ft main floor ceilings, central air & ERV and wood deck. Enjoy small town living with big city comforts (Wilmot Rec Centre, Mike Schout Wetlands Preserve, Downtown Shops, Restaurants) & much more! Conveniently located only 15 minutes to KW and 45 minutes to the GTA. BONUS: This unit comes with over $5,600 in extra upgrades already included (double sinks in main & primary bath, additional pot lights throughout, two piece basement rough-in and sanitary back flow preventer) and limited time offer (6pc appliance package) with purchase and $15,000 in additional FREE UPGRADES!!! (id:50964)
Bosley Real Estate Ltd.
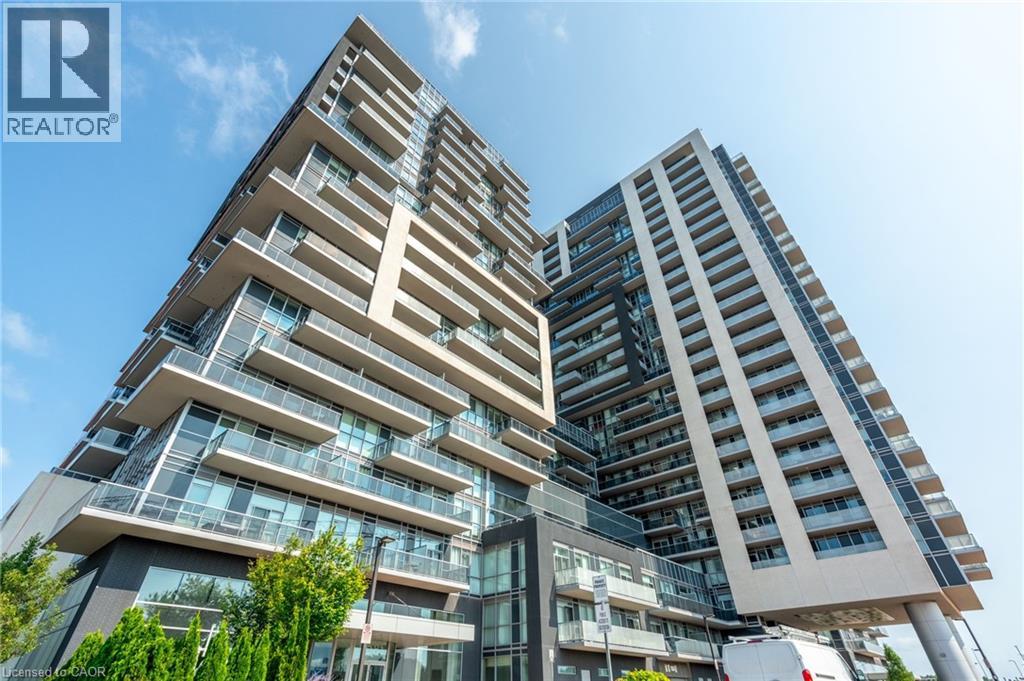
2087 Fairview Street Unit# 1310
Burlington, Ontario
Step into the sought-after Paradigm Condos and experience modern living at its finest. This beautifully upgraded unit features floor-to-ceiling windows that fill the space with natural light, sleek high-gloss white cabinetry with quartz countertops, stainless steel appliances and no carpet throughout. Enjoy morning coffee or evening sunsets from the spacious balcony. Residents have access to exceptional amenities including a pool, fitness centre, indoor basketball court, party room, guest suites and a rooftop patio. Perfectly located beside the Burlington GO Station and just minutes to highways, downtown Burlington, the lakefront, shopping and parks-making it an ideal home for commuters and young professionals alike (id:50964)
RE/MAX Escarpment Realty Inc.
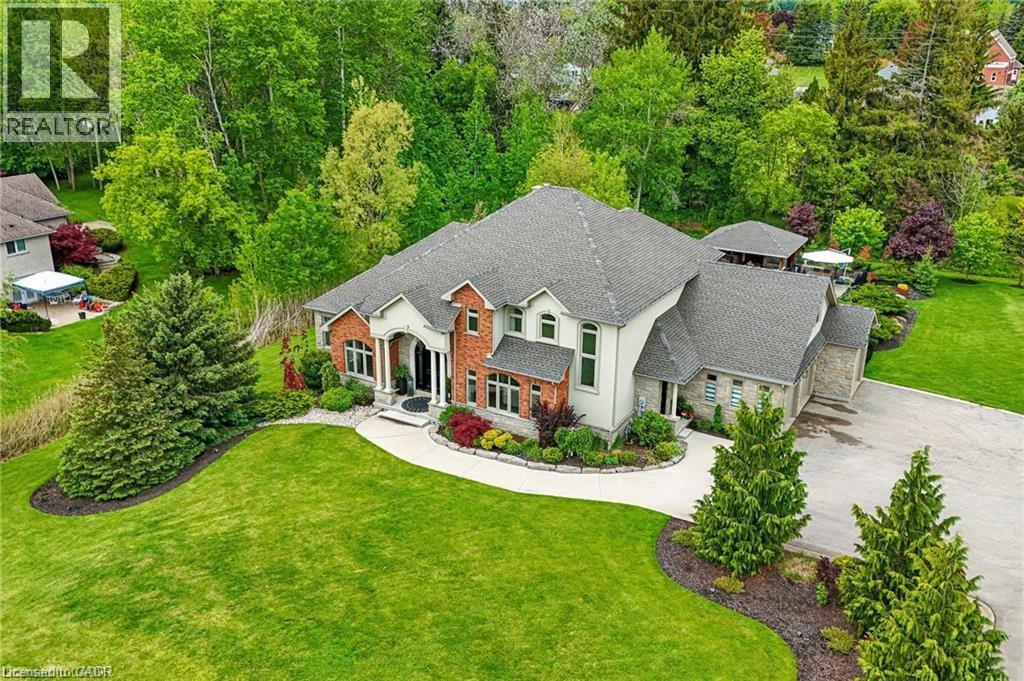
85 Reinhart Place
Petersburg, Ontario
This is your Dynasty! Nestled on one of the most prestigious streets in Petersburg, this grand home sits on a 1.33-acre lot, showcasing craftsmanship and quality. Featuring 4 bedrooms, 5 baths, and triple-car garage. Step through the custom oversized wood front door or auxiliary entrance and experience clean, timeless décor. A two-story living room with coffered ceilings and a floor-to-ceiling fireplace sets the stage. Acustom kitchen, with waterfall island, built-in Thermador appliances, and separate servery, alongside main-floor laundry, office, and a luxurious primary suite with walk-in closet and spa-like ensuite, including a two-person glass shower, soaker tub, heated floors, and high-end fixtures. Upstairs hosts 3 spacious bedrooms and 2 renovated bathrooms. The finished basement offers polished concrete floors, a central bar, wine cellar, games room, and updated bath. Professionally landscaped grounds feature trees, shrubs, rock, and lighting. The backyard is a paradise, with a heated 20x40 pool, built-in spa, pool house cabana with washroom, changeroom, dining area, and lounge with gas fireplace. A multi-level deck includes a hot tub, natural gas hookups for a fire table and BBQ. Adjacent greenspace offers potential for an outdoor rink, sports court, or workshop. This architectural masterpiece embodies luxury and convenience at every turn. With high-end finishes, state-of-the-art appliances, and thoughtfully designed spaces, it is the epitome of comfort and elegance—an unrivaled retreat. (id:50964)
Mcintyre Real Estate Services Inc.
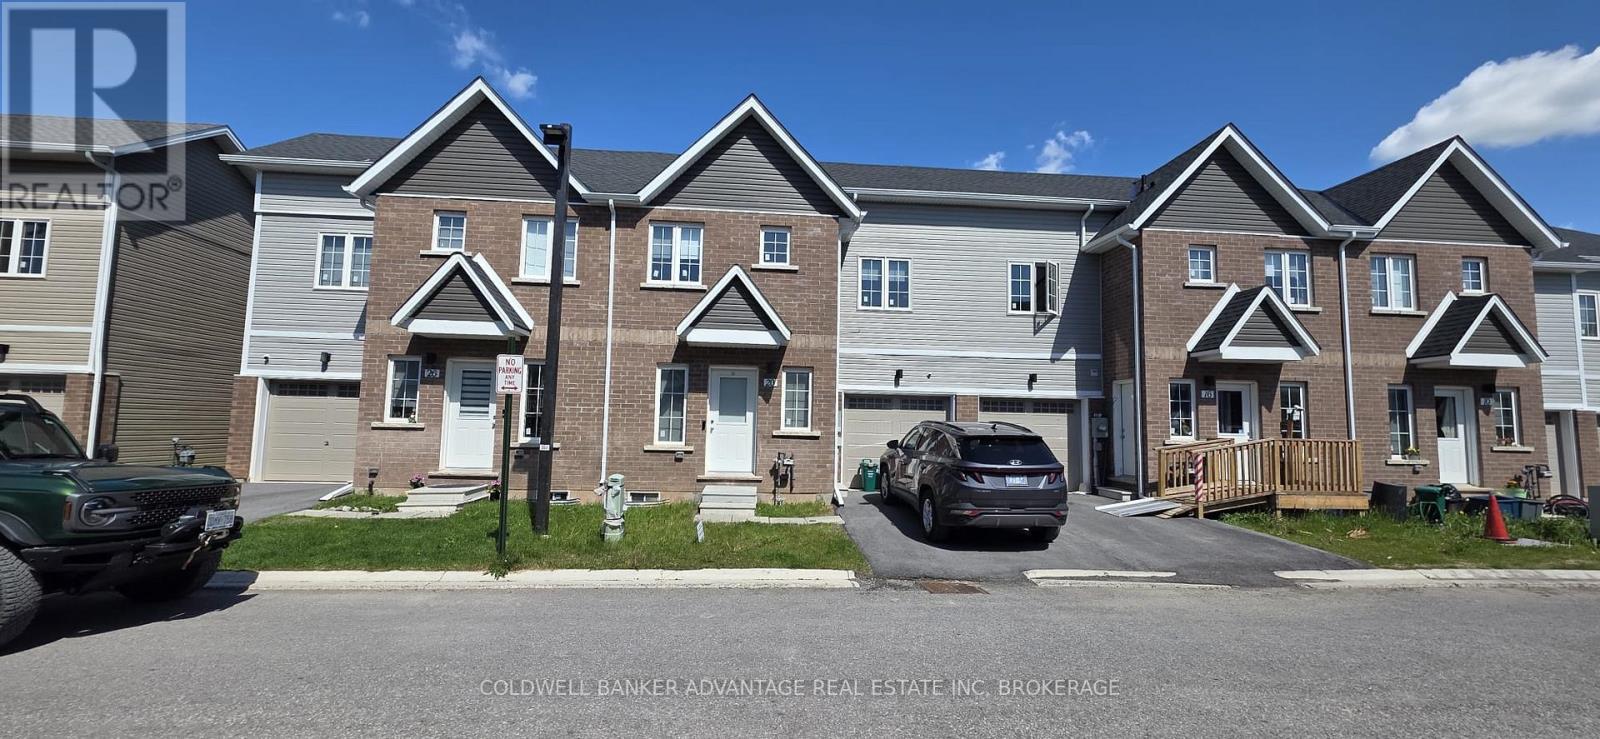
20 Waterleaf Trail
Welland, Ontario
Modern 3-bedroom, 2-bathroom townhome available for lease in a desirable Welland location on Waterleaf Trail. Built in 2023, this bright and stylish home offers a functional layout with the primary bedroom conveniently located on the main floor, complete with a 4-piece ensuite bath. The open-concept living space is perfect for everyday living and entertaining, while the upper level provides two additional bedrooms and a full bathroom. Enjoy exclusive use of the main and second floors. Please note the basement is leased separately and is not included in this rental. Parking includes a single-car garage plus one driveway space. Ideally situated close to walking trails along the Welland Canal, parks, shopping plazas, restaurants, public transit, and quick highway access. Enjoy an active lifestyle with scenic canal-side trails just steps away. Photos have been virtually removed of belongings & staged. Rent is inclusive of gas, hydro, and water. (id:50964)
Coldwell Banker Advantage Real Estate Inc
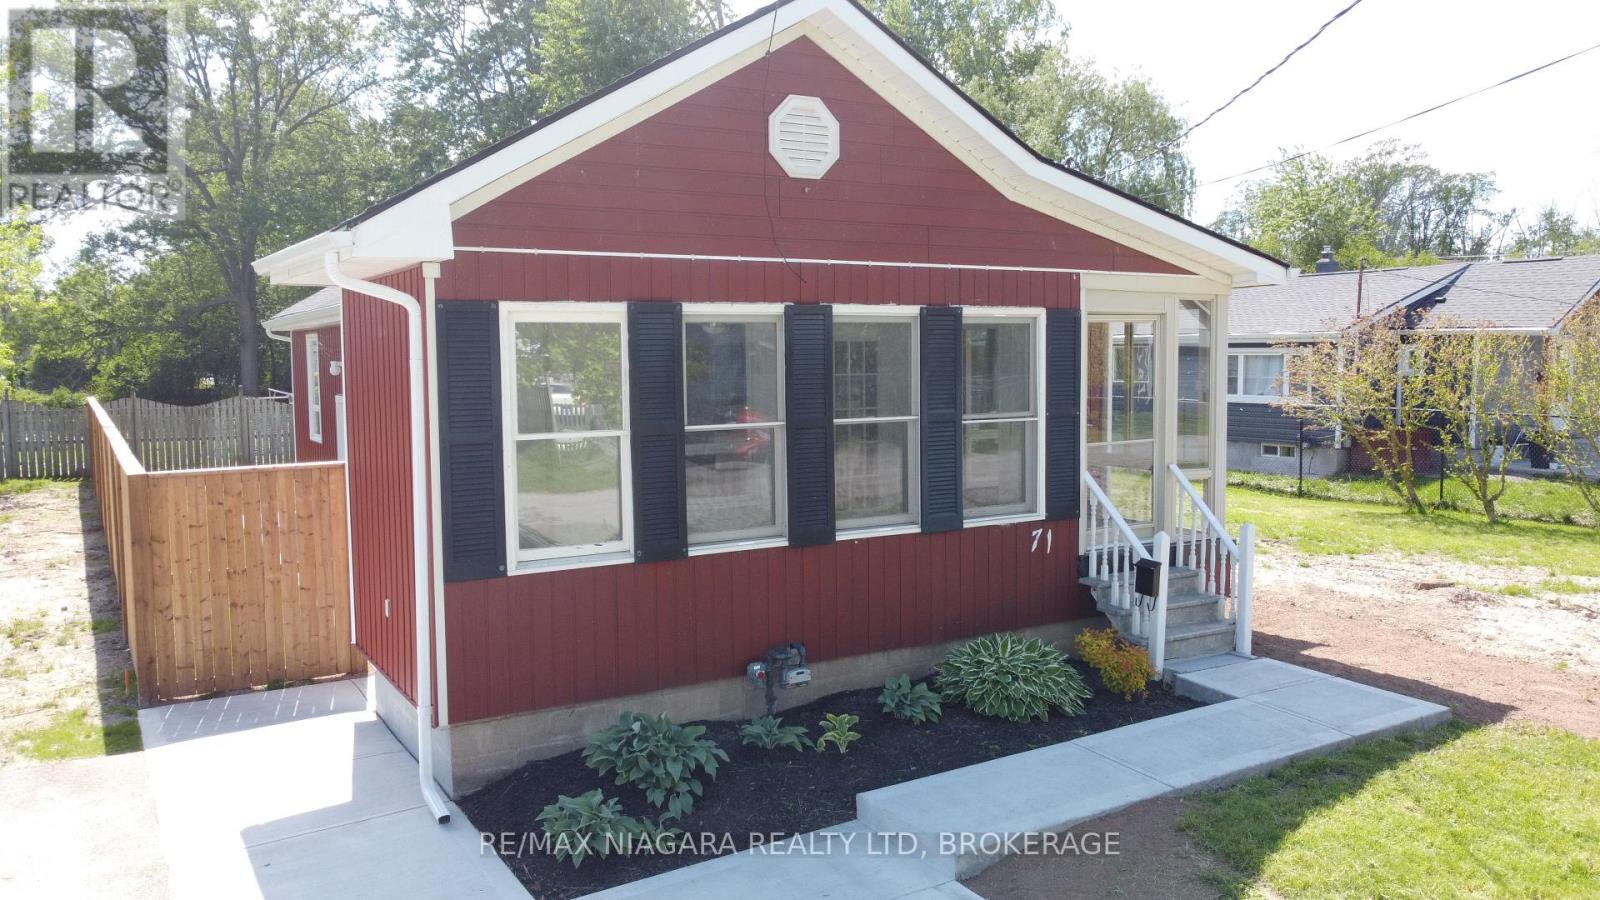
71 Joseph Street
Fort Erie, Ontario
Welcome to this charming and versatile bungalow, within walking distance to lake, beach and beautiful parks, offers the perfect blend ofcomfort, space, and functionality. Featuring 2+3 bedrooms and 2 bathrooms, this home is ideal for families, down-sizers, first time buyersorthose seeking additional space for a home office or guests.The main level boasts a bright and inviting layout with two bedrooms, a fullbathroom, and a cozy living area with natural gas fireplace perfect for everyday living. The main-floor primary bedroom includes the convenienceof a private 2-piece ensuite. A sun-filled sunroom provides the perfect spot to relax with your morning coffee or unwind at the end of the day,while the practical mudroom adds everyday convenience with direct access and extra storage.Downstairs, the partially finished full basementexpands your living space with three additional bedrooms, offering flexibility for growing families, visitors, or hobby rooms. There is also abonusfree standing shower downstairs! Recent upgrades include concrete 2 car driveway with concrete walkways(2025), new vinyl siding(2025),new roof shingles(2025), new fascia and trough/downspouts(2025), updated main bathroom(2026), new butcher-block kitchencountertop(2026),some new flooring(2026), nearly all new drainage plumbing(2026) and more! (id:50964)
RE/MAX Niagara Realty Ltd
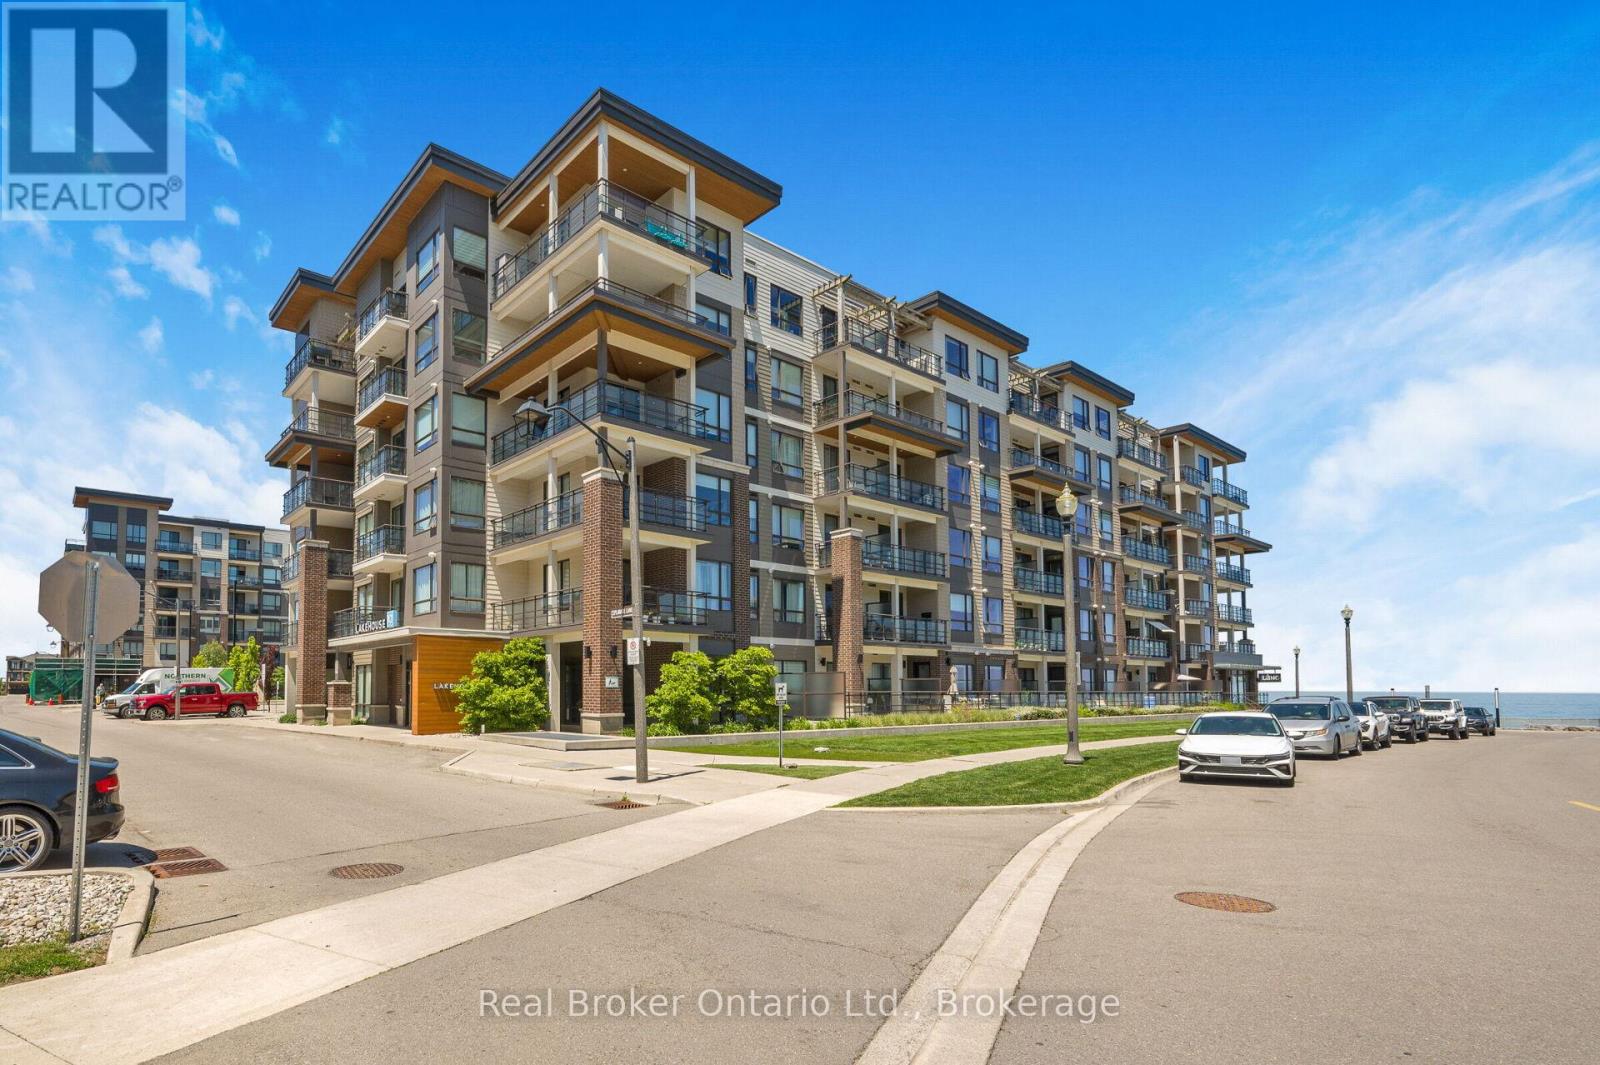
310 - 10 Esplanade Lane
Grimsby, Ontario
Experience lakeside living at Lake House Condos in the heart of Grimsby-on-the-Lake. This beautifully updated 1-bedroom + den suite offers stylish, low-maintenance living with stunning views of Lake Ontario from the 3rd floor. Inside, you'll find quality upgrades throughout including luxury vinyl plank flooring, quartz countertops, oversized island, full-height cabinetry, soft-close drawers, KitchenAid appliances, in-suite laundry, and a spa-inspired bathroom with a glass shower and extra-wide vanity. The versatile den is perfect for a home office, guest space, or workout area. Enjoy resort-style amenities including an outdoor pool, fitness center, party room, pet spa, and direct access to waterfront trails, parks, beaches, and vibrant local restaurants and cafés. Just minutes to charming downtown Grimsby, Niagara wine country, and quick QEW access for commuters. Perfect for buyers coming from the city looking for a weekend escape without the maintenance of a cottage - who needs a cottage when you can enjoy lakeside living, wineries, restaurants, and sunsets over Lake Ontario year-round? A fantastic opportunity to enjoy modern condo living by the lake. (id:50964)
Real Broker Ontario Ltd.
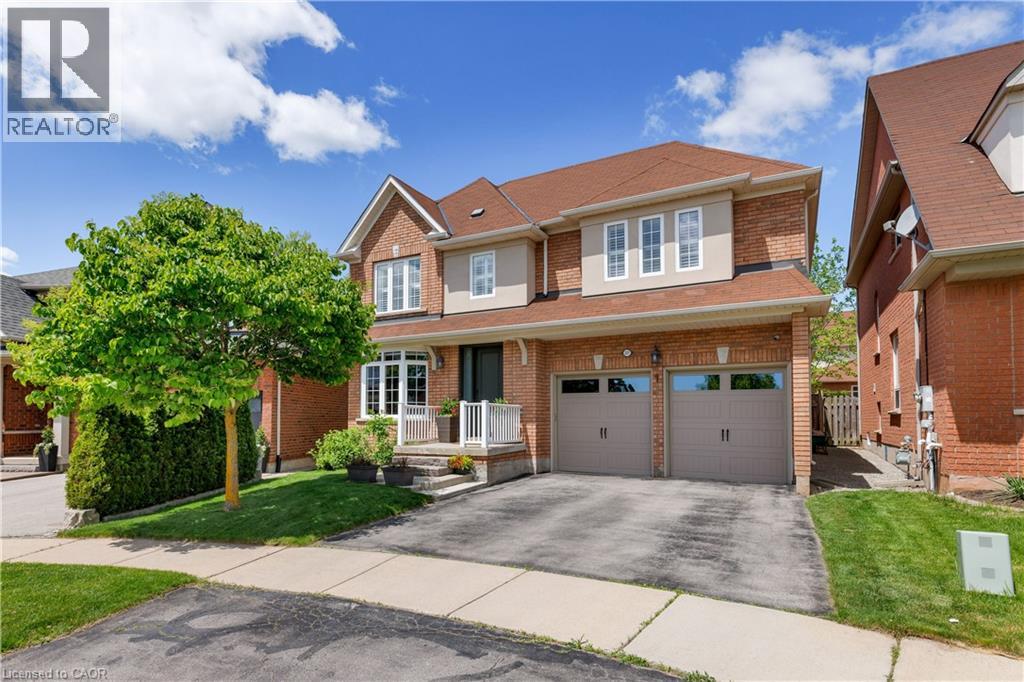
2277 Blue Oak Circle
Oakville, Ontario
Situated on a highly sought-after pie-shaped lot spanning nearly 75 feet across the rear, this meticulously maintained home in Oakville's desirable Westmount community offers exceptional space, functionality, and pride of ownership throughout. Featuring 9-foot ceilings on the main floor, an 18x23 garage with EV charging and additional storage space, and a beautifully landscaped backyard with both an expansive patio and separate and also an upstairs laundry, adding to the convenience and flow of the home in the basement. You'll find a separate bedroom or office as well as a media area Jim and three-piece bathroom.lawn area, this home delivers the ideal balance of entertaining space and everyday family living. The main floor offers an elegant dining/living room combination that flows through a convenient butler's pantry into the updated kitchen, perfectly positioned overlooking the bright and airy family room with large windows, abundant natural light, and a beautiful fireplace. Walk out from the kitchen to the extremely private backyard retreat featuring professionally landscaped stonework, plenty of room for outdoor dining and entertaining, plus a separate grass area ideal for kids, pets, or relaxing outdoor enjoyment. Upstairs, the spacious primary retreat features a spa-inspired ensuite complete with a glass shower, separate soaker tub, and double vanity. Two additional generously sized bedrooms offer excellent space for family or guests and are complemented by a well-appointed 4-piece bathroom and convenient upper-level laundry, thoughtfully designed for everyday functionality. The finished basement adds exceptional versatility with a separate bedroom or office, a 3-piece bathroom, and multiple flexible living spaces ideal for a media room, gym, playroom, or additional family lounge area. An incredibly well-cared-for home on one of Westmount's most desirable lot configurations, offering the space, layout, and lifestyle today's buyers are searching for. (id:50964)
Rock Star Real Estate Inc.
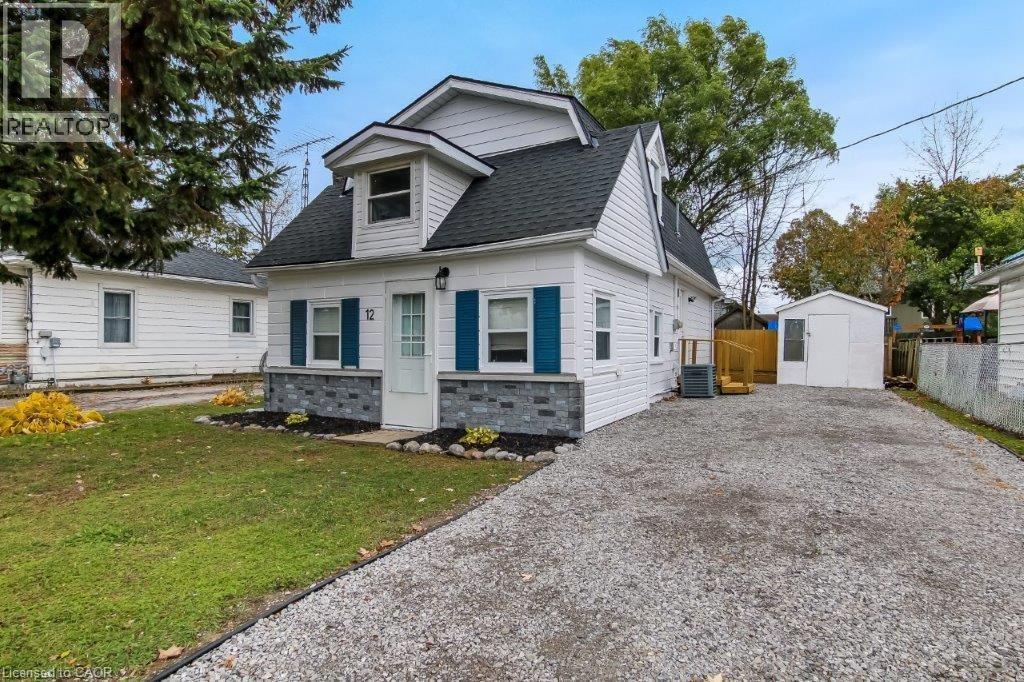
12 Pansy Avenue
Port Dover, Ontario
Just a short walk from the beach and vibrant downtown, this charming 1.5-storey home delivers true coastal living with everyday convenience. Featuring two inviting bedrooms and a peaceful, easy-care layout, it’s an affordable opportunity to enjoy the Port Dover lifestyle. Picture morning beach walks, local shops, and coming home to your own relaxing haven. Opportunities like this don’t last in Dover — act quickly. (id:50964)
RE/MAX Erie Shores Realty Inc. Brokerage
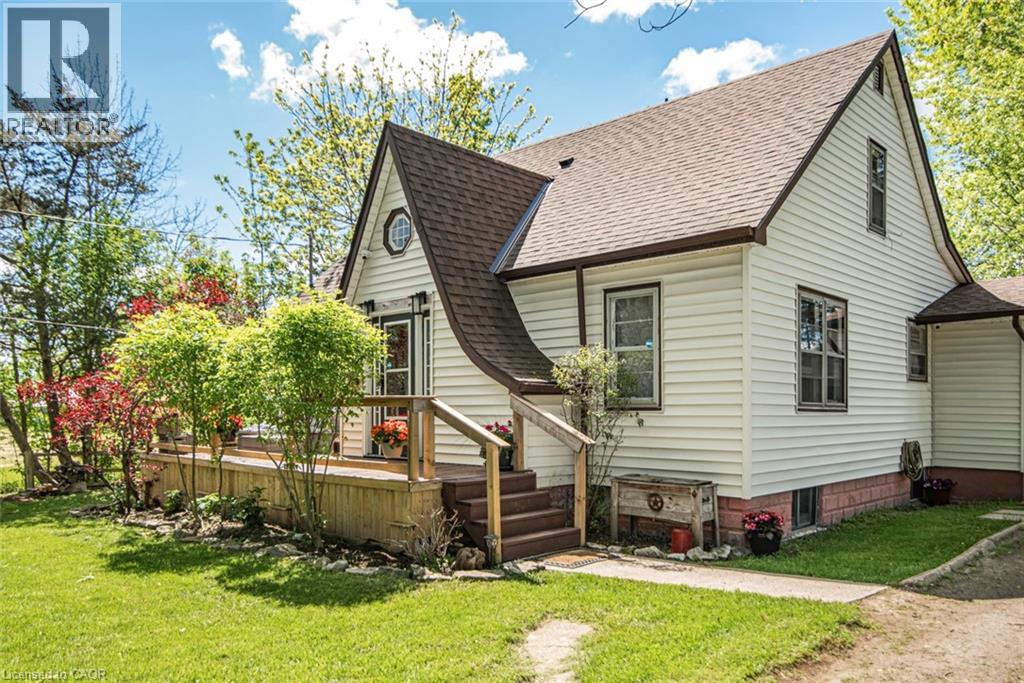
32 Grant Street
Dunnville, Ontario
Rare opportunity to own this country home on a large lot in the Hamlet of Byng. This charming 3 bedroom, 2 bathroom home offers the perfect blend of comfort, functionality, and future potential. Whether you're looking to invest, occupy, or reimagine, this one's worth your attention. Ideal for first-time buyers, downsizers, or anyone looking for easy, everyday living. Inside, you will find a bright and inviting layout, with a spacious primary bedroom on the main floor and 4 piece bath. Upstairs offer two good size bedrooms and 3 piece bath. Step outside to enjoy an 6-seat hot tub overlooking the peaceful countryside. Downstairs, the basement offers exciting potential for an in-law suite, giving you flexibility for extended family or future income opportunities. Located close with easy access to the Grand River, Marina, Beaches, local amenities, schools, and everything Dunnville has to offer. This home combines a great location with practical features and room to grow. Don't miss your chance to get into this desirable neighbourhood! Newer roof 2019 (id:50964)
Realty Network

3125 Michael Crescent
Burlington, Ontario
Located on a quiet crescent in Burlington’s family-friendly Palmer community, this beautifully maintained bungalow offers 3 bedrooms, 2 bathrooms, and approximately 1779 sqft of finished living space. Designed for exceptional outdoor living, the private backyard retreat is the true highlight of the home, featuring an inground pool, spacious deck, mature landscaping, and multiple areas for relaxing or entertaining all summer long. Surrounded by parks, schools, trails, shopping, dining, and convenient commuter access, this home blends comfort, functionality, and everyday convenience in an established neighbourhood setting. Inside, the bright and inviting main level features a spacious living room with a large picture window filling the space with natural light. The dining area offers direct access to the backyard and deck, creating a seamless indoor-outdoor flow for entertaining. The kitchen features porcelain flooring, abundant cabinetry, stylish backsplash detailing, generous prep space, and an additional walkout to the backyard for added convenience. Three comfortable bedrooms and a 4pc bathroom with tub/shower combination complete the main level. The fully finished lower level extends the living space with a large recreation room ideal for movie nights, games, or additional family living. A versatile bonus room offers flexibility for guests, a home office, hobby space, or workout area, while the lower level also includes a 2pc bathroom, laundry area, utility/storage space, and excellent additional storage potential. Offering a functional layout, bright living spaces, and an incredible backyard setting, this is a fantastic opportunity to own a beautifully cared-for bungalow in one of Burlington’s established family communities. (id:50964)
Royal LePage Burloak Real Estate Services
78 Billington Crescent Unit# Upper
Hamilton, Ontario
Welcome Home! This newly renovated 3 bedroom, 1 bathroom Main floor Suite awaits you. When you first walk in you will notice the beautiful new vinyl floors throughout (carpet free), a spacious living area and an upgraded kitchen complete with ceramic backsplash, this kitchen will inspire the chef in you. The upgrades don't stop, the unit has an ensuite laundry, 3 spacious bedrooms, and an updated bathroom. Wait there is more, this unit also gives you full access to the backyard via sliding glass doors from dining room, and parking spaces included. Clean and move in ready, what are you waiting for? (id:50964)
Rock Star Real Estate Inc.

702 Elgin Street N
Cambridge, Ontario
Welcome to 702 Eglin Street North, a beautifully maintained 2-storey home that offers the perfect blend of comfort, charm, and everyday luxury in one of Cambridge’s welcoming family neighbourhoods. From the moment you walk in, you’ll appreciate the warmth and character throughout the home. The inviting living room features a cozy gas fireplace, creating the perfect space to unwind on chilly evenings or gather with family and friends. The updated kitchen is both stylish and functional, ideal for busy mornings, home-cooked meals, and entertaining guests. Elegant hardwood floors flow throughout the main level, staircase, and second-floor hallway, adding timeless appeal and a seamless feel throughout the home. Upstairs, you’ll find 3 spacious bedrooms designed with family living in mind, as well as the laundry room. Step outside and discover your own private backyard retreat complete with a heated above-ground pool — perfect for summer entertaining, relaxing weekends, and making lasting memories. Call your Realtor to book a showing today, you'll be glad you did. (id:50964)
Red And White Realty Inc.

364 Shoreview Road
Burlington, Ontario
Nestled on a premium lot siding onto the prestigious Burlington Golf & Country Club, this rare opportunity in one of Burlington's most sought-after neighbourhoods offers endless potential. Set on an expansive property surrounded by mature trees and exceptional privacy, 364 Shoreview Drive is ideal for renovators, builders, or buyers looking to create their dream home in an unbeatable location. (id:50964)
Sutton Group Summit Realty Inc.
181 Bellingham Drive
Hamilton, Ontario
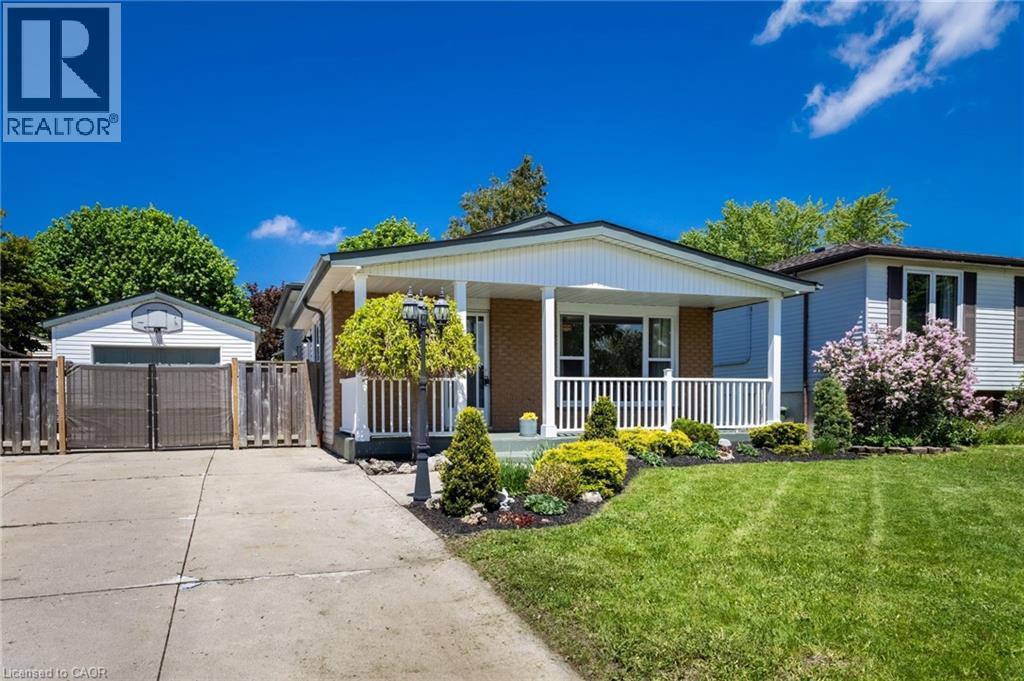
Cute with character and powerful like a RAM engine! Picturesque front porch framed with charm and warmth creates the perfect space to relax and enjoy the neighbourhood setting. Detached oversized 450 sq ft garage equipped with 30-amp service ideal for hobbyists, storage or workshop needs. This 3-level backsplit in Hamilton’s desirable Lawfield neighbourhood offers approximately 1,400 sq ft of total living space featuring 3 bedrooms, 2 full bathrooms, a dining room/living room combination, and a finished basement. Updates include flooring, paint and windows completed in 2025 (excluding bedroom slider), Furnace & A/C in 2022. Functional layout with 3 separate entrances including a side entrance from the kitchen providing added flexibility. Spacious primary bedroom with second bedroom showcasing a sliding door walk-out to a private two-tiered deck overlooking the beautifully landscaped backyard. Exterior also includes 2 sheds consisting of a drive-in shed and separate garden shed. Conveniently located near Lawfield Park, Bill Friday Arena, Lawfield Elementary School, Goodness Me Natural Food Market, Limeridge Mall and quick access to the Lincoln Alexander Parkway. (id:50964)
Keller Williams Edge Realty
2288 Eagle Lk Rd Road
Machar, Ontario
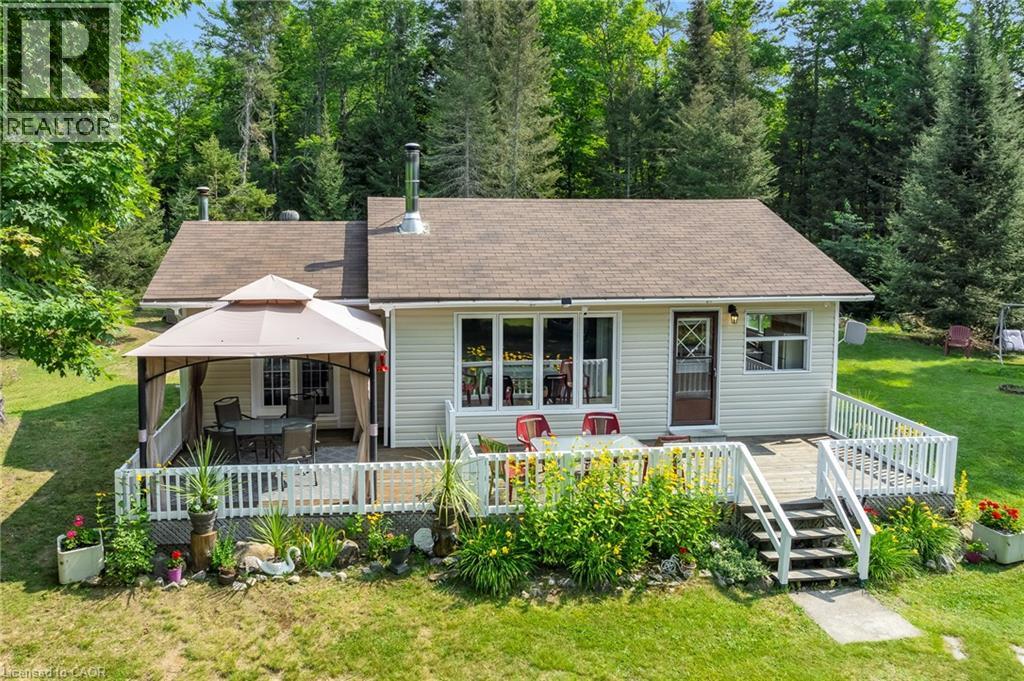
Beautiful 4 seasons detached home on 1.92 acre land with detached garage in South River next to Eagle Lake! 4 minute walk to public beach on Eagle Lake, marina, boat access point. No need to pay for the waterfront tax surcharge yet benefit from the lake next door - the 2025 property tax is only $1,186. This cozy and tastefully renovated bungalow has everything you need. Great kitchen, living room with stove fireplace. Large main bedroom with ensuite bathroom and walk out patio door to porch. Second bedroom and Third bedroom can easily be converted to a larger room by removing the accordion doors in between them. The laundry is on the main floor. Numerous updates though out the years including propane heating system and water pump. The land is beautiful, partially treed with excellent privacy. The lake offers ample fishing and ice fishing possibilities. Excellent property for anyone who enjoys the outdoors and searches for the peace and quiet. Bonus: RV Trailer, which can accommodate family members when visiting on the property is included in the sale. Snow Birds are staying put in Canada. Huge upside potential for a smart investor. Seize this opportunity now! (id:50964)
Exp Realty
619 Wild Ginger Avenue Unit# C15
Waterloo, Ontario
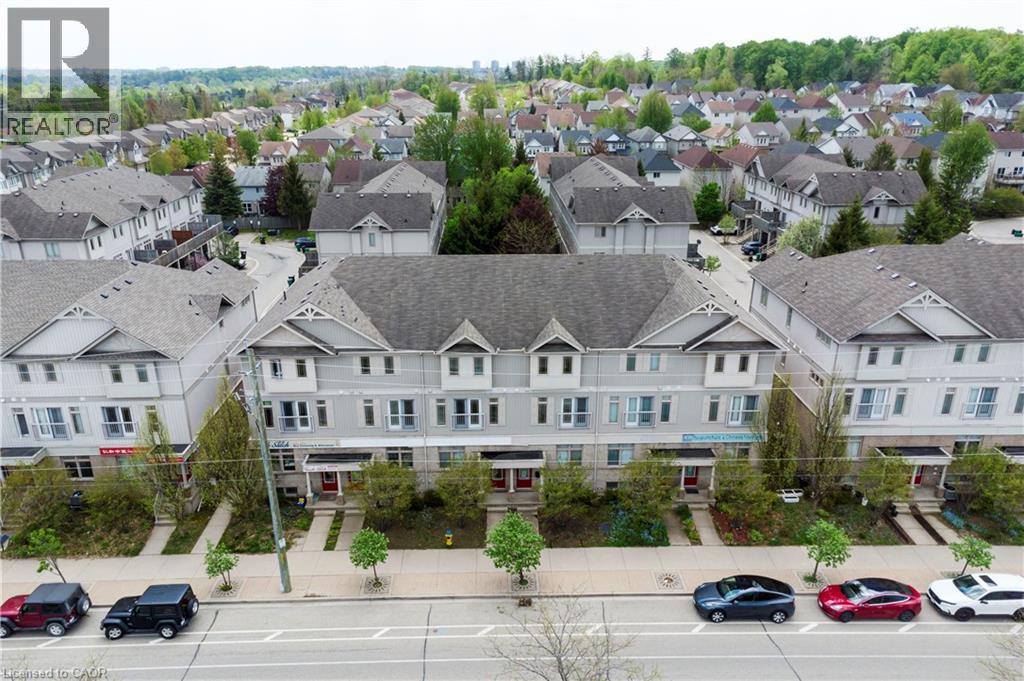
Live – work opportunity in Waterloo with high traffic street front exposure balanced by family friendly neighbourhood within easy walking distance to schools, parkland, walking trails, grocery, shopping and transit. Ideal for small business, professional services, tech, health services. Beautiful office space already built out, additional parking, clear separation between work-space and residence. Combine your current rent/mortgage with your business lease and own your own building. (id:50964)
RE/MAX Real Estate Centre Inc.
96 Scott Road
Cambridge, Ontario
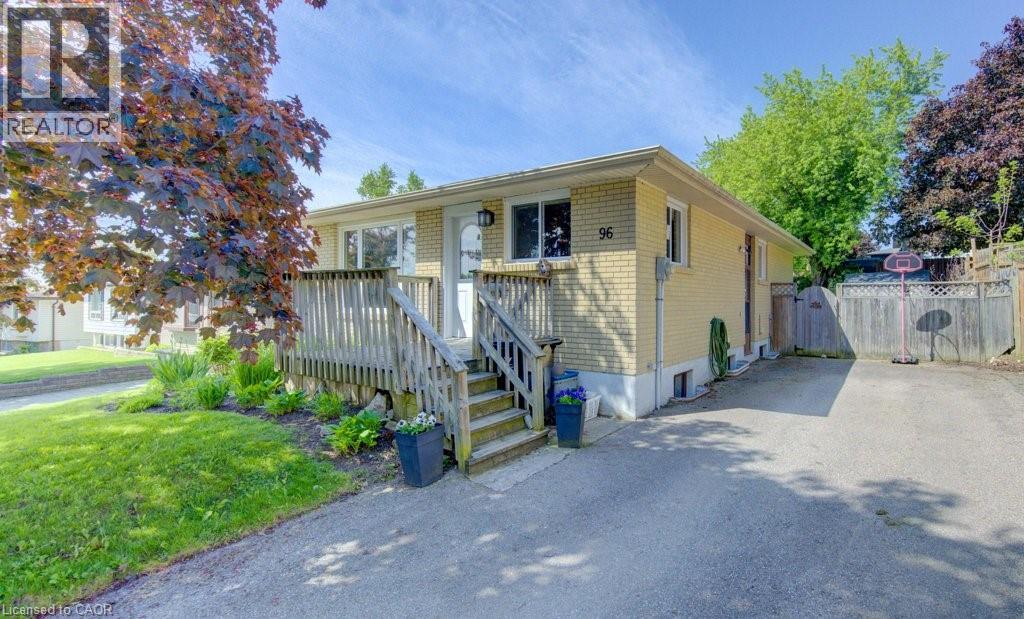
Welcome to 96 Scott Road! A 927 sq/ft bungalow with a great sized lot, nestled in a quiet, family friendly pocket of Hespeler. This home blends comfort, functionality, and space for growing families or downsizers alike. The main floor features upgraded windows throughout and offers 3 bedrooms, and a 3 pc bathroom with a no lip shower for easy accessibility. Large country kitchen and a good sized living room. The mostly finished basement (431 additional sq/ft) adds valuable living space with a family room, a home office/gym, or possible future bedroom setup, and a 4 pc bathroom. Down here you will also find a laundry/utility room, and good sized storage/workshop room. Outside, enjoy a large deck, mature landscaped yard with shed in an established neighbourhood close to schools, shopping, parks, and quick 401 access for commuters. This truly is a a warm, welcoming home with room to grow and create your own dream home. (id:50964)
RE/MAX Twin City Realty Inc.
619 Wild Ginger Avenue Unit# C15 & #c16
Waterloo, Ontario
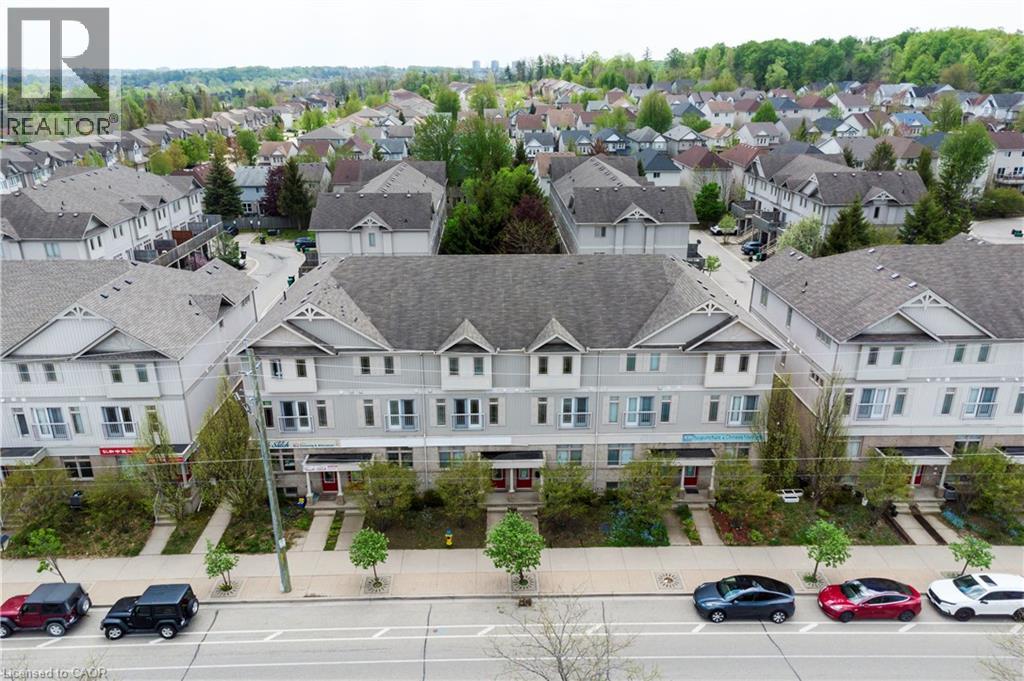
Live – work opportunity in Waterloo with high traffic street front exposure balanced by family friendly neighbourhood within easy walking distance to schools, parkland, walking trails, grocery, shopping and transit. Ideal for small business, professional services, tech, health services. Beautiful office space already built out, additional parking, clear separation between work-space and residence. Combine your current rent/mortgage with your business lease and own your own building. (id:50964)
RE/MAX Real Estate Centre Inc.
1521 Bridge Street
New Dundee, Ontario
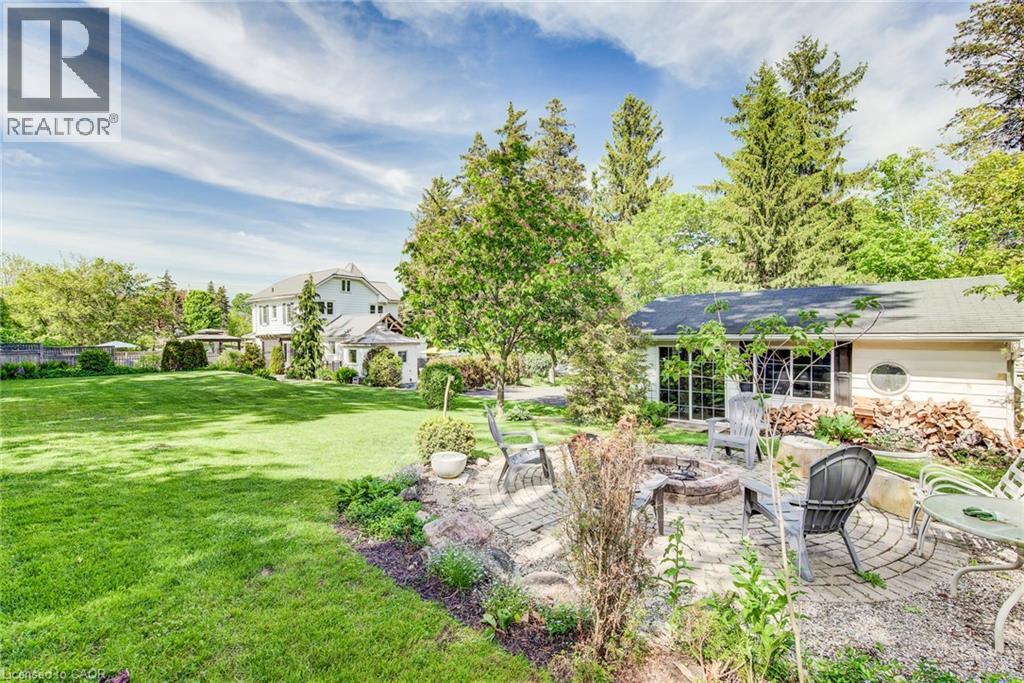
Imagine pulling up your long driveway lined with majestic mature pines to a magnificent century home on over half an acre of private, beautifully designed land. This is where timeless character meets outdoor enjoyment and serious space to spread out. The incredible backyard is such a rare find, featuring a gorgeous in-ground heated swimming pool, multiple patios and decks, shaded lounging areas, and a cozy fire pit for evening gatherings. There’s even enough space for a tennis court, and a coop for you own backyard hens. Imagine waking up to fresh eggs every morning! There's parking for everybody here too, at least 10 vehicles, loads of room for your boat, RV, trucks, and all the toys, plus a detached garage/workshop ready for a wide variety of uses. Inside, the home radiates old-world charm with beautiful hand-whittled staircase banisters and rich historic details, perfectly balanced by modern conveniences like a brand-new main-floor laundry room and a practical enclosed porch/mudroom. There's even a fun bar and lounge area in the basement and a versatile third-floor bonus room perfect for a kids’ playroom, exercise area, or casual hangout spot. All of this is located just 2 km from Kitchener and 10 minutes to the 401. Alder Lake is only a few blocks away, and it’s an easy stroll to New Dundee School, parks, playgrounds, and the Community Centre. There’s a golf course, maple syrup farm, local produce and meats just down the road – everything you need. You’re also next to some of the best neighbours you could ask for! This rare offering delivers the perfect blend of spacious outdoor freedom, privacy, and comfort. If you’ve been searching for a property that lets you truly enjoy life outdoors while offering a warm, inviting place to come home to, this is the one that’s been worth waiting for. Be sure to explore out the 3D virtual tour and floor plans. Reach out to your Realtor and schedule your private showing today. Welcome Home! (id:50964)
RE/MAX Twin City Realty Inc.
5 Wellington Street Unit# 204
Kitchener, Ontario
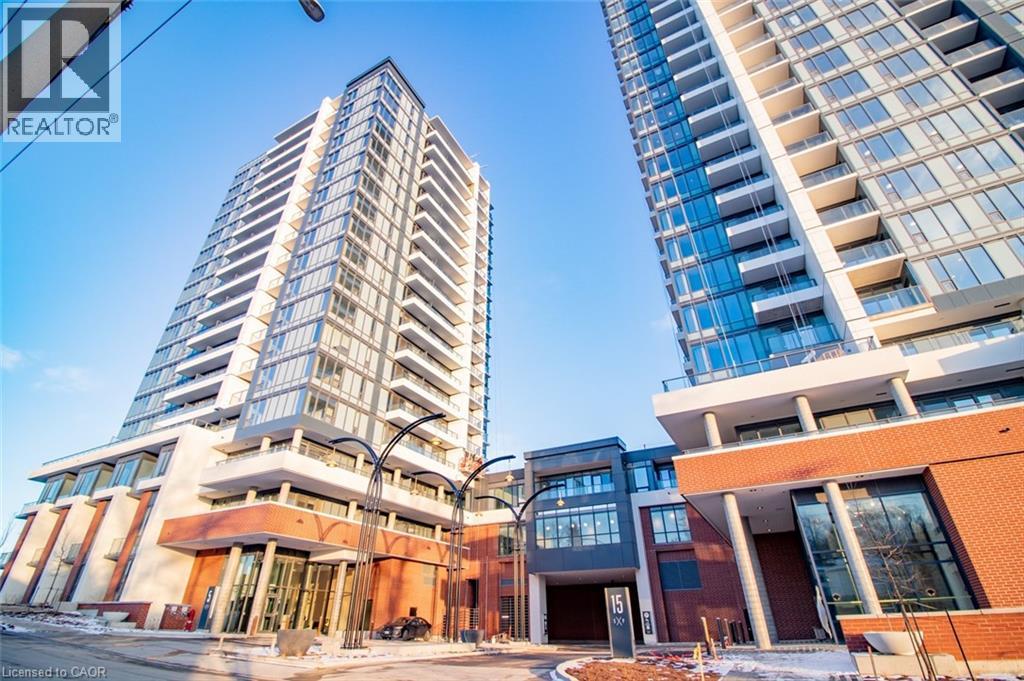
Welcome to Station Park and is one of the most highly regarded new condo builds in the area and is setting the standard for quality and amenities. This luxury 1 bed 1 bath rental unit offers a 515 square feet interior floor plan and features quartz countertops in the kitchen, tile backsplash, and stainless steel appliances. Setting this suite apart from others is the private and massive 180 square foot terrace balcony that is a perfect spot for entertaining or relaxing outside throughout the warmer months. This unit comes with modern finishes, insuite laundry, and 1 parking space. Centrally located in the Innovation District, Station Park is home to some of the most unique amenities known to a local development. Union Towers at Station Park offers residents a variety of unmatched amenity spaces for all to enjoy. Amenities include: Two-lane Bowling Alley with lounge, Premier Lounge Area with Bar, Pool Table and Foosball, Private Hydropool Swim Spa & Hot Tub, Fitness Area with Gym Equipment, Yoga/Pilates Studio & Peloton Studio , Dog Washing Station / Pet Spa, Landscaped Outdoor Terrace with Cabana Seating and BBQ’s, Concierge Desk for Resident Support, Private bookable Dining Room with Kitchen Appliances, Dining Table and Lounge Chairs, Snaile Mail: A Smart Parcel Locker System for secure parcel and food delivery service. Many other indoor/outdoor amenities planned for the future such as an outdoor skating rink and ground floor restaurants! Available for August 1st! (id:50964)
Condo Culture
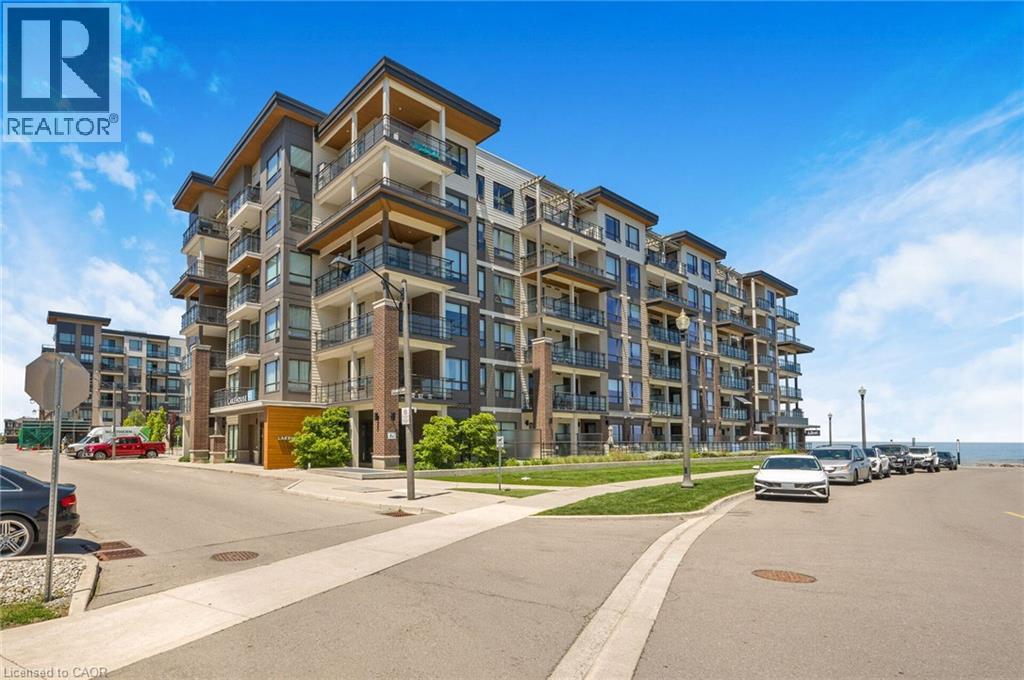
10 Esplanade Lane Unit# 310
Grimsby, Ontario
Experience lakeside living at Lake House Condos in the heart of Grimsby-on-the-Lake. This beautifully updated 1-bedroom + den suite offers stylish, low-maintenance living with stunning views of Lake Ontario from the 3rd floor. Inside, you’ll find quality upgrades throughout including luxury vinyl plank flooring, quartz countertops, oversized island, full-height cabinetry, soft-close drawers, KitchenAid appliances, in-suite laundry, and a spa-inspired bathroom with a glass shower and extra-wide vanity. The versatile den is perfect for a home office, guest space, or workout area. Enjoy resort-style amenities including an outdoor pool, fitness center, party room, pet spa, and direct access to waterfront trails, parks, beaches, and vibrant local restaurants and cafés. Just minutes to charming downtown Grimsby, Niagara wine country, and quick QEW access for commuters. Perfect for buyers coming from the city looking for a weekend escape without the maintenance of a cottage — who needs a cottage when you can enjoy lakeside living, wineries, restaurants, and sunsets over Lake Ontario year-round? A fantastic opportunity to enjoy modern condo living by the lake. (id:50964)
Real Broker Ontario Ltd.
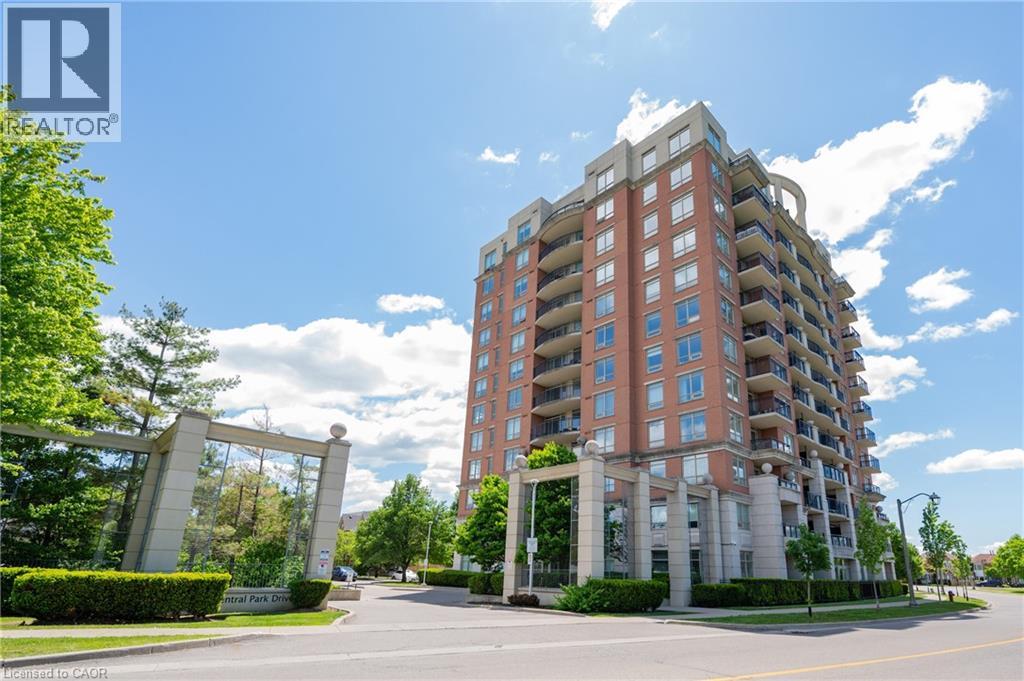
2325 Central Park Drive Unit# 1008
Oakville, Ontario
Newly renovated one bedroom condo rental opportunity in fantastic Oak Park location. 9ft ceiling height. Engineered hardwood throughout. New kitchen and appliances. Bright and clean. In suite laundry. Be the first occupant since the renovation. Walk to shops and restaurants. Quick access to major routes.Comes with 1 underground parking and 1 locker. Gym, sauna and party room on site. Access to outdoor pool. Great building. Credit check and rental application required. (id:50964)
Century 21 Miller Real Estate Ltd.
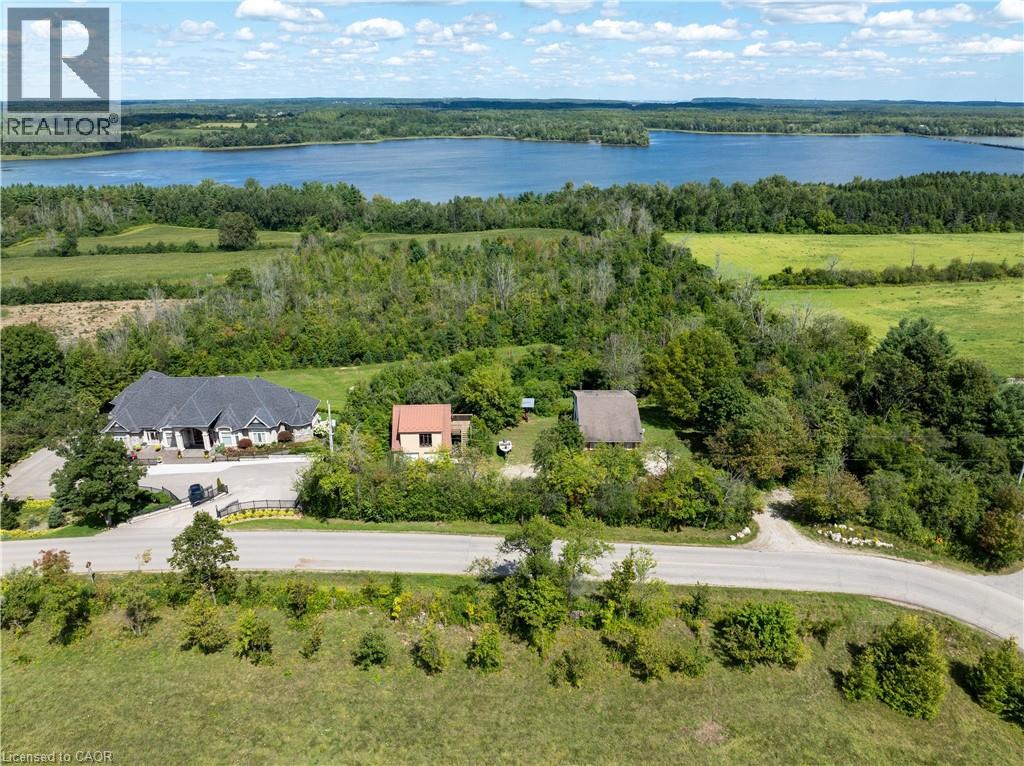
4053 Watson Road S
Puslinch, Ontario
Builders, Developers & Luxury Home Visionaries! Rare, shovel-ready 1-acre estate lot (225’ frontage x 194’ depth) in prestigious Puslinch, flanked on both sides by prominent, existing luxury custom homes. This premium infill site offers a secure investment with established architectural precedent, featuring uninterrupted, elevated sunrise views over the 472-acre Mountsberg Conservation Area & Reservoir to the rear, and rolling country landscapes to the front. Bypass years of planning and save $37K–$75K+ in immediate development costs. Unlike raw, unserviced land, this property eliminates lengthy utility connection queues and features operational infrastructure: an existing drilled well, septic system, hydro hookups, established driveway/culvert, and completed boundary surveys/architectural drawings ready for immediate transfer to accelerate your build timeline. Premium Income or Live-In Structures On Site: Custom 24’x28’ Insulated Garage: Built to elite standards with 2x6 framing, durable steel roof, active 100-amp electrical panel, and an EV charging station. Features buried water/sewer conduits extended into the foundation, with the upper level structurally primed to be finished as a legal secondary suite, guest house, or luxury home studio. Active Loft Bungalow: Fully functional with an open-concept great room, updated kitchen, efficient heat pumps, and AC. Provides immediate rental income or live-in capability as a site office during your blueprint and permitting phase. Bonus Asset: Charming cordwood garden shed adds unique architectural character and immediate secure tool storage. Capture 100% of the luxury nature-views in an unmatched location that blends pristine protected nature with proven street value. Reduce your appraisal risks and build your crown jewel estate today! (id:50964)
Royal LePage Burloak Real Estate Services
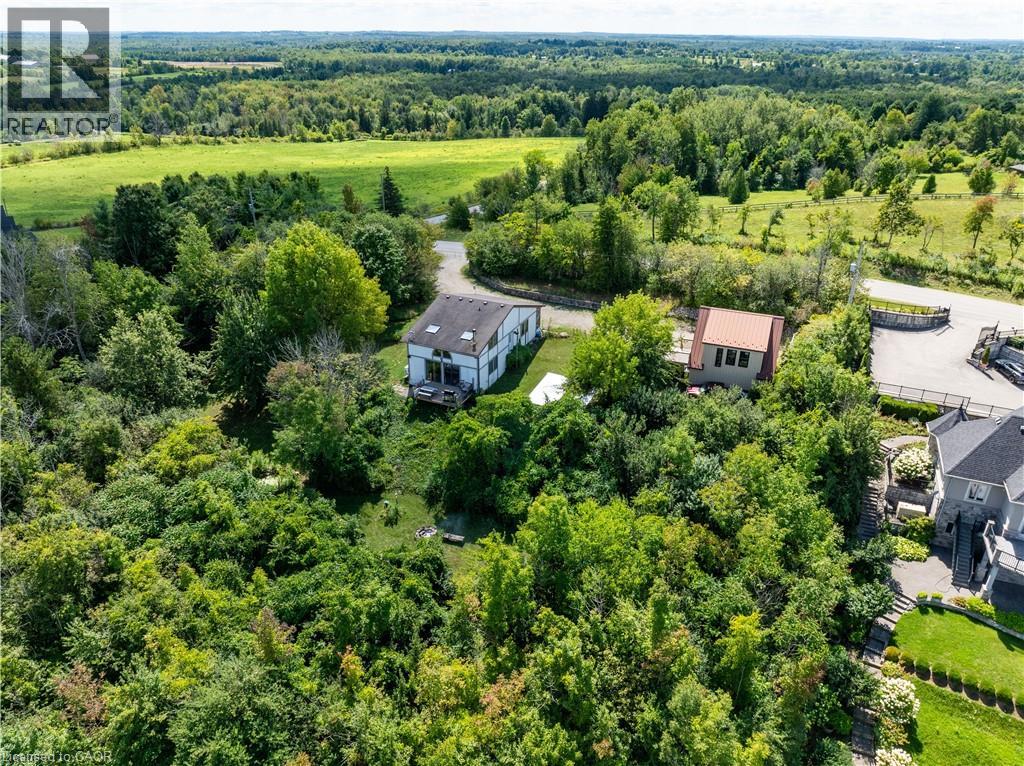
4053 Watson Road S
Puslinch, Ontario
Your Dream Cottage Sanctuary With A Future Growth Path! This rare 1-acre country estate (225’x194’) in prestigious Puslinch offers the ultimate lifestyle flexibility. Move right into the charming active loft bungalow and experience instant cottage living today, while enjoying the security of a premier investment flanked by prominent luxury custom homes. An Outdoor Enthusiast’s Paradise. Located directly across from the 472-acre Mountsberg Conservation Area and Reservoir, you will enjoy uninterrupted, elevated sunrise views, world-class bird watching, pristine hiking trails, and exceptional seasonal fishing right at your doorstep. The expansive lot provides a picturesque rolling country landscape out front and a breathtaking natural canopy out back. Live, Renovate, And Grow In Stages: Active Loft Backsplit: Fully functional and highly liveable with an open-concept great room, updated kitchen, efficient heat pumps, and AC. Perfect as a primary residence, cozy country cottage, or immediate rental income generator. Custom 24’x28’ Insulated Garage / Future Guest Suite: Built to elite standards with 2x6 framing, a steel roof, a 100-amp panel, and an EV charging station. It features buried water/sewer conduits extended into the foundation, with the upper level structurally primed to be finished immediately as a legal secondary guest suite, home studio, or teen retreat as your family grows. Shovel-Ready Future Footprint: When you are ready for a larger home, the property offers a massive head start. All heavy infrastructure—drilled well, septic system, hydro hookups, and driveway—is fully operational, saving you $37K–$75K+ over raw land. Completed boundary surveys and architectural drawings are included and ready for immediate transfer. Complete with a charming cordwood garden shed for secure tool storage, this unmatched property lets you capture 100% of the luxury nature views now, with a built-in blueprint for your family's future expansions. (id:50964)
Royal LePage Burloak Real Estate Services
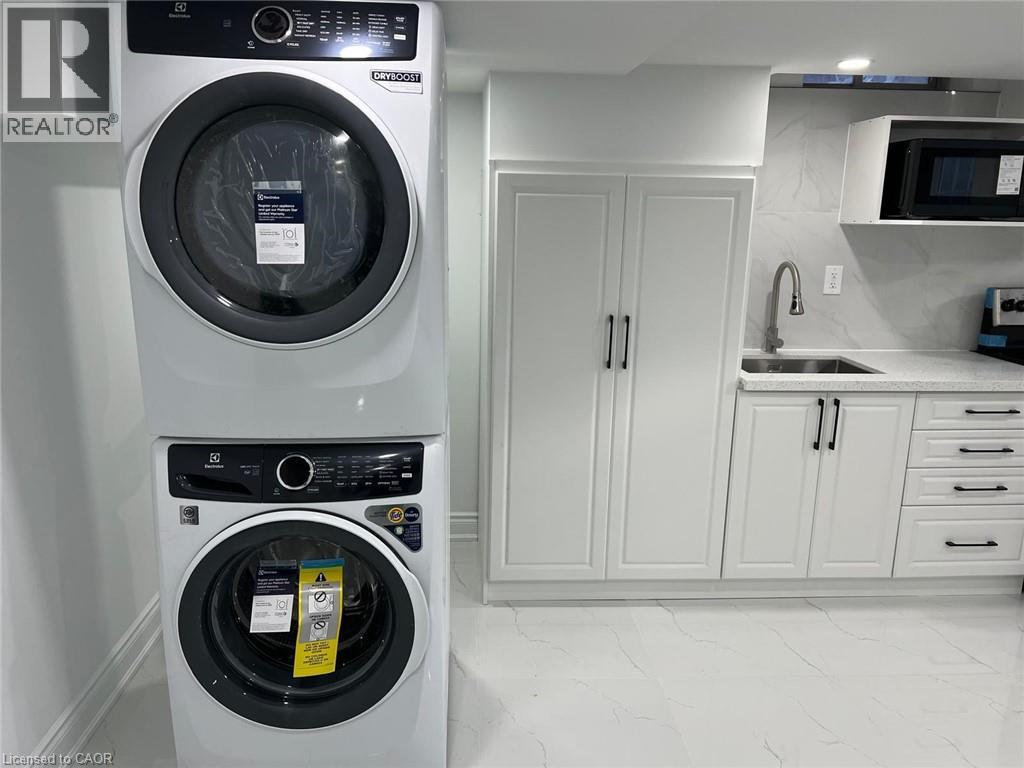
40 Pagebrook Crescent Unit# Basement
Stoney Creek, Ontario
New Basement unit in this desirable Stoney Creek neighbourhood! This beautifully renovated 1-bedroom, 1-bathroom lower floor unit offers a spacious living area. Enjoy exclusive in-unit laundry for your convenience. Utilities are included required: Equifax credit report, employment letter, recent pay stubs, references, no pets, non-smoker. available 01 June 2026. (id:50964)
RE/MAX Escarpment Realty Inc.
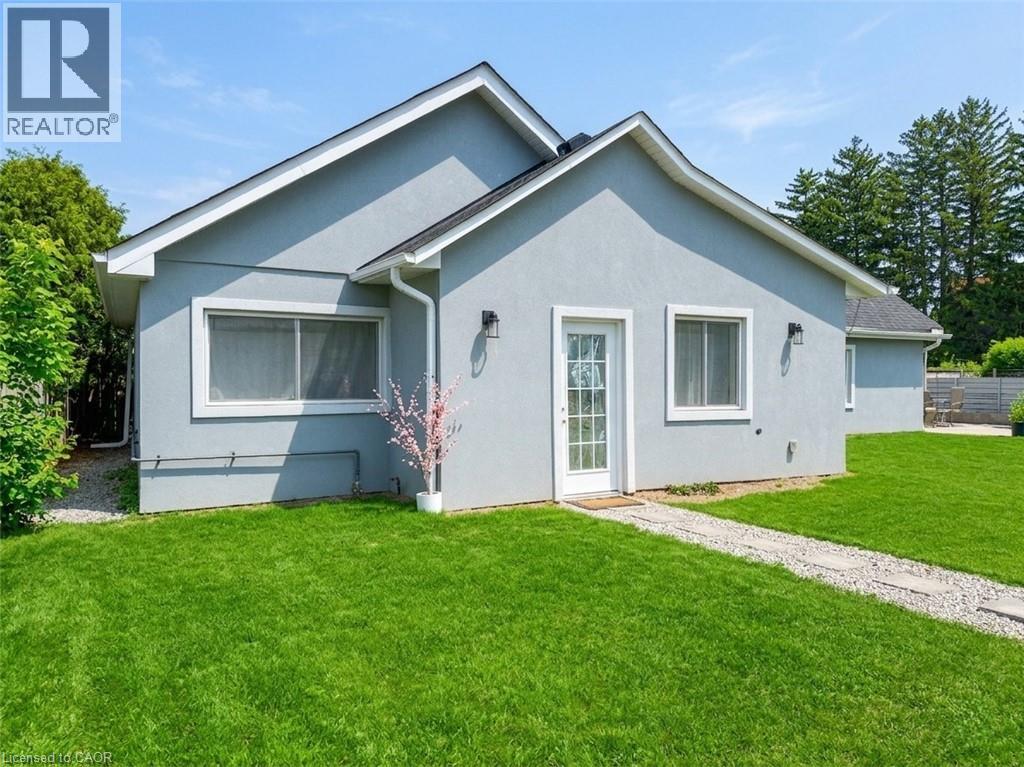
251r King Street E
Stoney Creek, Ontario
Welcome to this charming and spacious detached bungalow for lease in the heart of Stoney Creek! This updated 3-bedroom, 2-bathroom home offers 1,674 sq ft of comfortable main-floor living. Featuring a large living area, in-suite laundry, and a modern kitchen. The expansive lot provides ample outdoor space, while the driveway offers parking for 3 vehicles. Conveniently located near major highways, public transit, parks, schools, and amenities. Enjoy peaceful suburban living with quick access to downtown Stoney Creek and the waterfront. Don’t miss out on this rare rental opportunity in a prime location! (id:50964)
Royal LePage State Realty Inc.
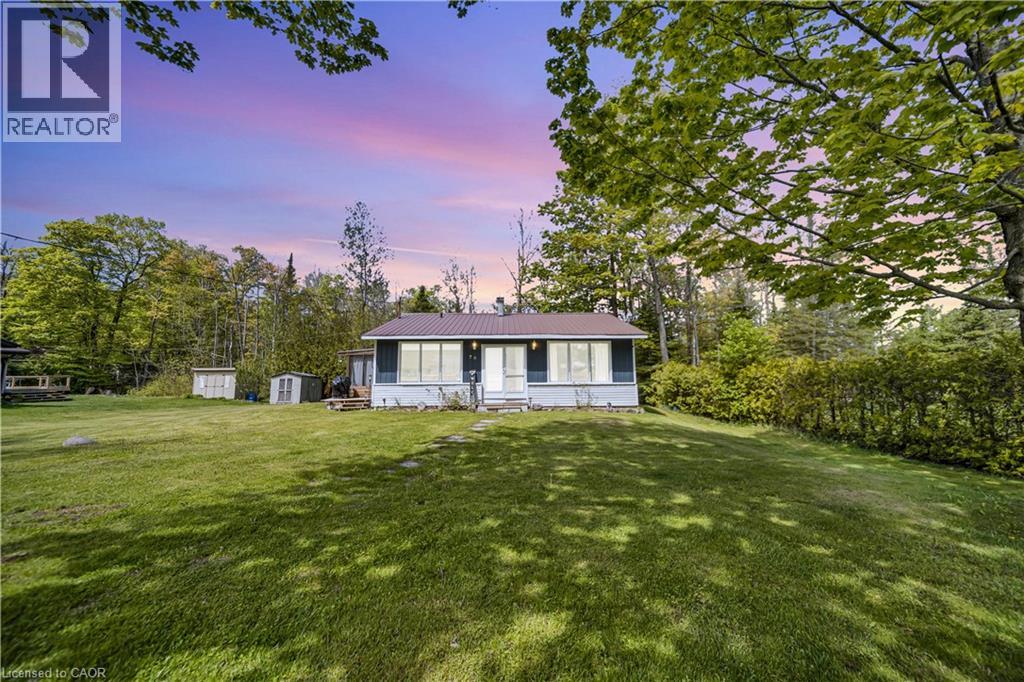
79 Mapleport Crescent
Sauble Beach, Ontario
Welcome to 79 Mapleport Crescent, a charming turn-key Sauble Beach home or cottage tucked into the quiet and private Huron Woods subdivision. Set on a lovely lot with inviting front and back yards, this 3-bedroom, 1-bath bungalow offers the perfect blend of relaxation, functionality, and income potential. Just a short bike ride or walk to the famous sands of Sauble Beach and the crystal-clear waters of Lake Huron, this property is ideal for enjoying beach life, weekend getaways, or hosting guests. Inside, you'll find bright and spacious open-concept living areas with large windows, a comfortable eat-in kitchen with ample cupboard and counter space, and a generous great room perfect for gathering with family and friends. Two gas fireplaces add warmth and charm, while the updated 4-piece bathroom, remodelled in 2022, adds modern convenience. The popular 3-season outdoor porch/TV room provides an additional space to unwind, enjoy morning coffee, or relax after a day at the beach. Municipal water, updated septic bed, and fibre internet service add extra peace of mind. Fully licensed and compliant as a short-term rental, the property has produced approximately $25,000-$26,000 in STR revenue, making it an excellent option for both personal enjoyment and investment. Move-in ready and full of cottage charm! (id:50964)
Real Broker Ontario Ltd.
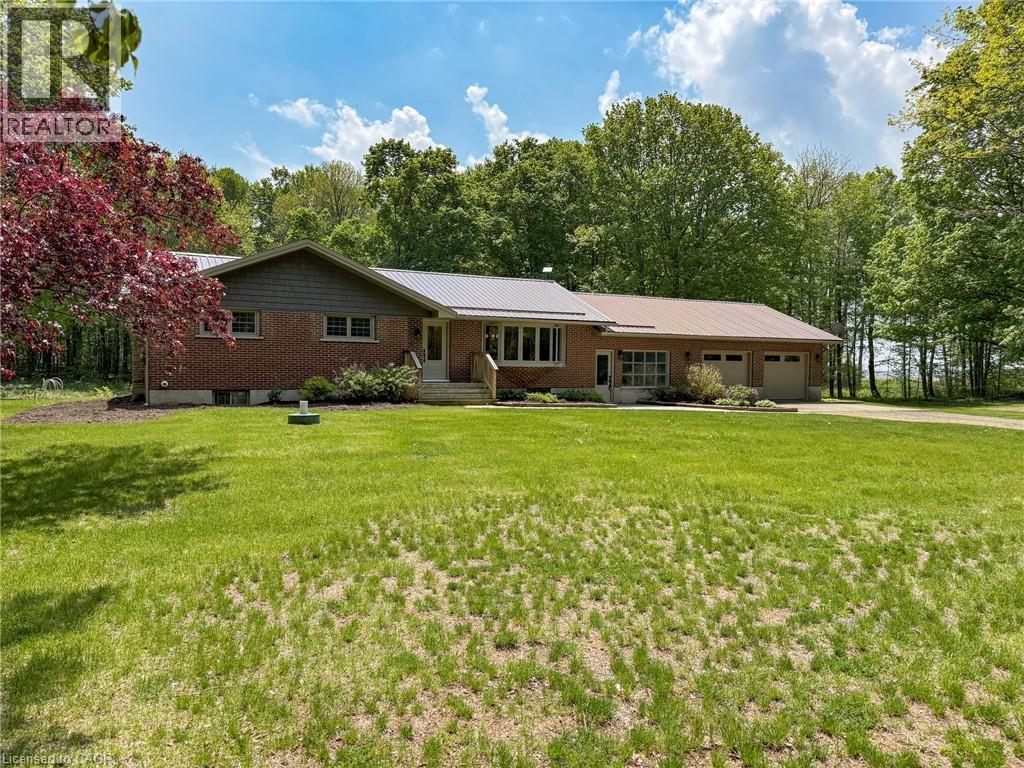
890 3rd Concession Road
Port Rowan, Ontario
Beautiful country retreat: a brick bungalow set on a 20.5-acre wood lot that offers exceptional privacy and a serene, natural setting. This property is ideal for the home hobbyist and gardener, with a welcoming, well-maintained interior featuring 3 bedrooms and 1 1/2 baths. The home has many updates, including NorthStar windows (2012), and a refreshed kitchen with new paint, hardware, sink, faucet, and new appliances (2026). Notable improvements also cover the main level with new laminate flooring, updated lighting, interior doors and hardware, and a remodeled main bathroom. Exterior updates include metal roof, entry doors, garage overhead doors, soffit, fascia, and eavestrough. The lower level offers a recreation room with a propane gas fireplace, plus an additional workout room, mechanical room, and abundant storage. There’s a bonus room area with a 2-piece bath, separate access to the basement, garage, and front yard. The oversized 2-car garage provides ample space for parking and/or workshop possibilities. There is also a rear patio area with gazebo, a private and peaceful place to relax while enjoying views of nature right at your back door. Additionally, the outdoor volleyball pit adds to the recreational appeal. Set in a picturesque countryside just a short drive from Port Rowan, the property combines easy access to coastal highlights. The location places you within a short drive to Simcoe & Tillsonburg for all needed amenities plus within reach of the sandy beaches of Long Point. For outdoor enthusiasts, countless trails wind through nearby conservation lands and woodlands, inviting hiking, biking, and exploration. Beyond the property edges, you will find other attractions, including wineries and local farmers’ markets. Schedule a viewing today! (id:50964)
Progressive Realty Group Inc.
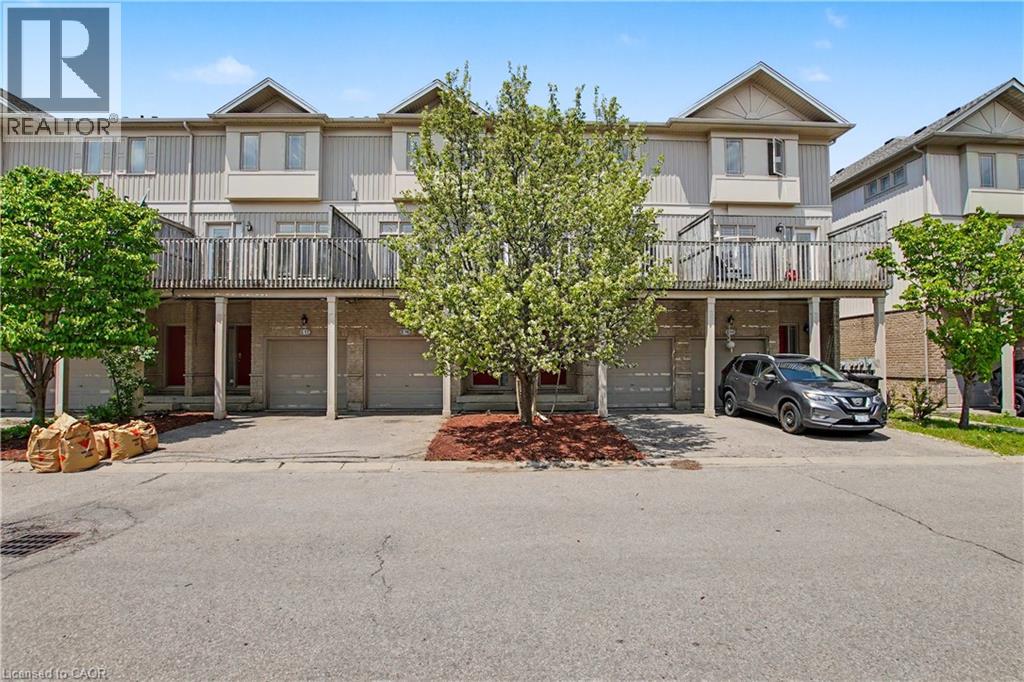
619 Wild Ginger Avenue Unit# C16
Waterloo, Ontario
Live – work opportunity in Waterloo with high traffic street front exposure balanced by family friendly neighbourhood within easy walking distance to schools, parkland, walking trails, grocery, shopping and transit. Ideal for small business, professional services, tech, health services. Beautiful office space already built out, additional parking, clear separation between work-space and residence. Combine your current rent/mortgage with your business lease and own your own building. (id:50964)
RE/MAX Real Estate Centre Inc.
219 Hess Street S
Hamilton, Ontario
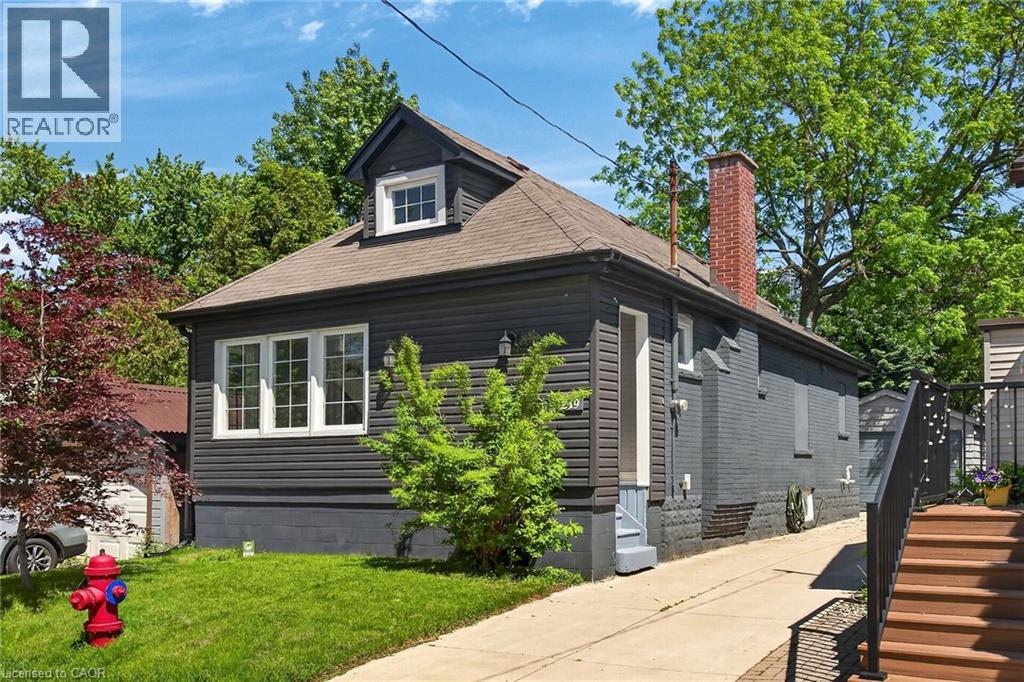
Welcome to 219 Hess St S, a beautifully renovated 1.5-storey home nestled in Hamilton's highly sought-after Durand neighbourhood. This home features mechanical updates including an updated A/C system, partial exterior waterproofing, sump pump, and a replaced main water service line. Step inside to find a thoughtfully updated interior with move-in-ready finishes including an open concept living room with crown moulding and pot lighting and a modern kitchen featuring white cabinet, quartz counters, tiled backsplash and stainless steel appliances. Outside you’ll find a good-sized backyard, impressive concrete driveway with parking for 3 cars, plus a detached garage perfect for a vehicle, workshop, or extra storage. Located just steps from the vibrant Hess Village entertainment district, trendy Locke Street shopping, and major institutions like St. Joseph's Healthcare Foundation, this home provides an unmatched urban lifestyle. Perfect for young professionals, down-sizers, or couples looking for downtown convenience without compromising on parking or mechanical reliability. (id:50964)
Royal LePage State Realty Inc.
96 Paling Avenue
Hamilton, Ontario
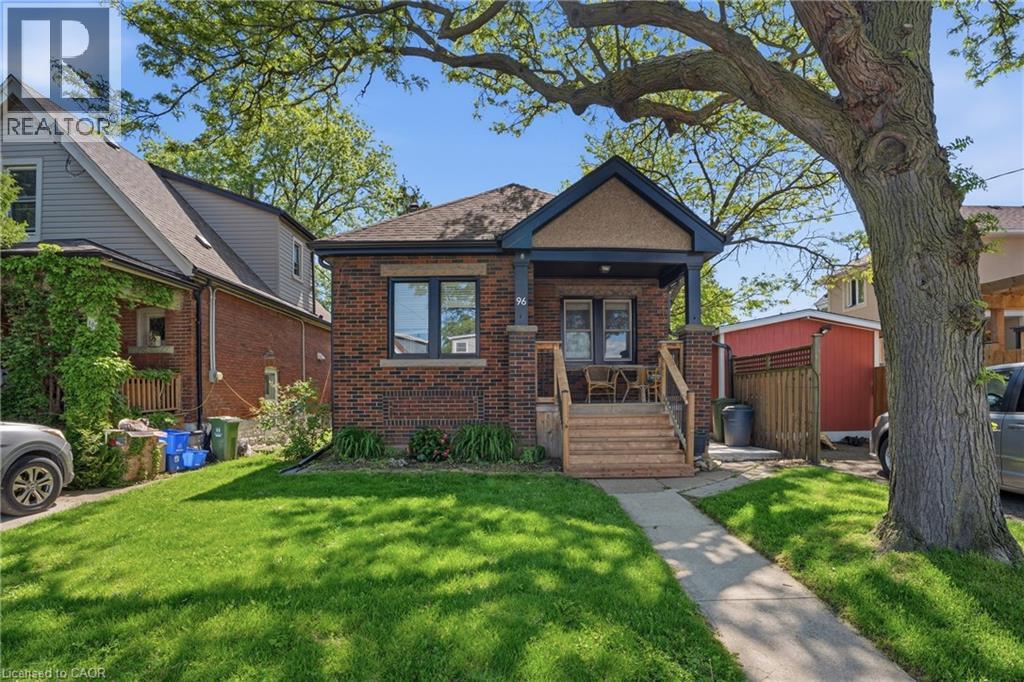
Charming 2-bedroom bungalow ideal for first-time buyers, downsizers, or investors! This cozy starter home offers a bright, functional layout with plenty of potential to make it your own. The detached garage, rebuilt in 2019, features a 2024 electrical sub-panel and is prepped for an electric vehicle charger. A rear driveway provides convenient parking for multiple vehicles. The unfinished basement with a 2-piece bathroom presents an excellent opportunity to expand your living space with a future rec room, additional bedroom, home office, or gym. Additional updates include owned natural gas hot water tank (2020), roof shingles (2019), natural gas BBQ hookup (2020), deck and concrete patio (2025), eavestroughs with gutter guards, downspouts and fascia (2025), and central air conditioning (2025). Spacious attic area offers excellent additional storage. Fantastic location just minutes to the Red Hill Valley Parkway, shopping, and within walking distance to Sir Winston Churchill Secondary School, Pat Quinn Parkdale Arena & Outdoor Pool, Montgomery Park, and more. A great opportunity to enter the market in a convenient, family-friendly neighbourhood! (id:50964)
RE/MAX Escarpment Realty Inc.
160 Truedell Circle
Waterdown, Ontario
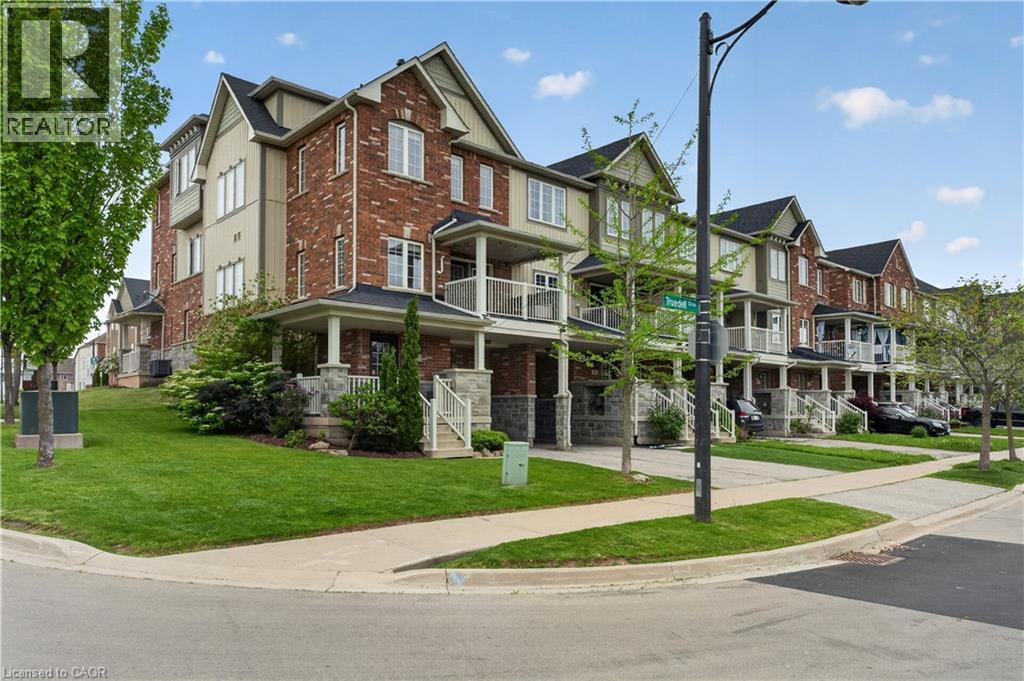
Welcome to this beautifully maintained freehold end-unit townhome in the heart of desirable Waterdown. Greeting you is an inviting wrap around porch, surrounded by greenery, complementing your oversized front corner lawn. Offering one of the largest units with 1590+ sqft, inside attached garage access, 2 spacious bedrooms and 2, yes 2 full baths, plus a powder room. This bright and airy home with unobstructed views, features an open-concept layout designed for modern everyday living and effortless entertaining. Large windows throughout fill the space with natural light, creating a warm and inviting atmosphere from the moment you walk in. The main living area with hardwood flooring seamlessly connects the kitchen, which has a 5 burner gas range, flowing into the dining, and living spaces, making it ideal for both relaxing evenings and hosting guests. The outdoor covered deck has a gas hook up for summer nights barbequing. Upstairs, you’ll find generously sized bedrooms, including an expansive primary retreat, with ample room for a king size bed, a walk-in closet, providing an abundance of closet space and convenient ensuite access. Enjoy the added privacy and curb appeal of an end-unit property, along with the convenience of nearby amenities, Memorial and Joe Sams parks, schools, shopping, and easy highway access. Located in a quiet, family-friendly neighbourhood, this home offers the perfect blend of peaceful living and urban convenience.The home was recently painted, with new flooring installed upstairs in 2025, only carpet on the stairs, the roof was replaced in 2022. A fantastic opportunity for first-time buyers, downsizers, or investors alike—don’t miss your chance to call this wonderful Waterdown property home! (id:50964)
Royal LePage Burloak Real Estate Services
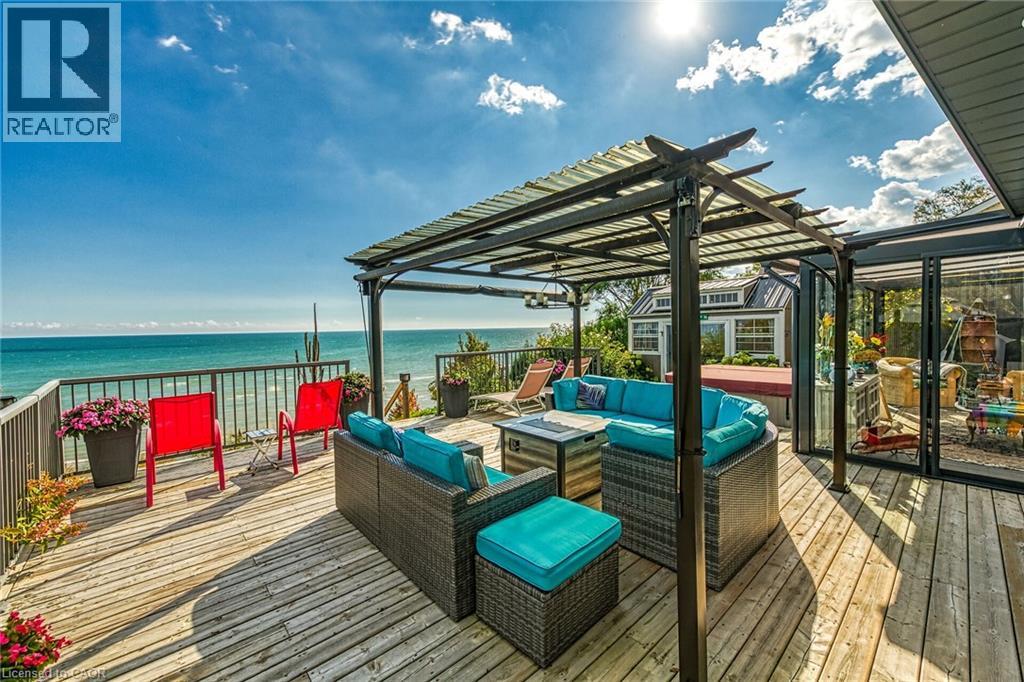
2023 Maple Boulevard
Port Dover, Ontario
Captivating Port Dover 2 bedroom Waterfront Lakehouse with 89.57 feet of sought after waterfront on the shores of Lake Erie. This exquisitely presented property features breathtaking views and access to lower level Lakeside deck and multiple entertaining areas for a true dream backyard Oasis. Great curb appeal with oversized paved driveway & carport, Can Exel engineered siding, tastefully landscaped, solid concrete and steel breakwall, gorgeous 3 season sunroom, 2 sheds / bunkies which are insulated with hydro for extra guests or games room, & expansive decking with pergola & separate gazebo area. The open concept main floor layout is highlighted by custom designed “Darbishire” kitchen with quartz countertops & large island, great room with wall to wall windows & vaulted ceilings, 2 bedrooms including primary suite with ensuite bathroom & access to sunroom, additional bathroom,desired MF laundry & welcoming foyer. Extensively renovated in 2016 with new flooring, decor, wiring & panel, insulation, furnace, lighting, fixtures, & more. Conveniently located minutes to all the Incredible amenities that Port Dover offers including restaurants, theatre, shopping, stunning beach, wineries, & easy access to other Norfolk experiences. Truly Irreplaceable property, setting, & home. Lake Erie Waterfront Living is a Lifestyle that must be Experienced! (id:50964)
RE/MAX Escarpment Realty Inc.
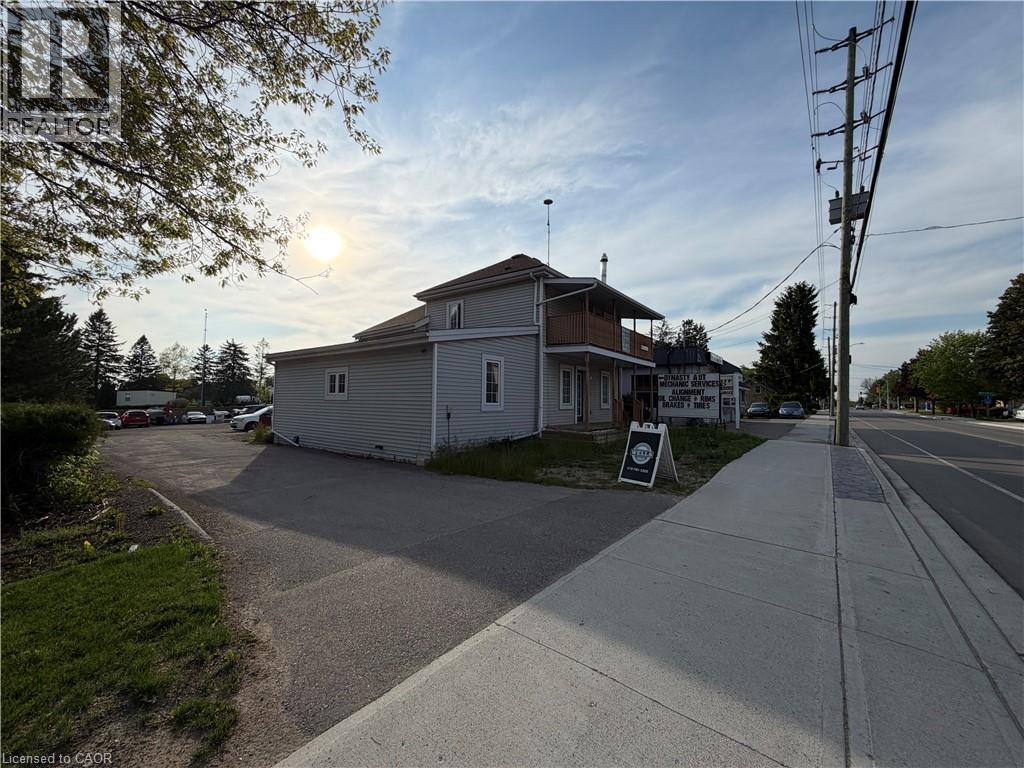
811 Sawmill Road
Bloomingdale, Ontario
Exceptional leasing opportunity in the heart of Bloomingdale! This highly visible, ~1,200 sq. ft. open-concept (Main Floor) commercial unit offers a blank canvas for your business vision. Boasting direct exposure and overlooking the bustling Sawmill Road, your business will benefit from incredible daily drive-by traffic and outstanding signage opportunities. The versatile, wide-open layout is entirely adaptable to suit your specific needs—perfectly suited for retail, professional offices, hospitality, medical, studio space, or specialty storage. The unit comes equipped with a 4-piece bathroom and features rough-in connections ready for a kitchen installation, allowing you to customize the space effortlessly. Bring your business to a thriving locale with excellent regional connectivity. Rent: $2,400/month + Utilities + Tenant Insurance (id:50964)
Smart From Home Realty Limited
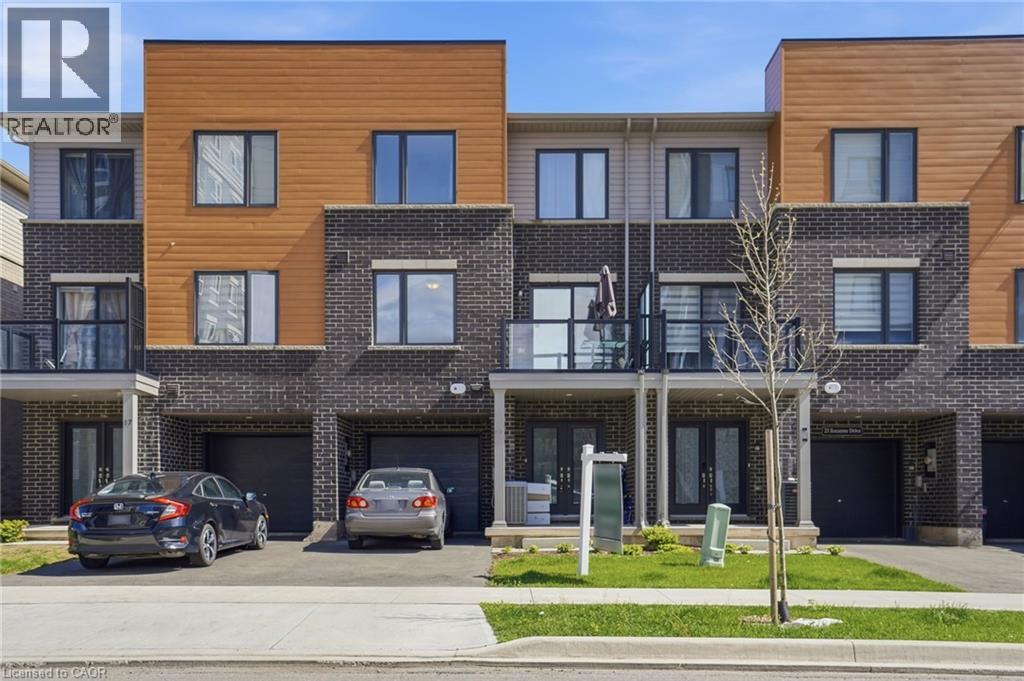
19 Roxanne Drive Unit# 119
Hamilton, Ontario
Modern townhome for sale at 19 Roxanne Drive in Hamilton. This 2024 built 3-storey townhome features 2 bedrooms, 3 bathrooms and a bright open-concept layout designed for today’s lifestyle. Enjoy the convenience of having the laundry on bedroom level, a built-in garage and 2 total parking spaces. Ideally located with quick highway access in East Hamilton, this affordable, move-in ready home is perfect for first-time buyers or young families seeking a stylish, low-maintenance property in a growing Hamilton community. (id:50964)
RE/MAX Escarpment Realty Inc.
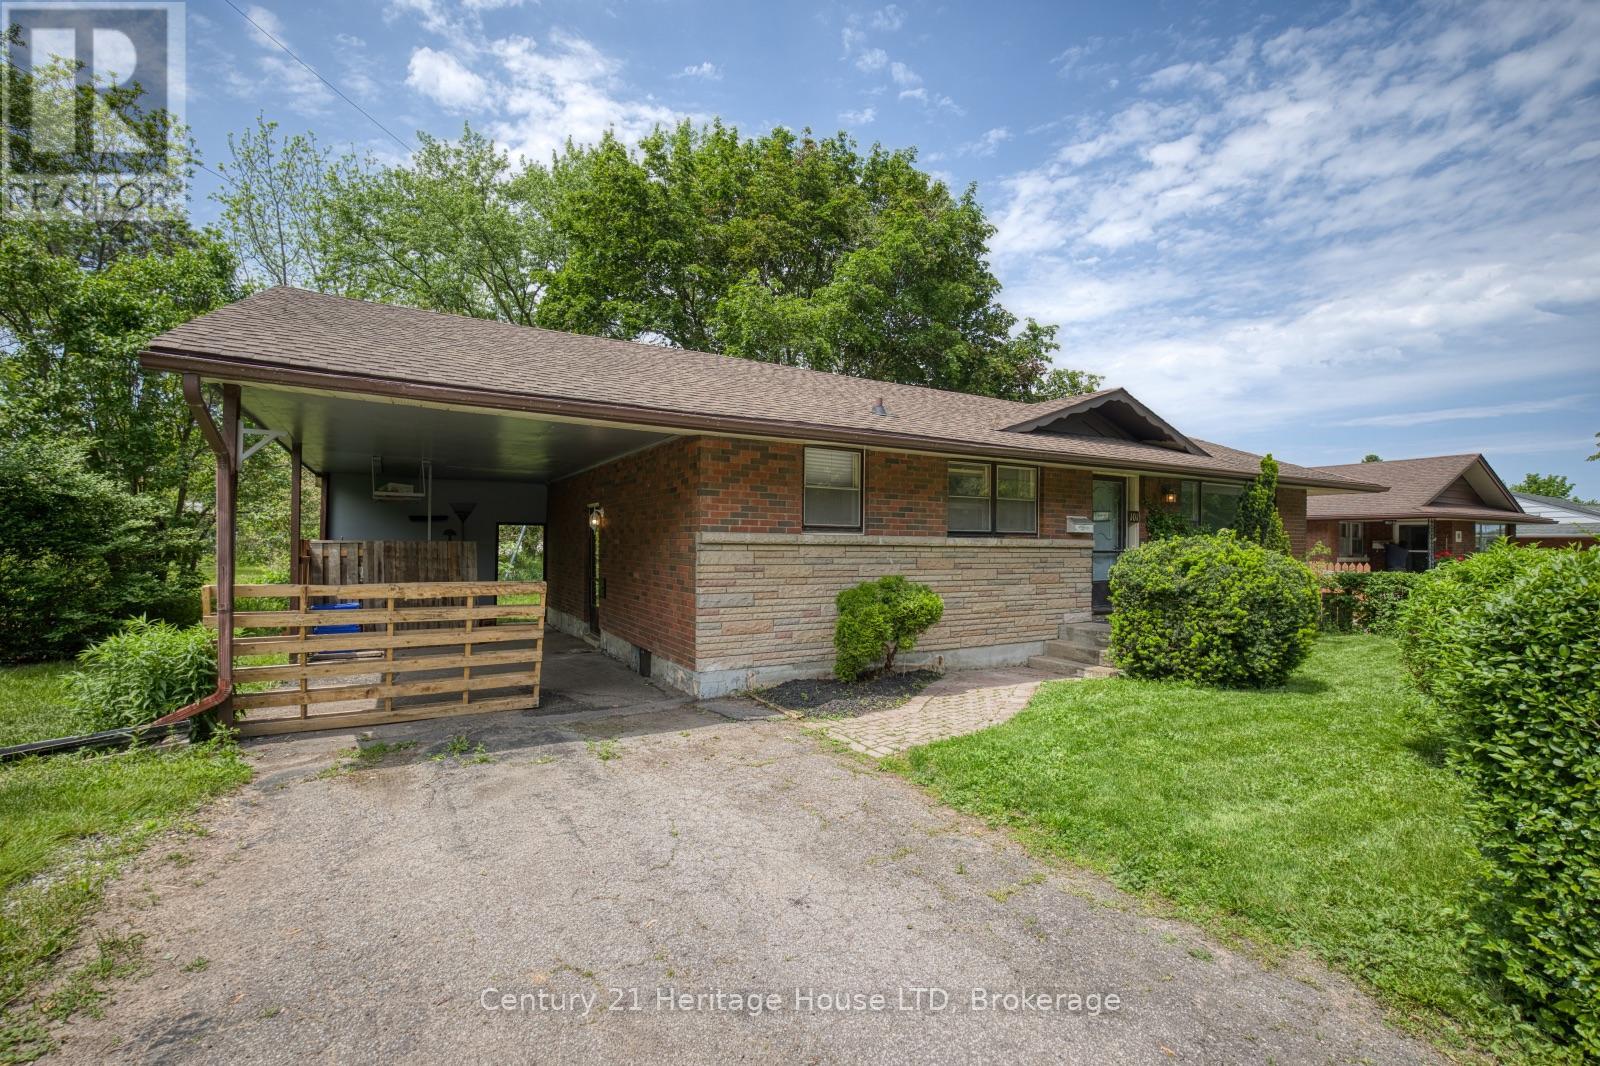
101 Bunting Road
St. Catharines, Ontario
This affordable, sold brick bungalow is a great opportunity for first time buyers or if you're ready to downsize. New flooring throughout, updated bathroom, mostly updated grounded wiring & panel. Full unspoiled basement is a great opportunity to finish anyway you would like. Spacious, treed backyard. Centrally located, close to QEW, schools, shopping, public transit. (id:50964)
Century 21 Heritage House Ltd
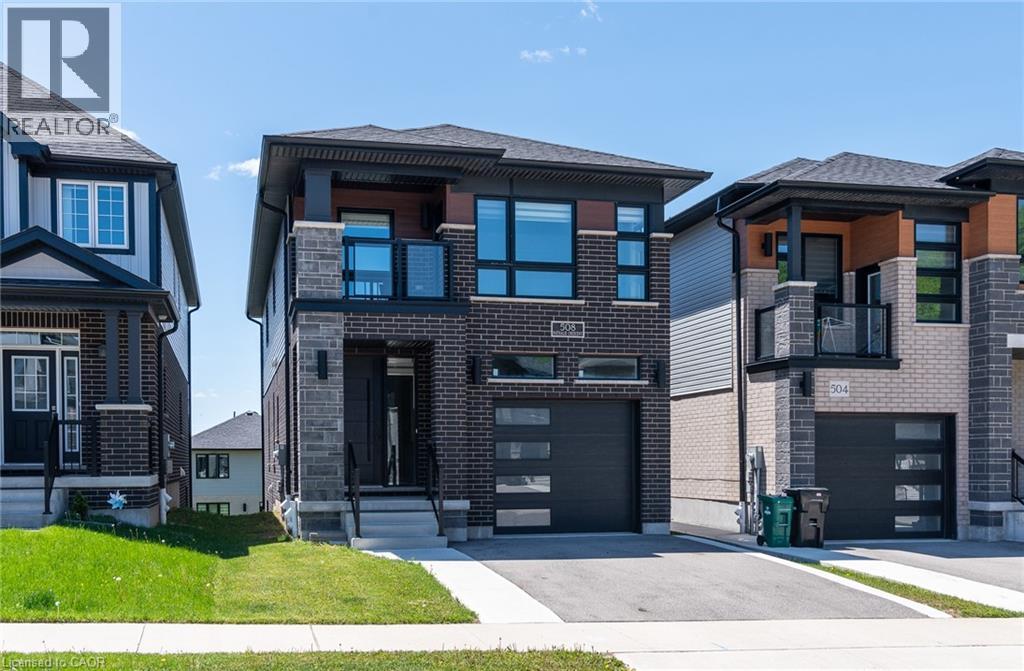
508 Nathalie Crescent
Kitchener, Ontario
Discover comfort, modern style, and exceptional value in this beautifully upgraded detached home offering over $100,000 in upgrades. Featuring 4 spacious bedrooms, 4 bathrooms, and a finished walk-out basement, this home is designed for modern family living. The bright, open-concept main floor showcases luxury flooring and an upgraded kitchen complete with stainless steel appliances, a large island, and quality finishes throughout. Upstairs, you’ll find four generous bedrooms and convenient second-floor laundry, including a luxurious primary retreat with a walk-in closet and a modern 3-piece ensuite. The finished walk-out basement offers excellent additional living space with a large rec room, 3-piece bathroom, rough-in for a future kitchen, cold room, and utility room — providing great in-law or future income potential. Perfectly located just minutes from The Boardwalk and Sunrise Shopping Centre, Highway 8, parks, restaurants, and grocery stores, all within a welcoming, family-friendly neighbourhood. Thoughtfully upgraded and truly move-in ready, this is the turnkey home you’ve been waiting for. (id:50964)
Peak Realty Ltd.
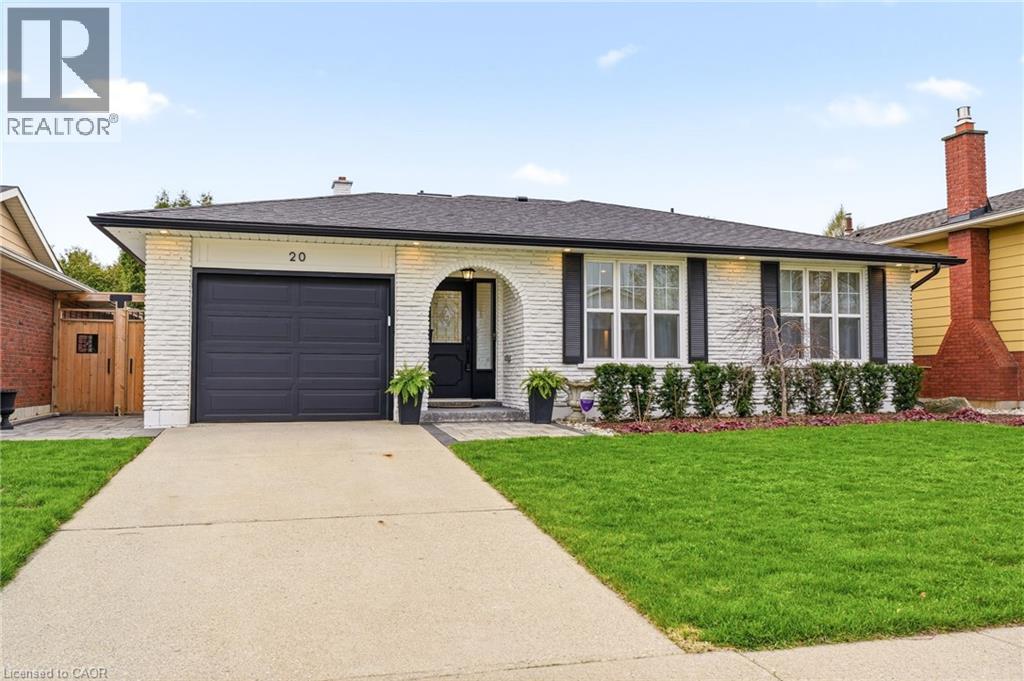
20 Audubon Street S
Hamilton, Ontario
Excellent opportunity for the discerning buyer. This home is a true showpiece, situated on a beautifully landscaped lot in a prime Stoney Creek Mountain location within the highly desirable Heritage Green neighbourhood. As you enter, you’re welcomed by an open foyer that leads into a sun-filled living room, an inviting space perfect for relaxing or entertaining. Beautifully appointed throughout and completely updated with the finest materials, featuring custom millwork, skylights, gourmet kitchen with quartz countertops, upscale appliances and pot-filler. The bedroom level has three bedrooms and a spa-like main bathroom with heated floors. The lower level features a spacious family room with fireplace, second bathroom and laundry room. Enjoy the cozy three season sunroom with fireplace and walkout to deck. Prime location just steps to schools, parks, shopping and all major amenities. Walking distance to Felker’s Falls Conservation Area. Minutes to highway access, ideal for commuters. This is an opportunity you won’t want to miss. (id:50964)
RE/MAX Escarpment Realty Inc.
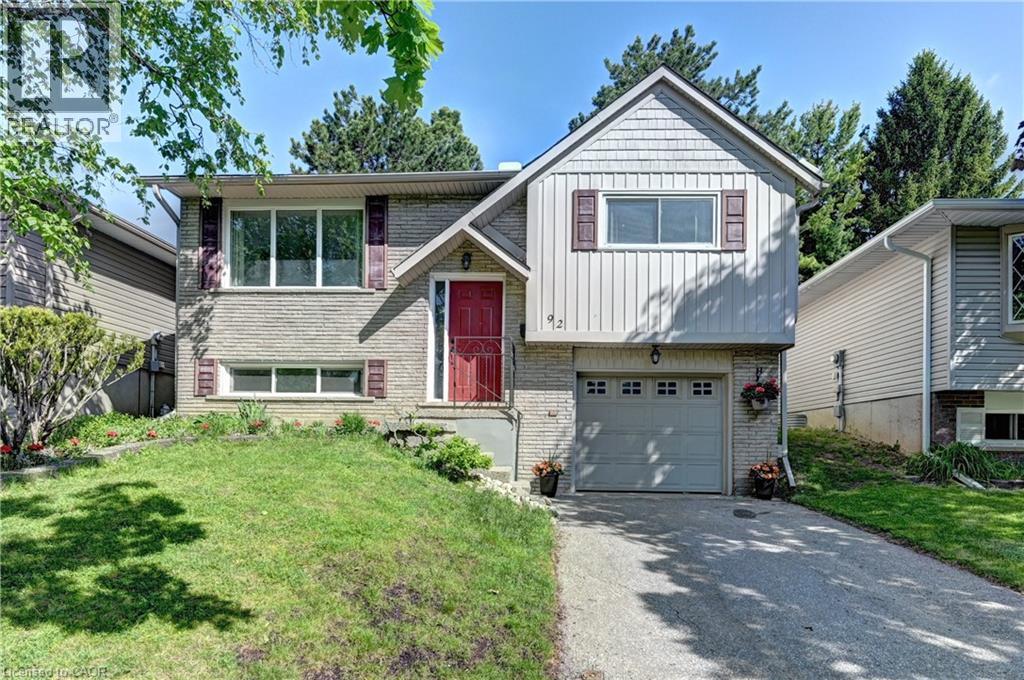
92 Pinemeadow Crescent
Waterloo, Ontario
Welcome to 92 Pinemeadow Crescent, a stunningly updated, turn-key raised bungalow in the highly sought-after Westvale community! This spotless, completely carpet-free home offers the perfect blend of modern luxury and effortless, move-in-ready living. From top to bottom, nearly every detail has been meticulously refreshed. The entire house shines with premium laminate flooring (2023) and fresh professional paint (2024). The main level features a bright, open living space and a fully renovated kitchen boasting sleek countertops, freshly updated cabinetry, and brand-new stainless-steel kitchen appliances (all 2023). Enjoy modern updates throughout, including stylish new interior doors for all rooms, contemporary stair railings, and completely renovated bathrooms. The fully finished lower level adds incredible versatility with a 4th bedroom, full bath, and a spacious rec room—ideal for an in-law suite, guest retreat, or rental potential. Step outside to a private, fenced backyard perfect for family gatherings. Parking is a breeze with a total of 3 spaces (1 attached garage + 2 on the driveway). Nestled in a quiet, family-friendly neighbourhood, this home is just minutes away from top-rated schools, beautiful parks, transit, and excellent shopping. A truly rare, turn-key opportunity you don't want to miss! (id:50964)
Right At Home Realty Brokerage
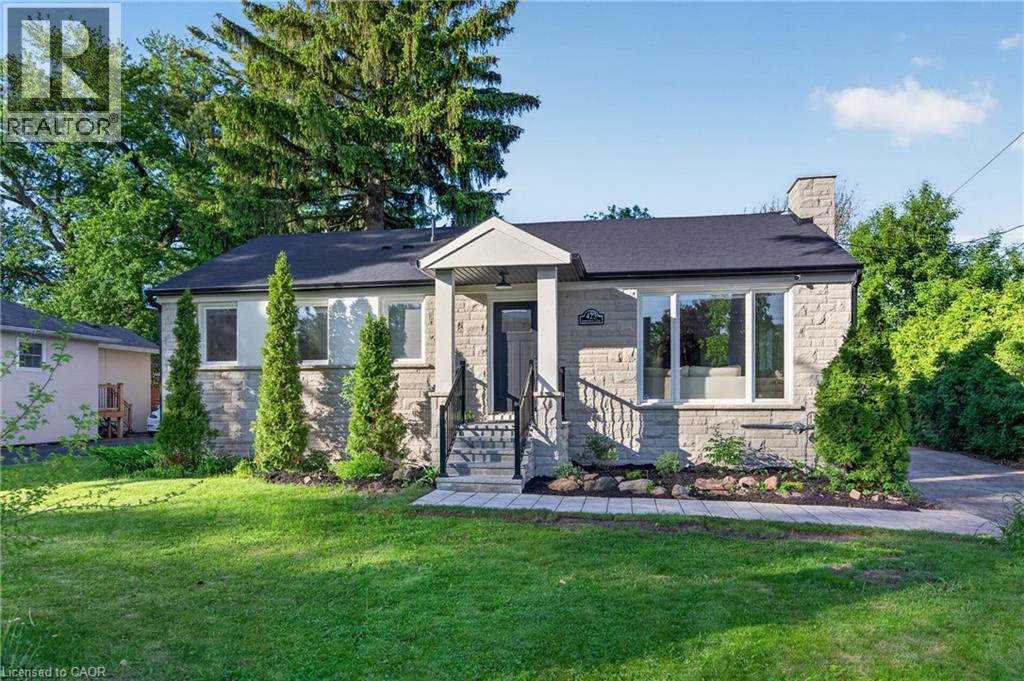
423 Smith Lane
Oakville, Ontario
Welcome to 423 Smith Lane, a beautifully appointed bungalow located in one of Oakville’s most desirable and family-friendly neighbourhoods. This thoughtfully designed home offers an exceptional blend of comfort, functionality, and style. The main floor features a bright open-concept layout with spacious living and dining areas, a custom kitchen, two bedrooms, each with its own private ensuite bathroom, plus a convenient powder room. At the rear of the home, a versatile family room provides the perfect space for relaxing, entertaining, working from home, or creating a quiet office retreat overlooking the backyard. The fully finished lower level offers additional living space with a recreation area, an additional bedroom, and a full bathroom, providing flexibility for guests, extended family, or a private retreat. Situated on a quiet street and set on a generous lot, this property is just minutes from top-rated schools, parks, shopping, transit, and major commuter routes. A rare opportunity to own a move-in-ready home in one of Oakville’s most sought-after communities. - - (id:50964)
Heritage Realty
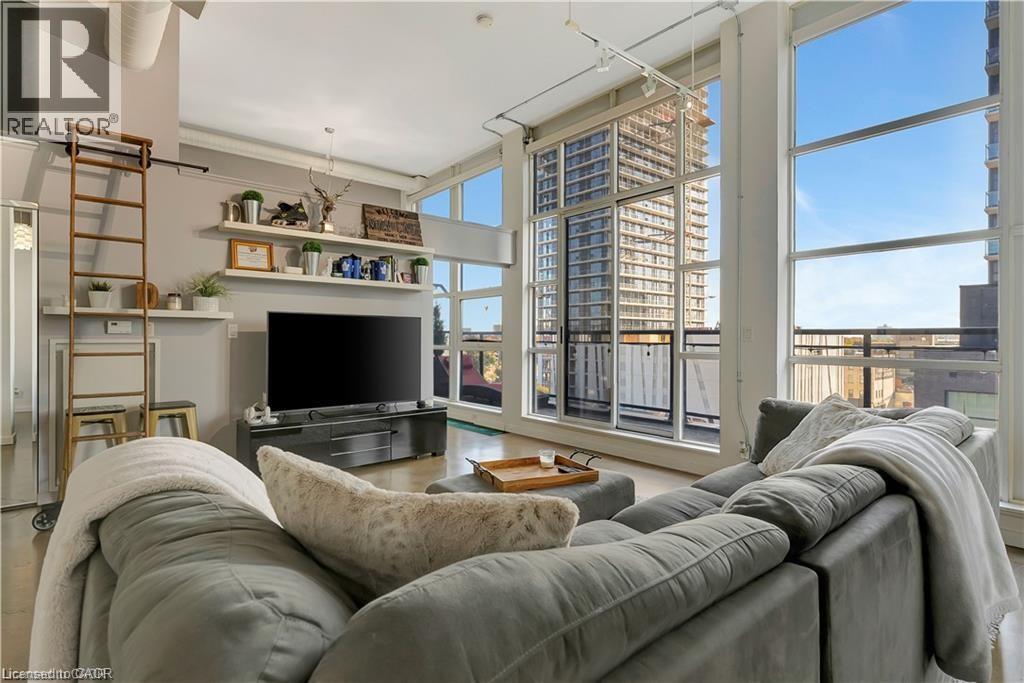
410 King Street W Unit# 506
Kitchener, Ontario
The Lower Penthouse at the Kaufman lofts sets a new standard for sophisticated urban living. From the moment you enter, the sleek, contemporary design captures your attention, highlighted by polished concrete floors, a row of floor-to-ceiling windows that flood the space with natural light and a 40 foot terrace. Custom automatic blinds, a $10,000 upgrade, add both luxury and convenience. With 2 bedrooms, 2 bathrooms, and 2 premium parking spaces, this condo offers a level of comfort and exclusivity that’s hard to find. Step inside the open-concept living space, where style meets functionality. The modern kitchen is a chef’s dream, with custom cabinetry and a stunning waterfall island that invites you to gather around. The seamless flow between the kitchen, dining, and living areas makes entertaining effortless, with every detail meticulously designed for both beauty and practicality. As you move through the condo, you'll discover a generously sized guest bedroom, and well appointed primary with walk-in closet and stunning ensuite bathroom. Located in the heart of downtown Kitchener, Unit 506 offers the best of urban living. Just steps away from Google, the LRT and GO train stations, parks, shops, and vibrant restaurants, you’re never far from what matters most. With in-suite laundry, custom cabinetry in both bathrooms, and a prime location, this condo offers a lifestyle of luxury, convenience, and versatility that's hard to match. Offers welcome any time! (id:50964)
Royal LePage Crown Realty Services Inc.
Royal LePage Crown Realty Services