

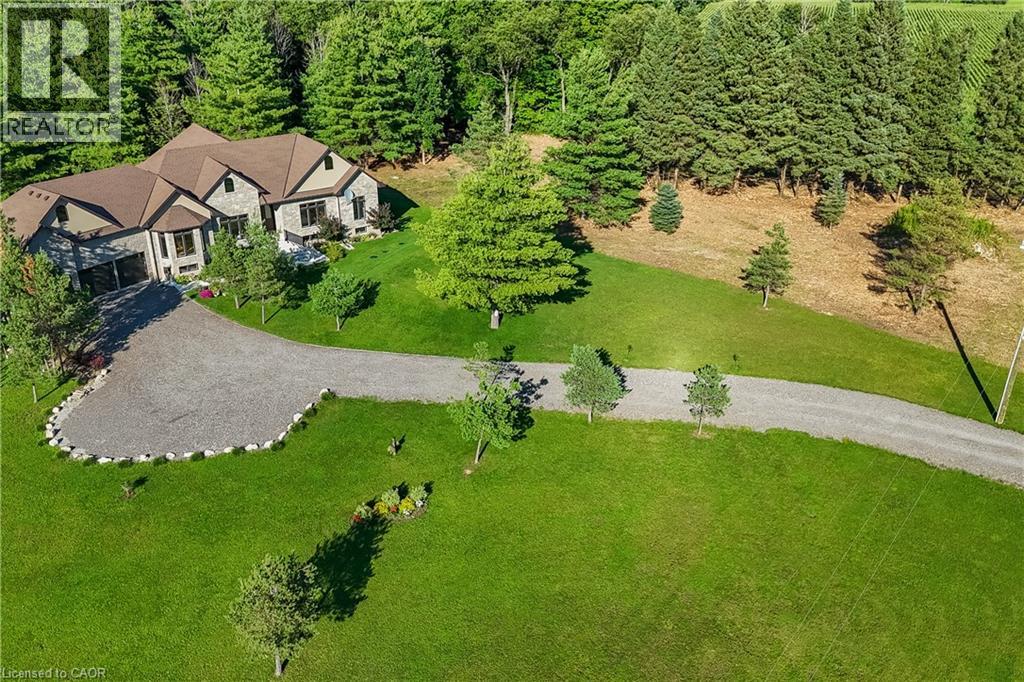
986 Highway 8
Hamilton, Ontario
Luxury Living Meets Natural Tranquility! Welcome to this exceptional 2024 custom estate offering 5,50+ sq. ft. of high-end finished space set on 2.37 private acres backing onto serene conservation land. Designed with grand scale, the open-concept layout features soaring 10 ft ceilings, premium engineered white oak flooring throughout on both levels, custom 8 ft solid core doors, and a chef's kitchen with floor-to-ceiling cabinetry and quartz counters. Offers 6 spacious bedrooms and 6 baths, including 4 private spa ensuites, plus a fully finished lower-level in-law suite with its own private entrance. Engineered for peak performance and peace of mind, the mechanical systems feature a top-of-the-line 6-ton Bosch heat pump paired with a 100,00 BTU furnace, a 3-stage advanced water treatment system (UV, purifier, and softener), and a reliable emergency backup sump pump system. Outside, an extra-wide 80,000 lb certified recycled asphalt driveway leads to an oversized 3-car garage with extra-high ceilings perfect for large vehicles or additional storage. A truly unrepeatable property combining luxury, privacy, and precision engineering! (id:50964)
Royal LePage State Realty Inc.
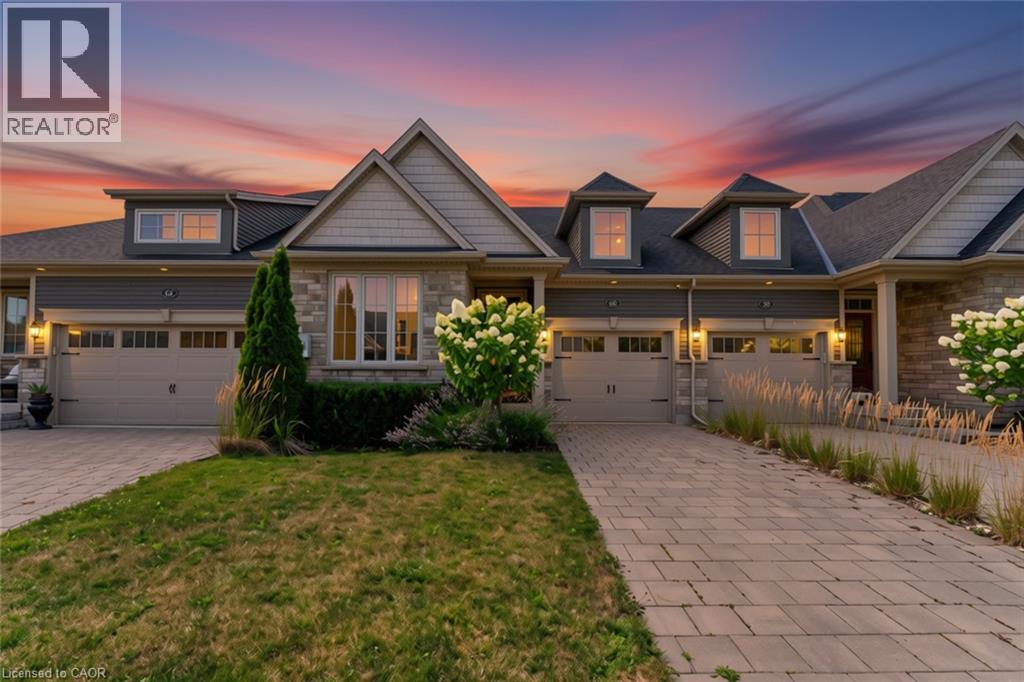
60 Andrew Lane
Thorold, Ontario
Built in 2018, this beautifully maintained, freehold bungalow townhouse offers the perfect blend of comfort, style, with a fully finished basement. From the moment you arrive, you'll appreciate the attractive landscaping and interlocking driveway. Inside, 9-foot ceilings and an open-concept layout create a bright, welcoming space that's easy to enjoy every day. The kitchen is both functional and inviting, featuring stainless steel appliances, a centre island with seating, and a new microwave. The living and dining area is filled with natural light, centred around an electric fireplace, and opens to a covered deck overlooking the fully fenced backyard, a great spot to enjoy your morning coffee or spend time with family and friends. The main floor offers a spacious primary bedroom with a walk-in closet and private 4-piece ensuite, along with a second bedroom, another full bathroom, convenient main floor laundry, and inside entry from the attached garage. Downstairs, the finished basement adds even more living space with a cozy sitting room, a full bathroom, and a rough-in for a future kitchen, giving you plenty of flexibility for guests, extended family, or hobbies. Additional features include a tankless water heater and tasteful updates throughout. Located in a convenient neighbourhood between Niagara Falls, Welland, and Fonthill, you're just minutes from Highway 406, Seaway Mall, parks, restaurants, and everyday amenities. It's an easy home to settle into and enjoy from day one. (id:50964)
RE/MAX Escarpment Realty Inc.

333 Mcneilly Road
Stoney Creek, Ontario
Welcome to 333 McNeilly Road, Stoney Creek—a unique property offering the perfect combination of comfortable family living and outstanding business opportunities. This well-maintained home features over 2,300 sq. ft. of living space with 5 spacious bedrooms, 2.5 bathrooms, generous living and dining areas, plus the potential for a separate basement entrance with an in-law suite. Also included is an approximately 2,500 sq. ft. hobby/workshop, ideal for a variety of personal or business uses. Situated on a 0.47-acre lot in a highly desirable M3 Industrial Zone, the property is serviced by natural gas, municipal water and sewer, with 3-phase power available at the road frontage. Conveniently located just minutes from the QEW, shopping, restaurants, banking, grocery stores, and the future GO Station, this location provides outstanding access throughout the Greater Toronto Area and to the U.S. border. The versatile M3 zoning offers exceptional potential for a wide range of permitted industrial and commercial uses, including warehousing, food processing, manufacturing, contractor operations, wholesale businesses, offices, service commercial uses, greenhouse-related operations, and more. Whether you're looking for a place to live, operate your business, invest, or redevelop for future potential, this is a rare opportunity to own a highly versatile property in one of Stoney Creek's most strategic industrial locations. (id:50964)
Right At Home Realty
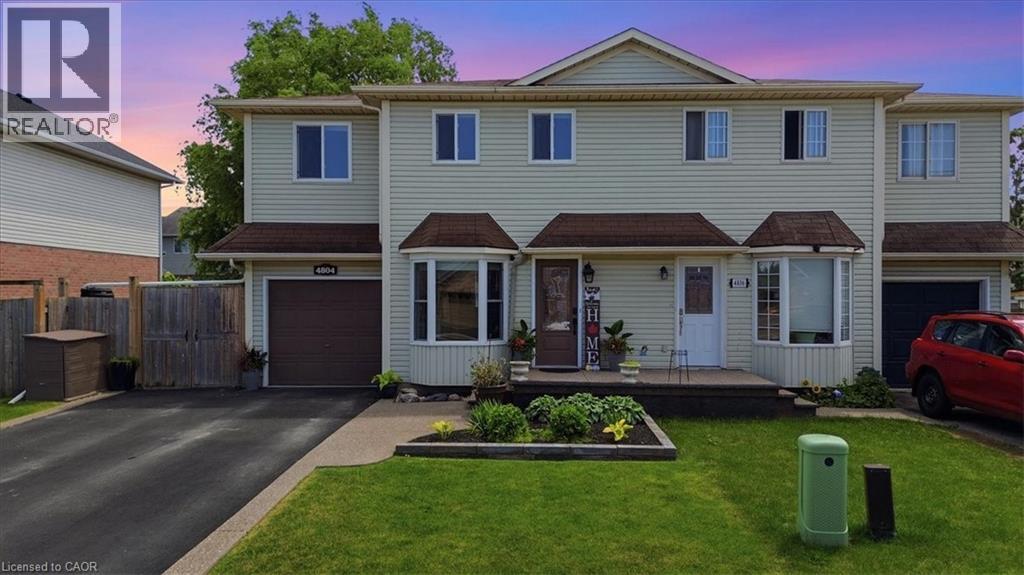
4804 John Street
Beamsville, Ontario
Welcome to this well-maintained 4-bedroom semi-detached home offering over 1,800 sq. ft. of finished living space and an ideal layout for growing families. The bright eat-in kitchen features a bay window, quartz countertops, ample cabinetry, and plenty of counter space. The dining area flows seamlessly into the spacious living room, complete with an electric fireplace and walk-out to the backyard. The main floor also offers a convenient laundry area, a 2-piece powder room, and excellent storage potential. Upstairs, you'll find four generously sized bedrooms, including a large primary bedroom with a walk-in closet and a 4-piece bathroom. The finished lower level provides additional living space with a large recreation room, while the expansive utility room offers plenty of storage and workshop space. Enjoy outdoor living in the fully fenced backyard featuring a large deck, hot tub, and plenty of room for entertaining. The oversized side yard offers endless possibilities, while the attached garage includes interior access and additional loft storage. A rare bonus for the neighborhood, the oversized driveway accommodates up to four vehicles, providing plenty of parking for family and guests. Perfectly positioned in the heart of Niagara wine country, this family home is just minutes from schools, parks, shopping, wineries, and easy QEW access, offering exceptional value and room to grow. (id:50964)
RE/MAX Real Estate Centre Inc.
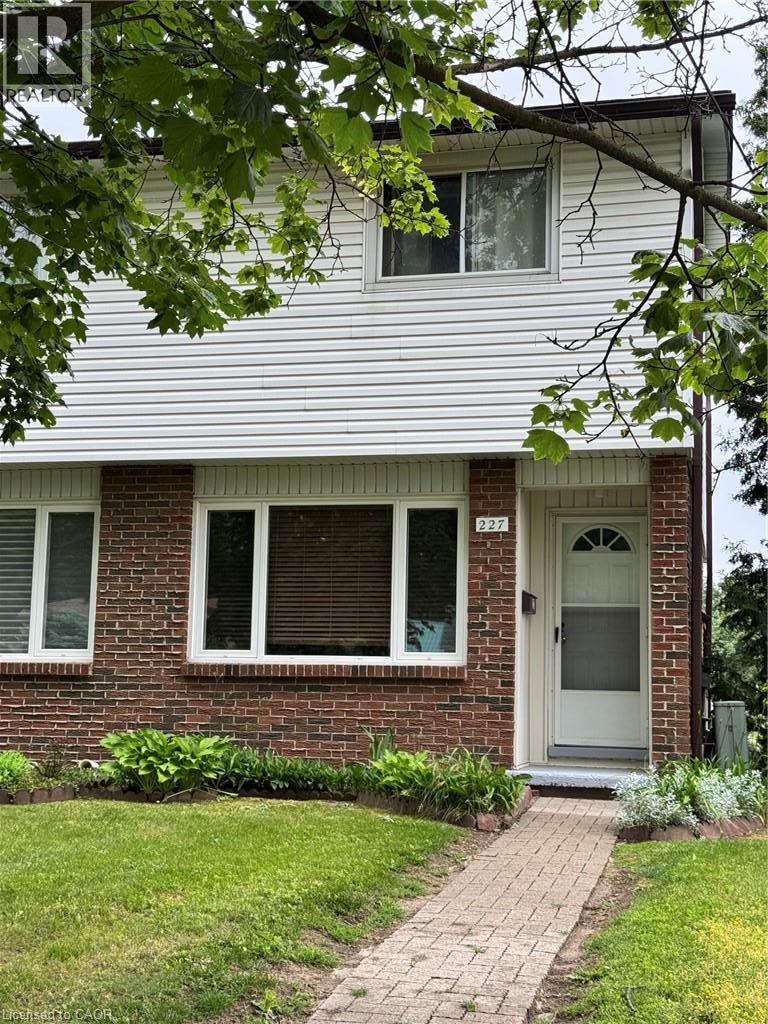
227 Fergus Avenue Unit# 1
Kitchener, Ontario
Welcome to 227 Fergus Ave., a well-maintained 2-storey end-unit condo in a desirable Kitchener neighbourhood. Offering 2 bedrooms, 1 bathroom, a finished basement, and private outdoor space, this home is an excellent opportunity for first-time buyers, downsizers, or investors. The main floor features a bright and inviting living room along with a functional kitchen and dining area, creating a comfortable space for everyday living and entertaining. Upstairs, you'll find two generously sized bedrooms and a full bathroom. The fully finished basement provides valuable additional living space that can be used as a recreation room, home office, gym, guest area, or potential third bedroom. In-suite laundry is conveniently located in the basement. One of the standout features of this property is the private, fenced exclusive-use backyard, a rare find in condo living. Enjoy outdoor dining, gardening, or relaxing in your own private space, with direct access to your parking area from the backyard. The unit includes one parking space, with the ability to request a second parking space through the condominium corporation. Residents are just steps away from a community pool and Idlewood Park, offering playgrounds, walking trails, sports fields, and plenty of outdoor recreational opportunities. Commuters will appreciate the quick access to Highways 7 and 8, while shoppers and food lovers will enjoy being just minutes from Fairview Park Mall, Fairway Road amenities, restaurants, grocery stores, and public transit. Located within a well-managed condominium corporation, this home combines convenience, value, and lifestyle in one attractive package. Whether you're looking for your first home, a low-maintenance property, or a great investment opportunity, this condo is one you won't want to miss. (id:50964)
Peak Realty Ltd.
Real Broker Ontario Ltd.
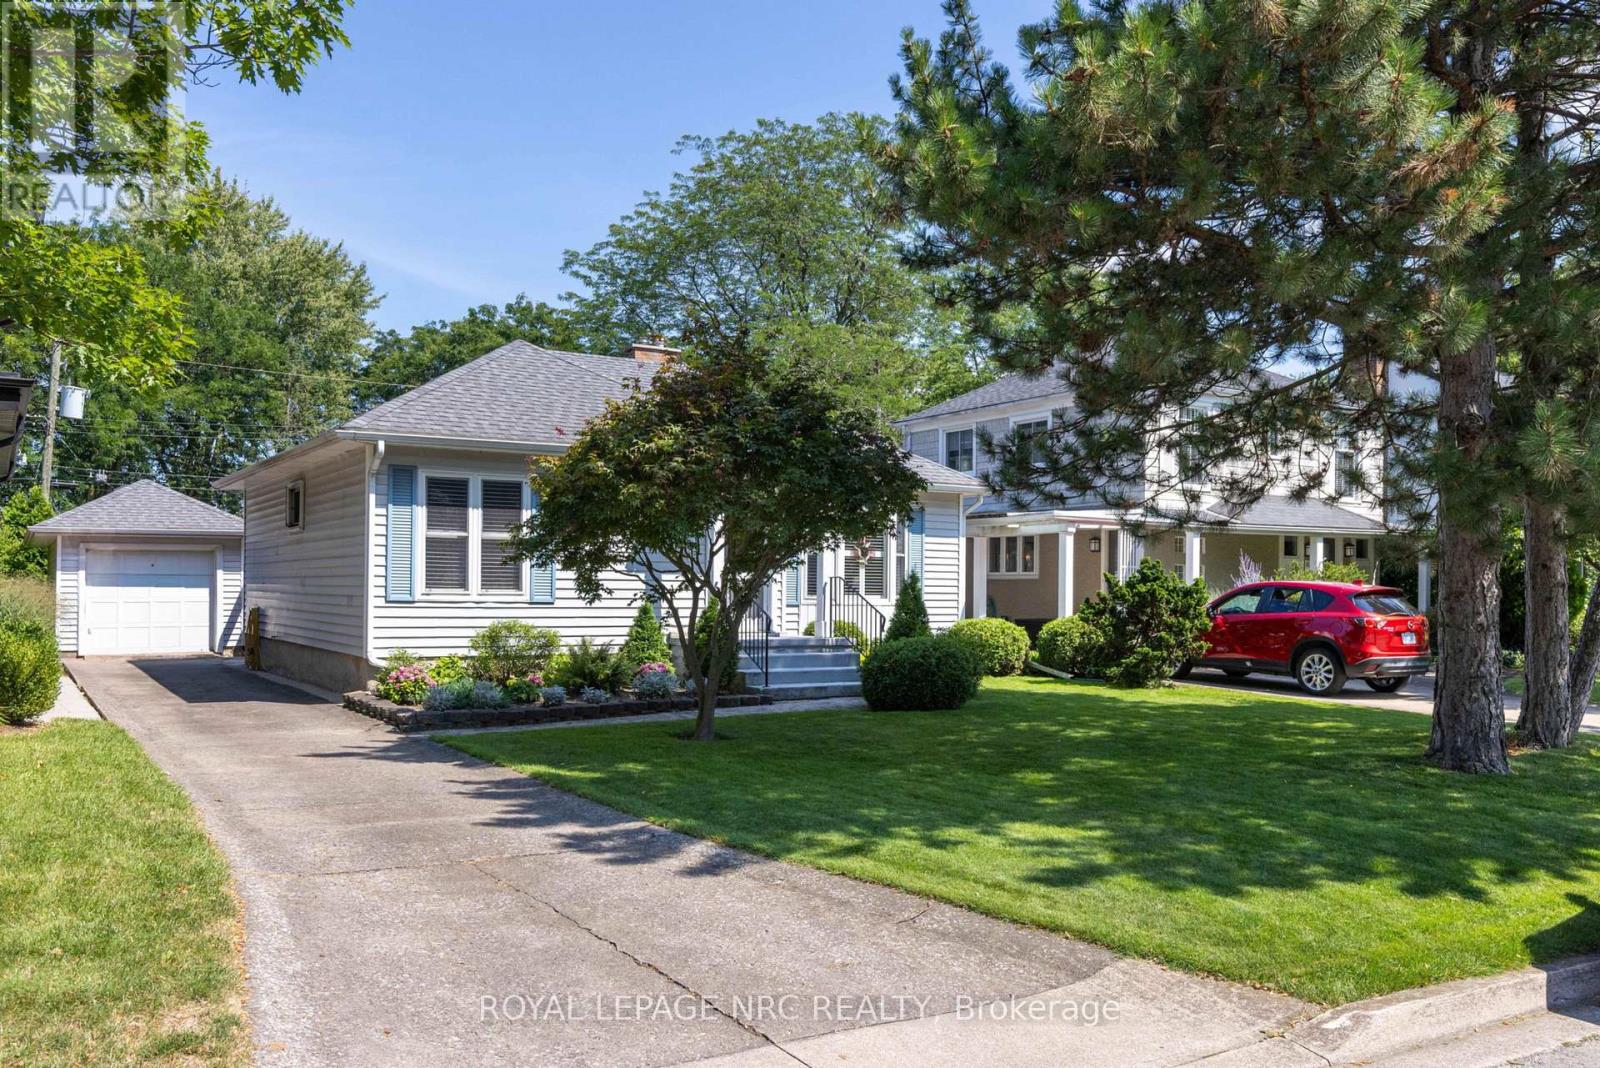
61 Highland Avenue
St. Catharines, Ontario
LOCATION, CONVENIENCE AND A BEAUTIFUL VIEW! WHAT MORE CAN ANYONE ASK FOR. CLOSE TO ST. CATHARINES GOLF AND COUNTRY CLUB, MERIDIAN CENTRE ARENA, FIRST ONTARIO PERFORMING ARTS CENTRE, DOWNTOWN PUBS AND RESTAURANTS, THE NIAGARA WINE ROUTE, THE PEN CENTRE AND EASY HIGHWAY ACCESS. CONVENIENTLY CLOSE TO THE TRAIN STATION, BRUCE TRAIL AND THE BEST SCHOOLS IN ST. CATHARINES. COME VISIT AND ENJOY THE UNOBSTRUCTED VIEWS ACROSS THE ST. CATHARINES GOLF AND COUNTRY CLUB. (id:50964)
Royal LePage NRC Realty
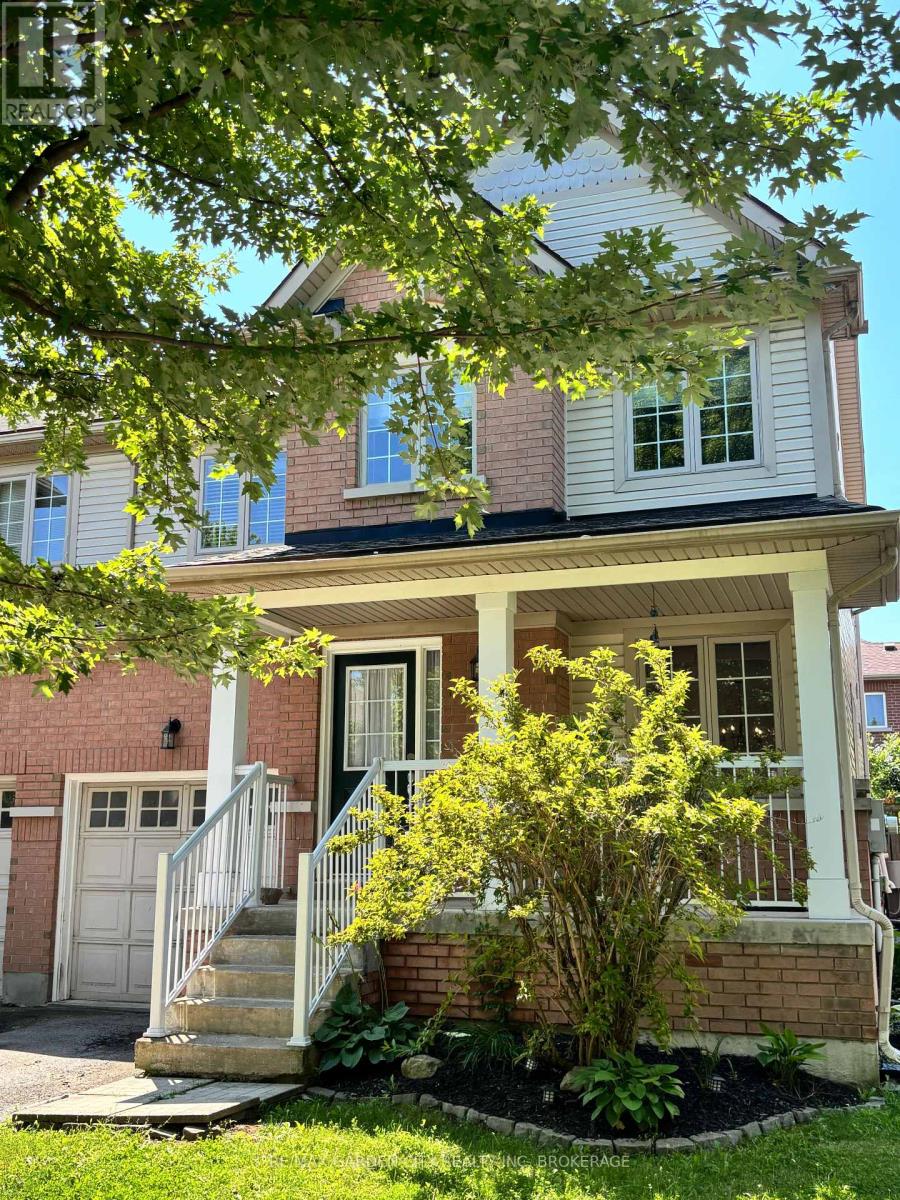
31 Robertson Road
Niagara-On-The-Lake, Ontario
Welcome to 31 Robertson Road in the sought-after Niagara-on-the-Green community! This beautifully maintained two-storey home offers approximately 1,650 sq. ft. of bright, comfortable living space in one ofNiagara-on-the-Lake's most desirable neighbourhoods.Featuring 3 spacious bedrooms and 2.5 bathrooms, including a generous primary suite with a private ensuite, this home is thoughtfully designed for comfortable everyday living. The functional main floor offers spacious principal rooms, while large windows fill the home with natural light. All appliances are included, making your move easy and convenient.Ideally located just minutes from Niagara College, the Outlet Collection at Niagara, world-renowned wineries, golf courses, parks, restaurants, and the historic charm of Old Town Niagara-on-the-Lake. Quick access to the QEW provides an easy commute to St. Catharines, Hamilton, and the Greater Toronto Area.Available unfurnished at $2,500 per month plus utilities. A wonderful opportunity to enjoy the Niagara lifestyle in an exceptional community.Rental application, credit report, proof of income/employment, and references required. (id:50964)
RE/MAX Garden City Realty Inc
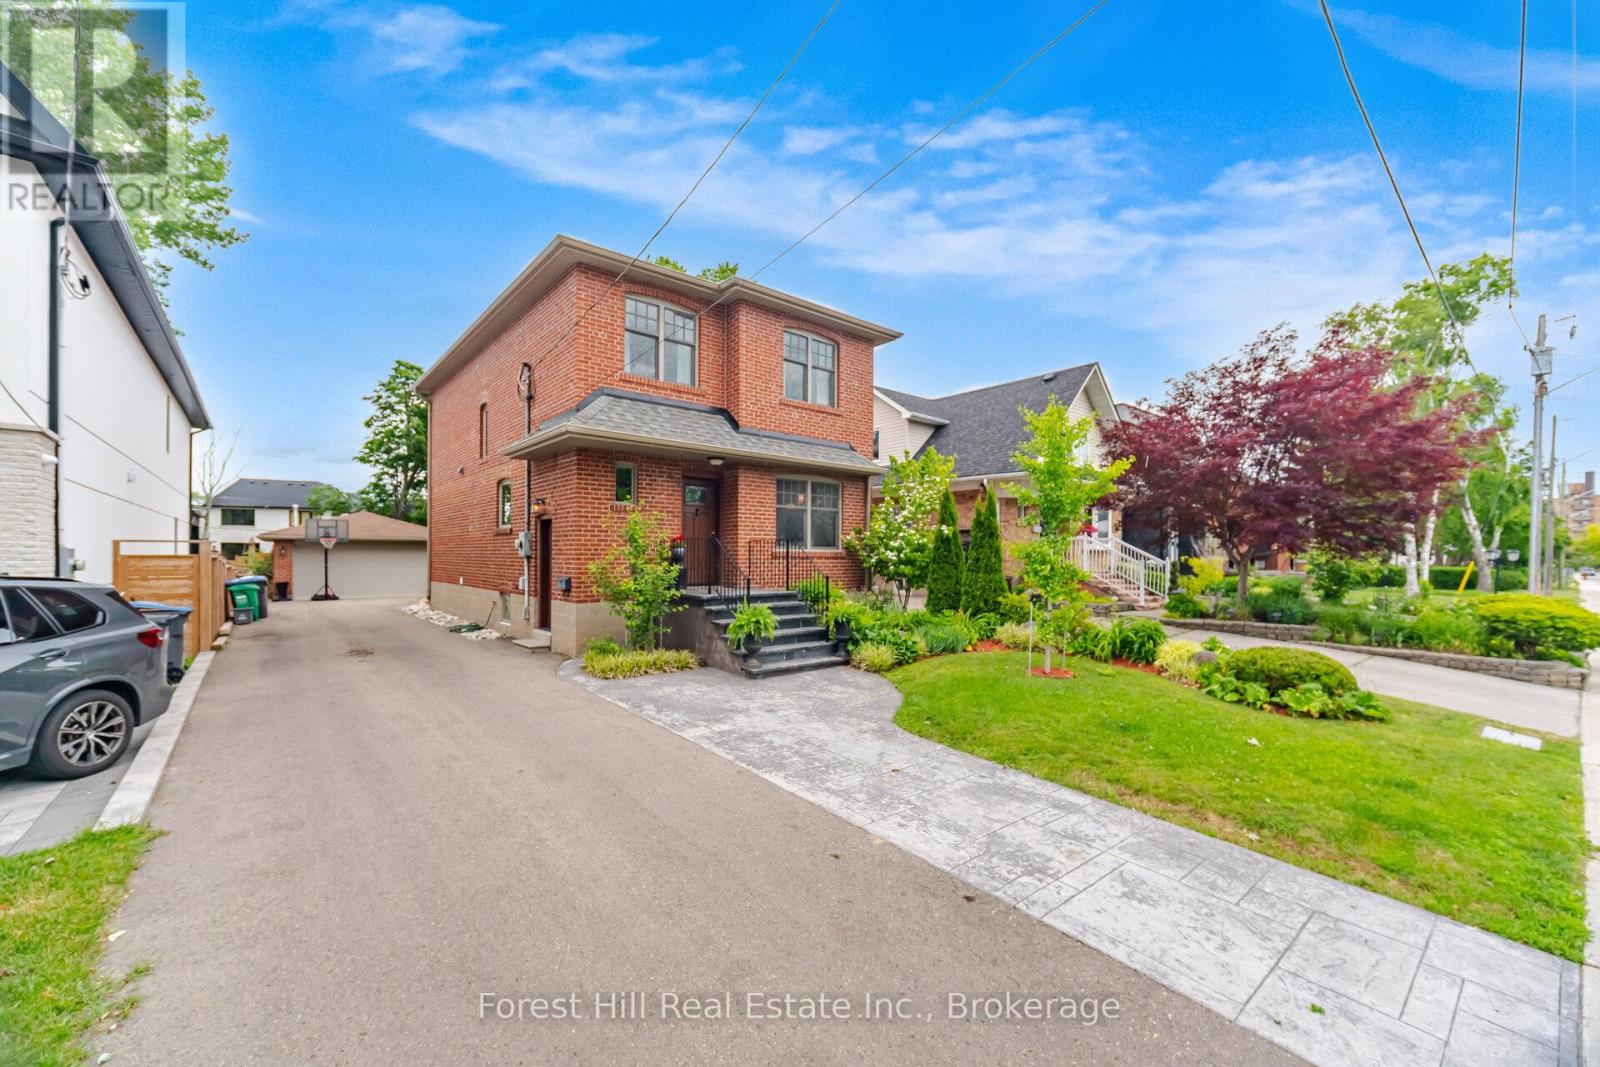
39 Broadview Avenue
Mississauga, Ontario
Welcome to 39 Broadview, a custom built top up on a quiet street in the heart of Port Credit. Offering 3+2 bedrooms and over 2,000 square feet of living space, this home blends thoughtful design with everyday comfort. Custom millwork adds warmth and character throughout the main floor, while the separate side entrance to the basement provides flexibility for extended family or future possibilities.Step outside to an impressive 200 foot deep pool-sized lot with professionally landscaped gardens and a spacious ack deck designed for entertaining. Abundant parking for 6-8 adds everyday convenience, but the true standout is the exceptional 20 x 30 detached garage. Fully climate-controlled and equipped with an exhaust system and 100amp service, it's the perfect space for a car enthusiast, hobbyist, small business owner, workshop, or the ultimate man cave; a space that invites big ideas and even bigger projects. Located just a short walk to Port Credit's shops, restaurants, and waterfront, this is a rare opportunity to enjoy generous space, exceptional versatility, and one of Mississauga's most sought-after neighbourhoods. (id:50964)
Forest Hill Real Estate Inc.
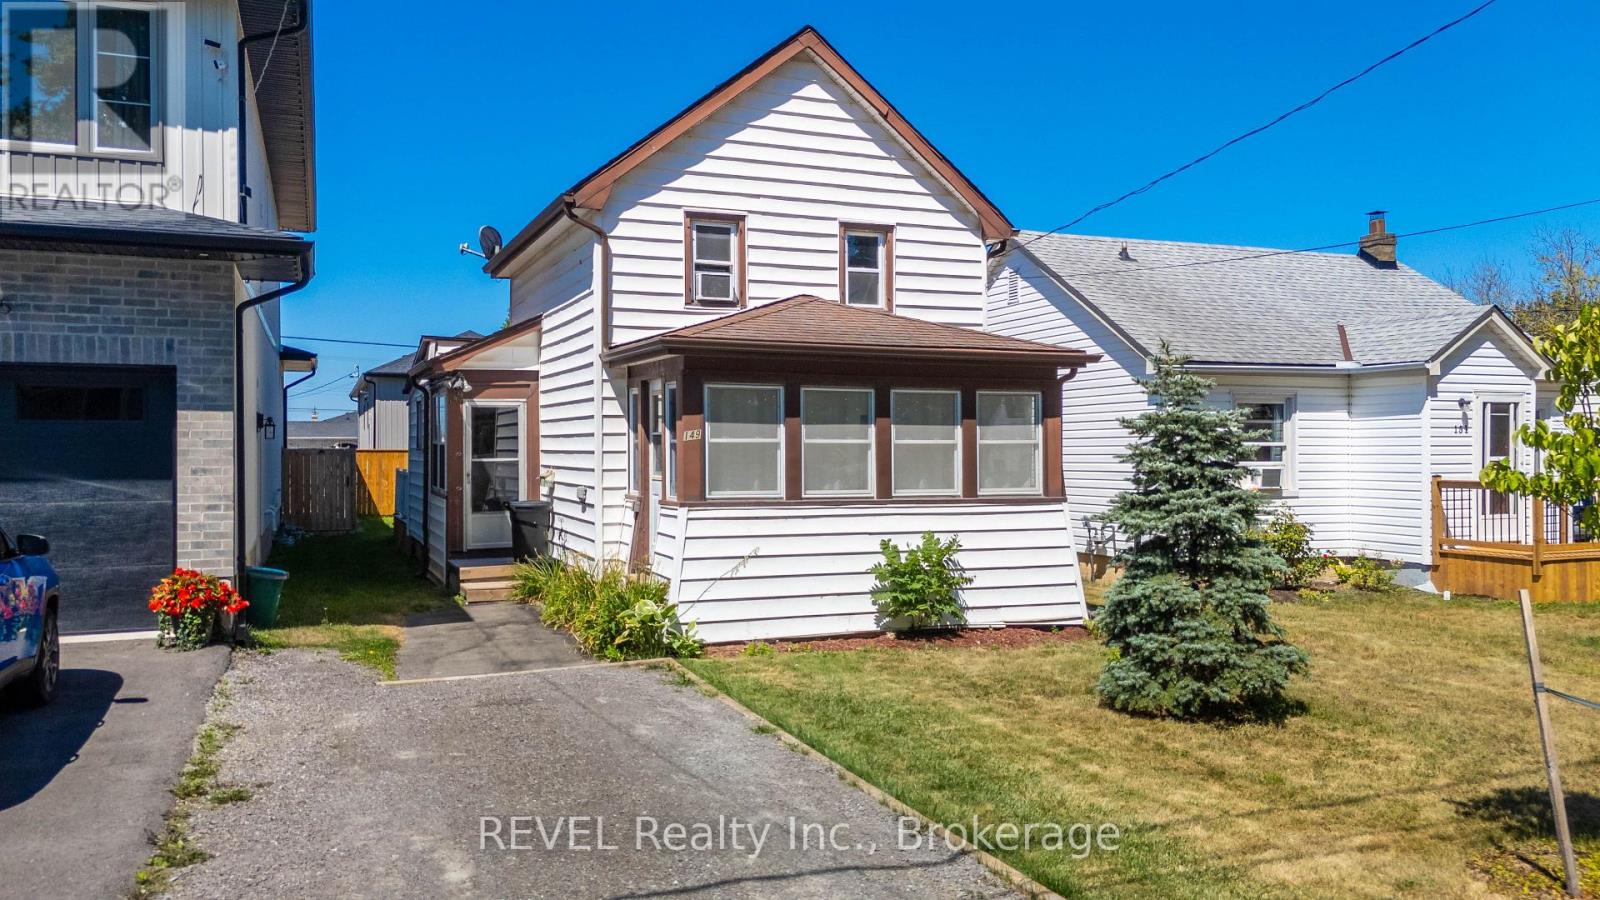
149 Knoll Street
Port Colborne, Ontario
Cute as a button and ideally located, this charming home is just minutes from everyday amenities and offers local easy access to the lake. Perfect for first-time homebuyers, it provides an affordable opportunity to step into homeownership with confidence. The spacious, fenced backyard is ideal for children, pets, gardening, or entertaining. Lovingly maintained, this home has been well cared for and is move-in ready. The full basement offers plenty of space for utilities and storage. Don't miss this wonderful opportunity to enter the housing market with a home that combines comfort, value, and a great location. (id:50964)
Revel Realty Inc.
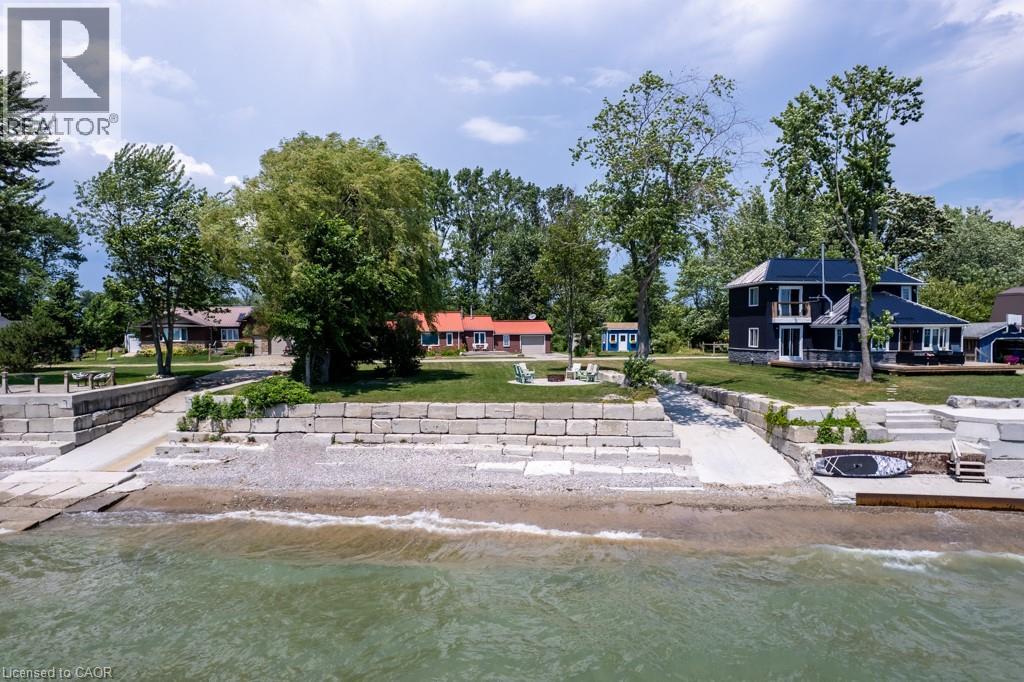
23 Lakeview Line
Dunnville, Ontario
Direct waterfront 4-season cottage with spectacular lake views, boat ramp and ownership on both sides of Lakeview Line! Large private lot offers a rare combination of waterfront, privacy and space. The waterside features a sand and pebble beach, poured concrete boat ramp, concrete patio and breakwall, creating an ideal setting for boating, swimming and lakeside entertaining. Covered rear deck with hot tub and front deck overlooking the lake provide multiple outdoor spaces to enjoy the views. Inside, the bright and spacious cottage offers a large living area, functional kitchen with peninsula and an impressive family room featuring 6 sets of sliding doors, separate heating and cooling, overlooking the private backyard. Forced-air furnace and central air provide year-round comfort. Durable metal roof adds to the ease of year-round enjoyment. 26' x 10' Wagler mini barn (with permit),attached single-car garage, and circular driveway offering plenty of parking provide excellent storage and convenience. Quiet waterfront location currently operating as a successful short-term rental. A wonderful opportunity to enjoy as a 4-season getaway, family cottage or income-producing property. (id:50964)
Royal LePage State Realty Inc.
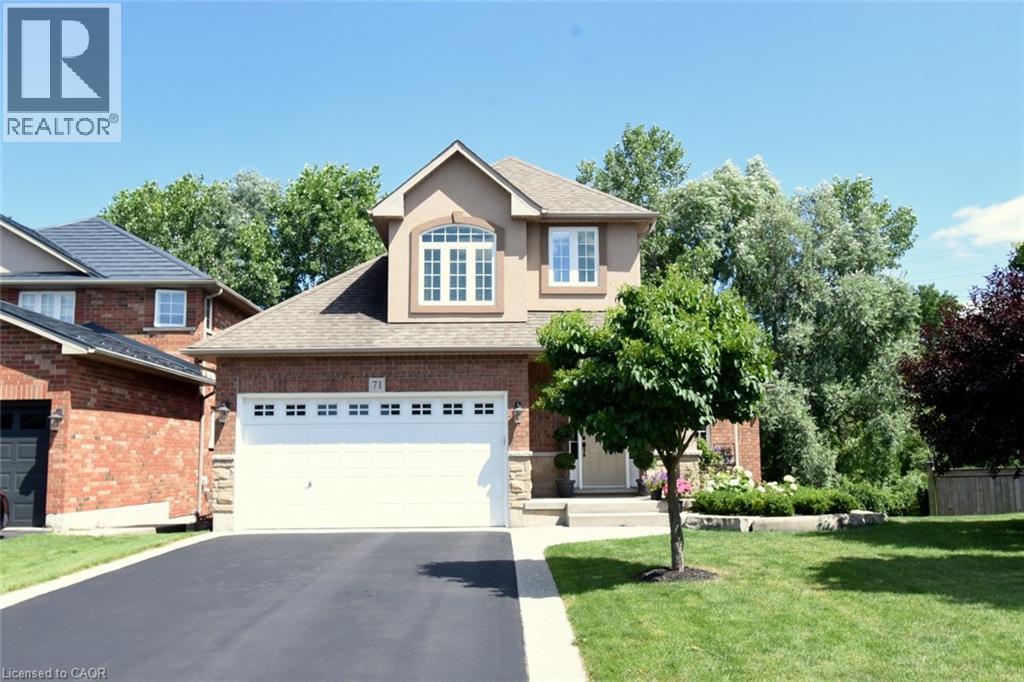
71 Naomi Court
Ancaster, Ontario
Welcome to this exceptional bungaloft tucked away on a quiet, private court, offering the perfect blend of luxury, space, and versatility. Situated on a premium lot backing onto beautiful green space, this home features a sought-after main-floor primary bedroom with a private ensuite, along with the convenience of main-floor laundry. The upper level offers two spacious bedrooms and a full bathroom, making it ideal for family or guests. The professionally finished walkout basement is perfect for multi-generational living or an in-law suite, complete with two additional bedrooms, a separate kitchen, a cozy fireplace, a full bathroom, its own laundry, and private walkout access. Enjoy outdoor living on the expansive deck overlooking the peaceful greenspace, providing privacy and picturesque views. This rare offering combines an unbeatable location, flexible living space, and exceptional value. (id:50964)
Thornberry
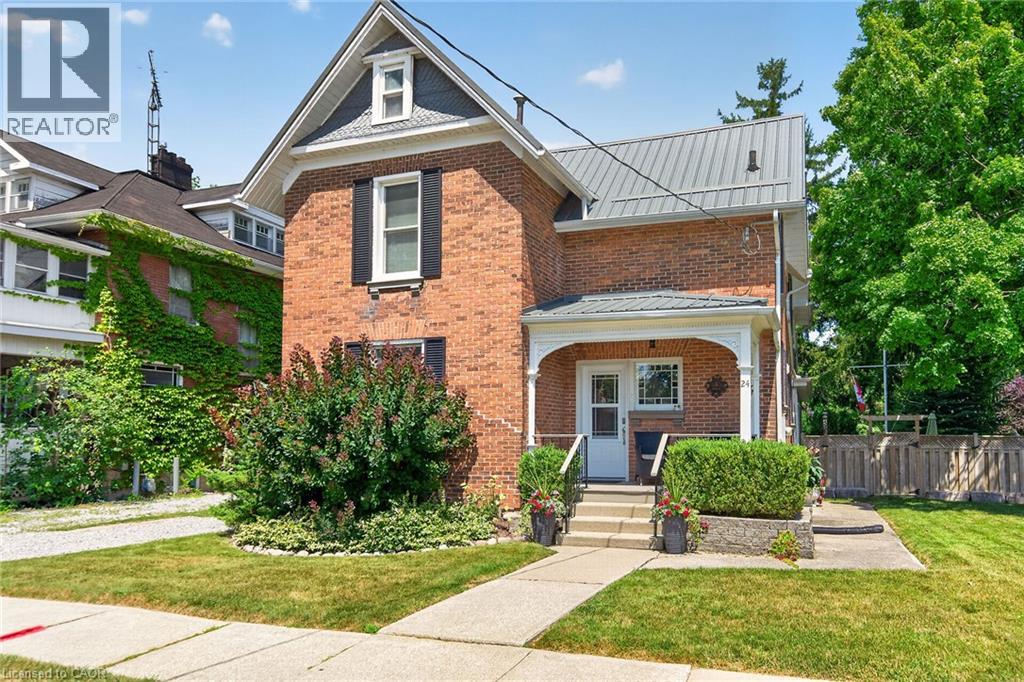
24 St Andrew Street
Port Dover, Ontario
Exquisitely presented, Tastefully updated Circa 1885 - 4 bedroom, 3 bathroom Port Dover home situated on beautifully landscaped 66’ x 165’ lot with desired downtown location close to all amenities. Stately curb appeal with brick & complimenting sided exterior, detached garage, & extensive paver stone patio area for entertaining. Ideal for all prospective Buyers with it currently being used as a two family home, owner occupied main floor & short term rental in the upper level, but easily used a single family home as well - great value & Investment. The masterfully designed main floor features gorgeous finishes throughout highlighted by stunning “Darbishire” Cabinetry with quartz countertops, eat at island, & tile backsplash, formal dining area & large living room with period specific flooring, crown moulding, & trim, sought after main floor primary suite complete with custom walk in closet & chic 4 pc ensuite with heated floors & tiled shower, den / office area, MF laundry, additional 3 pc bathroom, & welcoming foyer. The self contained upper level includes 3 spacious bedrooms, eat in kitchen, & 4 pc bathroom allowing for additional income or perfect for multi-generational living. The partial basement houses the utilities & provides storage. Conveniently located steps to all the Incredible amenities that Port Dover offers including beach & waterfront, restaurants, theatre, shopping, wineries, & easy access to other Norfolk experiences. Must view to appreciate the meticulous attention to detail throughout this Truly Irreplaceable Port Dover home. Experience & Enjoy Port Dover Living at its Finest! (id:50964)
RE/MAX Escarpment Realty Inc.