

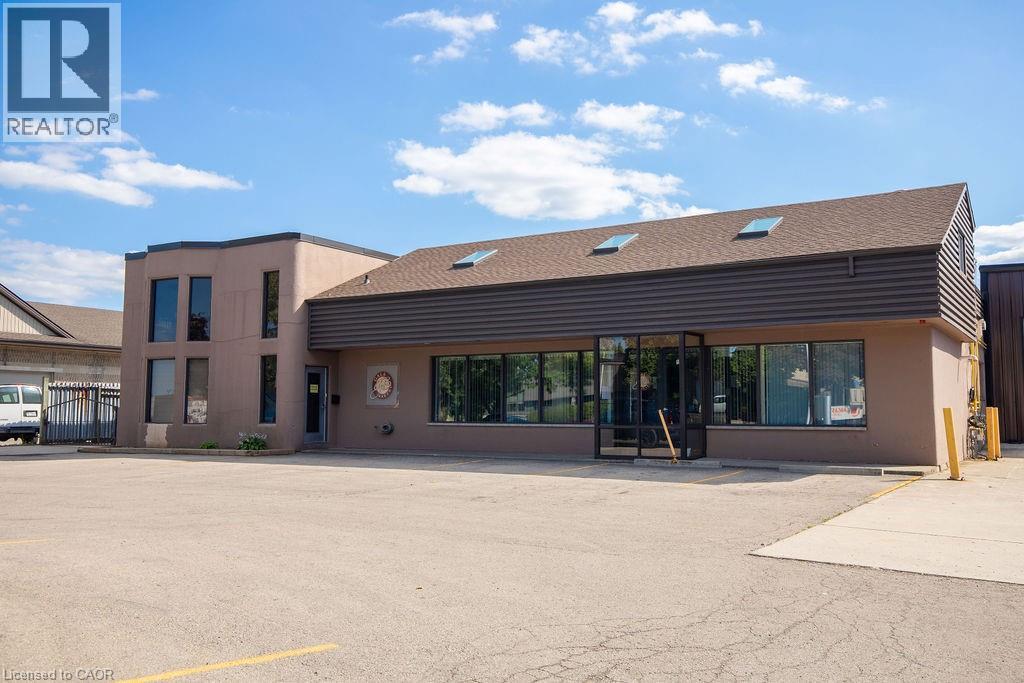
190 Hempstead Drive
Hamilton, Ontario
Rare opportunity to acquire a fully equipped food manufacturing and cold storage industrial facility in Hamilton’s established industrial core. This approx 18,000 sq. ft. building is offered with both land and building included and features M3 zoning, supporting a wide range of industrial uses. The facility includes 4 grade-level man doors and 3 shipping doors, providing excellent functionality for production, shipping, and receiving. Purpose-built for food manufacturing and processing, the property offers approximately 3,000 sq. ft. of freezer space, 760 sq. ft. of coolers, and a 265 sq. ft. blast freezer. The building holds a Global Food Safety Initiative (GFSI) certification, allowing for immediate operational use and reduced regulatory timelines. Strategically located with convenient access to major transportation routes, this is a rare turnkey opportunity for food manufacturers, owner-operators, or investors in one of Hamilton’s most sought-after industrial areas. Phase 1 of the ESA is completed, please view in supplements. PRICED FOR IMMEDIATE ACTION!!! (id:50964)
RE/MAX Escarpment Realty Inc.

934 Barton Street E Unit# 2
Hamilton, Ontario
This newly renovated 2-bedroom + den, 1-bath apartment offers modern living in a highly accessible Hamilton location. The unit features a functional layout with a bright kitchen, updated finishes throughout, and the convenience of in-suite laundry. Situated close to transit, shopping, schools, and everyday amenities, this home provides both comfort and convenience. Available immediately. (id:50964)
RE/MAX Escarpment Realty Inc.
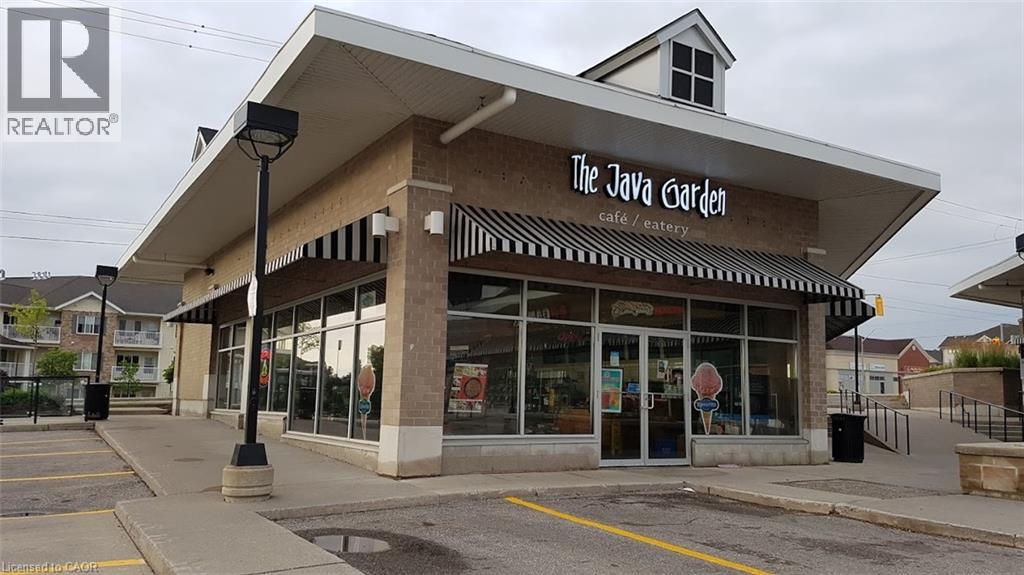
600 Laurelwood Drive Unit# 200
Waterloo, Ontario
Exceptional business opportunity available with unlimited potential, providing a well established steady customer base while surrounded by many affluent neighbourhoods in West Waterloo! *AAA Prime location across from Laurel Heights Secondary School (2000+ staff/students) with no cafeteria directly across the street! Laurelwood Commons end cap unit boasts over 1500+ sq/ft, ample parking, LLBO licensed seating including a large outdoor patio complete with furnishings. Benefit from the balance of the original 10yr lease with options. Join an excellent mix of tenants including Food Basics, Shoppers Drug Mart, Dollarama, Pet Valu, Wild Wing, DQ, Subway, Twice the Deal Pizza, First Choice Haircutters, Bar Burrito and more! (id:50964)
Peak Realty Ltd.
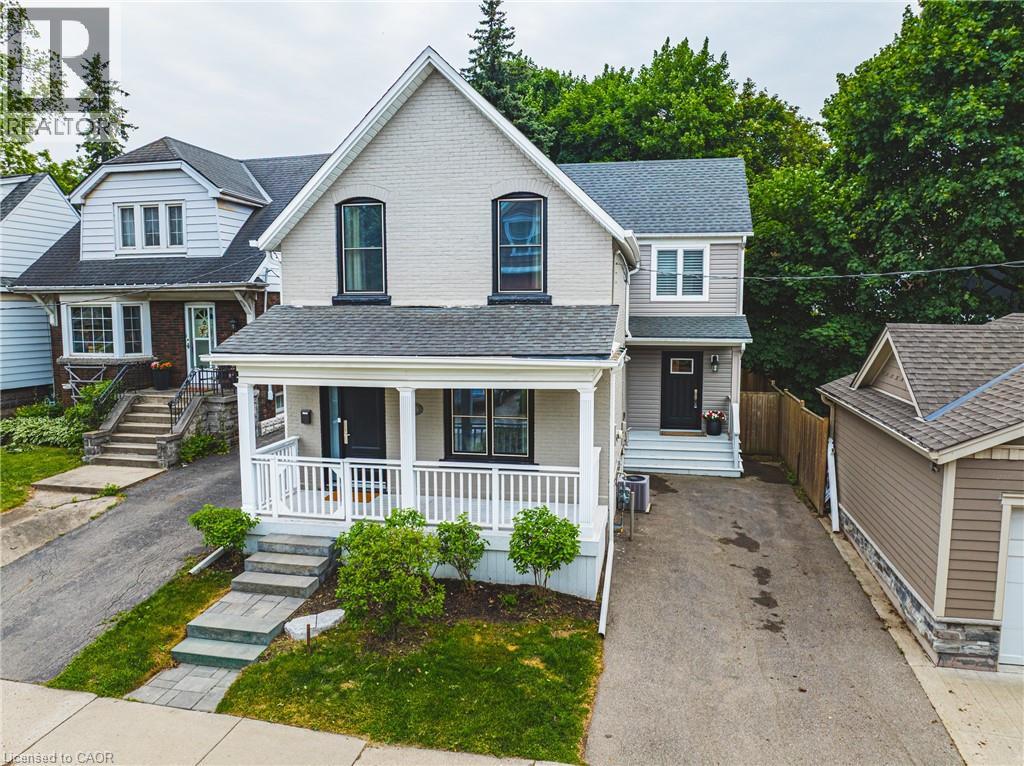
25 Orchard Hill
Hamilton, Ontario
South Kirkendall welcomes you to 25 Orchard Hill! This extensively renovated home, originally built in 1912 with a significant 1,000 sf addition in 2017, seamlessly blends classic charm with modern luxury. Step inside and be impressed by the large open-concept main floor, featuring rich dark hardwood floors throughout. The gorgeous coffered ceilings in the dining area add an elegant touch. The stunning kitchen is a chef's dream, boasting sleek granite countertops, high-end stainless steel appliances, including a stylish range hood, and an abundance of grey cabinetry for storage. A spacious kitchen island with seating provides a perfect spot for casual meals and entertaining. The addition includes a highly functional and beautifully designed laundry/mudroom, complete with a stacked washer and dryer, built-in storage solutions, a convenient sink, and a practical bench with hooks and drawers. Upstairs, you'll find large, bright bedrooms, all featuring hardwood floors and ample natural light. The beautifully updated washrooms showcase modern fixtures and finishes. The Master Bedroom offers a true sanctuary with its own en-suite featuring a luxurious soaker tub situated under a skylight, perfect for unwinding. Outside, the property boasts a good-sized backyard with a well-maintained lawn, a wooden deck ideal for outdoor relaxation, and mature trees offering shade and privacy. Beyond the beautiful interiors, the location at 25 Orchard Hill is exceptional. Nestled in the MOST desirable neighbourhood in Hamilton, you'll enjoy easy access to fantastic parks and trails, including the popular Chedoke Park, nearby Victoria Park, and the scenic Bruce Trail. You'll also appreciate being within walking distance to Aberdeen & Locke Street's vibrant shops and restaurants, amazing schools, and public transit. Don't miss your chance to own this super cool hipster home in a prime location! Come and take a look before it's gone. (id:50964)
Royal LePage Macro Realty
42 Jane Street
Smithville, Ontario
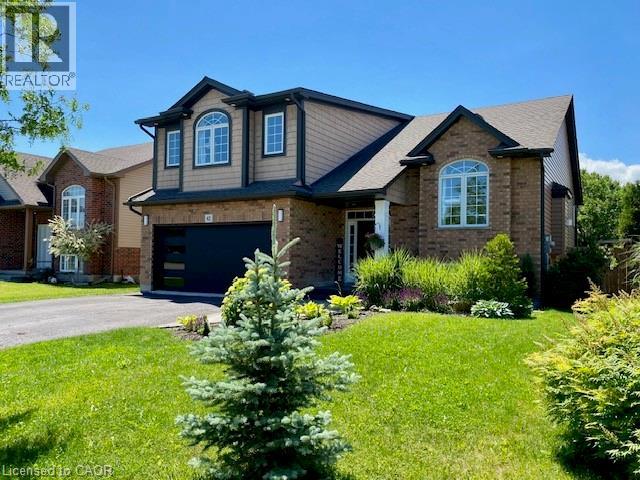
Gorgeous inside and out! Enjoy this fully finished multi-generational home with in-law suite. New Furnace, Central Air, Humidifier and garage door March 2026. Extensive landscaping and upgraded features throughout. Interlock walkway and private sitting area at front where you can relax & enjoy. Stunning back yard retreat designed for relaxing and entertaining. Enjoy Interlock/concrete detailing, heated pool with waterfall feature. Hot tub. Large, 2 tiered composite deck and the list goes on. Main floor bedrooms. 3 full bathrooms. Enter into the spacious foyer. Attractive iron spindles. Open concept main floor with soaring vaulted ceiling. Stunning large customized eat-in kitchen with an abundance of cabinets. 2 pantries, huge 8' x 4' island (including breakfast counter) with upgraded quartz countertop. Recycle bin. Herringbone design backsplash. Pot filler over the gas stove. B/I microwave in island. Pots & pans drawers. Frosted glass cabinet doors. New fridge 2024. Double depth cabinet over fridge. Bar sink & counter. Walk-out to large composite deck. Living room with vaulted ceiling and gas fireplace. Large dining area. Main floor laundry room with large closet, upgraded sink and cabinets. 5 piece main bath with large vanity, upgraded countertop and 2 sinks. Private principle bedroom retreat on the 2nd floor offering a bright elegant 5 piece ensuite with large shower, stand alone soaker tub and 2 sinks. Spacious In-Law bathroom with large shower, spacious family room with room for a piano, open to the bright eat-in kitchen. Gas stove top. High end microwave/oven. Fridge new 2024. Spacious and bright. Separate entrance from lower level to the back yard. Central vac. Enjoy. Just move in. Pool Built-in 2017 per Property line. Room sizes approx./irregular. (id:50964)
Aldo Desantis Realty Inc.
45 Paisley Boulevard W
Mississauga, Ontario
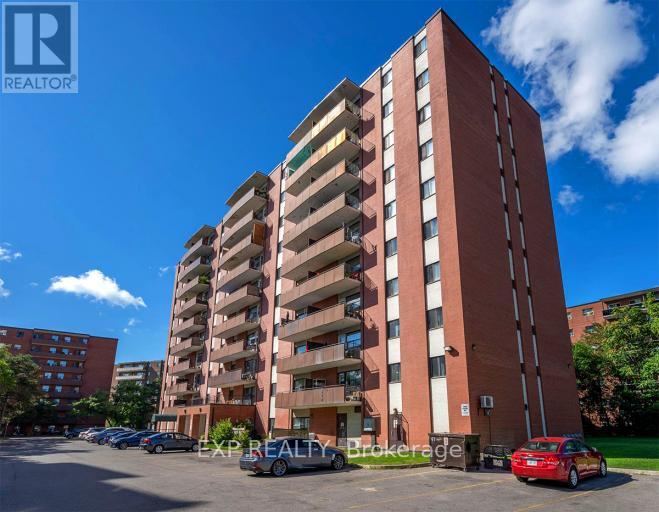
Clean, Renovated, Easy Living is what 45 Paisley Blvd W has to offer. This beautifully renovated 1 bedroom apartment features an updated 4-piece bathroom and a bright, functional layout. Heat, hydro, and water are included so budgeting stays simple. Location wins here!! Minutes to the downtown core with fast access to the QEW, GO Trains, and GO Buses. Square One shopping mall is close by, along with everyday amenities, shops and services. Walk it. Ride it. Commute it. (Walk Score:88) (Transit Score:57) (Bike Score:78) If you want a turnkey rental with a fitness room included and unbeatable access, this one checks the boxes. (id:50964)
Exp Realty
130 Christina Street N
Sarnia, Ontario
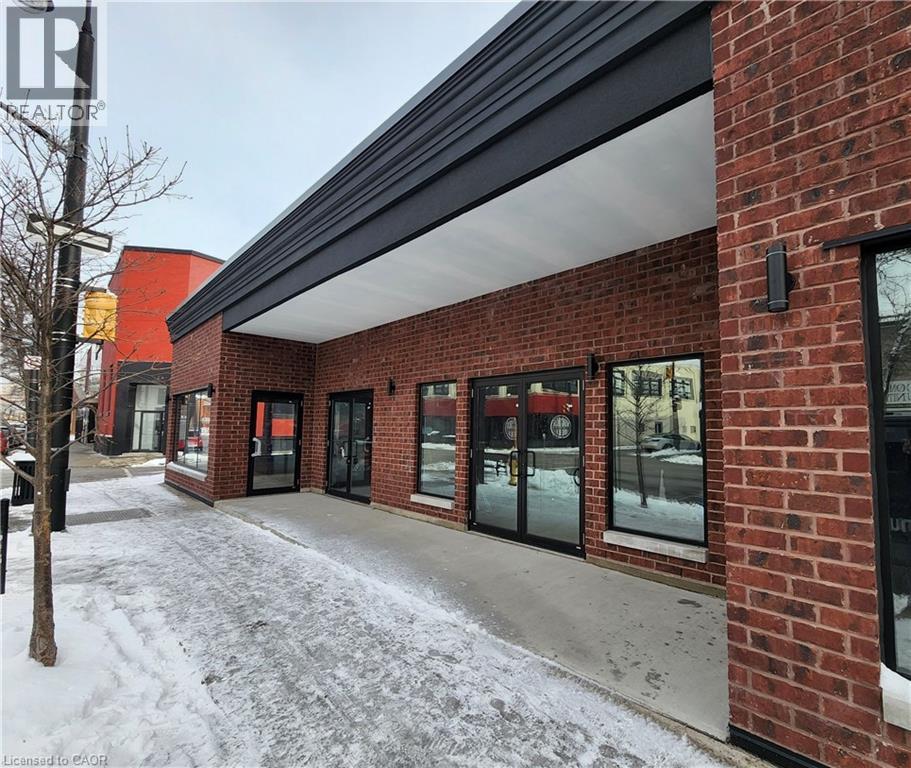
Prime, high-exposure corner opportunity in the heart of Sarnia's downtown waterfront district. This commercial building offers almost 6,000 SF of office area with an additional 2,640 SF of storage space below. Potentially it's best attribute is the property's exceptional visibility, strong pedestrian and vehicle exposure, and unbeatable positioning surrounded by thriving businesses and city amenities just a block from Front St and views of the St. Clair River. The entire exterior facade was redone in 2021 including all new windows. The flexible interior footprint is a blank canvas for a variety of uses and offers a generous ceiling height clearances, ample frontage, and signage presence that commands attention. Whether you're expanding, relocating, or investing, this is a rare chance to secure a flagship location in one of the city's most dynamic corridors. (id:50964)
Chestnut Park Realty Southwestern Ontario Ltd.
732 Clarence Street
Port Colborne, Ontario
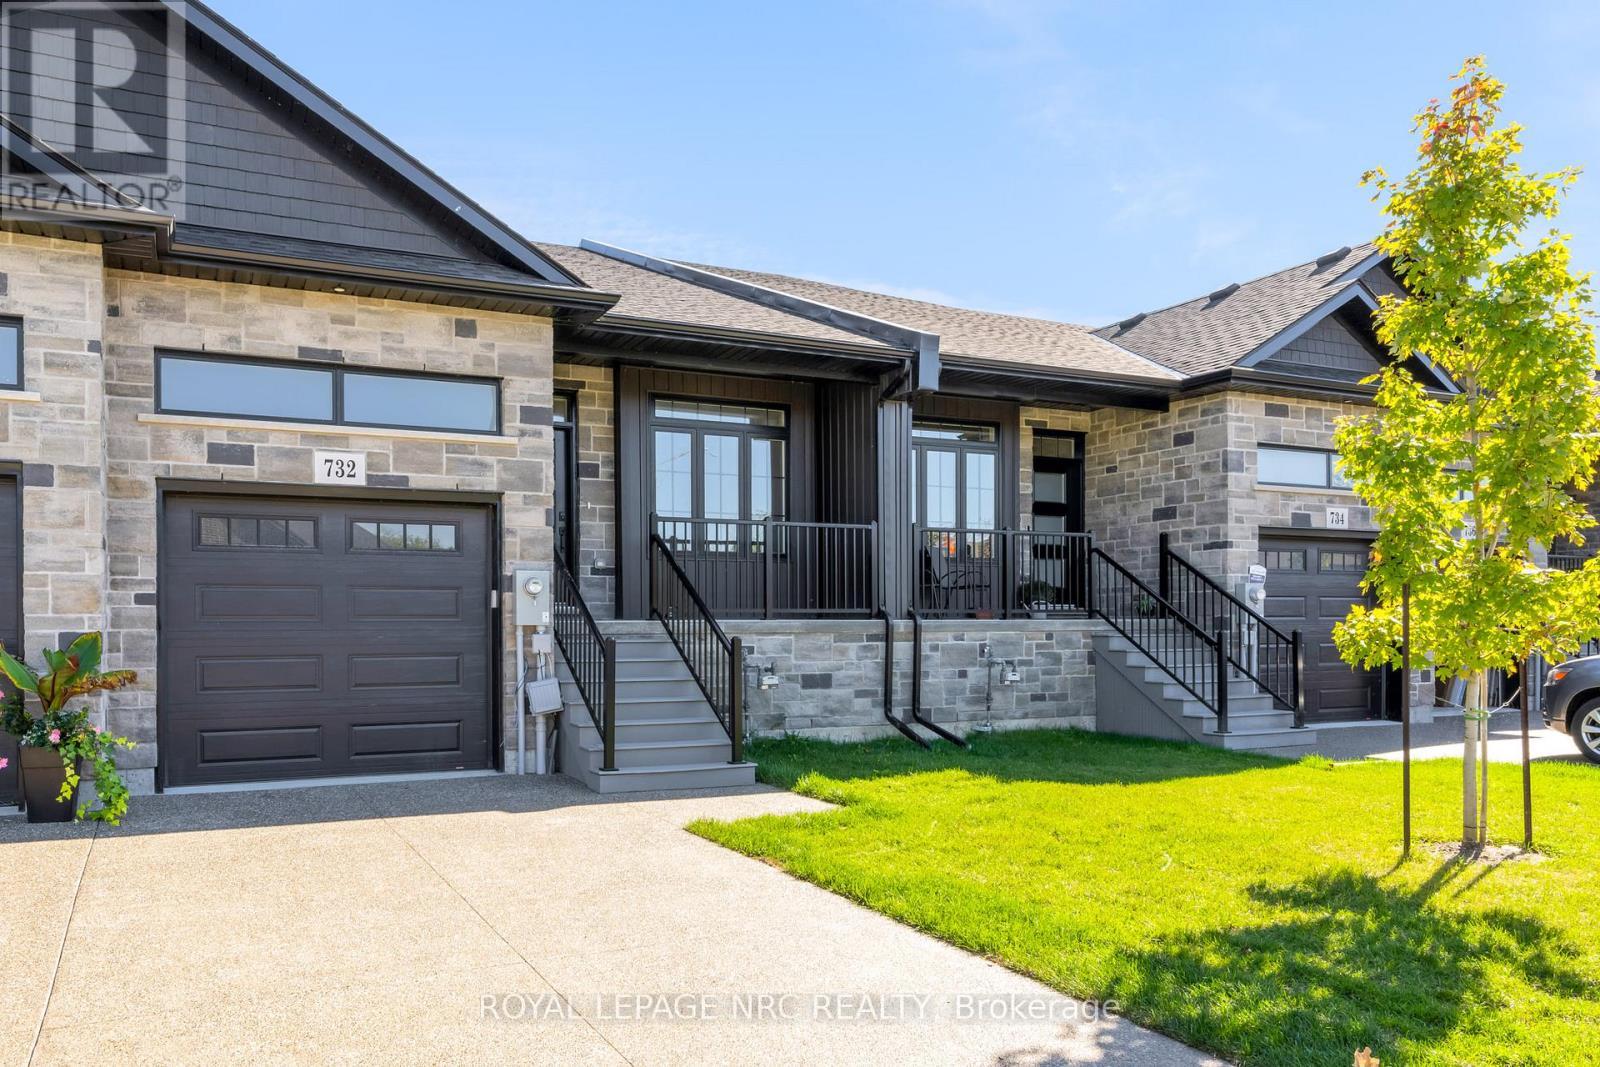
NEW PRICE WITHOUT HST HAS BEEN APPROVED BY THE GOVERNMENT, NEW PRICE MINUS HST HAS BEEN UPDATED ON LISTING!!! Brand new aggregate concrete driveway now installed and sealed included in price. Check out this amazing home built by the talented guys at Bridge & Quarry Ltd., who really know how to blend value with a touch of affordable luxury while keeping everything top-notch. You've got to take a personal tour to really appreciate the fantastic quality throughout this place! Its packed with awesome features like a two-stage furnace, central air, on-demand hot water, and a Heat Recovery Ventilator (HRV) to keep you comfy. With 1461 square feet of living space on the main floor, there's plenty of room to enjoy. If you're looking for more space, you can finish the basement for just $25K (a below cost bonus), adding an extra bedroom, a stylish office, a chic bathroom, and a huge rec room. Plus, the outside is stunning with gorgeous stone and brick details, plus a sweet deck balcony for those summer hangouts. Step inside and you'll find a main level with beautiful 3/4" engineered flooring! These cabinets are top-notch, with dovetail drawers and soft-close hinges, all topped off with gorgeous quartz countertops. You'll get five high-end appliances and a nice subway tile backsplash. The 9-foot ceilings really open up the space, making it feel luxurious. There's also a gas fireplace with a remote and blower kit, perfect for those cozy nights in. This place is a total dream for empty nesters, just waiting for you to move in and enjoy! The big primary bedroom fits a king-sized bed and has a walk-in closet, plus a stylish ensuite bathroom with a tiled walk-in shower, a spot for your toiletries, and a double vanity. You'll also have a single-car garage with an opener from the builder. (id:50964)
Royal LePage NRC Realty
377 Provident Way
Hamilton, Ontario
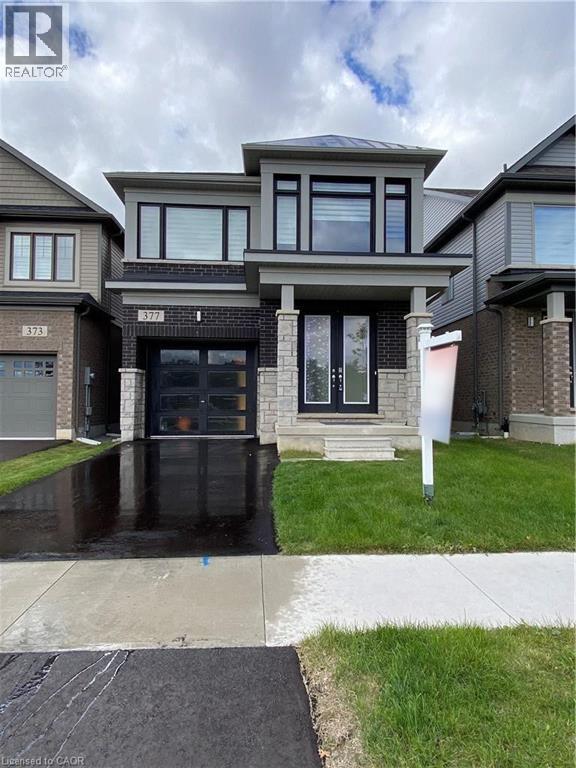
Rooms for rent in a Prime Mount Hope Executive Detached House Across Proposed Public Park and Children Playground, 4 Bedroom and 2.5 Bath , Hardwood In Main Floor, Granit Counter Top, Oak Staircase, Very Large Windows with Zebra Blinds, Supper Bright House. Open concept Main Floor With Plenty Of Living Space. 9 Feet Main Floor Ceilings, Open Concept Kitchen, Laundry On 2nd Floor. All Break, Stone and Stucco Exterior. Minutes to the HYWAY # 6, Hamilton International Airport, Warplane Heritage Museum, Amazon Fulfilment Warehouse, DHL And Purolator distribution Centre, Mohawk Aviation College and Etc (id:50964)
RE/MAX Escarpment Realty Inc.
12 Ferguson Avenue N
Hamilton, Ontario
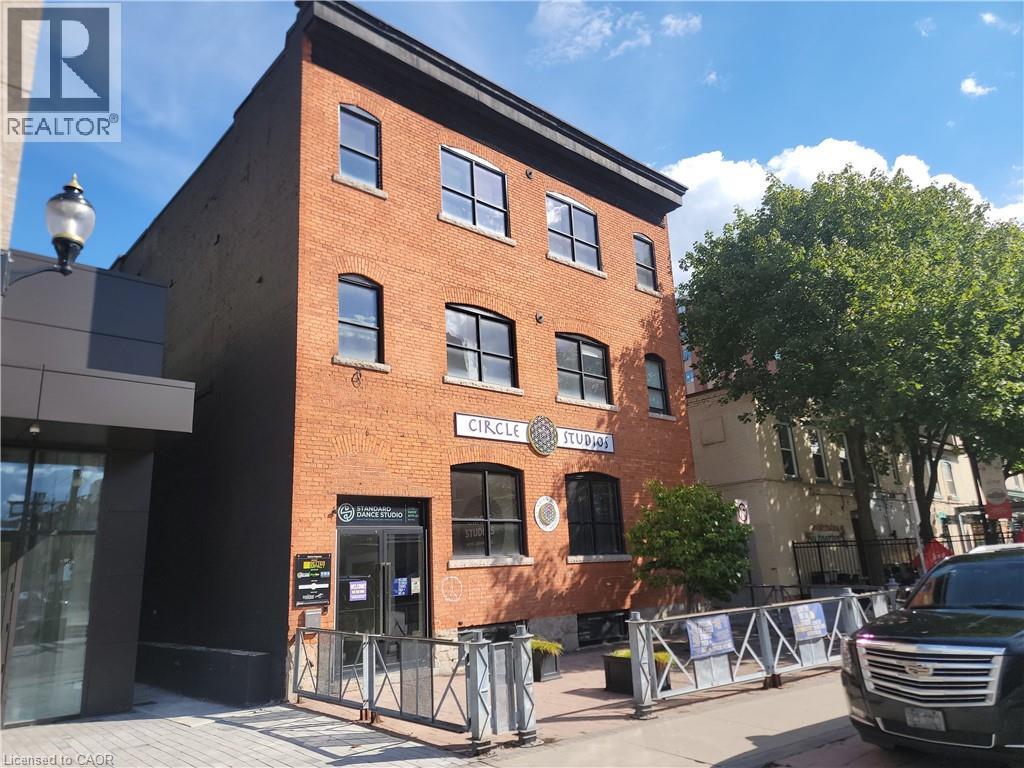
I am introducing you to a unique opportunity at 12 Ferguson Hamilton, a property specifically curated for high-end wellness services. This is not a vacant space; it is a thriving ecosystem. The building is already home to a suite of established, complimentary businesses that create a built-in client flow and a collaborative community including: A premier Hot Yoga Studio: Circle Studios large, dedicated membership, therapist and Rmts A elegant Ballroom Studio : Standard Dance Studio diverse and engaged audience with Canadian champions. The existing synergy means your business would be moving into a ready-made market, not starting from zero. Your ideal clients are already walking through the doors every single day. Why is 12 Ferguson the perfect fit for your next venture? Prime Hamilton Location: Situated in a vibrant area with excellent accessibility, ample parking and high visibility. Designed for Wellness. The space is configured to support the unique needs of wellness, spa business, cafe, smoothie shop, office. gallery or any other business use that would align with present use. I am seeking a like-minded wellness professional business to complete this community. A high end spa, aesthetic clinic, acupuncture practice, hair removal clinic, nail salon, cafe, smoothie shop or holistic wellness centre would be a ideal fit. I would be delighted to schedule a private tour at your convenience to show you the space and introduce you to the potential of joining this unique community. This property is located in the International Village with a diverse mix of restaurants and patios, new condominiums and the Theater Aquarius. Steps to the central police station, Hamilton Transit, Go service transit, and the downtown core. The cobble stone streets and summer festivals make this and ideal location for all. (id:50964)
Unique Realty Inc.
23 Amelia Street
Port Colborne, Ontario
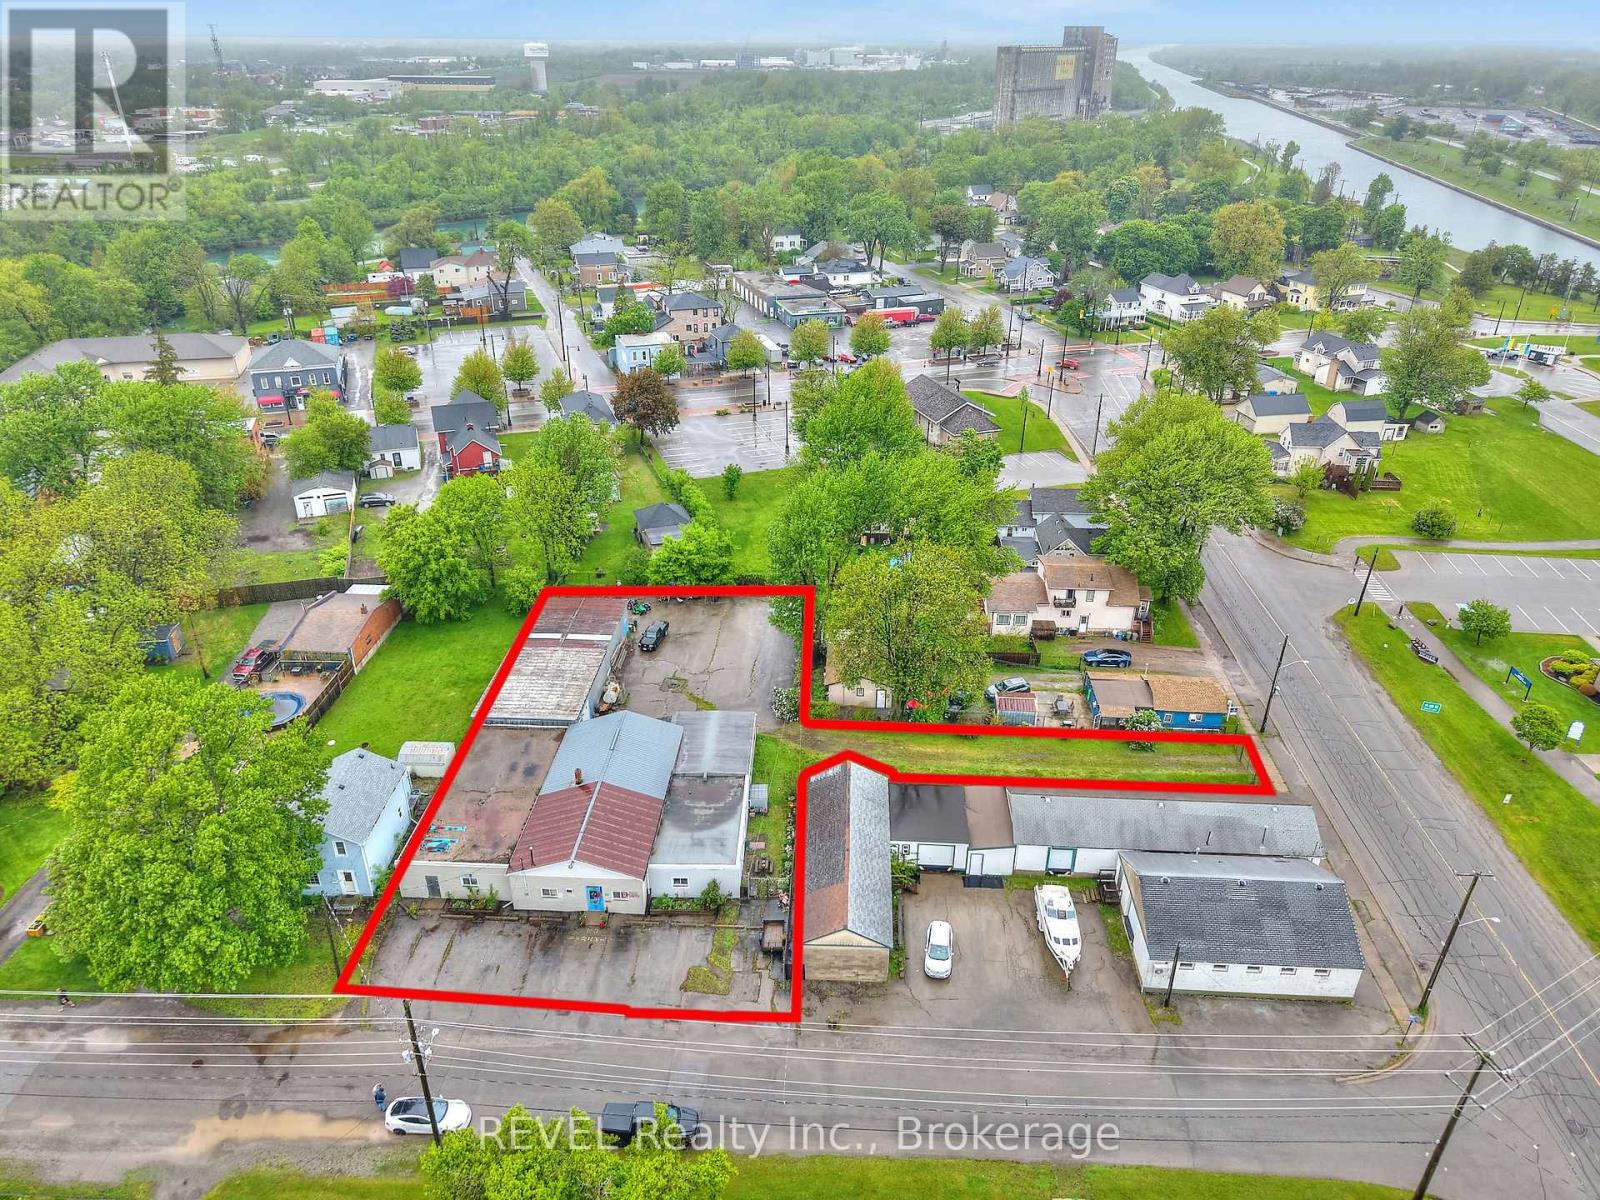
Welcome to 23 Amelia St just off of the Welland Canal and down from Lock 8. This fully fenced in secured property offers 2 entrances/access points to the property off of Amelia St & gated entrance off of Mellanby Ave. Zoned R4-CH this property is ready for any type of Muliti-Unit residential development from Townhomes to up tp 25 unit Apartment building with Canal views. The current residential section consists of 1715 sq.ft, with the current Industrial section consisting of 5560 sq.ft with 2 bay doors, washrooms, and lunch room area if desired. Whether you're looking to invest and develop this property with a residential approach, or utilize the warehouse space for climate controlled storage inside, and outside storage to maximize your return. There are options to consider that best suit your needs to invest in this property. (id:50964)
Revel Realty Inc.
76 Brybeck Crescent Unit# 204
Kitchener, Ontario
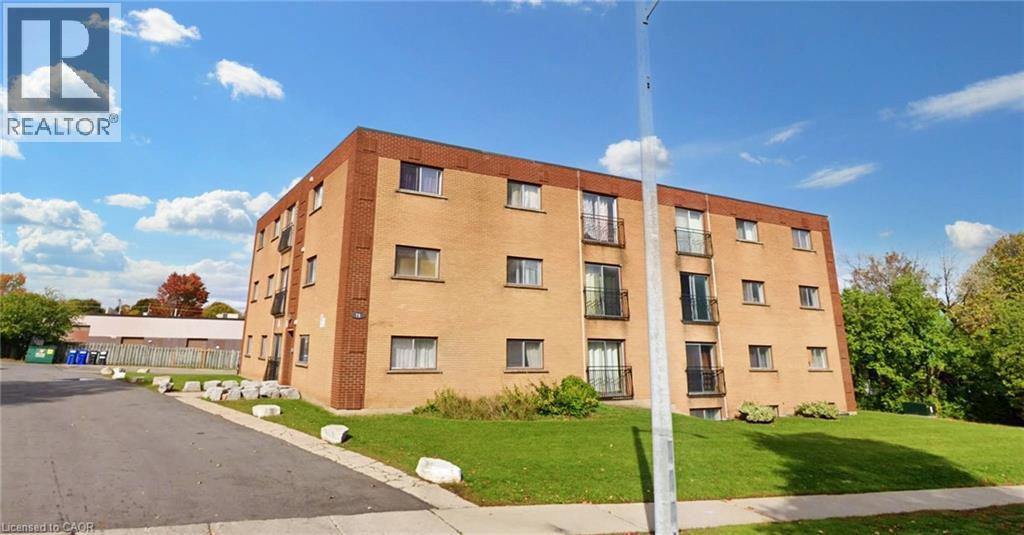
2 Bedroom plus den on first floor with balcony is available immediately in Kitchener near downtown. All utilities i.e. heat, hydro water sewage and one parking is included. It will be 1 year lease and location of building is excellent and is close to all facilities. Unit 204 at 76 Brybeck Crescent is priced at 1799 (id:50964)
Solid State Realty Inc.