The Sullivan Team
  • Our Listings
    • Current Listings
    • MLS Listings
    • Luxury Listings
    • Properties Sold
  • Neighbourhoods
    • Burlington, Ontario
    • Hamilton, Ontario
    • Oakville, Ontario
  • Blog
  • Videos
  • Calculators
    • Affordability Calculator
    • Mortgage Calculator
    • Land Transfer Tax Calculator
    • What Is My Home Worth?
  • Our Team
  • Testimonials
  • Contact
The Sullivan Team

  • Our Listings
    • Current Listings
    • MLS Listings
    • Luxury Listings
    • Properties Sold
  • Neighbourhoods
    • Burlington, Ontario
    • Hamilton, Ontario
    • Oakville, Ontario
  • Blog
  • Videos
  • Calculators
    • Affordability Calculator
    • Mortgage Calculator
    • Land Transfer Tax Calculator
    • What Is My Home Worth?
  • Our Team
  • Testimonials
  • Contact
  • « Go back

Ph05 - 350 Prince Charles Drive Welland, Ontario L3C 5A6
view favourites
  • Ph05 - 350 Prince Charles Drive, Welland, Ontario  L3C 5A6 - Photo 1 - X14134974
  • Ph05 - 350 Prince Charles Drive, Welland, Ontario  L3C 5A6 - Photo 2 - X14134974
  • Ph05 - 350 Prince Charles Drive, Welland, Ontario  L3C 5A6 - Photo 3 - X14134974
  • Ph05 - 350 Prince Charles Drive, Welland, Ontario  L3C 5A6 - Photo 4 - X14134974
  • Ph05 - 350 Prince Charles Drive, Welland, Ontario  L3C 5A6 - Photo 5 - X14134974
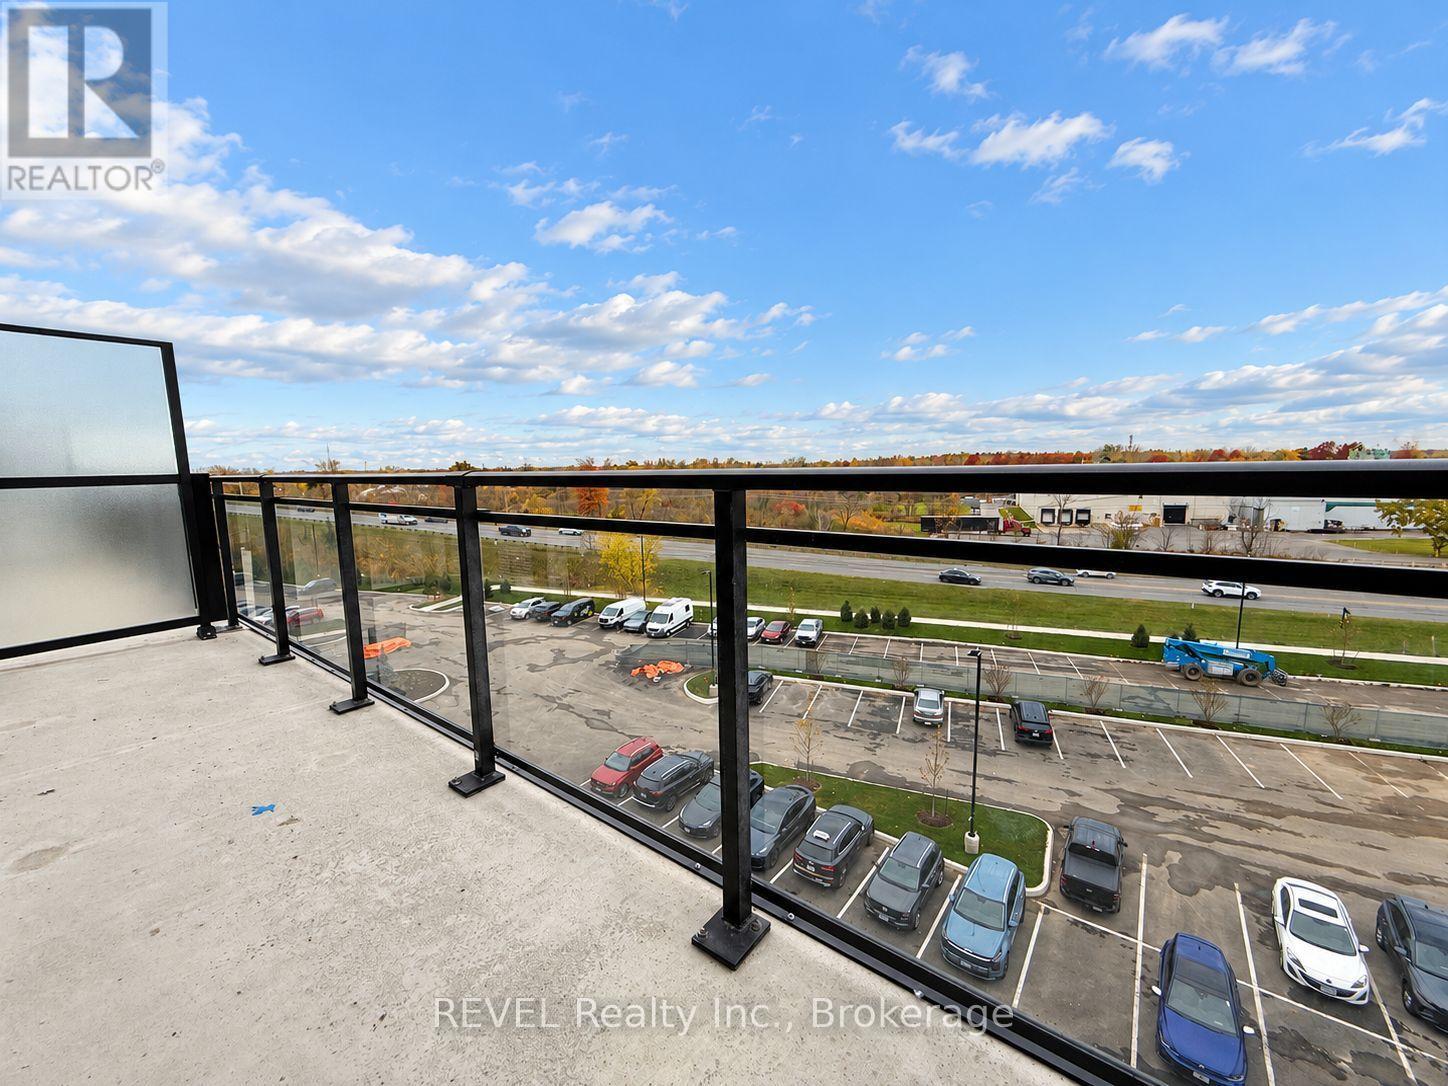
  • Ph05 - 350 Prince Charles Drive, Welland, Ontario  L3C 5A6 - Photo 6 - X14134974

  • Ph05 - 350 Prince Charles Drive, Welland, Ontario  L3C 5A6 - Photo 7 - X14134974
  • Ph05 - 350 Prince Charles Drive, Welland, Ontario  L3C 5A6 - Photo 8 - X14134974
  • Ph05 - 350 Prince Charles Drive, Welland, Ontario  L3C 5A6 - Photo 9 - X14134974
  • Ph05 - 350 Prince Charles Drive, Welland, Ontario  L3C 5A6 - Photo 10 - X14134974
  • Ph05 - 350 Prince Charles Drive, Welland, Ontario  L3C 5A6 - Photo 11 - X14134974
  • Ph05 - 350 Prince Charles Drive, Welland, Ontario  L3C 5A6 - Photo 12 - X14134974
  • Ph05 - 350 Prince Charles Drive, Welland, Ontario  L3C 5A6 - Photo 13 - X14134974
  • Ph05 - 350 Prince Charles Drive, Welland, Ontario  L3C 5A6 - Photo 14 - X14134974
  • Ph05 - 350 Prince Charles Drive, Welland, Ontario  L3C 5A6 - Photo 15 - X14134974
  • Ph05 - 350 Prince Charles Drive, Welland, Ontario  L3C 5A6 - Photo 16 - X14134974
  • Ph05 - 350 Prince Charles Drive, Welland, Ontario  L3C 5A6 - Photo 17 - X14134974
  • Ph05 - 350 Prince Charles Drive, Welland, Ontario  L3C 5A6 - Photo 18 - X14134974
  • Ph05 - 350 Prince Charles Drive, Welland, Ontario  L3C 5A6 - Photo 19 - X14134974
2 Bedroom 1 Bathroom 500 - 599 ft2
Central Air Conditioning Forced Air Waterfront On Canal

$1,595 Monthly

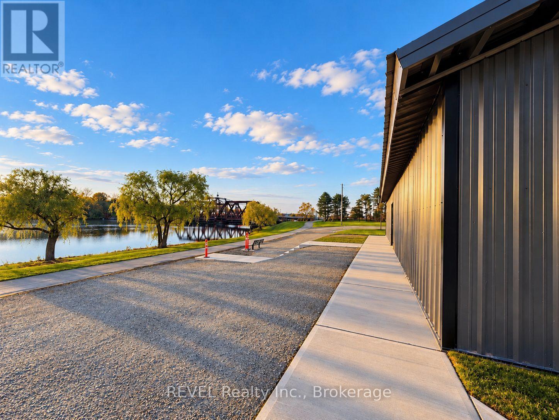
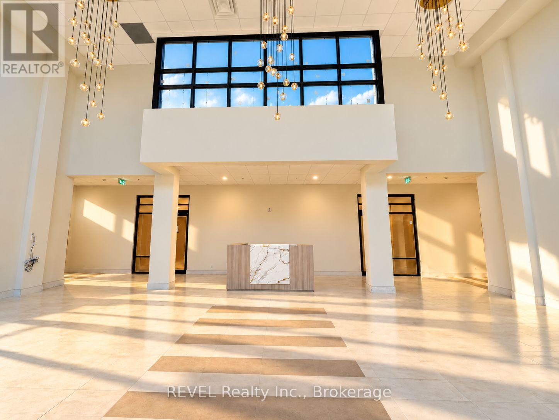
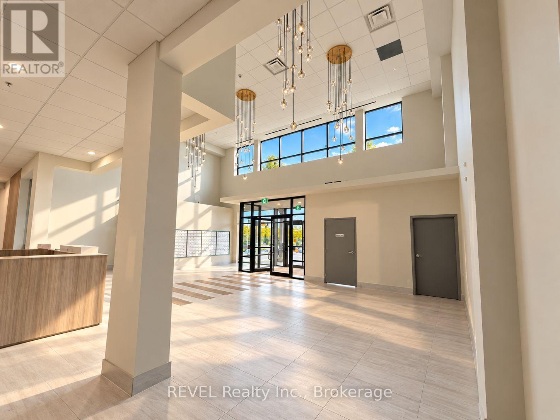
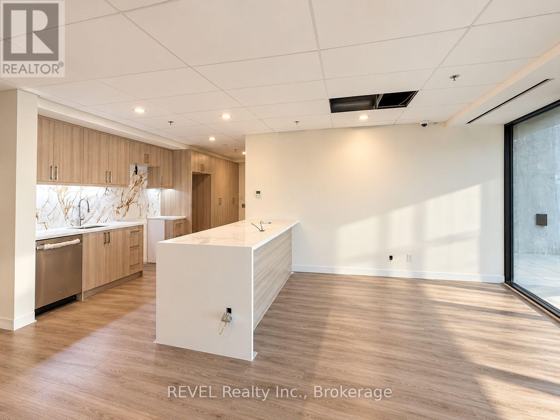
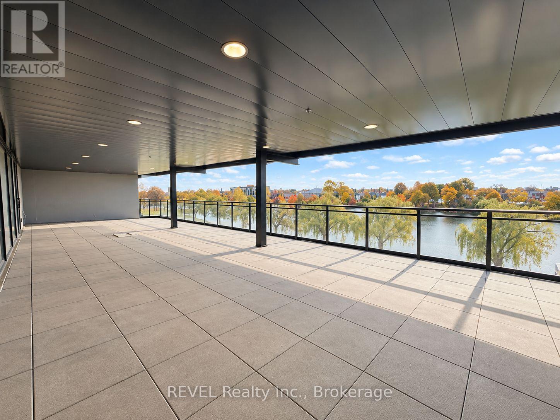
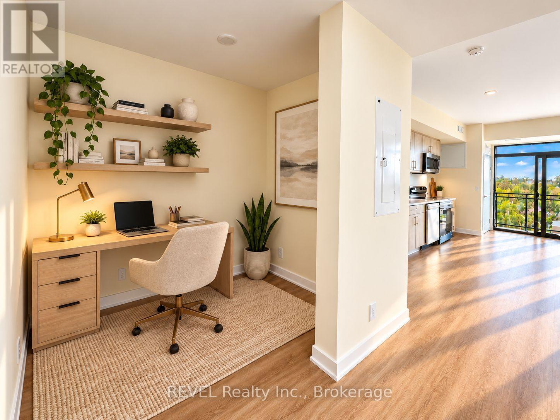
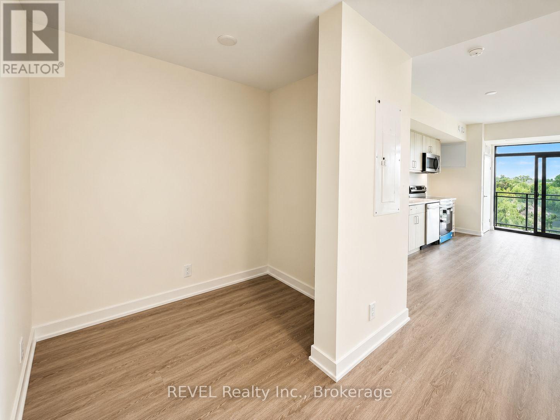
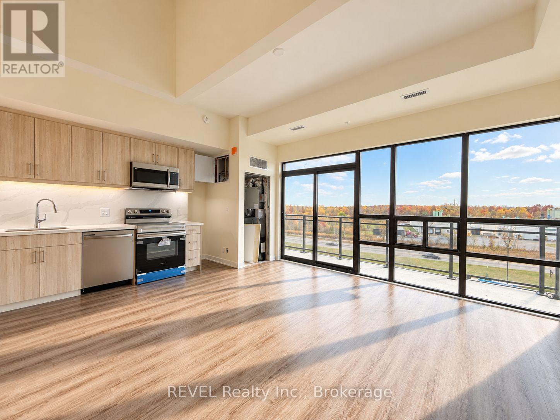
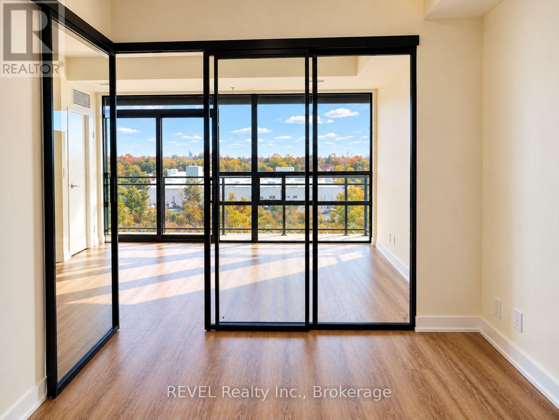
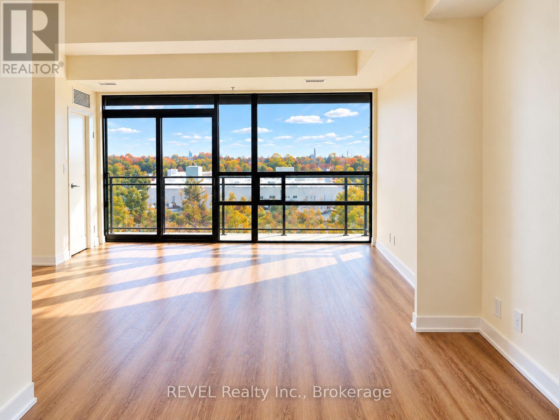
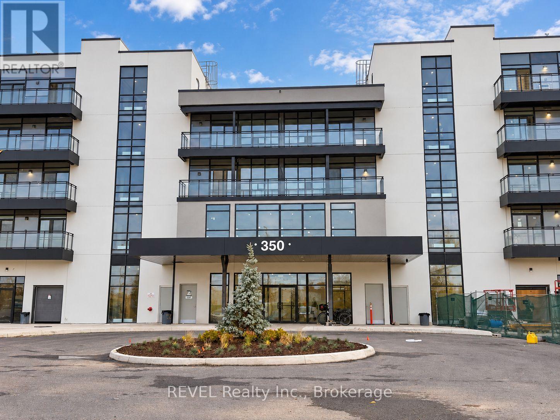
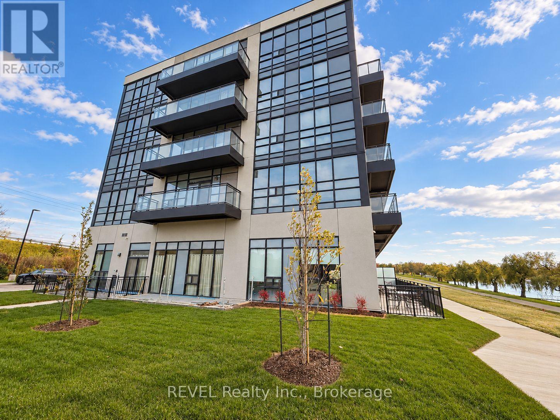
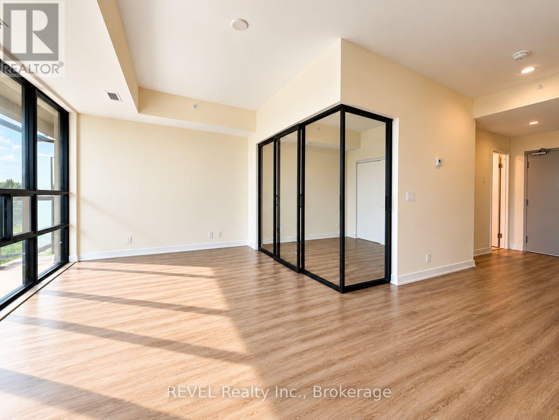
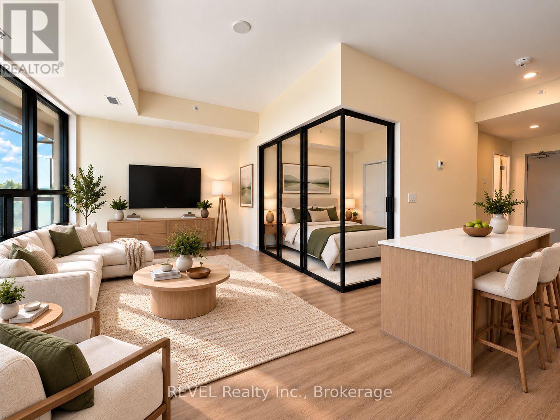
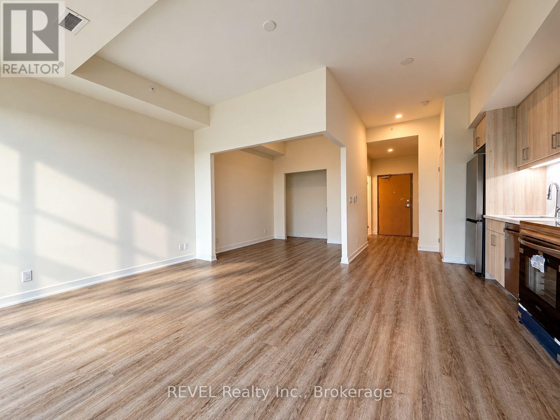
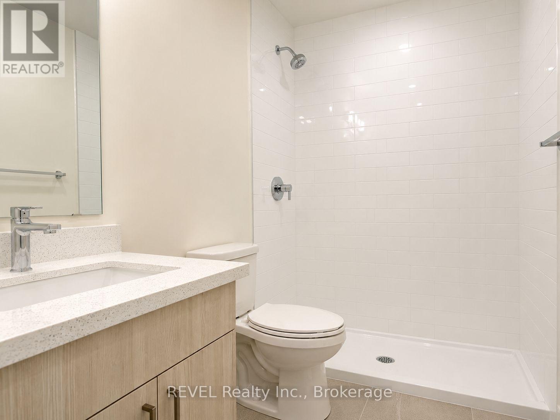
Experience Penthouse living in Welland's new distinctive waterfront condominium community! Be this first to live in this unit! This 549 sq. ft. 1-bedroom plus den suite offers bright, open-concept living with floor-to-ceiling windows, high ceilings, wide-plank laminate flooring, quartz countertops, designer cabinetry, stainless steel appliances and in-suite laundry. Enjoy the building's canal-side setting and planned amenities including a fitness centre, resident lounges, rooftop terrace with panoramic canal views, landscaped grounds, waterfront area with canoe/kayak access and pet wash station. Steps to the Welland Recreational Canal and scenic walking and cycling trails. Minutes to parks, downtown Welland, shopping, restaurants, Niagara College, the Welland International Flatwater Centre and transit, with convenient access to Niagara Falls, wineries and major routes. One surface parking space and one exclusive storage locker (tba)included. *Building construction is ongoing; some amenities may not yet be available. Interior utility, storage and glass doors to be installed shortly. **Select listing photographs have been digitally enhanced with minor visual adjustments for presentation purposes. Certain images have been virtually staged; furnishings and décor are for illustrative purposes only. Glass bedroom and closet doors depicted in select photographs are from a previously listed unit and are pending installation in this unit. Property is offered unfurnished. (id:50964)

Property Details

MLS® Number X14134974
Property Type Single Family
Community Name 772 - Broadway
Community Features Pets Allowed With Restrictions
Easement Unknown
Features Balcony, Carpet Free
Parking Space Total 1
View Type City View
Water Front Type Waterfront On Canal

Building

Bathroom Total 1
Bedrooms Above Ground 1
Bedrooms Below Ground 1
Bedrooms Total 2
Age New Building
Appliances Water Heater - Tankless, Dishwasher, Dryer, Hood Fan, Microwave, Stove, Washer, Refrigerator
Basement Type None
Cooling Type Central Air Conditioning
Exterior Finish Concrete
Heating Fuel Natural Gas
Heating Type Forced Air
Size Interior 500 - 599 Ft2
Type Apartment

Parking

Garage

Land

Access Type Public Road
Acreage No

https://www.realtor.ca/real-estate/30464286/ph05-350-prince-charles-drive-welland-broadway-772-broadway

Contact Us

Contact us for more information

Sending
Generating Captcha

Your Favourites


No Favourites Found


Powered by: REALTOR.ca
This REALTOR.ca listing content is owned and licensed by REALTOR® members of The Canadian Real Estate Association

The trademarks REALTOR®, REALTORS®, and the REALTOR® logo are controlled by The Canadian Real Estate Association (CREA) and identify real estate professionals who are members of CREA. The trademarks MLS®, Multiple Listing Service® and the associated logos are owned by The Canadian Real Estate Association (CREA) and identify the quality of services provided by real estate professionals who are members of CREA. The trademark DDF® is owned by The Canadian Real Estate Association (CREA) and identifies CREA's Data Distribution Facility (DDF®)


October 31 2026 01:53:00

Niagara Association of REALTORS®

Revel Realty Inc., Brokerage

RealtyPress WordPress CREA DDF® Plugin

Office Location

RE/MAX Escarpment Realty Inc., Brokerage
502 Brant Street
Unit 1A
Burlington, ON
L7R 2G4

Contact Info

O: (905) 631-8118
E: TheSullivanTeamRemax@gmail.com

© 2024 - TheSullivanTeam.ca

|

Designed by PDM Web Design

Owning a home is a keystone of wealth… both financial affluence and emotional security.

Suze Orman
November 1, 2026 Sunday!
The Sullivan Team
  • Login
Forget Password?

imunify-bot-check