The Sullivan Team
  • Our Listings
    • Current Listings
    • MLS Listings
    • Luxury Listings
    • Properties Sold
  • Neighbourhoods
    • Burlington, Ontario
    • Hamilton, Ontario
    • Oakville, Ontario
  • Blog
  • Videos
  • Calculators
    • Affordability Calculator
    • Mortgage Calculator
    • Land Transfer Tax Calculator
    • What Is My Home Worth?
  • Our Team
  • Testimonials
  • Contact
The Sullivan Team

  • Our Listings
    • Current Listings
    • MLS Listings
    • Luxury Listings
    • Properties Sold
  • Neighbourhoods
    • Burlington, Ontario
    • Hamilton, Ontario
    • Oakville, Ontario
  • Blog
  • Videos
  • Calculators
    • Affordability Calculator
    • Mortgage Calculator
    • Land Transfer Tax Calculator
    • What Is My Home Worth?
  • Our Team
  • Testimonials
  • Contact
The Sullivan Team

  • Our Listings
    • Current Listings
    • MLS Listings
    • Luxury Listings
    • Properties Sold
  • Neighbourhoods
    • Burlington, Ontario
    • Hamilton, Ontario
    • Oakville, Ontario
  • Blog
  • Videos
  • Calculators
    • Affordability Calculator
    • Mortgage Calculator
    • Land Transfer Tax Calculator
    • What Is My Home Worth?
  • Our Team
  • Testimonials
  • Contact
  • « Go back

Sub_penthouse #914 - 7711 Green Vista Gate Niagara Falls, Ontario L2H 1R1
view favourites
  • Sub_penthouse #914 - 7711 Green Vista Gate, Niagara Falls, Ontario  L2H 1R1 - Photo 1 - X13643364

  • Sub_penthouse #914 - 7711 Green Vista Gate, Niagara Falls, Ontario  L2H 1R1 - Photo 2 - X13643364
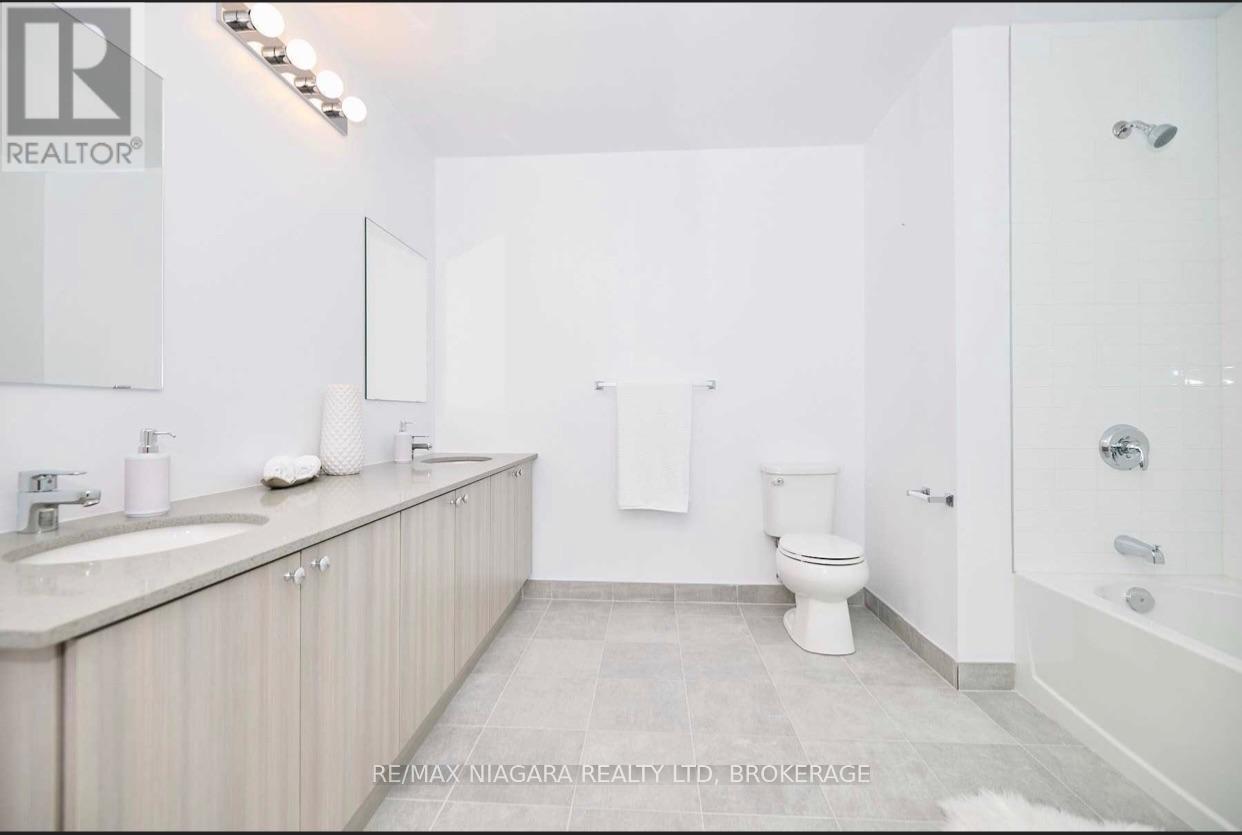
  • Sub_penthouse #914 - 7711 Green Vista Gate, Niagara Falls, Ontario  L2H 1R1 - Photo 3 - X13643364
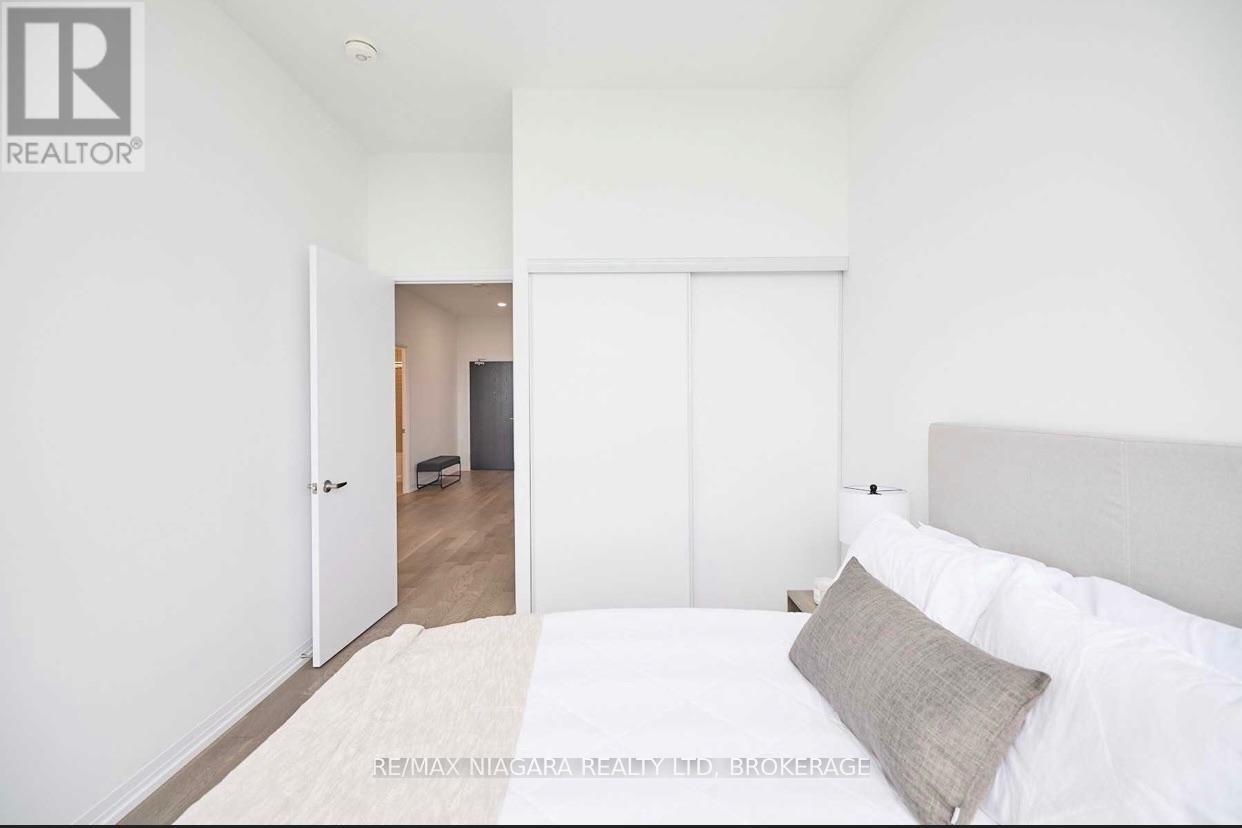
  • Sub_penthouse #914 - 7711 Green Vista Gate, Niagara Falls, Ontario  L2H 1R1 - Photo 4 - X13643364
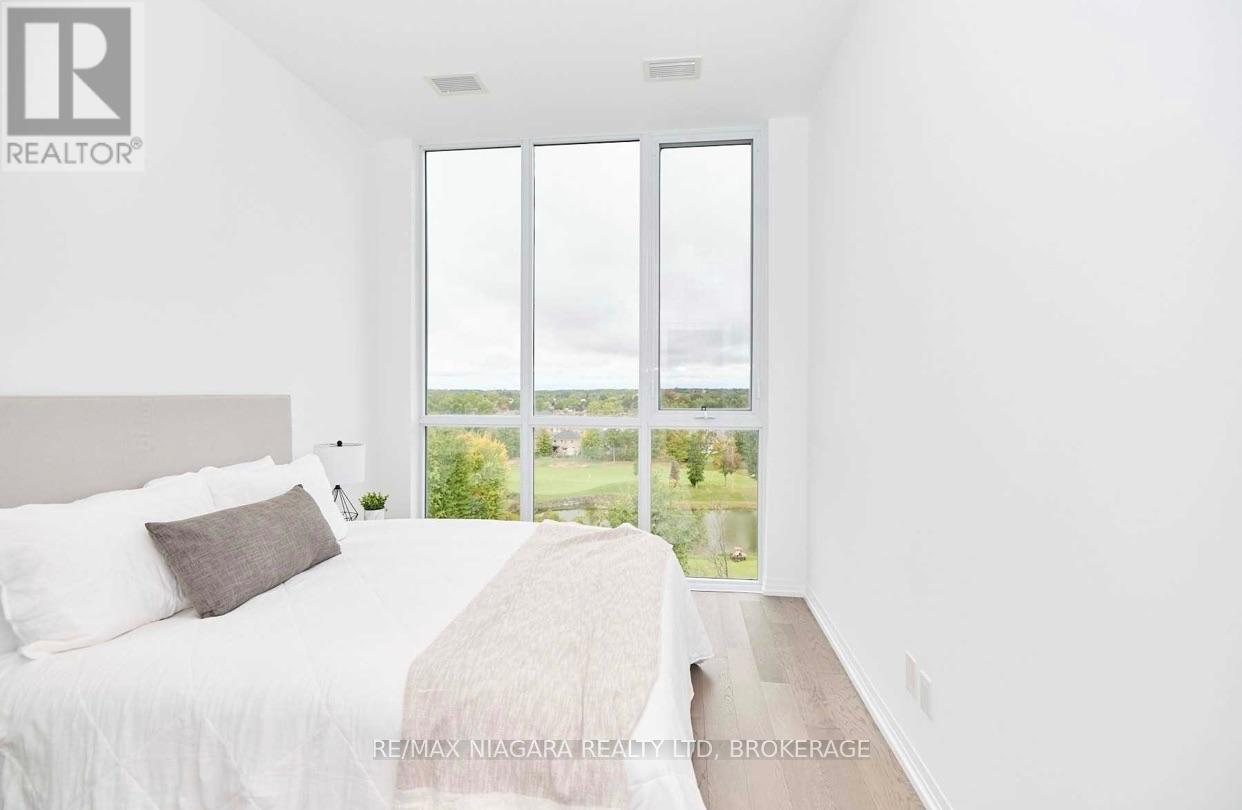
  • Sub_penthouse #914 - 7711 Green Vista Gate, Niagara Falls, Ontario  L2H 1R1 - Photo 5 - X13643364
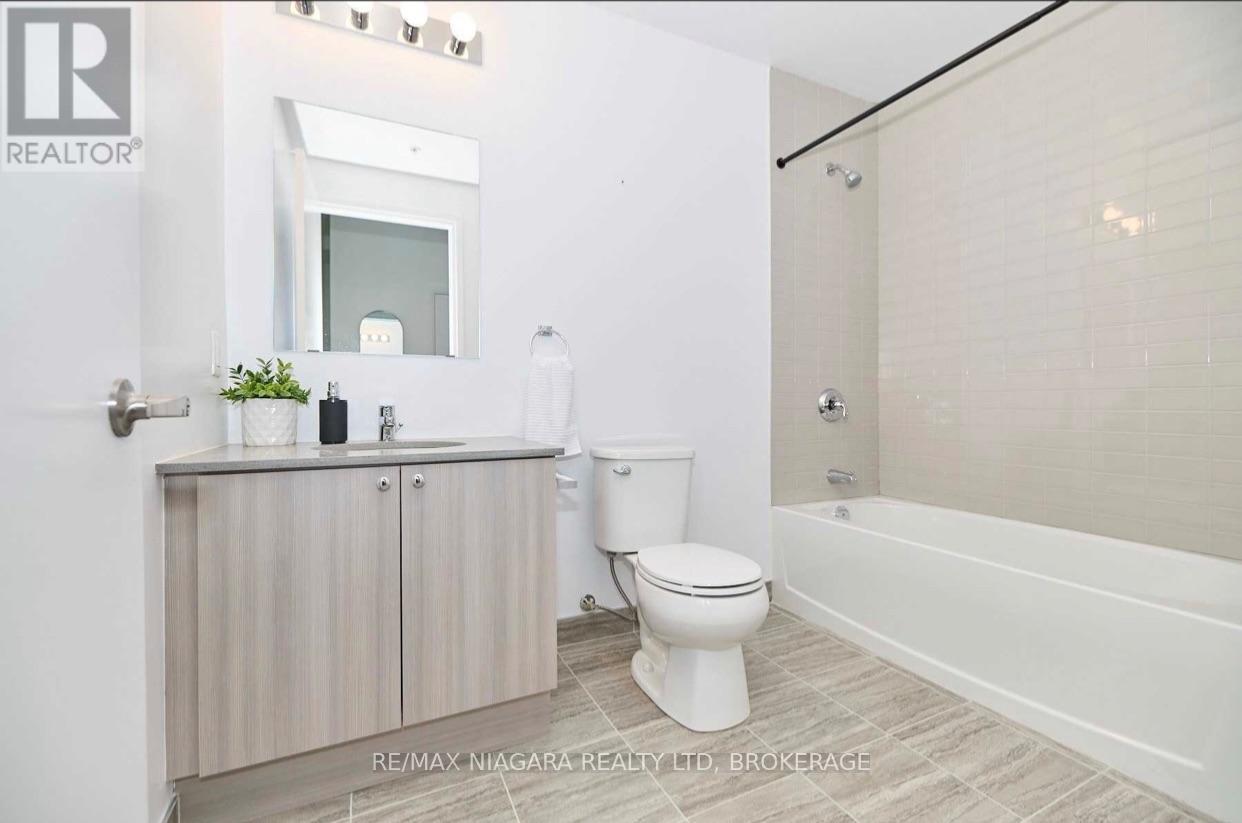
  • Sub_penthouse #914 - 7711 Green Vista Gate, Niagara Falls, Ontario  L2H 1R1 - Photo 6 - X13643364
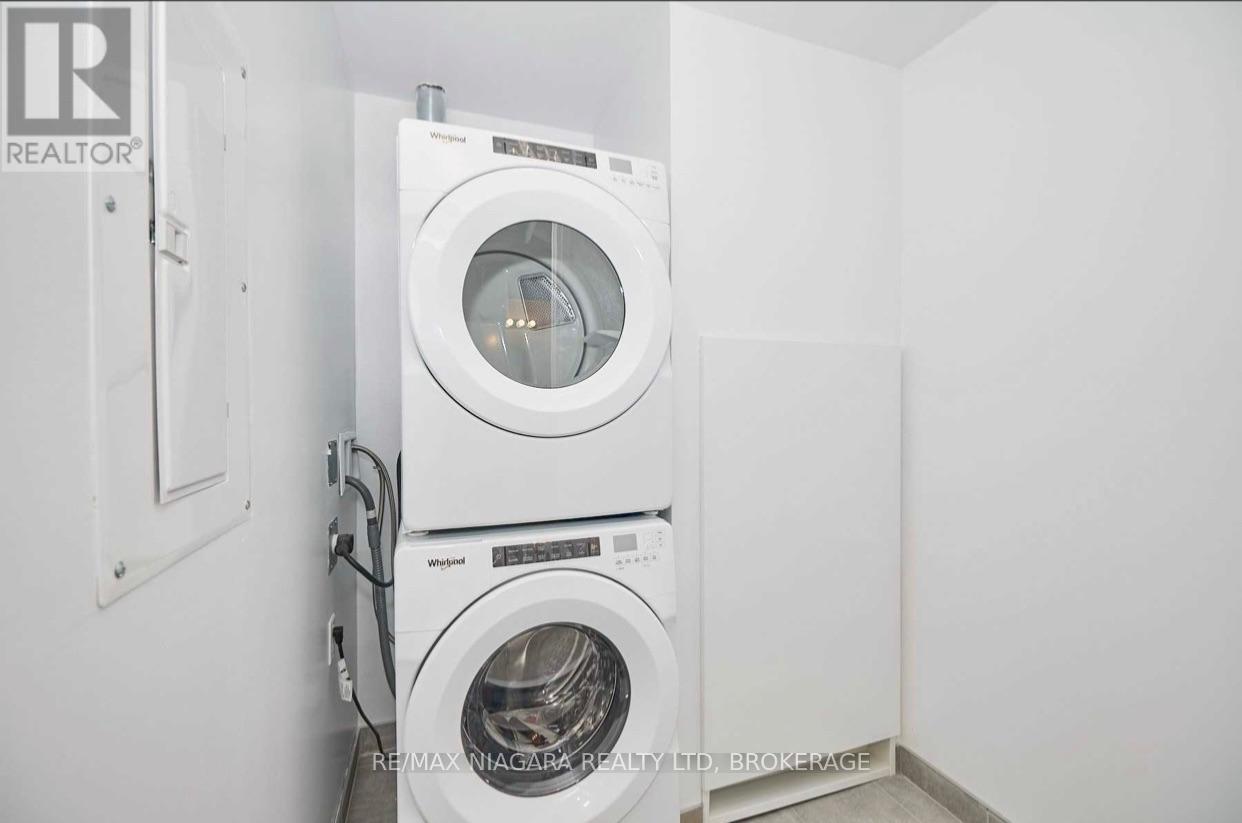
  • Sub_penthouse #914 - 7711 Green Vista Gate, Niagara Falls, Ontario  L2H 1R1 - Photo 7 - X13643364

  • Sub_penthouse #914 - 7711 Green Vista Gate, Niagara Falls, Ontario  L2H 1R1 - Photo 8 - X13643364
  • Sub_penthouse #914 - 7711 Green Vista Gate, Niagara Falls, Ontario  L2H 1R1 - Photo 9 - X13643364
  • Sub_penthouse #914 - 7711 Green Vista Gate, Niagara Falls, Ontario  L2H 1R1 - Photo 10 - X13643364
  • Sub_penthouse #914 - 7711 Green Vista Gate, Niagara Falls, Ontario  L2H 1R1 - Photo 11 - X13643364
  • Sub_penthouse #914 - 7711 Green Vista Gate, Niagara Falls, Ontario  L2H 1R1 - Photo 12 - X13643364
  • Sub_penthouse #914 - 7711 Green Vista Gate, Niagara Falls, Ontario  L2H 1R1 - Photo 13 - X13643364
  • Sub_penthouse #914 - 7711 Green Vista Gate, Niagara Falls, Ontario  L2H 1R1 - Photo 14 - X13643364
2 Bedroom 2 Bathroom 1,400 - 1,599 ft2
Central Air Conditioning Landscaped

$4,200 Monthly

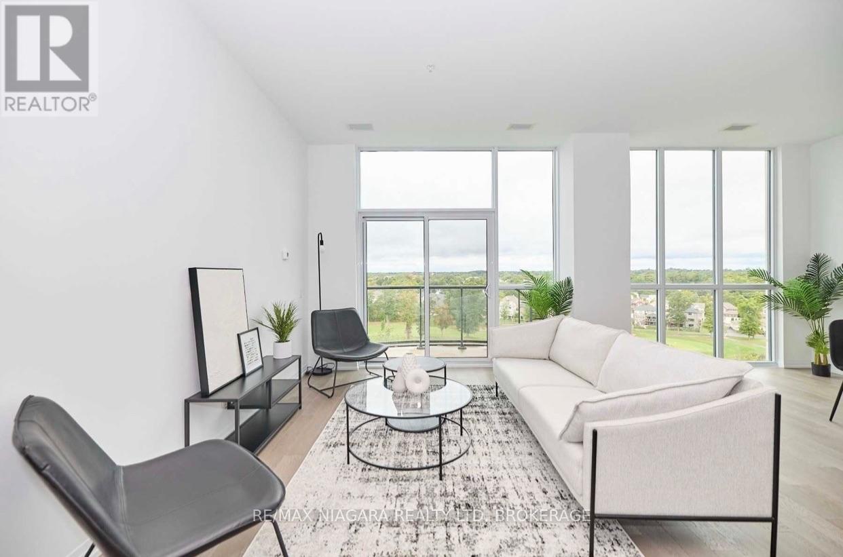
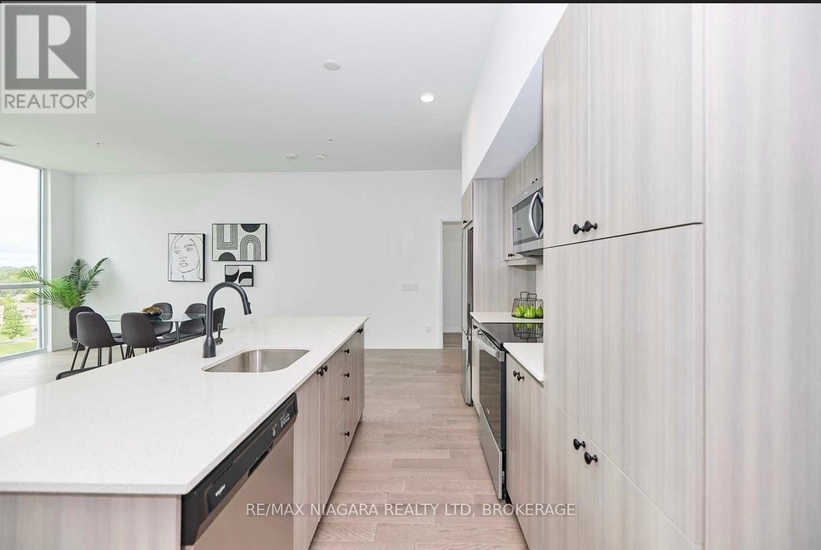
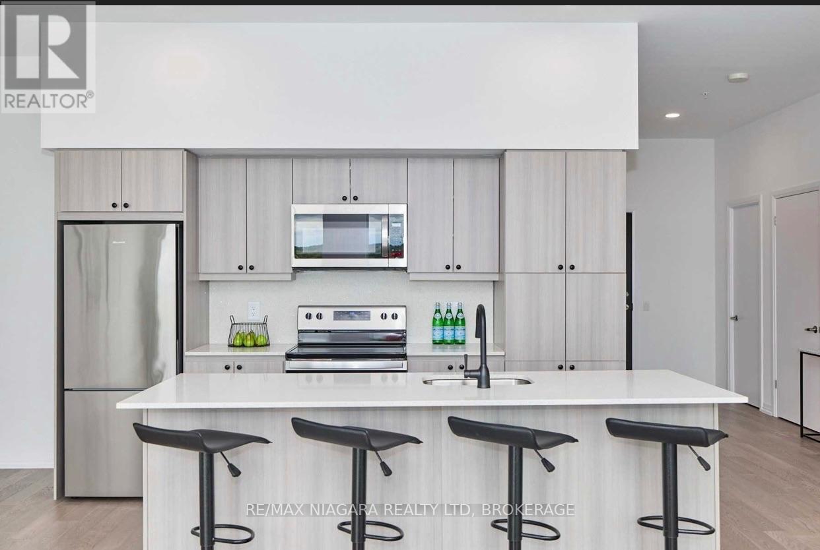
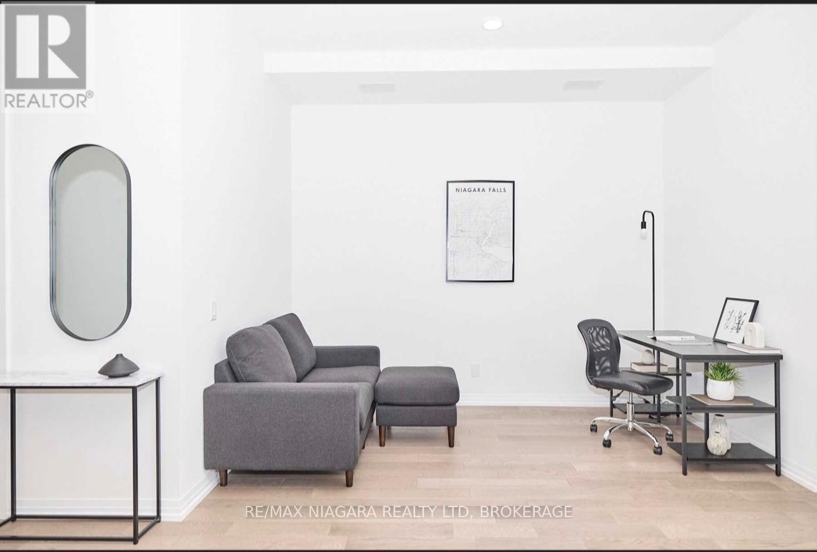
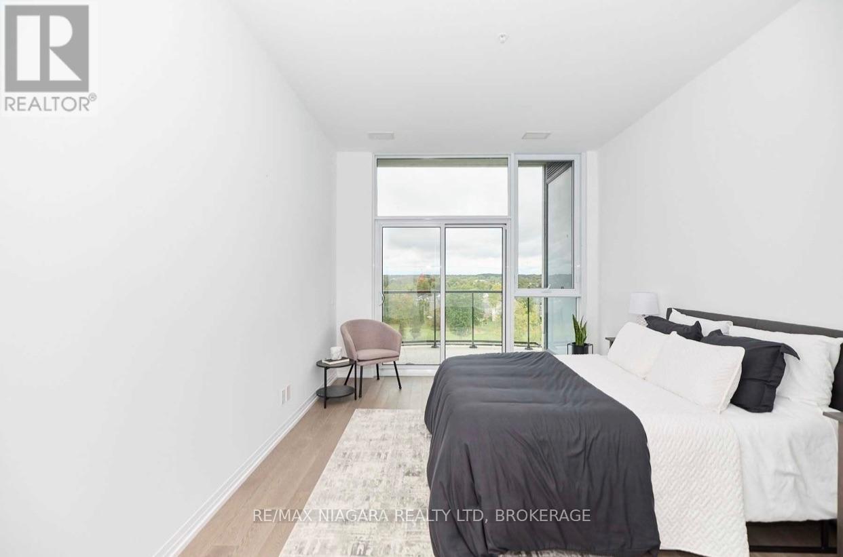
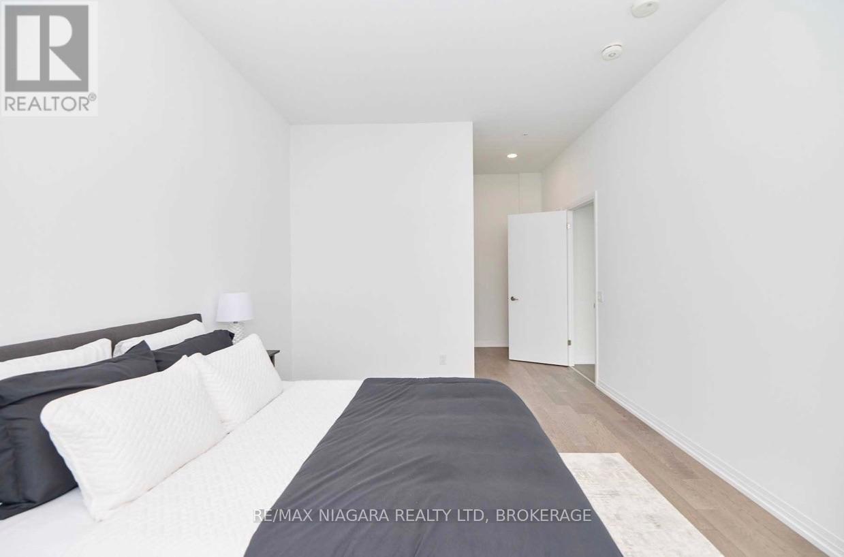
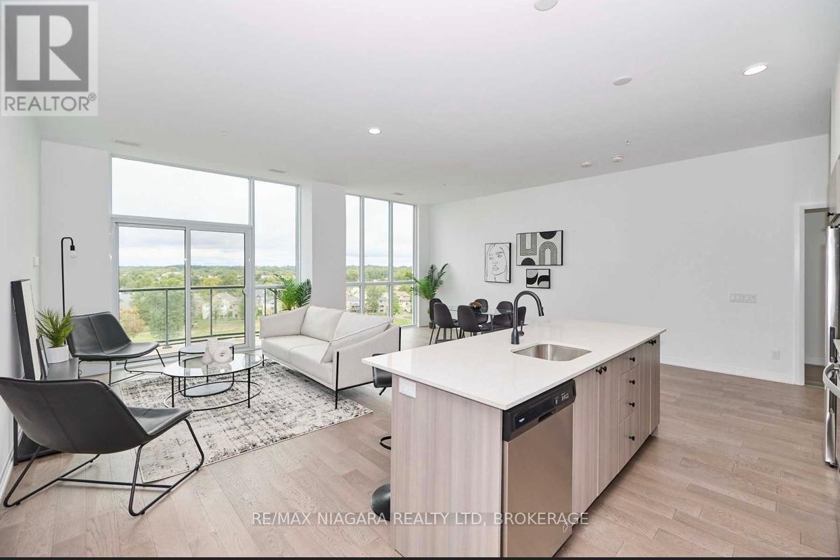
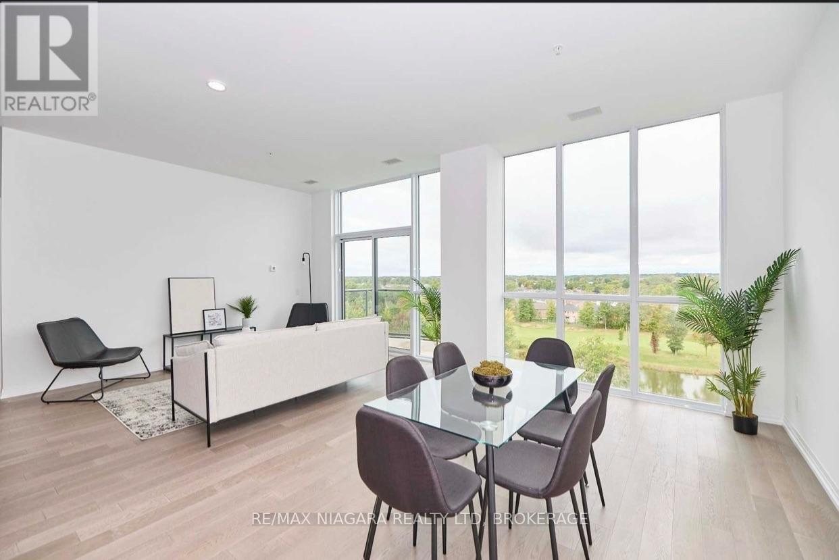
Experience the luxury lifestyle in this 9th-floor sub penthouse suite overlooking Thundering Waters Golf Course, with breathtaking views. Enjoy 1500 + sq ft of living space featuring 10-ft ceilings and dramatic floor-to-ceiling windows, creating a bright, open interior, complemented by a terrace to take in the views. A thoughtfully curated layout offers an impressive primary suite with a spa-inspired 5-piece ensuite. An additional bedroom are tucked away beyond the elegant open-concept living, dining, and chef's kitchen, complete with premium quartz surfaces and stainless steel appliances. All appliances are included, and the unit also offers the convenience of in-suite laundry. Each principal room enjoys breathtaking views.Enjoy an elevated lifestyle with access to a full suite of upscale amenities including concierge, fitness and yoga studios, theatre room, party lounge, guest suite, and secure underground tandem parking for two vehicles with storage locker. Ideally situated just minutes to the QEW, premier golf, wineries, dining, and entertainment-this is sophisticated penthouse living in the heart of Niagara. (id:50964)

Property Details

MLS® Number X13643364
Property Type Single Family
Community Name 220 - Oldfield
Amenities Near By Golf Nearby
Communication Type High Speed Internet
Community Features Pets Allowed With Restrictions
Features Cul-de-sac, Wooded Area, Balcony, Level, Carpet Free, In Suite Laundry, Guest Suite
Parking Space Total 2
Structure Patio(s)
View Type City View

Building

Bathroom Total 2
Bedrooms Above Ground 2
Bedrooms Total 2
Age 6 To 10 Years
Amenities Exercise Centre, Recreation Centre, Separate Heating Controls, Separate Electricity Meters, Storage - Locker, Security/concierge
Appliances Water Heater - Tankless, Garage Door Opener Remote(s), Water Meter, Dishwasher, Dryer, Stove, Washer, Refrigerator
Basement Development Other, See Remarks
Basement Type N/a (other, See Remarks)
Cooling Type Central Air Conditioning
Exterior Finish Concrete
Fire Protection Controlled Entry
Foundation Type Poured Concrete
Half Bath Total 1
Heating Fuel Natural Gas, Other
Size Interior 1,400 - 1,599 Ft2
Type Apartment

Parking

Underground
No Garage
Tandem

Land

Acreage No
Land Amenities Golf Nearby
Landscape Features Landscaped
Surface Water Lake/pond

https://www.realtor.ca/real-estate/30120736/subpenthouse-914-7711-green-vista-gate-niagara-falls-oldfield-220-oldfield

Contact Us

Contact us for more information

Sending
Generating Captcha

Your Favourites


No Favourites Found


Powered by: REALTOR.ca
This REALTOR.ca listing content is owned and licensed by REALTOR® members of The Canadian Real Estate Association

The trademarks REALTOR®, REALTORS®, and the REALTOR® logo are controlled by The Canadian Real Estate Association (CREA) and identify real estate professionals who are members of CREA. The trademarks MLS®, Multiple Listing Service® and the associated logos are owned by The Canadian Real Estate Association (CREA) and identify the quality of services provided by real estate professionals who are members of CREA. The trademark DDF® is owned by The Canadian Real Estate Association (CREA) and identifies CREA's Data Distribution Facility (DDF®)


August 06 2026 12:53:51

Niagara Association of REALTORS®

RE/MAX Niagara Realty Ltd, Brokerage

RealtyPress WordPress CREA DDF® Plugin

Office Location

RE/MAX Escarpment Realty Inc., Brokerage
502 Brant Street
Unit 1A
Burlington, ON
L7R 2G4

Contact Info

O: (905) 631-8118
E: TheSullivanTeamRemax@gmail.com

© 2024 - TheSullivanTeam.ca

|

Designed by PDM Web Design

Owning a home is a keystone of wealth… both financial affluence and emotional security.

Suze Orman
August 15, 2026 Saturday!
The Sullivan Team
  • Login
Forget Password?

imunify-bot-check