The Sullivan Team
  • Our Listings
    • Current Listings
    • MLS Listings
    • Luxury Listings
    • Properties Sold
  • Neighbourhoods
    • Burlington, Ontario
    • Hamilton, Ontario
    • Oakville, Ontario
  • Blog
  • Videos
  • Calculators
    • Affordability Calculator
    • Mortgage Calculator
    • Land Transfer Tax Calculator
    • What Is My Home Worth?
  • Our Team
  • Testimonials
  • Contact
The Sullivan Team

  • Our Listings
    • Current Listings
    • MLS Listings
    • Luxury Listings
    • Properties Sold
  • Neighbourhoods
    • Burlington, Ontario
    • Hamilton, Ontario
    • Oakville, Ontario
  • Blog
  • Videos
  • Calculators
    • Affordability Calculator
    • Mortgage Calculator
    • Land Transfer Tax Calculator
    • What Is My Home Worth?
  • Our Team
  • Testimonials
  • Contact
The Sullivan Team

  • Our Listings
    • Current Listings
    • MLS Listings
    • Luxury Listings
    • Properties Sold
  • Neighbourhoods
    • Burlington, Ontario
    • Hamilton, Ontario
    • Oakville, Ontario
  • Blog
  • Videos
  • Calculators
    • Affordability Calculator
    • Mortgage Calculator
    • Land Transfer Tax Calculator
    • What Is My Home Worth?
  • Our Team
  • Testimonials
  • Contact
  • « Go back

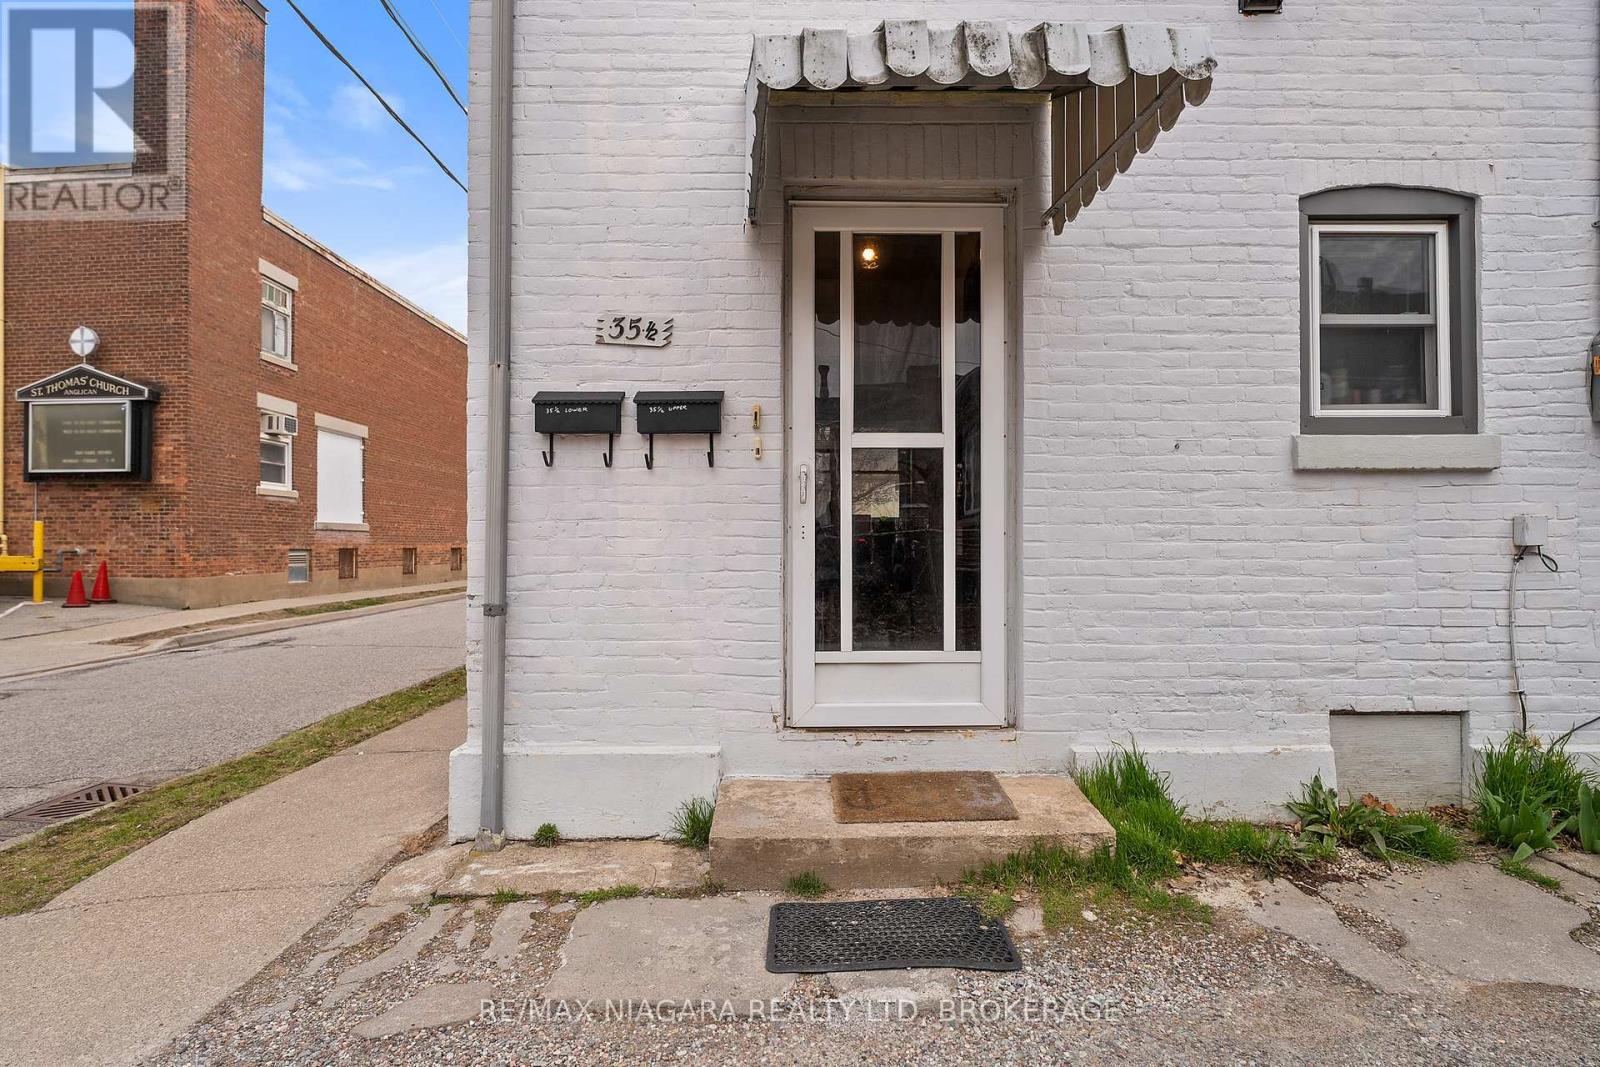
Upper - 35 1/2 Cherry Street E St. Catharines, Ontario L2R 5M5
view favourites
  • Upper - 35 1/2 Cherry Street E, St. Catharines, Ontario  L2R 5M5 - Photo 1 - X14148532
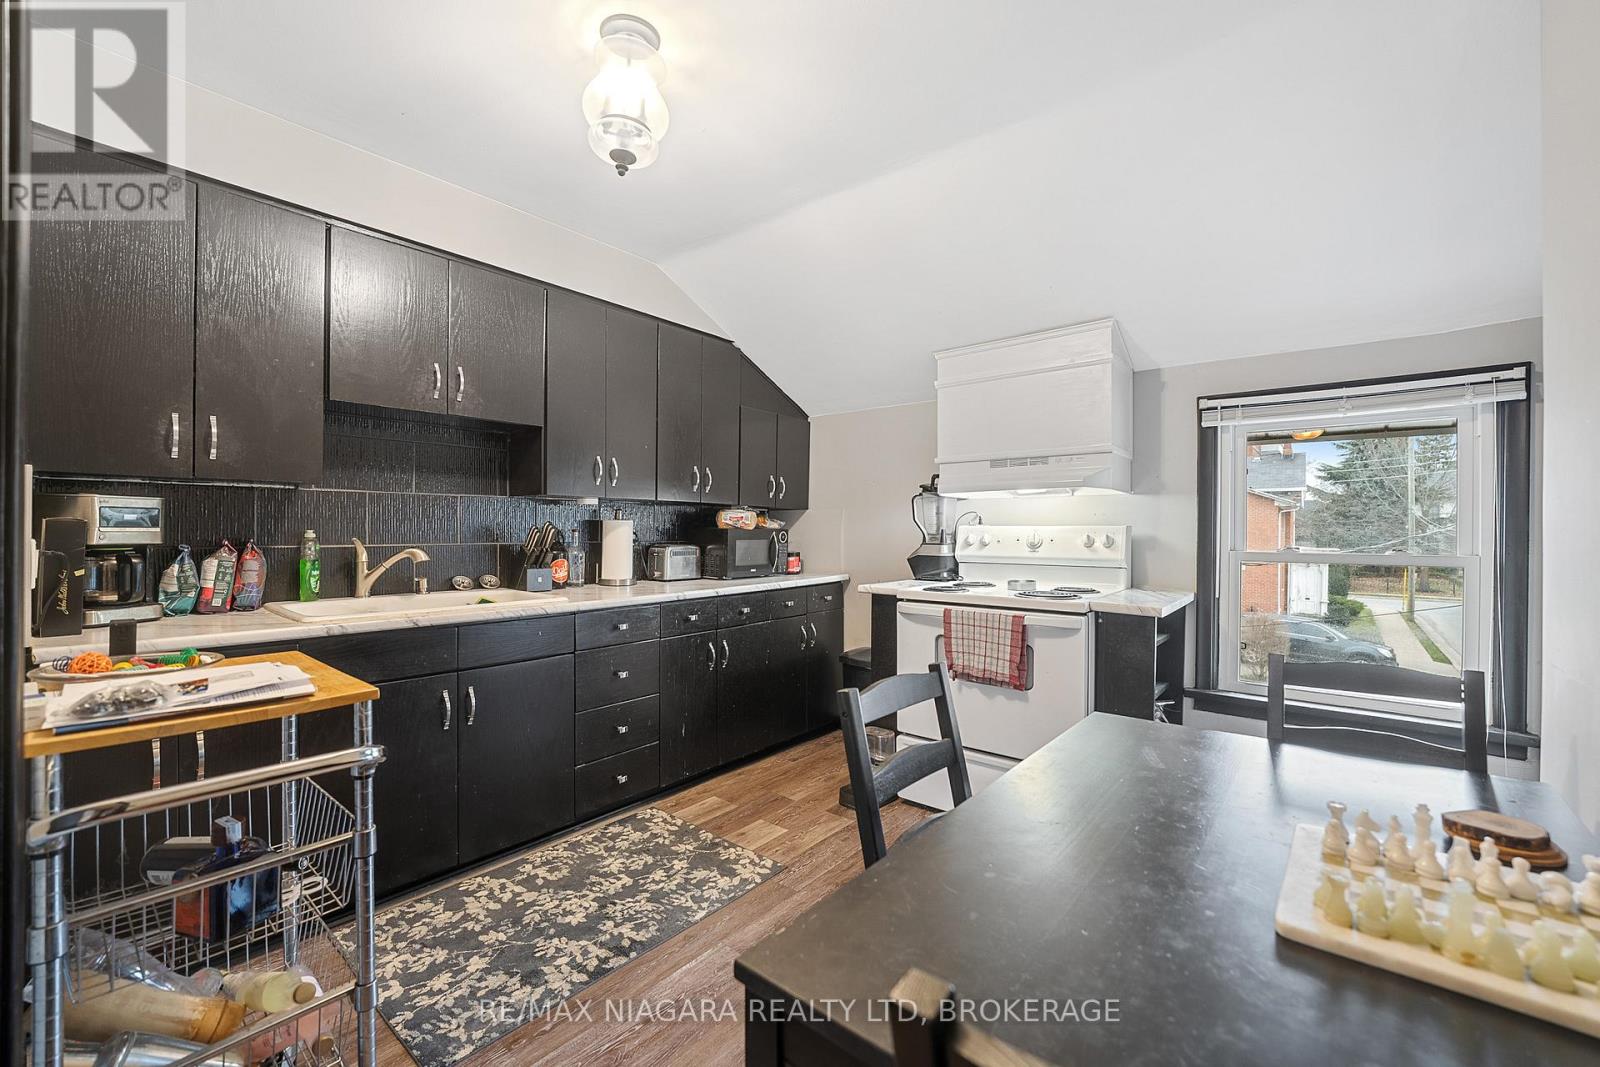
  • Upper - 35 1/2 Cherry Street E, St. Catharines, Ontario  L2R 5M5 - Photo 2 - X14148532
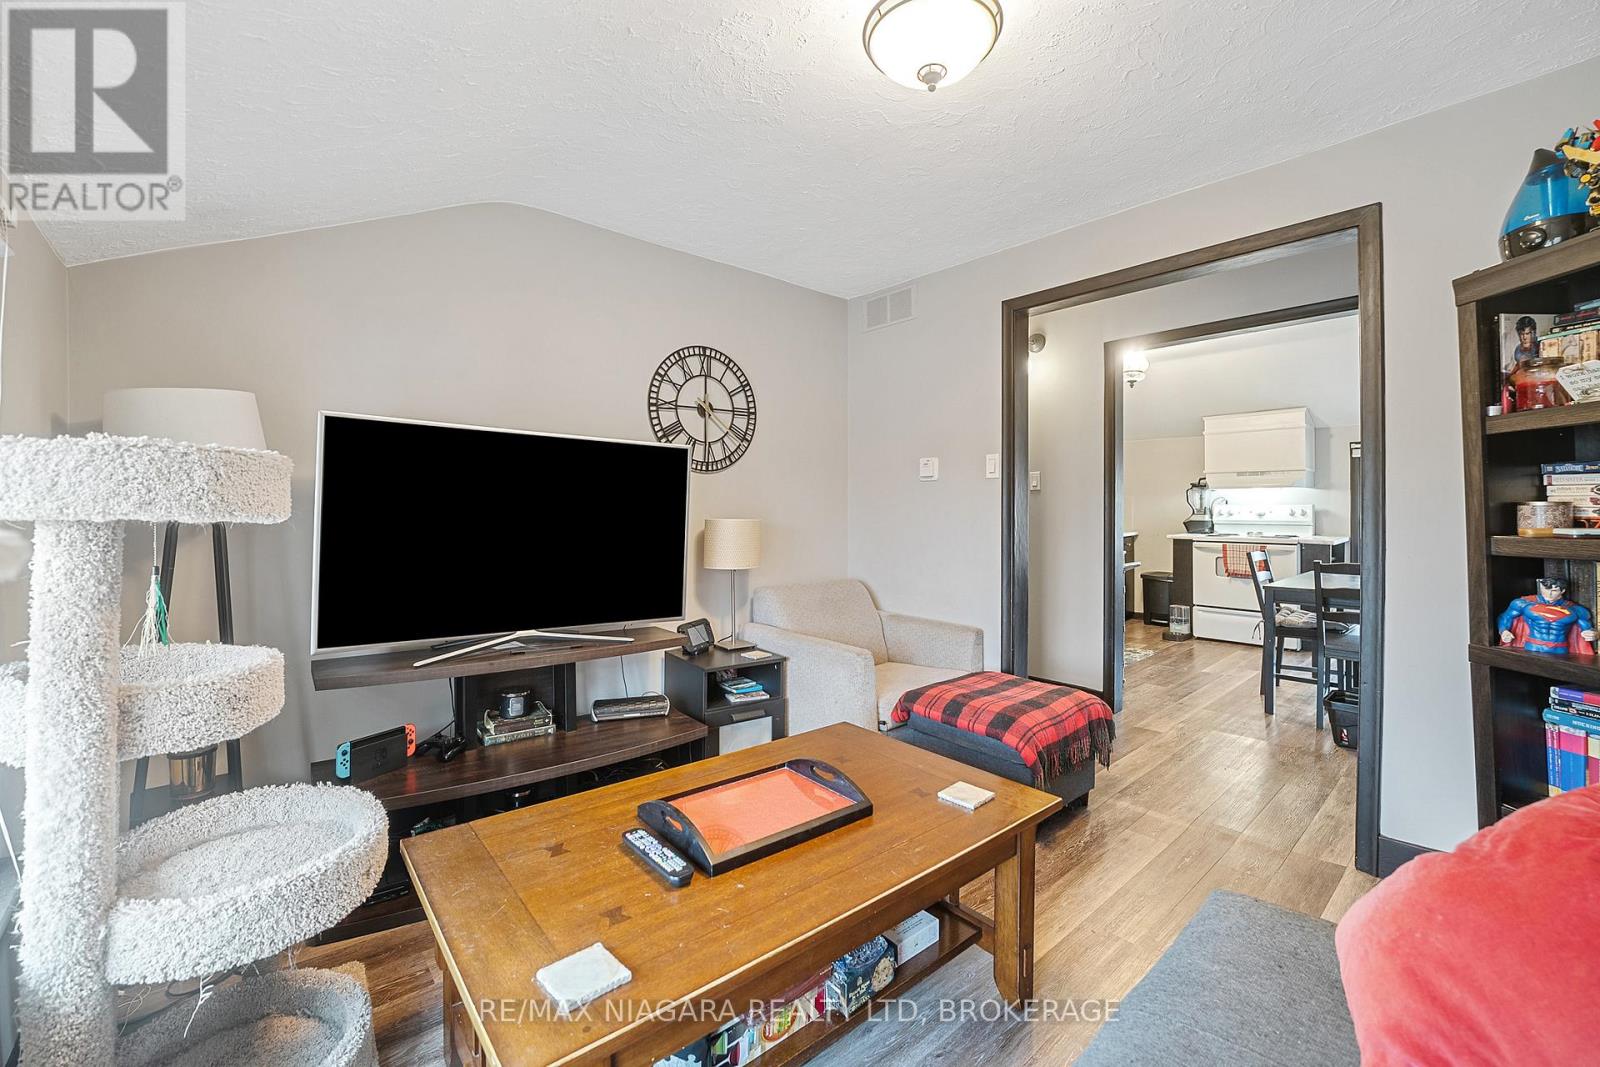
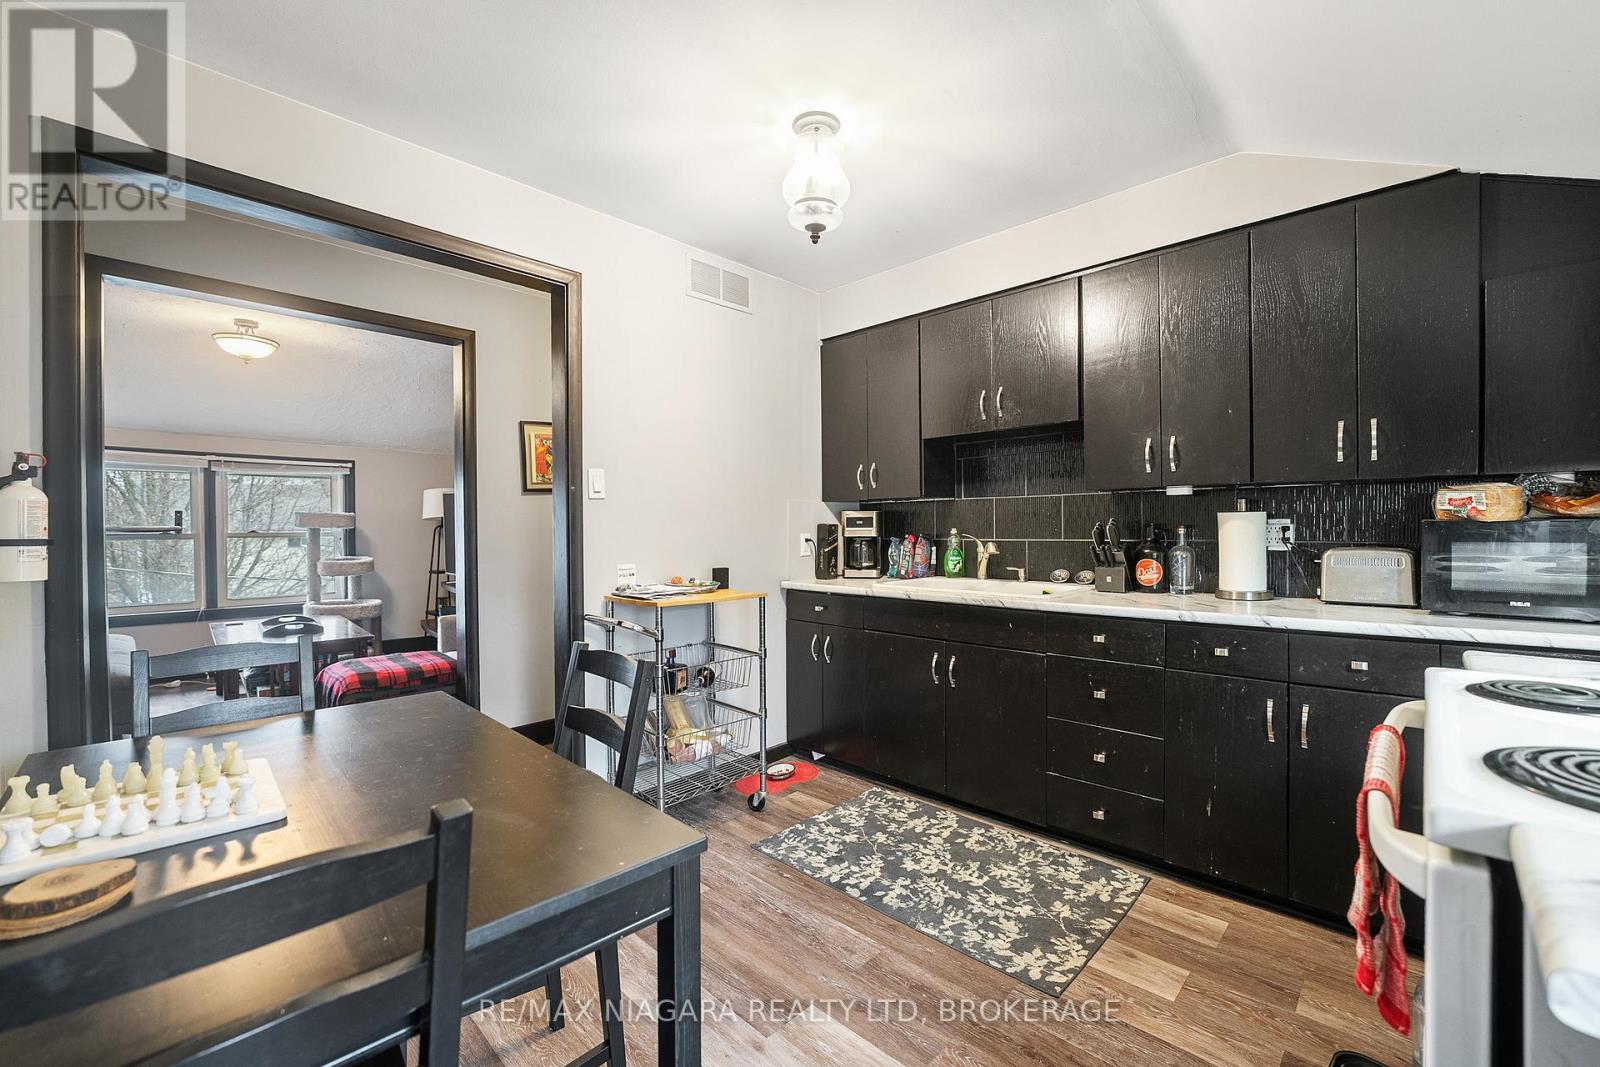
  • Upper - 35 1/2 Cherry Street E, St. Catharines, Ontario  L2R 5M5 - Photo 3 - X14148532
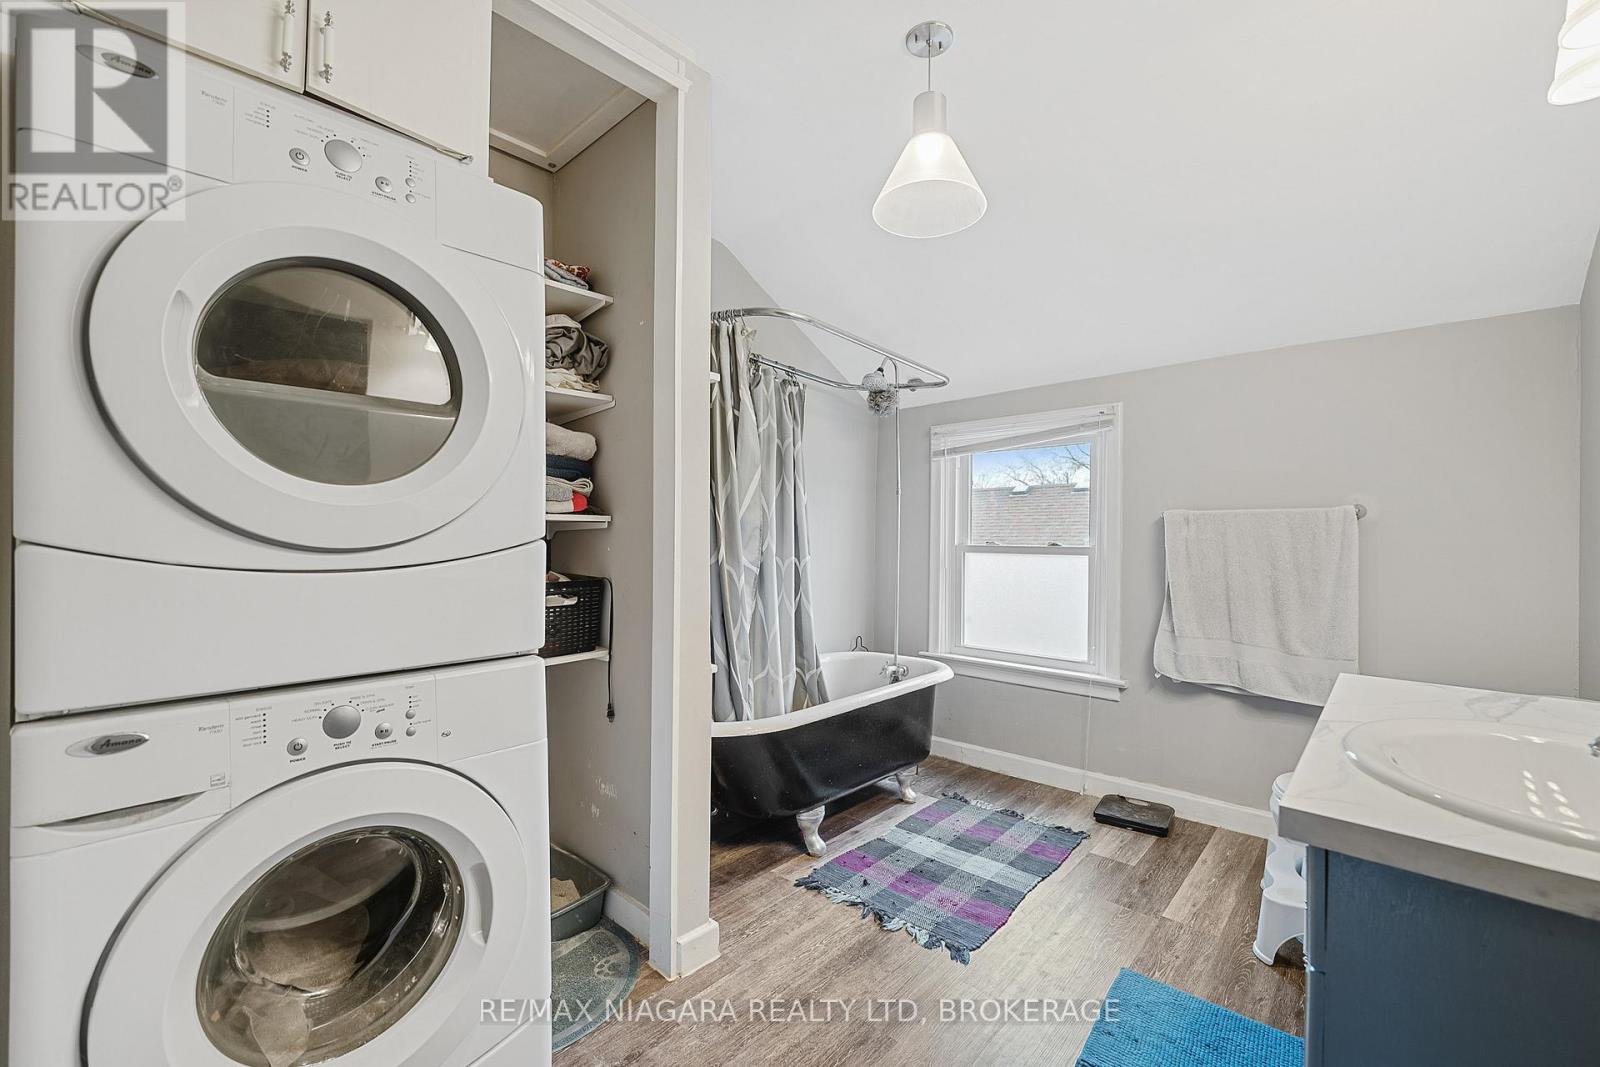
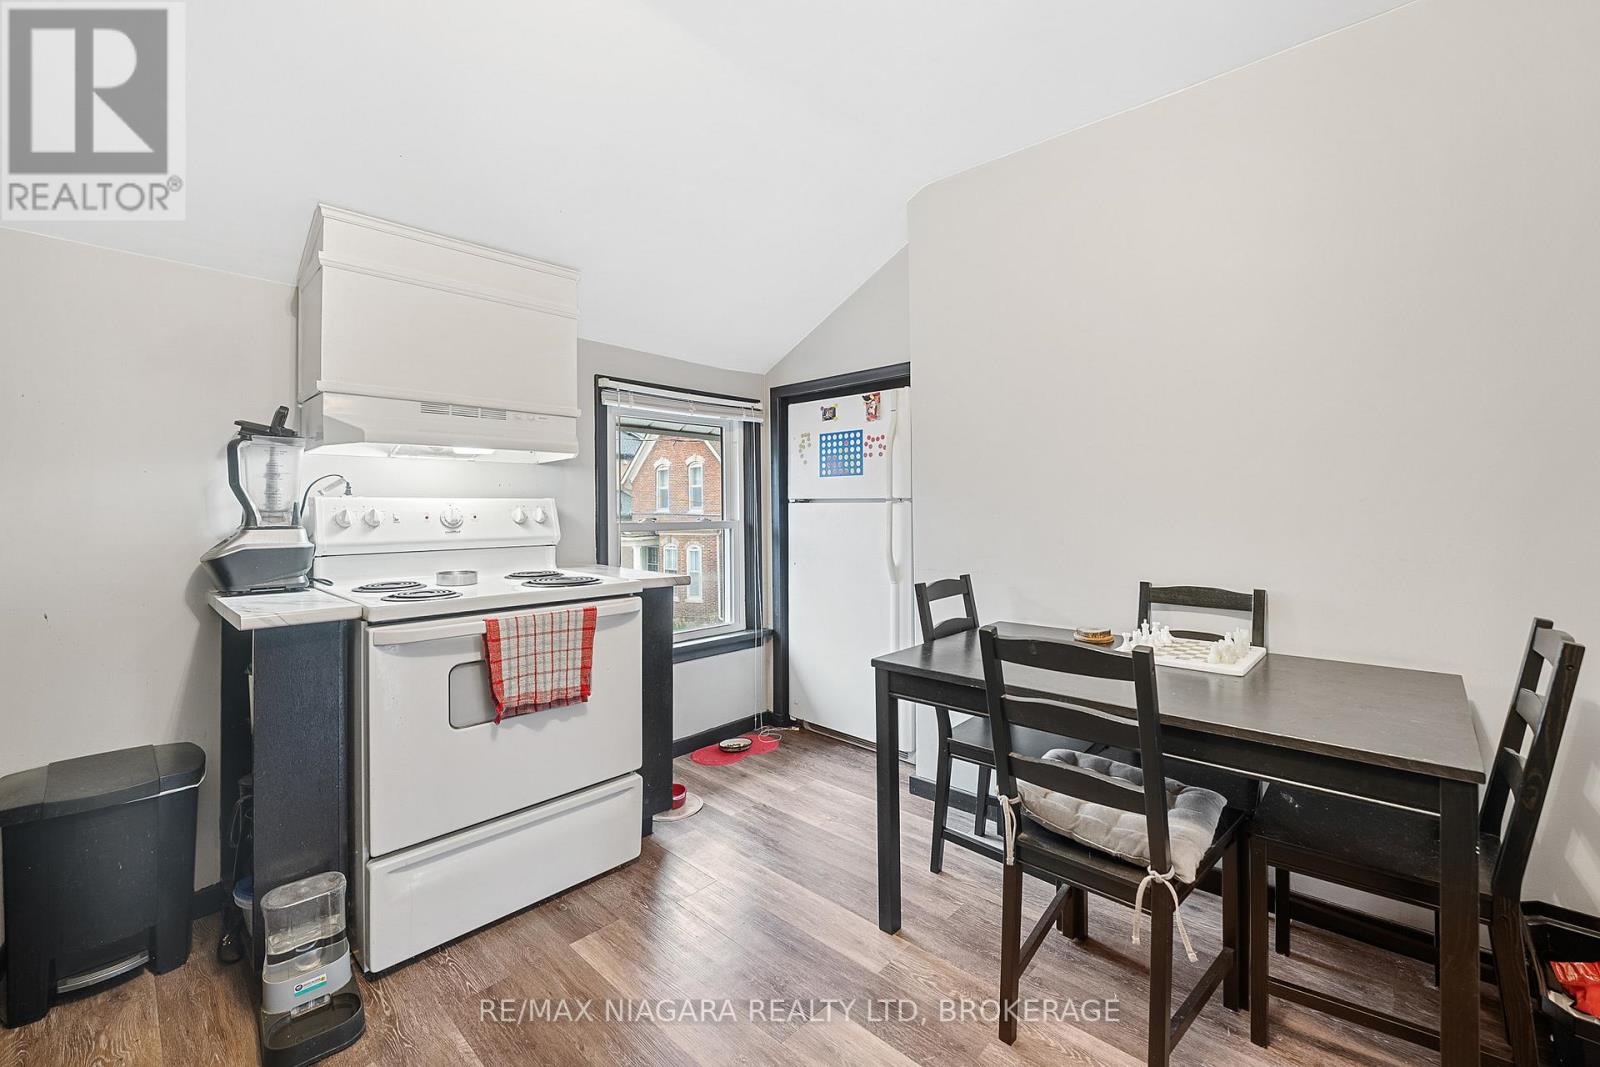
  • Upper - 35 1/2 Cherry Street E, St. Catharines, Ontario  L2R 5M5 - Photo 4 - X14148532
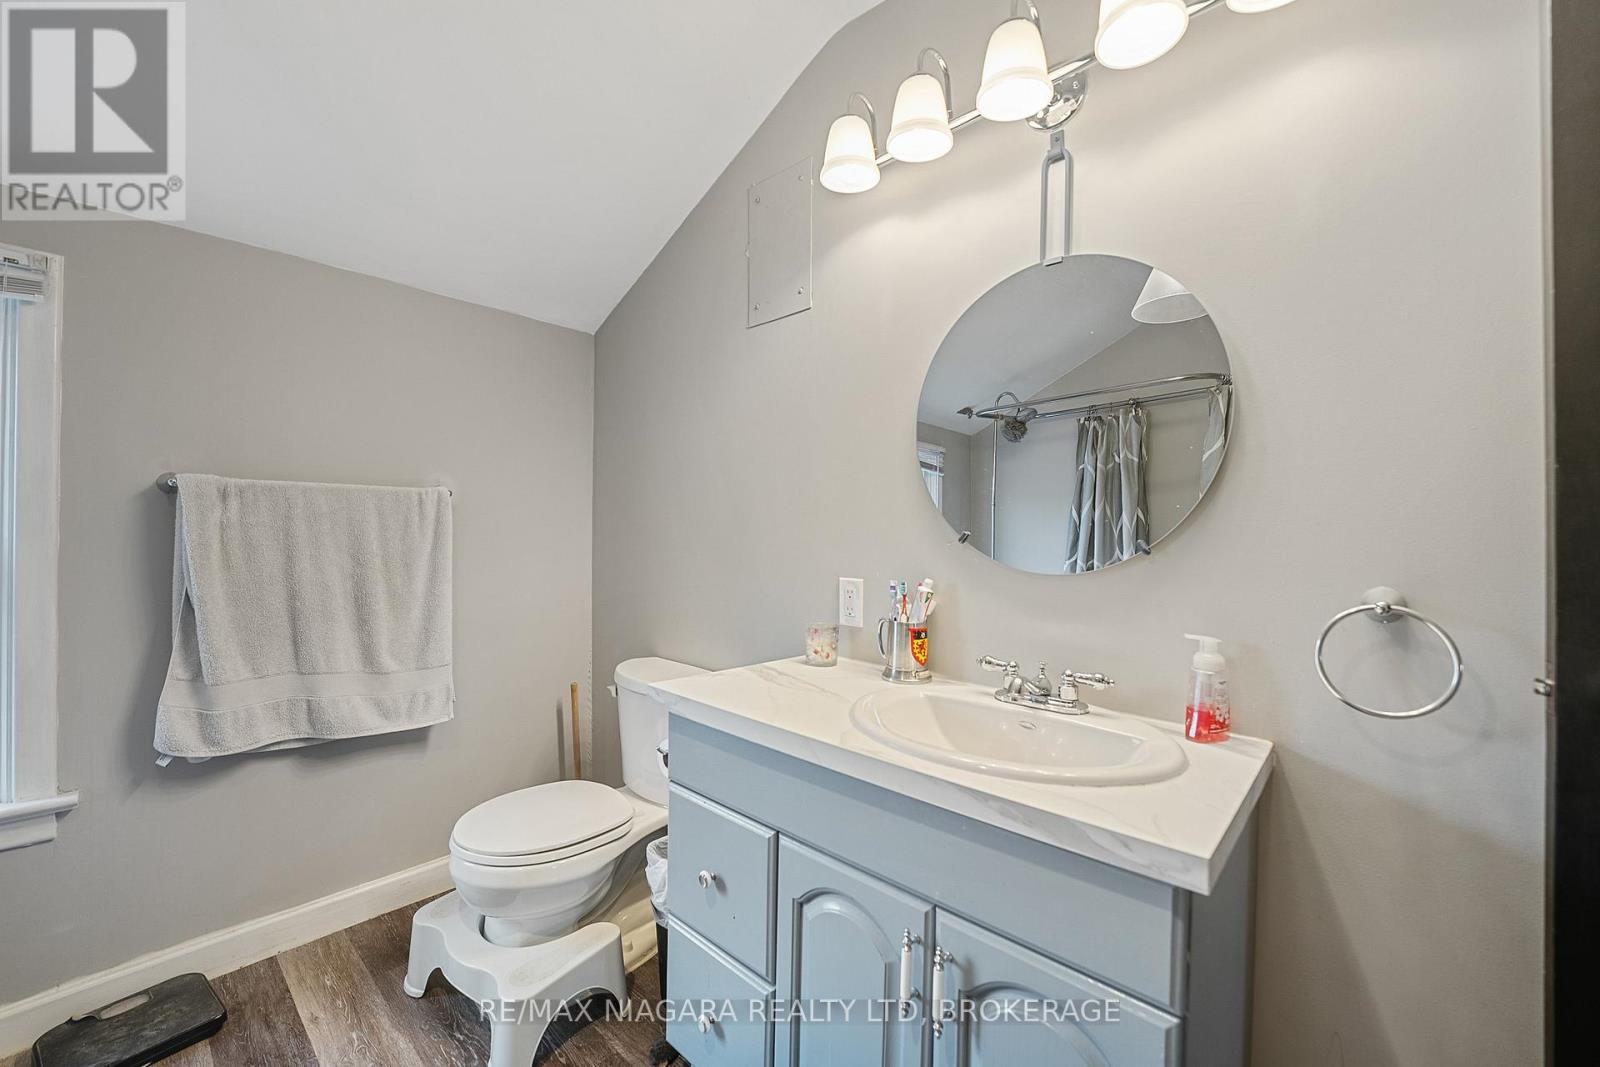
  • Upper - 35 1/2 Cherry Street E, St. Catharines, Ontario  L2R 5M5 - Photo 5 - X14148532
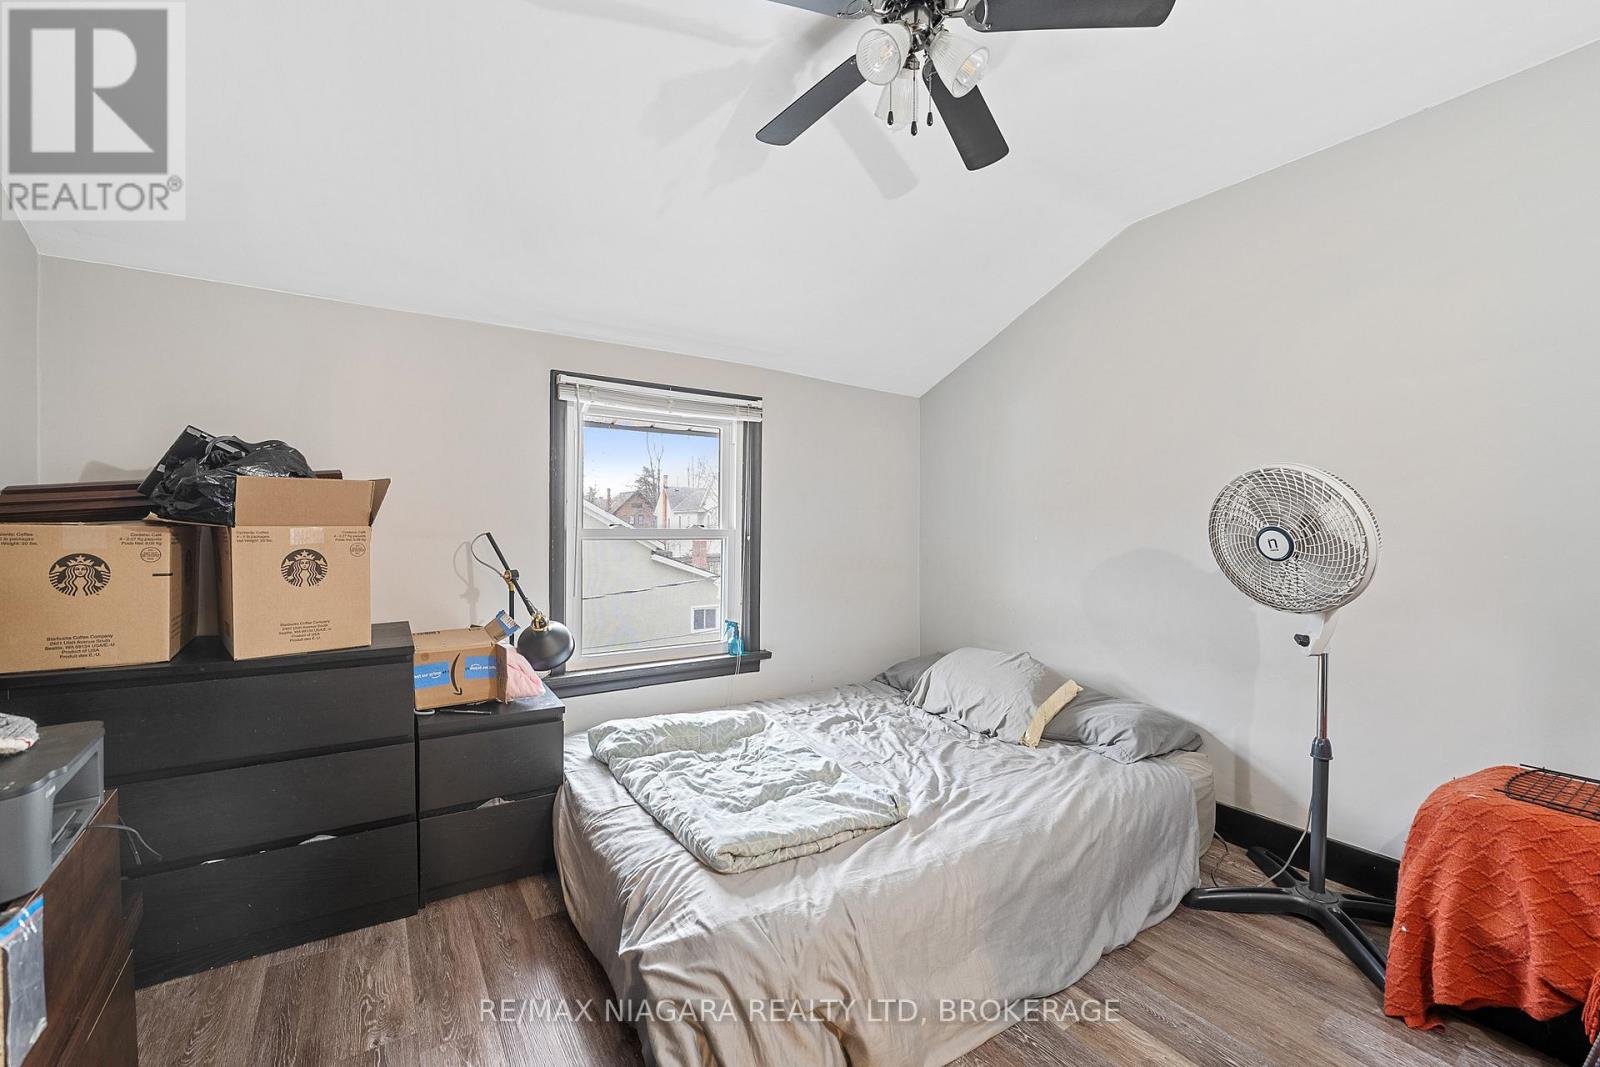
  • Upper - 35 1/2 Cherry Street E, St. Catharines, Ontario  L2R 5M5 - Photo 6 - X14148532
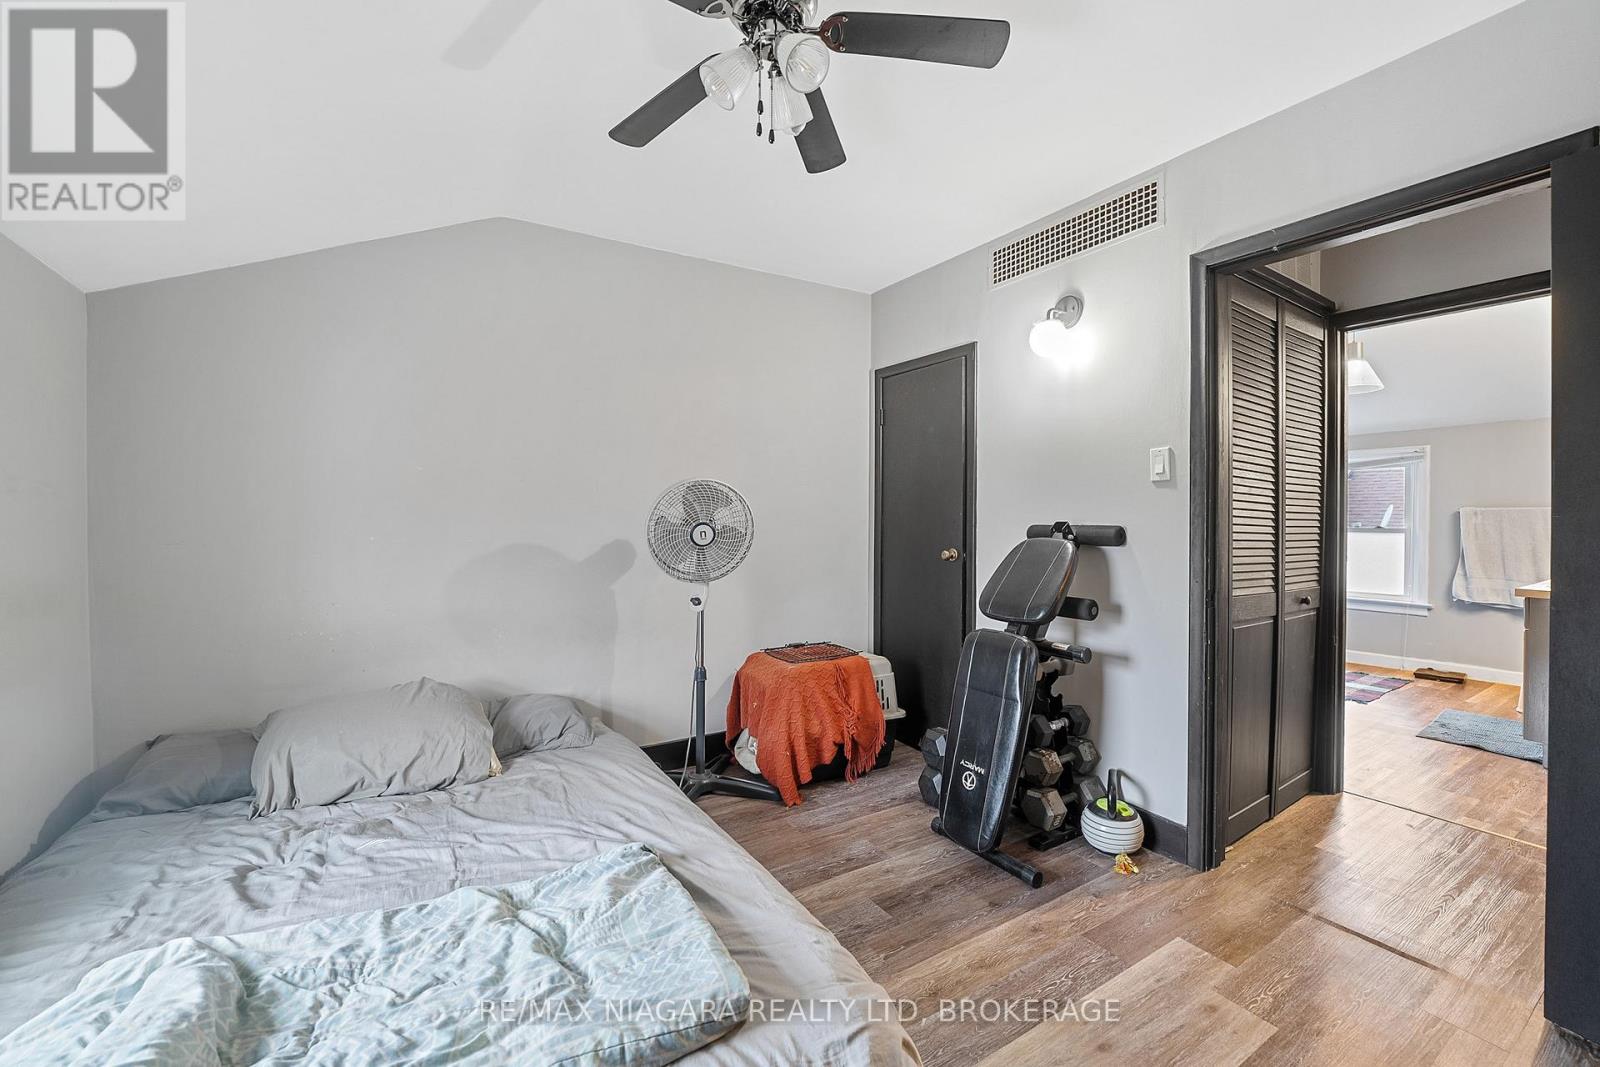
  • Upper - 35 1/2 Cherry Street E, St. Catharines, Ontario  L2R 5M5 - Photo 7 - X14148532
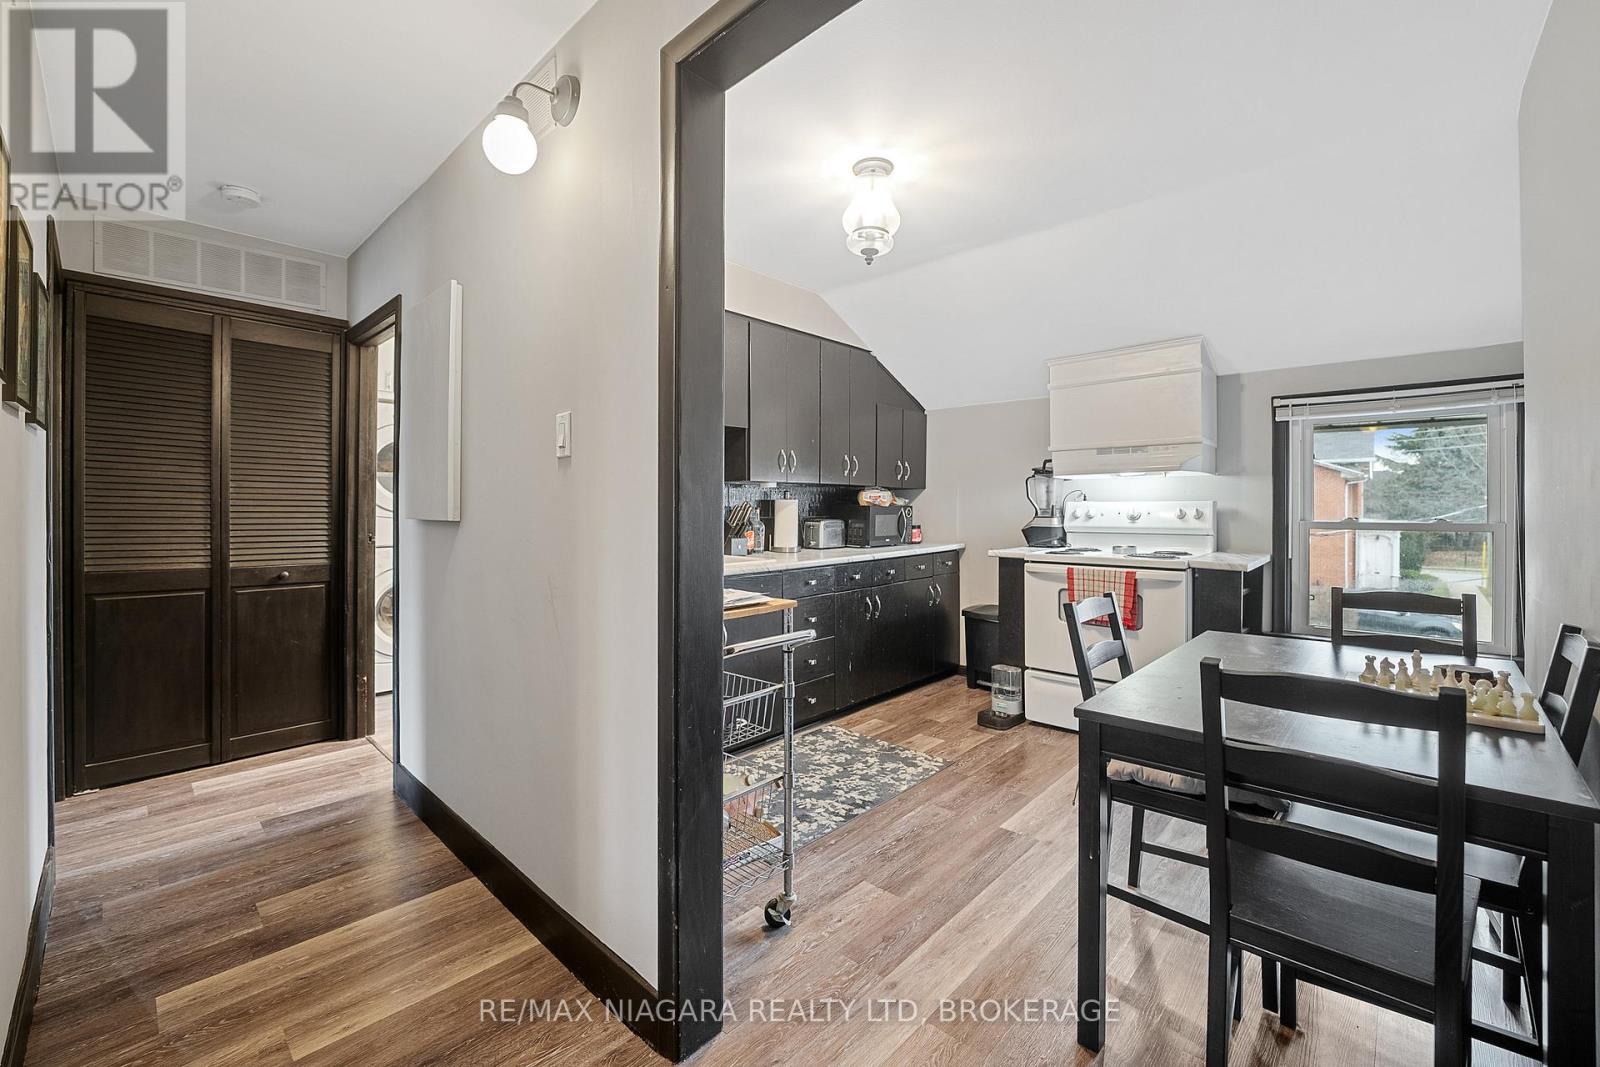
  • Upper - 35 1/2 Cherry Street E, St. Catharines, Ontario  L2R 5M5 - Photo 8 - X14148532
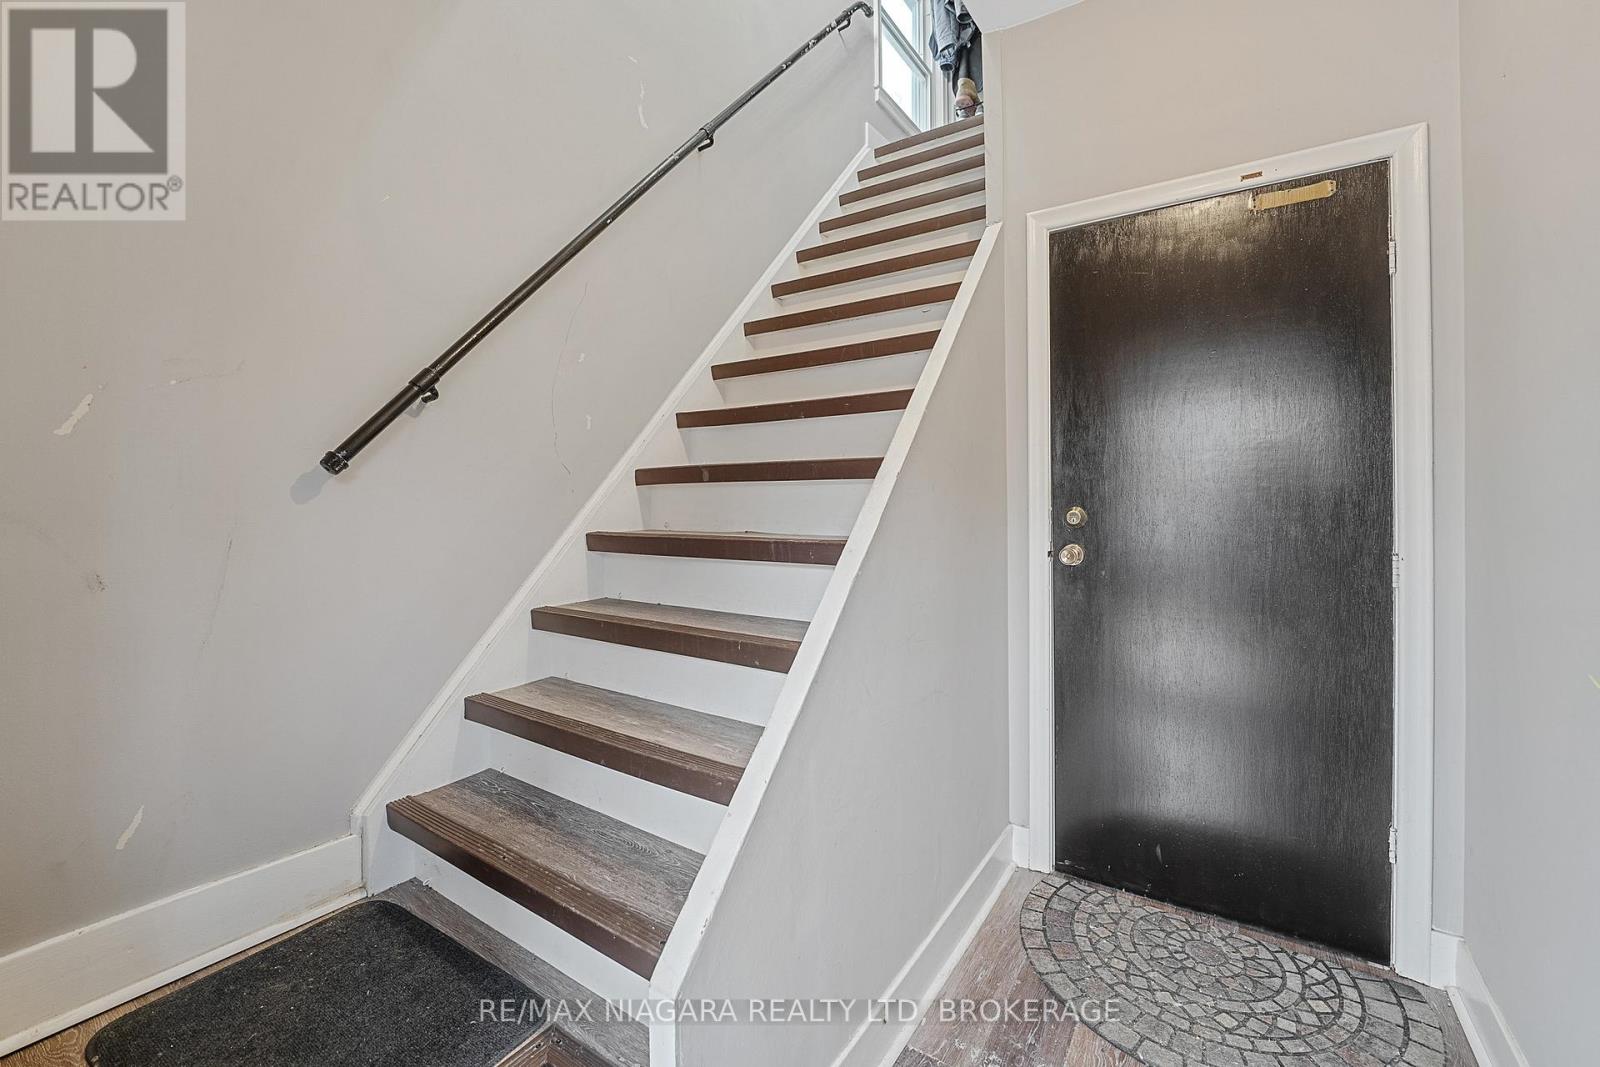
  • Upper - 35 1/2 Cherry Street E, St. Catharines, Ontario  L2R 5M5 - Photo 9 - X14148532
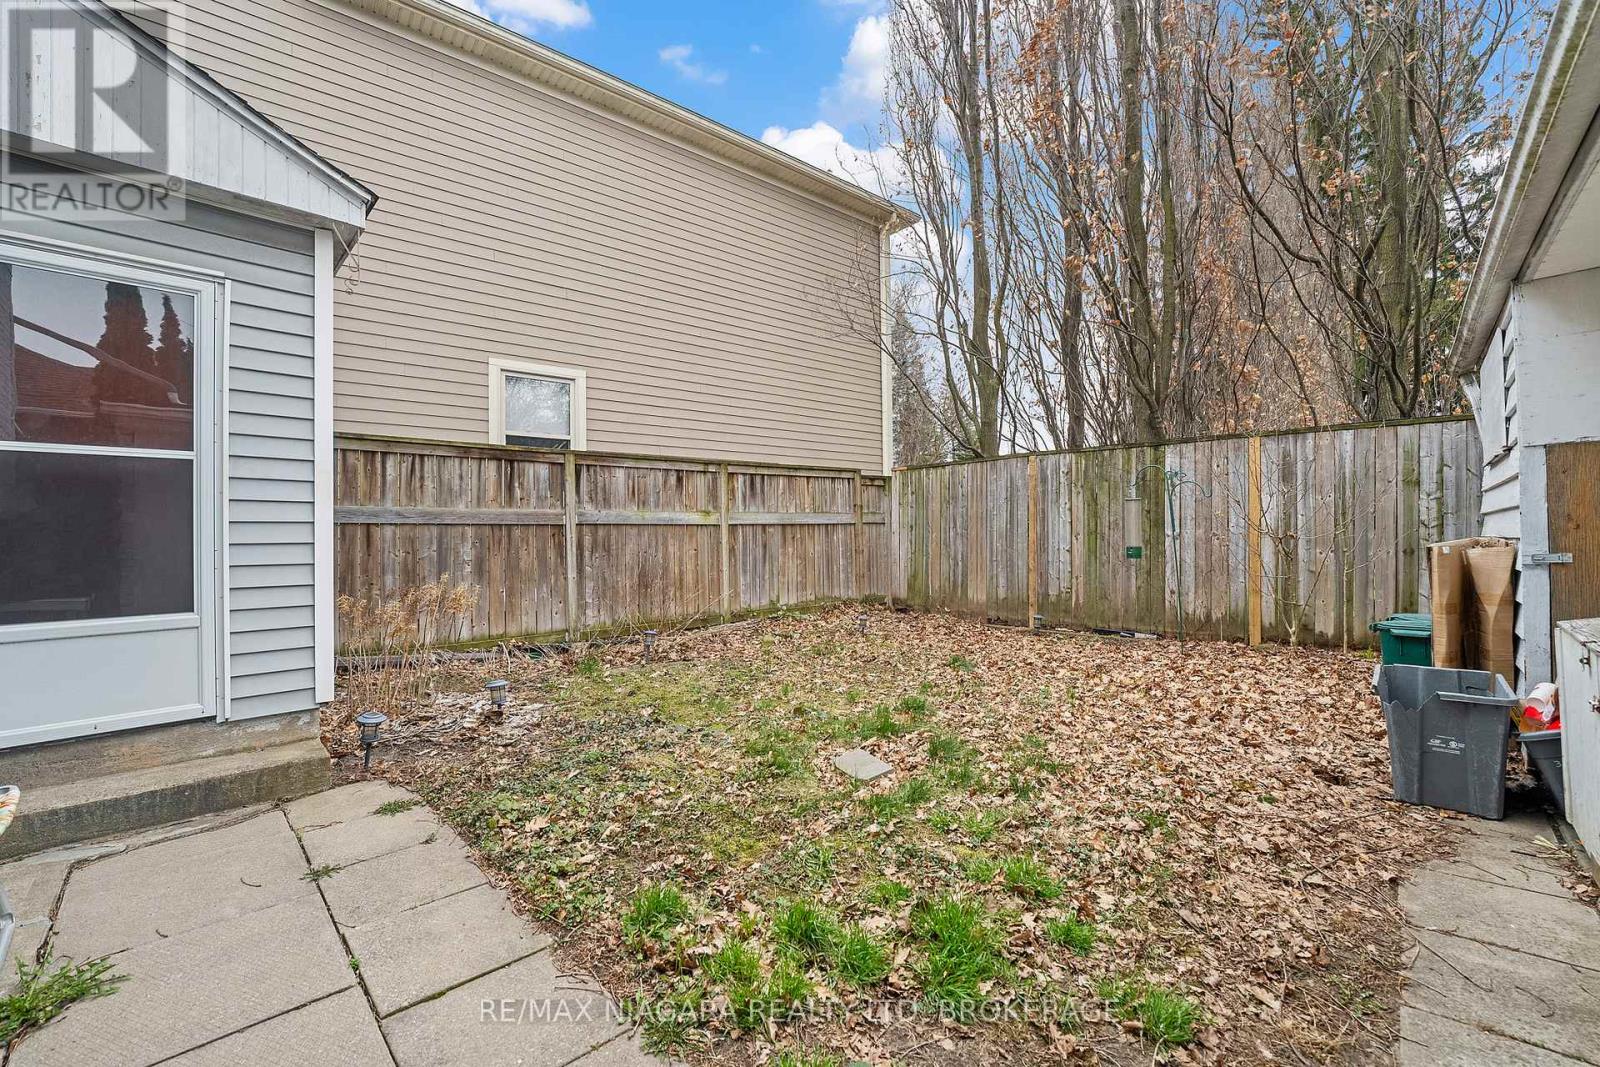
  • Upper - 35 1/2 Cherry Street E, St. Catharines, Ontario  L2R 5M5 - Photo 10 - X14148532
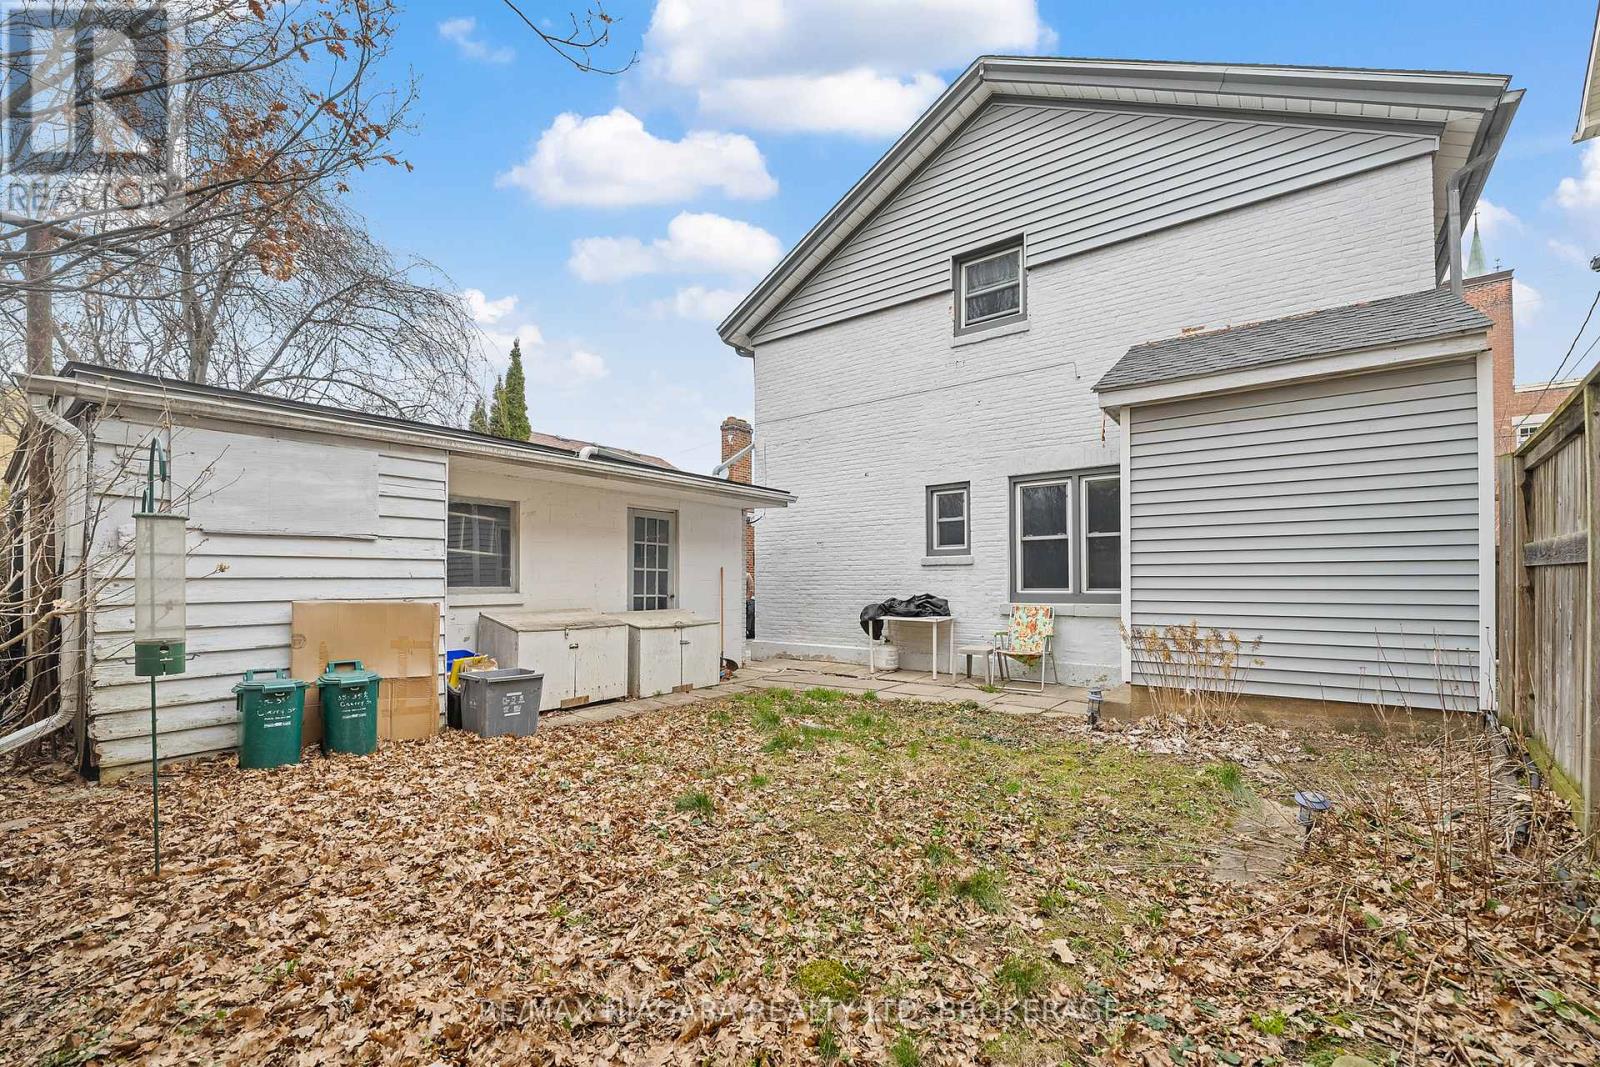
  • Upper - 35 1/2 Cherry Street E, St. Catharines, Ontario  L2R 5M5 - Photo 11 - X14148532
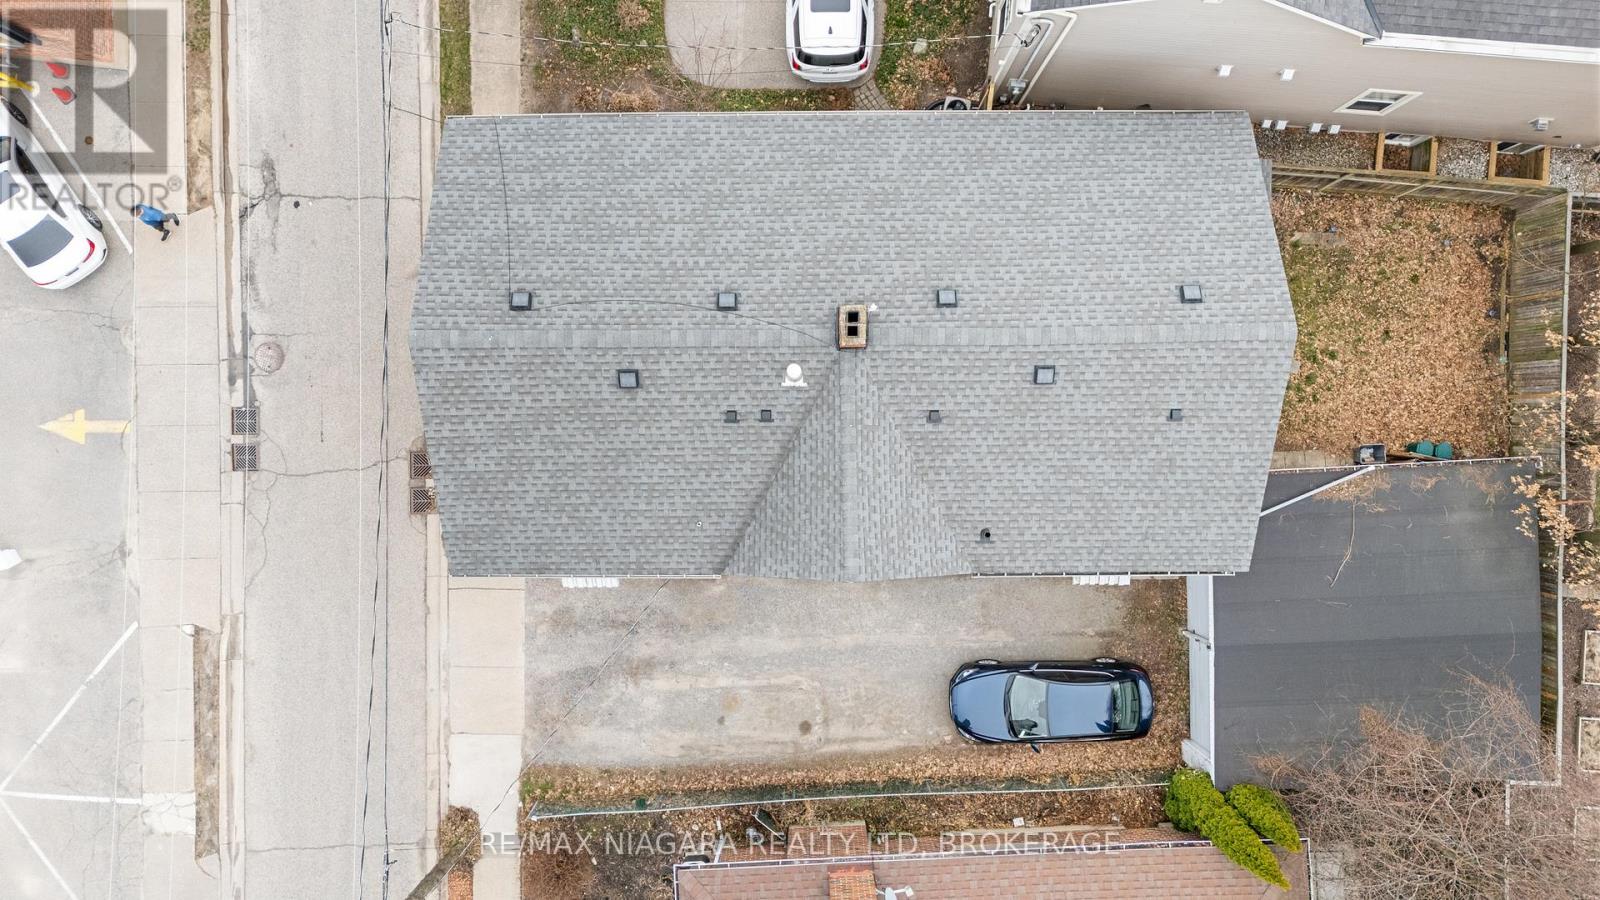
  • Upper - 35 1/2 Cherry Street E, St. Catharines, Ontario  L2R 5M5 - Photo 12 - X14148532
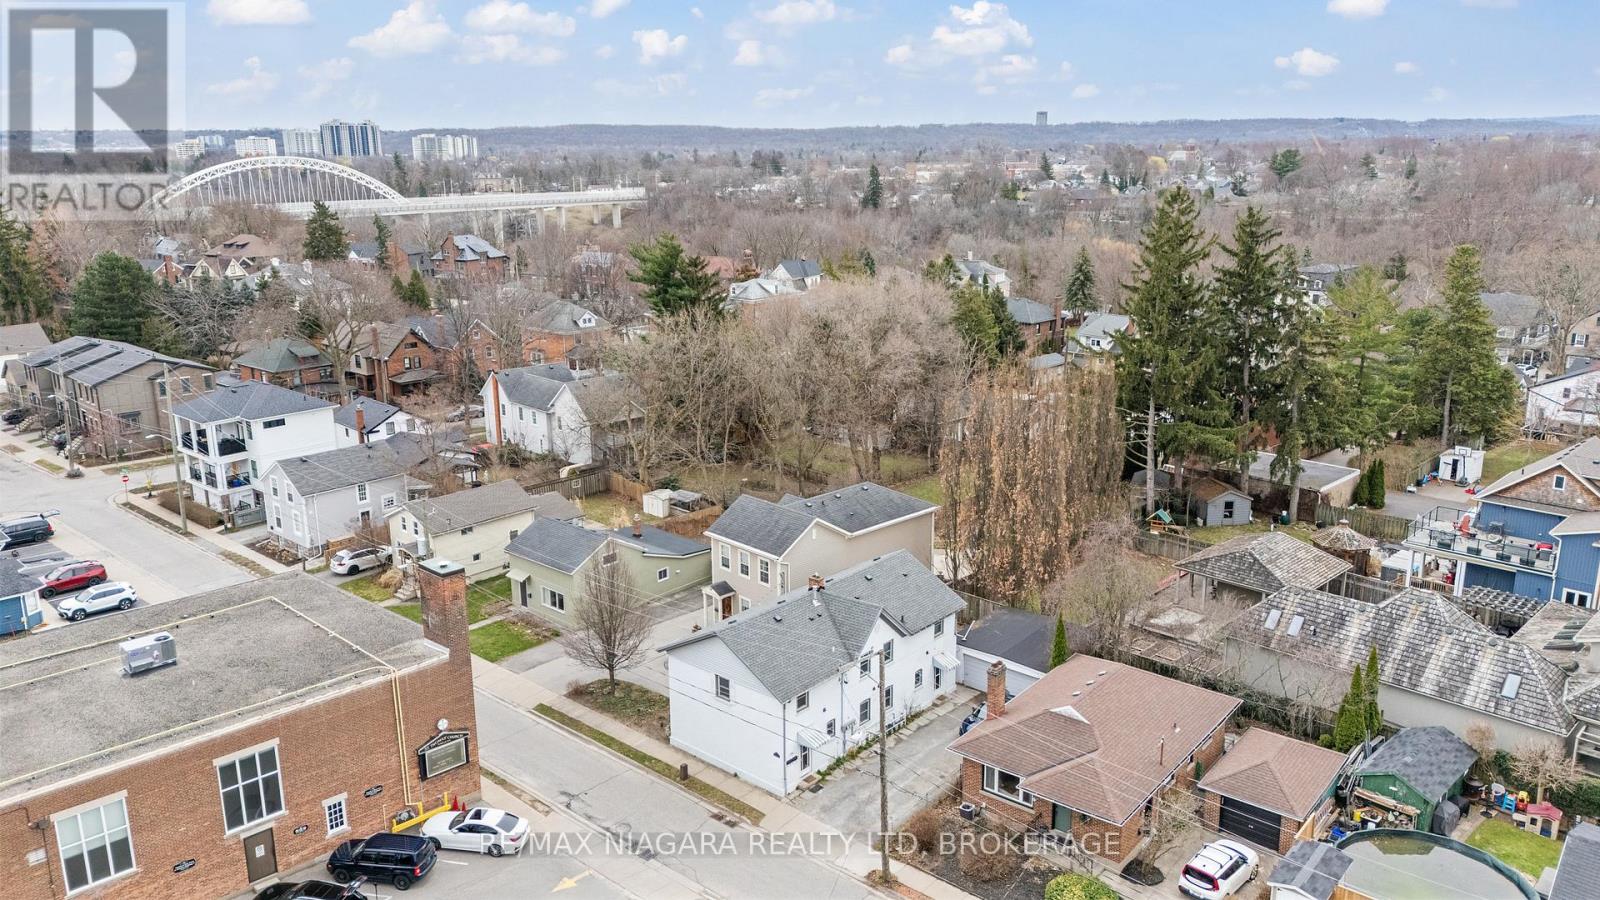
  • Upper - 35 1/2 Cherry Street E, St. Catharines, Ontario  L2R 5M5 - Photo 13 - X14148532
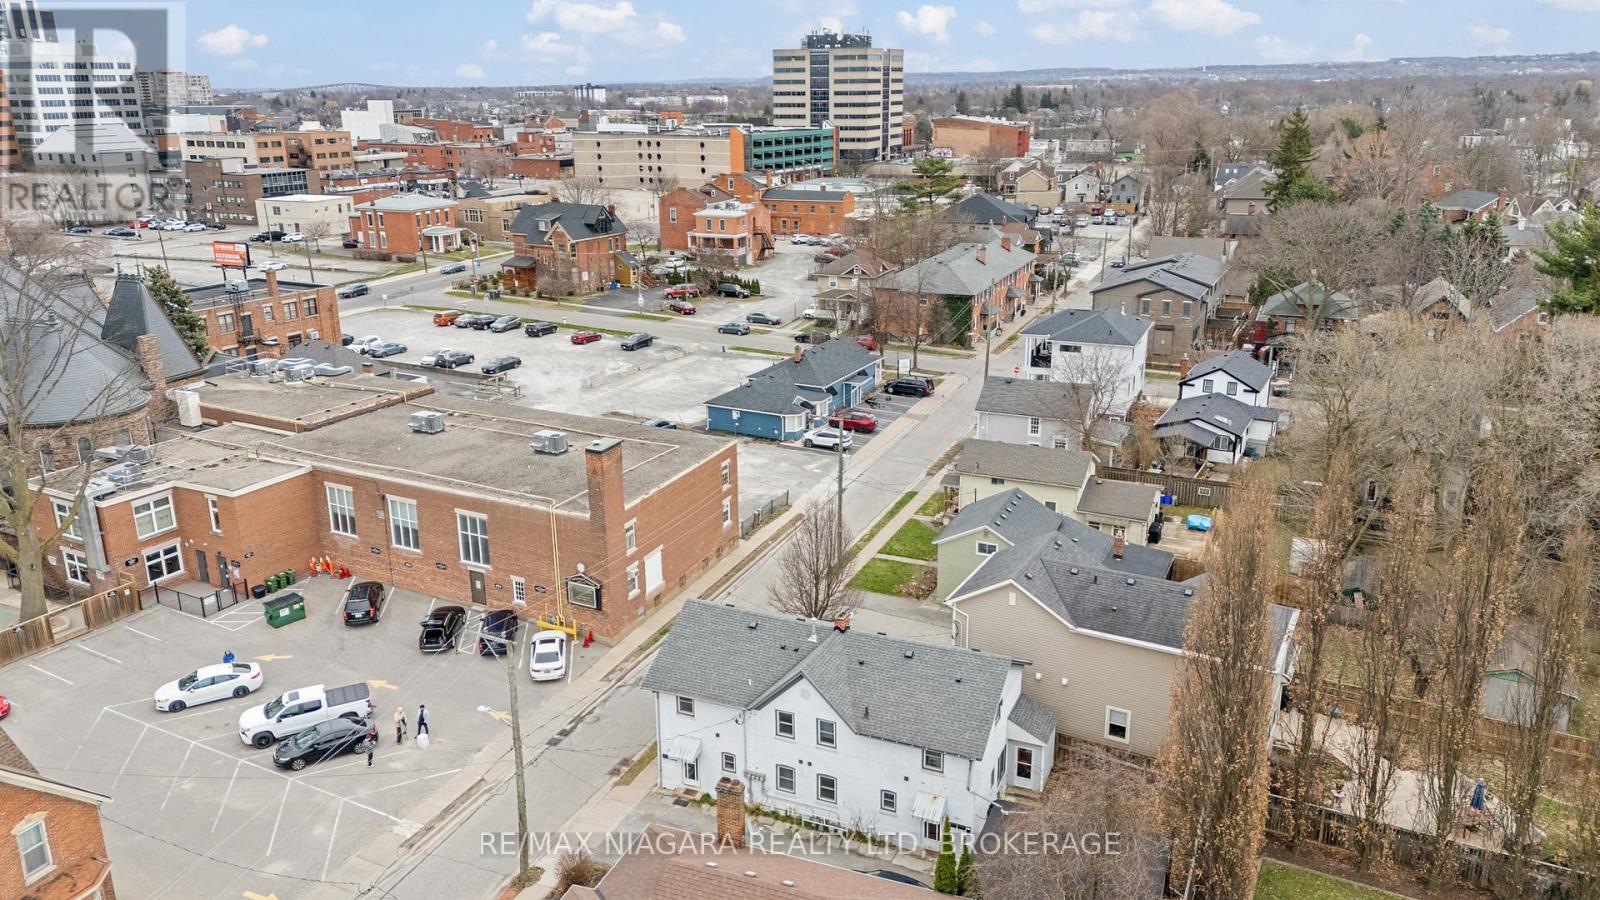
  • Upper - 35 1/2 Cherry Street E, St. Catharines, Ontario  L2R 5M5 - Photo 14 - X14148532
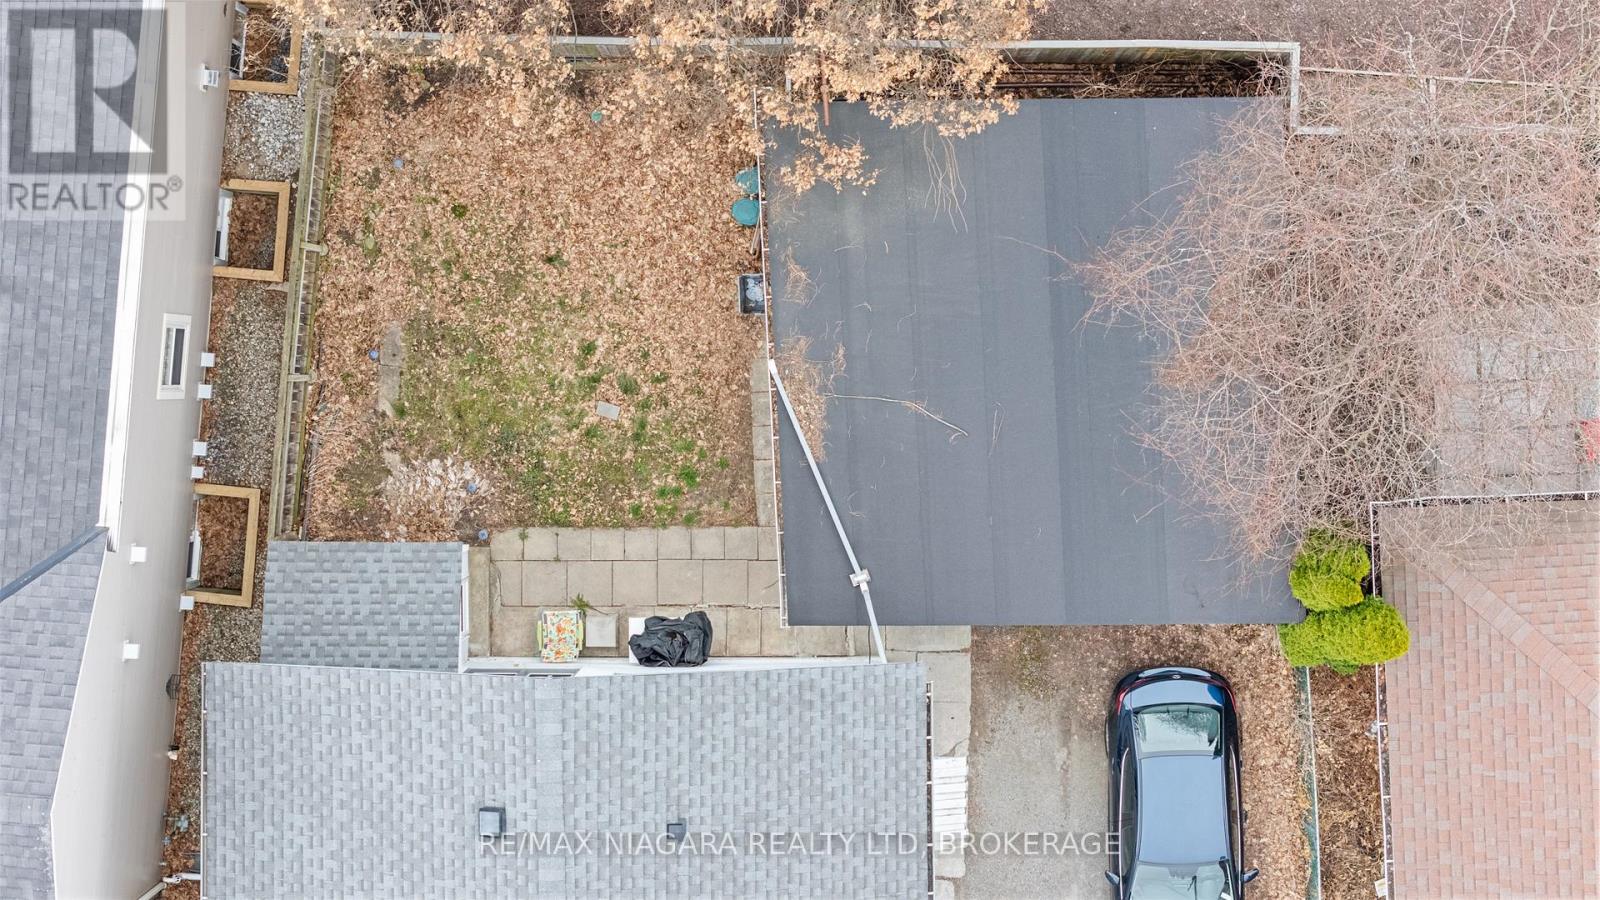
  • Upper - 35 1/2 Cherry Street E, St. Catharines, Ontario  L2R 5M5 - Photo 15 - X14148532
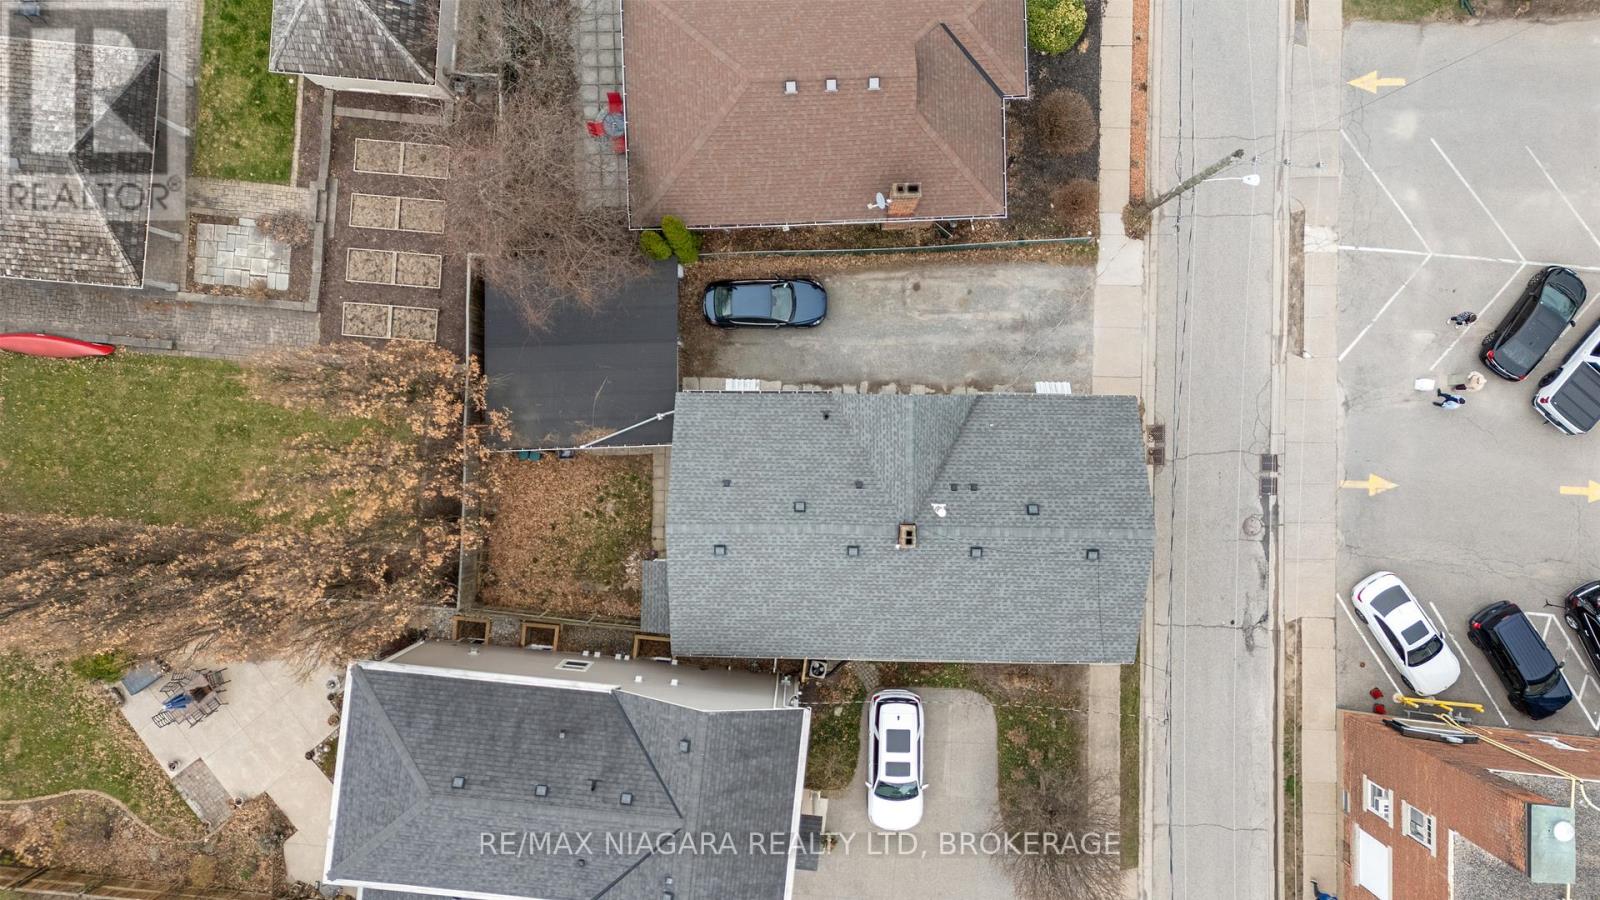
  • Upper - 35 1/2 Cherry Street E, St. Catharines, Ontario  L2R 5M5 - Photo 16 - X14148532
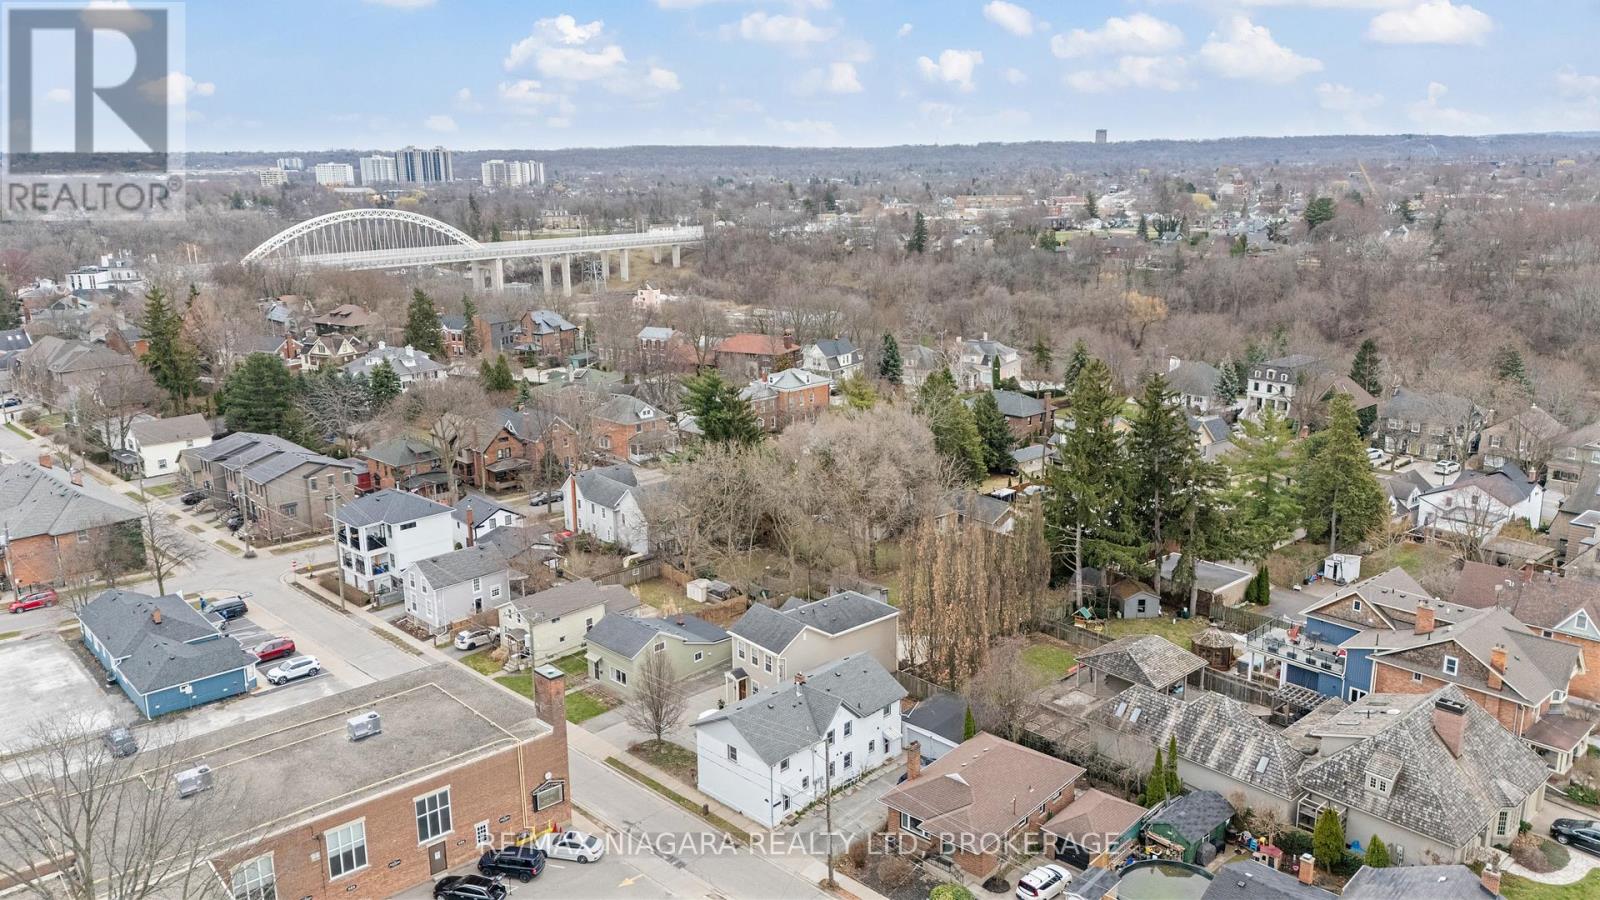
  • Upper - 35 1/2 Cherry Street E, St. Catharines, Ontario  L2R 5M5 - Photo 17 - X14148532

  • Upper - 35 1/2 Cherry Street E, St. Catharines, Ontario  L2R 5M5 - Photo 18 - X14148532
  • Upper - 35 1/2 Cherry Street E, St. Catharines, Ontario  L2R 5M5 - Photo 19 - X14148532
  • Upper - 35 1/2 Cherry Street E, St. Catharines, Ontario  L2R 5M5 - Photo 20 - X14148532
  • Upper - 35 1/2 Cherry Street E, St. Catharines, Ontario  L2R 5M5 - Photo 21 - X14148532
  • Upper - 35 1/2 Cherry Street E, St. Catharines, Ontario  L2R 5M5 - Photo 22 - X14148532
  • Upper - 35 1/2 Cherry Street E, St. Catharines, Ontario  L2R 5M5 - Photo 23 - X14148532
1 Bedroom 1 Bathroom 0 - 699 ft2
None Forced Air

$1,500 Monthly

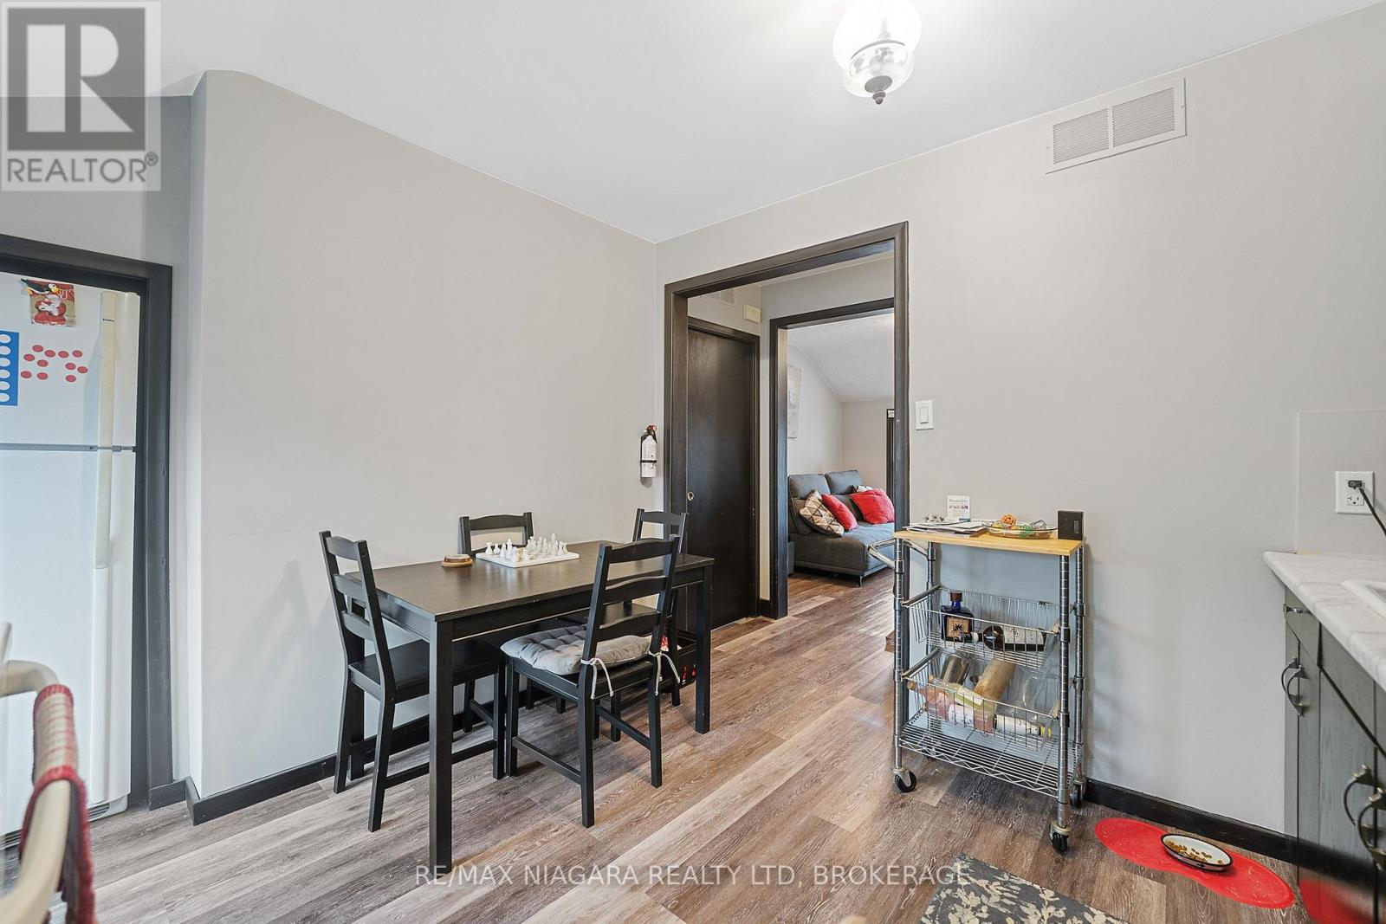
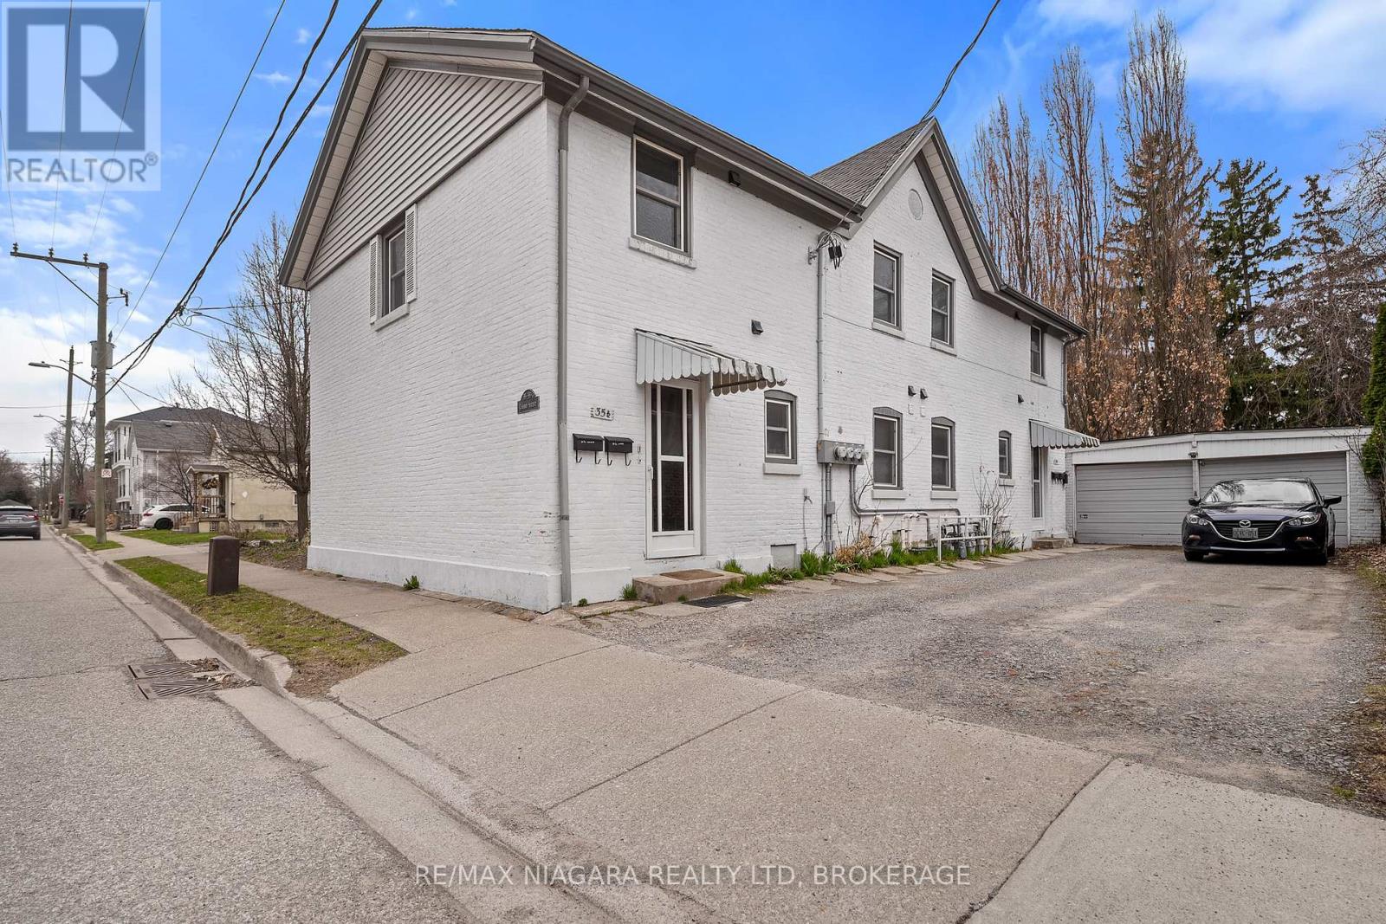
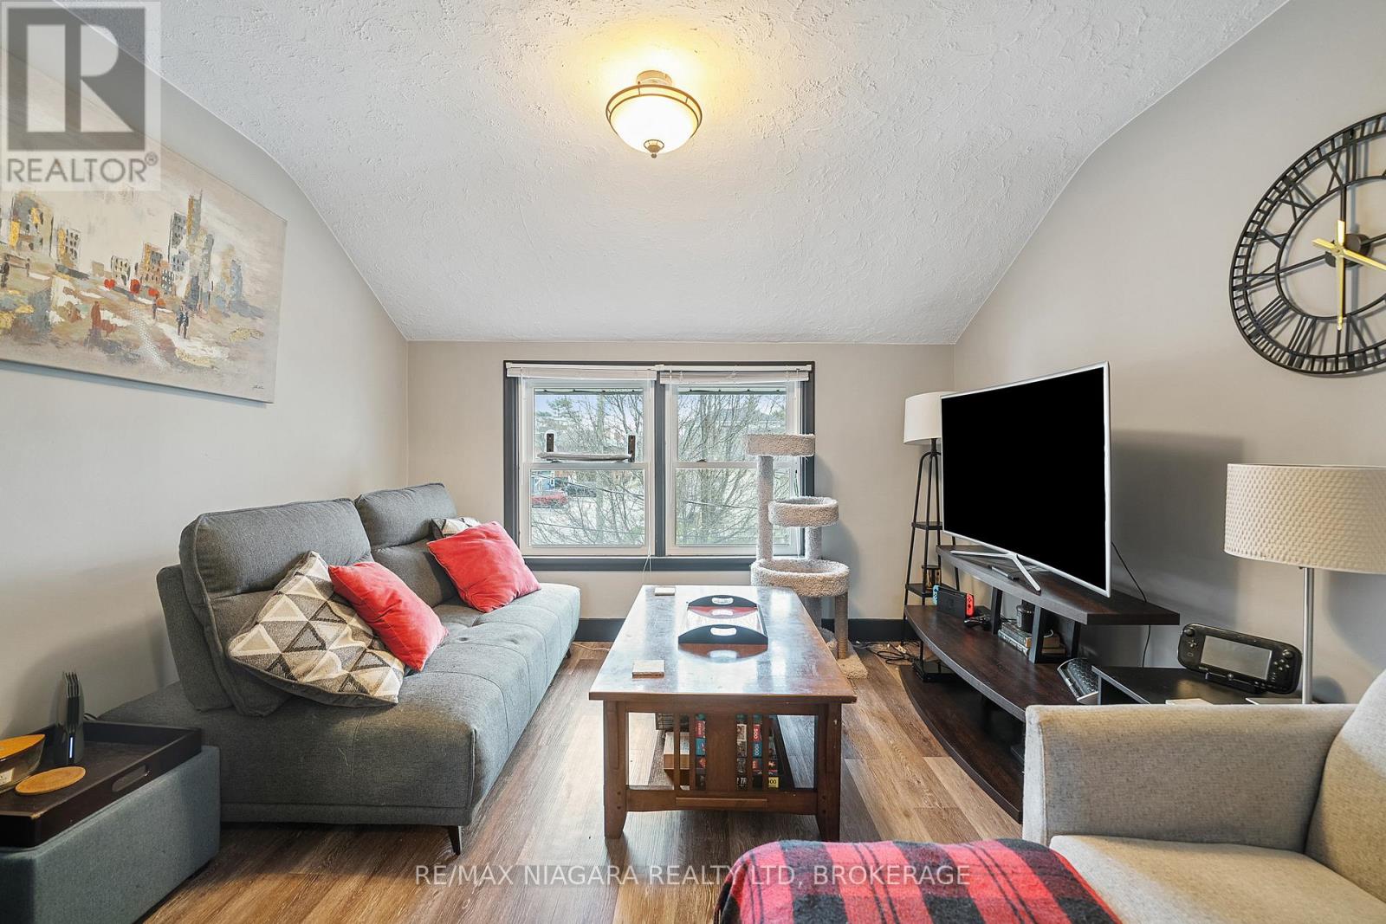
Welcome to 35 1/2 Cherry Street - Upper unit in St. Catharines. This cozy one bedroom, one bathroom upper unit near Montebello Park is perfect for young professionals or like minded individuals. Recently updated with an in-suite laundry and plenty of windows to allow for natural light to flood the space. Space in the basement is included for use of storage, including shared backyard space. Located in a great area in the Yates Street District. (id:50964)

Property Details

MLS® Number X14148532
Property Type Multi-family
Community Name 451 - Downtown
Features In Suite Laundry
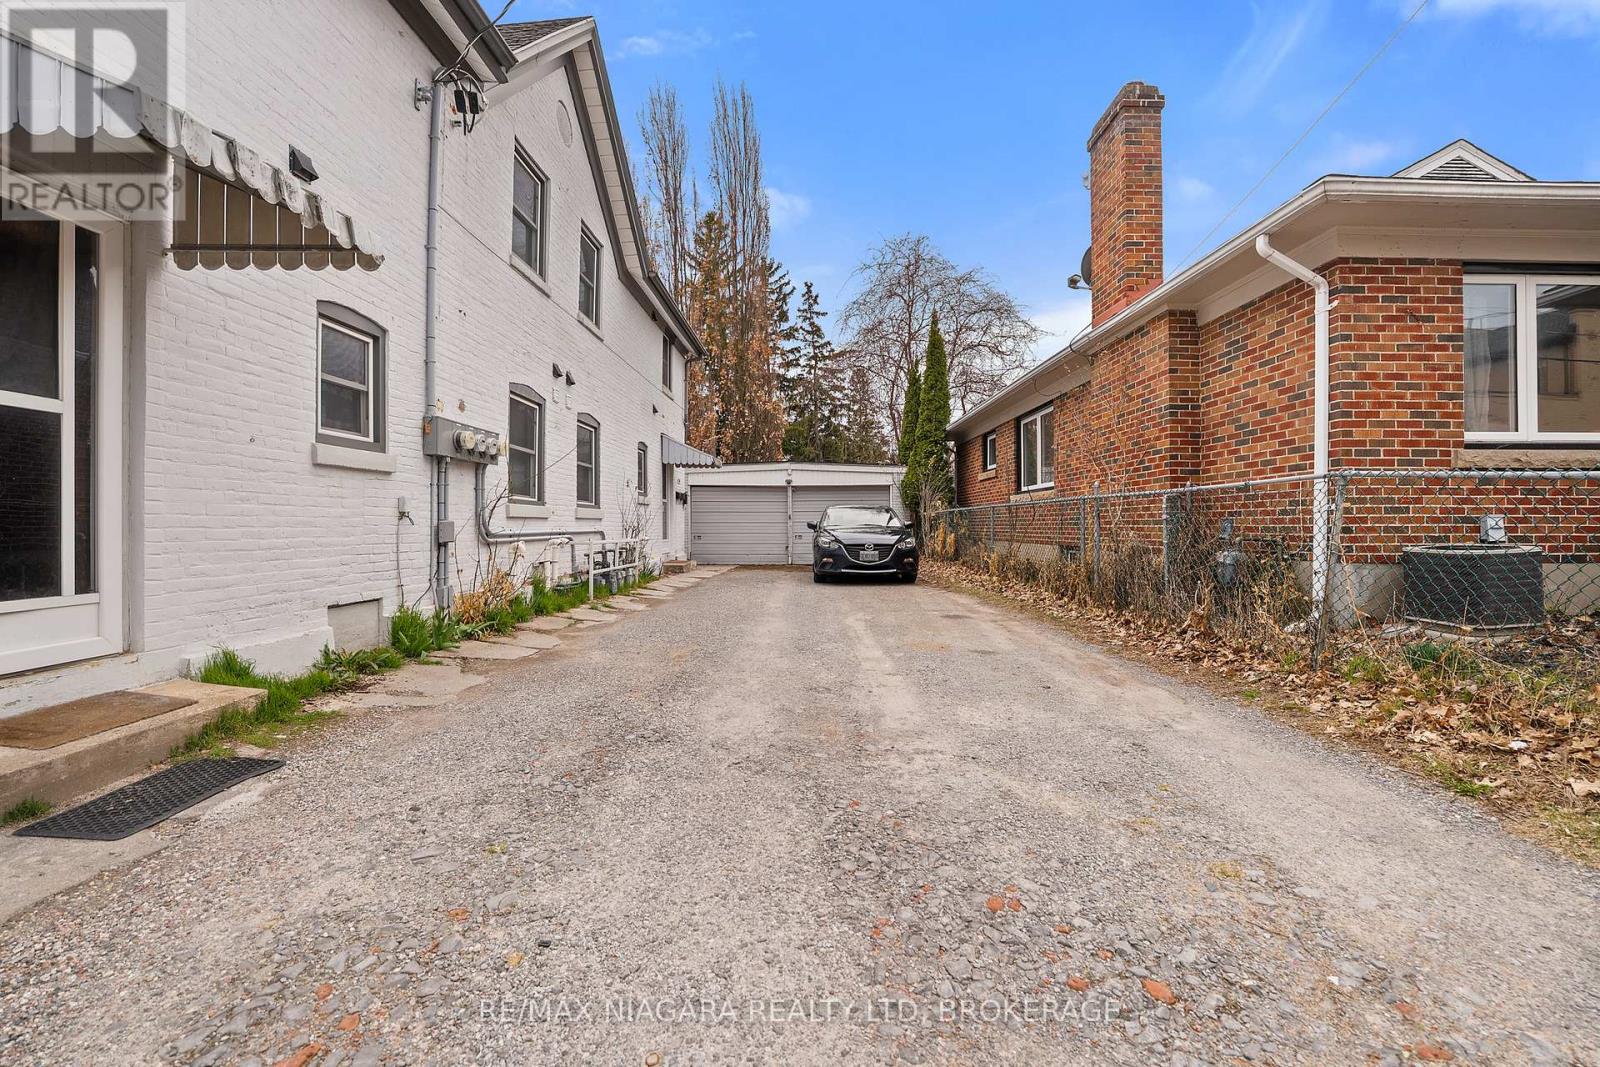
Parking Space Total 4

Building

Bathroom Total 1
Bedrooms Above Ground 1
Bedrooms Total 1
Age 100+ Years
Appliances Dryer, Stove, Washer, Refrigerator
Basement Type None
Cooling Type None
Exterior Finish Brick
Foundation Type Poured Concrete
Heating Fuel Natural Gas
Heating Type Forced Air
Stories Total 2
Size Interior 0 - 699 Ft2
Type Fourplex
Utility Water Municipal Water

Parking

Detached Garage
Garage

Land

Acreage No
Sewer Sanitary Sewer
Size Irregular .
Size Total Text .

Utilities

Cable Installed
Electricity Installed
Sewer Installed

https://www.realtor.ca/real-estate/30478724/upper-35-12-cherry-street-e-st-catharines-downtown-451-downtown

Contact Us

Contact us for more information

Sending
Generating Captcha

Your Favourites


No Favourites Found


Powered by: REALTOR.ca
This REALTOR.ca listing content is owned and licensed by REALTOR® members of The Canadian Real Estate Association

The trademarks REALTOR®, REALTORS®, and the REALTOR® logo are controlled by The Canadian Real Estate Association (CREA) and identify real estate professionals who are members of CREA. The trademarks MLS®, Multiple Listing Service® and the associated logos are owned by The Canadian Real Estate Association (CREA) and identify the quality of services provided by real estate professionals who are members of CREA. The trademark DDF® is owned by The Canadian Real Estate Association (CREA) and identifies CREA's Data Distribution Facility (DDF®)


November 04 2026 06:23:59

Niagara Association of REALTORS®

RE/MAX Niagara Realty Ltd, Brokerage

RealtyPress WordPress CREA DDF® Plugin

Office Location

RE/MAX Escarpment Realty Inc., Brokerage
502 Brant Street
Unit 1A
Burlington, ON
L7R 2G4

Contact Info

O: (905) 631-8118
E: TheSullivanTeamRemax@gmail.com

© 2024 - TheSullivanTeam.ca

|

Designed by PDM Web Design

Owning a home is a keystone of wealth… both financial affluence and emotional security.

Suze Orman
November 7, 2026 Saturday!
The Sullivan Team
  • Login
Forget Password?

imunify-bot-check