

Upper - 61 Phipps Street Fort Erie, Ontario L2A 2V3

$1,500 Monthly
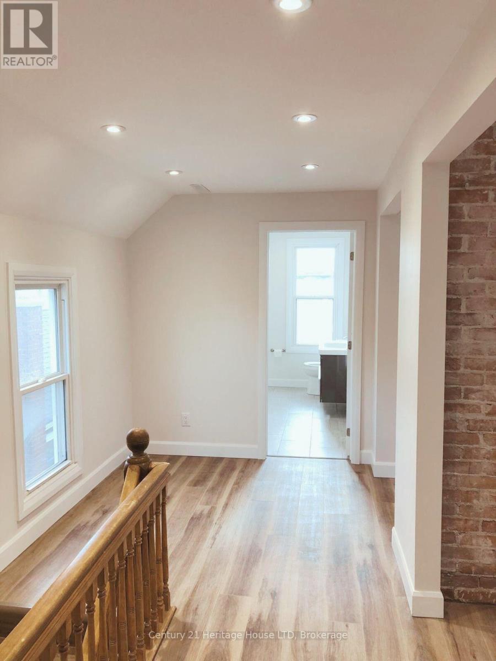
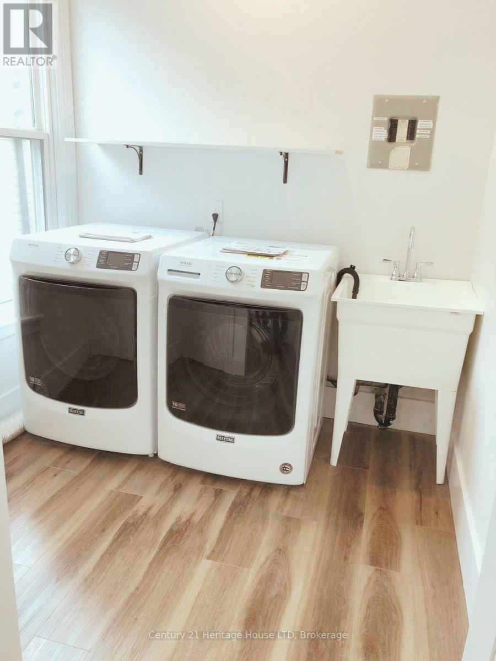
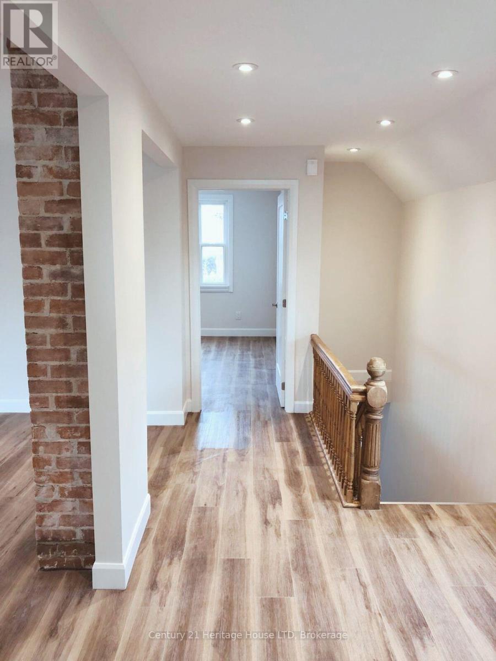
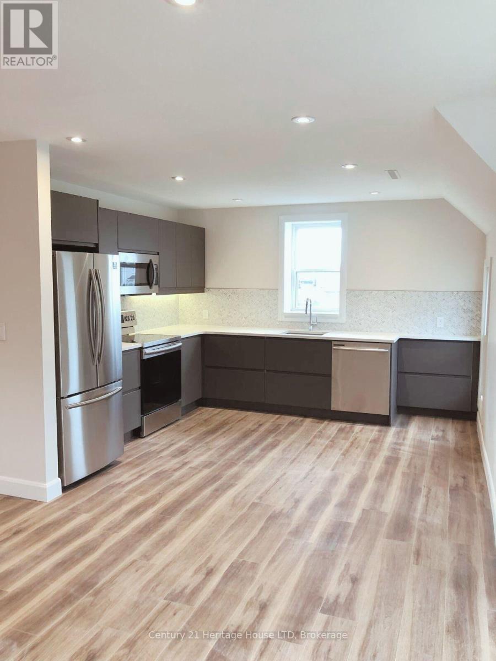
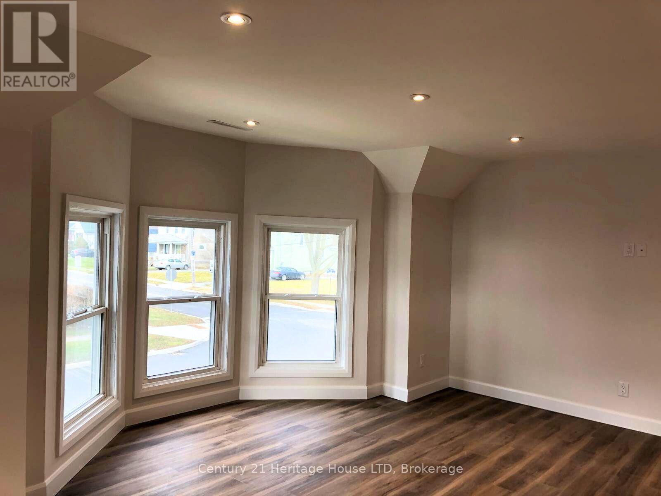
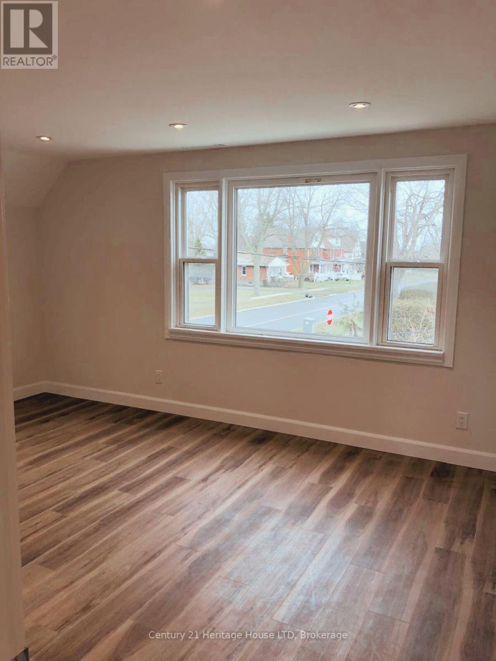
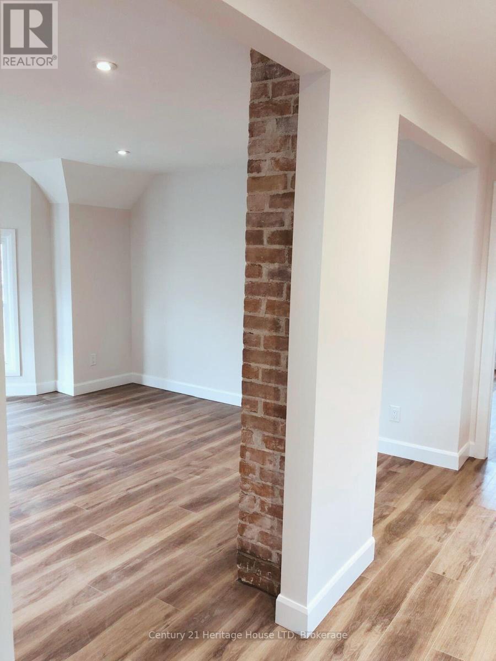
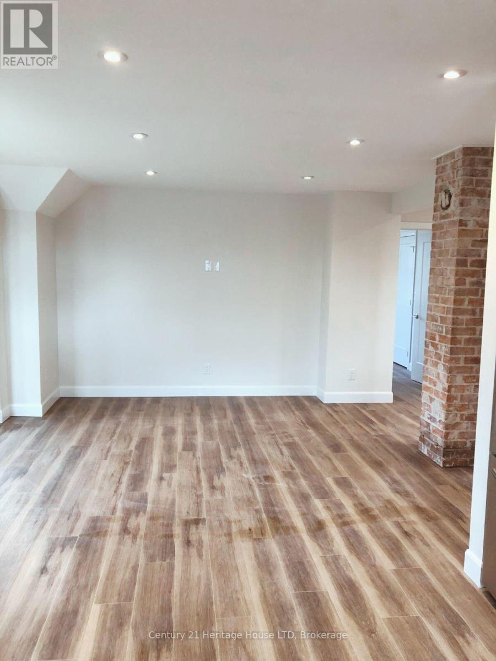
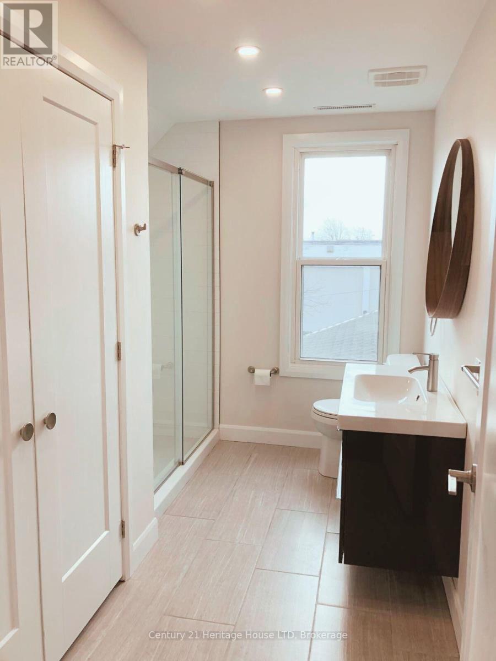
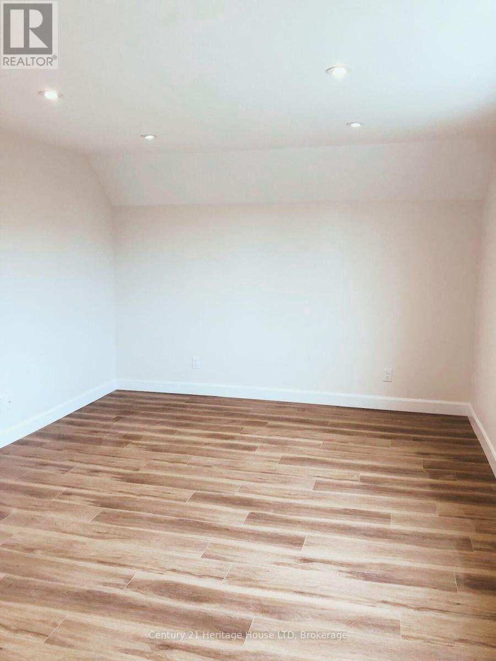
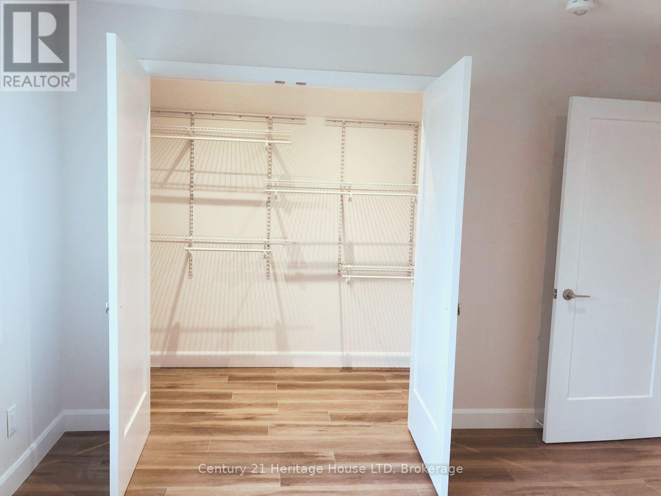
Enjoy affordable, comfortable living in this bright and spacious second-floor unit in a well-kept duplex. Accessed through a large main-floor foyer, the private enclosed staircase leads to approximately 900 sq. ft. of updated living space. The generous kitchen has stainless steel appliances, including a built-in microwave and a built-in dishwasher and opens to a sunny living room with large windows, perfect for relaxing or entertaining. The oversized bedroom features a large double closet, providing plenty of storage. Recently updated and carpet-free, this unit shows beautifully. Laundry facilities are located on the main floor for your convenience. Situated in a good central location, close to shopping, schools, and public transit. Rent includes parking, water, and grounds maintenance (id:50964)
Property Details
| MLS® Number | X13650678 |
| Property Type | Multi-family |
| Community Name | 332 - Central |
| Features | Carpet Free |
| Parking Space Total | 2 |
Building
| Bathroom Total | 1 |
| Bedrooms Above Ground | 1 |
| Bedrooms Total | 1 |
| Basement Type | None |
| Cooling Type | None |
| Exterior Finish | Vinyl Siding |
| Flooring Type | Laminate |
| Foundation Type | Poured Concrete |
| Heating Fuel | Natural Gas |
| Heating Type | Forced Air |
| Stories Total | 2 |
| Size Interior | 700 - 1,100 Ft2 |
| Type | Duplex |
| Utility Water | Municipal Water |
Parking
| No Garage |
Land
| Acreage | No |
| Sewer | Sanitary Sewer |
| Size Depth | 121 Ft ,8 In |
| Size Frontage | 38 Ft ,4 In |
| Size Irregular | 38.4 X 121.7 Ft |
| Size Total Text | 38.4 X 121.7 Ft |
Rooms
| Level | Type | Length | Width | Dimensions |
|---|---|---|---|---|
| Main Level | Laundry Room | 2.13 m | 2.13 m | 2.13 m x 2.13 m |
| Main Level | Foyer | 4.45 m | 2.13 m | 4.45 m x 2.13 m |
| Upper Level | Kitchen | 3.6621 m | 3.35 m | 3.6621 m x 3.35 m |
| Upper Level | Living Room | 6.71 m | 3.96 m | 6.71 m x 3.96 m |
| Upper Level | Bedroom | 3.33 m | 3.96 m | 3.33 m x 3.96 m |
https://www.realtor.ca/real-estate/30128651/upper-61-phipps-street-fort-erie-central-332-central
Contact Us
Contact us for more information



The trademarks REALTOR®, REALTORS®, and the REALTOR® logo are controlled by The Canadian Real Estate Association (CREA) and identify real estate professionals who are members of CREA. The trademarks MLS®, Multiple Listing Service® and the associated logos are owned by The Canadian Real Estate Association (CREA) and identify the quality of services provided by real estate professionals who are members of CREA. The trademark DDF® is owned by The Canadian Real Estate Association (CREA) and identifies CREA's Data Distribution Facility (DDF®)
August 10 2026 04:52:42
Niagara Association of REALTORS®
Century 21 Heritage House Ltd