

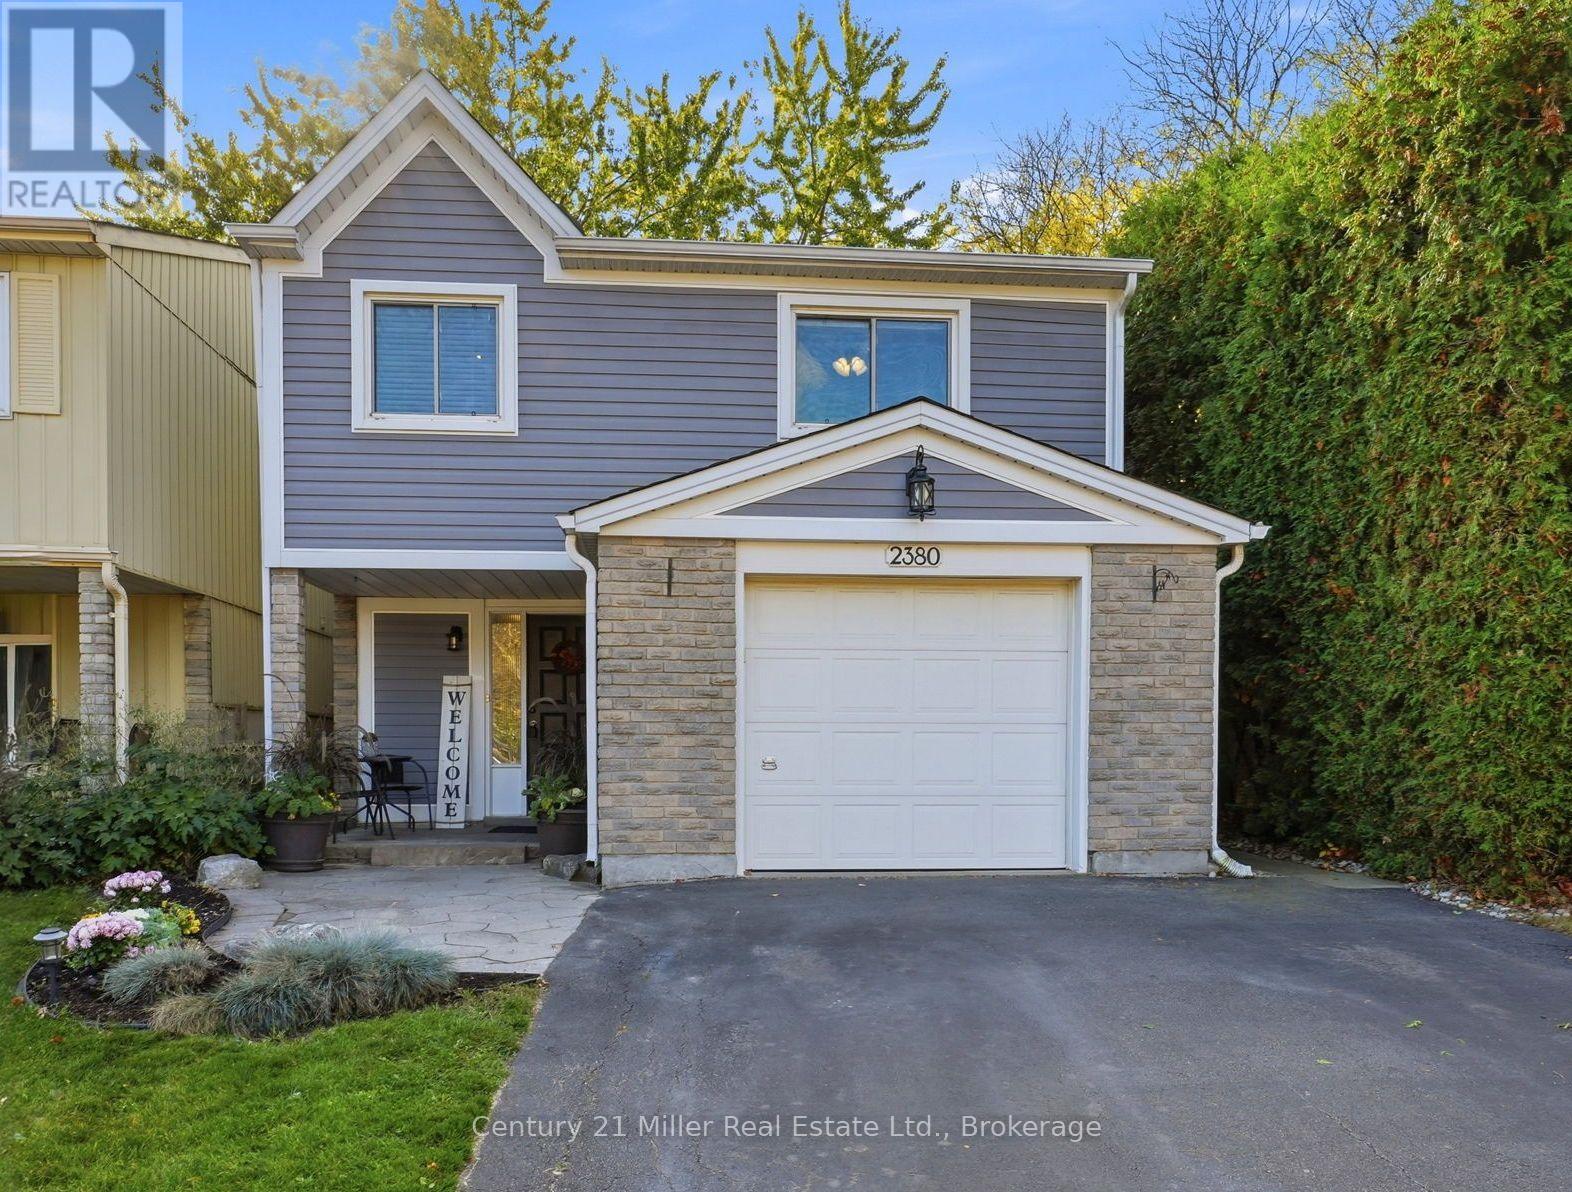
2380 Coldstream Drive
Burlington, Ontario
Welcome to 2380 Coldstream Drive, Burlington! Discover over 1700 sq. ft. of comfortable livable space and outdoor enjoyment in desirable Brant Hills. This well-maintained, freshly painted home features 3 spacious bedrooms, 1 full bath and 1 powder room. The inviting exterior boasts an elegant flagstone front porch and beautifully landscaped gardens. The ground-floor foyer offers a large closet with stylish barn doors, garage access and a spacious laundry room with a side entrance to the yard. The bright, L-shaped family and dining area features skylights, a large bay window, pot lights and laminate flooring. The well-maintained kitchen overlooks the dining area and offers ample cabinetry, a double-door pantry and stainless steel appliances, including a gas stove. The finished basement features a recreation area with a wet bar, laminate flooring, potential for a fourth bedroom and third bathroom, ample storage, including a crawl space. Enjoy the large, pool-sized backyard with beautiful landscaping, flagstone patio, new 2025 metal gazebo, storage shed and gas BBQ hookup-ideal for relaxing and entertaining. Additional highlights include a single-car garage, 2 driveway parking spaces, 2026 brand new broadloom carpeting on the staircase for a fresh, updated look, blown-in attic insulation, roof replaced in 2017, updated electrical panel in 2016 and eavestrough guards for easier maintenance. A wonderful opportunity to enjoy generous indoor and outdoor living in Burlington's established Brant Hills community! Convenient access to parks, walking trails, schools and the Brant Hills Community Centre. Nearby shopping, everyday amenities and major commuter routes. Enjoy the best of both worlds-a move-in-ready home to settle into and enjoy, with the opportunity to personalize, renovate, and make it uniquely your own. (id:50964)
Century 21 Miller Real Estate Ltd.
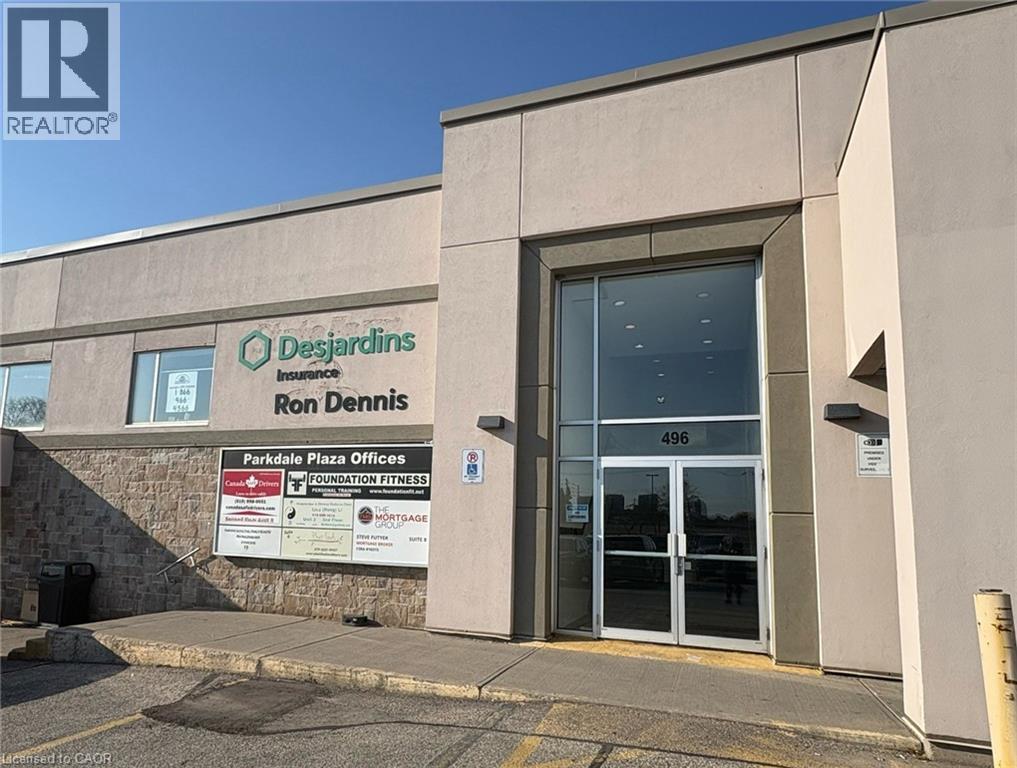
496 Albert Street Unit# 6
Waterloo, Ontario
Prime location in Waterloo close to both Universities, Tech Parks and Business Parks, on a major bus route and in an area seeing future development, the offices at 496 Albert St, couldn't offer you better visibility! With a large parking lot suitable for all clients and guests, and great signage, the Parkdale Plaza really is the best home for your business. Unit 6 is 1,369 sqft of finished space including two offices with large windows, and a third expansive open space that was previously used as a dance studio with partial rubber floor, and a mirrored wall. This unit could easily be a dance or yoga studio, and with some small alterations could have multiple uses including more designated office space. (id:50964)
Red And White Realty Inc.
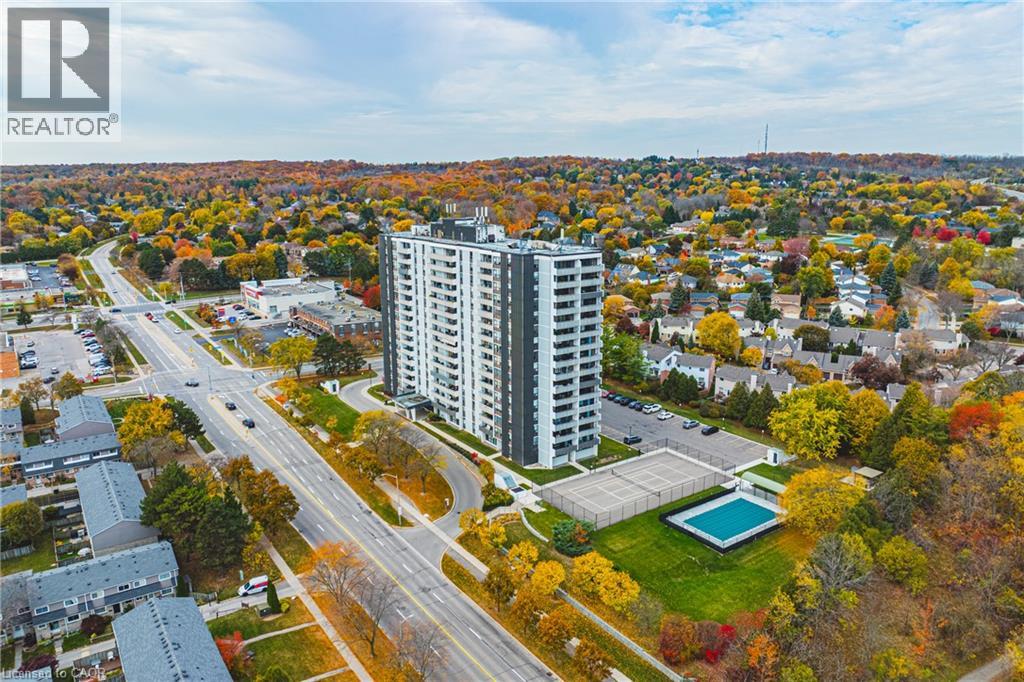
2055 Upper Middle Road Unit# 1005
Burlington, Ontario
Welcome to easy, comfortable lake view living in this bright and spacious 2-bedroom plus den condo. Start your mornings with a coffee on the private double balcony taking in peaceful, panoramic views of Lake Ontario and morning sunrises. The generous living and dining layout welcomes family gatherings, while the cosy den offers the perfect quiet space for reading, hobbies, or a dedicated home office. Highlights include a 3-piece ensuite with a walk-in shower, a 4-piece guest bath, in-suite laundry, and ample storage. Located in a friendly, close-knit building just a short walk to shops, transit, parks, and places of worship, with effortless highway access. The all-inclusive condo fee covers heat, hydro, water, central A/C, Bell Fibe TV, internet contribution, exterior maintenance, and parking. A warm, turnkey home offering complete peace of mind. (id:50964)
RE/MAX Escarpment Realty Inc.
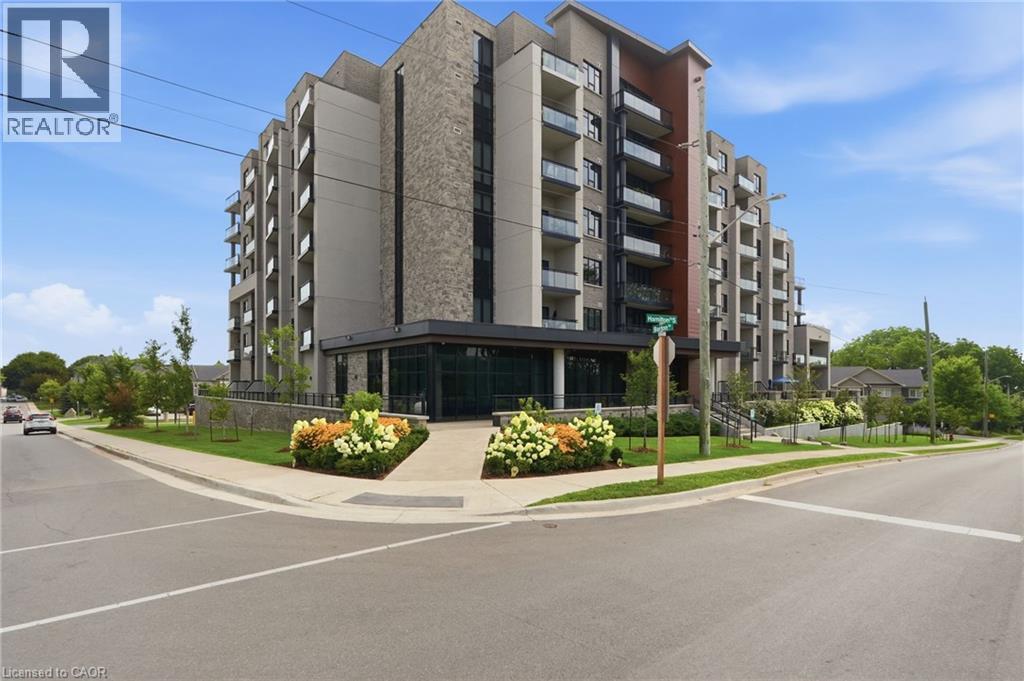
30 Hamilton Street S Unit# 101
Waterdown, Ontario
Experience the perfect blend of comfort, style, and outdoor living in one of The View Condominiums' highly sought-after terrace suites. This beautifully appointed 1-bedroom plus den offers nearly 720 sq. ft. of thoughtfully designed interior space, complemented by an expansive exclusive-use patio (approximately 360+ sq. ft.) With a desirable western exposure, this exceptional outdoor space offers the perfect setting to relax, entertain, and enjoy the afternoon and evening sun. Inside, soaring 10-foot ceilings and a bright open-concept layout create a spacious, inviting atmosphere. The kitchen is finished with upgraded cabinetry, quartz countertops, and stainless steel appliances, while the versatile den is ideal for a home office, guest room, or reading nook. Residents enjoy premium amenities including concierge service, a fitness centre, resident lounge, party room with a warming kitchen, bike storage, pet wash station, and a stunning rooftop terrace with views of the Niagara Escarpment and Lake Ontario. Located just steps from Waterdown's vibrant downtown, you'll enjoy walkable access to popular restaurants, cafe's, boutique shopping, grocery stores, parks, scenic trails, waterfalls, and everyday conveniences. Unit includes 1 parking space, and 1 locker. (id:50964)
Real Broker Ontario Ltd.
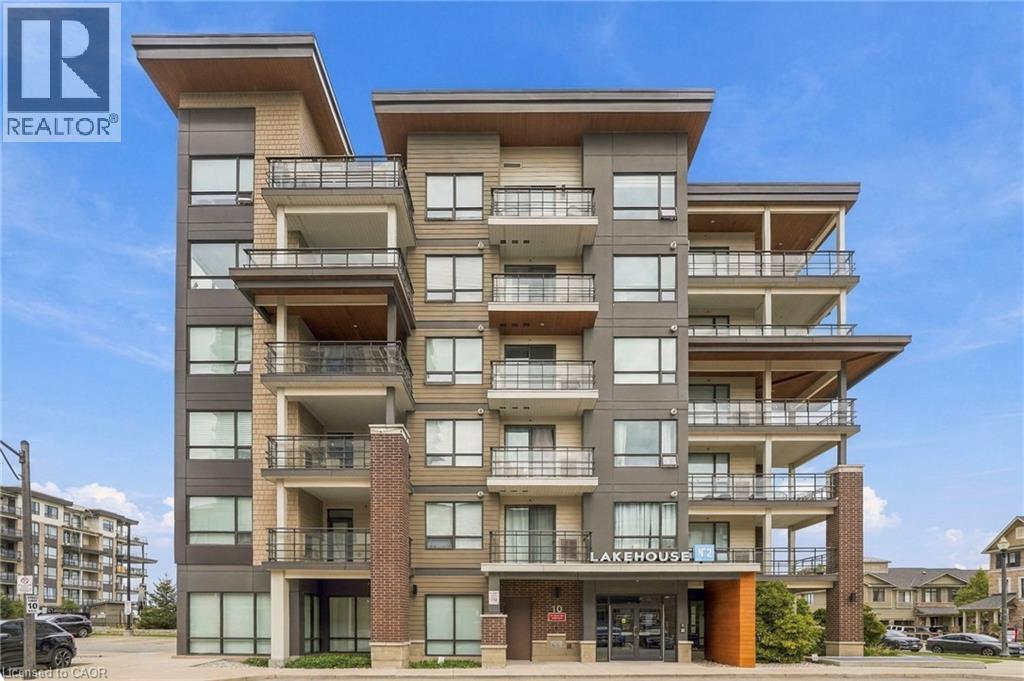
10 Esplanade Lane Unit# 616
Grimsby, Ontario
Lake views, modern living, and an unbeatable location for just $2,000/month! Welcome to Unit 616 at 10 Esplanade Lane, located in Grimsby's sought-after waterfront community. This updated, top-floor 1-bedroom, 1-bathroom condo offers a bright, open-concept layout, modern finishes, and stunning unobstructed views of Lake Ontario. The stylish kitchen features rich cabinetry, stainless steel appliances, and ample storage, flowing seamlessly into the living area and private balcony where you can take in the incredible lake views. Enjoy the convenience of in-suite laundry, one underground parking space, and an exclusive storage locker. Residents also have access to fantastic building amenities, including an outdoor pool, fitness room, party room, and visitor parking. Located just minutes from the QEW, downtown Grimsby, waterfront trails, shopping, restaurants, and major retailers, this location offers the perfect balance of convenience and lakeside living. A fantastic opportunity to enjoy modern condo living in one of Grimsby's most desirable waterfront communities open to both short-term and long-term rental arrangements, offering flexibility to suit your needs! (id:50964)
RE/MAX Escarpment Golfi Realty Inc.
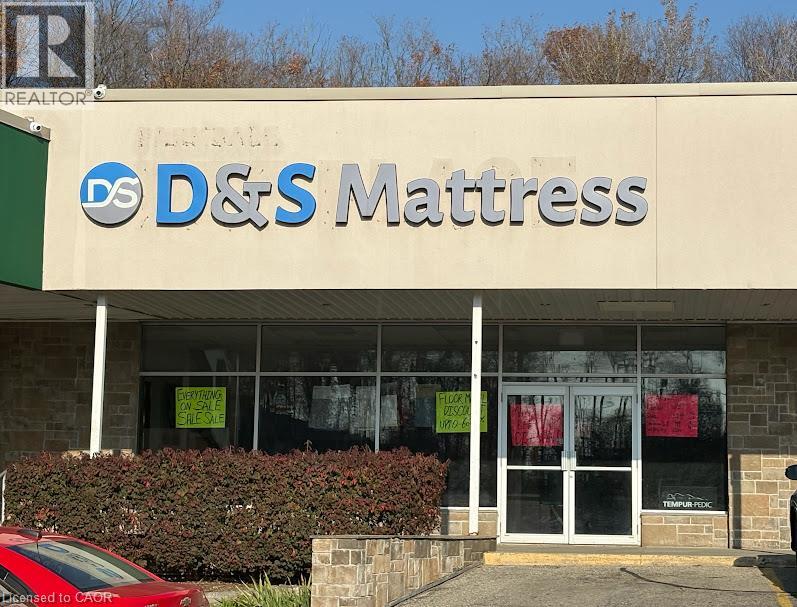
478 Albert Street Unit# A
Waterloo, Ontario
Premium retail space available in well-populated area with great frontage and directly beside one of the anchor stores. This unit is 1964 sq ft and has limitless possibilities! Beauty spa, Tutoring, Pet store, Yoga studio - so many options! Prime location in Waterloo close to both Universities, Tech Parks and Business Parks, on a major bus route and in an area seeing future development, offering you the best visibility! With a large parking lot suitable for all clients and guests, and great signage, the Parkdale Plaza really is the best home for your business. Tenant and Tenant's Realtor are to verify zoning and approved uses, square footage and all other details. All showings are to be during office hours: Monday to Saturday 8am to 5pm. No Sundays or holidays. (id:50964)
Red And White Realty Inc.
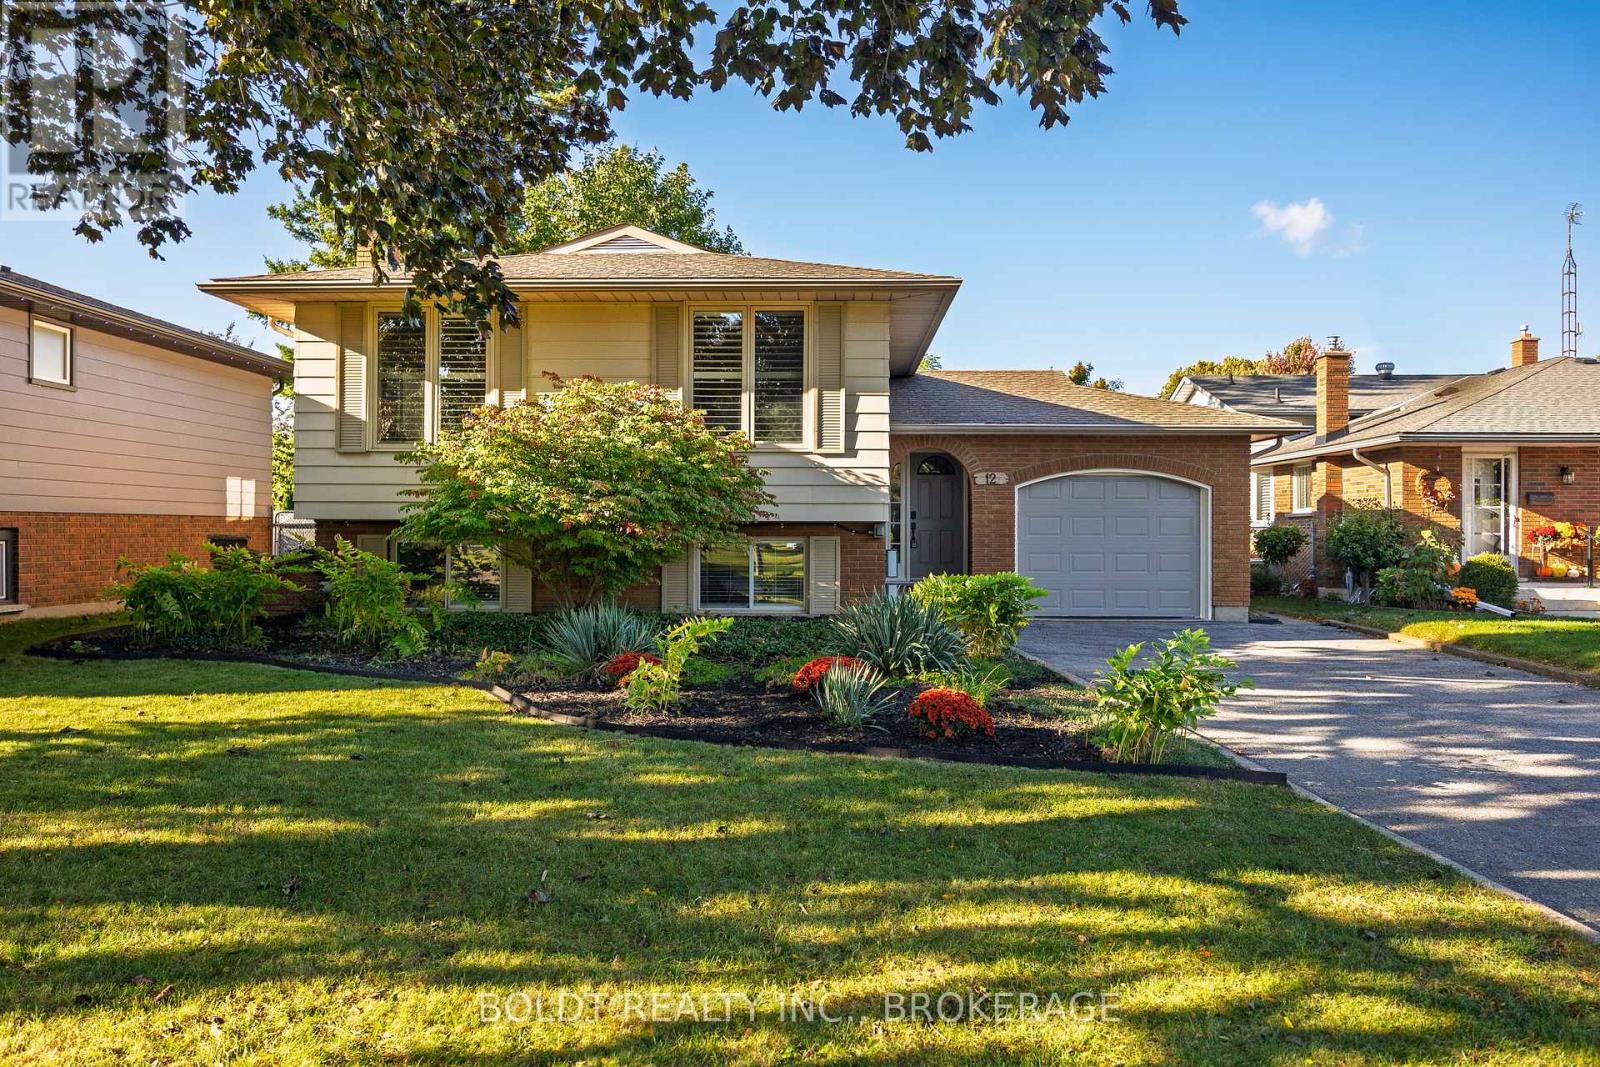
12 Bayshore Crescent
St. Catharines, Ontario
Welcome to 12 Bayshore Crescent, beautifully situated in St. Catharines' sought-after Lakeshore area! Just minutes from Lake Ontario, parks, waterfront trails and beaches, with Port Dalhousie and Lakeside Park only a short drive away. This desirable location offers a wonderful blend of peaceful residential living and everyday convenience. Beautifully updated throughout, this raised bungalow features an attached single garage, private driveway with parking for 3 cars, covered front porch and attractive, landscaped exterior. Step inside to a welcoming foyer with new staircase providing access to both the upper and lower levels, coat closet and convenient inside entry to the garage. The spacious main floor features a bright, modern decor with lovely laminate flooring, fresh paint and pot lighting. The inviting layout includes a large living room, separate dining room and eat-in kitchen with ample cabinetry and counter space, plus laundry hookup if desired. Three bedrooms include a spacious primary and a second bedroom with walkout to the raised deck overlooking the rear yard. A 4-piece bathroom completes the main level. The finished lower level offers excellent additional living space or in-law potential, complete with a separate entrance and walk-up to the rear yard. Features include new luxury vinyl flooring, spacious family room with gas fireplace and impressive wall-to-wall brick mantle, second kitchen, huge fourth bedroom with sliding barn door, 3-piece bathroom with built-in linen closet, laundry facilities and plenty of storage. Additional updates include a 125-amp breaker panel, rough-in for central vacuum and electric vehicle charger. The fully fenced backyard offers green space, patio area, raised deck and garden shed with hydro. A wonderful opportunity in a desirable Lakeshore neighbourhood close to amenities, recreation and the waterfront! (id:50964)
Boldt Realty Inc.

2349 Presquile Drive
Oakville, Ontario
Welcome to a home designed for both everyday living and entertaining, with a spacious, well-planned layout and a backyard made for summer. The main floor offers an impressive amount of living space, beginning with separate living and dining rooms and a dedicated home office. At the heart of the home, the kitchen, breakfast area and family room come together to create a large, open gathering space. The refreshed kitchen features professionally refaced cabinetry, while the family room, with its gas fireplace, offers plenty of room to settle in and relax. Main-floor laundry adds everyday convenience. Upstairs, four bedrooms provide space for the entire family, with ensuite access and freshly installed carpeting giving the second floor a fresh, move-in-ready feel. The primary suite includes a five-piece ensuite, while the additional bedrooms are thoughtfully laid out for family or guests. Step outside from the main living area onto the deck and down to your own private backyard retreat. The in-ground saltwater pool and spillover spa create a fantastic setting for summer days, evening swims and entertaining family and friends. A BBQ gas line and irrigation system add to the ease of outdoor living. The unfinished basement offers plenty of additional space and the opportunity to finish it to suit your own needs, whether that means a recreation room, gym, additional bedrooms or simply exceptional storage. With a two-car garage, generous principal rooms, fresh updates and a backyard you’ll look forward to using all summer, this is a home that’s ready for its next chapter. (id:50964)
Century 21 Miller Real Estate Ltd.
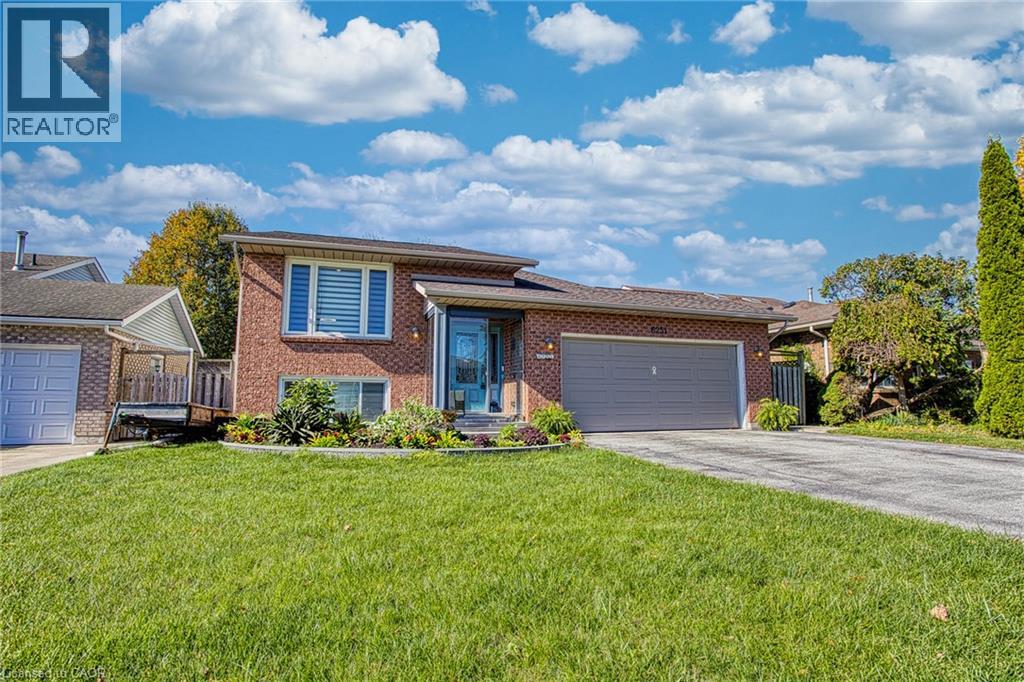
6251 Sherri Avenue
Niagara Falls, Ontario
WELCOME TO 6251 SHERRI AVENUE, Niagara Falls. This versatile raised bungalow offers a fantastic combination of functional living space, a practical layout, and plenty of flexibility. The main level features a comfortable setting for everyday living, enhanced by smart lighting in the kitchen, living room, and main bathroom. Convenient access to the backyard makes enjoying outdoor living effortless, whether you are hosting family and friends or enjoying a quiet morning outside. Downstairs, the finished basement also equipped with smart lighting in the lower living room significantly expands your space with endless possibilities. Complete with a second kitchen, this lower level is ideal for extended family, accommodating guests, or creating a separate multi-generational setup. The raised bungalow layout provides a practical separation between levels, maximizing the home's overall footprint. A two car garage offers valuable parking and storage, while the functional floor plan leaves plenty of room to personalize to your taste. Conveniently located in Niagara Falls, the home sits in close proximity to an elementary school, high school, and a Catholic high school. This property is an excellent opportunity for buyers seeking versatile living arrangements, modern smart features, and space that adapts to changing needs over time. Whether you are a growing family or looking for ideal multi-generational capability, 6251 Sherri Avenue is ready for its next chapter. Discover the possibilities and make this home your own! (id:50964)
Exp Realty
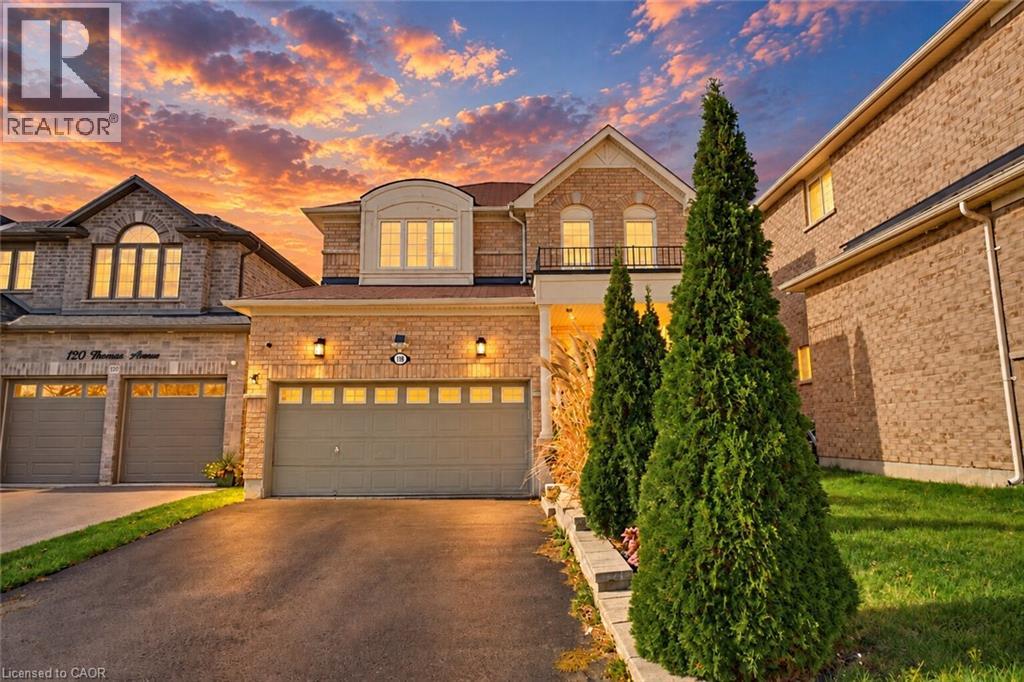
118 Thomas Avenue
Brantford, Ontario
Welcome to 118 Thomas Avenue! Situated in a family-friendly Brantford neighborhood, this beautiful detached home provides the perfect blend of space, comfort, and convenience for your growing family. Step inside to discover a welcoming and thoughtfully designed main floor layout, ideal for daily living and entertaining. The spacious living room centres around a cozy natural gas fireplace and flows seamlessly into the dedicated dining area. A true highlight of the home is the eat-in kitchen, which features granite countertops, stainless steel appliances, and tons of natural light. You will love the easy access to the beautiful backyard directly off the kitchen. Complete with a patio, gazebo, and hot tub, this yard is perfect for summer barbecues, gathering with friends, or relaxing with family. Upstairs, you will find a spacious floor plan, featuring four generously sized bedrooms and two full bathrooms. You will appreciate the large primary suite with elegant double doors, a walk-in closet, and a private ensuite. The home also includes an unfinished basement, offering endless potential and incredible flexibility that can be customized to suit your family’s needs. Located close to parks, scenic trails, great schools, and everyday amenities, this home also offers convenient highway access to make commuting a breeze. Move-in ready, with plenty of room to grow, 118 Thomas Avenue is ready to welcome its next family. Don't miss your opportunity to call this fantastic property home! Book your private showing today! (id:50964)
Exp Realty
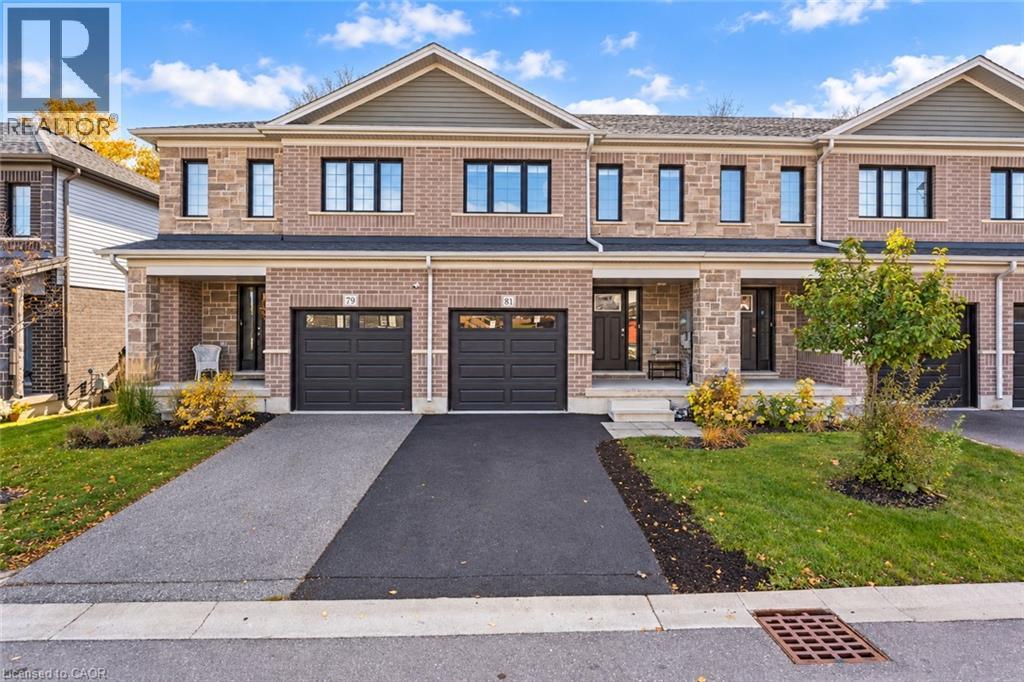
81 Woodedge Circle
Kitchener, Ontario
Welcome to 81 Woodedge Circle, Kitchener. Nestled in the highly sought-after neighborhood of Huron Park, this meticulously maintained townhouse offers 4 spacious bedrooms, 3 bathrooms & 1-car Garage. Positioned on a serene ravine lot, this property stands out with no backyard neighbors, allowing you to enjoy unobstructed views of lush greenspace. The peaceful backdrop provides an idyllic setting, offering a rare sense of privacy in a townhouse community. As you step inside, you’ll immediately notice the bright, open concept of the main level. The living room is a cozy space filled with natural light, thanks to large windows strategically placed throughout. The kitchen is a true standout, offering Granite countertops, SS Appliances, modern cabinetry, Walk-in Pantry & spacious central island. Adjacent to the kitchen, the dining area is perfect for casual meals or larger gatherings with family & friends. Upstairs, discover 4 generously sized bedrooms all with walk-in closets. The primary suite is an absolute retreat, with a stunning view of the ravine & a luxurious 4-pc ensuite bathroom. The other 3 bedrooms are equally spacious & share a well-appointed 4pc bathroom. Upper-level laundry adds extra convenience, making day-to-day living a breeze. The basement offers endless possibilities. Whether you envision creating an in-law suite or an additional recreational space, this unfinished area provides the flexibility to suit your personal lifestyle needs. Step outside and be greeted by a deck in the backyard—a perfect space for entertaining, relaxing, or simply enjoying the summer days in complete privacy. The location is ideal, Just minutes from 2 elementary schools, this home is ideal for families. Easy access to trails, parks, soccer field, Shopping & quick access to HWY 401, 7 & 8 means commuting is a breeze. This ravine lot townhouse is a rare gem, offering privacy, serenity & a fantastic location—all in one. Don’t miss out on this, Book your showing today! (id:50964)
RE/MAX Twin City Realty Inc.
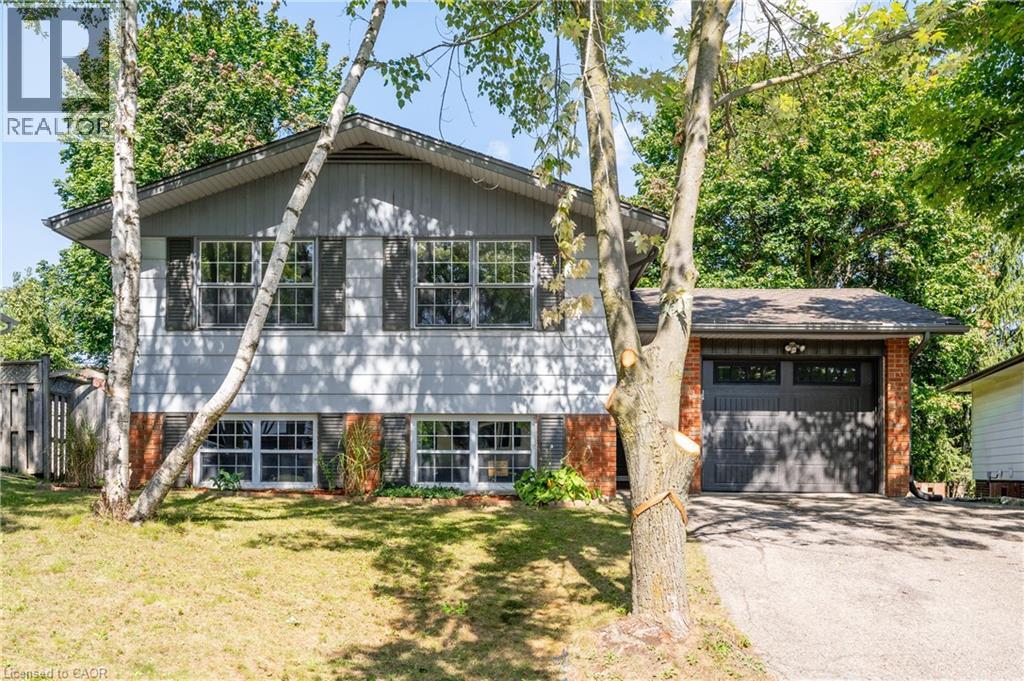
328 Breezewood Crescent Unit# Upper
Waterloo, Ontario
WELCOME HOME to the upper level of 328 Breezewood Crescent in Waterloo! This 3-bedroom, 1-bathroom unit is now available for lease. This well-maintained home offers comfort, convenience, and charm in a desirable location. Nestled on a quiet street with mature surroundings, it is just a short walk to Uptown Waterloo, shopping, restaurants, and both universities.Inside, you'll find a beautiful kitchen featuring modern appliances, including a dishwasher, and plenty of storage space. Elegant engineered hardwood flooring adds warmth throughout the living space. The home features three spacious, naturally bright bedrooms, a full family bathroom, and convenient in suite laundry. Enjoy the added convenience of an indoor garage and your own private backyard, perfect for relaxing outdoors. For enhanced comfort and privacy, both units have been professionally soundproofed. Tenants will also have access to the shed for additional storage. For added peace of mind, the unit will be freshly painted and professionally cleaned before the next tenants move in. Don't miss this opportunity to make this lovely property your new home! **Book your showing today!** (id:50964)
RE/MAX Twin City Realty Inc.