

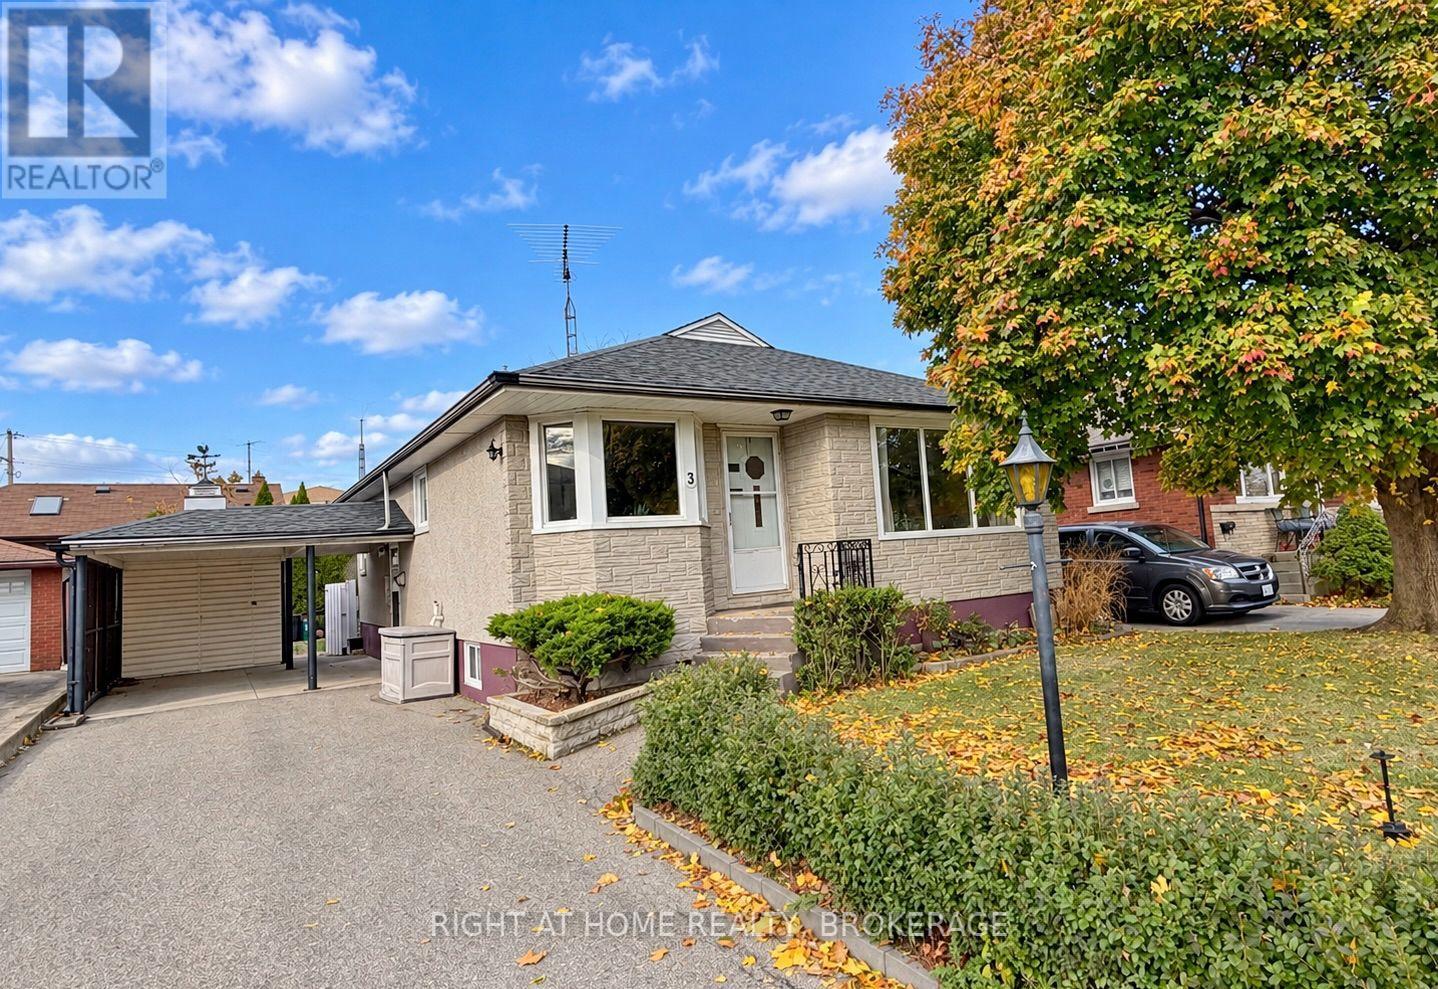
3 Highfield Avenue
St. Catharines, Ontario
Awesome Duplexed brick bungalow with 2- 2 bedroom units, legal with permits from the city. Both units have Updated Vinyl Windows, New Flooring, and Both with New Bathrooms, Own stacked washer/dryer in each unit. Main floor has very spacious living room 20.5' The lower level boasts New Kitchen Cabinets & separate entrance. Out side is a carport, and 2 large sheds, Blue shed has a loft and wood stove. The yard is also completely fenced. Pride of ownership shown, No tenants here, Vacant possession available. The work is already done, live in one unit, and have the other make the mortgage payment. Walking distance to shopping, and right off the QEW highway. (id:50964)
Right At Home Realty
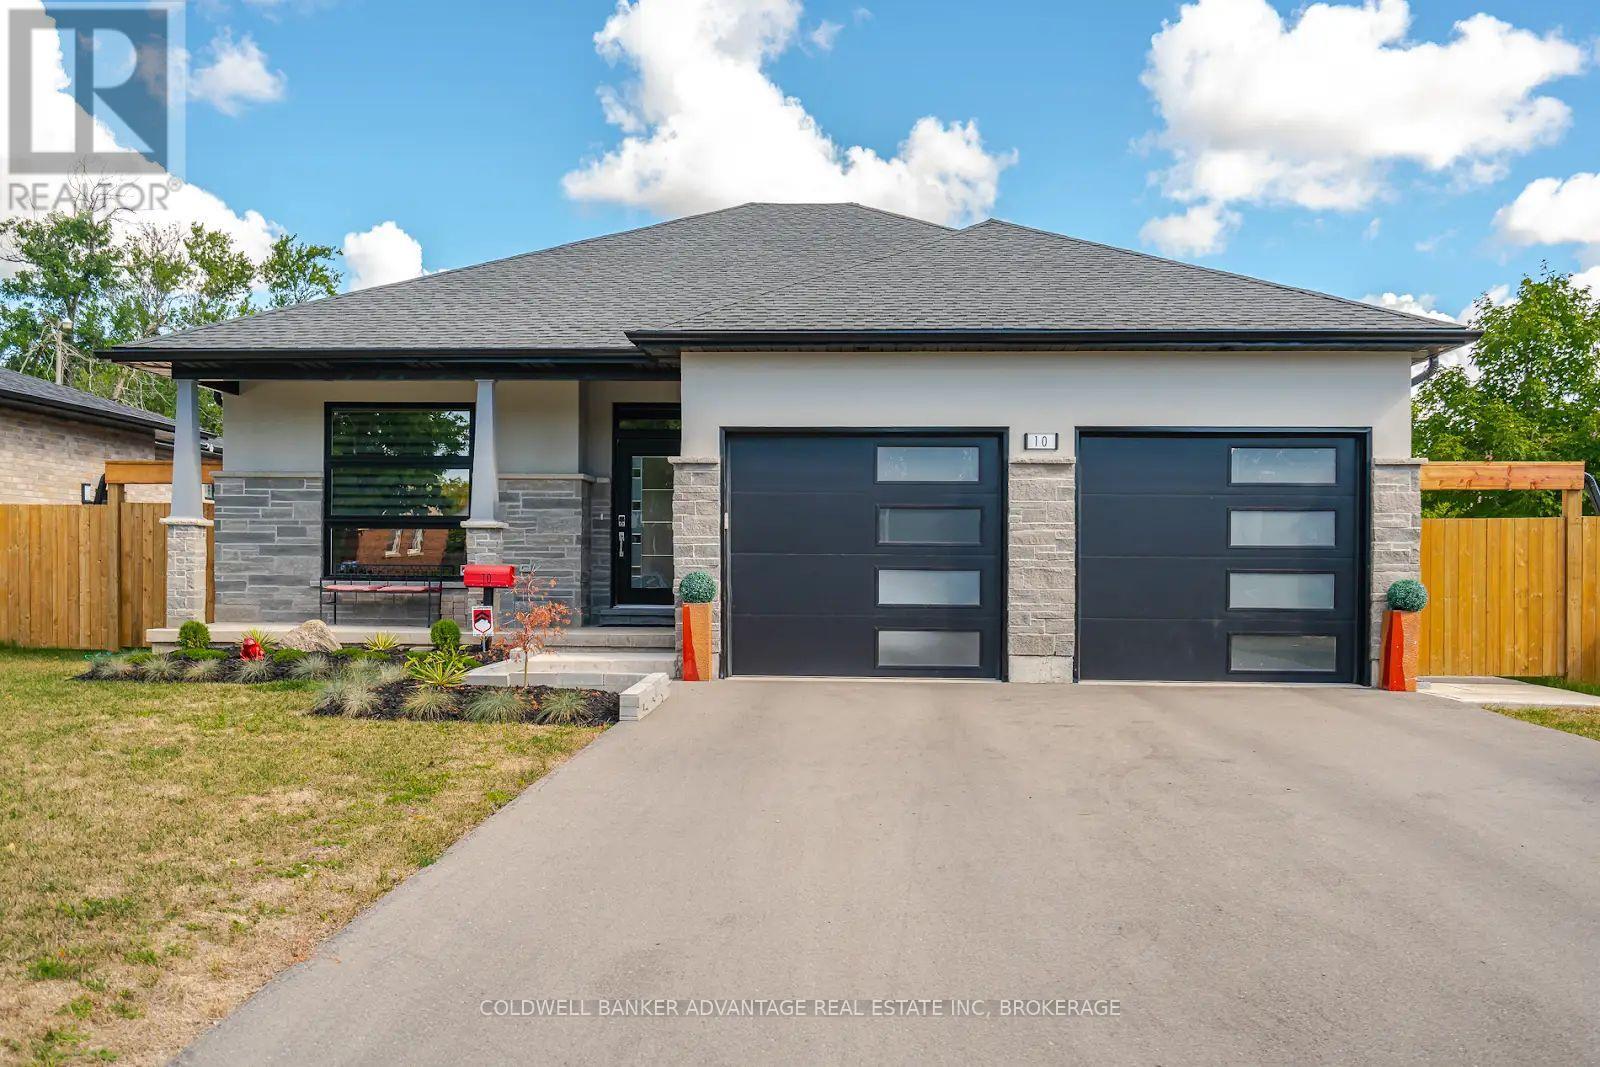
#lower - 10 Birchmount Avenue
Welland, Ontario
Upscale 2 bedroom apartment, situated in the lower level of an Executive, Owner occupied Bungalow guaranteeing a safe and quiet environment. This beautifully appointed apartment offers 1000 sq ft of upscale, open concept space highlighted by the fabulous custom kitchen with island, granite counter tops, custom back splash and 4 appliances. The spacious 4pc bath boasts twins sinks, granite counter tops and an oversized custom shower with glass doors. Enjoy the convenience of the private in-suite laundry, central heating & air conditioning, plus a Generac back up power system. Super clean with fresh paint & luxury vinyl plank flooring throughout. Step outside to your exclusive, private fenced patio area with exterior heat lamp, perfect for relaxing outdoors. Tandem driveway parking for 2 vehicles. Ideally located in a desirable North Welland Neighbourhood just steps from Chippawa Park and local amenities. An exceptional rental opportunity offering comfort, quality & privacy. No pets, Tenant Insurance required & no smoking permitted inside the unit. (id:50964)
Coldwell Banker Advantage Real Estate Inc
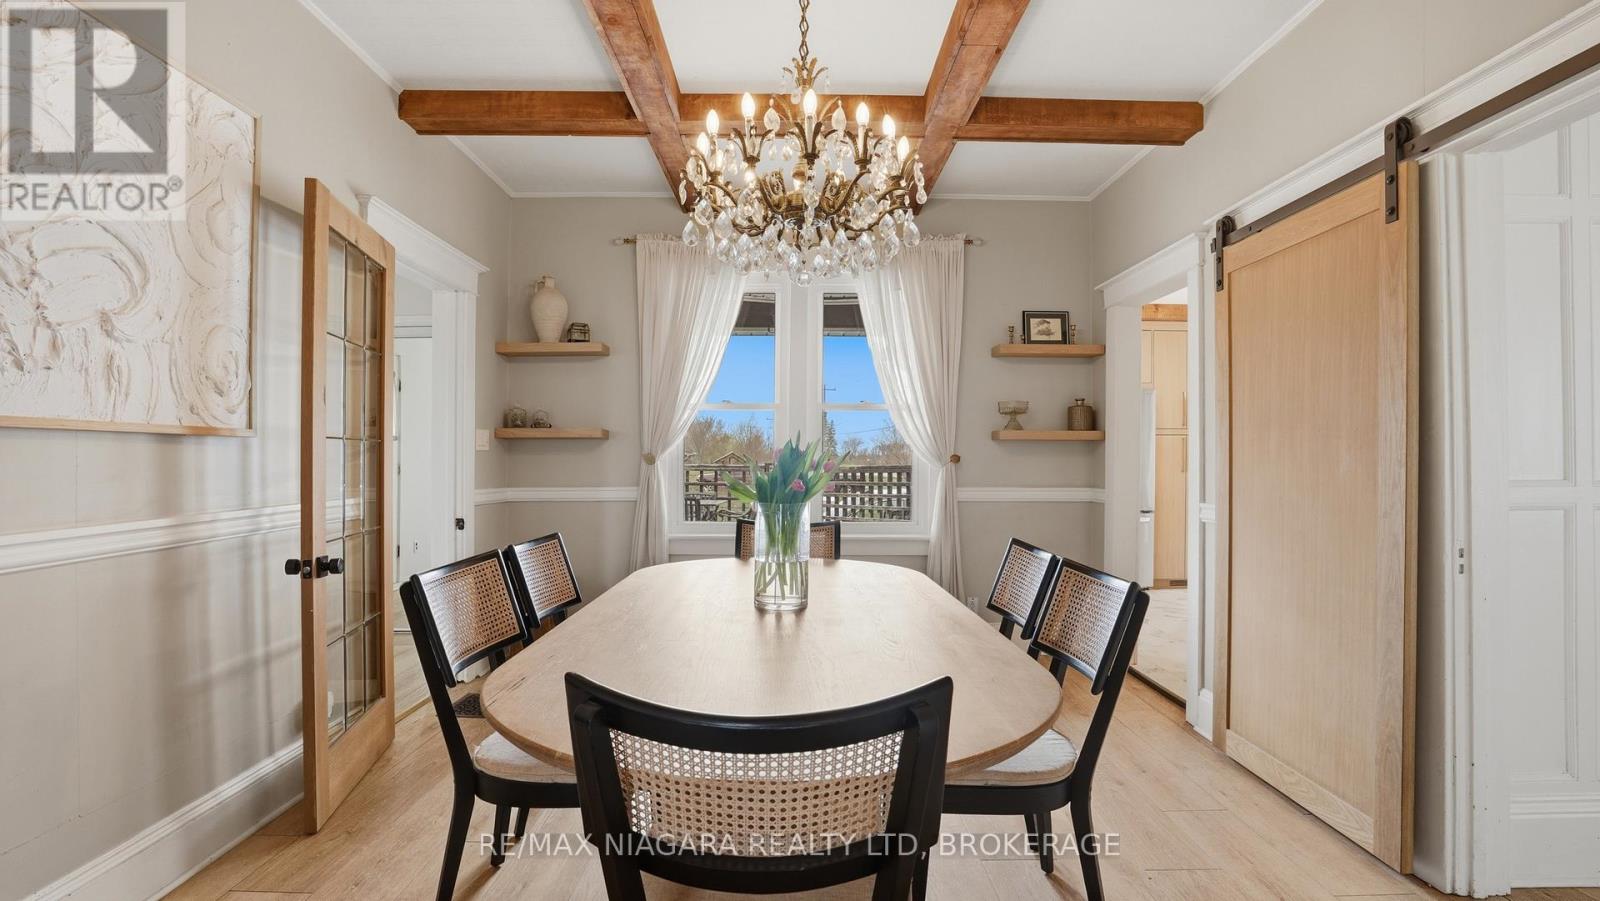
106 Colborne Street
Welland, Ontario
Welcome to 106 Colborne Street, where privacy, character, and lifestyle come together on a picturesque half-acre property. Enjoy peaceful water views, stunning sunsets, and direct access to the nearby canal trail-perfect for biking, walking, and outdoor enjoyment. This charming 3-bedroom, 2-bathroom home blends timeless character with elegant updates and thoughtful interior design. The main floor offers a balanced layout for both formal and relaxed living, featuring a central dining room with a show-stopping chandelier, a cozy den ideal for quiet moments, and an inviting living room highlighted by stained glass windows and a custom white oak mantle. A well-designed mudroom with custom built-ins adds everyday functionality, while the main floor bathroom with a standalone soaker tub brings a touch of luxury. The covered front porch with a fireplace provides the perfect place to unwind. The kitchen is open, bright, and impeccably designed, showcasing solid white oak cabinetry, new appliances, and a functional island that blends craftsmanship with modern convenience, while quality finishes and custom millwork create a cohesive, elevated feel throughout. Upstairs, the spacious primary suite offers a peaceful retreat complete with a custom walk-in closet and gas fireplace. Outdoors, enjoy mature trees including spruce, willow, magnolia, and fruit varieties, along with beautiful gardens, wraparound deck, pergola, fire pit, outbuilding with riding lawn mower and a shed for storage or hobby living. An invisible fence surrounds the property, offering added peace of mind for pets. Located just minutes from Welland and Port Colborne, with easy access to marinas, beaches, golf, and Niagara wineries. The full-height unfinished basement offers excellent storage, making this a rare opportunity to enjoy refined living, natural beauty, and timeless charm. This home is truly special. Please see attached updates list. (id:50964)
RE/MAX Niagara Realty Ltd
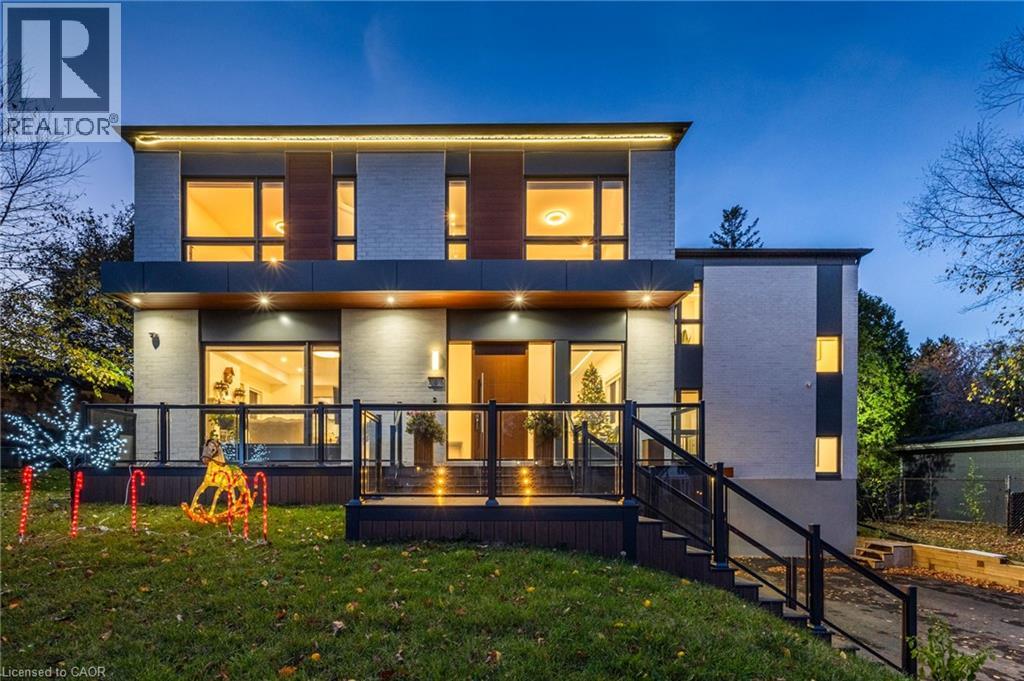
106 Oneida Boulevard
Ancaster, Ontario
Nearly new luxury residence in Ancaster offering over 6,000 sq. ft. of living space! Featuring 4+1 bedrooms, 7 bathrooms, 2 kitchens, 3 laundry areas and a large elevator connecting the basement to the second floor. Every bedroom features a private ensuite, including two spacious primary suites with Juliet windows. The main primary suite offers in-suite laundry. The second-floor bedroom level features a wet bar and a sitting lounge with dramatic floor-to-ceiling windows. The chef-inspired kitchen boasts an oversized island, extensive cabinetry, gas stove, pot filler and double dishwashers. Spacious family room with gas fireplace and glass partition wall connecting to the office, offering a flexible workspace. Open-concept living room and dining area are ideal for entertaining. Three glass doors connect the dining and breakfast areas to a large deck with gas BBQ hookup, overlooking a spacious backyard. Finished walk-out basement features a separate entrance, second kitchen, ensuite bedroom, open-concept gym with electric curtains for flexible use, sauna and full bathroom with third laundry area. Skylit entrance and walk-out patio bring in natural light. Additional features include high-quality engineered flooring, heated floors in the main foyer and primary bedroom, LED lighting, oversized windows, ample foyer storage, and two independent furnace and A/C systems with separate floor controls. Heated and insulated double garage with hot water piping and two EV chargers, including one Tesla charger. Extended driveway accommodates 6+ vehicles. An exceptional home offering space, comfort and versatility for extended family living and entertaining! (id:50964)
1st Sunshine Realty Inc.
506 Lonelm Court Unit# A
Waterloo, Ontario
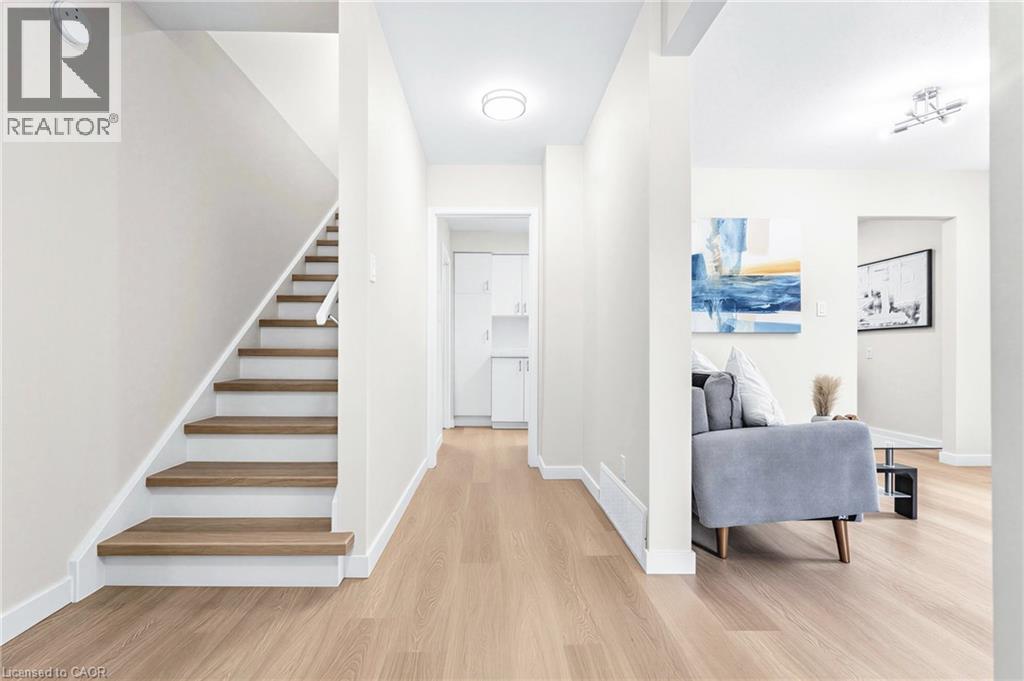
Rarely offered and fully renovated, this south-facing semi-link home captures maximum sunlight on a quiet, low-traffic cul-de-sac. With no shared walls in the primary living areas and a completely detached second floor, it looks and feels almost like a detached home. The home is 100% carpet-free, featuring waterproof vinyl flooring, modern baseboards, matching staircases, new LED lighting, and premium SW paint throughout (all 2026). The fully updated kitchen showcases new cabinets, countertops, a stylish sink and faucet, and a built-in pantry (all 2026). Three upgraded washrooms (one on each floor) offer new vanities, flooring, and faucets (all 2026). The home also includes smart thermostat and a heat pump (2023) for efficient heating and cooling. A separate back entrance leads to the professionally finished lower level, featuring higher-than-average ceilings, bright egress windows, and a versatile 27-foot space ideal as a family rec room, movie theatre, or oversized 5th bedroom. This flexible layout can maximize rental income and is eligible for a 5-bedroom licence. Exterior highlights include a freshly painted private deck and front siding (2026). The long carport provides useful shelter from snow, rain, and sun, while the newly sealed 53-foot driveway accommodates up to 3 cars (2026). Nestled in a mature community, this home is perfectly situated between the universities and Waterloo's business sector. Both UW and WLU are just 3–5 minutes by direct bus or a short bike trip away, and the home is surrounded by trails, parks, and local schools. It’s also close to Conestoga Mall, St. Jacobs Market, and the Albert McCormick CC, with seamless commuter access to the LRT, major bus routes (9, 19, 91), and Hwy 85. Beautifully finished across all 3 levels, this move-in ready home is an outstanding opportunity for growing families or savvy investors alike! (id:50964)
Peak Realty Ltd.
88 Bloomington Drive
Cambridge, Ontario
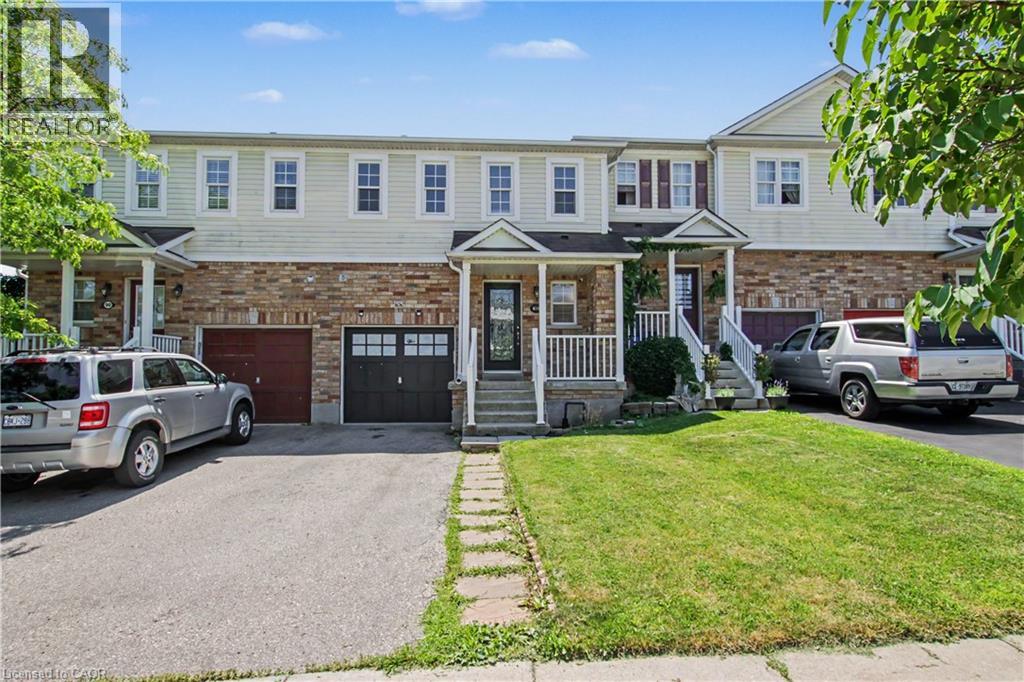
**Beautiful Detached Home for Lease – 88 Bloomington Drive, Cambridge** Welcome to this beautifully maintained home located in a desirable neighbourhood of Cambridge! This property offers a wonderful combination of comfort, space, and convenience, making it an ideal place for families. Enjoy a bright and inviting living space, a functional layout, and well-maintained interiors. The home backs onto a park, providing a peaceful setting and added privacy, while the green space in front enhances its overall appeal. Conveniently located close to schools, parks, shopping, restaurants, and major amenities, with easy access to major routes. A fantastic opportunity to lease an entire home in a great location. Don't miss out on this wonderful leasing opportunity! (id:50964)
RE/MAX Real Estate Centre Inc.
13 Forest Drive
Paris, Ontario
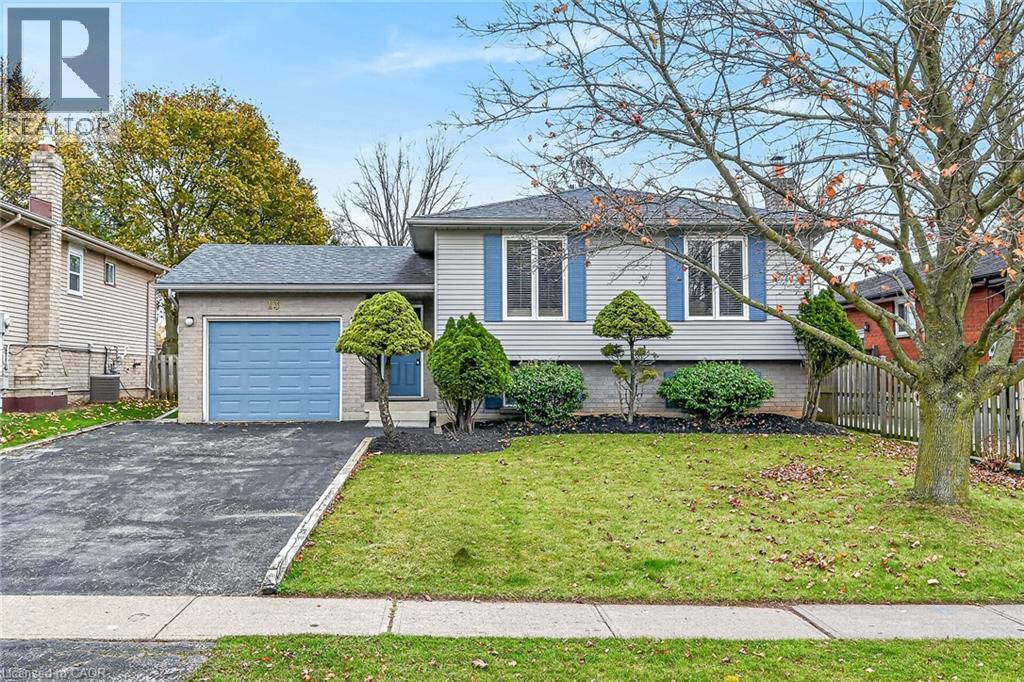
WELCOME TO 13 FOREST DRIVE! A great home for your growing family, in a very desirable, established, Paris neighbourhood. There's no shortage of space for your kids to run on this pool-sized, 50'x 200' fenced lot, just steps to Forest Drive Park with an awesome playground, basketball court and soccer/playing field. Walking distance to schools, and for health-care professionals, just minutes to Willett Urgent Care Centre. This clean, move-in ready, raised ranch home features gleaming hardwood floors throughout the main floor, a welcoming L-shaped living room and dining room, eat-in kitchen with ample cabinets, four generous-sized bedrooms and two full bathrooms. You'll love the large family room with good-sized windows and a fireplace (wood burning and as-is) with brick hearth. A home office and a large laundry/utility room completes the basement level. There is ample room for cars to park, with one in the attached garage and 4 on the driveway. The garage has inside entry to the large foyer which has another door to the backyard deck. Enjoy your morning coffee on the second large deck which is accessed through the primary bedroom! This lovely layout offers the possibility of an in-law setup if desired. The furnace and air conditioning unit were updated 2 years ago, and the roof was re-shingled just a few years ago. Appliances, as viewed, are included and furniture is available for sale (wall art and decor not included). Some photos have been virtually staged, for your viewing pleasure. Move in time to celebrate Christmas in your new home, in this family-friendly neighbourhood (id:50964)
RE/MAX Escarpment Realty Inc.
620 Sauve Street Unit# 406
Milton, Ontario
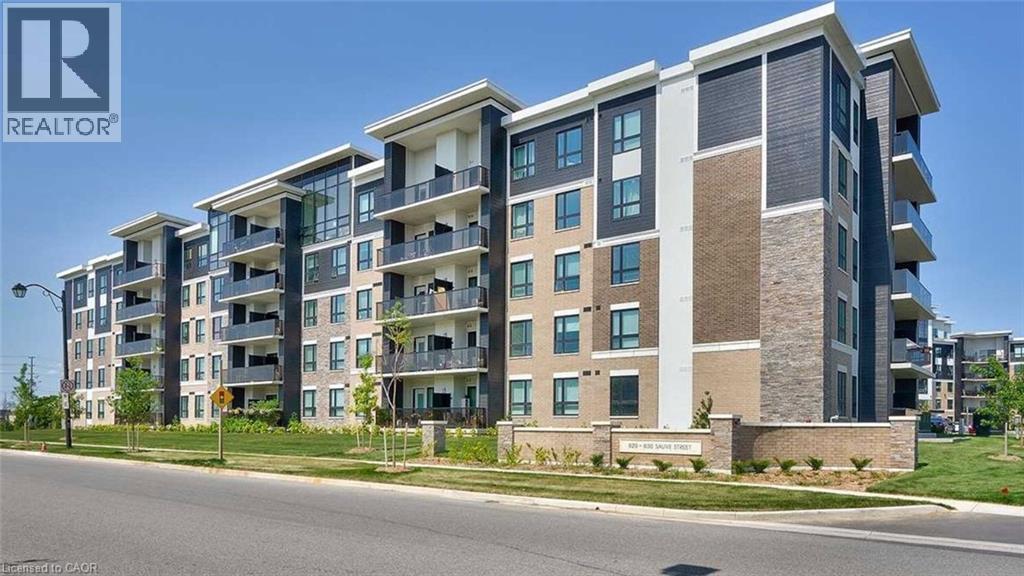
Trendy 2 Bedroom And 2 Bath, 1 Underground Parking and a Locker in Prime Area Of Milton ! ThisTrendy Unit Offers 818 Square Ft Of Living Space With 9FT Ceilings Top Quality Laminate Flooring. large Bedrooms with Spacious Closets.Contemporary Bathrooms And Over Sized Balcony!Great Amenities in the Building. (id:50964)
RE/MAX Gold Realty Inc
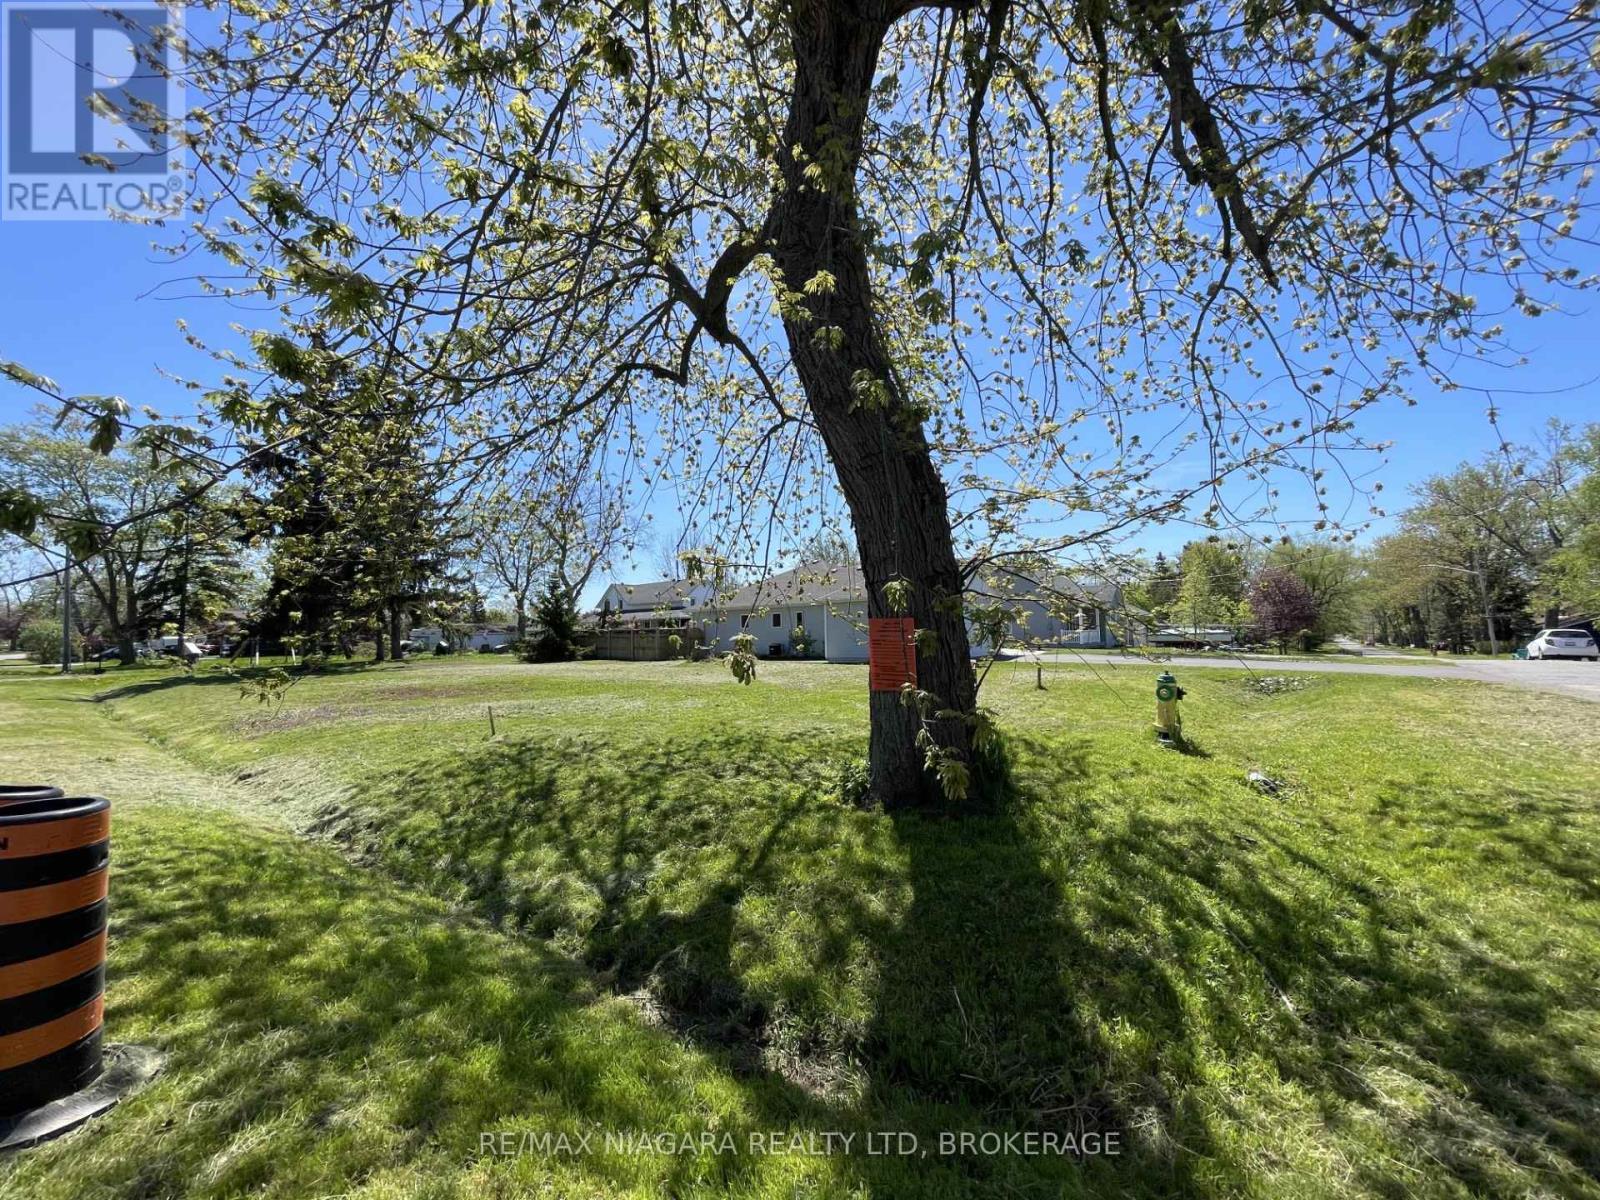
0 Beechwood Avenue
Fort Erie, Ontario
60ft x 120ft corner building lot in a great part of Crystal Beach - within close proximity to Bay Beach; Ridgeway and Crystal Beach's shops, restaurants and amenities - yet in a quiet area on the corner of Rebstock Rd and Beechwood Ave. Build your own dream home or invest for the future - whether it be a single or semidetached - in a nice setting surrounded by newer homes. Positive feedback from the Town of Fort Erie's PreConsultation report for a zoning change to an R3 Semi-Detached home available.Brokerage Remarks (id:50964)
RE/MAX Niagara Realty Ltd
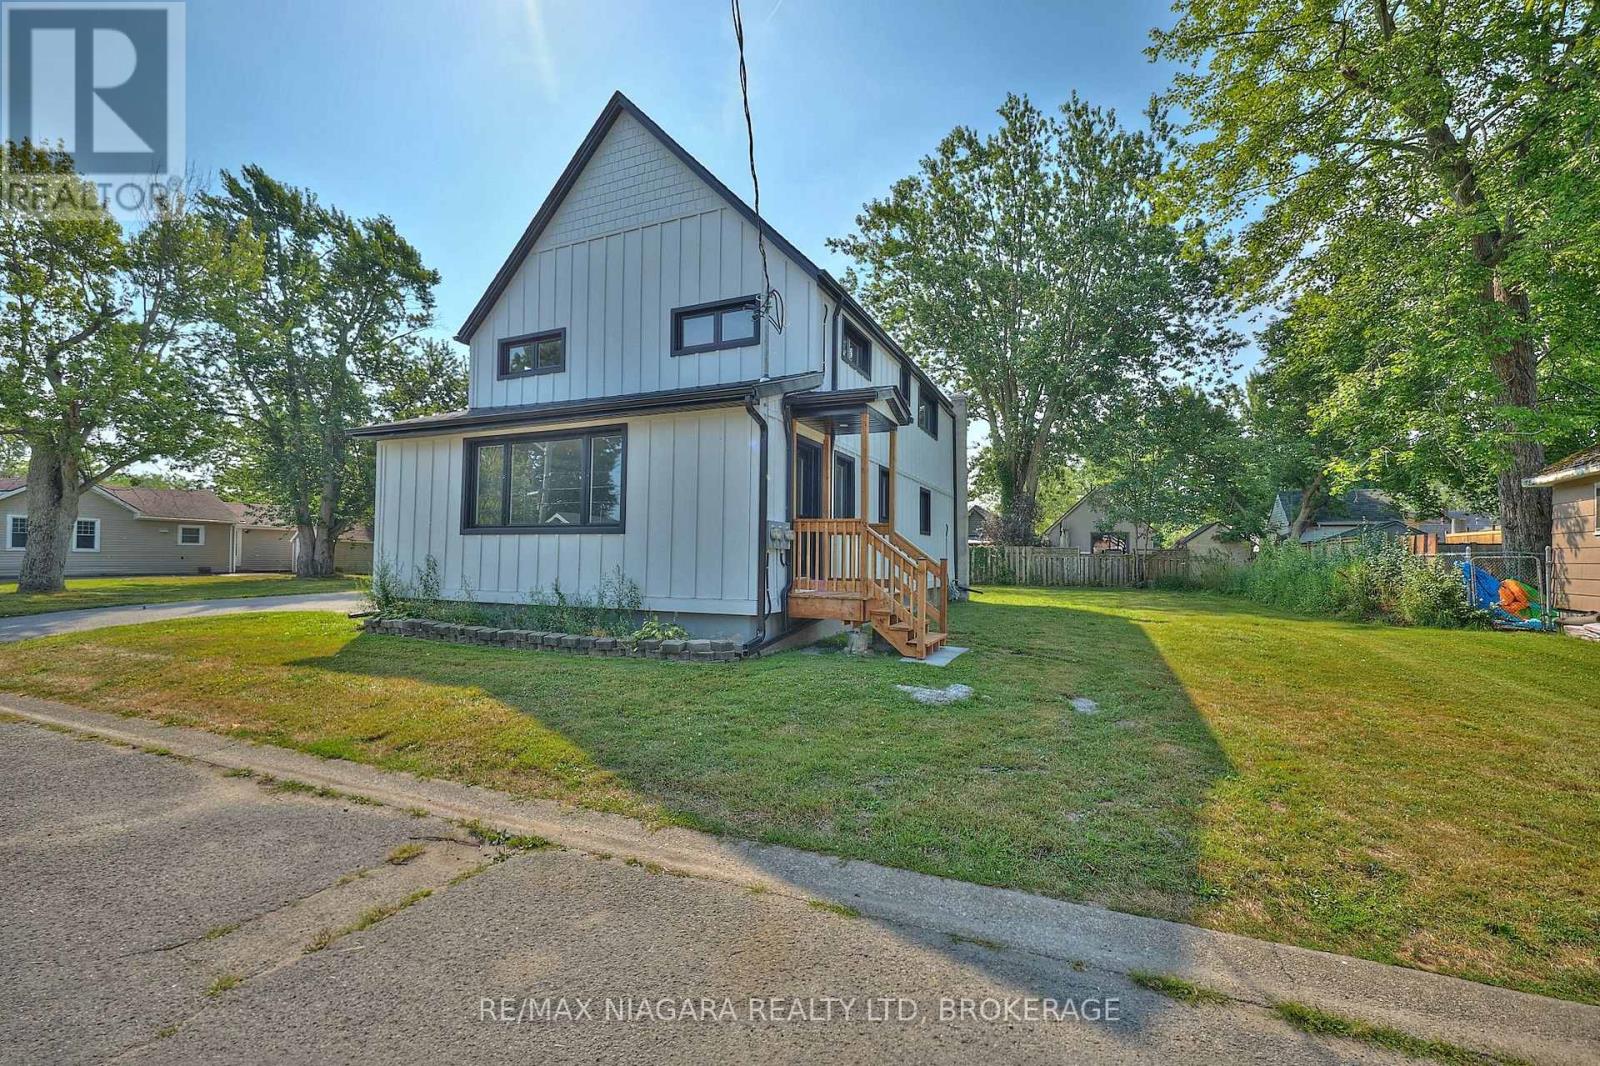
Lower - 19 Maccabee Avenue
Fort Erie, Ontario
FOR LEASE - LOWER UNIT - Recently and completely renovated, this bright and modern 2-bedroom, 1-bathroom main floor unit is move-in readyand ideal for tenants seeking comfort and convenience. Rent includes water and gas - tenant to pay hydro and cable/internet. Enjoy freshfinishes throughout, including new cabinetry, fixtures, flooring, paint, and trim. The spacious living room is filled with natural light from a largefront window and features a hall closet, a separate laundry closet with washer/dryer, and space for a dining area or casual meals at thepeninsula breakfast bar. The updated kitchen includes a center island, pantry, fridge, stove, and dishwasher. The stylish 3-piece bathroom, additional storage closet, and private entrances at both the back and side of the home offer added function and privacy. The large, tree-lined backyard and side yard provide plenty of space for relaxing or outdoor fun. Driveway parking is shared with the upper unit. Located within walking distance of a corner store, Albert Street Park, and Lake Erie's shoreline trails. A short drive brings you to Garrison Rd (Hwy #3) forshopping, restaurants, and amenities, with quick access to the QEW and Peace Bridge. (id:50964)
RE/MAX Niagara Realty Ltd
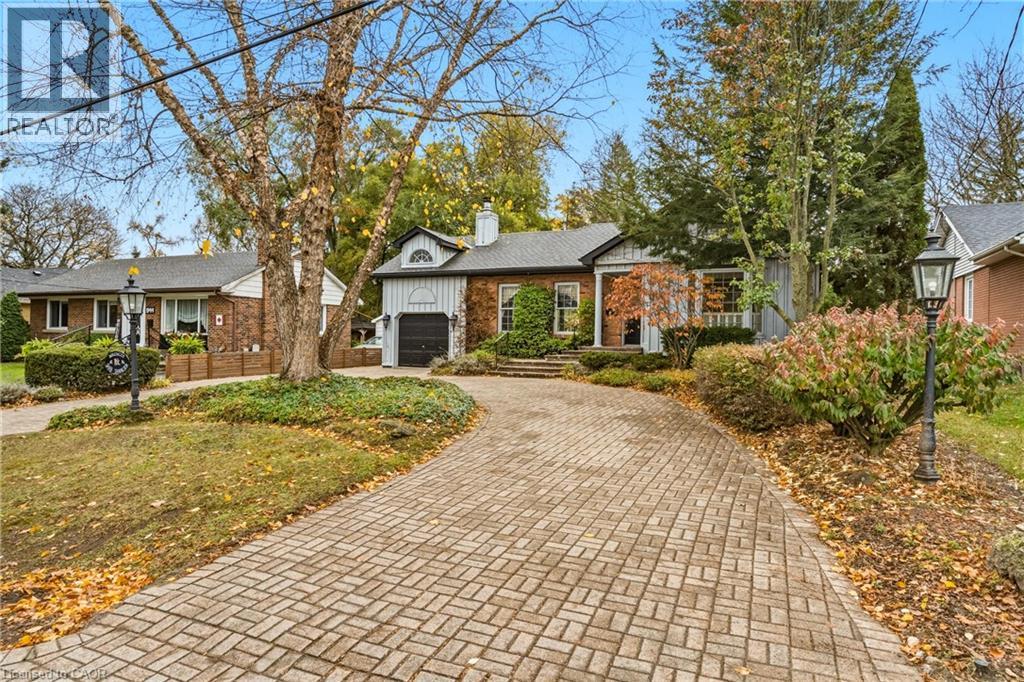
948 Tanager Avenue
Burlington, Ontario
Wonderful opportunity to add your personal touches and make this charming home in sought-after South Aldershot your own! Situated on a 62’ x 120’ lot, this bright 3-bedroom, 2-bath, 1½-storey home offers a welcoming feel, main-floor primary bedroom and plenty of potential for buyers looking to bring their own vision and updates to life. Ideal for first-time buyers, professionals, downsizers, or contractors/investors seeking a property in a prime Burlington location. The main level features hardwood flooring, living room with fireplace and charming cove ceilings, and dining room with large bay window that fills the space with natural light. The primary bedroom, also featuring a bay window, offers wall-to-wall closets, while the third bedroom provides flexibility for a home office, den or guest room. A partially finished basement includes a good-sized recreation room, additional space ideal for a den or home office, laundry area, large 3-piece bathroom and plenty of storage. The kitchen sink accidentally overflowed, resulting in damage to the countertop. base cabinet, and flooring, as well as the basement ceiling and flooring. Repairs and updating are required. Outside, enjoy the privacy of a mature, tree-lined backyard with a deck, storage shed and irrigation system. Extensive interlocking stonework on the driveway, front porch, side yard and backyard. Circular driveway and single-car garage provide convenient parking for up to five vehicles. Located in the desirable Birdland area of Aldershot, this property is close to parks, schools, shopping, restaurants and everyday amenities. Enjoy easy access to LaSalle Park, waterfront trails and marina, Burlington Golf & Country Club, Aldershot GO, the QEW, 403 and 407. Whether you're looking for a home to make your own or a renovation opportunity with the benefit of a generous lot in an established and desirable neighbourhood, this South Aldershot property offers plenty of possibilities! (id:50964)
Keller Williams Edge Realty
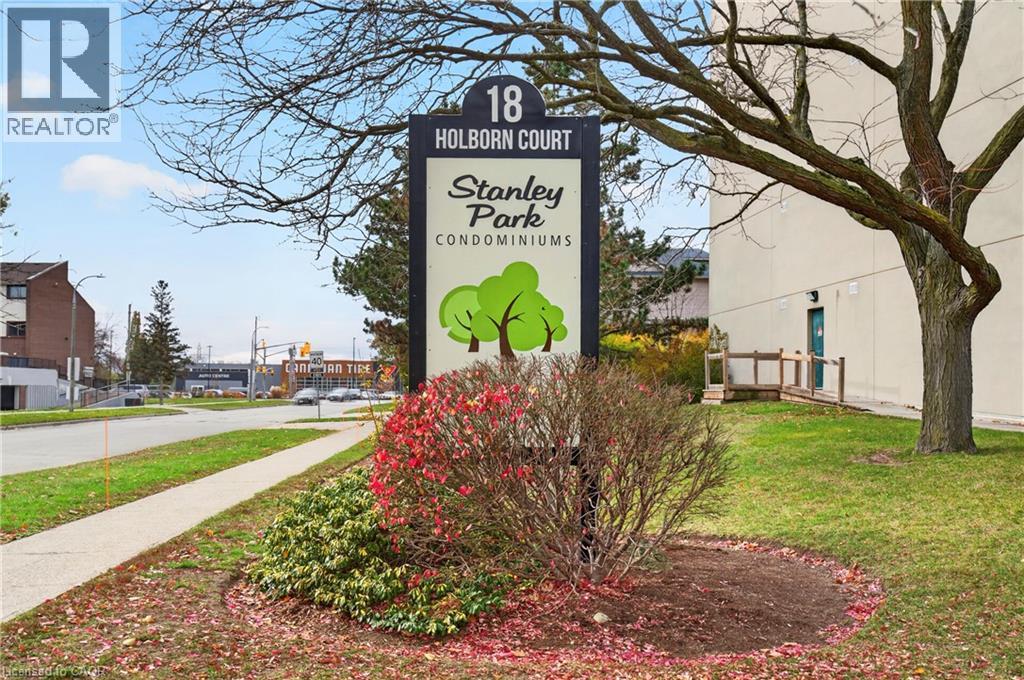
18 Holborn Court Unit# 609
Kitchener, Ontario
Welcome to Suite 609 at 18 Holborn Crt! This beautifully maintained 2-bedroom, 2-full-bathroom condo offers comfort, space, and convenience in a desirable location. Situated on the sixth floor, it has the added benefit of no neighbours above, providing extra privacy and quiet enjoyment. From the moment you step inside, you will appreciate how well cared for this home is. The welcoming entrance features an oversized closet offering plenty of storage. The kitchen includes a refrigerator, stove, dishwasher, ample cabinetry, and a convenient pass-through window overlooking the dining area. The spacious living and dining areas are a wonderful highlight, featuring two large windows that fill the space with abundant natural light and create a warm, inviting atmosphere. Perfect for relaxing or entertaining family and friends. A particularly convenient feature is the combined laundry and office area, offering a practical space for working from home or managing everyday tasks. Down the hallway, you will find a great bedroom, a full bathroom complete with a bathtub, vanity, and toilet. The generously sized primary bedroom offers a relaxing retreat with a large window, spacious walk-in closet, and direct access to its private full ensuite with a shower, vanity, and toilet). The entire suite is carpet-free, offering a clean, well-maintained, and easy-to-care-for living environment. Every room reflects the pride of ownership and the care given to this home over the years. The building features beautiful landscaped grounds, underground parking, an exercise room, and a sauna. Ideally located close to public transit, shopping, restaurants, and everyday amenities, making daily errands and commuting easy. Whether you are a first-time buyer, professional, small family, or investor, Suite 609 offers a wonderful opportunity to enjoy comfortable condo living. Bright, spacious, exceptionally well cared for, and ideally located, this is a home you will want to see for yourself! (id:50964)
Century 21 Heritage House Ltd.