The Sullivan Team
  • Our Listings
    • Current Listings
    • MLS Listings
    • Luxury Listings
    • Properties Sold
  • Neighbourhoods
    • Burlington, Ontario
    • Hamilton, Ontario
    • Oakville, Ontario
  • Blog
  • Videos
  • Calculators
    • Affordability Calculator
    • Mortgage Calculator
    • Land Transfer Tax Calculator
    • What Is My Home Worth?
  • Our Team
  • Testimonials
  • Contact
The Sullivan Team

  • Our Listings
    • Current Listings
    • MLS Listings
    • Luxury Listings
    • Properties Sold
  • Neighbourhoods
    • Burlington, Ontario
    • Hamilton, Ontario
    • Oakville, Ontario
  • Blog
  • Videos
  • Calculators
    • Affordability Calculator
    • Mortgage Calculator
    • Land Transfer Tax Calculator
    • What Is My Home Worth?
  • Our Team
  • Testimonials
  • Contact

205 Stanley Street, Simcoe

205 Stanley Street, Simcoe
  • Home
  • Simcoe

205 Stanley Street, Simcoe

For Sale

$465,000
  • GetMedia - 2026-10-26T133640.705
  • GetMedia - 2026-10-26T133637.131
  • GetMedia - 2026-10-26T133633.929
  • GetMedia - 2026-10-26T133630.174
  • GetMedia - 2026-10-26T133627.096
  • GetMedia - 2026-10-26T133623.471
  • GetMedia - 2026-10-26T133620.151
  • GetMedia - 2026-10-26T133616.928
  • GetMedia - 2026-10-26T133613.752
  • GetMedia - 2026-10-26T133610.312
  • GetMedia - 2026-10-26T133606.753
  • GetMedia - 2026-10-26T133603.235
  • GetMedia - 2026-10-26T133559.296
  • GetMedia - 2026-10-26T133555.576
  • GetMedia - 2026-10-26T133552.311
  • GetMedia - 2026-10-26T133549.448
  • GetMedia - 2026-10-26T133546.510
  • GetMedia - 2026-10-26T133542.936
  • GetMedia - 2026-10-26T133539.873
  • GetMedia - 2026-10-26T133534.477
  • GetMedia - 2026-10-26T133531.071
  • GetMedia - 2026-10-26T133527.664
  • GetMedia - 2026-10-26T133524.088
  • GetMedia - 2026-10-26T133520.759
  • GetMedia - 2026-10-26T133517.088
  • GetMedia - 2026-10-26T133513.893
  • GetMedia - 2026-10-26T133510.799
  • GetMedia - 2026-10-26T133506.342
  • GetMedia - 2026-10-26T133502.895
  • GetMedia - 2026-10-26T133500.077
  • GetMedia - 2026-10-26T133456.848
  • GetMedia - 2026-10-26T133448.839
  • GetMedia - 2026-10-26T133445.384
  • GetMedia - 2026-10-26T133442.071
  • GetMedia - 2026-10-26T133438.456
  • GetMedia - 2026-10-26T133434.768
  • GetMedia - 2026-10-26T133431.789
  • GetMedia - 2026-10-26T133428.686
  • GetMedia - 2026-10-26T133425.604
  • GetMedia - 2026-10-26T133422.108
  • GetMedia - 2026-10-26T133419.028
  • GetMedia (100)
  • GetMedia (99)
  • GetMedia (98)
  • GetMedia (97)
  • GetMedia - 2026-10-26T133640.705
  • GetMedia - 2026-10-26T133637.131
  • GetMedia - 2026-10-26T133633.929
  • GetMedia - 2026-10-26T133630.174
  • GetMedia - 2026-10-26T133627.096
  • GetMedia - 2026-10-26T133623.471
  • GetMedia - 2026-10-26T133620.151
  • GetMedia - 2026-10-26T133616.928
  • GetMedia - 2026-10-26T133613.752
  • GetMedia - 2026-10-26T133610.312
  • GetMedia - 2026-10-26T133606.753
  • GetMedia - 2026-10-26T133603.235
  • GetMedia - 2026-10-26T133559.296
  • GetMedia - 2026-10-26T133555.576
  • GetMedia - 2026-10-26T133552.311
  • GetMedia - 2026-10-26T133549.448
  • GetMedia - 2026-10-26T133546.510
  • GetMedia - 2026-10-26T133542.936
  • GetMedia - 2026-10-26T133539.873
  • GetMedia - 2026-10-26T133534.477
  • GetMedia - 2026-10-26T133531.071
  • GetMedia - 2026-10-26T133527.664
  • GetMedia - 2026-10-26T133524.088
  • GetMedia - 2026-10-26T133520.759
  • GetMedia - 2026-10-26T133517.088
  • GetMedia - 2026-10-26T133513.893
  • GetMedia - 2026-10-26T133510.799
  • GetMedia - 2026-10-26T133506.342
  • GetMedia - 2026-10-26T133502.895
  • GetMedia - 2026-10-26T133500.077
  • GetMedia - 2026-10-26T133456.848
  • GetMedia - 2026-10-26T133448.839
  • GetMedia - 2026-10-26T133445.384
  • GetMedia - 2026-10-26T133442.071
  • GetMedia - 2026-10-26T133438.456
  • GetMedia - 2026-10-26T133434.768
  • GetMedia - 2026-10-26T133431.789
  • GetMedia - 2026-10-26T133428.686
  • GetMedia - 2026-10-26T133425.604
  • GetMedia - 2026-10-26T133422.108
  • GetMedia - 2026-10-26T133419.028
  • GetMedia (100)
  • GetMedia (99)
  • GetMedia (98)
  • GetMedia (97)
GetMedia - 2026-10-26T133640.705GetMedia - 2026-10-26T133637.131GetMedia - 2026-10-26T133633.929GetMedia - 2026-10-26T133630.174GetMedia - 2026-10-26T133627.096GetMedia - 2026-10-26T133623.471GetMedia - 2026-10-26T133620.151GetMedia - 2026-10-26T133616.928GetMedia - 2026-10-26T133613.752GetMedia - 2026-10-26T133610.312GetMedia - 2026-10-26T133606.753GetMedia - 2026-10-26T133603.235GetMedia - 2026-10-26T133559.296GetMedia - 2026-10-26T133555.576GetMedia - 2026-10-26T133552.311GetMedia - 2026-10-26T133549.448GetMedia - 2026-10-26T133546.510GetMedia - 2026-10-26T133542.936GetMedia - 2026-10-26T133539.873GetMedia - 2026-10-26T133534.477GetMedia - 2026-10-26T133531.071GetMedia - 2026-10-26T133527.664GetMedia - 2026-10-26T133524.088GetMedia - 2026-10-26T133520.759GetMedia - 2026-10-26T133517.088GetMedia - 2026-10-26T133513.893GetMedia - 2026-10-26T133510.799GetMedia - 2026-10-26T133506.342GetMedia - 2026-10-26T133502.895GetMedia - 2026-10-26T133500.077GetMedia - 2026-10-26T133456.848GetMedia - 2026-10-26T133448.839GetMedia - 2026-10-26T133445.384GetMedia - 2026-10-26T133442.071GetMedia - 2026-10-26T133438.456GetMedia - 2026-10-26T133434.768GetMedia - 2026-10-26T133431.789GetMedia - 2026-10-26T133428.686GetMedia - 2026-10-26T133425.604GetMedia - 2026-10-26T133422.108GetMedia - 2026-10-26T133419.028GetMedia (100)GetMedia (99)GetMedia (98)GetMedia (97)

Property ID:

 40871771

Bedrooms
2
Bathrooms
2
Year Built
1940
Area
957 sq ft

Description

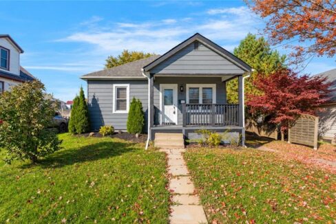
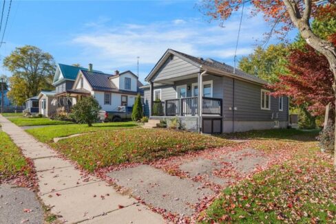
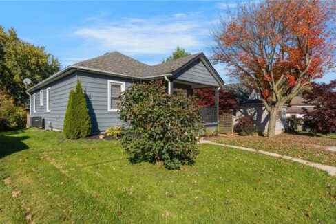
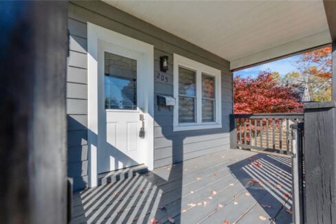
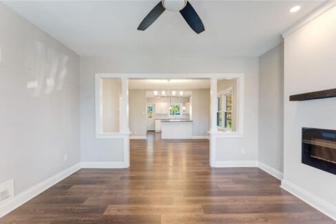
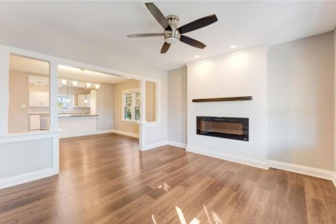
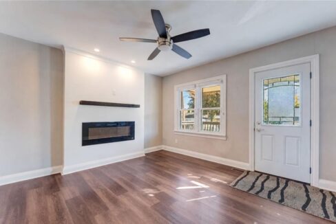
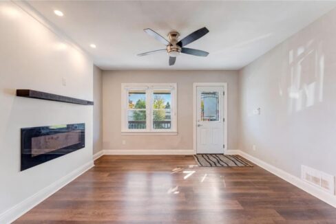
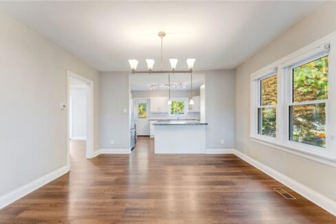
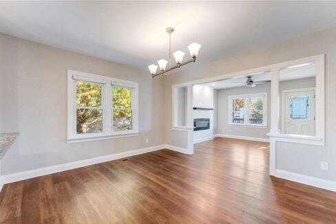
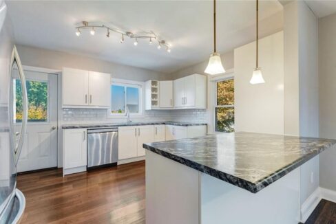
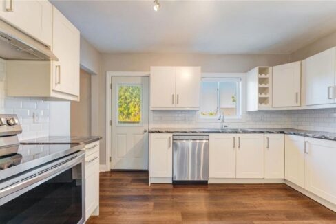
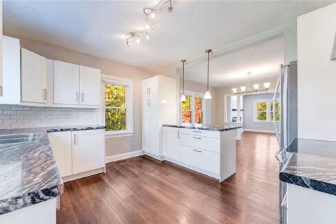
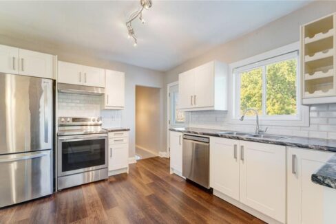
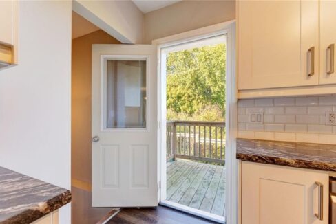
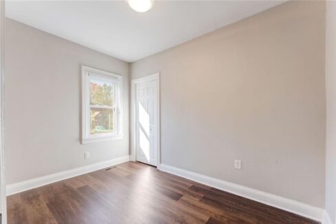
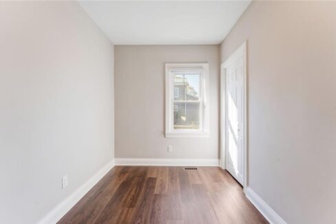
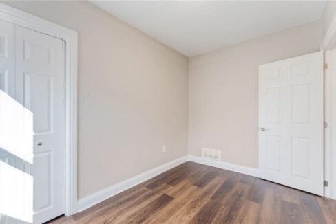
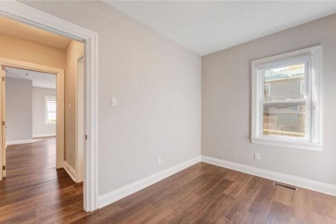
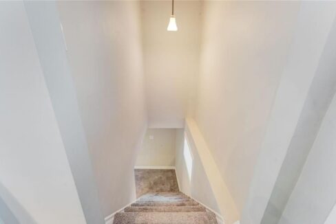
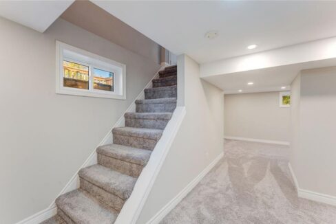
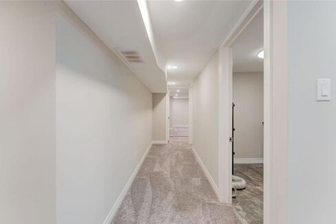
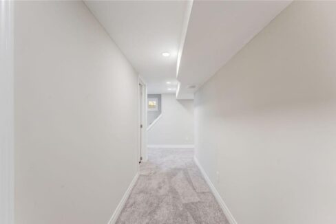
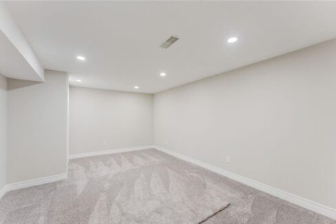
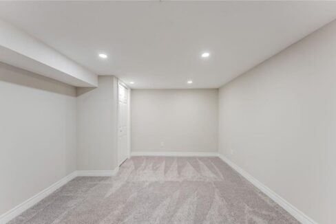
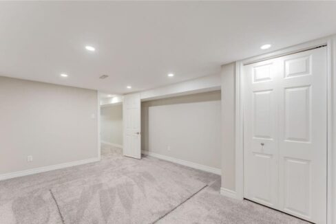
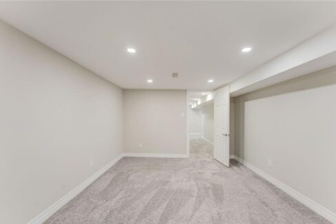
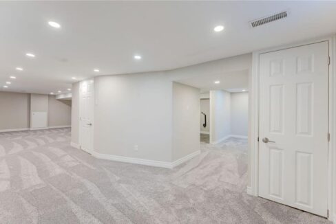
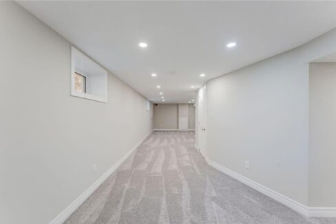
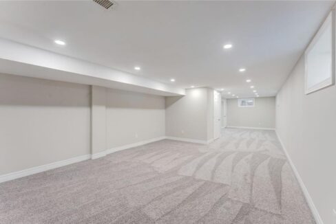
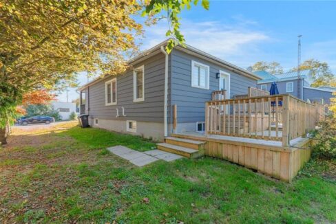
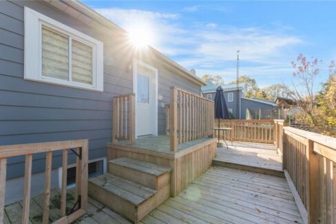
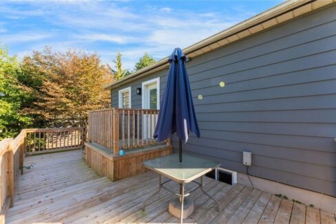
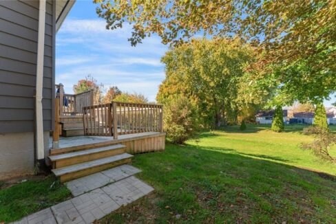
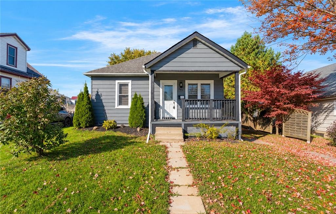
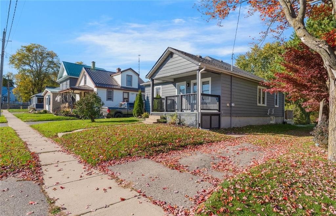
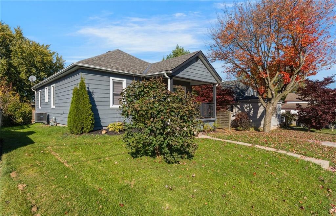
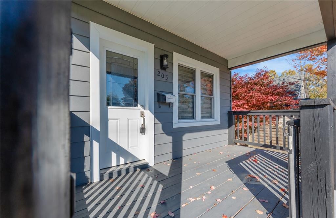
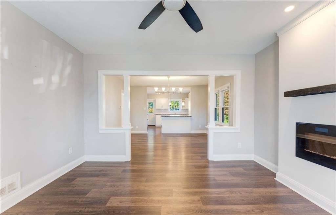
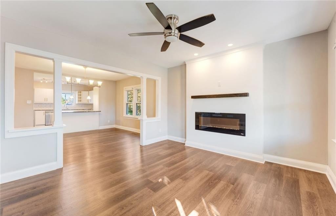
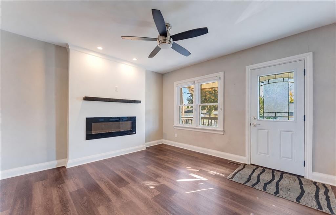
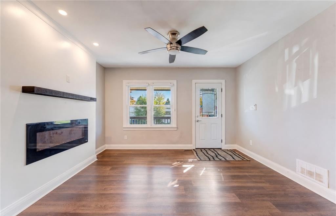
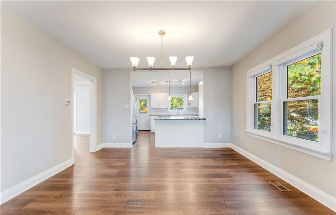
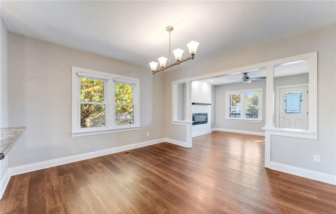
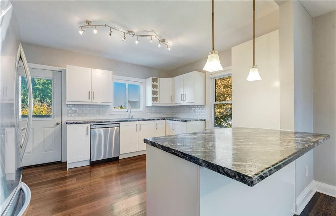
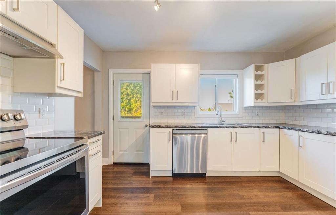
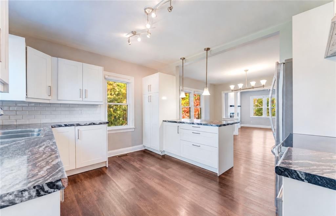
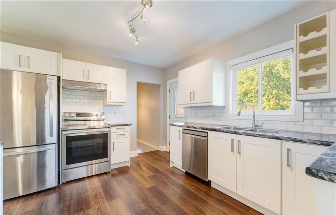
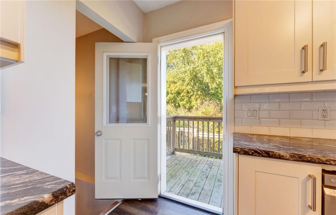
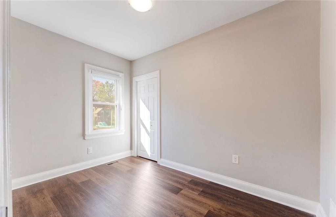
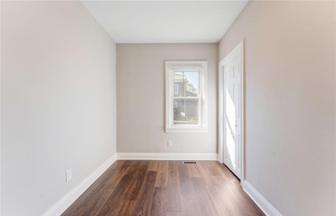
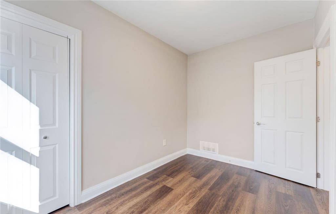
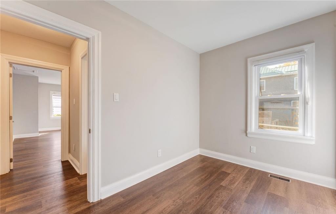
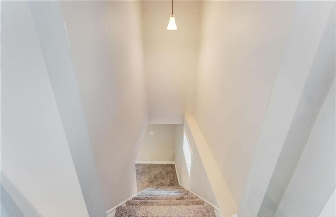
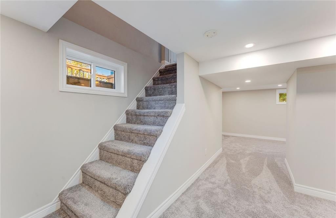
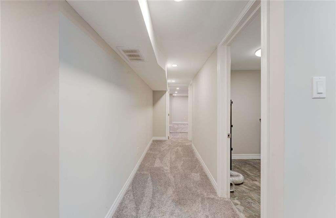
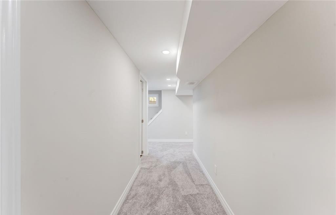
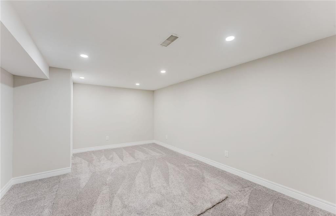
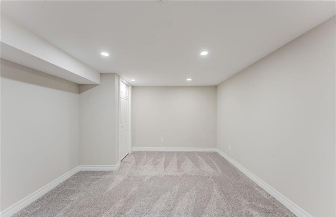
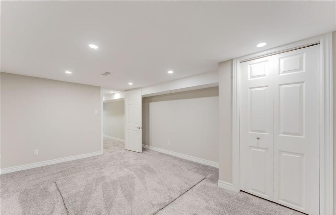
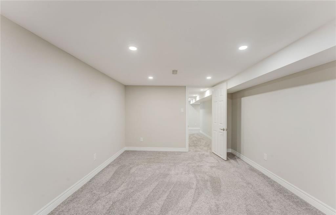
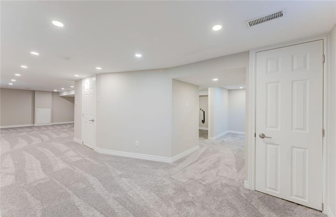
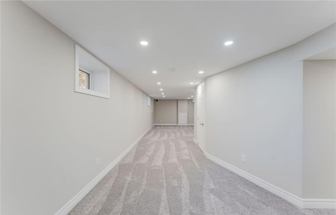
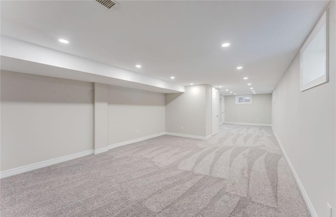
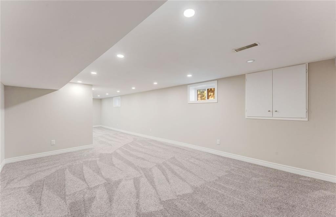
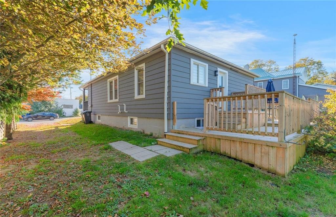
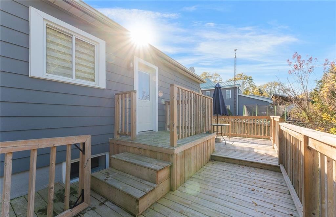
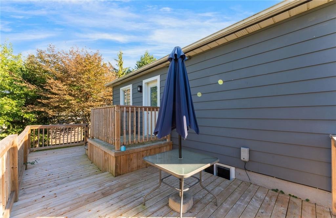
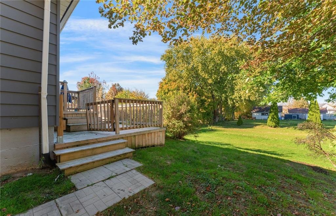
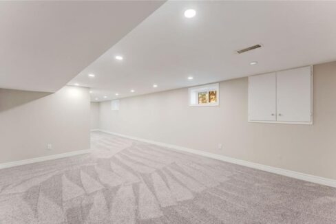
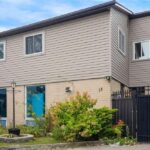
Welcome to this inviting 2-bedroom, 2-bathroom home in Simcoe! Designed for easy everyday living and entertaining, the open-concept layout connects the living and dining areas with the kitchen, keeping everyone together whether you’re hosting friends or enjoying a quiet evening at home. The fully finished basement provides additional living space with room for a recreation area, home office, or a cozy spot to unwind. Step outside to the backyard deck—the perfect place to enjoy your morning coffee or relax at the end of the day. A welcoming home with versatile spaces to make your own! Property is being sold under Power of Sale. Sold as is, where is.

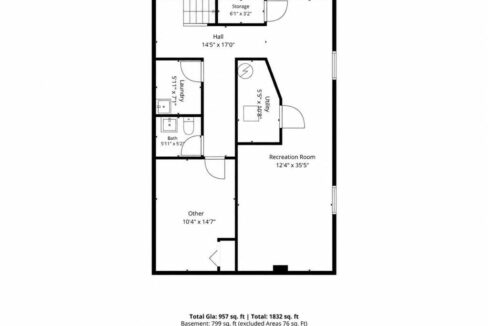
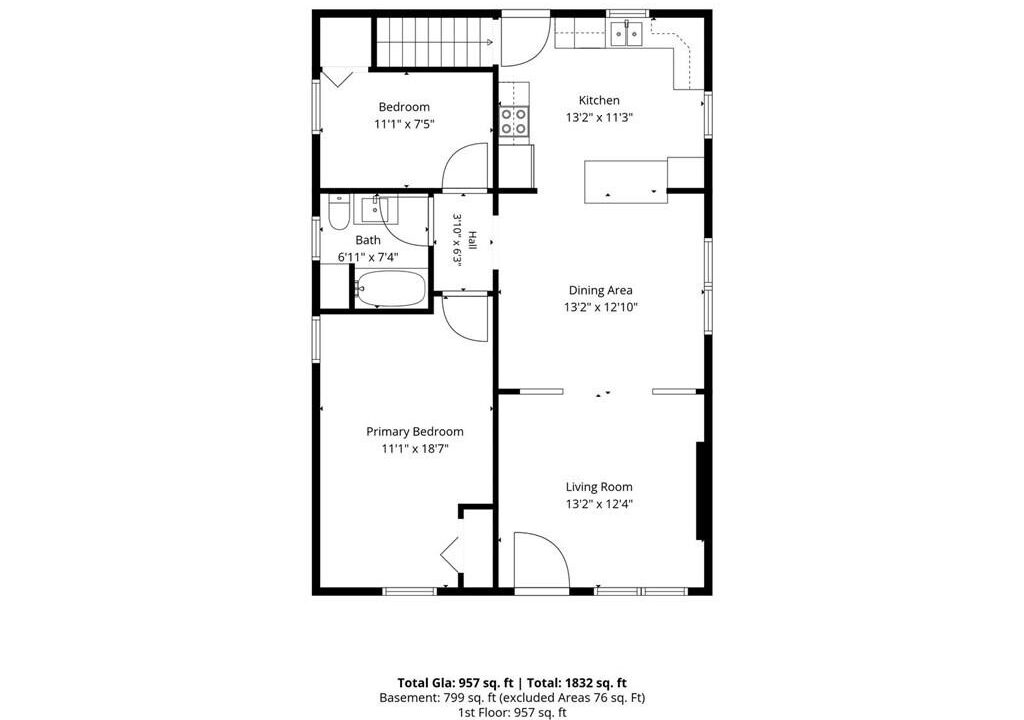
Floor Plans

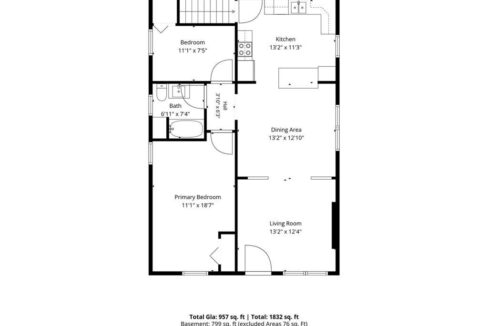
Main Floor

Living Room 12′ 4″ X 13′ 2″
Dining Room 12′ 10″ X 13′ 2″
Kitchen 11′ 3″ X 13′ 2″
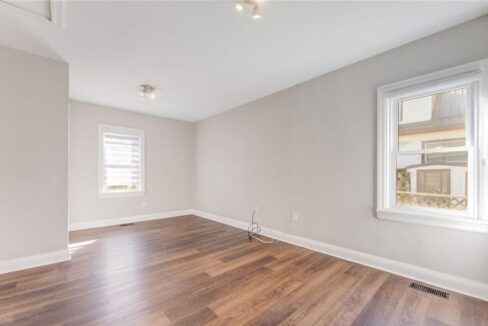
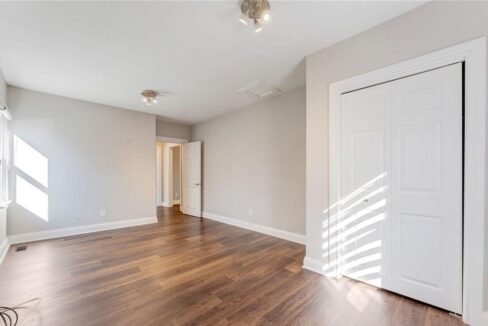
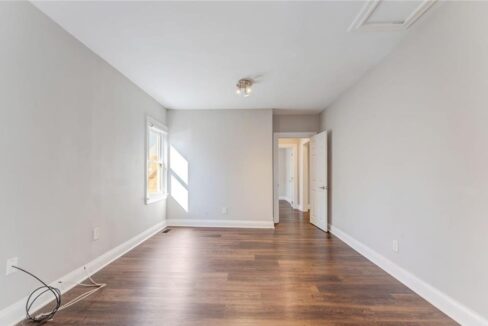
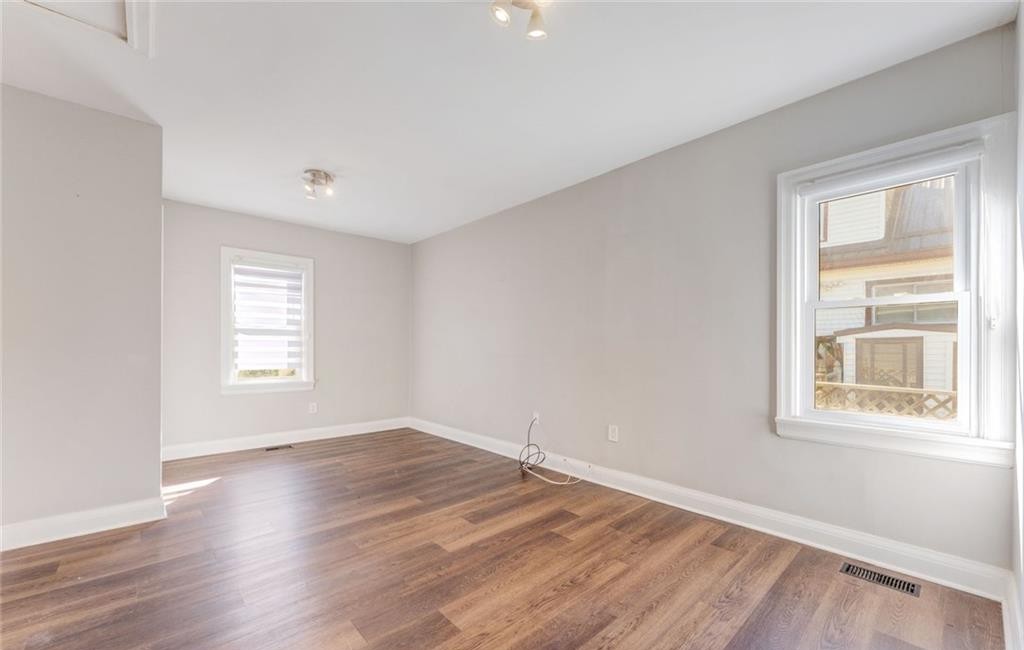
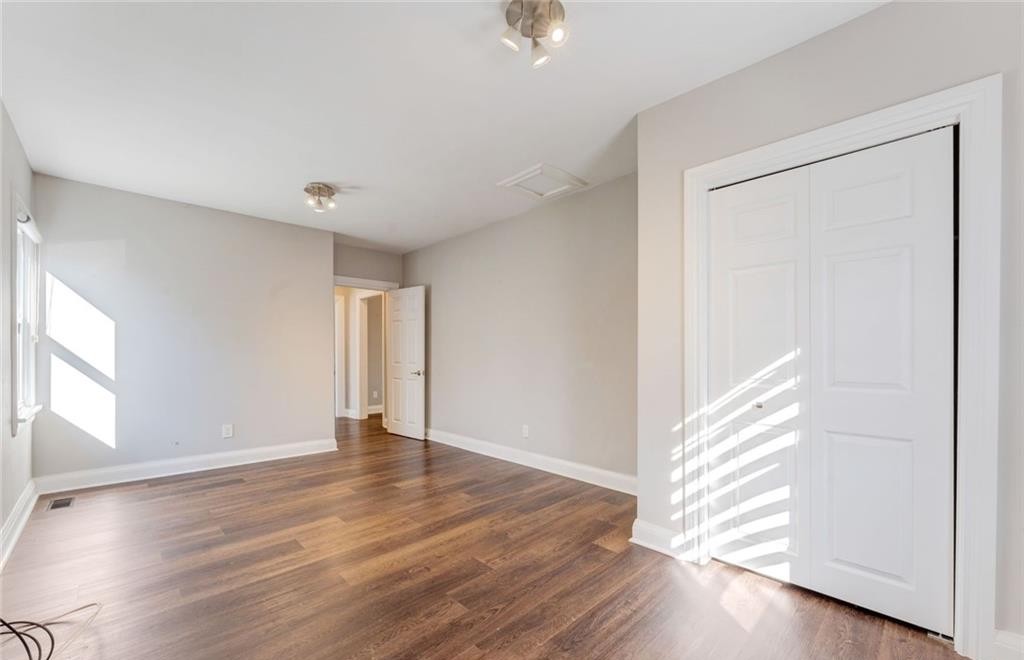
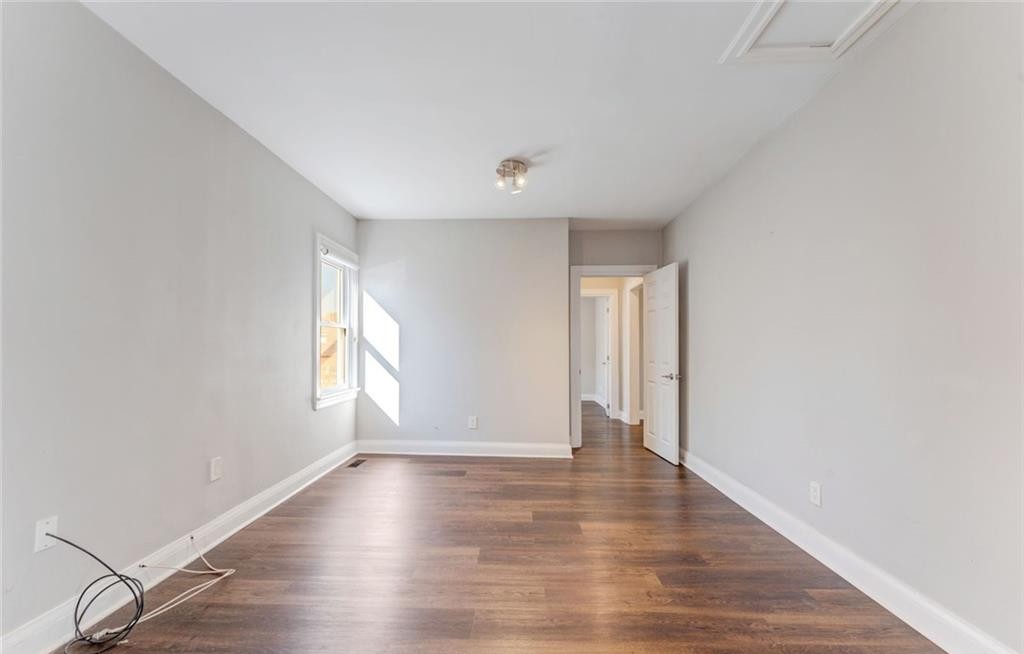
Bedroom Primary 18′ 7″ X 11′ 1″
Bedroom 7′ 5″ X 11′ 1″
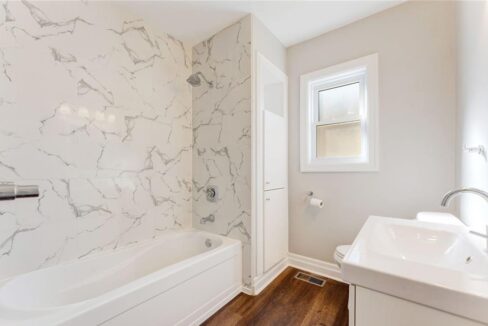
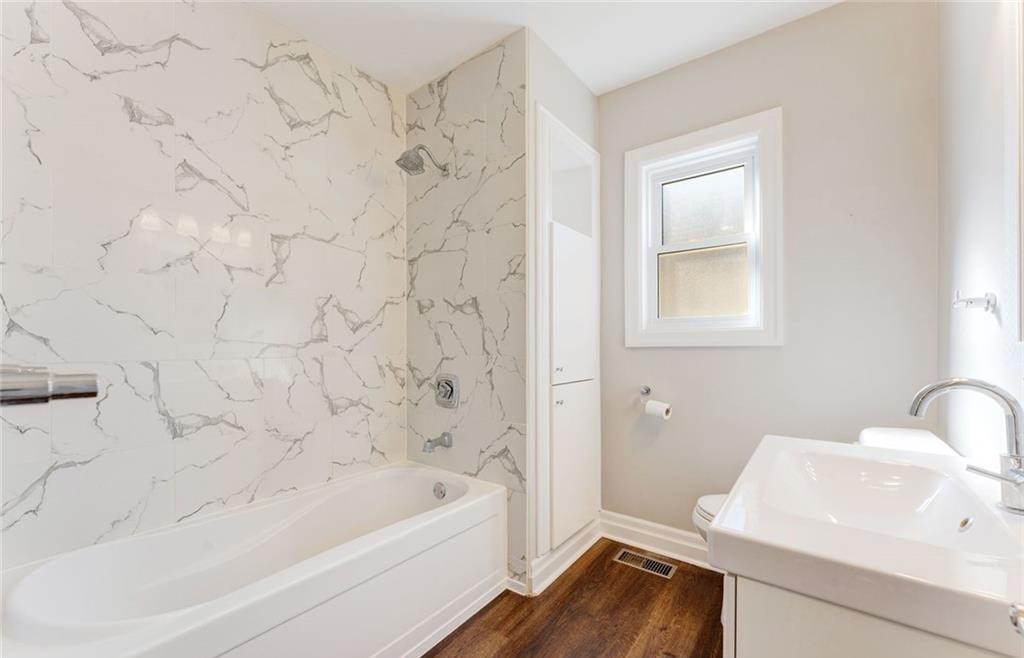
4-Piece Bathroom 7′ 4″ X 6′ 11″

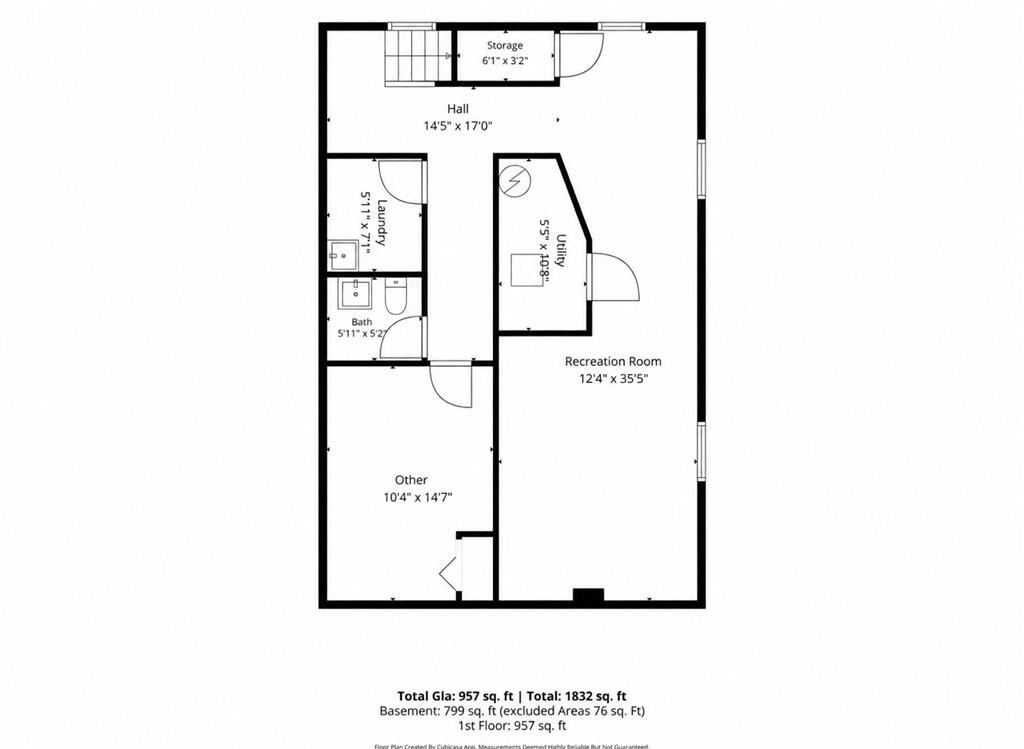
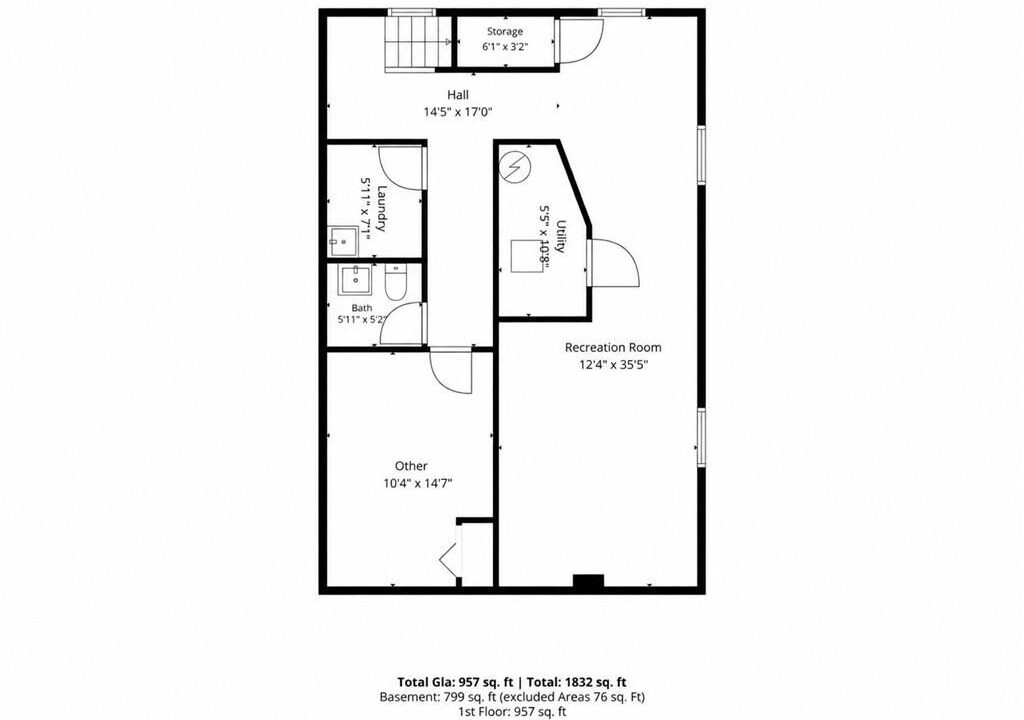
Basement

Recreation Room 35′ 5″ X 12′ 4
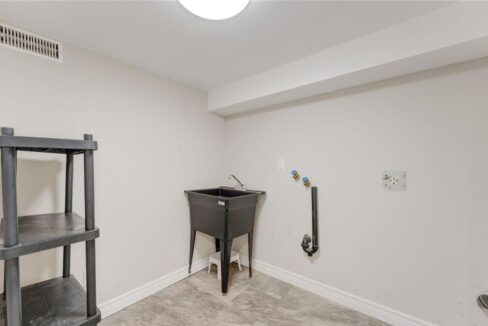
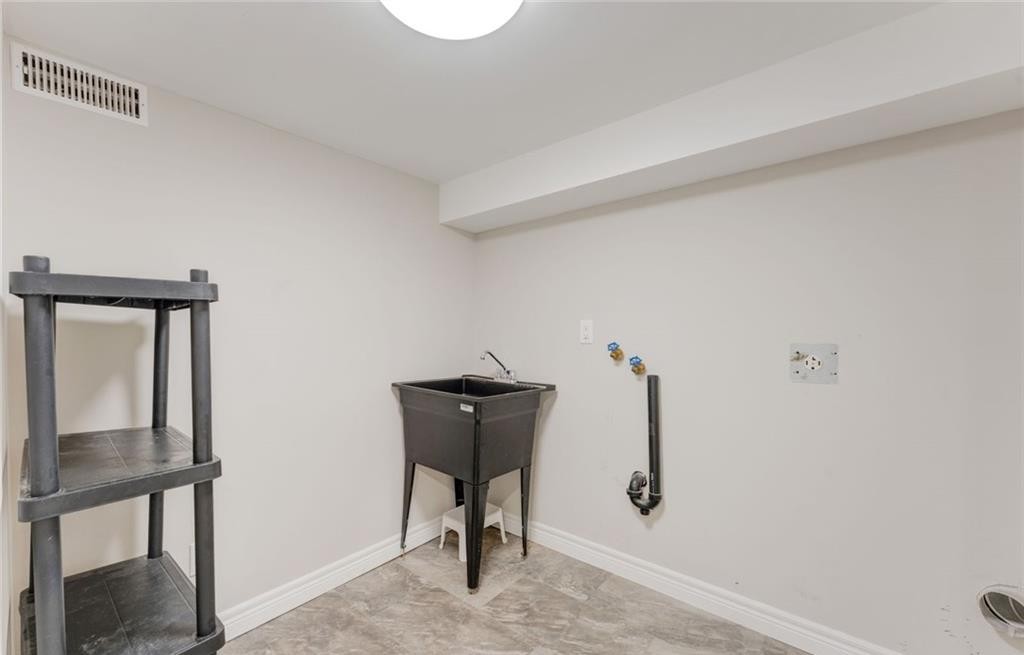
Laundry 7′ 1″ X 5′ 11″
Utility Room 10′ 8″ X 5′ 5″
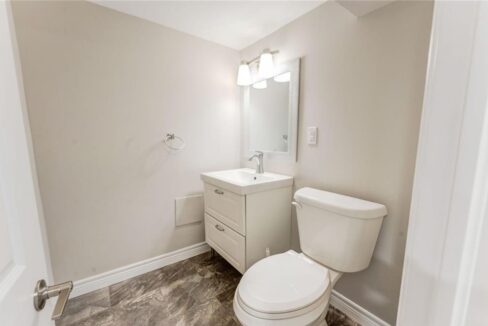
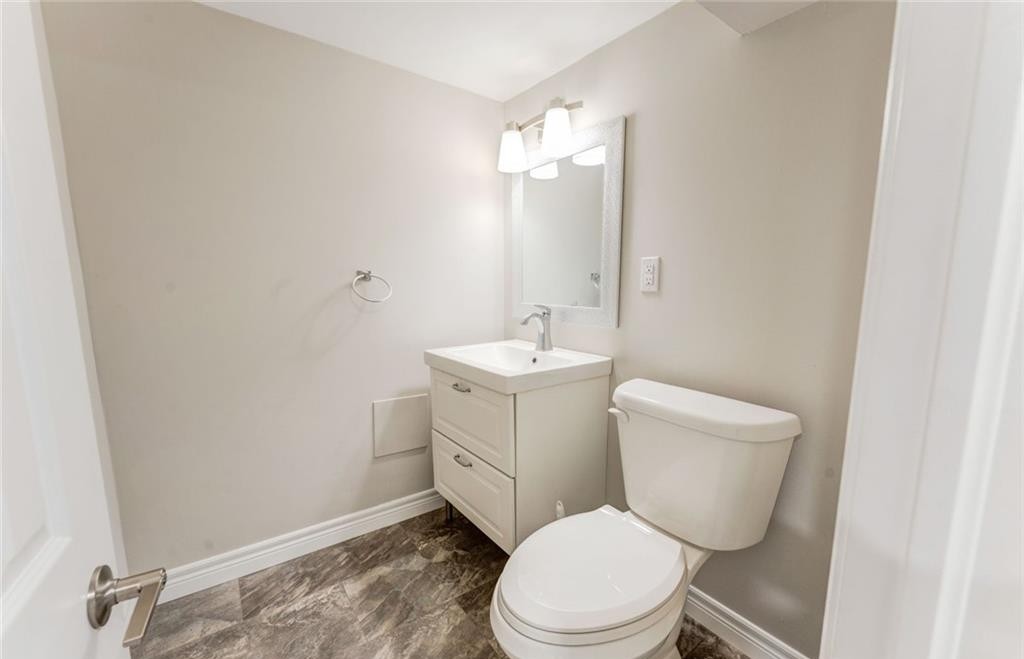
2-Piece Bathroom 5′ 2″ X 5′ 11″

Property on Map
Office Location

RE/MAX Escarpment Realty Inc., Brokerage
502 Brant Street
Unit 1A
Burlington, ON
L7R 2G4

Contact Info

O: (905) 631-8118
E: TheSullivanTeamRemax@gmail.com

© 2024 - TheSullivanTeam.ca

|

Designed by PDM Web Design

13 Holmstead Court, Brampton

Owning a home is a keystone of wealth… both financial affluence and emotional security.

Suze Orman
October 27, 2026 Tuesday!
The Sullivan Team
  • Login
Forget Password?

imunify-bot-check