

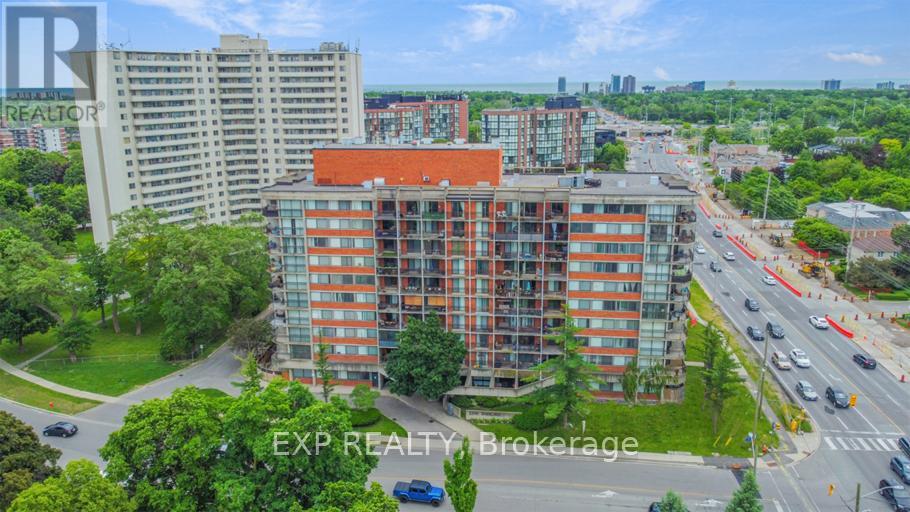
307 - 2200 Sherobee Road
Mississauga, Ontario
Looking for more space? That's #1 reason tenants choose to live here. This 2 bedroom , 1 bathroom suite offers room to breathe and a layout that actually works. You'll love the open concept living area, hardwood floors throughout, and a spacious private balcony perfect for relaxing and taking in the city views. The kitchen comes fully equipped with six appliances , making everyday living easy and efficient. Carefree living is the real upgrade all utilities included, underground parking, additional storage available, private fitness area & gym as well as a pet friendly community. Located at 22 Sherobbe Road , you'r just minutes from shopping centres, parks, schools and public transit everything you need right where you want it. If space, convenience, and value matter to you this one checks all the boxes. (id:50964)
Exp Realty
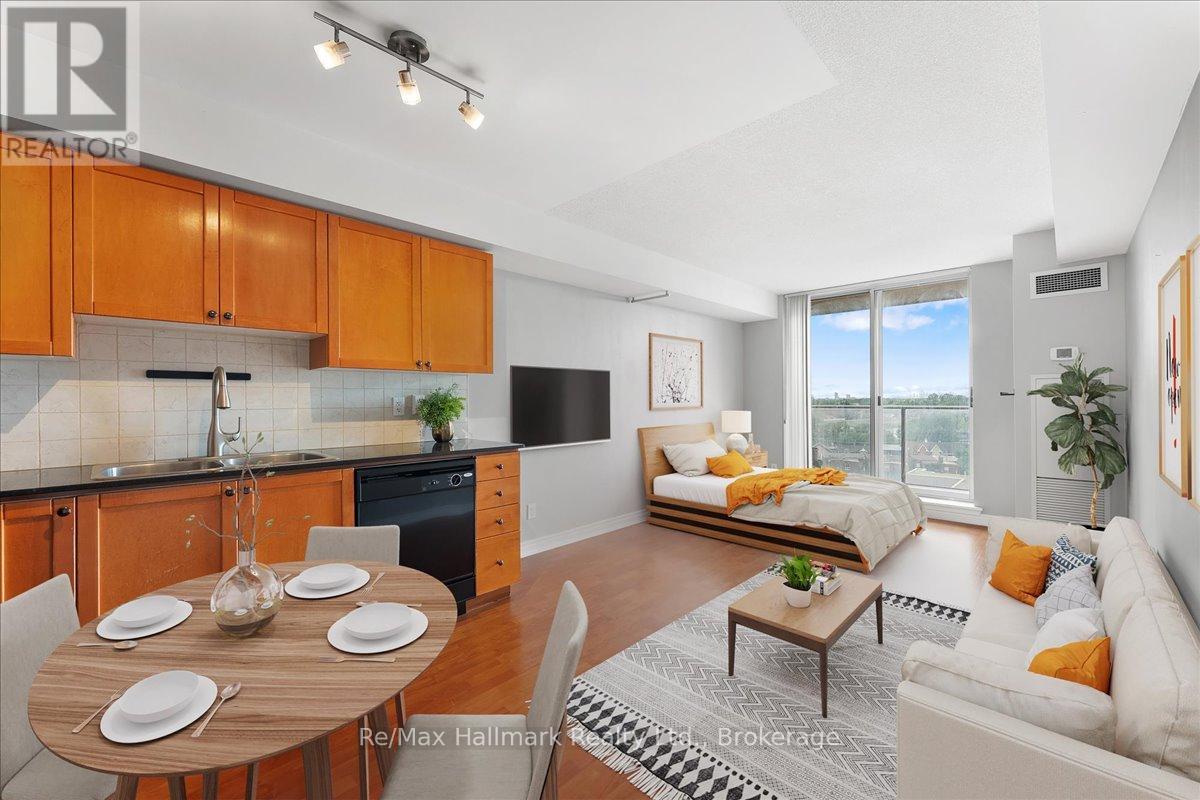
910 - 1369 Bloor Street W
Toronto, Ontario
An Unbeatable Investment & Lifestyle Opportunity in One of Toronto's Most Connected Neighbourhoods! Welcome to your perfect urban oasis. This rarely available, highly sought-after studio offers the ideal blend of value, location, and lifestyle. Whether you're a first-time buyer, savvy investor, or looking for a stylish city pied-a-terre, this suite checks every box. Investor Alert: The condo is being sold in as-is condition and comes with a tenant in place until July who has already paid the last five months' rent upfront. The tenant is reliable and open to either extending the lease or vacating at the end of the term, offering flexibility for both investors and end-users. Perfectly situated steps from two TTC subway stations, streetcar lines, the Bloor GO Station, and the UP Express, you're only 8 minutes to Union Station and 17 minutes to Pearson Airport. Inside, this well-designed studio feels more like a junior one-bedroom, featuring a full-sized kitchen with granite counters, a spacious 4-piece bathroom, in-suite laundry, and three large closets. Bathed in natural light, the suite offers unobstructed views of Lake Ontario and High Park from your private balcony - ideal for morning coffee or evening sunsets. Enjoy low maintenance fees and a meticulously maintained building with great amenities. Step outside and walk to High Park, Roncesvalles, MOCA, farmers markets, boutique shopping and top-rated restaurants. With the upcoming Lansdowne GO Station and Bloor-Dundas redevelopment, the future potential here is tremendous. (id:50964)
RE/MAX Hallmark Realty Ltd.
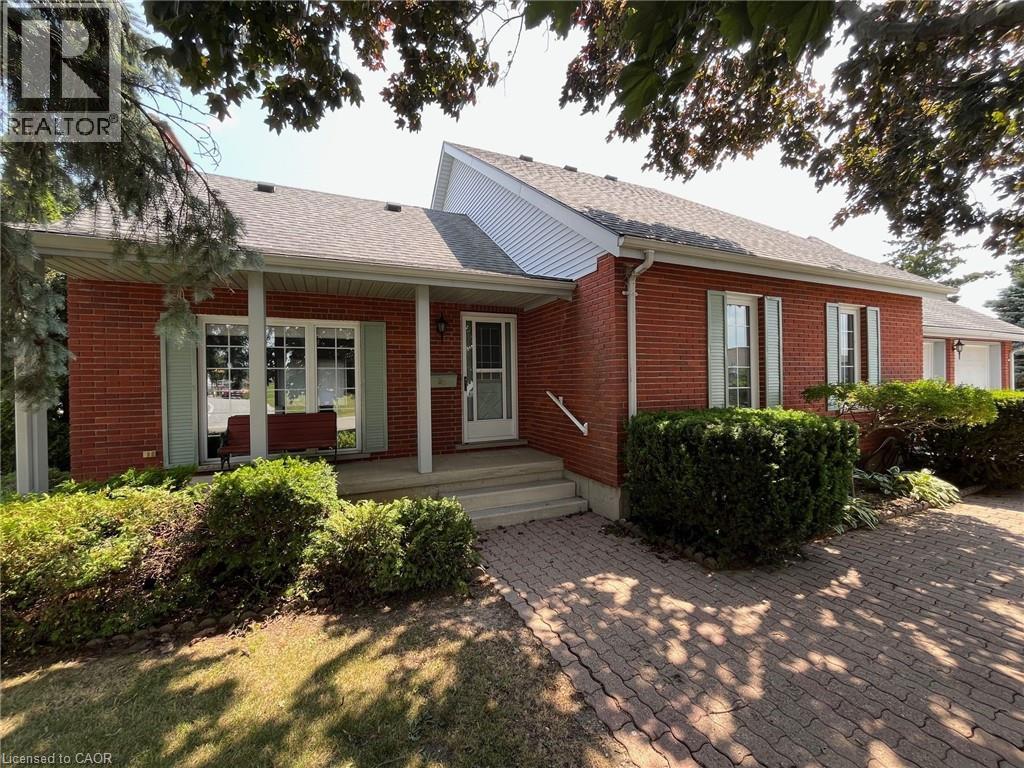
23 Backus Drive
Port Rowan, Ontario
Tucked away in a quiet and family-friendly neighbourhood, this charming 2 storey home offers a blend of comfort, versatility, and value – all situated on a rare and spacious double lot. With over 2,100 sq. ft. of finished living space and an over sized double garage, this property provides room for everyone, whether you’re upsizing, working from home, or simply enjoying life in a small-town community. The main floor features a functional layout with a bright high cathedral living room, a formal dining area, and a well-appointed kitchen that opens to the rear of the home. A main-floor primary bedroom with walk-in closet offers convenience and privacy, while an additional office space, laundry room, and full bathroom make day-to-day living easy. Upstairs, you’ll find two additional bedrooms, a 3-piece bathroom, and a cozy landing – perfect for kids, guests, or hobby space. Downstairs, the partially finished basement includes a large recreation room, ideal for movie nights or a games area, cold cellar plus plenty of storage space, a workshop, and an oversized utility/electrical room. Into the backyard, a nice shed has been made into the perfect dog kennel, the double lot provides plenty of space for gardening and outdoor living! And there is extra space for parking trailers or recreational vehicles. Located just minutes from Lake Erie, Long Point Beach, and all the charming shops and amenities of Port Rowan, this home offers small-town living with space to grow. Don’t miss your opportunity to own a truly unique property – book your private showing today! Also listed as X12692424 (id:50964)
Peak Peninsula Realty Brokerage Inc.
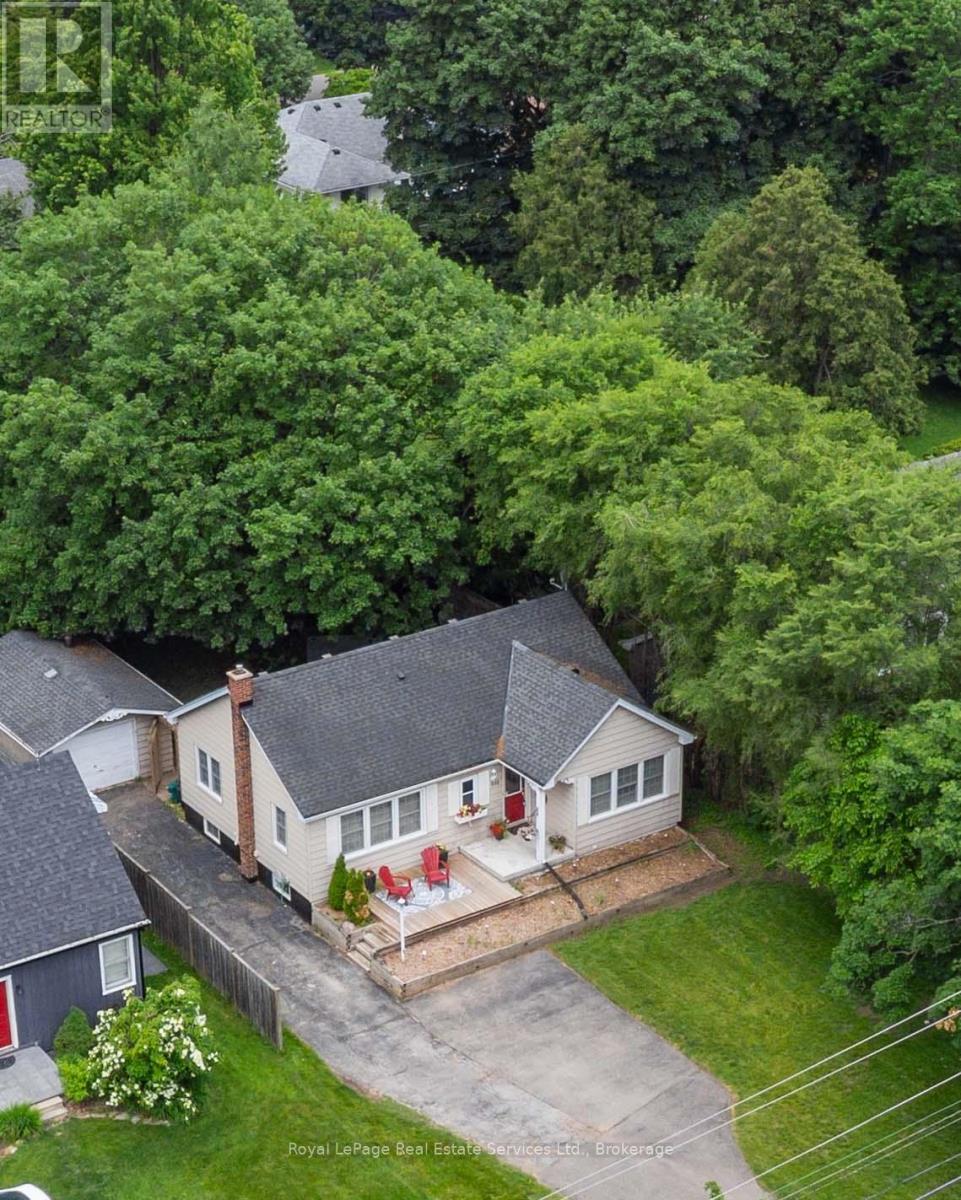
938 King Road
Burlington, Ontario
Nestled on a beautiful 60X175ft lot, this property offers endless possibilities-build your dream home, renovate, expand with an addition or simply move right in. This delightful bungalow combines space, privacy, and versatility in a coveted Aldershot location. A detached garage and extended driveway with parking for 6+ vehicles make it an excellent fit for families, hobbyists, or anyone in need of extra storage or workspace. Step outside and enjoy a lush, private yard adorned with mature trees, a potting shed, and an interlock patio-a perfect backdrop for entertaining, gardening, or simply relaxing in nature. Inside, the home offers an inviting open-concept kitchen and living area, highlighted by a center island, stainless steel appliances, and hardwood floors that flow throughout most of the main level. A warm, welcoming space ideal for both everyday living and hosting guests. The separate dining room features elegant built-in cabinetry and offers flexibility as a potential third bedroom, home office, or nursery. Two additional bedrooms include free-standing wardrobes and closets, while a 4-piece main bathroom completes this level. The partially finished lower level expands your living space with a spacious rec. room, 2-piece bath, laundry area, storage, and a workshop-perfect for hobbies or future customization. Whether you're a first-time buyer, down-sizer, or investor, offers exceptional potential to renovate or build new. Minutes from parks, schools, shopping, and transit in one of Aldershots most sought-after neighborhoods. (id:50964)
Royal LePage Real Estate Services Ltd.
183 Main Street S
St. George, Ontario
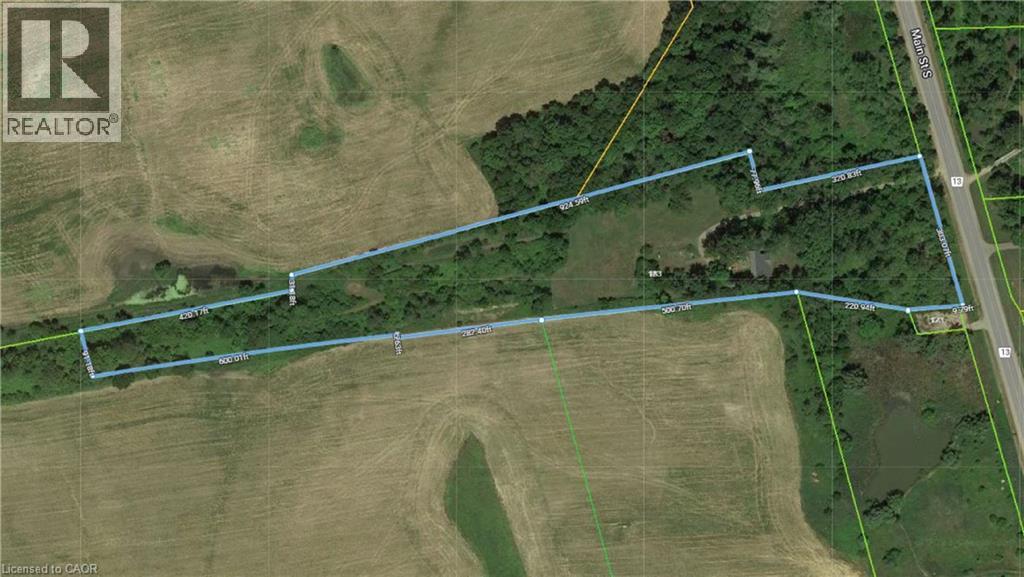
Subdivision Draft plan for future surrounding land development site, Attention Investors purchase this 7.4 acres of potential development land today. Welcome to 183 Main St South in the rapidly expanding County of Brant. This property boasts a wonderfully kept 3 bed, 2 full bath home situated in a Prime location on the Main street leading out of St George, dubbed Canada's Friendliest Little Town. There are MANY opportunities for development here, as the city continues their preparations to accommodate Construction Phases from Builders such as Losani and Empire. This is your chance to be a part of the action! Features of the home include a bright and beautiful updated kitchen (2018) with quartz counters, Black Stainless Steel Appliances and oversized island. LED lighting and Hardwood floors throughout the home, metal roof (2012), upgraded HVAC system featuring an Ultra Violet Air Purifier and so much more. Don't miss out on this opportunity! (id:50964)
RE/MAX Escarpment Realty Inc.
183 Main Street S
St. George, Ontario
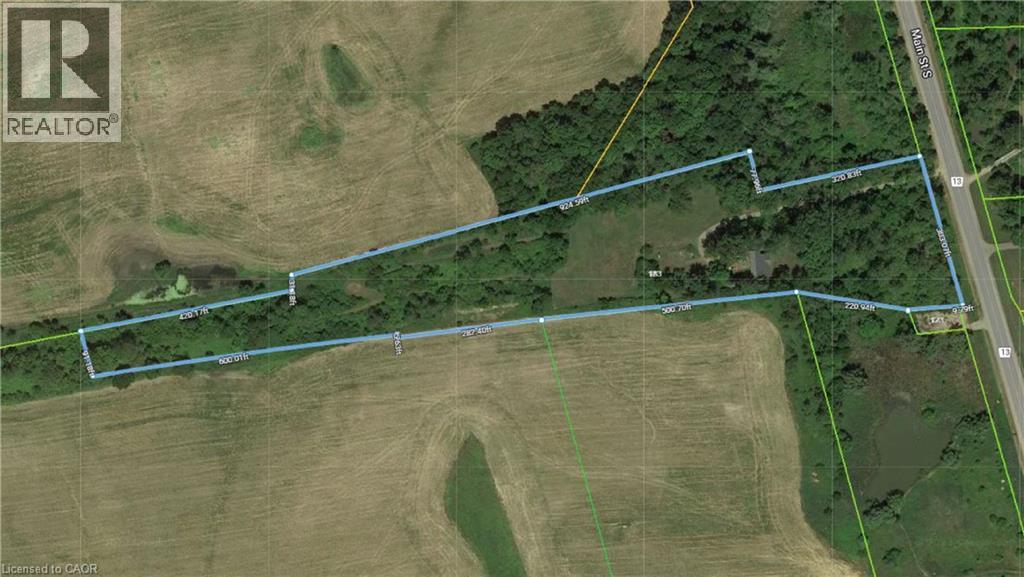
Subdivision Draft plan for future surrounding land development site, Attention Investors purchase this 7.4 acres of potential development land today. Welcome to 183 Main St South in the rapidly expanding County of Brant. This property boasts a wonderfully kept 3 bed, 2 full bath home situated in a Prime location on the Main street leading out of St George, dubbed Canada's Friendliest Little Town. There are MANY opportunities for development here, as the city continues their preparations to accommodate Construction Phases from Builders such as Losani and Empire. This is your chance to be a part of the action! Features of the home include a bright and beautiful updated kitchen (2018) with quartz counters, Black Stainless Steel Appliances and oversized island. LED lighting and Hardwood floors throughout the home, metal roof (2012), upgraded HVAC system featuring an Ultra Violet Air Purifier and so much more. Don't miss out on this opportunity! (id:50964)
RE/MAX Escarpment Realty Inc.
32035 Bell Road Unit# Lot 1
Wainfleet, Ontario
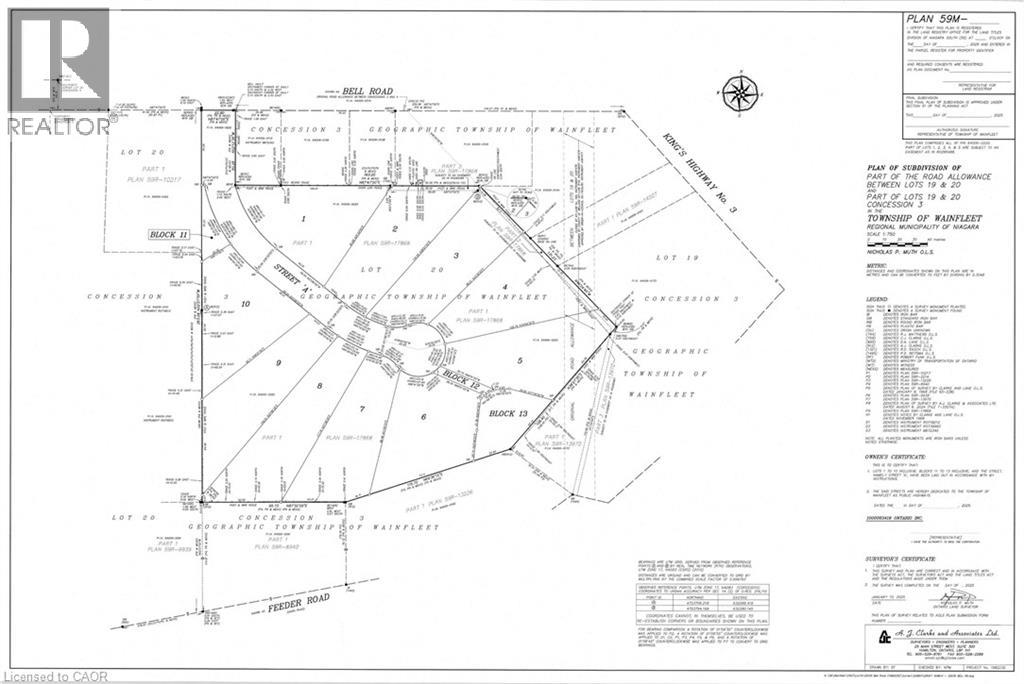
Bring your own plans or pick from builder plans! Lots of options to chose from! Welcome to Bell Meadows, a beautiful new rural subdivision in Wainfleet! Located just off Highway 3 with direct access to the QEW this 10 - 1 acre lot rural subdivision is a great spot to build your dream home! If you have been considering building a new home this is a great opportunity with an affordable lot! This is your chance to own a beautiful new home in a growing community surrounded by nature, yet close to all major amenities. Please note HST is in addition to the purchase price. Estimated occupancy is 2027. (id:50964)
Royal LePage NRC Realty Inc.
27 Brant Avenue
Port Dover, Ontario
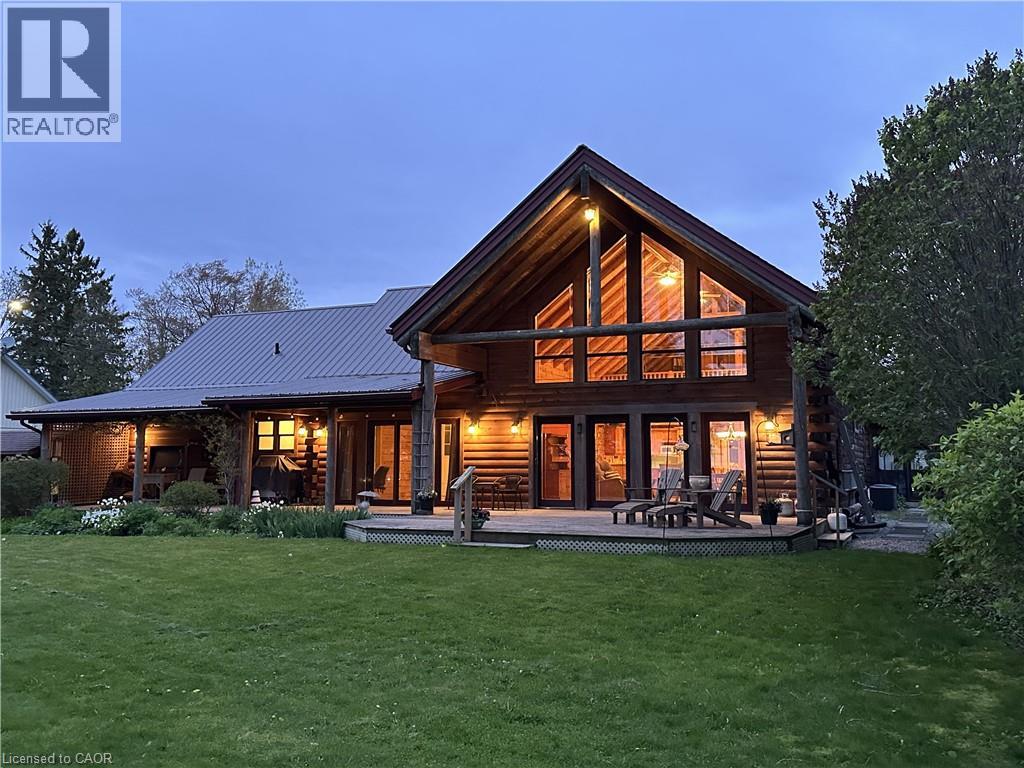
Set in a truly exceptional location, this property offers breathtaking, unobstructed views of Lake Erie, including the Port Dover Pier, lighthouse and lake. The 19-year-old log home blends traditional charm with comfortable living, showcasing warm wood interiors, custom craftsmanship, and a welcoming atmosphere that feels like a private retreat. A stunning two-storey great room anchors the home, complete with a gas fireplace and a dramatic wall of south-facing windows that flood the space with natural light and open to a covered outdoor living area. From here, enjoy sweeping views of Lake Erie, the harbour, pier, and lighthouse—an ideal setting for morning coffee, sunset dining, or watching the fishing tugs come and go. The second-storey loft offers flexible space for guests, a home office, or a quiet reading retreat with a gorgeous view of the marina. A main-floor primary bedroom with ensuite and main floor laundry provide everyday convenience, while the unfinished basement features high ceilings, separate entrance and an open layout - excellent potential for future living space. Bonus attached cottage, circa 1920, adds additional space and character, featuring three bedrooms, a living room with fireplace, and a wrap-around sunroom overlooking the marina. Easy walk to downtown shops, restaurants, and live theatre. This is a rare opportunity to own a unique property offering timeless warmth, panoramic views, privacy, and versatile living in a premier location to enjoy 'one of the best water views in town'. (id:50964)
Gold Coast Real Estate Ltd. Brokerage
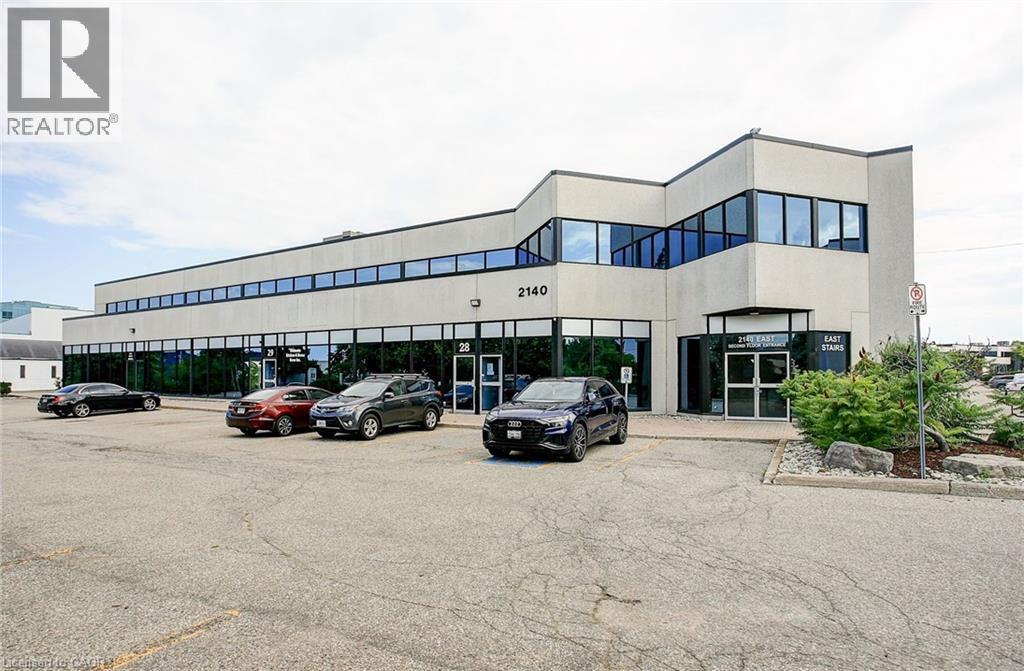
2140 Winston Park Drive Unit# 30-31
Oakville, Ontario
Spacious, street-facing ground floor unit offering 4,747 sq. ft. in the desirable Winston Business Park. Move-in ready space, featuring a truck-level shipping corridor, low gross-up, and 24/7 access. Large front windows make it ideal for showroom use, and the layout can support up to 15 percent retail space. Convenient access to public transit, the QEW, and Highway 403, with a wide range of nearby restaurants and amenities. (id:50964)
Colliers Macaulay Nicolls Inc.
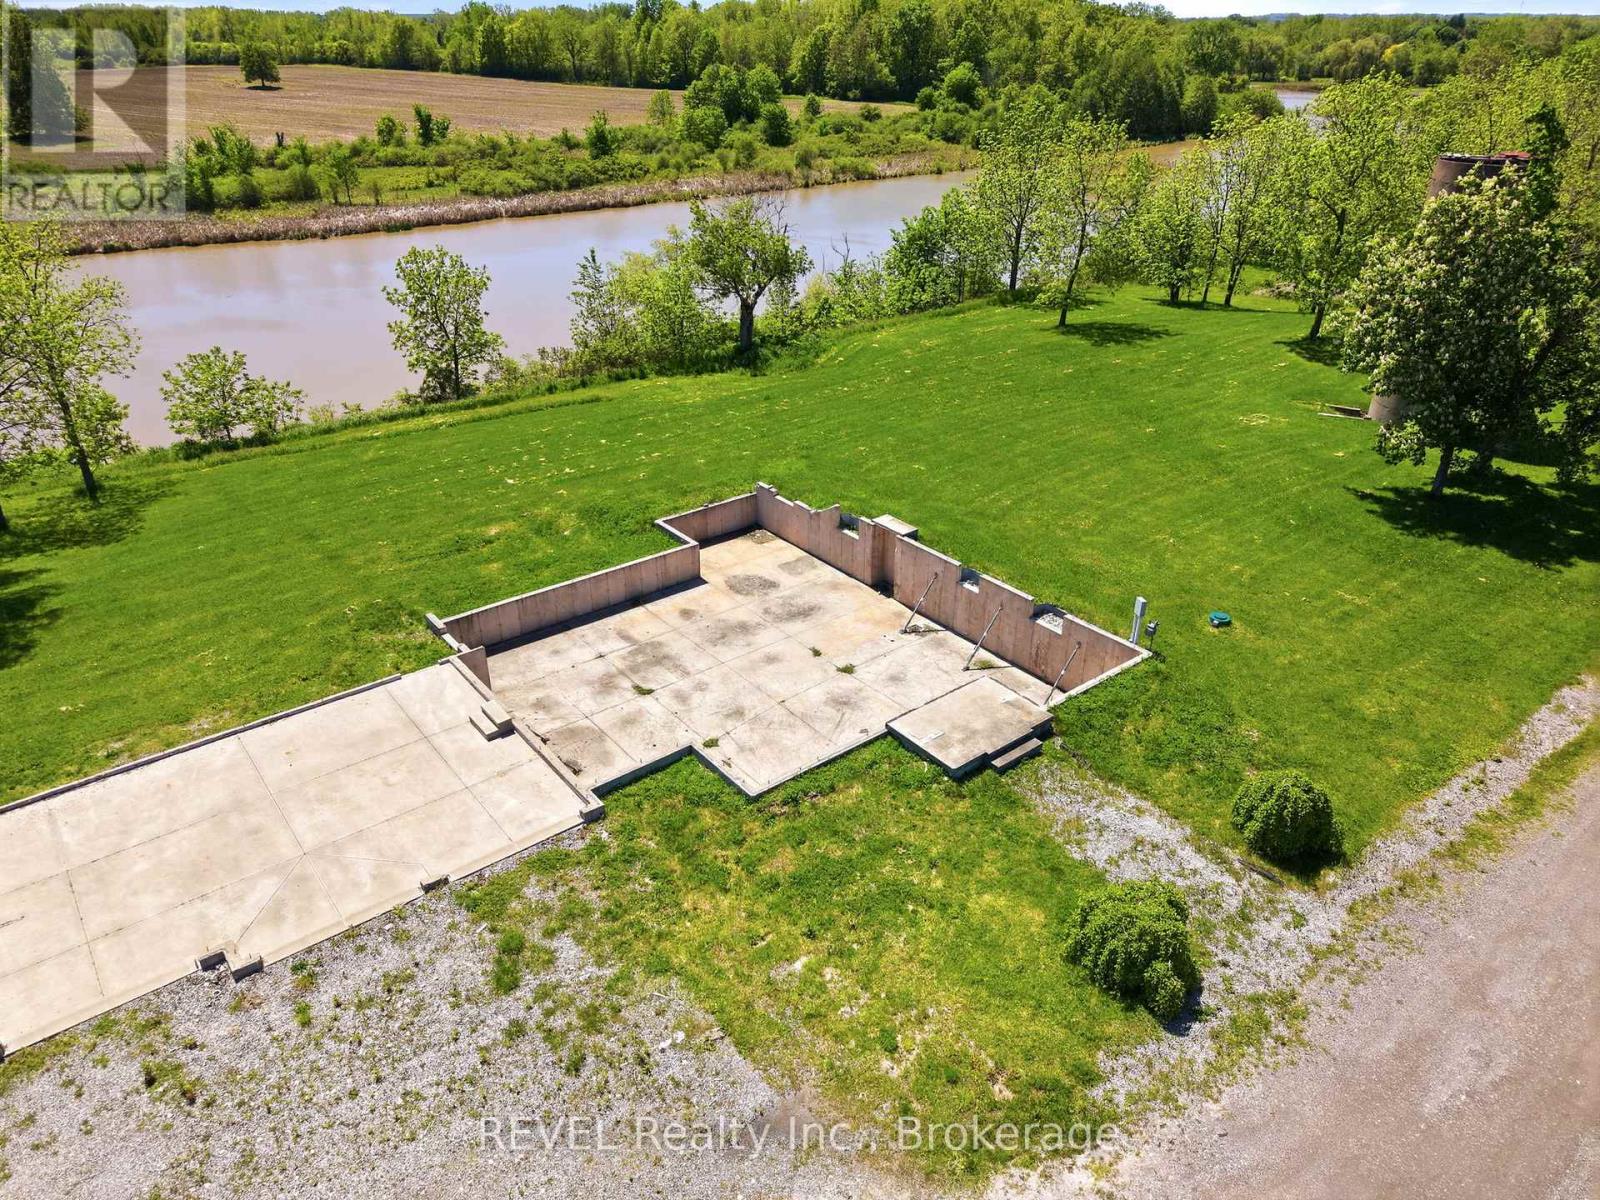
1373 Chippawa Creek Road
Thorold, Ontario
RARE 10.2 acres Waterfront property offering approximately 1000' of waterfront in a peaceful, private setting. This remarkable parcel offers privacy, serenity, and breathtaking water views, making it the perfect setting for an executive-style custom home. An existing foundation is already in place saving time and expense while allowing you to bring your vision to life. Surrounded by nature the property provides a tranquil retreat with ample space for landscaping grounds, walking trails ,or outdoor entertaining areas, while enjoying expansive waterfront with docking access. Buyers responsible for due diligence on any permits required and available services to property. (id:50964)
Revel Realty Inc.
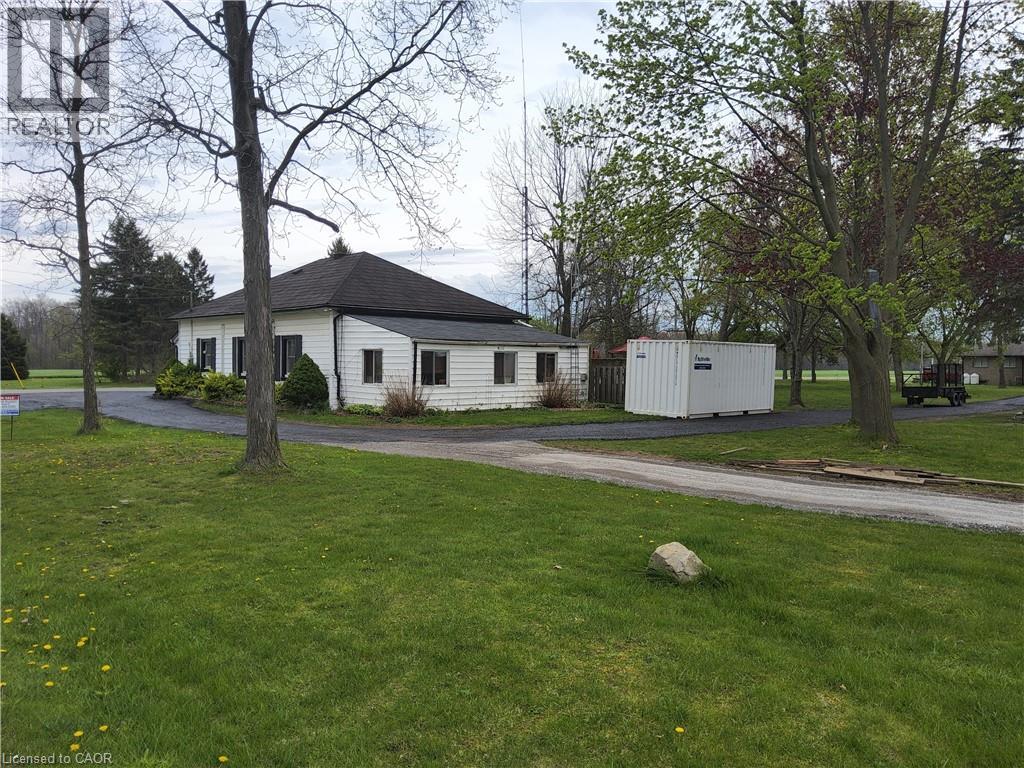
740 Hillcrest Road
Simcoe, Ontario
Welcome to the perfect blend of peaceful country living and everyday convenience. Set on a beautifully treed 1-acre lot, this inviting 3-bedroom bungalow offers the space, privacy, and lifestyle so many buyers are searching for—without sacrificing proximity to town amenities. From the moment you arrive you will appreciate the wide-open feel of the property. The bungalow features a practical, well-designed layout ideal for families, downsizers, or anyone looking for comfortable one-level living. The bright main living areas are filled with natural light, creating a warm and welcoming atmosphere that’s perfect for both everyday living and entertaining. Three well-sized bedrooms provide flexibility for family, guests, or a home office, while the functional floor plan offers excellent flow throughout the home. Step outside and discover the true highlight of this property. The expansive 1-acre lot provides endless opportunities—garden, play, relax, or simply enjoy the quiet country setting. A detached workshop adds incredible value, offering space for hobbies, storage, or a home-based business. Whether you’re a tradesperson, car enthusiast, or DIYer, this versatile space is sure to impress. Despite the tranquil setting, this property is conveniently located just minutes from schools, shopping, dining, and essential services, making daily errands quick and easy. Enjoy the freedom of country living with the comfort of knowing everything you need is close at hand. This property is ideal for buyers seeking space, privacy, and functionality in a sought-after location. A rare opportunity to enjoy the best of both worlds—don’t miss your chance to make this country retreat your next home. (id:50964)
RE/MAX Erie Shores Realty Inc. Brokerage
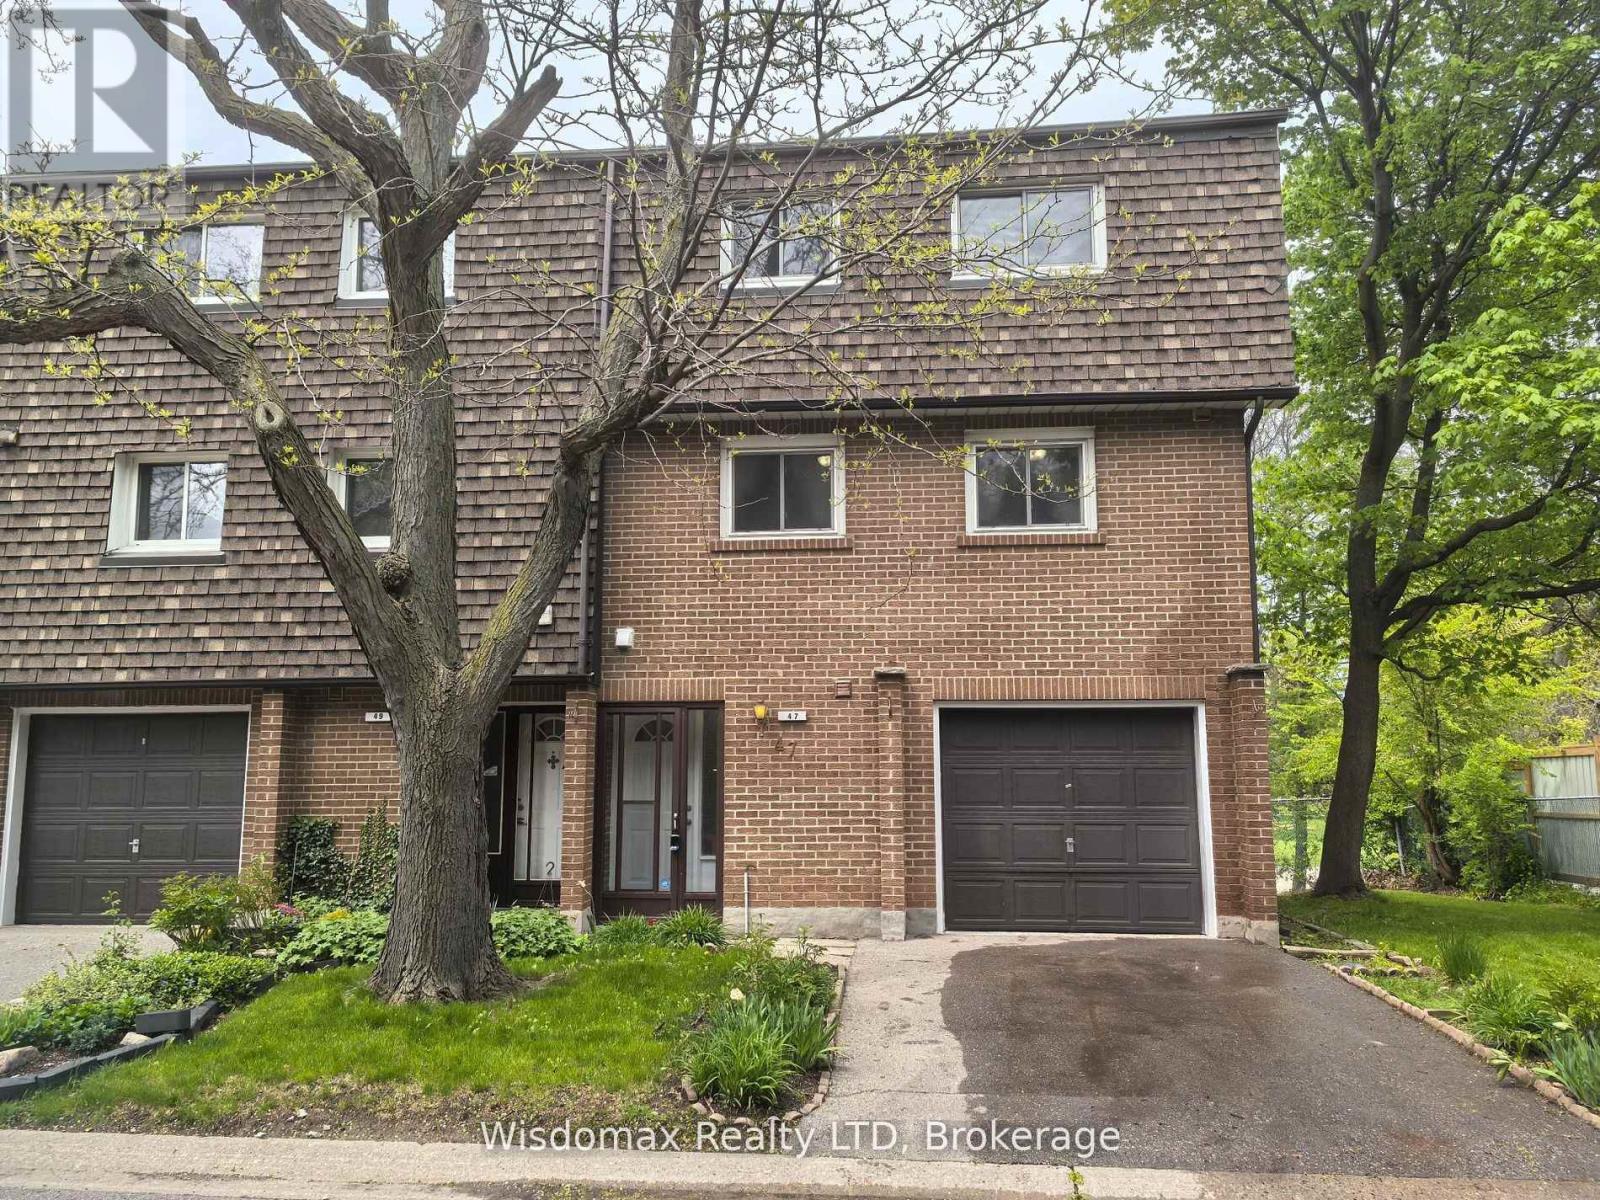
Hs47 - 3100 Kingston Road
Toronto, Ontario
Welcome to Unit 47, 3100 Kingston Road: A Spacious Townhome in Desirable Cliffcrest. This absolutely move-in-ready townhome is tucked away in a quiet, well-maintained enclave in the sought-after Cliffcrest neighbourhood of South Scarborough. Set just off Kingston Road, this bright and spacious multi-level home offers the perfect blend of comfort, convenience, and value, ideal for first-time buyers or families in need of generous living space. Inside, you'll find oversized principal rooms, soaring ceilings, and an abundance of natural light throughout. The sun-drenched living room on the second level features dramatic cathedral-style ceilings and a cozy fireplace perfect for relaxing or entertaining. Overlooking the living area is a spacious dining room with a unique open-concept layout, leading into a large eat-in kitchen with two windows and a combined laundry area. The upper level boasts a massive primary bedroom with ample space for a king-size bed and a separate sitting area or workspace. Two additional well-sized bedrooms, each with closets, are serviced by a clean and functional 3-piece bathroom. A convenient main-floor powder room and a finished basement recreation/playroom enhance the home's versatile, family-friendly design. This property also includes a built-in garage with an additional driveway parking spot, plus access to visitor parking within the complex. Surrounded by mature trees and green space, this townhome offers peaceful living just steps from transit, parks, and top-rated schools, including H.A. Halbert Junior, Bliss Carman Senior, and R.H. King Academy. Commuters will appreciate the proximity to GO stations and direct TTC access to Warden Subway Station. It's also just a short stroll to shopping, banking, coffee shops, and other essential amenities. Don't miss this fantastic opportunity to own a beautiful home in a prime location at an affordable price! (id:50964)
Wisdomax Realty Ltd