

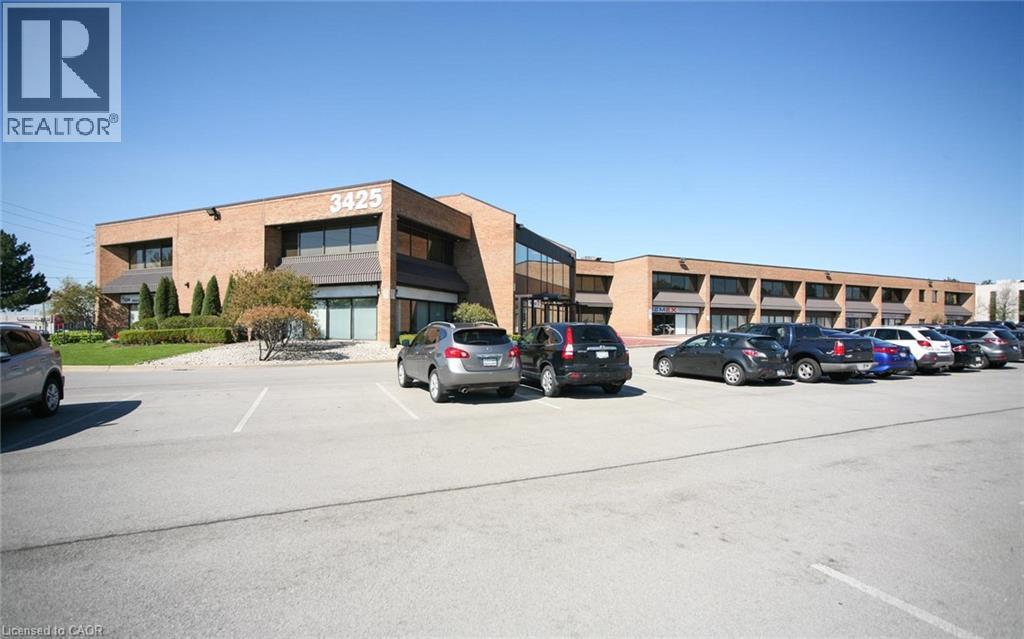
3425 Harvester Road Unit# 203
Burlington, Ontario
Beautiful multi-tenant, two-storey office/commercial building. Combination of office and/or service related retail. Updated HVAC, parking lot and roof. Plenty of parking (approx. 195 surface spaced). Excellent location, close to the QEW. (id:50964)
Colliers Macaulay Nicolls Inc.
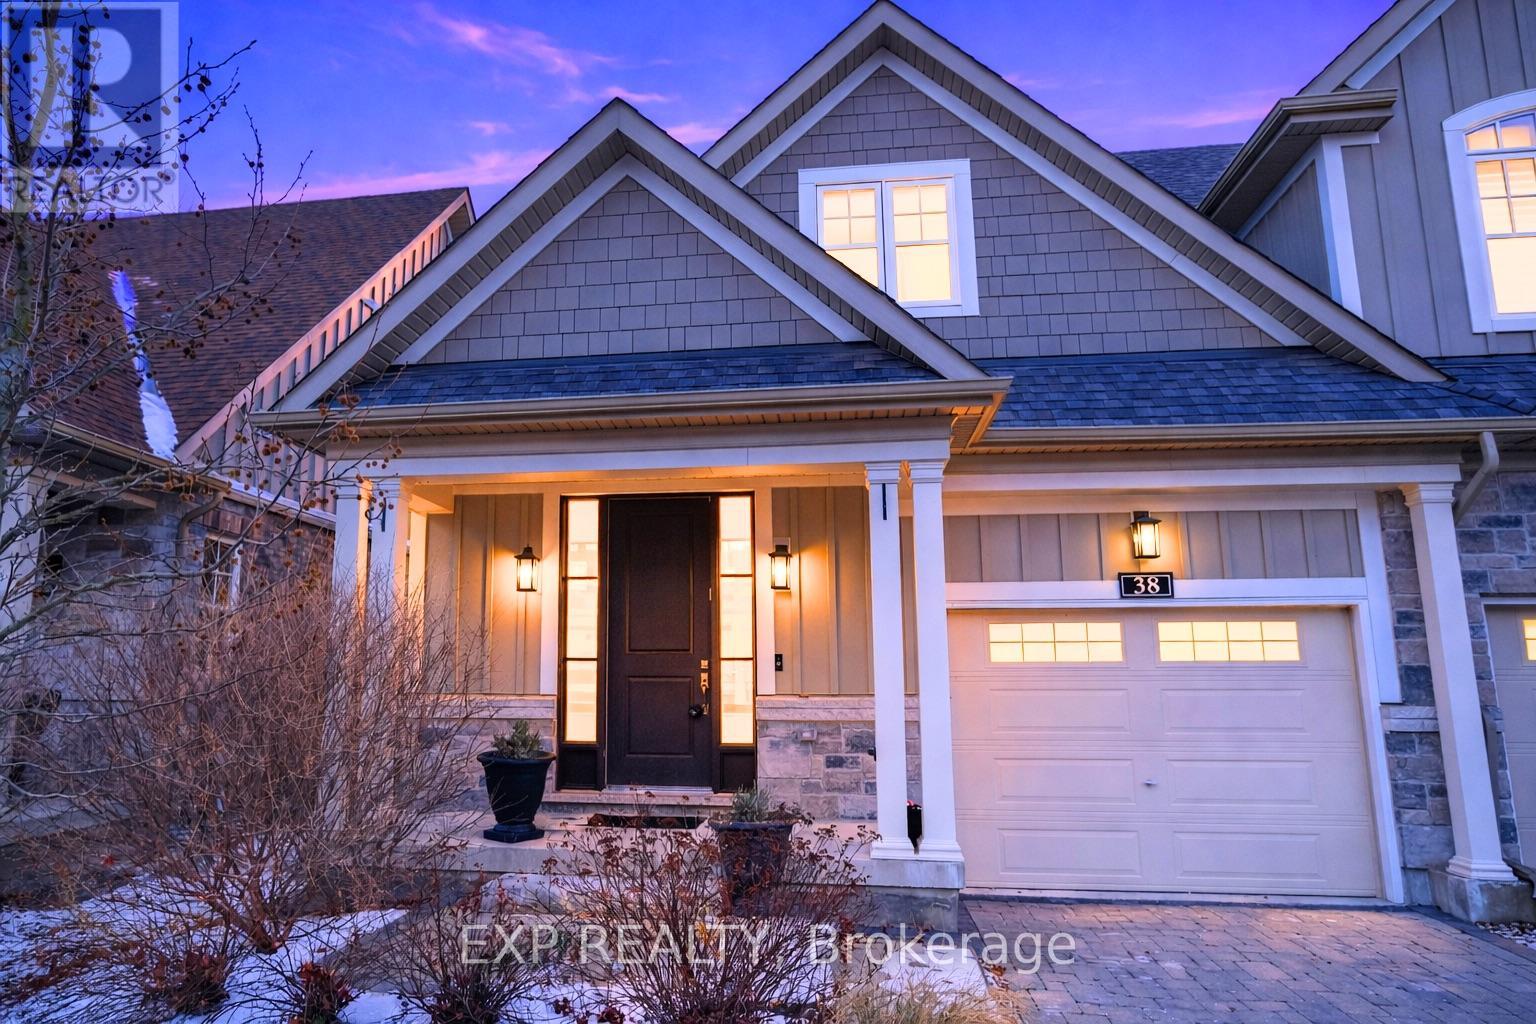
38 Windsor Circle
Niagara-On-The-Lake, Ontario
EXPERIENCE REFINED LIVING at 38 Windsor Circle near Old Town NOTL. This 2-storey townhome offers 9-ft ceilings, a quartz island kitchen, 3 bedrooms upstairs with convenient laundry, and a fully finished basement with a 4-pc bath. Step outside to your private deck and yard, or stroll to boutique shops, dining, and World-renowned Wineries. Complete with garage parking and tasteful finishes, this home is ready for its next chapter! (id:50964)
Exp Realty
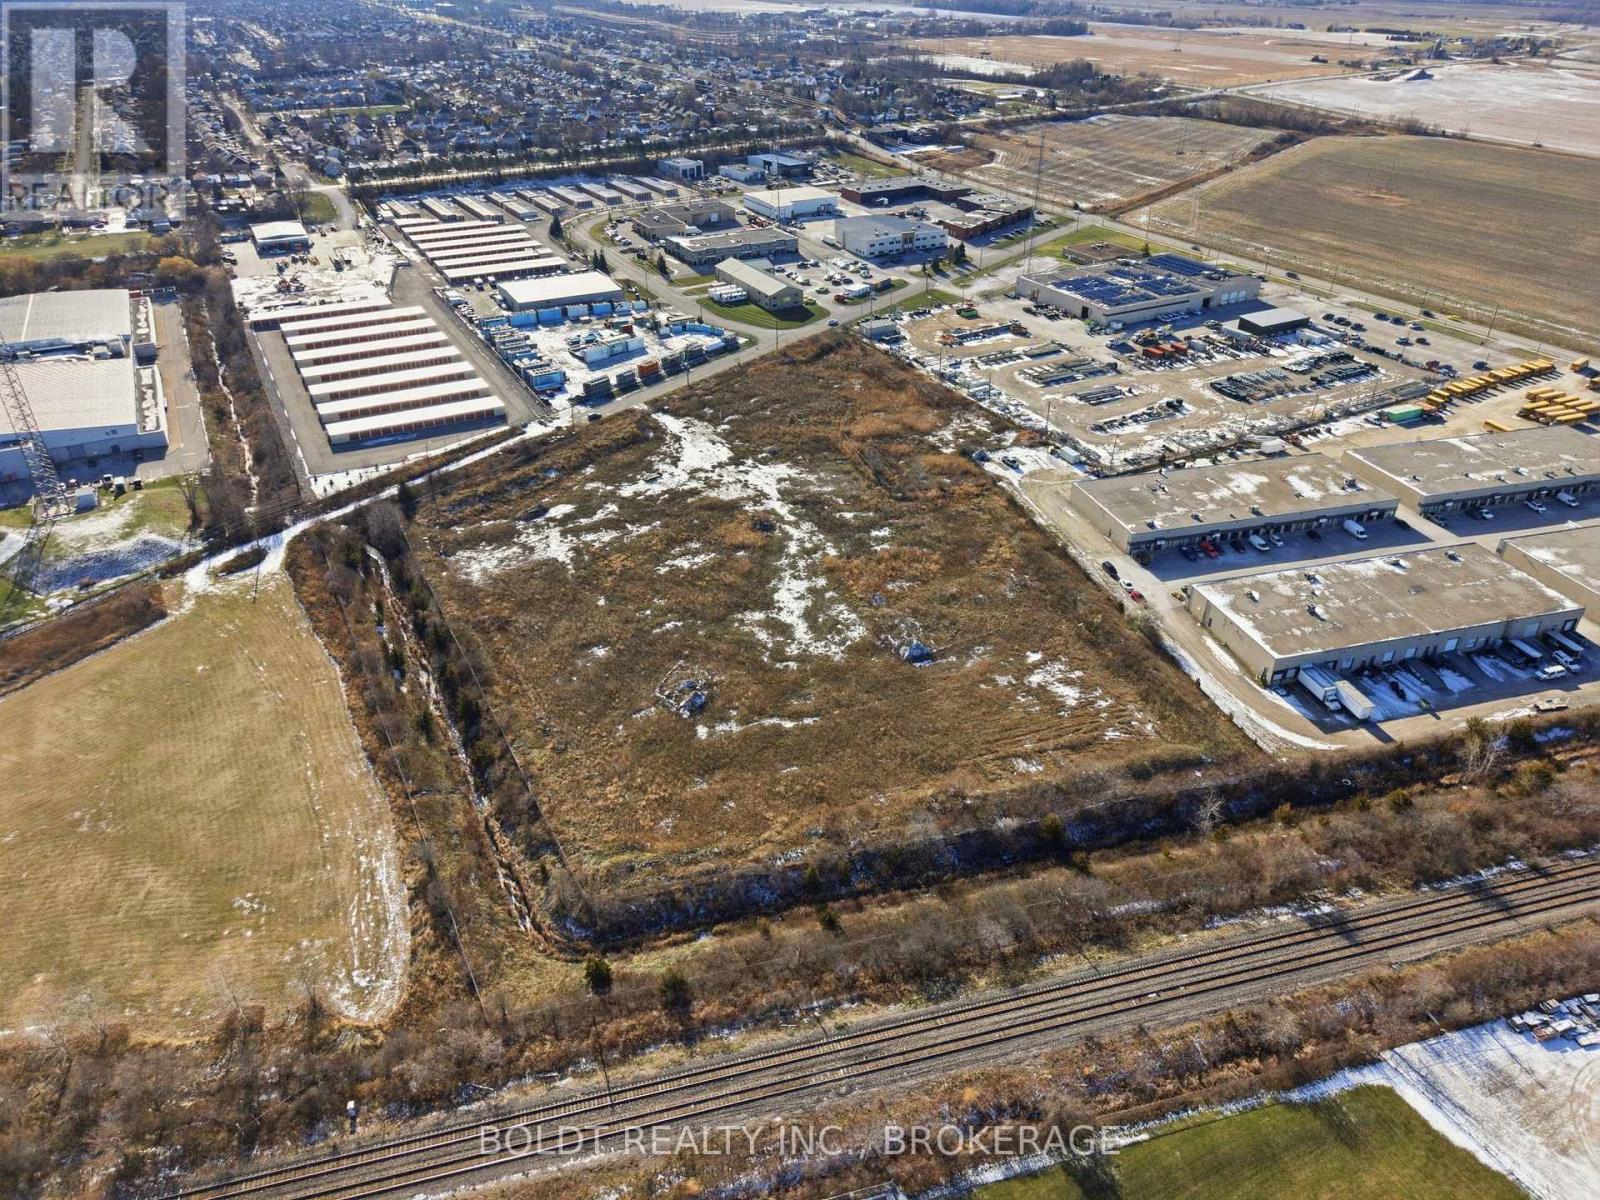
240 Ridley Road W
St. Catharines, Ontario
Exceptional 7.84-acre E2-zoned industrial property offering prime development potential in one of St. Catharines' most strategic industrial corridors. With 664 ft of road frontage along Ridley Road West, this site provides excellent exposure, efficient access, and strong functionality for a wide range of industrial uses.The property is fully fenced, predominantly level, and supports outside storage as a permitted use, making it ideal for contractors, transportation and logistics operations, equipment yards, or future industrial build-out. Municipal services are located at the lot line, and with no local development charges, the site is well-positioned for development.A Phase 2 Environmental Assessment has been completed, providing added confidence for buyers looking for a ready-to-move-forward industrial opportunity.The location is highly connected-only minutes from the Hwy 406 interchange, with quick routes to the QEW, major transport links, and Niagara's key industrial nodes. Approximately 10,000 tons of certified 3/4" A gravel currently on-site can be included or removed prior to closing, depending on buyer needs.Industrial land of this size, zoning, and location is increasingly difficult to secure in St. Catharines, offering both immediate utility and long-term investment value. (id:50964)
Boldt Realty Inc.
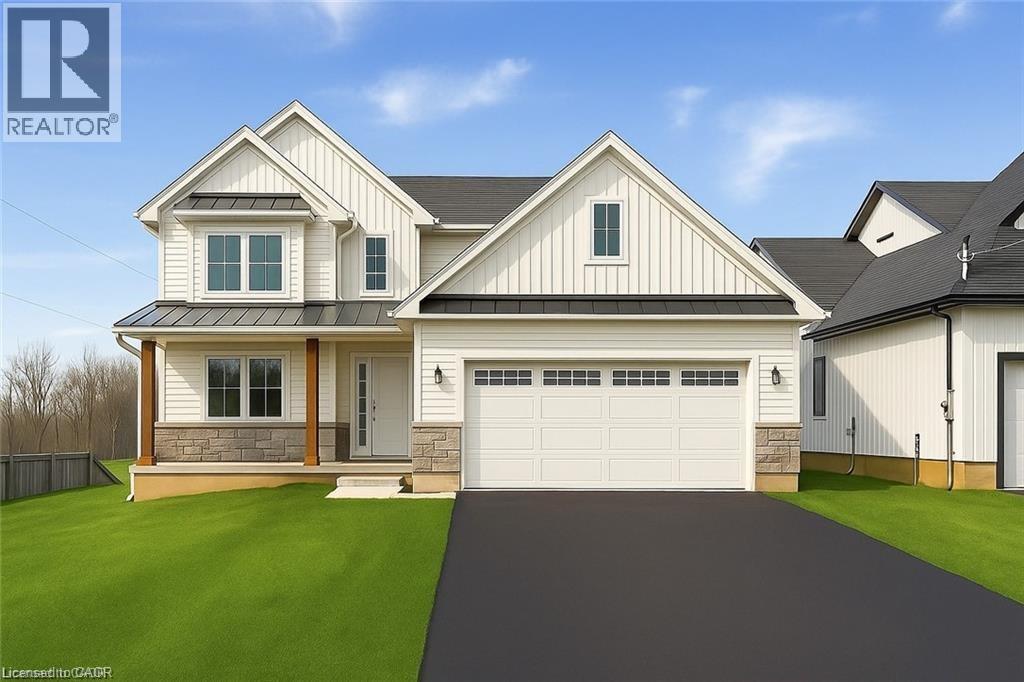
32035 Bell Road Unit# Lot 3
Wainfleet, Ontario
Welcome to your new custom built dream home in Bell Meadows! Nestled on a quiet rural cul-de-sac just off Bell Road in Wainfleet, this beautifully crafted 2-storey home to be built by Everlast Homes offers the perfect blend of modern luxury and serene country living. Boasting 2400 square feet of thoughtfully designed living space, this home features 3 spacious bedrooms and 3 well-appointed bathrooms, including a luxurious primary ensuite with a custom glass shower. The bright, open-concept main floor offers an ideal layout for both everyday living and entertaining, highlighted by a walk-in pantry, main floor laundry, and quality finishes throughout. Set on a generous 1-acre lot, there's plenty of room to roam, garden, or create your ideal outdoor oasis. Whether you're looking for space to grow or simply crave the peace and privacy of rural living, this home delivers it all. Don’t miss your chance to own a brand-new custom home in one of Wainfleet’s most desirable settings. Your forever home starts here. This home is located in a quiet rural 10 lot subdivision just off Highway 3 approximately 20 minutes from the QEW in Vineland. This is a new home to be built. Estimated occupancy is 2027 Please note: Pictures used in this listing are from a new home that has been previously built by Everlast Homes. Pictures with furniture in them have been virtually staged. Main picture has been virtually staged with grass and paved driveway. Please note HST is in addition to the purchase price. If you are a first time buyer please contact your realtor regarding potential HST exemption. (id:50964)
Royal LePage NRC Realty Inc.
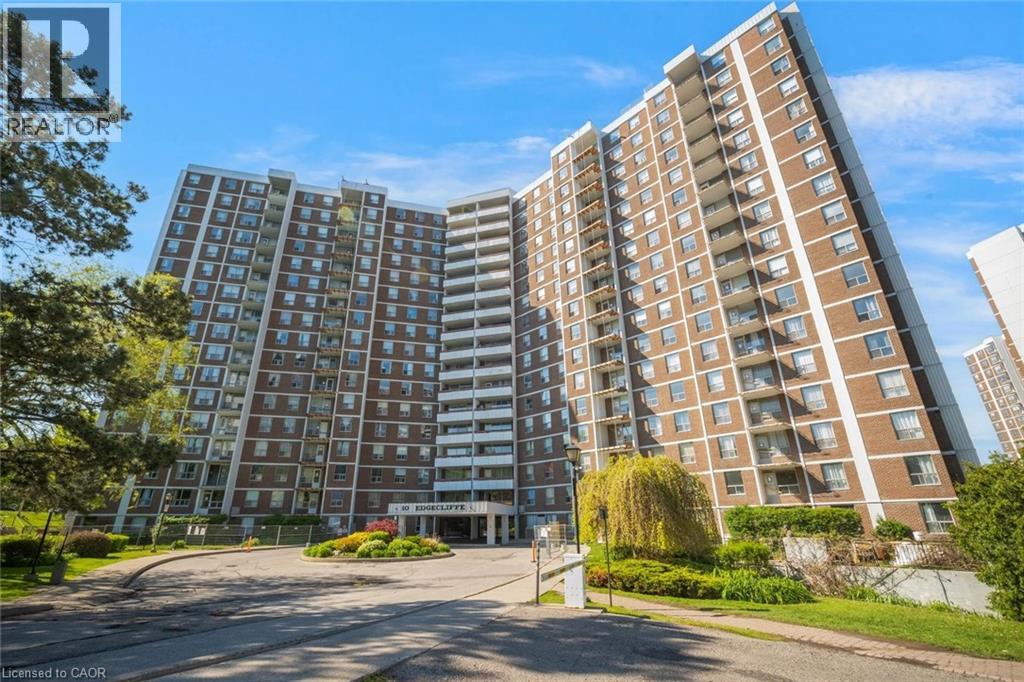
10 Edgecliff Golfway Unit# 206
North York, Ontario
Welcome to this spacious 3 bedroom, 2 bathroom condo with convenient parking for one vehicle plus a locker. Enjoy an open living room with a walk-out to the balcony and a large eat-in kitchen featuring ample cabinetry, counter space, a generous centre island, and a breakfast area. The primary suite offers a 2-piece ensuite bathroom and a walk-in closet, while the two additional bedrooms are spacious in size. Completing this tasteful unit is a 4-piece bathroom and a laundry area. Amenities include visitor parking, an exercise room, and a party room. Ideally located near shopping centres, schools, the Don Valley Parkway, golf courses, trails, parks, and more. Your next home awaits. (id:50964)
RE/MAX Escarpment Realty Inc.
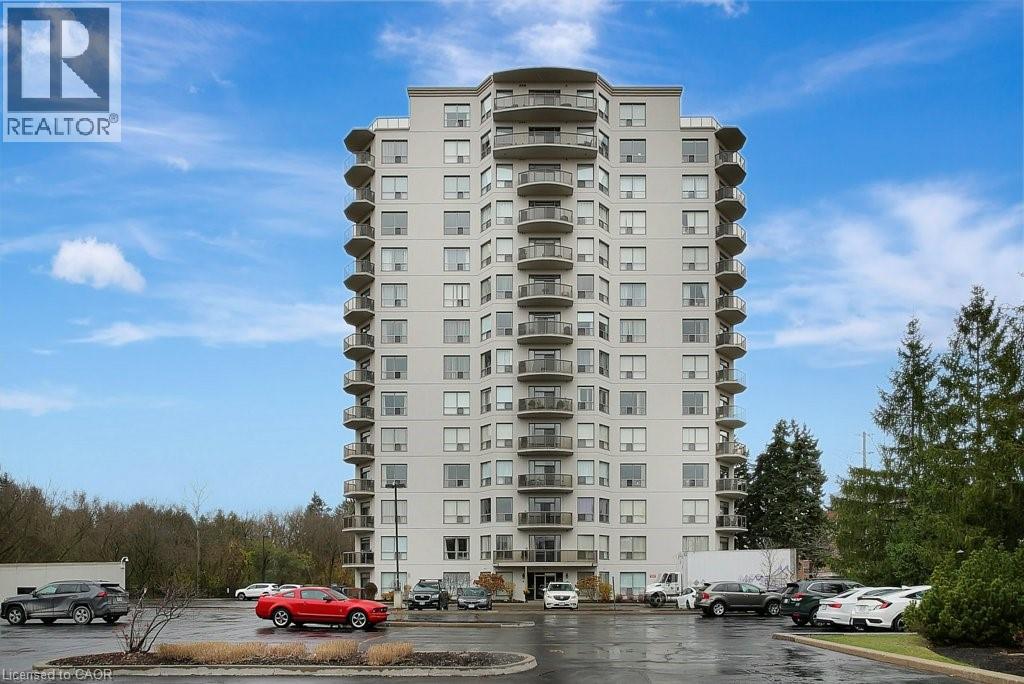
255 Keats Way Unit# 805
Waterloo, Ontario
Three FREE months of CONDO FEES! Looking for a spacious condo conveniently located in the Beechwood–University area of Waterloo with underground parking? Set your sights on this charming and well-kept 1,800 sq. ft. 2 bed + den, 2 full bath unit on the 8th floor with private northwesterly views. With its location within minutes away to both universities, Waterloo Park, and Laurel Creek Conservation Area, this condo strikes the perfect balance: close to all the action yet tucked away enough to feel like your own sanctuary. Step inside and you’ll notice the open-concept layout that allows flexibility in how you design your space. There’s a dinette just off the kitchen plus a separate dining area if you’d like two eating areas. The bedrooms are thoughtfully placed on opposite sides of the living room for added privacy, with the primary featuring a walk-in closet and 3-pc ensuite. You’ll also find another full bathroom, a separate laundry area, and convenient in-suite storage. The condo is carpet-free, filled with natural light, and features a cozy gas fireplace in the living area. The balcony is a highlight, overlooking a serene creek and offering a real sense of privacy and retreat. Residents enjoy a warm community atmosphere, with controlled entry, underground parking (space #25), a spacious storage locker, and access to excellent amenities including a lounge, library, mailroom, exercise area, and a furnished guest suite with a full bathroom available for rent. Please take a moment to review the marketing video, 360-degree photography and other marketing content. Some photos are virtually staged. Seller will pay the buyer’s first three months of condo fees upon a successful closing. Flexible possession available. (id:50964)
Bosley Real Estate Ltd.

42 - 2140 Trafalgar Road
Oakville, Ontario
Unit 42 at Uptown Oakville presents the Laurelwood Enhanced model, a modern townhome that blends style, comfort, and functionality in every detail. Built by boutique builder DiCarlo Homes, with over 35 years of experience crafting exceptional residences, this home is thoughtfully finished with upgrades that elevate daily living. The kitchen is the heart of the home, featuring extended 42-inch upper cabinets with crown moulding and riser to the ceiling, deep upper fridge cabinetry with side gables, and soft-close doors and drawers throughout. Premium finishes include sleek Level 2 quartz countertops, engineered hardwood flooring, and Black Halifax lever hardware, all working together to create a contemporary and polished aesthetic. A fridge water line and laundry upper cabinets add convenience, while the inclusion of an electrical rough-in for a future electric car wall connector ensures this home is as forward-thinking as it is functional. Comfort extends across all living spaces, supported by DiCarlo's hallmark attention to craftsmanship and design. The Laurelwood Enhanced offers spacious interiors with soaring ceilings, energy-efficient construction, and the reassurance of Ontario's New Home Warranty program. With keyless entry and modern smart-home ready features, Unit 42 is designed for how people want to live today beautiful, practical, and move-in ready in one of Oakville's most desirable neighbourhoods.*Note List Price is inclusive of HST Rebate however, rebate eligibility may vary, and the final amount payable should be confirmed with the buyer's lawyer. (id:50964)
Century 21 Miller Real Estate Ltd.
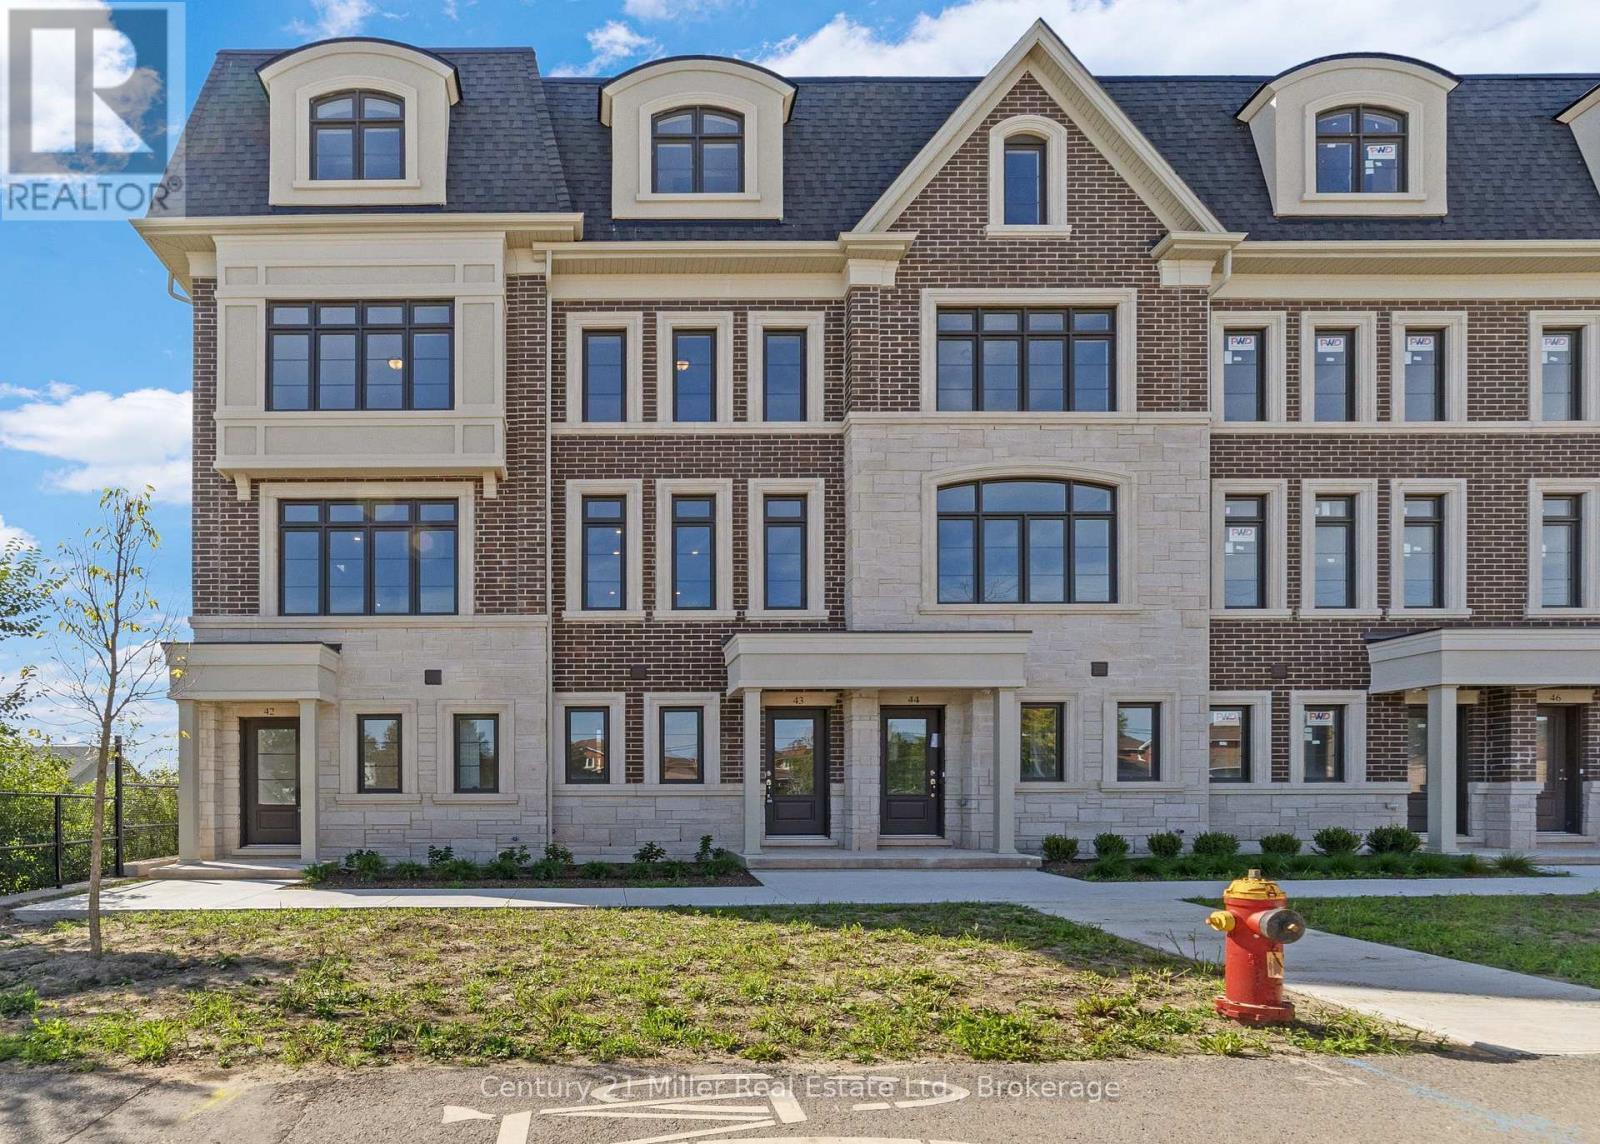
43 - 2140 Trafalgar Road
Oakville, Ontario
Unit 43 at Uptown Oakville offers the Grenville model, a beautifully designed townhome built by boutique builder DiCarlo Homes, whose 35 years of experience show in every thoughtful detail. This home includes premium finishes and enhancements that bring both style and convenience to everyday living. The kitchen is a true showpiece, featuring extended 42-inch upper cabinets with crown moulding and riser to the ceiling, deep upper fridge cabinetry with a side gable, and tray dividers with 1/2 shelf in the deep upper above the fridge - providing both elegance and smart storage solutions. The look is elevated with engineered hardwood flooring and Level 2 quartz countertops in the kitchen, main bath, and ensuite, while Black Halifax lever hardware adds a modern edge throughout. For added ease, a keyless entry system is included, blending security with convenience. Beyond these upgrades, the Grenville showcases all of the hallmarks of DiCarlo craftsmanship: spacious layouts with soaring ceilings, designer kitchens with extended cabinetry and under-cabinet lighting, spa-inspired bathrooms with custom vanities and glass shower enclosures, and energy-efficient comfort with dual-zone climate control and central air. Backed by Ontario's New Home Warranty program, this is a home that balances beauty, function, and peace of mind. Unit 43 is an exceptional opportunity to own a move-in ready townhome in one of Oakville's most sought-after communities, where timeless finishes meet modern living.*Note List Price is inclusive of HST Rebate however, rebate eligibility may vary, and the final amount payable should be confirmed with the buyer's lawyer. (id:50964)
Century 21 Miller Real Estate Ltd.
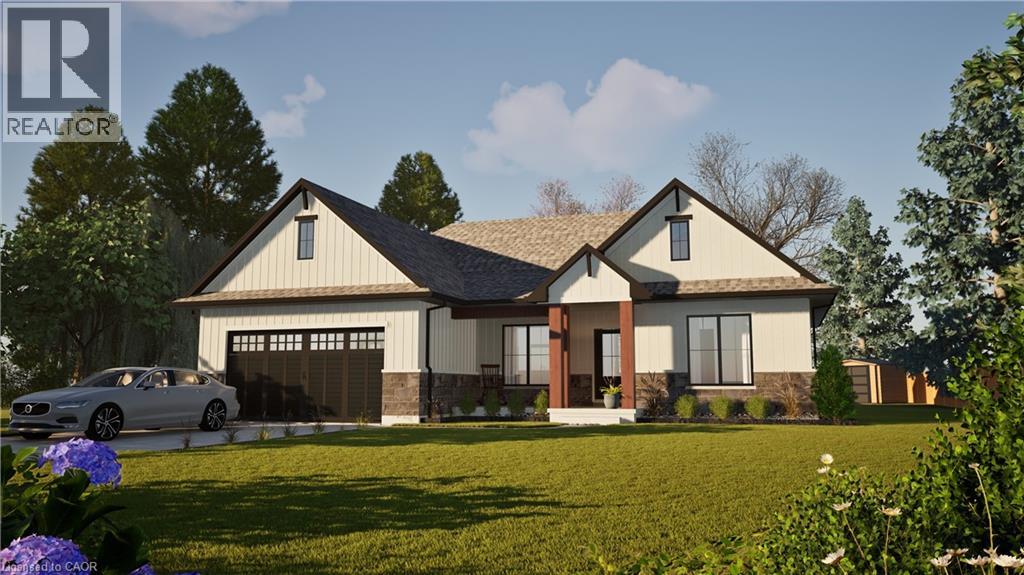
32035 Bell Road Unit# Lot 2
Wainfleet, Ontario
Welcome to your dream home in beautiful Wainfleet! This to be built 1500 square foot bungalow by Everlast Homes combines modern comfort with peaceful country living. Located in a quiet rural subdivision, this thoughtfully designed home offers the best of both worlds — the serenity of nature and the convenience of being just 25 minutes from the QEW. Here are the features you'll love: - 3 spacious bedrooms and 3 bathrooms - open-concept kitchen, dining, and living area with abundant natural light flowing into the great room. - primary suite with walk-in closet and private ensuite - quality craftsmanship and high-end finishes throughout - attached garage and large driveway - expansive lot – ideal for outdoor entertaining, gardening, or relaxing in your own backyard oasis This is your chance to own a stunning new home in a growing community surrounded by nature, yet close to all major amenities. This is a new home to be built. Estimated occupancy is 2027. Please note HST is in addition to the purchase price. If you are a first time buyer please contact your realtor regarding potential HST exemption. (id:50964)
Royal LePage NRC Realty Inc.
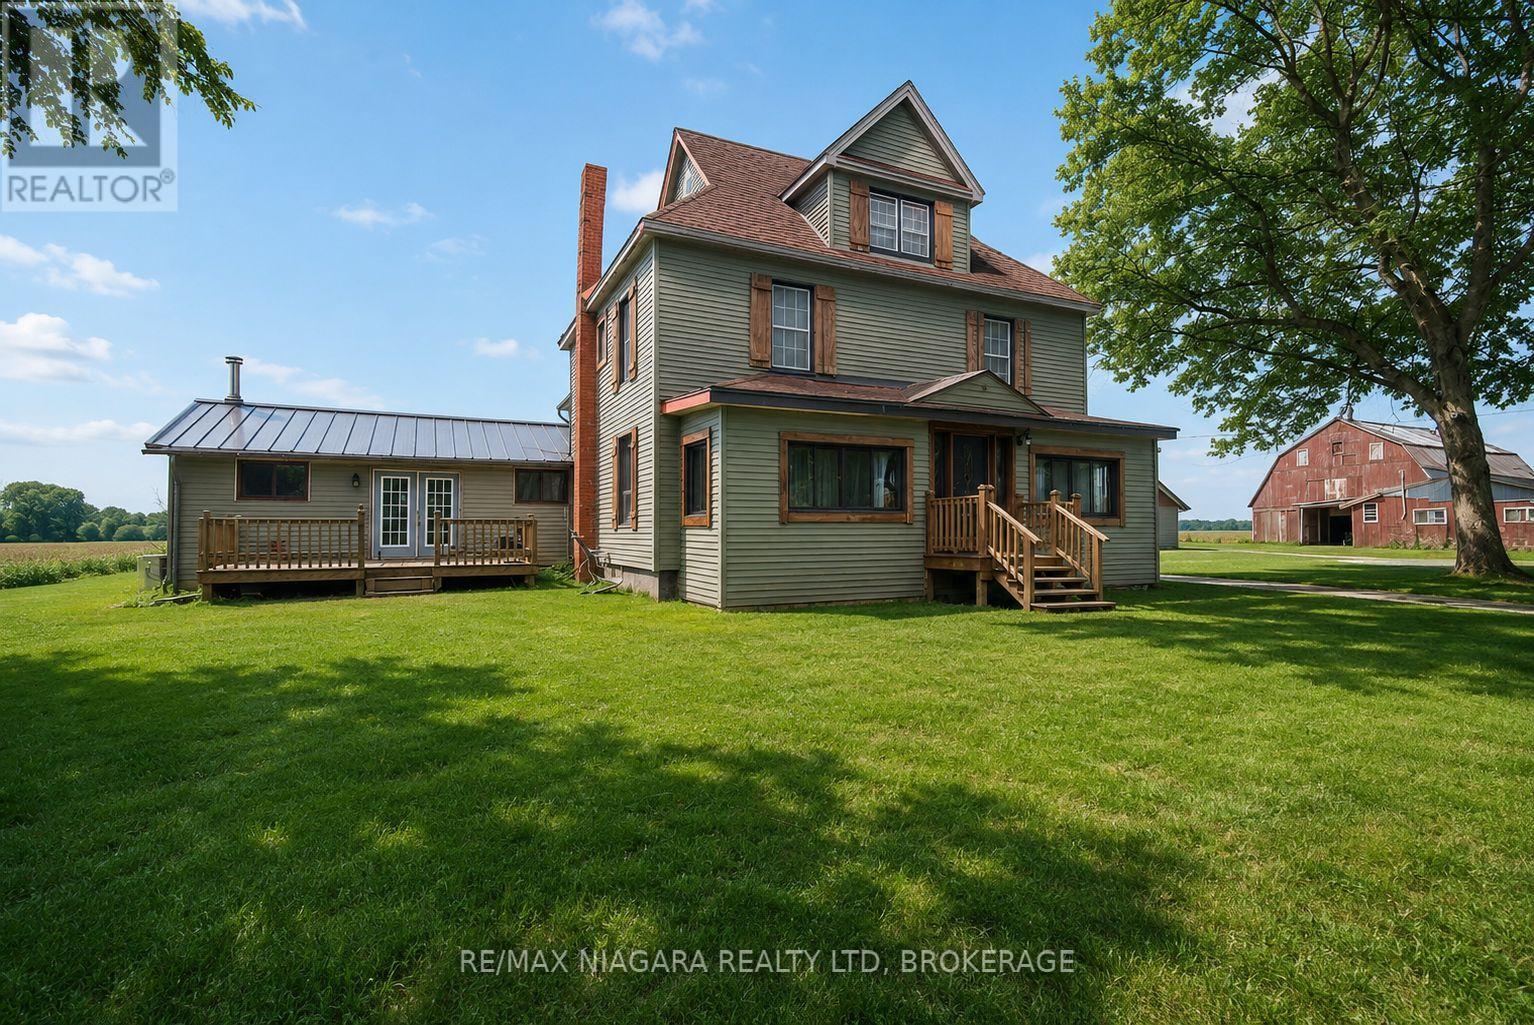
1937 Brookfield Road
Port Colborne, Ontario
Bring your vision to this 3,500+ sq. ft. farmhouse, offering endless possibilities for those ready to put in some work. Situated on just under 2 acres, the main floor features large rooms, a family room with a fireplace, and a convenient laundry room. The upper level offers great potential for a private in-law suite with its own separate entrance. The property is a hobbyist's dream but requires some TLC to restore it to its full potential. It includes a large Quonset hut with hydro, a two-car garage in need of repair, and an older horse barn with character. If you are looking for a project with high upside and plenty of space for workshops or animals, this is a great opportunity. PROPANE TANK IS NOT OWNED. (id:50964)
RE/MAX Niagara Realty Ltd
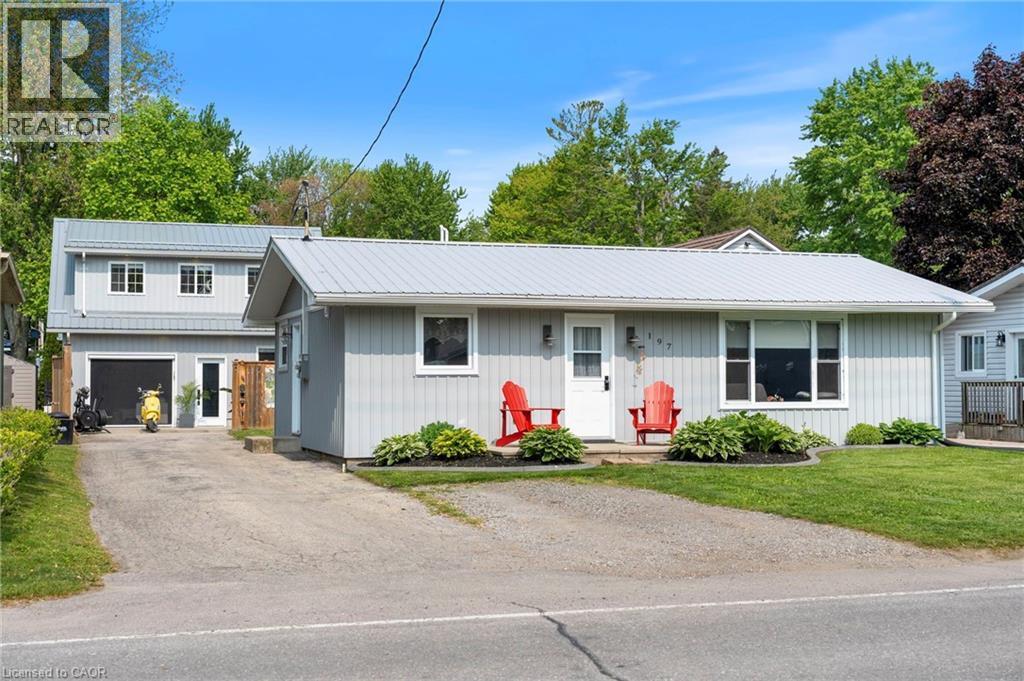
197 Cedar Drive
Turkey Point, Ontario
Welcome to 197 Cedar Drive in beautiful Turkey Point. This is a perfect opportunity to own your own cottage to enjoy with friends and family or to be utilized as an investment property. Both units fully gutted and redone within the past 5 years. Three bedrooms and a large (800sqft) detached garage with loft, provides plenty of room for over night guests. This quaint cottage has something for everyone. Enjoy your morning coffee on the front step watching the local activity or sit in the privacy of your back garden and enjoy a BBQ or camp fire. Comes fully furnished. Both units have laundry. Completely redone top to bottom. Brand new septic system (2023) tied into both garage and main cottage. There's so much to enjoy in Turkey Point and the surrounding area: Fabulous restaurants, golf, bike trails, wineries, parks and so much more!! Call today to book your own private viewing. (id:50964)
RE/MAX Erie Shores Realty Inc. Brokerage
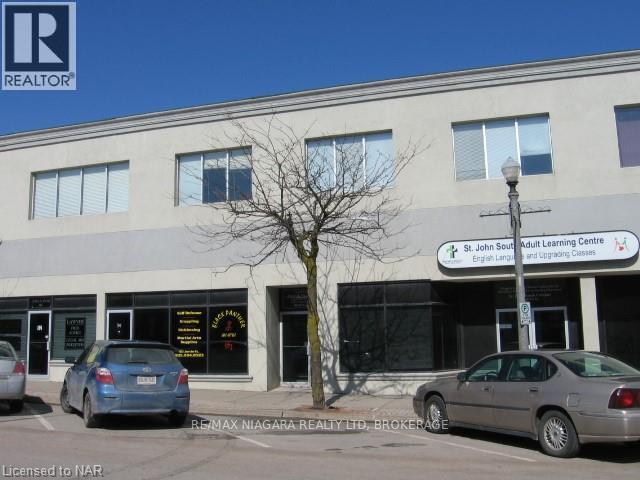
60 Jarvis Street
Fort Erie, Ontario
Great location for your professional office or retail business. Lease includes utilities, taxes, maintenance and building insurance. (id:50964)
RE/MAX Niagara Realty Ltd