

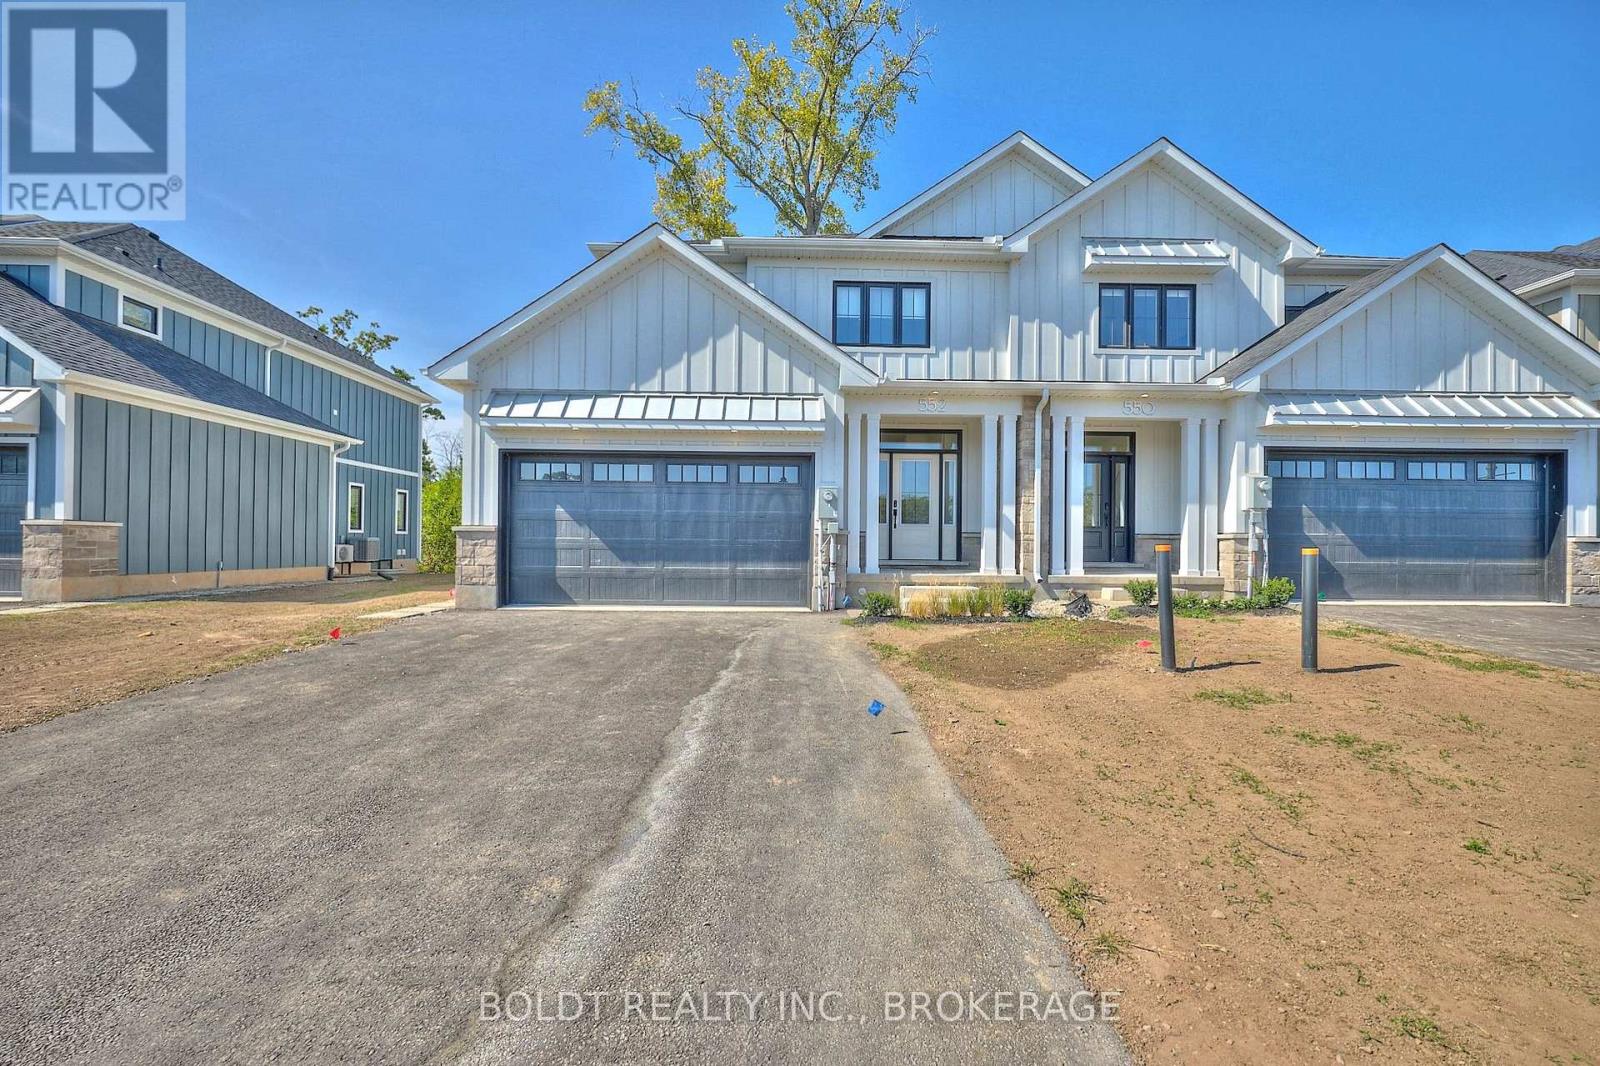
552 Mississauga Avenue
Fort Erie, Ontario
Welcome to your stunning, brand-new 3+1 bedroom townhouse in sought-after Fort Erie! This gem boasts an open-concept main floor, with a chef's kitchen, three upper-level bedrooms including a primary suite, and a truly standout asset; a fully equipped, private in law suite with its own entrance - perfect for generating rental income or accommodating extended family! Prime location, just minutes away from beaches, shopping, highways and the U.S. border. Your dream lifestyle starts here - schedule your viewing today. (id:50964)
Boldt Realty Inc.
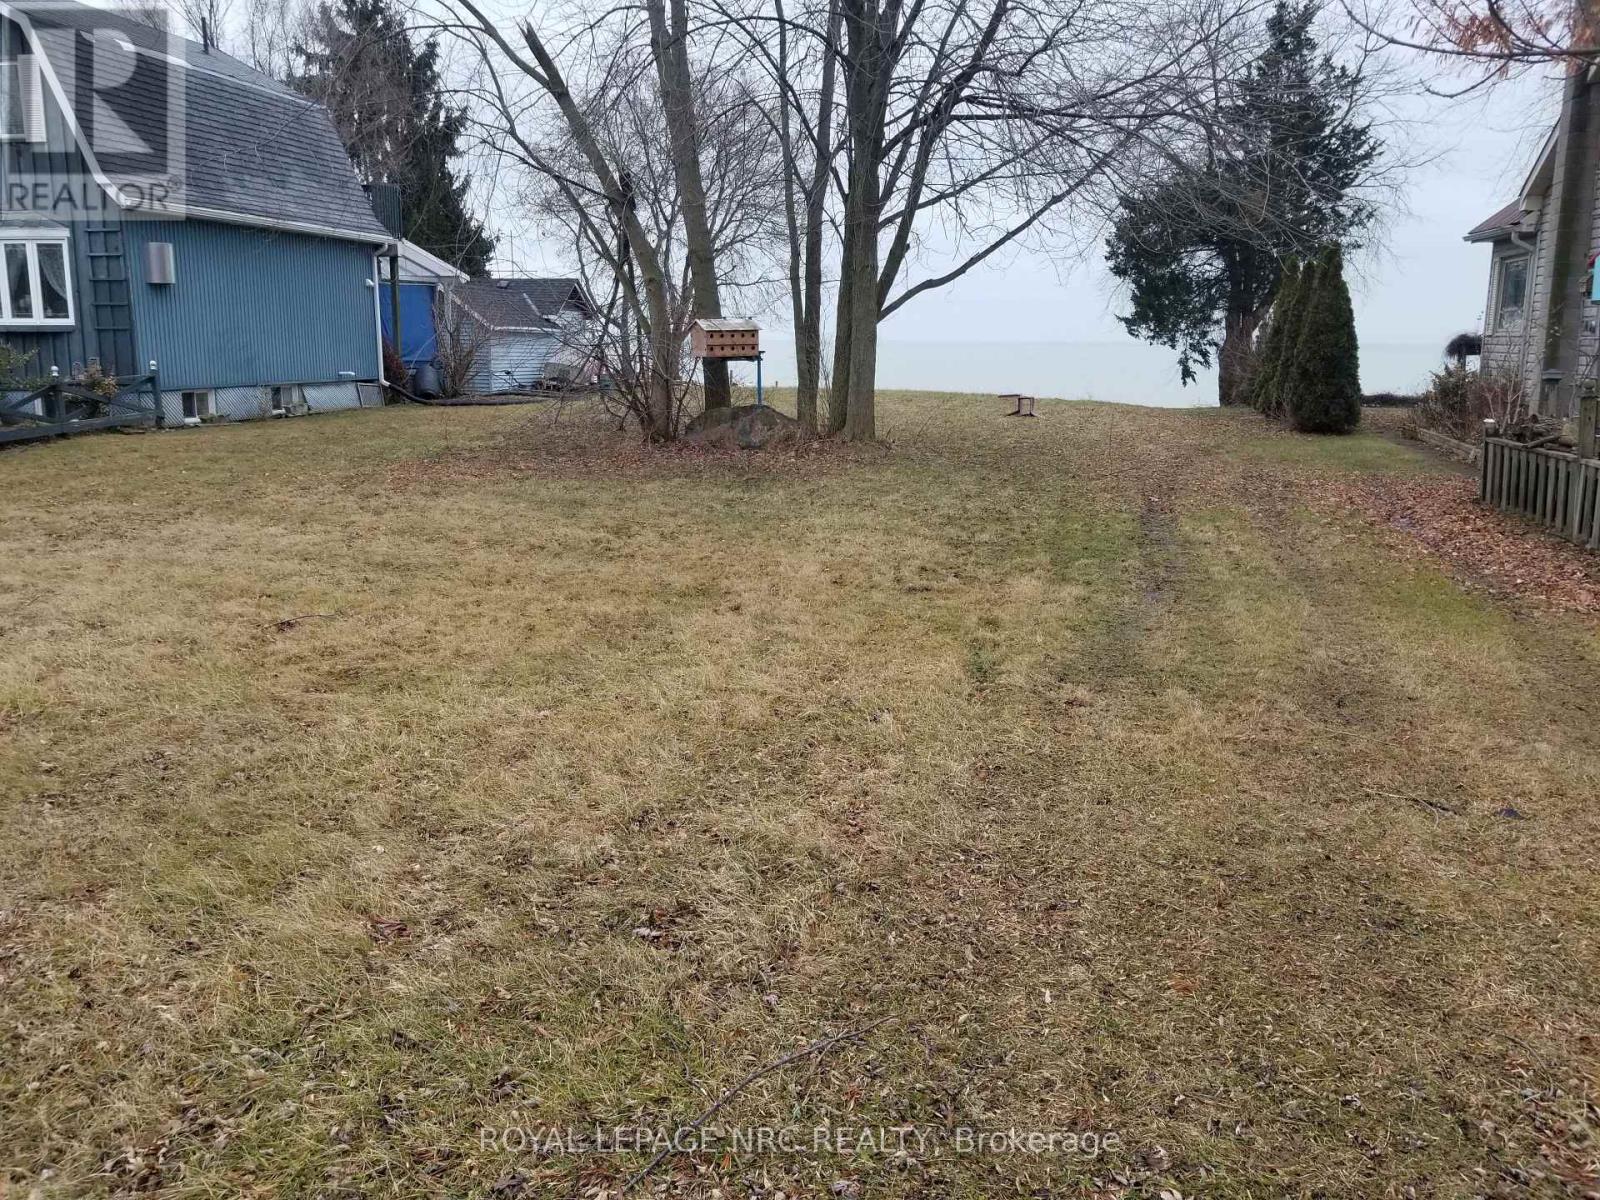
2594 Lakeshore Road
Haldimand, Ontario
Prime Lake Erie Waterfront Lot - Ready to Build!Rare opportunity to own a beautiful 65-foot frontage waterfront lot on Lake Erie in a highly desirable location. This property is ready for your dream home or vacation retreat with major improvements already completed.The lot features a professionally installed retaining wall and a staircase providing direct access to the water, saving you significant time and development costs. Enjoy breathtaking lake views, stunning sunsets, and the peaceful lifestyle that comes with waterfront living.Conveniently located close to amenities while still offering privacy and relaxation, this is an ideal property for those looking to build along one of Ontario's most sought-after shorelines. SEE LISTING AGENT FOR LIST OF CONDITIONS REGARDING OFFERS (id:50964)
Royal LePage NRC Realty
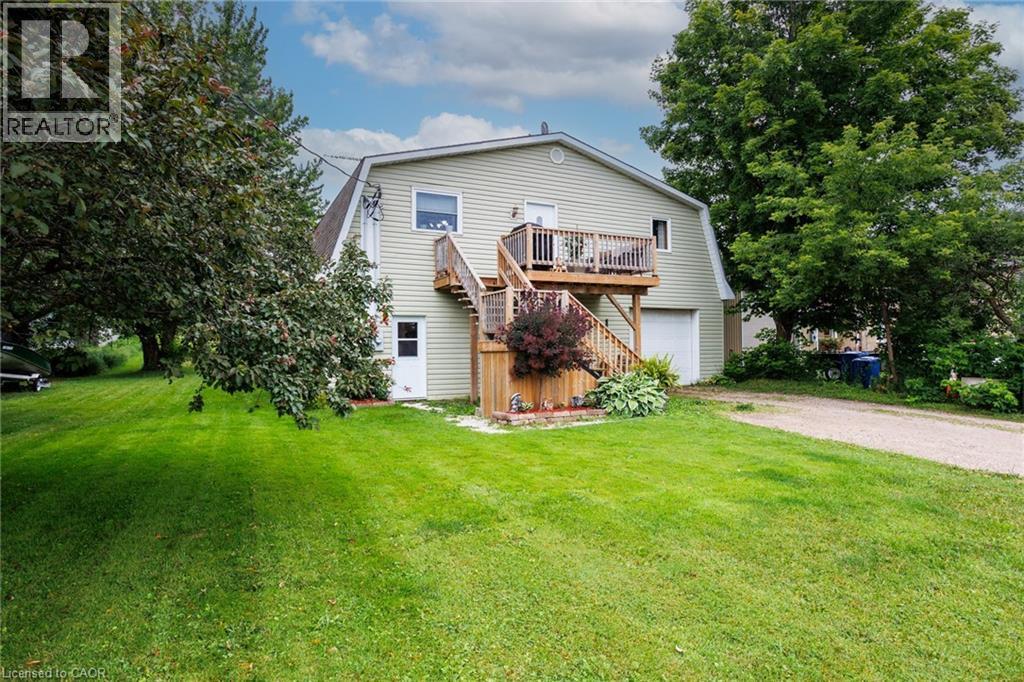
392008 Grey Road 109
Holstein, Ontario
Country charm meets versatility in this unique Holstein property! Set in the heart of this picturesque rural village, this 3-bedroom, 1.5-bath home offers comfortable living with the added benefit of an impressive shop/garage—perfect for tradespeople, hobbyists, creatives, or anyone seeking flexible live-work space. Often described as a barndominium, shouse, or shop house, this property is designed for those who appreciate both practicality and possibility. Recent updates add peace of mind, including a new high-efficiency 2-stage forced air furnace installed in September 2024, a new drilled well completed in 2025, and thoughtful water system improvements with a dedicated drinking water tap at the kitchen that bypasses the softener and deionizer. A water hydrant has also been added in the garden for extra outdoor convenience. Step outside and enjoy the generous yard with plenty of space for kids, pets, and outdoor living. Cool off in the above-ground pool featuring a brand-new liner installed in May 2024, or spend time tending the large vegetable garden—perfect for those who enjoy growing their own food. Holstein itself is known for its welcoming small-town charm and strong sense of community. Walk to the historic dam and mill pond, visit the beloved Holstein General Store for local favourites, and enjoy village traditions like Maplefest, Canada Day fireworks, the Holstein Drama Club, and the famous Non-Motorized Santa Claus Parade. With peaceful surroundings, a vibrant community spirit, and convenient access to nearby towns and amenities, this property offers a lifestyle that blends rural charm with everyday practicality. Come discover what makes Holstein such a special place to call home. (id:50964)
RE/MAX Icon Realty
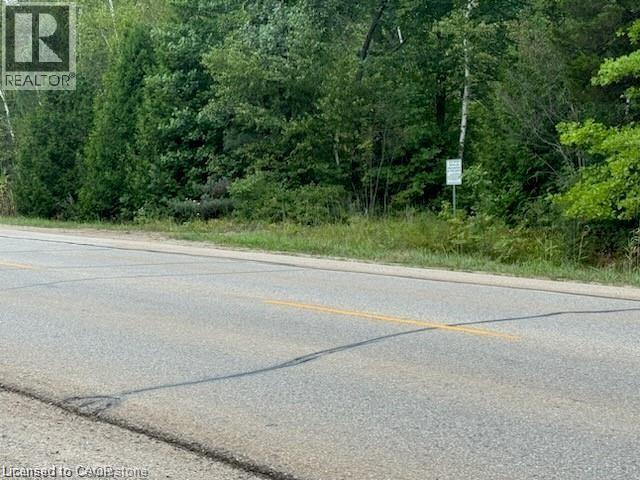
Pt Lot 7 West Ipperwash Road
Lambton Shores, Ontario
This stunning 17.84 acre wooded lot offers the perfect opportunity to own a piece of nature's paradise. The land is ideal for those who enjoy thegreat outdoors and hunting. Buyer to do their own due diligence with future uses. There are lots of potential uses for the savvy outdoors-man.The residential lots next and across this lot with hydro/gas/water/internet service available on the side of paved yearly run road. Short walk tobeautiful Lake Huron Ipperwash beach and enjoy the sunset view. Near school, golf, Grand Bend. This lot currently under conservation land tax incentive program with property tax exempt, you don't pay property tax. The zoning is EP-NC and it's NOT a residential building lot. Need zoning application. The Environmental impact Study had done for this property for future development possibility. Excellent lot with great potential. Please call for detail. Thanks. (id:50964)
Solid State Realty Inc.

454 Hespeler Road Unit# 101 & 102
Cambridge, Ontario
Prime **3,181 sq. ft. retail space** available on busy Hespeler Rd in a well-established commercial plaza. **Dollar store exclusivity** included; other retail uses may be permitted . Plaza features a strong tenant mix including restaurants, tutoring centre, grocery store, pharmacy, diagnostic center, dentist, optometrist, and physiotherapy clinic, generating steady foot traffic. **C4 zoning** allows for a wide range of retail and service-based businesses. The plaza consists of **three freestanding buildings totaling approx. 80,000 sq. ft.** with **301 ft of frontage** on Hespeler Rd and exposure to approximately **50,000 vehicles daily**. Excellent visibility, convenient access to transit and amenities, minutes from **Cambridge Centre Indoor Shopping Mall**, and close to **Highway 401 (Ontario)**. Rare opportunity in a high-traffic commercial corridor. (id:50964)
RE/MAX Real Estate Centre Inc.
Kigo Realty Inc.
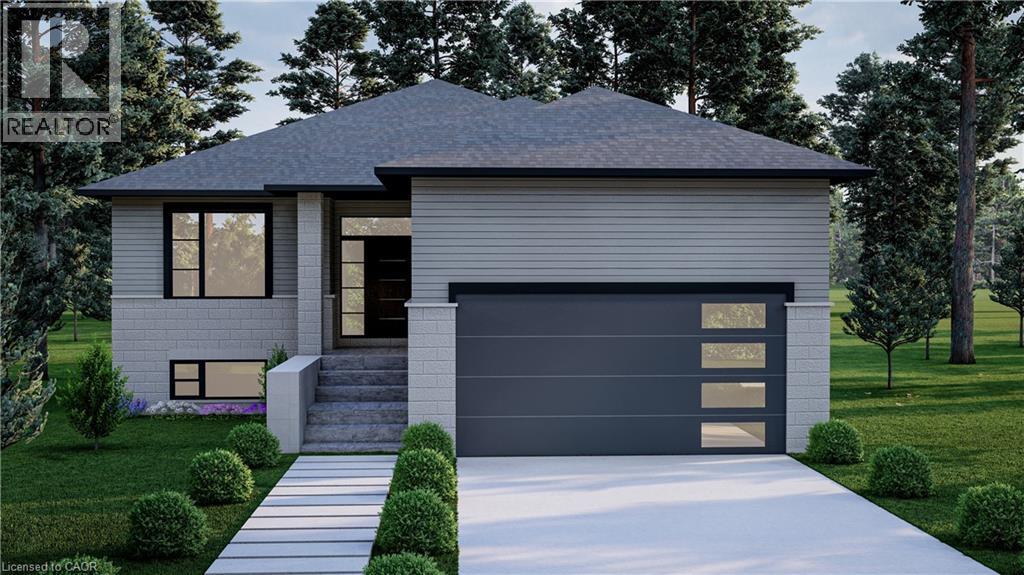
475 Gordon Street
Bothwell, Ontario
NEW PRICING WITH REBATES INCLUDED!!!Don’t miss your chance to own a stunning new build by DFT Exteriors in the ideal commuter town of Bothwell—perfectly positioned between Chatham and London. This thoughtfully designed home will offer 3 spacious bedrooms, including a luxurious primary suite complete with a 4-piece ensuite bath. The open-concept main floor features bright, airy living spaces ideal for entertaining or family life. The full, unspoiled basement comes with rough-ins for two additional bedrooms, a full bathroom, and a large recreation room—providing the flexibility to grow with your needs. This is your opportunity to personalize your dream home in a charming and peaceful community (id:50964)
Real Broker Ontario Ltd.
Real Broker Ontario Ltd Brokerage
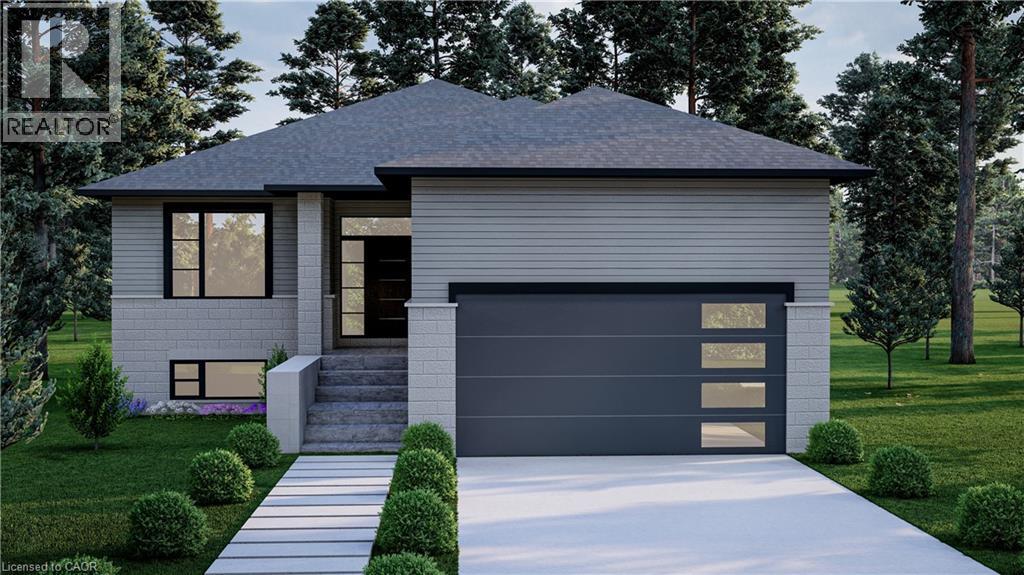
465 Gordon Street
Bothwell, Ontario
NEW PRICING WITH REBATES INCLUDED!!!Don't miss your chance to own a stunning new build by DFT Exteriors in the ideal commuter town of Bothwell perfectly positioned between Chatham and London. This thoughtfully designed home will offer 3 spacious bedrooms, including a luxurious primary suite complete with a 4-piece ensuite bath. The open-concept main floor features bright, airy living spaces ideal for entertaining or family life. The full, unspoiled basement comes with rough-ins for two additional bedrooms, a full bathroom, and a large recreation room providing the flexibility to grow with your needs. This is your opportunity to personalize your dream home in a charming and peaceful community. (id:50964)
Real Broker Ontario Ltd.
Real Broker Ontario Ltd Brokerage

32 Radison Lane
Hamilton, Ontario
Welcome to 32 Radison Lane in Hamilton. This beautifully maintained end unit townhouse offers three levels of bright and functional living space with thoughtful upgrades throughout. Enjoy the luxury of a maintenance free lifestyle that includes snow removal and lawn care. With windows on multiple sides, this home enjoys additional natural light and a spacious feel that sets it apart. The main level features an inviting open concept living and dining area, perfect for both everyday living and entertaining. The upgraded kitchen showcases quartz countertops, a stylish tile backsplash, stainless steel appliances, and ample cabinetry, while additional pot lights enhance the modern atmosphere. Premium vinyl flooring and upgraded porcelain tile add both durability and elegance. Upstairs, you will find three generously sized bedrooms, including a spacious primary retreat featuring two walk in closets, offering exceptional storage and comfort. Brand new paint and carpeting throughout the upper level adds a fresh and cozy touch. The home includes 1.5 well appointed bathrooms designed for convenience. The lower level provides flexible additional living space, ideal for a home office, gym, or recreation area, with direct access to the attached garage and backyard with private rear patio with gas hook up for your bbq. Located in a master planned community right next to the Red Hill Valley Pkwy. Close to shopping, dining, transit, and excellent schools, this move in ready home offers comfort, style, and convenience. (id:50964)
RE/MAX Escarpment Golfi Realty Inc.
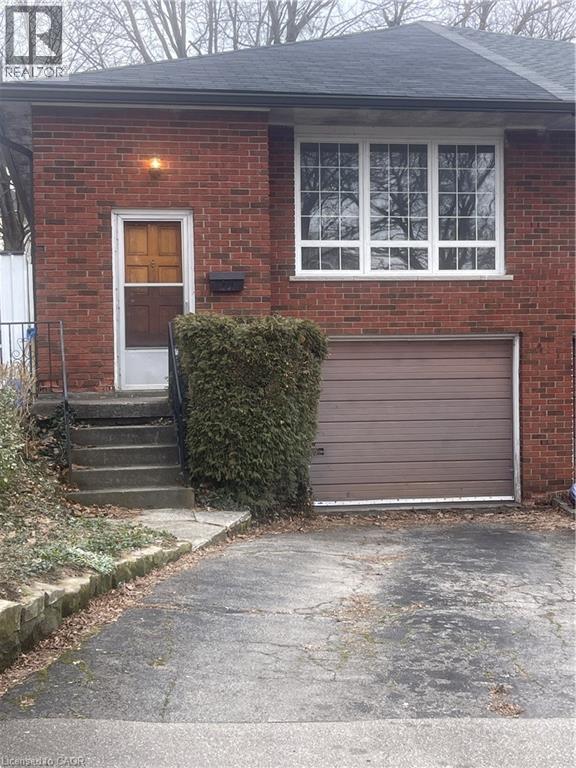
24 Yeoville Court
Hamilton, Ontario
Welcome to 24 Yeoville Court, a semi-detached bungalow located on a quiet court in Hamilton's Rolston-Yeoville neighbourhood. This 3-bedroom, 2-bathroom home offers a fantastic opportunity for buyers looking to add their personal touch and build equity. Featuring a functional bungalow layout with spacious principal rooms, this home has great bones and endless potential for renovation or modernization. The main level offers three bedrooms and a full bath, while the lower level provides additional living space and a second bathroom—ideal for a recreation room, home office, or in-law potential. Set in an established community known for its family-friendly atmosphere, Rolston—Yeoville offers convenient access to parks, schools, shopping, and everyday amenities. Nearby green spaces like Yeoville Park and William McCulloch Park provide plenty of outdoor recreation, while quick access to the Lincoln M. Alexander Parkway and public transit makes commuting across Hamilton and the GTA easy. Whether you're a first-time buyer, renovator, or investor, this property is a great opportunity to create your vision in a well-connected Hamilton neighbourhood. Bring your ideas and unlock the potential at 24 Yeoville Court! (id:50964)
RE/MAX Escarpment Realty Inc.
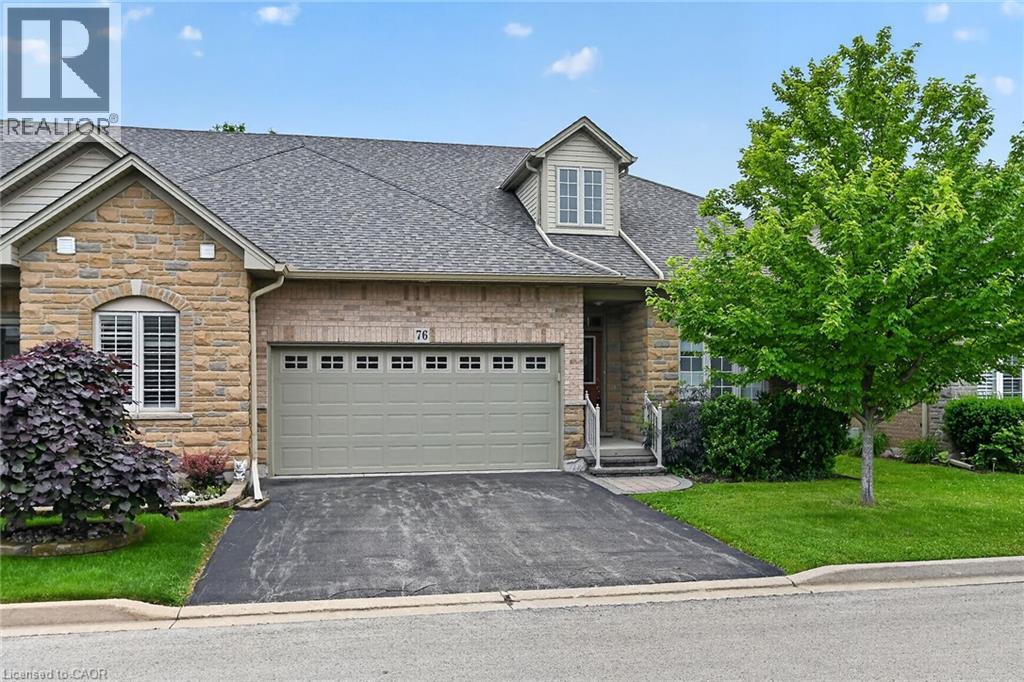
76 Abbotsford Trail
Glanbrook, Ontario
WELCOME TO GARTH TRAILS...WHERE THE LIVING IS EASY! Enjoy low-maintenance living in this friendly, active, award-winning, adult-lifestyle community. You're just steps to the spectacular residents' clubhouse which offers indoor pool, sauna, whirlpool, gym, library, games and craft rooms, and a grand ballroom, host to many great social activities and dances. There is a tennis/pickleball court, shuffleboard and bocce courts and more! Take a stroll through the lush parkland and enjoy the wildlife around the pond. This clean, move-in ready, end unit bungaloft features double garage, 3 bedrooms (or 2 plus main floor den), 4 bathrooms and a stone patio in the backyard. Add your personal choice flooring on the sub-floor which is already installed, and the basement, not yet lived in, will be fully finished with a huge rec room with many pot lights, built-in shelving/entertainment centre and a kitchenette/bar area. A modern 3 pc bathroom and additional space and storage complete the basement. There is a two storey foyer providing natural light from the window above, and a separate dining room with a window and handy alcove, perfect for your buffet/hutch. Granite countertops, maple cabinets, large wall pantry, pots and pans drawers and stainless steel appliances are featured in the eat-in kitchen, with sliding patio doors to the stone patio in the backyard with natural gas barbeque line. There is inside entry from the double garage into the main floor laundry room with cabinets, and washer and dryer included. The great room has a gas fireplace with oak mantel and ceiling with pot lights, vaulted to the loft above. Here, you'll find a lovely get-away for your guests, with another bedroom, and a large 3 pc bathroom. If you're looking for a turn-key, vibrant community, check out Garth Trails! An address you'll be proud to call home! *Some photos are virtually staged. (id:50964)
RE/MAX Escarpment Realty Inc.
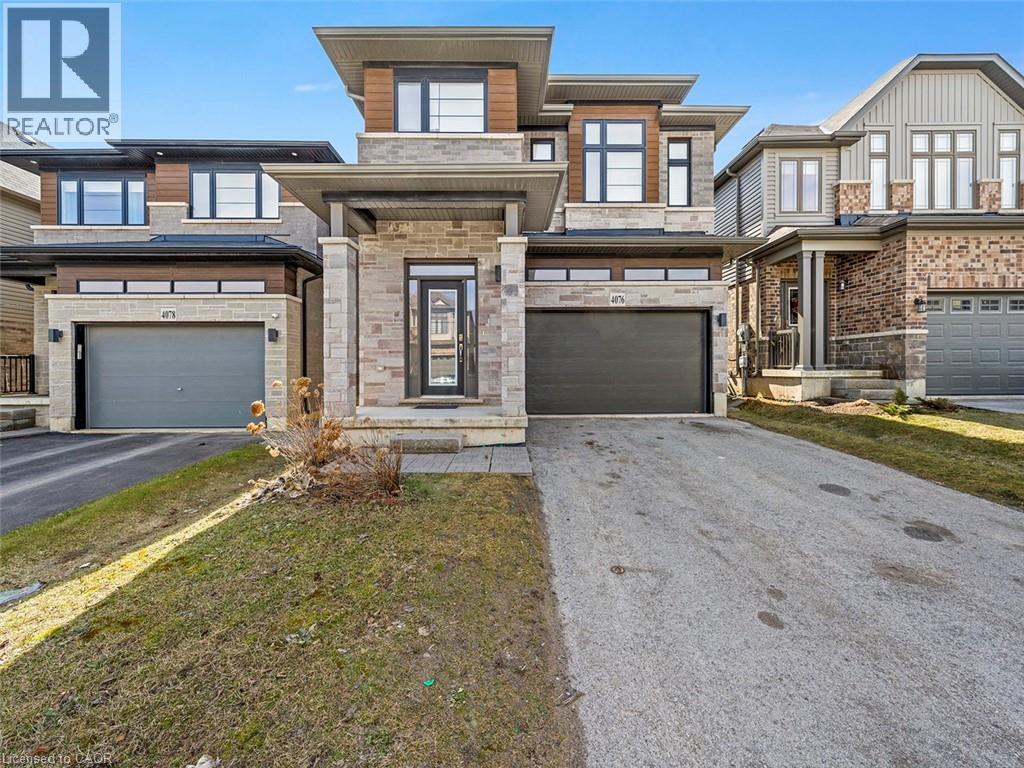
4076 Healing Street
Beamsville, Ontario
Where Lifestyle Meets Location — Welcome Home! Imagine waking up in a home where space, comfort, and community come together effortlessly. Nestled in the heart of Beamsville, this beautifully designed 2,614 sq. ft. family home offers the perfect setting for growing families, entertaining friends, and enjoying everything Niagara has to offer. Inside, the home unfolds into a bright, open-concept living space designed for connection. The expansive kitchen and sun-filled breakfast area become the natural gathering place—whether it’s morning coffee with the family or hosting friends for dinner. The layout flows seamlessly into the family room and dining area, creating an inviting atmosphere where memories are made. With 4 generously sized bedrooms and 2 flexible dens, this home adapts effortlessly to your lifestyle. Need a home office, creative studio, or additional bedroom? The possibilities are there. The primary retreat offers a private escape, complete with a 4-piece ensuite featuring a separate shower—a quiet place to recharge at the end of the day. Outside, the fully fenced backyard invites summer barbecues, kids at play, and evenings spent under the stars. The attached garage and wide driveway with parking for four vehicles make everyday living simple and convenient. But what truly makes this home special is its location. Step outside and discover a lifestyle many families dream about. Walk to excellent schools, explore the scenic Bruce Trail, take the dog to the nearby park, or spend weekends visiting Niagara’s renowned wineries and restaurants. Just minutes away are state-of-the-art community parks featuring a splash pad, pickleball and tennis courts, and basketball courts, making it easy to stay active and connected. This is more than just a house. It’s a place where families grow, neighbours become friends, and everyday life feels just a little bit better. (id:50964)
Chase Realty Inc.
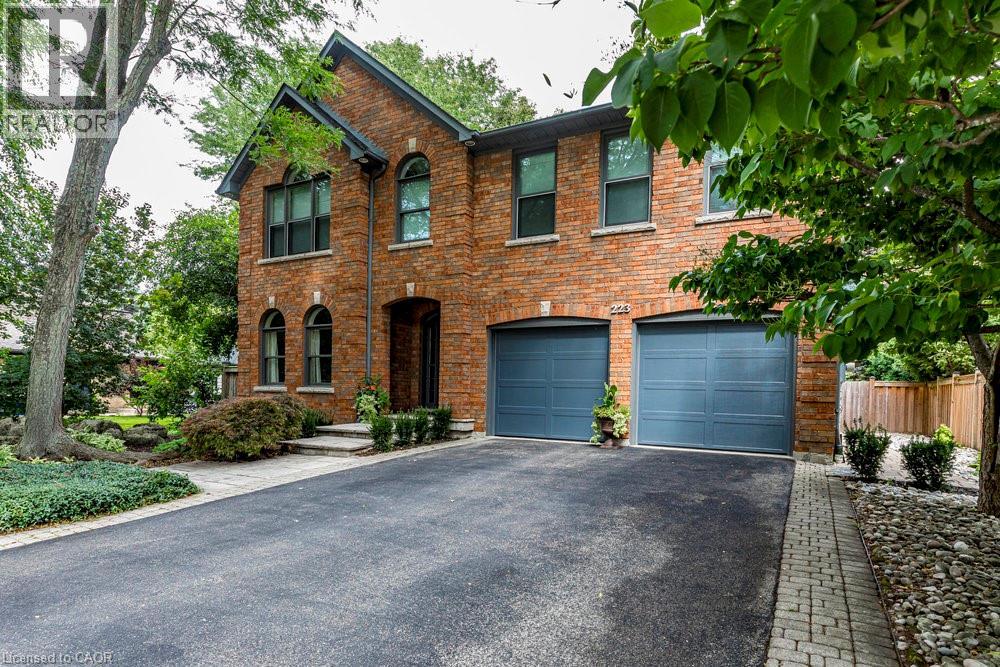
223 Briar Hill Crescent
Ancaster, Ontario
223 Briar Hill Crescent is a timeless family home defined by classic architecture, generous living spaces, and a private, mature setting. Its stately brick façade, arched windows, and gabled roofline reflect refined Colonial-inspired design, while a beautifully landscaped front entry and double garage enhance the home’s welcoming curb appeal. Inside, the thoughtfully designed floorplan offers a balance of everyday comfort and elegant entertaining. A sunken living room provides a warm gathering space, while the dramatic great room features open-to-above ceilings that fill the home with natural light. The formal dining room is ideal for family celebrations and holiday hosting, while the updated kitchen, complemented by a convenient mudroom, adds both style and everyday functionality. Upstairs, 4 spacious bedrooms and 2 full bathrooms provide room for growing families, along with a dedicated home office that offers a quiet space for work or study. The finished lower level further expands the home’s versatility with a large recreation room, den, full bathroom, and abundant storage. Outdoors, the fully fenced backyard offers a private retreat framed by mature trees. An inground pool with a waterfall feature, along with a pool shed/change room, creates the perfect setting for summer enjoyment, while interlock pathways and patio space provide inviting areas to relax or entertain. All of this is set within the prestigious Ancaster Heights neighbourhood, known for its executive homes, quiet tree-lined streets, and close proximity to Ancaster Village, Meadowlands shopping, top-rated schools, and convenient highway access. (id:50964)
Coldwell Banker Community Professionals