

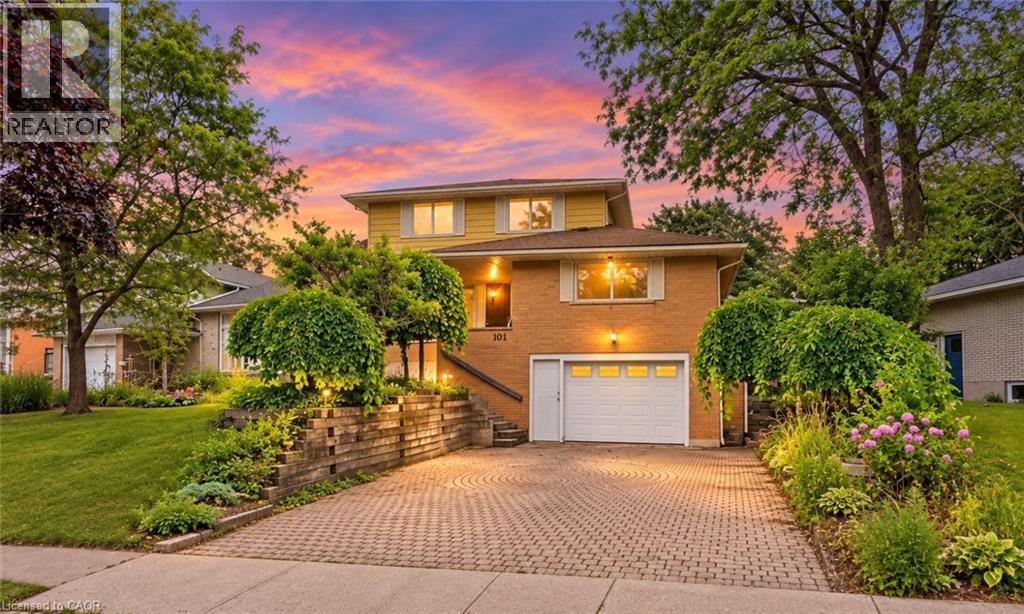
101 Crosby Drive
Kitchener, Ontario
HERE IS THE OPPORTUNITY YOU HAVE BEEN WAITING FOR! This home is in good shape but is ready for a refresh! A chance for renovators and savvy buyers to add their own style and build instant equity in a home with great bones and a layout you can't replicate. A rare layout that's hard to find twice. This raised bungalow offers approximately 1,850 sq ft above grade plus a fully finished basement; combining space, character, and versatility all in one home. The showstopper is the massive second-storey loft, a private escape featuring a walk-in closet, full bathroom, and a jacuzzi tub in the main area, plus a walkout deck (boards and railings replaced 2022) overlooking the backyard. Three bedrooms and a full bathroom round out the main level, with a walkout to your own backyard oasis: a salt water pool with a solar heater, plus a large shed for storage and pool equipment. Note: the pool has not been opened this year but was fully operational last season. Outside, the property is beautifully landscaped with an abundance of perennials, including a ginkgo tree, weeping mulberry, magnolia, rose of sharon, and a variety of hostas, something in bloom all season long. The finished basement adds another 628 sq ft, including a 2-piece bath, cold cellar, wood-burning fireplace, laundry, and direct access to the oversized garage with workbench ideal for hobbyists or extra storage. Major mechanicals are covered: furnace and roof updated 2019, new garage door 2025, new front and side screen doors 2025, and a gas line in place for your BBQ. (id:50964)
Exp Realty
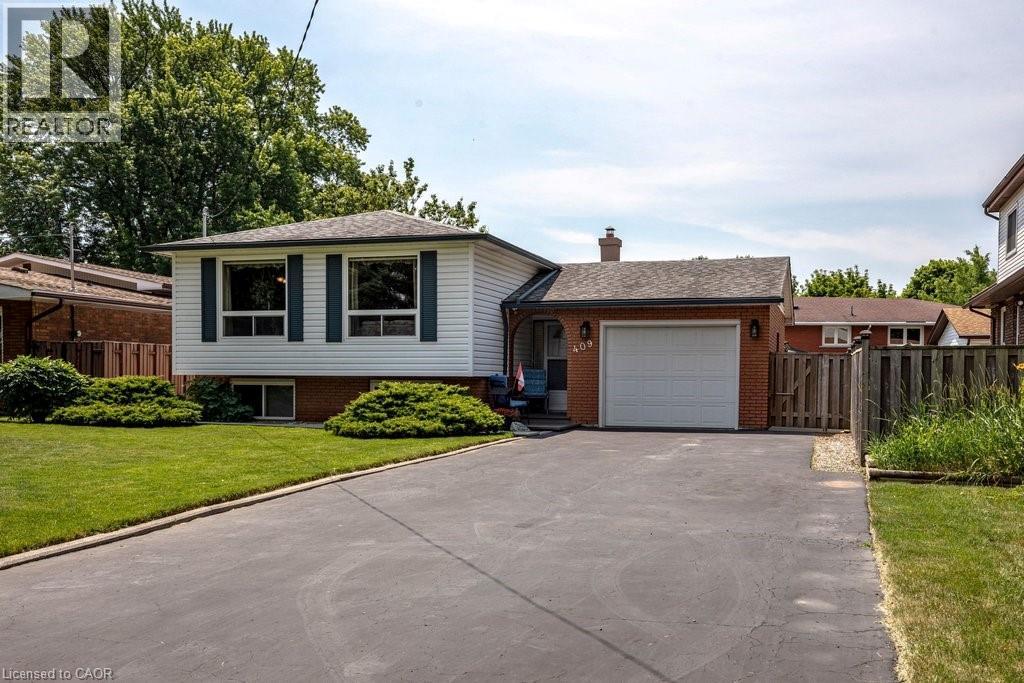
409 Mohawk Road W
Hamilton, Ontario
“IMMEDIATE POSSESSION AVAILABLE!!” Welcome to this beautifully maintained raised bungalow offering 3+2 bedrooms and 2 full bathrooms. Bright main level features a spacious living room, formal dining room, and a generous eat-in kitchen. Fully finished basement includes two additional bedrooms, a large recreation room with a cozy fireplace, wet bar, and a separate walk-up entrance, offering excellent in-law suite potential. Situated on a beautifully landscaped, fully fenced lot and thoughtfully designed for outdoor enjoyment. The oversized driveway accommodates up to 6 vehicles, while the attached garage features a 240V hydro plug and convenient drive-through access to the backyard. A fantastic home offering space, versatility, and exceptional value!! (id:50964)
Coldwell Banker Community Professionals
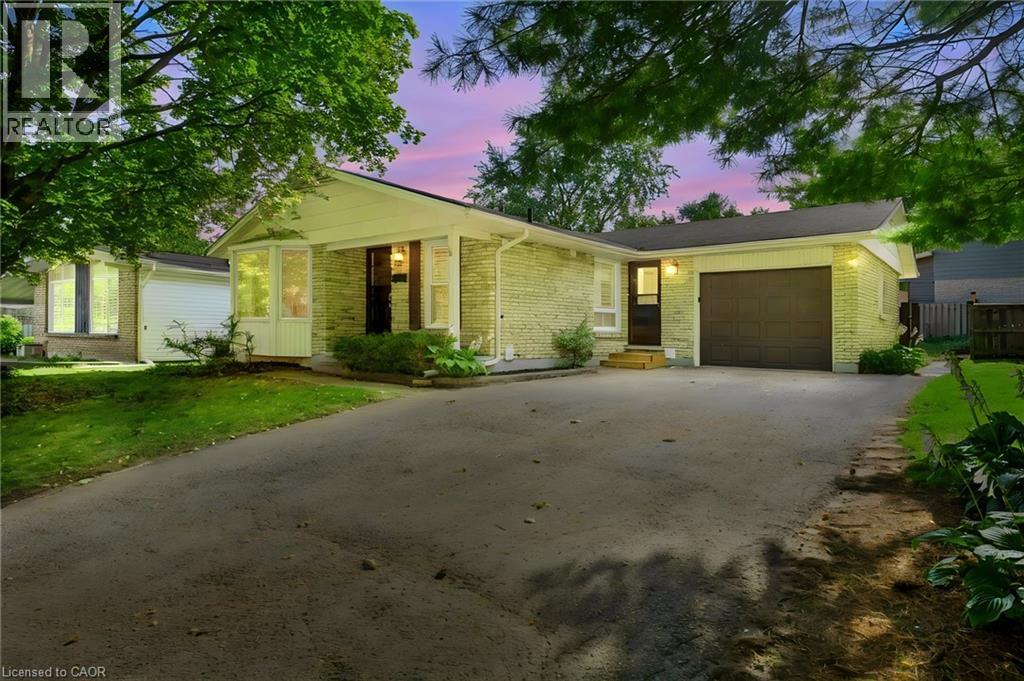
95 Underhill Crescent
Kitchener, Ontario
VACANT LEGAL DUPLEX, A RARE OPPORTUNITY! Welcome to 95 Underhill Crescent, ideally situated in a quiet and established Kitchener neighbourhood. With both units vacant, this property offers incredible flexibility for investors looking to set their own rents, multi-generational families, or buyers looking to live in one unit while generating income from the other. Located close to parks, schools, shopping, restaurants, transit, and major roadways, this property combines a desirable residential location with excellent income potential. Whether you're looking to expand your investment portfolio or offset your mortgage with rental income, opportunities like this don't come along often. Two units. Both vacant. Legal duplex. The possibilities are yours. Book your showing today! (id:50964)
RE/MAX Icon Realty
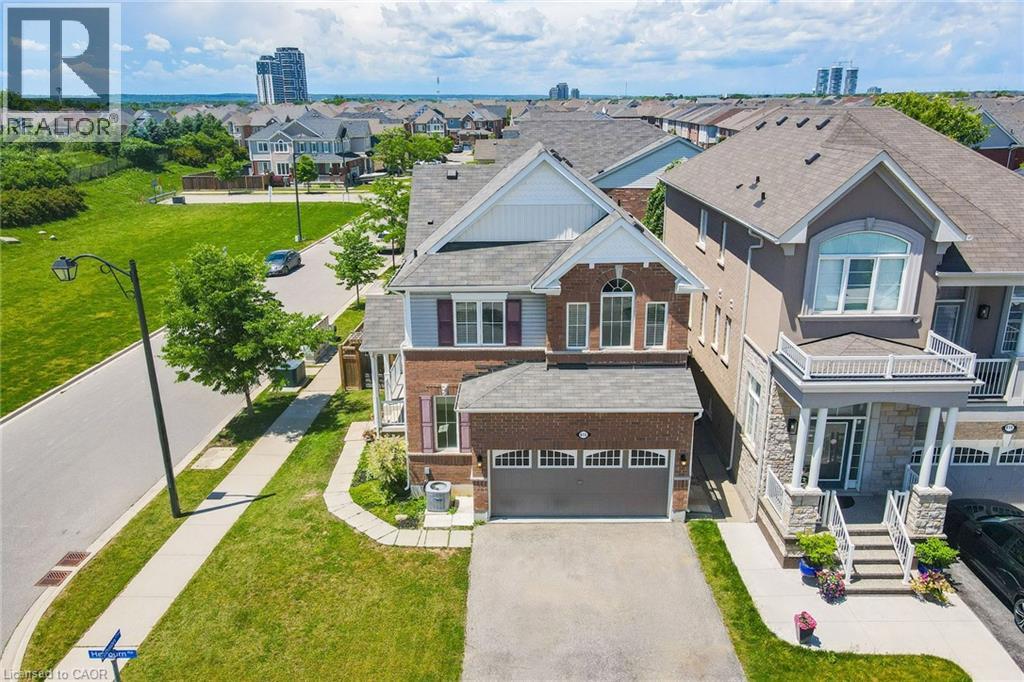
615 Hepburn Road
Milton, Ontario
Welcome to this lovely Mattamy built, Energy Star Certified, 3 Bedroom, 3 Bathroom corner lot home at 615 Hepburn Road in Milton. This property is close to the Milton Sports Centre and Community Baseball Field #5. This community centre offers swimming, skating, fitness studio, gymnasium and walk/running track. Something for everyone. The covered porch provides a great place to sit and enjoy a morning coffee or watch a sunset with a glass of wine. In the backyard you will find beautiful perennial gardens that surround the yard where you will find the new patio and gazebo above. Walk through the front door into the open concept main floor. The 2-pc powder room and front hall closet are neatly tucked away down a hallway to the right. Large windows bring lots of natural light into the living room. The kitchen features a high-end gas range cooktop and built in wall oven and microwave. A large island has seating for 4. This provides a great conversation area when entertaining. A pantry is located down a separate hallway that leads to the garage. Make your way up the gleaming oak hardwood staircase to the second floor. Here you will find the open concept family room whose architectural feature is a vaulted ceiling. The primary bedroom has its own 3-pc ensuite. Two other good size bedrooms and the main 4-pc bathroom are on this level. The laundry is also conveniently located on the second floor. The basement is unfinished and has a rough-in for a bathroom. Bring your creative mind to design this space. (id:50964)
Right At Home Realty
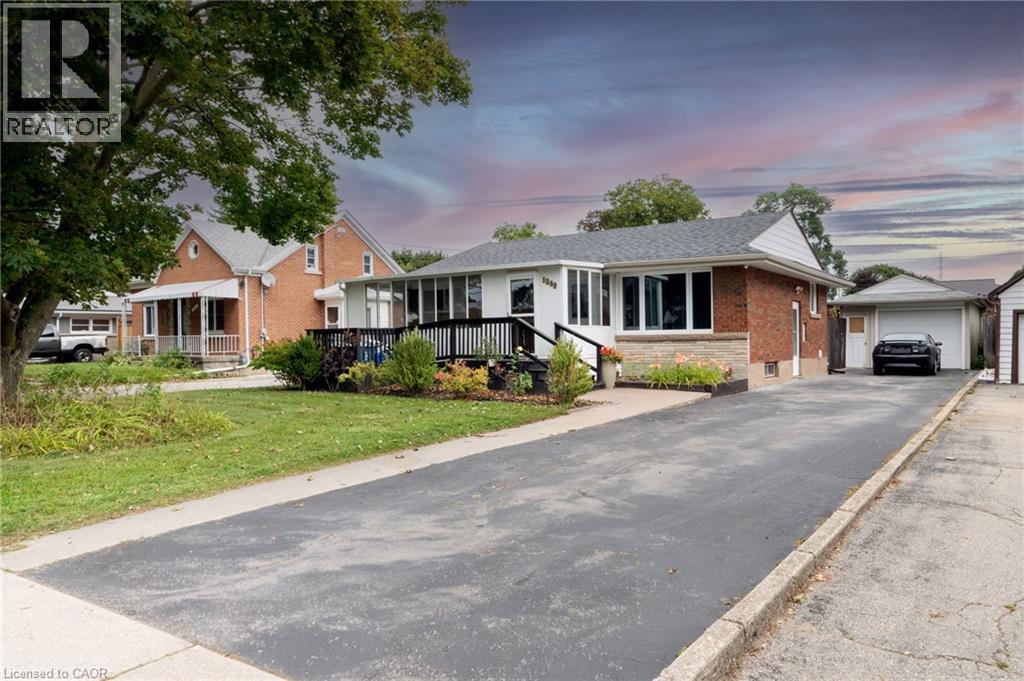
1549 Concession Road
Cambridge, Ontario
Welcome to 1549 Concession Road, a spacious and extensively updated detached bungalow offering approximately 2,467 sq. ft. of finished living space, including 1,571 sq. ft. above grade and an additional 896 sq. ft. in the finished basement. Set on an impressive approximately 55 x 166 ft lot in Cambridge's established Preston neighbourhood, this home delivers exceptional space, flexibility and outdoor lifestyle appeal. The main level features a bright, functional layout with a generous living room, dining area, updated kitchen with granite countertops, modern cabinetry and backsplash, two comfortable bedrooms, a 4-piece main bath, 3-piece ensuite and a sunroom overlooking the backyard. A substantial rear addition completed in 2007 further expands the main-floor living space. The finished lower level includes a recreation room, additional bedroom, laundry, mechanical and storage areas, plus a separate entrance with convenient access that offers excellent potential for a future basement apartment or in-law setup, subject to municipal approvals. Outside, the private fenced backyard is built for entertaining, featuring an inground pool, hot tub, composite deck with glass railings, garden shed and plenty of room to relax and enjoy the warmer months. A detached oversized single garage and long paved driveway provide excellent parking and storage. Recent improvements include a roof replacement in 2020, bathroom renovations, updated flooring, kitchen improvements, new water heater and water main in 2022, dishwasher in 2024, new side fence, front porch and stairs in 2025, and a new pool liner and pool lights in 2026. (id:50964)
Century 21 Heritage House Ltd.
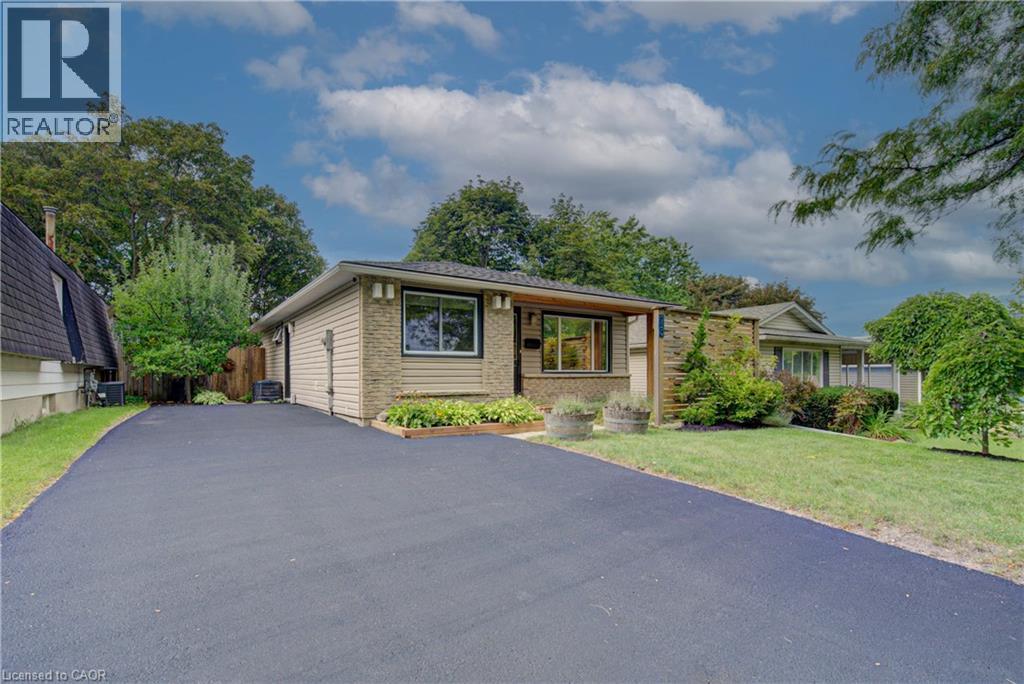
73 Christopher Drive
Waterloo, Ontario
There is a place I go, your sweet bungalow... This one is sweet! Centrally located near shopping, schools, parks and trails, places of worship with easy access to the highway and downtown. With 2 bedrooms, office with access to the private yard and hot tub, a full bath, bright and spacious eat in kitchen, large windows for light, the main floor shines. Finished basement with separate side entrance, big bright windows (maybe another bedroom), laundry and another full bath top it all off. Private front courtyard, large shed and even a greenhouse, driveway parking for 4 plus a toy maybe. Freshly painted, well maintained and ready to move right in! Come check this one out! (id:50964)
Royal LePage Wolle Realty
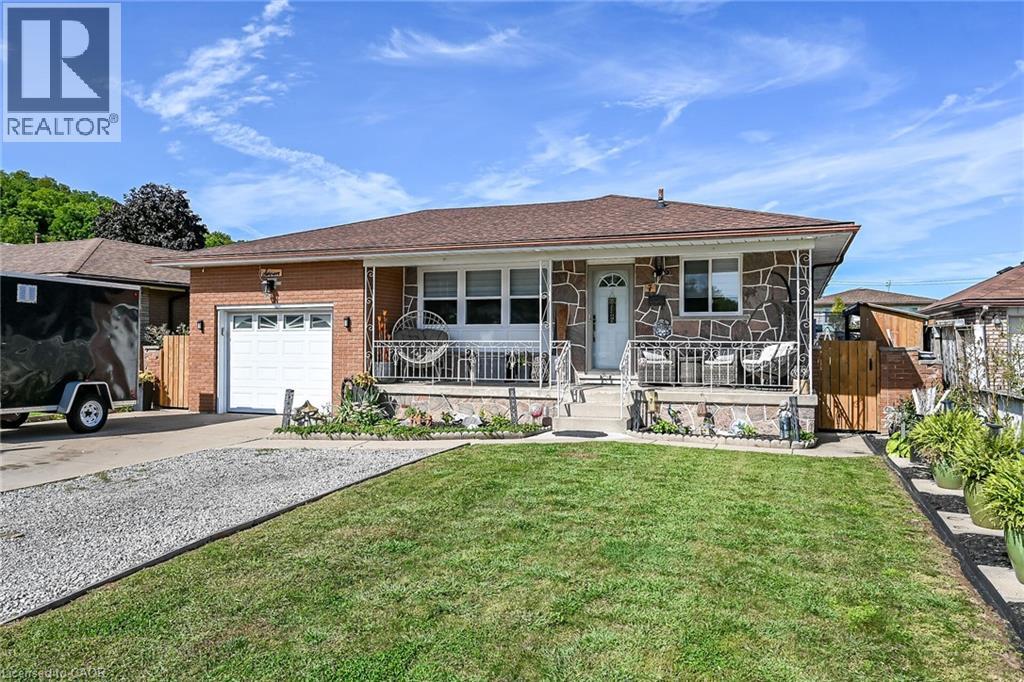
7 Glen Allen Drive
Stoney Creek, Ontario
Welcome to 7 Glen Allen Drive in Stoney Creek. Features of this home include an open concept design, complete kitchen upstairs with accent lighting , full working island Flush mount ceiling in front room adjacent kitchen , pot lights , flooring, new bathroom , new baseboard and casing throughout, new paint, Built in wall unit / living room with an electric fireplace, New Windows in Living Room, kitchen, both bathrooms , basement features a walk up to separate entrance (ideal for an in-law or additional income) 3 bedrooms, walk-in closet, new bathroom with walk-in shower , finished ceiling in living room area, new pot lighting throughout basement . Outside Garage storage (mezzanine) Side storage ( new sheds and open build) New solar powered roof vents , lower level laundry and a huge cold room (Cellar)front parking and more!! (id:50964)
RE/MAX Real Estate Centre Inc.
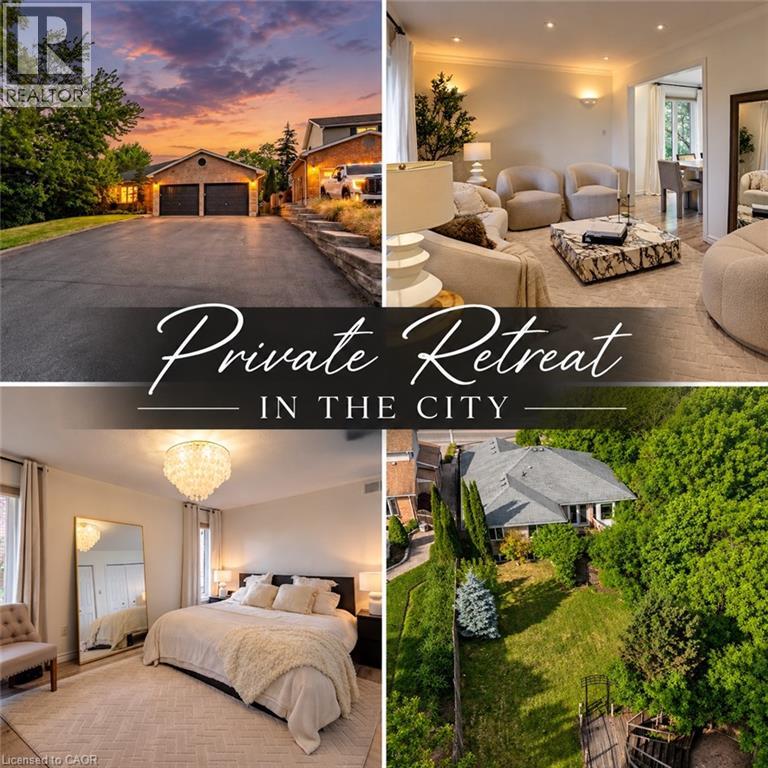
907 Doon Village Road
Kitchener, Ontario
Welcome to your ULTIMATE PRIVATE RETREAT IN THE CITY! This rare, fully updated 6 BEDROOMS, 4 FULL BATHROOM bungalow sits on a premium 1/3-acre hilltop lot, offering the perfect setup for extended family living. Boasting over 3,500sq/ft of pristine, carpet-free finished living space, this home features double of everything, including two kitchens, two fireplaces, and two fully equipped laundries. Parking is a breeze with an expansive 9-car driveway plus an attached double garage offering direct access to the lower level. A welcoming living room looks out to a covered front porch and manicured front yard. The kitchen (featuring a gas stove), dining, and family rooms are designed for connection, complete with bay windows framing backyard views. Includes a serene primary suite with a private ensuite, plus two additional bright bedrooms and a second full bathroom. The premier Walk-Out Lower Level (In-Law Suite) is complete with a separate side entrance, 3 bedrooms (with potential for a 4th oversized bedroom), 2 full bathrooms, a full kitchen, dining area, and 2 living rooms with floor to ceiling built-in cabinetry. Step outside onto the beautifully touched-up 2-tiered decks overlooking an extra-deep, professionally landscaped backyard. Enjoy a colosseum-style sunken sitting area perfect for bonfires and BBQs, two storage sheds, and plenty of room for a future pool. This home is equipped with a high-efficiency furnace & A/C (2019), pot lights, and ample storage. Centrally located on a bus route, minutes from Conestoga College, trails, and easy 401 access. Turn-key luxury awaits! (id:50964)
Smart From Home Realty Limited
108 Garment Street Unit# 1310
Kitchener, Ontario
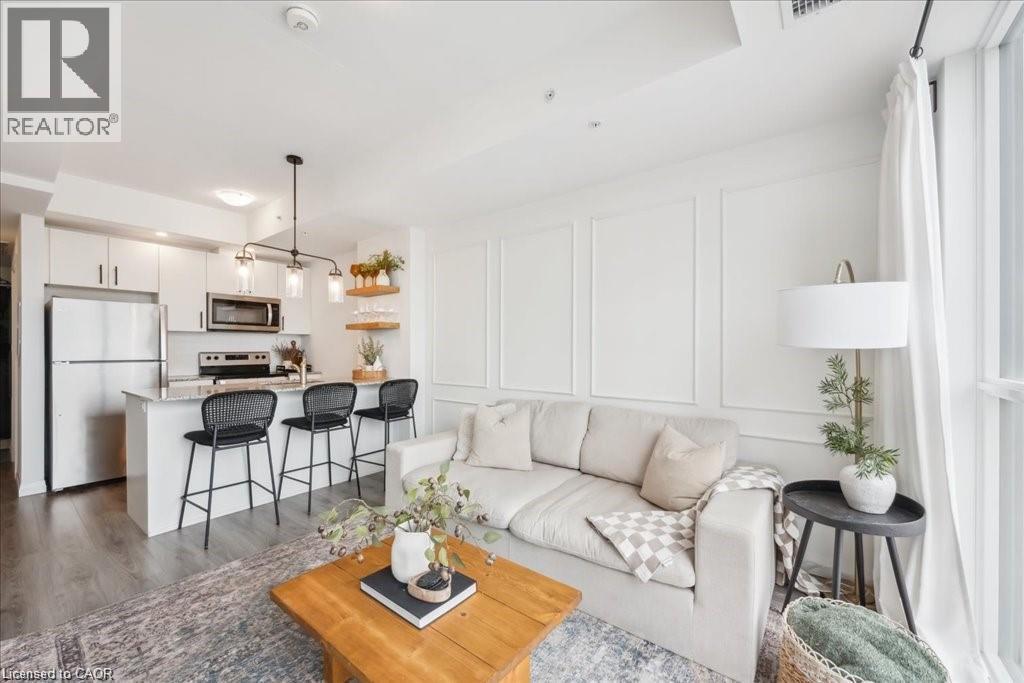
Welcome to unit 1310 at 108 Garment, steps from downtown Kitchener's Innovation District. This one-bedroom condo puts you inside one of the city's most talked-about buildings, with high-speed Rogers internet and 1 underground parking spot included in the rent. Inside, an open-concept layout runs floor-to-ceiling windows across the main living space, pulling in natural light most of the day. The kitchen keeps clean lines with stainless steel appliances and sleek cabinetry, built for actual daily use rather than just looking good in photos. The bedroom sits apart from the living area, giving you a real separation between work and downtime after a day in the city. Building amenities do the heavy lifting here: a full gym, a dedicated yoga room, and a rooftop patio with BBQs and a pool that looks out over downtown Kitchener. It's the kind of setup that replaces a gym membership and a cottage weekend in one building. Location is the real story. KPMG is on your doorstep, Deloitte is right there too, and Google is a short walk away. You're inside the Innovation District, with Kitchener's restaurant and retail strip and the LRT all within walking distance. This is a fit for the professional who wants to walk to work at one of the anchor firms downtown and come home to a building that actually gets used, not just admired. (id:50964)
Royal LePage Wolle Realty
360 Cornridge Place Unit# 4
Waterloo, Ontario
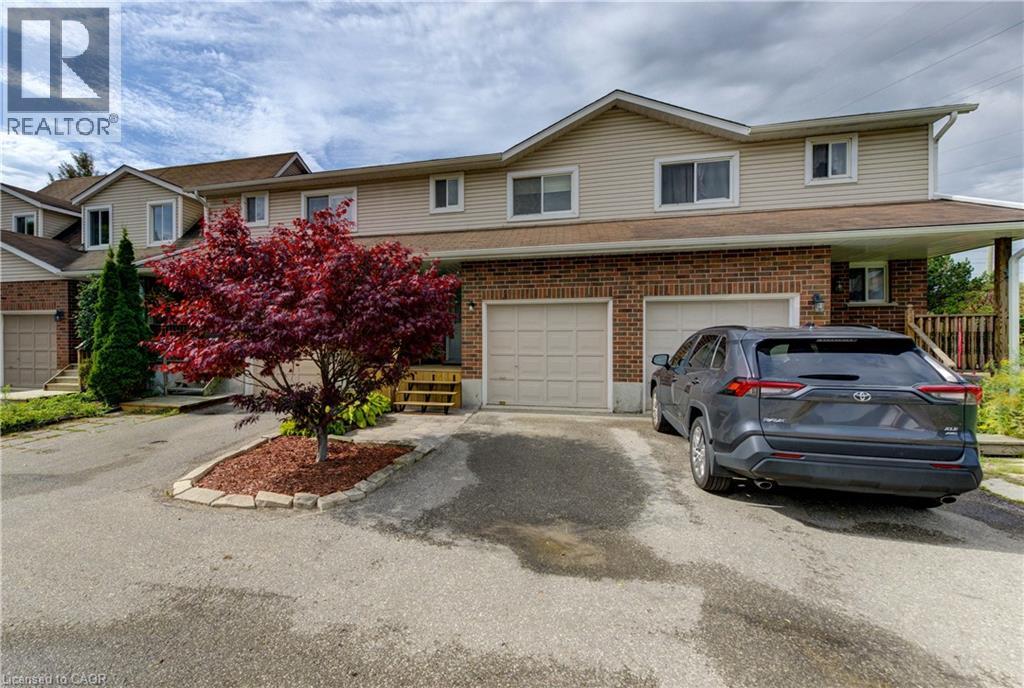
Welcome home! Freshly painted and featuring a new front porch, this centrally located townhouse is ready for immediate possession and offers a great opportunity for first-time buyers or investors. Step inside to a bright foyer and a welcoming main floor with a functional kitchen complete with appliances, dining area, comfortable living room, and convenient 2-piece bath. Upstairs, new carpeting leads you to three bedrooms and a 5-piece cheater ensuite offering plenty of space for family living. The finished lower level adds even more flexibility — use it as a rec room, home office, rough in bathroom, lots of storage, workout space, or a fun space for the kids. There’s room to make it your own! Love outdoor space? You’ll enjoy the private backyard and large deck, perfect for summer BBQs, entertaining, or relaxing with a coffee at the end of the day. Located close to the Boardwalk, schools, shopping, restaurants, and with easy access to get you where you need to go. Low condo fees include water, making this an affordable option with plenty to offer. Whether you’re ready to take your first step into home ownership or looking for a solid investment, this townhouse is ready to welcome its next owner! (id:50964)
RE/MAX Twin City Realty Inc.
10 York Street Unit# 3807
Toronto, Ontario
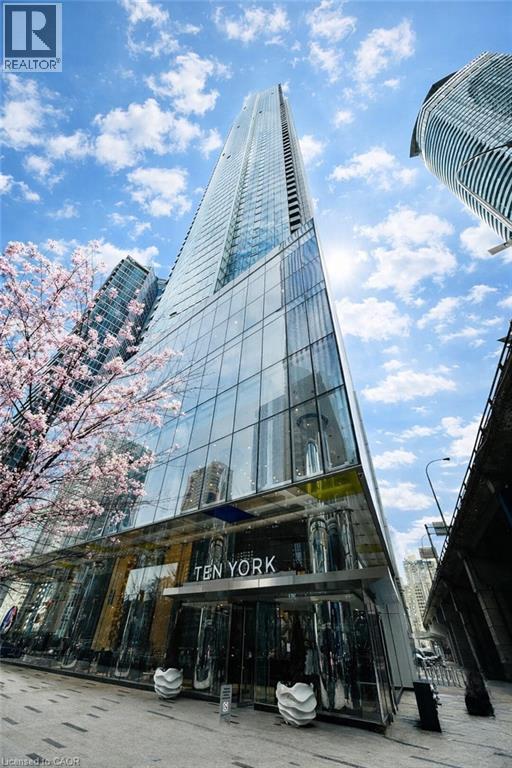
Experience waterfront living and metropolitan elegance at Ten York — a beautifully finished 1 bedroom plus den condo designed for professionals and investors who appreciate refined, low maintenance city living. Enjoy spectacular views of Toronto’s skyline and Lake Ontario from floor to ceiling windows that fill the bright living area with natural light. The gourmet kitchen boasts streamlined cabinetry, premium posh appliances, and a smooth flat cooktop. Retreat to a spa style bathroom with a glass enclosed shower and modern fixtures. The unit has a great layout and a den for added comfort. Built in conveniences include keyless entry and advanced building systems. Ten York’s exceptional amenities include a three storey fitness centre with a juice bar and Kitchen Mate services, spectacular outdoor pool and rooftop terrace to enjoy, 24/7 concierge, theatre room, billiards lounge, dog wash, guest suites spin room and much more! Moments from TTC, Union Station, the PATH and Toronto’s top dining and entertainment, and steps from the beach, this condo delivers effortless urban living. If you want to truly embrace everything amazing Toronto has to offer and see why it is a world-class city, then Ten York is your new home! (id:50964)
RE/MAX Escarpment Realty Inc.
393 Wellington Street
Port Colborne, Ontario
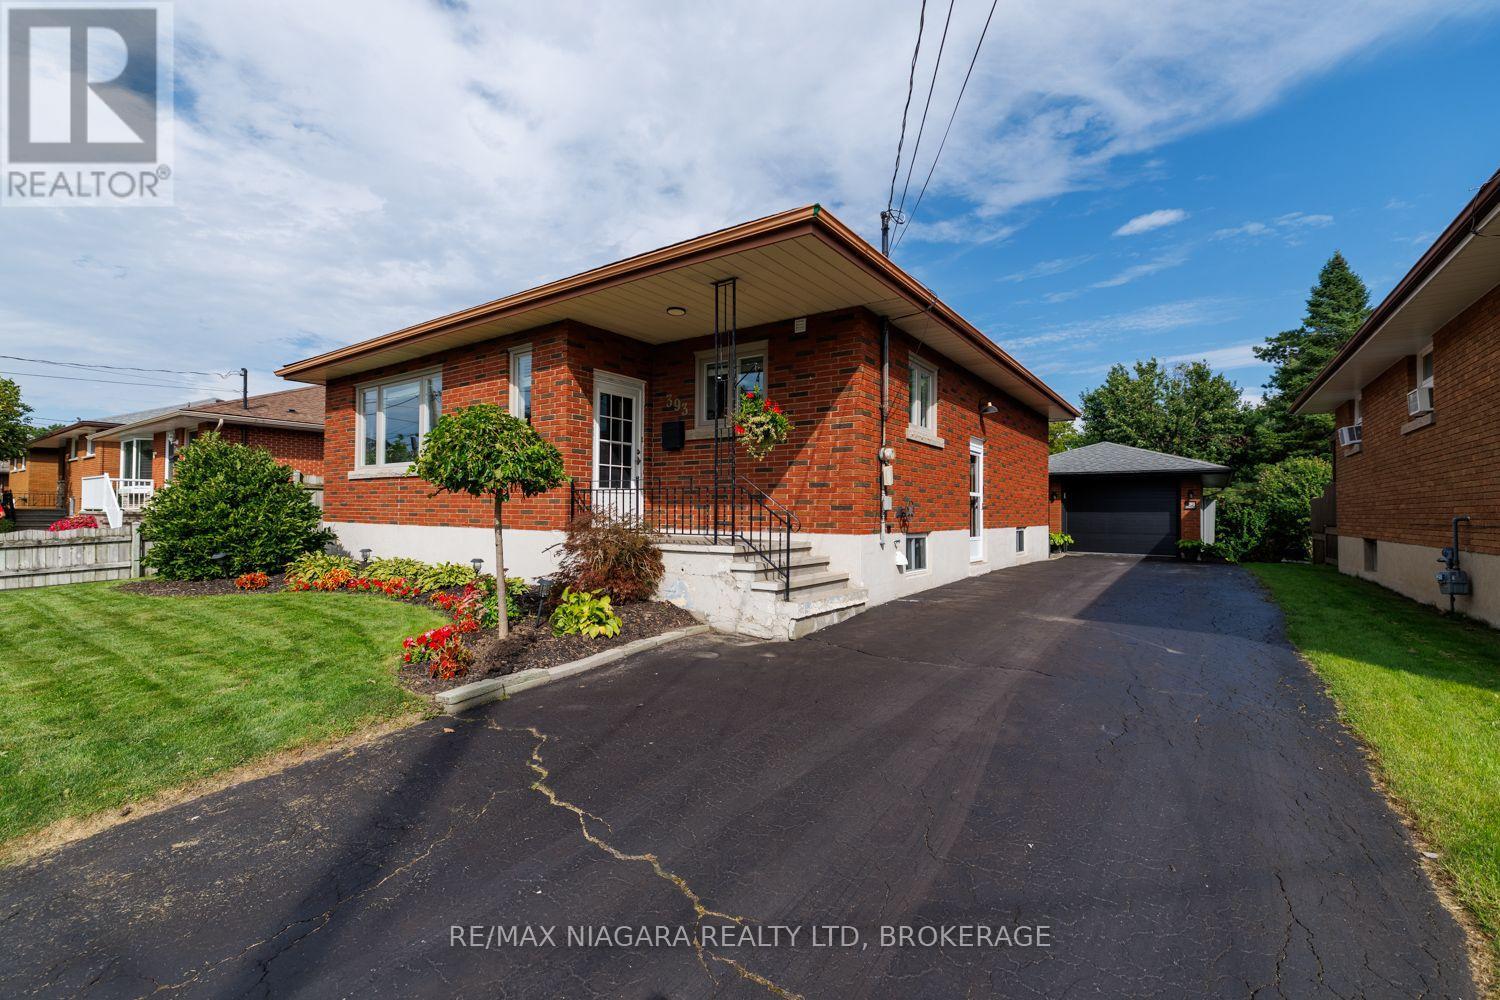
**MOVE-IN READY BRICK BUNGALOW WITH IN-LAW POTENTIAL & A GREAT GARAGE HANGOUT!** This well-maintained home checks a lot of boxes, offering excellent versatility, plenty of parking, and a private backyard-all in a price range where opportunities like this don't come along often.The main floor features **3 good-sized bedrooms**, a large living room, refinished hardwood flooring, an updated bathroom, and a comfortable eat-in kitchen. Replacement windows add to the home's appeal, while **two newer mini-split units (approximately 2 years old)** provide efficient cooling throughout the home.The finished basement offers valuable additional living space and **excellent in-law potential**, featuring a recreation room, **second kitchen and bathroom**. Whether you need space for extended family, guests, or simply want additional room for your household, this flexible lower level provides plenty of possibilities.Outside, enjoy a private backyard complete with storage shed and a **unique 1.5-car garage currently set up as an incredible hangout/man cave**. The garage features a **new garage door, gas heater and hydro**, making it a fantastic year-round space for entertaining, relaxing, hobbies or the ultimate workshop.A **4-5 car long driveway** provides plenty of parking, adding another practical feature to this versatile property.**BONUS:** Seller is willing to negotiate the furniture, and the sale includes **8 appliances plus the gas BBQ**. A flexible closing is also available.**Great opportunity for first-time buyers, families, or anyone looking for in-law potential and versatile extra space. Come see everything this home has to offer!** (id:50964)
RE/MAX Niagara Realty Ltd
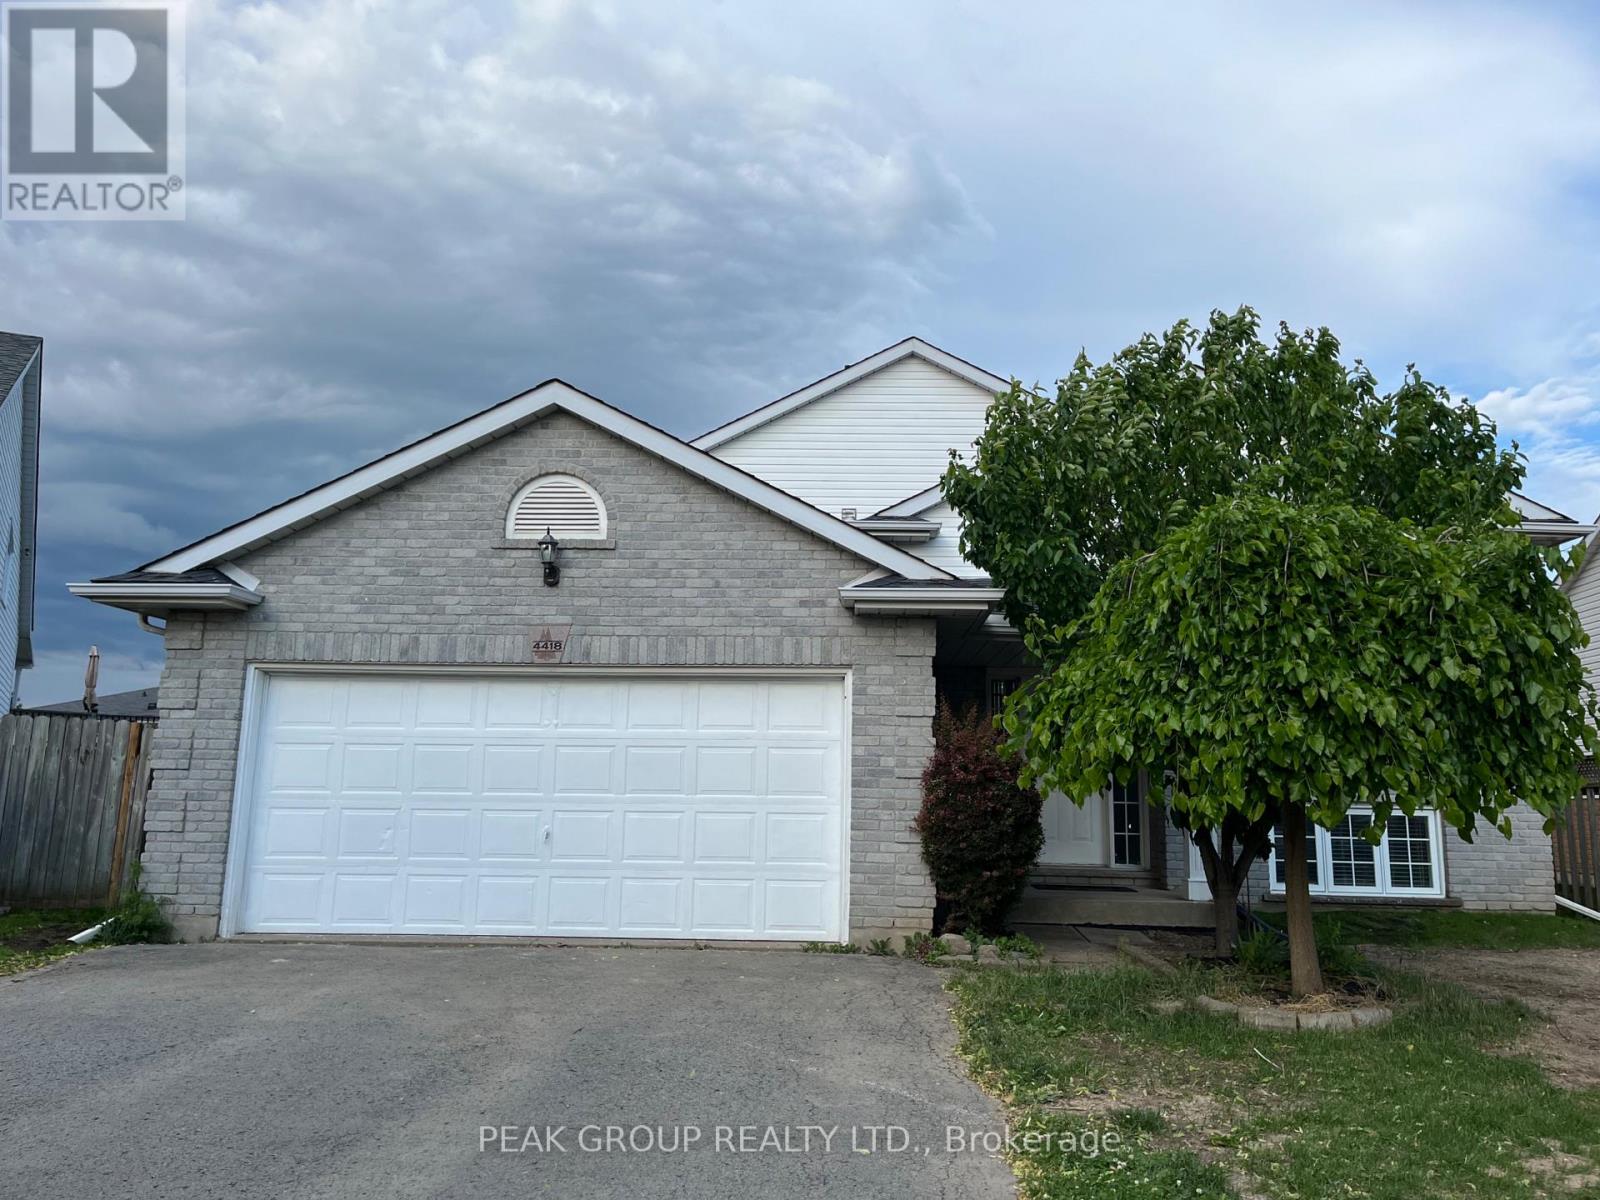
4418 Connell Avenue
Niagara Falls, Ontario
Welcome to this bright, spacious, and beautifully maintained family home nestled on a quiet street in a desirable Niagara Falls neighbourhood. Offering 5 bedrooms, 2 full bathrooms, and generous living space on both levels, this home is ideal for families or professionals seeking comfort and convenience.The main floor features a bright, inviting layout, while the fully finished basement, freshly painted and with new floors, offers two additional bedrooms, a large recreation room, and a dedicated laundry area-providing plenty of flexible living space. Enjoy direct access to the backyard from the rear walkout, an attached garage, and ample parking.Conveniently located just minutes from schools, parks, shopping, restaurants, and major amenities, with quick access to the QEW and Niagara Falls. (id:50964)
Peak Group Realty Ltd.
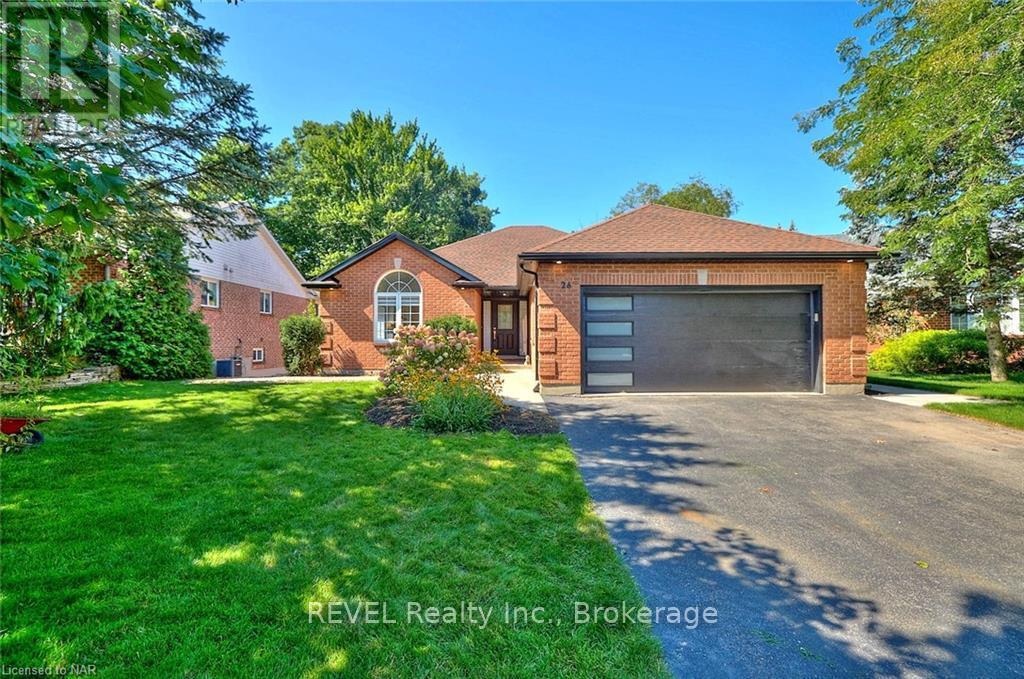
26 Oakridge Boulevard
Pelham, Ontario
Introducing 26 Oakridge Blvd, where luxury and tranquility harmonize in this magnificent 2+2 bedroom bungalow nestled on a breathtaking ravine lot. A true paradise for nature enthusiasts, this property offers a serene escape from the bustling city! Step inside and be amazed by the impeccable craftsmanship and attention to detail found in every corner of this exquisite home. Immaculately renovated, this residence boasts modern upgrades while still maintaining its charm and character. The spacious main level features an open concept layout, allowing for seamless flow between the living, dining, and kitchen areas. The abundance of natural light that streams through the large windows accentuates the beauty of the ravine views, creating a serene atmosphere throughout the home. Prepare to be inspired in the gourmet kitchen, equipped with high-end stainless steel appliances, quartz countertops, and a large center island perfect for hosting family and friends. The adjacent dining area is perfect for intimate dinners or festive gatherings. The primary bedroom oasis awaits you, offering a private retreat with a walk-in closet and a luxurious spa-like ensuite bathroom, complete with a spacious glass-enclosed shower, soaker tub and a sleek double vanity. An additional generously sized bedroom and a full 3 piece bathroom complete the main level. The lower level will continue to impress with its cozy family room, perfect for relaxing with loved ones. Two additional bedrooms and another full bathroom provide ample space for family members or a home office. Beyond the interior, step outside into your own personal paradise. The ravine lot is a picturesque backdrop to laze in the sun, host summer barbecues, or simply unwind after a long day. The mature trees offer shade and privacy, inviting you to connect with nature. To conclude the lawn offers a irrigation system and the garage is setup with an outlet for an electric station. Close to all amenities makes this the perfect home. (id:50964)
Revel Realty Inc.
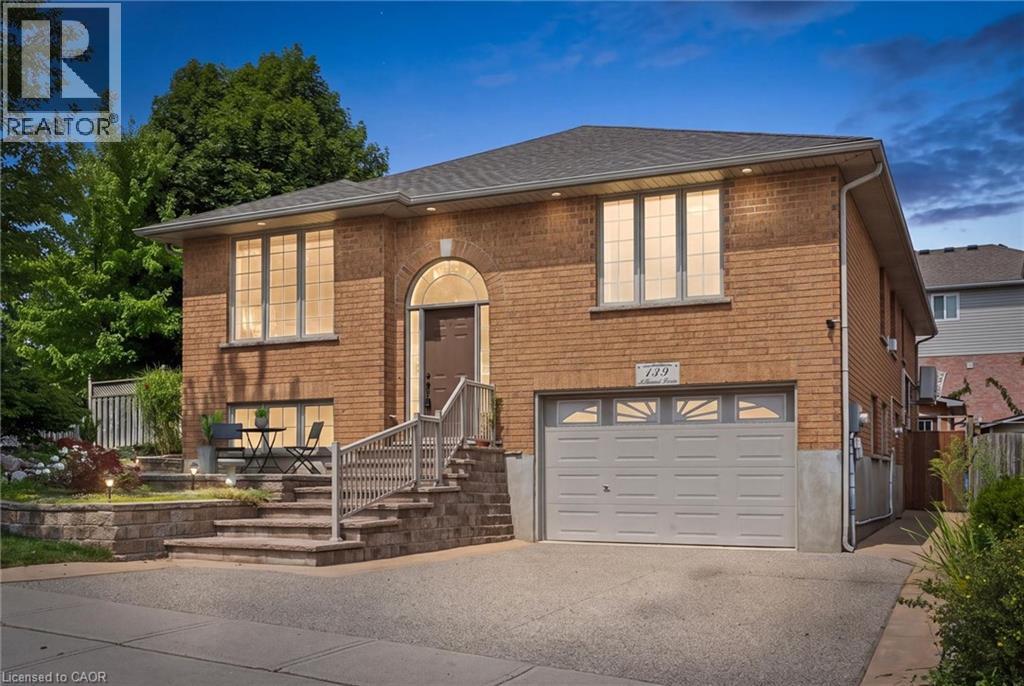
139 Attwood Drive
Cambridge, Ontario
INVESTMENT OPPORTUNITY! A purposefully configured legal multi-residential property offering two self-contained living spaces, separate systems and an established tenant already in place. Welcome to 139 Attwood Drive, a one-owner custom-built Dunnink Homes raised bungalow with over 3,000 sq. ft. of finished living space and a fully legal secondary unit professionally constructed with City of Cambridge permits in 2020. The secondary suite has its own legal municipal address, private entrance, separate driveway, dedicated heating and cooling system, separate water meter, owned hot water tank and ensuite laundry, providing excellent separation between the two residences. Currently occupied by a reliable long-term month-to-month tenant, the suite features a spacious bedroom, full bathroom and open-concept kitchen/living area, offering immediate rental income from day one. The larger main residence provides excellent income potential with a spacious eat-in kitchen, walkout to the rear deck, bright living room, primary bedroom with private ensuite, second bedroom, den/home office that could be converted to an additional bedroom, and a main bathroom with double sinks. The lower level adds another bedroom, ensuite laundry, direct garage access and a substantial utility/storage area offering potential for additional finished space. Major improvements include the legal suite conversion (2020), roof shingles (2021), furnace and central air systems (2019/2022) and two owned hot water tanks. An oversized single garage, separate driveways and a location steps from St. Teresa Catholic Elementary and Saginaw Public School add to the property's long-term rental appeal. A compelling opportunity for investors seeking a legal multi-residential property with an existing income stream, independent services and further rental upside in an established Cambridge neighbourhood. (id:50964)
RE/MAX Real Estate Centre Inc.
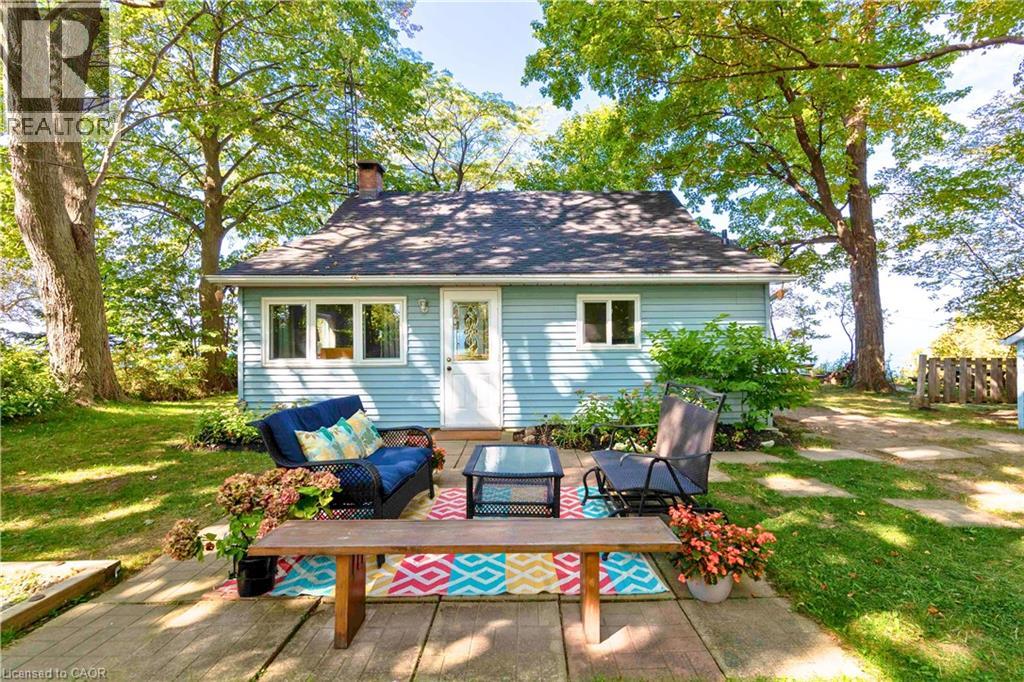
77561 Melena Drive
Bayfield, Ontario
Escape to this delightful waterfront cottage, perfect for family getaways or a relaxing retreat. With 3 bedrooms plus a cozy bunkie, it’s ready to welcome friends and family. Step outside to your own sandy beach, with municipal beach access just down the road. Inside discover a beautifully renovated kitchen, cathedral ceilings with warm wood accents, and a cozy wood fireplace perfect for curling up with a good book after a day by the lake. More updates include new flooring, roof, and windows for peace of mind. The bluffs in front of the cottage have been carefully maintained, featuring a reinforced retaining wall and additional measures like bluff planting, silt socks, and hydroseeding help keep the waterfront beautiful. Conveniently located between Goderich and Grand Bend, enjoy all that Bayfield and the surrounding areas have to offer: a9-hole golf course, vineyards and breweries, local farmers’ markets, and the charm of downtown Bayfield just a 3-minute drive away. (id:50964)
Real Broker Ontario Ltd.
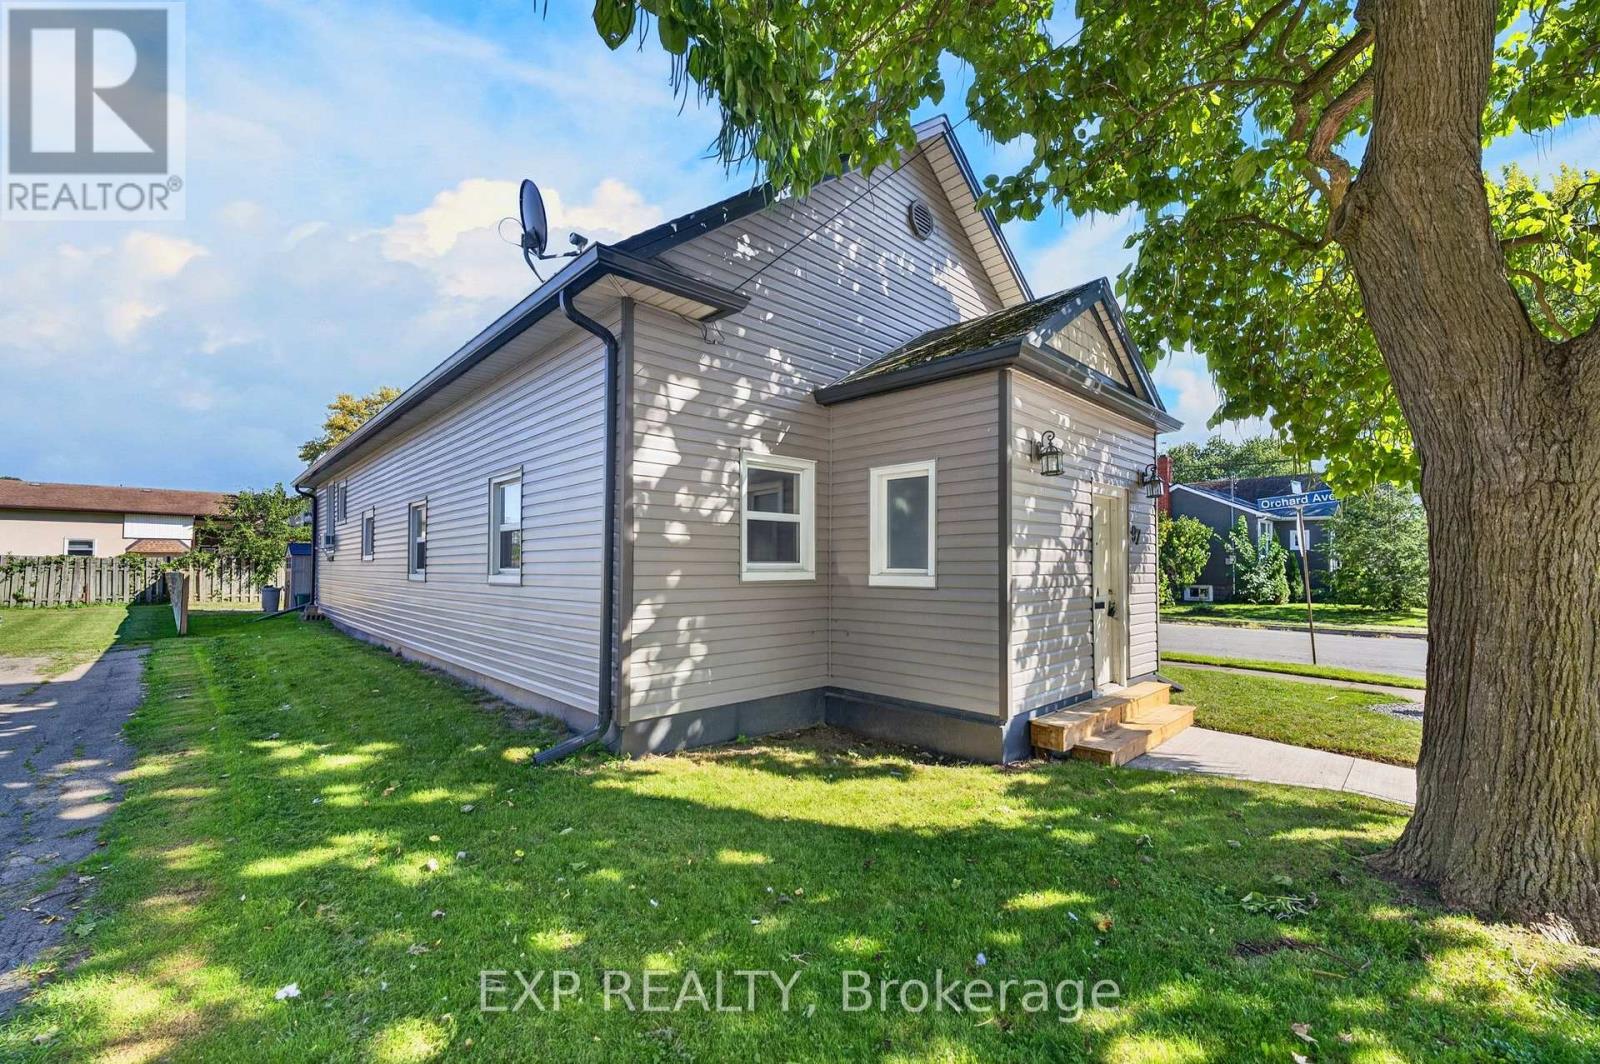
97 Deere Street
Welland, Ontario
Excellent Duplex Investment Opportunity in Welland!Welcome to 97 Deere Street, a fantastic opportunity for investors, extended families, or buyers looking to live in one unit while generating rental income from the other. This well-maintained duplex features two completely separate apartments, each offering 2 bedrooms and 1 full bathroom with comfortable and functional living space.Both apartments have their own convenient ground-level entrance, providing excellent privacy and independence for each occupant. Each unit also has its own private washer and dryer, eliminating the need to share laundry facilities. With 4 dedicated parking spaces, parking is convenient for both units and their guests.The property is located in an established Welland neighbourhood, close to a wide variety of everyday amenities including schools, grocery stores, pharmacies, restaurants, parks and public transportation. Welland Hospital, Niagara College's Welland Campus, Seaway Mall and the Welland Recreational Canal are all just a short drive away.Enjoy convenient access to Highway 406 and major Niagara routes, making commuting to St. Catharines, Niagara Falls and surrounding communities easy.Whether you're an investor looking to add a solid duplex to your portfolio, an owner-occupant wanting rental income, or a family looking for separate living accommodations, 97 Deere Street offers an excellent combination of flexibility, privacy, parking and convenience. (id:50964)
Exp Realty
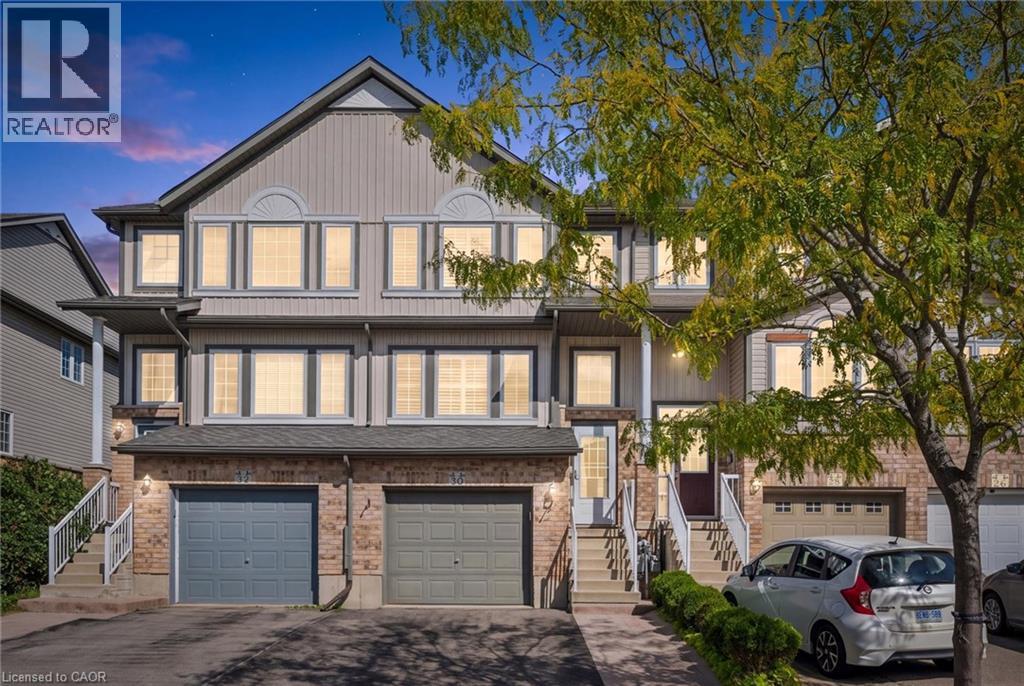
30 Madeleine Street
Kitchener, Ontario
WELCOME TO YOUR NEW HOME! This is not just any FREEHOLD townhouse! This one screams low maintenance with NO fees! It offers a single garage PLUS extra room in the driveway and a beautiful stamped concrete walkway. Be sure to peek in the slightly larger garage and see the Tesla Level 2 EV Charger. The main floor offers a large bright living room with California Shutter and engineered hardwood flooring. Continue to a 2 piece bathroom, and main floor laundry room. Then appreciate the large kitchen with eat-in area, quartz counters, and convenient sliders out to the large deck and fenced yard. Upstairs are 3 good sized bedrooms. The primary bedroom has an ensuite AND walk-in closet! Downstairs you'll love bonus space to use as an additional bedroom, office, or rec room. The additional bathroom means there's plenty of room for the family to efficiently get ready for busy days. You'll appreciate extra updates like light fixtures, a Nest thermostat, furnace, roof, and water softener. Located in a convenient location close to great schools, trails, amenities, and not far to local highways. Book your private showing TODAY! (id:50964)
Royal LePage Wolle Realty
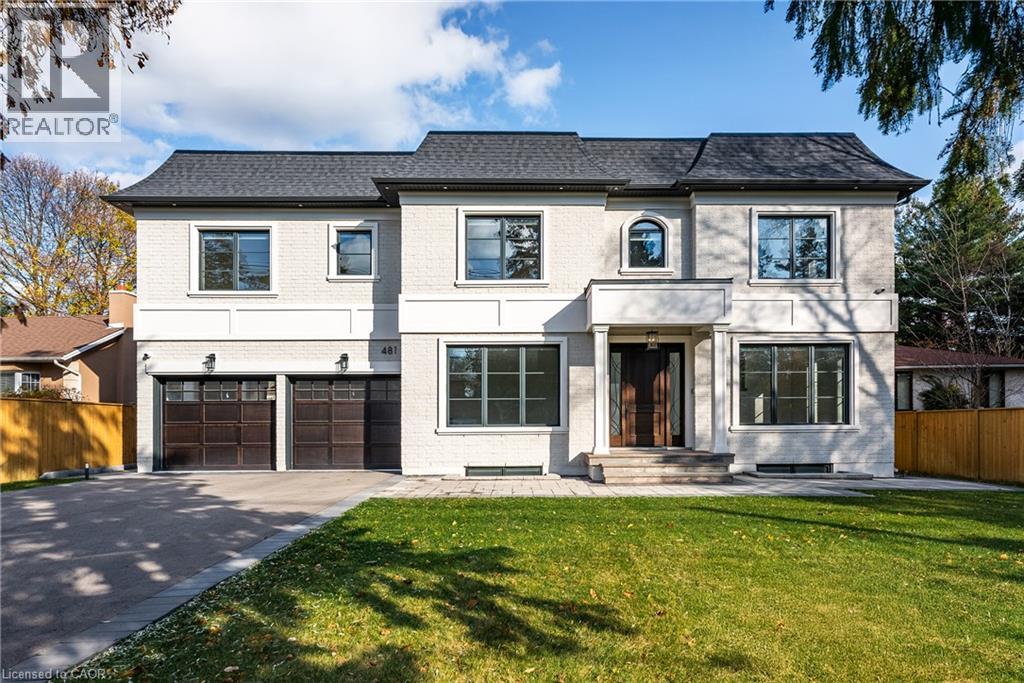
481 Chartwell Road
Oakville, Ontario
Beautifully built and impeccably finished, this custom residence offers more than 6,700 square feet of living space in one of Oakville's most sought-after neighbourhoods. Stone construction, a solid wood entry door, heated garage floors, and timeless architectural detailing set the tone for the quality found throughout the home. Inside, the foyer features heated marble tile, plaster crown mouldings, poplar baseboards, and sightlines that lead into bright, open spaces. A dramatic dining room anchors the main level with a soaring skylight, custom wall panelling, integrated speakers, and carefully curated lighting. The chef's kitchen is designed with extensive custom cabinetry, quartz countertops, a large island, and easy flow to the family room. The servery and mudroom connect seamlessly; each finished with thoughtful storage and heated floors. Upstairs, all four bedrooms are generously scaled and feature private ensuite baths. The primary suite includes a fireplace, custom walk-in closet, and a beautifully coordinated ensuite with heated floors, a freestanding tub, glass shower, and frosted-glass water closet. A full-size laundry room with cabinetry and folding space completes this level. The lower level offers exceptional versatility with radiant in-floor heating, two additional bedrooms, a three-piece bath with sauna, a recreation room with fireplace, a wet bar/kitchen setup, and a dedicated theatre room beneath the back porch. Wide walk-up access brings in natural light and creates an ideal in-law or extended-family space. Outdoors, the large stone terrace features a gas fireplace and outdoor kitchen with built-in BBQ, extending the home's entertaining potential. Motorized blinds, CAT-6 wiring, solid core doors, and an oak staircase with glass panels highlight the home's elevated craftsmanship. With top-ranked schools, shopping, GO access, and major highways nearby, this is a quality home in a prime location. (id:50964)
Century 21 Miller Real Estate Ltd.
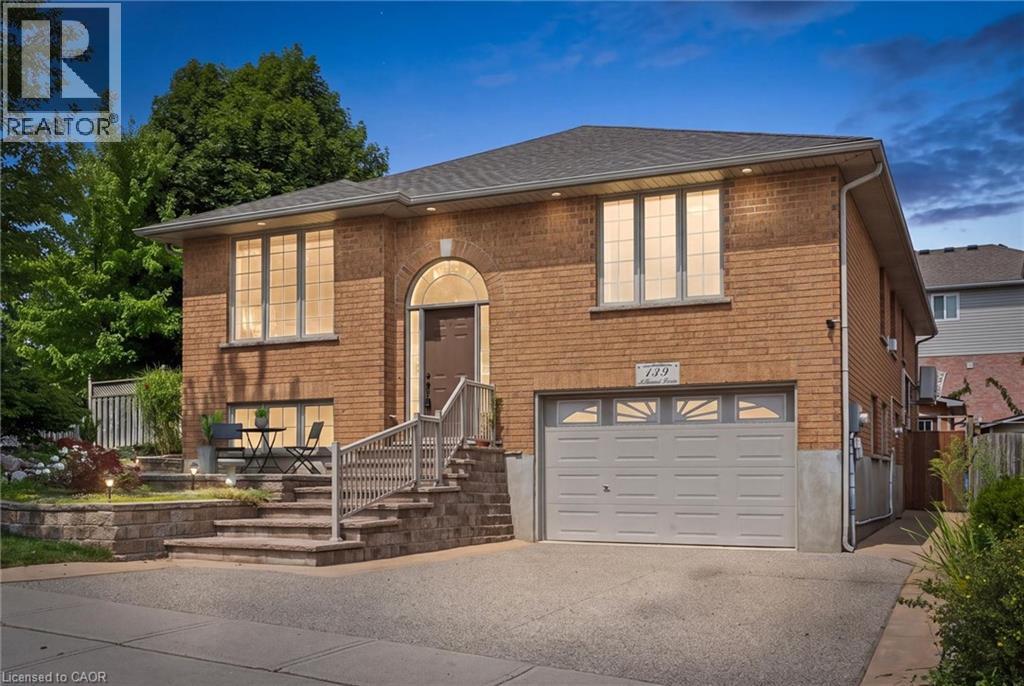
139 Attwood Drive
Cambridge, Ontario
Two living spaces. One exceptional opportunity. Welcome to 139 Attwood Drive, a one-owner custom-built Dunnink Homes raised bungalow offering over 3,000 sq. ft. of finished living space PLUS a fully legal, self-contained secondary suite with its own legal municipal address and an established long-term tenant already in place. Ideal for families, multigenerational living or buyers looking to offset their mortgage with rental income, this meticulously maintained home offers space, quality and incredible flexibility. The bright and spacious main residence features an eat-in kitchen with abundant cabinetry and walkout to the rear deck, a sun-filled living room and a generous primary suite with private ensuite featuring a corner soaker tub and separate shower. A second spacious bedroom, versatile den/home office which can be coverted to a third bedroom, and main bath with double sinks complete the upper level. Downstairs, the main residence continues with an additional bedroom, ensuite laundry, excellent utility/storage space which can be finished for more space, and direct access to the oversized single garage. What truly sets this property apart is the fully legal secondary suite, professionally constructed in 2020 with City of Cambridge permits. Completely self-contained, it has its own legal municipal address, private entrance, separate driveway, dedicated heating and cooling system, separate water meter, owned hot water tank and ensuite laundry. The suite offers a spacious bedroom, full bathroom and open-concept kitchen/living area and is currently occupied by a reliable long-term month-to-month tenant, providing income from day one. Additional updates include roof shingles (2021), furnace and central air systems (2019/2022) and two owned hot water tanks. Located steps from St. Teresa Catholic Elementary and Saginaw Public School, this is a rare opportunity to own a quality custom home with a legal income-producing suite in a sought-after Cambridge neighbourhood. (id:50964)
RE/MAX Real Estate Centre Inc.
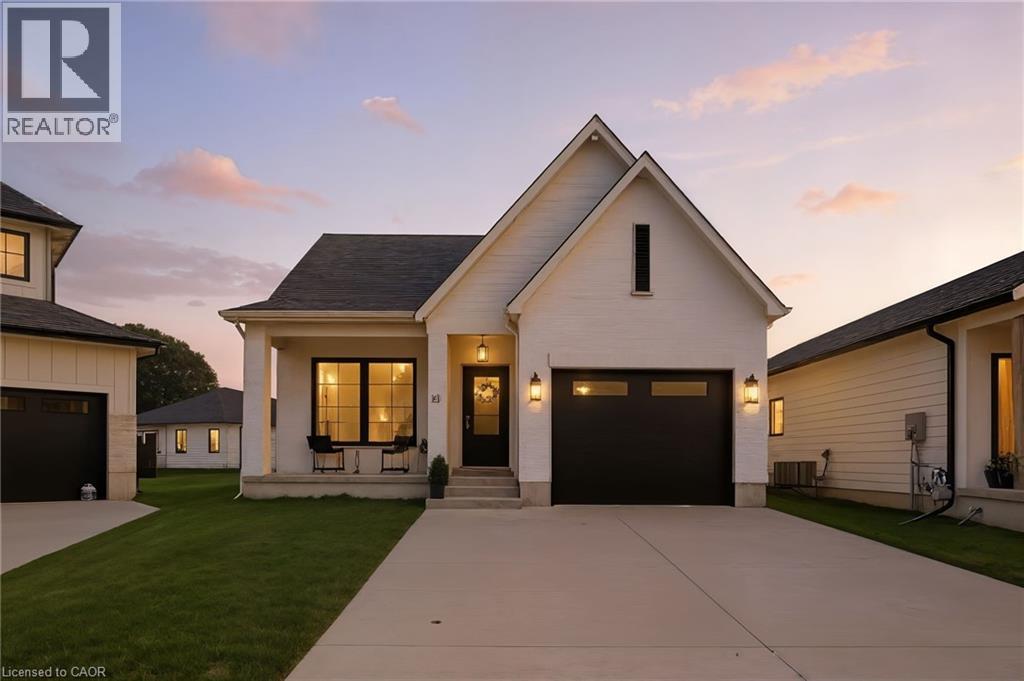
10 Macneil Court
Port Burwell, Ontario
Welcome to your dream home in the charming lakeside community of Port Burwell! This beautifully finished, move-in-ready home blends elevated design with everyday comfort, creating a space that feels both sophisticated and welcoming. Step inside to a thoughtfully designed interior featuring luxury vinyl plank flooring throughout and an impressive custom kitchen by Pioneer Cabinetry. Designed with both style and function in mind, the kitchen showcases Level 4 quartz countertops, floor-to-ceiling cabinetry, a panel-front KitchenAid dishwasher, GE Café stove, and Fisher & Paykel refrigerator, creating a seamless designer look. The open-concept main living area is truly the heart of the home, featuring striking arched custom built-ins, a cozy fireplace, and oversized windows that fill the space with natural light. The fully finished basement provides exceptional additional living space with two bedrooms, a full bathroom and a spacious recreation room, offering endless possibilities for guests, a home gym, media room, playroom or additional family living. Step outside through the sliding patio doors and enjoy your own private outdoor retreat, perfect for morning coffee, summer entertaining or relaxing after a day at the beach. Located in the sought-after lakeside town of Port Burwell, this home offers the perfect combination of modern comfort, thoughtful design and relaxed coastal living. Beautifully designed, incredibly functional and ready to be enjoyed. (id:50964)
Real Broker Ontario Ltd.
Real Broker Ontario Ltd Brokerage
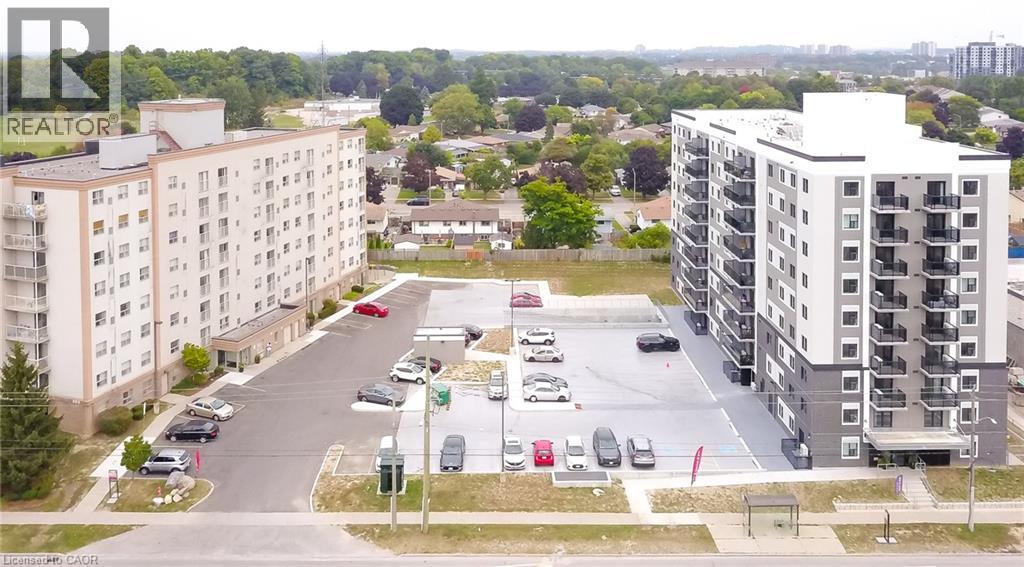
593 Strasburg Road Unit# 603
Kitchener, Ontario
Welcome to 593 Strasburg Rd, Unit #603 an updated 2-bedroom, 1-bath unit offering 640 sq ft of stylish and comfortable living. This bright and spacious suite features modern flooring, large windows with coverings, individual thermostats, and central air conditioning for year-round comfort. The kitchen comes equipped with a fridge and stove, and the private balcony offers beautiful city and park views. Enjoy the convenience of thoughtful suite amenities and take advantage of limited-time incentive of 6 months discounted parking. Don’t miss this incredible opportunity to live in a beautifully updated home with exceptional value. (id:50964)
Keller Williams Innovation Realty
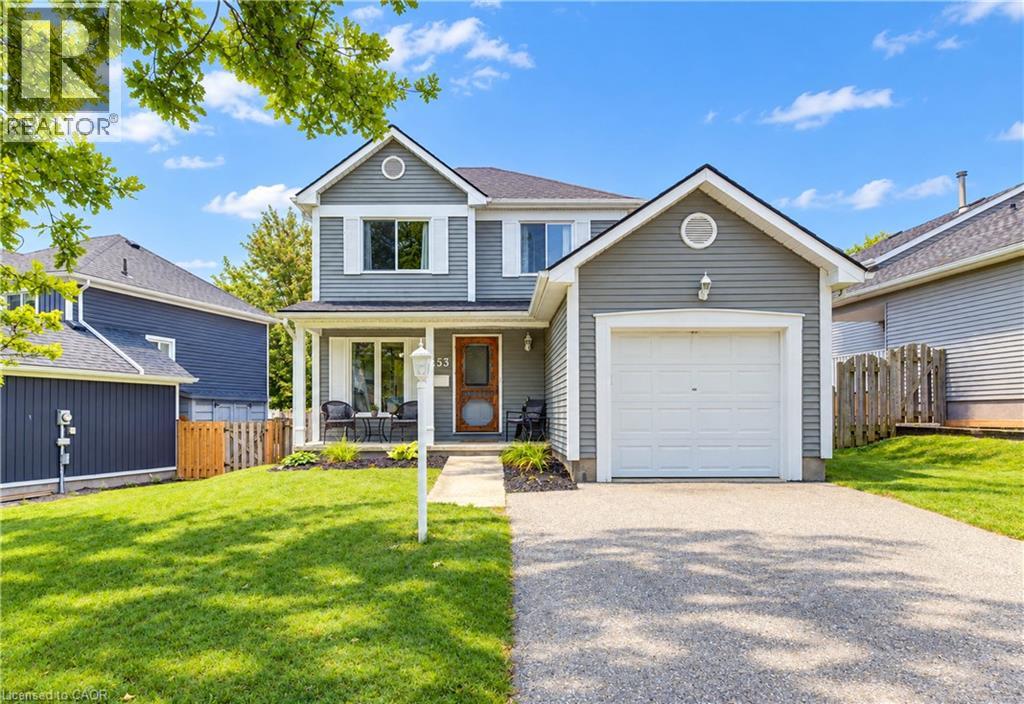
253 Newport Place
Waterloo, Ontario
Location, Location, Location! Welcome to this beautiful 3-bedroom, 2-bathroom home, ideally situated on a quiet court in the desirable Westvale community. Lovingly cared for by the original owners, this immaculate home offers exceptional value and comfortable family living. The main floor features a bright eat-in kitchen, separate dining room, and inviting living room with a walkout to a spacious 15' x 12' deck, perfect for entertaining or enjoying the outdoors. Upstairs, you’ll find three well-appointed bedrooms and a 4-piece bathroom. The primary bedroom offers the added convenience of built-in cabinetry for excellent storage. The lower level provides even more living space with a cozy recreation room featuring an electric fireplace, a 3-piece bathroom, utility room, laundry room and sauna—ideal for relaxing at the end of the day. Additional features include hardwood flooring, ceramic tile, and a fully fenced backyard along with 7 appliances, all window coverings, natural gas BBQ and water softener. Located in a sought-after neighbourhood close to schools, parks, shopping, and other amenities. This home represents excellent value in today’s market. Don’t miss your opportunity—call today to schedule your private showing! (id:50964)
Peak Realty Ltd.
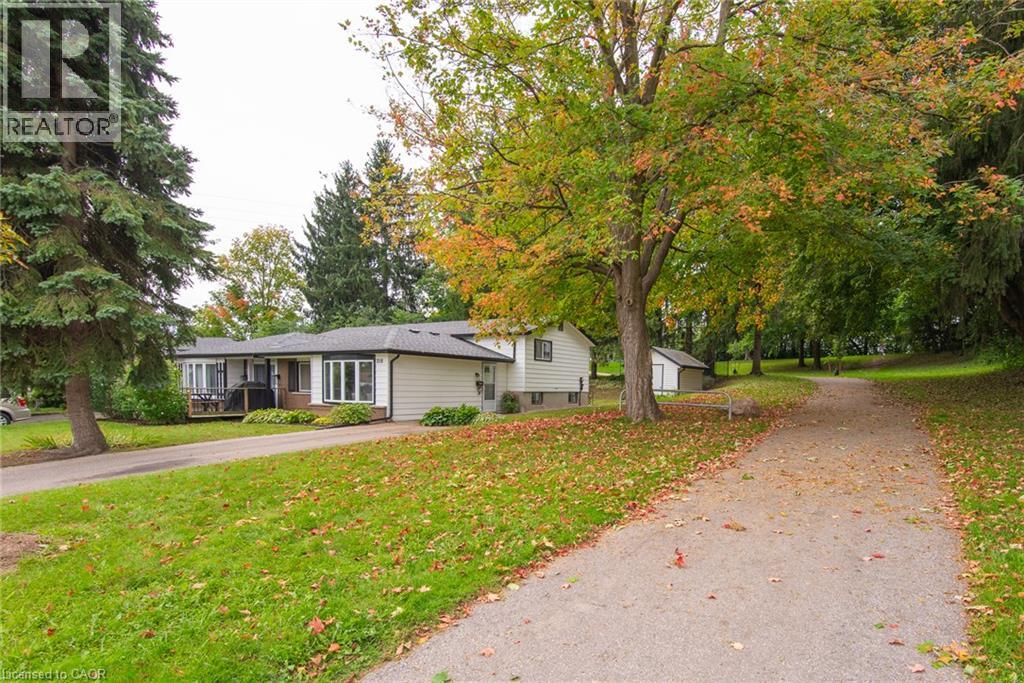
218 Pinedale Drive
Kitchener, Ontario
Welcome to 218 Pinedale Drive - a bright and meticulously maintained backsplit semi-detached home located in the highly sought-after Laurentian Hills neighbourhood. This great property offers ultimate privacy, backing directly onto serene green space and walking trails with absolutely no rear neighbours. Great for first time buyers and downsizes alike. Inside, the sun-filled living room welcomes you with a large bay window and warm flooring, flowing seamlessly into a spacious eat-in kitchen. The dining area is a standout, featuring an impressive wall of built-in cabinetry and counter space perfect for a coffee bar, serving buffet, or extra storage. The upper level offers three comfortably sized bedrooms with classic parquet flooring and a full family bathroom. Downstairs, the unfinished basement presents a blank canvas with a highly convenient separate walk-up entrance leading directly to the private backyard—ideal for future development or easy outdoor access. Major big-ticket updates have already been handled for peace of mind, including a brand new roof with leaf guards (2025), a new central air conditioning system (2025), and a reliable high-efficiency furnace (2014). Complete with a 10’x12’ backyard shed and situated just steps from the amenities and trails of McLennan Park, this home is completely turnkey for its next chapter. (id:50964)
RE/MAX Twin City Realty Inc.