

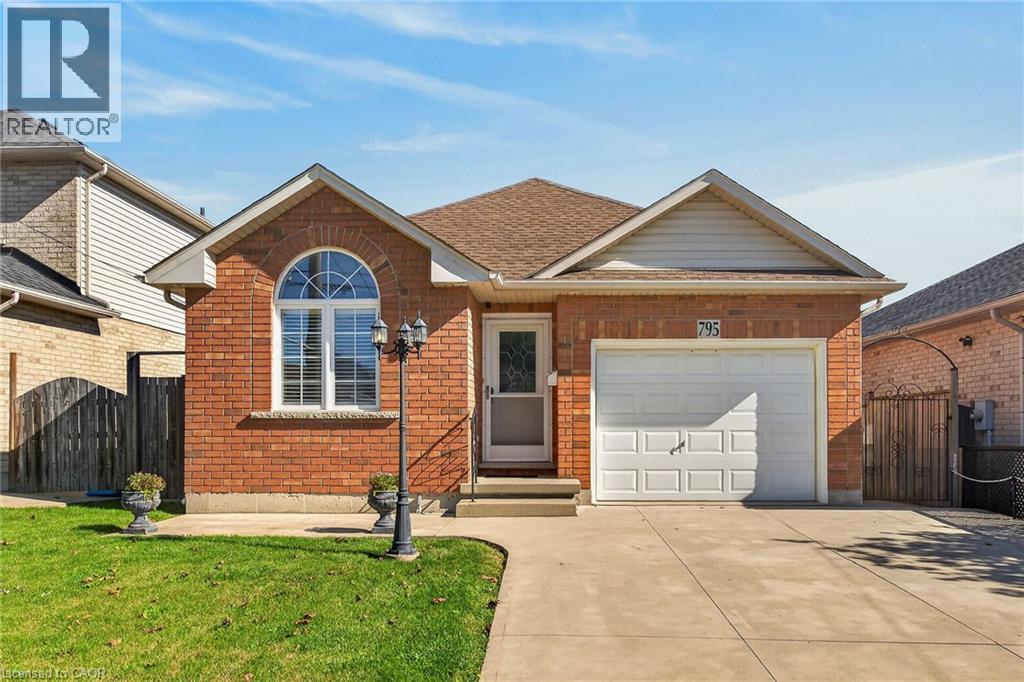
795 Tenth Avenue
Hamilton, Ontario
Brick bungalow in desirable Hampton Heights neighbourhood. Aluminium soffits and fascia. Well located for schools, park and shopping. Family room with gas fireplace and sliding glass doors to backyard deck. Master bedrm with 3pc ensuite and walk in closet. Second bedrm. 4pc Bathrm. Hardwood floors in bedrms and family room. Tiled floor Eat in kitchen with stove, refrigerator and dishwasher. Unfinished, high dry basement ready to put your finished mark on. Basement stove, refrigerator, freezer, washer and dryer. Mud room roughed in for washer/dryer if you desire to move from the basement. Paved drive, single car garage and large shed. Central air. Central Vac. Freshly painted. First time buyers, worth a look at this ready to move in bungalow (id:50964)
L. Piriano Real Estate
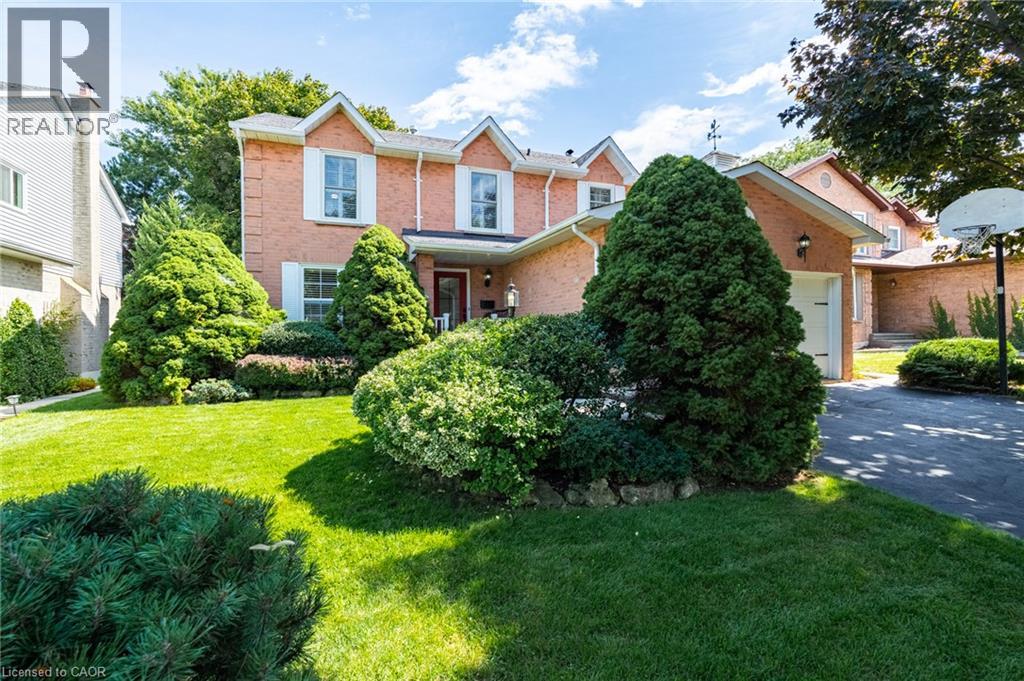
3212 Pinemeadow Drive
Burlington, Ontario
RARE OPPORTUNITY: METICULOUSLY MAINTAINED ORIGINAL-OWNER HOME featuring 4-beds, 3-baths in the highly desirable, family-friendly Headon Forest community. Thoughtfully designed for both everyday living and entertaining, this inviting home features generous space, updates, and a warm, welcoming atmosphere throughout. The main floor features a bright and spacious family room with a cozy wood-burning fireplace, seamlessly connected to the bright, updated eat-in kitchen—perfect for family meals and effortless entertaining. The generous dining room flows beautifully into the bright and welcoming living room, creating an ideal space for hosting family and friends. A convenient 2-pc powder room and practical mudroom complete the main level, offering the perfect drop zone for kids, boots, and rainy-day gear. Head upstairs to the four, large, well-appointed bedrooms, including a beautifully updated and stylish 3-piece ensuite. An additional 4-pc bath provides plenty of convenience for families and busy mornings. The finished lower level adds valuable living space with endless possibilities for a rec room, home gym, office, playroom, or teen retreat. Step outside to a beautifully landscaped, fully fenced backyard offering exceptional privacy and a spacious wood deck—perfect for summer barbecues, entertaining, or relaxing outdoors. Ideally located close to schools, parks, shopping, dining, golf courses, and everyday amenities, this wonderful Headon Forest home features the perfect blend of space, comfort, style, and convenience. Don’t miss your opportunity to make it yours! (id:50964)
RE/MAX Escarpment Realty Inc.
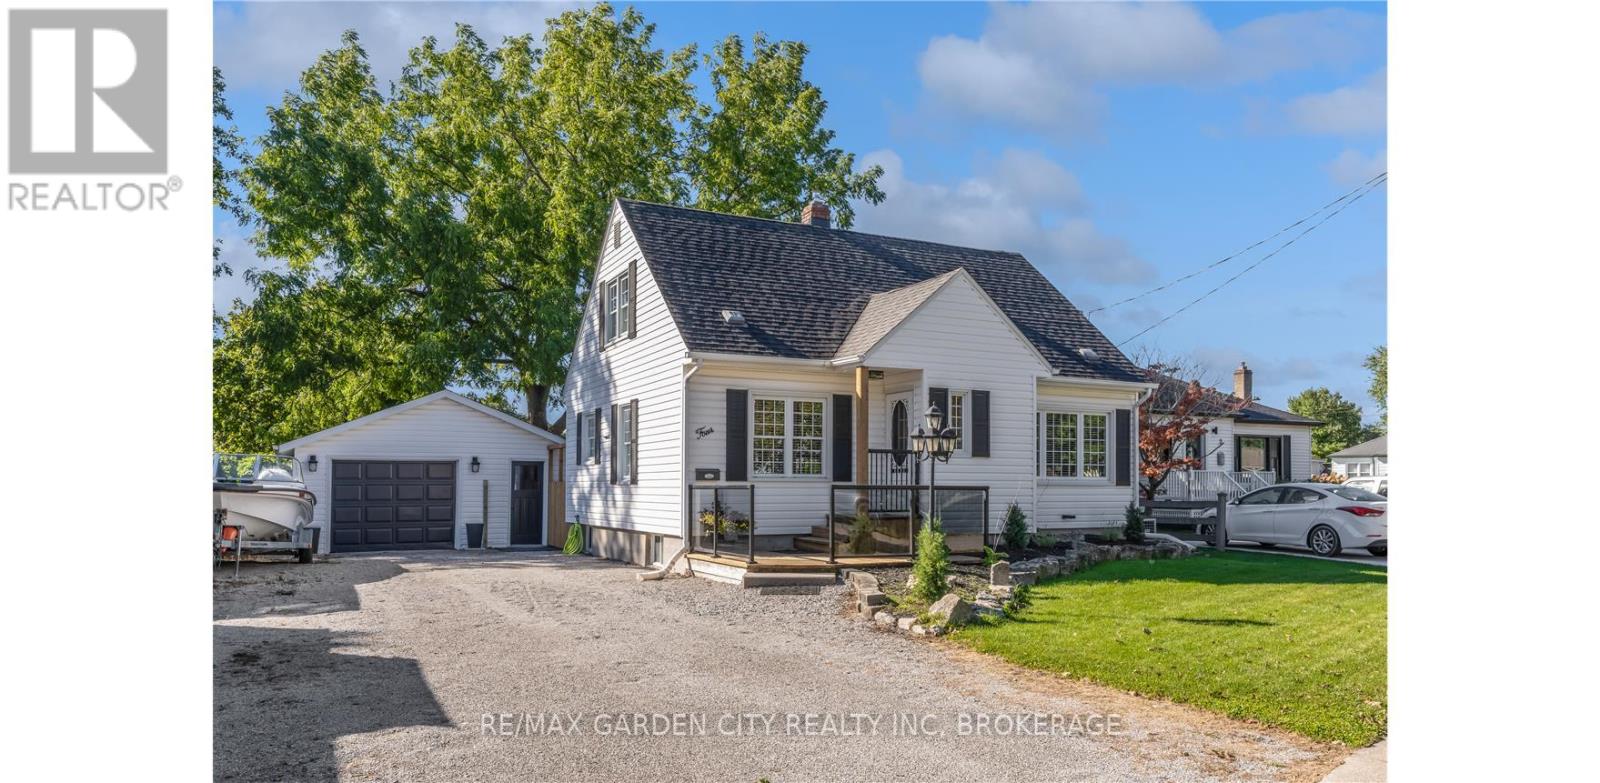
4 Manor Road
St. Catharines, Ontario
Lovely, Well-Maintained 1-Storey Home with Modern Updates! Welcome to this charming and well-maintained 1 1/2 storey home, offering comfortable living space, thoughtful updates and plenty of room for the whole family. Featuring 3 bedrooms, including a convenient main-floor bedroom, this home offers wonderful flexibility for families, guests or those looking for main-floor living.The spacious living room features a large picture window, filling the space with natural light and flowing nicely into the formal dining room - an inviting space for family meals and entertaining. The bright kitchen offers ample cupboard and counter space.Upstairs you'll find two additional bedrooms and a 4-piece bathroom, while the finished lower-level recreation room provides valuable additional living space along with a 3-piece bathroom.Outside, enjoy the large fully fenced backyard, offering plenty of space for children, pets, gardening and summer gatherings. The welcoming front deck with modern glass railings is a great spot to relax and enjoy the outdoors.Additional features include newer energy-efficient windows, a 1.5-car garage and an extra-wide driveway with parking for up to 6 vehicles - perfect for multiple vehicles, guests and entertaining.Conveniently located close to schools, shopping and all amenities, this home combines comfortable living with everyday convenience.Well maintained, thoughtfully updated and ready for its next owners - this is a home you'll be proud to call your own. (id:50964)
RE/MAX Garden City Realty Inc
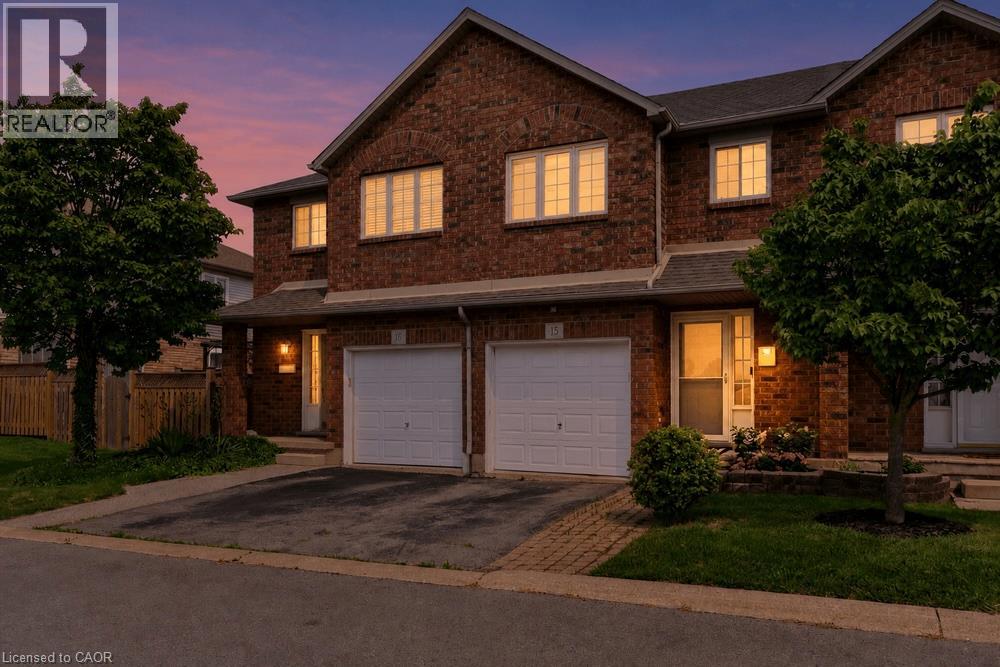
1860 Upper Gage Avenue Unit# 15
Hamilton, Ontario
Located at the southern end of Upper Gage and surrounded by green space, this three-bedroom, two-bathroom townhouse is a great option for first-time home buyers, downsizers or investors. The main floor features an updated kitchen with stainless steel appliances and stone countertops, direct access to the fully fenced backyard, a convenient powder room and inside entry from the garage. Upstairs, the south-facing primary bedroom is flooded with natural light and features a spacious walk-in closet. Two additional bedrooms and a full four-piece bathroom complete the carpet-free upper level. The finished basement family room provides plenty of additional living space, while the private backyard backs directly onto a park and features a mature tree offering welcome shade on warm summer days. Conveniently located just minutes from the Linc, with easy access to the QEW, shopping, dining and other amenities at the Stone Church Power Centre. (id:50964)
Chestnut Park Real Estate Ltd.
1267 Dunbar Road
Burlington, Ontario
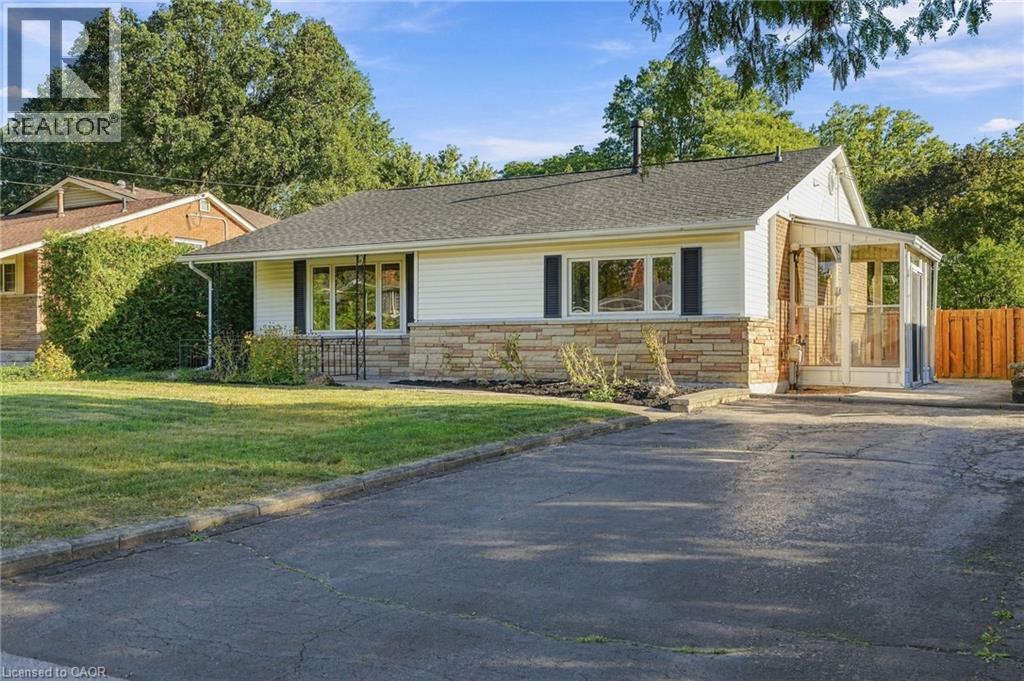
Welcome to 1267 Dunbar. This meticulously maintained home is nestled in the heart of Burlington's Mountainside community. With 3 bedrooms, 2 bathrooms, over 1,600 sqft of finished living space, and a 60' x 120' lot this home offers exceptional value. Enjoy your morning coffee in the sunroom and unwind in the evening on your covered front porch. The main level is designed for everyday living and entertaining with high ceilings, a spacious living and dining area, and a generously sized kitchen. Upstairs you'll find three comfortable bedrooms and a newly renovated bathroom featuring a walk in shower. The lower level provides a bright and spacious family room with new carpet, a full bathroom, oversized laundry, and crawl space for functional storage. The basement walkup offers convenient access to your patio, and the expansive and mature backyard. This home is ready for you to make it your own! (id:50964)
RE/MAX Escarpment Realty Inc.
154 First Avenue
Delhi, Ontario
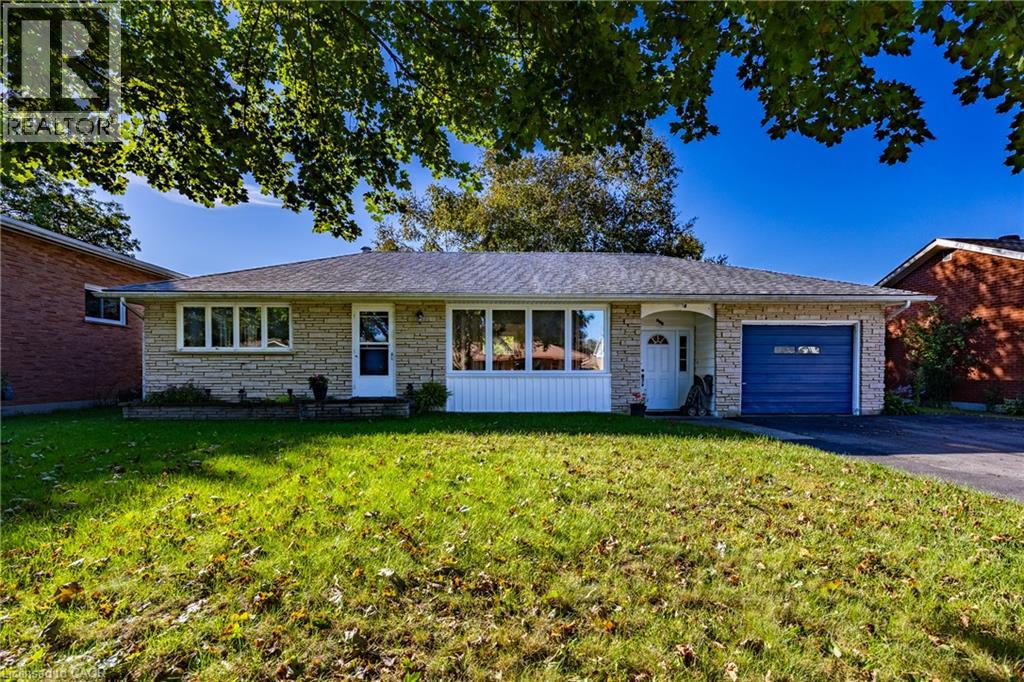
Welcome to this charming 2-bedroom, 2-bathroom brick bungalow nestled in a highly desired Delhi neighbourhood. Full of character and potential, this home offers comfortable main-floor living with the added benefit of a finished basement and plenty of versatile space. The main floor features two bedrooms, a full bathroom, and a welcoming layout ideal for everyday living. The finished basement provides a large recreation room, an additional bonus room that could be used as a third bedroom, home office, hobby room, or guest space, plus a second bathroom for added convenience. Outside, enjoy the privacy of a fully fenced backyard perfect for relaxing, entertaining, or letting the kids and pets play. An attached garage provides secure parking and additional storage. Located in a sought-after Delhi neighbourhood close to local amenities, schools, parks, and everyday conveniences, this brick bungalow offers a great combination of location, functionality, and opportunity. (id:50964)
RE/MAX Erie Shores Realty Inc. Brokerage
165 Legion Road N Unit# 3022
Toronto, Ontario
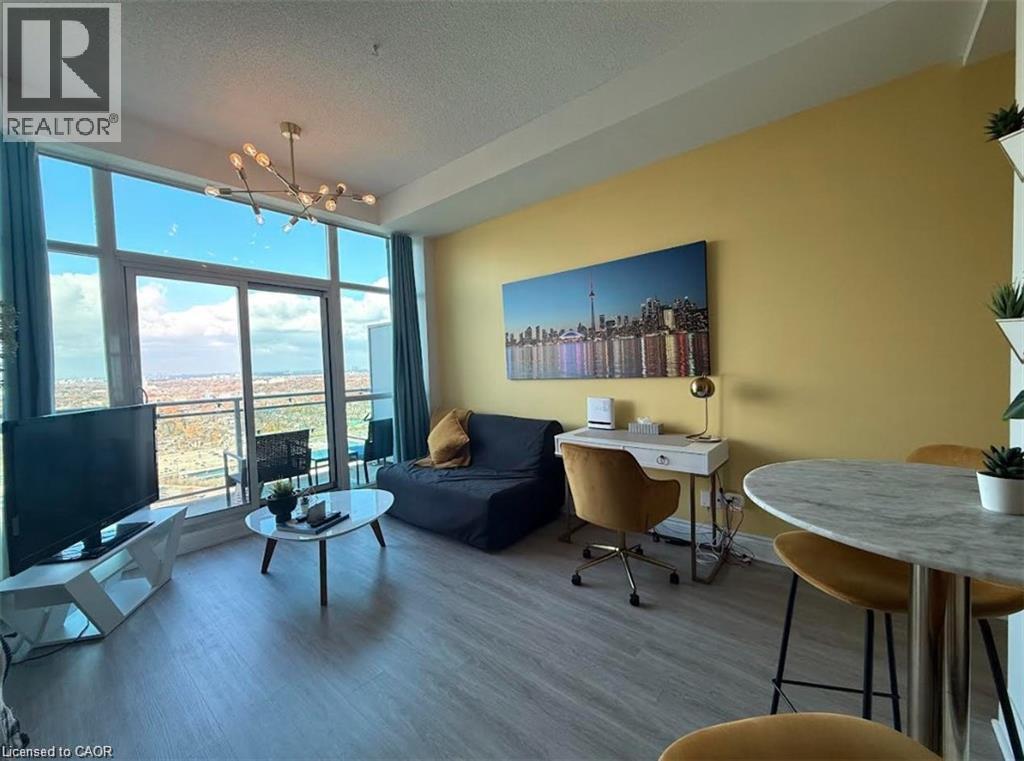
Welcome to this penthouse, boasting a bright, open-concept 1-bedroom, 1-bathroom layout in the popular California condos, just minutes from Lake Ontario. This top-level suite features 10ft ceilings and floor-to-ceiling windows, filling the space with abundant natural light. Enjoy spacious 65 sq. ft. balcony with beautiful views of the Escarpment, perfect for relaxing or entertaining. Inside, you'll find laminate flooring throughout and a sleek, modern open-concept kitchen designed for functional, stylish living. Fully equipped and move-in ready: this penthouse comes fully furnished and fully equipped, including kitchen essentials, cookware, small appliances, and everyday necessities-just move in and enjoy. California condos offers exceptional amenities including 24-hour concierge, indoor and outdoor pools, sauna, sky lounge, sky gym, theatre, garden, rooftop lounge, squash courts, and an aerobics and yoga studio. Furnished is available. (id:50964)
Keller Williams Edge Realty
178 Kent Avenue
Kitchener, Ontario
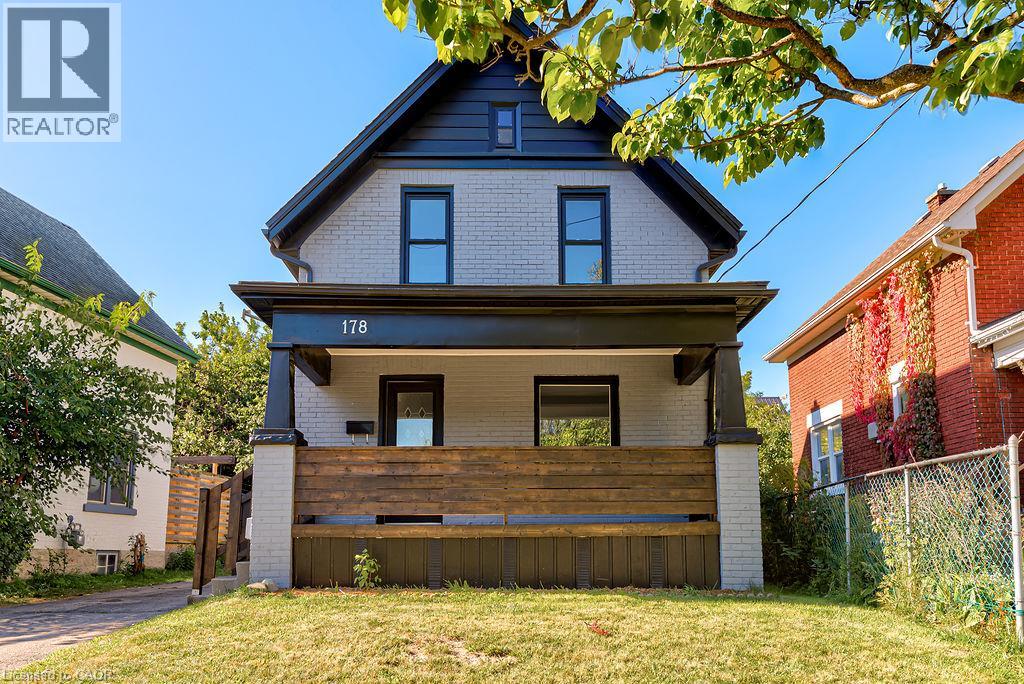
FULLY RENOVATED RIGHT DOWN TO THE STUDS in the past 3 years!! This detached home with 4 bedrooms and 2 full bathrooms has a single car detached garage and is MOVE-IN READY! Situated on a quiet street near downtown Kitchener, you can easily access all the amenities of the downtown core including shops and services, public transit, the library, arts and events and so much more! This home has been meticulously, almost completely renovated right down to the studs with newly added insulation, drywall, flooring, windows, doors, and lighting. Also a refurbished front porch and most of the plumbing and electrical has been replaced! But wait...there's more... a new kitchen, two new bathrooms, and painted throughout! Even the electric cable from the street to the house has been replaced with new. New A/C 2023. This home delivers a fabulous backyard in a peaceful neighbourhood and is available with a flexible possession making it an easy decision for those looking for ample space in an updated home. (id:50964)
Royal LePage Wolle Realty
120 Maple Crescent
Flamborough, Ontario
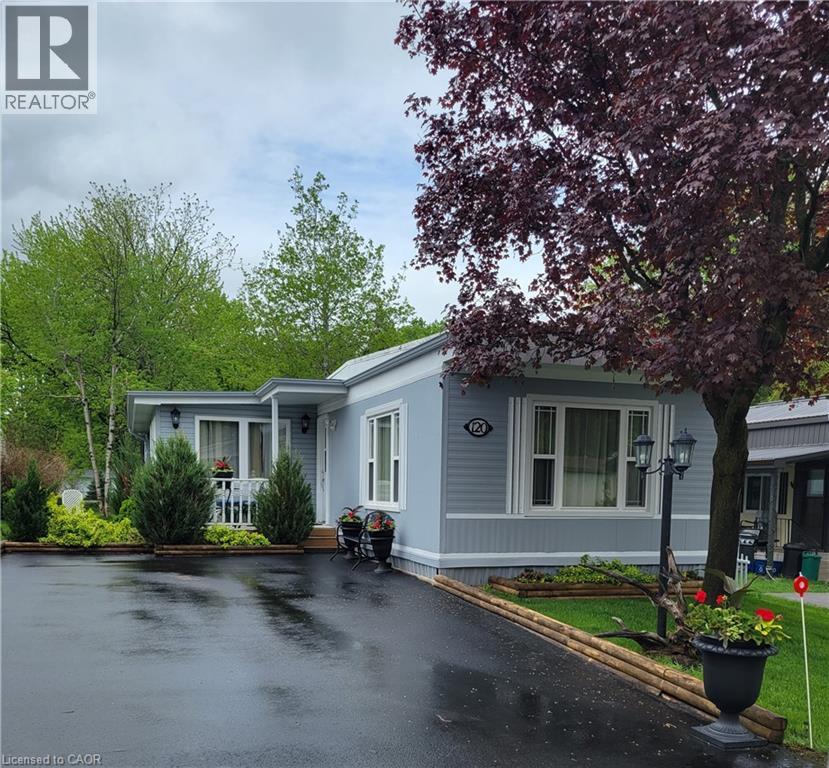
Welcome to 120 Maple, a well maintained home offering the perfect blend of comfort, community, and affordability. Situated on a quiet street within Beverly Hills Estates—a highly sought-after, all-ages, year-round community—this 1,050 sq ft gem is entirely turn-key! The bright, carpet-free layout features engineered hardwood flooring in the living room and main hallway, opening into a spacious kitchen updated in 2020 with an abundance of cupboard and counter space. Perfect for entertaining, the kitchen flows seamlessly into the main living room and sunroom, bathed in natural light from windows that were mostly replaced in 2023. The flexible floor plan currently offers 2 bedrooms, with the easy potential to convert to 3 if needed, alongside a large 4-piece bathroom that conveniently houses the laundry. A massive bonus is the screened-in, enclosed back verandah—ideal for extra storage or all-weather hosting. Outside, the carefully maintained gardens offer excellent curb appeal, while the front porch and private rear deck are perfect for relaxation. Complete with an oversized storage shed and a double-wide driveway with parking for 4 vehicles. Enjoy peaceful rural living just a short, scenic drive from Waterdown, Cambridge, and Guelph. Monthly fees of $810 cover land lease and property taxes for a worry-free lifestyle! (id:50964)
Royal LePage Crown Realty Services
110 Abbot Drive Unit# Lower
Hamilton, Ontario
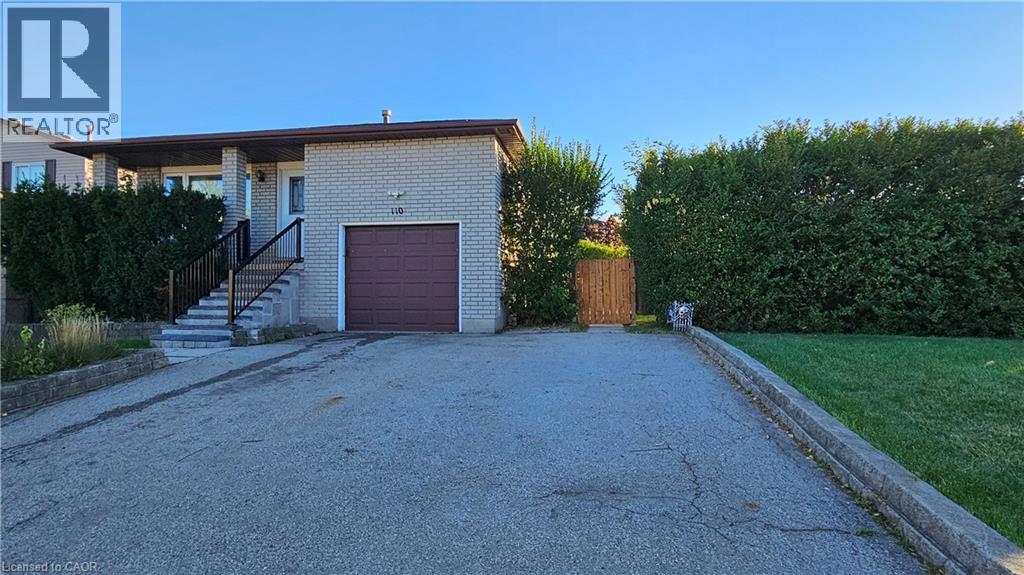
Amazing Location, Raised Ranch Bungalow, Professionally Renovated Top to Bottom 2 Bedrooms Lower Unit with High End Features: LED Pot Lights, Electric Fireplace, Laminate/Vinyl Prank Flooring, Kitchen Quartz Counter w B/I Dishwasher. 3-Pcs Bath w Quartz Countertop. Huge Primary Bedroom, 2nd Bedroom with Walk-in Closet. Private Laundry, Private Entrance. Huge Back/Side Yard For Your Enjoyment (Shared). Walkable distance to Fortino's and Limeridge Mall. Minutes drive to LINC Expressway. Tenant Pays 40% of all Utilities. (id:50964)
Right At Home Realty Brokerage
99 Maple Street
Drayton, Ontario
Our Most Popular Model. Meet the Oxford 2, a 2,225 sq. ft. home blending timeless elegance with modern functionality. Enter through grand double doors into a welcoming open-concept main floor, featuring 9 ceilings, laminate flooring throughout, and a stylish kitchen boasting quartz countertops and a walk-in pantry for maximum convenience. The upper floor offers three spacious bedrooms and a luxurious primary suite, complete with laminate custom regency-edge countertops with your choice of color in the ensuite and a tiled shower with an acrylic base. Additional highlights include a basement 3-piece rough-in, a fully sodded lot, and an HRV system, all backed by a 7-year warranty. Ideally situated near Guelph and Waterloo, this home offers peace and accessibility. (id:50964)
RE/MAX Real Estate Centre Inc.
95 Maple Street
Drayton, Ontario
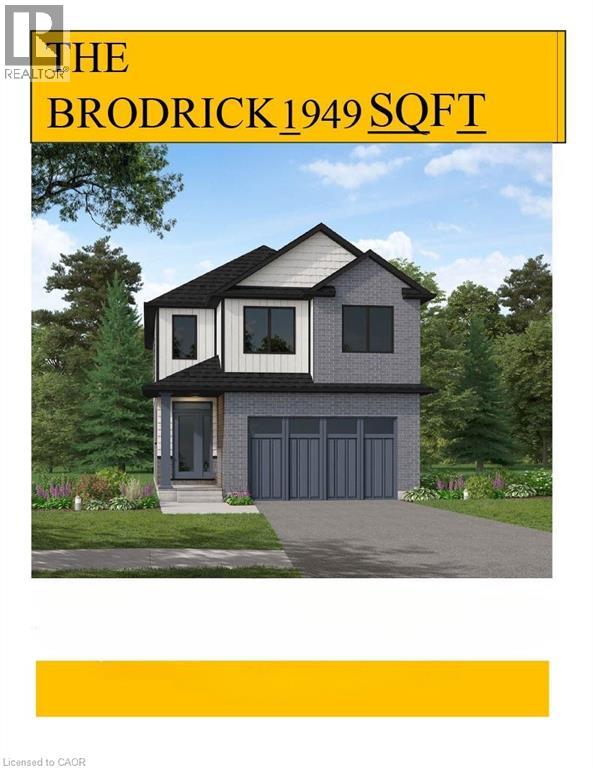
Designed for Modern Family Living. Welcome to the Broderick, a 1,949 sq. ft. two-storey home designed with family living in mind. The open-concept living room and kitchen are beautifully finished with laminate flooring and 9 ceilings, creating a warm and spacious feel. The kitchen is the heart of the home, enhanced with quartz countertops for a modern touch. Upstairs, you'll find four bedrooms, including a primary suite with a laminate custom regency-edge countertops with your choice of colour and a tiled shower with acrylic base. Additional thoughtful features include ceramic tile in all baths and the laundry room, a basement 3-piece rough-in, a fully sodded lot, and an HRV system for fresh indoor air. Enjoy easy access to Guelph and Waterloo, while savoring the charm of suburban life. (id:50964)
RE/MAX Real Estate Centre Inc.
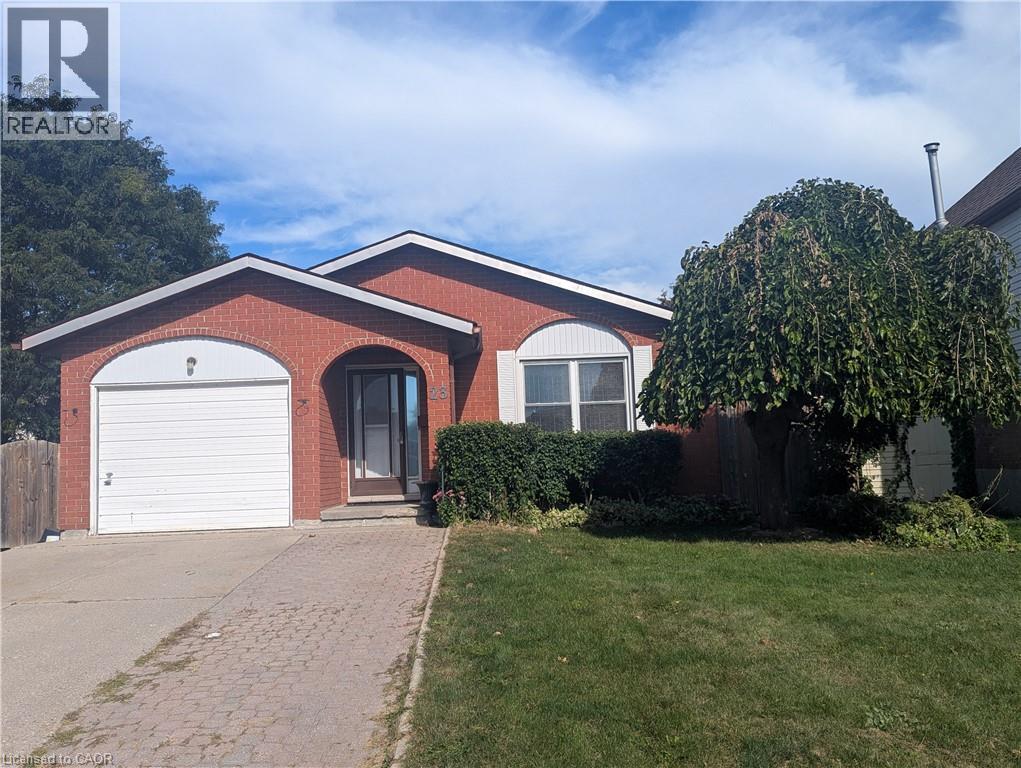
23 Hubert Court
Cambridge, Ontario
Spacious 4-Bedroom Backsplit Available for Lease – Immediate Occupancy. Well-maintained, carpet-free home situated in a quiet neighbourhood close to schools, parks, shopping, public transit and easy access to Hwy 401. Main level features generously sized living and dining rooms with hardwood flooring, plus a large eat-in kitchen with patio door walkout to a 23' x 10' deck. Upper level offers 3 bedrooms and a spacious 5-piece bathroom. Lower level includes a family room, 4th bedroom and 3-piece bathroom. Finished basement features a large 23' x 19' recreation/activity room and separate laundry room. Enjoy a large patio with fire pit, one-car garage and double driveway with parking for up to 4 vehicles. Excellent layout with ample living and recreational space. (id:50964)
RE/MAX Real Estate Centre Inc.
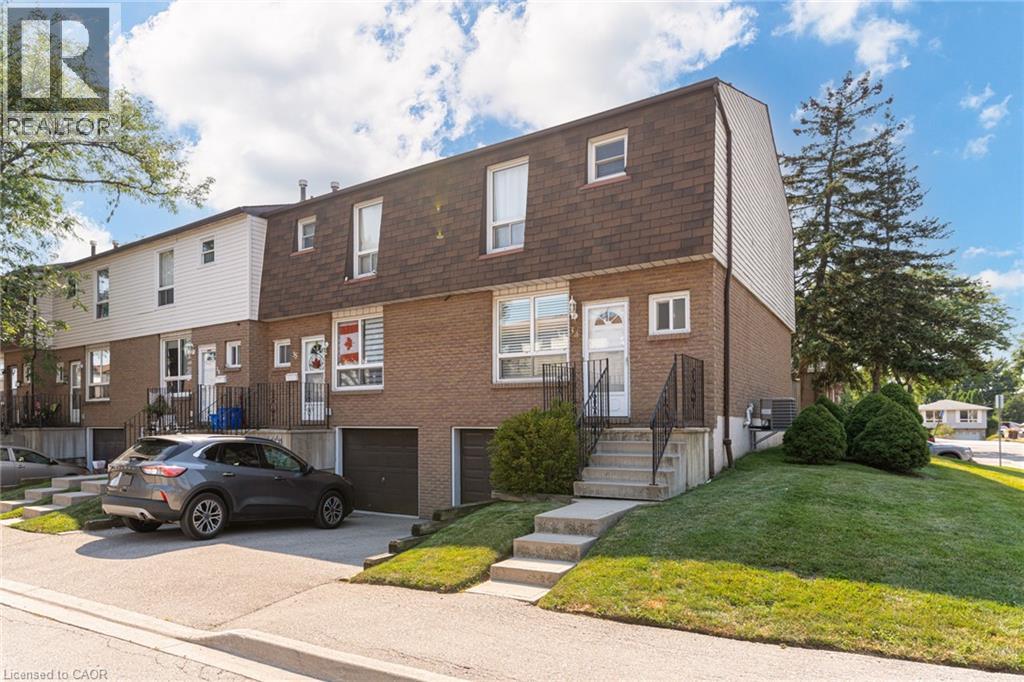
1301 Upper Gage Avenue Unit# 34
Hamilton, Ontario
Bright, beautifully updated, and ideally located, this end-unit townhome in Hamilton Mountain's desirable Quinndale neighbourhood offers comfortable, low-maintenance living just minutes from walking trails, shopping, restaurants, transit, and convenient highway access. The open-concept main floor is thoughtfully designed for everyday living and entertaining, featuring hardwood and tile flooring, an updated kitchen, a spacious dining area, a convenient powder room, and a sun-filled living room with walkout access to the private back patio. Upstairs, you'll find three generously sized bedrooms and a renovated 3-piece bathroom with a modern walk-in shower. The lower level offers inside access to the attached garage, a laundry area, and flexible unfinished space that's ready to suit your lifestyle-whether you need extra storage, a home gym, hobby space, or the opportunity to create additional finished living space. Offering a fantastic combination of updates, functionality, and an unbeatable location, this home is an excellent choice for first-time buyers, professionals, couples, or anyone looking to enjoy easy living in a well-established Hamilton Mountain community. (id:50964)
Royal LePage State Realty Inc.
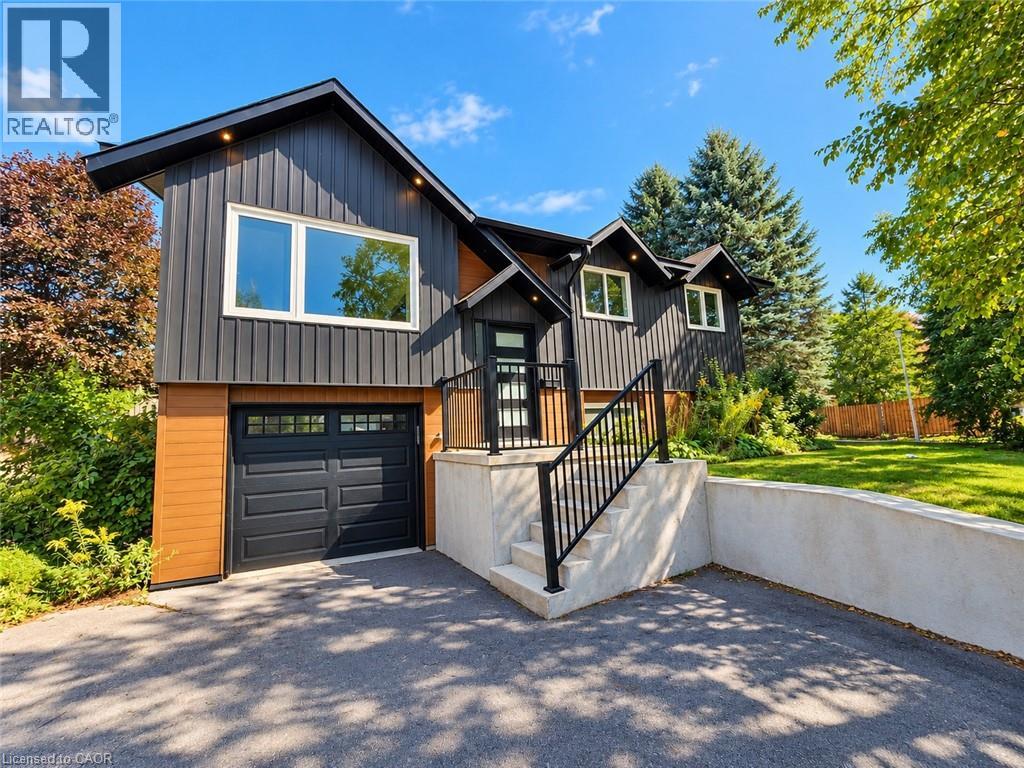
107 Stirling Macgregor Drive Unit# Main
Cambridge, Ontario
**UTILITIES INCLUDED!** Welcome to this bright and spacious 3-bedroom main-floor rental, ideally situated in a family-friendly neighbourhood. Freshly painted and updated throughout, this inviting home offers a comfortable and functional layout featuring a spacious living and dining area, an updated kitchen, three well-sized bedrooms, and a modern updated bathroom. Enjoy the added convenience of in-suite laundry and 2 parking spaces, including a 1-car garage and one driveway space. With utilities included and a move-in-ready interior, this is a fantastic opportunity! (id:50964)
RE/MAX Real Estate Centre Inc.
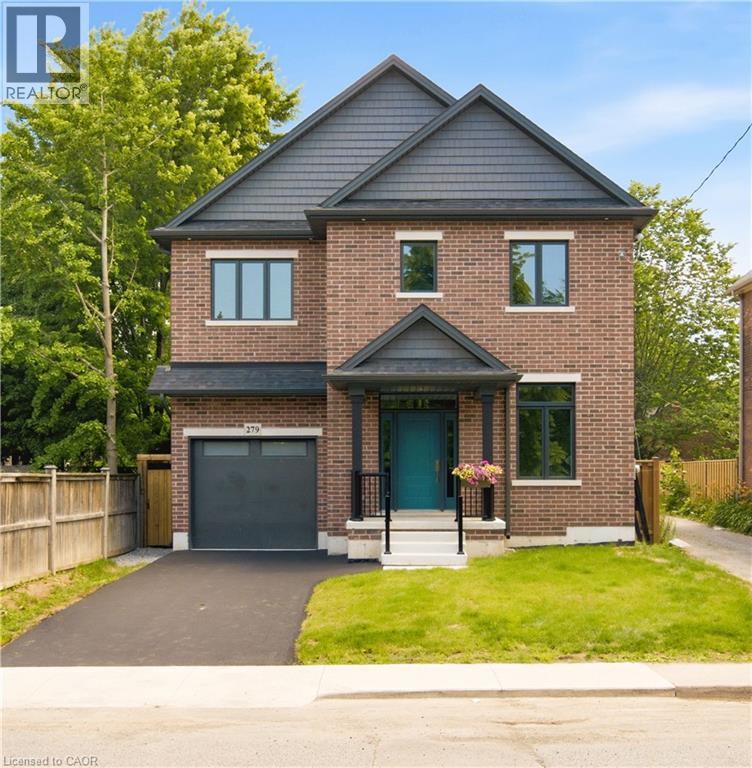
279 Hess Street S
Hamilton, Ontario
One-of-a-Kind newly built never lived in by Stoneybrook Homes in Hamilton's highly sought after historic Durand neighbourhood. Offering 2870 sq ft of living space of finished above grade living space, this exceptional 4 bed home combines the timeless charm classic architecture with comfort, efficiency and sophistication of modern construction. Designed for today's lifestyle or multi-generational living the open concept main floor, 10 ft ceilings,engineered hardwood flooring throughout all levels, smooth ceilings, recessed LED lighting, bright main floor w/versatile office space or den. A rare 4 stop elevator provides seamless access to every level, great for generational living and aging in place for long care convenience. The second floor features a laundry room, a luxurious primary retreat complete w/dual walk-in closets and a spa-inspired w/5 piece ensuite. The third floor offers spacious bedroom or versatile living, 4 piece bath, skylights and natural light, creating the perfect retreat. Designed w/future flexability in mind the home includes separate basement walk up entrance, bathroom roughed in offering excellent potential for future in-law-suite or income generating rental unit. This versatile layout provides privacy and independence while creating opportunities for supplemental income. Built to modern standards, the home includes pre-wiring for security cameras and high-speed internet, central air-conditioning, high efficiency furnace w/HRV system, EV roughed in attached garage, Garage Door Opener, 7 yr Tarion Warranty, Builder Appliance Incentives. The outside is built with clay brick exterior and offers exceptional curb appel with finished private drive, fully fenced in backyard which provides a rare private outdoor retreat. This home delivers a brand new luxury living in one of Hamilton's most prestigious, safe and established neighbourhoods. (id:50964)
Right At Home Realty
RE/MAX Escarpment Realty Inc.
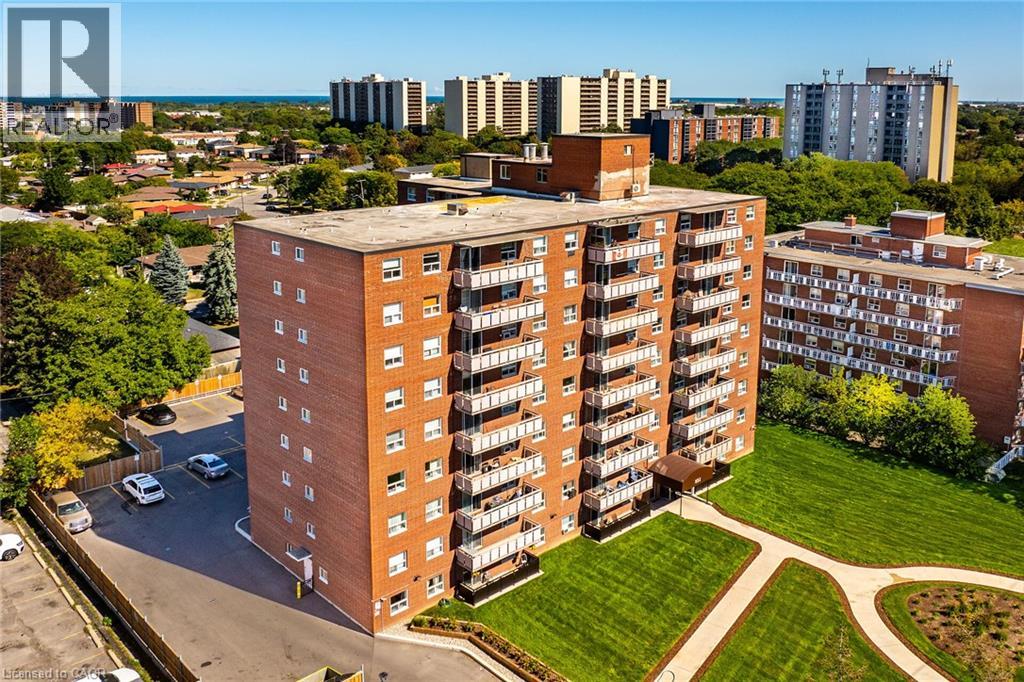
851 Queenston Road Unit# 604
Stoney Creek, Ontario
AFFORDABLE OWNERSHIP CLOSE TO EVERYTHING INCLUDING EASY HIGHWAY AND GO ACCESS! SHARP 3 BEDROOM, 1 AND A HALF BATHROOM UNIT FACING THE ESCARPMENT WITH QUALITY UPGRADES INCLUDING QUARTZ COUNTERS, FRESHLY PAINTED, UPDATED FLOORING AND NEWER STAINLESS STEEN APPLIANCES! UNIT COMES WITH A LOCKER AND TWO UNDERGROUND PARKING SPACES SIDE BY SIDE! BUILDING HAS WENT THROUGH SOME MAJOR UPGRADES RECENTLY INCLUDING PARKING GARAGE AND FRESH LANDSCAPING! IN SUITE LAUNDRY HOOK UP AVAILABLE! JUST UNDER 1000 SQUARE FEET OFFERS PLENTY OF ROOM FOR THE EMPTY NESTERS OR A MULTITUDE OF FAMILY SIZES! ALSO PROVIDES WORK FROM HOME OPPORTUNITIES! COME IN AND TAKE A LOOK AND BE IMPRESSED! (id:50964)
RE/MAX Escarpment Realty Inc.
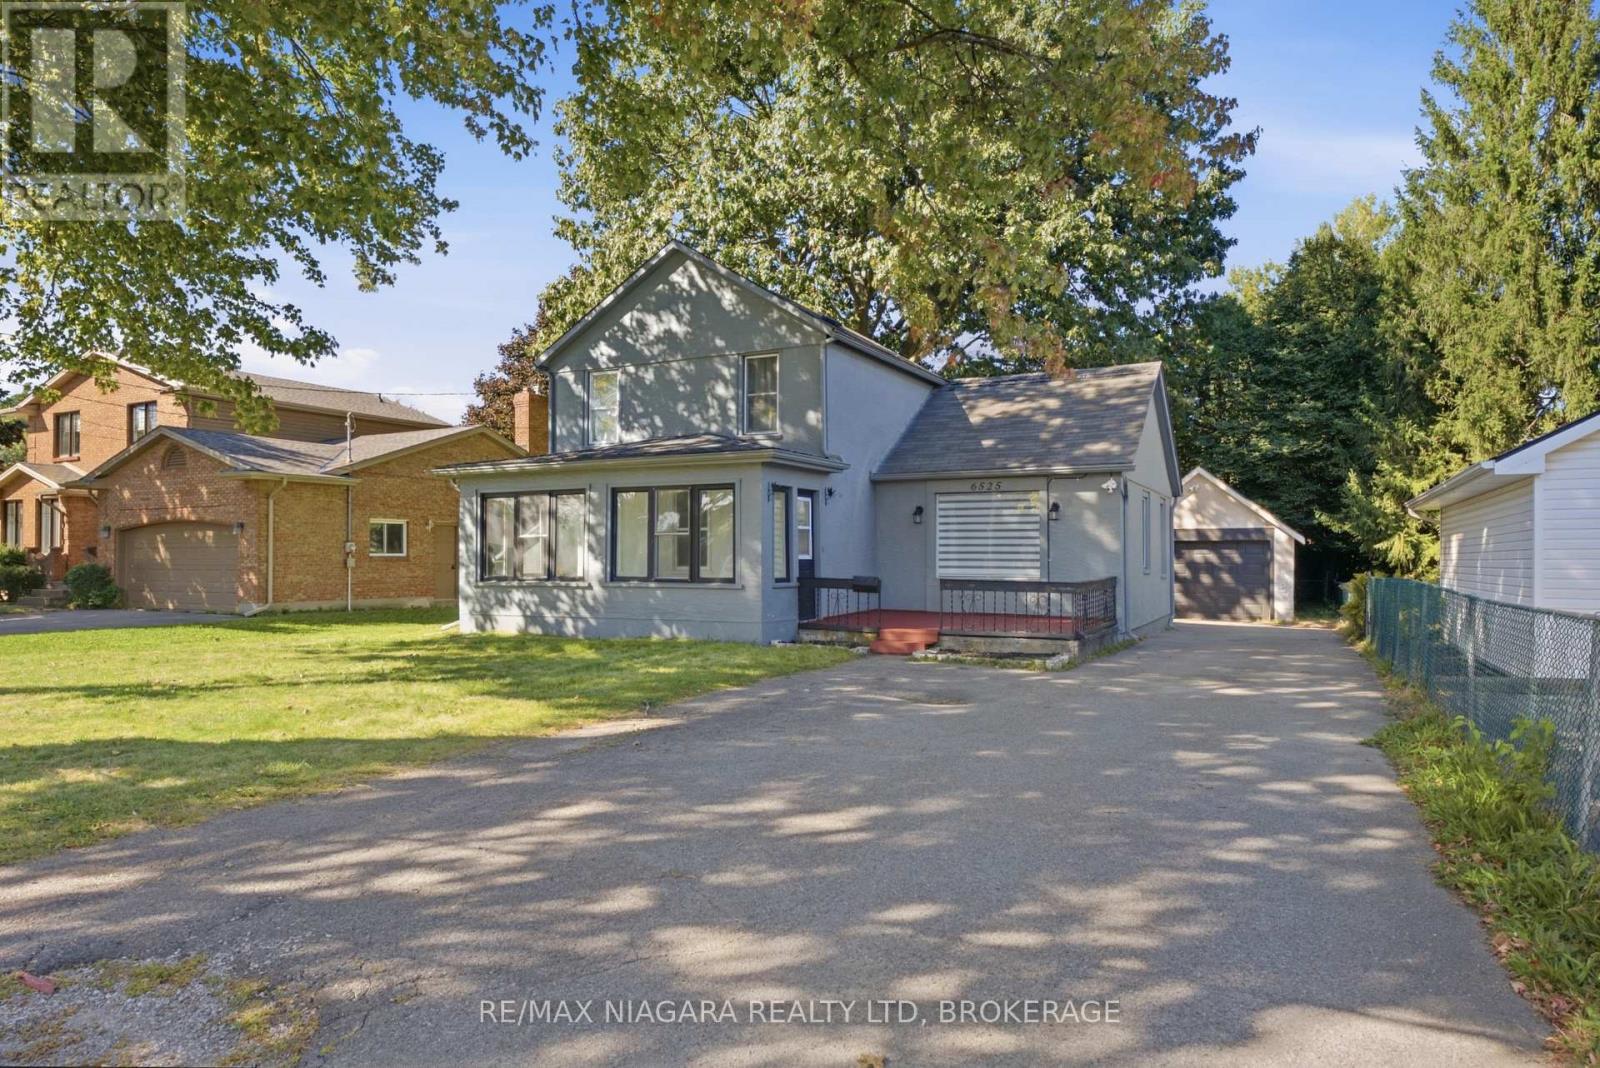
6525 Oneil Street
Niagara Falls, Ontario
Welcome to 6525 O'Neil Street, nestled in a family-friendly Niagara Falls neighbourhood close to schools, shopping, and everyday amenities. Meticulously renovated throughout, this inviting home offers a thoughtful blend of modern updates and comfortable living space. Upon entering, a bright sunroom provides a welcoming entry into the home. The main floor features two bedrooms, a spacious living room with a large front-facing window overlooking the yard.The modern kitchen showcases crisp white cabinetry, quartz countertops, recessed ceiling lighting, and plenty of workspace for everyday cooking and entertaining. Two full bathrooms provide added convenience, including a beautifully renovated 3-piece bathroom serving the spacious primary suite.Upstairs, the impressive primary bedroom offers a private retreat with generous space and its own renovated 3-piece ensuite bathroom. Outside, enjoy a spacious front deck, mature trees, and a fully fenced outdoor dog area with plenty of grassy space for pets to enjoy. The property also offers ample driveway parking, a detached garage, and a separate storage shed.A move-in-ready home offering comfortable living, thoughtful renovations, and a convenient Niagara Falls location. (id:50964)
RE/MAX Niagara Realty Ltd
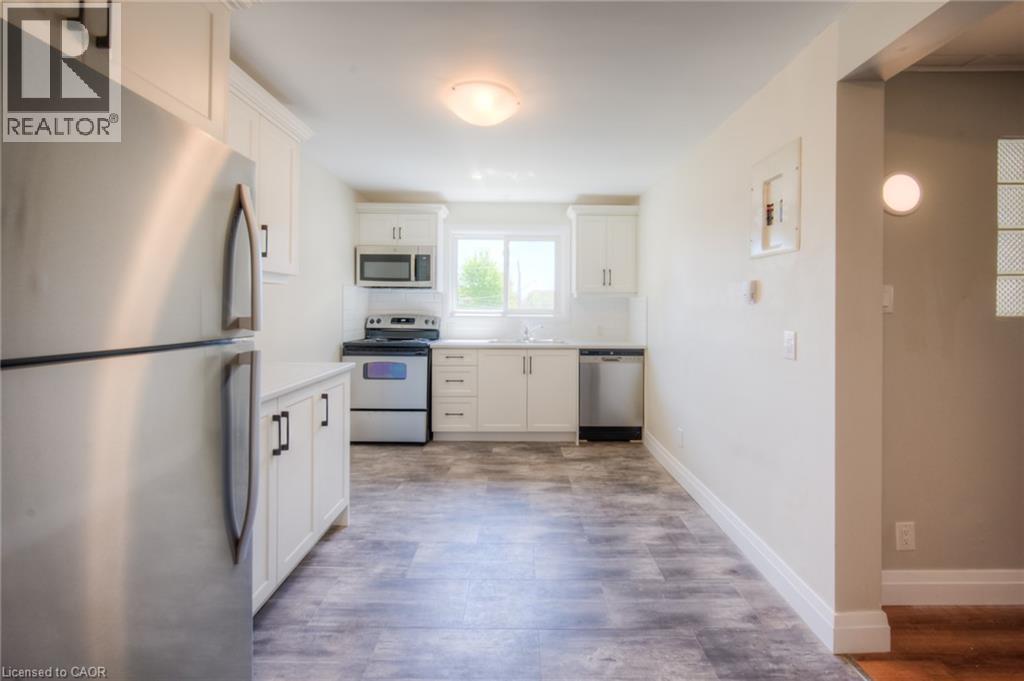
158 Erb Street E Unit# 32
Waterloo, Ontario
3-BEDROOM WITH BALCONY apartment in Waterloo available!!! Embrace the perfect blend of modern living and historic charm in this beautifully renovated 3-bedroom, 1-bathroom apartment. Enjoy pristine modern living with updated energy-efficient windows, and a contemporary aesthetic. Features a 4-piece stainless steel appliance package. Offers 3 generous bedrooms, 1 full bathroom, an inviting living space, and a private balcony perfect for your morning coffee. Work-from-Home Ready: Ideal for working professionals or couples looking to utilize the third bedroom as a spacious home office. Convenient on-site laundry equipped with a Coinamatic card system. Dedicated parking spaces are available for rent. UNBEATABLE LOCATION & WALKABILITY (Walk Score: 89/100). Live in a Very Walkable paradise where daily errands do not require a car. You are just steps away from the finest amenities Waterloo has to offer, including Transit Hub: A short walk to the uptown Waterloo ION Light Rail Station, connecting you effortlessly to the rest of the region. Perfect for professionals or academics-walk to Wilfrid Laurier University in 15 minutes, or take a quick 10-minute ION ride directly into the University of Waterloo. Conestoga College (Waterloo Campus) is just a 6-minute bike ride away. Located mere minutes from Bridgeport Plaza (Sobeys, Walmart, retail) and the vibrant heart of Uptown Waterloo's premier restaurants, cafes, boutiques, and scenic Waterloo Park. Don't miss out on this rare opportunity to secure a premium, spacious rental in one of the city's best neighbourhoods. All walk times are approximate, of course! Room measurements based on iGuide. All iGuide photos and virtual tour are of a neighbouring unit, with floor plan and finishes that are similar, if not exactly the same. (id:50964)
Royal LePage Wolle Realty
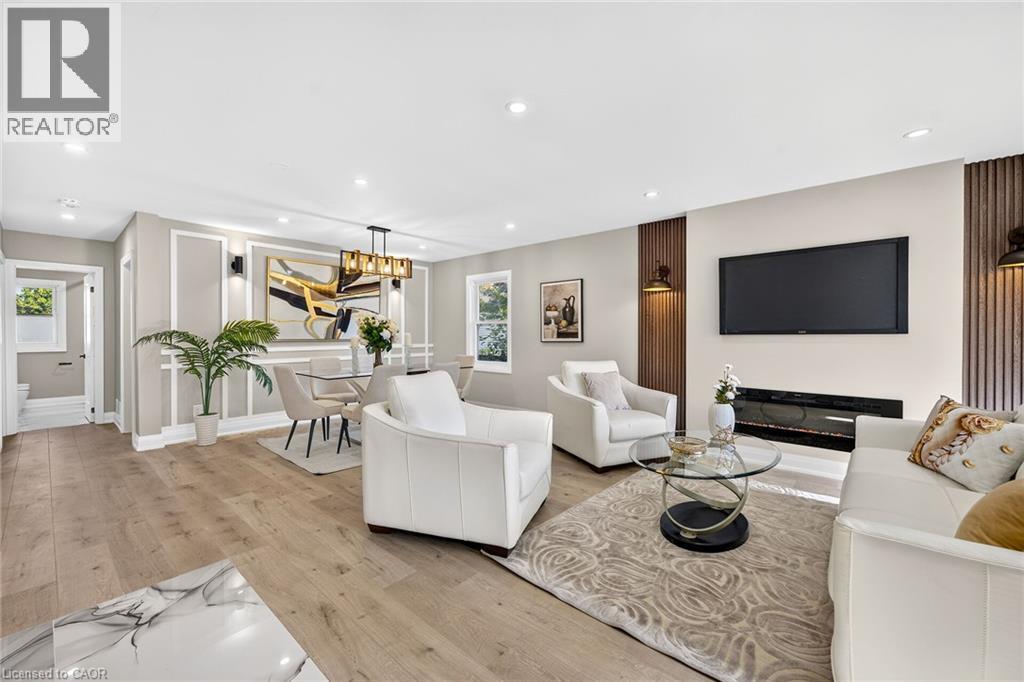
362 Rosseau Road
Hamilton, Ontario
Legal Duplex - Fully Renovated Bungalow Near Golf Course. Excellent opportunity for first-time buyers, investors, or multi-generational families! This fully renovated legal duplex features 3+2 bedrooms, 3 full bathrooms, and 2 fully equipped kitchens, offering an ideal setup for extended family living or excellent rental income potential. This solid-brick bungalow boasts a ** separate side entrance, quality upgrades throughout, and brand-new appliances **. Bright, clean, and move-in ready, this home shows exceptionally well and offers ample parking. Ideally located in the desirable ** Rosedale neighbourhood ** , close to the ** golf course, Eastgate Square, schools, public transit, shopping, restaurants, grocery stores, and major highways **. Enjoy convenient access to all major amenities while being minutes from everything you need. A fantastic opportunity for homeowners, investors, and families looking for flexible living arrangements and income potential. (id:50964)
RE/MAX Escarpment Realty Inc.
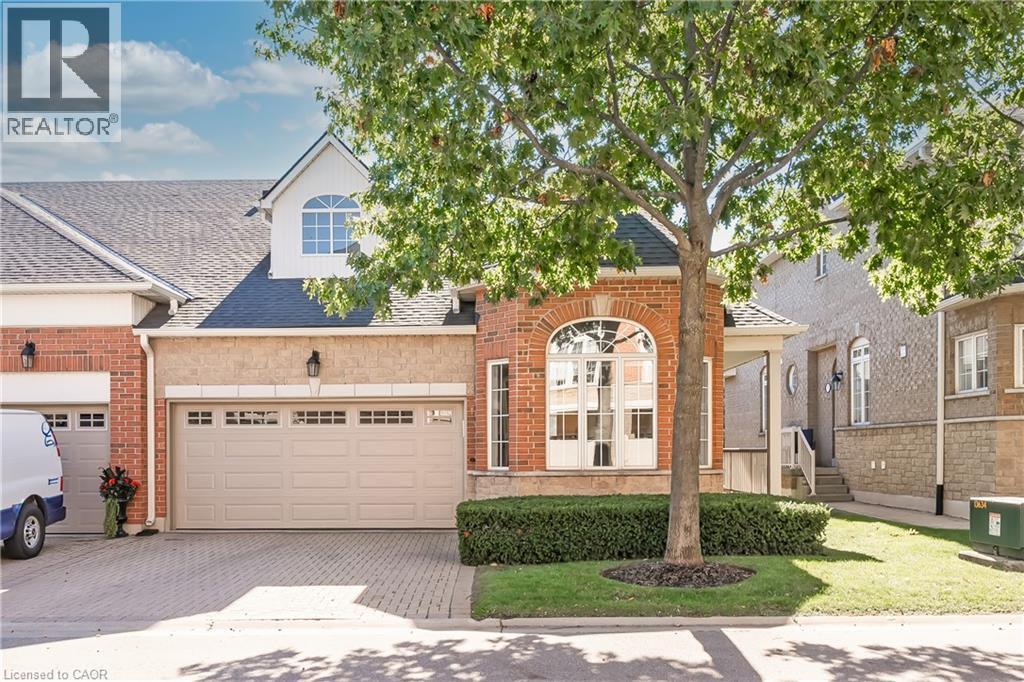
1169 Dorval Drive Unit# 78
Oakville, Ontario
Welcome to Arbour Lane in beautiful Glen Abbey, where effortless living meets elegant style in this highly sought after end unit bungalow with a rare two car garage. Beautifully updated throughout, this home offers an inviting open concept kitchen and living area designed for both everyday comfort and entertaining. Step through from the living room to your private balcony overlooking peaceful greenspace, the perfect spot to enjoy your morning coffee or unwind at the end of the day. The newer kitchen and flooring create a fresh, sophisticated feel, while the spectacular separate dining space is surrounded by windows that fill the room with natural light. A striking tray ceiling adds character and an impressive sense of space. The spacious primary bedroom is a peaceful retreat, complete with a walk in closet and private ensuite bath. The beautifully finished lower level offers even more exceptional living space, thoughtfully designed with a walkout to the backyard. A generous bedroom with ensuite privileges provides wonderful flexibility for guests or family, featuring a separate vanity and toilet area along with heated floors extending from the shower and bath area, making busy mornings feel a little more luxurious. Perfectly positioned in one of Oakville’s most desirable communities, this home is just minutes from the QEW, Highway 403 and the GO Train, making commuting and getting around the GTA easy and convenient. Enjoy an excellent walkable lifestyle close to shopping, dining and everyday amenities, with beautiful Glen Abbey Golf Club just a short stroll away. A wonderful opportunity to enjoy bungalow living, generous space, tranquil greenspace views and an exceptional Glen Abbey location. (id:50964)
Keller Williams Edge Realty
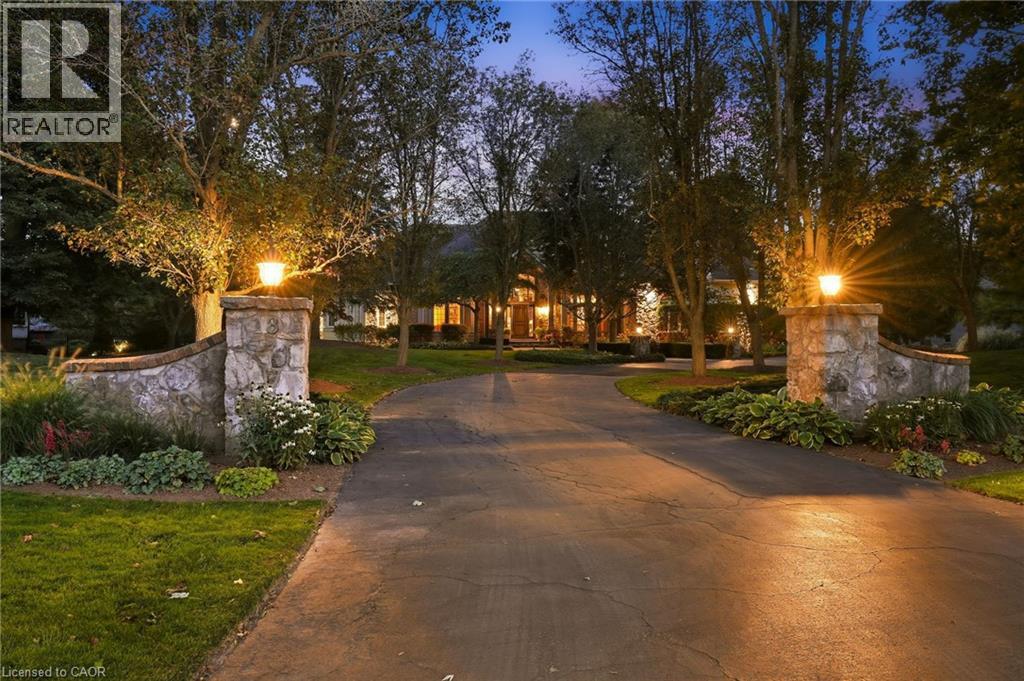
18 Blackberry Place
Hamilton, Ontario
French Country elegance meets refined resort-style living on a premier cul-de-sac. This custom estate showcases natural stonework, 10-ft main-level ceilings, and on-site oak hardwood with slate inlay. The main floor features an expansive vaulted great room with palladium windows, an executive library with walkout, formal living and dining spaces, and a gourmet kitchen with granite countertops, a dining banquette, and a sunroom. The main-floor primary retreat offers a 3-way fireplace and a spa-inspired 5-piece limestone ensuite. Upstairs features 4 generous bedrooms and 2 full baths. Perfect for entertaining, the lower level boasts a custom oak bar with copper accents, a home theatre, a gym, and a private spa with a steam room and sauna. Step outside to a private backyard oasis featuring a 20’x40’ Gunnite pool, a two-tier deck, and a custom cabana. Complete with a finished 3-car garage and smart home automation throughout. Experience the pinnacle of Carlisle luxury living. Book your private showing today. (id:50964)
RE/MAX Escarpment Realty Inc.
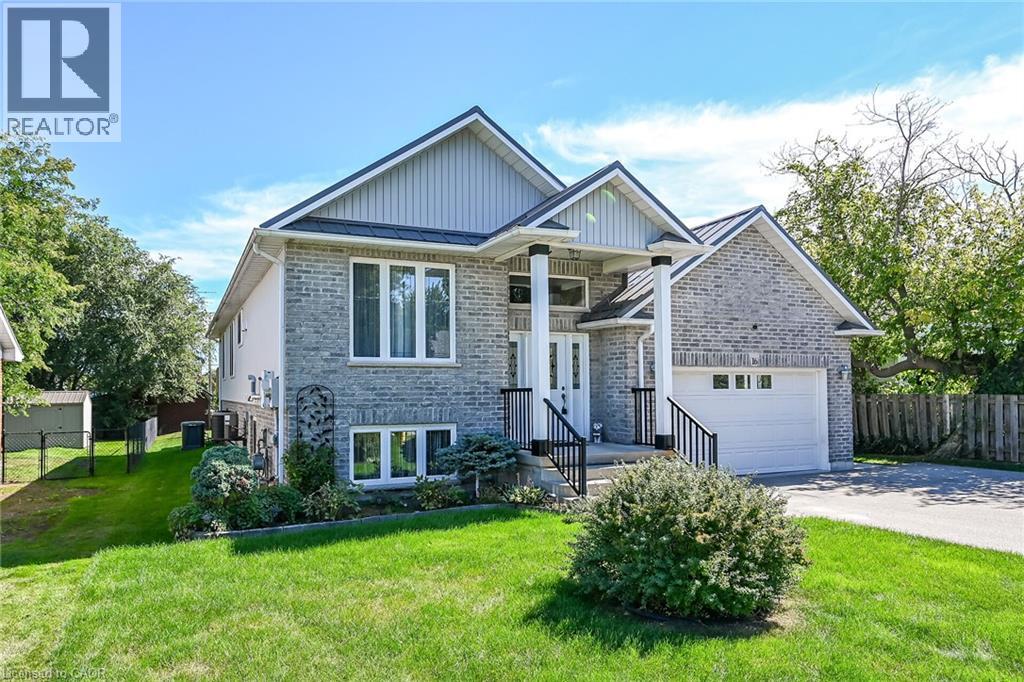
16 Church Street
Jarvis, Ontario
Stunning, Beautifully presented Custom Built 4 bedroom, 3 bathroom Jarvis raised Bungalow situated on 60’ x 131’ lot on desired Church St. Great curb appeal with brick & complimenting sided exterior, oversized paved driveway, attached double garage with infloor heat, steel roof, generator, tastefully landscaped, & elevated, partially covered back porch overlooking rear yard. The flowing interior layout features approximately 3000 sq ft of masterfully designed living space highlighted by gorgeous hardwood floors throughout, custom “Vanderschaaf” cabinetry with bright eat in kitchen, formal dining area, large living room, 2 spacious MF bedrooms including primary suite with ensuite & walk in closet, 4 pc primary bathroom, & sought after MF laundry. The fully finished basement has infloor heat throughout & sets up perfectly for multi generational living / in law suite with large windows for natural light, huge rec room / games room area, 2 additional bedrooms, 3rd bathroom, & utility / workshop area for the mechanicals. Conveniently located within walking distance to parks, schools, downtown restaurants, shopping, & easy access to Port Dover, Simcoe, & 403. Must view to appreciate the pride of ownership & meticulous attention to detail throughout this Lovingly maintained home. Shows incredibly well. Experience & Enjoy Family Friendly Jarvis Living at a realistic price! (id:50964)
RE/MAX Escarpment Realty Inc.
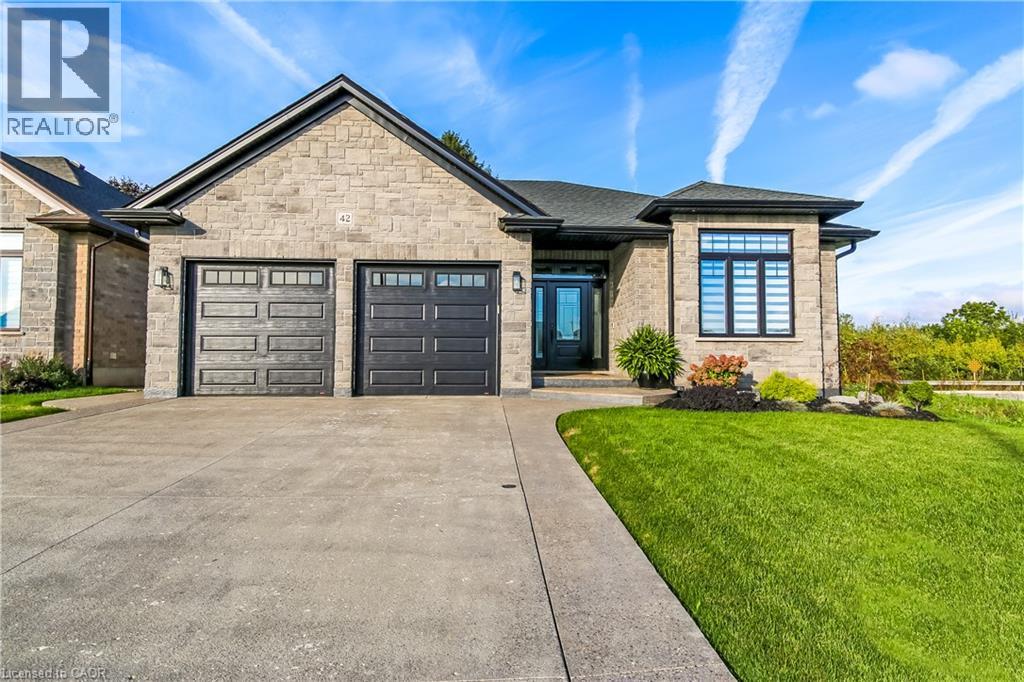
42 Judd Drive E
Simcoe, Ontario
Beautifully designed, exceptionally finished and created for those who appreciate quality, comfort and understated luxury, proudly built by Prominent Homes in 2022 and enhanced with an impressive collection of upscale upgrades. Appreciate the warmth and sophistication of engineered hickory flooring throughout the entire carpet-free home, complemented by triple-pane windows in the front that bring in natural light while enhancing comfort and efficiency. The large oversize windows at the back are low E windows blocking UV rays while still letting in natural light. The sophisticated kitchen is designed with high-end appliances, a sleek induction stove, generous pantry storage, large island with storage on both sides and luxurious quartz countertops. Quarts surfaces continue into the bathrooms and laundry rooms. Modern recessed floor vents blend seamlessly into the flooring. Exposed aggregate driveway and walkways provide an elegant welcome to the home. Beyond the living spaces, a natural wooded setting at the rear of the property creates a tranquil setting. An oversized garage provides extra space with a roughed in electric charge for a future electric auto. Tarion Warranty Applicable (id:50964)
Royal LePage Trius Realty Brokerage
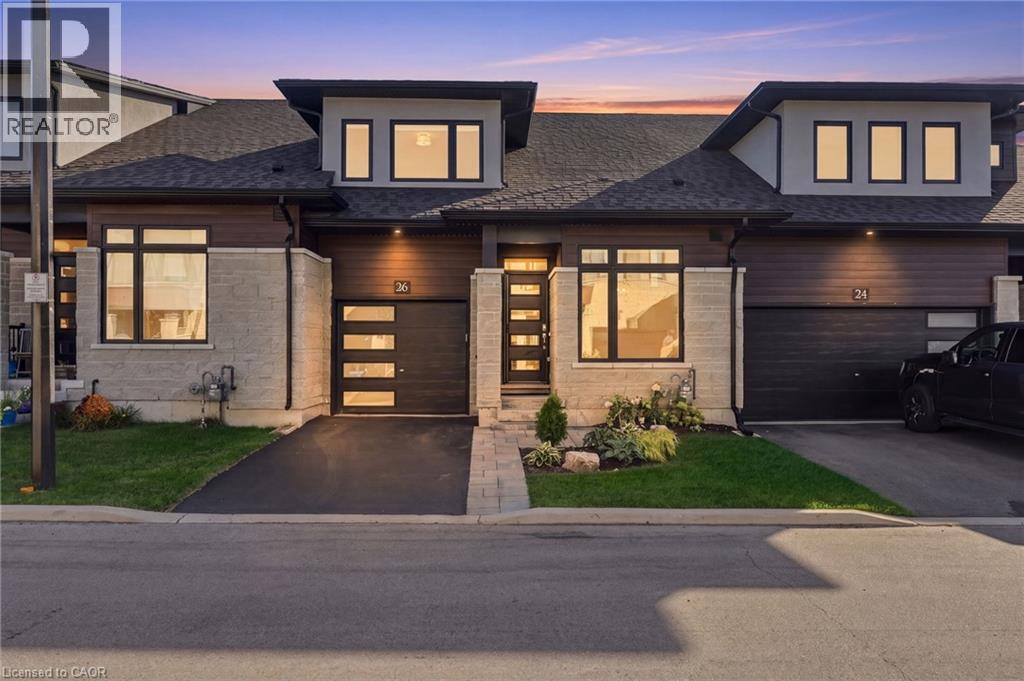
26 Bensley Lane
Hamilton, Ontario
Welcome to effortless living without compromising on space, style or comfort! Built in 2023 and beautifully upgraded throughout including landscaping from front to back, this bright and airy bungaloft with 9' ceilings, quartz countertops throughout offers an impressive open-concept layout designed for both everyday living and entertaining. The main floor features a spacious primary retreat complete with a walk-in closet and private ensuite, main floor laundry, along with a full dining room, giving down sizers the ease of main-floor living while keeping all the space they still want and need. Upstairs, you'll find two generous bedrooms, each with walk-in closets, a convenient and spacious 4 piece bathroom, and a separate living room a perfect private retreat for guests or family. Step outside and discover a backyard that truly sets this townhome apart! Thoughtfully designed for entertaining this premium outdoor space features a high-end hot tub, pergola with TV setup and a fire pit area, your own private oasis to enjoy from day to night. The unfinished basement offers even more potential with a blank canvas ready for additional living space, a recreation room, gym, bathroom or comfortable accommodations for extended family and overnight guests. Meticulously maintained, exceptionally clean and filled with natural light, this stunning home shows like new and offers the perfect blend of low-maintenance living and room to breathe. Simply move in and enjoy—this one is sure to impress! (id:50964)
RE/MAX Escarpment Realty Inc.

6424 Corwin Crescent
Niagara Falls, Ontario
**TWO KITCHENS + FULL IN-LAW SETUP!** Solid brick bungalow on a quiet street, backing directly onto a park and offering exceptional flexibility for a growing family, extended family, or those looking for additional living space.This **3+2 bedroom home** features a spacious main floor with a large, cozy living room complete with wood-burning fireplace, generous kitchen/dining area, and updated 4-piece bathroom. The huge rear sunroom offers excellent potential and just needs your finishing touches to create even more seasonal living space.The finished basement is where this home really shines, featuring a **second kitchen, large recreation room, 2 bedrooms and an updated 4-piece bathroom - a complete in-law setup with its own living and sleeping areas.** An ideal arrangement for extended family, older children, guests, or added flexibility. Outside, enjoy a large, almost fully fenced yard backing onto a park, plus **two storage sheds and two driveways** providing plenty of parking and room for an RV, boat and all your recreational toys.Located within walking distance to schools, amenities and the Falls. Updates include replacement windows, roof (2014), and furnace, A/C and water heater (2011), to be paid out by the seller on closing.**A rare combination of space, flexibility and location - with two kitchens and genuine in-law potential!** (id:50964)
RE/MAX Niagara Realty Ltd
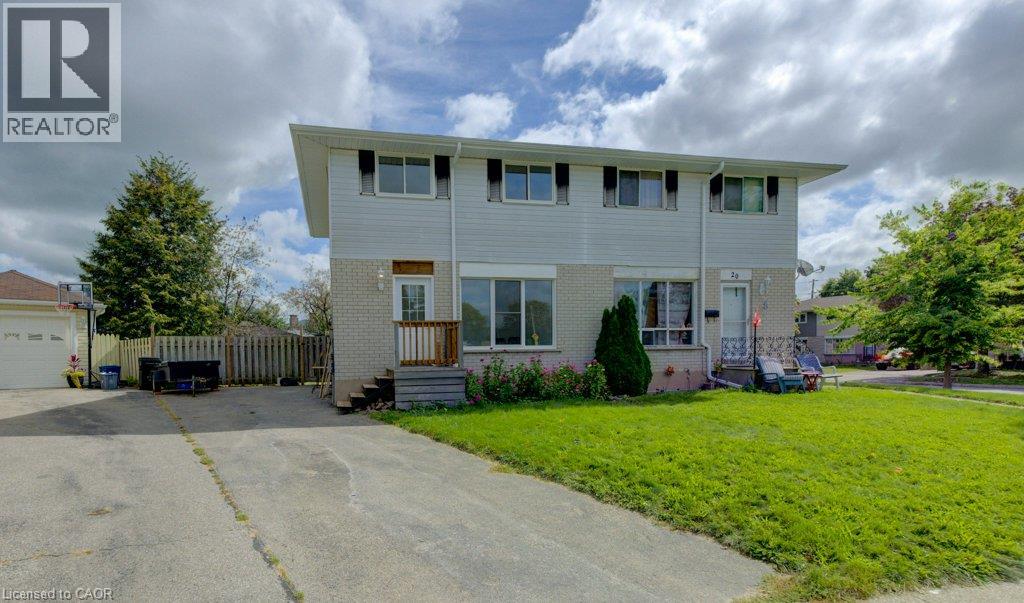
18 Winter Court
Cambridge, Ontario
Charming North Galt Semi detached with three tandem parking spots. This unit combines exceptional value with fresh, contemporary finishes that make coming home feel great. It has been fully updated featuring luxury vinyl and ceramic flooring, and bright welcoming spaces. This home offers plenty of yard space for people who like the outdoors. The laundry area is in the basement and there is central air and gas heating to make utility expenses economical. Don’t miss this fantastic opportunity to secure a beautifully updated Semi detached in a great North Galt location. A place you’ll be proud to call home! Available immediately. Call today to arrange a viewing and have your credit check, rental application, references and job letter ready to go. Note1: Rooms in photos are virtually staged. (id:50964)
RE/MAX Real Estate Centre Inc.
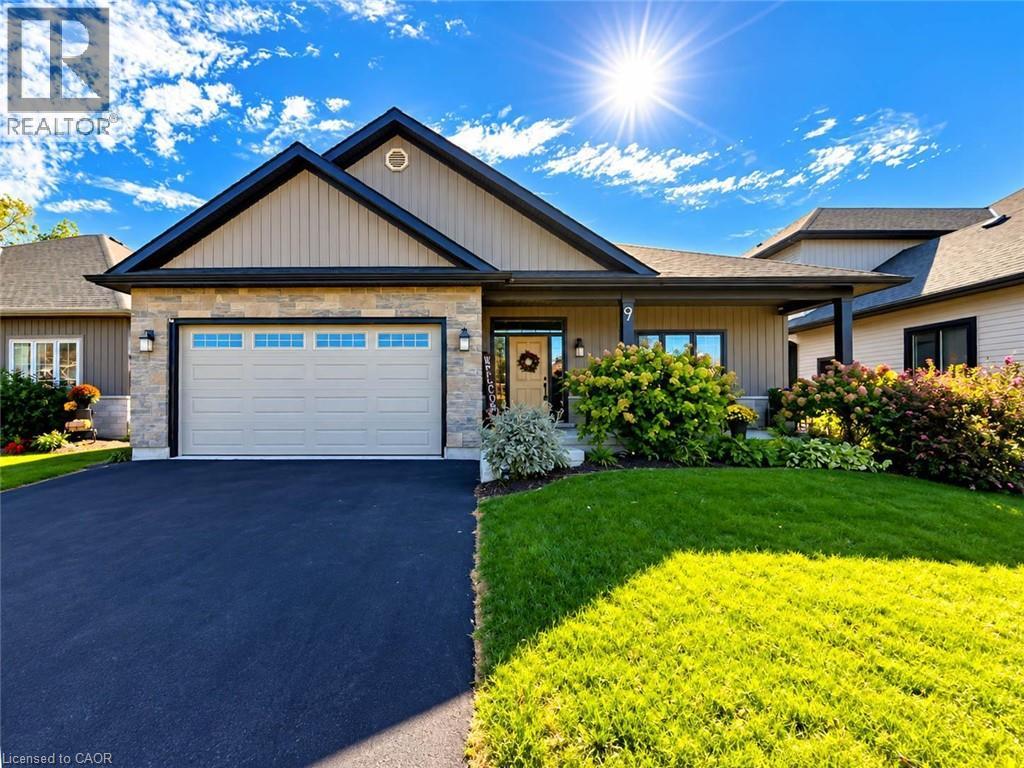
9 Postma Drive
Dunnville, Ontario
Welcome to 9 Postma Drive, Dunnville — a beautifully maintained 3-bedroom, 3-bathroom bungalow built in 2017, offering modern construction, comfortable living space, and a layout designed for both everyday living and entertaining. From the moment you arrive, the home makes a great first impression with its attractive curb appeal and welcoming exterior. Step inside to a bright and functional main floor featuring an open and inviting layout, providing plenty of space for family gatherings and relaxed evenings at home. The main level offers three comfortable bedrooms, including a primary bedroom with the convenience of its own ensuite bathroom. The fully finished basement adds valuable living space and versatility, providing an excellent area for a recreation room, home office, gym, media room, or additional guest accommodations. With a third bathroom also located on the lower level, the basement is exceptionally functional for families and those who enjoy entertaining. One of the standout features of this home is the covered rear deck. Offering a comfortable outdoor extension of the living space, it is the perfect spot to enjoy your morning coffee, unwind after a long day, or host family and friends regardless of the weather. The rear yard provides additional space for outdoor activities and enjoyment. Built in 2017, this home offers the benefits of newer construction while providing the established feel of a desirable neighbourhood. With three bedrooms, three bathrooms, a full finished basement and excellent indoor/outdoor living space, this property offers a wonderful opportunity for buyers looking for a move-in-ready home. Conveniently located in Dunnville, close to local amenities, shopping, restaurants, hospital, schools, recreation and the many attractions the community has to offer. Whether you're a growing family, downsizer or simply looking for a well-appointed bungalow with additional finished living space, 9 Postma Drive is one you will want to see. (id:50964)
Royal LePage NRC Realty Inc.
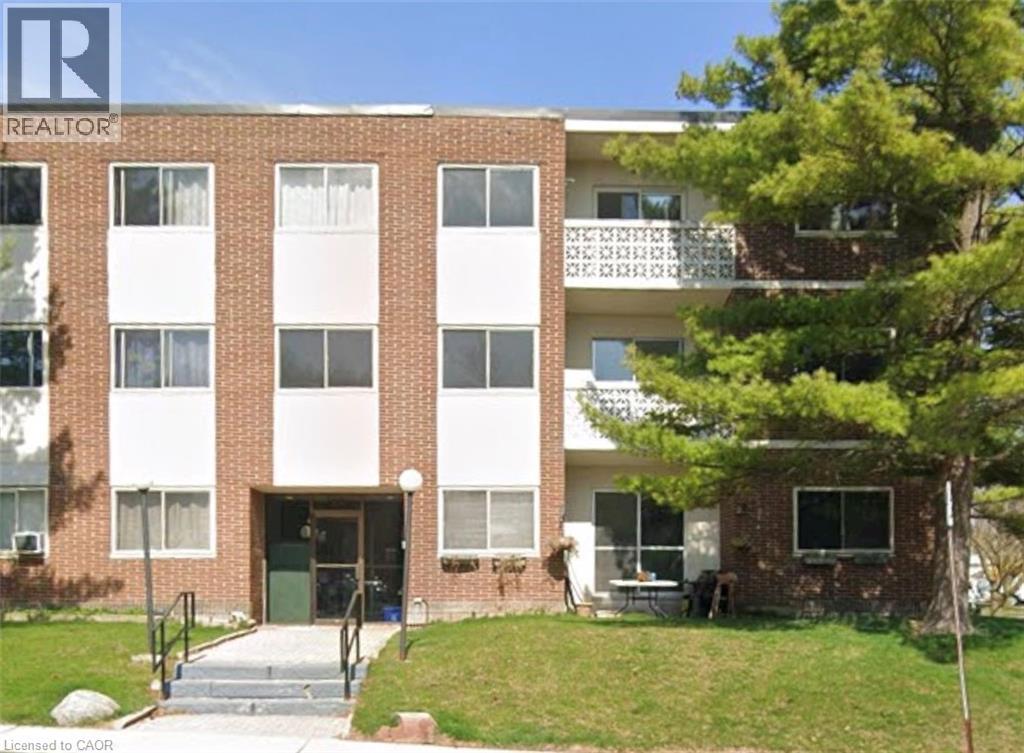
54 Country Hill Drive Unit# 107
Kitchener, Ontario
Well-maintained 2-bedroom apartment offering a great blend of comfort and convenience. This bright and spacious unit features two generously sized bedrooms, 1 bathrooms, a welcoming living area, and a full kitchen with ample cabinet and storage space. Additional features include convenient on-site coin-operated laundry. Ideally located and an excellent choice for students, faculty, or professionals seeking a comfortable home in a highly desirable area. Minimum one-year lease required. Optional 1 included surface parking space available for $65/month. (id:50964)
Royal LePage Peaceland Realty
8031 Watson Street
Niagara Falls, Ontario
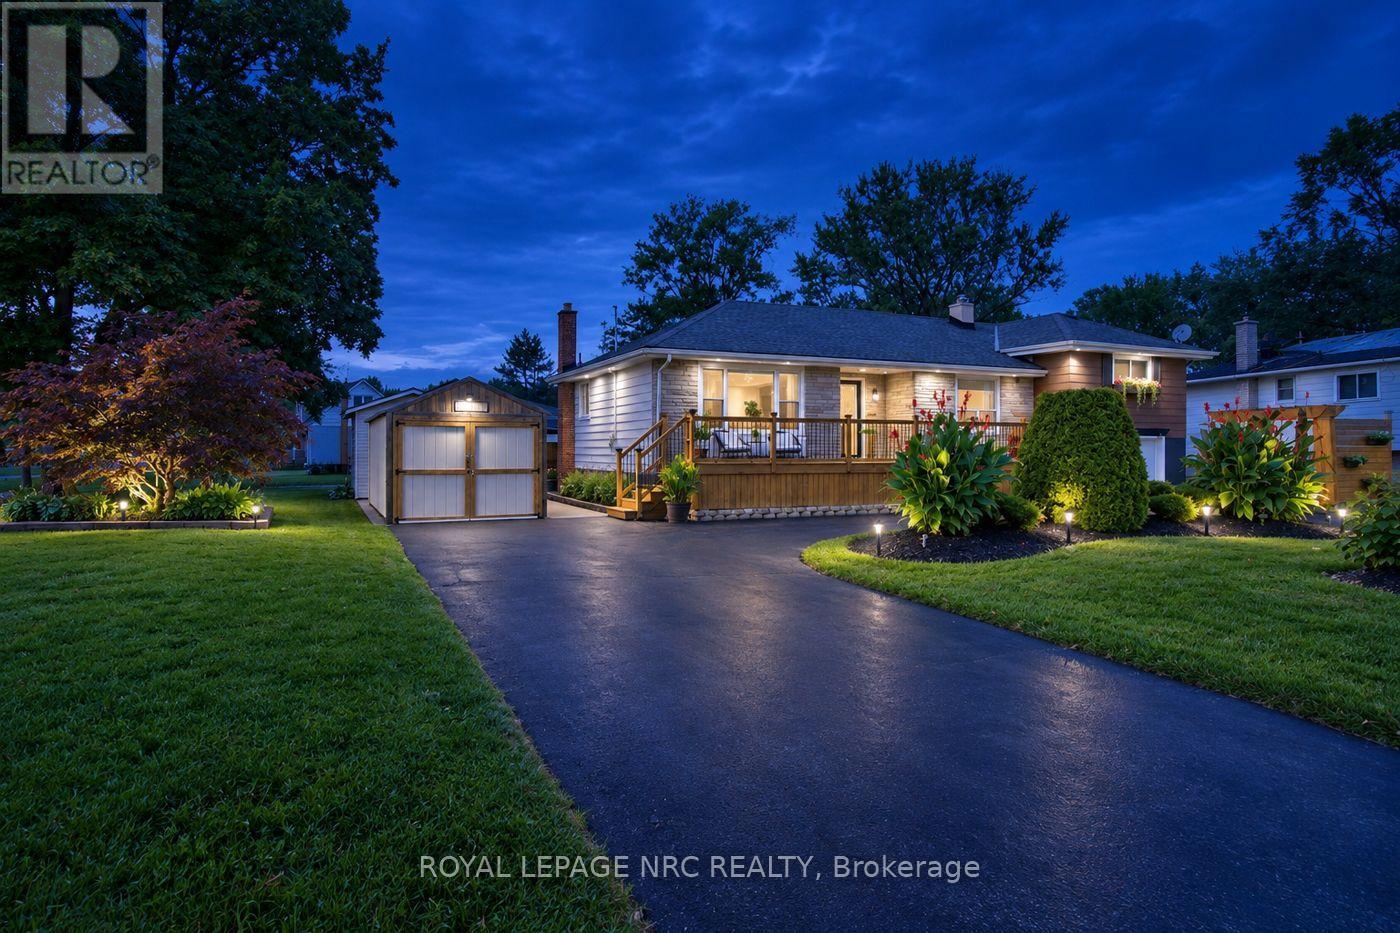
Welcome to 8031 Watson Street, a beautifully maintained side-split offering a rare combination of flexible living space, exceptional parking and storage, and a backyard made for enjoying the warmer months. With three bedrooms, multiple finished levels, and versatile bonus spaces throughout, this is a home designed to adapt to the way you live.The main level offers the convenience of a bedroom, full bathroom, and kitchen all on one floor, along with bright and comfortable living space. Upstairs, two additional bedrooms are separated by a versatile common area-currently used as a home office, but equally suited as a playroom, study, reading area, or cozy second lounge.The finished lower level adds even more usable living space, complete with an additional bathroom and a separate back room that can adapt to your needs.Outside, the property has just as much to offer. The circular driveway provides convenient access and ample parking, while the attached and detached garages, along with an additional storage shed, provide plenty of space for vehicles, tools, equipment, hobbies, and storage. Mature landscaping and a welcoming front deck add to the home's curb appeal, while the backyard offers its own place to unwind, complete with an above-ground pool for summer days at home.As the home's second owners, we've had the privilege of calling it home for the past 21 years. It has been the backdrop to more than two decades of everyday moments and memories, and now we're ready to pass it along to someone new-to make it their own and begin the next chapter here.With three bedrooms, two bathrooms, two garages, a storage shed, a finished lower level, a circular driveway, an above-ground pool, and versatile bonus spaces, 8031 Watson Street offers much more than you might expect at first glance-and a wonderful opportunity for its next owners to call it home. (id:50964)
Royal LePage NRC Realty
Upper Floor (2a) - 320 Vine Street
St. Catharines, Ontario
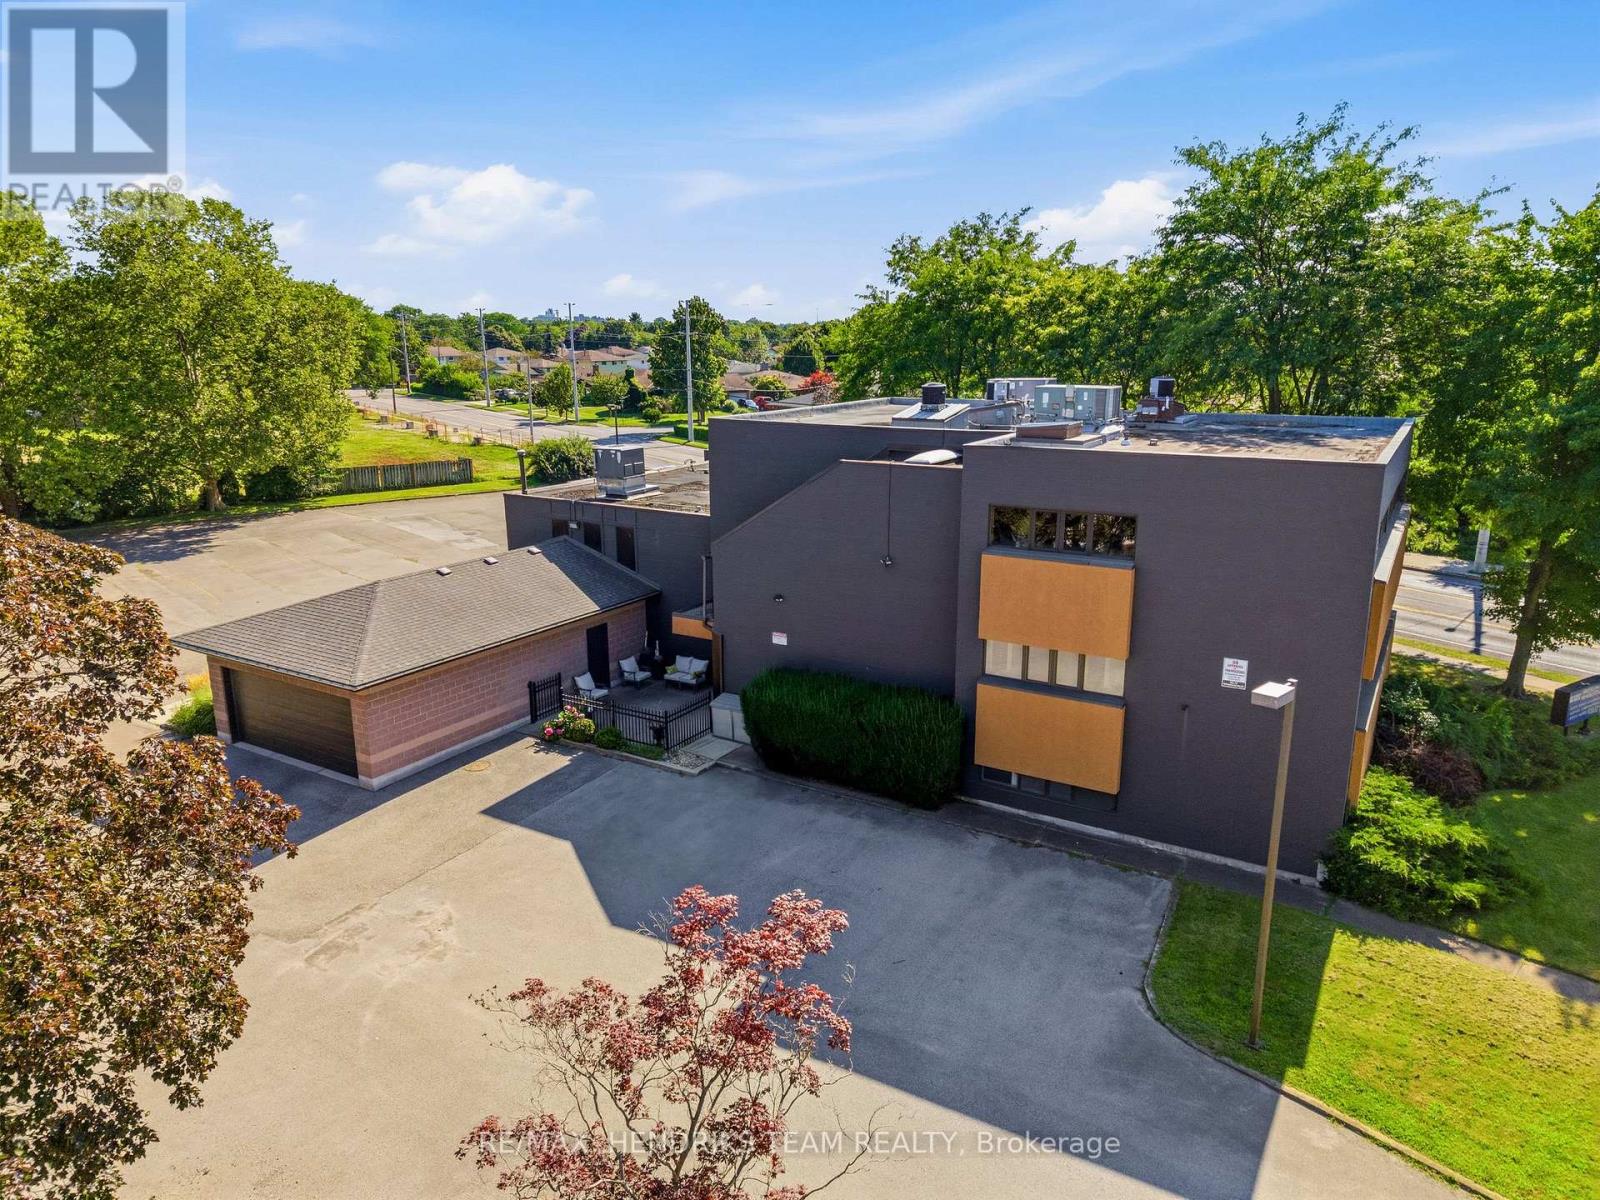
Spacious upper floor 1,000+ square foot 2 bedroom, 1 bath apartment with central air. This lovely apartment (2A) has been very well cared for by the current tenants who are now moving on to home ownership. It's available for occupancy on October 1st. Carpet-free throughout. Large kitchen with plenty of cabinets and counter space. Fridge, stove and built-in dishwasher included. Large windows throughout let lots of natural sunlight in. Ensuite privilege to bathroom from primary bedroom. Good closet space. Direct access to common area laundry room shared with only one other apartment. Set in a quiet north end building with only 3 residential apartments in total including the owner's suite. Exceptionally well cared for building with plenty of parking. Common area for barbeque and storage. $1,750 plus utilities that run from only about $75 to $100 per month in total. (id:50964)
RE/MAX Hendriks Team Realty
15 Wellington Street S Unit# 901
Kitchener, Ontario
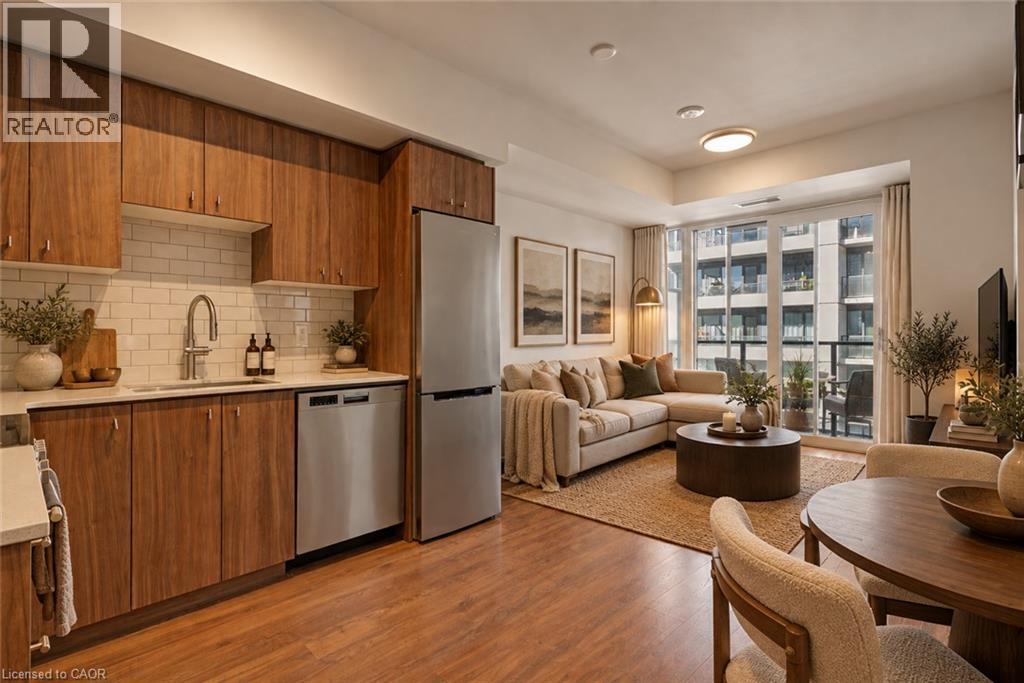
1 BED + DEN WITH UNDERGROUND PARKING & HIGH SPEED BELL INTERNET INCLUDED! HIGHLY SOUGHT-AFTER STATION PARK!! Welcome to Station Park! This 1 bedroom + den, 1 bath, 1 underground parking spot in this new building in downtown Kitchener is right across from Google, School of Pharmacy, School of Medicine, future LRT hub and steps to future MedTech Hub, Communitech, KPMG, tons of employers, restaurants and shops. An LRT stop and GO train are steps from the front doors for ease of travel throughout the city and region. You won't need to go too far though as this building offers the best amenities we've seen in the region: dining, retail, groceries, a fitness room including a yoga studio, hydro pool and hot tub, an amphitheater, a bowling alley, an ice rink, a party room, an arcade hall, a jam room, and outdoor work stations for those working from home. Inside the unit you will find stainless steel appliances, in-suite laundry, quartz countertops, an open concept living space, a generous bedroom with large windows a den perfect for those working from home days, and an oversized balcony spanning the entire unit! Comes with one underground parking spot. Tenant pays insurance, hydro and water. You really don't want to miss your chance at getting into this fun and stunning building in the thriving downtown Kitchener core! (id:50964)
Royal LePage Wolle Realty
49 Beverly Crescent
Welland, Ontario
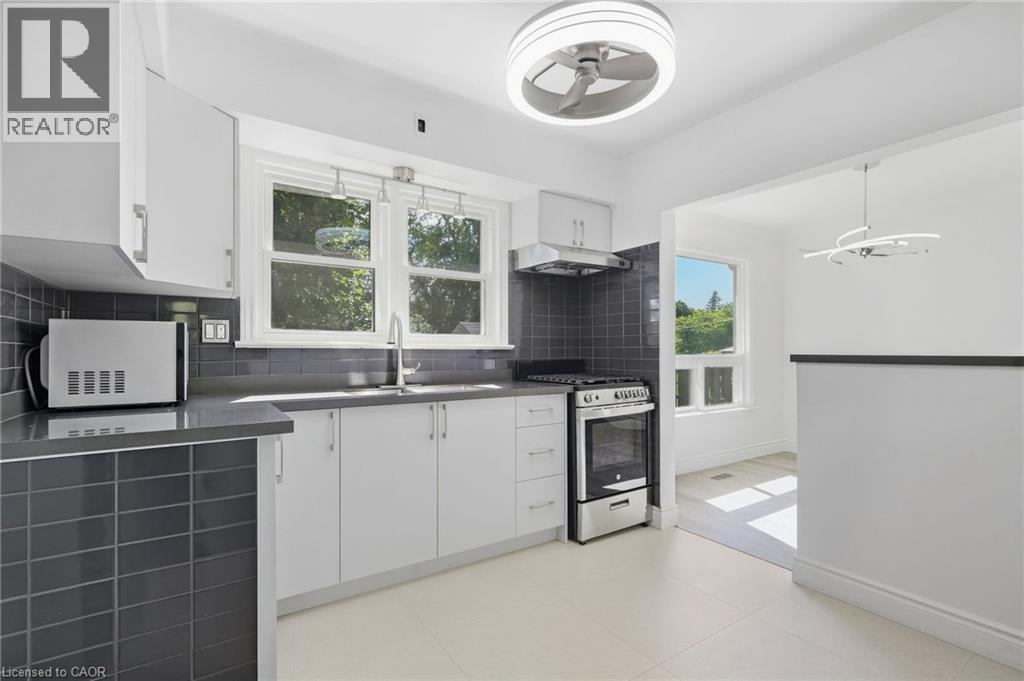
Are you that buyer who just wants to move in, unpack your boxes and enjoy the roses in the garden the next day, without doing anything else to the house? Then take a look at 49 Beverly Crescent. Fully renovated in 2026. An outstanding renovation, done properly and ready to enjoy. No dust. No contractors. No renovation list waiting for you after closing. Everything stays with the home and is owned. No rentals, leases or contracts to worry about. The bright open concept living, dining and kitchen area gives the main floor a spacious feel, with plenty of natural light throughout. The home sits on an exceptional 60 x 145 ft lot, with excellent sun exposure and plenty of room for a pool, entertaining, gardening, kids or pets. A backyard you will actually want to spend time in. The separate entrance and basement kitchen rough in add even more flexibility for family, guests, a home office or future additional living space. Located in an established northwest Welland neighbourhood, close to schools, Sherwood Forest Park, shopping, groceries, pharmacies, the Niagara Centre YMCA and Seaway Mall, with convenient access to major routes throughout Welland and the Niagara Region. If you are looking to buy a home in Welland, put 49 Beverly Crescent at the top of your list to see. There are homes where you buy the house and start making a list. This one is already done. Get the keys. Bring your boxes. Start enjoying your home. (id:50964)
Right At Home Realty
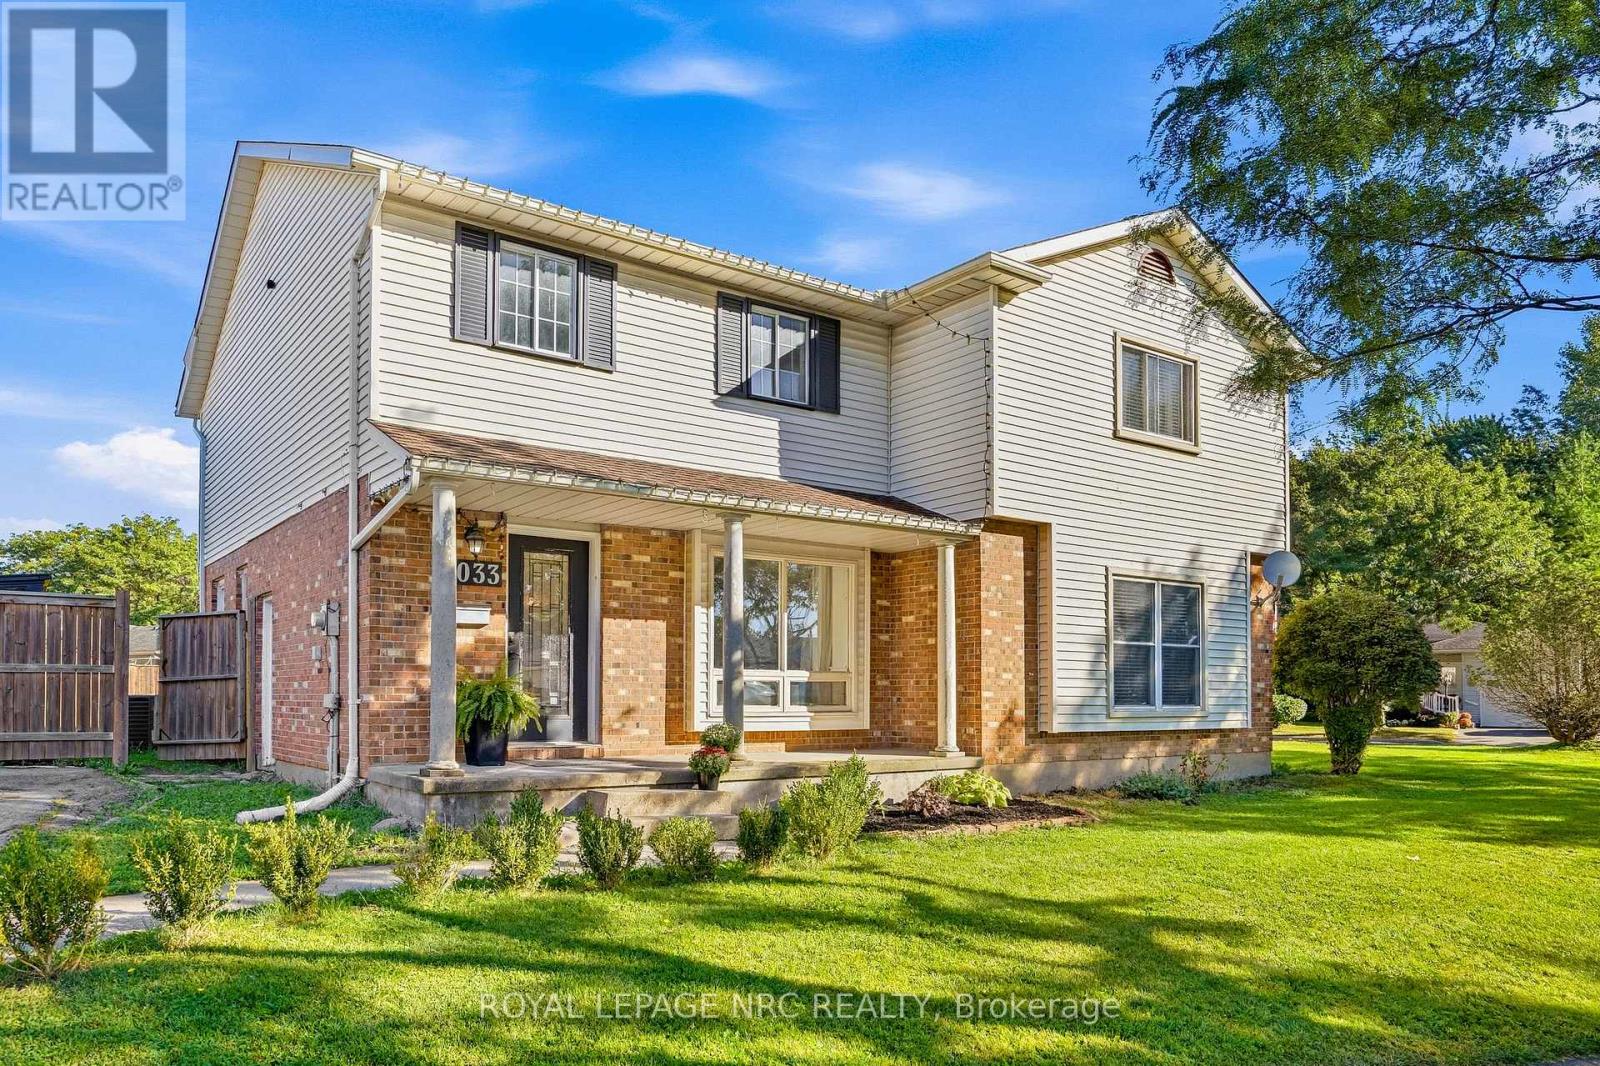
6033 Wildrose Crescent
Niagara Falls, Ontario
A home with space to grow and a location that keeps you close to everything that makes Niagara Falls special. Set on a generous sized lot, this 3-bedroom, 1.5-bath home offers a wonderful balance of comfort, functionality and opportunity. Ideally positioned near schools, parks, everyday amenities, restaurants, and the iconic Falls. With convenient access toward the border, it is a location that makes both daily life and weekend adventures effortless. Inside, the home offers versatile living space ready to adapt to the needs of its next owners, while the expansive lot provides room to enjoy the outdoors and make the property your own. Whether you're putting down roots, creating space for your family, or simply looking for a home in a well connected Niagara Falls location, this is a property worth making your own. (id:50964)
Royal LePage NRC Realty
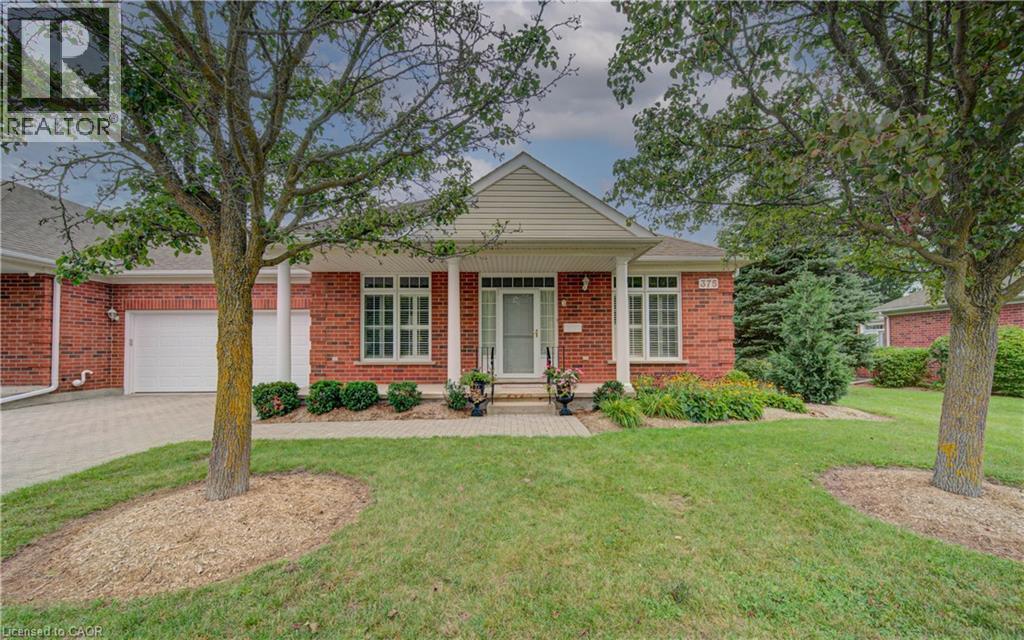
375 George Street N Unit# 3
Cambridge, Ontario
Welcome to Unit 3 at 375 George Street, an exceptional end-unit bungalow condominium located in Cambridge's premier adult lifestyle community, The Riverwalk. Offering approximately 1,610 sq. ft. on the main level and nearly 3,000 sq. ft. of beautifully finished living space across two levels, this elegant all-brick townhome combines comfort, convenience, and timeless style. The bright and spacious main floor features an inviting open-concept living and dining area, an eat-in kitchen, a private home office, two generous bedrooms, and two full bathrooms. Large windows with transoms flood the home with natural light, while nine-foot ceilings, hardwood flooring, crown mouldings, custom built-in cabinetry, and two gas fireplaces add warmth and sophistication throughout. French doors off the kitchen lead to a private terrace, perfect for relaxing or entertaining outdoors. The fully finished lower level expands the living space with a large recreation room, guest bedroom, full bathroom, and ample storage area. Designed with entertaining in mind, the rec room offers oversized windows, a third gas fireplace, and additional custom built-ins. Recent updates include the furnace and air conditioner, both replaced in 2015. Set within a beautifully landscaped, park-like setting along the banks of the Grand River, residents enjoy easy access to scenic river trails, downtown Cambridge, shopping, dining, healthcare services, and all major amenities. This meticulously maintained home offers an outstanding opportunity to enjoy carefree condominium living in one of Cambridge's most sought-after adult communities (id:50964)
Vancor Realty Inc.
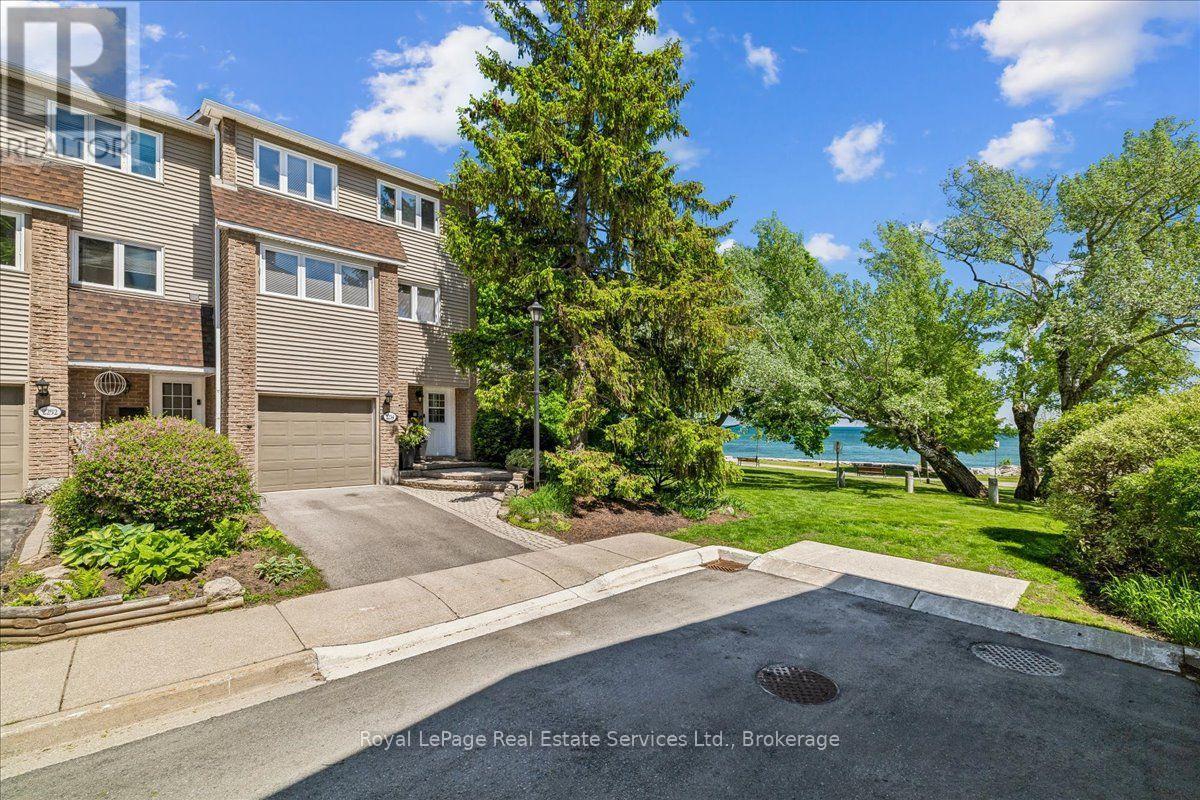
2254 Marine Drive
Oakville, Ontario
Experience the best of Lakeside living in the heart of Bronte Village. A true treasure and a rare find. If you like sunrises, full moons glowing over the lake, water views always changing with the seasons, majestic trees, greenery, boats floating by and the sound of waves then this is your perfect place to live and call home. Ideally situated just steps from the shores of Lake Ontario, this charming townhome offers a rare opportunity to enjoy a vibrant waterfront lifestyle in one of Oakville's most sought-after neighborhoods. Featuring bright, spacious interiors and multiple outdoor living spaces, the home is perfectly positioned to capture beautiful water views of Lake Ontario inside and out. Enjoy morning coffee overlooking the lake, breathtaking sunrises, and refreshing lake breezes year-round. The open-concept living and dining areas are designed for comfortable everyday living and effortless entertaining, while large windows fill the home with natural light and act as a living canvas offering serene views of lush trees and amazing lake views. The private outdoor spaces provide the perfect setting for relaxing, dining al fresco, or simply taking in the surrounding waterfront atmosphere. Located moments from the scenic Waterfront Trail, Bronte Harbour, parks, boutique shopping, cafés, and popular restaurants, this residence offers an exceptional walkable lifestyle. You will enjoy easy access to the lakefront, marina, and the many community events that make Bronte one of Oakville's most desirable destinations. If you're seeking a well managed, low-maintenance lakeside home, 2254 Marine Drive delivers an outstanding combination of location, lifestyle, and captivating water views. (id:50964)
Royal LePage Real Estate Services Ltd.
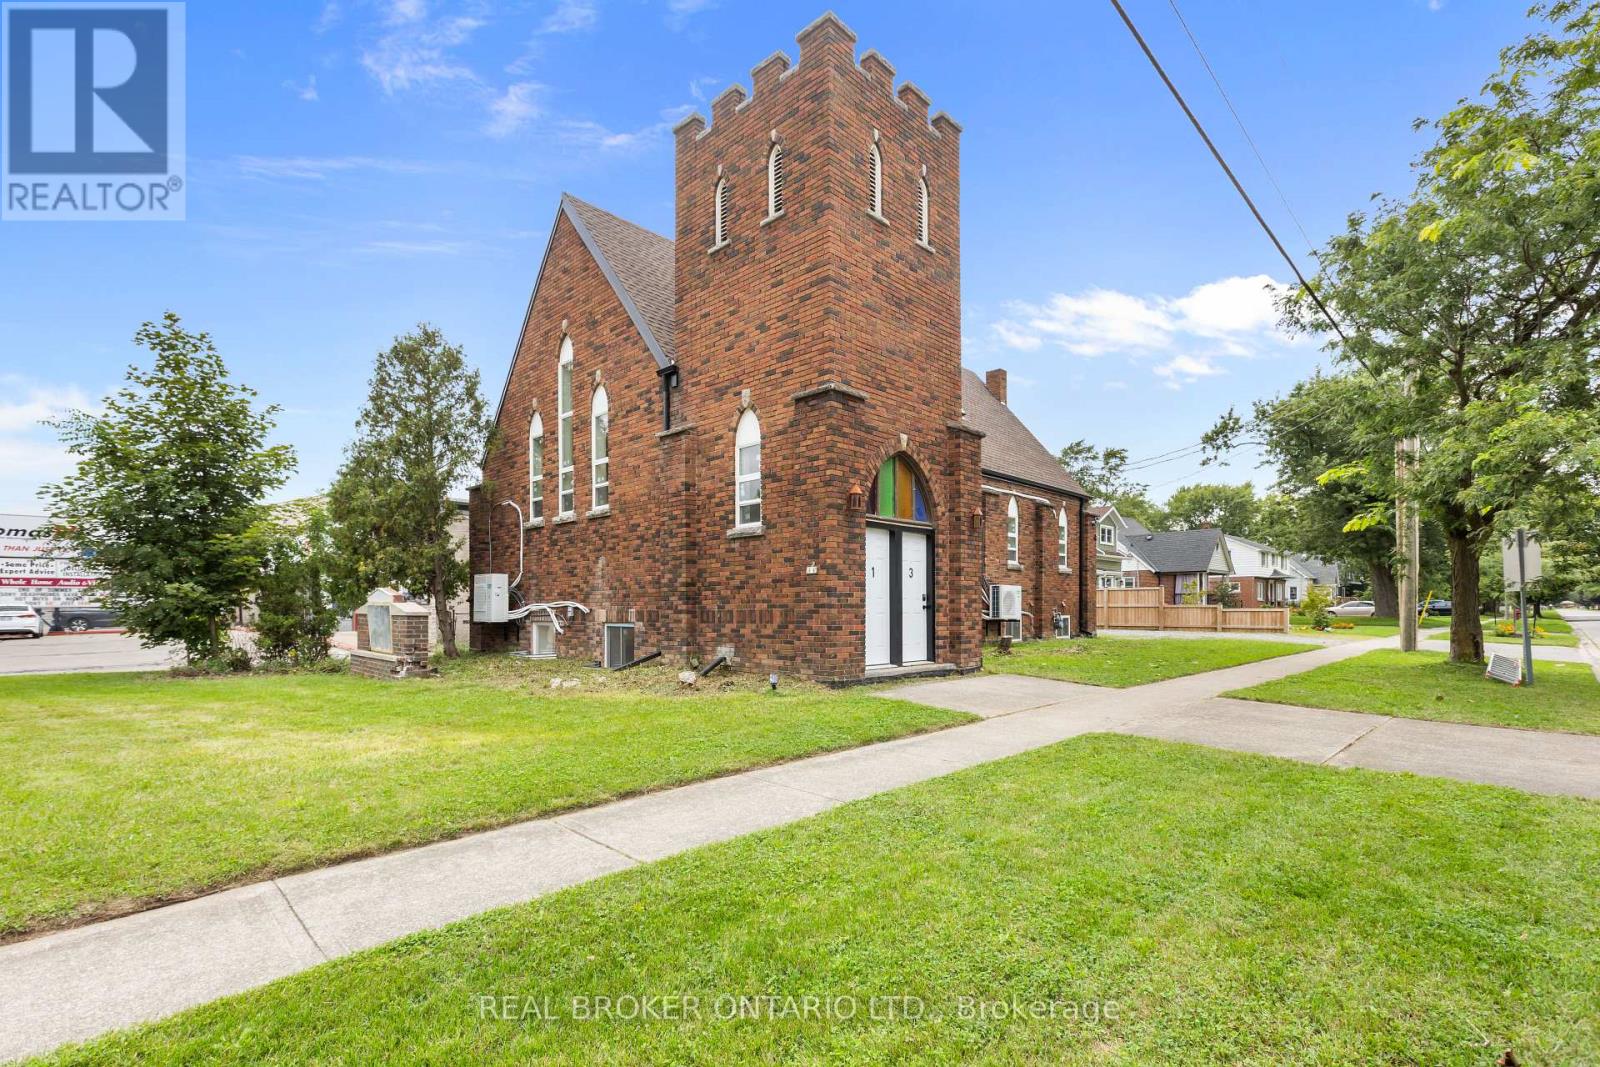
3 - 120 Thorold Road
Welland, Ontario
Welcome to 120 Thorold Rd in Welland, where modern style, comfort, and convenience come together in this brand-new, fully renovated 2-bedroom apartment that has never been lived in. Thoughtfully designed with a bright, open-concept layout, this beautifully finished home offers a fresh, contemporary living experience from the moment you step inside. The spacious living and dining areas feature large windows that fill the space with natural light, complemented by modern pot lights and stylish finishes throughout. The sleek kitchen is equipped with brand-new stainless steel appliances and offers an inviting space for both everyday living and entertaining. Enjoy the convenience of in-suite laundry, ductless split air conditioning, one dedicated parking space, and a thoughtfully designed floor plan that makes excellent use of every square foot. Ideally located in Welland, you'll be close to shopping, restaurants, schools, parks, public transit, and major roadways, with attractions such as the Welland Canal and Merritt Island just minutes away. Whether you're a professional, couple, small family, or simply looking for a fresh and modern place to call home, this never-lived-in apartment offers the perfect combination of style, functionality, and location. 3 units to choose from!!!! (id:50964)
Real Broker Ontario Ltd.
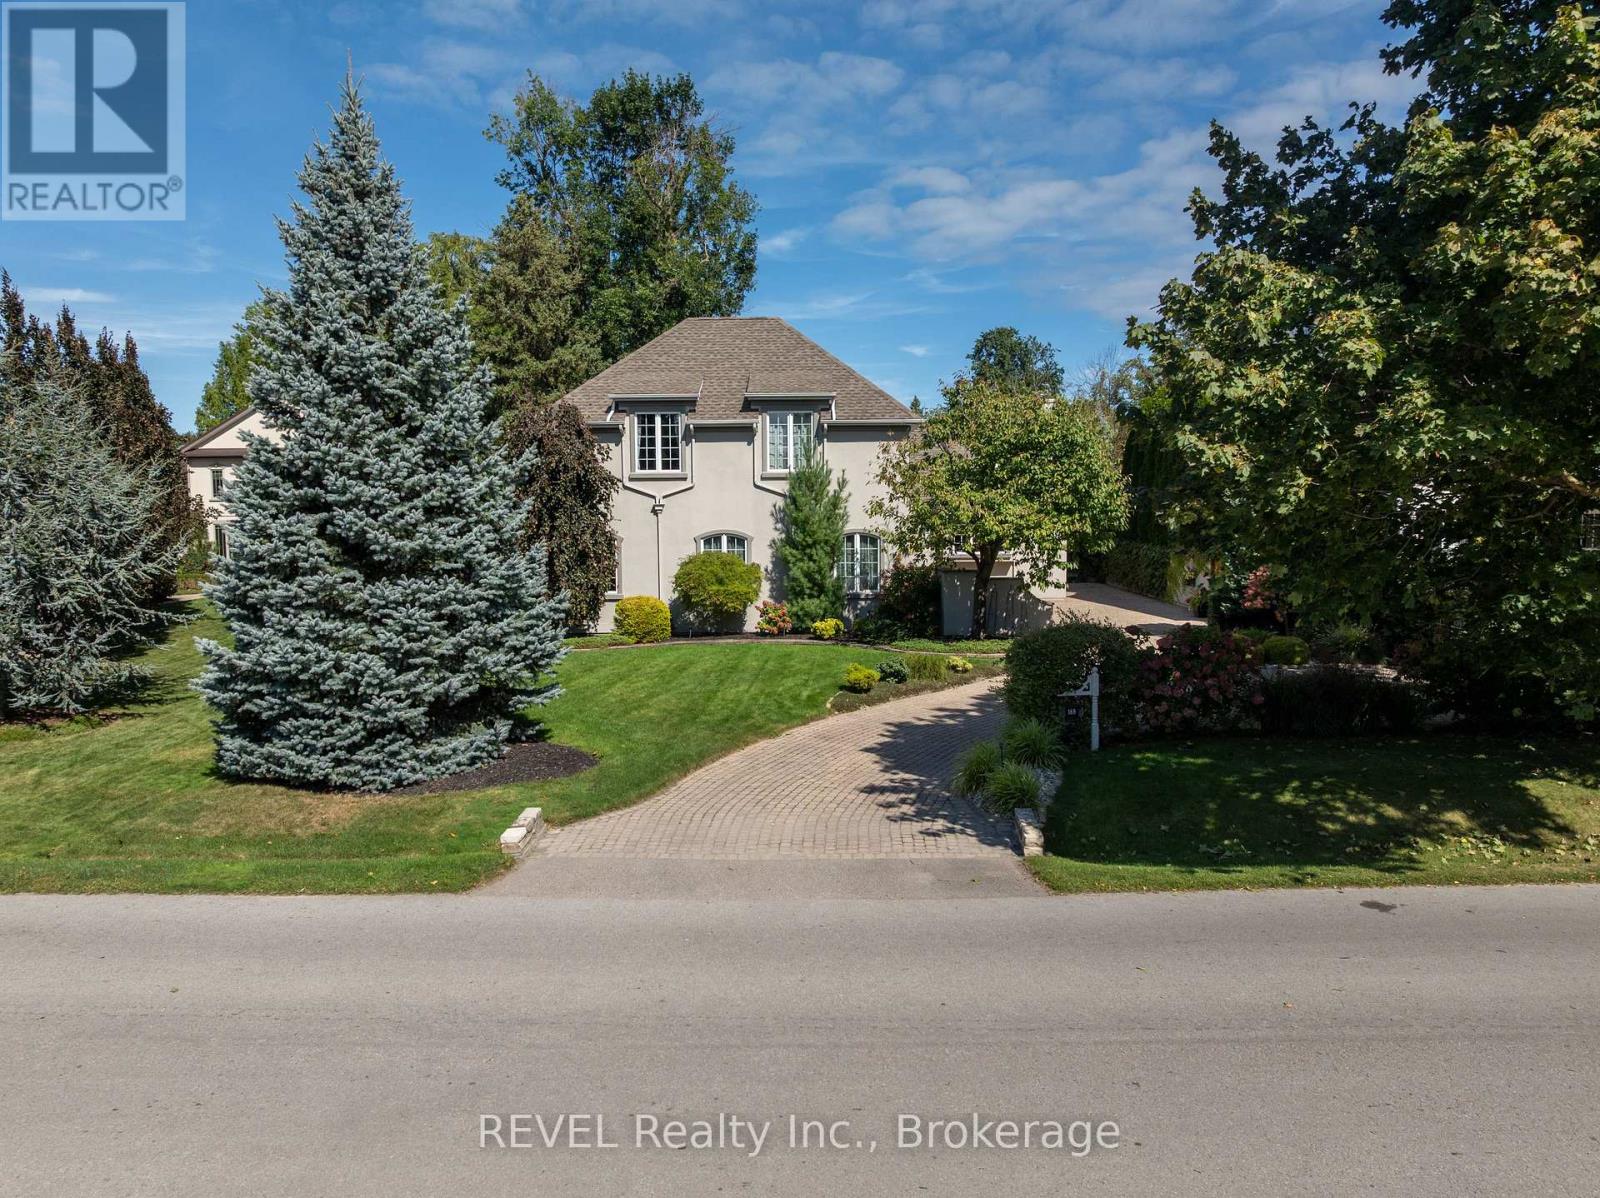
169 John Street W
Niagara-On-The-Lake, Ontario
Welcome to 169 John Street W, nestled in the heart of picturesque Niagara-on-the-Lake. Casual elegance defines this exceptional custom-built executive home, where timeless character meets comfortable modern living. A stylish walled courtyard welcomes you to the residence, setting the tone for the warmth and privacy found throughout. The impressive foyer opens to a spectacular great room featuring soaring cathedral ceilings, wood beams and a magnificent gas fireplace. The chef-inspired kitchen offers abundant cabinetry, generous work surfaces, walk in pantry and the added luxury of granite countertops. The adjoining dining area features a separate gas fireplace, creating an inviting setting for everyday living and entertaining. The main floor also offers a convenient powder room and two versatile sitting areas, ideal for a home office, reading nook or quiet retreat. Upstairs, three spacious bedrooms each feature their own ensuite bathroom and gas fireplace, offering comfort and privacy for family and guests. The finished lower level provides additional living space with a large recreation room currently used as a home gym, along with a fourth bedroom and full bathroom. Outside, enjoy a tranquil private setting complete with a koi pond, rock waterfall, cathedral style garden shed and mature gardens and trees. The enclosed courtyard and heated two-car garage add both privacy and practicality. A Generac generator provides added peace of mind. With five fireplaces, nearly 4500 square feet of living space, four bedrooms and five bathrooms, this distinctive home offers a rare combination of character, comfort and location. Walk to Niagara-on-the-Lake's historic Old Town, local amenities, renowned restaurants and the iconic Pillar and Post. Seller will consider including all interior and exterior country style furnishings and art with the sale. A truly special property in one of Ontario's most sought-after communities. (id:50964)
Revel Realty Inc.
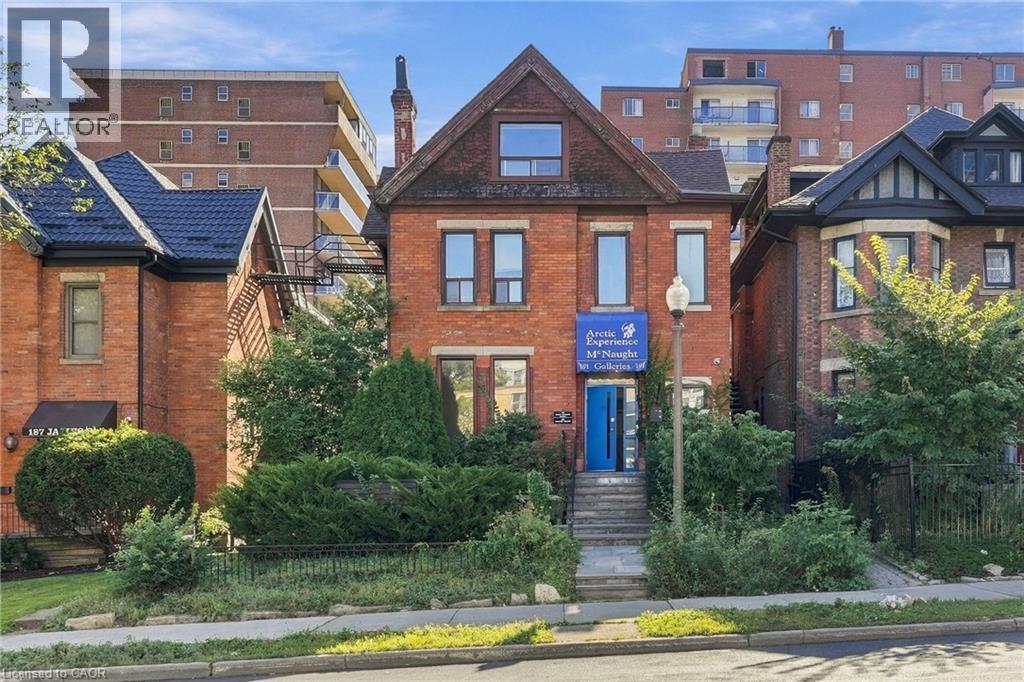
191 James Street S Unit# 3rd Floor
Hamilton, Ontario
TOP LEVEL ONE-BEDROOM UNIT IN A CHARMING, QUIET BOUTIQUE BUILDING, right in the heart of historic downtown Hamilton. Open floor plan has natural light streaming throughout. Fully equipped kitchen with portable dishwasher, 4-piece bathroom has skylight and bedroom and living space on either ends of the unit. Can be furnished! Close to all amenities, major highways, public transit, schools, offices, restaurants and retail. Perfect for medical professionals working at St. Joseph's Healthcare, GO commuters and McMaster professionals. Tenants insurance & first and last deposit required. Utilities included; tenant pays internet, cable. (id:50964)
RE/MAX Escarpment Realty Inc.
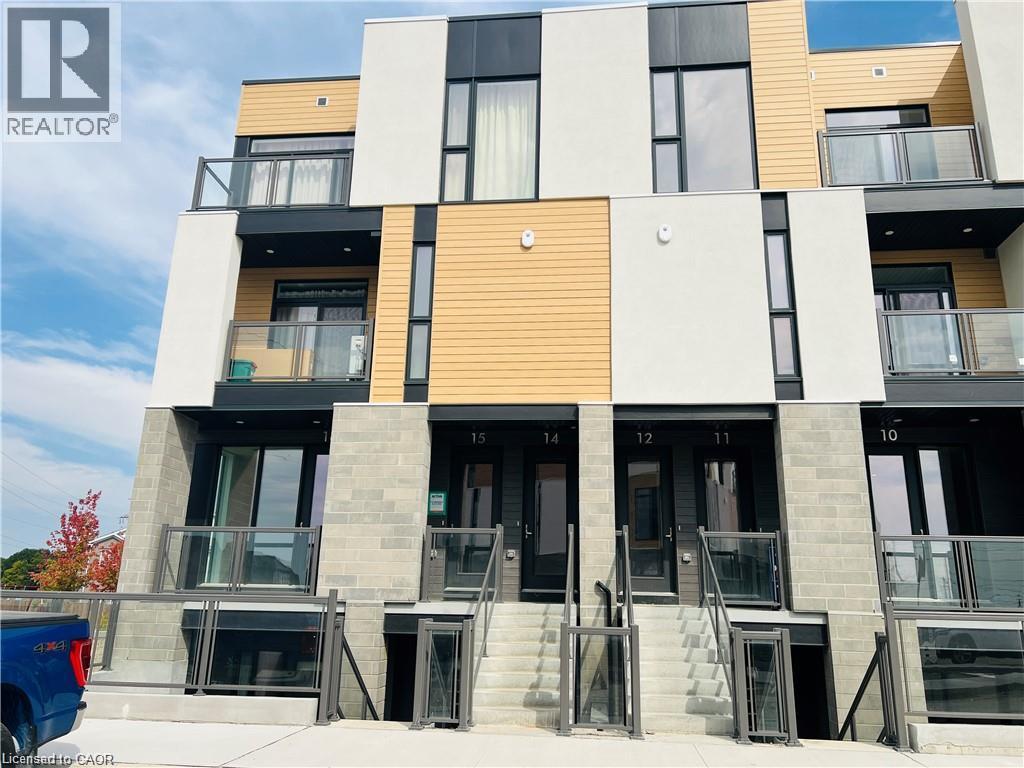
142 Foamflower Place Unit# 30
Waterloo, Ontario
Modern Corner Townhome Living in Desirable Vista Hills: Welcome to 142 Foamflower Place, Unit 30, Waterloo, a beautifully designed stacked townhome offering modern finishes and an unbeatable location in the highly sought-after Vista Hills community. Featuring 2 spacious bedrooms, 2.5 bathrooms, and nearly 1,200 sq. ft. of thoughtfully designed living space, this bright and inviting home is perfectly suited for professionals, couples, or a small family. Step inside and enjoy an impressive open-concept layout filled with natural light from large windows throughout the home. The modern kitchen is sure to impress, showcasing sleek stainless steel appliances, elegant granite countertops, ample cabinetry and a generous centre island that provides the perfect space for meal preparation. The seamless flow between the kitchen, dining, and living areas creates a warm and welcoming atmosphere ideal for everyday living. Upstairs, the spacious primary bedroom offers a peaceful private retreat complete with a walk-in closet, ensuite bathroom, and access to its own private balcony. A second well-sized bedroom and additional full bathroom provide excellent flexibility for home office. Enjoy even more outdoor living with an additional balcony accessible from the main living area, providing a wonderful space to relax and enjoy the surrounding neighborhood. Location is another major highlight. Situated just minutes from The Boardwalk, residents can enjoy easy access to shopping, restaurants, entertainment, Costco, parks, schools, and everyday essentials. With a public transit stop conveniently located right outside the complex, commuting throughout Waterloo and the surrounding area is effortless. Don’t miss your opportunity to make 142 Foamflower Place, Unit 30 your next home! book your private showing today! (id:50964)
RE/MAX Twin City Realty Inc.
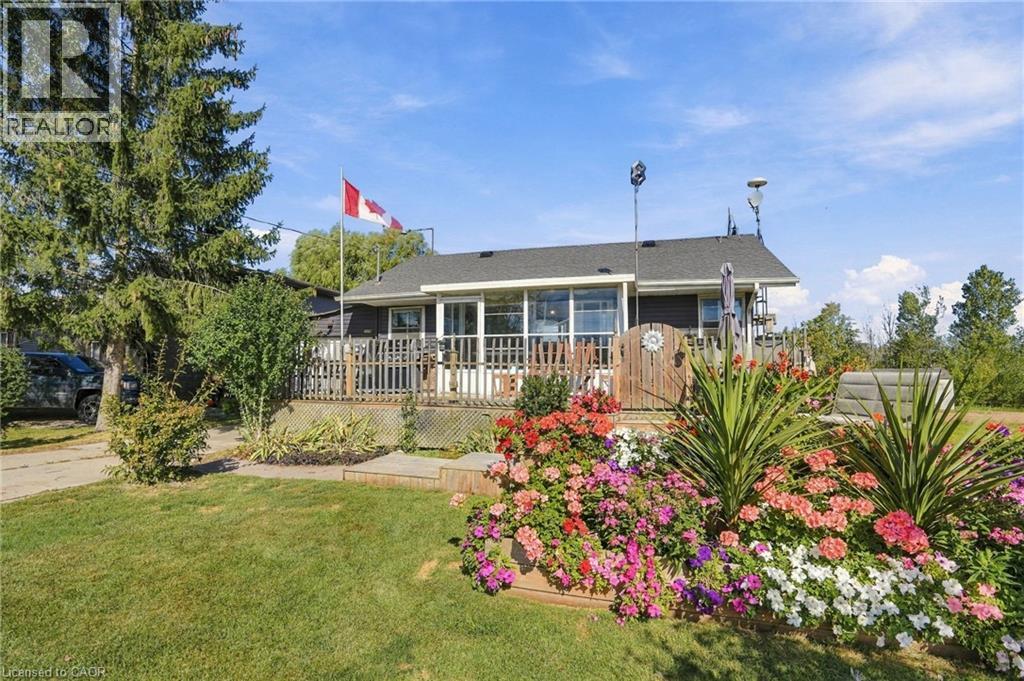
2579 Lakeshore Road
Dunnville, Ontario
Wake up to Lake Erie views and enjoy the freedom of having no rear neighbours—this four-season bungalow offers a setting that feels like a getaway, yet is designed for comfortable year-round enjoyment. This inviting home offers a thoughtfully updated kitchen, three bedrooms, one bathroom, sun room with ample storage space, and a fully finished basement that adds valuable living space for relaxing, working or hobbies. A charming 2-tiered front deck is framed by lush garden boxes, creating a beautifully landscaped and inviting entrance with water views, lending the perfect spot for entertaining. The attached garage provides everyday convenience, while the oversized shed/workshop out back is perfect for storage, projects and all the extras that come with the Lake Erie lifestyle. Take advantage of the deeded water access just a few steps from the property - ideal for launching Kayak's or entry to the lake for a cool swim. Whether you're looking for a peaceful weekend retreat or a place to enjoy the lake in every season, this property offers an exceptional opportunity to make Lake Erie living part of your everyday life. (id:50964)
RE/MAX Real Estate Centre Inc.
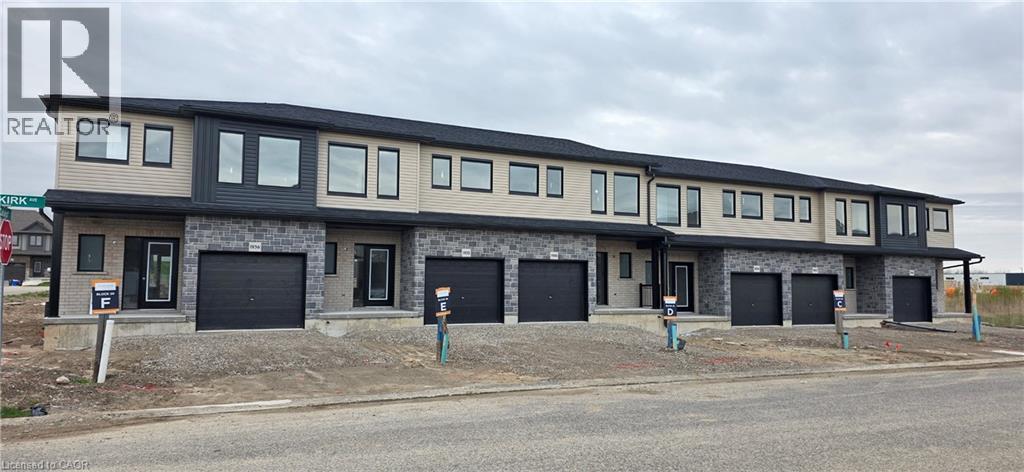
1932 Dunkirk Avenue
Woodstock, Ontario
This stunning 3-bedroom modern townhouse in the heart of Woodstock, Ontario, where contemporary design meets everyday comfort. From the moment you walk in, you'll be greeted by an inviting open-concept floor plan that is perfect for entertaining, relaxing, and enjoying life’s everyday moments. Flooded with natural light, the main level features a spacious living area that seamlessly flows into the dining space and a large kitchen complete with high-quality finishes, sleek cabinetry, and premium plumbing fixtures. Whether you're hosting family gatherings or enjoying a quiet night in, this layout delivers style and functionality. Upstairs, you’ll find three generous bedrooms, including a bright and airy primary retreat with ample closet space. The additional bedrooms are perfect for family, guests, or a home office—offering flexibility to suit your lifestyle. With modern exterior styling, a private outdoor space, and a location close to parks, schools, shopping, and major commuter routes, this home checks all the boxes for today’s buyer. Don’t miss your chance to own a beautifully crafted townhouse in one of Woodstock’s most desirable and growing communities! (id:50964)
Peak Realty Ltd.
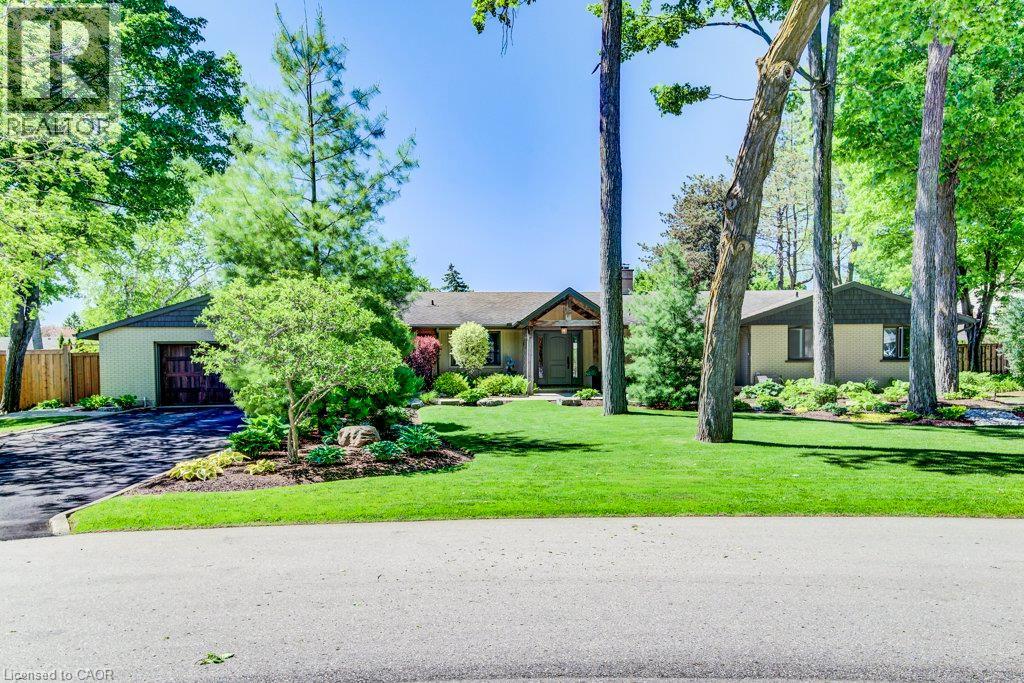
345 Old Stone Road
Waterloo, Ontario
FOR LEASE – Exceptional Colonial Acres Bungalow! Welcome to this stunning bungalow offering over 4,000 sq. ft. of finished living space on a beautifully landscaped 0.376-acre lot. Combining spacious living, luxury finishes, and exceptional outdoor amenities, this home offers an incredible lease opportunity in one of Waterloo’s most desirable neighbourhoods. The property features an oversized double-car garage, an expansive driveway with parking for six or more vehicles, and a private backyard retreat complete with a stunning inground concrete pool, hot tub, and multiple outdoor entertaining areas—perfect for relaxing and enjoying the warmer months. Inside, the bright and thoughtfully designed main floor offers an open-concept layout centred around a dramatic two-sided stone gas fireplace. The custom kitchen is ideal for everyday living and entertaining, featuring premium appliances, a gas cooktop, built-in convection oven and microwave, wine fridge, oversized island, and peninsula seating. Three spacious bedrooms are located on the main level, including a generous primary retreat, along with a beautifully finished main bathroom featuring a double-sink vanity, glass shower, and luxurious soaker tub. A separate front entrance provides access to a practical mudroom and laundry area, along with a stylish powder room. The finished lower level provides even more living space with a large family room featuring a cozy gas stove, two oversized bedrooms, a full bathroom, and a versatile office/library with custom built-in shelving. Ideally located close to the expressway, shopping, golf, parks, schools, and everyday amenities, this exceptional home offers plenty of space both inside and out, with the added benefit of a private pool and hot tub. Available now for lease—enjoy spacious, comfortable, resort-style living in the heart of Waterloo. (id:50964)
Chestnut Park Realty Southwestern Ontario Limited
Chestnut Park Realty Southwestern Ontario Ltd.
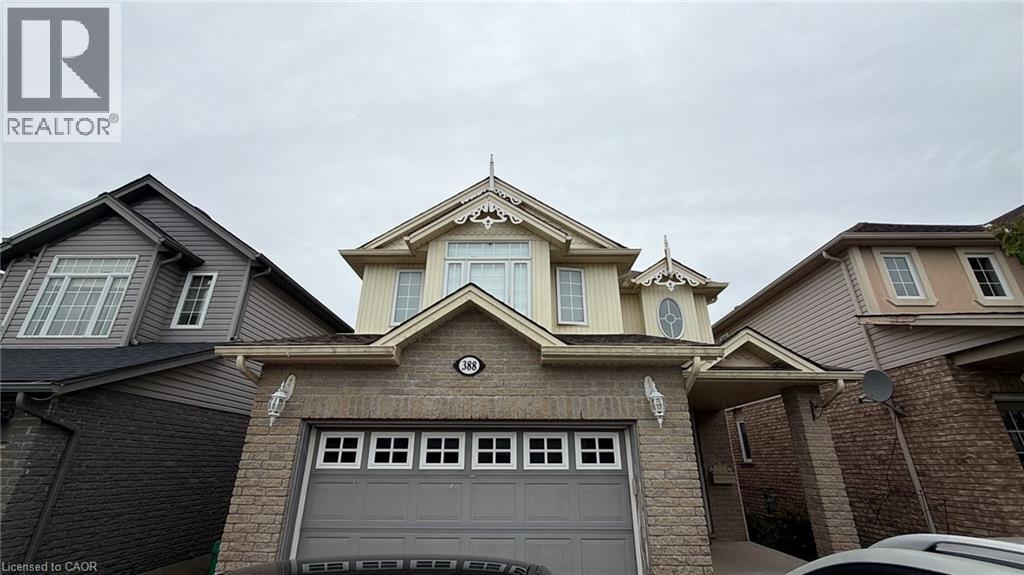
388 Thomas Slee Crescent
Kitchener, Ontario
Gorgeous 3 bedroom with 3 washroom beautiful home available for lease. Landscaped backyard, walkout from great room, open concept Main floor, hardwood floor, Lovely working kitchen with breakfast bar, master bedroom with walk in closet & 3 piece Ensuite, upper Floor laundry room. (id:50964)
Homelife Miracle Realty Ltd
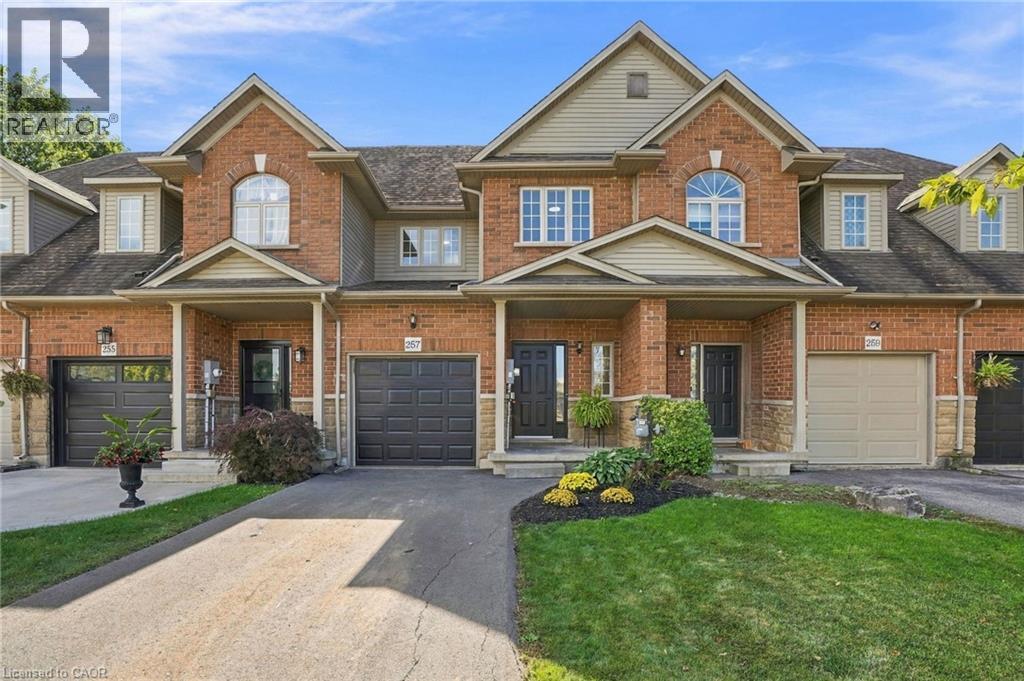
257 Southbrook Drive
Binbrook, Ontario
Welcome to 257 Southbrook, a beautifully updated true freehold townhome situated on an oversized lot in desirable South Binbrook. Offering stylish finishes, generous living space and an extra-deep backyard with NO REAR NEIGHBOURS, this move-in-ready home has plenty to offer. Beautiful curb appeal is complemented by a newly refinished driveway (2025), while inside, extensive 2026 updates include LVP flooring throughout, updated lighting and a refreshed kitchen featuring granite countertops and a modern subway tile backsplash. The inviting family room is centred around a cozy gas fireplace and overlooks the private backyard, complete with a new fence and deck (2025). Upstairs, you'll find three spacious bedrooms, including a generous primary suite with a walk-in closet and private ensuite, along with an additional 4-piece bathroom and convenient bedroom-level laundry. The fully finished basement provides valuable additional living space with plenty of flexibility for a rec room, home office, gym or playroom, plus ample storage. Ideally located within walking distance of parks, trails, schools and shopping, with easy access to Hamilton and major travel arteries, 257 Southbrook offers the space, updates and location you've been looking for in a welcoming Binbrook community. (id:50964)
RE/MAX Escarpment Realty Inc.
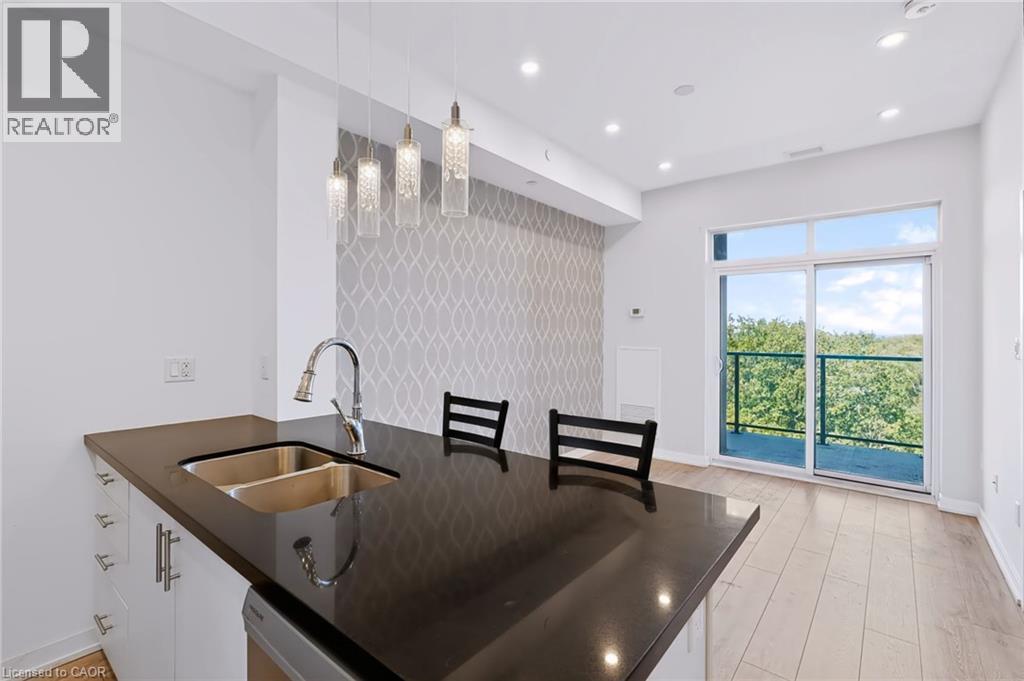
125 Shoreview Place Unit# 624
Stoney Creek, Ontario
Welcome To Waterfront Living In Stoney Creek! This Bright 1 Bedroom, 1 Bathroom Penthouse Floor Condo Features 10 Foot Ceilings, Pot Lights And An Open Concept Layout Filled With Natural Light From Floor To Ceiling Windows. The Kitchen Offers Granite Countertops, Stainless Steel Appliances, A Penninsula-Island With Seating And An Additional Cabinet For Storage. Step Onto The Spacious Balcony To Enjoy Views Of Lake Ontario And The CN Tower. One Parking Space And A Locker Are Included. Residents Can Enjoy A Fitness Room, Party Room, Rooftop Terrace And Visitor Parking. With Waterfront Trails And Parks Close By, Plus Convenient Access To Shopping, Restaurants And The QEW, This Is A Wonderful Opportunity For First Time Buyers Or Anyone Seeking An Easygoing Lakeside Lifestyle! (id:50964)
Royal LePage Signature Realty
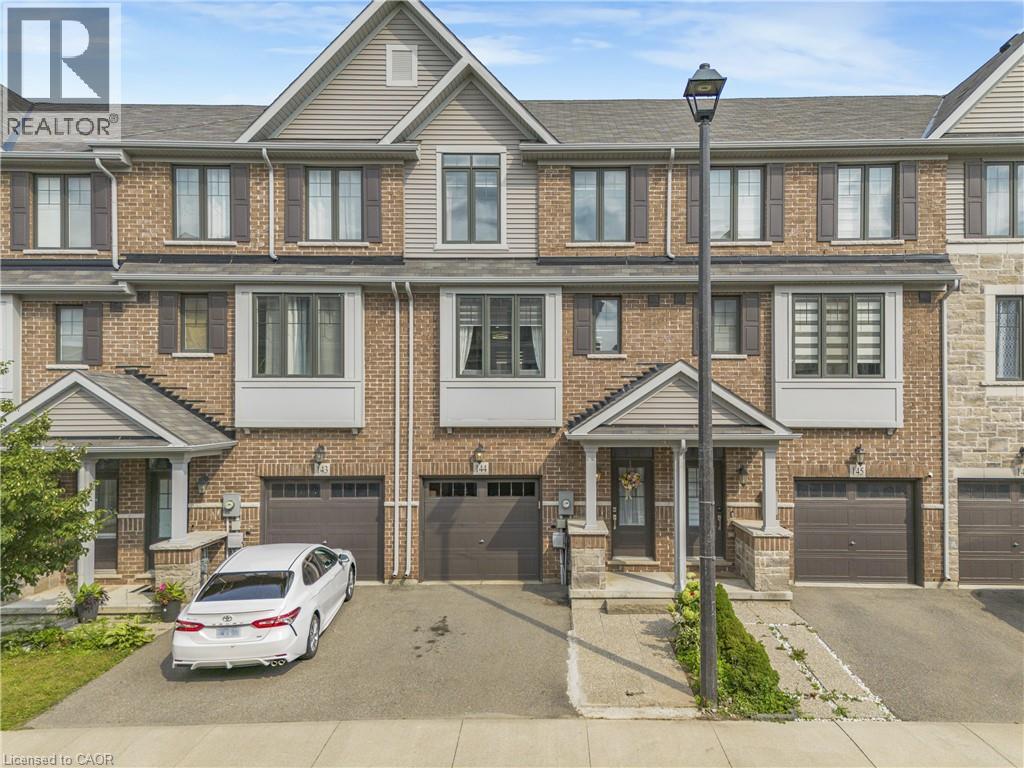
1890 Rymal Road E Unit# 144
Hamilton, Ontario
Welcome to this beautifully maintained Branthaven built 3-storey townhome offering a functional, open-concept layout with thoughtful upgrades throughout. Pot lights extend through the home, creating a bright and modern feel. The main floor features a versatile family room that can also be used as a 4th bedroom or home office, with a walkout to a fully interlocked backyard complete with a deck that's perfect for relaxing or entertaining. The second floor is designed for everyday living and entertaining, with a spacious combined living and dining area, powder room and additional closet space. The upgraded modern kitchen features quartz countertops with quartz carried up the backsplash, stainless steel appliances, gas stove, dishwasher, hood fan, double French-door refrigerator, built-in pantry and additional cabinetry in the breakfast area. Walk out from the kitchen to the private balcony for added outdoor space. Upstairs, you'll find three well-sized bedrooms along with a conveniently located laundry room with front-load washer and dryer. Both upper-level bathrooms feature quartz countertops, while the primary bedroom offers a walk-in closet and private 3-piece ensuite with glass-enclosed shower. The unfinished basement provides excellent potential for additional living space and already includes a 2-piece bathroom rough-in. Additional features include a garage door opener and a meticulously maintained interior and exterior. Ideally located close to shopping, parks, transit, major routes, everyday amenities and top-rated schools, this home offers the space, upgrades and versatility today's buyers are looking for. (id:50964)
Homelife Miracle Realty Ltd
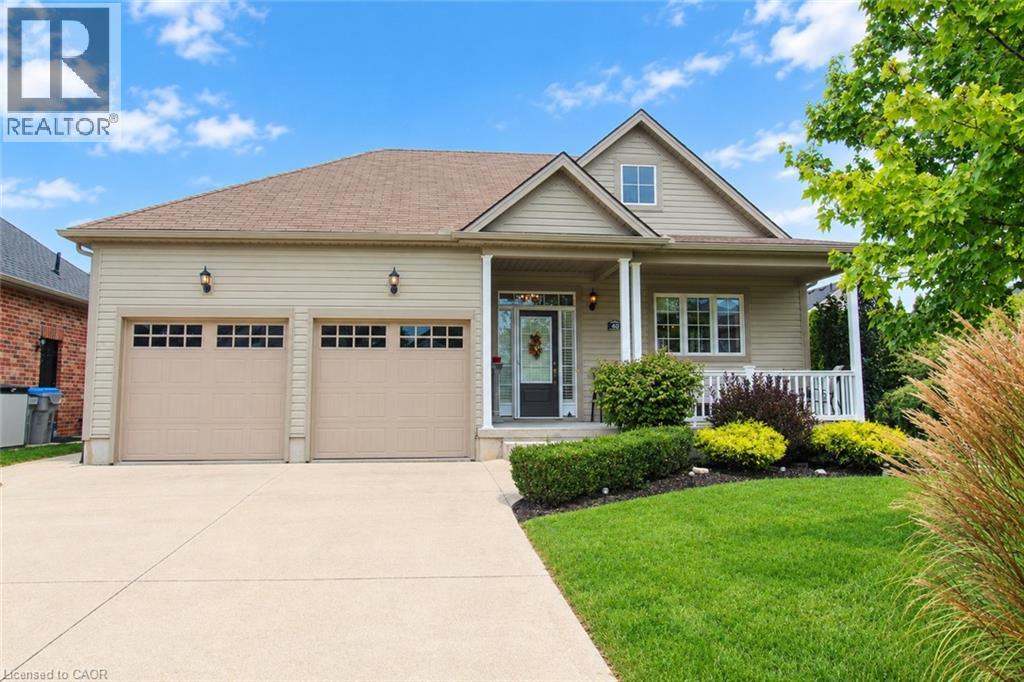
40 Stornoway Crescent
Huron East, Ontario
Just stunning Freehold home located in The Bridge's Community, located in Seaforth. This fully finished freehold house, with double car garage has a lovely open concept living/dining room, kitchen with spacious breakfast bar for easy entertaining. Ceilings are 9' high, and a cozy gas fireplace. The Primary Bedroom is spacious with a bay window, shutters, and a spa like ensuite bathroom. On the lower level is a recreation room, another 3 piece bathroom and a bedroom with walk in closet. Outside is fantastic for entertaining, private with large trees, large deck, plumbed in gas BBQ, and a garden shed. You can stroll around the block to enjoy Seaforth Golf and Country Club boasting a 4 million dollar Community Centre, with a gym, 45' heated pool, hot tub, tennis court, beautifully appointed Party Rooms and a library, large areas for visiting and entertaining both inside and outside. The Community Centre and common areas, boulevard and pond are maintained with a condo fee of $189 a month. The condo fee is only aspect of the property, your home is freehold. (id:50964)
Right At Home Realty