

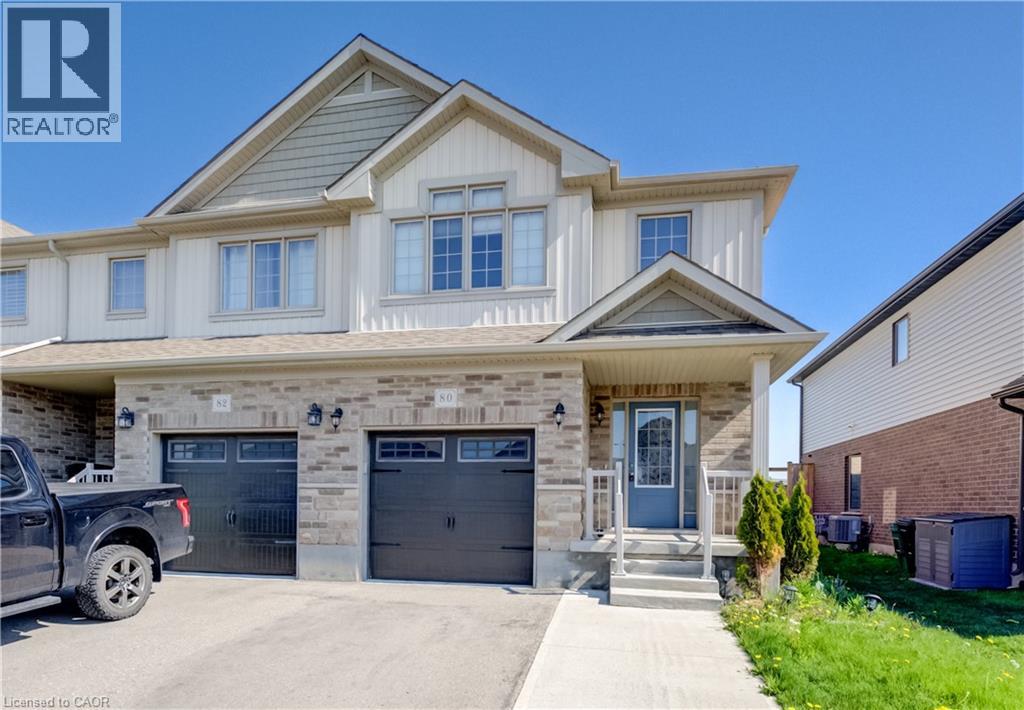
80 Miranda Path
Elmira, Ontario
Welcome to 80 Miranda Path —a beautiful and spacious MOVE IN READY ,VACANT , FREEHOLD END-UNIT TOWNHOME ,FINISHED TOP TO BOTTOM, located in one of Elmira’s most desirable and family-oriented neighbourhoods. Built in 2019 by Claysam Homes, this property offers nearly approx. 2,000 sq. ft. of Finished Living Space and a bright, open layout ideal for modern living. The CARPET FREE MAIN FLOOR features an inviting Open-Concept design with Large Windows exclusive to an End Unit, allowing natural light to flow throughout. The Kitchen is equipped with GRANITE COUNTERTOPS, ample cabinetry, and a functional Island, all overlooking the spacious Living and Dining areas. A walkout leads to the private, FULLY FENCED BACKYARD with 8’ Privacy Fencing, perfect for children, pets, and outdoor entertaining. Upstairs, the home offers a Carpet Free Floor ,a generous Primary Bedroom with Walk-in closet and 4-Piece Ensuite, along with Two additional well-sized Bedrooms and a Full 3 PC Bathroom. The FULLY FINISHED BASEMENT adds a large Recreation Room and a 3PC Bathroom, providing excellent expanded Living space. Additional features include: Single Car Garage with Inside Entry, 2 Driveway Parking (3 total spaces), updated flooring, and a full Laundry setup. Situated on a 26 x 105 ft lot, this home is steps from parks, schools, walking trails, and everyday amenities. A short drive to Waterloo makes this an ideal location for commuters seeking quiet living while staying close to the city. A true move-in ready property with nothing left to do — perfect for first-time buyers, growing families, downsizers, and investors. A great opportunity to own a NEWER, SPACIOUS, FULLY FINISHED END-UNIT In a highly sought-after pocket of Elmira. (id:50964)
RE/MAX Icon Realty

10 Church Street W Unit# 200
Elmira, Ontario
Great open concept space for your company, great for law firm, accounting, financial groups many businesses would do great here. It is located in the heart of Elmira on of the nicest buildings in Elmira's downtown. (id:50964)
RE/MAX Twin City Realty Inc.
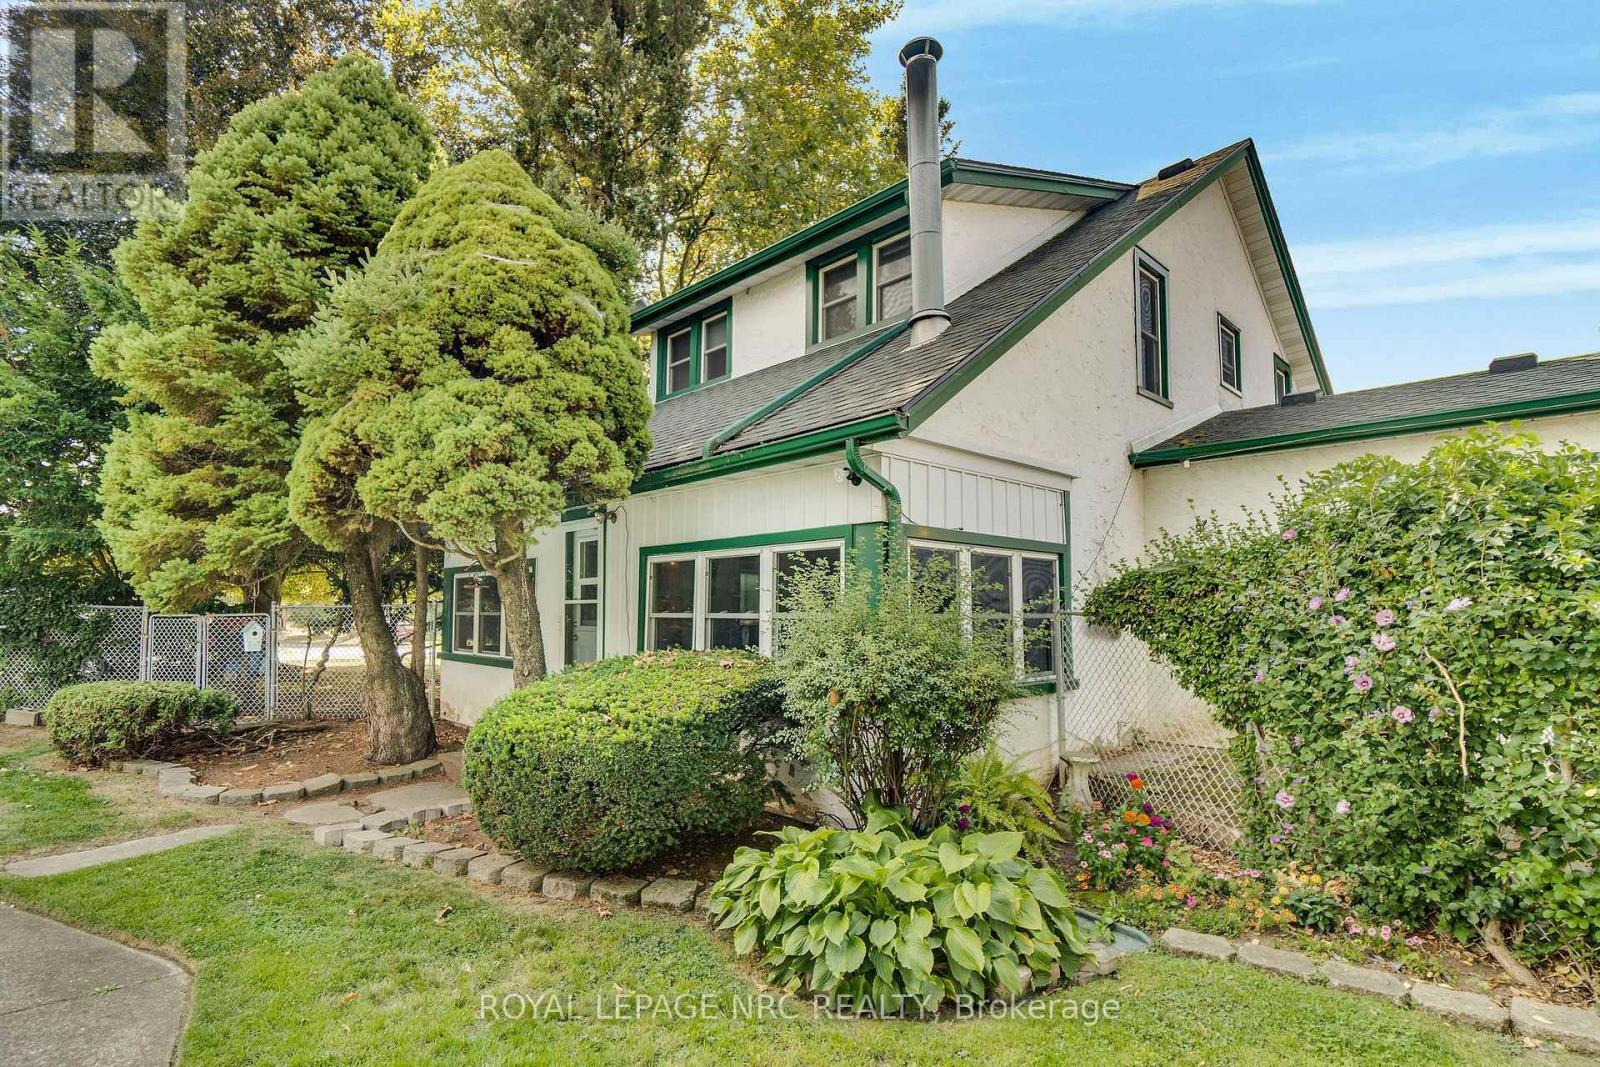
6511 Riall Street
Niagara Falls, Ontario
Take advantage at this price of 0.4 acres in the Heart of Stamford! The 115x150 lot secludes a hidden oasis with a concrete pool 40 foot long. Owned by the same family for over 40 years with many exterior updates, including windows and roof shingles. A modern country home awaits your decorative flair with high ceilings, plank flooring, and generous baseboard and window trim. The kitchen is already complete with new cabinetry (2022) and granite counters. The 280 sq ft. family room addition was built with a full block foundation and 2x6' if additional second-story space is needed beyond the 4 bedroom, 1 bath. Take advantage of opportunity for your family to create generations of family holiday events and summertime fun. Power to separate garage. (id:50964)
Royal LePage NRC Realty
RE/MAX Realty Services Inc.
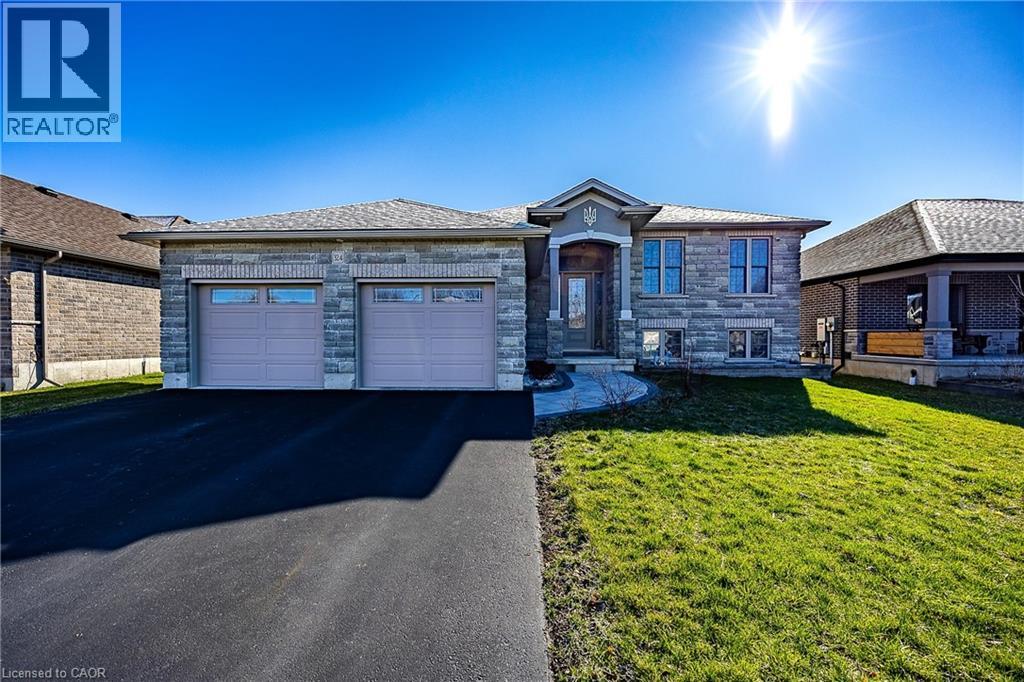
324 Courtland Street
Delhi, Ontario
This modern raised bungalow at 324 Courtland Street offers the perfect blend of small-town tranquility and contemporary convenience, making it an ideal match for growing families. With over 2,500 square feet of total finished living space, this home provides the room you need to grow in a quiet, friendly neighborhood. The main floor features a bright, open layout where the kitchen, dining, and living areas flow together seamlessly from front to back. Tastefully selected finishes create a fresh, welcoming feel that perfectly complements modern living. From the kitchen, you can step directly onto your custom deck to enjoy a large backyard complete with a hot tub—a private oasis designed for summer hosting and family fun. Downstairs, the finished basement feels like a natural extension of the home thanks to high ceilings and oversized windows that flood the space with natural light. This level includes a massive recreation room, a third bedroom, and a three-piece bathroom, offering a perfect setup for guests, a home office, or a teenage retreat. The oversized laundry room also provides extensive storage solutions to keep the home organized. Outside, the double garage and double-wide driveway provide plenty of parking for a multi-vehicle household. Located just steps from a local park and within easy reach of Delhi's amenities, you are also perfectly positioned for a stress-free commute to surrounding communities. Whether you enjoy exploring nearby recreational trails or simply appreciate a slower pace of life, this home invites you to discover the best of Norfolk County living. Call today to book your private showing! (id:50964)
RE/MAX Erie Shores Realty Inc. Brokerage
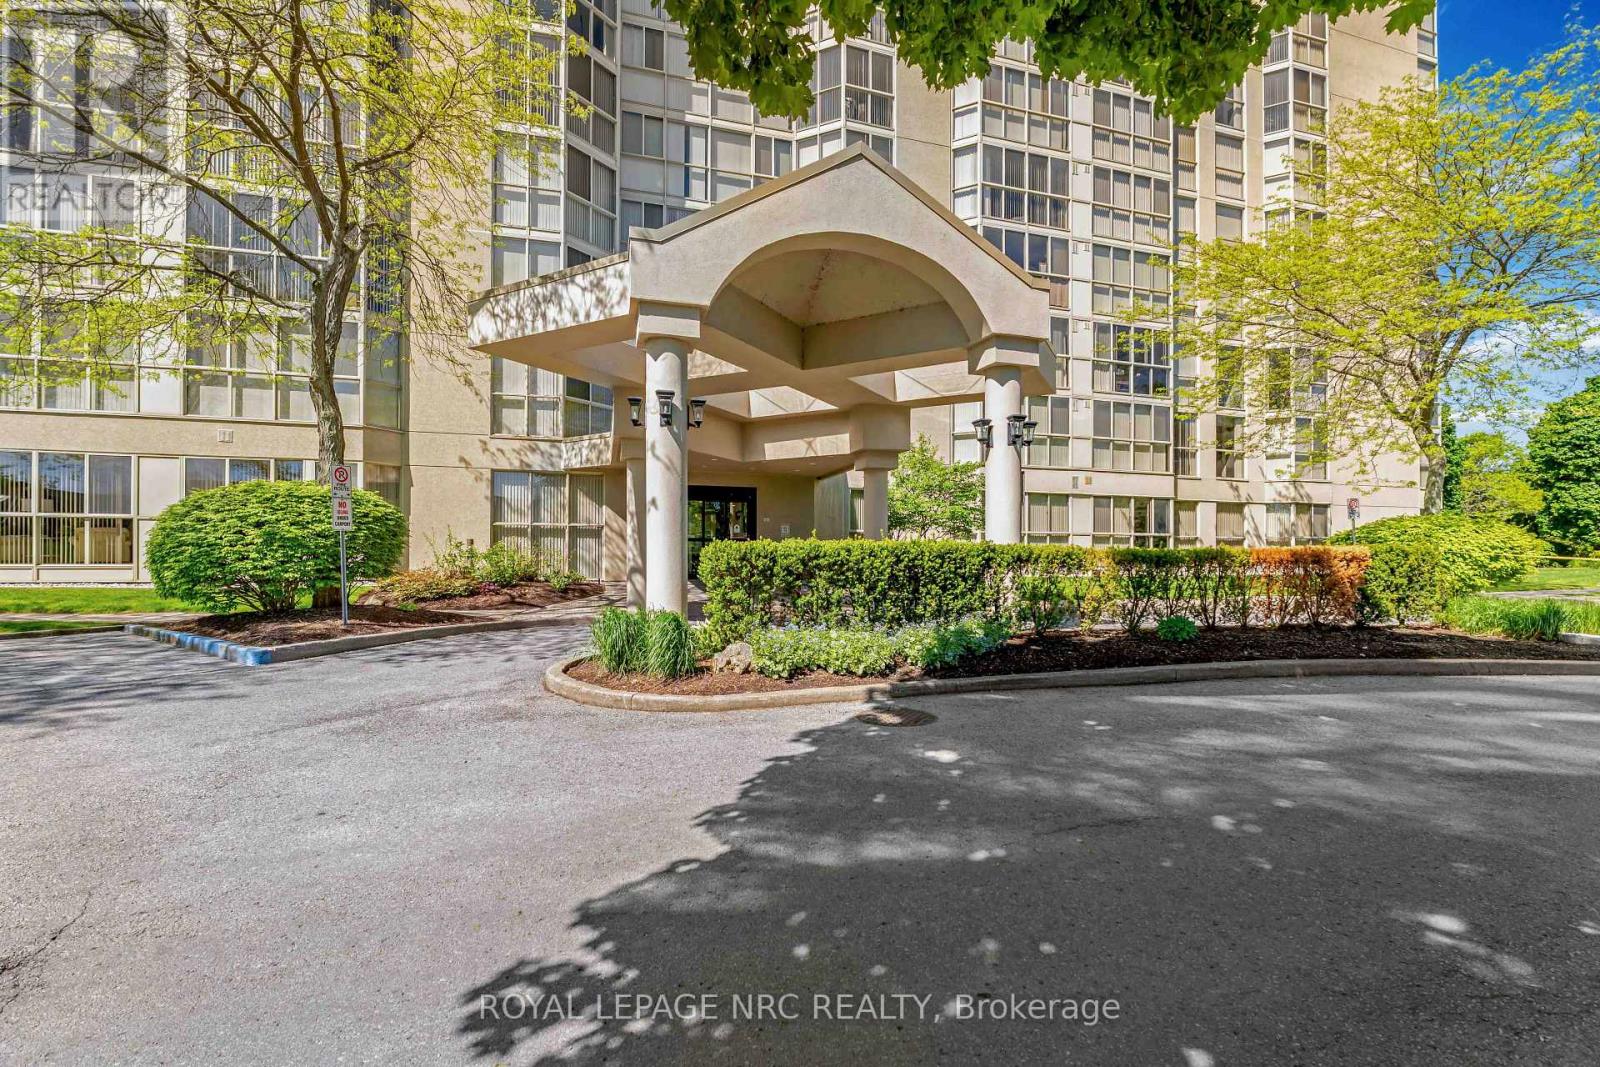
210 - 162 Martindale Road
St. Catharines, Ontario
Enjoy condo living in one of St Catharines most established apartment condominium communities. This one-bedroom, one-bathroom carpet-free suite offers a bright and inviting layout with ceramic and hardwood flooring throughout. The spacious combined living and dining room provides plenty of room for everyday living and entertaining, while the adjoining solarium adds valuable space - perfect for a home office, reading area or comfortable sitting room. The bedroom easily accommodates your king-size bed and larger furniture and includes expansive double closets. The updated bathroom with both a soaker tub and shower adds to the appeal. Updated kitchen features attractive cabinetry, ample counter space, stainless steel appliances and breakfast nook that adds great functionality for casual dining. Convenient in-suite laundry room complete with washer and dryer has additional storage and shelving. You'll love the underground parking with close elevator access plus a private storage locker. Condo fees of $774/month include all of your utilities - heat, hydro, water, high speed internet, full cable television package - along with an impressive array of amenities: heated in-door swimming pool, hot tub, saunas, gym, guest suite, library, barbeque area, indoor car wash plus a beautifully appointed resident's lounge complete with kitchen, dining area and entertaining space available to book for family gatherings and special occasions. Located directly across from the 12 Mile Creek Trail where you can walk, jog or bike and just minutes from Port Dalhousie with easy access to Niagara-on-the-Lake, this fantastic location and building is a wonderful opportunity to enjoy comfort, convenience and carefree condo living in the Garden City! (id:50964)
Royal LePage NRC Realty
120 Elgin Crescent
Waterloo, Ontario
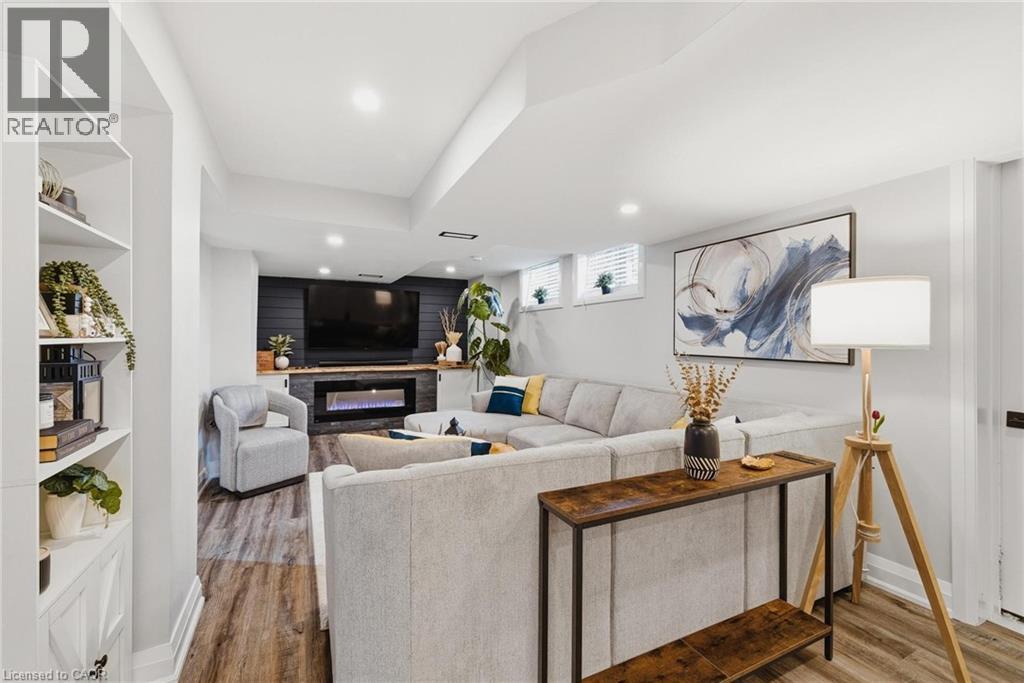
Situated in one of Waterloo’s most desirable and walkable neighbourhoods, 120 Elgin Crescent presents a well-kept 4-bedroom, 2-bathroom bungalow with a layout designed for both everyday living and flexibility. The main floor features a dedicated den, offering the perfect space for a home office, playroom, or quiet retreat. The kitchen is thoughtfully laid out with solid maple cabinetry and a gas stove, providing both charm and practicality for cooking and entertaining. The fully renovated basement (2025) adds an impressive extension of living space, complete with a large rec room and a modern dry bar, ideal for hosting or relaxing. Outdoors, the oversized backyard offers a private setting perfect for entertaining, gardening, or enjoying quiet time. A garden shed adds extra convenience, while the detached one-car garage and total of five parking spaces ensure plenty of room for vehicles and guests. A great opportunity for those looking to enjoy a peaceful residential setting while staying close to local amenities, this home offers space, comfort, and functionality throughout. (id:50964)
Exp Realty
182 Mitchell Street
Ayr, Ontario
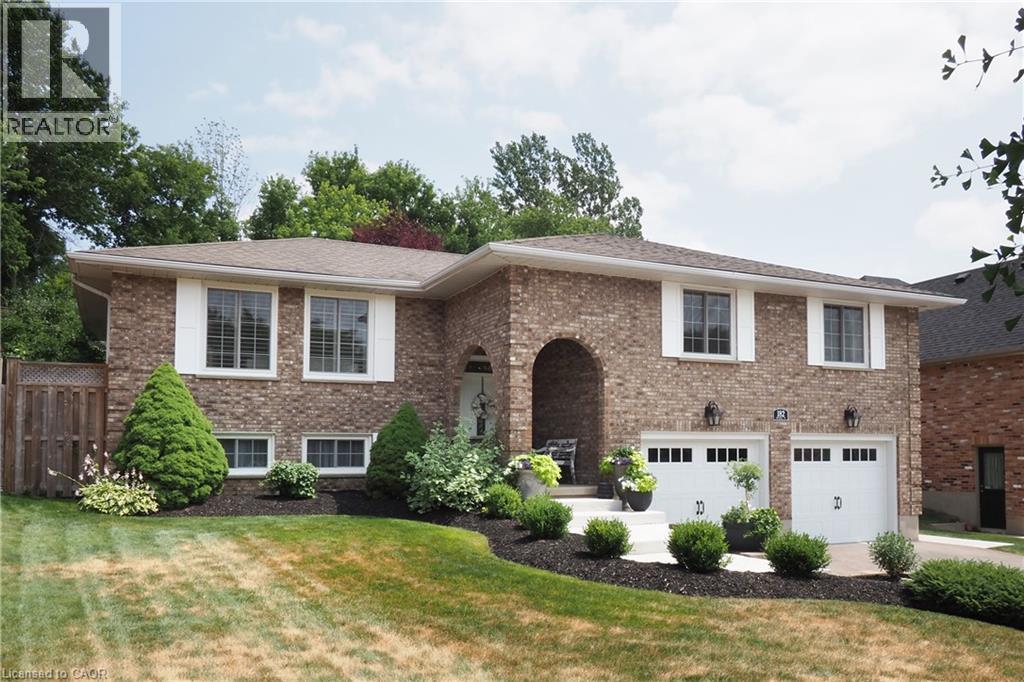
Be prepared to be wowed at 182 Mitchell Street. Beautifully updated with a Nantucket vibe, this custom built, raised bungalow will draw you in with the tasteful design choices and decor. The spacious living room with engineered hardwood floors is open to the dining room that comfortably seats the entire family for dinner... and then there's the thoughtfully designed kitchen that showcases an elevated island with seating and prep area, custom cabinets, quartz counters, farmhouse sink, coffee bar, wet bar and stunning lighting and backsplash choices. There is a walkout from the kitchen to the gorgeously landscaped yard featuring a concrete patio, 12'x15' shed, gazebo and hot tub - it is very private. The primary bedroom has a renovated 3pc ensuite - quartz counters, new shower and faucets, lighting and flooring, the secondary bedrooms on this floor are well appointed and there is a 4pc main bath. The bright lower level boasts a spacious family room, a flex space presently used as a guest bedroom, 3pc bath (2024), craft room (would also make a great office) and a bright laundry room. There is inside access to the garage on this level. The MF windows and patio doors were replaced in 2025, Hot tub 2024, MF painted in 2025, gazebo 2022, asphalt driveway and concrete sidewalks in 2024. It's easy to see with these updates that a pride of ownership is here. There aren't too many homes like this one... We can't wait to show you through. You won't be disappointed! (id:50964)
Howie Schmidt Realty Inc.
49 Ursula Avenue
St. Catharines, Ontario
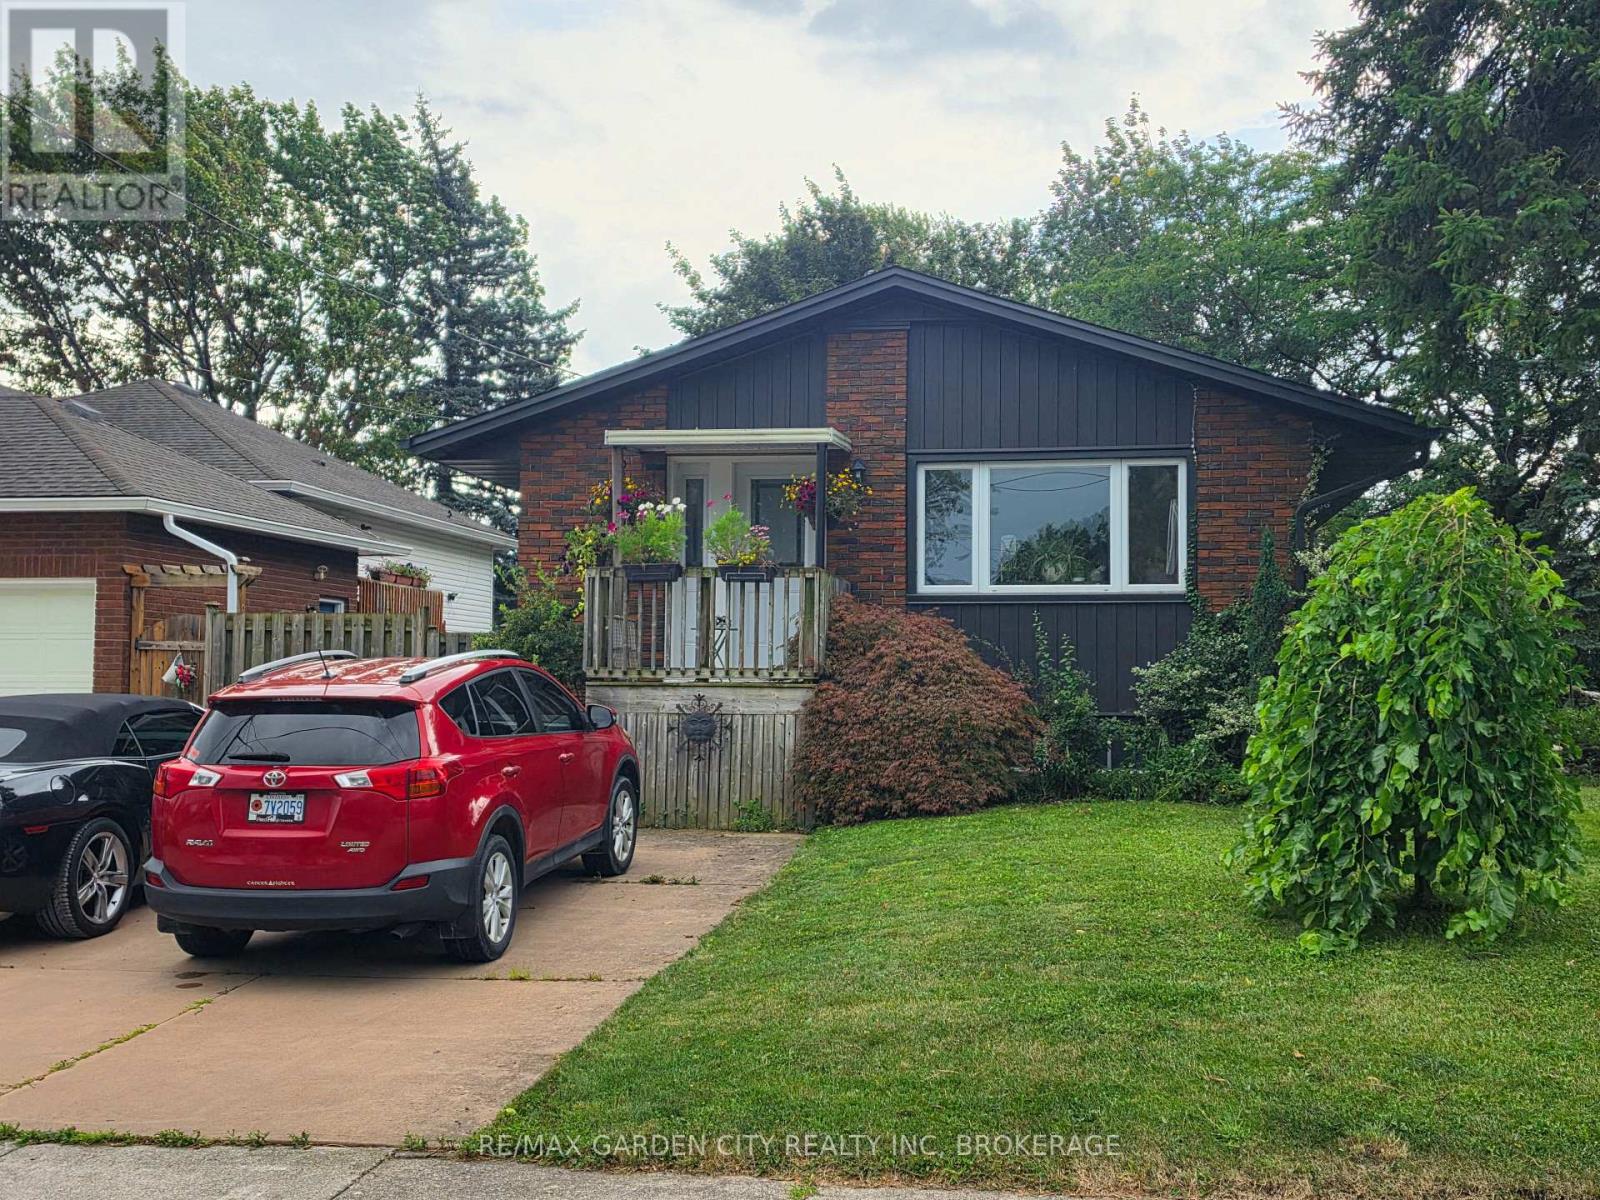
Brick bungalow in a quiet and very sought after location. Located in South St. Catharines at the top of the escarpment. this home offers offers Eatin kitchen, bright living room, 4 pc bath and 3 bedrooms on the main floor, one of which was converted to a dining room but can easily be converted back. Side entrance to the basement which offers large family room, 2 additional bedrooms, a 3pc bath and laundry room. Newer roof , windows and hardwood floors throughout main floor. Ceramic flooring in kitchen and bath. Double driveway and fenced yard that includes a storage shed and summer house both with hydro. Appliances are included. Make this home your own (id:50964)
RE/MAX Garden City Realty Inc
404 King Street W Unit# 405
Kitchener, Ontario
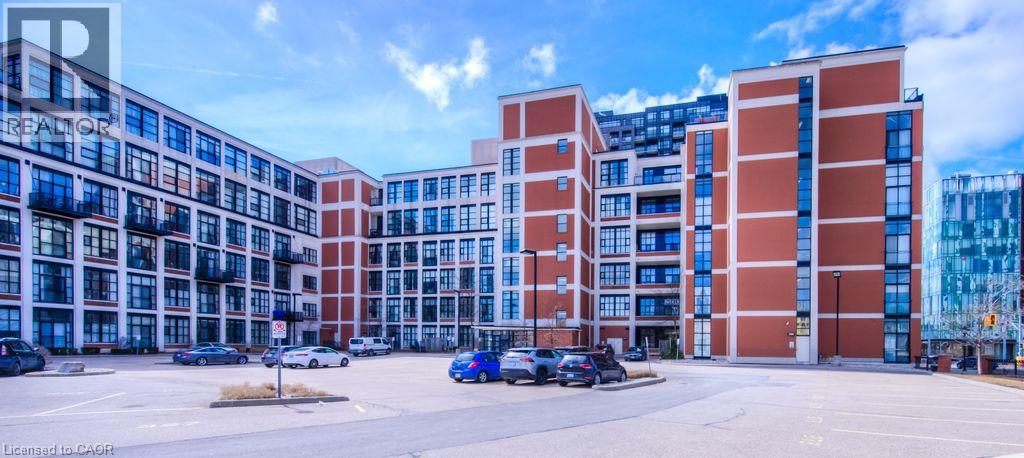
Experience authentic loft living at the iconic Kaufman Lofts, one of downtown Kitchener's most sought-after warehouse conversions. Designed by renowned architect Albert Kahn, this landmark building blends historic industrial character with modern urban living in the heart of the Innovation District. This stylish one-bedroom, one-bathroom loft showcases everything loft enthusiasts love, including soaring 14-foot exposed ceilings, polished concrete floors, oversized factory windows that flood the space with natural light, and an open-concept layout full of character and charm. Plus enjoy the convenience of in-suite laundry and one owned parking space! Step outside and immerse yourself in one of the region's most vibrant neighbourhoods. With the ION LRT right at your doorstep, you'll enjoy effortless access to downtown Kitchener, Victoria Park, Google, local tech companies, boutique shops, cafés, restaurants, festivals, entertainment, and major commuter routes. Residents also enjoy exceptional amenities, including a stunning rooftop terrace featuring a gas BBQ and fire table—an ideal space to relax, entertain, and take in the city skyline. Whether you're a professional seeking an exciting urban lifestyle, a downsizer looking for a low-maintenance home with personality, an investor, or someone hoping to leave the GTA without compromising on convenience or culture, this distinctive Kaufman Loft offers the perfect blend of history, style, and location. (id:50964)
RE/MAX Twin City Realty Inc.
18 Anne Court
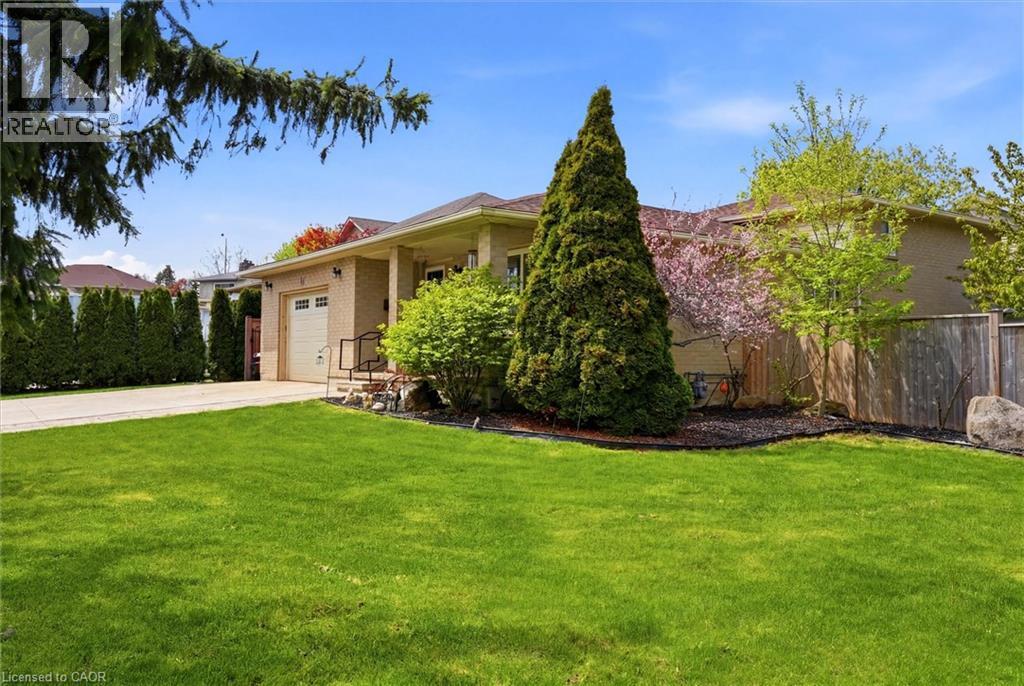
Grimsby, Ontario
Well-maintained four-level backsplit situated on a tranquil, family-oriented court just a short stroll from the lake. Offering nearly 2,000 square feet of versatile living space, this spacious residence features three plus one generously proportioned bedrooms and two full bathrooms, making it ideal for growing families or multi-generational households. The oversized kitchen overlooks a warm and inviting lower-level family room, complete with an ornate gas fireplace—perfect for daily living and entertaining. Extensively upgraded within the last five years for peace of mind, recent improvements include the roof, garage door, driveway, backyard pathway, landscaping with new sod, in-ground sprinkler system, fencing, deck, water softener, exterior faucets, new toilets, updated bathroom sinks, and stainless steel appliances. The furnace, approximately ten years old, has been well maintained and continues to operate efficiently. Enjoy the convenience of interior garage access, an additional side entrance off the kitchen, and sliding patio doors that lead to a spacious, fenced backyard designed for outdoor recreation. Situated close to parks, waterfront trails, schools, shopping, and essential amenities, this property presents an exceptional opportunity in a highly sought-after lakeside neighbourhood. The garage is equipped with a 240-volt outlet suitable for a 200-amp welder, two 20-amp 115-volt outlets for higher-powered tools, a gas line, a laundry tub with hot and cold water, and a water faucet for a hose. The basement workshop includes several outlets and a built-in workbench. (id:50964)
RE/MAX Real Estate Centre Inc.
99 Fourth Fourth Concession Road Unit# 627
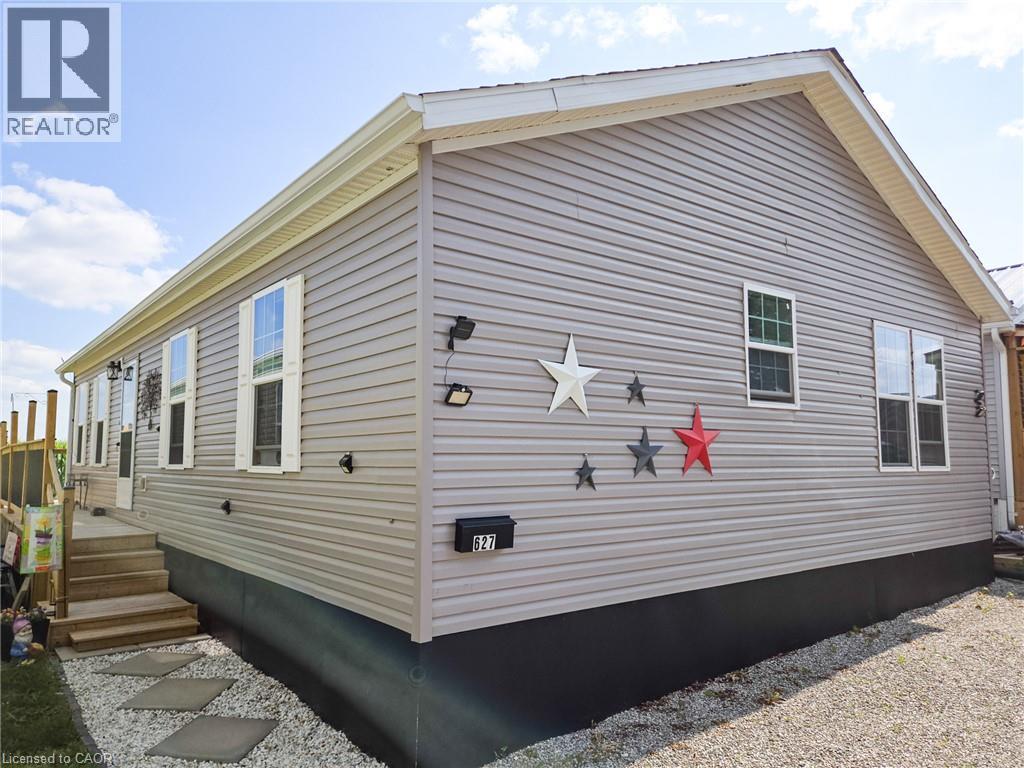
Burford, Ontario
Welcome to this beautiful modular home located in the highly desirable Twin Springs Cottage Condo Community in Burford, Ontario. This is an affordable opportunity to enjoy a low-maintenance lifestyle in a peaceful rural setting, surrounded by nature and a friendly community. Step inside this carpet-free home and be impressed by its spacious, open-concept design. The bright great room features a generous living room, dining area, and a modern kitchen with a large island—perfect for entertaining guests or gathering with family. The home offers a spacious primary suite complete with its own private ensuite bathroom, along with a second generously sized bedroom featuring ample closet space. Convenient main-floor laundry and a dedicated utility/furnace room add to the home's practical layout. Outside, you'll enjoy a covered outdoor living space overlooking open fields, with no rear neighbours for added privacy. A storage shed provides just the right amount of space for your outdoor essentials. The affordable monthly condo fee includes water, sewer, garbage collection, snow removal, and property taxes, along with access to the community's many amenities, social events and activities, beach area, fishing, and non-motorized water sports. If you've been looking for an affordable, worry-free lifestyle in a welcoming community, this is your opportunity. Come experience everything Twin Springs has to offer! (id:50964)
Progressive Realty Group Inc.
203 Forsyth Drive
Waterloo, Ontario
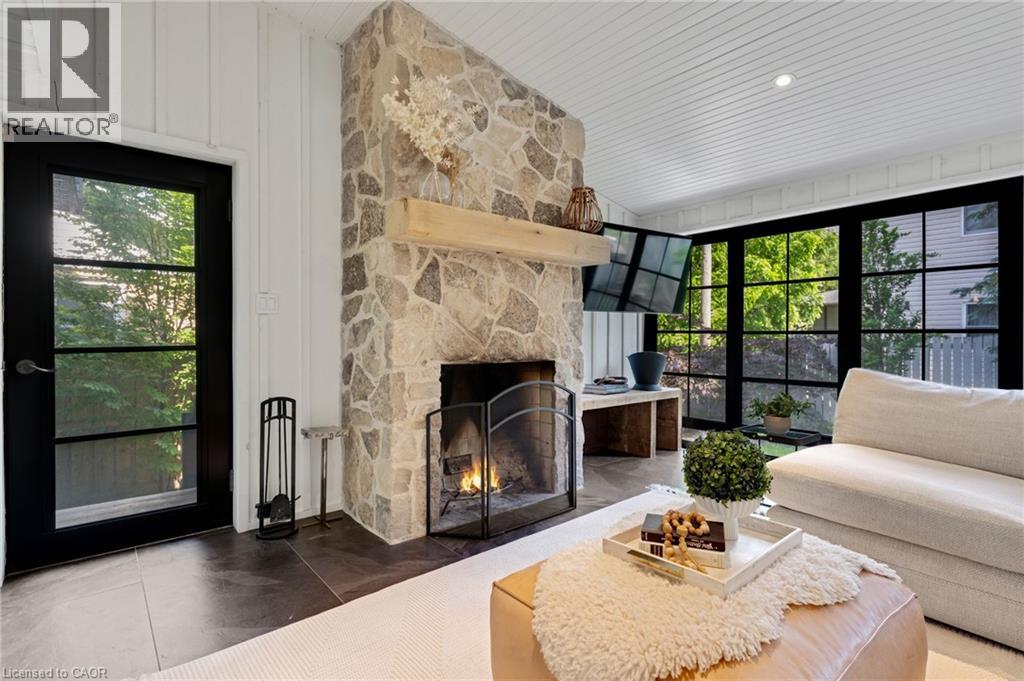
The perfect home in the perfect neighbourhood. Just steps from Westmount Golf & Country Club, this fully renovated 4-bedroom, 4-bathroom home offers turnkey living in Waterloo’s prestigious Westmount neighbourhood. At its heart is a stunning eat-in kitchen with a large island, flowing seamlessly into the dining area and adjacent wet bar, ideal for everyday living and entertaining. The sunken living room features vaulted ceilings, custom built-ins, and a fully retractable three-panel sliding door that opens to the home’s standout feature: the Cottage room. This four-season retreat includes heated floors, retractable screened windows, and a wood-burning fireplace for year-round comfort and enjoyment. The main floor also offers a spacious mudroom, full bathroom, and versatile fourth bedroom, perfect for guests, extended family, or a home office. Upstairs, the primary suite provides a private escape with a spa-inspired bathroom. Two additional bedrooms feature imaginative built-in “tree forts” and connected closet pass-throughs that kids will love. The finished lower level adds a two-piece bathroom, separate recreation and games areas, and a full-height fitness room. With extensive updates, timeless design, and an unrivalled location near Westmount Golf & Country Club, this is a rare opportunity to own a truly unique family home in one of Waterloo’s most sought-after neighbourhoods. (id:50964)
Royal LePage Wolle Realty