

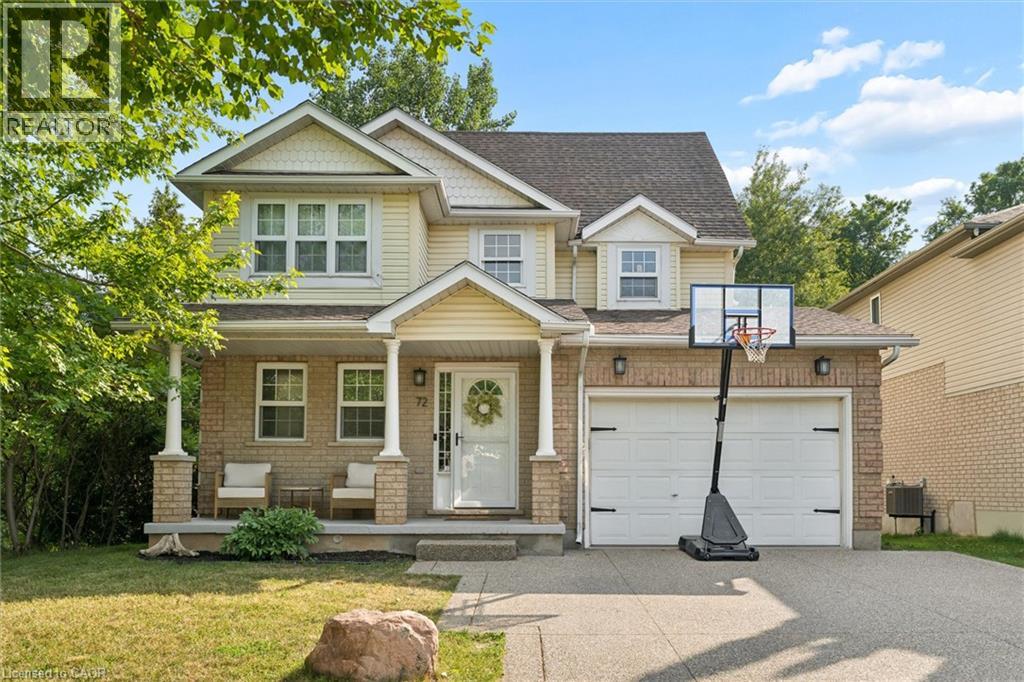
72 Copper Leaf Street
Kitchener, Ontario
Set on a rare lot backing and siding onto green space, privacy here is something you’ll appreciate right away. No rear neighbours and only one neighbour to the side gives you space you don’t often find in family neighbourhoods, with year-round views that show off every season. The main floor is designed for families. An updated kitchen with an island and granite counters anchors the space, with a dining area. The family room is centred around a gas fireplace with updated built-ins and clean sightlines to the kitchen and back deck. Upstairs, the primary suite has a walk-in closet with built-ins and its own ensuite. Two additional bedrooms share a Jack and Jill bathroom, with one featuring a walk-in closet and additional built in storage. The third-floor loft is a standout. Currently used as a fourth bedroom for a teenager, but it easily works as a second living space, office, or a bit of a “lady loft” escape. The finished basement adds more usable space, with a walk-up to the backyard that makes it especially functional in the summer. Outside, the backyard is private and easy to enjoy with a deck, newer saltwater pool, and shed, with no direct sightlines from neighbours. The 1.5 car garage is set up for an EV and works well for storage and parking, while the driveway fits two comfortably. Carpet-free throughout, this is a turnkey home in a location that’s tough to replicate. Walking distance to schools, and close to shopping, restaurants, the library, expressway access. (id:50964)
Chestnut Park Realty Southwestern Ontario Limited
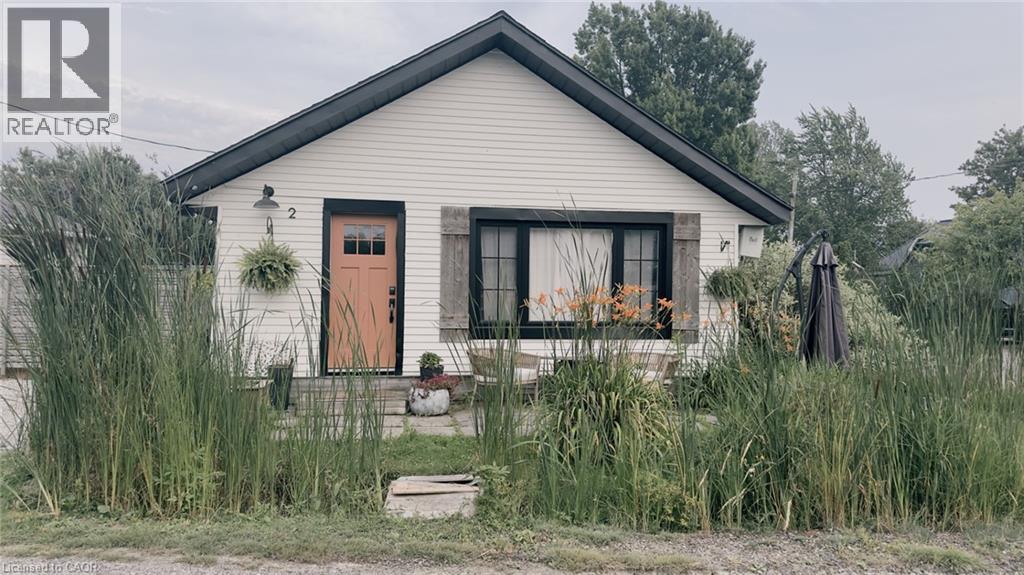
2 Fagan Street
Peacock Point, Ontario
Just 50 steps from Lake Erie, your attainable lakeside lifestyle awaits! This beautifully updated 3-bedroom, 1-bathroom bungalow in the desirable community of Peacock Point is completely move-in ready. It functions perfectly as a year-round residence, weekend retreat, or savvy investment property. Situated on a prime corner lot, the home boasts exceptional curb appeal, professional landscaping, and multiple outdoor spaces designed for entertaining. Inside, the approximately 900 square foot open-concept layout seamlessly blends modern updates with warm, rustic character. The stylish kitchen features stainless steel appliances and flows effortlessly into the bright dining and living areas. Three comfortable bedrooms, a refreshed 4-piece bath, and a welcoming foyer complete this thoughtfully designed floor plan. Recent updates include a natural gas furnace and A/C in 2018, kitchen in 2018, cistern in 2017, holding tank in 2016, roof in 2021, windows in 2021, exterior paint in 2021, and fibre internet with cable in 2022. Just unpack and start enjoying relaxed, lakeside living. (id:50964)
RE/MAX Escarpment Realty Inc.
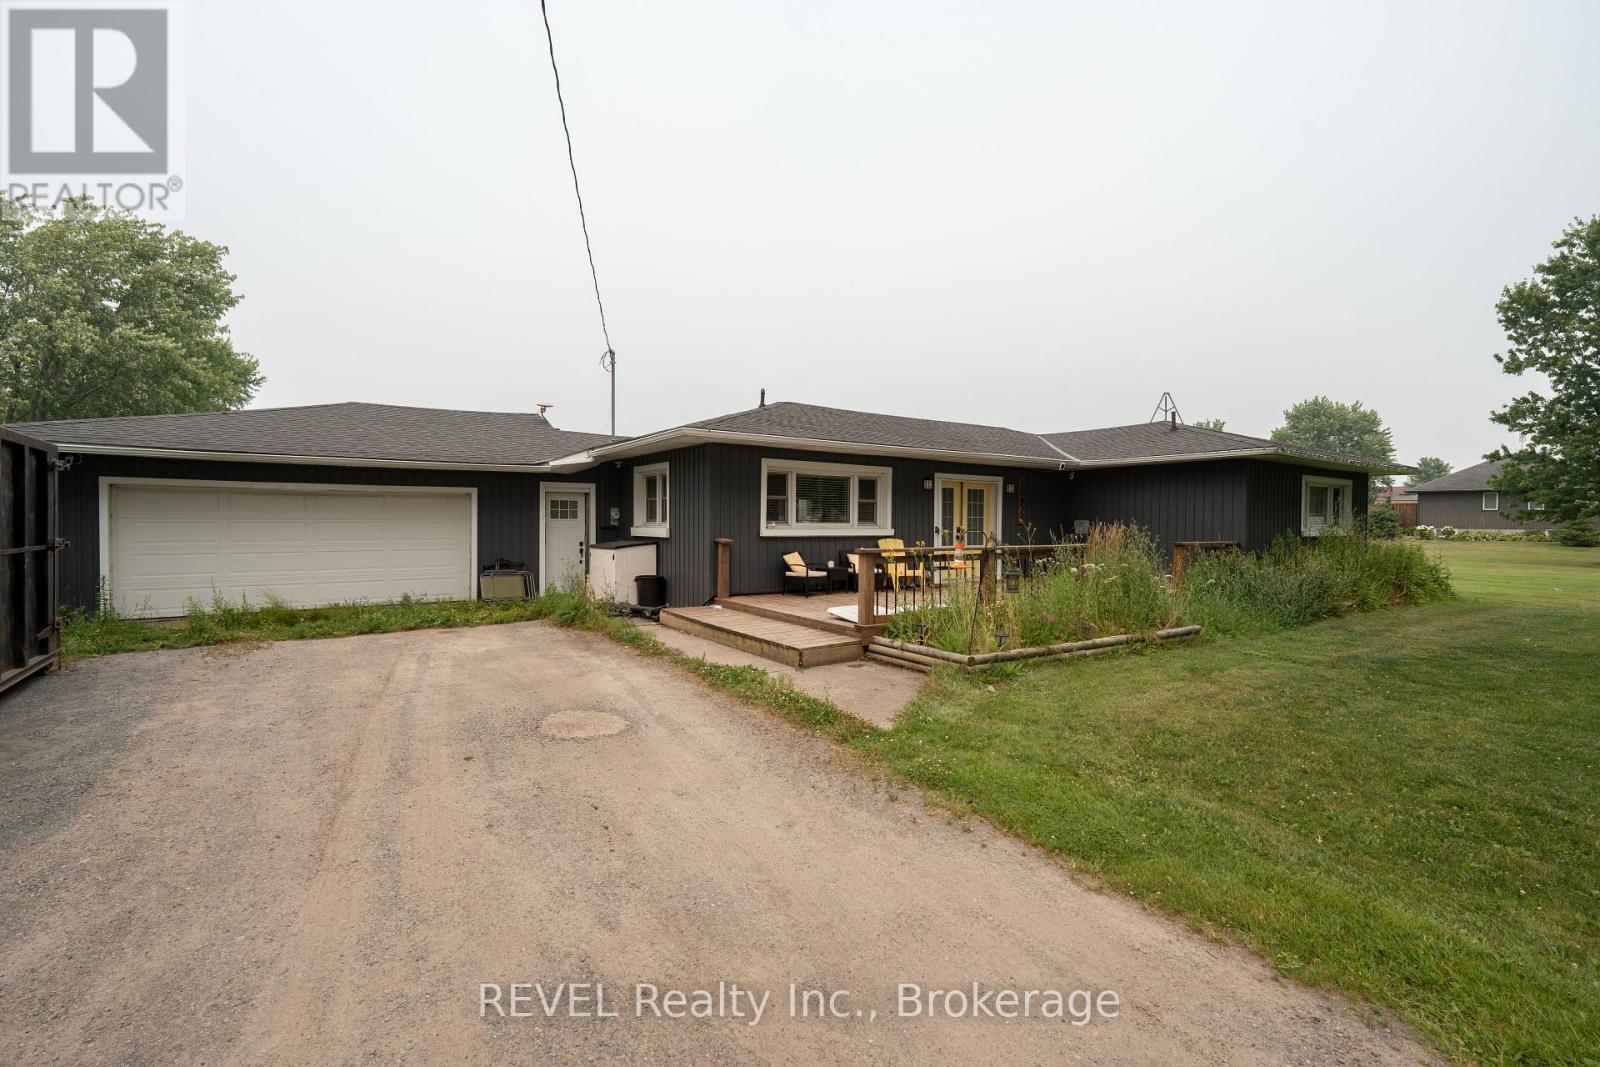
10830 3 Highway
Wainfleet, Ontario
Discover the perfect blend of comfort and opportunity in this delightful 3-bedroom, 2-bathroom bungalow. Perfectly positioned on a sprawling 3/4-acre lot, this home offers a rare combination of privacy and space that is increasingly hard to find. Inside, you will find a well-maintained living space that has benefited from thoughtful updates over the years, ensuring it is move-in ready while providing a clean canvas for your personal style. Whether you are looking to expand, landscape your dream backyard, or simply enjoy the tranquility of a generous lot, this property is a standout investment. With so much untapped potential, this home is not just a place to live-it is a smart choice for your future value. Some updates over the years include: Roof 2021, Furnace 2024, Electrical 2021, Plumbing 2021, Air Conditioner 2016, Siding 2019, Insulation in attic 2021, Pool 2021 and Heater 2023. (id:50964)
Revel Realty Inc.
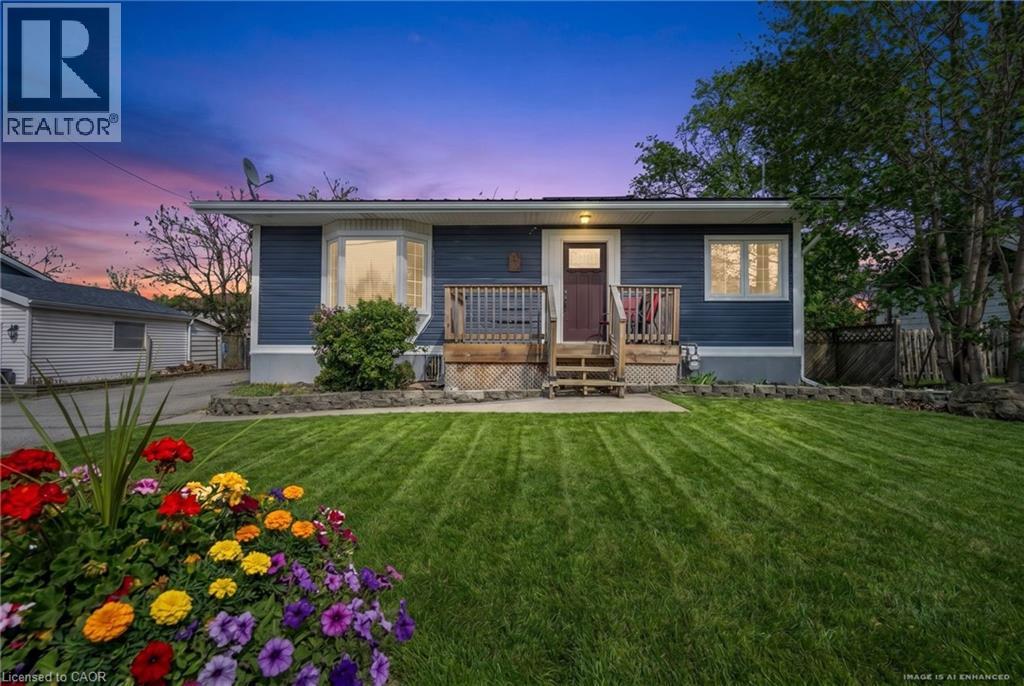
4519 Ontario Street
Beamsville, Ontario
This charming raised bungalow in the heart of Beamsville is set on a generous lot with a large driveway, detached garage, and an expansive backyard perfect for entertaining, relaxing, or future possibilities. Inside, you’ll find a bright and spacious living room highlighted by a beautiful bay window, flowing into an eat-in kitchen ideal for everyday living. The main floor offers two spacious bedrooms and a full bathroom, creating a comfortable and functional layout. The lower level features a separate rear entrance, offering excellent in-law or multi-generational living potential. Downstairs includes two additional bedrooms, a large family room, a second full bathroom, and a utility/laundry area. Located in one of Niagara’s fastest growing communities, Beamsville continues to gain attention for its small town charm, proximity to wineries, highways, and everyday amenities, with exciting future development on the horizon. Get it before it's gone, because homes like this in communities on the rise don't sit around for long! (id:50964)
Coldwell Banker Community Professionals
6769 Gracefield Drive
Mississauga, Ontario
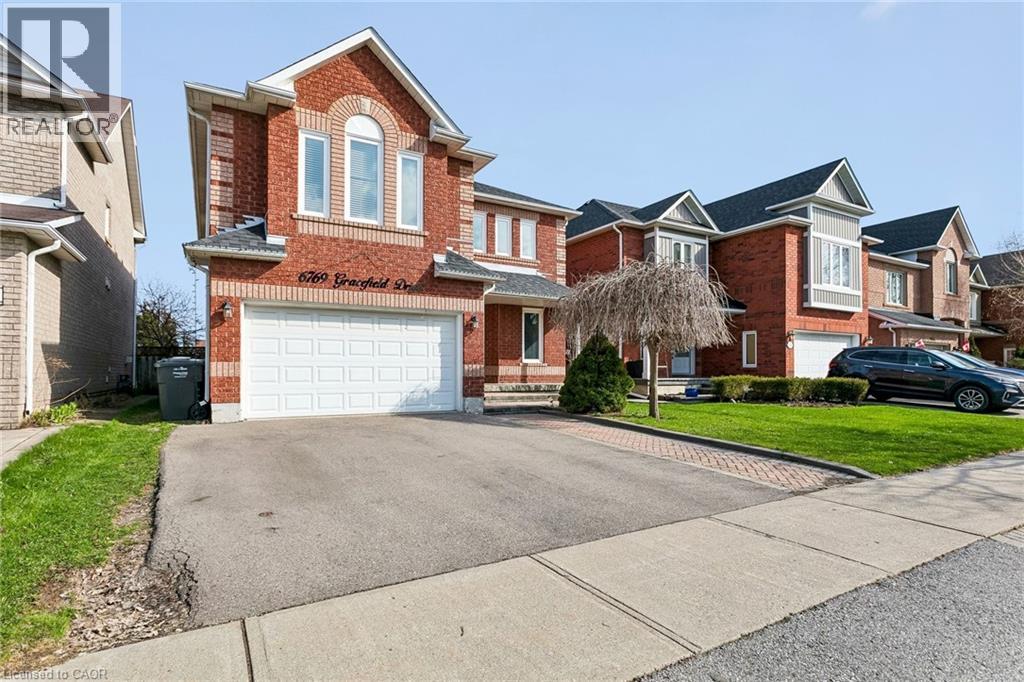
Welcome to 6769 Gracefield Drive, a beautifully modernized detached home in Mississauga's sought-after Lisgar community offering over 3,500 sq. ft. of finished living space across three levels—room for the whole family to spread out, work, and grow. A sculptural curved staircase sets the tone at the entrance, leading into a bright, functional layout with a combined living and dining area, a cozy stone gas fireplace in the family room, and a renovated chef's kitchen featuring white shaker cabinetry, stainless steel appliances, quartz counters, and a full quartz backsplash. Upstairs, four generously sized bedrooms give everyone their own space—easily configured as bedrooms, home offices, or whatever your family needs—including a primary retreat with a walk-in closet and spa-inspired ensuite featuring a freestanding soaking tub and glass shower, plus a second bedroom with its own private ensuite. Every upper-level bathroom has been fully modernized with quartz counters, LED mirrors, and designer tile. The fully finished basement extends the home even further with a large recreation area, a custom built-in bar, a bonus room ideal as a gym, playroom, or office, and a 3-piece bathroom. Step outside to a private backyard with a spacious wood deck, storage shed, and no rear neighbours, backing directly onto peaceful school greenspace. Complete with a double-car garage and located just steps from Lisgar Middle School and major transit, this move-in-ready home offers the space and flexibility today's families need. (id:50964)
Flux Realty
64 Springfield Street
Welland, Ontario
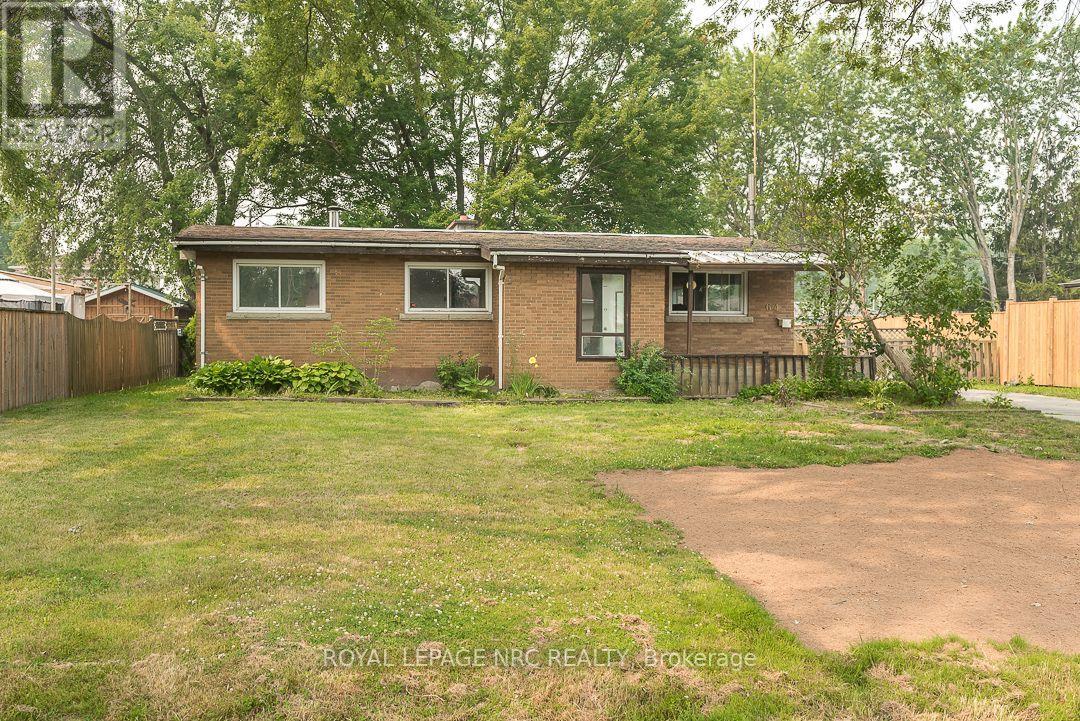
Welcome to Dain City, one of Welland's most well-established neighbourhoods, where traditional homes, generous lots, and mature surroundings continue to offer the space and comfort many buyers appreciate. Set on an impressive 80 x 130 ft lot, this solid 3 bedroom brick bungalow offers a large eat-in kitchen, a partially finished basement, and the space and flexibility to grow with your family's needs.Whether you're purchasing your first home or looking for a property where you can build equity while updating the home at your own pace, this home presents an excellent opportunity. Offering the perfect canvas to update and personalize to your own tastes, it's a chance to create a home that truly reflects your style while investing in a neighbourhood that continues to see growth and investment. Just minutes from the Welland Recreational Canal, parks, schools, and everyday amenities, this is an opportunity to put down roots in a community known for its charm, convenience, and strong sense of neighbourhood. ( Updates include furnace-2025, Hot Water Heater-2023, Water supply line-2025 ) (id:50964)
Royal LePage NRC Realty
1296 Mineral Springs Road
Ancaster, Ontario
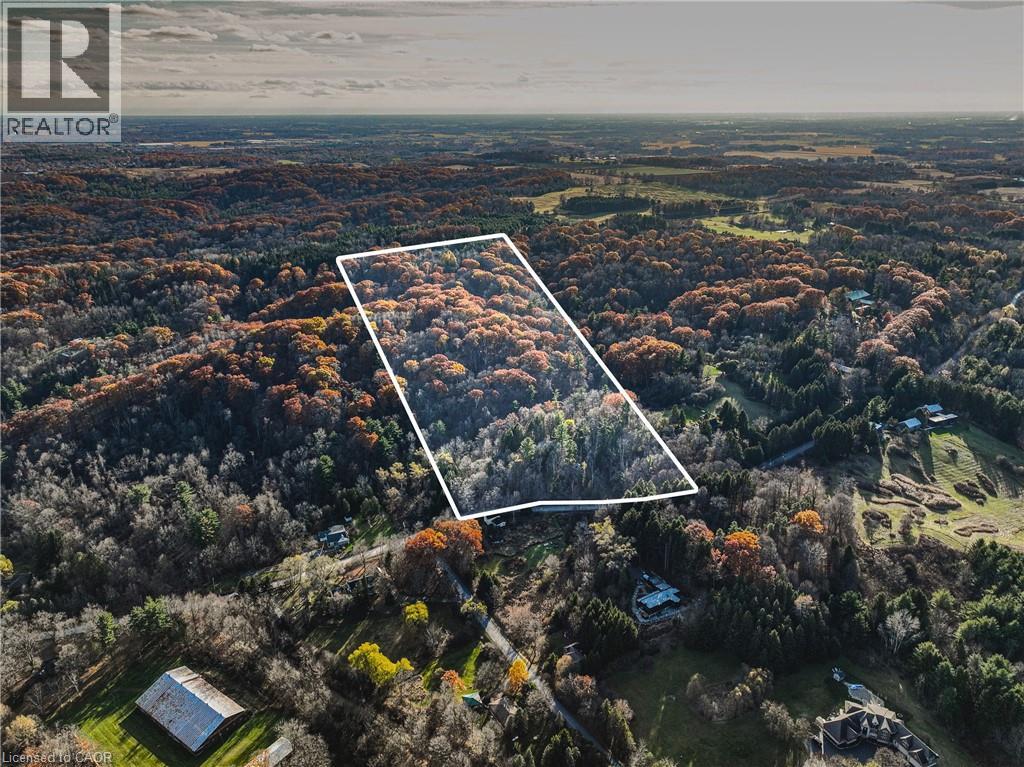
Rare opportunity to own a piece of paradise in the Dundas Valley! Build your dream home amongst multi-million dollar Estates, or renovate and rebuild the current dwelling which resides on the property! Current home is in poor condition and is not safe for viewing. This stunning 20.72-acre property is nestled within the Hamilton Conservation, offering a serene setting surrounded by mature trees, scenic trails, tranquil streams, and beautiful waterfalls. The elevated position provides breathtaking views of Hamilton Harbour. Contact listing office for a full disclosure of due diligence completed by the seller. The property is sold AS IS, WHERE IS. Conveniently located just 10 minutes from McMaster University and 20 minutes from downtown Hamilton. Don’t miss your chance to build your dream estate on this piece of paradise! (id:50964)
RE/MAX Escarpment Realty Inc.
410 Avenue Road
Cambridge, Ontario
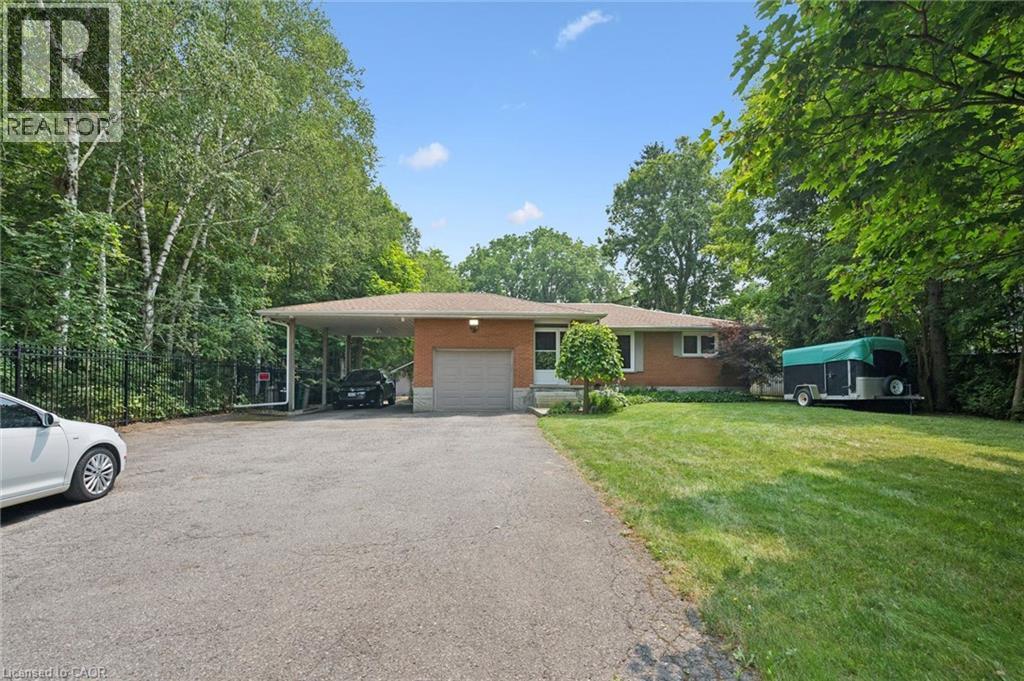
You can truly have your own private oasis within the city! This updated 4-bedroom, 4-bathroom bungalow backs onto Shade’s Mills Conservation Area. The open concept kitchen, with heated flooring, has new soft-close cabinetry, beautiful quartz countertops that are carried through to the large island. All high end stainless-steel appliances with a new stainless-steel refrigerator (2025), water softener (2025), Reverse Osmosis (2025) are included. Smoke & carbon monoxide detectors (2026) and two TVs are included. You will be impressed with the main floor great room addition that has a huge list of impressive upgrades. This great room boasts cathedral ceilings, a cozy fireplace and an incredible abundance of natural light. Large sliders open to a new two-tier composite deck (2018) equipped with built in LED lights and overlooks the lake. This new deck also offers a 20’ power awning, fully wired electrical, and natural gas connection for a BBQ. The fully fenced backyard (2022) has a stamped concrete pad with fire pit, its own 2-piece washroom and a built-in irrigation system to maintain the beautifully landscaped gardens. 12 Outdoor pot lights sand 6 motion lights (2024), detached 28’x16’ insulated and heated workshop. The basement includes a bedroom with ensuite, ideal for a guest room or in-law suite. The family room is perfect for entertaining with billiard table and built-in live edge bar. This home has new spray foam insulation throughout (2020), new shingles (2019 & 2024), steel roofing beneath the 10KW solar panel system, a built-in alarm system and closed-circuit security system – all for ultimate peace of mind. This home is a true gem offering the best of rural and urban living. Close to all amenities, excellent schools, trails and highway access. Parking for many vehicles. (id:50964)
Leap Real Estate Services Inc.
8 Squire Court
Waterloo, Ontario
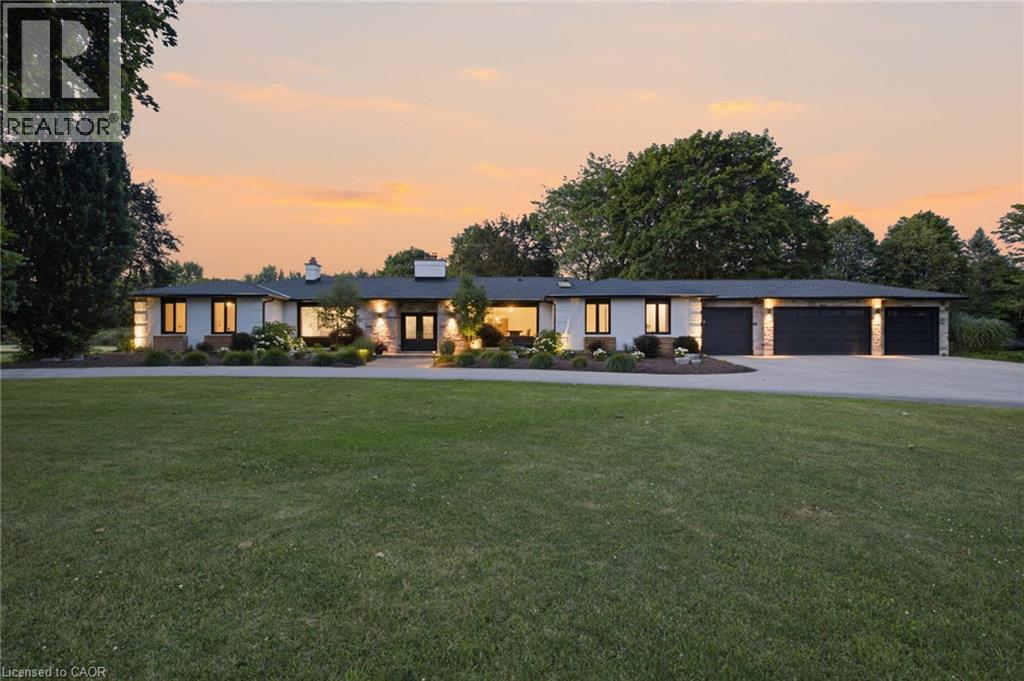
Experience unparalleled living in one of Waterloo's most sought after neighbourhoods! Situated on a quiet court, this quality built, ranch style home sits on nearly 1.5 acres and has been thoughtfully renovated over the last 5 years. With nearly $650,000 spent, no expense was spared as the home was brought up to modern standards, removing walls and creating the open concept space that flows beautifully for large family living and entertaining guests. This sprawling residence offers 5 good sized bedrooms, including 2 separate primary suite's on opposite wings of the home, that each enjoy their own luxurious ensuite bathrooms, making this home an excellent option for multi-generational living or for providing your guests with the ultimate retreat experience when they come to visit. There are 2 additional bathrooms on the main floor and another full bath in the basement. The basement is set up wonderfully to entertain and features a large bar, games room, rec room with a pool table, a media room, and a cozy sitting area with it's own fireplace. If health and wellness is your thing, there's plenty of room for your home gym to get that workout in before jumping into your sauna or hot tub. Beyond the interior, this property excels in outdoor living. A private pool offers a refreshing escape , complemented by a fire pit perfect for evening gatherings. An outdoor dining area and expansive outdoor living spaces, including a large patio and a covered deck, create ideal settings for entertaining or quiet relaxation. The convenience of an attached garage with five garage spaces including a tandem drive-through bay further enhances the functional luxury of this home. This property offers a lifestyle of comfort and sophistication, inviting you to discover its unique charm. Book your showing today and become the newest member of this prestigious neighbourhood! (id:50964)
RE/MAX Icon Realty
C2 - 211 Martindale Road
St. Catharines, Ontario
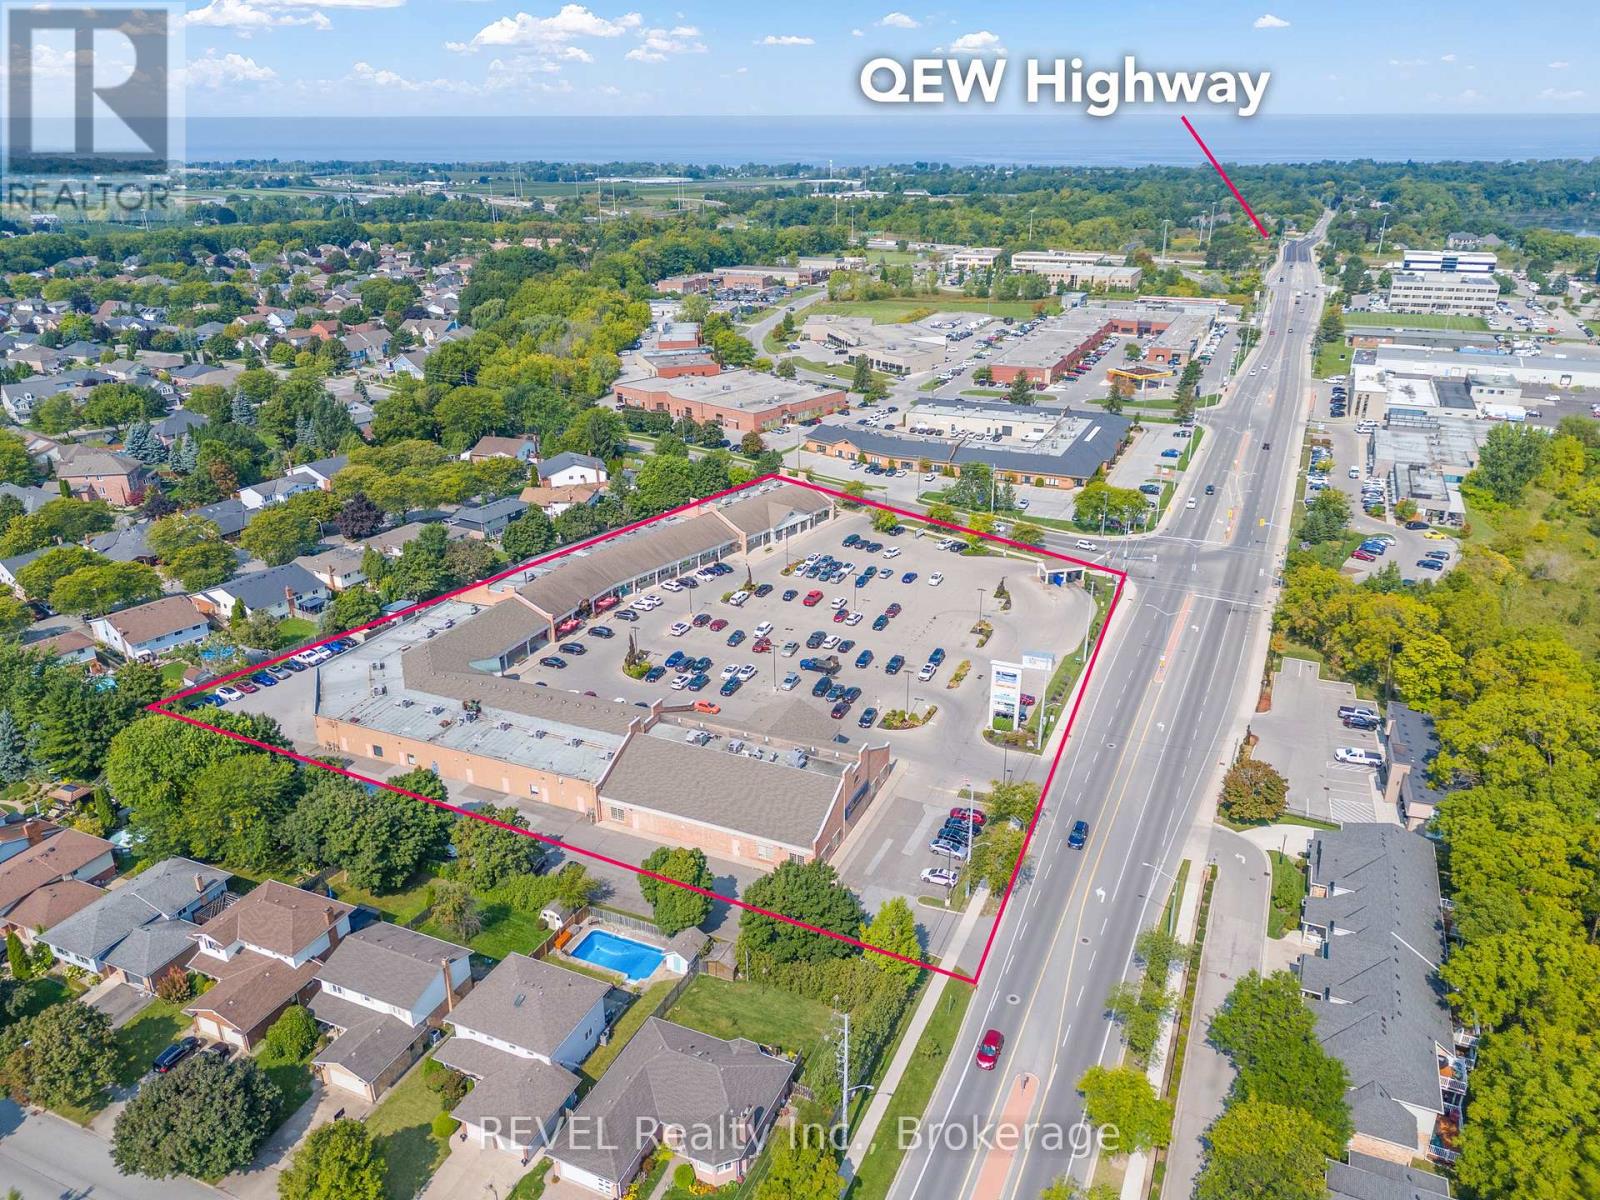
Turnkey 1,786 sq. ft. unit in a high-traffic Martindale plaza anchored by RBC, surrounded by long-standing tenants. Fully built out and move-in ready - no downtime to open. Excellent exposure on Martindale Rd, quick QEW access via Erion Rd, and 200+ shared parking spaces. Zoned for a wide range of commercial uses in one of the area's most established retail corridors. (id:50964)
Revel Realty Inc.
348 Hart Road
Dunnville, Ontario
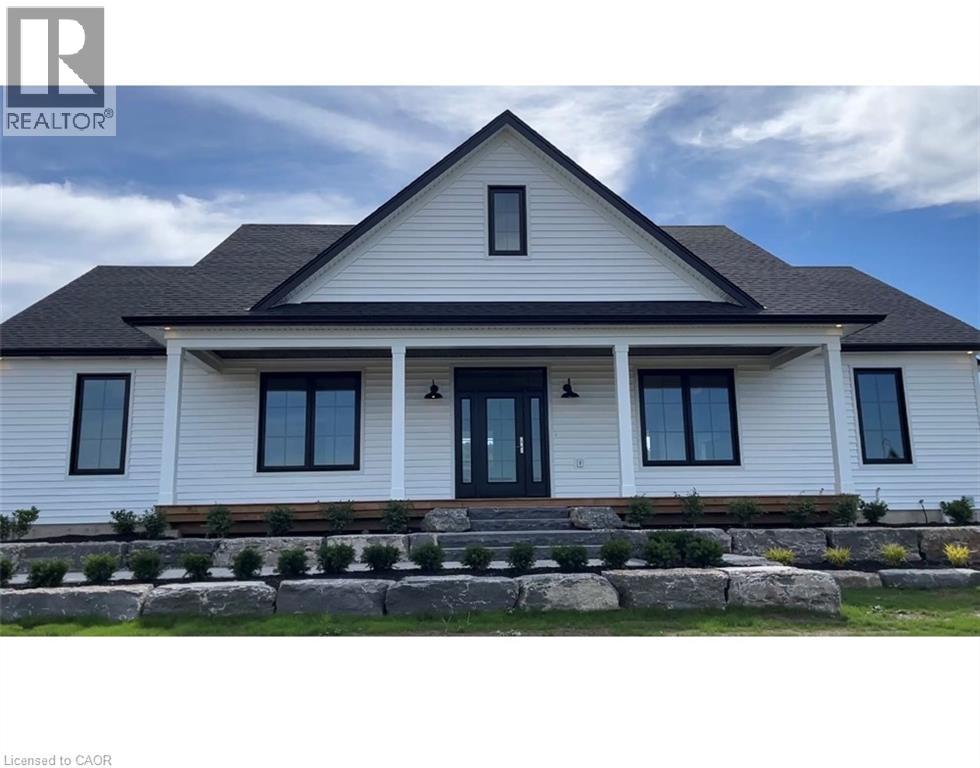
Experience the perfect blend of modern luxury and peaceful country living in this stunning custom-built 2,050 sq. ft. bungalow situated on a picturesque 1-acre lot. Thoughtfully designed with exceptional attention to detail, this 3-bedroom, 2.5-bathroom home offers elegant finishes, spacious living areas, and endless possibilities for growing families or multi-generational living. Step inside to a bright, open-concept layout highlighted by soaring cathedral ceilings and a striking stone fireplace that anchors the heart of the home. The chef-inspired kitchen features a large island, abundant cabinetry, a walk-in pantry, and seamless flow into the dining and living spaces—perfect for entertaining family and friends. Retreat to the spacious primary suite, complete with a luxurious ensuite featuring a soaker tub, walk-in shower and generous closet space. Two additional bedrooms share a Jack and Jill bathroom, while the main floor laundry room adds everyday practicality. The fully framed lower level features a separate entrance and is ideally suited for a future basement apartment or in-law suite. Whether you're looking to generate rental income, accommodate extended family, or create a private guest retreat, this versatile space offers exceptional flexibility and long-term value. With increasing demand for multi-generational living and income-producing properties, this home presents a rare opportunity to offset mortgage costs while enjoying all the benefits of luxury country living. Price includes Tarion warranty as well as HST with all rebates going to the new home owner (could be as much as $130,000) Property taxes to be assessed. Room sizes approximate. (id:50964)
Enas Awad
178 Lafayette Street E
Jarvis, Ontario
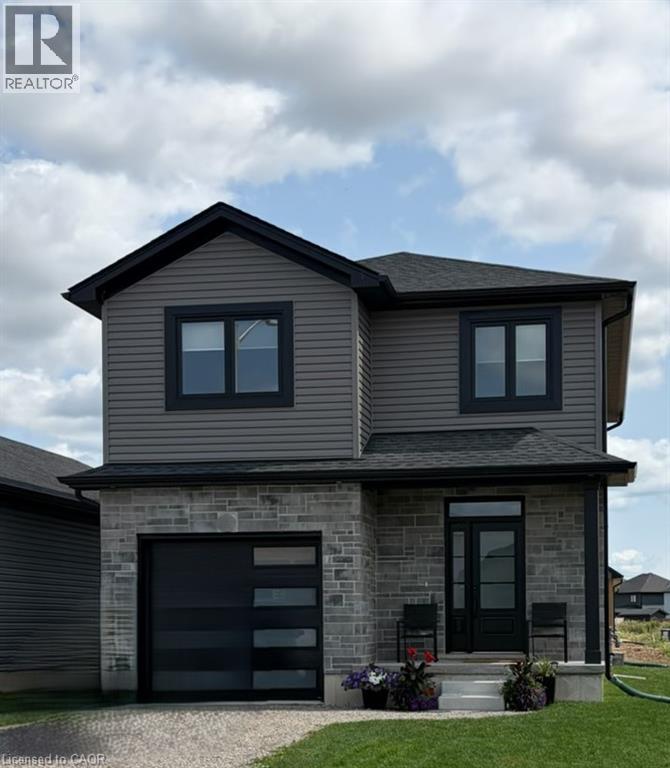
TO BE BUILT! Incredible opportunity to own a brand-new 2-storey home by EMM Homes. This thoughtfully designed 1,614 sq. ft. floor plan offers 3 bedrooms, 3 bathrooms, convenient second-floor laundry, and an attached single-car garage. The bright, open-concept main floor is ideal for everyday living and entertaining, while the upper level features a spacious primary suite and two additional bedrooms designed with comfort and functionality in mind. Make this home uniquely yours by choosing from an extensive selection of quality builder finishes, including cabinetry, countertops, flooring, paint colours, and more. Enjoy the benefits of new construction, quality craftsmanship and modern design features backed by an experienced local builder. Perfect for first-time buyers, families, or those looking for the peace of mind that comes with a brand-new home. Don't miss your opportunity to personalize every detail and build the home you've been dreaming of. Price shown reflects proposed enhanced HST rebates, buyer must qualify, HST applies in addition to price. Pictures shown are from a previous model home. (id:50964)
Realty One Group Insight