

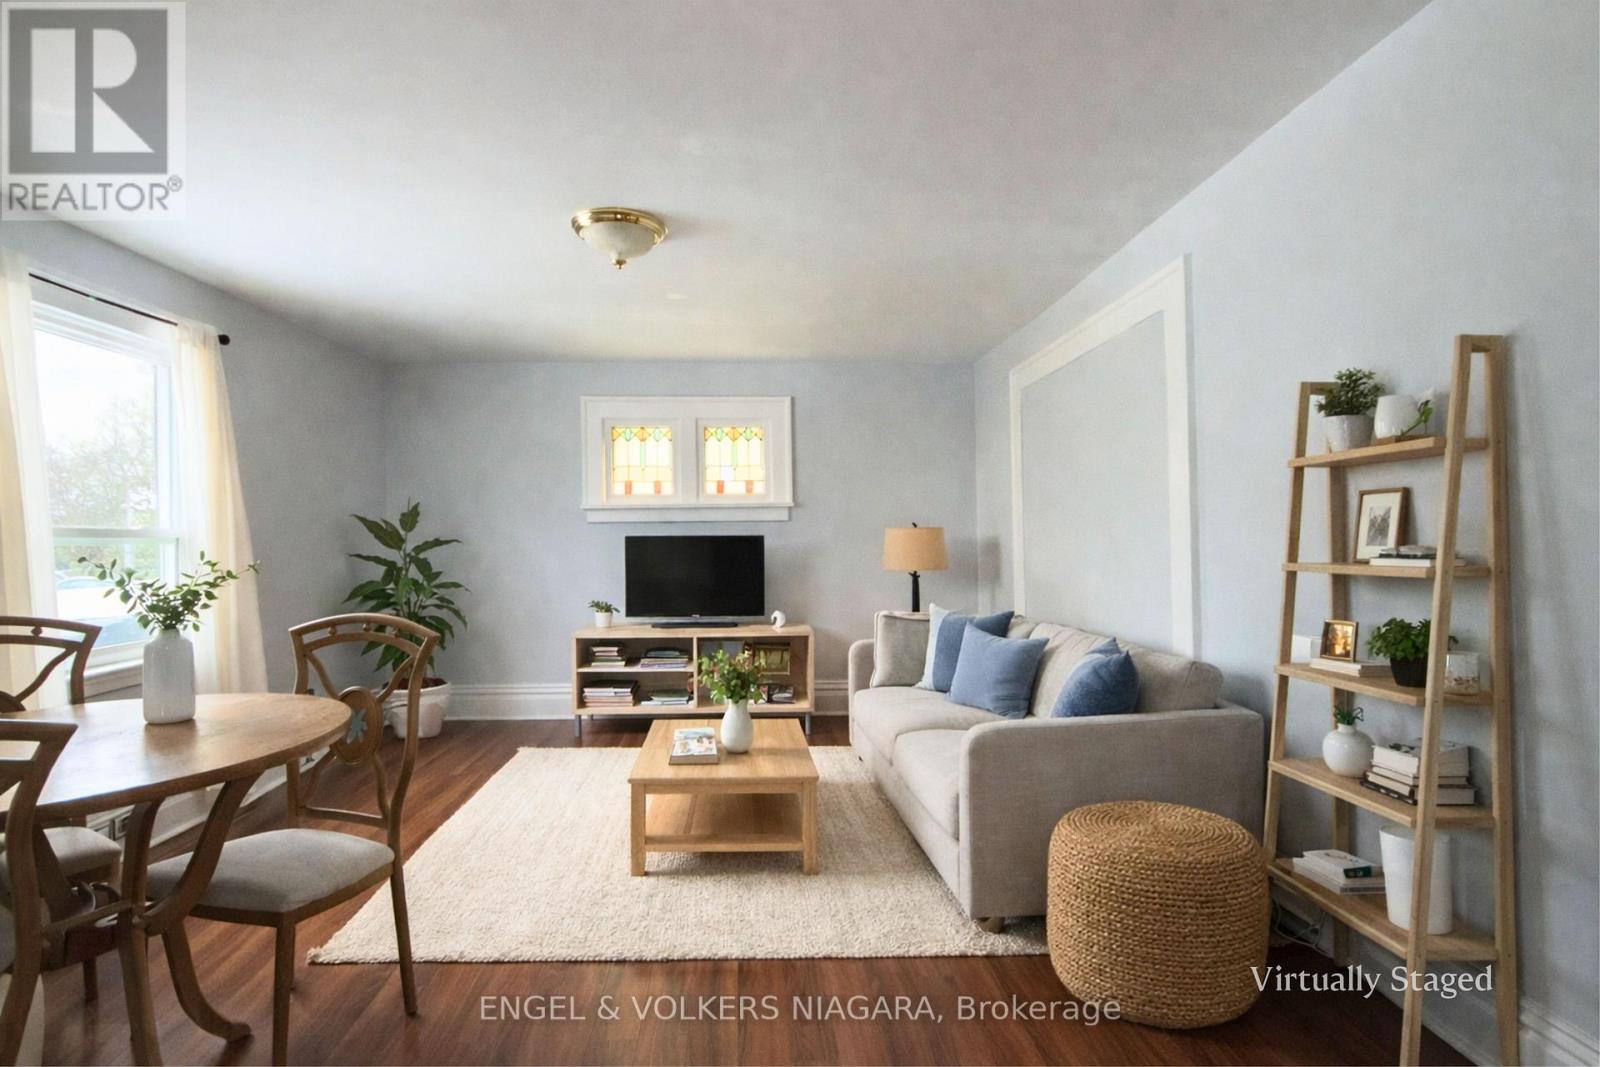
4752 Crawford Place W
Niagara Falls, Ontario
Opportunity meets location at 4752 Crawford Place in Niagara Falls. This well-maintained detached home offers 5 bedrooms, 2 full bathrooms, and a flexible layout ideal for first-time homebuyers, multi-generational families, or investors seeking rental income potential. The main and upper levels feature bright, functional living spaces with generous bedroom sizes and a carpet-free interior, providing comfortable everyday living and room for a growing family. The finished basement with a separate walk-up entrance opens the door to additional possibilities, including an in-law suite, student housing, or extended family living. What truly sets this property apart is its prime central Niagara Falls location. Situated just a short walk to schools, the library, parks, playgrounds, and the University of Niagara Falls Canada (UNF), this home is perfectly positioned for both families and investors targeting student rental opportunities. Commuters and lifestyle buyers will appreciate being minutes from the Niagara Falls tourist district, downtown Niagara Falls, restaurants, shopping, public transit, and major highway access. Adding even more value is the rare dual zoning (R2 & GC - General Commercial), offering exceptional flexibility and the potential for short-term rental use such as Airbnb, live-work possibilities, or future investment strategies. Whether you're looking for a move-in ready starter home, a property with income potential, or a strategically located investment in Niagara Falls, this home offers space, versatility, and long-term value. A unique opportunity in one of Niagara Falls' most convenient and evolving neighbourhoods. (id:50964)
Engel & Volkers Niagara
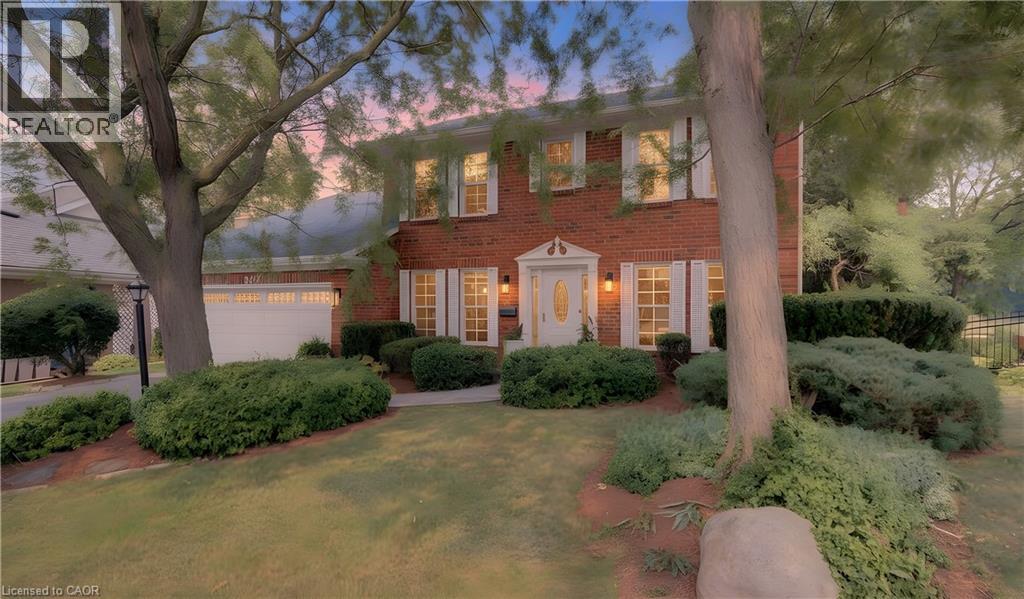
307 Grand River Boulevard
Kitchener, Ontario
Luxury on the Grand, nestled in a highly desirable enclave with effortless access to Highway 7/8 and the 401, this executive red brick residence is a rare masterpiece of design, craftsmanship, and nature. Backing directly onto serene forest trails and the Grand River—while remaining just minutes from Chicopee Ski Hill—this 4-bedroom, 3.5-bathroom sanctuary offers an unparalleled lifestyle where Muskoka-like tranquility meets urban convenience. The main floor is defined by timeless sophistication and rich textures. Striking, hand-milled hardwood floors by South Bruce Flooring flow seamlessly underfoot, guiding you toward the breathtaking chef’s kitchen. Designed for the culinary enthusiast, this space showcases custom cabinetry by STM Custom Woodwork, paired elegantly with premium countertops. and equipped with top-tier, professional-grade appliances, it is an inspiring space designed to host unforgettable gatherings. Retreat upstairs to four spacious bedrooms. The primary suite serves as your personal oasis, featuring a newly completed, ultra-luxurious spa ensuite. Designed with meticulous attention to detail, it invites you.to enjoy some tranquil personal time. The fully finished basement expands your living space exponentially, offering the ultimate canvas for a premium home theatre, private gym, or games room. along with a guest bedroom. The mechanicals include a newer, high-efficiency Trane furnace and A/C system. Step through the patio doors into a fully fenced backyard paradise that brings nature to your door.. Sip your morning coffee on the brand-new elevated deck with modern railings, or host summer soirées on the beautifully poured concrete patio, framed by a custom retaining wall. With a built-in gas hookup ready for your barbecue, this property fades into the lush, protected trail system, offering a lifestyle of hiking, biking, and winter recreation right from your back gate. (id:50964)
Royal LePage Wolle Realty
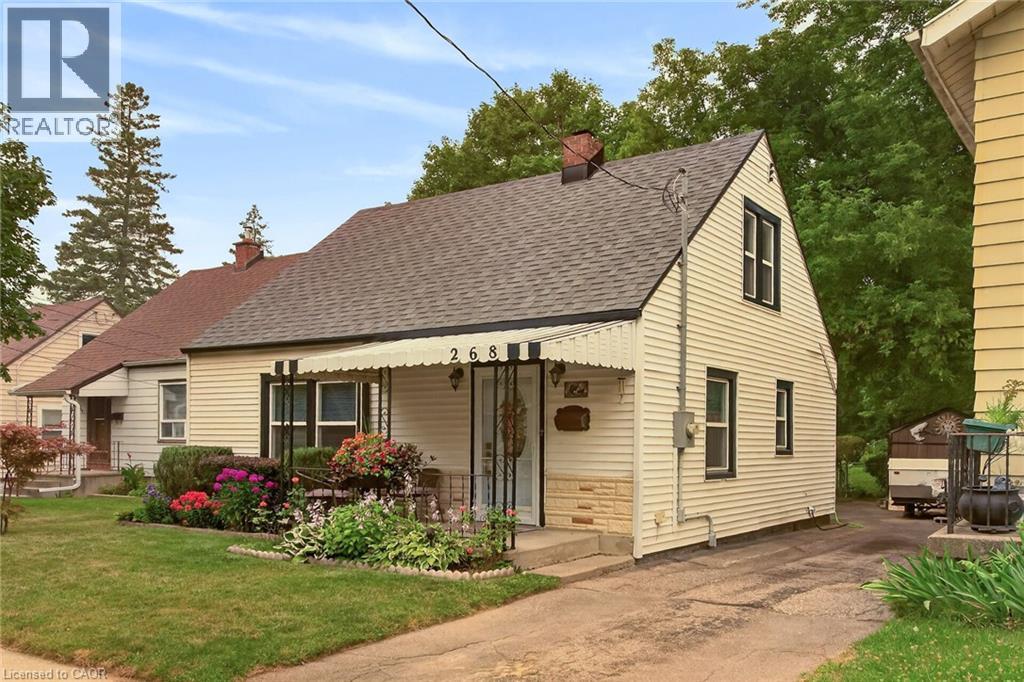
268 Grey Street
Brantford, Ontario
Welcome to this charming 1.5-storey home that's full of warmth, character, and opportunity. Pride of ownership featured in this two spacious bedrooms on the upper level and a versatile main-floor study that can easily be converted back into a third bedroom, this home offers flexible living to suit your needs. Step outside and discover an incredible, extra-deep backyard oasis. Massive deep lot. Land land land! Beautifully landscaped surround the property with colourful perennial gardens, this peaceful retreat is perfect for relaxing or entertaining. Handy insulated workshop with new roof and roughed in panel for versatile use. Enjoy summer evenings on the expansive 12 x 22 deck beneath the shade gazebo, while two additional storage sheds provide plenty of room for tools, hobbies, and seasonal items. Inside, you'll appreciate the many updates, including all new windows and doors, creating a bright, comfortable, and energy-efficient living space. Low taxes and monthly utility costs make this property a great buy! Located in a highly desirable neighbourhood, you're just minutes from Costco, shopping, restaurants, schools, and the hospital, with everything you need close at hand. The oversized driveway accommodates up to four vehicles, making parking easy for family and guests. Public transit and street parking are added perks. Large finished rec room for expanded living space. Meticulously cared for home. Whether you're a first-time home buyer, looking to downsize, or searching for a cozy home with room to grow, this one checks all the boxes. Cute, inviting, and move-in ready—this fantastic property is one you won't want to miss! Click on the multimedia icon for your virtual tour. (id:50964)
Royal LePage State Realty Inc.
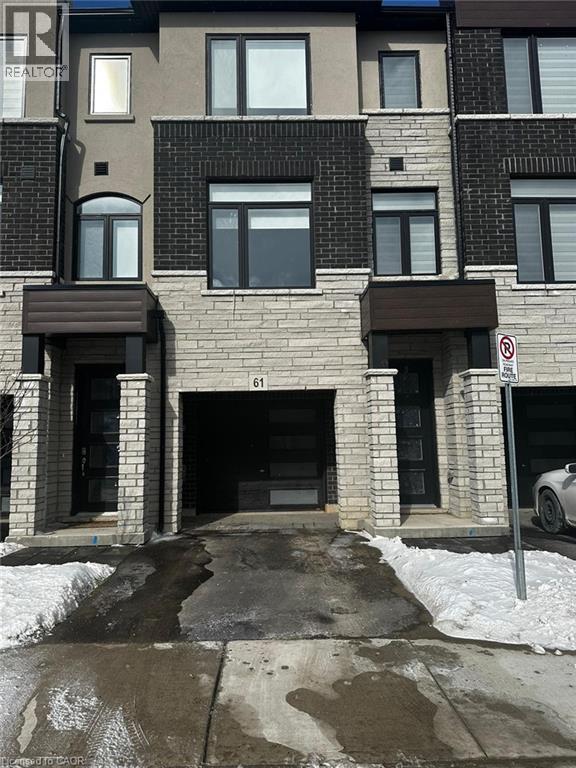
290 Equestrian Way Unit# 61
Cambridge, Ontario
Welcome to this modern style beautiful 3 bedroom plus Den with lots of upgrades and ready to move-in luxurious town. This 3-bedroom with Den on main floor and 4-bathroom home offers a great value to your family! Main floor offers a Den which can be utilized as home office or entertainment room with powder room. 2nd floor is complete open concept style from the Kitchen that includes an eat-in area, hard countertops, lots of cabinets, stunning island, upgraded SS appliances, big living room and additional powder room. 3rd floor offers Primary bedroom with upgraded En-suite and walk-in closest along with 2 other decent sized bedrooms. Beautiful exterior makes it looking more attractive. Amenities, highway and schools are closed by. Do not miss it!! (id:50964)
RE/MAX Twin City Realty Inc.
7547 Sherrilee Crescent
Niagara Falls, Ontario
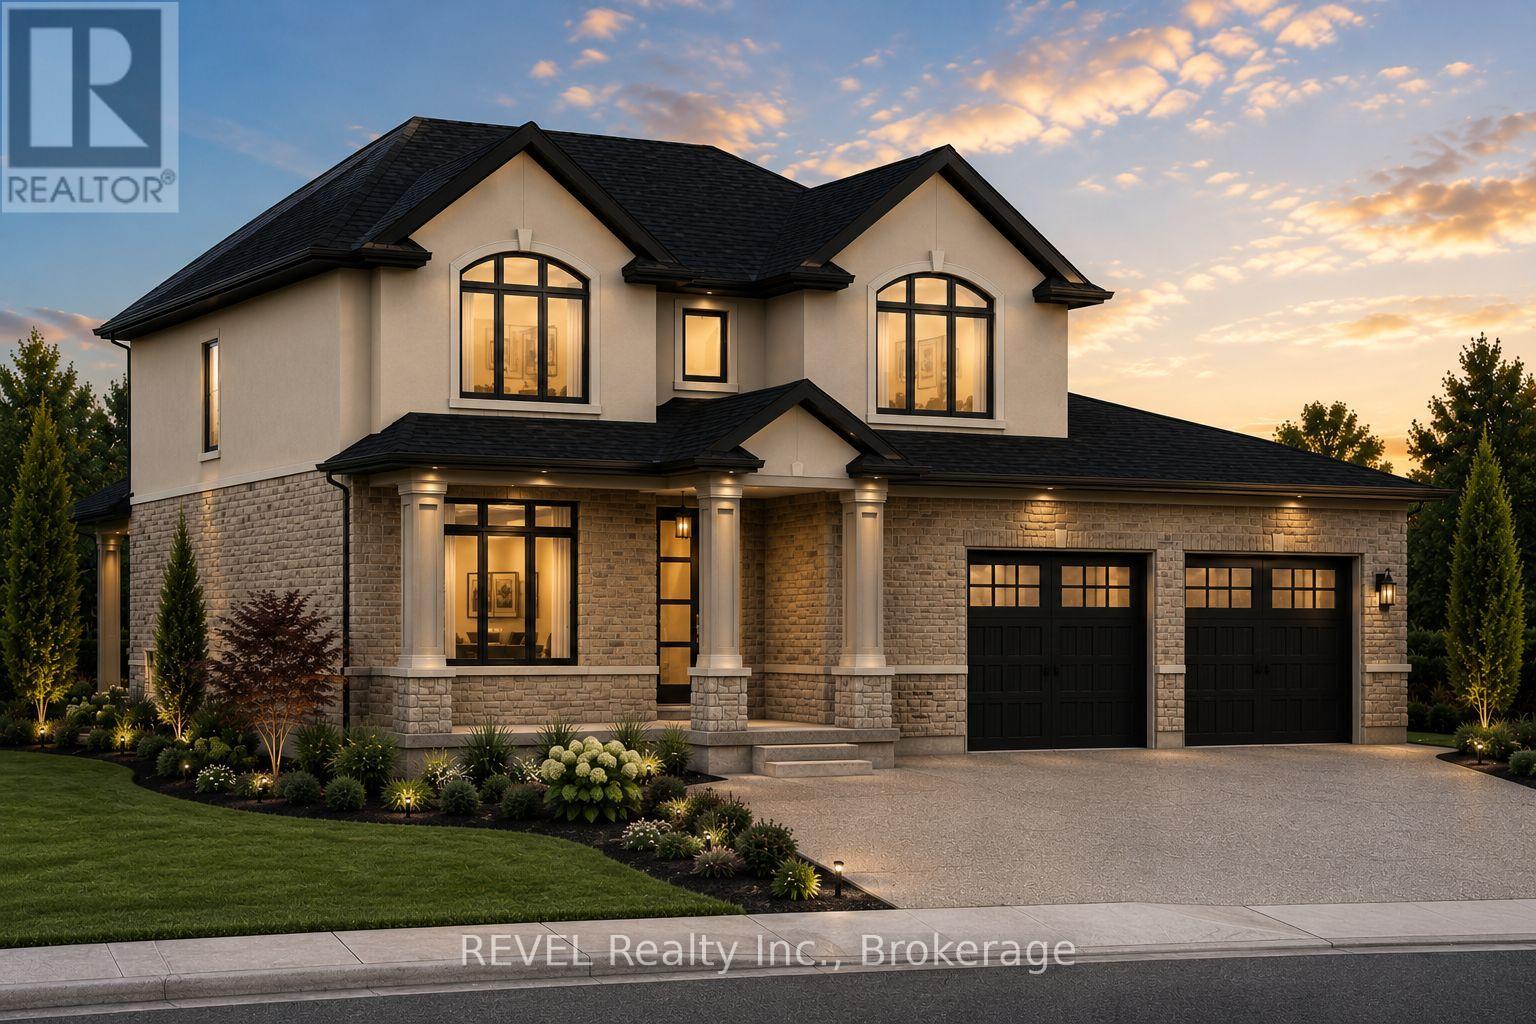
Welcome to 7547 Sherrilee Crescent, Niagara Falls - an exceptional opportunity to build your dream home in the prestigious Forestview community. This brand-new, to-be-built 2-storey residence offers approximately 2,600 square feet of thoughtfully designed living space on a generous 55' x 105' lot, allowing you the rare opportunity to own a custom home with today's most sought-after finishes. The proposed floor plan features an open-concept layout designed for modern family living, including a spacious great room, designer kitchen with a large island and walk-in pantry, a versatile main-floor flex room ideal for a home office or formal dining room, convenient mudroom, powder room, and attached double garage. The second level offers four spacious bedrooms, including a luxurious primary suite, complete with a walk-in closet and spa-inspired ensuite featuring a freestanding soaker tub, glass tile walk-in shower, and double vanity. A second full bathroom and upper-level laundry complete the functional family-friendly layout. Quality finishes are planned throughout, including hardwood flooring in the principal living areas and bedrooms, tile flooring in the kitchen, bathrooms, mudroom, and laundry room, quartz countertops throughout the entire home, and a stunning stone-and-stucco exterior that delivers timeless curb appeal. Located in one of Niagara Falls' most desirable neighbourhoods, Forestview offers easy access to excellent schools, parks, golf courses, shopping, restaurants, highway access, and the new hospital, making it an ideal location for families and professionals alike. Property Tax to be assessed. Price includes HST, net of the applicable rebate, which is to be assigned to and collected by the builder. If the buyer does not qualify for the HST rebate(s), the HST will be payable by the Buyer in addition to the purchase price shown. (id:50964)
Revel Realty Inc.
1253 Brantford Hwy Rr 5 Unit# 2
Cambridge, Ontario
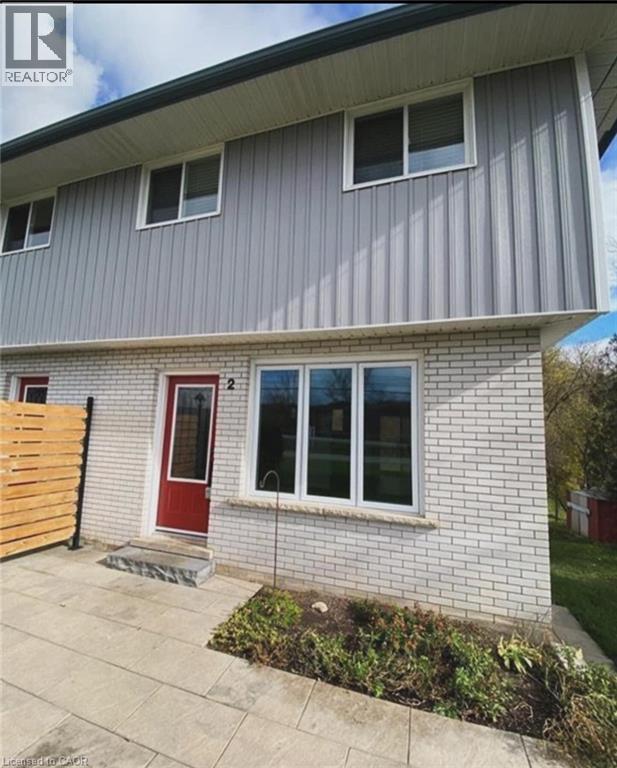
Welcome to 1253 Brantford Hwy – COUNTRY LIVING IN THE CITY! – FULLY RENOVATED UNIT. Sitting on a 110 x 213 ft. stunning tree-lined lot, opportunities like this do not come around often and the possibilities are endless... UNIT has been renovated top to bottom, inside and out and has sliding door off the kitchen to a HUGE deck! Unit #2: 3bds up, NEW 4pc bathroom, NEW kitchen, NEW flooring, New pot-lights and more! This home brings country living to the city limits with quick access to the Cambridge-Paris Rail Trail and the Grand River – bring your bikes, your kayaks, and canoes! Step out onto the expansive back deck and you are transported to a large backyard oasis bordering greenspace, which would be great for family & friends to come over for a BBQ A less than 5-minute drive will bring you to downtown Galt and the brand-new Gaslight District! Central location with smooth commutes to Brantford, Hamilton, or Kitchener. **New super energy efficient ductless heat pumps in each unit will keep you cool in the summer and warm in the winter (baseboard heaters are installed, but not utilized). Don't miss this rare opportunity to rent this beautiful home on an amazing lot! There is a coin washer and dryer in the common area. (id:50964)
RE/MAX Twin City Realty Inc.
611 Sugarloaf Street
Port Colborne, Ontario
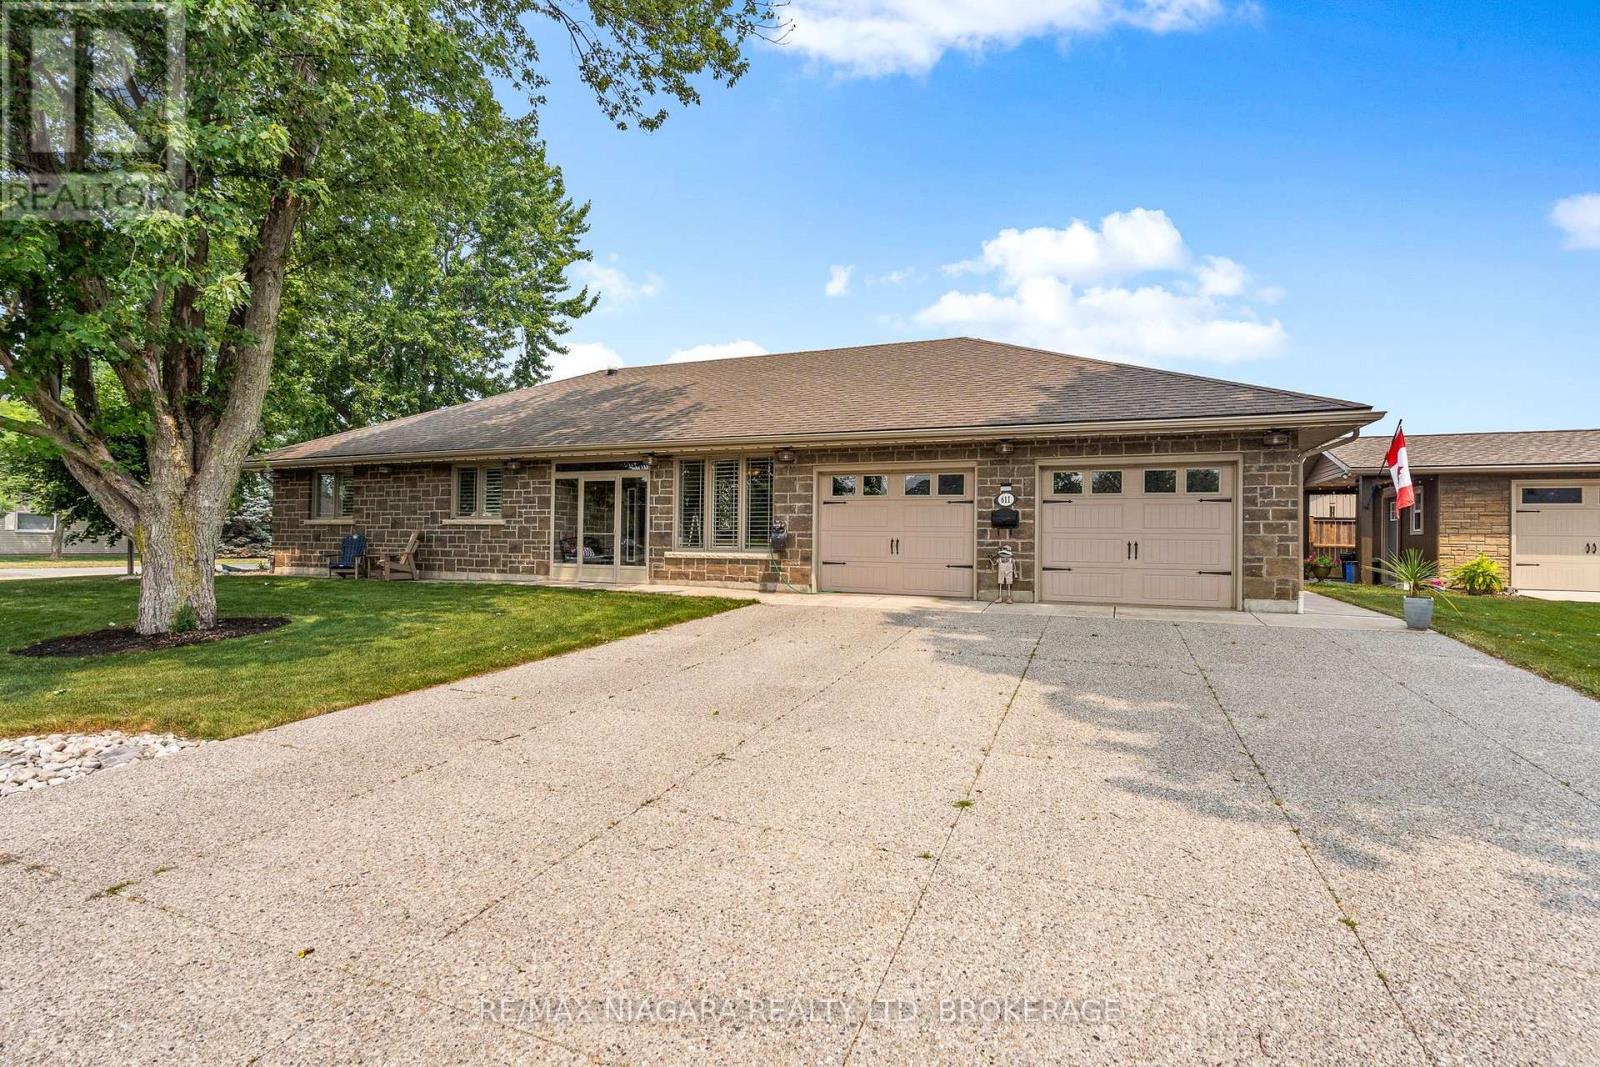
Yes...this is that house that you can't help but admire every time you go by! The stone exterior, the immaculate landscaping with river stone and auto-irrigation so low maintenance. This amazing 3 bedroom custom-built bungalow has stunning porcelain floors and heated floors throughout! Walk through the stunning entrance into the incredible open concept living area opening to a gorgeous kitchen with stunning wood cabinets, granite counters and garden doors leading to the attached sunroom with stamped concrete floors. Primary bedroom with 4 piece ensuite and wall to wall closets. Two extra bedrooms with ample closets and a fabulous open work area. Main floor laundry completes this sprawling bungalow but wait there is more. The double attached insulated garage with auto openers has heated floors too and a screened man door. But there is more...a single detached shed/garage with power that can store the toys of your choice. Enjoy mornings on your private patio and evening strolls in this quiet neighbourhood. Enjoy all that Port Colborne has to offer including amazing eateries, unique boutiques, craft breweries, wine tours, golf, fishing, beaches and more! You will not be disappointed! (id:50964)
RE/MAX Niagara Realty Ltd
87 Lancaster Street W
Kitchener, Ontario
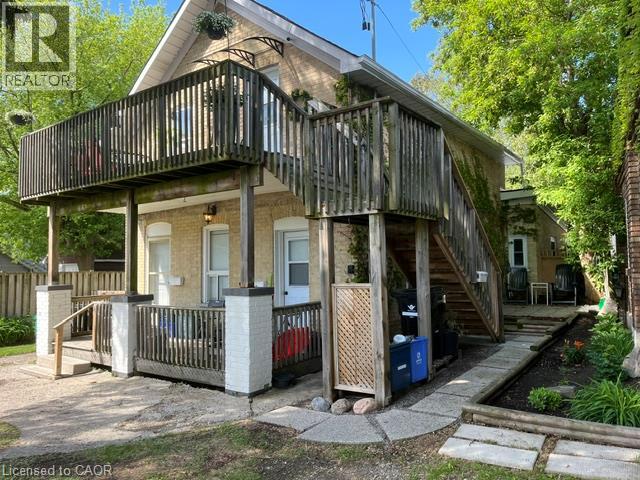
Legal duplex plus extra unit in a prime area, desirable East Ward. Perfect for entry level investors or adding to existing portfolio. The buyer may choose to live there since one unit is available now. 3 x 1 bedroom units each unit self contained. Recent renovation done including flooring,painting updated kitchen. Close to expressway and shopping,transit. Currently unit 1 pays 1144/month, unit 2 1144/month plus projected rent for another 1 bedroom is 1400/month. Developer, builder opportunity to buy next door(93 Lancaster) so it makes good development project (id:50964)
Royal LePage Wolle Realty
3786 Mathewson Avenue
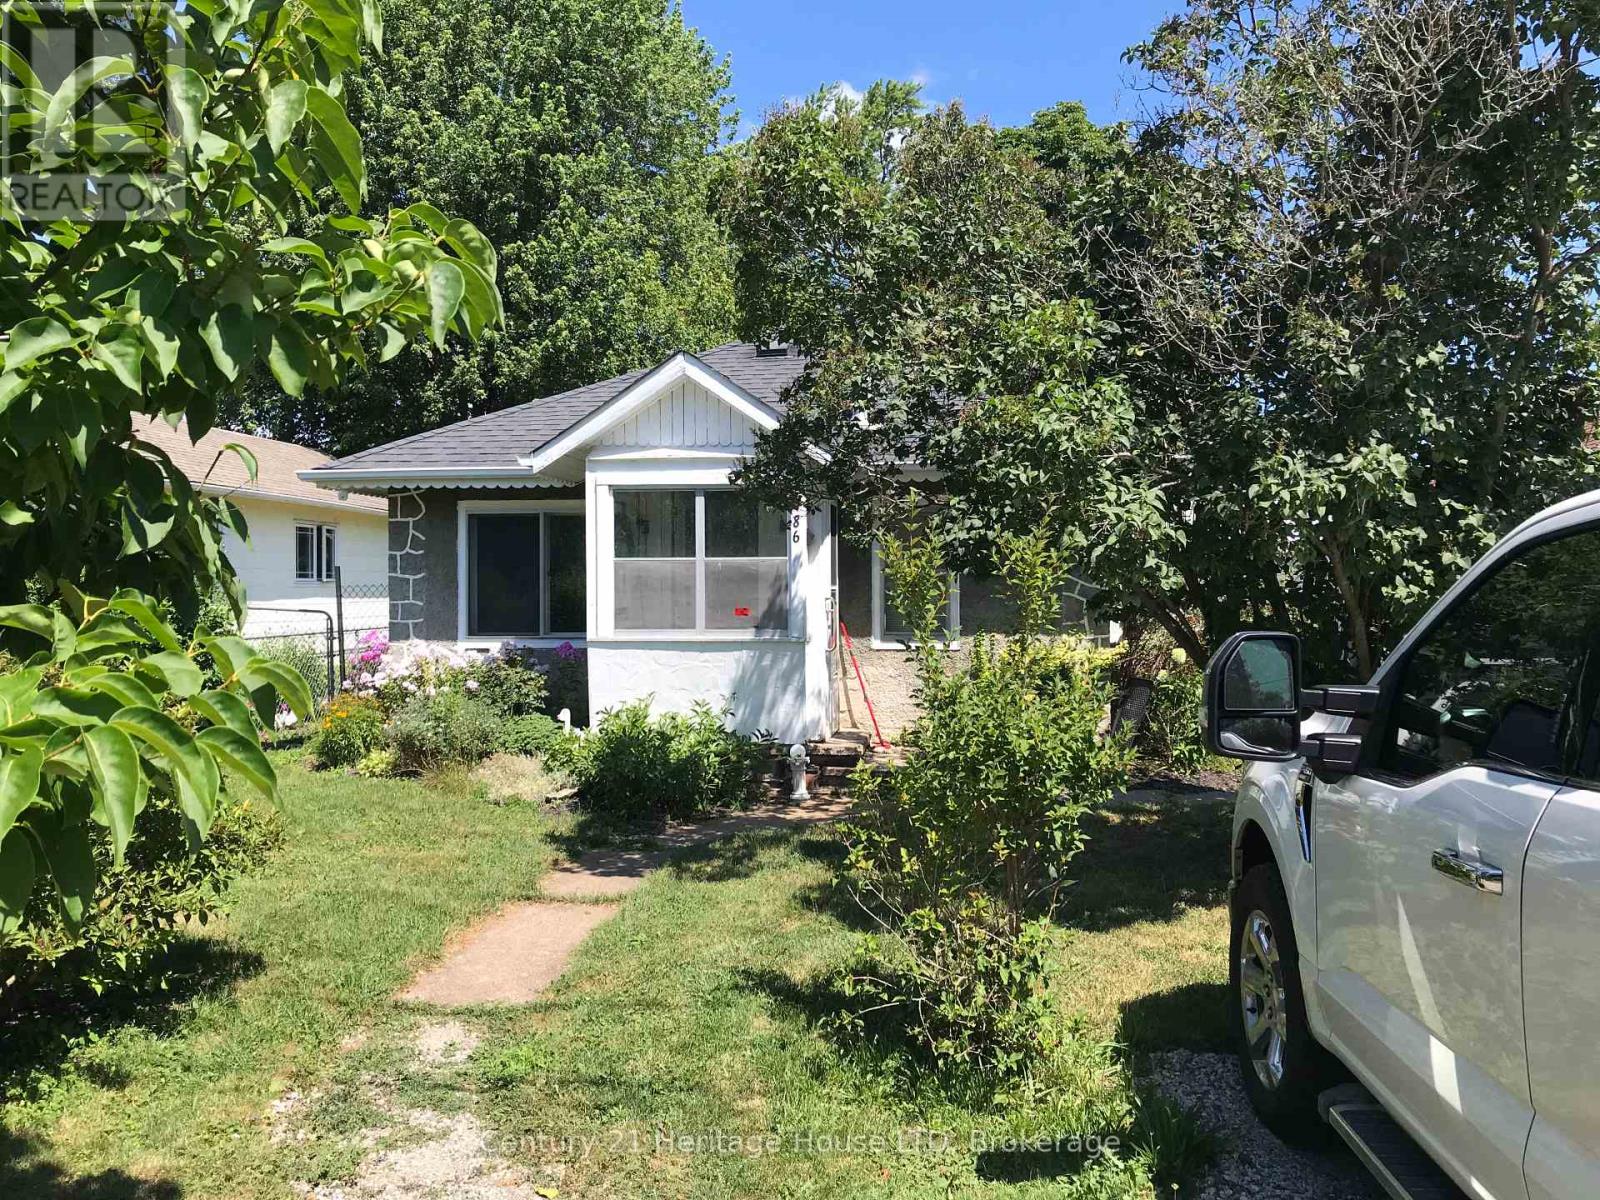
Fort Erie, Ontario
This could be your cottage or easy cheap living for a single or couple. Needs some finishing. Nice sized deep garage with work shop at the back to keep tools or storage out of the way. Fenced in yard for children or pets. Close to beach, restaurants, banks, schools, grocery stores and easy access to highway and the border to the usa. Come and experience living in Crystal Beach and all it has to offer. (id:50964)
Century 21 Heritage House Ltd
735 Lakeshore Road E
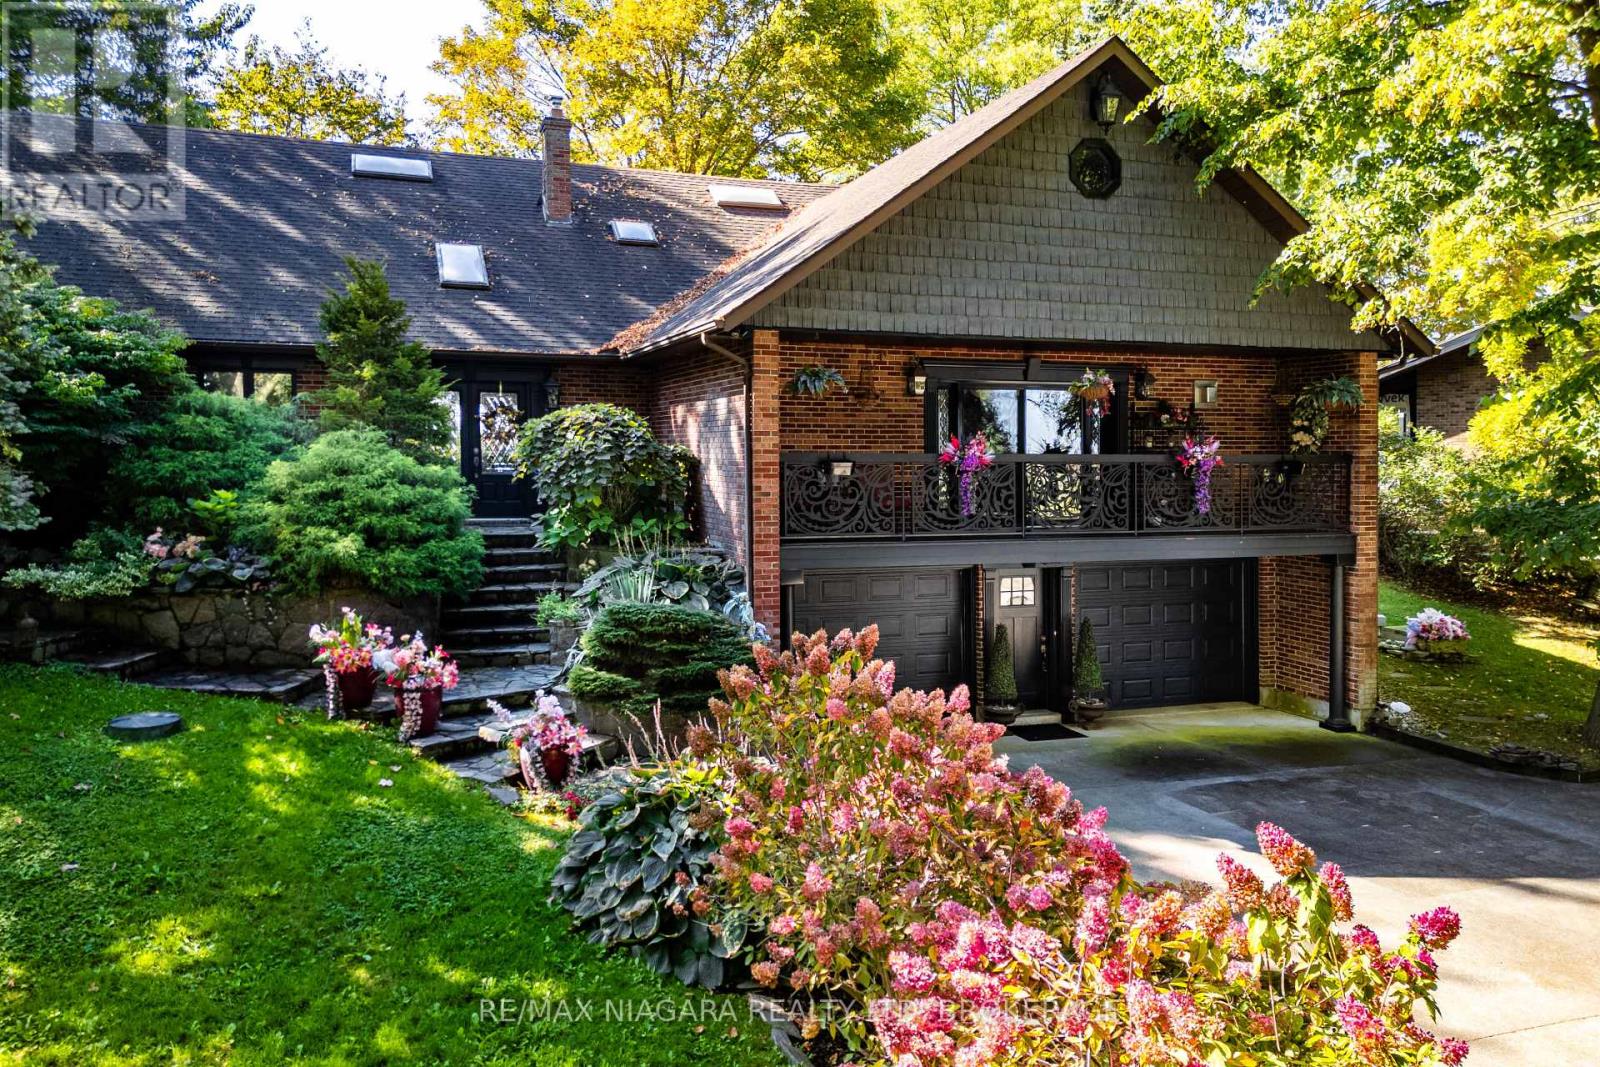
Port Colborne, Ontario
Welcome to 735 Lakeshore Road in Port Colborne, a rare and elegant waterfront estate with 101 feet of private beach on Lake Erie with In-law potential. This French inspired home, principal residence of a prominent interior designer, sits atop a cliff in a lush, professionally landscaped setting, offering privacy, serenity, and breathtaking views. The exterior features full granite stone construction, fluted pilasters, decorative columns & keystones that speak to timeless European craftsmanship. A large balcony with ornate French metal scrollwork adds charm and visual interest. Inside, six skylights and oversized panoramic windows on both levels flood the home with light and frame spectacular lake views, creating a seamless connection with nature. Two custom fireplaces offer warmth and distinction, one with old-world open hearth detailing, the other the largest residential model, visible from anywhere in the room. Granite-raised garden beds, flagstone stairs, and winding pathways guide you through vibrant perennial gardens, creating a park-like atmosphere. Two decks perched on the cliff offer sweeping views of ships passing through the canal and star-filled skies at night. Your exclusive white sand beach features shallow sandbars and warm, swimmable waters, ideal for relaxing, entertaining, or enjoying time with your pup. Gentle breezes and the sounds of the waves provide a daily backdrop of peace and solitude. Located just minutes from downtown Port Colborne and close to Niagara wine country, local festivals, and Toronto, this is more than a home, its a legacy property offering a lifestyle of elegance and natural beauty. The pictures do not do this property justice, see in person. **See additional attachments for detailed upgrade and feature list. Property also has a HEPA Filtration system: cleans and recirculates the existing air in a room, removing 99.97% of particles that are 0.3 microns or larger, including dust, pollen, bacteria, and viruses. Luxury Certified. (id:50964)
RE/MAX Niagara Realty Ltd
232 Rosemary Lane Unit# 3
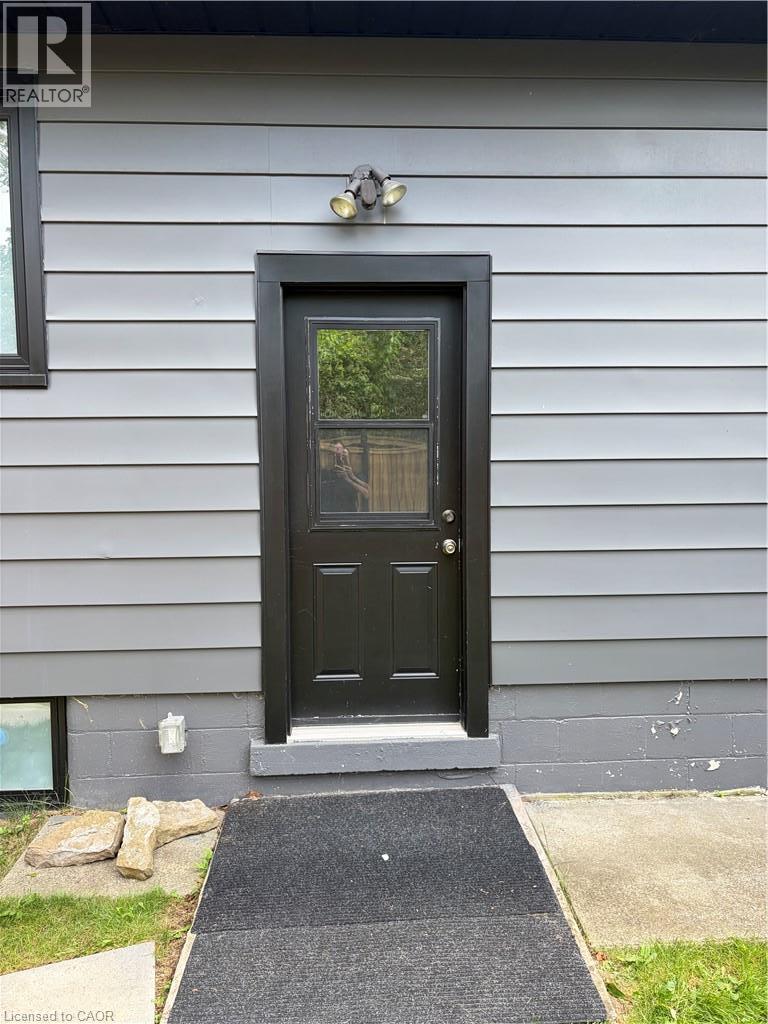
Hamilton, Ontario
Welcome to 232 Rosemary Lane unit 3. This bachelor apartment is located in a peaceful neighbourhood in Ancaster, ON. The apartment features a renovated space with a large updated bathroom, a brand new kitchenette and lots of space for all your belongings. This is an all inclusive lease all utilities are included including internet! (id:50964)
Revel Realty Inc.
293-295 Glenridge Avenue
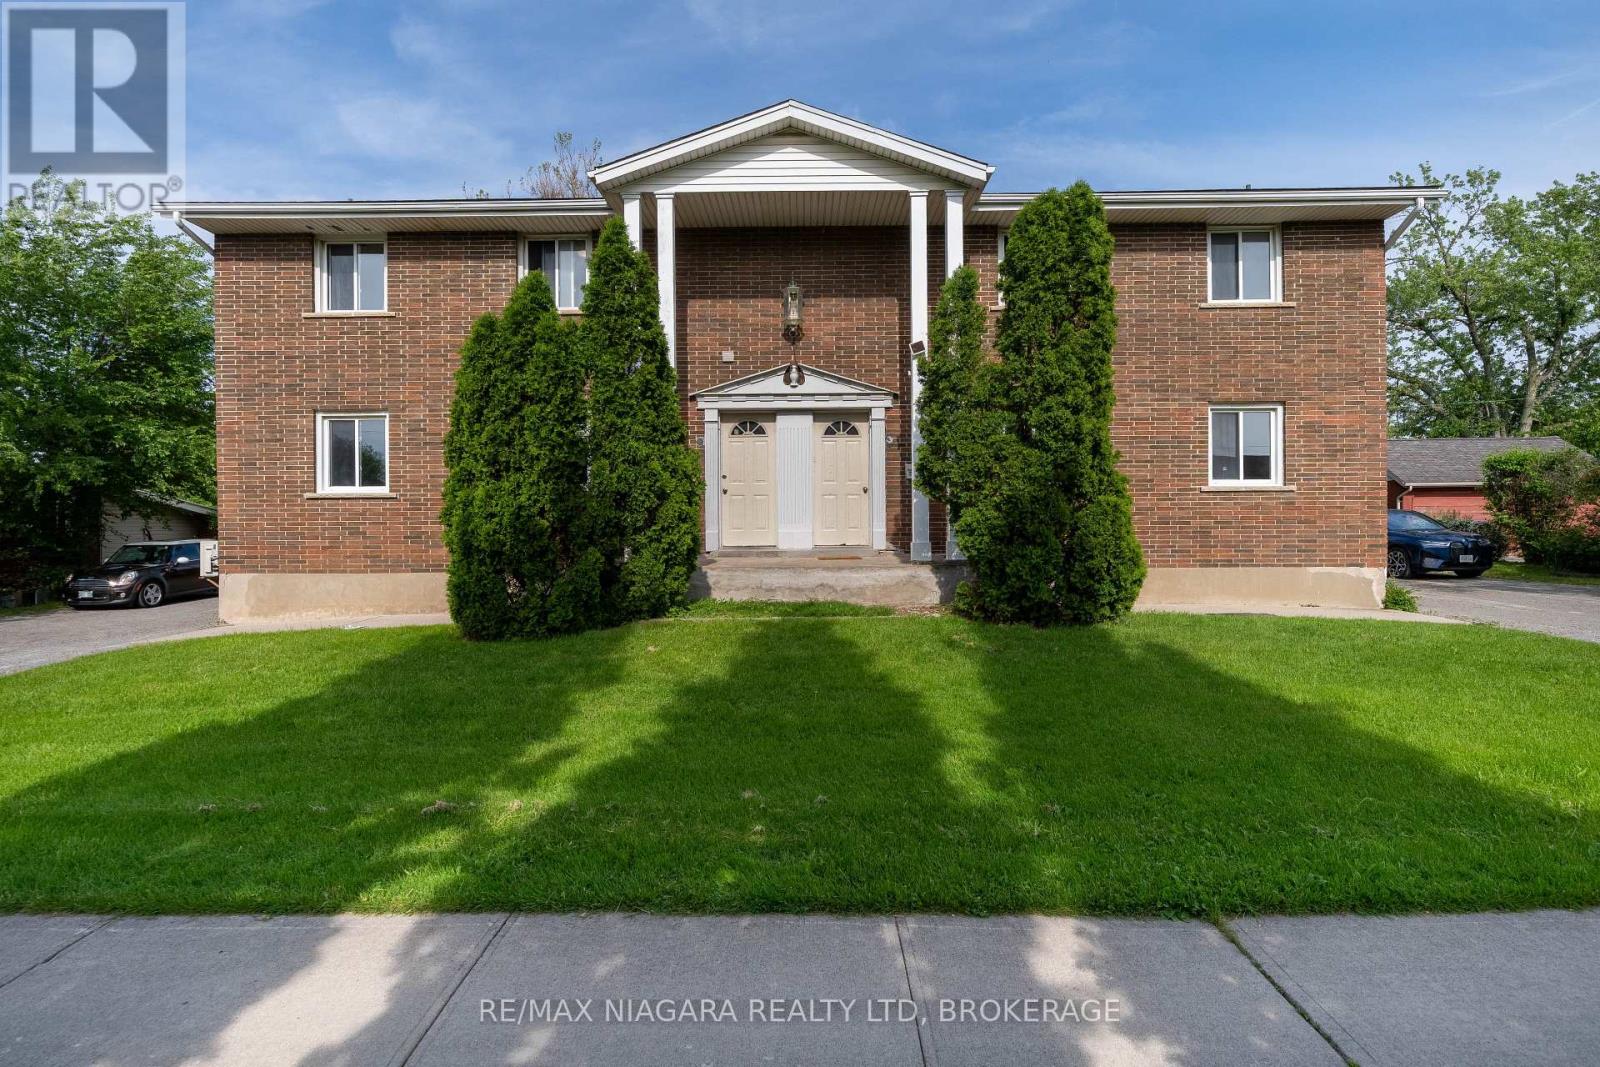
St. Catharines, Ontario
Exceptional multi-unit investment opportunity at 293-295 Glenridge Ave, St. Catharines. This unique property features a total of 4 registered residential units, with additional finished basement living spaces on both sides, offering excellent flexibility and strong rental income potential in a highly desirable location close to Brock University, public transit, shopping, parks, and major amenities.Each registered unit features separate entrances, individual in-suite laundry with its own washer and dryer, and functional layouts designed for comfortable living. The finished lower-level spaces at both 293 and 295 Glenridge offer additional accommodation options, complete with kitchens, bathrooms, and living areas.The upper-level units on both sides offer spacious 3-bedroom, 2-bathroom layouts complete with full kitchens and living areas. At 295 Glenridge, the main floor unit features a 2-bedroom, 2-bathroom layout, while the finished lower-level space includes a 2-bedroom, 2-bathroom layout with kitchen and living area. At 293 Glenridge, the main floor unit offers 3 bedrooms and 2 bathrooms, while the finished lower-level space includes a 2-bedroom, 1-bathroom layout with kitchen and living area.The property also provides excellent parking accommodations, with each side featuring its own private driveway offering at least 4 parking spaces, in addition to detached garage parking.Located in a well-established residential neighborhood with strong rental demand, this property is ideal for investors seeking stable income, multi-generational living opportunities, or long-term growth potential in the Niagara region. (id:50964)
RE/MAX Niagara Realty Ltd