

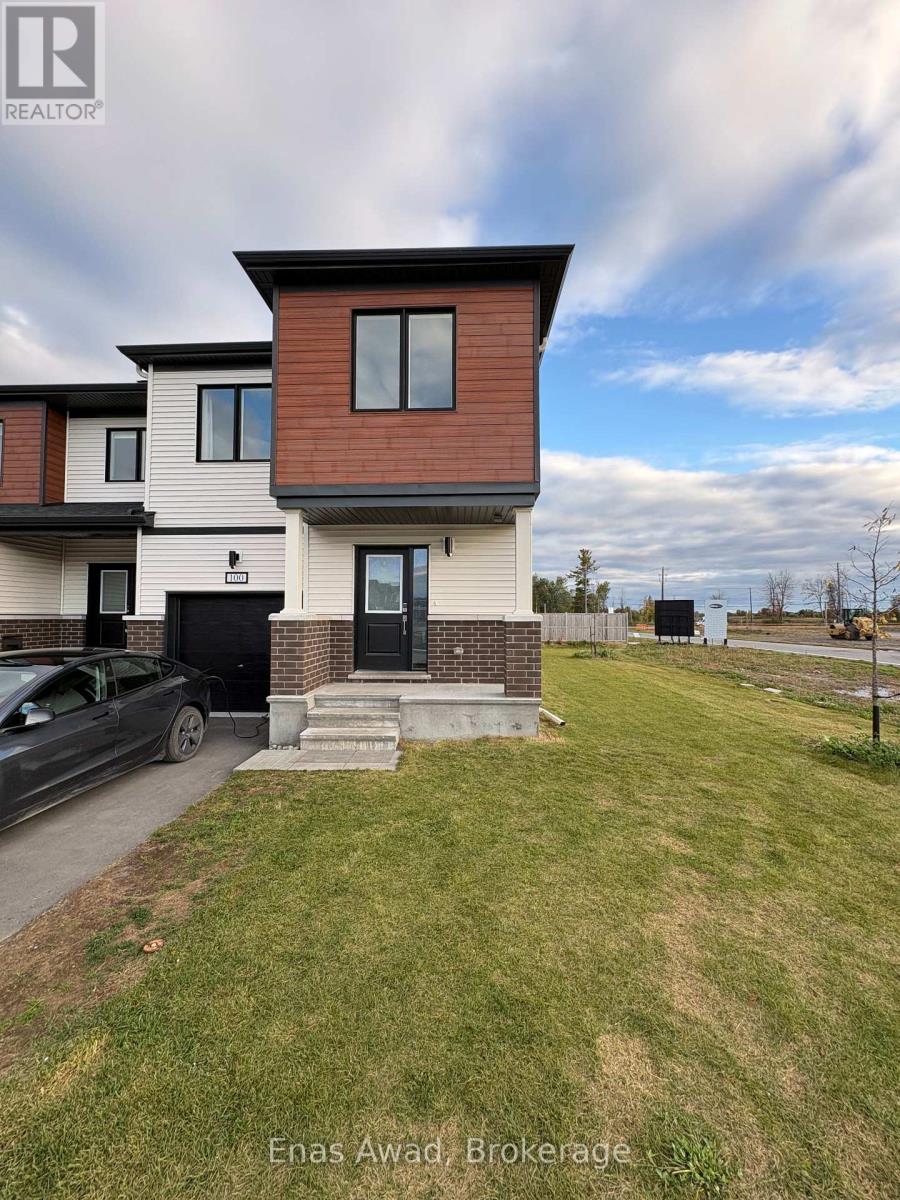
100 Robert Perry Street
North Grenville, Ontario
Available Immediately!! Welcome to this bright and spacious 2025 built Mattamy end-unit townhome, offering approximately 1,700-1,800 sq. ft. of above-grade living space, plus a large unfinished basement. The main floor features a bright open-concept layout with a modern kitchen, oversized island, ample cabinetry, and plenty of natural light. Upstairs, you'll find three generously sized bedrooms, including an oversized primary bedroom with a walk-in closet and private ensuite. Convenient second-floor laundry adds to the functionality of the home.As an end unit, this property sits on a large lot and offers significantly more outdoor space, privacy, and natural light than a typical interior townhome.Additional features include a Level 2 EV charger, reverse-osmosis drinking-water system, water softener, and owned water-heating equipment. There is no hot-water-tank rental and no rented equipment.Highlights include an attached garage, private driveway, and the added privacy and outdoor space of an end-unit location.Located in Kemptville with convenient access to local amenities and Ottawa, this bright, modern, and spacious home. (id:50964)
Enas Awad
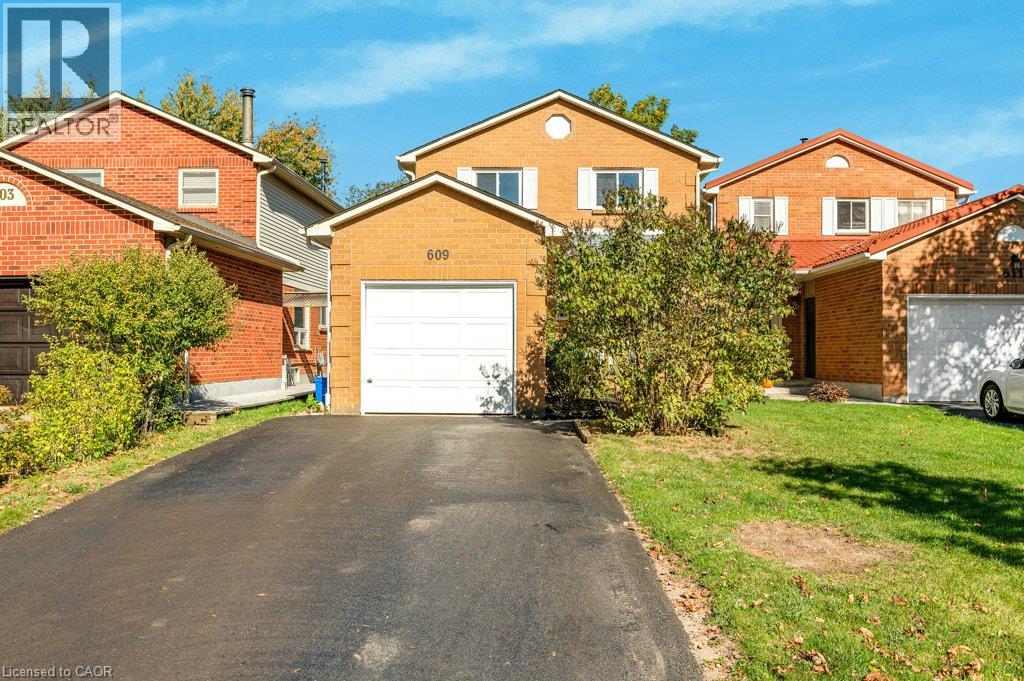
609 Roseheath Drive
Milton, Ontario
**A GREAT OPPORTUNITY IN BRONTE MEADOWS!** Set on a quiet crescent in Milton’s established Bronte Meadows neighbourhood, this 3+1 bedroom, 1.5 bathroom detached home offers a fantastic opportunity for buyers looking to get into the market, renovate, or create a home that reflects their own style. Bright east-west exposure brings natural light throughout the day, while the irregular lot offers approximately 130 feet of depth along one side, a backyard deck, and plenty of outdoor potential. The private driveway accommodates up to four vehicles, complemented by a single-car garage. The main floor features pot lights, while important updates include the furnace, central air conditioning, windows and doors, roof, owned hot water tank and water softener, and recently topped-up attic insulation (most completed in 2016). With a little TLC the home is ready for modernization, presenting an opportunity to build equity and make it your own. Enjoy an established, family-friendly community close to Bronte Meadows Park, John Tonelli Sports Centre, and the trails and green space of David Thompson Park. Convenient access to Highway 401, Highway 407, and Milton GO Station makes commuting and getting around the GTA easier. A well-located detached home with a generous lot, ample parking, and plenty of potential for buyers with vision! (id:50964)
Royal LePage Burloak Real Estate Services
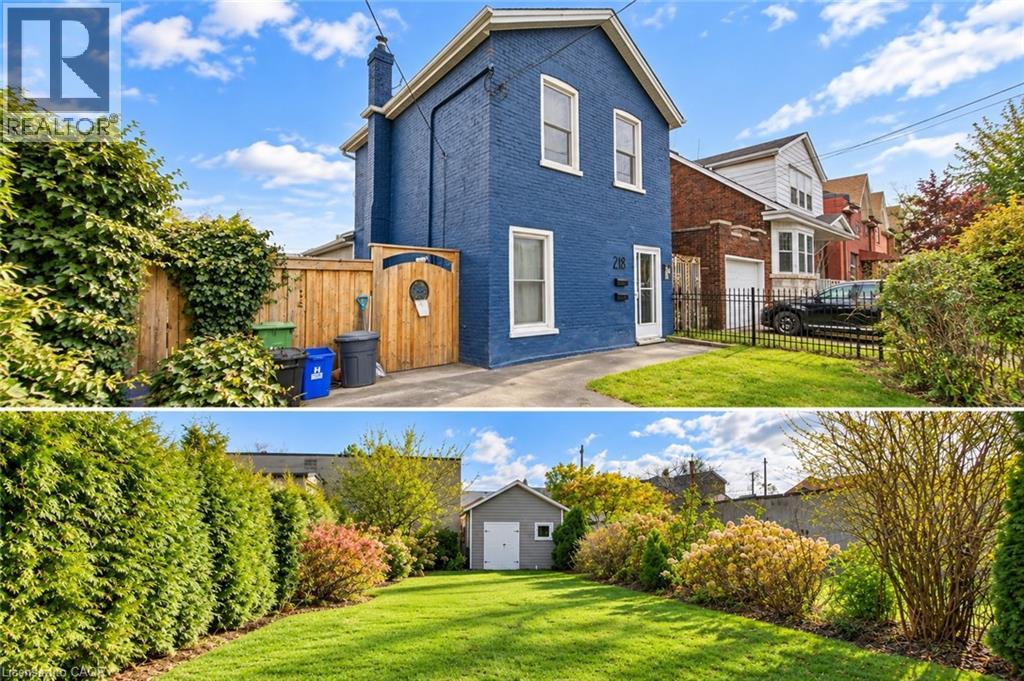
218 Catharine Street N
Hamilton, Ontario
GREAT PRINCIPLE RESIDENCE or INVESTMENT OPPORTUNITY: Become the proud owner of this Multi-Unit Home in one of Hamilton’s highly desired & beloved neighbourhoods! This home provides a unique opportunity for savvy buyers to live in one unit + endless possibilities for the other. Situated in a vibrant neighbourhood, this charming home boasts (2) self contained units, each brimming with potential for both investors and multi-generational families. This home has separate hydro meters and an in-law suite that is packed with recent upgrades including several high ticket items in the last 10 years. These items include the Furnace, AC, Roof, some windows and doors, plumbing, some newer appliances, newer flooring etc. The updated main home has a spacious layout combining functionality with aesthetics. The fully renovated open concept kitchen features stone countertops, newer stainless steel appliances, storage space + main floor conveniently tucked away in-suite laundry . Flowing from the kitchen rests the inviting living room as the perfect space for relaxation & entertainment. This main space has large windows for plenty of natural light. The second level contains 3 generously sized bedrooms as well as a renovated full bathroom. The home offers even more square footage with the separate side entrance leading into a completely different space containing a separate Kitchen, Full Bathroom, In-suite Laundry, and 1 large bedroom with walkout to the backyard. The secondary dwelling offers a myriad of opportunities for rental income or multi-generational living each with their own rental potential where you can enjoy a steady stream of income to help offset mortgage payments contributing to your long-term financial goals. Convenient driveway & street parking ensures space for both residents and visitors. This ideal location is close to the Go Station for commuters or that spontaneous getaway, as well as being WALKING DISTANCE to all of Hamilton’s culturally diverse amenities (id:50964)
Red And White Realty Inc.
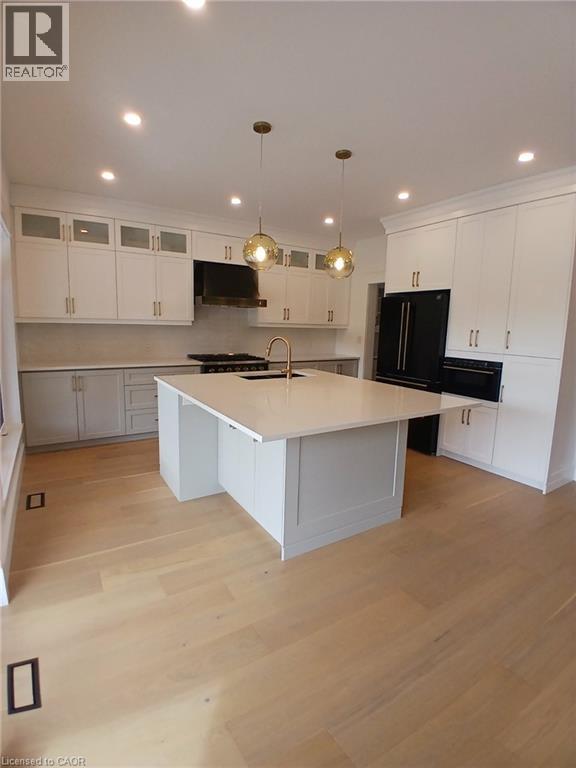
143 Margaret Avenue
Stoney Creek, Ontario
**Exceptional Pre-Construction Opportunity – Custom 4-Bedroom Home** Welcome to an exceptional opportunity to own a **custom-built 4-bedroom, 4-bathroom home offering approximately 2,800 sq. ft. of thoughtfully designed living space** in a highly desirable and sought-after neighborhood. Designed with modern family living in mind, this beautiful home features a spacious and functional floor plan with **9-foot ceilings on the main floor**, creating an open, bright, and elegant atmosphere throughout the principal living areas. The open-concept design provides an ideal setting for both everyday family life and entertaining. The heart of the home is a spacious kitchen designed to combine style and functionality, with the opportunity for the purchaser to personalize selections and finishes to suit their individual taste. Buyers will have the unique opportunity to choose from a variety of **finishes, colours, flooring, cabinetry, countertops, fixtures, and custom features**, allowing them to create a home that truly reflects their personal style. The second floor offers four generously sized bedrooms, including a spacious primary suite designed to provide comfort and privacy. Four bathrooms throughout the home provide exceptional convenience and functionality for the entire family. A **double-car garage** provides ample parking and additional storage space, while the carefully designed layout maximizes both comfort and practicality. Located in a highly desirable neighborhood, this home offers the perfect combination of **modern design, quality construction, personalization, and location**. **Don't miss this opportunity to build the home you've always envisioned. Contact us today for floor plans, available selections, upgrades, and additional information.** (id:50964)
Right At Home Realty
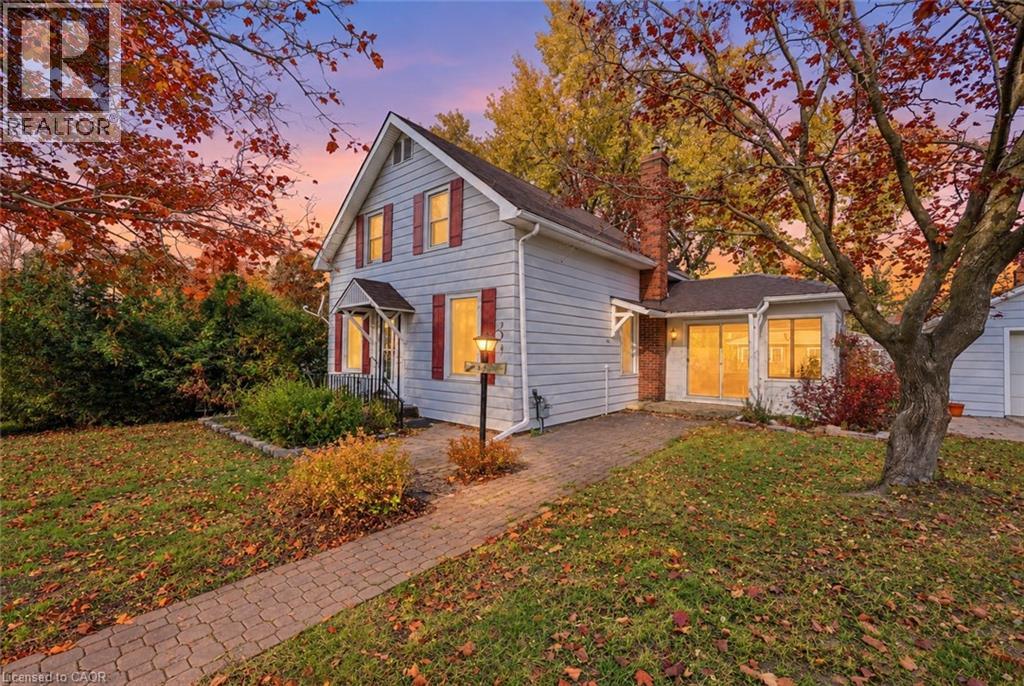
190 Winewood Avenue
Gravenhurst, Ontario
Public Open House Saturday, October 24th from 2:30-3:30pm. Located in the heart of Gravenhurst, this 1,271 sq. ft. character home offers 3 bedrooms, 1.5 bathrooms and an opportunity to enjoy small-town living within reach of the GTA. Features include a bright family room, private fenced backyard, detached garage (20.14 ft x 15.26 ft) with its own electrical circuit/sub panel, parking for 3 vehicles and a full unfinished basement with adequate storage. Updates include a gas furnace (purchased 2020); replaced sewer pipeline (ABS sewer pipe) to street (2014); check valve present (back water valve installed 2015); and an owned hot water heater (2023).Home is within walking distance of downtown shops, restaurants, schools, parks and the waterfront. Approximately 90 minutes from Highway 401. Northlander passenger rail service is anticipated to return by late 2026, improving connectivity to the GTA (id:50964)
Lpt Realty
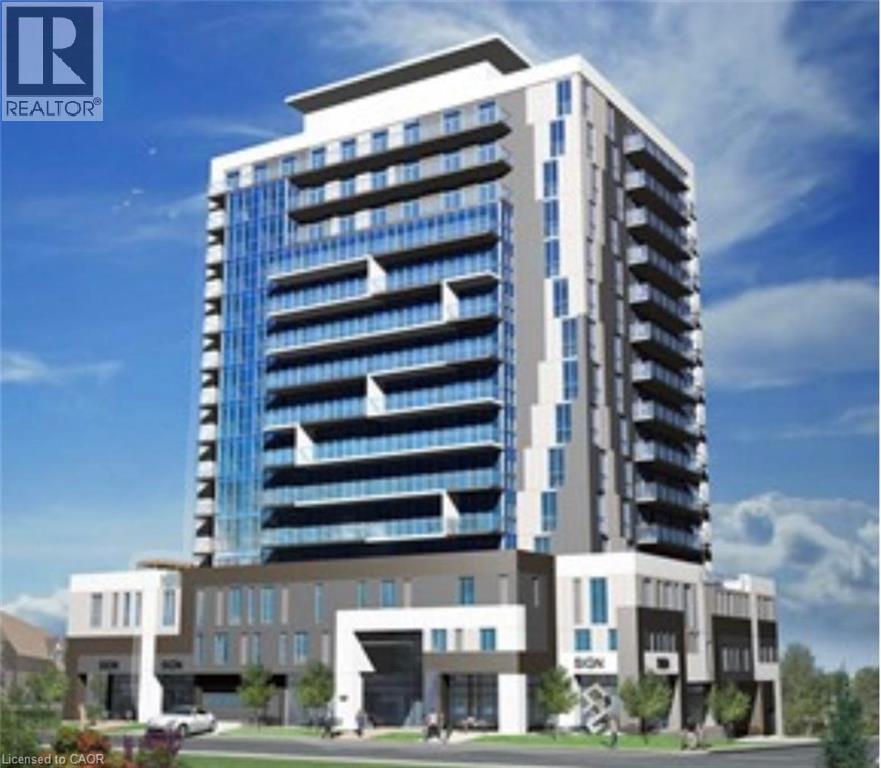
128 King Street Unit# 911
Waterloo, Ontario
Beautiful 1 Bedroom + Den condo available for sale featuring a spacious balcony, abundant natural light, stunning views and convenient in-suite laundry. Residents can enjoy premium building amenities including a fully equipped gym, yoga studio, party and media room, rooftop terrace with BBQs and secure bike parking. (id:50964)
Homelife Miracle Realty Mississauga
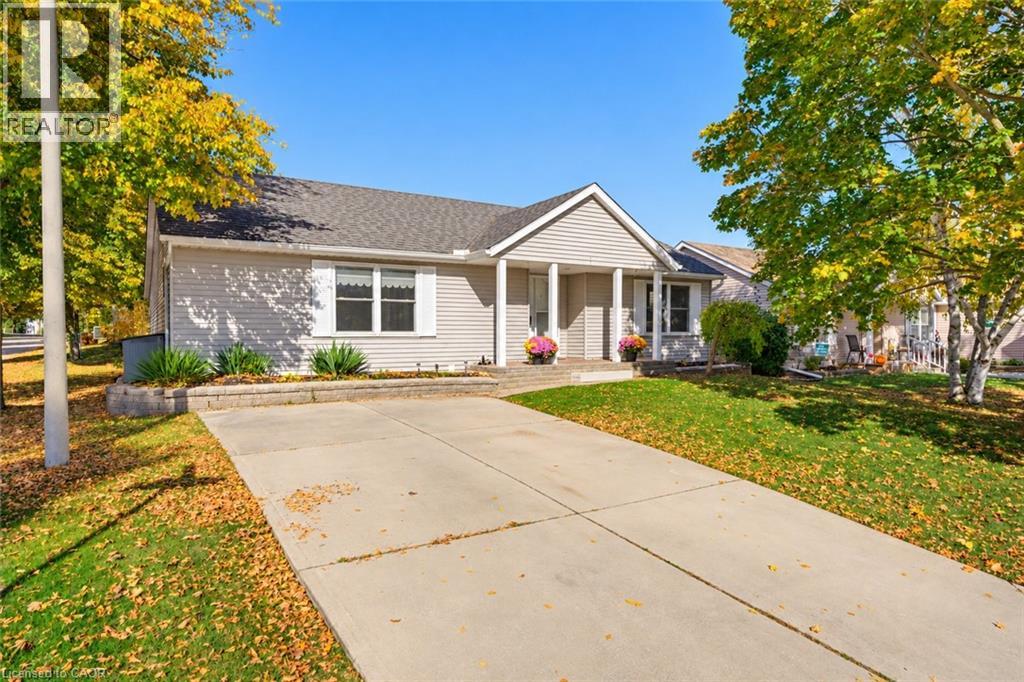
1 Homestead Place
New Hamburg, Ontario
Welcome to 1 Homestead Place in the Morningside community of New Hamburg! A 50 + active-adult retirement community situated on 120 acres of green space. Discover the ease of comfortable, maintenance-free living in this spacious Sheffield model bungalow, offering approximately 1,251 sq. ft. of thoughtfully designed, one-level living. Featuring 2 bedrooms and 2 full bathrooms, including a 3-piece ensuite with a walk-in shower and convenient storage closet & cupboards, this home is ideal for those looking to simplify their lifestyle without sacrificing space or comfort. The inviting living room features a gas fireplace and ceiling fan, while a heat pump system with three heads provides heating and cooling throughout the home. Outside, enjoy your corner site with a double-wide concrete driveway and a newer deck and gazebo (2024) — perfect for relaxing outdoors or entertaining friends. Additional updates and features include a roof replaced in 2020, Leafguard gutter screens installed approximately two years ago, and a crawl space. Situated in a welcoming community with an impressive array of amenities, you'll love having the Village Centre and The Shed right across the road, along with the mailbox conveniently located just steps away. Enjoy the benefits of lawn maintenance and snow removal, leaving you with more time to do the things you love. Take advantage of the swimming pool, fitness room, yoga classes, cards & games, community garden, shuffleboard courts, woodworking shop, library and numerous social activities that make it easy to connect with neighbours and enjoy an active lifestyle. Additional conveniences include access to services such as personal support workers, cleaning services and hair care professionals who can come directly to your home. Not ready for apartment living? This might be the one for you. Comfortable, convenient, one-level living with a community lifestyle to love! 2nd bedroom virtually staged (id:50964)
Royal LePage Wolle Realty
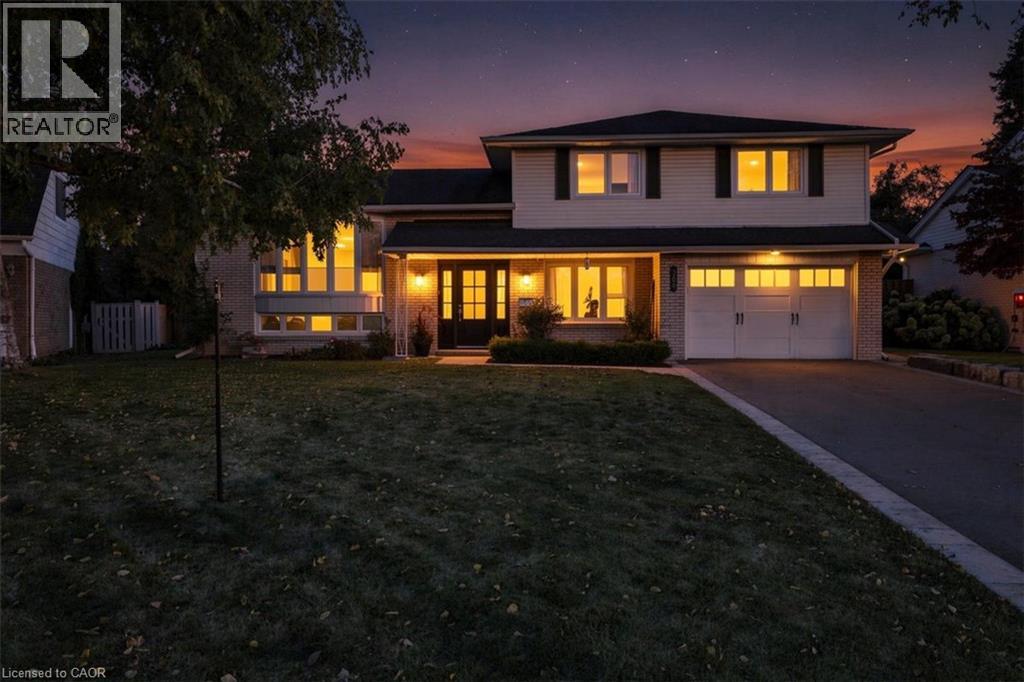
368 Aurora Crescent
Burlington, Ontario
368 Aurora Crescent is in the middle of one of Burlington's most coveted neighbourhoods, the community of Rosedale......A mature area that is combined with quiet streets. This meticulously Renovated home was completed with full Permits. Including 3 +1 bedrooms. 3 Baths. A Completely open concept Kitchen, Living and Dining area with an oversized island. Beautiful SS Appliances including built-in wall oven and warming oven. Walk directly outside onto your wood deck where your natural gas BBQ is conveniently located. Alongside is a large dining area with pergola overhead overlooking a beautiful kidney shaped pool. At pool level a wall mounted awning can protect from the afternoon sun. The ground level has a large family room with natural gas fireplace with walk-out to pool level. A mudroom is just behind the garage and has a convenient 2 piece bathroom just off the garage as well. The oversized primary bedroom has a substantial Walk-In closet and a large primary Ensuite with separate water closet. The other 2 bedrooms share a large bathroom. The basement has a large Recreation Room and an additional bedroom. Plenty of additional storage in the crawl space. Your drinking water in the home uses a reverse osmosis water treatment system. (id:50964)
Sutton Group Quantum Realty Inc
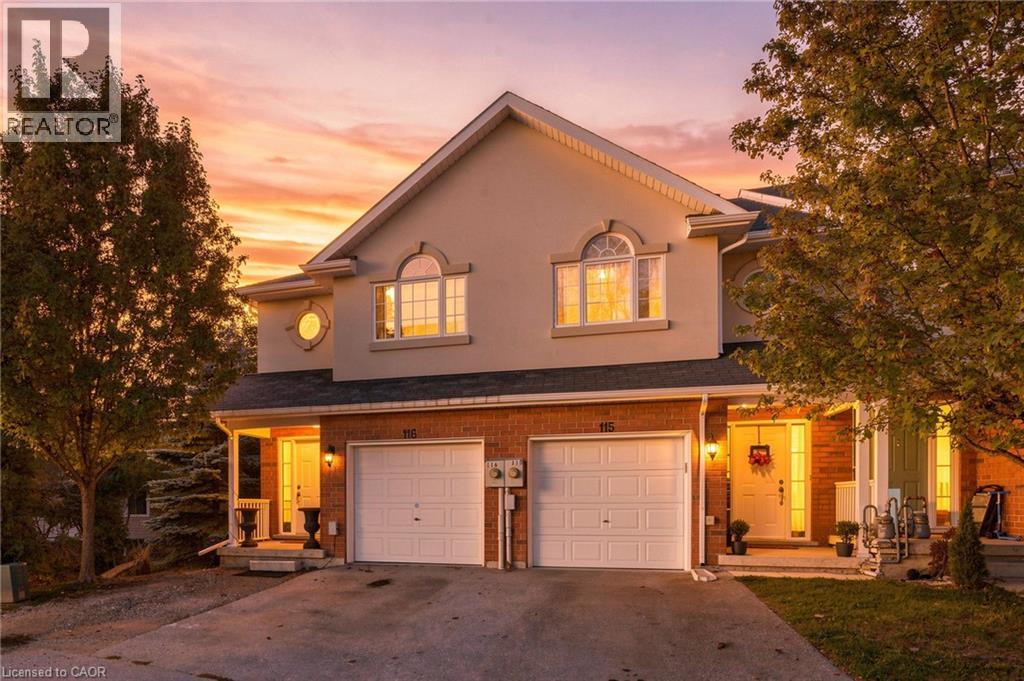
20 Mcconkey Crescent Unit# 116
Brantford, Ontario
Welcome to 116-20 McConkey Crescent, one of Brantford’s best opportunities to own a freehold, end-unit townhome featuring 3 bedrooms and 4 bathrooms (2 full and 2 half baths). Perfect for commuters, this prime location offers quick highway access to streamline your morning drive, along with close proximity to shopping and everyday amenities of all kinds. Surrounded by mature trees with no direct neighbours in front or behind, this unique home offers exceptional privacy and lovely natural views. The main floor features a bright, open-concept kitchen, dining, and living area filled with natural light, a convenient 2-piece bathroom, and access to a private elevated deck perfect for morning coffee. Upstairs, the spacious primary bedroom impresses with abundant closet space, large windows framing views of the neighbourhood trees, and a private 4-piece ensuite. 2 additional good-sized bedrooms provide ideal space for a growing family or home office, accompanied by another full 4-piece bathroom. Completing the home, the versatile and bright walk-out basement includes a spacious rec room, a 2-piece bathroom and a laundry room, providing flexible space to customize to your needs. Don't miss out! (id:50964)
Keller Williams Complete Realty
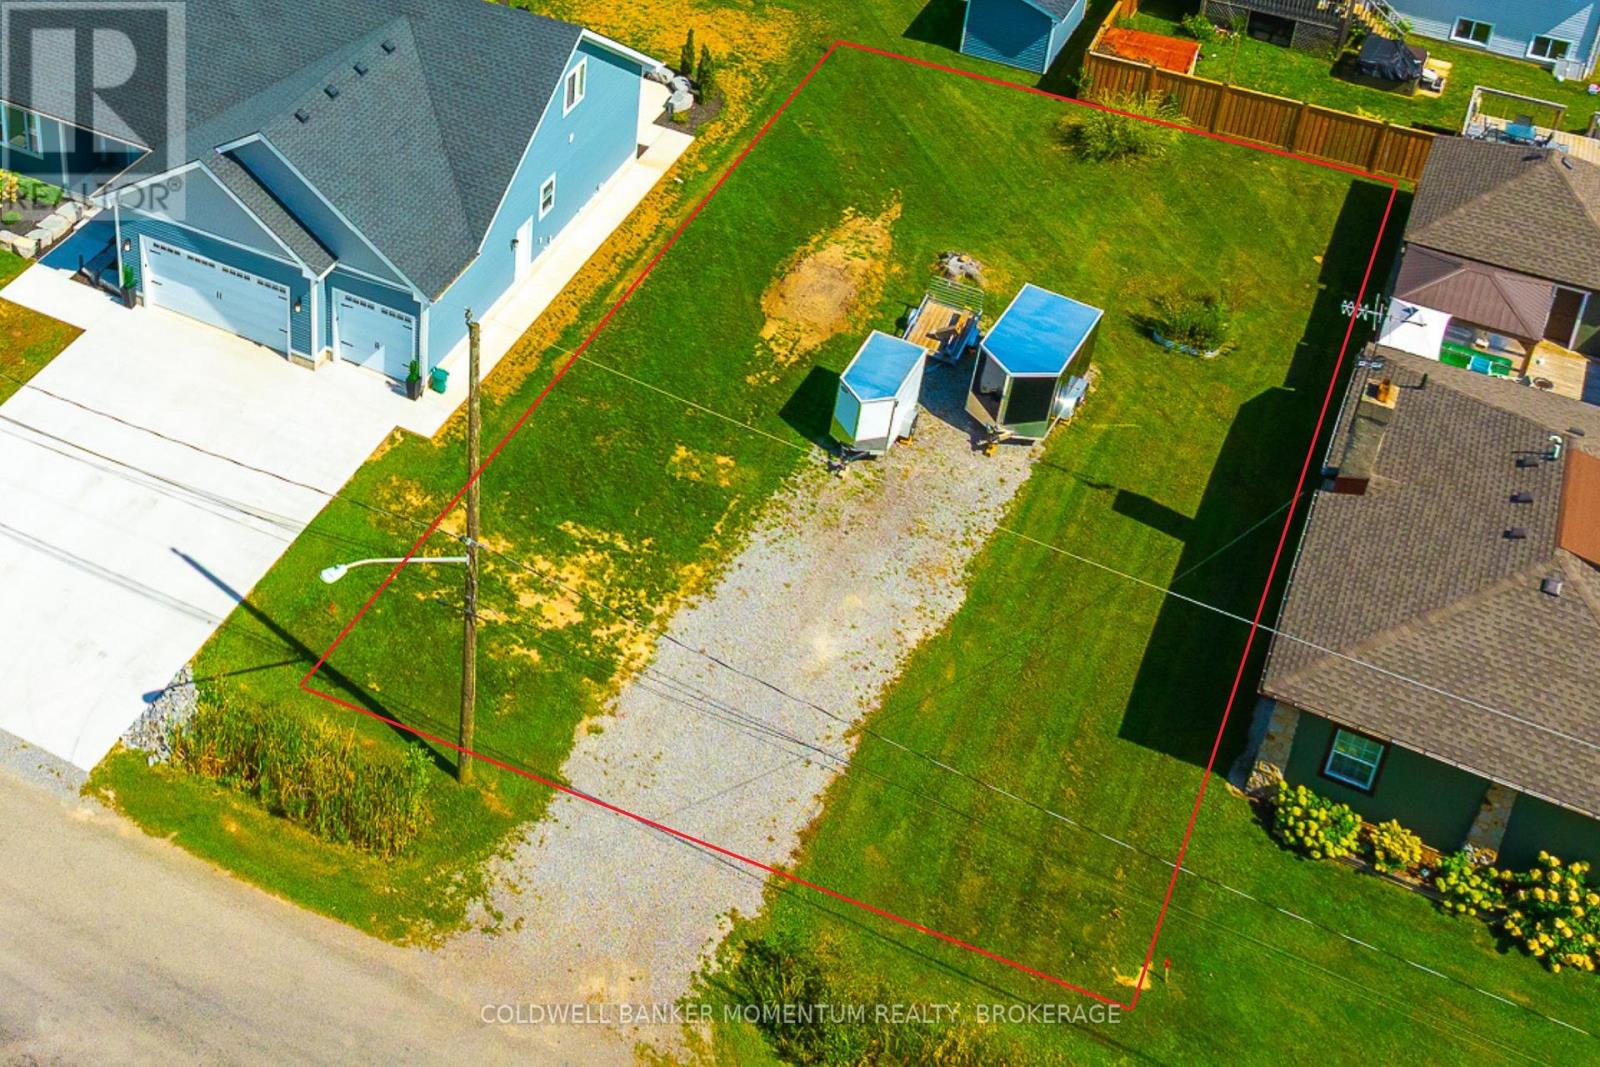
0 Neva Road
Fort Erie, Ontario
Build your dream home in the heart of charming Ridgeway, nestled on a quiet street just a short walk from the beautiful sandy beach and moments from the quaint downtown's boutique shops, inviting cafés, and local restaurants. Experience the perfect blend of peaceful neighbourhood living and small-town charm, with the opportunity to create a home that's uniquely yours. Plans available for a 1500 sqft bungalow(ask realtor for details), minor variance has been acquired to increase the lot coverage by 5%. Sewer line already in place, municipal water available. (id:50964)
Coldwell Banker Momentum Realty
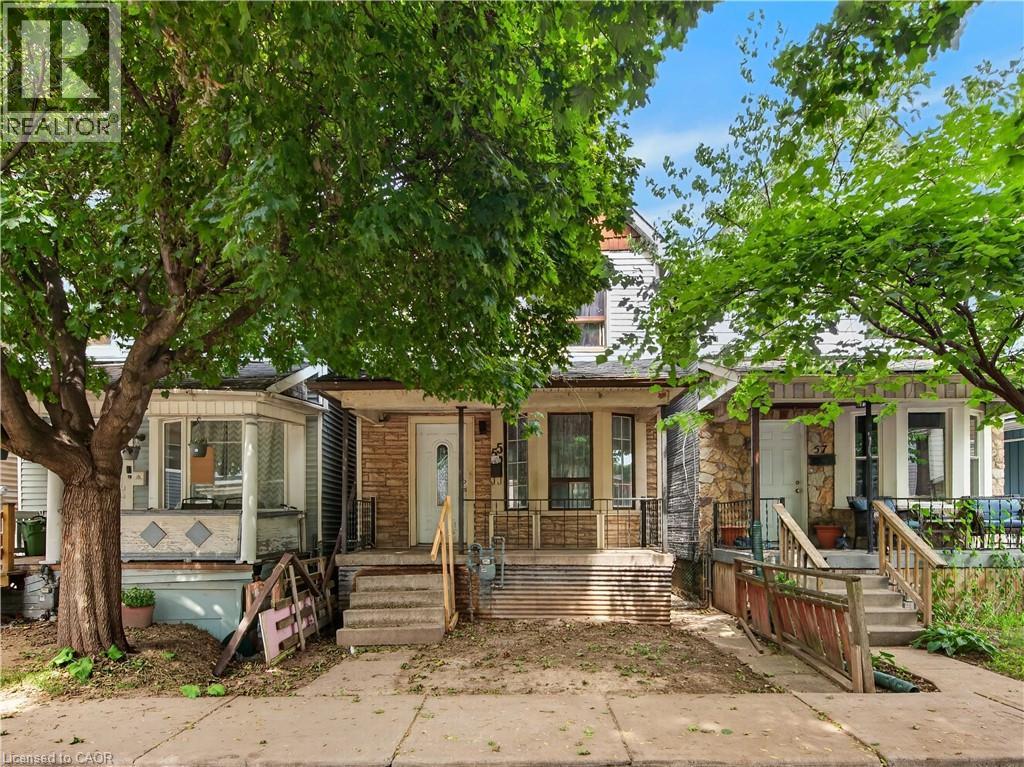
55 Francis Street
Hamilton, Ontario
Spacious 3-bedroom home conveniently located close to all amenities with easy highway access. Features include 2.5 bathrooms, a partially finished walk-up basement, and a deck off the kitchen, ideal for everyday living and entertaining. Laneway access at the rear of the home provides parking for two cars. An excellent opportunity for first-time buyers or investors. No Representation or Warranties are made of any kind. Rental equipment, parking fees, and other fees are unknown. (id:50964)
Royal LePage State Realty Inc.
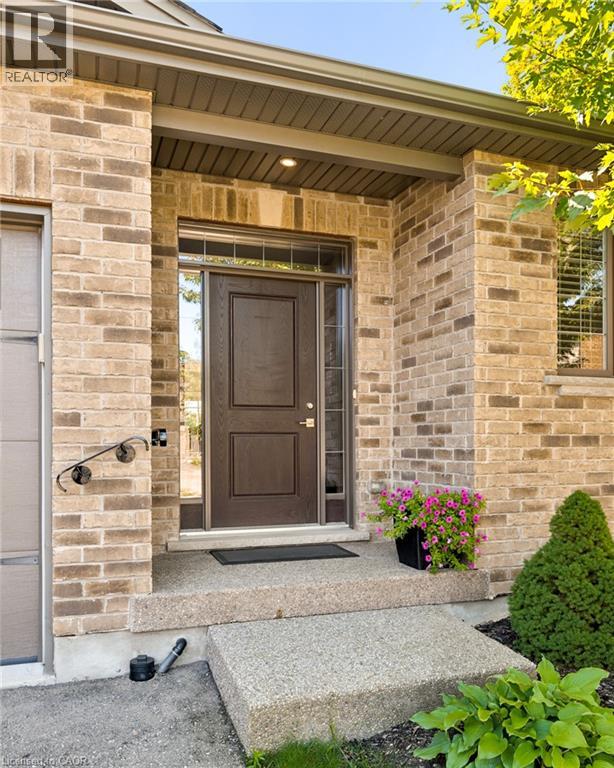
192 Brewery Street Unit# 18
Baden, Ontario
LUXURIOUS BUNGALOW CONDO. Discover elevated living at 192 Brewery ST in Baden ON just 10 minutes outside of Kitchener/Waterloo. This beautiful 2 bedroom (1+1) open concept home boasts engineer hardwood floors throughout the main floor that presents an attractive opportunity for discerning buyers. The heart of this home is an open-plan kitchen, seamlessly integrating with dinning and living room. It features sleek stainless steel appliances and a functional peninsula, perfect for both casual meals and entertaining. Large Main floor primary bedroom with walk in closet and amazing en-suite offers a walk-in shower, providing a spa-like experience. Main floor generous Den makes for a great office space or additional bedroom space. Finished basement meanwhile, with walk out to covered deck extents living space outdoors. Bedroom is distinguished by a thoughtfully designed accent wall, adding character and depth to the space. With features such as whole home filtration system, Reverse Osmosis, Air exchanger, high end water softening system and central vac. Care free living with its single story, includes a private yard, a welcoming patio, and a covered patio, extending your living space outdoors. This property offers a refined and comfortable lifestyle, inviting you to experience its charm firsthand. Small town living with all the conveniences just minutes away from the city. (id:50964)
Red And White Realty Inc.