

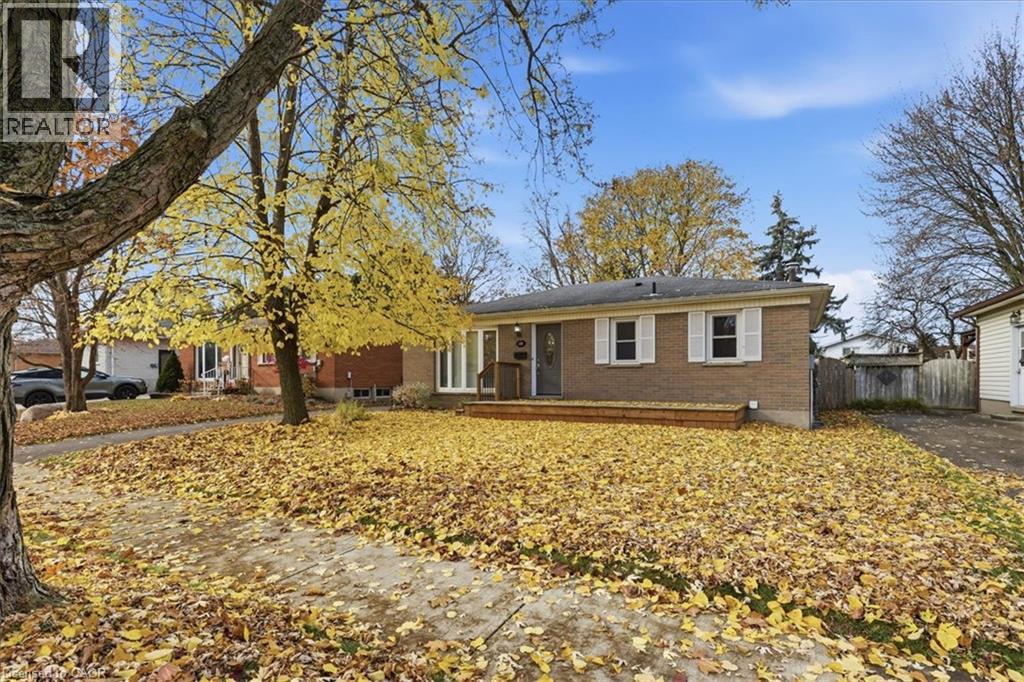
138 Graff Avenue
Stratford, Ontario
Welcome to Stratford’s Bedford Ward! This well-cared-for bungalow offers three bedrooms, one bathroom, a large lot, and parking for four cars. The unfinished basement has plenty of room to add living space and finish it to suit your needs. With great schools, Stratford Golf and Country Club, and everyday amenities nearby, plus easy highway access, this home is ready for its next owners to settle in and make new memories. (id:50964)
Real Broker Ontario Ltd.
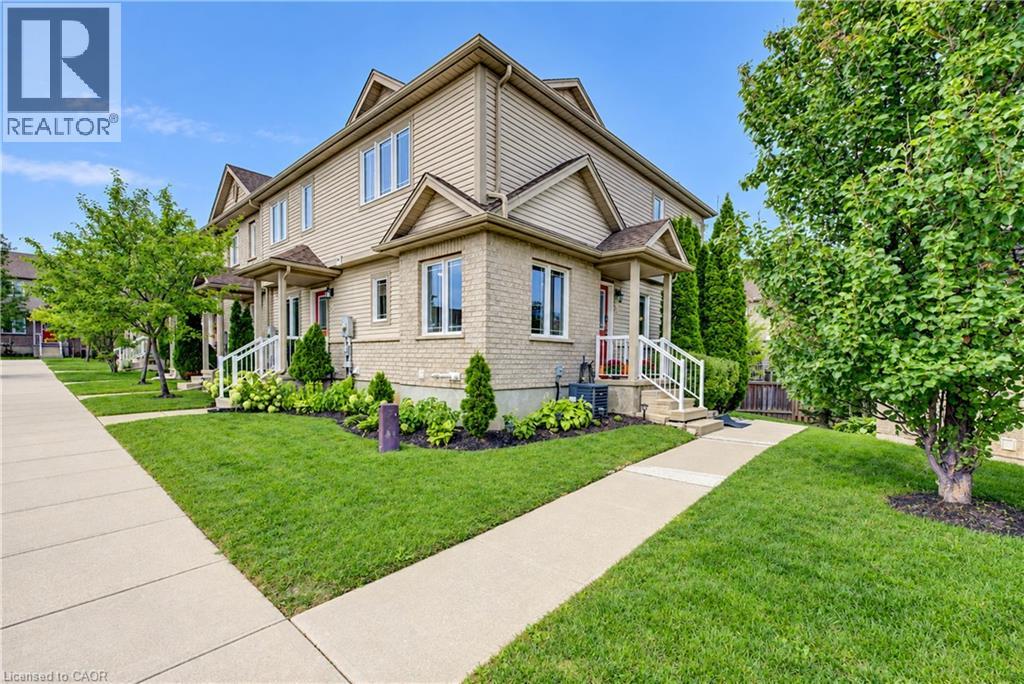
10 Foxglove Crescent Unit# 40
Kitchener, Ontario
Fresh, bright, and carpet-free, this freehold end-unit townhome beckons for your immediate attention. With no neighbour on one side, sunlight pours through the extra windows — even into the finished basement — giving the entire home an open, uplifting feel. The main floor features a charming eat-in kitchen with tiled flooring, generous cabinetry, and a full appliance package, flowing into a warm hardwood-finished living room with a walkout to your private deck complete with gazebo and under-deck storage — a perfect spot to unwind or entertain. Upstairs features two spacious bedrooms with vinyl plank flooring; the primary includes both a walk-in closet and a second full closet. A tidy four-piece bath completes the level. The bright finished basement adds a cozy rec room, pot lighting, vinyl plank flooring, and a new three-piece bath. POTL fee of $200/month covers snow removal and private garbage. Located steps from parks and trails, close to schools, and minutes from Sunrise Shopping Centre, Laurentian Hills Plaza, and Williamsburg Town Centre. Commuters will appreciate quick access to The Expressway. A well-kept, move-in-ready home offering comfort, convenience, and excellent value. (id:50964)
Royal LePage Wolle Realty
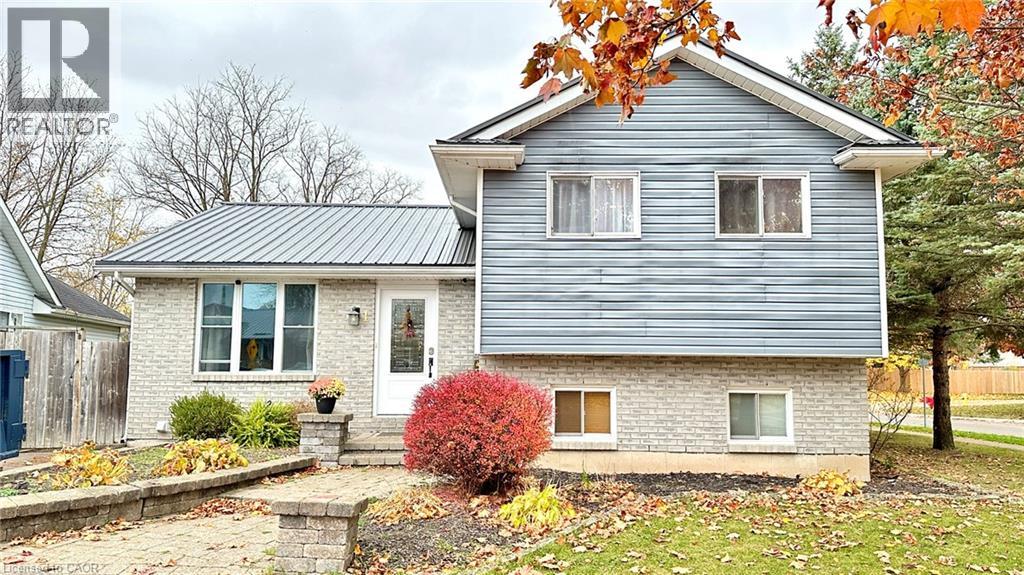
1 Bramble Crescent
Townsend, Ontario
1 Bramble Crescent is a cute 4 level sidesplit built in 1993. Are you looking for a piece of the Canadian dream? Come check this house out and make it your home! Located in one Haldimand County's best communties, Townsend, Ontario! Main floor features include a living room with a large 3 panel window, a combined kitchen and dining room space with enough room for your family table, plenty of cabintry for your pots and pans and 2 seperate entrances from the side yard and backyard into the kitchen. The 2nd floor features 3 bedrooms and a 4-piece bathroom. Head down to the lower level and you walk into a spacious recreation room with a natural gas fireplace, an additional bedroom and a 3-piece bathroom. Explore further down to the basement! There's a large utility room with laundry facilities and an additional large room measuring 11'.11 by 18'.7 that could be an office, an entertainment room, a workout room or whatever your mind can imagine. This home does not lack space to escape. The property backs onto an open greenspace and the Townsend Trail System. If you love walking and want to explore all parts of Townsend, the Trail System will take you there! 45 minutes to Ancaster Highway 403, 20 minutes to Port Dover, or 1 hour 20 minutes to Niagara Falls. Affordable ownership of this amazing detached home is staring you in the face. Seize the day! Don't delay! Make your offer today! (id:50964)
Royal LePage Trius Realty Brokerage
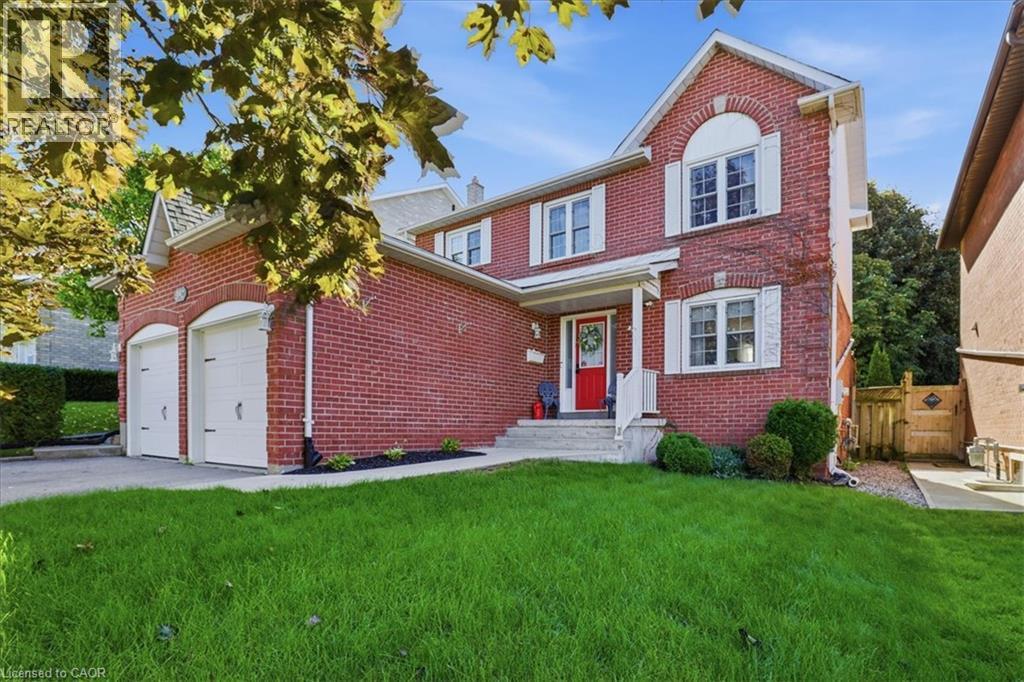
392 Burnett Avenue
Cambridge, Ontario
Located in the sought-after Fiddlesticks area of North Galt, this detached two-storey is an easy fit for a growing or multigenerational family. An efficient, well-laid-out home that makes the most of every square foot, in a neighbourhood where this kind of location rarely comes along. A double garage and double-wide driveway provide parking for four vehicles. The kitchen was fully renovated in 2021, and primary bedroom has new carpet (2024). The finished basement adds a fourth bedroom, renovated bathroom (2025), kitchenette and built-in wall unit, well suited to in-laws or extended family. Washer, dryer, owned water heater and owned water softener are included. Outside, the private, fenced backyard offers an above-ground pool (new liner 2022), gas BBQ hookup, shed and plenty of room for gardens or a play set. Families will love the location, close to Clemens Mill and Saginaw public schools, St. Benedict and St. Theresa Catholic schools, parks, playgrounds, shopping, transit, Shades Mills Conservation Area and the 401. Homes in this location don't last long. Book your showing today. (id:50964)
Red And White Realty Inc.
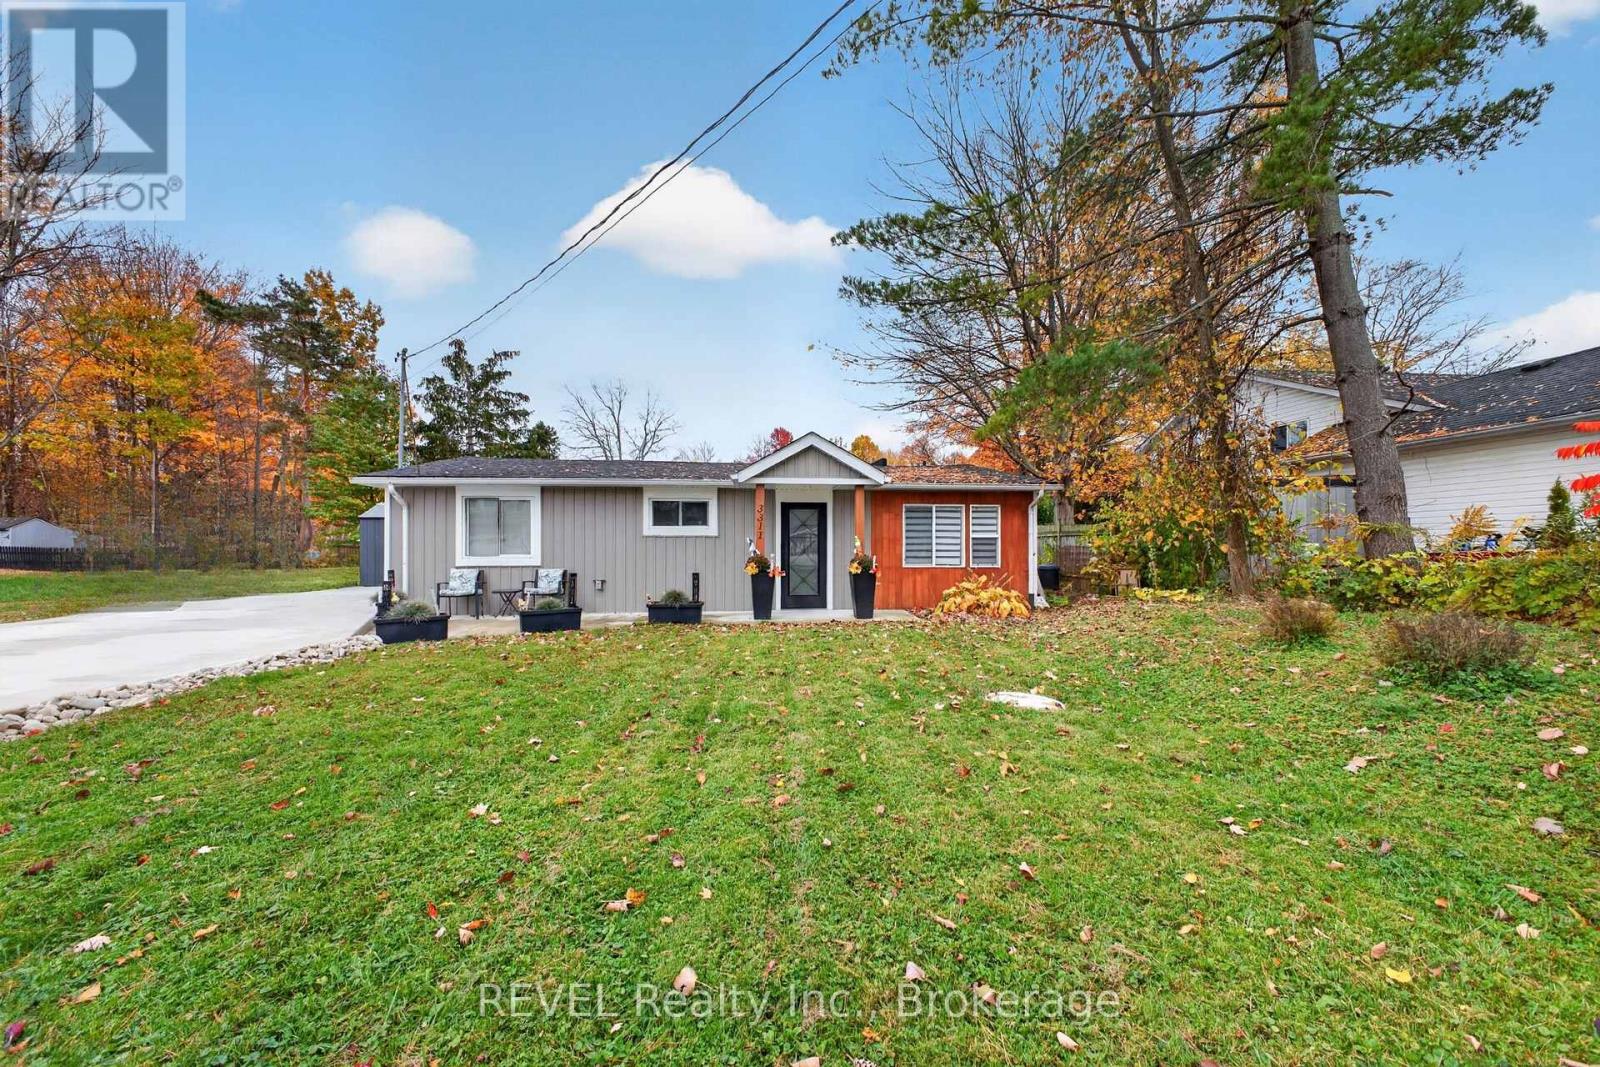
3311 Jewell Avenue
Fort Erie, Ontario
Much bigger than it looks from the curb, this beautifully renovated 3 bedroom bungalow offers a spacious interior in a charming neighbourhood just blocks from the public beach. This home features comfortable bedrooms, a new bathroom, custom kitchen cabinetry and built in cabinets, with all new appliances included. The fully fenced, landscaped backyard offers plenty of privacy, with a new fibreglass saltwater in ground pool, pool house and a butler's bar out back, perfect for entertaining family and friends. A new roof, windows, siding, fascia, eavestroughs, furnace, air conditioning, on-demand hot water system, driveway, and all new electrical and plumbing round out the extensive updates. A beautifully cared for home where you can settle in and enjoy life by the lake. (id:50964)
Revel Realty Inc.
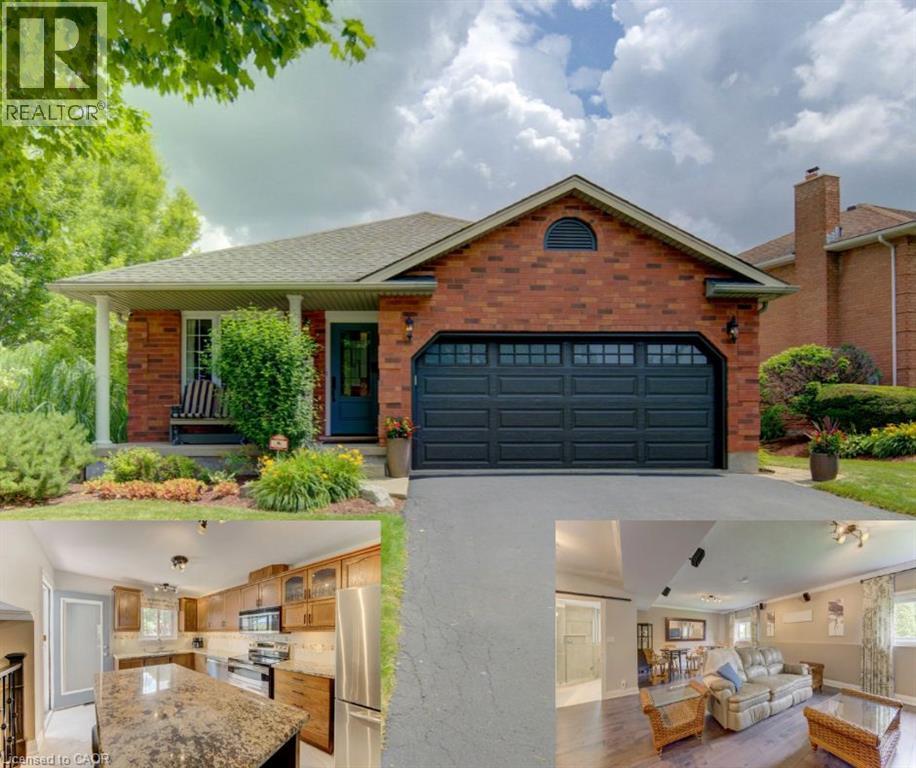
378 Meadowvale Place
Waterloo, Ontario
Welcome to this immaculate 4-level backsplit in one of Waterloo's most sought-after family neighbourhoods! Offering 3 spacious bedrooms, 2 full bathrooms, a double-car garage, a 4 vehicle driveway and just minutes from the expressway! This move-in-ready home has room for the whole family. The bright, main floor living room features a cathedral ceiling and a stunning kitchen featuring a functional island with seating, abundant cabinetry, and plenty of space to gather. Relax in the inviting family room with a cozy fireplace and 9-foot ceilings, or enjoy movie nights in the finished basement media room with heated floors. The laundry room features built in cabinets for extra storage. Step outside to your private, professionally landscaped backyard, complete with a 10' x 20' composite deck, irrigation system, and storage shed. Additional highlights include an on-demand water heater with no rental items. Ideally located within walking distance to schools, RIM Park, Grey Silo Golf Course, trails, and just minutes from St. Jacobs and the Farmers' Market! This is the perfect combination of style, space, and location. Don't miss your chance to call it home. (id:50964)
Makey Real Estate Inc.
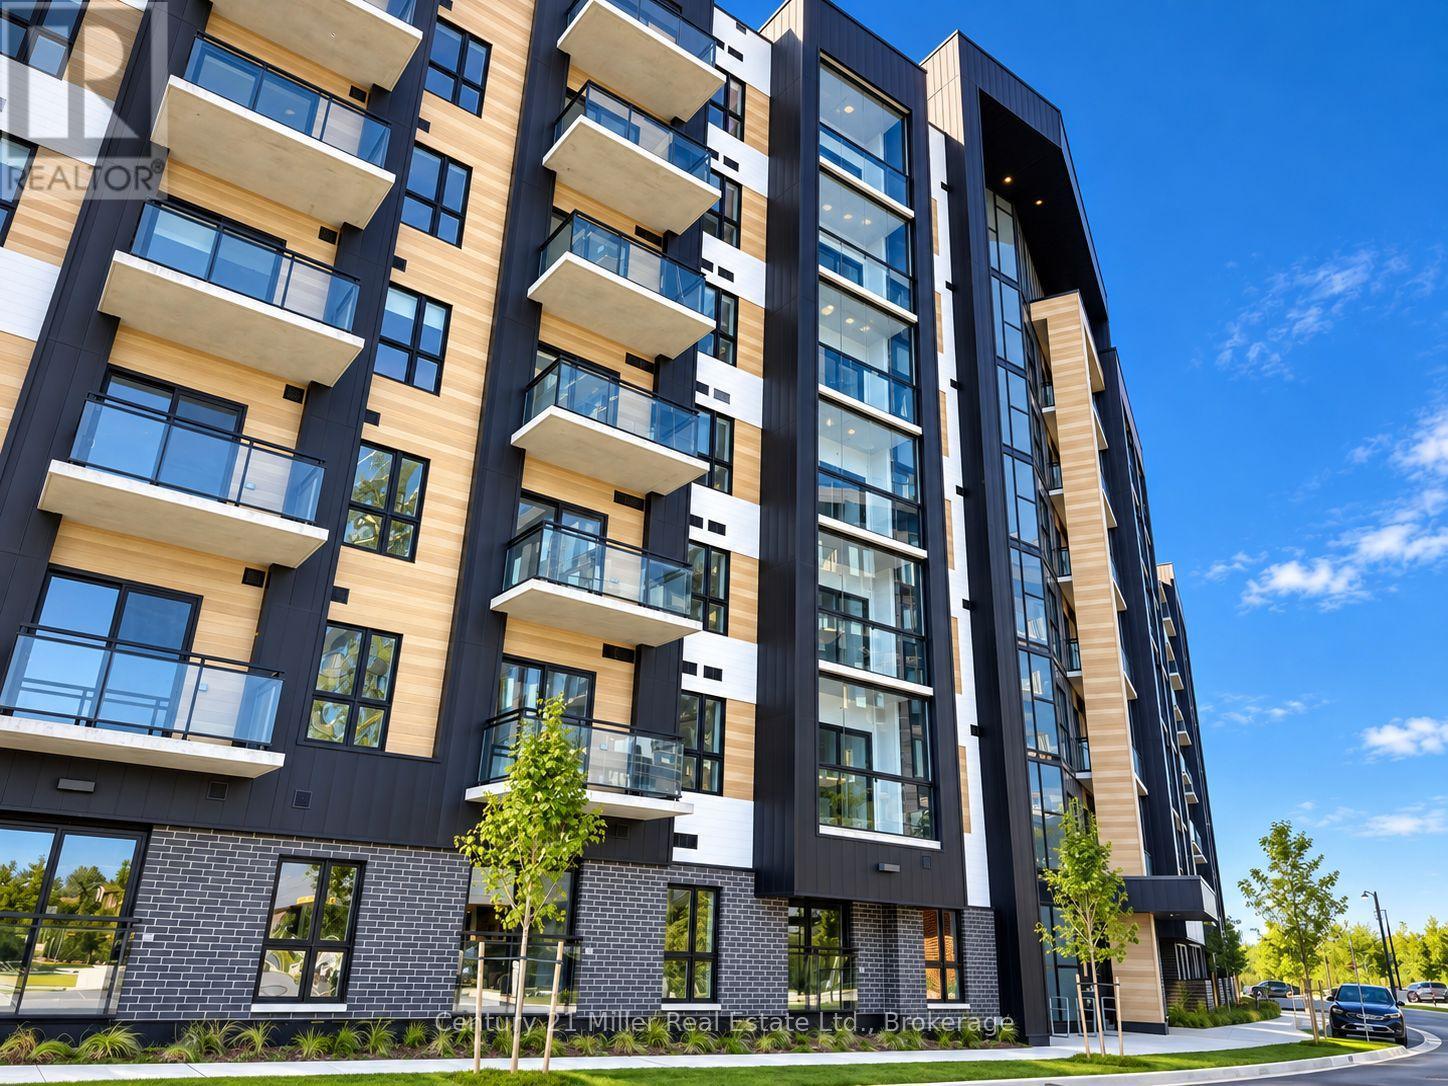
622 - 3008 William Cutmore Boulevard
Oakville, Ontario
BRAND NEW. NEVER LIVED IN. 6TH FLOOR WITH CLEAR UNOBSTRUCTED VIEW ! Welcome to this stunning 1-Bedroom plus Den and 2-bathroom residence at the prestigious ClockWork 3 in Oakville. Offering over 600 sq-ft. of thoughtfully designed living space, this bright and sophisticated suite perfectly blends modern elegance, comfort and functionality. Featuring an open-concept layout two large windows inviting beautiful afternoon sunlight, counter-tops, stainless steel kitchen appliances, every detail has been carefully considered. The spacious primary bedroom features a private en-suite bathroom, while the versatile den provides the perfect space for a home office or additional living area. One parking space included. Experience exceptional condominium living with premium amenities, including a fully equipped fitness studio, stylish party and social lounges, games room, private dining space, 24-hour concierge, and an on-site pet spa.Ideally situated in one of Oakville's most desirable and growing communities, this exceptional residence is just minutes from shopping, restaurants, cafes, parks, scenic trails, public transit, and everyday conveniences. Enjoy seamless commuting with convenient access to the QEW, Highway 403 and Highway 407.Brand new beautifully unit and completely move-in ready ! An incredible opportunity to be the first to call this exceptional suite home. Discover modern luxury living at ClockWork-3, Oakville..! (id:50964)
Century 21 Miller Real Estate Ltd.
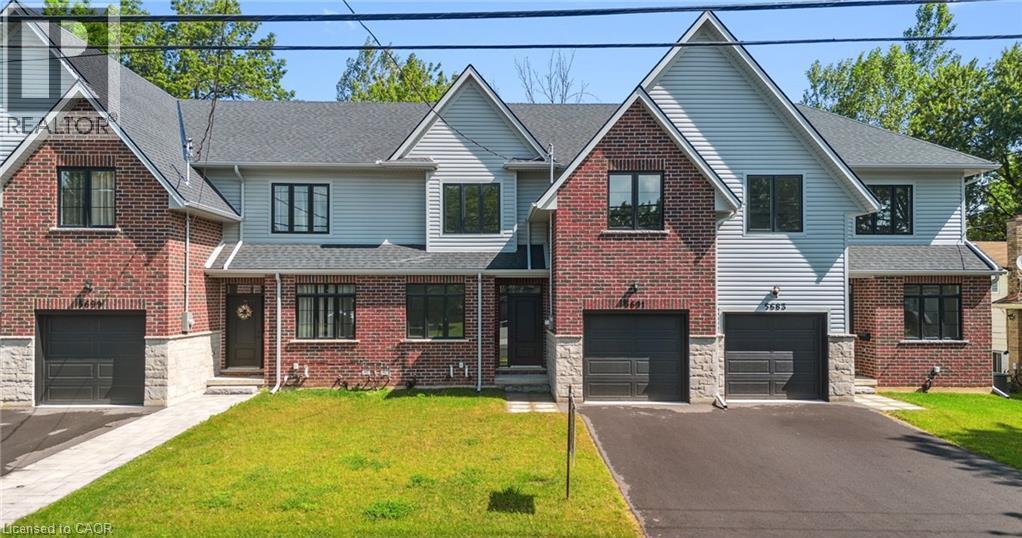
5691 Church's Lane
Niagara Falls, Ontario
Welcome home to the perfect balance of chic modern style and low-maintenance convenience. Backing onto a serene park with lush, tree-lined views in the heart of Niagara, this brand-new freehold townhouse offers 2,400 sq. ft. of fully carpet-free living with the generous feel of a detached home. Step inside to 9-foot main-floor ceilings, gleaming hardwood flooring, an elegant wood staircase, and a dedicated office ideal for remote work. The bright, open-concept great room and dining area flow seamlessly into a custom chef’s kitchen complete with designer finishes and included appliances. From here, walk out to your private backyard or access the practical mudroom off the garage—the ultimate clutter-free drop zone. Upstairs showcases 8-foot ceilings, four spacious bedrooms, convenient laundry with a linen closet, and a lavish primary retreat featuring a massive walk-in closet and a spa-inspired ensuite bath. The bright, unspoiled basement boasts high ceilings, large lookout windows, and a bathroom rough-in, offering an open canvas for a future gym, theater, or guest suite. Just minutes from QEW highway access, the US border, world-class wineries, outlet shopping, Niagara Falls attractions, and the new University of Niagara Falls. Book your showing today! (id:50964)
Affinity Real Estate Inc
5122 Angel Stone Drive
Mississauga, Ontario
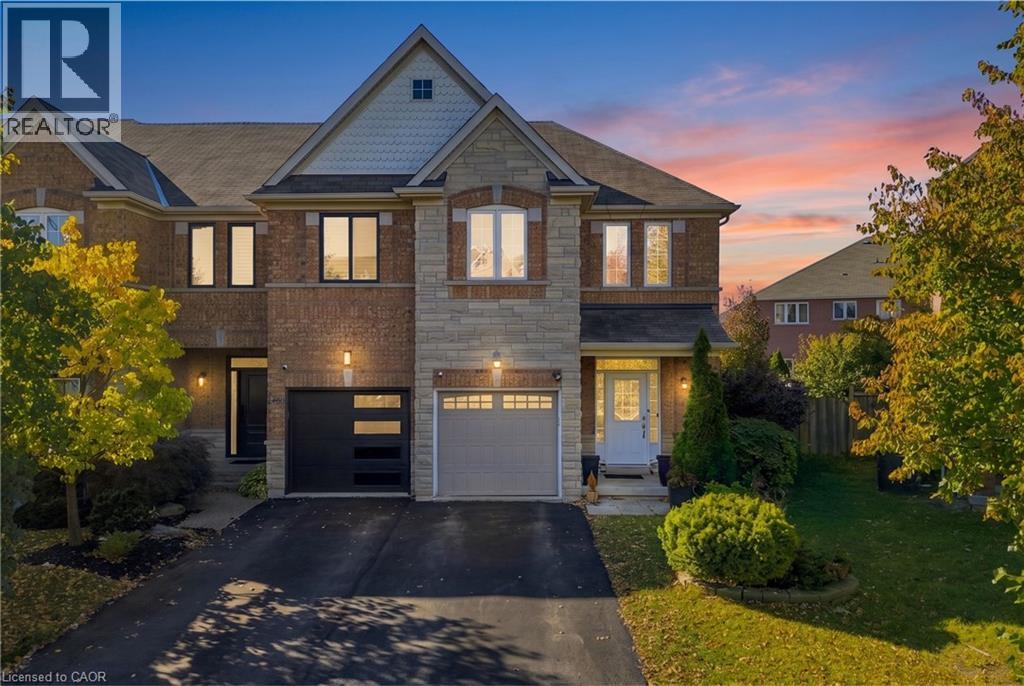
WELCOME TO 5122 ANGEL STONE DRIVE IN MISSISSAUGA! Discover this beautiful 4-bedroom, 4-bath (2 Full & 2 Half) freehold townhouse offering spacious interiors, functional living spaces and exceptional outdoor enjoyment! Impressive brick and stone exterior, landscaped front yard, covered entrance and attached garage create inviting curb appeal. Step inside to a bright, open-concept layout featuring rich hardwood flooring, pot lights, large windows and generous living areas. The inviting family room features a cozy fireplace, while the stylish kitchen showcases granite countertops, rich wood cabinetry, mosaic backsplash, stainless steel appliances and a convenient breakfast bar. The sun-filled breakfast area offers direct access to the backyard. Upstairs, discover 4 spacious bedrooms, including a comfortable primary retreat with walk-in closet. The beautifully finished basement provides an expansive recreation area, ideal for family gatherings, entertainment or a home gym, complemented by a convenient powder room and separate laundry area with utility sink. Step outside to an IMPRESSIVE FULLY FENCED BACKYARD featuring a spacious green lawn, mature landscaping and patio area, offering plenty of room for outdoor activities, entertaining or relaxation. A wonderful combination of space, comfort and functionality, perfect for enjoying family living in Mississauga! **Some photos are virtually staged** (id:50964)
RE/MAX Aboutowne Realty Corp.
17 Brown Street N
Clifford, Ontario
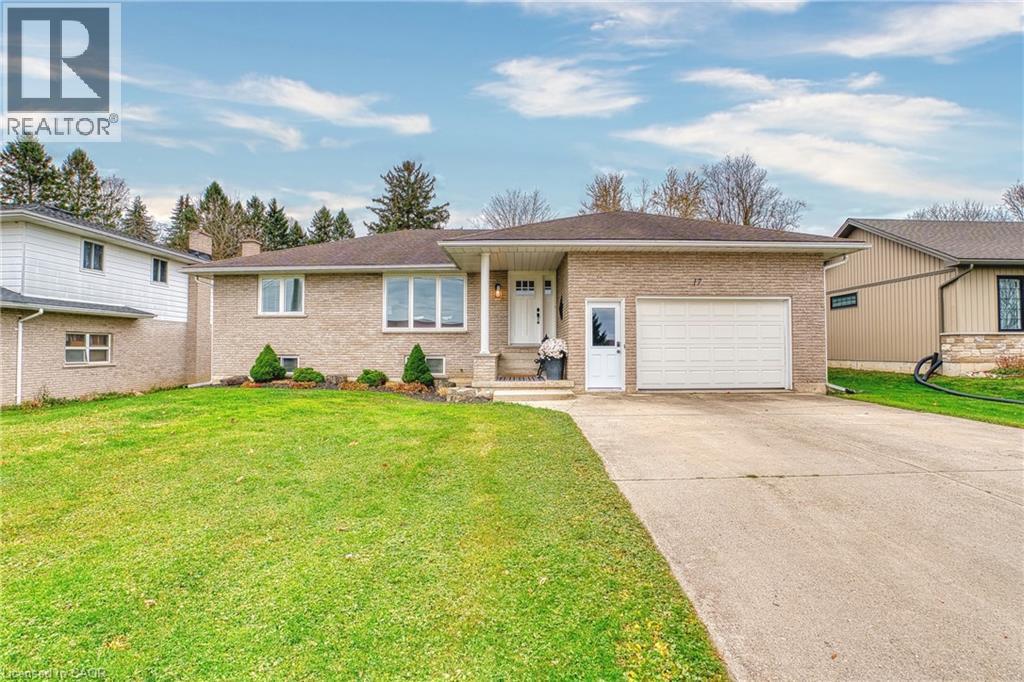
This 3+1 bedroom bungalow has been completely renovated within the last few years, located on a quiet street in the small town of Clifford. Situated on .25 acre lot, this home has been well cared for over the ownership and includes 1465 sqft on the main floor, with another 865 finished in the basement. The custom kitchen installed in 2019 by IDesign boasts an eat up island, quartz countertops, plenty of storage and workspace. 3 bedrooms on the main floor with a updated bath including a larger tub, also main floor laundry. Bonus sunroom is a nice all season space to relax and kick back with your favorite book. The basement has another bedroom, large rec room, another full bath, huge storage/utility room, and walk up to the garage. Outside the backyard is massive with room for a shop, plenty of space for kids to play or simply enjoy the space. Attached garage and plenty of parking on the cement driveway is ideal for guest parking. Located steps away from the park and arena this bungalow is move in ready for you and your families next step!! (id:50964)
Kempston & Werth Realty Ltd.
481 Brigantine Drive
Waterloo, Ontario
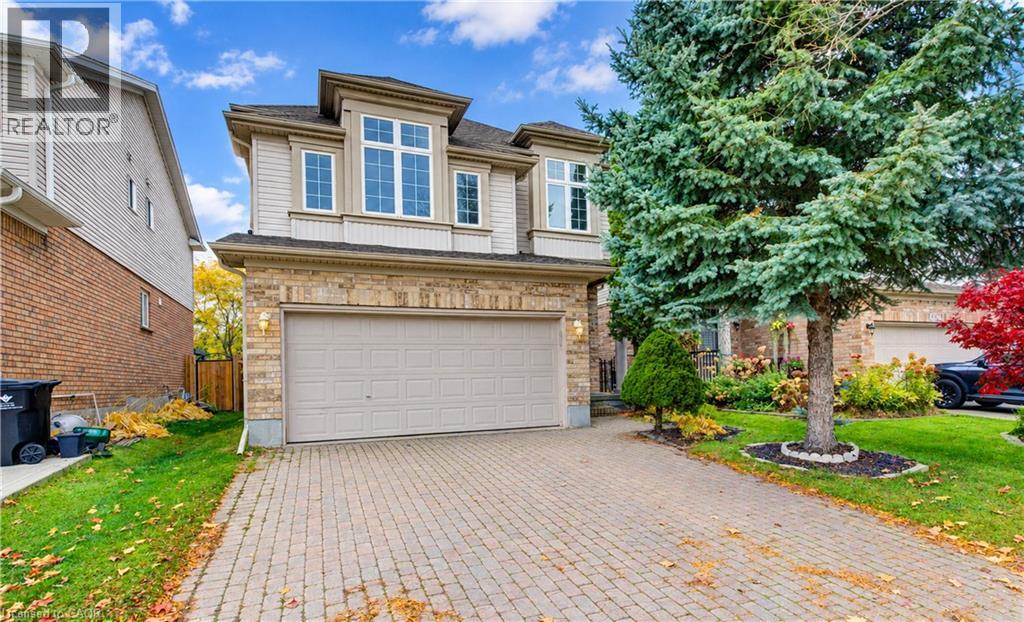
Welcome to this bright and spacious 3-bedroom, 3.5-bathroom family home offering over 2,300 square feet in the desirable Eastbridge neighbourhood. Located in the Lester B. Pearson and St. Luke school area, it’s a wonderful spot for families. Just professionally deep-cleaned from top to bottom and with fresh paint throughout, 481 Brigantine Drive is available now for immediate occupancy! The kitchen features stainless steel appliances, plenty of pantry space, and granite counters. Upstairs, you’ll find three bedrooms, a main bathroom and ensuite, plus a laundry room, all conveniently on one level. The bright family room stands out with its 10-foot ceilings. The fully finished basement includes a spacious layout and a 3-piece bathroom, giving everyone extra room to spread out. Out back, enjoy a fully fenced yard with a deck and no rear neighbours, perfect for outdoor time and privacy. All appliances are in great condition and included: stove, fridge, range hood, dishwasher, washer, dryer, and central air conditioning. There’s also an energy-efficient furnace. Parking is easy with an interlock driveway, double car garage, and extra space for additional vehicles (up to four parking spaces total). You’re close to schools, within walking distance of bus stops, near Conestoga Mall, and just minutes from the Highway 85 exit at University Avenue East. It’s a practical, comfortable home in a great location. (id:50964)
Chestnut Park Realty Southwestern Ontario Limited
96 Sandra Crescent
Grimsby, Ontario
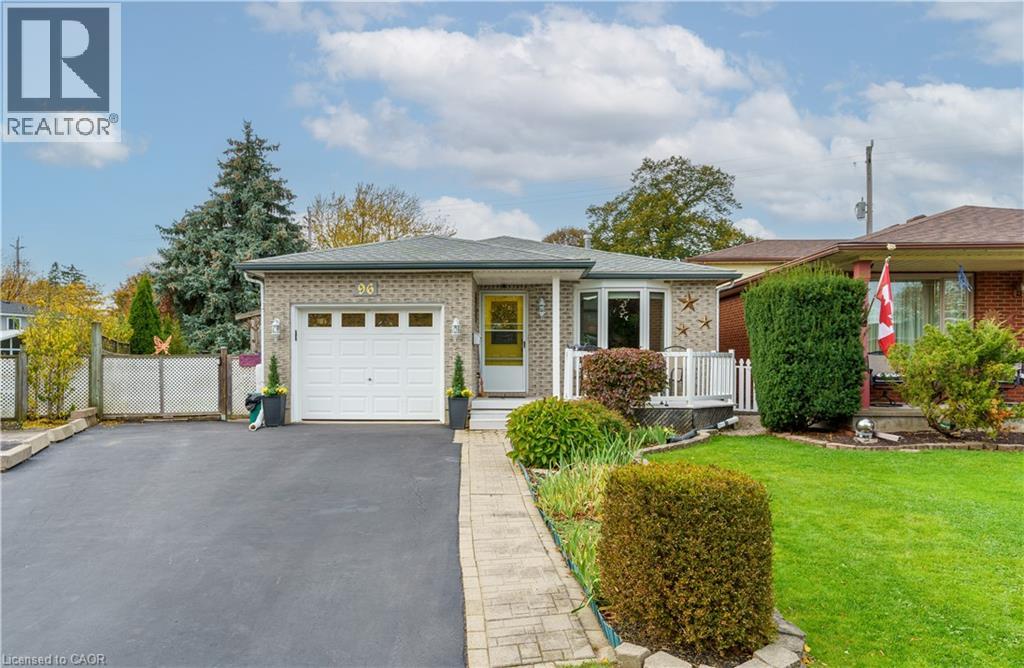
Court location in established East Grimsby near the new West Lincoln Memorial Hospital- Meticulously maintained .233 acre property with gated access to Nelles Rd North- Fully finished 4 level backsplit with welcoming entry, inside access to garage, Formal Living & Dining Rooms, Eat in Kitchen with walk out to Large Deck with Seasonal Enclosure, Fully Fenced Yard, Spacious Bedrooms and 2 Full Bathrooms- Above grade Family Room with Gas Fireplace- 2 lower level bedrooms/ office areas, this home is larger than it looks! Mature sought after location just steps to Parks, the new hospital, Downtown Grimsby, shopping, restaurants and easy access to the QEW- 5 minute drive to Grimsby Beach or the Escarpment & Bruce Trail- This is your opportunity to live in one of Grimsby’s most desirable neighbourhoods with the privacy of the Court & one of the Largest lots in the area! (id:50964)
RE/MAX Escarpment Realty Inc.
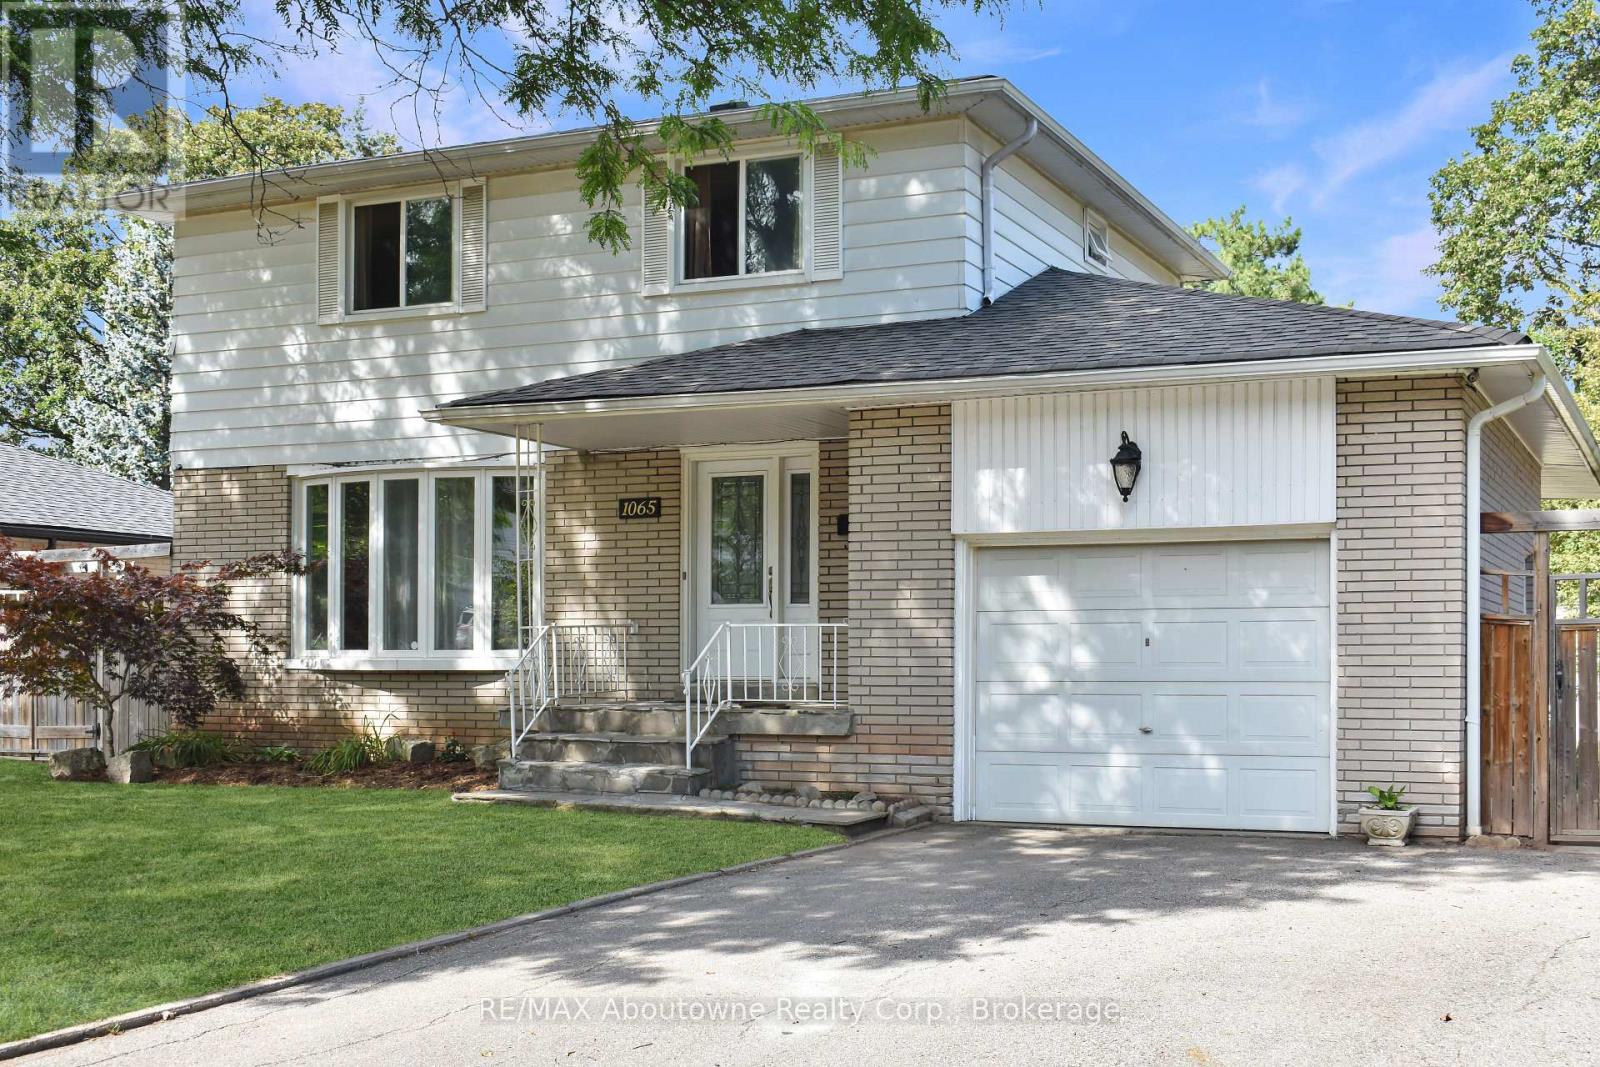
1065 Robarts Road
Oakville, Ontario
4 bedroom, 2 Storey, 2.5 Bath with finished basement and fenced yard. If you commute by highway or Go and want to live in a well established area with shopping close by then this is the home for you. Living Room, Dining Room and all bedrooms feature hardwood flooring. Main Floor Laundry. Finished Basement features laminate flooring, pot lights and fireplace. Private fenced backyard with plenty of space to entertain. Quick access to QEW and the 403. Walk, drive, cycle or bus to Go in minutes. Close to many restaurants and Oakville Place Mall. (id:50964)
RE/MAX Aboutowne Realty Corp.
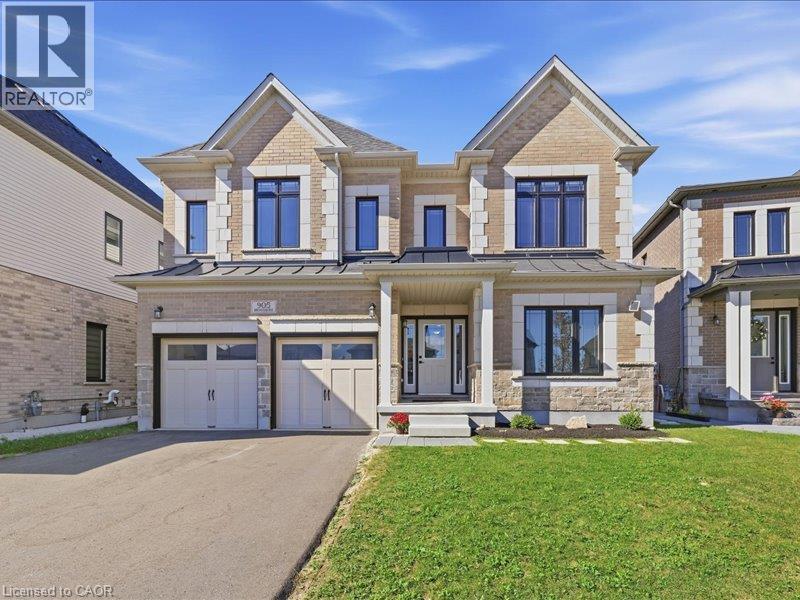
905 Broadacre Place
Kitchener, Ontario
This beautiful two storey home features a two bedroom legal apartment built by Fusion Homes. Enjoy the breathtaking panoramic view of the the pond, the trees changing to their fall colours and the trail system! Only two years old and set on a desirable court location, from the 9' high ceilings on two levels and wooden staircase, the upgrades are evident throughout. The kitchen is a gourmet's delight and is complete with a server, premium quartz counters, large island, tiled backsplash, walk in pantry, high capacity 1200 CFM exhaust vent, six burner gas range, double wall ovens (upper oven has dual functions as an oven/microwave), double fridge/freezer. The upper level features 9' ceilings, and four spacious bedrooms- each one with an ensuite washroom or an ensuite privilege! The primary bedroom features a luxury ensuite retreat with a large walk-in closet with a convenient privilege to the laundry room. The lower level is a 2 bedroom walk/out apartment, with its own laundry room, large windows, and is complete with five appliances. Room to roam! Even with the finished apartment, there is a large recreation room, storage room, and cold room for the main home. This home is designed for generational living! The main floor could have a main floor bedroom with an adjoining three piece washroom. This home is in move in condition! (id:50964)
RE/MAX Twin City Realty Inc.
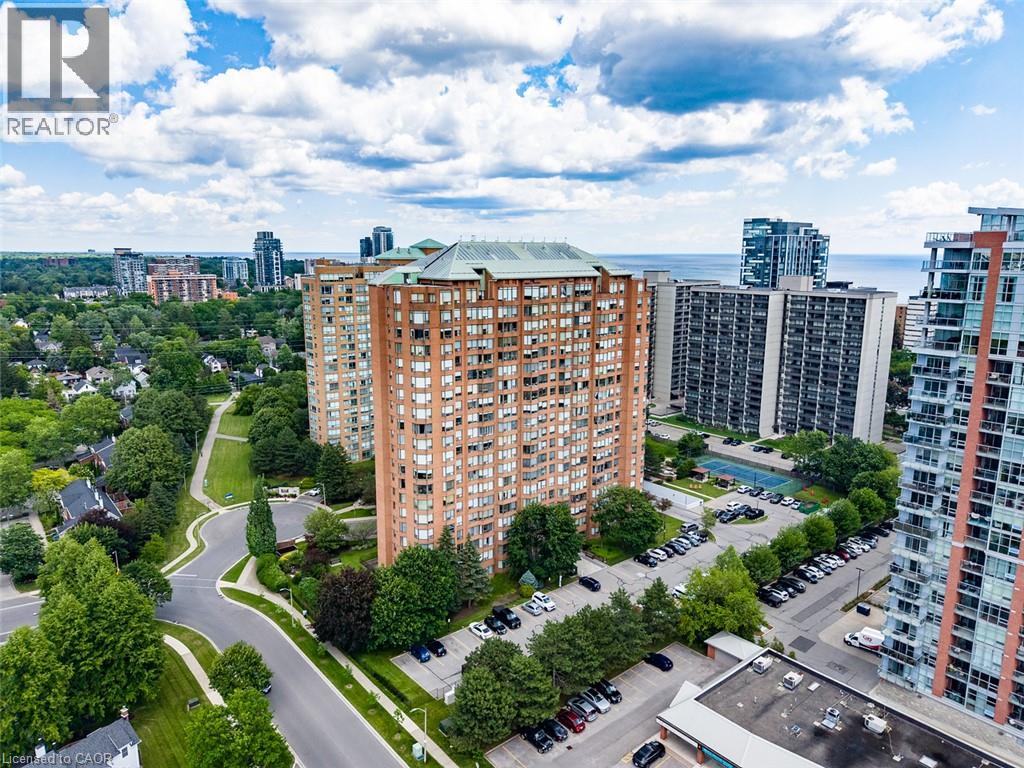
1270 Maple Crossing Boulevard Unit# 1004
Burlington, Ontario
COMPLETELY REDONE BATHROOMS, UPDATED FIXTURES, AND BRAND-NEW HIGH-END ENGINEERED HARDWOOD FLOORING WITH NEW BASEBOARDS THROUGHOUT!** The newly completed renovations create a fresh, cohesive, contemporary feel throughout this spacious, carpet-free suite. Expansive windows fill the open-concept living and dining areas with natural light, while the versatile walk-through den provides the perfect space for a home office, reading nook or additional living area. The beautifully redesigned kitchen features modern cabinetry, stylish finishes and a convenient eat-at breakfast bar, ideal for entertaining or everyday living. The generous primary bedroom offers two spacious closets and a private, fully renovated ensuite bathroom. A second well-sized bedroom and completely updated guest bathroom provide comfort and convenience for family or visitors. Additional features include ensuite laundry, secure underground parking and a private storage locker. **ALL-INCLUSIVE MAINTENANCE FEES COVER HEAT, HYDRO AND WATER**, offering exceptional value and predictable monthly expenses! Residents of The Palace enjoy resort-style amenities, including 24-hour concierge service, an outdoor swimming pool, fitness center, tennis and squash courts, tanning bed, EV charging and car wash facilities. Conveniently located near Spencer Smith Park, Burlington's beautiful waterfront, downtown restaurants, boutiques, shopping, GO Transit and major highways. Enjoy the perfect combination of contemporary finishes, spacious condo living and an exceptional downtown Burlington lifestyle. **EXTENSIVELY RENOVATED, BEAUTIFULLY FINISHED AND MOVE-IN READY — JUST UNPACK AND ENJOY!** (id:50964)
Platinum Lion Realty Inc.
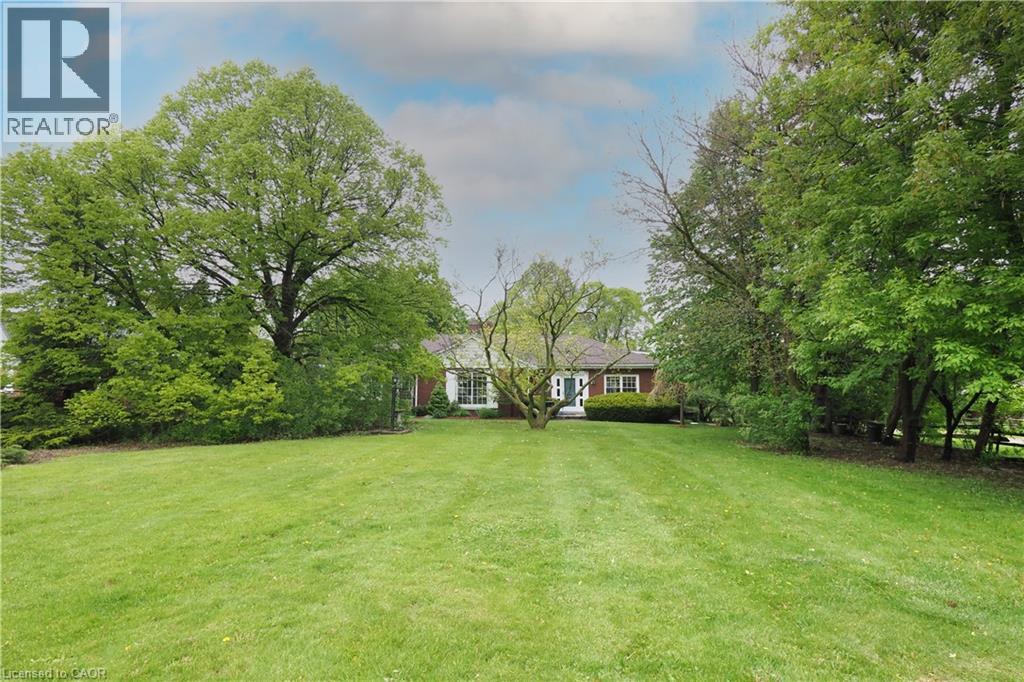
2023 Coronation Boulevard
Cambridge, Ontario
The search is over! Absolutely stunning 2600+ sqft Bungaloft with a COMPLETE one bedroom main floor accessory unit! Situated on .63 of an acre property with 2 separate lots! (currently on 2 deeds) From the moment you walk-in ,pride of ownership is obvious with the gleaming hardwood floors throughout! Large bridge windows to enjoy the views of a treed park like setting front & rear! Renovations have always been respectful of the charm in this vintage of home! Accessory unit features an updated kitchen, 3 pc bath with walk-in shower & heated floors! The main unit features beautiful cherry cabinets, stainless appliances & built-ins! Along with the formal Living room & Dining room there is a cozy sunken Family room with beamed ceiling, 2 additional bedrooms & 2 4pc baths! The lower level is finished with a rec room, games room & plenty of storage! The double attached garage w/ workshop area round out this complete family home! Easily converted to a duplex with separate front and rear entrances, separate laundry area! You've been looking for a multi generational home without one family being stuck in the basement! Here it is. Note: Gas Boiler heating with C/air (services the main unit, not apartment) (id:50964)
Howie Schmidt Realty Inc.
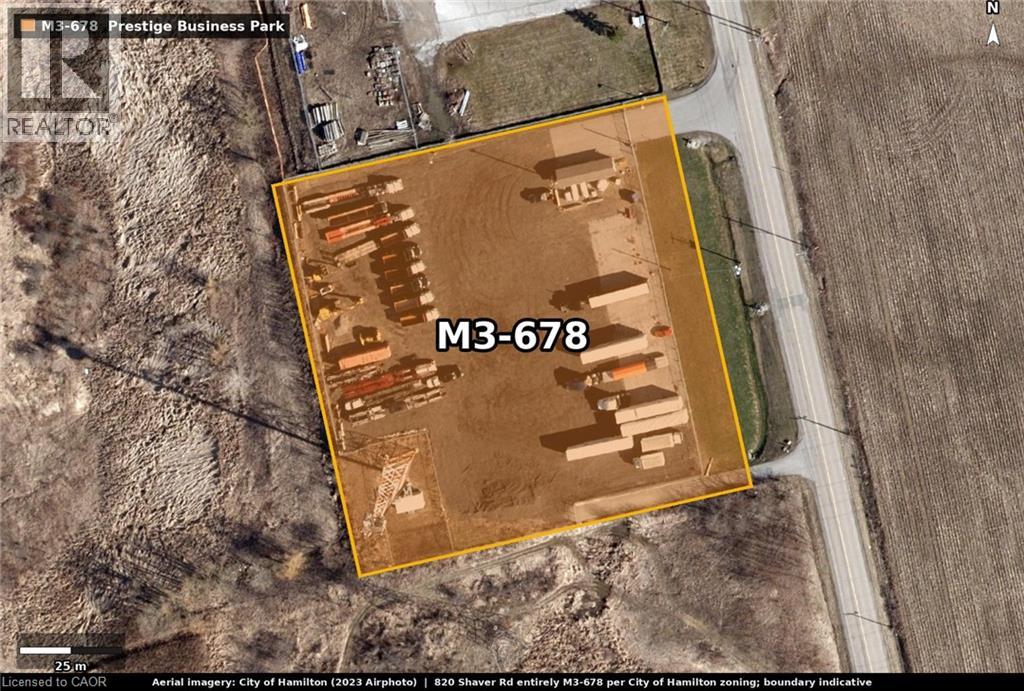
820 Shaver Road
Ancaster, Ontario
Prime 2.41-acre industrial land opportunity at 820 Shaver Road, in the heart of Ancaster Business Park. Square configuration with a fully fenced, graveled and well-lit yard, offering existing holding income while you plan for long-term development. M3 zoning provides flexibility for a range of industrial uses. Vendor open to providing a first-position vendor take-back mortgage, with interest rate, loan-to-value and other terms to be negotiated. (id:50964)
Real Broker Ontario Ltd.
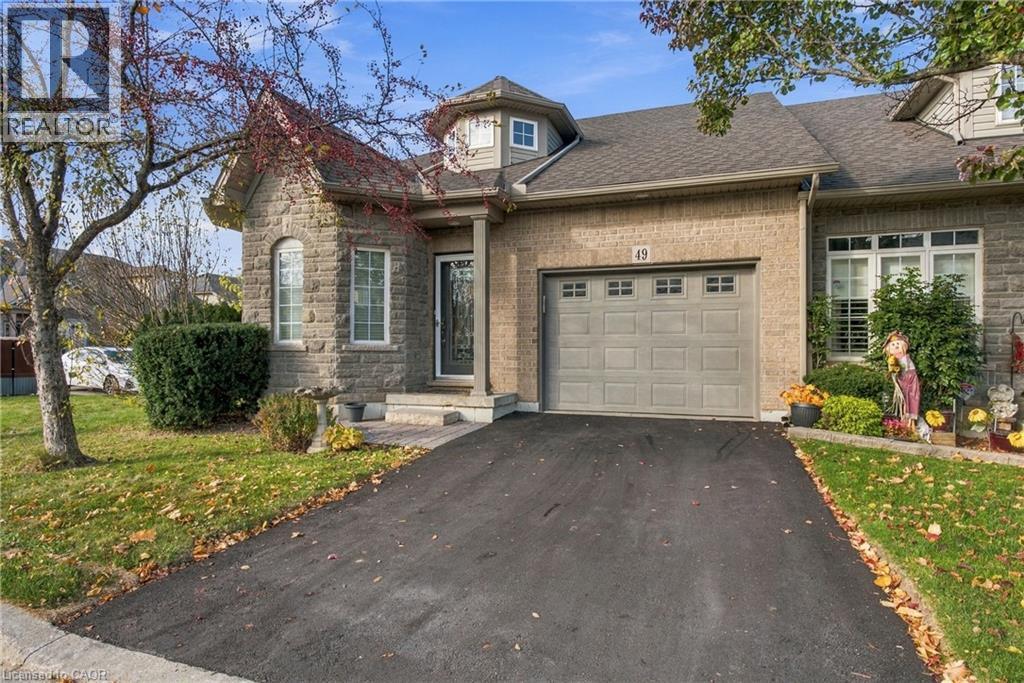
49 Hallmark Trail
Hamilton, Ontario
Welcome to this elegant, beautifully maintained end-unit bungaloft offering nearly 1,800 sq. ft. of thoughtfully designed living space in Hamilton's sought-after Garth Trails community. Featuring 3 bedrooms and 3 full bathrooms, this inviting home offers the perfect balance of comfort, sophistication, and convenience. Soaring ceilings, rich hardwood flooring, and spacious principal rooms create an impressive setting for everyday living and entertaining. Enjoy a cozy living room with elegant dining area and well-appointed kitchen featuring rich cabinetry, stainless steel appliances, ample storage, and a bright breakfast area. The main-floor primary suite offers a private ensuite with relaxing soaker tub, while a second bedroom, full bathroom, and convenient laundry complete the main level. Upstairs, a versatile loft family room, third bedroom, and bathroom provide the perfect retreat for guests, hobbies, or additional living space. Beautiful landscaping, an attractive end-unit setting, attached garage, private driveway, and ample visitor parking just steps away add to this home's appeal. The lifestyle is equally impressive! Garth Trails residents enjoy exclusive access to a private clubhouse featuring an indoor pool, hot tub, sauna, fitness centre, billiards, library, and gathering spaces. Outdoor amenities include pickleball, tennis, bocce, shuffleboard, a putting green, and scenic walking trails surrounding a tranquil pond and natural wetlands. An active calendar of social events, fitness classes, and organized activities offers endless opportunities to connect and enjoy! Less maintenance, more freedom, and room for life's next chapter. Welcome home to Garth Trails! (id:50964)
Royal LePage State Realty Inc.
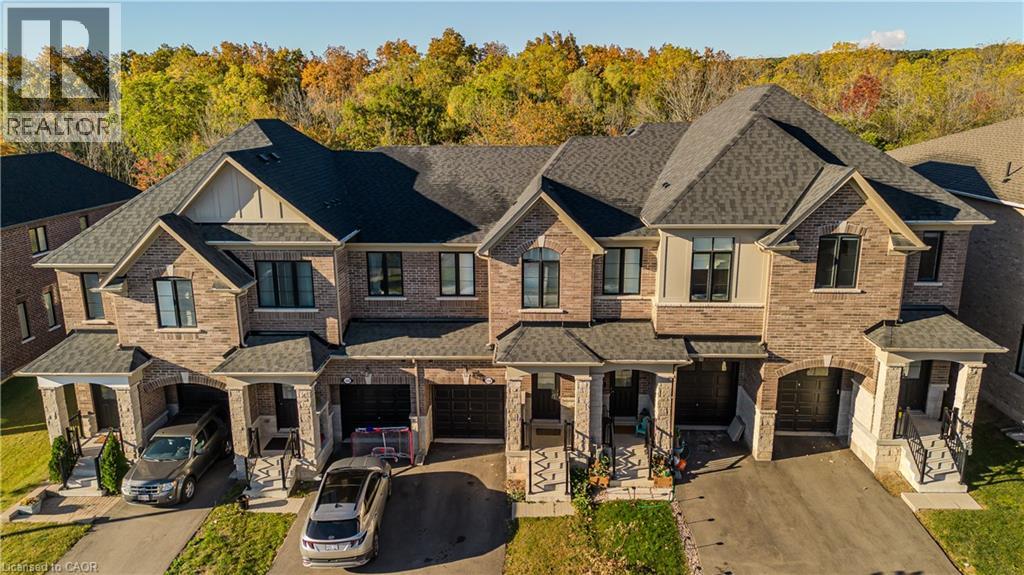
1360 Almonte Drive
Burlington, Ontario
Set on an extra-deep ravine lot in the newer Tyandaga Heights community, this stylish townhome, freshly painted offers 1,712 sf of living space, 3 bedrooms, 3 baths and a private garage with additional 2-car driveway parking. Combining modern finishes with a peaceful natural setting, the home enjoys a private backyard overlooking the ravine while offering an exceptional Burlington lifestyle close to golf, trails, parks and everyday amenities. The welcoming entry features a convenient drop zone with built-in storage, while 9' ceilings on both levels and hardwood flooring throughout the main living areas enhance the bright, open feel. The kitchen features granite counters, s/s appliances, an island with breakfast-bar seating, extended upper cabinetry and a convenient family centre with desk. It flows seamlessly into the dining area and spacious great room, with a walkout extending the living space to the backyard and tranquil ravine views. A solid oak staircase leads upstairs to the primary retreat featuring a W/I closet and spa-inspired ensuite with freestanding tub, Moen 3-pc tub filler, frameless glass shower and double vanity. 2 additional bedrooms, a 4-pc main bath and convenient upper-level laundry complete the floor. The unfinished basement offers excellent additional space awaiting your personal finishes-ideal for a future rec room, home gym, office or additional family living. Enjoy morning walks along nearby trails, afternoons at Tyandaga Golf Course and easy access to parks and recreation, with a new neighbourhood park planned to become another gathering place within the community. Schools, shopping, restaurants and everyday conveniences are close by, while Downtown Burlington, the waterfront and major highways are within easy reach. Offering modern comfort, an extra-deep ravine setting and excellent access to both nature and city amenities, this is an opportunity to enjoy a relaxed, connected lifestyle in Tyandaga Heights. (id:50964)
Royal LePage Burloak Real Estate Services
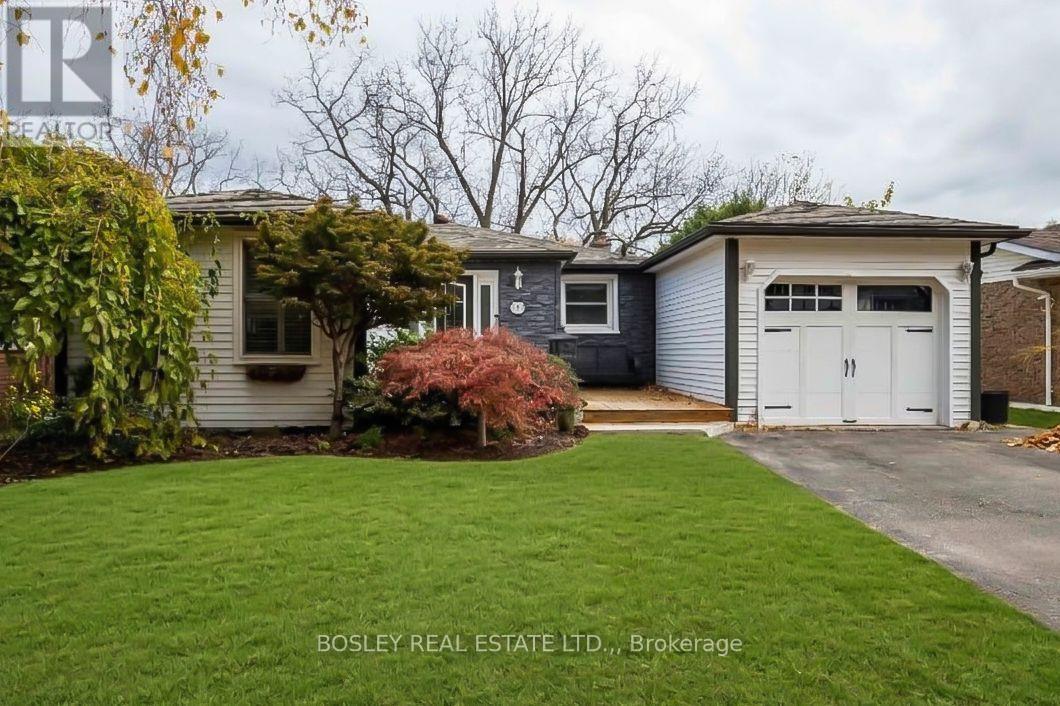
42 Westgate Park Drive
St. Catharines, Ontario
Discover the possibilities at 42 Westgate Park Drive, St. Catharines! Situated in a sought after North End neighbourhood on a private ravine lot, this spacious bungalow offers over 1,200 square feet of comfortable main floor living, an abundance of updates and excellent versatility for families, first time buyers or those looking for in law suite potential. Step inside to discover a bright, inviting layout featuring an updated open concept kitchen with quartz counters that flows seamlessly into the living space. The generous living room is highlighted by an elegant coffered ceiling, plenty of pot lights and California shutters throughout the main floor. New flooring throughout adds a fresh, modern feel, while three well appointed bedrooms and an updated bathroom complete the main level. The fully finished lower level offers even more living space, featuring an additional bedroom, an updated bathroom and a convenient kitchenette, creating excellent potential for an in law suite or extended family accommodations. A walk up from the basement provides convenient access to the exterior, adding another layer of functionality. Enjoy the convenience of a single car attached garage and a location that is hard to beat. Just a short walk from vibrant Port Dalhousie, with its charming waterfront, shops and restaurants, and only minutes from the scenic Waterfront Trail and the shores of Lake Ontario. Excellent schools, public transit and school bus routes are all nearby, while the historic town of Niagara on the Lake is just a short drive away. A fantastic opportunity to enjoy comfortable living, thoughtful updates and an exceptional North End location! (id:50964)
Bosley Real Estate Ltd.
37 Talbot Street
Kitchener, Ontario
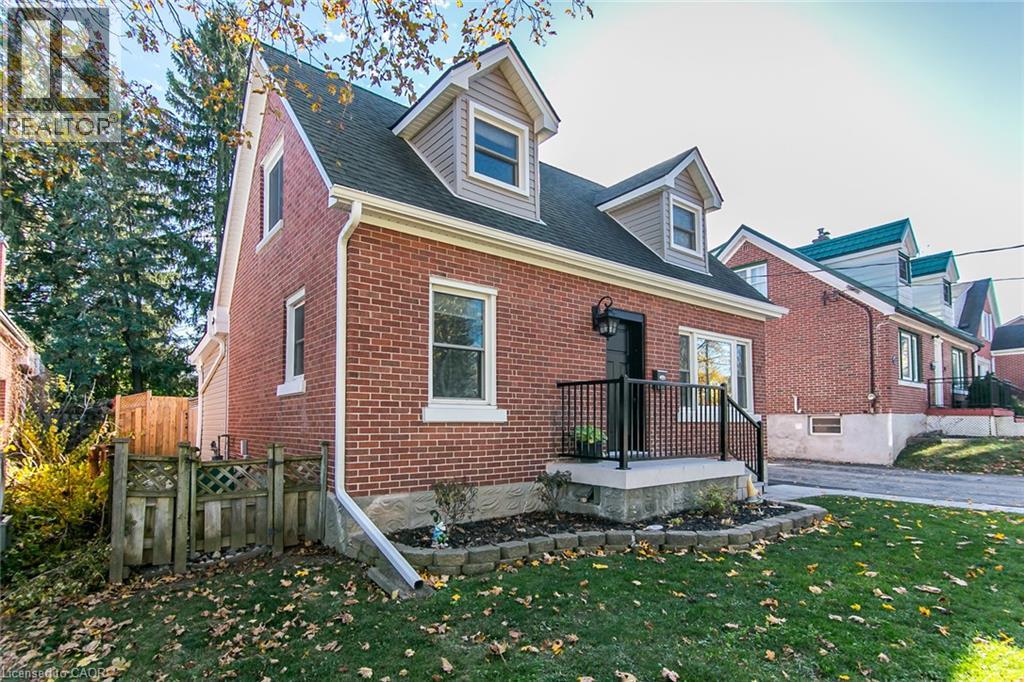
Welcome to a charming starter home in the heart of Kitchener! Set on a mature, tree-lined street in a quiet neighbourhood, this 1.5-storey home features a recently refreshed exterior, inviting curb appeal and an oversized attached garage. Inside, you'll find three bedrooms, including one on the main floor, a welcoming living room and a cozy main-floor family room addition with an electric fireplace. The eat-in kitchen features a dinette with built-in cabinetry. Upstairs, two bedrooms-including a spacious primary bedroom-and an updated four-piece bathroom complete the upper level. The lower level offers a recreation room that's perfect for a kids' playroom or casual hangout space. From the family room, step outside to a generously sized, fenced backyard with a storage shed and plenty of room to play, garden or entertain. Recent updates include new flooring throughout, Freshly painted, new Siding, Soffits, Fascia and Eaves, new front porch, front steps and walkway, Water Softener(2023),Reverse Osmosis (2024), Rental Hot water Heater(2025), Front and back door, Attic insulation topped up and Spray foam insulation added to Family room addition and Dormers, New window installed in primary Bedroom. Enjoy a central location nestled between Uptown Waterloo and Downtown Kitchener, within walking distance of Belmont Village's shops and cafes, schools, shopping and both hospitals. A wonderful opportunity for first-time buyers to put down roots! (id:50964)
RE/MAX Solid Gold Realty (Ii) Ltd.
1 Victoria Street S Unit# 1304
Kitchener, Ontario
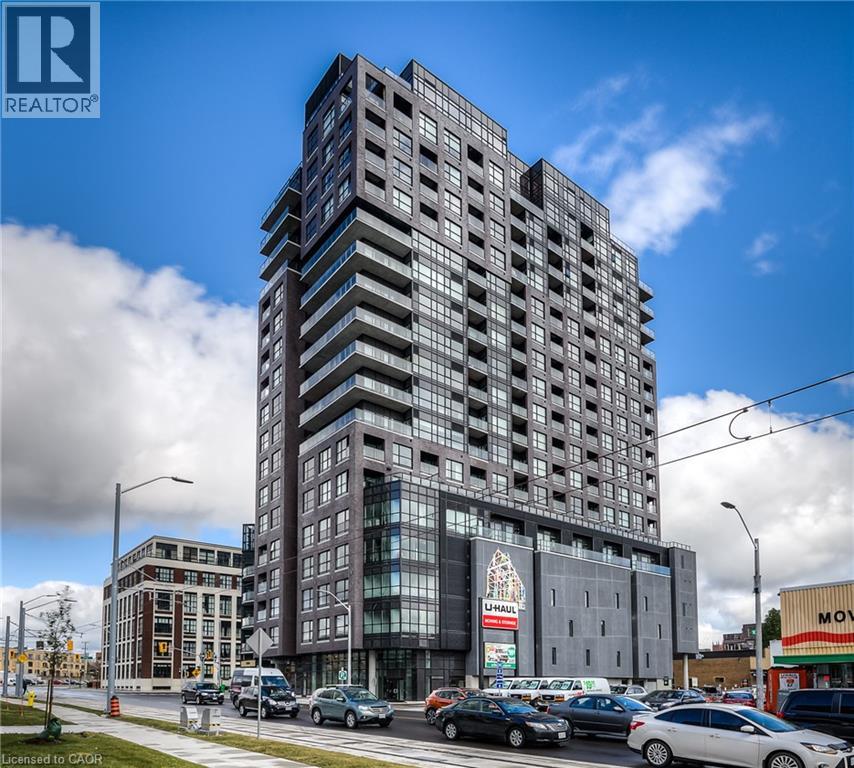
Enjoy the energy of downtown Kitchener from One Victoria, perfectly positioned in the heart of the Innovation District! This stylish 1-bedroom condo offers the ideal combination of modern finishes, comfortable living & unbeatable convenience. Large windows fill the open-concept living space with natural light, complemented by engineered hardwood flooring & a contemporary kitchen with quartz countertops, stainless steel appliances, tile backsplash & a convenient breakfast bar, while the in-suite laundry adds everyday practicality. One Victoria offers an impressive lineup of amenities, including a fully equipped fitness centre, media/theatre room, resident lounge, beautifully landscaped outdoor terrace with BBQ stations, executive meeting space, secure bicycle storage & on-site concierge. Located in one of Kitchener’s most walkable neighbourhoods, you'll find Google, The Tannery, McMaster’s School of Medicine, the University of Waterloo School of Pharmacy & beautiful Victoria Park within easy reach. Fantastic restaurants, coffee shops and entertainment are just outside your door, with the ION LRT & Kitchener GO Station just steps away. Whether you're a first-time buyer, busy professional, student or investor, this is the chance to enjoy contemporary condo living in a location that keeps you plugged into the city. PLEASE NOTE: No dedicated parking space is included with the unit but there is an opportunity to rent one. (id:50964)
RE/MAX Twin City Realty Inc.
155 Lakeshore Road E
Oakville, Ontario
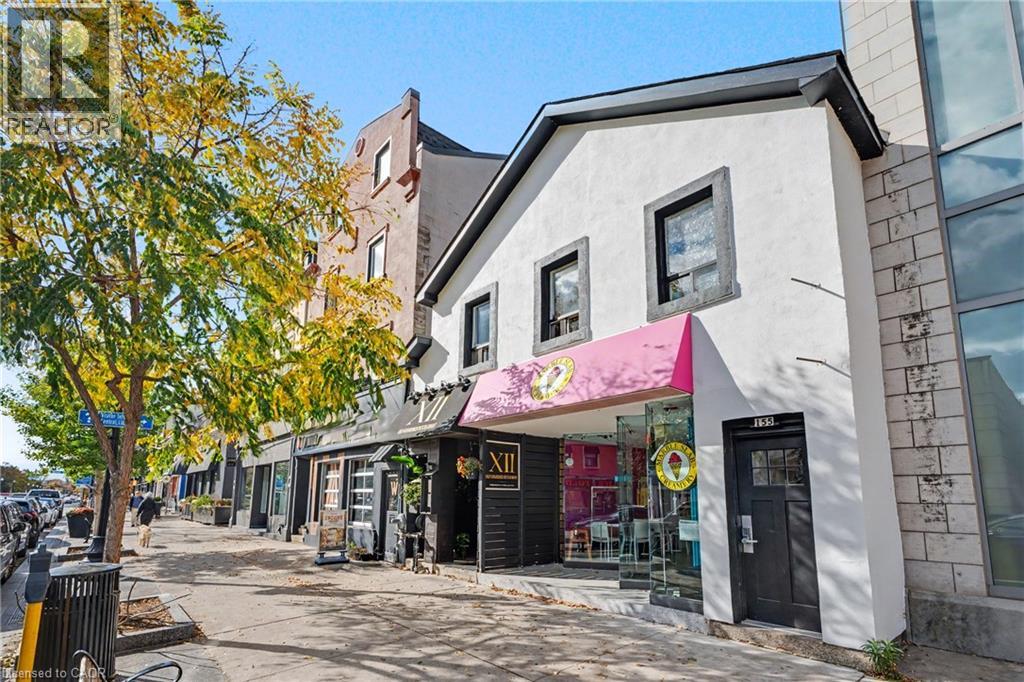
Here is your chance to own this beautiful and very well cared for mixed use building in the core of downtown Oakville. The building provides 2 fully occupied retail units on the main level (A restaurant and Marble Slab) and 5 Apartment buildings on the upper level. Talk about a unique and one of a kind type of Real Estate. It provides you with a very healthy annual return with the highest level of peace of mind and not to mention its excellent and very vibrant location. From the moment you walk up to the building, pride of ownership is evident (same owner for over 2 decades !! ) and when you walk inside you will be impressed. Both retail shops are nice and clean and very well cared for. There has been many upgrades/updates throughout the exterior to the interior of the building over the years. We will be happy to share the complete list. With its strategic positioning and steps from Town Square, it makes this gem that much more unique and special. (id:50964)
RE/MAX Escarpment Realty Inc.
155 Lakeshore Road E
Oakville, Ontario
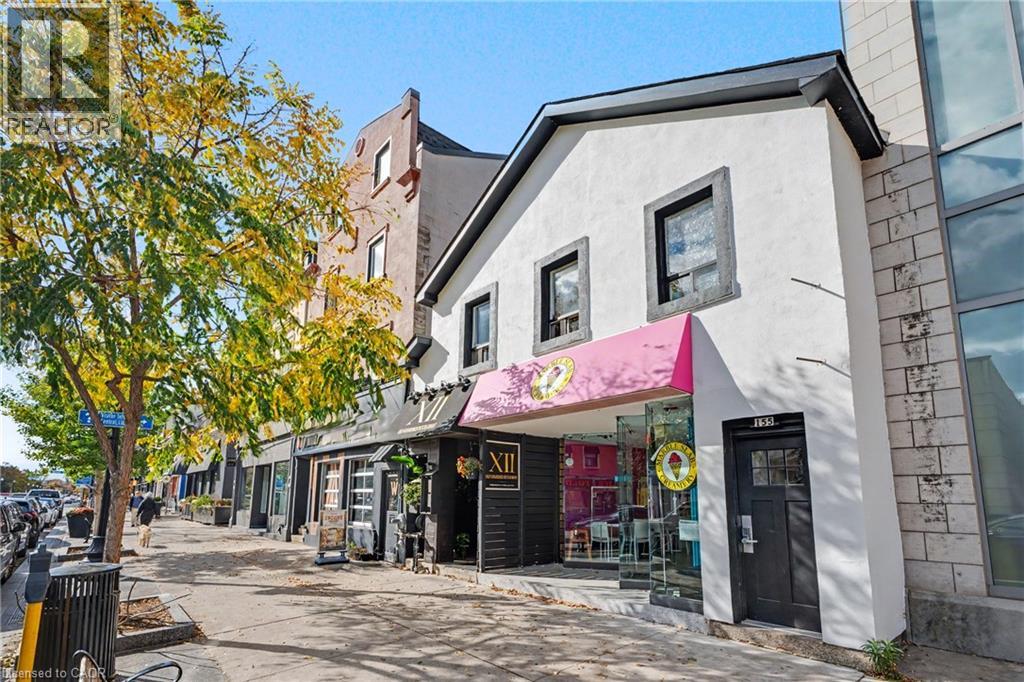
Here is your chance to own this beautiful and very well cared for mixed use building in the core of downtown Oakville. The building provides 2 fully occupied retail units on the main level (A restaurant and Marble Slab) and 5 Apartment buildings on the upper level. Talk about a unique and one of a kind type of Real Estate. It provides you with a very healthy annual return with the highest level of peace of mind and not to mention its excellent and very vibrant location. From the moment you walk up to the building, pride of ownership is evident (same owner for over 2 decades !! ) and when you walk inside you will be impressed. Both retail shops are nice and clean and very well cared for. There has been many upgrades/updates throughout the exterior to the interior of the building over the years. We will be happy to share the complete list. With its strategic positioning and steps from Town Square, it makes this gem that much more unique and special. (id:50964)
RE/MAX Escarpment Realty Inc.