

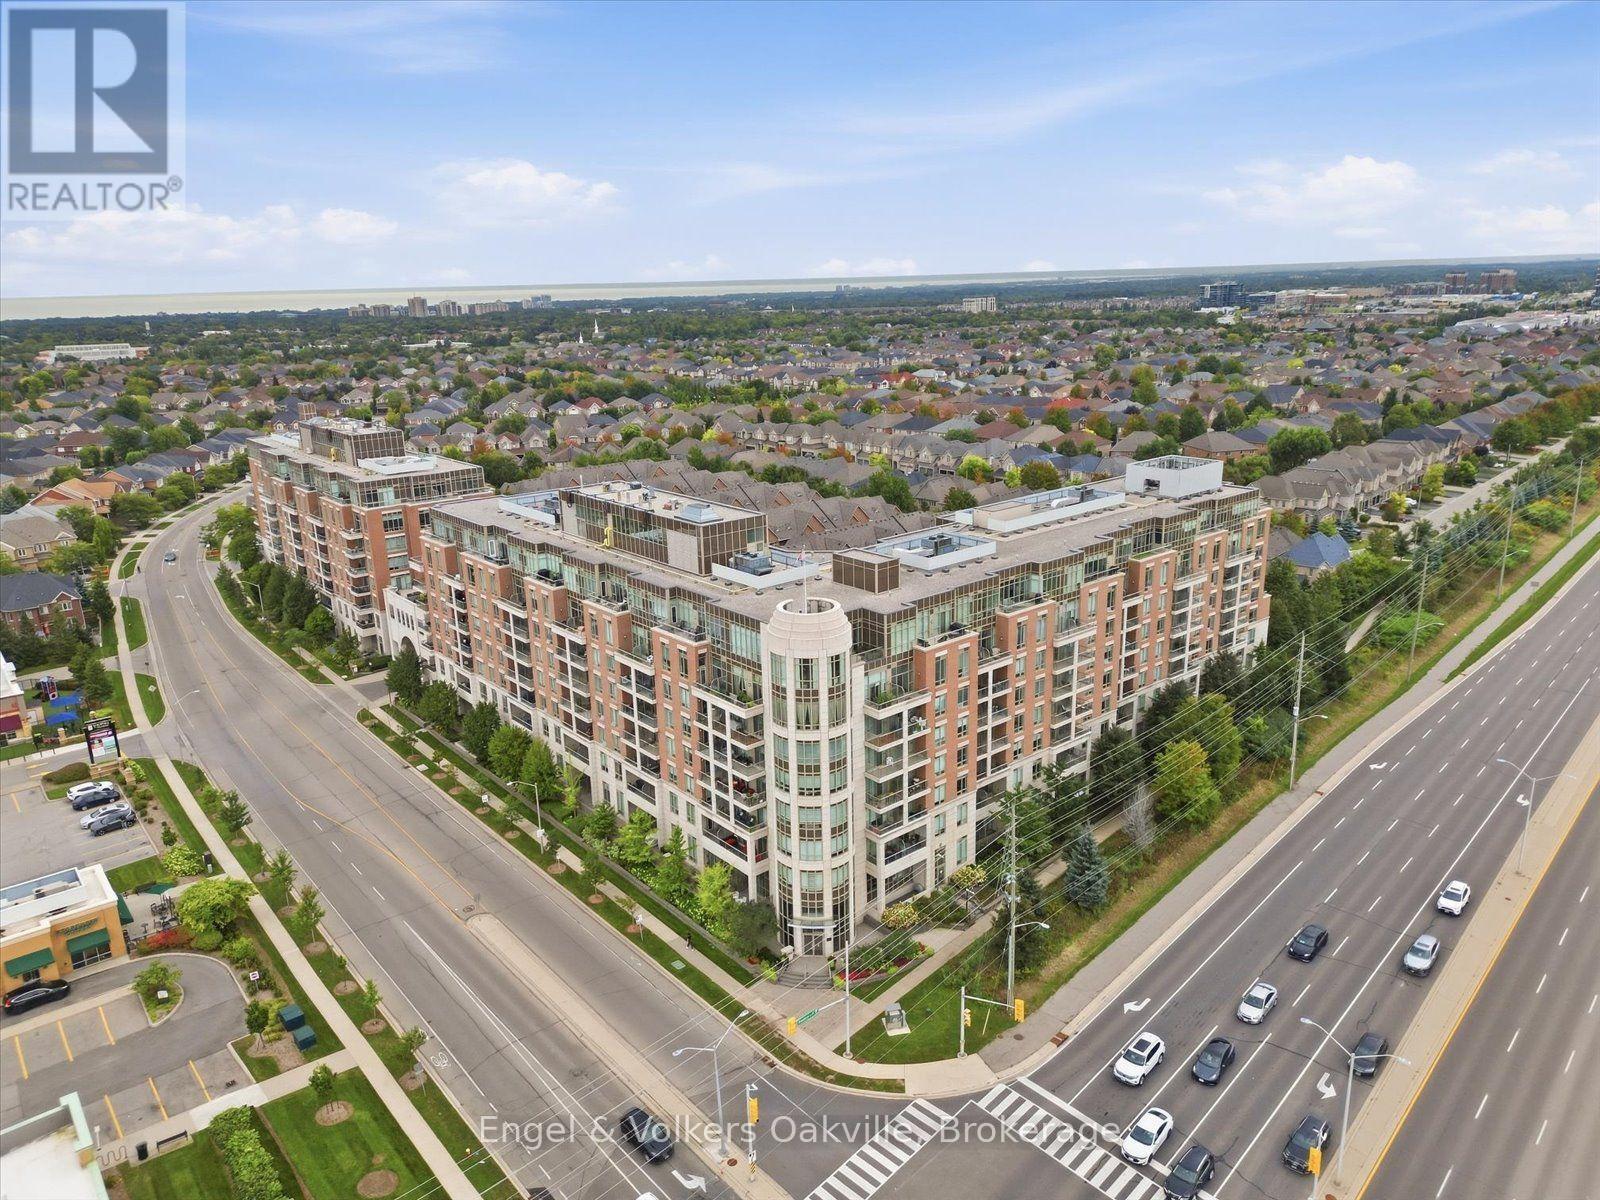
611 - 2470 Prince Michael Drive
Oakville, Ontario
Welcome to the prestigious Emporium in Oakville's sought-after Joshua Creek community! This freshly painted 1-bedroom suite offers a highly functional, zero-wasted-space floor plan with tons of natural light. Step out to enjoy breathtaking southeast views showcasing the Mississauga and Toronto skylines. Living at 2470 Prince Michael Drive means enjoying immaculate, resort-style building maintenance paired with world-class amenities-including 24-hour concierge service, an indoor pool, a fully equipped gym, a sauna, a party room, guest suites, and visitor parking. Unbeatable location! Just minutes to Oakville Trafalgar Memorial Hospital, top-rated schools (including Iroquois Ridge High School), parks, retail shopping, and seamless access to Highways 403, 407, and the QEW. (id:50964)
Engel & Volkers Oakville
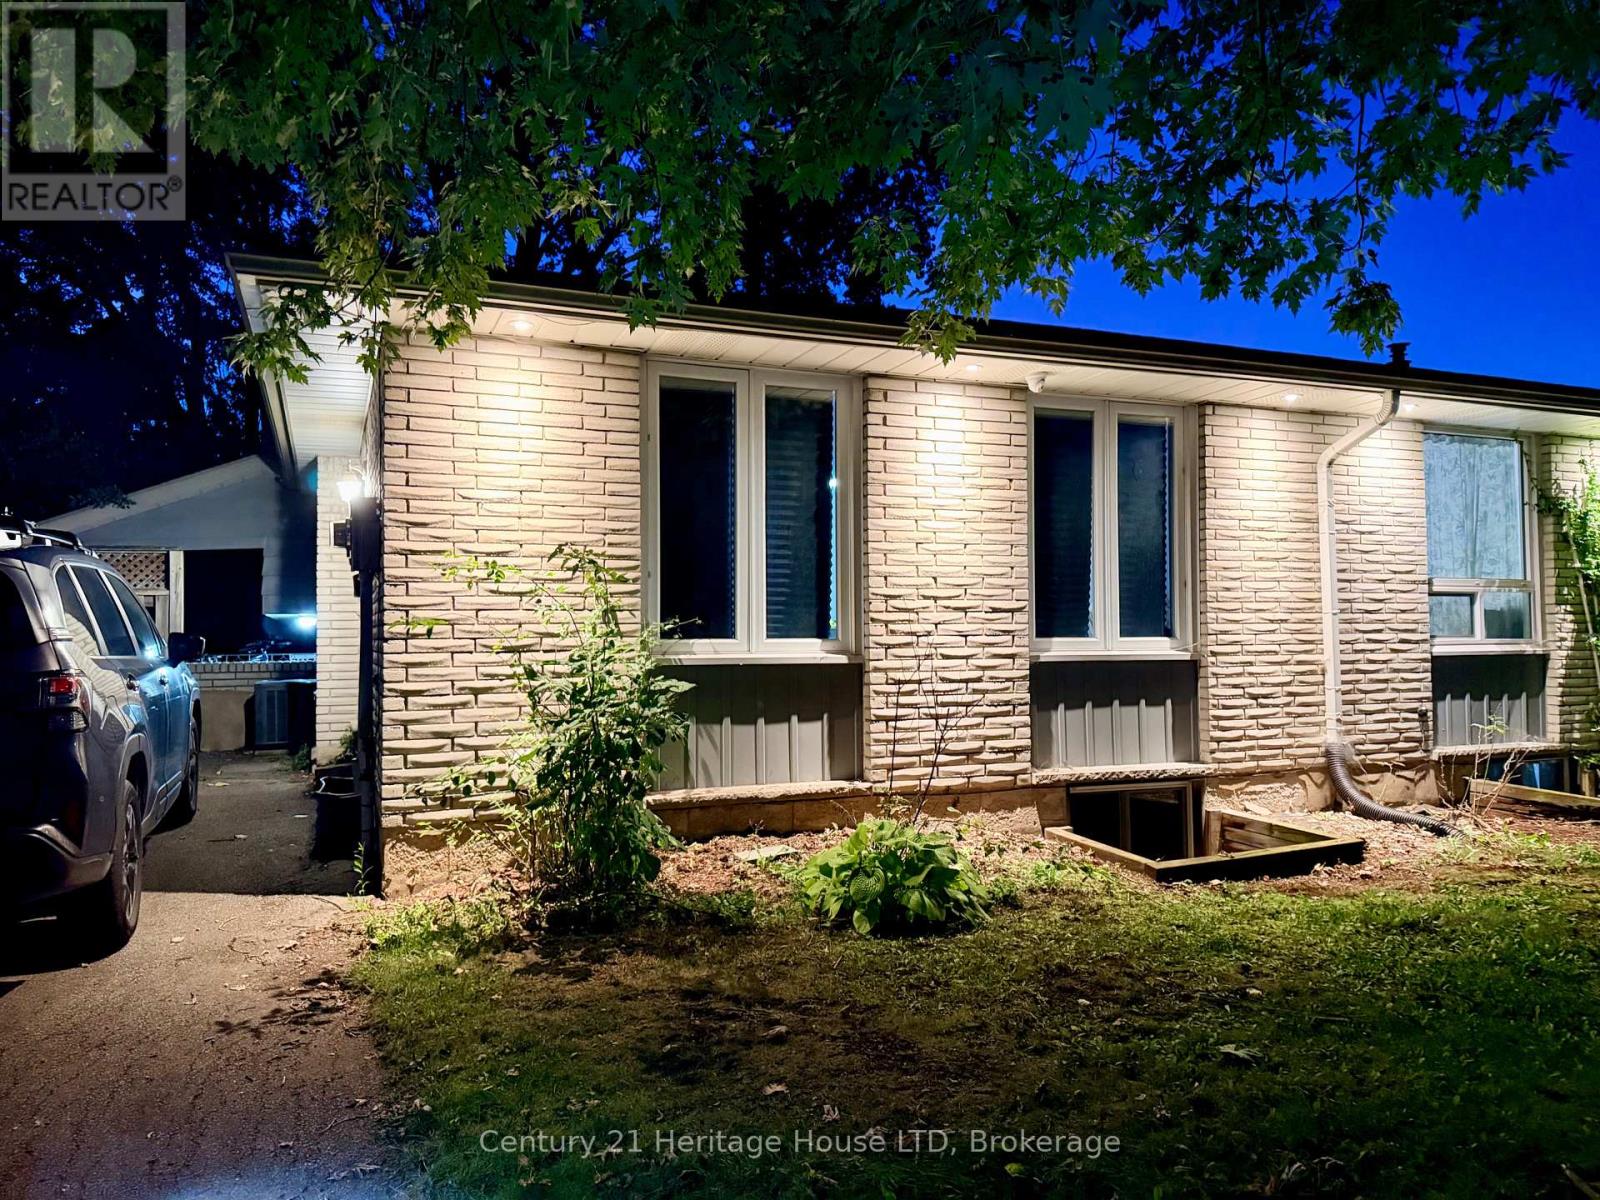
387 First Avenue
Welland, Ontario
TURN KEY, READY TO GO INCOME PRODUCING INVESTMENT PROPERTY! Versatile layout with 2 units / InLaw Suite. Upper Unit: 3 bedrooms, 4pc bath, kitchen, dining room, living room, separate entrance Lower Unit: 3 bedrooms, 3pc bath, kitchen, living room, separate entrance.Plenty of updates: fresh paint, newer roof shingles, vinyl windows and more.Safety features: Emergency lighting on every floor by the exits, Hardwired-Interconnected Smoke/CO Fire alarms on every level, sprinkler heads in the furnace room, 5/8" Fire-Rated drywall and Fire-Rated steel doors throughout the lower level. Every bedroom has a large egress window. Location: Just down the street from Niagara College, on the bus route to Brock University and all the other surrounding schools. Perfect home for Niagara College AND Brock University Students!! Quick drive to HWY 406 and HWY 20. This is truly a smart investment for families and investors. Come see it today! (id:50964)
Century 21 Heritage House Ltd
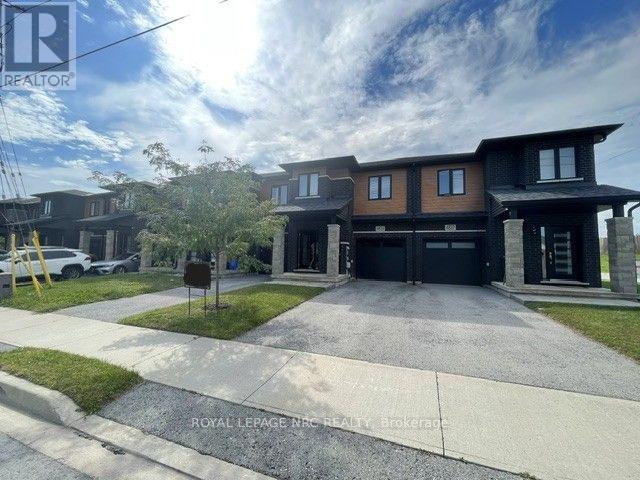
4839 Pettit Avenue
Niagara Falls, Ontario
Former model home with plenty of upgrades throughout! Freehold 2 storey town home with modern contemporary exterior located at the Cannery District. A new master planned community connected to everything Niagara Falls has to offer and more. Enjoy a short walk to shopping, boutiques, restaurants or a scenic bike ride to Niagara-on-the-Lake, estate wineries, theatres, museums and attractions. Spacious and bright interior featuring 1600 sq. ft., 3 beds plus loft area, 2.5 baths, 9' ceilings on ground floor, man door from garage, hardwood flooring, satin nickel finish door levers, oak stairs and spindles and quality ceramic tile floors. Cambridge style 2-panel smooth doors with contemporary casing and baseboards. Upgraded cabinets, counter tops, pot lights, ensuite washroom, fridge, stove, built-in dishwasher, air conditioner, and 3 pc bath rough-in. **$569,000 + HST (less applicable New Housing Rebates assigned to Builder). Buyer must qualify for rebate and agree to assign same to Builder; otherwise, Buyer shall pay the rebate amount to the Builder in addition to the purchase price. Subject to adjustments for any changes in HST legislation.** (id:50964)
Royal LePage NRC Realty
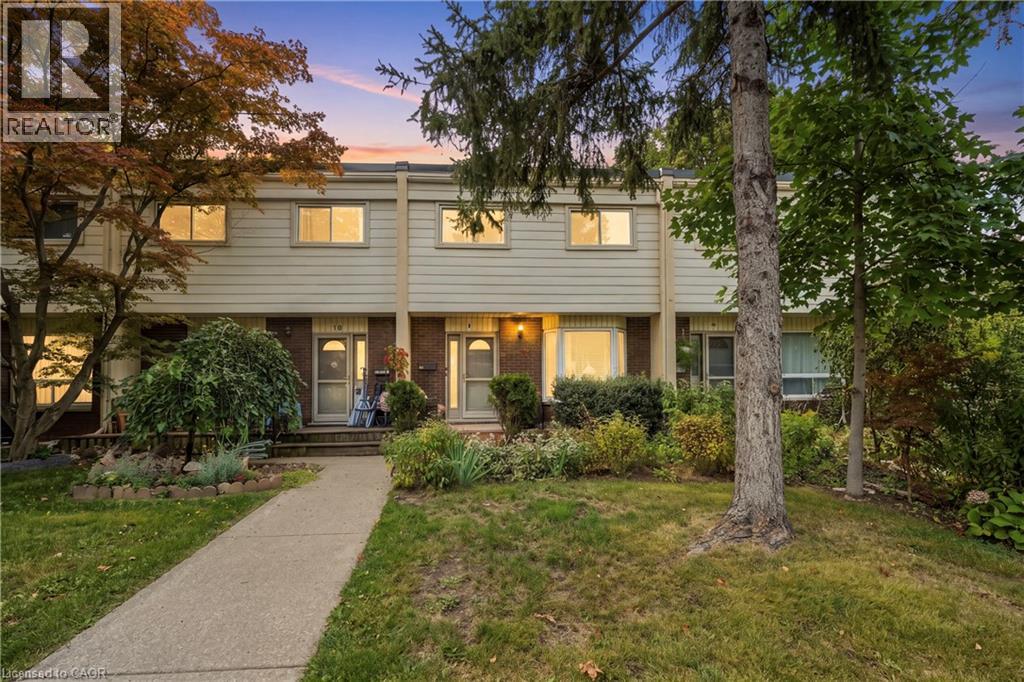
199 York Road Unit# 9
Dundas, Ontario
Welcome to this charming, move-in-ready 3-bedroom, 2-full-bath townhouse nestled in one of Dundas’ most desirable neighbourhoods, surrounded by mature trees and breathtaking Escarpment views. Enjoy the best of both nature and community, with quaint downtown Dundas just a short walk away. The main level features a bright living/dining area with walkout to the backyard, plus a well-appointed updated kitchen. Upstairs has 3 spacious bedrooms, a 4-piece bath and original hardwood flooring throughout. The finished basement provides excellent versatility with a spacious rec room, updated 3-piece bath, laundry and plenty of storage. Numerous recent updates include furnace, A/C, kitchen, bathroom, basement flooring and more! Step outside to enjoy the tranquility of the fully fenced yard, complete with beautiful flower gardens and a deck—perfect for relaxing or entertaining. Includes an exclusive assigned parking space plus plenty of visitor parking. An unbeatable location close to schools, shopping, parks, trails, conservation areas and highway access, and just minutes to McMaster University & Hospital. A wonderful and affordable opportunity to enjoy all that the vibrant Dundas community has to offer! (id:50964)
RE/MAX Escarpment Golfi Realty Inc.
17 Athlone Road
Cambridge, Ontario
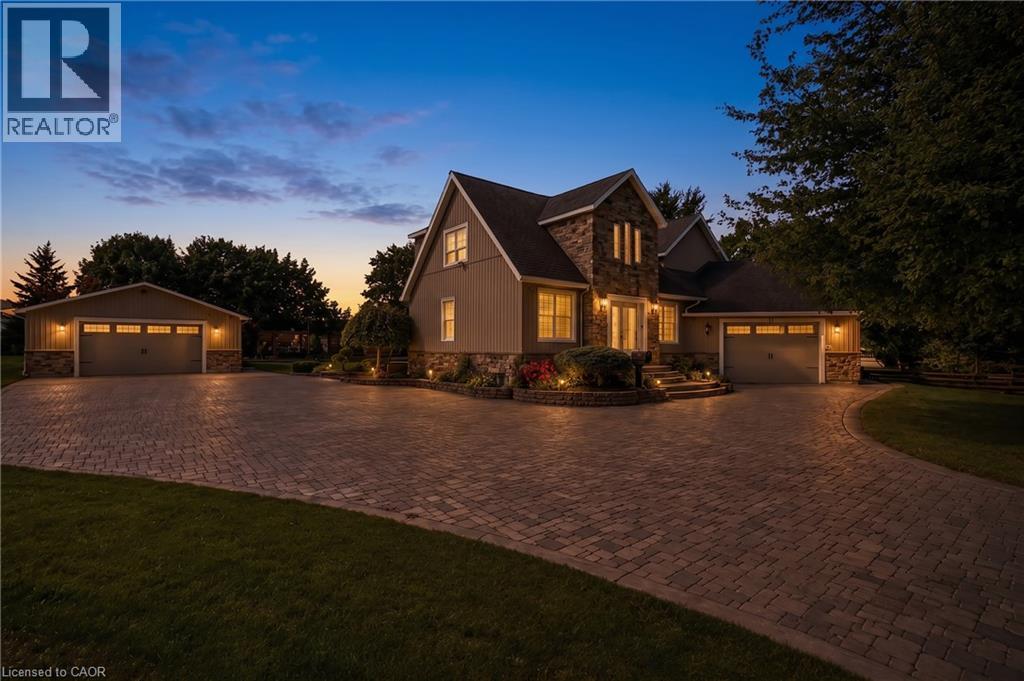
ONE ADDRESS. TWO BUILDINGS. LIMITLESS POSSIBILITIES. Some homes offer extra space. 17 Athlone Road offers an entirely different way to live, work and dream. Set on a half-acre lot along a quiet dead-end street, just 5 minutes from Highway 401, this one-of-a-kind property combines a spacious 4+2 bedroom home with an extraordinary 1,450 sqft fully serviced detached building. Inside the main residence, nearly 3,000sqft of living space provides room for every stage of life. The main level flows from a generous sunken living room into the kitchen, breakfast area and sitting room, while a versatile bedroom could just as easily become a private office. Upstairs, 3 bedrooms include an impressive 24-foot primary retreat with a walk-in closet and ensuite. The finished lower level adds 2 more bedrooms, a 3pc bathroom, offering the flexibility to create guest rooms, a recreation area or additional family living space. Travertine tile, engineered hardwood, marble countertops, a fireplace and extensive 2011 renovations reflect the care invested throughout, while the furnace was replaced in 2022 and the stainless-steel refrigerator and gas stove are newer. Yet the true story of this property begins beyond the main home. Heated, cooled and serviced with water, sewer, an air exchanger, a bathroom and a kitchenette, the detached building is currently arranged with a large epoxy-floored gym, theatre room, office and rear garage/storage area. Imagine it as a fitness studio, home theatre, showroom, creative workspace, contractor headquarters, collector-car retreat or potential in-law accommodation; the possibilities are as unique as the next owner. An attached double garage, expansive driveway, full sprinkler system, mature landscaping and a private backyard gazebo complete a property designed for those who need more than an ordinary home. Some rooms are virtually staged. (id:50964)
RE/MAX Twin City Faisal Susiwala Realty
28 Munn Street
Hamilton, Ontario
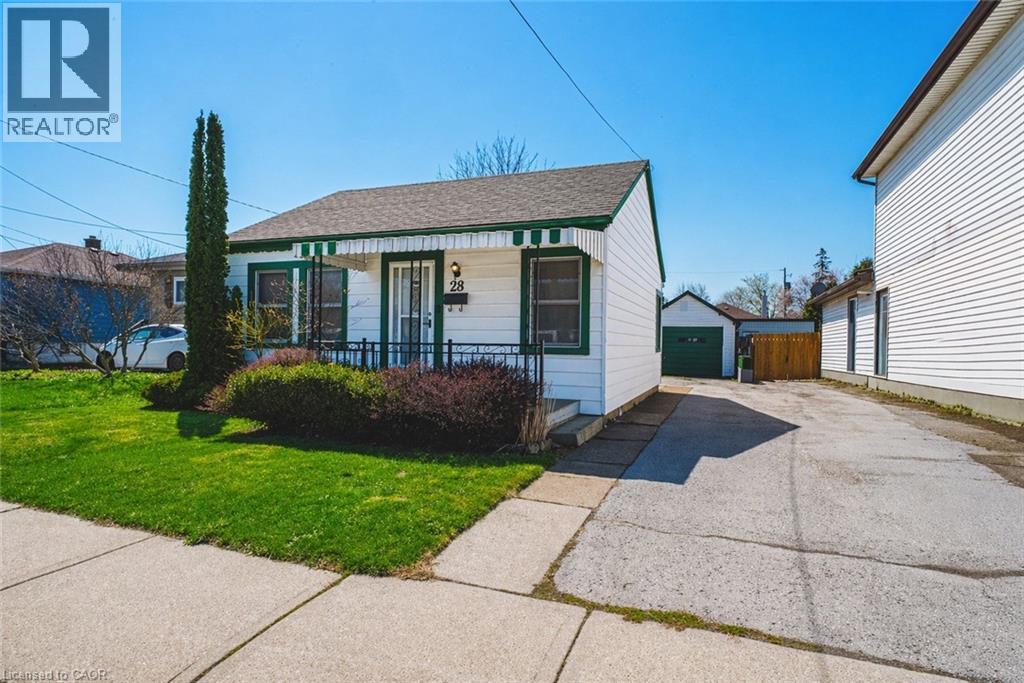
Love the idea of a condo but hate the idea of sharing walls? Welcome to this charming detached bungalow in a convenient Mountain location close to parks, transit, trails, Juravinski, mountain access, shopping and everyday amenities. The bright main level offers a comfortable living room, eat-in kitchen, two bedrooms and a full bath and main floor laundry for easy one-level living. This home comes with an incredible opportunity, having a bonus full sized attic that could be converted into additional living space. Outside you’ll find a full sized detached garage, front drive parking and a manageable yard perfect for low-maintenance living. Ideal for first-time buyers, downsizers or investors looking for an affordable freehold opportunity in a well-established neighbourhood. (id:50964)
RE/MAX Escarpment Realty Inc.
632 Steele Street
Port Colborne, Ontario
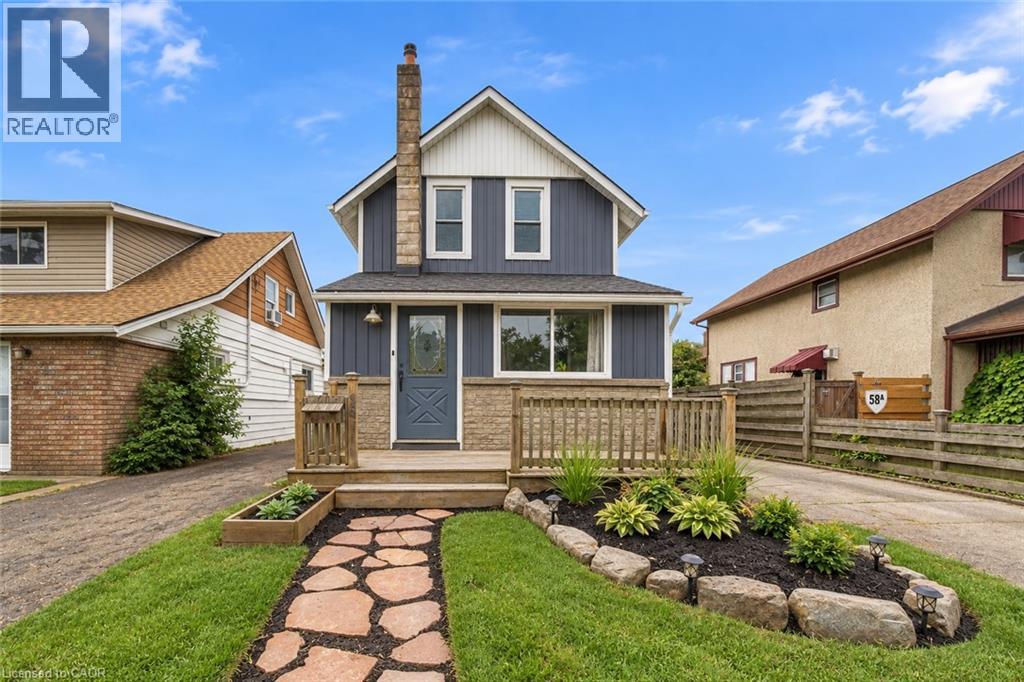
AWESOME DETACHED HOME WITH SEPARATE HOME GYM/OFFICE! The perfect opportunity to step into detached home ownership at an incredible price point! This 2-storey home offers a comfortable, easy-to-manage layout with more space than it looks! From the open living space, a low-maintenance yard, and a finished detached garage that adds a whole new dimension to how the property can be enjoyed. Inside, the layout keeps everyday living practical, with the bedrooms tucked upstairs and the entire main level dedicated to the spaces you use throughout the day. One of the home's standout improvements is the beautifully renovated bathroom. Taken down to the studs and thoughtfully widened, it has been transformed into a more comfortable and functional space with a fresh, modern feel. Out back, the detached garage is much more than a place for storage. Thoughtfully finished to create usable bonus space, it's ready to adapt to whatever suits your lifestyle—a home gym, workshop, creative studio, hobby space, entertaining area, or the ultimate man cave. It gives you flexibility that's difficult to find in many homes at this price point, while still retaining the practicality of a detached outbuilding. The outdoor space follows the same easy-living approach. A low-maintenance yard means less time spent on upkeep, while additional storage helps keep seasonal items, tools, and everyday belongings organized and the garage open for living space. For first-time buyers, this is an opportunity to move beyond condo or shared-wall living and enjoy the independence of a detached home without taking on more house or yard than you need. For investors, the manageable footprint, spacious layout, list of major updates, and versatile garage space offer a practical property with broad usability. Comfortable, functional, and thoughtfully improved, this home brings together detached ownership, flexible bonus space, and manageable living at an unbeatable price point. (id:50964)
Your Home Sold Guaranteed Realty Elite
2435 Greenwich Drive Unit# 68
Oakville, Ontario
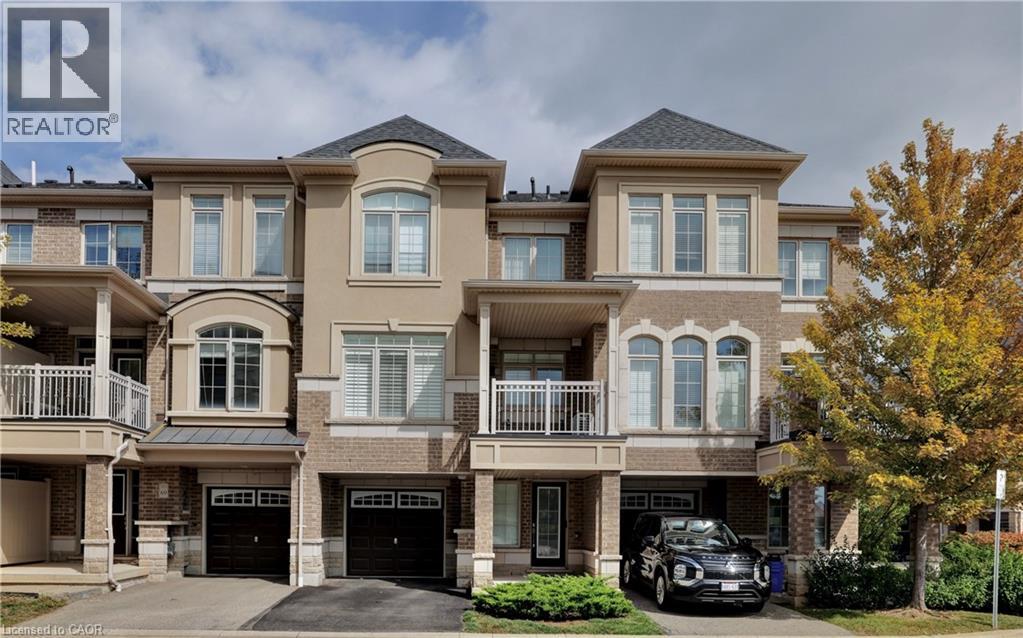
Welcome to this beautifully maintained 2+1 bedroom, 1.5 bath freehold townhome, tucked away on a quiet cul-de-sac in Oakville’s highly sought-after, family-friendly Westmount community. Step inside to soaring 9-foot ceilings and a bright, thoughtfully designed layout that combines style, comfort and functionality. The spacious open-concept living and dining area is filled with natural light from large windows accented by custom California shutters, creating an inviting space for everyday living and entertaining. Walk out to the large private balcony, an ideal spot to enjoy your morning coffee, dine outdoors or unwind at the end of the day. The modern kitchen features brand-new stainless steel appliances, a generous breakfast bar and a gas stove rough-in, offering both style and practicality. Upstairs, the oversized primary bedroom features a walk-in closet, complemented by a spacious second bedroom and a versatile den—perfect for a home office, reading area, playroom or additional living space. Additional features include engineered hardwood flooring throughout, an oversized laundry closet with sink, roughed-in central vacuum, abundant storage and convenient direct access to the attached garage. Ideally located just minutes from excellent schools, parks, places of worship, shopping, Oakville Trafalgar Memorial Hospital, major highways and the Bronte GO Station, this home offers exceptional convenience in one of Oakville’s most desirable neighbourhoods. Stylish, spacious and move-in ready—this is Westmount living at its best. (id:50964)
RE/MAX Aboutowne Realty Corp.
59 Nathaniel Crescent Unit# B
Kitchener, Ontario
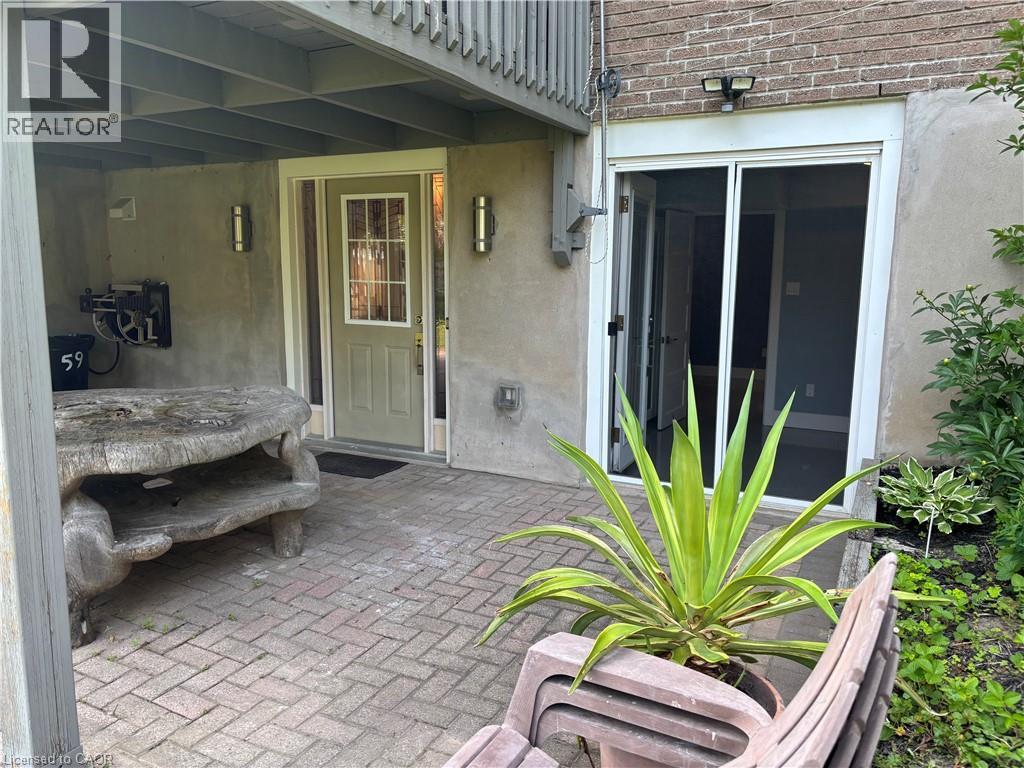
Welcome to this beautifully updated 1-bedroom, 1-bathroom lower-level unit in the desirable Doon area of Kitchener! Featuring its own private walkway and separate entrance, this bright and stylish home offers both privacy and convenience. Step inside to a thoughtfully designed open-concept layout filled with natural light from large windows and enhanced by pot lights throughout. Modern finishes and quality upgrades create a warm, inviting space that is both comfortable and stylish. Enjoy the convenience of ensuite laundry and one dedicated parking space, along with a private entrance that makes everyday living easy. Location is a standout! Situated directly across from Millwood Park, you'll have green space right outside your door. You're also just down the street from Edelweiss Tavern, with shopping, restaurants, and everyday amenities nearby. Commuters and students will appreciate the easy access to public transit and a short bus ride to Conestoga College. Perfect for a single professional, student, or couple looking for a clean, modern, private place to call home in a fantastic Kitchener location! (id:50964)
RE/MAX Twin City Realty Inc.
3171 George Savage Avenue
Oakville, Ontario
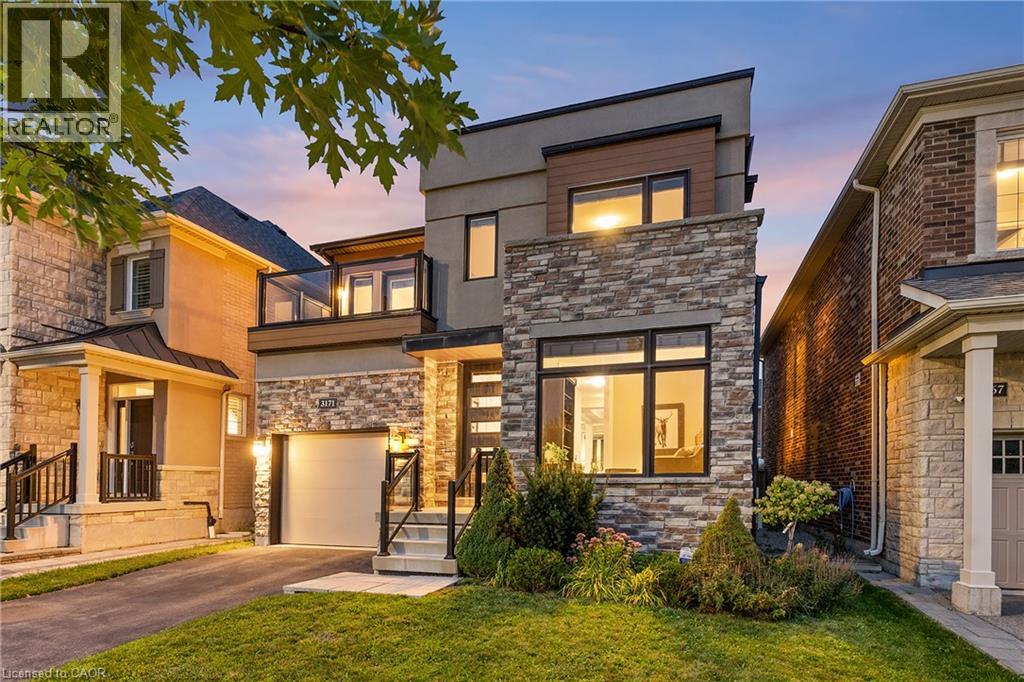
A spacious family home offering a thoughtful floor plan and highly walkable location in the heart of Glenorchy. With approximately 2,360 square feet above grade, four bedrooms and a main-floor office, this home delivers a generous and functional layout designed for everyday family living. The contemporary exterior pairs clean architectural lines with stone, brick and warm wood detailing, while inside, hardwood flooring and classic finishes create a more transitional feel. A dedicated office off the foyer provides an ideal work-from-home space, while the principal living areas flow easily for both daily life and entertaining. At the heart of the home, the kitchen features extensive cabinetry, granite countertops, stainless steel appliances and a large centre island with seating. It opens to the breakfast area and living room, where a gas fireplace and large windows create a bright, inviting gathering space. Walk out directly to the fully fenced rear yard for easy indoor-outdoor living. Upstairs, the primary suite features a walk-in closet and five-piece ensuite, complemented by three additional bedrooms, a four-piece bathroom and spacious laundry room. One secondary bedroom also enjoys access to a private balcony. The unfinished lower level offers approximately 1,131 additional square feet and excellent potential for future living space. Ideally positioned in family-focused Glenorchy, the home is steps to Oodenawi Public School and St. Gregory the Great Catholic Elementary School, with parks, playgrounds and neighbourhood amenities close at hand. Shopping, restaurants and major commuter routes are also easily accessible. Spacious, well maintained and exceptionally positioned for family life, this home combines a generous four-bedroom floor plan with outstanding everyday convenience. (id:50964)
Century 21 Miller Real Estate Ltd.
609 Mohawk Road E Unit# 2
Hamilton, Ontario
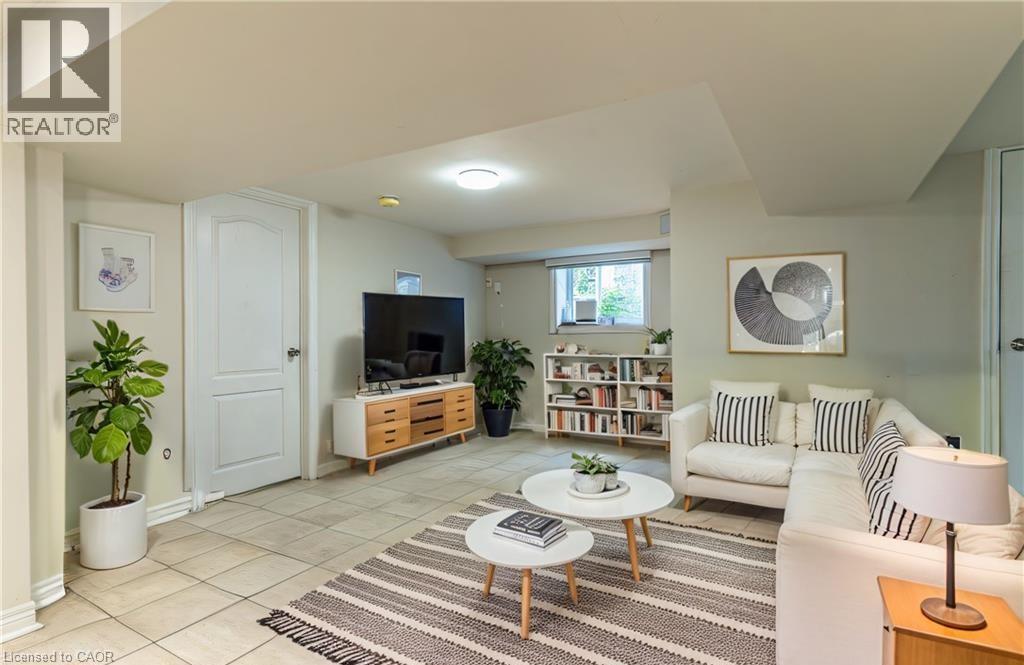
Welcome to your new home! This spacious 3-bedroom, 1-bathroom basement unit offers comfortable living in a quiet, friendly neighbourhood. The three generously sized bedrooms feature ample closet space, providing plenty of room for storage and everyday living. Enjoy the convenience of being close to public transit, restaurants, grocery stores, fitness centres, shopping, parks, and other amenities. With a great location and a welcoming neighbourhood, this property is the perfect place to call home. (id:50964)
RE/MAX Escarpment Realty Inc.
83 Portsmouth Crescent
Ancaster, Ontario
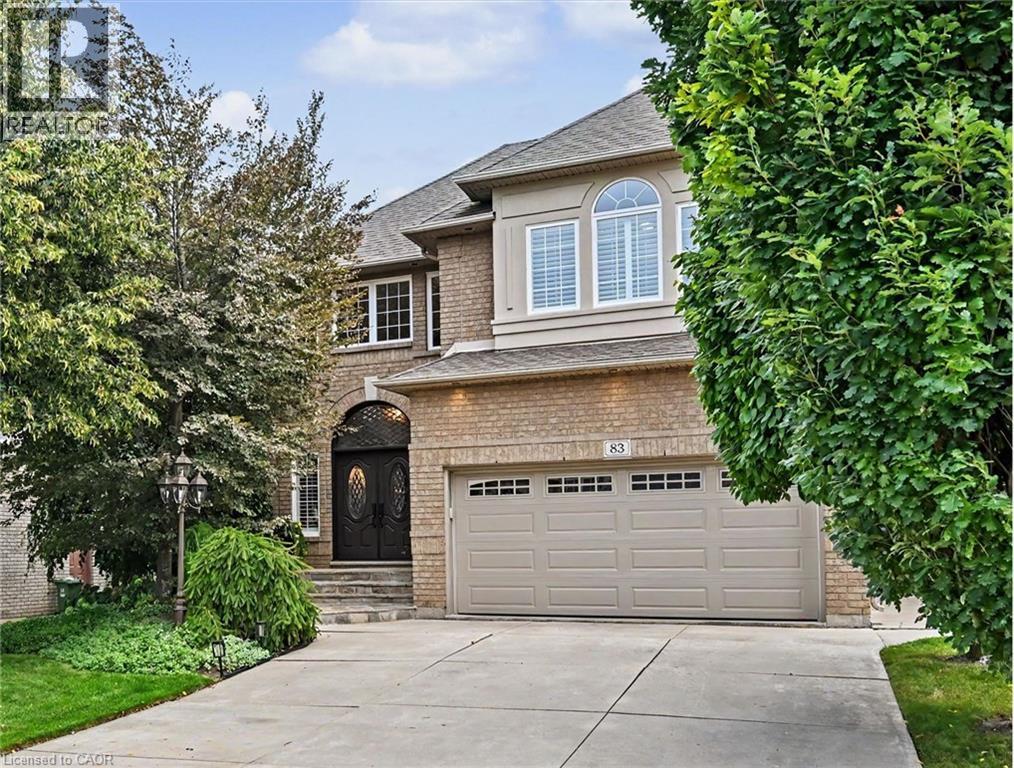
Welcome to prime Ancaster living. This well-presented residence offers generous yet efficient square footage, warm decor finishes, and a beautifully landscaped setting that enhances its curb appeal. The main floor flows effortlessly from a grand foyer into a formal dining area, a great room with fireplace framed by expansive windows, and a chef ready kitchen featuring granite counters, peninsula seating, and dinette with added cabinetry and coffee bar, plus direct walkout to an inviting patio. A chic powder room and main-floor laundry with garage access add everyday convenience. Upstairs, the primary suite offers a relaxing retreat with walk-in closet and spa-like ensuite. Two additional bedrooms, a full bath, and a multi-purpose loft create flexible family space. The basement is designed for fun and function with a large recreation room complete with fireplace and wet bar perfect for game days or movie nights, a fitness/yoga zone, and convenience of a three-piece bath. Outdoors, enjoy a private backyard with patio options perfect for morning coffee, unwinding at day’s end, or hosting friends. Close to parks, schools, shopping, restaurants, and major highways. Enjoy the perfect balance of comfort and functionality. (id:50964)
Royal LePage State Realty Inc.
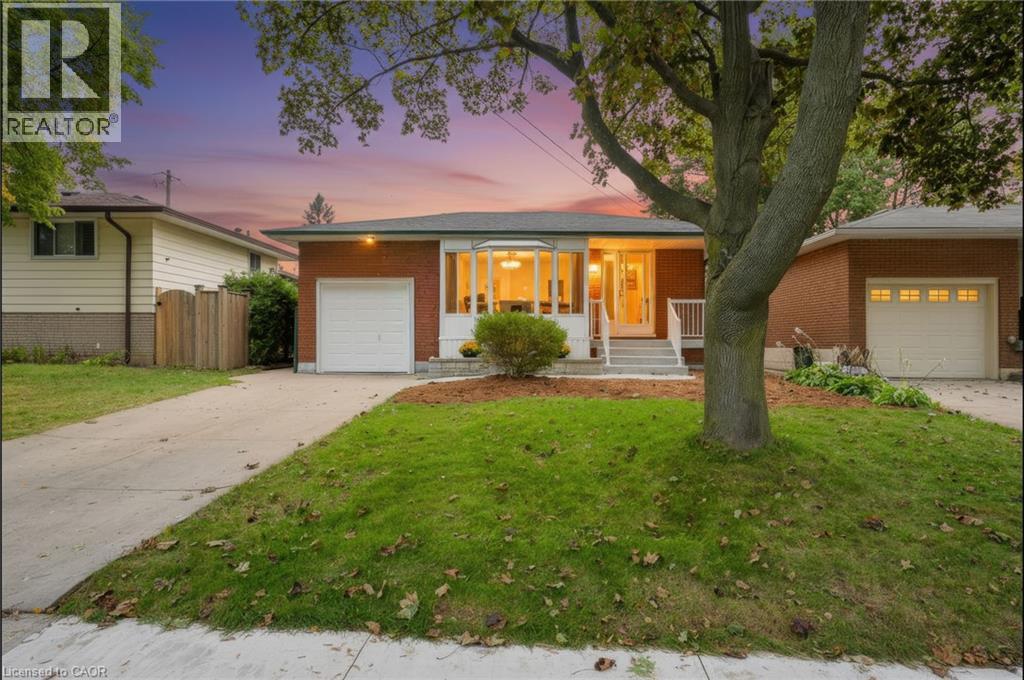
15 Clearwater Drive
Hamilton, Ontario
Welcome to 15 Clearwater Drive, a lovingly maintained bungalow that has been proudly owned by the same family since 1978. Offering a long list of updates and quality improvements, this home is ready for its next owners. The bright main floor features an updated kitchen with soft-close cabinetry, ample storage, and an open, functional layout. The renovated main bathroom includes luxurious heated floors, while laminate flooring throughout the main level adds warmth and durability. A spacious three-season sunroom provides the perfect place to relax and enjoy every season. The lower level is largely unfinished, presenting an incredible opportunity to create the space you've always wanted. Whether you envision a large family room, games room, home gym, or workshop the possibilities are endless. A convenient 3-piece bathroom rough in is already in place, providing an excellent starting point for your future plans. Major updates include the roof (2022), high-efficiency HVAC system with heat pump (2023), refrigerator, washer and dryer (2023), water heater rental (2023), and replacement of all main floor entry doors. A perimeter weeping system was installed on three sides of the home in 2017 and is passively connected to the municipal sewer system. Additional features include an automatic roof de-icing cable system to help prevent winter ice buildup. This is a rare opportunity to own a solid, meticulously cared-for home where the major updates have already been completed. Simply move in and enjoy everything this wonderful property has to offer. (id:50964)
Royal LePage Macro Realty
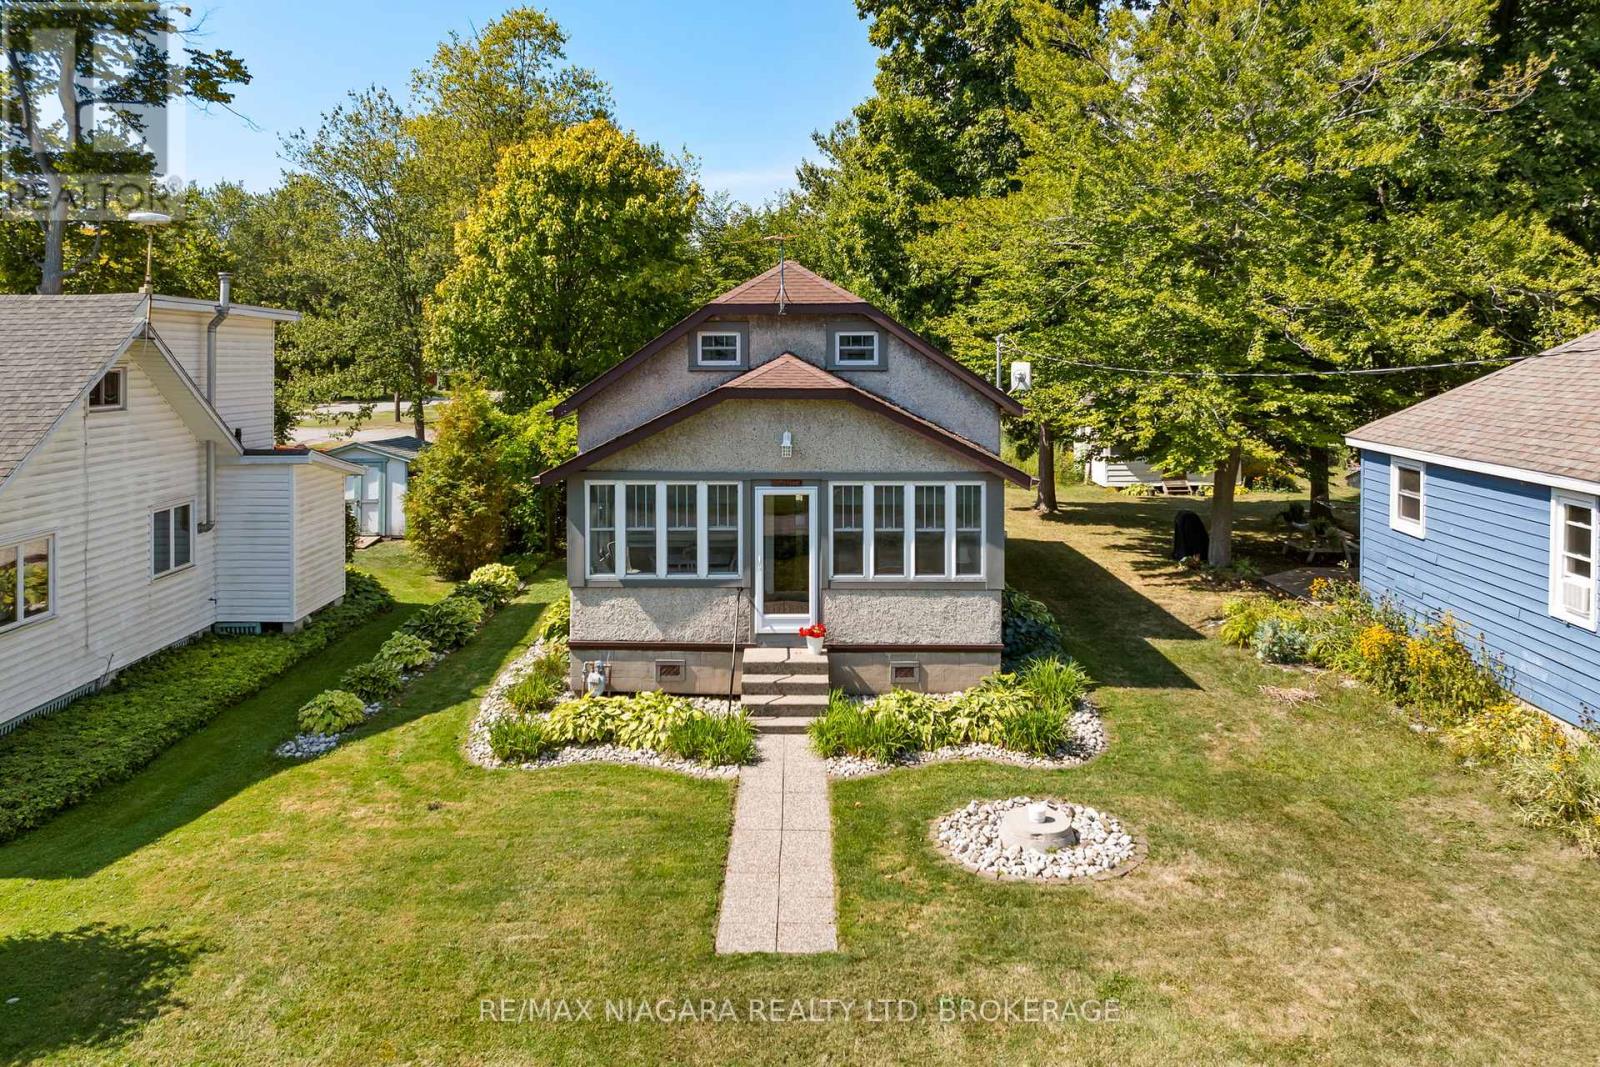
12642 Campbell Road
Wainfleet, Ontario
Welcome to the kind of place where life slows down and every day feels like a getaway. Tucked away in beautiful Long Beach with deeded beach access, this charming 3-season, 1 1/2 storey home invites you to unwind the moment you arrive. Start your mornings in the sun-drenched sunroom with a coffee and a good book, or spend cozy evenings curled up by the gas fireplace in the inviting living room. With two bedrooms on the main floor and a spacious upper-level retreat, there's plenty of room for family, guests, or a fun kids' hangout space. Practical updates-including vinyl siding, double-hung windows, exterior doors, and improved yard drainage-mean you can focus on enjoying, not working. And the best part? It's truly move-in ready-furnishings, household items, yard equipment and more are all included. Just bring your clothes and start making memories. With the potential to easily convert to a year-round home, this is more than a cottage-it's your future lake lifestyle waiting to happen. (id:50964)
RE/MAX Niagara Realty Ltd
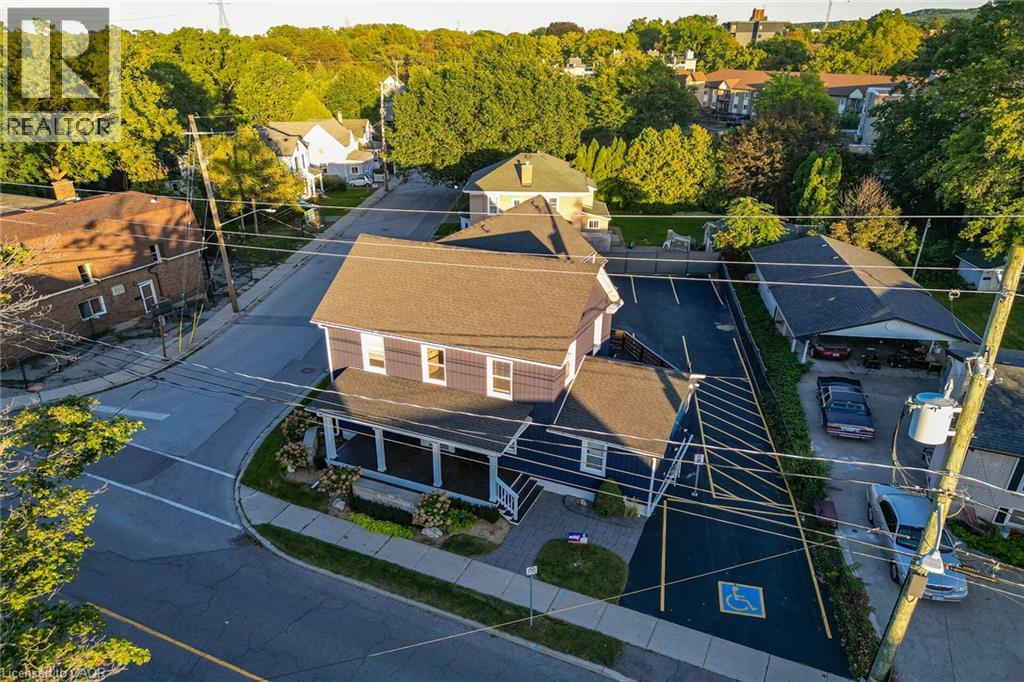
42 Ontario Street
Grimsby, Ontario
A Rare Commercial Gem & Turnkey Executive HQ in Downtown Grimsby! Offering 2,827 sq. ft. of impeccably restored commercial space, 42 Ontario Street seamlessly pairs timeless historic character with sleek, high-end modern functionality. This versatile property features 12 private offices, a welcoming client reception area, a professional staff lounge, and a private back deck ideal for outdoor breaks or team meetings.Completely turnkey and move-in ready, this space is tailored for legal practices, financial firms, medical/wellness professionals, tech hubs, or savvy investors seeking a premium income-generating asset. A coveted downtown asset: the property boasts its own dedicated, private multi-car parking lot right on site. Commanding prime street exposure with high foot and vehicular traffic, you are steps from boutique shops and dining, with lightning-fast QEW access connecting your business directly to the GTA and Niagara Region. Position your business for prestige and growth! (id:50964)
Royal LePage State Realty Inc.
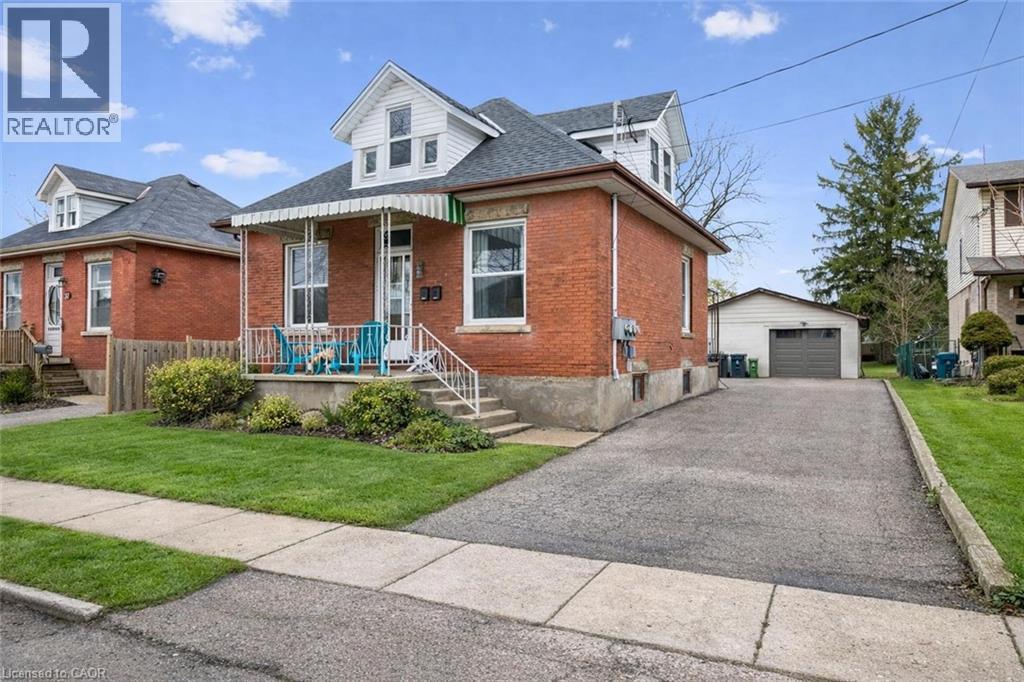
29 Crimea Street
Guelph, Ontario
Beautifully renovated duplex set on rare dbl-deep lot W/detached 720sqft garage/shop offering exceptional flexibility, income potential & future upside! Solid red brick home has been updated & configured into 2 self-contained 1-bdrm units—W/potential to add a 3rd—making it an ideal opportunity for investors or homeowners looking to offset their mtg W/rental income. Completely renovated & generating $4,310/mth in rental income this property presents a strong turnkey opportunity for investors. Front porch leads into front unit where you’ll find an updated kitchen W/white cabinetry, backsplash & S/S appliances. This level is completed by a spacious bdrm. Upstairs a loft-style living space offers incredible versatility, perfect for living room, office or creative studio—along W/4pc bath W/oversized vanity, shower/tub & in-suite laundry. Rear unit is a well-designed 1-bdrm suite on a single level W/renovated kitchen W/white cabinetry, backsplash & S/S appliances. Living space is warm & inviting W/lots of natural light while the bdrm offers generous proportions & storage. 4pc bath & in-suite laundry add everyday convenience. Adding even more value the property has sep entrance to partially finished bsmt where you’ll find a rec room/living area, bathroom & kitchen R/I presenting a strong opportunity for a potential 3rd 1-bdrm unit. Alternatively this space can be incorporated to expand the rear unit. Home has been renovated & updated throughout the yrs: roof 2023 & windows 2019. Set on rare dbl-deep lot W/rear laneway access, this property opens the door to future possibilities—whether it’s exploring a lot severance or adding an add'l dwelling unit (ADU) subject to city approvals. Detached 720sqft garage W/hydro is ideal for car enthusiasts, hobbyists or those needing serious workspace. Steps from Sunny Acres Park & short walk to Fixed Gear Brewing. Easy reach of downtown W/shops, restaurants, nightlife & GO Station. Property that works today &offers even more for tomorrow (id:50964)
RE/MAX Real Estate Centre Inc.
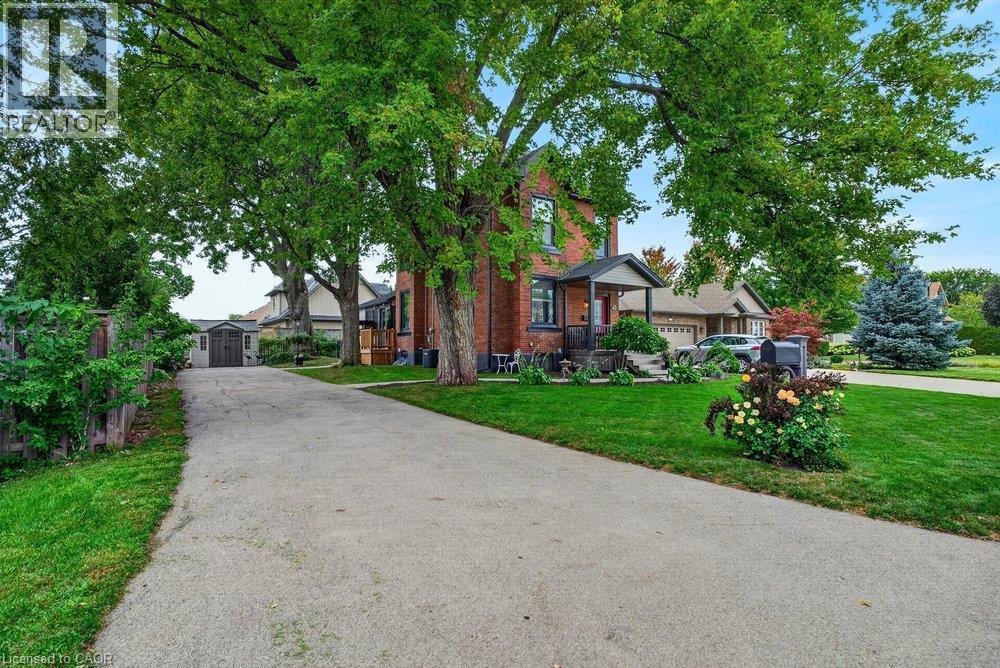
25 Book Road
Grimsby, Ontario
Circa 1900, and straight out of a FAIRY TALE, this BOOK Rd beauty could be the next CHAPTER in your Family History Book. An artisan lives here and every inch of this property has been lovingly brought back to life, honoring its original architectural features and character while ensuring comfort for today’s lifestyle. We’re obsessed with the dining room fireplace! You’ll love the ornate cast iron registers, cove moulding, 9 foot ceilings, 9 inch baseboards and cozy front porch. Newer features include a stunning black kitchen with arabesque backsplash, quartz counters, a marble topped island, and brick finish feature wall. Updated: bathroom, shingles, eaves trough, windows, sump pump, waterproofing, furnace and a/c. Other features include upstairs nursery/den/office, wrap around enclosed rear porch, and finished rec room. The fully fenced backyard features wrought iron, quality gazebo, perennial gardens, and two sheds. Parking for many cars. Some books are worth reading - this one you'll want to live in! (id:50964)
RE/MAX Escarpment Realty Inc.
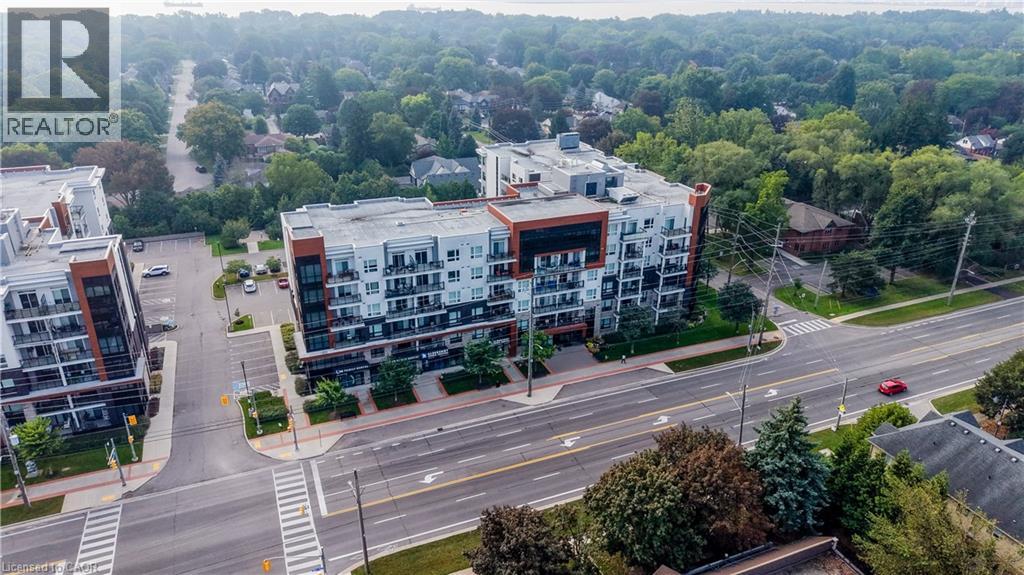
320 Plains Road E Unit# 614
Burlington, Ontario
Penthouse Living In West Burlington! Welcome to this beautifully maintained top-floor suite offering the perfect blend of comfort, convenience and elevated condo living. Featuring 10-foot ceilings and no neighbours above, this penthouse unit offers a bright, open and spacious feel that is hard to find. The suite has been freshly painted and meticulously maintained, with a stylish kitchen featuring granite countertops and a layout designed for everyday living. One of the standout features is the incredible proximity to the building's rooftop patio, just steps from your door. With plenty of space to relax, entertain or enjoy the outdoors, it truly feels like having your own backyard in the sky. The party room and games room are approximately 15 feet away, making entertaining incredibly convenient without sacrificing privacy within your own suite. Your storage locker is also conveniently located on the 6th floor, just steps from the unit, while your exclusive underground parking space adds everyday convenience. Residents also enjoy access to an impressive selection of amenities, including a meeting room, yoga room and fully equipped exercise facility. Ideally located in West Burlington, close to Costco, IKEA, major highways including the QEW and 403, shopping, dining and everyday amenities. Whether you're a first-time buyer, downsizer or looking for a well-maintained investment, this penthouse offers a fantastic opportunity to enjoy elevated condo living in a highly convenient location. Move-in ready and waiting for its new owner! (id:50964)
Revel Realty Inc.
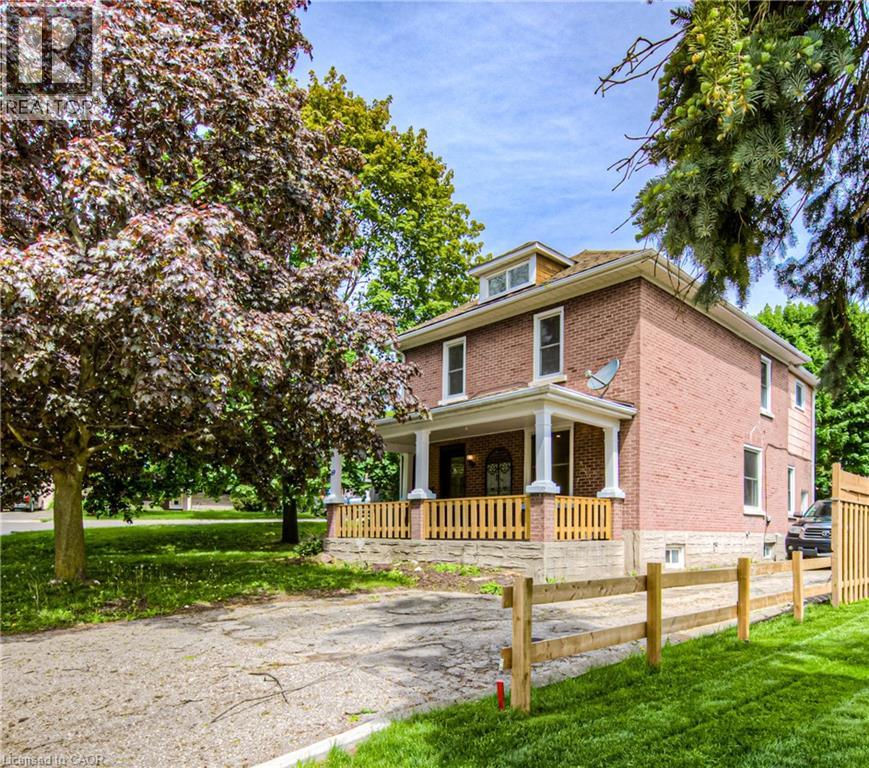
69 Hungerford Road
Cambridge, Ontario
Welcome to 69 Hungerford Road in the heart of Hespeler, Cambridge. This stunning 2.5 storey detached home offers 4 bedrooms, 2 full bathrooms, and a layout designed for both living and earning. Here are 5 reasons this property deserves your attention. 1. A COMMUTER'S DREAM LOCATION Minutes from Highway 401 via Hespeler Road, this location connects you to Toronto, Guelph, Kitchener-Waterloo, and the broader GTA with ease. Public transit, Cambridge Centre, and major retail along the Hespeler Road corridor are all at your doorstep. 2. STEPS TO HESPELER VILLAGE Walk to the boutique shops, restaurants, breweries, and the weekly Hespeler Village Market along the Speed River. Forbes Park, local trails, and the Cambridge Public Library Hespeler branch are all within reach, making this one of Cambridge's most vibrant and walkable neighbourhoods. 3. A CHARACTER HOME ON A GENEROUS LOT The 2.5 storey layout and oversized lot set this home apart from the standard suburban build. Architectural details and a spacious footprint give it a warmth and personality that newer construction simply cannot replicate. There is room to grow inside and out. 4. RENOVATED TOP TO BOTTOM Every inch of this home has been updated with modern finishes. No renovation projects, no surprise repairs, and no compromises. Move in, settle in, and enjoy a home that has been thoughtfully refreshed from the ground up. 5. INCOME POTENTIAL BUILT RIGHT IN Two full kitchens, a separate entrance, and a renovated loft make this home a turnkey income property. Whether you are looking to offset your mortgage, accommodate extended family, or create a live-and-rent arrangement, the infrastructure is already in place. This is the kind of setup investors and savvy homeowners search for. (id:50964)
Shaw Realty Group Inc.
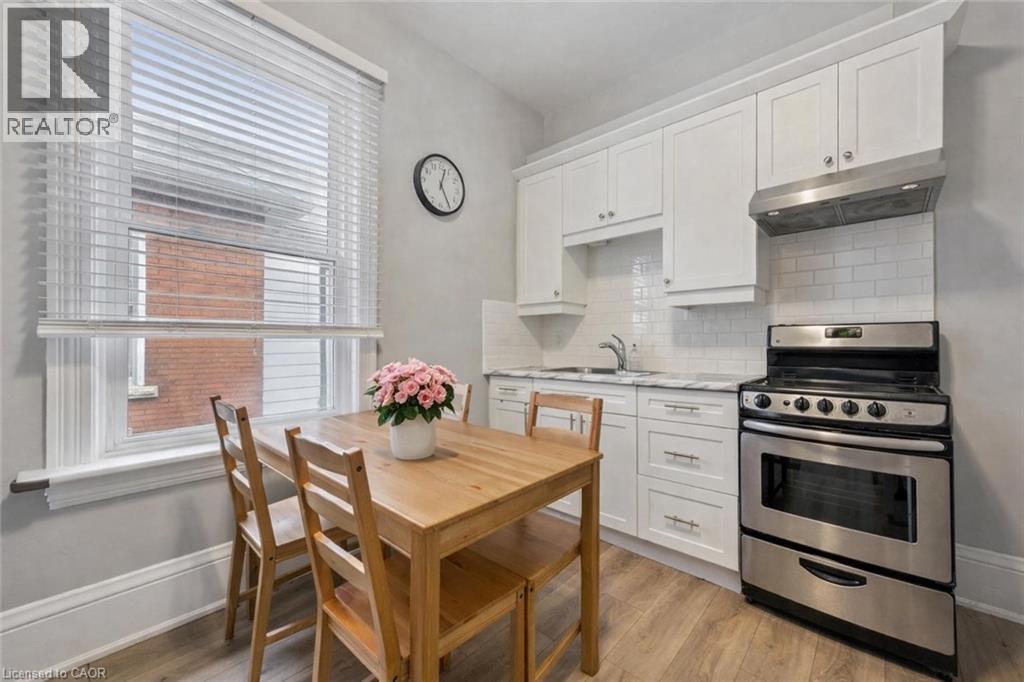
29 Crimea Street
Guelph, Ontario
Beautifully renovated duplex set on rare dbl-deep lot W/detached 720sqft garage/shop offering exceptional flexibility, income potential & future upside! Solid red brick home has been updated & configured into 2 self-contained 1-bdrm units—W/potential to add a 3rd—making it an ideal opportunity for investors or homeowners looking to offset their mtg W/rental income. Completely renovated & generating $4,310/mth in rental income this property presents a strong turnkey opportunity for investors. Front porch leads into front unit where you’ll find an updated kitchen W/white cabinetry, backsplash & S/S appliances. This level is completed by a spacious bdrm. Upstairs a loft-style living space offers incredible versatility, perfect for living room, office or creative studio—along W/4pc bath W/oversized vanity, shower/tub & in-suite laundry. Rear unit is a well-designed 1-bdrm suite on a single level W/renovated kitchen W/white cabinetry, backsplash & S/S appliances. Living space is warm & inviting W/lots of natural light while the bdrm offers generous proportions & storage. 4pc bath & in-suite laundry add everyday convenience. Adding even more value the property has sep entrance to partially finished bsmt where you’ll find a rec room/living area, bathroom & kitchen R/I presenting a strong opportunity for a potential 3rd 1-bdrm unit. Alternatively this space can be incorporated to expand the rear unit. Home has been renovated & updated throughout the yrs: roof 2023 & windows 2019. Set on rare dbl-deep lot W/rear laneway access, this property opens the door to future possibilities—whether it’s exploring a lot severance or adding an add'l dwelling unit (ADU) subject to city approvals. Detached 720sqft garage W/hydro is ideal for car enthusiasts, hobbyists or those needing serious workspace. Steps from Sunny Acres Park & short walk to Fixed Gear Brewing. Easy reach of downtown W/shops, restaurants, nightlife & GO Station. Property that works today &offers even more for tomorrow (id:50964)
RE/MAX Real Estate Centre Inc.
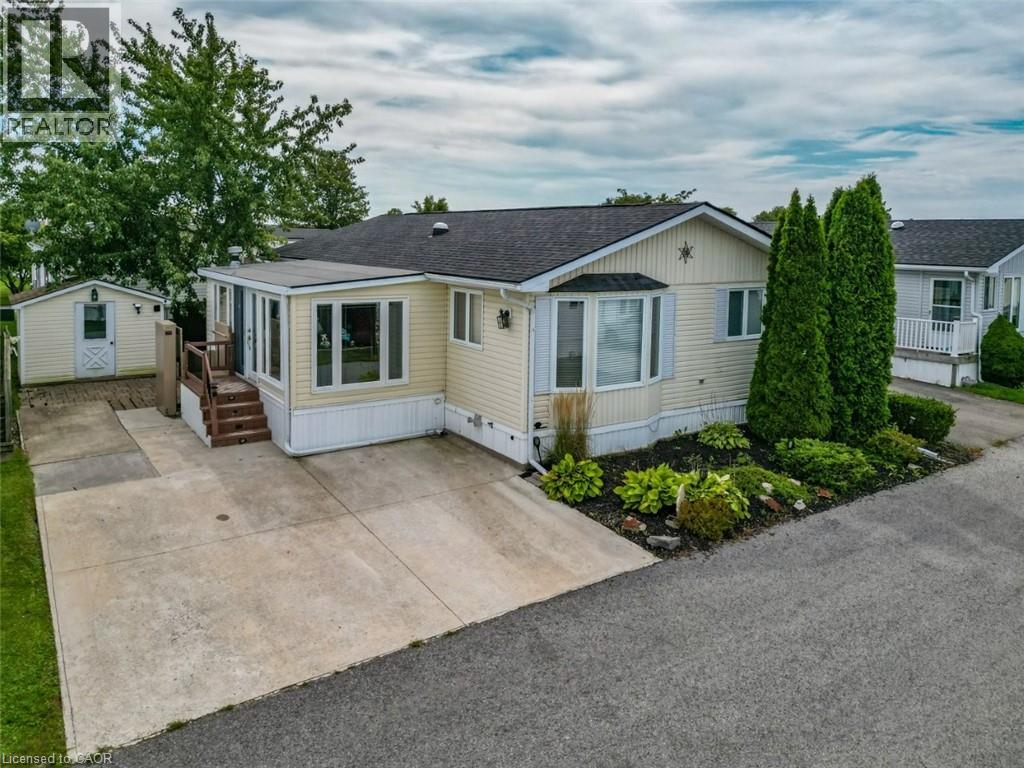
3033 Townline Road Unit# 294
Stevensville, Ontario
EASY LIVING … Spend less time worrying about upkeep and more time enjoying the lifestyle you’ve been looking for at 294-3033 Townline Rd (Beaver Pond Drive), Stevensville. Step into the inviting family room, where a CORNER GAS FIREPLACE sets the stage for cozy evenings, with a small deck leading to the back patio. Step up to the formal living room, brightened by a SONO TUBE LIGHT, while the open dining area provides outdoor access. The kitchen makes everyday living easy with QUARTZ COUNTERS, plenty of workspace, gas stove, fridge, built-in dishwasher and microwave, plus a nearby laundry area with stackable washer & dryer. The primary bedroom features a WALK-IN CLOSET and private 4-PC ENSUITE with linen closet. A second bedroom with walk-in closet and INCLUDED MURPHY BED adds flexibility, complemented by a 3-pc bath with corner shower. Outside, enjoy a DOUBLE CONCRETE DRIVE, exterior lift, back patio, shed with hydro and additional side concrete space ideal for a golf cart. Best of all, community living brings indoor/outdoor pools, sauna, clubhouse, shuffleboard, tennis/pickleball, fitness classes and social activities right to your doorstep. Monthly fees $1,073.67 ($875 land lease + $198.67 estimated taxes). Some images virtually staged. CLICK ON MULTIMEDIA for virtual tour, drone photos & more. (id:50964)
RE/MAX Escarpment Realty Inc.
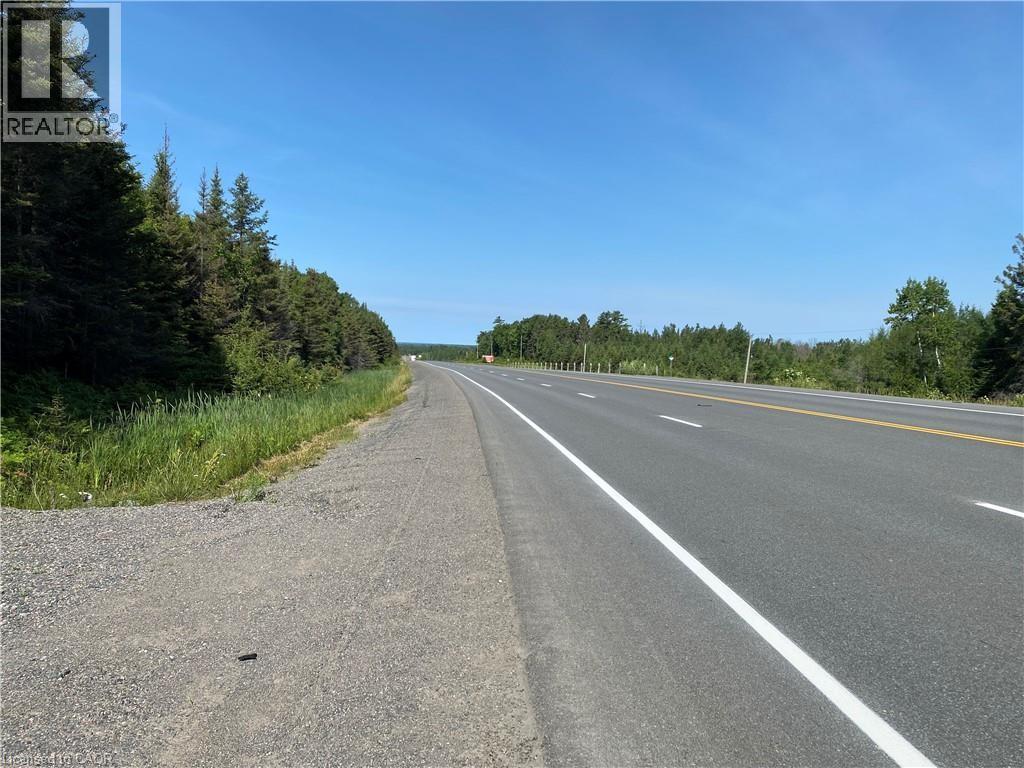
Lot 1 On-17 Trans Canada Highway
Plummer Additional, Ontario
15 Acres of Land for Sale. Affordable Opportunity to buy, build or hold, homestead or a land legacy Seller Financing (VTB) option. Located along the Trans-Canada Highway (ON-17) in the scenic municipality of Plummer Additional. Approximately 500 feet of direct highway frontage, this big property offers an installed culvert and entrance, giving buyers immediate year-round access. Hydro is on the road. The lot is a beautiful mix of mature trees and native bush, providing natural privacy for your future build. Current RURAL zoning provides exceptional versatility, offering options for a custom detached home, hobby farm, recreational retreat, or a unique entrepreneurial venture. Outdoor enthusiasts will appreciate the close proximity to trails, snowmobile corridors, and lakes/ rivers for fishing. Just minutes from the charming town of Bruce Mines and an easy 45-minute drive to the major hub of Sault Ste. Marie, you can enjoy total rural seclusion without sacrificing access to regional amenities. To make your northern land ownership dreams more accessible, a flexible vendor take-back (VTB) mortgage/seller financing option may be available for qualified buyers. Strict no-trespassing policy in effect. Easy to show through Broker Bay. (id:50964)
Royal LePage State Realty Inc.
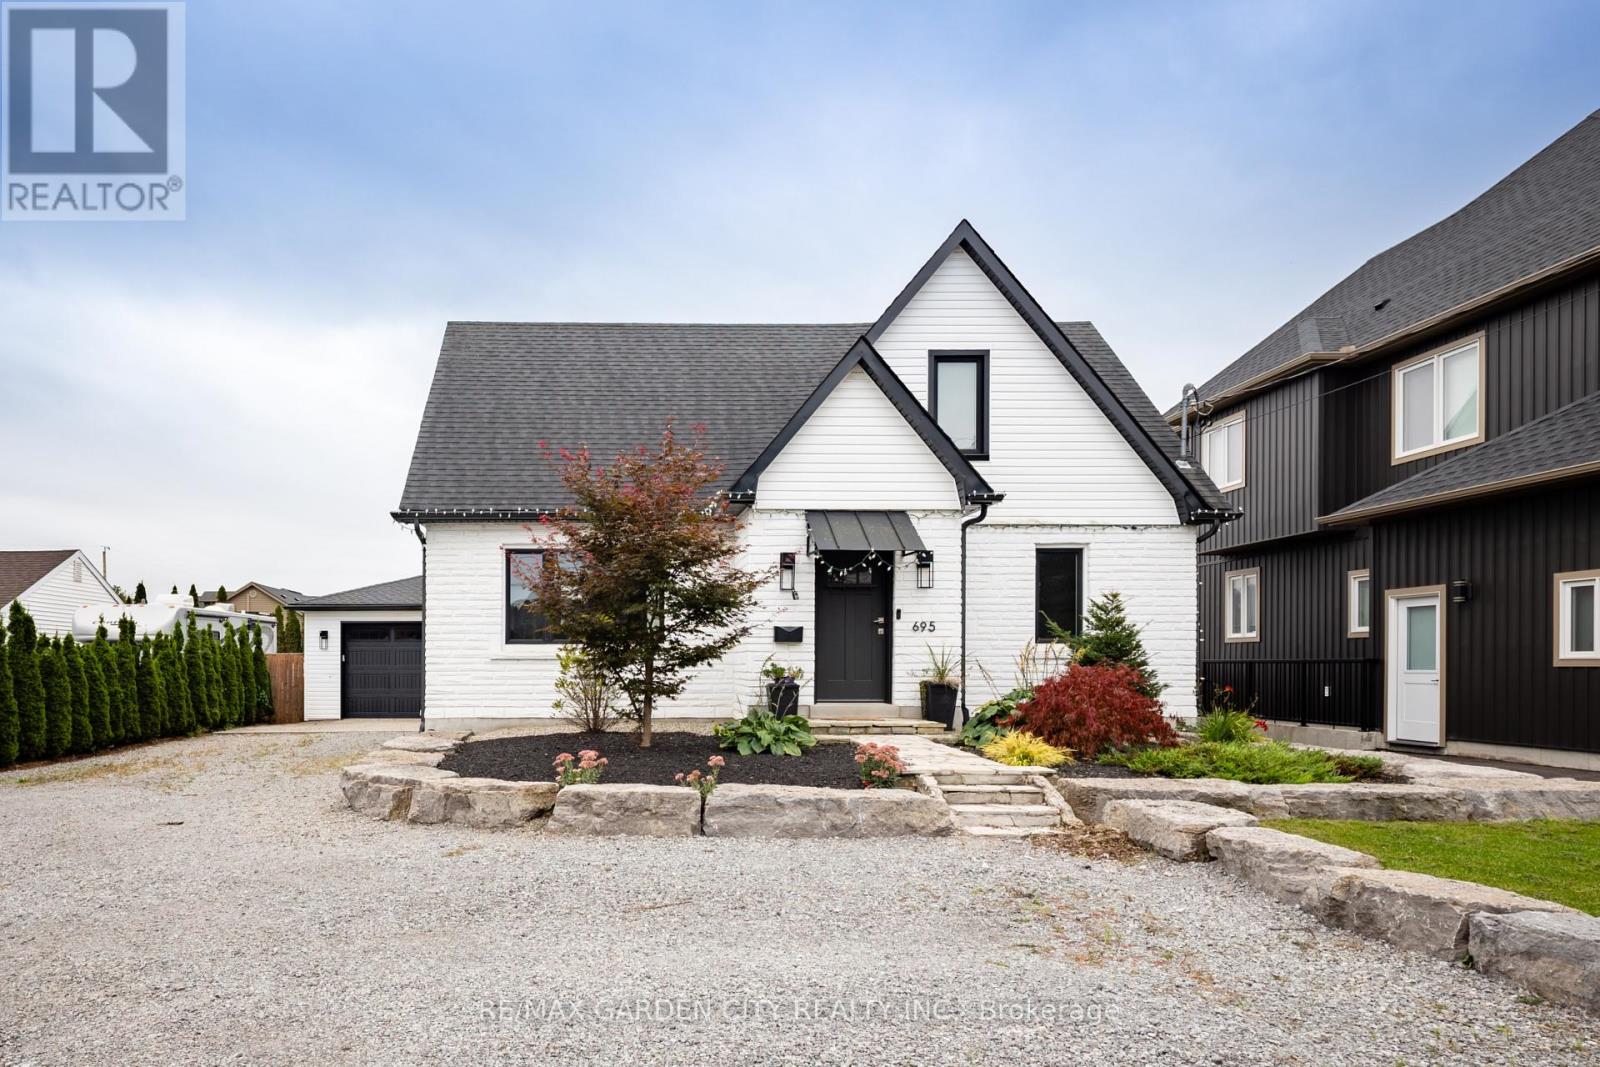
695 Quaker Road
Pelham, Ontario
Completely renovated in 2021 with high-end finishes throughout, this beautifully updated 3-bedroom, 1.5-bathroom home offers exceptional style and functionality. The thoughtfully designed interior features a custom kitchen with quality finishes and modern appeal. Additional highlights include a 200-amp electrical panel in the home and a 100-amp panel in the detached garage, providing excellent flexibility for a workshop, storage, or future projects. Additionally the furnace was installed in the summer of 2026 and the garage features a 30amp RV Plug. A move-in-ready home offering quality, character and convenience in Pelham. Make this Your Niagara Home. (id:50964)
RE/MAX Garden City Realty Inc.
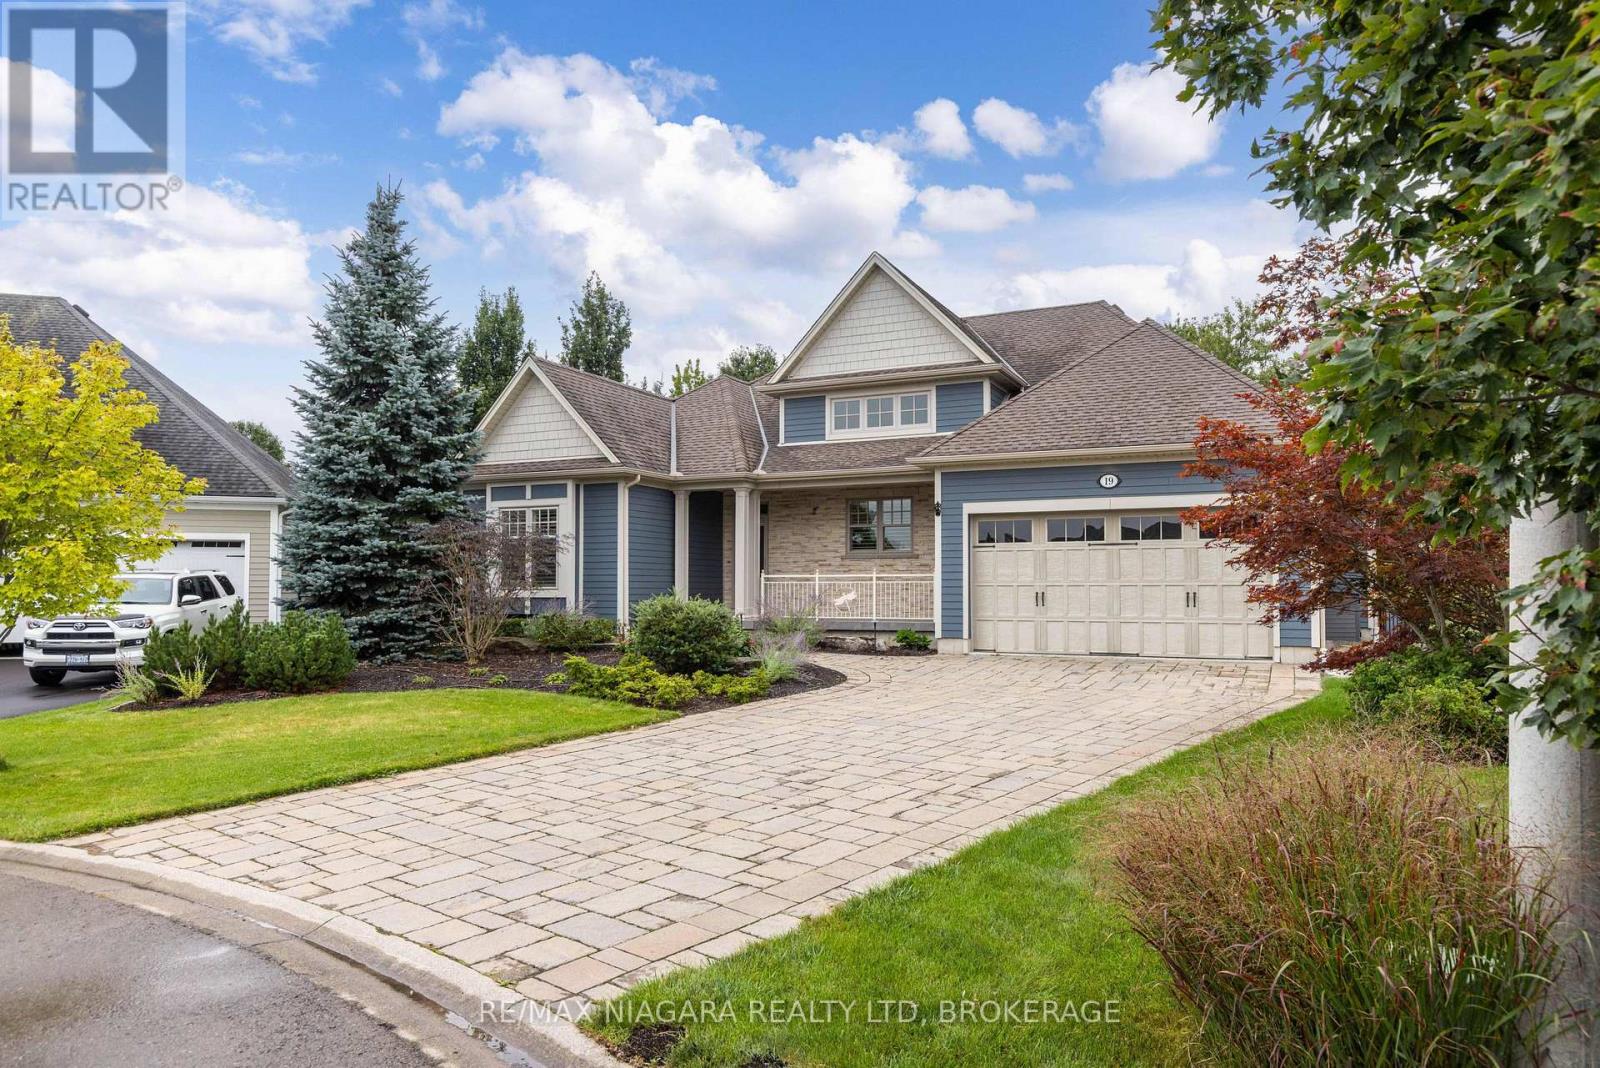
19 Driftwood Trail
Fort Erie, Ontario
Welcome to your private resort in sought-after Ridgeway-by-the-Lake. This extensively customized Nantucket model with 2-car garage offers 2,125 sq. ft. and was specially modified for a wider, deeper footprint. Every inch of this 3-bed, 3-bath residence exudes elegance and incorporates premier amenities. Step inside to find an open layout tailored for sophisticated living and entertaining. The heart of the home is the impressive kitchen, where soaring ceilings enhance the sense of space alongside custom cabinetry, soapstone countertops and a premium appliance package, including Liebherr fridge, wine & freezer towers, and a magnificent 48" Thermador Professional range. A see-through Valor gas fireplace adds warmth between the dining and living areas. Retreat to the private primary suite, a sanctuary boasting a custom walk-in closet and a luxurious 5-piece ensuite with heated floors, a freestanding tub, and a rejuvenating steam shower. The finished lower level offers a guest bedroom, 3-piece bath, rec/gym space, an infrared sauna, a craft room, a workshop, and exceptional storage. Double French doors from the living room open to a spectacular 3-season Lumon glass sunroom with sliding doors, automatic screens, and infrared heat. Outside, the backyard is a private paradise that must be seen to be appreciated. Dive into the heated 12'x24' pool, unwind in the Bullfrog hot tub with motorized Covana cover, or entertain with a custom pizza oven and custom granite dining/ping pong table. The beautifully landscaped, fully fenced gardens feature irrigation, custom lighting, stand-alone garden shed, a greenhouse (with water/hydro), and a cozy gazebo with bubbling pond and firepit. Residents can also enjoy optional Algonquin Club membership with additional amenities and social activities. (id:50964)
RE/MAX Niagara Realty Ltd
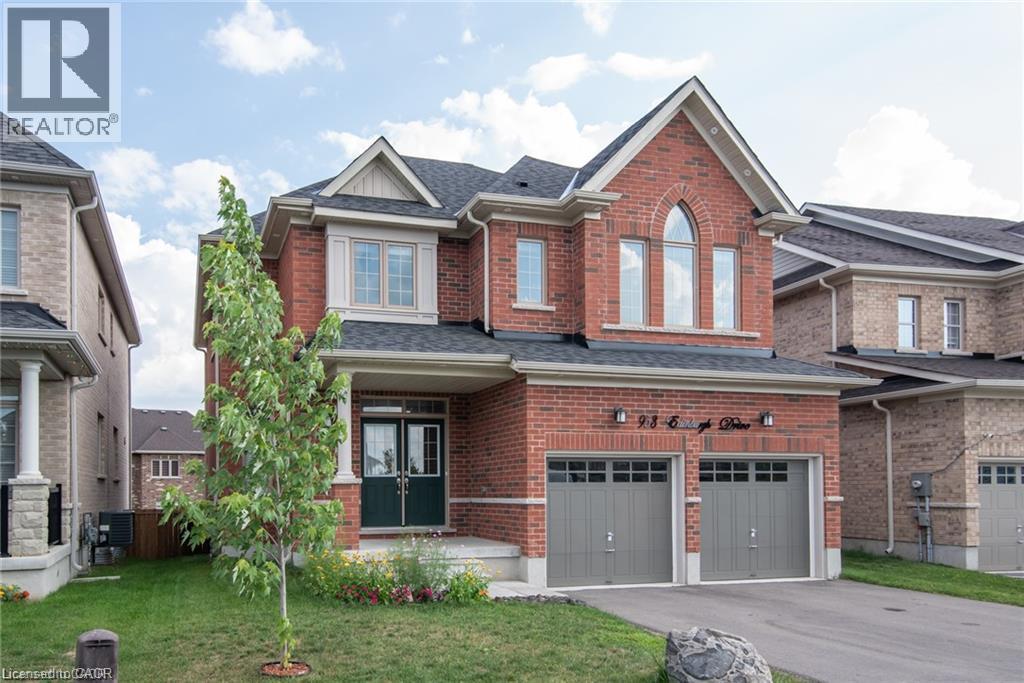
953 Edinburgh Drive
Woodstock, Ontario
Welcome to 953 Edinburgh, a spacious all-brick detached home nestled in the desirable Woodstock neighbourhood. With 4 bedrooms, 3 bathrooms, and a carpet-free main floor, this home is stylish and functional. The main level features 9' ceilings and an open-concept design with two distinct living spaces. The kitchen flows seamlessly into the dining and living areas, with sliding doors providing easy access to the generously sized backyard. Upstairs you will find four large bedrooms, each offering large windows with plenty of natural light. The oversized primary features a spacious ensuite bathroom, and the conveniently located second-floor laundry adds everyday ease. The unfinished basement offers large windows for natural light, excellent potential for additional living or flexible recreation space. When the sun goes down the home really shines, with multiple pot lights and exterior strip lighting illuminating the property controlled by a single switch. This is a well-designed home with space, light, and thoughtful features throughout. Photos are not current. Property is currently occupied. (id:50964)
Exp Realty
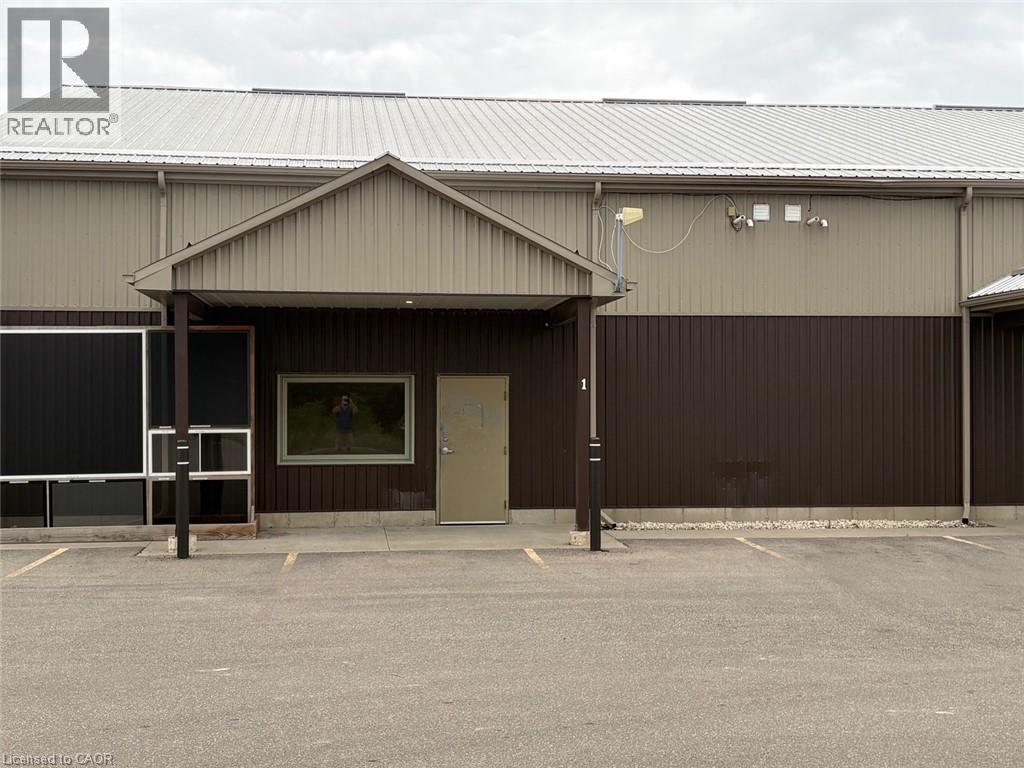
46 Luscombe Drive Unit# 1
Simcoe, Ontario
Prime Commercial Space Available for Lease! Position your business for success in this well-appointed 2,250 sq. ft. industrial unit, offering a functional combination of warehouse and office space in an ideal location.Featuring 15-foot ceilings, a 12-foot bay door, 100-amp electrical service, and two washrooms, this versatile space is well suited to a wide variety of business operations. An on-demand hot water system provides added efficiency and convenience. The property is zoned General Industrial (MG), offering a wide variety of permitted uses and flexibility for a range of businesses. Whether you're expanding an established operation or launching a new venture, this space provides the functionality and versatility to support a thriving business.Rent includes TMI, with the tenant responsible only for utilities. A great opportunity to secure functional and flexible industrial space in a convenient location designed to accommodate your business needs. (id:50964)
RE/MAX Erie Shores Realty Inc. Brokerage
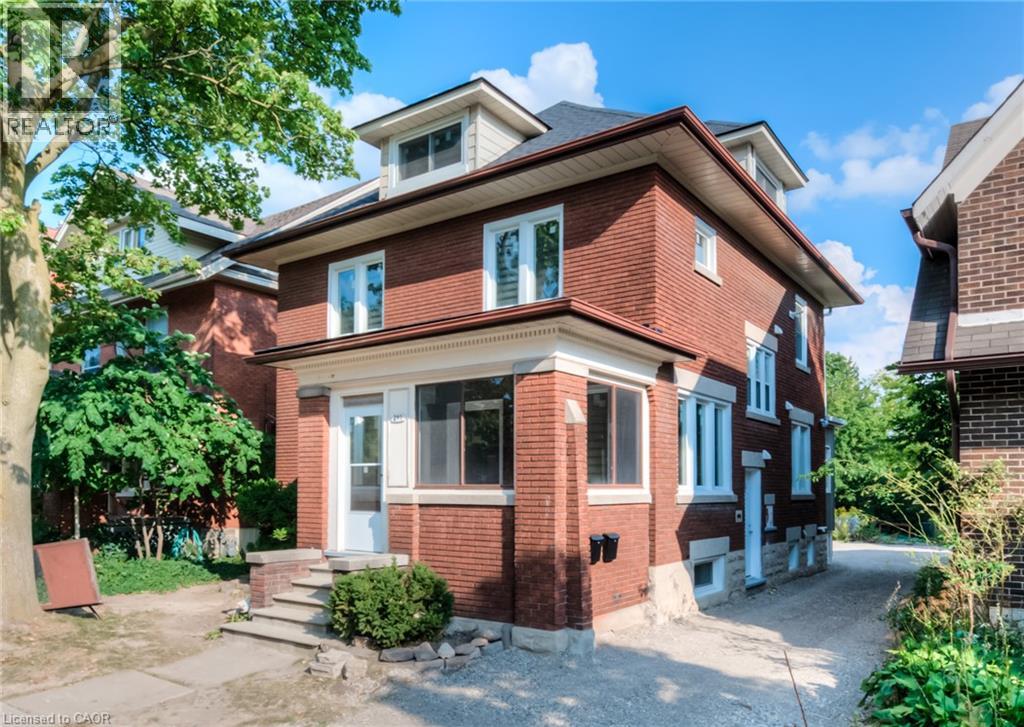
297 Frederick Street Unit# Lower
Kitchener, Ontario
Beautiful 2 Bedroom Main and Lower level Available November 1st! 1400sqf of finished space unit in a fully renovated Duplex! At 297 Frederick it features 2 BEDROOMS, 2 DENS, 2 BATHROOMS, IN-SUITE LAUNDRY and 2 PARKING SPOTS!! The main level has a spacious and bright Kitchen, living room, dining room, den, bathroom for many memories and special dinners to come. This stunning lower-level living area has 2 good size Bedrooms, ANOTHER Den and gorgeous Bathroom. It is located near downtown and just two blocks away from Frederick Mall (groceries, pharmacy, billiard, cinema, Tim Horton’s, shopping, etc.) GRT is a 30 second walk away, ensuring all your commuting needs are met. $1995 + Hydro & Gas (Water Included) Includes 2 parking spots (Small-Mid size vehicles). (id:50964)
RE/MAX Twin City Realty Inc.
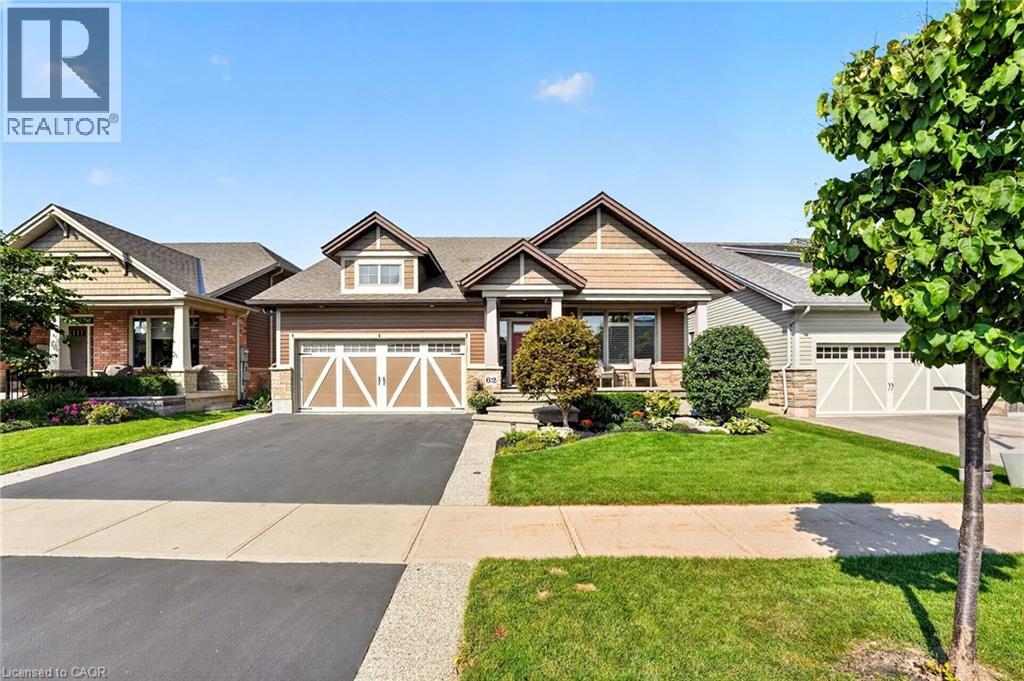
62 Forestview Court
Smithville, Ontario
Some homes are built for a season. 62 Forestview Court was thoughtfully designed to be home for years to come. Tucked into Smithville's secluded Brookside on the Twenty neighbourhood, this 2016 bungaloft was custom designed and built with long-term living in mind. The result is a home that combines the ease of bungalow living with the flexibility of space for family and guests. The main floor is designed for effortless everyday living, with the primary suite and laundry both on one level. In the great room, vaulted ceilings, hardwood floors and a gas fireplace create a warm, open space that feels larger than it is. The white kitchen features quartz countertops, a generous island, corner walk-in pantry and dedicated coffee bar—equally suited to quiet mornings or gathering with family and friends. Upstairs, a spacious loft bedroom, full bathroom and generous landing create a comfortable retreat for grandchildren, guests or grown children home for the holidays. The finished basement adds another level of living space, giving everyone room to spread out while still feeling part of the home. Outside, the home backs onto greenspace, giving a lovely sense of privacy. Covered front and rear porches extend the living space outdoors, while the rear patio, pergola and deck create an inviting setting for morning coffee, summer evenings and dinners with family and friends. Aggregate steps add to the home's curb appeal. The double garage includes a 10' x 6'9 workshop at the rear, providing a dedicated space for projects and puttering without sacrificing parking. With more than $80,000 in builder upgrades, over $20,000 in exterior landscaping, and a layout designed around the way a family actually lives, 62 Forestview Court offers something increasingly hard to find: the simplicity of bungalow living and the flexibility of a larger home — all in one of Smithville's most sought-after neighbourhoods. Note: some photos have been virtually staged. (id:50964)
RE/MAX Escarpment Realty Inc.
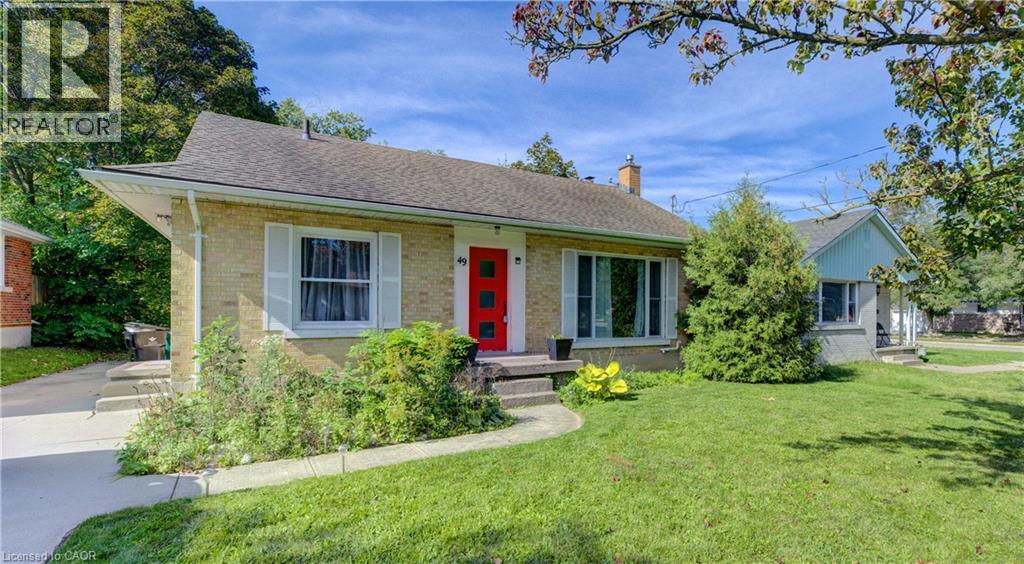
49 Dietz Avenue S
Waterloo, Ontario
Welcome to 49 Dietz Ave S in the Uptown Waterloo/Westmount neighbourhood, an excellent opportunity for investors or those looking for a centrally located family home. This 3-bedroom, 2-bath bungalow offers plenty of space and flexibility in a convenient Waterloo location. The main floor features an updated kitchen, updated bathroom, three bedrooms and comfortable living space. The finished basement adds valuable additional space, a second bathroom and plenty of storage, with room for a recreation area, home office, gym or study space. Most windows have been updated, along with the furnace, air conditioning, water heater and water softener. Outside, enjoy a generous 132-foot deep lot with parking for four vehicles. The spacious yard provides plenty of room to enjoy the outdoors and adds to the property's overall appeal and flexibility. The location is hard to beat. Close to both the University of Waterloo and Wilfrid Laurier University, the home is also within easy reach of Uptown Waterloo and Westmount. Westmount Place and its variety of shops, services and everyday conveniences, including T&T Supermarket, are within walking distance. Waterloo Town Square, restaurants, parks, schools and other amenities are also nearby, with convenient access to public transit for getting around Waterloo. Whether you're looking to add to your investment portfolio or find a centrally located Waterloo bungalow to call your own, 49 Dietz Ave S offers a great combination of location, space, updates, storage and flexibility. (id:50964)
RE/MAX Solid Gold Realty (Ii) Ltd.
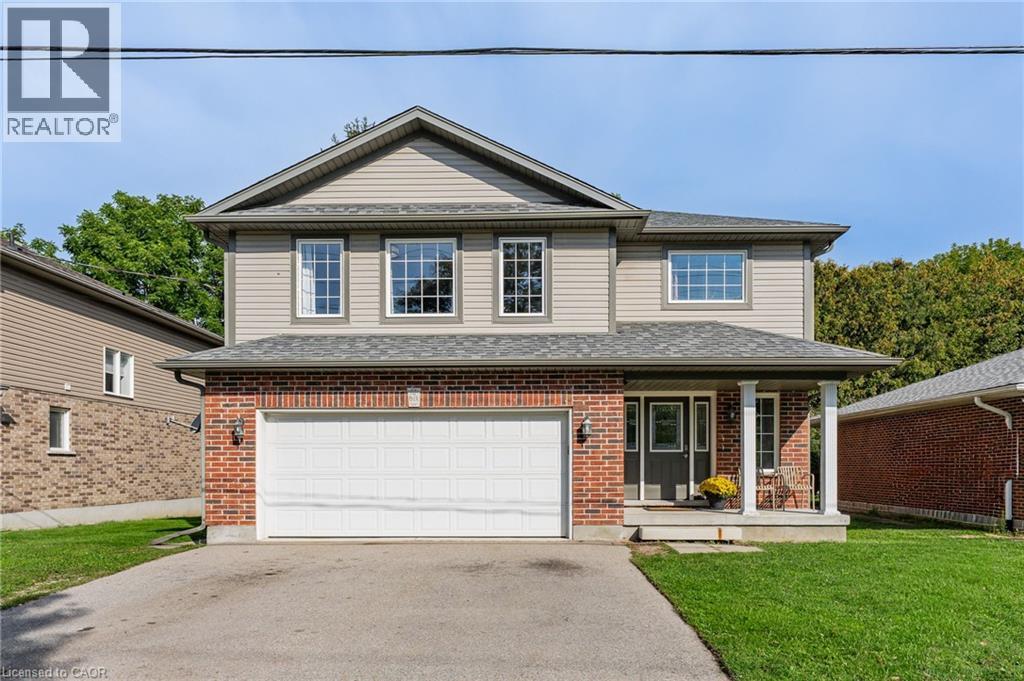
67a Raymond Street
Guelph, Ontario
A RARE FIND STEPS FROM DOWNTOWN GUELPH. Newer construction with a legal secondary suite in an established, walkable neighbourhood - this combination almost never comes to market. This single-family home offers the character and location of an older neighbourhood with the comfort and confidence of modern construction, plus a legal in-law suite that works as a mortgage helper or multi-generational living space. The spacious upper residence boasts over 1,500 sq. ft. with 3 bedrooms, 2 bathrooms, and a 2-car garage. The legal 1-bedroom accessory suite offers approximately 775 sq. ft. of true ground-level living - no basement here - complete with a custom Barzotti kitchen. With its private, main-floor setting, this suite offers excellent potential to command premium rental income, making this an outstanding opportunity for homeowners and investors alike. Enjoy your morning coffee from the back deck, parks just steps from your front door, and the convenience of being only a few minutes' walk from vibrant downtown Guelph. Modern construction, a legal secondary suite, and an established downtown-adjacent neighbourhood - this is the kind of property that rarely comes to market. (id:50964)
Exp Realty (Team Branch)
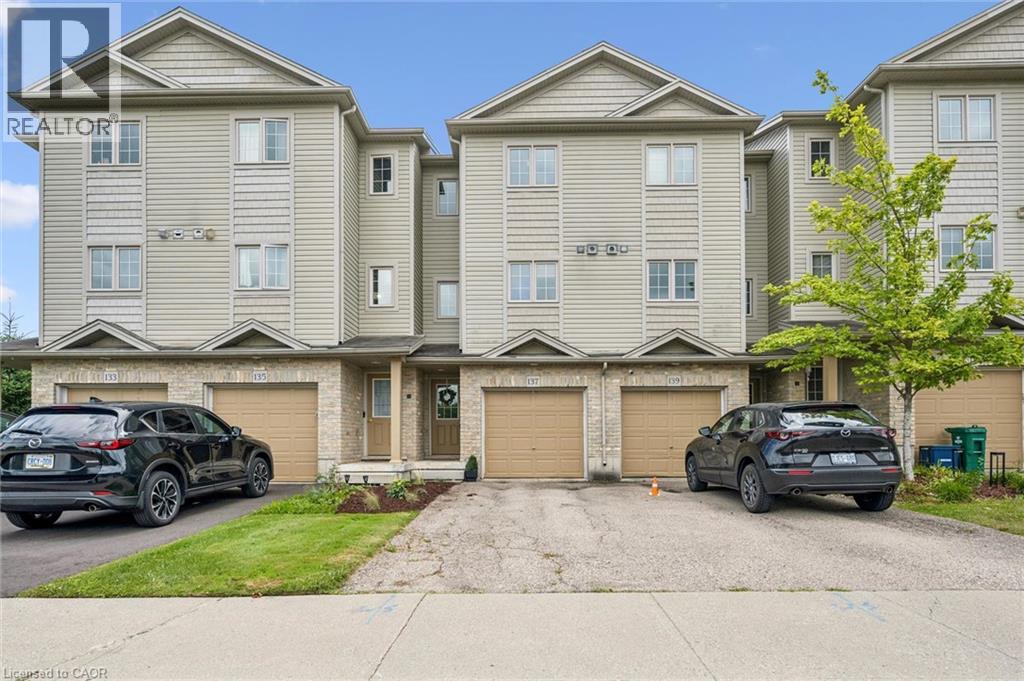
137 Highland Crescent
Kitchener, Ontario
Welcome home to 137 Highland Crescent, a bright and inviting townhome tucked into the convenient and sought-after Victoria Hills area of Kitchener. Offering 3 bedrooms, 2 bathrooms, and 1,641 sq. ft. of finished living space, this home is a great fit for first-time buyers, young families, downsizers, or investors looking for a low-maintenance property in a central location. The main level welcomes you with a functional entryway and access to the attached garage, while the upper living space offers a comfortable layout with a spacious living room, dedicated dining area, and kitchen with plenty of room for everyday living. Upstairs, you’ll find three bedrooms and a full 4-piece bathroom, providing practical space for family, guests, or a home office. Enjoy the added convenience of two parking spaces, including the attached garage and private driveway, along with a back deck and outdoor space to relax or entertain. Located close to parks, schools, trails, shopping, public transit, major highway access, hospitals, libraries, and more, this home offers the perfect blend of comfort, convenience, and value in the heart of Kitchener. Whether you’re entering the market, simplifying your lifestyle, or adding to your portfolio, 137 Highland Crescent is a great opportunity in a well-connected neighbourhood. (id:50964)
Peak Realty Ltd.
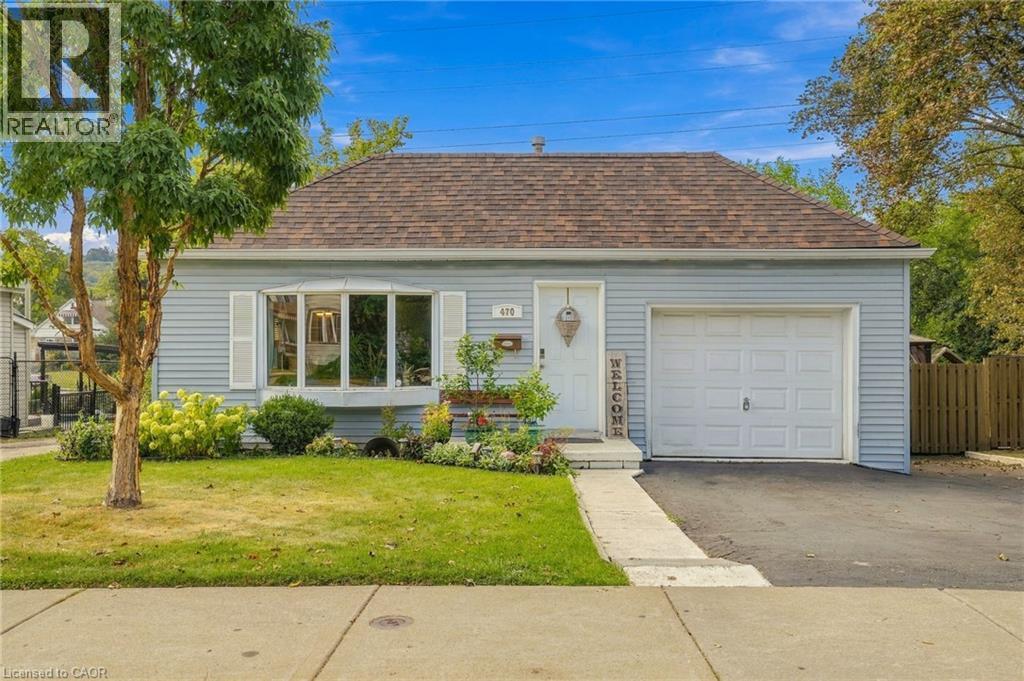
470 Cochrane Road
Hamilton, Ontario
This spacious 3 bedroom bungalow sits on a private, oversized lot in Rosedale. This home is larger than you think and features a spacious living and dining area, plus a great sized master bedroom. Updates include: the roof on the addition was stripped and reshingled in 2023, the main bathroom was updated in 2022, the addition's siding was replaced in 2022, a new shed with a concrete pad was added in 2022, the sump pump was replaced in 2021, and the furnace and A/C were replaced in 2020. This is a great family friendly area with quick access to the Red Hill/QEW and is walking distance to the Bruce Trail, Kings Forest Golf Course, parks and schools. RSA. (id:50964)
Royal LePage State Realty Inc.
802 - 1950 Main Street W
Hamilton, Ontario
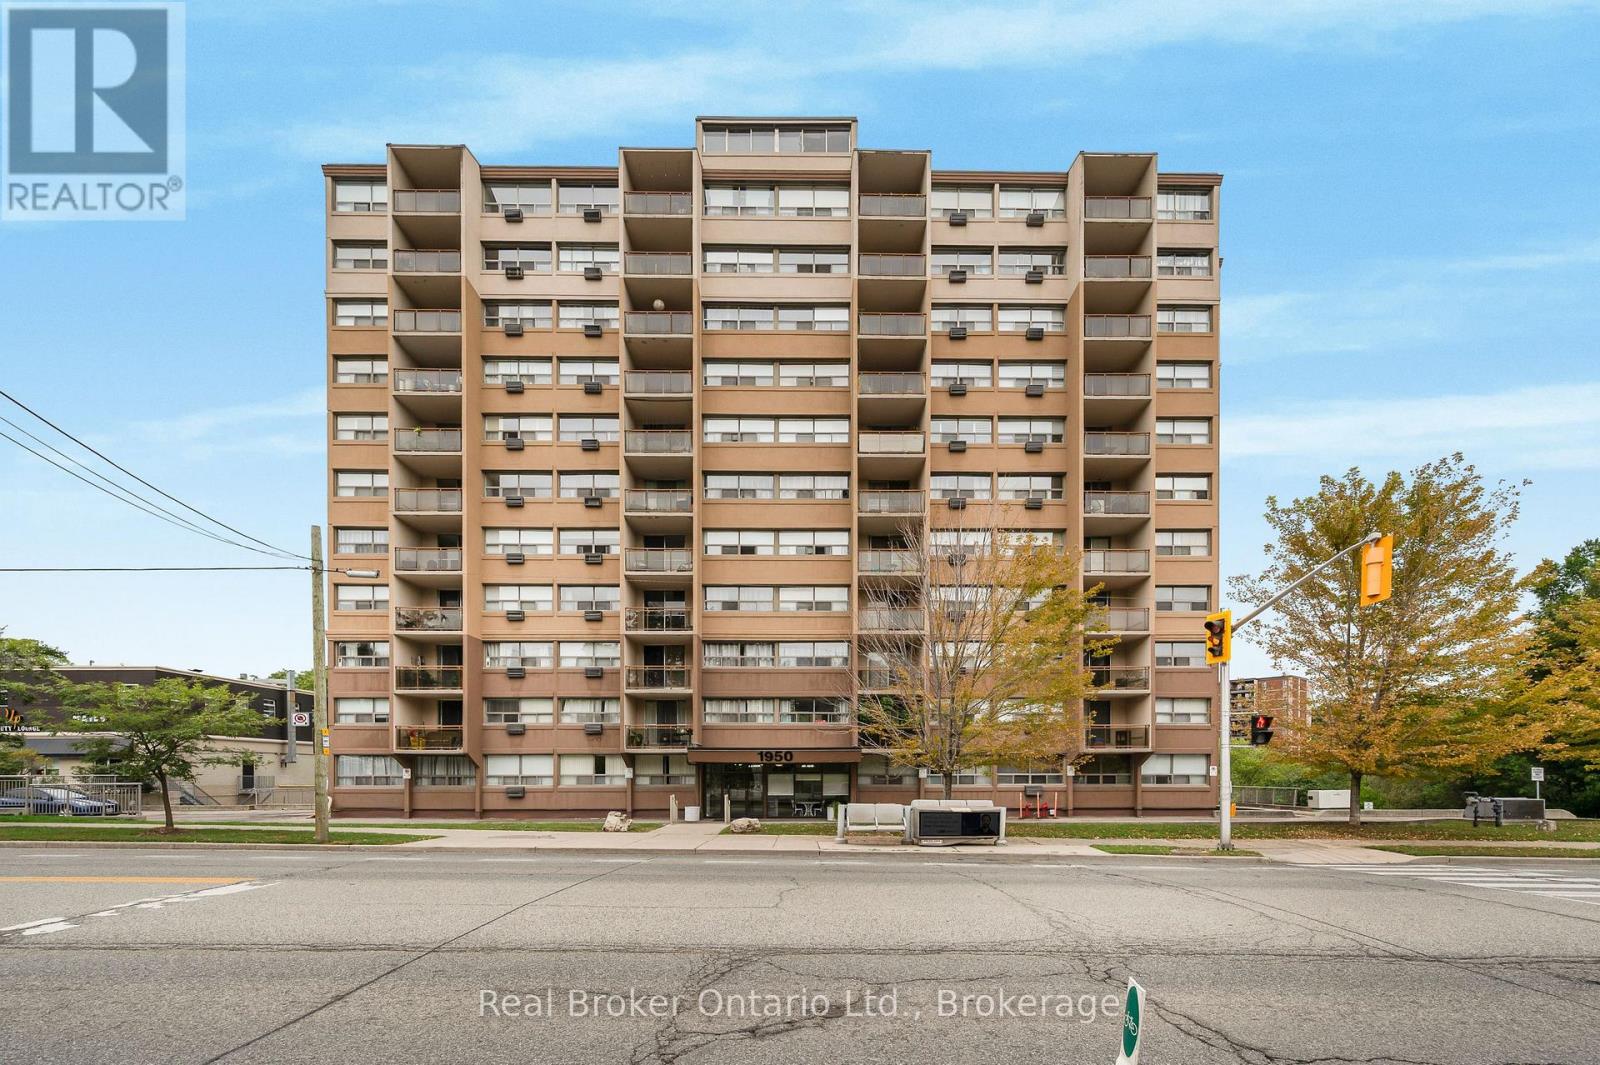
Welcome to this bright and spacious one-bedroom condo offering comfortable, low-maintenance living with beautiful escarpment views. Recently refreshed in bright, neutral tones, the unit features newer luxury vinyl plank flooring throughout and an abundance of natural light. The generous living room opens to a spacious private balcony-the perfect place to relax and enjoy the view. A dedicated dining area sits just off the well-designed galley kitchen, complete with stainless steel appliances, ample counter space and plenty of cabinetry. The spacious bedroom and full four-piece bathroom complete the functional layout. Additional conveniences include an owned underground parking space and storage locker. Set on lush grounds backing onto the Dundas Valley, this location offers convenient access to conservation trails, McMaster University and Hospital, Westdale Village, University Plaza, restaurants, shopping and everyday amenities. HSR transit is available directly outside the building, while nearby Highway 403 and McMaster's GO Bus Terminal make commuting throughout Hamilton and the GTHA easy. Public-school catchments include Cootes Paradise Elementary and Westdale Secondary. An excellent opportunity for first-time buyers, downsizers, professionals or investors-book your private showing today! (id:50964)
Real Broker Ontario Ltd.
65 Wellandvale Drive
Welland, Ontario
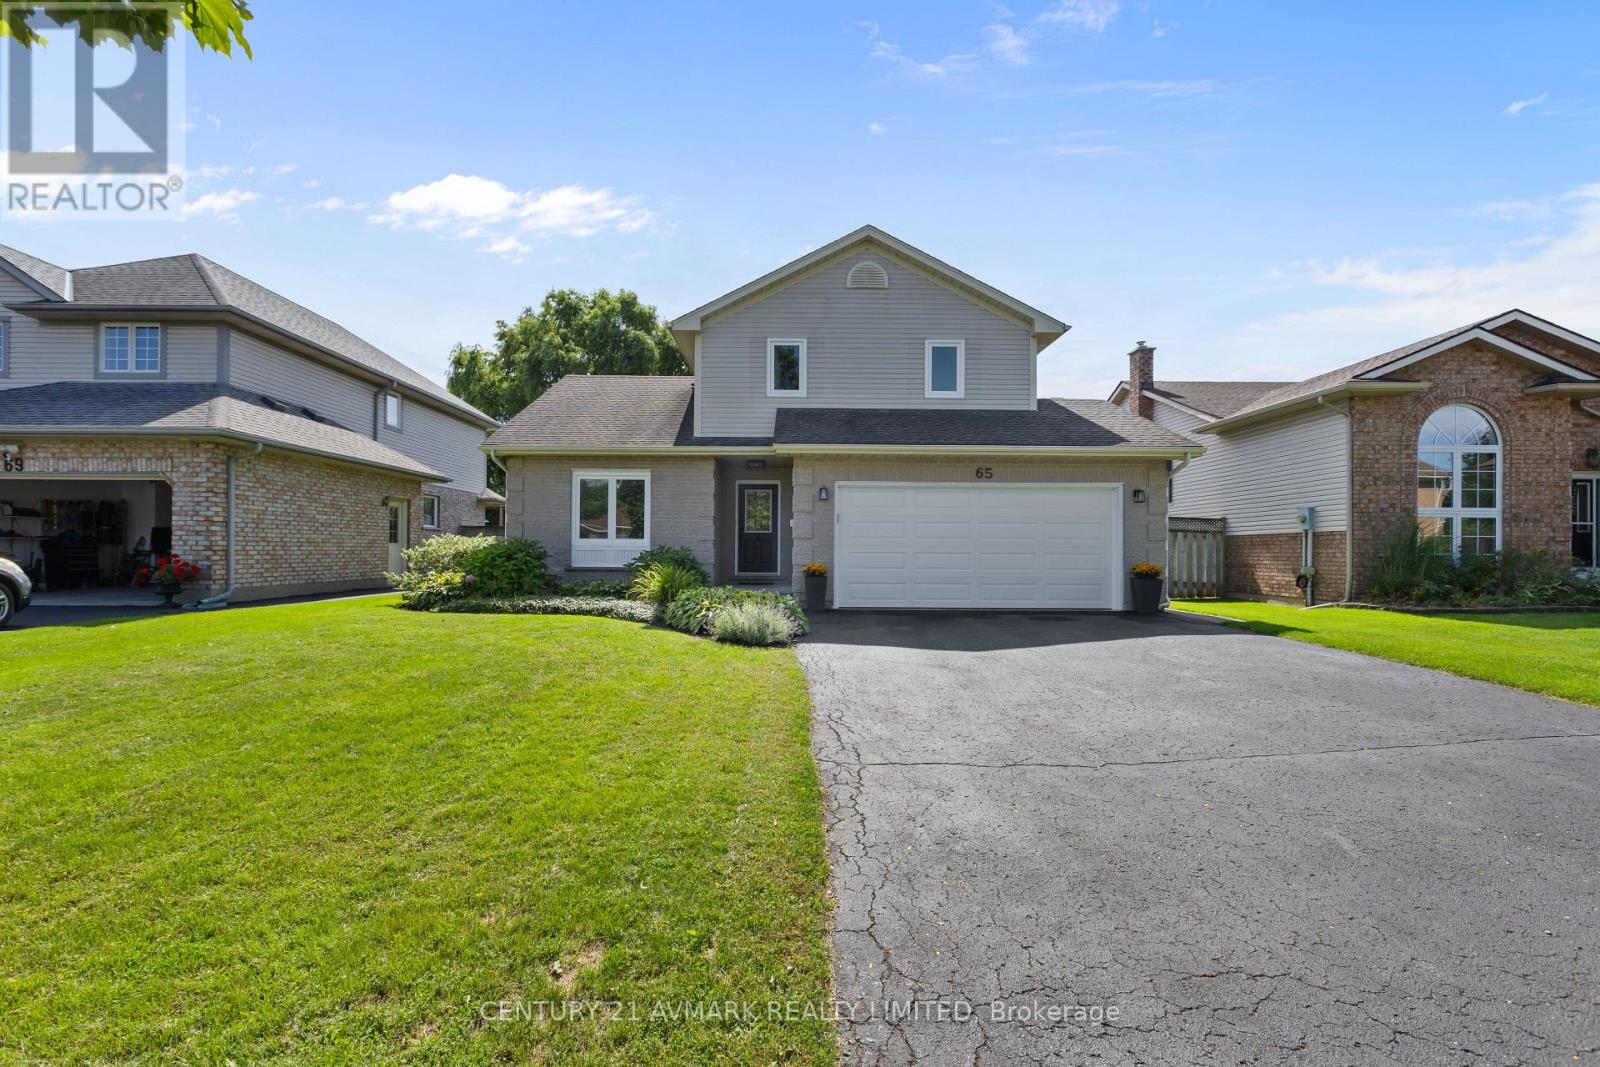
Welcome to 65 Wellandvale Drive, a beautifully renovated 1,900 sq ft, two storey home located in a sought after, family friendly neighbourhood close to highway access and all major amenities. Extensively updated throughout, this move in ready home offers three spacious bedrooms, four bathrooms and a partially finished basement providing additional living space. The inviting main floor features a welcoming front entrance, a bright and functional layout, a modern kitchen and island with granite countertops, and a comfortable family room centred around a gas fireplace. Upstairs, the generous primary bedroom includes its own 4-piece ensuite. Additional updates include new windows in 2024 and a new garage door in 2026. With its spacious layout, thoughtful renovations and convenient location, this is a wonderful opportunity for families looking for a home they can simply move into and enjoy. (id:50964)
Century 21 Avmark Realty Limited
34 Densgrove Drive
St. Catharines, Ontario
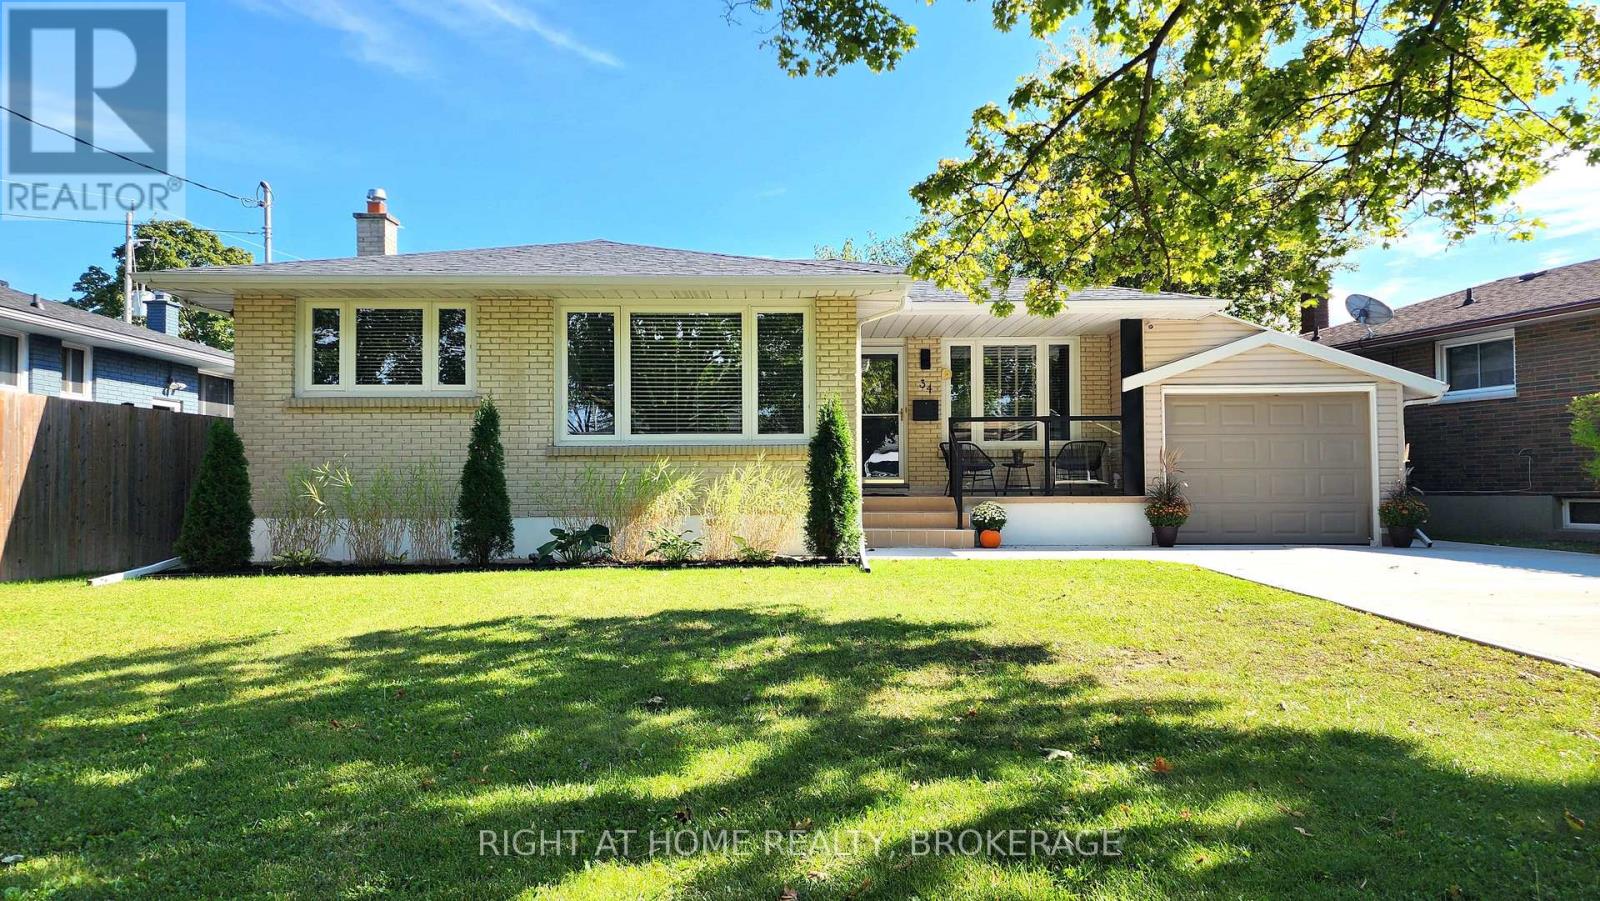
Welcome to this spacious 3+3 bedroom, 3 full bathroom detached bungalow situated on a quiet street in the desirable North End of St. Catharines. This move-in-ready home offers an impressive amount of living space and a versatile layout ideal for families and multigenerational living.The bright main floor features three comfortable bedrooms, a beautifully finished full bathroom, luxury laminate flooring and plenty of natural light. The spacious living room features a large picture window, pot lighting and smart switches. The kitchen offers white cabinetry, generous counter and storage space, a gas stove, Bosch dishwasher, stainless steel appliances and a large sink, with an adjoining dining area.The fully finished lower level offers excellent in-law or multigenerational potential with a separate entrance, second kitchen, family room, three additional bedrooms and two beautifully renovated full bathrooms. Good-sized windows, pot lights, luxury vinyl flooring and plenty of storage create a bright and comfortable space. Enjoy a fully fenced backyard with green space, patio and gazebo. An attached garage with large rear doors provides convenient backyard access, while the spacious driveway offers parking for up to six vehicles.Additional features include a concrete driveway completed in Spring 2025, owned water heater (2025), owned furnace and roof (2020).Enjoy the convenience of this established North End neighbourhood, with schools, parks and everyday essentials close by. Grantham Plaza is just minutes away, offering convenient access to shopping, groceries, restaurants, banking and other amenities, while nearby highway access makes getting around the Niagara Region easy. Come see everything this home has to offer and make it yours-an opportunity like this is not to be missed! (id:50964)
Right At Home Realty
5892 Murray Street
Niagara Falls, Ontario
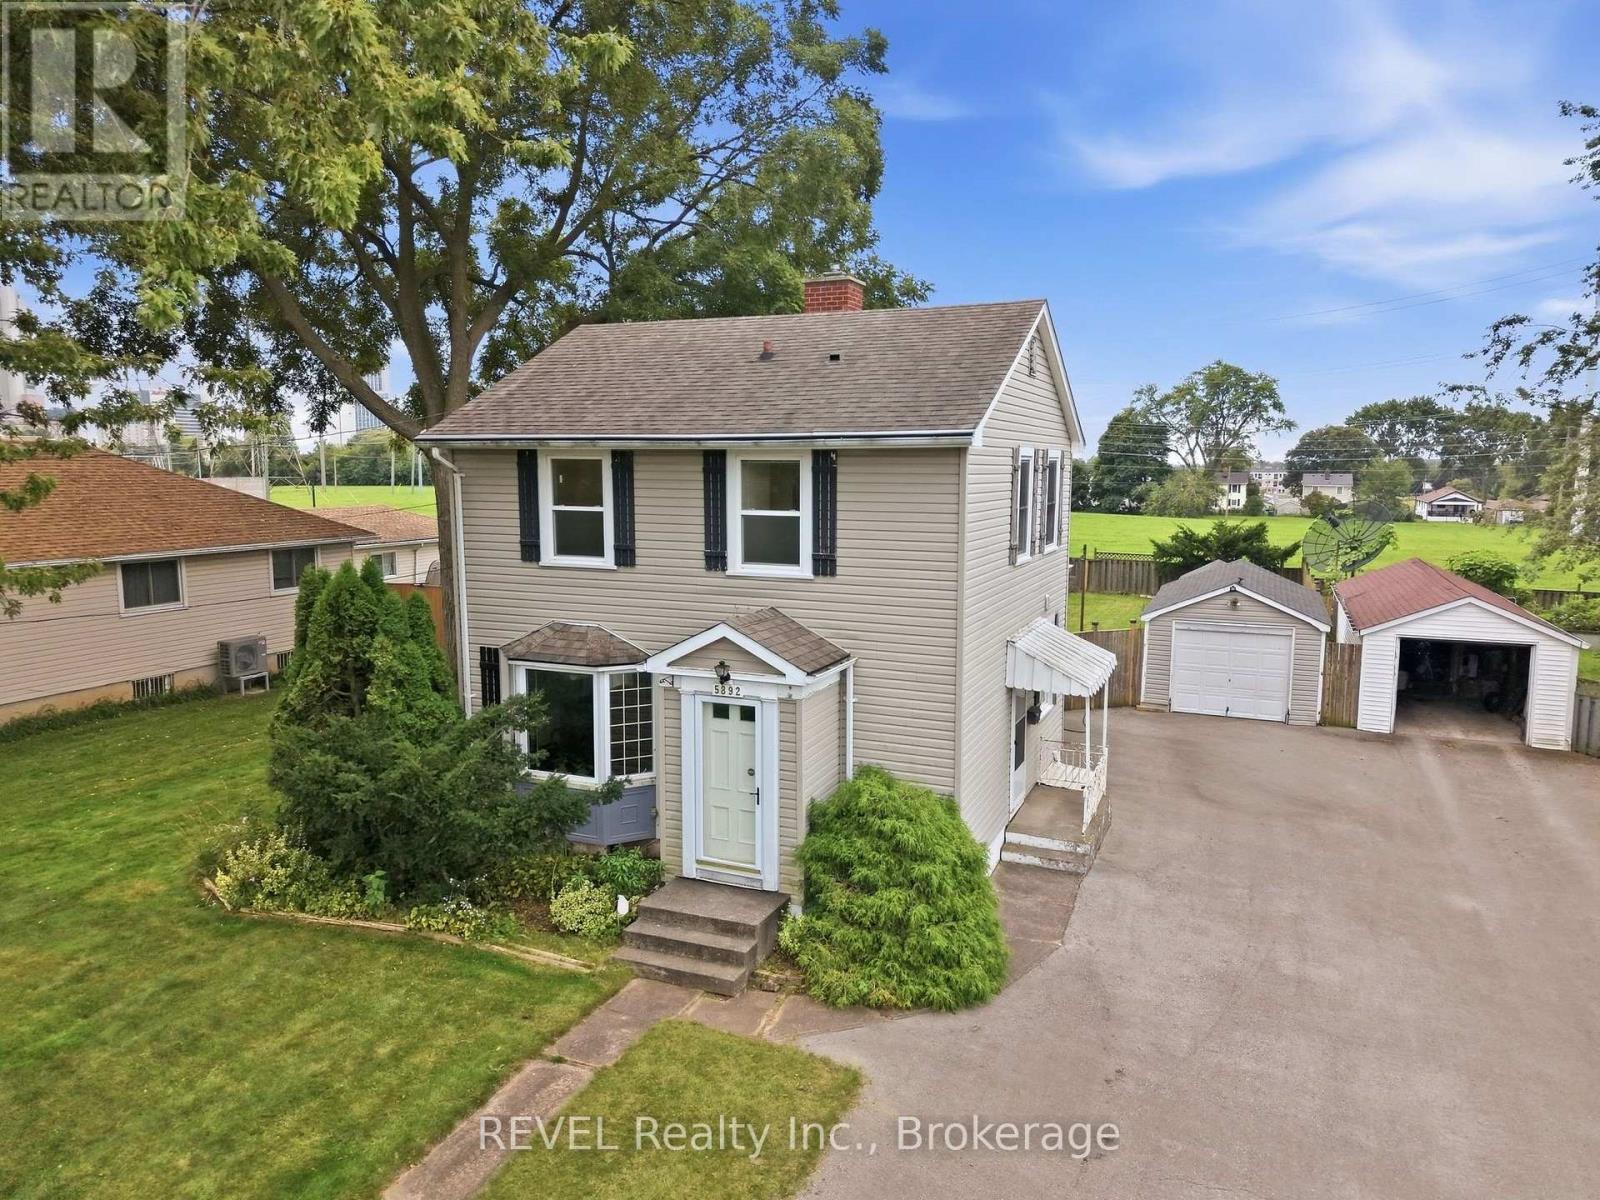
Welcome to this spacious detached 3-bedroom, 2.5-bathroom home situated in a desirable Niagara Falls location. Offering generous living space inside and out, this property is a great opportunity for families, first-time buyers, investors, or anyone looking for room to grow. One of the standout features is the bright and spacious sunroom, surrounded by large windows that fill the space with natural light and provide additional living space for relaxing or entertaining. The finished basement offers even more flexibility for a recreation room, family room, home office, gym, or additional living space. Step outside to an exceptionally large lot with no rear neighbours, offering privacy and plenty of room for children, pets, gardening, outdoor activities, or creating your own backyard retreat. The property also features a deck for outdoor dining and entertaining, a detached single-car garage providing secure parking and additional storage, and a separate storage shed. Located within walking distance of Niagara Falls and close to attractions, restaurants, entertainment, parks, and everyday amenities. With its 3 bedrooms, 2.5 bathrooms, bright sunroom, finished basement, large private backyard, deck, detached garage, and storage shed, this home offers an excellent combination of space, functionality, and location. Heat pump installed (2023), Furnace (2018), Roof (2010), Sunroom addition (2018) - Vacant home easy to show (id:50964)
Revel Realty Inc.
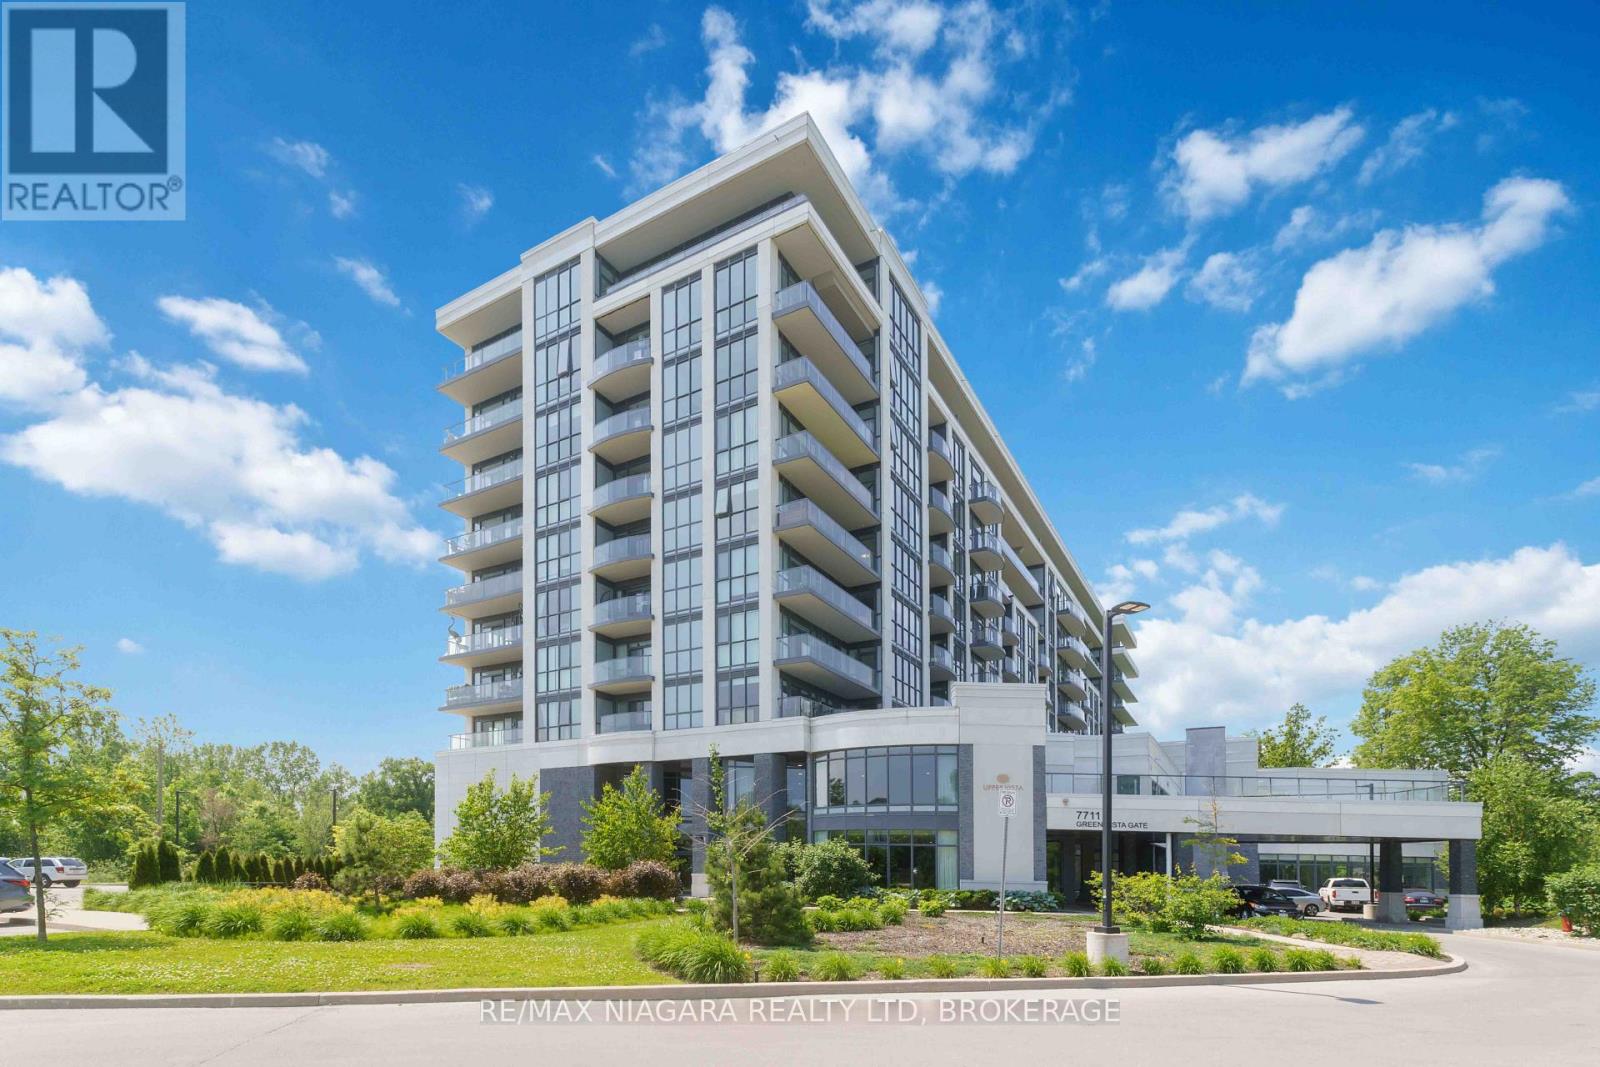
601 - 7711 Green Vista Gate
Niagara Falls, Ontario
FULLY FURNISHED !!! Stylish 1059 sq.ft 1-Bedroom Condo with Golf Course Views!Enjoy modern living in this beautifully upgraded CORNER UNIT with floor to ceiling windows, offering an open, airy layout and serene views of the golf course and tranquil pond in every room. Originally a 2-bedroom, the second bedroom has been thoughtfully converted into a spacious formal dining room, perfect for entertaining or working from home. The kitchen features contemporary finishes, stainless steel appliances, and ample storage. The generous living area walks out to a private large balcony where you can relax and take in the picturesque landscape. The large primary bedroom includes double closets and plenty of natural light, a 3 piece ensuite and laundry area. Also a walk in closet. Office area and tons of hanging space, drawers, fold out ironing board, storage and lighted glass displays. A rare opportunity for golf lovers or anyone seeking peaceful surroundings without sacrificing style and convenience! This well-maintained unit is perfect for down sizers, seniors seeking a quiet lifestyle****1 indoor parking space is included in the monthly rent. A second indoor parking space is available for an additional $100/month, bringing the total monthly rent to $2,900 with two parking spaces. (id:50964)
RE/MAX Niagara Realty Ltd
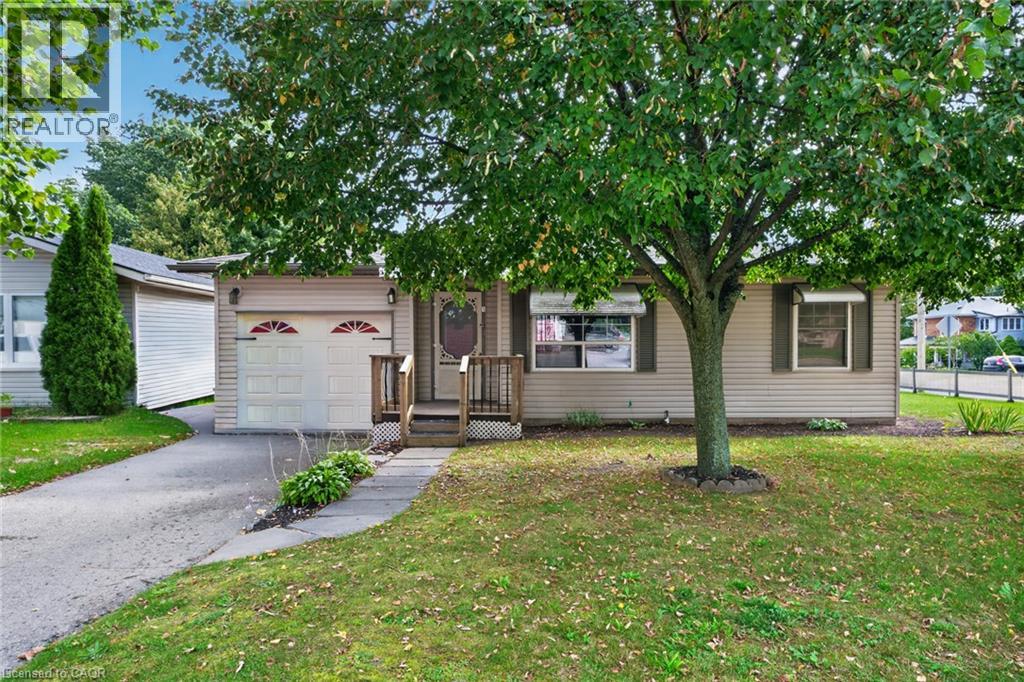
1 Payne Avenue
Simcoe, Ontario
Welcome to this charming 2-bedroom bungalow situated on a beautiful lot in a convenient, central location. The main floor features a bright and spacious living area with hardwood flooring, a functional kitchen, ceiling fan, convenient main-floor laundry, a 4-piece bathroom, and an additional 2-piece bathroom. The finished basement provides additional living space and features a cozy gas fireplace, making it a great area for relaxing or entertaining. Outside, enjoy the backyard deck, generous yard, single-car garage, and a sprinkler irrigation system to help keep the property looking its best. Ideally located close to the hospital, shopping, and everyday amenities, this home offers comfortable one-level living with plenty of additional space and a great location.Located close to schools, bus routes, shopping,churches, hospital, and all amenities, with local wineries, breweries, walking trails, and Port Dover Beach just a short drive away. (id:50964)
Century 21 People's Choice Realty Inc. Brokerage
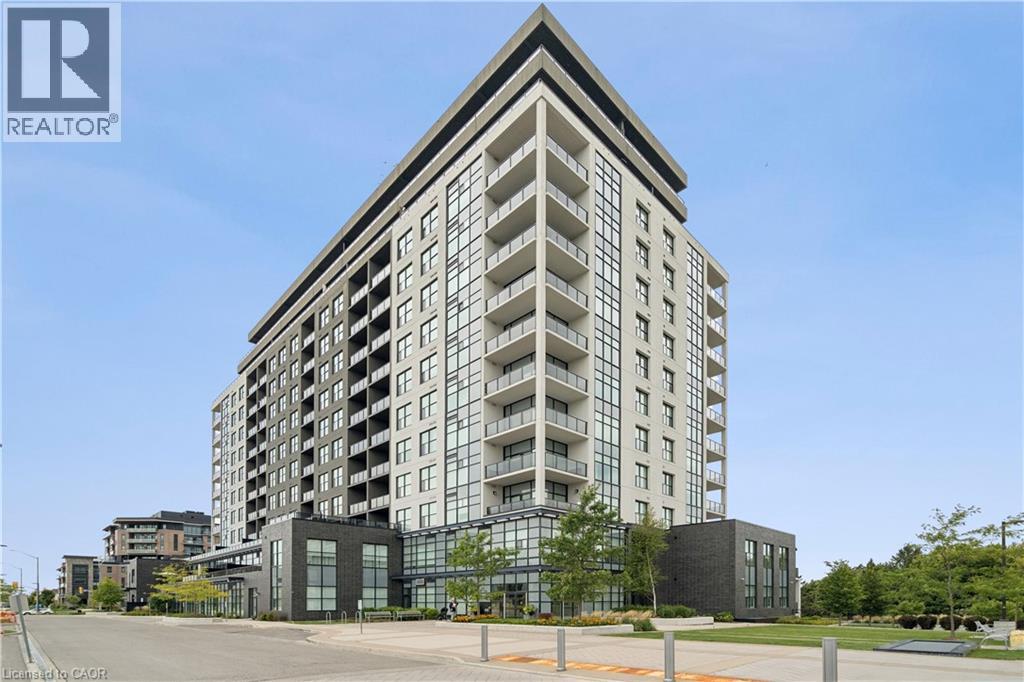
101-1878 Gordon Street
Guelph, Ontario
ELEVATED MAIN-FLOOR LIVING. 10-FT CEILINGS. EXCEPTIONAL AMENITIES. Welcome to 101-1878 Gordon Street, an impressive 2-bedroom, 2-bathroom main-floor condo offering stylish finishes, thoughtful design and exceptional amenities. Soaring 10-ft ceilings create an airy, spacious feel, while hardwood flooring extends throughout the unit. The beautiful kitchen features stainless steel appliances, a centre island and gorgeous backsplash, creating a polished space for everyday cooking and entertaining. The inviting living room offers a cozy fireplace, with an open and comfortable layout connecting the main living spaces. The spacious primary bedroom is complete with a beautiful ensuite bathroom and walk-in closet, while the second bedroom offers flexibility for guests, an office or additional living space. Both bathrooms feature heated floors for added comfort. A dedicated laundry room adds convenience, while two double closets at the foyer and a separate pantry provide ample storage throughout the home. Enjoy the convenience of one underground parking space. The building offers an impressive collection of amenities including guest suites, fitness room, media room and a golf simulator conveniently located just across the hall. Pets are permitted. Ideally located on Gordon Street in south Guelph, with convenient access to shopping, dining, recreation and everyday amenities, this is an excellent opportunity for main-floor condo living with generous space, quality finishes and an amenity-rich lifestyle. (id:50964)
Real Broker Ontario Ltd.
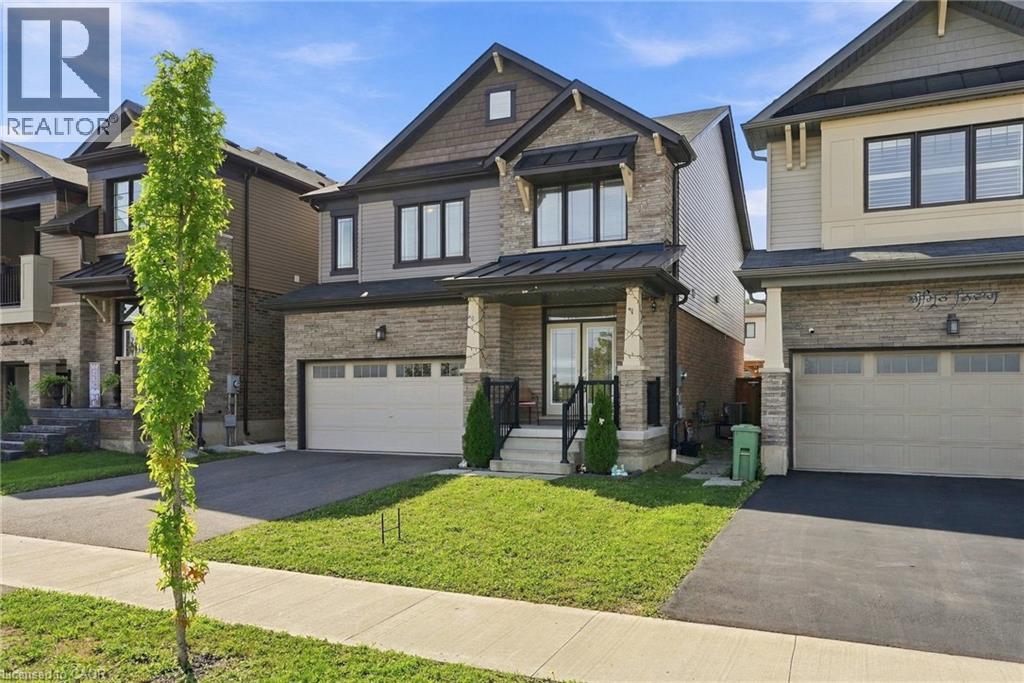
35 Royal Coachman Way
Stoney Creek, Ontario
Welcome to 35 Royal Coachman Way, a bright and spacious Stoney Creek Mountain gem, that features the space, upgrades, and convenience to make everyday living easy. With more than 2,200 sq. ft. of above-grade living space and unobstructed views from the front door, there’s plenty of room for the whole family. Engineered hardwood floors on the main level, which is filled with large windows and natural light. The heart of the home, the kitchen features granite counters, an extended island, extra cabinetry, a custom pantry, stylish backsplash, stainless steel appliances, and pot lights. Broad glass doors open from the breakfast area Four well-sized bedrooms on the upper level, with a primary bedroom that includes a walk-in closet with custom organizers, a 5-piece ensuite with double sinks, a soaker tub, and glass shower. Bedroom-level laundry a plus. Sitting on a premium lot, the backyard includes a patio slab, gazebo, shed, fencing, and concrete side walkway. The QEW and LINC are only minutes away, with Confederation GO Station approximately 8 minutes from the home. Schools, parks, trails, shopping, recreation, Walmart, Home Depot, and Heritage Green Sports Park are all conveniently nearby. (id:50964)
RE/MAX Escarpment Realty Inc.
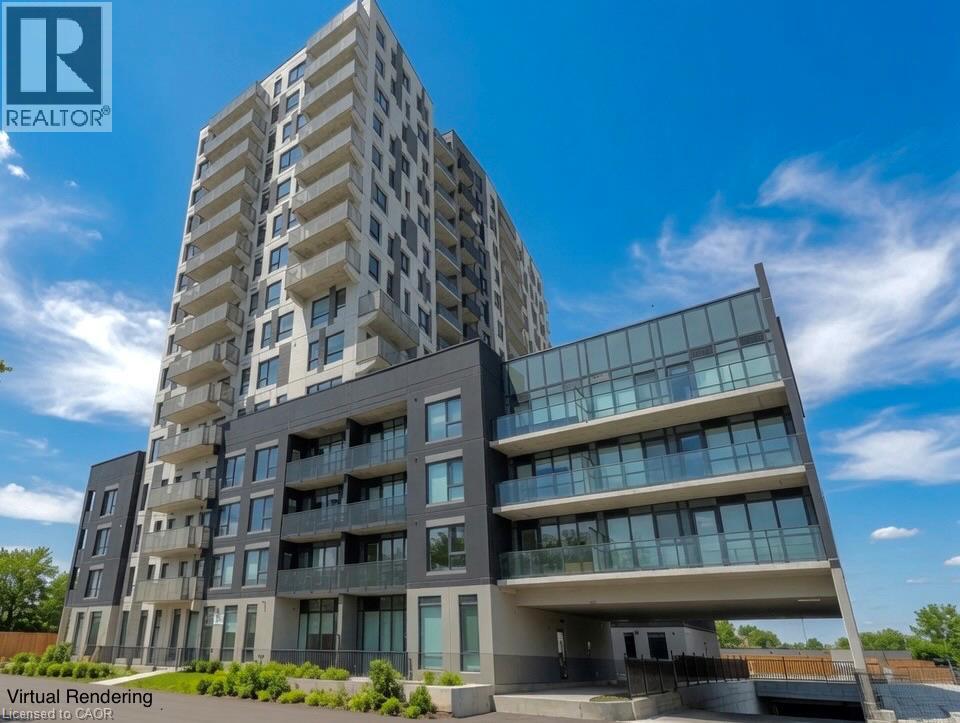
1333 Weber Street E Unit# 106
Kitchener, Ontario
Sunny and spacious brand-new condo living at Weber Yards! This oversized 1-bedroom plus den offers a rare ground-floor location with no elevator wait and an owned parking spot. The unit features extra-tall ceilings and an open, airy layout. The large den works perfectly as a dining area, home office, or second living space. The living room is highlighted by a full wall of floor-to-ceiling windows and direct access to the terrace. The primary bedroom includes a generous walk-in closet, while the bathroom features a stylish white subway-tiled shower and soaking tub combo. Additional highlights of this unit include lots of storage, full-size appliances, and modern finishes throughout. This 24/7 concierge building offers excellent amenities, including a gym, co-working space, dog wash station, party room, and more, coming in future phases. Extremely walkable to grocery stores, restaurants, and daily conveniences, with quick access to the expressway. Enjoy true full-size condo living in a prime location. (id:50964)
RE/MAX Real Estate Centre Inc.
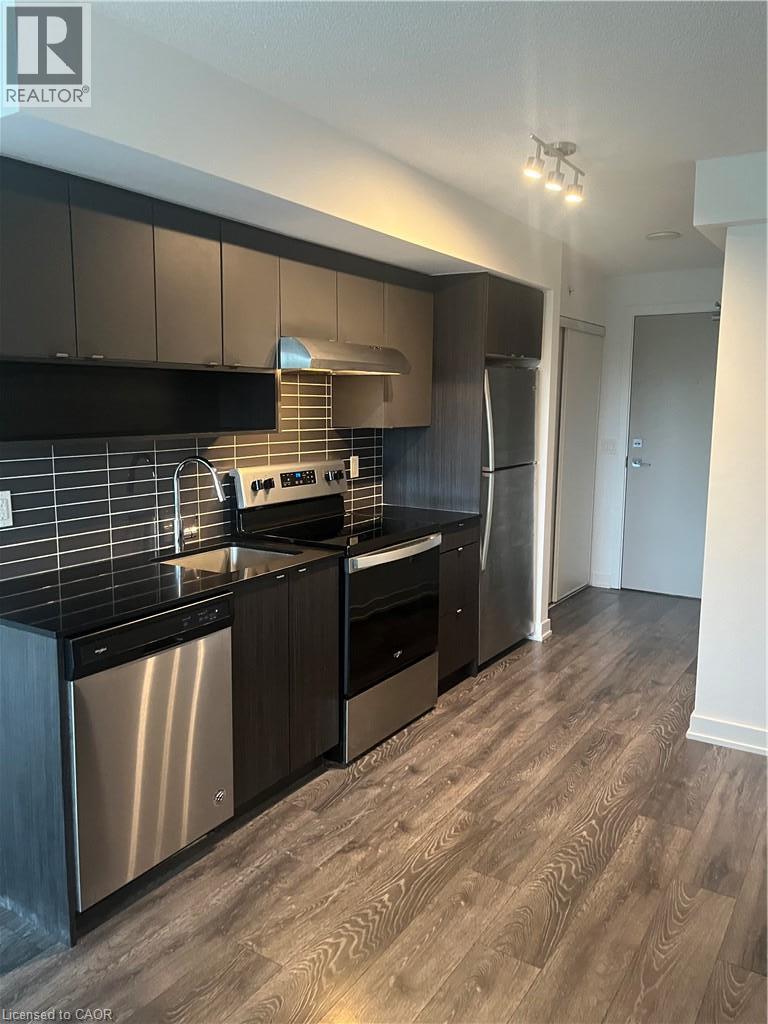
1119 Cooke Boulevard Unit# B519
Burlington, Ontario
Welcome to this bright and modern 1-bedroom condo in Burlington’s desirable Aldershot community. Featuring an open-concept layout with a spacious kitchen, in-suite laundry, 4-piece bathroom, and private balcony. Enjoy the convenience of underground parking, an exercise room and concierge. Ideally located close to the lake, parks, schools, shopping, transit, and easy highway access. A fantastic opportunity to enjoy comfortable, low-maintenance living in a great location! (id:50964)
Royal LePage Burloak Real Estate Services
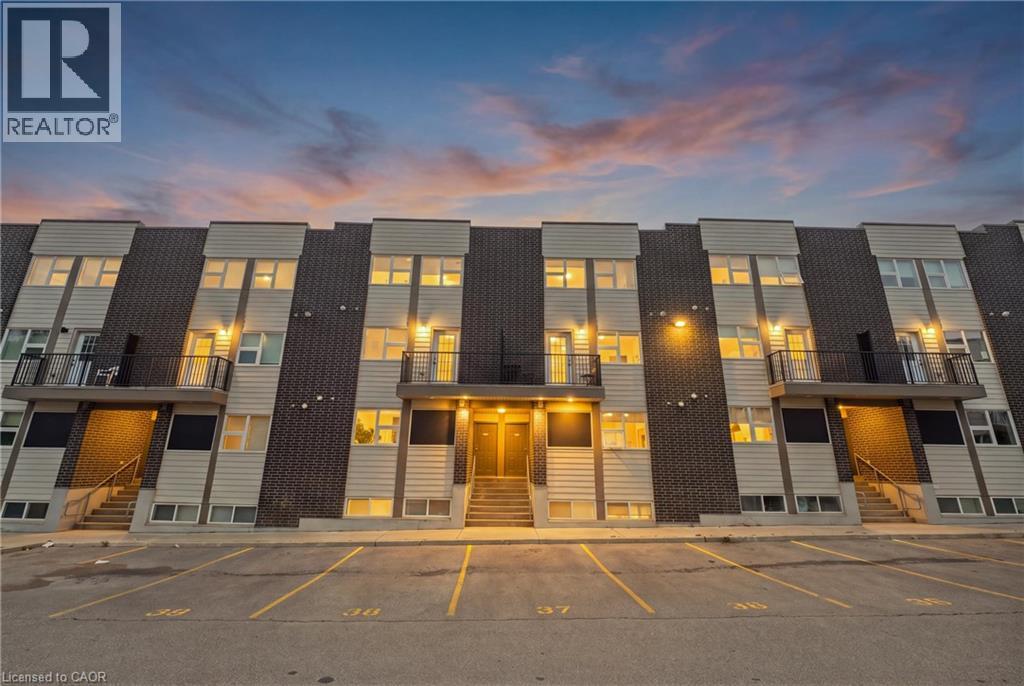
338 Albert Street Unit# 119
Waterloo, Ontario
Fully Furnished Multi-Level Townhome Steps to Wilfrid Laurier & University of Waterloo - Welcome to Unit 119 - 338 Albert Street, a beautifully laid-out, multi-level townhome in Waterloo's Ivy Towns III community. Offering 3 bedrooms and 3 bathrooms, this home pairs smart, flexible design with one of Waterloo's most in-demand locations - just steps from both Wilfrid Laurier University and the University of Waterloo. Sold fully furnished, it's truly turnkey for an owner-occupier, investor, or student household. A private ground-level entrance opens onto the main living level, with a bright kitchen and dining area that walks out to your own private mini balcony, plus a convenient 3-piece bath and utility space. Downstairs, all three bedrooms are tucked away on the lower level for a quiet, private night's sleep or power study session, along with a with two additional full bathrooms, and in-suite laundry for everyday ease. With transit right outside your door and Waterloo Park just minutes away, this is a rare opportunity for investors, families, or anyone looking to live close to both campuses. Move-in ready, fully furnished, and full of flexibility - don't miss your chance to own in one of Waterloo's most sought-after university-area communities. (id:50964)
Exp Realty
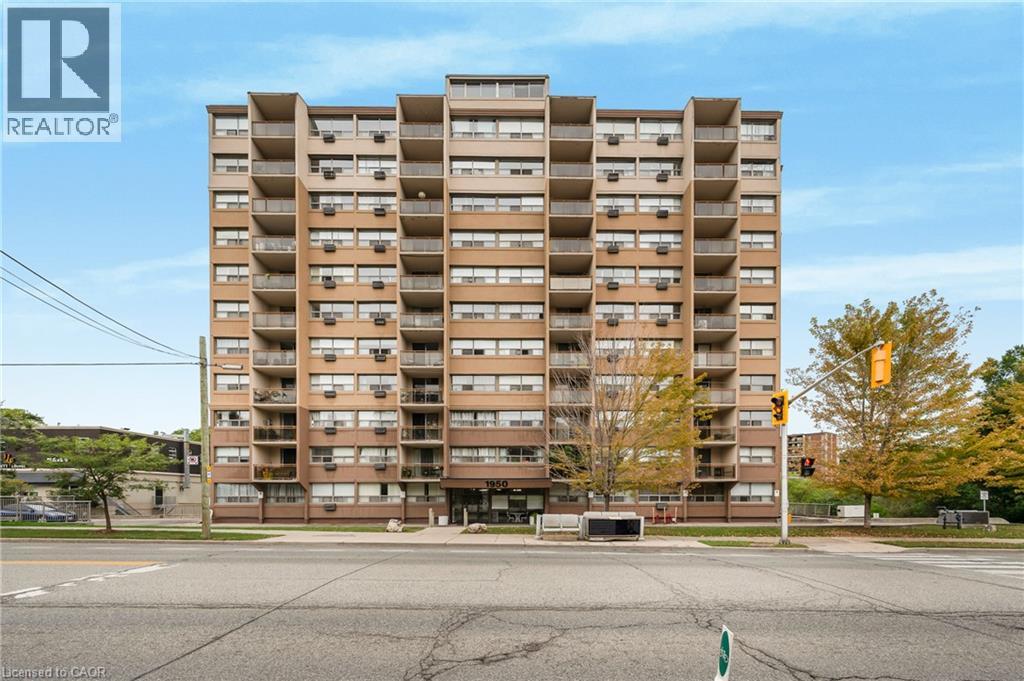
1950 Main Street W Unit# 802
Hamilton, Ontario
Welcome to this bright and spacious one-bedroom condo offering comfortable, low-maintenance living with beautiful escarpment views. Recently refreshed in bright, neutral tones, the unit features newer luxury vinyl plank flooring throughout and an abundance of natural light. The generous living room opens to a spacious private balcony-the perfect place to relax and enjoy the view. A dedicated dining area sits just off the well-designed galley kitchen, complete with stainless steel appliances, ample counter space and plenty of cabinetry. The spacious bedroom and full four-piece bathroom complete the functional layout. Additional conveniences include an owned underground parking space and storage locker. Set on lush grounds backing onto the Dundas Valley, this location offers convenient access to conservation trails, McMaster University and Hospital, Westdale Village, University Plaza, restaurants, shopping and everyday amenities. HSR transit is available directly outside the building, while nearby Highway 403 and McMaster's GO Bus Terminal make commuting throughout Hamilton and the GTHA easy. Public-school catchments include Cootes Paradise Elementary and Westdale Secondary. An excellent opportunity for first-time buyers, downsizers, professionals or investors-book your private showing today! (id:50964)
Real Broker Ontario Ltd.
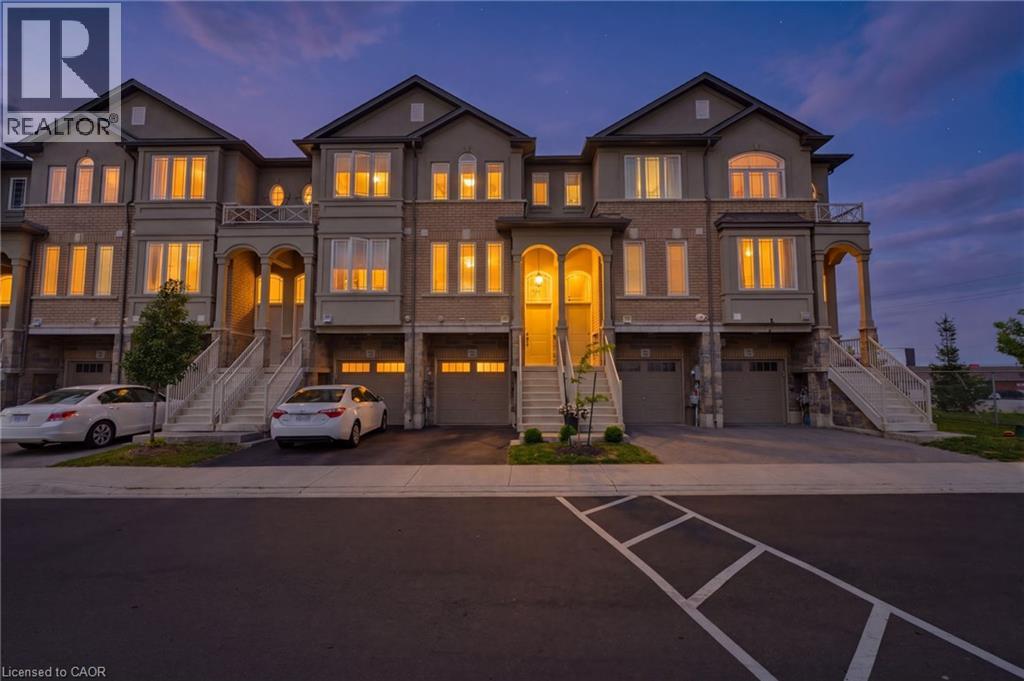
74 Laguna Village Crescent
Hannon, Ontario
No Rear Neighbours! This stunning freehold townhome is sure to impress, showcasing over $40,000 in upgrades, exceptional pride of ownership, and beautiful curb appeal with professionally landscaped front gardens highlighted by a gorgeous Japanese flowering cherry tree. The thoughtfully designed main floor features an upgraded kitchen with extended cabinetry, a separate dining area, and a bright living room centered around a cozy gas fireplace. Designer finishes include hardwood stairs with modern metal pickets, elegant wainscoting, a custom accent wall, barn door, custom zebra blinds, and pot lights throughout, creating a stylish and inviting atmosphere. The fully finished walkout basement opens to a beautiful aggregate concrete patio with a fenced enclosure, offering the perfect space to relax, entertain, and enjoy the privacy of no rear neighbours. Located in an unbeatable family-friendly neighbourhood just minutes from shopping, schools, parks, restaurants, the Red Hill Valley Parkway, and all major amenities, this move-in-ready home offers the perfect combination of luxury, comfort, and convenience. (id:50964)
Exp Realty
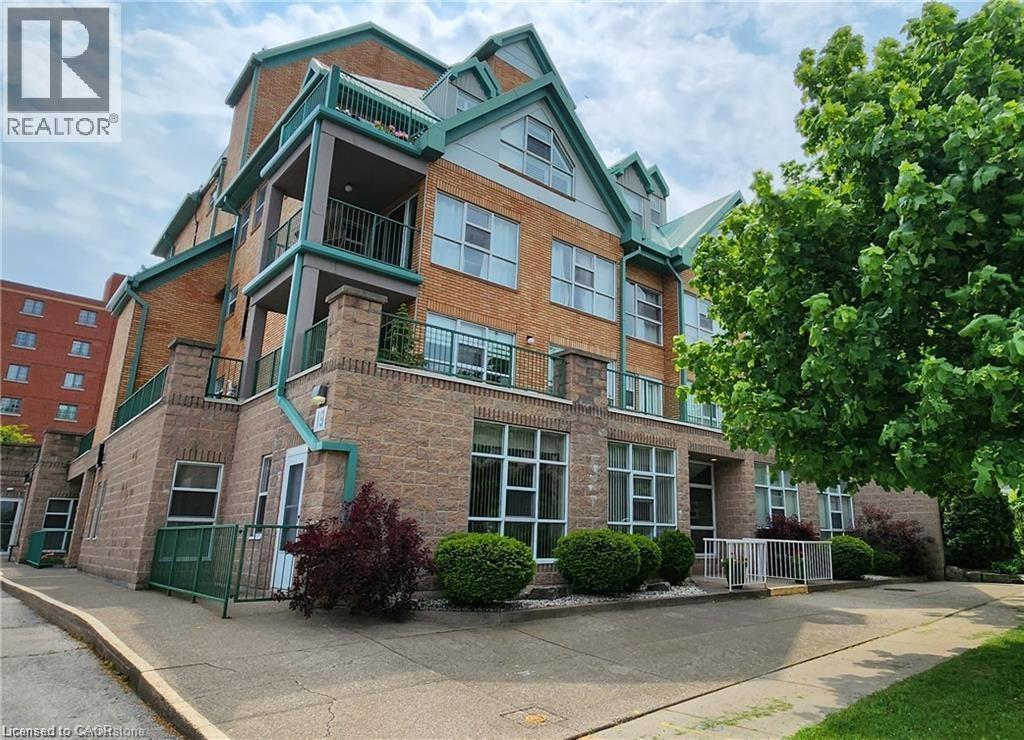
19 Lake Avenue S Unit# 204
Stoney Creek, Ontario
Lovely, spacious one bedroom suite with 906 sq ft in the Sara Calder Suites, a 55+ life-lease community. Located in the heart of Stoney Creek, close to many amenities. Modern flooring throughout. Bedroom with walk-in closet. In-suite laundry with storage. Gas, heat & A/C on individual meters. The condo fee is $462.06 and includes insurance, exterior maintenance, locker and water. The balcony has an enclosed sunroom area and features main patio access from sliding doors. Indoor parking spot included. Furnace and A/C: 2018. Owned Water Heater. (id:50964)
RE/MAX Escarpment Realty Inc.
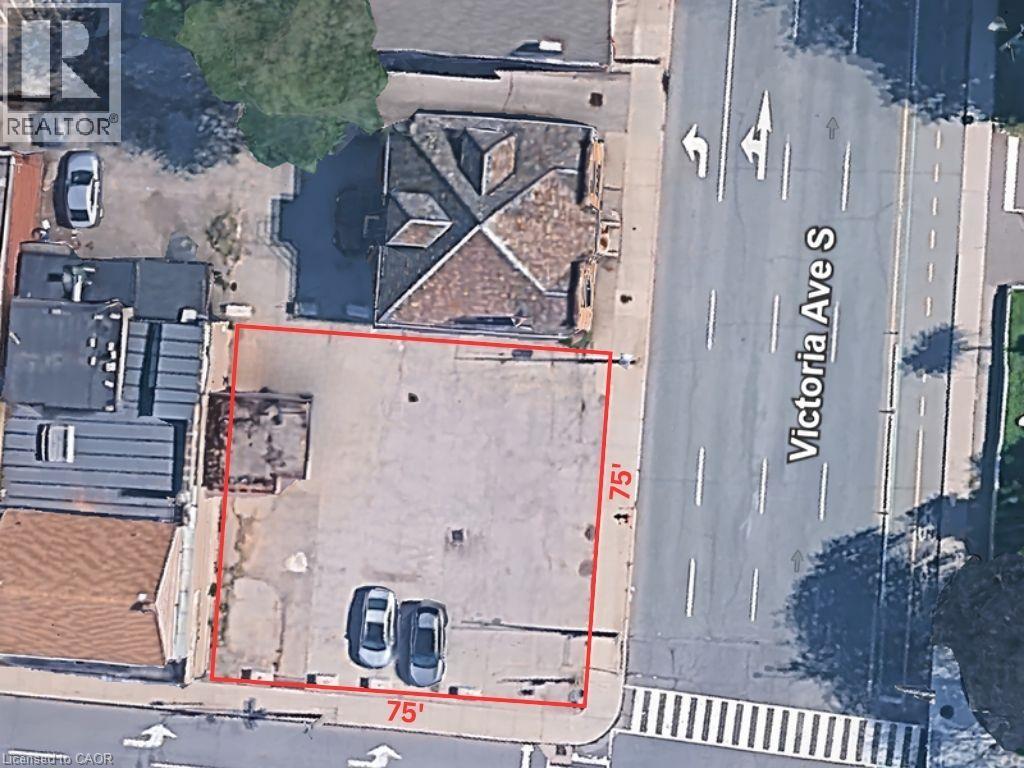
315 Main Street E
Hamilton, Ontario
Parking lot for lease in urban core, across the street from Canadian Tire on Main Street. The lot is approximately 70x70 and fits ten-ish cars comfortably. (id:50964)
City Brokerage
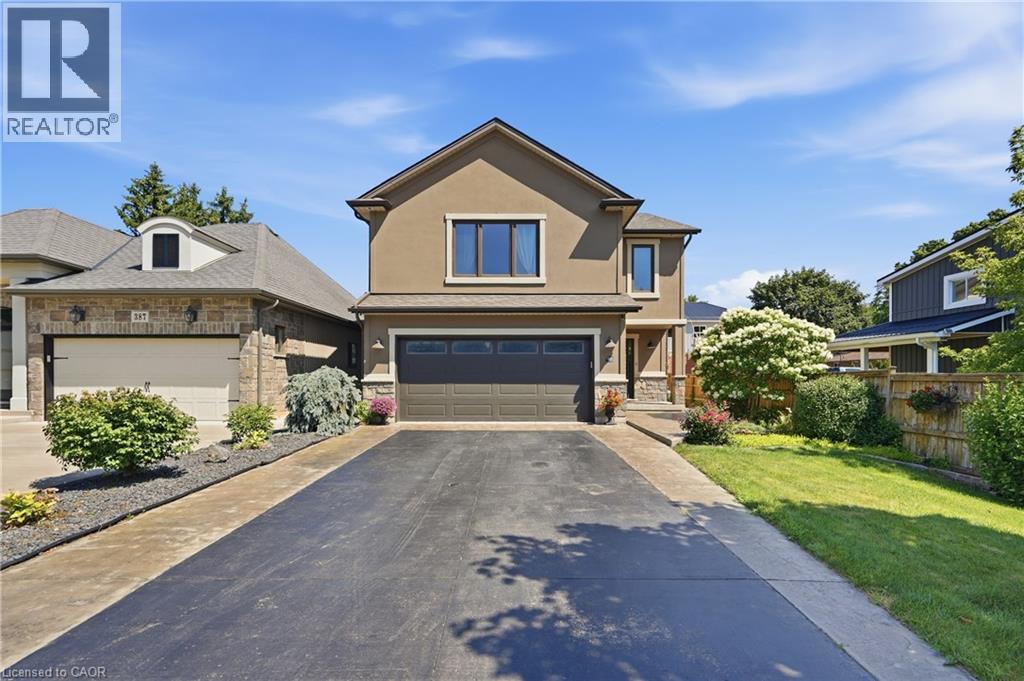
379 Michael Drive
Welland, Ontario
Welcome to 379 Michael Drive, a stunning custom-built raised bungalow available for lease in one of Welland’s most desirable neighbourhoods. Tucked away on a quiet cul-de-sac, this beautifully designed detached home offers the perfect blend of modern style, spacious living, and everyday functionality. Built in 2014, this impressive residence features a striking stone and acrylic stucco exterior, a stamped concrete double-wide driveway, and an extended double-car garage offering exceptional storage space. Inside, the bright open-concept main floor welcomes you with abundant natural light, durable laminate flooring, and a thoughtfully designed layout perfect for comfortable living and entertaining. The chef-inspired kitchen showcases granite countertops, high-end appliances, a large centre island, and plenty of cabinetry, all overlooking the dining and living areas complete with a cozy gas fireplace. With 4 spacious bedrooms and 3 bathrooms, this home provides plenty of room for families, professionals, or those seeking versatile living space. The private upper-level primary retreat features a 3-piece ensuite, while the lower level offers additional bedrooms, a full bathroom, and a large recreation room with a second gas fireplace. A separate walk-up from the laundry room to the garage creates excellent flexibility and potential for a variety of living arrangements. Step outside and enjoy your own private backyard oasis featuring a multi-tier deck, enclosed pergola with gas lines, and a second pergola ready for your outdoor kitchen setup. Additional highlights include 200-amp service, a 240V garage outlet, and abundant storage throughout. Located close to schools, parks, shopping, and everyday amenities, this exceptional Welland lease opportunity offers comfort, convenience, and a lifestyle you’ll love. (id:50964)
RE/MAX Escarpment Golfi Realty Inc.