

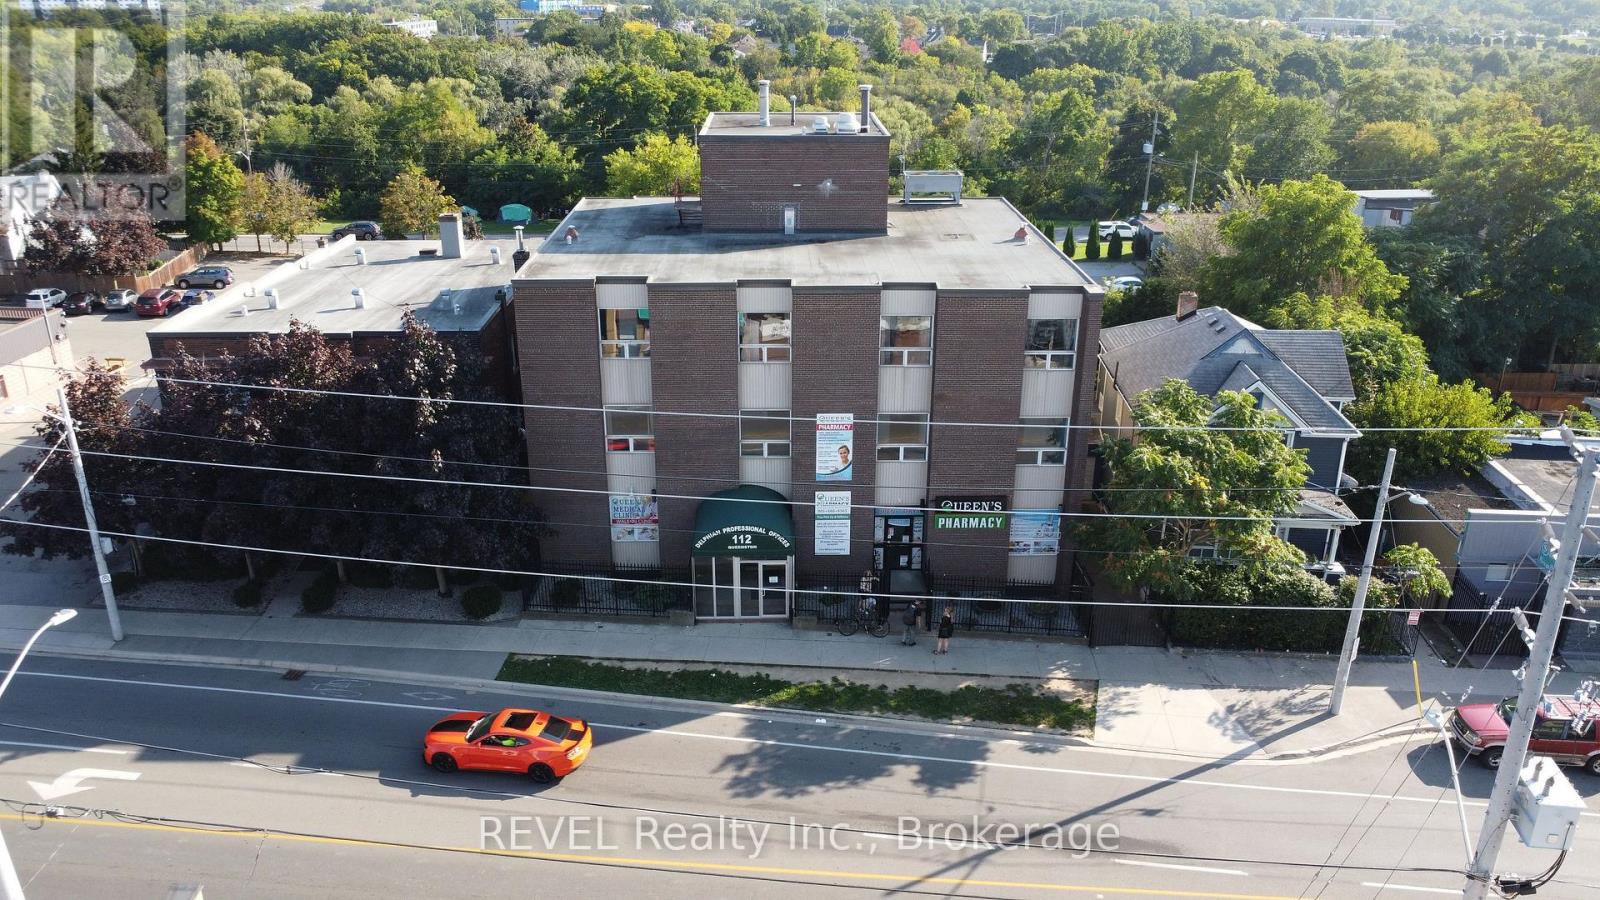
G4 - 112 Queenston Street
St. Catharines, Ontario
This property is designed to support a professional environment while keeping operating costs predictable with all-inclusive lease rates. Rent+Hst Inclusive of utilities (CAM/TMI). Building Features: Onsite professional property management. Advanced security system with interior and exterior surveillance. Elevator access for convenience and accessibility. Ample 38 car parking lot. Additional Benefits: Pharmacy located on the main floor-ideal for medical and healthcare professionals. Central location with easy access to major routes, amenities, and surrounding services. This is an excellent opportunity to establish or expand your practice in a convenient, professional setting. (id:50964)
Revel Realty Inc.
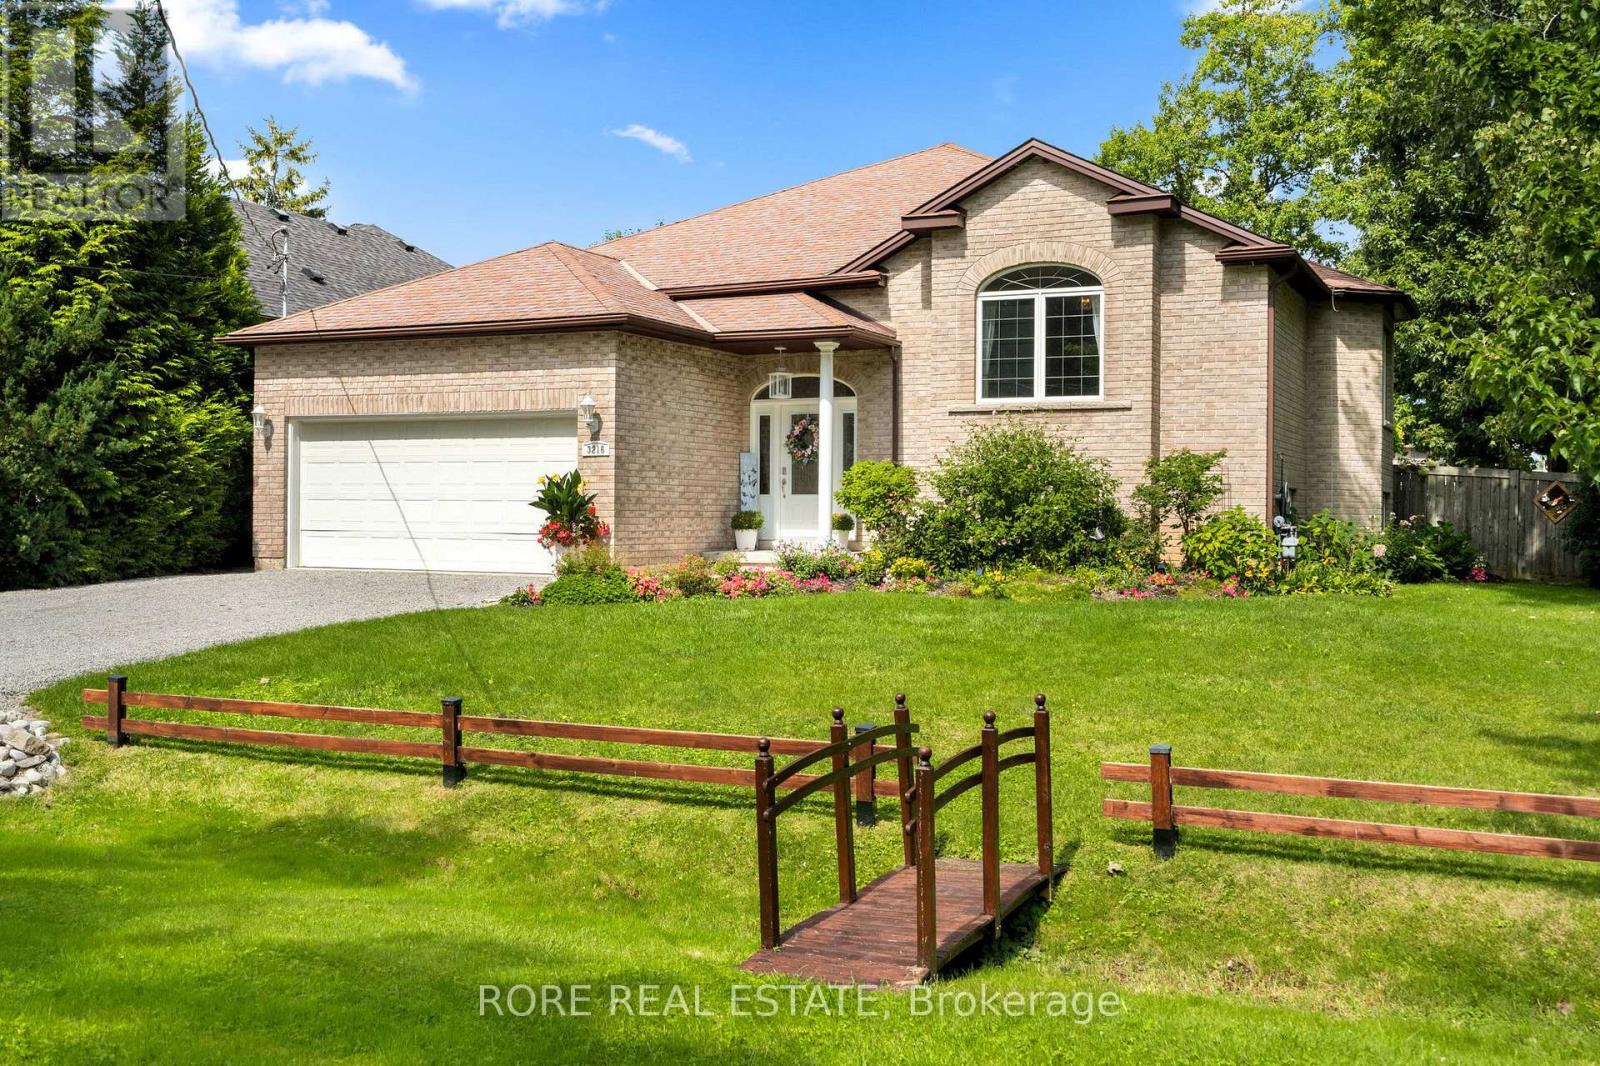
3216 Grove Avenue
Fort Erie, Ontario
Welcome to 3216 Grove Avenue, Ridgeway - a spacious and well-appointed home situated on a desirable corner lot in an established neighbourhood, conveniently located just minutes from downtown Ridgeway and the Friendship Trail. Offering an impressive amount of living space, this home features three bedrooms on the main level plus three additional bedrooms in the finished lower level, providing plenty of flexibility for family, guests, a home office, or additional living space. Updated kitchen flooring adds a fresh, modern touch. The lower-level bathroom is complete with heated flooring, adding an extra level of comfort. The backyard is a true highlight of this property and is designed for both entertaining and relaxation. Spend summer days enjoying the heated inground pool, unwind in the hot tub, or relax on the covered deck overlooking the pool and private backyard. With multiple areas to gather and enjoy the outdoors, this space is ideal for entertaining family and friends or creating your own private retreat. Additional updates include a new furnace installed in 2026, offering added comfort and peace of mind. Ideally located close to downtown Ridgeway's shops, restaurants and amenities, as well as the Friendship Trail, this property combines generous living space, a beautifully finished lower level and an exceptional outdoor entertaining area. 3216 Grove Avenue is a wonderful opportunity to enjoy the space, location and lifestyle that Ridgeway has to offer. (id:50964)
Rore Real Estate
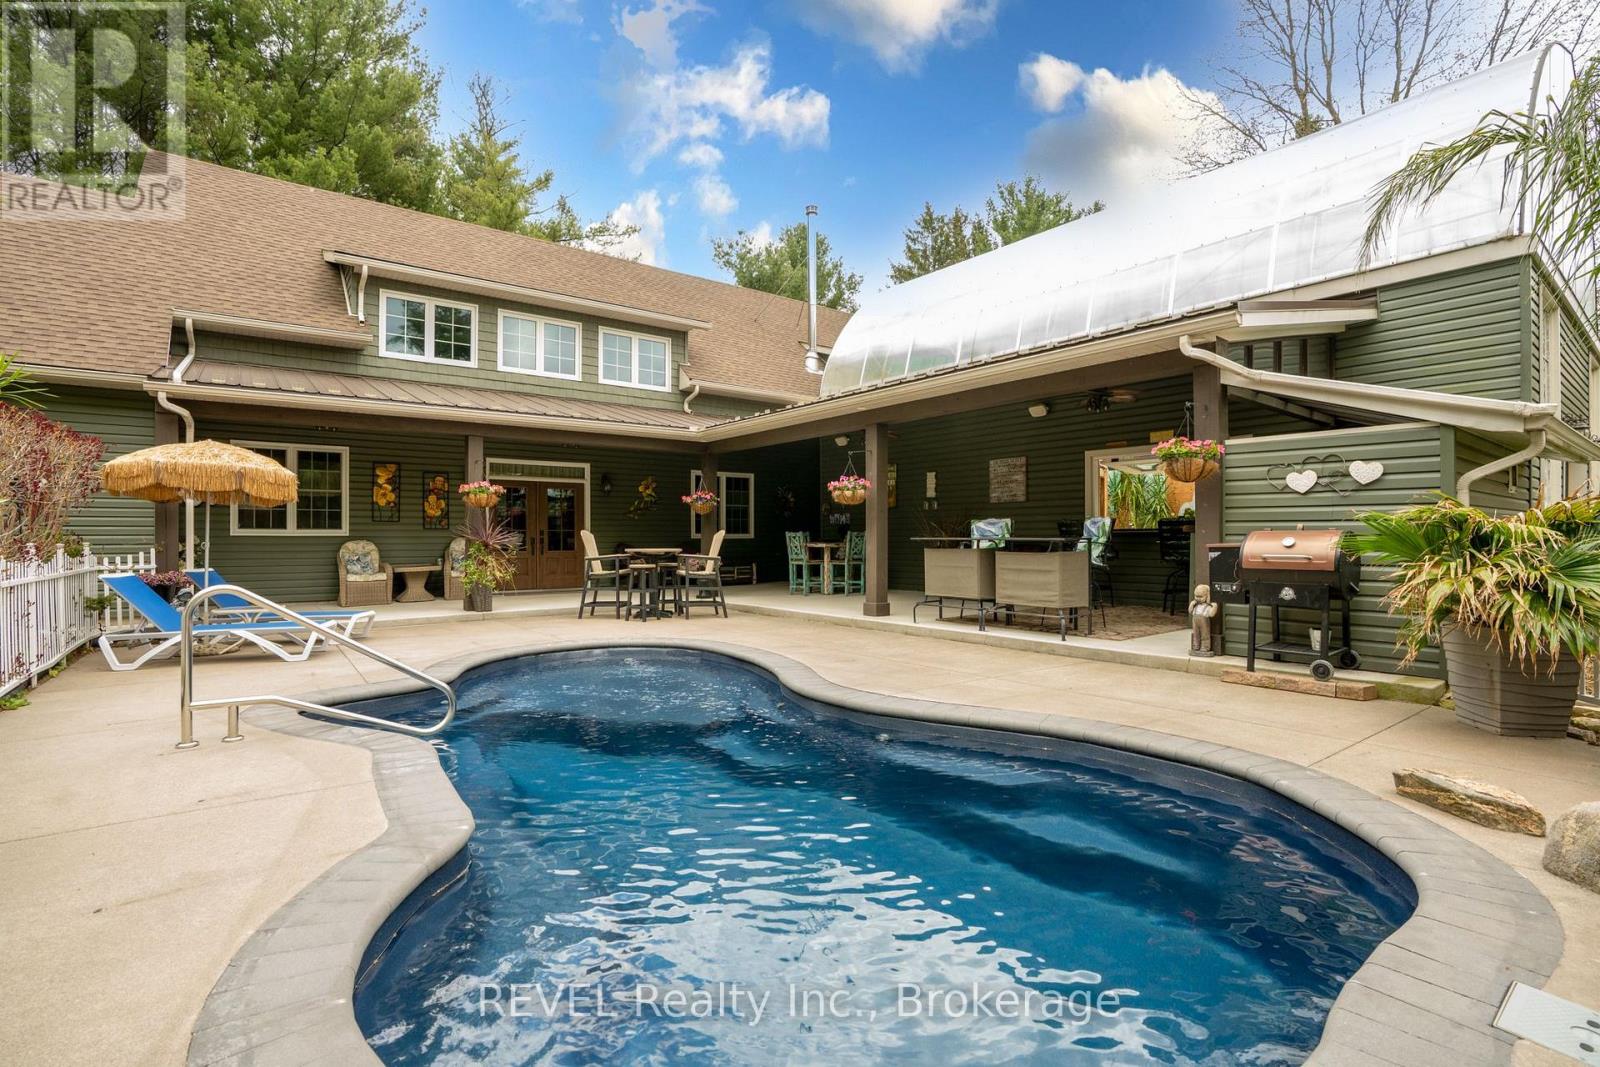
573 Canboro Road
Pelham, Ontario
Nestled on a picturesque, treed estate lot in the heart of Pelham's rolling countryside, this exceptional custom-built home offers luxury, privacy, and remarkable versatility. Built in 2021 by renowned Tucker Homes, the property features two separate entrances-one from Canboro Road and another from Memorial Road-providing both convenience and exclusivity. Boasting approximately 4,332 sq. ft. of total living space, this impressive two-storey residence offers 5 bedrooms and 6 bathrooms, including two fully self-contained living quarters, making it ideal for multi-generational living, in-law accommodations, or income potential. The main home is thoughtfully designed and features an open-concept great room highlighted by a stunning river rock wood-burning fireplace. This space is complemented by three bedrooms and two bathrooms, as well as an attached two-car garage. Above the garage, a private loft suite offers a bedroom, 3-piece bathroom, and separate entrance-perfect for guests or rental use. The secondary residence boasts an open-concept kitchen and living area, along with two bedrooms and two full bathrooms, offering complete independence and comfort. Outdoor living is taken to the next level with a heated chlorine fiberglass pool, integrated speakers, outdoor kitchen and serene views of the surrounding landscape. Adding even more value is a detached, fully serviced 3-season trailer, complete with a kitchen, full bathroom, and bedroom-ideal for guests or short-term rental opportunities. Additional highlights include a detached garage, storage building/chicken coop, and an impressive 894 sq. ft. heated greenhouse featuring a hot tub, wet bar, electric fireplace, and built-in speakers. This rare offering combines luxury living, income potential, and serene rural charm-all just minutes from town amenities. A truly one-of-a-kind property that must be seen to be fully appreciated. (id:50964)
Revel Realty Inc.
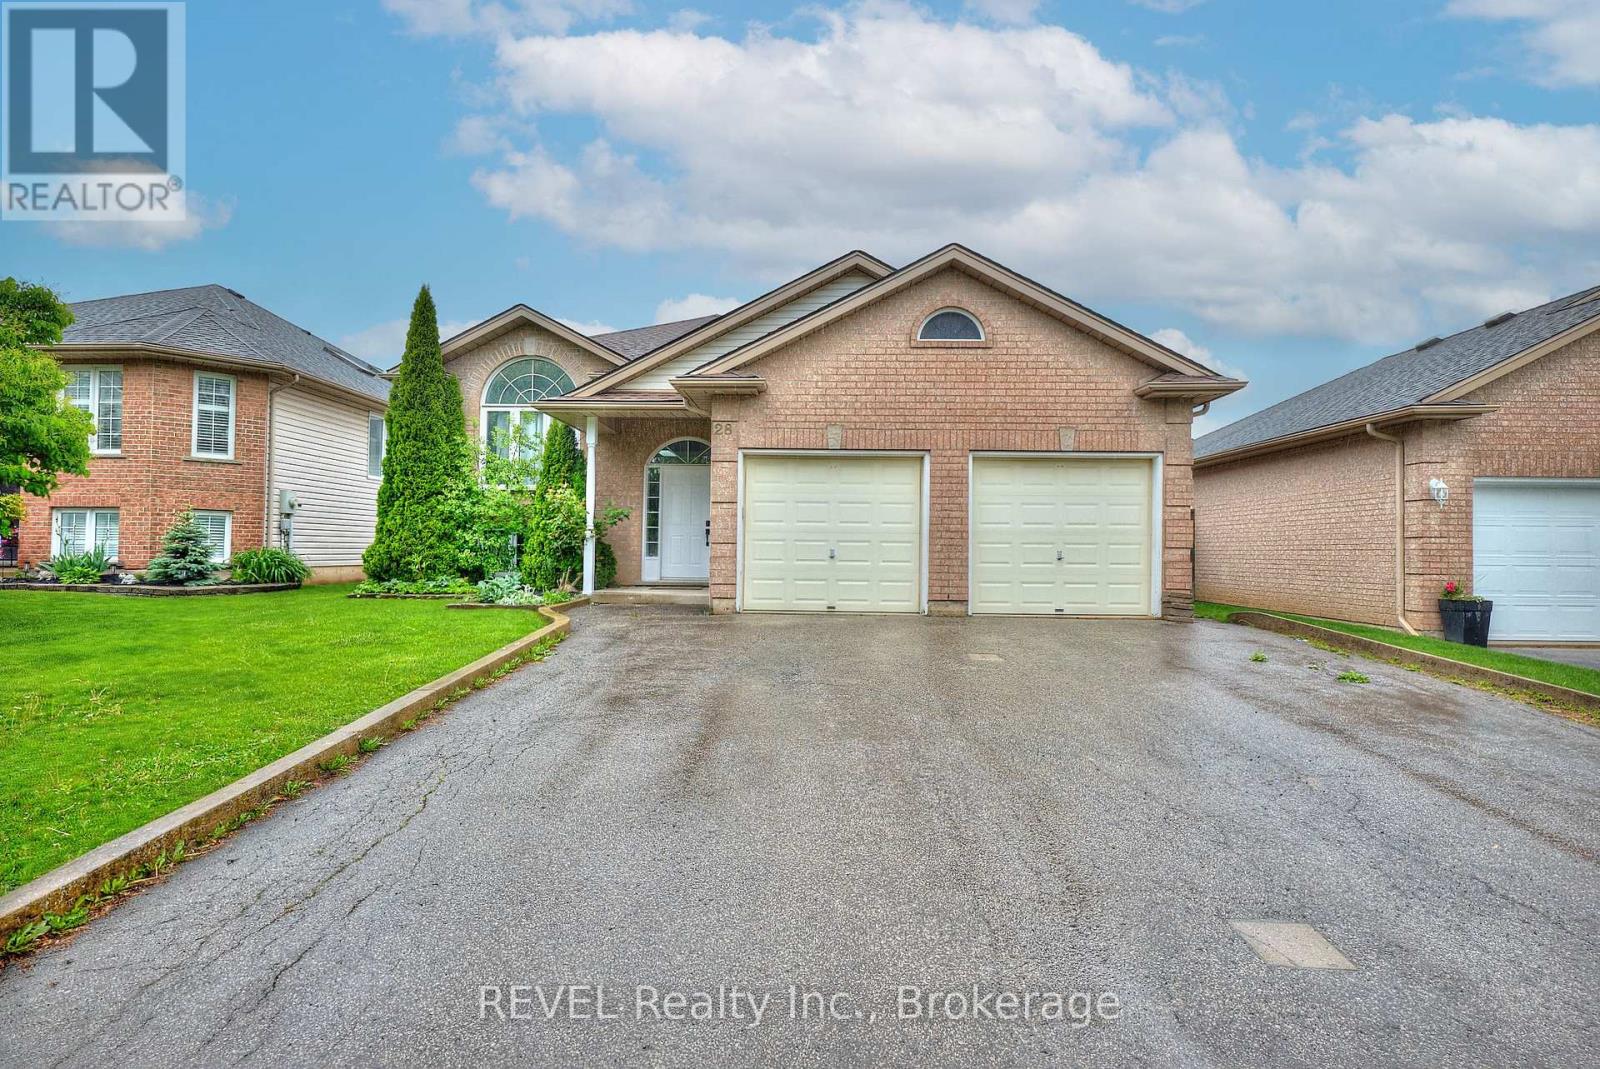
28 Quaker Road
Welland, Ontario
PRICE IMPROVEMENT!!! Welcome to 28 Quaker Road, located in Welland's highly sought-after North End! This raised bungalow offers space, style, and flexibility with 3+2 bedrooms, 2 full bathrooms and over 2000 sqft of finished living. The main floor stuns with a freshly painted, completely open-concept layout, soaring vaulted ceilings, and endless room for entertaining. Downstairs, discover a fully private in-law suite with its own separate entrance, private laundry, full kitchen with built-in dishwasher, and even a secluded side patio for outdoor relaxation. Parking? No problem, there's a huge driveway that fits 9 cars plus a double garage. All this in an unbeatable location, just minutes to the highway, Seaway Mall, Niagara College, and every convenience you could want. (id:50964)
Revel Realty Inc.
5682 Hanan Avenue
Niagara Falls, Ontario
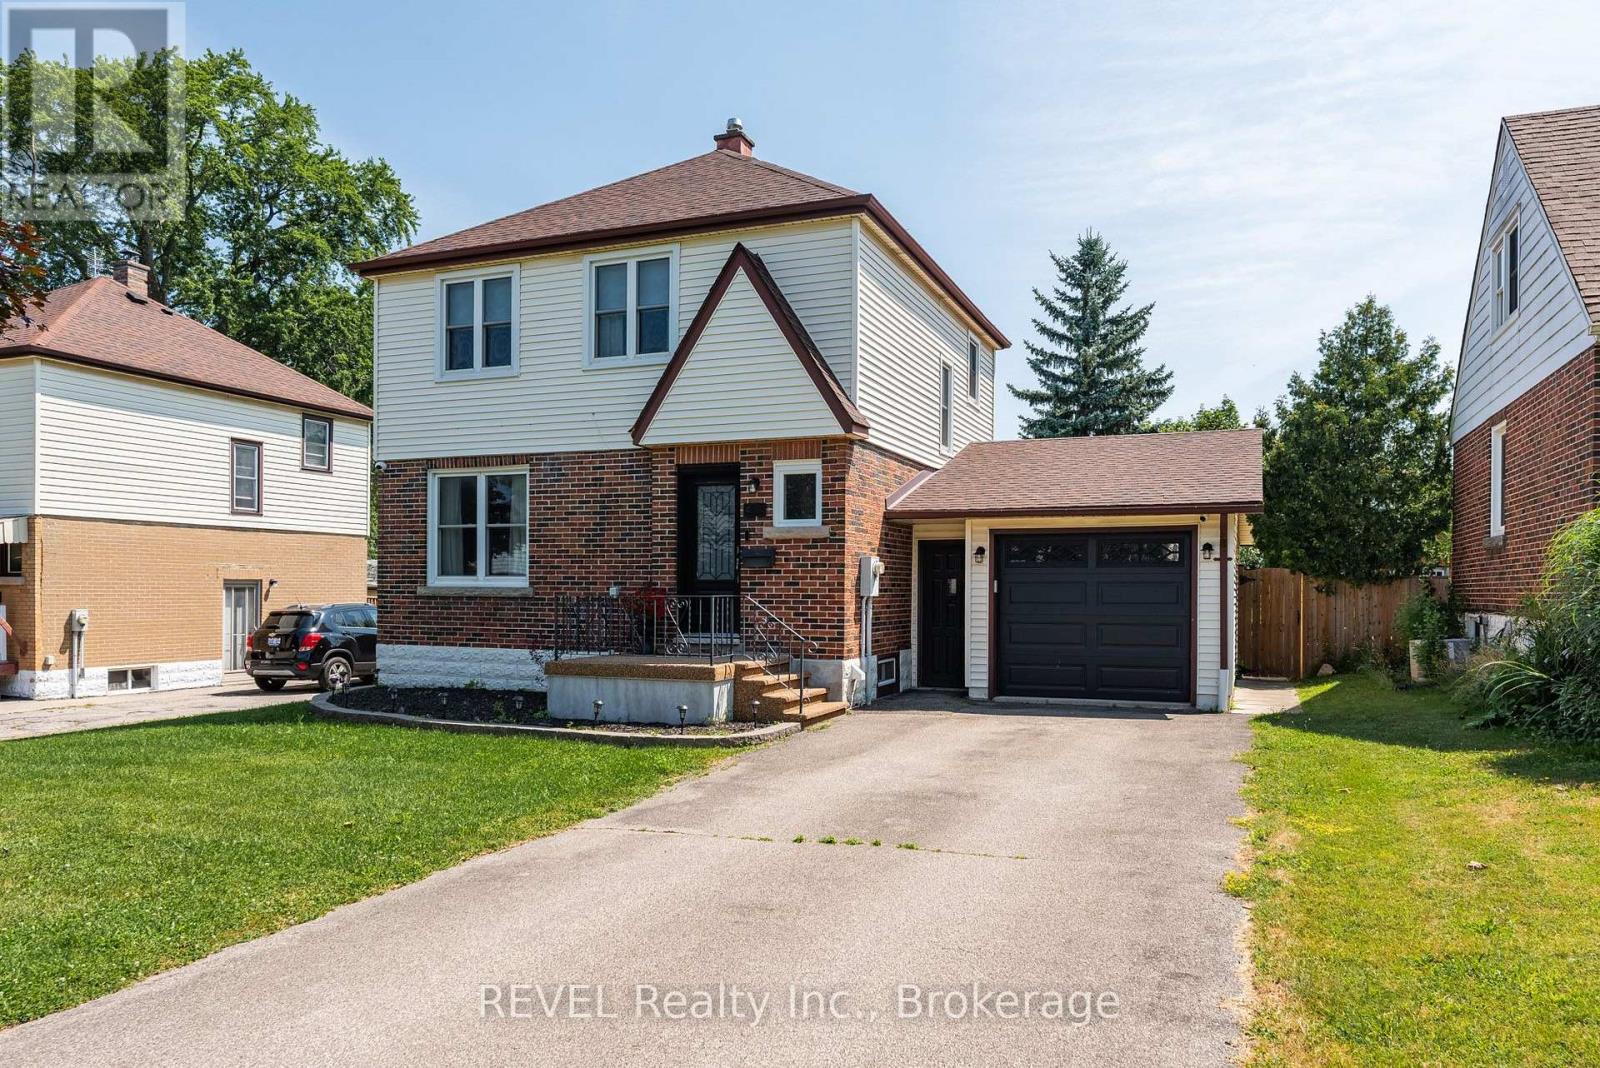
Welcome to 5682 Hanan Avenue, Niagara Falls, a beautifully maintained two-storey home that has been professionally painted and thoughtfully updated, offering exceptional value and move-in-ready comfort. From the moment you step inside, you'll appreciate the warmth of the new engineered hardwood flooring that flows throughout the home, complemented by a fresh, modern colour palette. The stunning newly renovated kitchen features stylish cabinetry, quality finishes, and updated appliances, making it the perfect space for everyday living and entertaining. This inviting home offers 3 spacious bedrooms and 2 bathrooms, with a part finished lower level family room providing the ideal space for movie nights, a playroom, or a home office. Step outside to enjoy the screened-in patio, perfect for relaxing or entertaining while overlooking the fully fenced backyard, offering privacy and a safe place for children and pets to play. An attached garage with inside entry and automatic garage door opener adds everyday convenience. Additional updates include: New engineered hardwood flooring(2024); Beautifully renovated kitchen with appliances included (2024); New front and rear yard grading (2022), Rubberized front porch upgrade(2025), New high efficiency Furnace and AC (2024), New front door and new garage door (2024) , New interior doors(2018) 100 amp electrical service (ESA certified)(2016), New windows (2017), Shingles (2013). Oversized attached garage 25'7" x 13'6". Screened patio 12'4" x 11' 6". All major appliances are included: refrigerator, stove, dishwasher, washer, and dryer, making this home truly move-in ready. Located in a desirable Battlefield neighbourhood, just off Lundy's Lane close to schools, parks, shopping, and all amenities, this meticulously maintained home offers the perfect combination of quality, comfort, and convenience. Don't miss your opportunity to make this exceptional property your next home! (id:50964)
Revel Realty Inc.
51 Copperfield Drive
Cambridge, Ontario
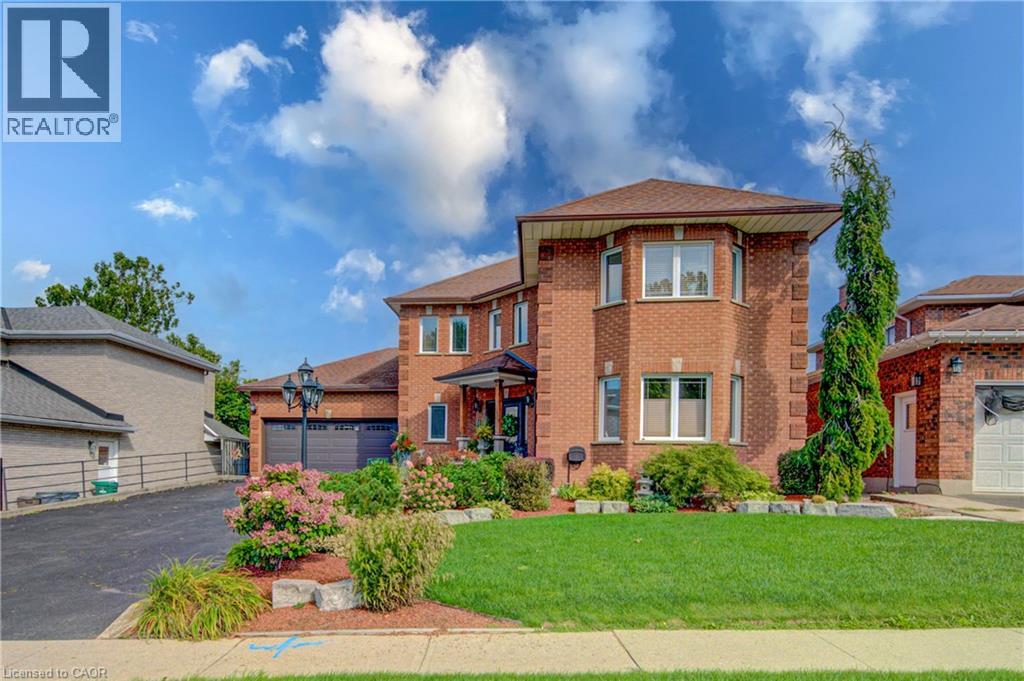
This custom home is in pristine condition, with quality finishes throughout including updated lighting, window treatments, hardwood flooring in the main floor living areas, and ceramic flooring in the kitchen, laundry and main foyer. The kitchen has an informal dining area for family gatherings, and features stainless appliances, modern cabinets, ceramic backsplash, and quartz countertops. There is a walkout with a covered porch and a large upper deck from the kitchen area which overlooks the beautifully landscaped lovingly cared for back yard. The large living room is perfect for intimate evenings and family relaxation, and has a corner fireplace and a huge window overlooking the back yard. The formal dining room has lots of windows, modern colours, updated finishes and lighting, and is adjacent to the office for extended entertaining space. The 2 piece powder room has white fixtures, and the laundry room has front load washer and dryer to complete this level. The bedroom level is reached by a curved hardwood staircase with hardwood flooring on the upper landing. This level features a huge primary bedroom with double doors, hardwood flooring, a bay window seating nook, his and hers closets, a 3 pce ensuite with a shower stall, ceramic flooring and quartz countertop. The 3 remaining spacious bedrooms are also finished in hardwood flooring. The main 4 pce modern bathroom has ceramic flooring, quartz countertop and a corner jet tub with tiled backsplash, as well as a separate glass door shower. The hardwood staircase continues down from the main level to the fully finished basement. Here you will find a 3 pce bathroom, and 2 additional bedrooms featuring parquet flooring, one of which has a walkout to the backyard. The large recroom is also parquet floored with a corner fireplace. A unique feature of this home is the huge workshop space underneath the garage. This room is currently being used for winemaking but has many possibilities with a walkout to the backyard. (id:50964)
RE/MAX Real Estate Centre Inc.
25 Kensington Road Unit# 1612
Brampton, Ontario
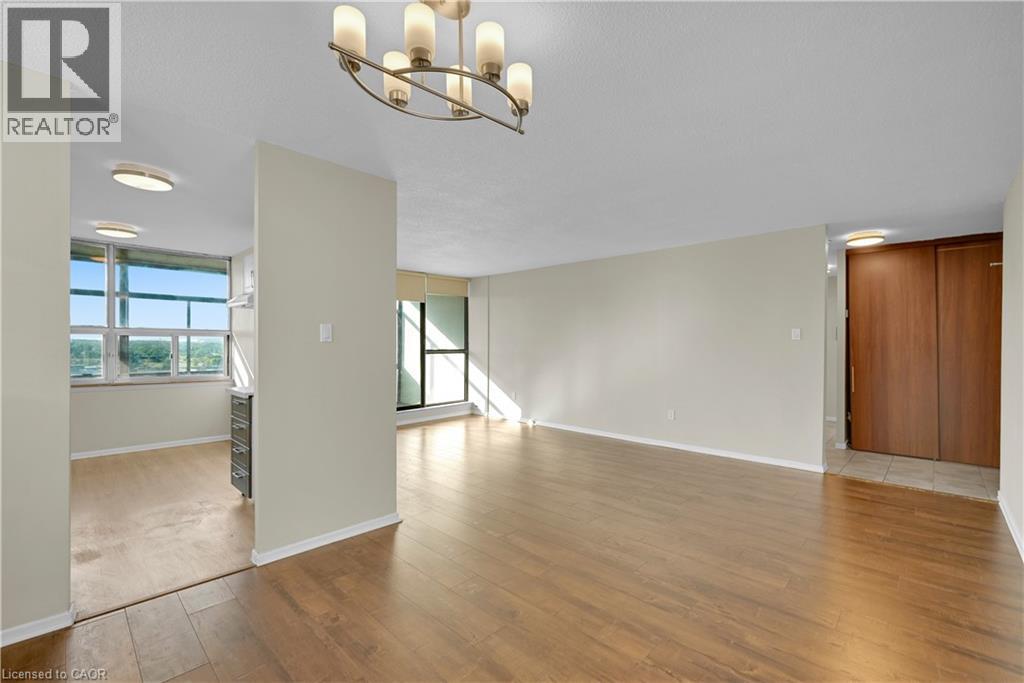
Spacious 2-bedroom, 2-bathroom condominium located in a convenient Brampton location close to shopping, schools, public transit, parks, restaurants, and major highways. Functional layout featuring updated kitchen cabinetry, updated flooring, modernized bathrooms, large principal rooms, and excellent natural light throughout. Building amenities include security, visitor parking, and common area facilities. No representations or warranties of any kind are made by the Seller. (id:50964)
Exp Realty
52 Stirling Macgregor Drive
Cambridge, Ontario
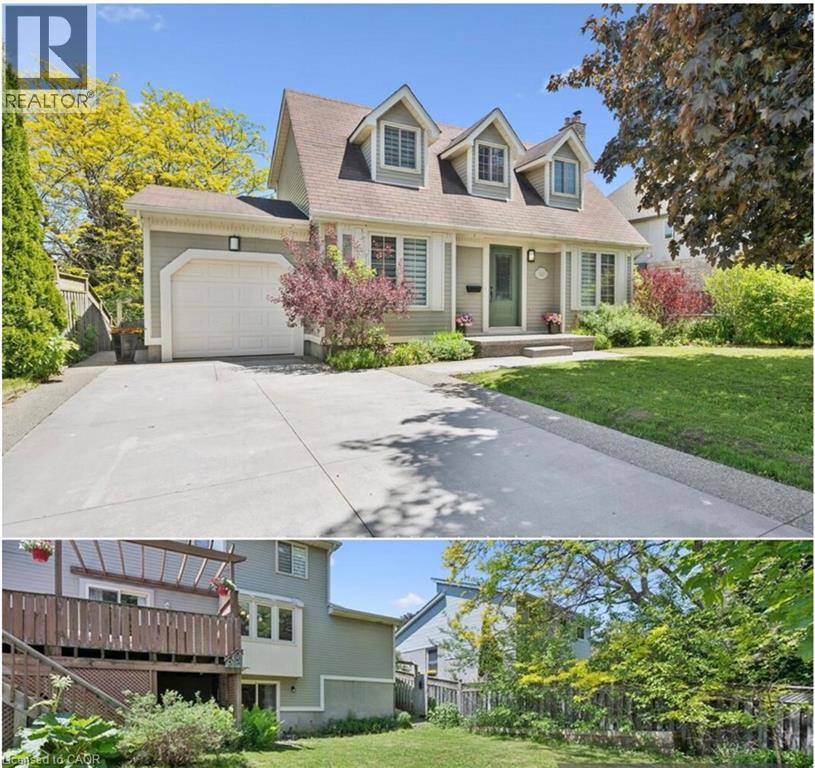
Welcome to 52 Stirling MacGregor Drive, tucked into one of West Galt's most established and sought-after neighbourhoods. Over $150,000 has gone into transforming this home, and it shows the moment you pull up — a move-in-ready property with modern finishes and real functional space, on mature, tree-lined streets where residents stay for decades and pride of ownership is the norm. The widened exposed aggregate and swept concrete driveway offers parking for five vehicles plus the attached garage — a genuine rarity here. A new front walkway and porch complete a well-kept exterior. Inside, the main floor features luxury vinyl plank flooring, updated trim, baseboards, and new interior doors, anchored by a renovated kitchen with quartz countertops, new appliances, and a built-in refrigerator. A bright, versatile front room adapts to how your family lives — home office, formal living room, playroom, or extra bedroom. Upstairs offers new carpet and fully updated bathrooms with new vanities, tile, shower, tub, and toilets. The fully finished walkout basement adds valuable living space, well-suited to an in-law suite or multi-generational setup. Additional features: central air conditioning (2026), interior garage access, a fully fenced backyard, a walk-in closet in the primary bedroom, and a rented water heater. Minutes from top schools, parks, shopping, transit, and the Grand River trails. Homes this thoroughly updated in mature West Galt don't come up often — this is a rare chance to own one, in a neighbourhood where people stay for years. (id:50964)
Bosley Real Estate Ltd.
2093 Fairview Street Unit# 1103
Burlington, Ontario
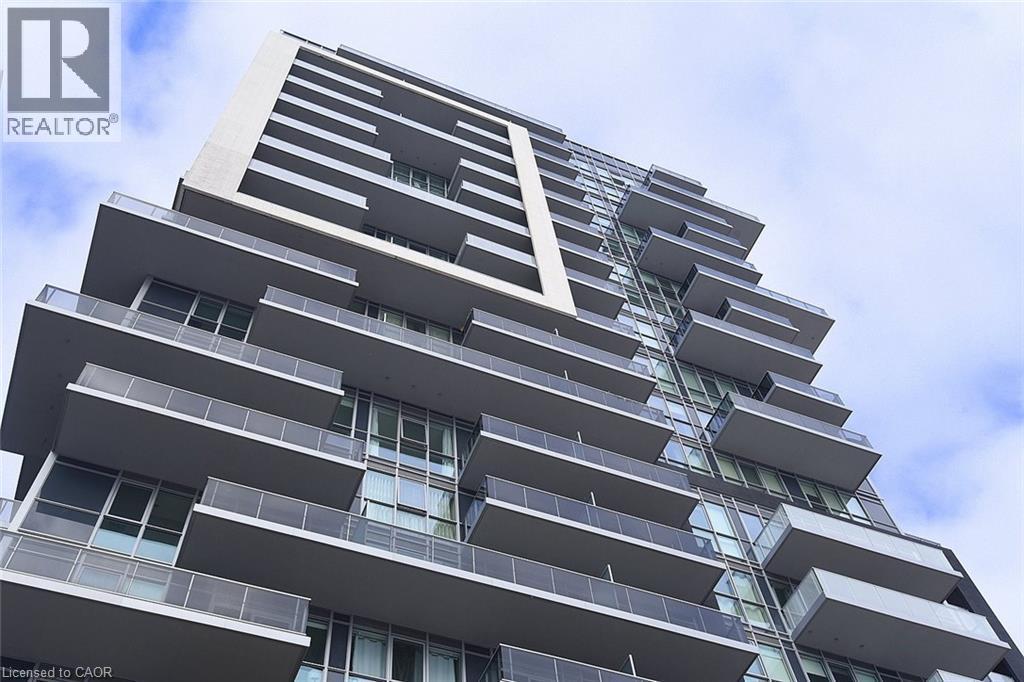
Located on the 11th level is the “Accolade” model. This unit is located at the north side of Building “C. This unit includes 1 bedroom, 1 den & 1 bathroom, open concept living with a beautiful kitchen, SS appliances, B/I cooktop and oven, quartz countertops & beautiful finishes. Carpet free, 9ft ceilings & in-suite laundry. This condo has access to an abundance of amenities, including an indoor pool. 1 parking space (#212), 1 locker (#262). Located right next to Go Train Station. Walking distance to lakefront & downtown Burlington. Easy highway access, close to schools & shopping. (id:50964)
Casora Realty Inc.
563 Bunting Road
St. Catharines, Ontario
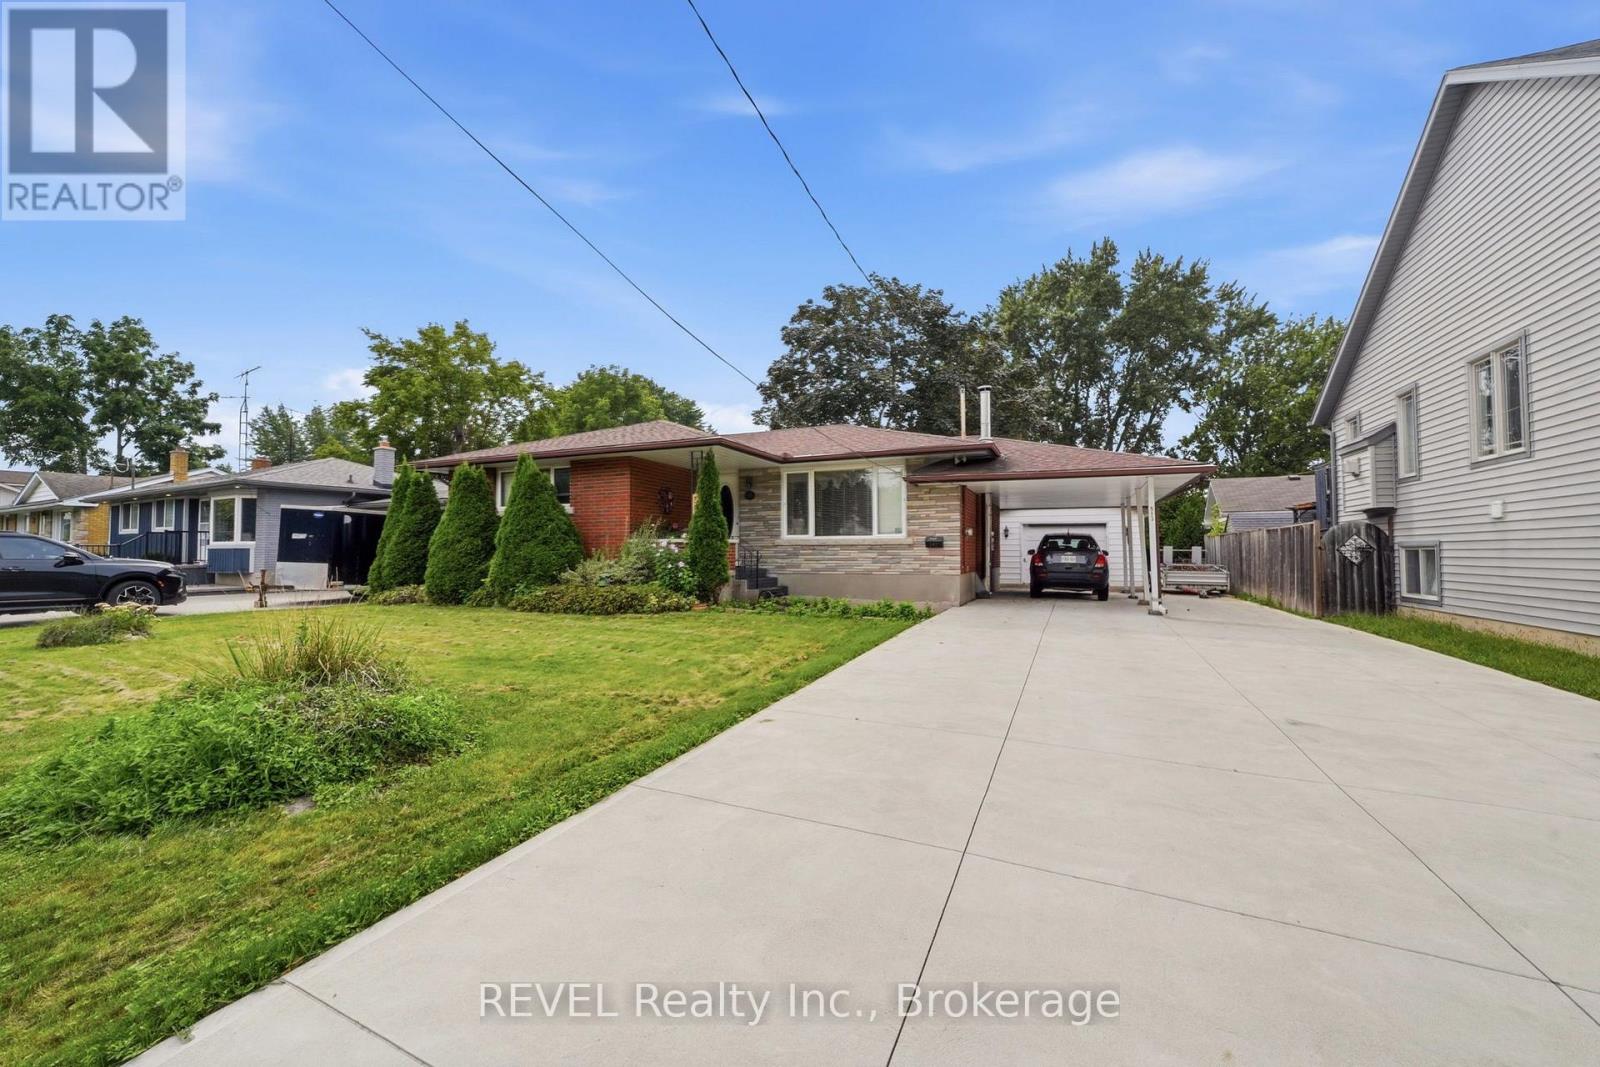
Spacious 3 bedroom, 2 bath bungalow located minutes to the Welland Canal and scenic walking and biking trails. The sandy municipal beaches on Lake Ontario are a 10 minute drive away! Conveniently located near shopping, public and catholic schools and public transit . This home features a covered front porch, double concrete driveway, carport and a 16' x 24' detached garage. The garage has a concrete floor, hydro and patio doors that lead to a concrete patio. The private backyard also has a 10' x 10' log shed and additional storage shed. Entering the home you'll find updated hardwood flooring in the living room, hallway and bedroom areas. The eat-in kitchen features sliding patio doors to the backyard. Downstairs you find a large finished recreation room with a gas fireplace and a bar area for entertaining. There's plenty of room if you need the space for a 4th bedroom or office. Also located on the lower level is a cold storage room, 3 piece bathroom, laundry and utility rooms. All appliances are negotiable. (id:50964)
Revel Realty Inc.
103 Blackbird Circle
Cambridge, Ontario
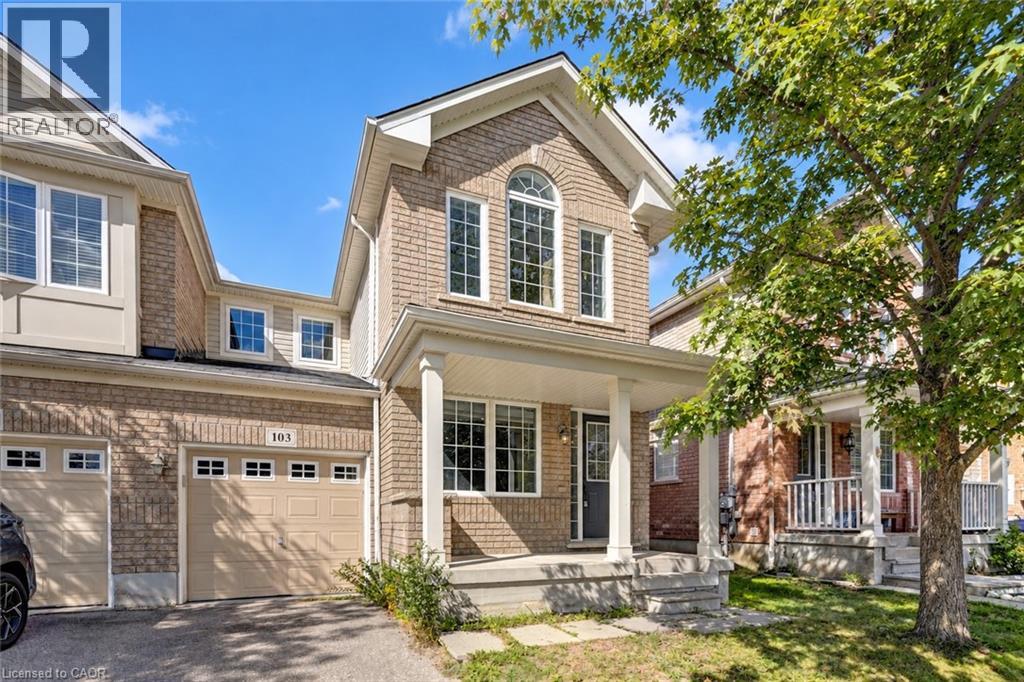
Gorgeous End Unit Townhome Mattamy's Largest Model in The High Demand Millpond Neighborhood within Walking Distance From Schools PArk & Absolutely Gorgeous Freehold TownHome In High Demand Millpond Community Within a Minute Walk From the Schools & the Park. Better Then a Semi Detached. Mattamy Built 1515 Sq. Ft. 3 Bedrooms & 3 Washroom Carpet Free (A PArt From The Staircase) Beautifully Kept House Featuring A front Living Room/ Sitting area With Built in Bench.. Large Great Room With Modern Flooring Floors & Open Concept Eat In Kitchen With a Centre Island & Breakfast Bar. Pantry & Gorgeous Back Splash. Dinette With A Walk Out to a Fully Fenced Backyard. Upper Level With 3 Large Sized Bedrooms Featuring a Huge Primary Bedroom With a Walk in Closet & a 4 Pce Ensuite. 2 Other Good Sized Bedrooms Front One With The High Vaulted Ceilings & Another Full 4 Pce Washroom. Nicely Painted in Modern Colors. Nice Inviting Porch. Great Millpond Location Where You Can Walk to 3 Parks, 2 Schools, The River & TRail System, Within A few Minutes Away From Hwy 40, Hespeler 's Quaint Yet thriving Downtown Core With Restaurants & Family Friendly Events. ++PICTURES 2 TO 7 ARE VIRTUALLY STAGED FOR ILLUSTRATION PURPOSE ONLY+++ (id:50964)
Kingsway Real Estate Brokerage
322 - 781 Clare Avenue
Welland, Ontario
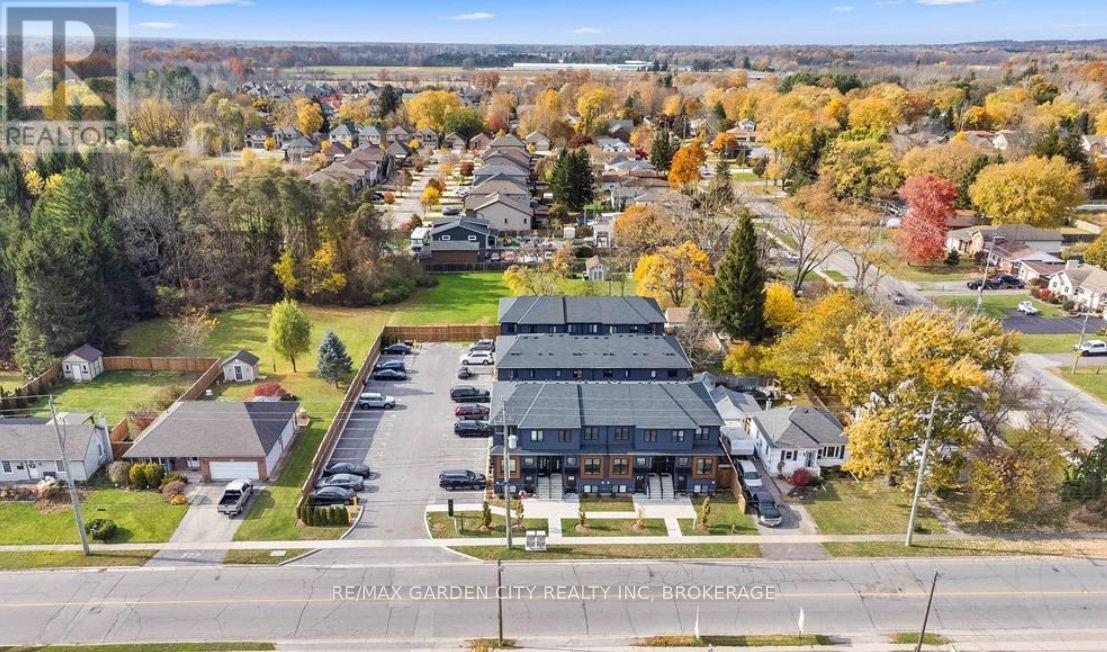
Welcome to this chic 3-bedroom, 3-bathroom condo townhome rental, offering modern living enhanced by high-end finishes throughout. The main level features a beautifully appointed kitchen complete with quartz countertops, stainless steel appliances, and direct access to a private deck-ideal for enjoying your morning coffee or relaxing outdoors. A convenient 2-piece powder room completes the main floor. Upstairs, the spacious primary bedroom offers a comfortable private retreat featuring a full ensuite bathroom and walk-in closet. Two additional bedrooms provide excellent space for family, guests, or a home office, while an additional 4-piece bathroom and conveniently located laundry add everyday comfort and practicality. This impressive rental also includes one exclusive outdoor parking space. Ideally situated in a prime North End Welland location, enjoy the convenience of walking distance to everyday amenities, Niagara College, and Woodlawn Park. You are also just moments from an abundance of restaurants and shopping, scenic hiking trails, golf courses, the Welland Canal and Canal Trails, kayaking, and so much more. With Highway 406 access only minutes away, this exceptional rental opportunity offers the ideal combination of comfort, convenience, recreation, and connectivity. Tenant pays their own utilities, gas/hydro/water, plus tenant insurance. Available November 1st. Do not miss your opportunity to make this beautiful townhome your next home...Book your private viewing today! (id:50964)
RE/MAX Garden City Realty Inc