

161 Wellington Street N Unit# 202
Hamilton, Ontario
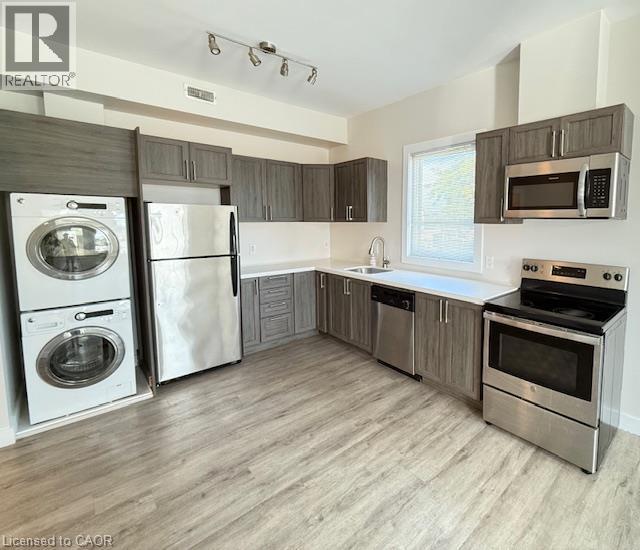
Fantastic 2 bedroom Corner Unit in Renovated apartment features ensuite laundry, lots of closet space, large picture windows, Split bedrooms, and a large modern kitchen. Great area with Bike lanes right outside your door! Ready to move in! No parking is available on site. Tenants Insurance and Key deposit is additional. (id:50964)
Sutton Group Realty Systems
177 Main Street W Unit# 8
Grimsby, Ontario
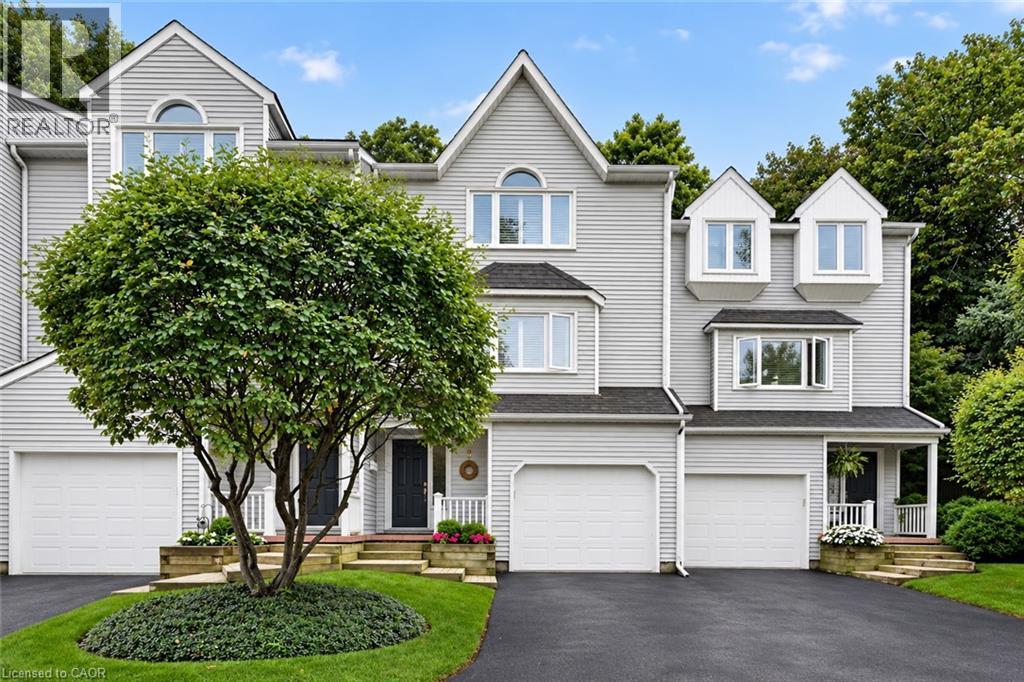
Most prestigious townhome in the heart Grimsby nestled along the Escarpment, offering a rare combination of natural beauty, privacy, and convenience with picturesque forest views and abundant wildlife just beyond your door. Offering almost 2,000 sq. ft. of beautifully maintained living space, this three-bedroom residence features hardwood flooring, impressive 10' ceilings on the main floor, and expansive windows that capture the surrounding scenery and fill the home with natural light. The inviting living room is enhanced by a natural gas fireplace, creating a warm and comfortable space for everyday living and entertaining. The stylish eat-in kitchen is appointed with granite countertops, stainless steel appliances including an induction stove, generous cabinetry, and plenty of storage. Upstairs, the spacious primary bedroom offers a warm and inviting retreat with its own natural gas fireplace, ample closet space, and ensuite privilege to a beautifully appointed bath featuring a Jacuzzi tub and separate walk-in shower. The additional Large Second bedroom also offers plenty of closet space and Vaulted Ceiling. The versatile lower level provides additional living space and features a private bedroom complete with its own three-piece ensuite. Outdoors, a private patio and beautifully landscaped backyard create a peaceful setting with direct access to the Escarpment and its natural surroundings. Set within an exceptionally well-maintained complex with low condo fees, this is a community where pride of ownership is evident throughout and residents truly care about their neighbours and surroundings. An oversized single-car garage, private driveway, and ample visitor parking complete the property, all conveniently located just minutes from the QEW, shopping, dining, charming Downtown Grimsby, and the Grimsby GO Station. (id:50964)
RE/MAX Garden City Realty Inc.
27 Wellspring Way
Pelham, Ontario
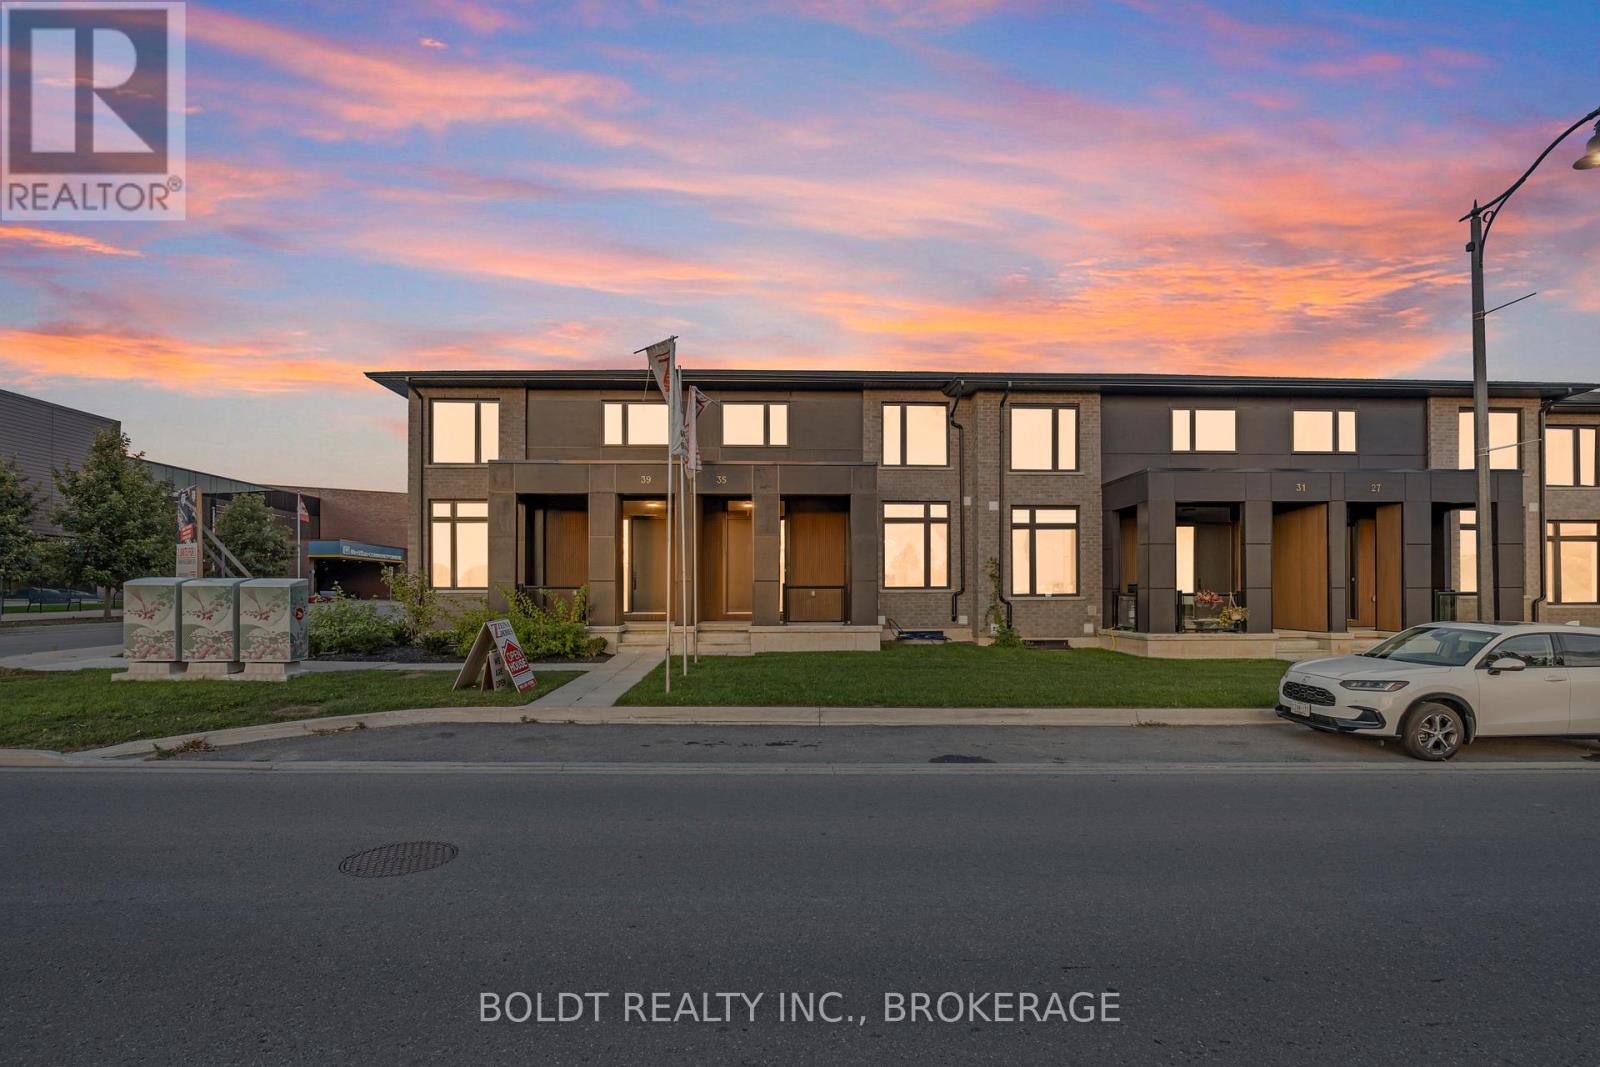
Discover this stunning 2-storey townhouse available for lease, offering modern design and nearly 2,000 square feet of spacious, open-concept living. With 3 bedrooms and 2.5 bathrooms, this home is perfect for young professionals or growing families. The property boasts hardwood flooring, granite countertops, and soaring 10-foot ceilings on the main floor, creating a sense of elegance and space. The primary bedroom includes a large walk-in closet and a luxurious ensuite featuring a sleek glass shower, providing comfort and convenience. The home comes with stainless steel microwave, stove, fridge, dishwasher and washer& dryer. Located in a prime area, this townhouse is close to everyday amenities such as McDonalds, Starbucks, and Food Basics, while also being within proximity to primary and secondary schools. The vibrant downtown Fonthill is just a short walk away, offering dining, shopping, and entertainment options. Tenants are responsible for all utilities, including gas and electricity. Don't miss the chance to call this exceptional property your new home! (id:50964)
Boldt Realty Inc.
195 Victoria Street N Unit# Basement
Kitchener, Ontario
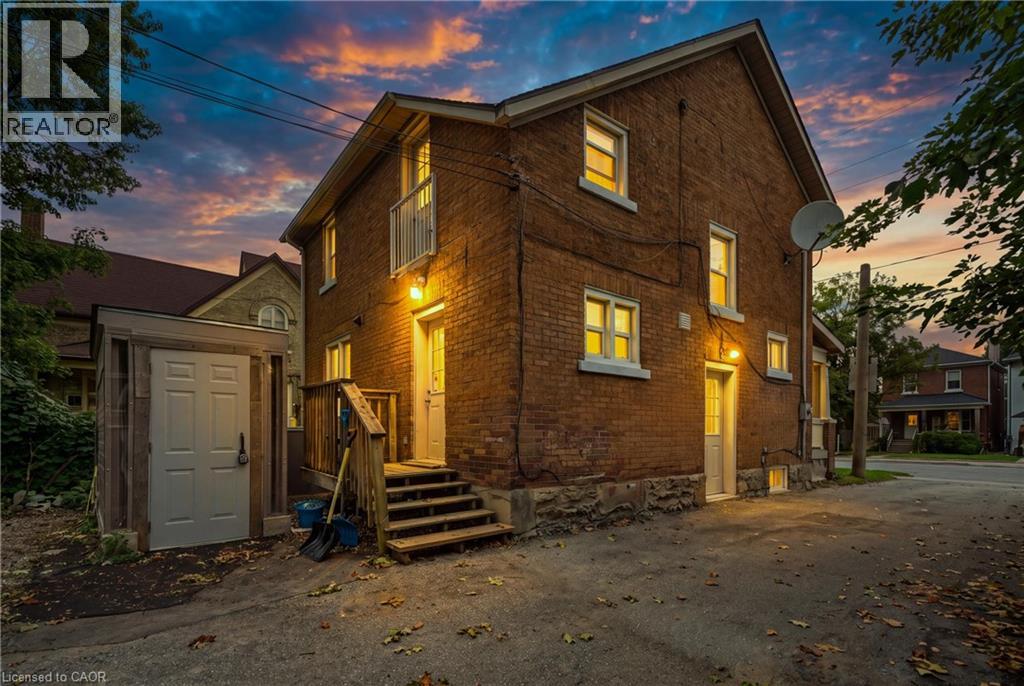
**ALL-INCLUSIVE RENT!** Welcome to 195 Victoria Street N, Kitchener! This well-located basement unit offers comfortable and convenient living with a private separate entrance, one parking space, and in-suite coin-operated laundry. Ideally situated close to Downtown Kitchener, public transit, bus stops and the ION LRT, as well as the Kitchener GO/VIA Rail Station, making commuting throughout the region and beyond a breeze. The property is also conveniently located near Google and the vibrant downtown core, with restaurants, shops, entertainment and everyday amenities all close by. A great opportunity for those looking for a private, convenient and centrally located rental in Kitchener. (id:50964)
RE/MAX Icon Realty
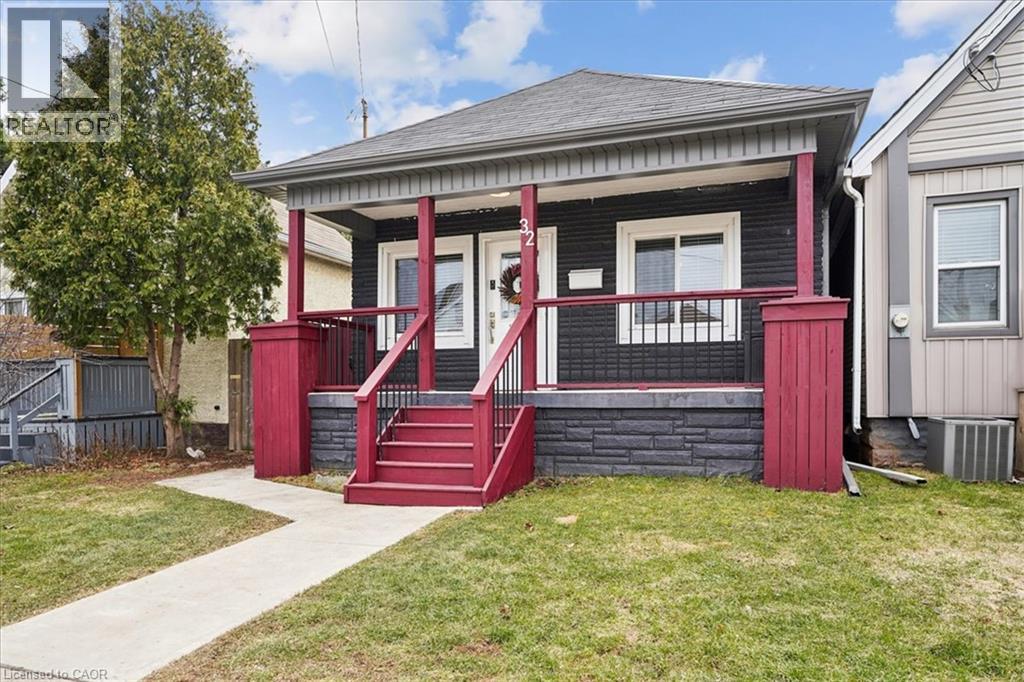
32 Allan Avenue
Hamilton, Ontario
From the moment you open the door, this home impresses with every step you take. Vaulted ceilings and open concept layout make this three bedroom bungalow feel spacious and welcoming. Natural light pours in from every direction as the living room flows seamlessly into the larger-than-expected modern kitchen. Would-be chefs will be right at home with counter space + storage for days, brand new gas stove (2026), refrigerator (2026) + dishwasher (2026). Indoor/outdoor entertaining is seamless with a kitchen walk-out to the backyard deck. Enjoy morning coffee and summer evenings on the large, sunny deck as the kids and fur babies play in the fully fenced backyard. The covered front porch is an underrated bonus — the kind of charming detail that makes a house feel like a home before you even step inside. The primary bedroom is set aside from the other two bedrooms and allows for peaceful enjoyment. Situated in a family-friendly neighbourhood, a short walk from local schools, and basically next door to Andy Warburton Playground with a splash pad + shallow wading pool. Short drive from Ottawa St Farmers’ Market and Gage Park. Washer + Dryer (2025). No permit needed for on street parking. (id:50964)
Sutton Group Summit Realty Inc.
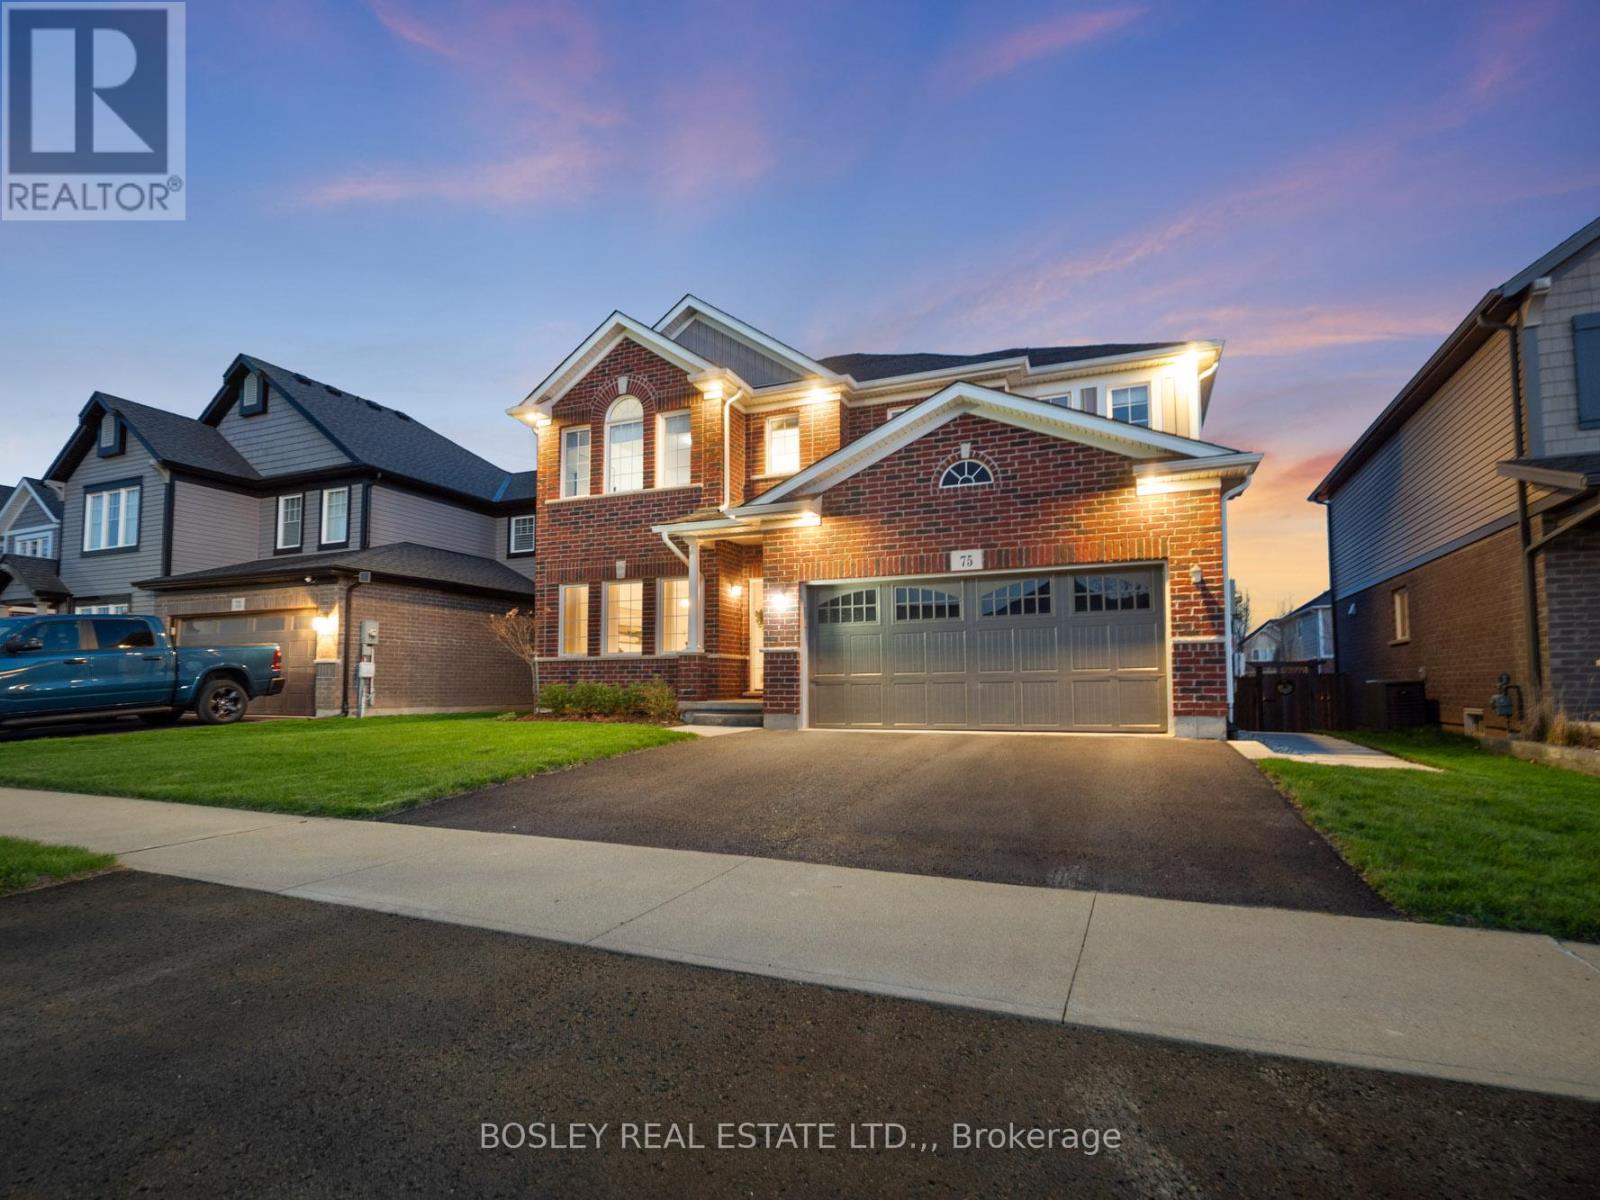
75 Bergenstein Crescent
Pelham, Ontario
Turnkey luxury awaits! Built in 2018, this four-bedroom, two-storey home was extensively renovated in recent years, offering a unique opportunity in the marketplace today. Warm and welcoming, the floorplan offers nearly 2,500 sq. ft. of beautifully finished above-grade living space. The interior design balances high-end style with comfortable, everyday practicality. Engineered white oak hardwood runs throughout the main living areas, complemented by a neutral palette that creates a warm, cohesive feel. At the heart of the home is a custom kitchen featuring quartz countertops, a waterfall island, a quartz backsplash, and premium appliances. A butler's pantry provides additional storage and prep space while connecting seamlessly to the formal dining room. The living room is bright and inviting, anchored by a linear fireplace with custom built-ins and large windows. Just off the double garage entry, the laundry and mudroom was completely redesigned in 2025 and includes quartz countertops, a folding station, ample storage, and built-in cubbies. A powder room with a custom marble sink completes the main floor. Heading upstairs, you will find four spacious bedrooms. The primary retreat spans more than 400 sq.ft. and features two walk-in closets and a beautiful ensuite with floor-to-ceiling porcelain tile, a quartz vanity, curbless glass shower, and a freestanding soaker tub. The remaining bedrooms share a stylish four-piece bathroom with quality tile finishes. Outside, the backyard is built for summer. Professionally installed hardscaping surrounds the 16' x 34' heated saltwater pool, while a custom pool shed and a 13' x 10' gazebo with electrical service add convenience and comfort. Strong curb appeal comes courtesy of the brick exterior, landscaped gardens, and soffit accent lighting. Be sure to watch the video tour for a closer look. Visit the REALTOR'S website for additional information about this listing. (id:50964)
Bosley Real Estate Ltd.
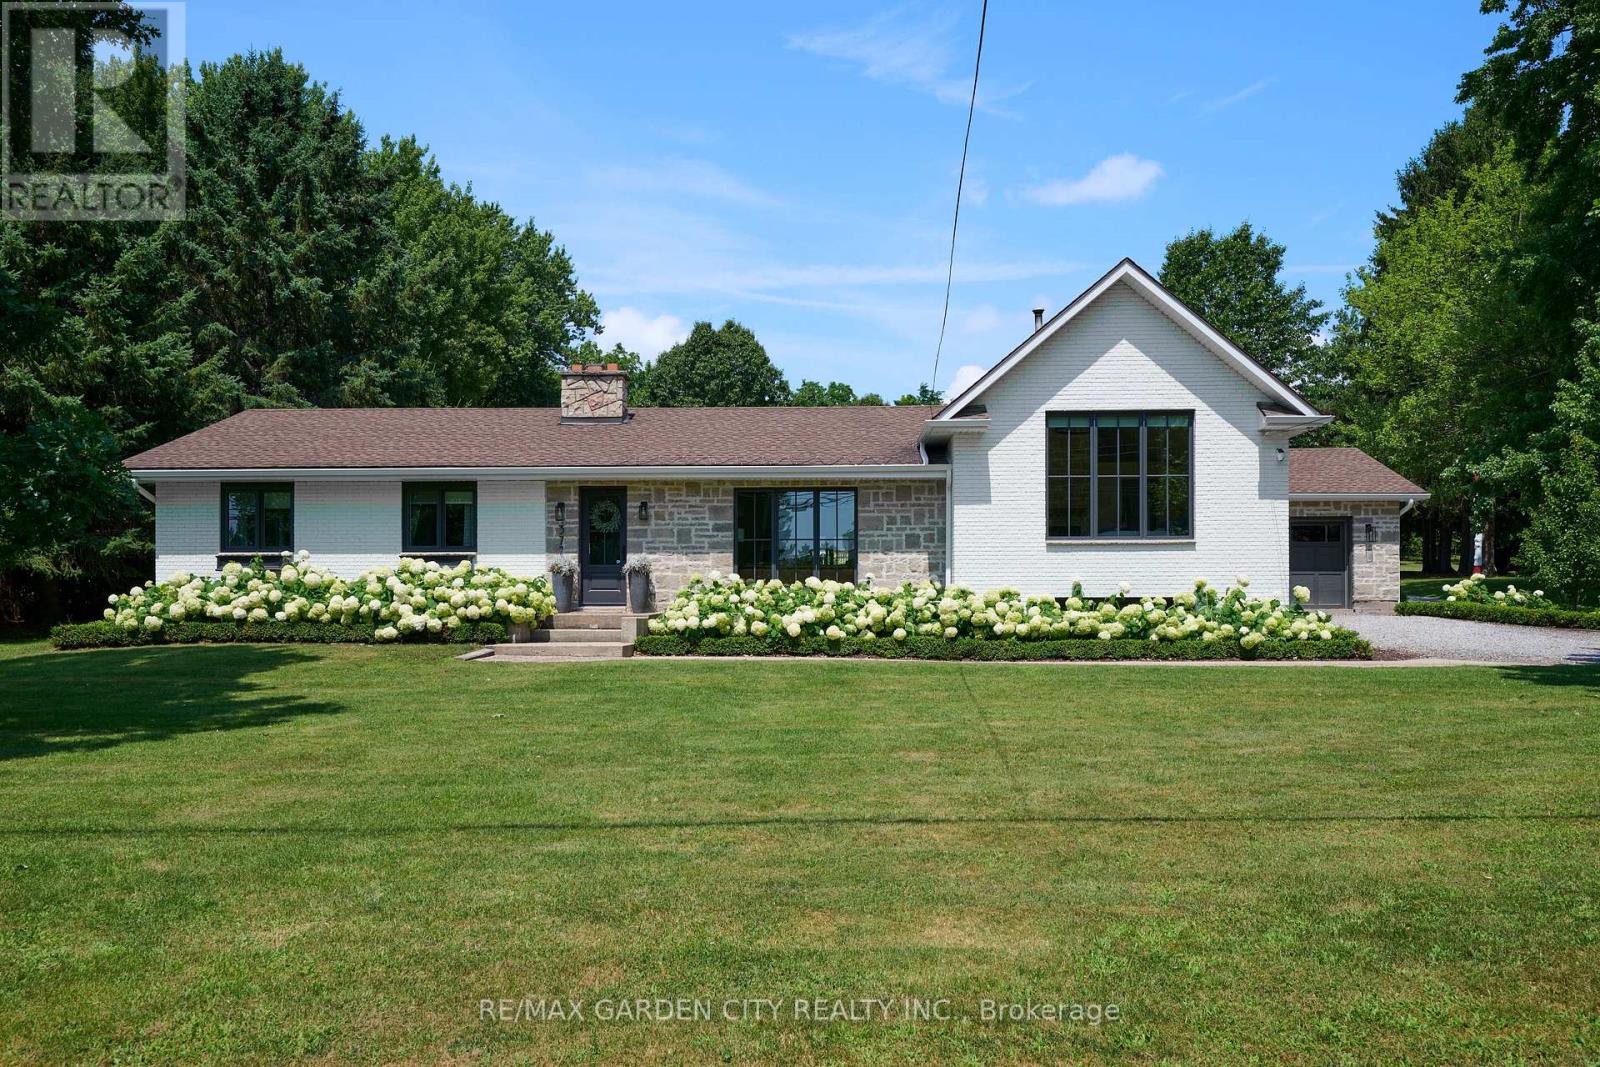
377 Canboro Road
Pelham, Ontario
Located in Ridgeville in the heart of Pelham, this 2.5 acre property features everything one could ask for and more. The main house Almost 3000sq.ft. of living area that has been thoughtfully updated throughout. Updated exterior, all new windows, main floor laundry with ample counter and cupboard space and 2 pc bath right around the corner. Open concept kitchen/family room with fireplace and magnificent views to the back yard add to the charm of this home. Step up to the remodeled principal suite with cathedral ceiling, amazing stone fireplace, large windows, sky light, walk through closet, new ensuite bath with stand up shower and soaker tub. Lower level Rec room with great natural light, features gas fireplace, wet bar, wine fridge; adds even more usable space. Three additional bedrooms, a 4 pc bath, 1.5 car attached garage, municipal water and large finished crawl space wrap up all the many features of this home. Secondary Dwelling: Located in the renovated barn is a most amazing second home that could be used as in-law suite or could generate added income. The main floor features large bright living room, kitchen, dining area, principal bedroom, 4 pc bath and laundry room. Upstairs has a rec room, 2 additional bedrooms and a 2 pc bath. The Property: Over 2.5 acres includes fenced area with large patio, inground concrete pool with new liner and Ryno cover. New septic system, invisible dog fence covering the entire 2.5 acres. Outside parking for 10+ cars, room for all your toys like RV, boat, etc. Main barn has lower storage and workshop area, upper floor has access for vehicles and secondary suite. Rear barn rounds out the over 10,000 sq.ft. of storage area, and is used primarily as a car storage area that generated over $25,500 in income in 2025. Behind the back barn is a wooded area great for walks and cozy evenings sitting around the firepit. This property is not just a place for multi-generational living it's a lifestyle. Make This Your Niagara Home! (id:50964)
RE/MAX Garden City Realty Inc.
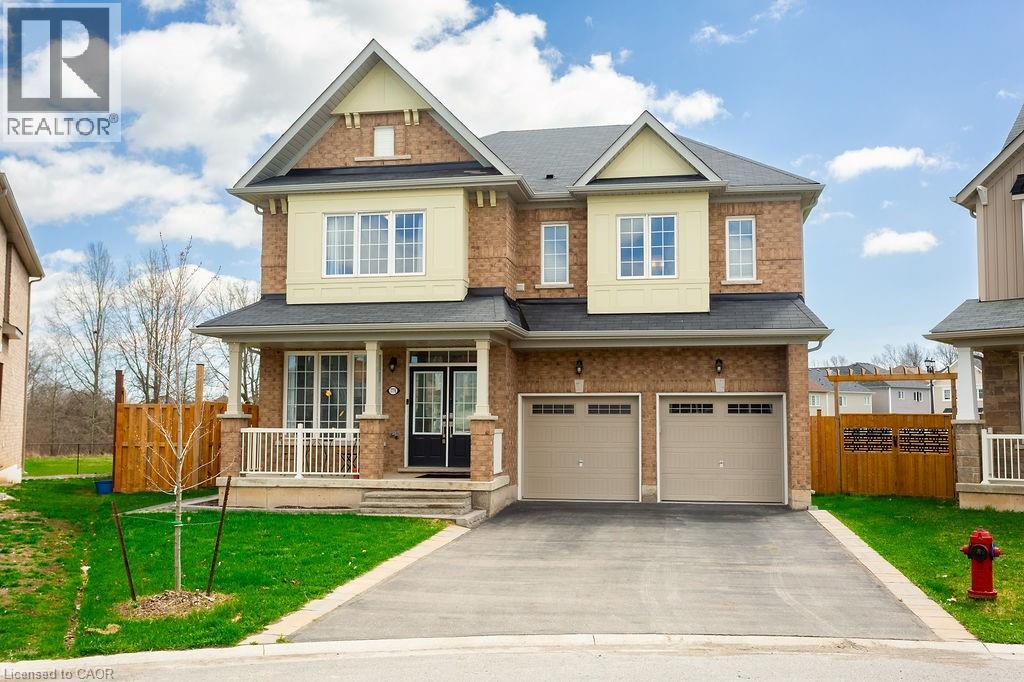
7776 Tupelo Crescent
Niagara Falls, Ontario
Featherstone Model. Large pie shaped lot - largest in neighbourhood - with room for a pool and still more room for the kids to play. Roomy deck with a pergola for summer time relaxation. Separate fire pit for those cool summer nights. Fully fenced yard backing onto a forested area. The interior? Vinyl plank flooring with ceramic tile on the main floor with an oak staircase leading to the upstairs. The second floor features quality broadloom and ceramic flooring in all bathrooms and the laundry room. The master bedroom features a retreat area - listed here as sitting for lack of a better designation; walk in closet, and a stunning ensuite featuring a soaker tub, two totally separate vanity areas for early morning prep and a large shower. Two bedrooms are connected via a jack & jill 4 piece bathroom with ensuite privileges for both. The fourth bedroom features a roomy walk in closet and it's own 4 piece ensuite - perfect for in laws, a nanny or guests.. The kitchen features a planning center referred to as a pantry in the listing for lack of a better descriptive; and a mud room off of it with access to the garage and basement (unfinished and ready for your finishing). The main kitchen and planning area have quartz counter tops with under cabinet lighting in the kitchen with a ceramic backsplash. All appliances stay as seen. All brick exterior - one of a few in the entire neighbourhood. (id:50964)
Cirrius Realty Inc.
220 Claremont Avenue
Kitchener, Ontario
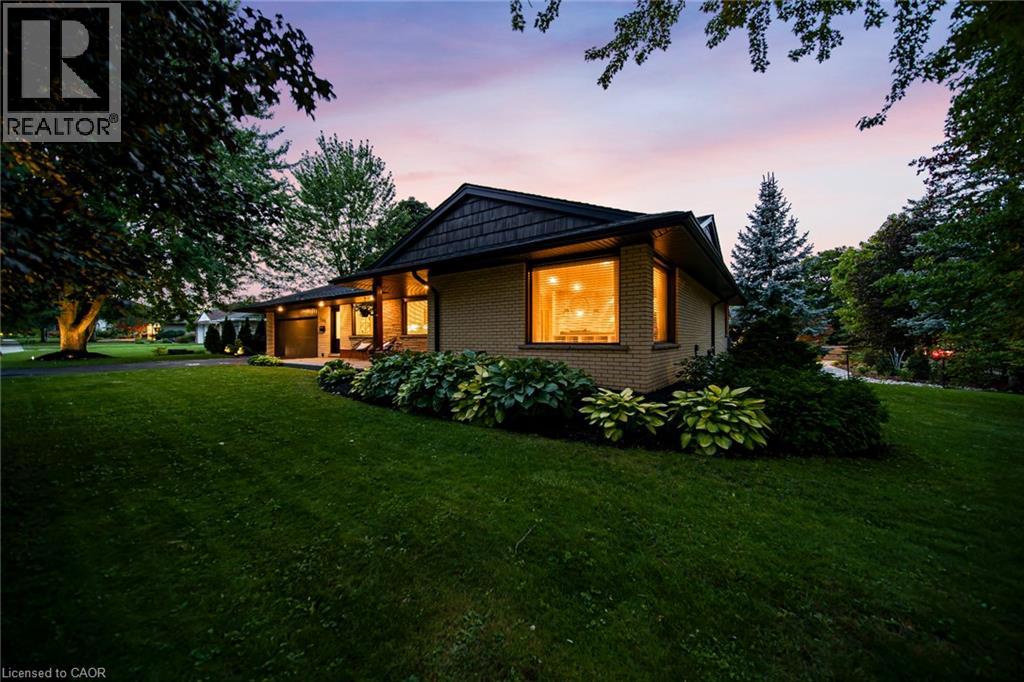
Welcome to 220 Claremont Avenue — an extensively updated 3+1 bedroom, 2.5 bathroom, all-brick bungalow designed for comfortable everyday living, with everything you need conveniently located on one level. Thoughtfully updated inside and out, the home features professional landscaping, exterior lighting and an impressive 42-inch-wide main front entrance door. Inside, hardwood and tile flooring flow throughout, while beautifully renovated bathrooms showcase floor-to-ceiling marble, creating a sophisticated, spa-inspired feel. The ensuite takes it a step further with heated flooring and a heated towel rack, while the spacious primary bedroom features double closets with built-ins. The oversized garage provides exceptional functionality with three man doors offering access to the side yard, backyard and interior, along with a separate rear storage room and smart garage door opener. Smart locks add further everyday convenience. The backyard is made for entertaining, featuring over 750 sq. ft. of freshly stained cedar decking. With a dedicated outdoor TV lounge area with fire pit, dining space and kids zone, there is space for everyone. Rounding out the backyard is a covered barbecue area with natural gas, plus an additional natural gas line ready for a fire pit or heater. The partially finished lower level expands the home's living and entertaining space with a dedicated pool table area, home theater and bar, along with an additional private home office or bedroom. A substantial unfinished area provides excellent storage and plenty of opportunity for future customization to suit your needs. Exterior walk-up stairs provide convenient direct access to the backyard. All of this just a block away from Westmount Golf & Country Club. Mature tree-lined streets make this a beautiful neighbourhood in every season. 220 Claremont Avenue offers a rare opportunity to enjoy an extensively updated bungalow in one of the region's premier locations. (id:50964)
RE/MAX Real Estate Centre Inc.
4711 Morrison Street
Niagara Falls, Ontario
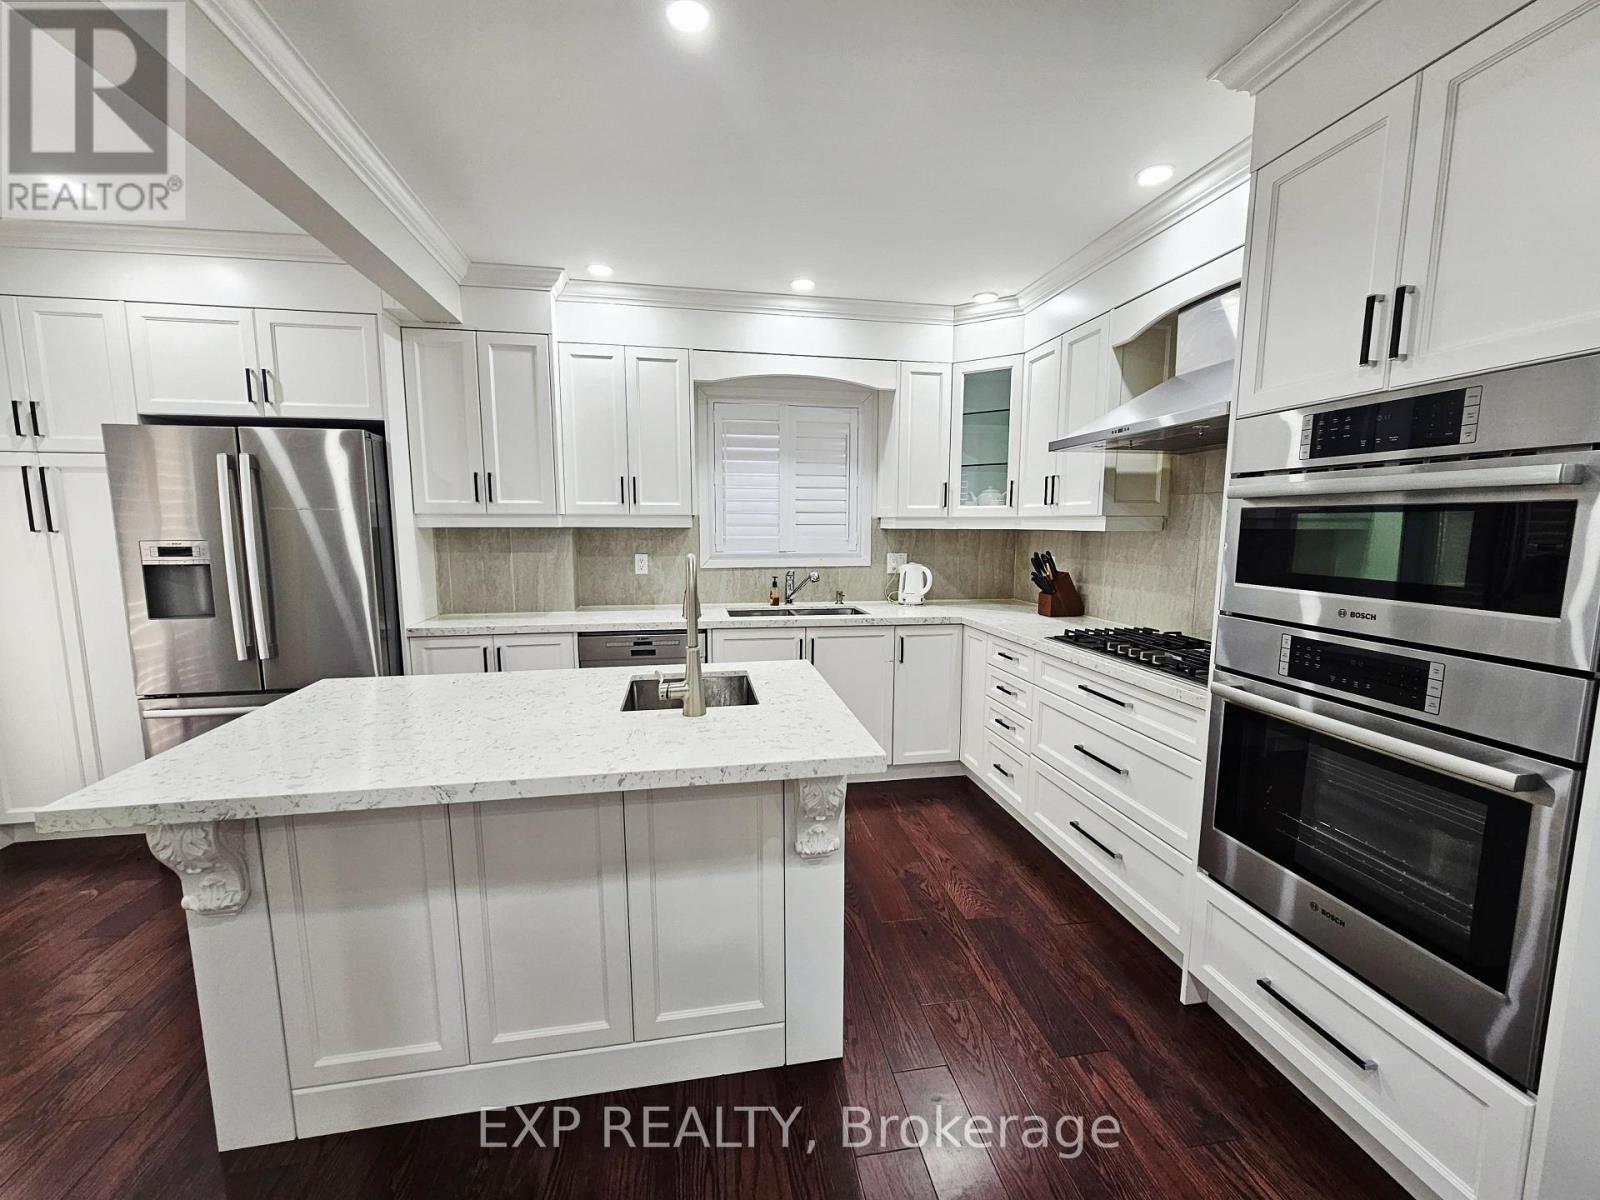
ENTIRE DETACHED HOME FOR RENT! Enjoy complete privacy and comfortable living in this bright, ultra-clean, and spacious detached home with zero shared spaces. This exceptional home features 3 generously sized bedrooms, including an extra-large primary suite for maximum comfort, plus a bonus rec room. Includes 1.5 bathrooms, 2 private driveway parking spaces, and convenient street parking for guests. Unbeatable location situated just steps away from the University of Niagara Falls, major transit, shopping, and iconic local attractions. Move-in ready and ideal for professionals, families, or students looking for quality and location in Niagara Falls. (id:50964)
Exp Realty
609 Green Mountain Road E
Stoney Creek, Ontario
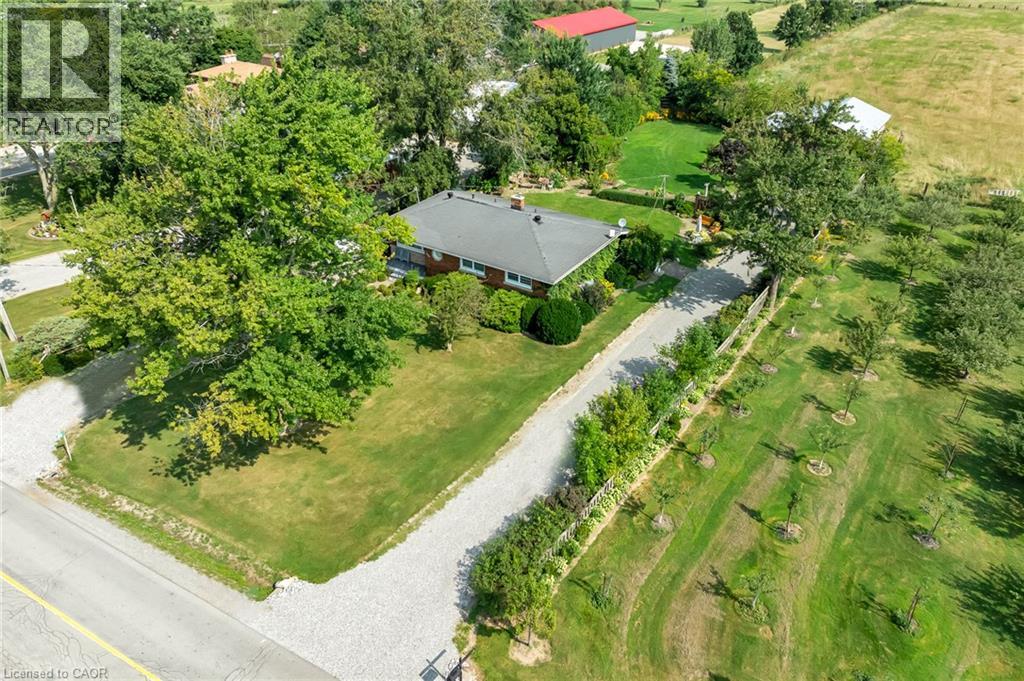
Set on an impressive 0.57-acre lot measuring 100' x 250' on the Stoney Creek Mountain, this solid brick bungalow offers exceptional space, versatility, and opportunity. Featuring 3 bedrooms and 1 bathroom, the home is full of warmth and potential for families, downsizers, investors, or those looking to create their dream property in a sought-after rural setting.Inside, you'll find comfortable living spaces designed for both everyday enjoyment and entertaining. The expansive enclosed rear porch provides the perfect extension of the home-ideal for relaxing, hosting guests, or enjoying peaceful views of the property year-round. The finished recreation room adds even more living space and is rich with rustic charm, complete with a wood-burning fireplace and private bar for cozy nights in or weekend gatherings.Outside, the property truly shines with ample parking, two separate driveways, and an oversized detached garage/workshop-perfect for car enthusiasts, hobbyists, extra storage, or a home-based workshop.Enjoy the tranquility of country-style living while remaining just minutes from everyday amenities, schools, shopping, and highway access. Whether you're looking for a move-in ready home, a property with room to grow, or the perfect site to expand and customize, this Stoney Creek Mountain gem offers endless possibilities. (id:50964)
RE/MAX Escarpment Realty Inc.
89 Jacob Detweiller Drive Unit# Lot 0082
Kitchener, Ontario
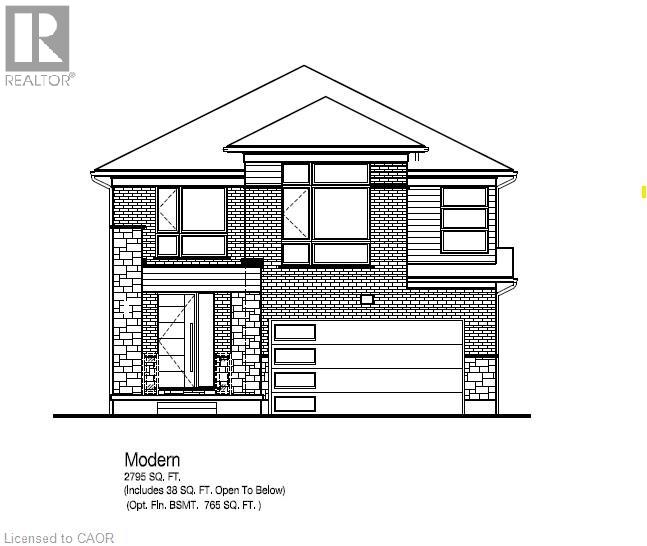
Build your dream home in the sought-after Harvest Park community of Doon South! LOCATION! LOCATION! LOCATION! Located just minutes from Hwy 401, the expressway, schools, shopping, golf courses, walking trails and everyday amenities. The Lucas offers up to 2,795 sq. ft. of thoughtfully designed living space with 4 bedrooms and 2.5 bathrooms, plus the option for a 5th bedroom. This spacious family home features a well-designed main floor with separate Dining Room and Great Room, along with Dinette and Kitchen, providing plenty of space for both everyday living and entertaining. The kitchen offers a functional layout with a large center island and plenty of workspace, while direct access to the double-car garage adds everyday convenience. Upstairs offers bright Family room, 4 spacious bedrooms and 2 full bathrooms, with an optional second-floor laundry room for added convenience. The generous primary suite features a walk-in closet and private ensuite, while the additional bedrooms provide plenty of space for family, guests or work-from-home needs. For growing families, an optional 5th-bedroom layout is also available. Select your finishes with the Builder's Designer Team to fully personalize your new home! Enjoy the benefits, efficiency and comfort of a NetZero Ready Home. The unfinished basement provides excellent potential for future living space, with an optional finished basement adding approximately 765 sq. ft. 3pc Bath Rough-In included. An exceptional opportunity to build a brand-new home and make the Lucas your own! ONLY 7 LOTS LEFT! (The builder is currently advertising an effective price after available HST rebates. Rebates are subject to purchaser eligibility, and assignment of rebates to the builder.) (id:50964)
RE/MAX Twin City Realty Inc.