

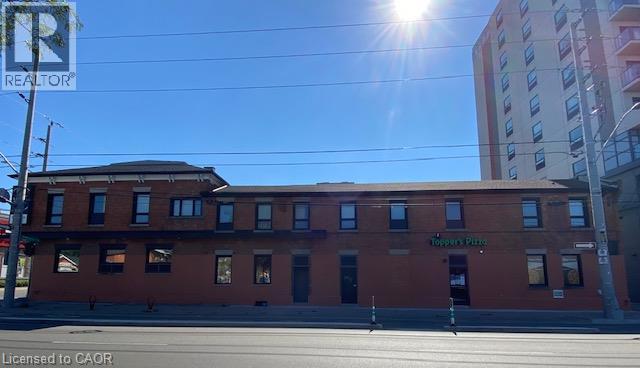
161 Wellington Street N Unit# 203
Hamilton, Ontario
No Phone Calls on this Listing – Calls will not be returned. - Fantastic Studio/Bachelor Apartment in Newly Renovated Building. Brand New Apartment Features Ensuite Laundry, Lots of Closet Space, Large Picture Windows, And A Modern Kitchen. Great Area with Bike Lanes Right Outside Your Door! Ready To Move In. No Parking. Do Not Call, No Phone Calls of Inquiry. (id:50964)
Sutton Group Realty Systems
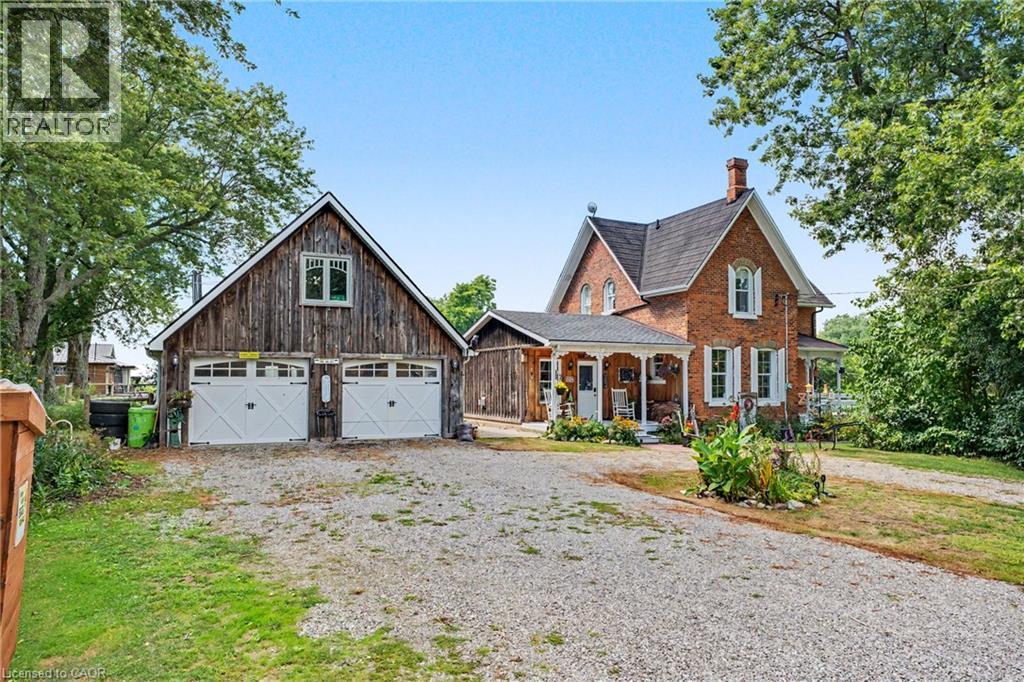
5330 Rainham Road
Selkirk, Ontario
COUNTRY CHARM, CHARACTER & SPACE TO GROW! Welcome to 5330 Rainham Road, a beautifully maintained Victorian century home set on nearly ¾ of an acre in the peaceful hamlet of Sweets Corners, just minutes from Lake Erie. Offering the perfect blend of timeless character and thoughtful updates, this unique property is made for those dreaming of a little more space and a relaxed country lifestyle. Inside, you'll find hardwood flooring throughout, fresh paint, a spacious country kitchen with porcelain farmhouse sink and newer appliances, plus an inviting main-floor family room with natural gas fireplace and walkout to the backyard. Upstairs offers 3 generously sized bedrooms and a 4-piece bath. Recent improvements include a new furnace (2025), A/C approx. 5 years old, spray-foam insulation, professionally recoated metal roof, regraded driveway with new stone, new walkway and new perimeter fencing with two farm-style gates. The impressive 24' x 28' detached double garage/workshop features approx. 750 sq. ft. of bonus loft space, a new garage door opener and a new shingle roof completed February 2026 with a 25-year warranty. Outdoors is where this property truly shines! Enjoy perennial gardens, new fruit trees, 5 raised garden beds, chicken coop, 2 registered honeybee homes, fruit stand and a new pergola — an incredible setup for gardeners, hobbyists or anyone dreaming of their own country homestead. Smart lock and thermostat add modern convenience. Close to Lake Erie, fishing, boating, outdoor recreation and Toronto Motorsports Park in nearby Cayuga. A special property offering character, versatility and the country lifestyle you've been waiting for! (id:50964)
Exp Realty
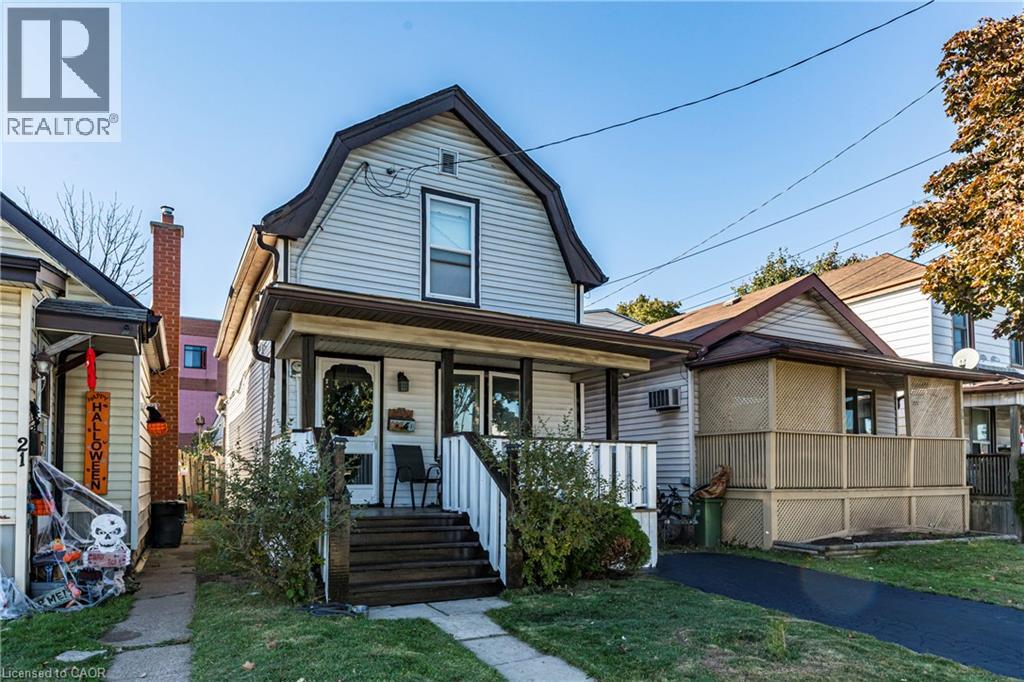
23 Frederick Avenue
Hamilton, Ontario
Welcome to 23 Frederick Ave in Crown Point - backing on to an elementary school, steps to parks, Centre Mall, Kenilworth Ave & busting Ottawa Street, known. for Saturday farmers markets, trendy shops and cafes. Ideal for first-time Buyers/those looking to build equity or ready to transition from condo living, this delightful home offer space and convenience! Main Floor features some hardwood floors, bright living room, spacious separate dining room and well-sized L-shaped kitchen. Sliding Doors to large rear covered deck. Upper level boasts 2 Bedrooms and large Bathroom with double sinks, corner soaking tub w/shower. Great backyard for entertaining features a large shed with hydro plus a lean to for plenty of storage. Single car asphalt driveway. Some updated windows and doors, Roof shingles in 2021, Updated HWT $65 quarterly. Updated HVAC. Located just minutes from Red Hill Parkway, QEW, mountain access, with easy connections to public transit and the upcoming LRT. Do not miss this opportunity to own a home in a vibrant family oriented neighbourhood! Some photos virtually staged. (id:50964)
RE/MAX Real Estate Centre Inc.
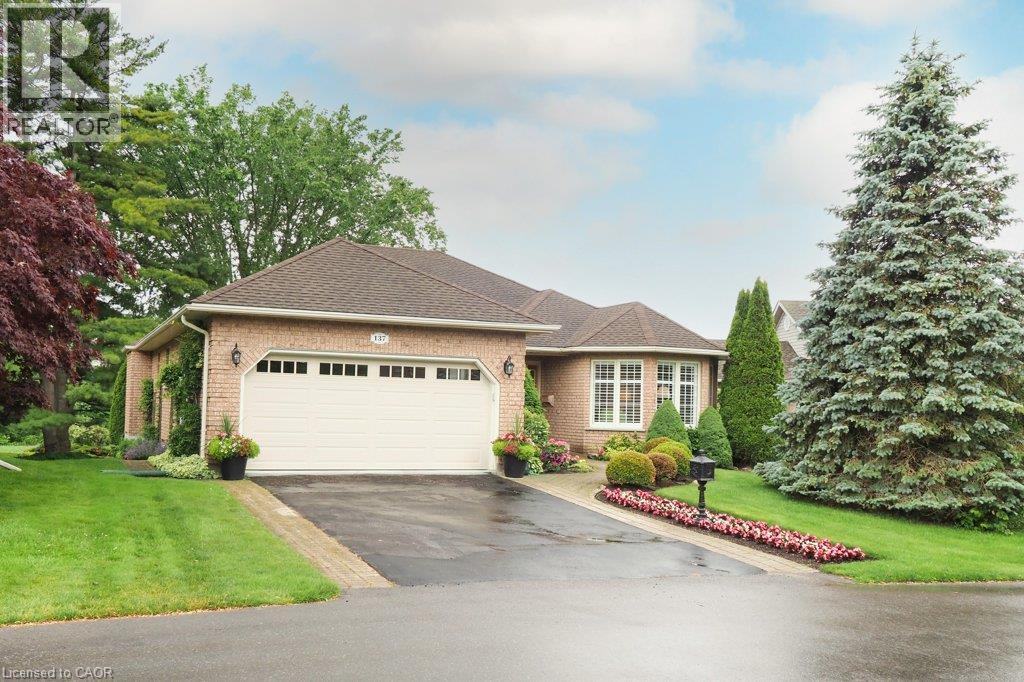
137 Foxboro Drive
Baden, Ontario
Welcome to Foxboro Green, a mature adult community just minutes from Kitchener & Waterloo. Residents of Foxboro enjoy a fabulous Rec Centre complete with pool, sauna, exercise room, tennis/pickleball courts, billiard room, scenic walking trails, and many other activities available to residents. This customized Juniper model sits on a very desirable lot and boasts almost 2,000 sq ft of living space on the main level. A main feature of the home is the four seasons sunroom where you can enjoy stunning views of nature year-round. Similar to the sunroom, the primary bedroom with ensuite overlooks the gardens and has a walkout to the spacious covered porch. This tranquil and private setting is a rare find in Foxboro. On the main level, you will also find the living and dining rooms, the family room with gas fireplace, the updated kitchen with skylight, breakfast nook and main bath room. There is a second bedroom, powder room and laundry/mud room. The lower level has a large recroom, third bedroom and bathroom. There is also a workshop, coldroom and plenty of storage on the lower level. Other features include a lawn sprinkler system, Central Vac, and HRV system. This original owner home has been meticulously maintained since it was built in 1995 and much of the home has been redecorated recently with fresh paint in many of the rooms. Foxboro Green offers a lifestyle unlike any other with very reasonable condo fees, a wide variety of community events, close proximity to many amenities and beautifully landscaped grounds. Call today for a viewing – you will be impressed! (id:50964)
Peak Realty Ltd.
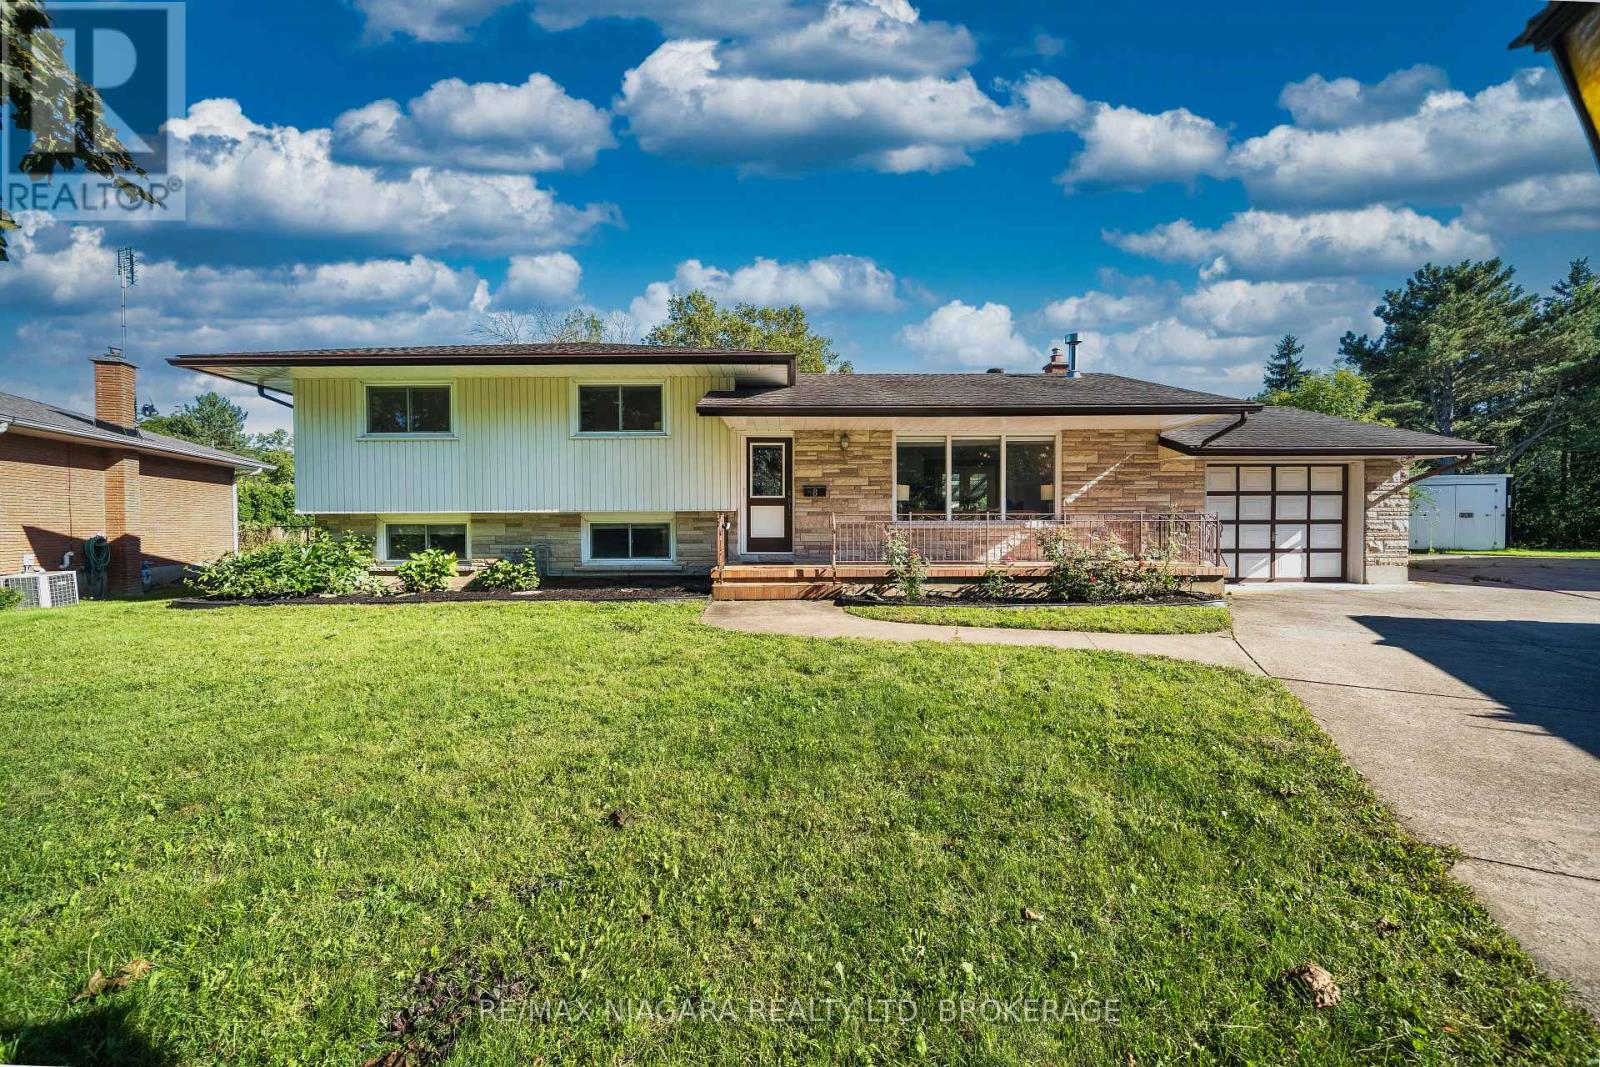
8 Fernwood Terrace
St. Catharines, Ontario
Welcome to 8 Fernwood Terrace, a spacious 4-level sidesplit offering plenty of room and flexibility for today's family. With 3+1 bedrooms, 4 bathrooms, two kitchens and multiple living areas, the home is well suited for a large or multi-generational family. The lower levels have a separate entrance, second kitchen, additional bedroom, family/rec space and laundry, providing excellent in-law suite potential with added privacy.The backyard is a standout, featuring a heated in-ground pool, large covered patio for BBQs and gatherings, outdoor game area, plus a pool-side building with a sauna and 3-piece bathroom-a great setup for summer entertaining.Located in the established Glenridge neighbourhood, close to Brock University, schools, parks, public transit, the Pen Centre and everyday shopping, with convenient access to trails and other Niagara amenities. A home that brings together family space, flexible living and a backyard made to enjoy. (id:50964)
RE/MAX Niagara Realty Ltd
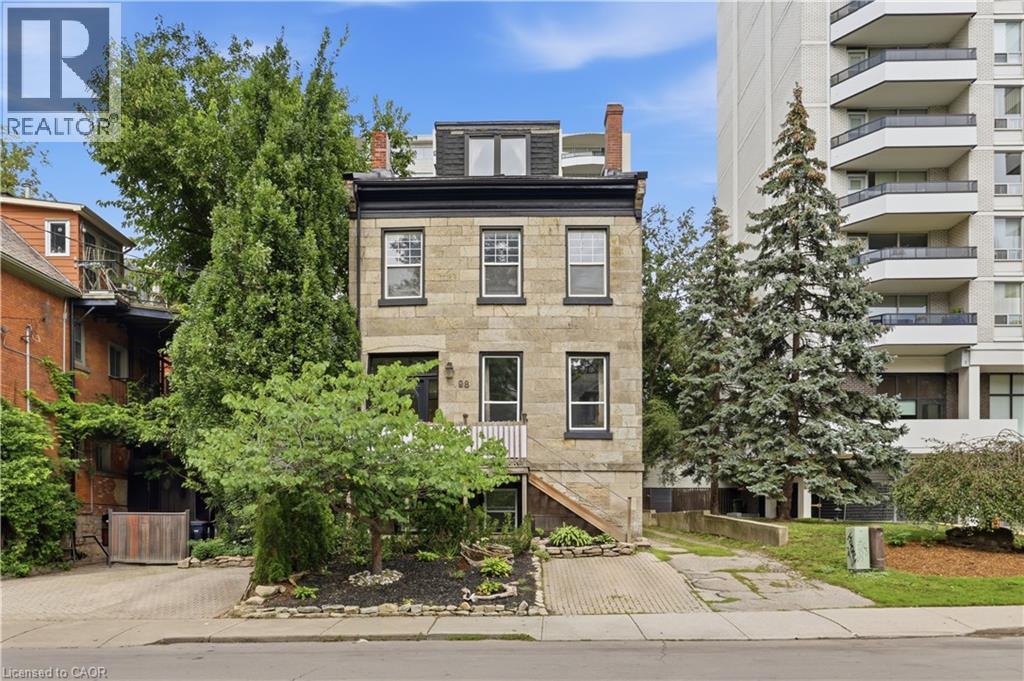
98 Duke Street Unit# 2nd
Hamilton, Ontario
Second floor 3 bedroom 1 bathroom unit situated in a quiet building in the Durand Neighbourhood. The large living room features plenty of natural light. Three well sized bedrooms that let plenty of natural light and lots of closet space! The kitchen has plenty of storage and a rear door access to small balcony area. Tenants can enjoy cooking in their new home with stainless steel appliances. Imagine turning a bedroom into a formal dining room and hosting a dinner party. Completely renovated from the studs up. This unit features new electrical, plumbing, flooring, drywall and paint. Updated bathroom features marble tiles, and a soaking tub. Self Containing unit with your own control of heat and hydro. Less than 5 minutes to St Josephs Hospital, Quick Highway Access, 10 minutes to McMaster Hospital/University. A Perfect opportunity for young professionals and downsizers alike. 1 parking spot included. Hydro and Heat are Extra. Clean shared laundry space in basement of building. (id:50964)
Right At Home Realty
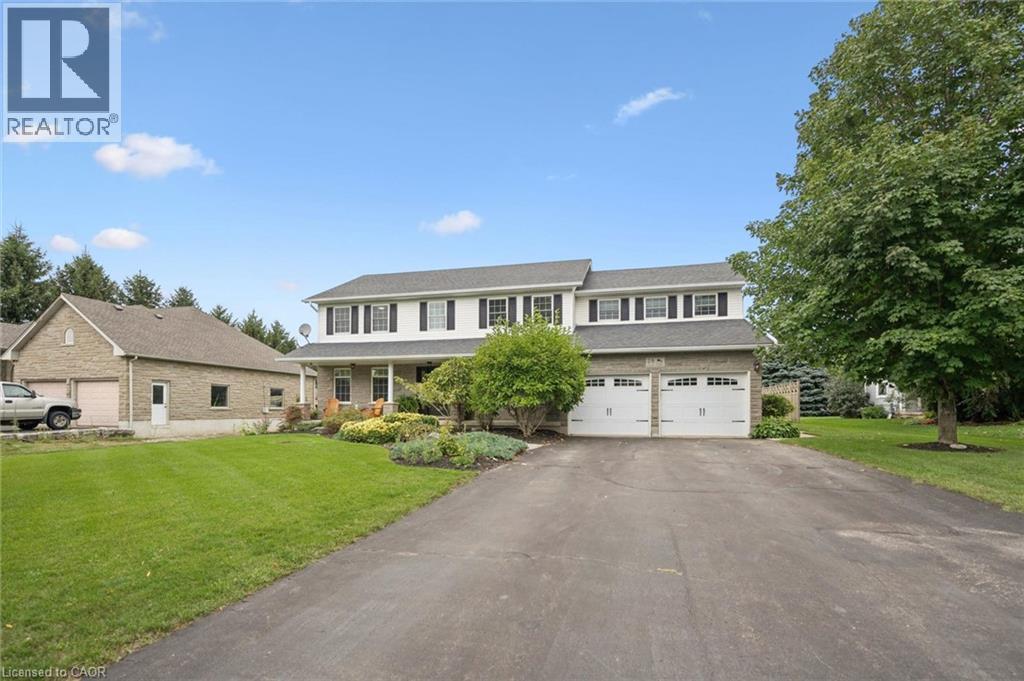
28 Haley Court
West Montrose, Ontario
Welcome to this beautifully maintained two-storey home in the desirable village of West Montrose! Set on just over half an acre, this impressive property offers 5 spacious bedrooms, a backyard pool, and plenty of room for the whole family to enjoy. Ideally located just 10 minutes from Kitchener-Waterloo, Guelph and Elmira, this is a wonderful opportunity to enjoy the space and privacy of a large country lot while remaining close to all the amenities you need. Step inside and you’ll immediately appreciate the inviting layout, featuring an open staircase, front office/living room, separate dining room, and family room complete with a striking stone end wall and gas fireplace. The remodelled kitchen offers a fresh, functional space for everyday living and entertaining. From the main living area, the bright sunroom provides a peaceful spot to relax while overlooking the hot tub, pool and beautifully landscaped backyard. A generous main-floor laundry room offers excellent storage and convenience. Upstairs, you’ll find five spacious bedrooms, including a generous primary suite with a renovated ensuite bathroom. A well-appointed 4-piece family bathroom completes the second level. The finished lower level is designed for entertaining, featuring a comfortable recreation space with bar area, renovated 3-piece bathroom, and a large storage room providing plenty of space for seasonal items and belongings. The outdoor space is truly an extension of the home. Enjoy summer days by the pool, relax in the hot tub, or entertain friends and family with the convenient change room and bar area—perfect for summer BBQs and gatherings. There is still plenty of green space for children and pets to play, while the extra-long driveway provides parking for 6+ vehicles. Notable updates include air conditioning (2025), water softener (2025), renovated kitchen and primary ensuite (2023), upgraded flooring (2023), and new eavestroughs (2026). Book your private showing today! (id:50964)
Royal LePage Wolle Realty
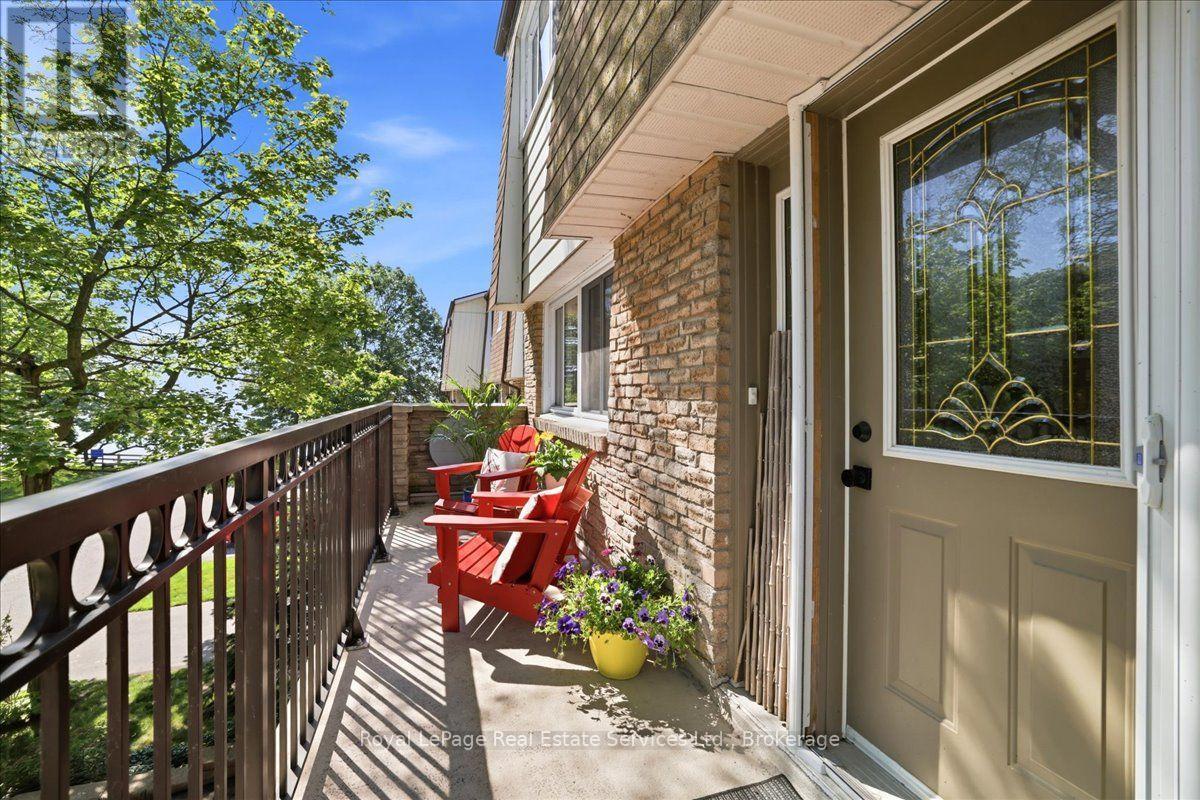
5 - 2120 Marine Drive
Oakville, Ontario
Welcome to Harbour Estates - a rare opportunity to own a beautifully renovated 3-bedroom, 4-bathroom townhouse in one of Bronte's most coveted lakeside communities. Just steps from the water, this exceptional home offers an ideal balance of luxury living, prime location, and the relaxed lakeside lifestyle Bronte is known for. Recently profiled in The New York Times, this exceptional residence offers a level of design and lifestyle appeal that truly sets it apart.The open-concept main floor is bright, airy, and designed for modern living. Wide-plank engineered hardwood flooring, LED pot lighting, and custom millwork set the tone, while the chef-inspired kitchen impresses with premium appliances, custom cabinetry, quartz counters, and an oversized breakfast bar - a perfect space for everyday meals or hosting friends and family. Enjoy serene lake views from the charming front porch and the private deck off the kitchen, ideal spots to savour your morning coffee as the sun rises. A third outdoor space - the walkout basement deck - offers direct access to the waterfront trails, making paddle boarding, kayaking, or simply enjoying the shoreline part of your daily routine.No detail was overlooked in this comprehensive renovation. The spacious primary suite features a generous walk-in closet and aspa-inspired ensuite with luxe finishes and an oversized glass shower - a peaceful retreat at the end of the day. Additional improvements include upgraded electrical (2023), new windows (2024), and a furnace and AC replaced in 2019 - providing complete peace of mind from day one.Move-in-ready and perfectly situated, this home offers unmatched convenience - walk to the marina, waterfront trails, boutique shops, and the vibrant restaurants that make Bronte one of Oakville's most desirable neighbourhoods. With low condo fees adding to the appeal, this is lakeside living made easy. Your opportunity to call Harbour Estates home awaits. (id:50964)
Royal LePage Real Estate Services Ltd.
4993 Rendall Crescent
Niagara Falls, Ontario
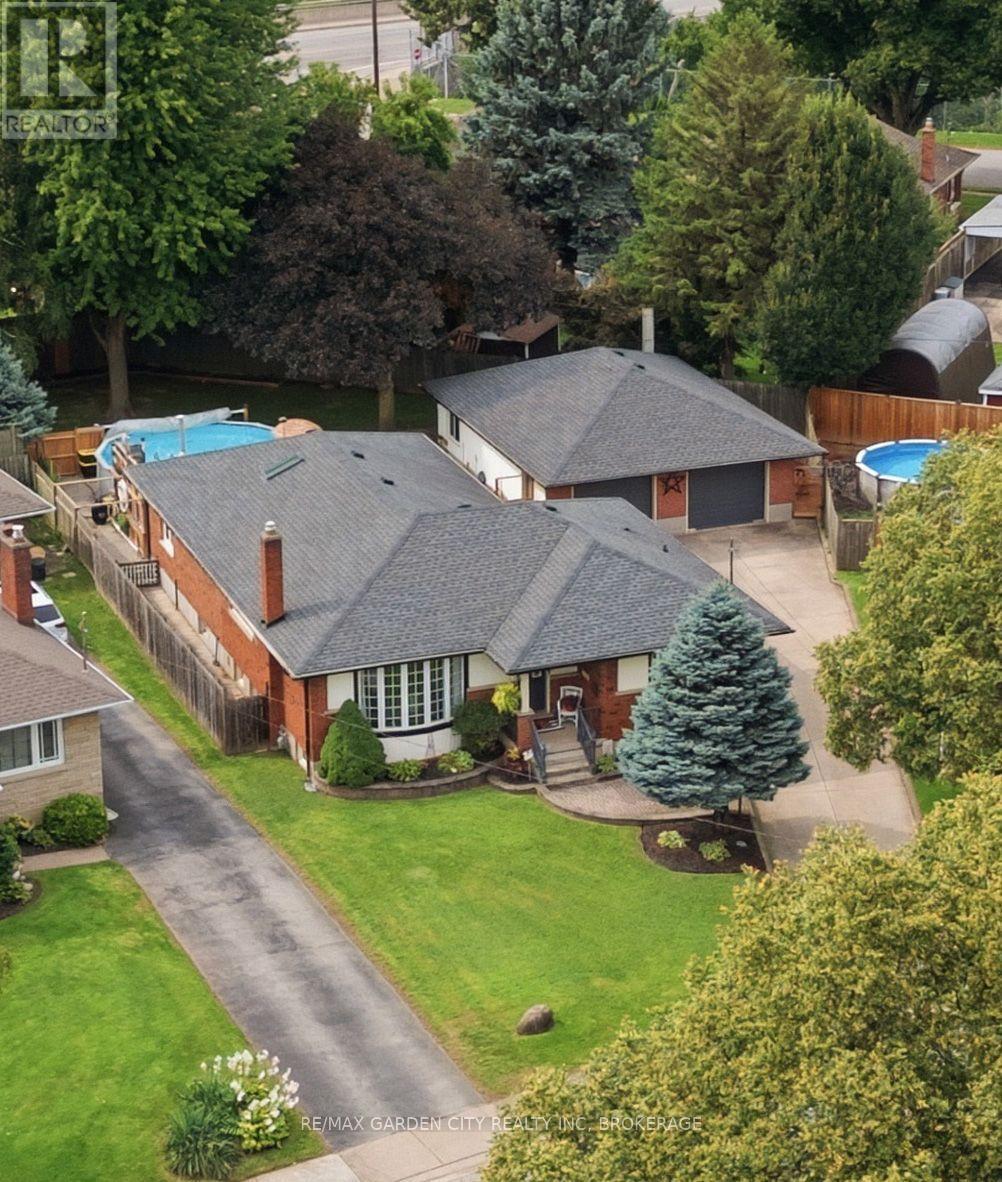
RARELY does an opportunity of this calibre come to market! Set on a quiet cul-de-sac in Niagara Falls, this exceptional brick bungalow delivers the space, versatility, and endless possibilities today's discerning Buyer demands. Whether accommodating a growing or multi-generational family, creating private in-law quarters, generating supplementary rental income, or operating a home-based business such as a daycare, this is a property that adapts to your lifestyle and future plans.The expansive main floor offers 2 bedrooms plus a den, including a desirable primary bedroom, dedicated home office, and 4-piece bathroom. Entertain and live in comfort within the inviting family room, featuring a gas fireplace and patio doors opening to the deck, pool, and fully fenced backyard-your own private outdoor retreat. The gourmet kitchen is designed to impress with stainless steel appliances, a gas cooktop, and double ovens.The lower level dramatically expands the potential, offering 3 additional bedrooms, plus a storage area that can easily be converted to yet another bedroom, large expansive family room, a 3-piece bathroom, and a dedicated hobby/craft room. In the basement laundry are, the existing kitchen area is wired and can easily be reconverted back to a second kitchen, presenting exceptional possibilities for an in-law suite or income-generating accommodation.A generous double car garage with hydro and driveway parking for up to 6 vehicles adds tremendous convenience. Ideally located near Niagara Falls' world-renowned attractions, historical sites, schools, parks, golf, public transit, and the QEW. Opportunities combining this level of space, flexibility, parking, location, and potential are increasingly difficult to find. MOVE QUICKLY-this is the kind of property Buyers wait for, and the kind that does not stay available for long! (id:50964)
RE/MAX Garden City Realty Inc
205 Crysler Street
Delhi, Ontario
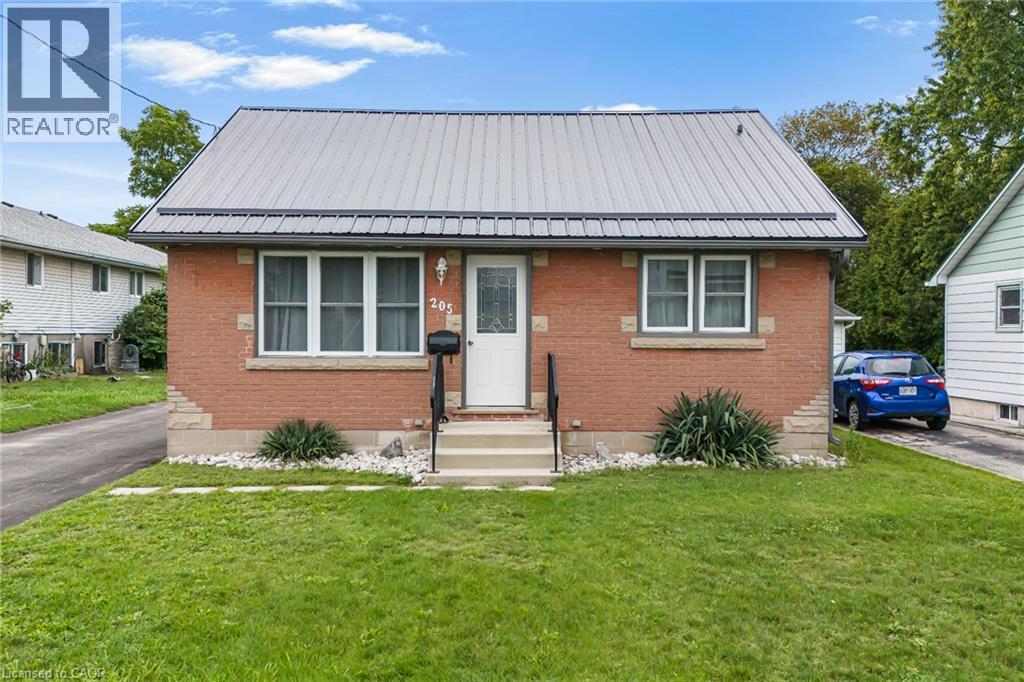
WELCOME TO 205 CRYSLER STREET MOVE-IN READY & FULLY UPDATED BUNGALOW! This well-maintained 2-bedroom, 1.5-bath home offers comfort, functionality, and excellent future potential. The main floor features two spacious bedrooms, a 4-piece bathroom, large eat-in kitchen, and inviting living room, all finished with durable, carpet-free flooring. Numerous updates throughout provide peace of mind, including a new metal roof installed in 2025, newer fascia, soffits and eavestroughs, doors, windows, furnace, A/C, kitchen cabinets, flooring, and bathroom. A backup power generator adds extra convenience and security. The lower level offers plenty of opportunity with a second kitchen, 2-piece bathroom, large laundry/utility room, and abundant storage. A gas fireplace is already installed, providing the perfect starting point for creating a comfortable family room or additional living space. The existing 2-piece bathroom also offers the opportunity to expand and create a larger bathroom to suit your needs. Step outside to a large fully fenced backyard ideal for entertaining, relaxing, or family activities. The property includes a detached 14' x 24' garage and 10' x 16' shed, both with hydro, along with a large paved driveway offering ample parking. The concrete block foundation has been wrapped with waterproofing for added protection. With major updates already completed and room to further develop the lower level, this home is an excellent opportunity for first-time buyers, downsizers, families, or investors. Move in, enjoy, and make it your own! (id:50964)
RE/MAX Real Estate Centre Inc.
105 Activa Avenue
Kitchener, Ontario
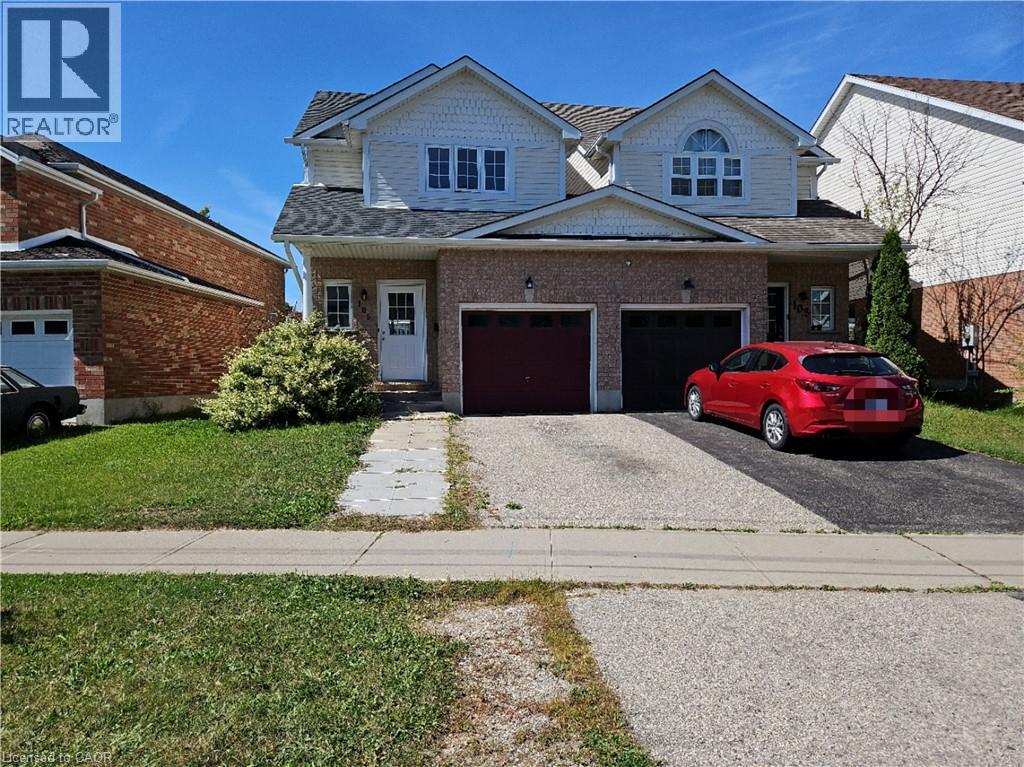
MOVE-IN READY! Better than a townhouse or semi-detached house, only the garage is attached with the neighbor, this carpet free, beautifully updated 3 beds, 2 baths Link Home located in a family friendly neighborhood of Laurentian West. Renovated & freshly painted home offers comfort living experiences. The main floor features a modern kitchen, a generous sized dining area, and a spacious living room with patio door opens to the fenced backyard. Three spacious bedrooms and a 4pc bathroom on the 2nd floor, the master bedroom offering a generous layout with his and hers closets. The basement has the laundry set and lots of storage spaces. This home is located near schools (John Sweeney Catholic Elementary School is just a 2-minute walk away - with NO road crossing required), bus routes, Laurentian Wetlands and Eby Woods Trail, a short drive to Sunrise Shopping Center with many stores and restaurants, and Hwy 7/8 with easy access to 401. (id:50964)
Royal LePage Peaceland Realty
358 Robert Woolner Street
Ayr, Ontario
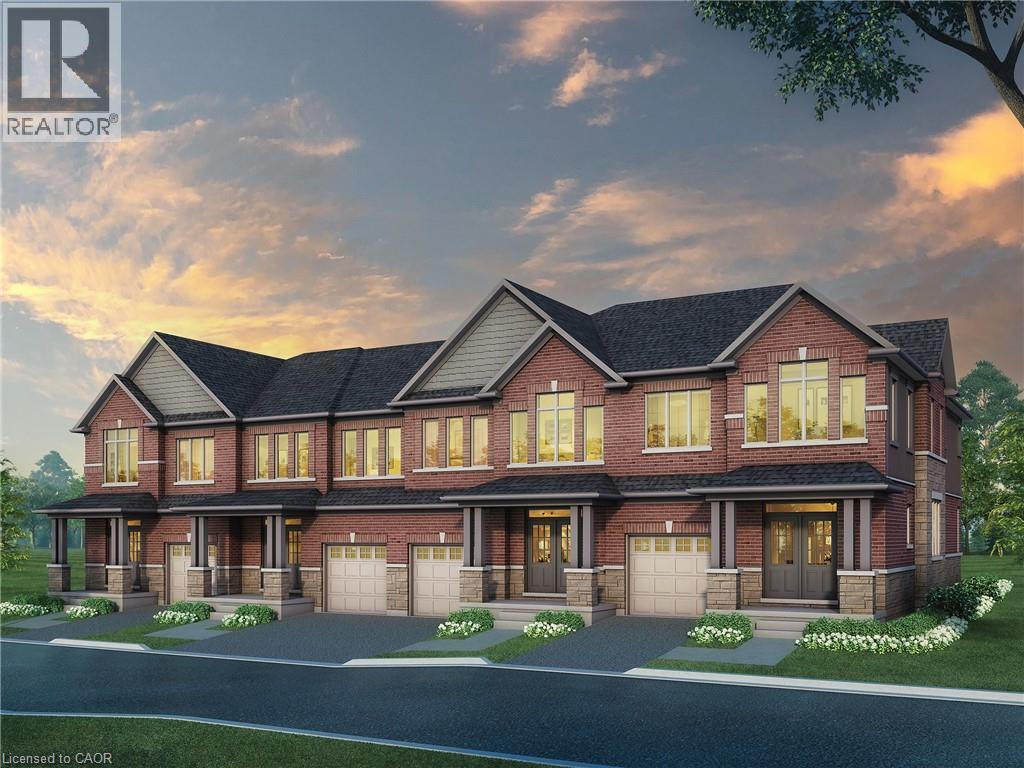
FULL 13% REBATE HAS BEEN APPLIED FOR ALL QUALIFIED BUYERS Ontario's enhanced HST rebate for BAND-NEW HOMES - NOT RESALE has now been approved and is officially in effect. This rebate is no longer limited to first-time homebuyers. THERE HAS NEVER BEEN A BETTER TIME TO BUY A BRAND NEW HOME. Executive END Unit Townhomes available. FREEHOLD- NO FEES. PARKING for 3 cars, this large 1,783 square foot End Unit (other plans available) 3 bedroom, 3 bathroom home has a huge unfinished basement which includes a 3 piece rough in and Air Conditioning. The 9' Main floor offers, double door entry, Quartz countertop including breakfast bar, 40 tall kitchen cabinets, 5 appliances, Oak Hardwood and ceramics, and a good size powder room. The Second floor offers, 3 oversized bedrooms and 2 full bathrooms, spacious laundry room, the Ensuite features a large Glass and Ceramic shower, and lots of closet space. This home has Access from garage into home and access from garage to your backyard. HUGE selection of highend standard materials to choose from. This home was Built by TICE RIVER HOMES with Superior Construction, Exceptional Quality and a Pristine attention to detail using the Highest Level of Materials and Craftsmanship, – designed for the most discerning buyers. Open House every weekend from 1:00-4:00 at 294 Robert Woolner St in Ayr. (id:50964)
RE/MAX Icon Realty