

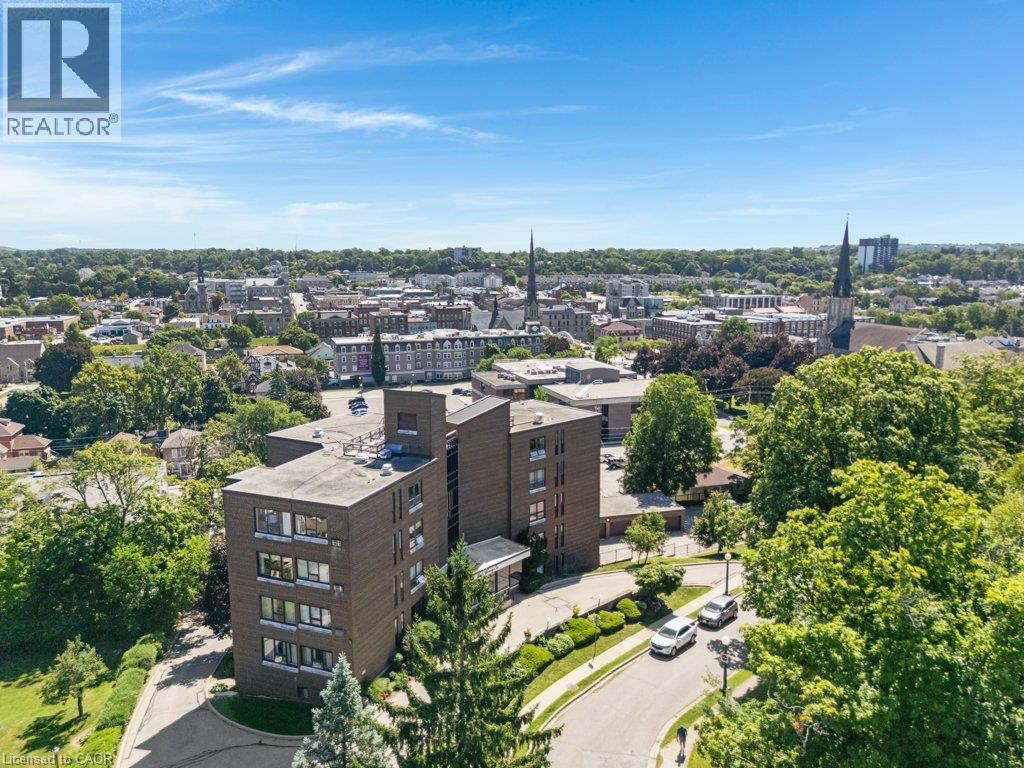
26 Wentworth Avenue Unit# 2 S
Cambridge, Ontario
Set within the prestigious Dickson Hill neighborhood, 26 Wentworth Avenue Unit #2 S offers an exceptional low-maintenance lifestyle in Old West Galt, surrounded by tree-lined streets, character, and iconic globe street lighting. This spacious 1,229 sqft, ground-floor unit opens to a welcoming foyer complete with dedicated coat and broom closets. At the heart of the home is a custom kitchen by Cartier Kitchens (installed July 2026) featuring abundant cabinetry, a built-in pantry, clean neutral finishes, and updated appliances, including a dishwasher (2026), fridge, stove, and over-the-range microwave (2026). The full-sized dining room opens seamlessly into a sunlit living room with crown molding, creating an ideal setting for hosting and daily comfort. Step outside from the dining room onto your private balcony to enjoy scenic views of downtown Galt. The primary suite easily accommodates a king bed and includes a private 2-piece ensuite, while the versatile second bedroom is perfect for a home office, den, or guest space. A tastefully updated 4-piece main bathroom offers generous storage and a tiled tub surround. Freshly painted throughout, this move-in-ready condo features easy-maintenance vinyl windows and original parquet flooring underneath the carpet. Additional highlights include an assigned garage parking space, two dedicated storage areas within the intimate 15-unit mid-rise building, and an unbeatable location within walking distance of local cafes, dining, the Gaslight District, the public library, theatre, scenic trails, and the Grand River. (id:50964)
Royal LePage Crown Realty Services
Royal LePage Crown Realty Services Inc.

39 Kay Street
Stratford, Ontario
Welcome to 39 Kay Street, a charming Cape Cod-style home tucked away at the top of a quiet, no-traffic cul-de-sac in picturesque Stratford, a city known for its renowned theatre, historic downtown, restaurants, shops and beautiful parks and trails. Surrounded by mature trees and beautifully landscaped gardens, this inviting 3-bedroom, 2.5-bath home offers a wonderful blend of character, comfort and thoughtful updates. The main level features and updated kitchen with ample cabinetry and the large windows allow ample natural light with views to the outdoors. The hardwood floors flow to the family room with gas fireplace and convenient walkout to the backyard. The finished basement provides excellent additional living space with a spacious recreation room with gas fireplace, home office and a versatile room that could serve as a 4th bedroom. Outside, the extensive front and rear landscaping features an impressive selection of low-maintenance perennials, while the private backyard and multi-tiered deck create a peaceful setting for relaxing or entertaining. Book your private showing today and make this home your own! (id:50964)
RE/MAX Solid Gold Realty (Ii) Ltd.
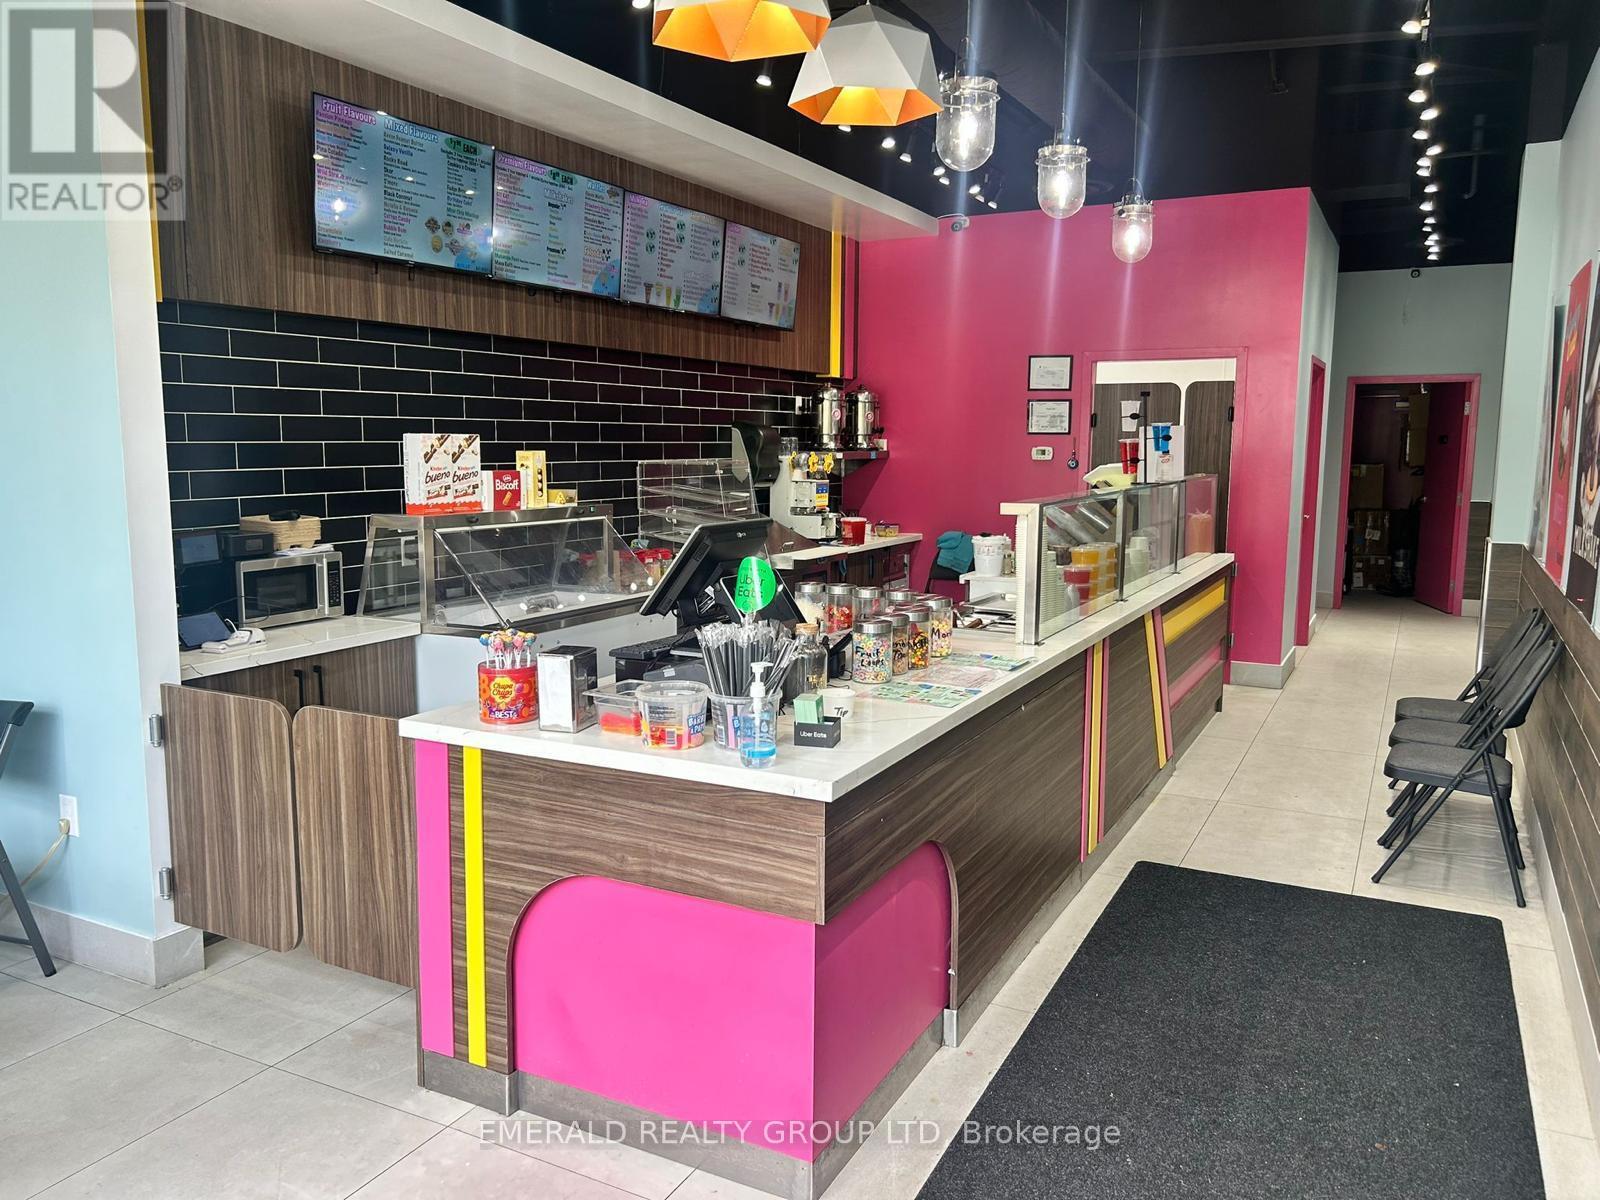
4 - 295 On-8 Highway
Hamilton, Ontario
Perfect for entrepreneurs ready to launch their own business or established owners looking to expand their presence and serve even more customers. Professionally Designed & Move-In Ready! Located in a beautiful, well-established plaza on high-traffic Highway 8, this unit enjoys excellent visibility and consistent customer flow in one of Stoney Creek's busiest commercial corridors. This 800 sq ft space has been professionally designed, showcasing a polished, inviting atmosphere that puts your business in the best light from day one. Currently operating as Rolly & Bubbly, all equipment is included - allowing for a seamless transition and immediate start. Ideal space for Entrepreneurs looking to launch their first business in a high-traffic location, Established business owners seeking to expand with an additional location and reach more customers or Investors looking for a turnkey opportunity with equipment already in place. (id:50964)
Emerald Realty Group Ltd
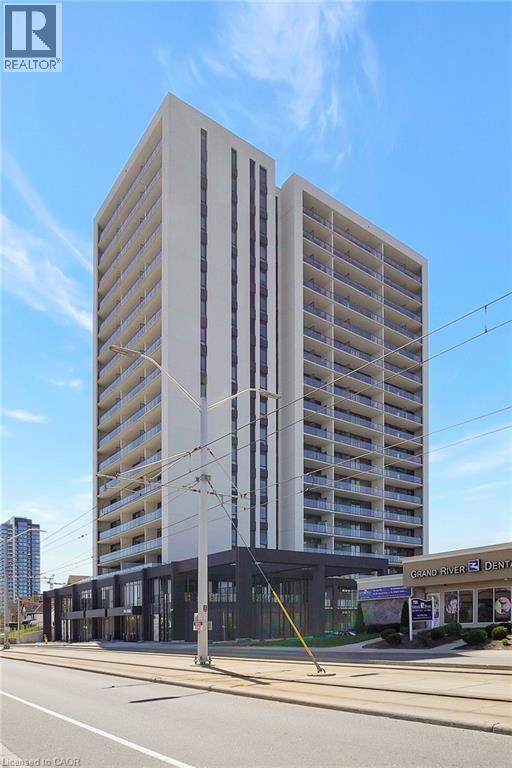
741 King Street W Unit# 1704
Kitchener, Ontario
Welcome to the Bright Building - Perched on the 17th floor, this stylish 1-bedroom, 1-bath suite delivers an elevated downtown lifestyle in the heart of Kitchener. Floor-to-ceiling windows flood the open-concept living space with natural light, while the enclosed balcony offers a private retreat above the city skyline. Residents enjoy an exceptional suite of amenities, including concierge service, an elegant party room, sauna, and community BBQ area — designed for those who appreciate refined, low-maintenance living. Set in one of Downtown Kitchener's most desirable addresses, this suite puts vibrant restaurants, boutique shopping, transit, and entertainment just steps from your door. A polished, contemporary space for those seeking sophistication and convenience in equal measure. This is downtown living, elevated. (id:50964)
Corcoran Horizon Realty
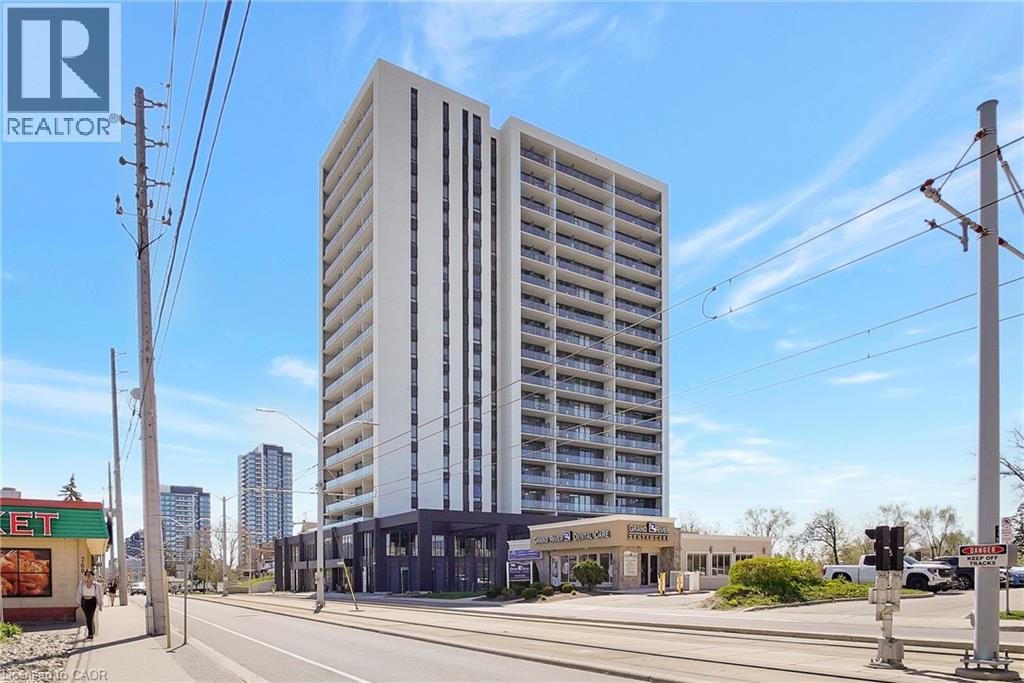
741 King Street W Unit# 1613
Kitchener, Ontario
Downtown living, elevated. Welcome to The Bright — where a private terrace, thoughtful design, and unbeatable walkability meet in one sleek studio suite. This charming unit features an open-concept living/kitchen area, a private 144 sqft terrace, in-suite laundry, and floor-to-ceiling windows. Enjoy refined building amenities including concierge service, an elegant party room, sauna, community BBQ, and visitor parking. Just steps to the LRT, boutique shopping, dining, and everything downtown Kitchener has to offer. Flexible possession, 12-month lease, pets restricted, unfurnished. A rare blend of comfort and sophistication — welcome home to Charm. (id:50964)
Corcoran Horizon Realty
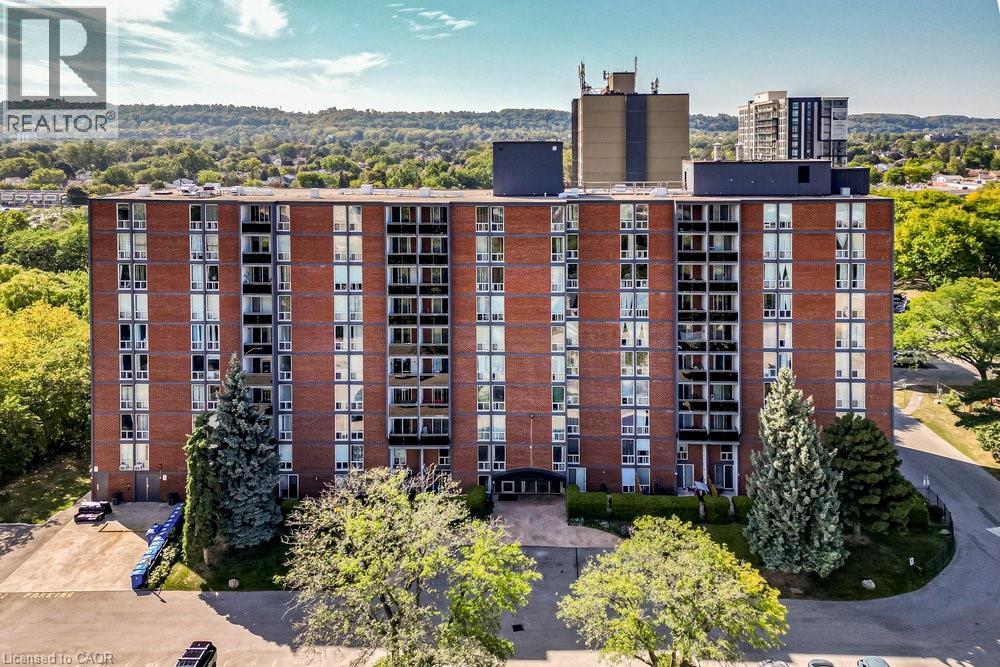
75 Glenburn Court Unit# 409
Hamilton, Ontario
Welcome home to this bright, spacious one-bedroom condo, all set for you to move in! The open-concept layout is thoughtfully renovated, featuring ceramic and high-quality laminate flooring for a modern feel. The kitchen boasts updated cabinetry, stainless steel appliances, granite countertops, and a stylish patterned tile backsplash, complete with a breakfast bar for easy dining. The dining area flows seamlessly to a sunny balcony overlooking a wooded trail and scenic escarpment views. The bathroom has been updated with a sleek vanity and fully tiled bath and shower. The bedroom offers plenty of natural light through a floor-to-ceiling window and includes a roomy closet. In-suite laundry hookups add extra convenience. Enjoy a pet-friendly building with low fees that include heat, water, and more, plus your own parking space and storage locker. With walking trails, parks, and unbeatable proximity to shopping, transit, and highway access, this is an ideal spot for first-time buyers or downsizers alike! (id:50964)
Real Broker Ontario Ltd.
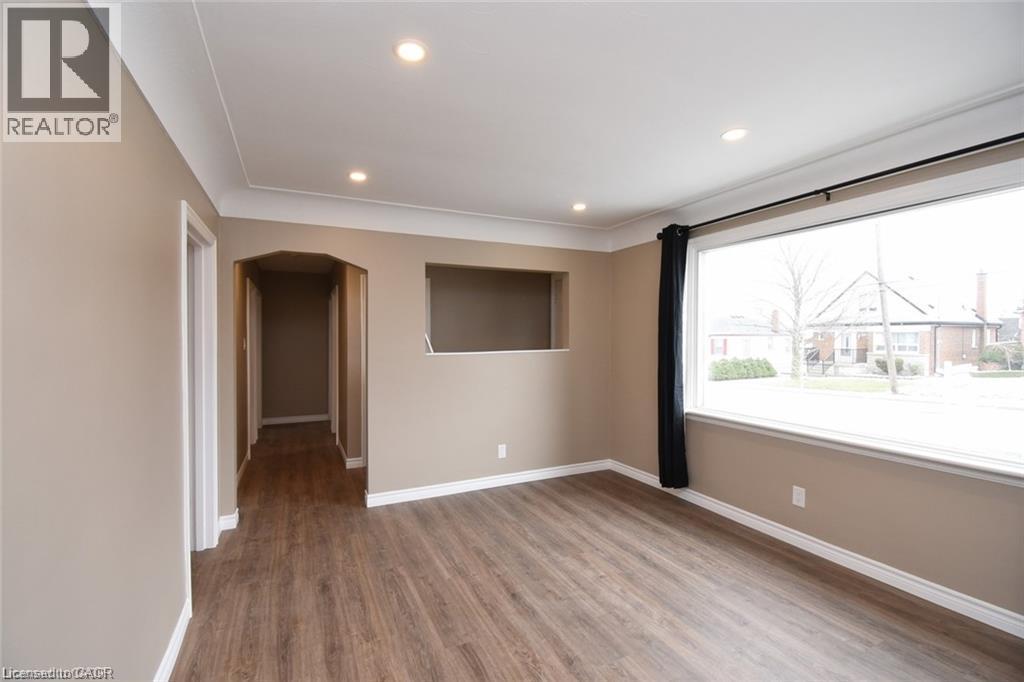
342 Rosedale Avenue Unit# 1
Hamilton, Ontario
Newly renovated bright and airy main level rental unit. This unit features separate furnace, A/C and water heater so no sharing of a thermostat, as well as separate entrance and driveway parking for one car plus street parking if needed. Tenant pays their own heat and hydro which is separately metered. The unit comes with fridge, stove, dishwasher, washer and dryer. Credit check, employment letter and rental application. No smoking. RSA. Measurements provided by landlord. (id:50964)
Heritage Realty
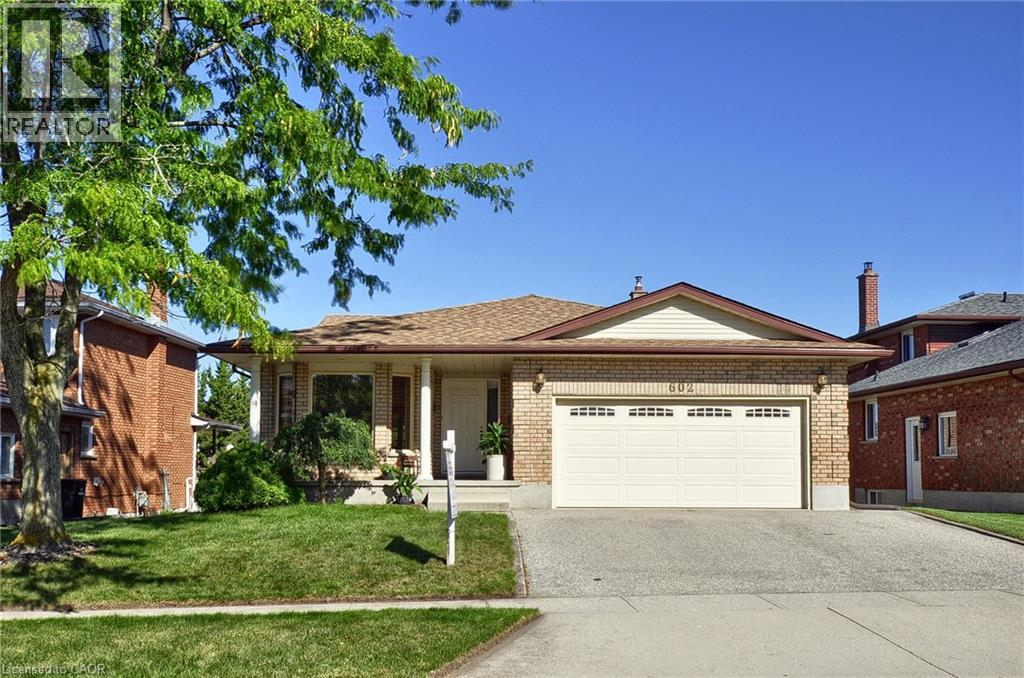
602 Champlain Boulevard N
Cambridge, Ontario
Welcome to 602 Champlain Boulevard, Cambridge! This spacious 4-level backsplit offers plenty of living space and a versatile layout perfect for a growing family. Built in 1989, the home features 4 bedrooms, 3 bathrooms, an attached double-car garage, and sits on a generous lot with approximately 53 feet of frontage. Large windows throughout the home provide an abundance of natural light, creating a bright and welcoming atmosphere. The main level offers a separate living room and dining room, along with a large kitchen that leads directly to a wooden deck—ideal for outdoor dining and entertaining. With multiple levels of living space, there is plenty of room for the entire family to spread out and enjoy. Conveniently located close to schools, shopping and everyday amenities, this well-sized family home offers space, functionality and a great Cambridge location (id:50964)
Kindred Homes Realty Inc.
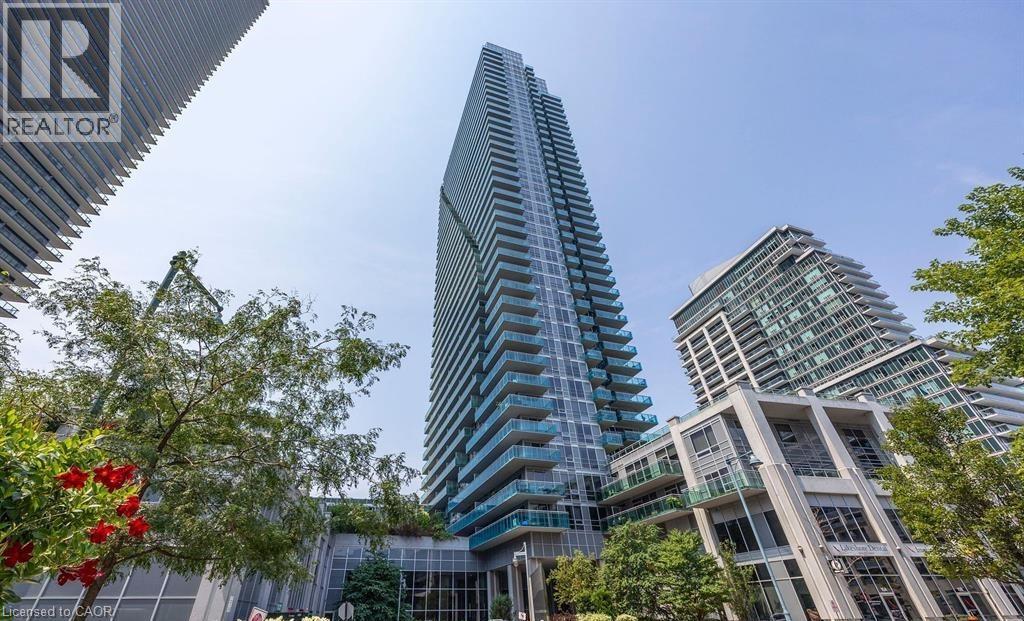
16 Brookers Lane Unit# 2602
Toronto, Ontario
Stunning Corner Suite with Lake Views & an Incredible Wrap-Around Terrace Welcome to elevated waterfront living at the coveted Nautilus at Waterview by Monarch. This beautifully appointed one-bedroom corner suite offers approximately 622 sq. ft. of bright, thoughtfully designed living space, plus an impressive 245 sq. ft. wrap-around terrace with breathtaking views of the lake and city skyline. Floor-to-ceiling windows and 9 ft. ceilings fill the suite with natural light, while the open-concept layout creates an airy, inviting feel. The modern kitchen features granite countertops, stainless steel appliances and a breakfast bar, perfect for casual dining or entertaining. A welcoming foyer adds a sense of privacy and separation rarely found in condo living. Step outside and experience what truly sets this suite apart. The expansive wrap-around terrace offers exceptional outdoor living space for morning coffee, summer dinners or simply unwinding while taking in the sunrise and waterfront views. One parking space and one locker are included, along with access to an impressive collection of building amenities, including an indoor pool, fitness centre and rooftop terrace. And the location is hard to beat. Enjoy the waterfront, beaches, marina and scenic trails just steps from your door, with Metro, LCBO, restaurants and cafés nearby. TTC access is right at your doorstep, with convenient connections to the Gardiner, DVP and Highway 427. Bright. Stylish. Connected. This is waterfront living at its best. (id:50964)
Keller Williams Edge Realty
108 Garment Street Unit# 2011
Kitchener, Ontario
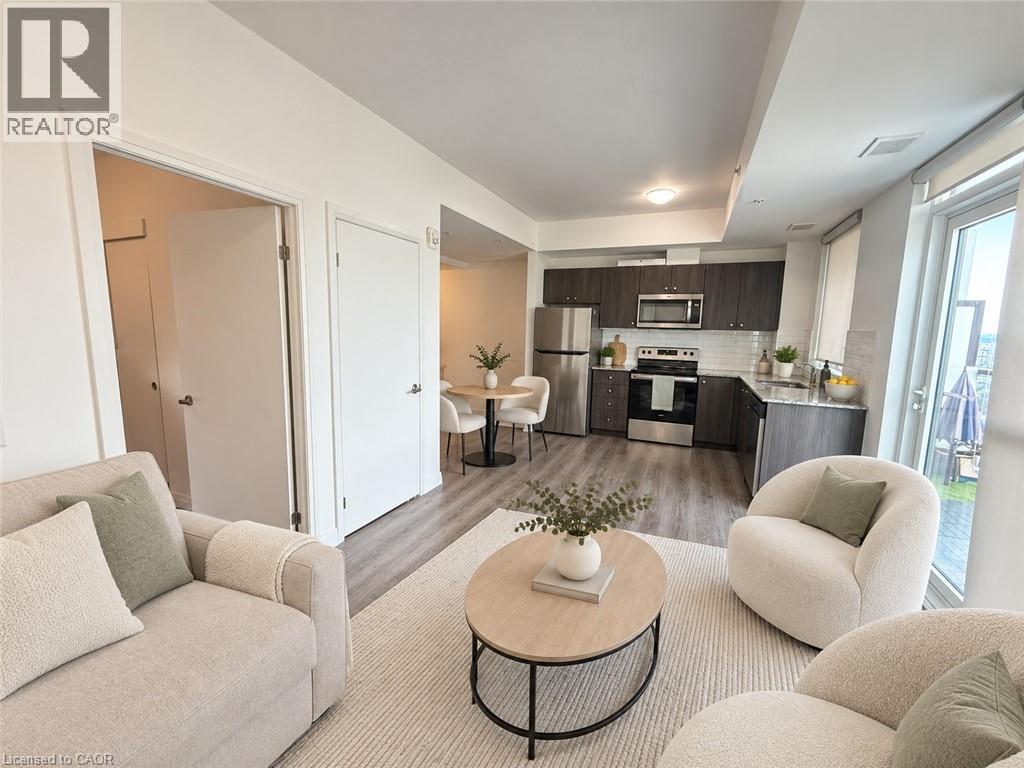
Welcome to Unit 2011 at 108 Garment Street, where modern condominium living meets an impressive collection of amenities in the heart of Kitchener. This bright one-bedroom suite offers an open-concept layout, in-suite laundry and a versatile additional area that can be arranged as a cozy dinette or convenient home office. Floor-to-ceiling windows fill the living space with natural light, while privacy blinds provide comfort when desired. Step outside onto the spacious private balcony and enjoy the elevated city views. Residents enjoy an outstanding selection of indoor and outdoor amenities, including inviting pool, large social spaces and lounges, a well-equipped fitness centre, yoga room, party room, outdoor barbecue areas, an expansive rooftop patio, basketball court and convenient dog run. Ideally located close to beautiful Victoria Park, shopping, schools, restaurants, transit and everyday conveniences, this suite offers an appealing combination of comfort, flexibility and urban accessibility. (id:50964)
Real Broker Ontario Ltd.
108 Garment Street Unit# 2011
Kitchener, Ontario
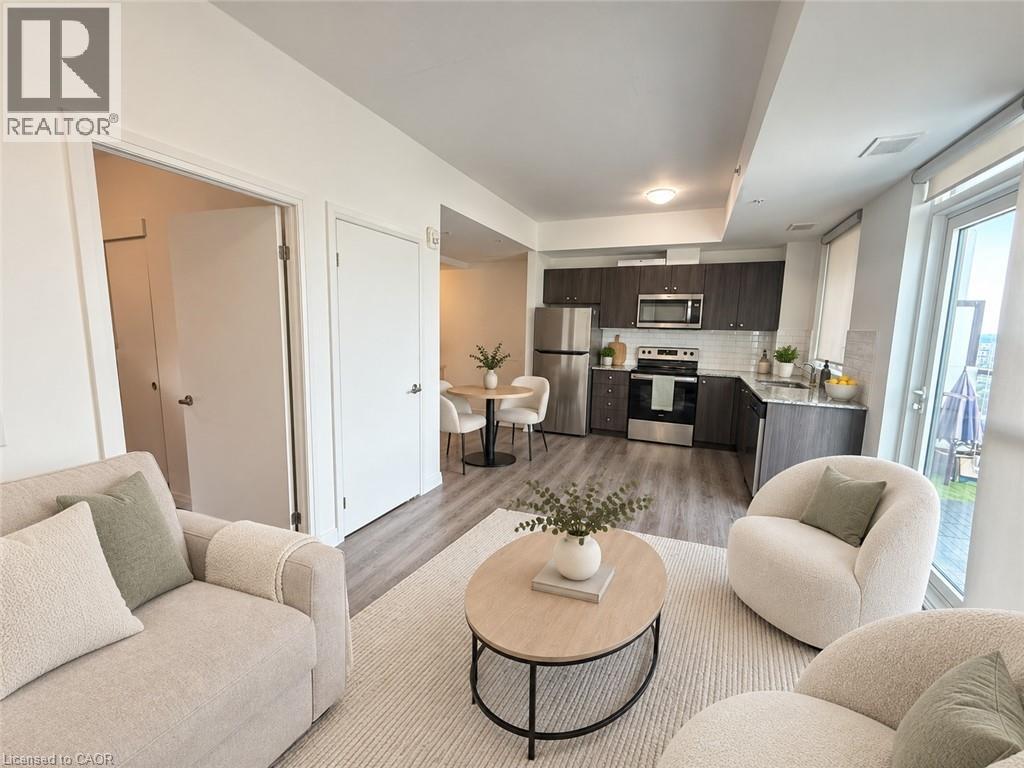
Welcome to Unit 2011 at 108 Garment Street, where modern condominium living meets an impressive collection of amenities in the heart of Kitchener. This bright one-bedroom suite offers an open-concept layout, in-suite laundry and a versatile additional area that can be arranged as a cozy dinette or convenient home office. Floor-to-ceiling windows fill the living space with natural light, while privacy blinds provide comfort when desired. Step outside onto the spacious private balcony and enjoy the elevated city views. Residents enjoy an outstanding selection of indoor and outdoor amenities, including inviting pool, large social spaces and lounges, a well-equipped fitness centre, yoga room, party room, outdoor barbecue areas, an expansive rooftop patio, basketball court and convenient dog run. Ideally located close to beautiful Victoria Park, shopping, schools, restaurants, transit and everyday conveniences, this suite offers an appealing combination of comfort, flexibility and urban accessibility. (id:50964)
Real Broker Ontario Ltd.
397 King Street W Unit# 116
Dundas, Ontario
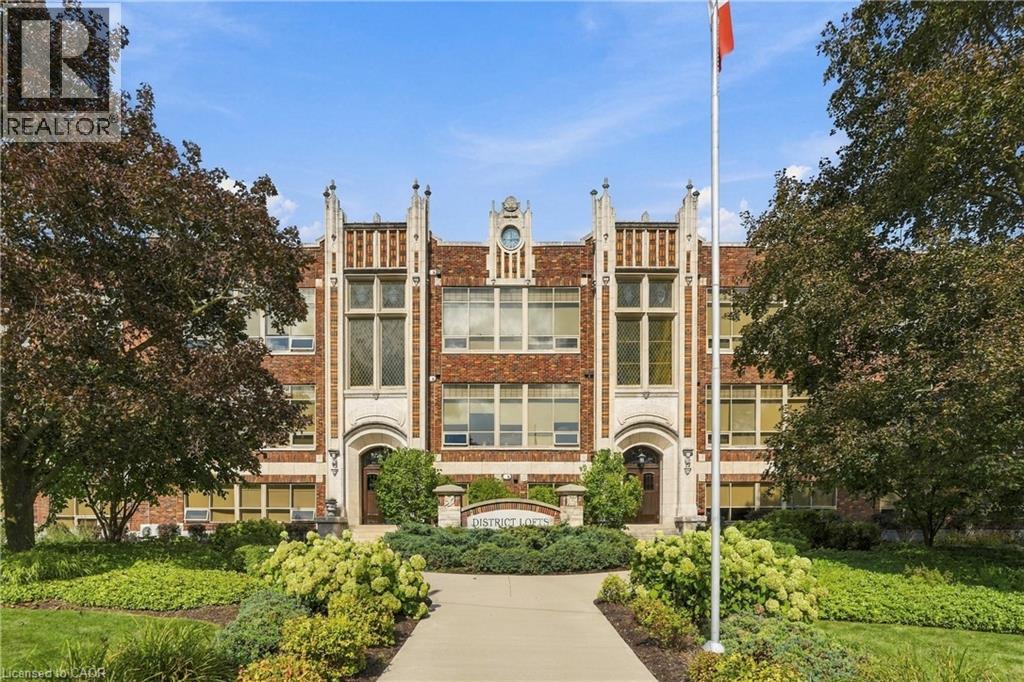
Own the view at Dundas District Lofts. Set dramatically at the base of the Niagara Escarpment, this extraordinary two-storey loft offers a rare expression of sophisticated urban living immersed in nature. Just moments from the heart of downtown Dundas, with trails, streams, waterfalls, and the Escarpment landscape at your doorstep. Flooded with natural light, the open-concept main level is framed by soaring 18' ceilings, expansive windows, and captivating views toward Dundas Peak. The great room flows effortlessly into a custom-designed kitchen featuring a substantial island, breakfast bar, stainless steel appliances, and beautifully appointed finishes. A main-level bedroom, four-piece bathroom, laundry, and versatile den complete the space. The upper level reveals an open loft family room overlooking the great room, along with a secluded primary suite designed as a private retreat. The spacious suite features a five-piece ensuite, walk-in closet, and private balcony. Extending approximately 50' across the full width of the residence, the spectacular 10.9' deep terrace is framed by tall summer grasses and surrounded by the natural beauty of the Escarpment, creating an outdoor setting rarely found in condominium living. A private entrance, separate from the main building, creates an added sense of distinction. The property also includes a rare double garage and an additional owned outdoor parking space. Residents of Dundas District Lofts enjoy access to a well-appointed exercise room, storage room, and an expansive rooftop terrace with sweeping Escarpment views. Set within an impeccably built and maintained building, this is a truly distinctive residence where architectural character, privacy, and the beauty of the natural landscape come together in one of Dundas' most coveted settings. (id:50964)
RE/MAX Escarpment Golfi Realty Inc.