

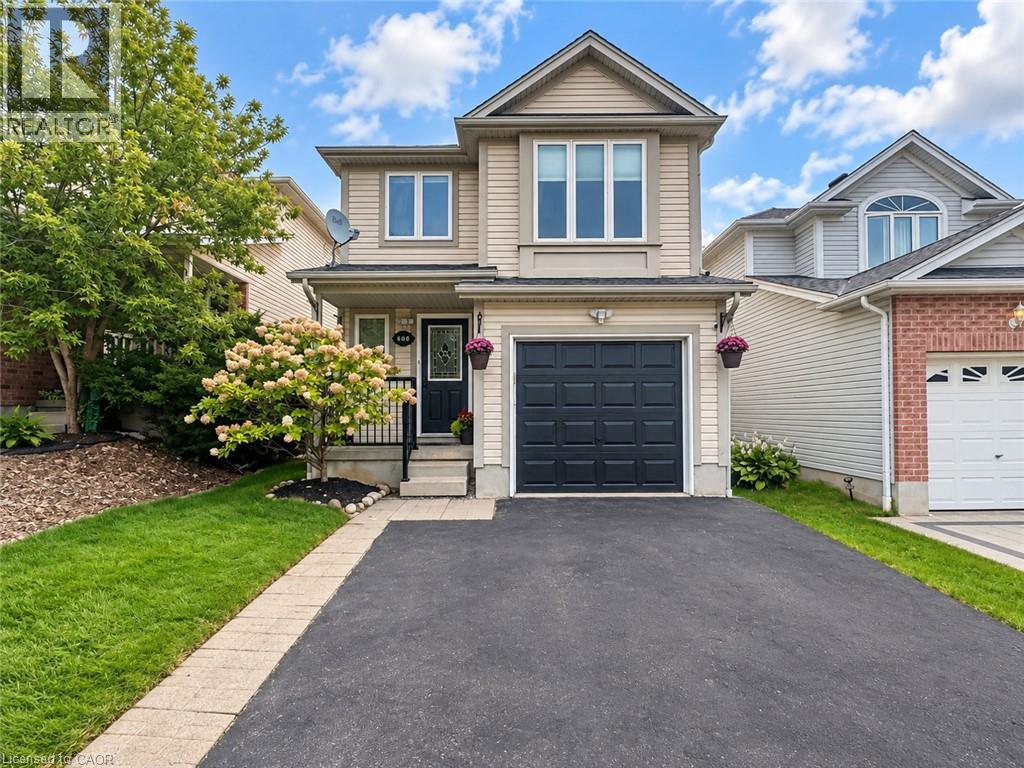
608 Royal Fern Street
Waterloo, Ontario
Welcome to 608 Royal Fern Street, a bright and beautifully updated 2-storey detached home in the heart of Columbia Forest, one of Waterloo’s most desirable family-friendly communities. Situated near the top of a quiet cul-de-sac with no through traffic, this carpet-free, smoke-free, pet-free and freshly painted home offers numerous recent upgrades, hardwood flooring on the main level and stairs, and no rental equipment. This property has never been rented, A move-in-ready home in a prime Waterloo neighbourhood offering comfort, convenience, and modern updates. The main floor features a functional open-concept layout connecting the kitchen, dining area, and great room, enhanced by large windows and abundant natural light. The updated kitchen includes newly painted cabinets 2026, quartz countertops 2021, new light fixtures throughout the home 2025, and updated appliances including dishwasher, stove, and dryer 2026, plus fridge and washer 2024. The renovated main-floor bathroom 2026 adds everyday convenience and a fresh modern touch. Upstairs offers three comfortable bedrooms and a spacious family room with a 9-ft ceiling, ideal for a home office, media room, or guest space. The second-floor bathroom was also newly renovated in 2026, adding style and functionality for daily living. The fully finished basement, completed in 2023, provides additional living space, excellent storage, or potential use as a fourth bedroom, complete with a 3-piece bathroom. Major mechanical updates include furnace (Carrier)and A/C (Carrier)replaced in 2022, with roof completed in 2015. Step outside to enjoy the beautiful interlock backyard patio and shed, completed in 2025, creating a low-maintenance outdoor space perfect for relaxing or entertaining. Conveniently located minutes from the University of Waterloo, Wilfrid Laurier University, schools, trails, The Boardwalk, St. Jacobs Market District, Costco, YMCA, T&T Supermarket, shopping, restaurants, and highway access. (id:50964)
Homelife Landmark Realty Inc Brokerage 103b
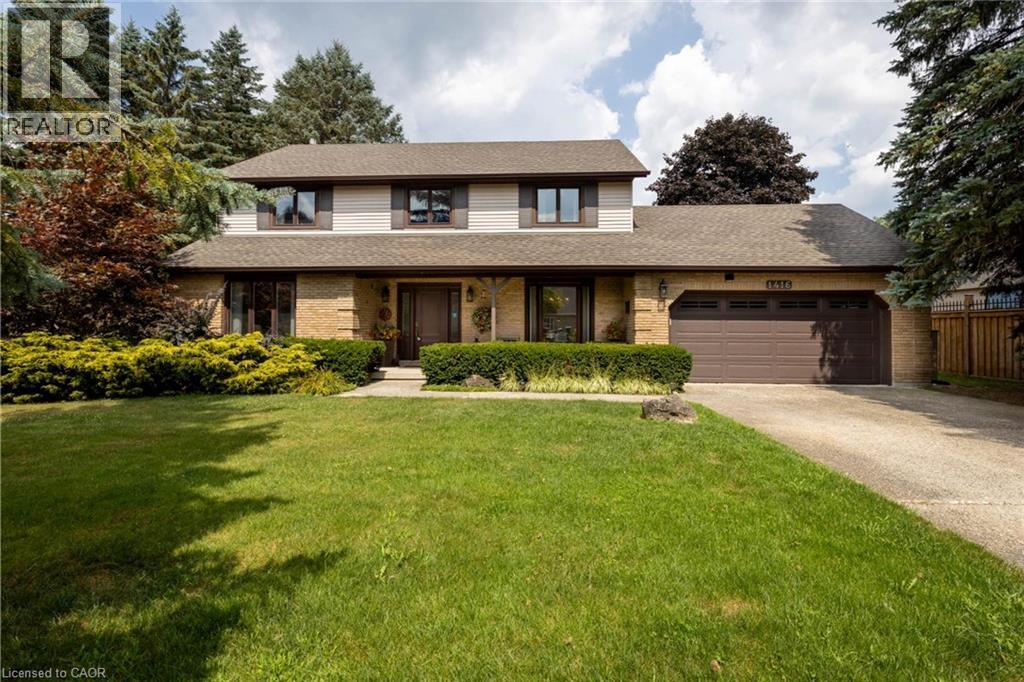
1416 Progreston Road
Carlisle, Ontario
Welcome to this beautifully cared-for residence, featuring 2,361 square feet of well-designed living space in a sought-after neighbourhood of custom-built homes. This property provides outstanding value for a home in Carlisle. Step inside to hardwood floors that flow through the main level, featuring a spacious living room, a separate dining room for formal gatherings and a cozy family room with a gas fireplace - perfect for everyday relaxation. The eat-in kitchen is equipped with a Fisher & Paykel stainless steel fridge, a gas stove, beautiful granite countertops and opens to a bright 3-season sunroom overlooking a serene, private backyard with a deck. The main floor also includes a stylishly updated powder room and laundry room with quartz finishes. Upstairs, you’ll find three generously sized bedrooms, including a primary suite with a private ensuite and a second bedroom with ensuite privileges. The finished basement offers a versatile rec room, ideal for entertaining or additional living space. Located just minutes from excellent schools, park, recreation centre, shopping and highway access, this home combines comfort, quality and convenience in a fantastic location. Don’t be TOO LATE*! *REG TM. RSA. (id:50964)
RE/MAX Escarpment Realty Inc.
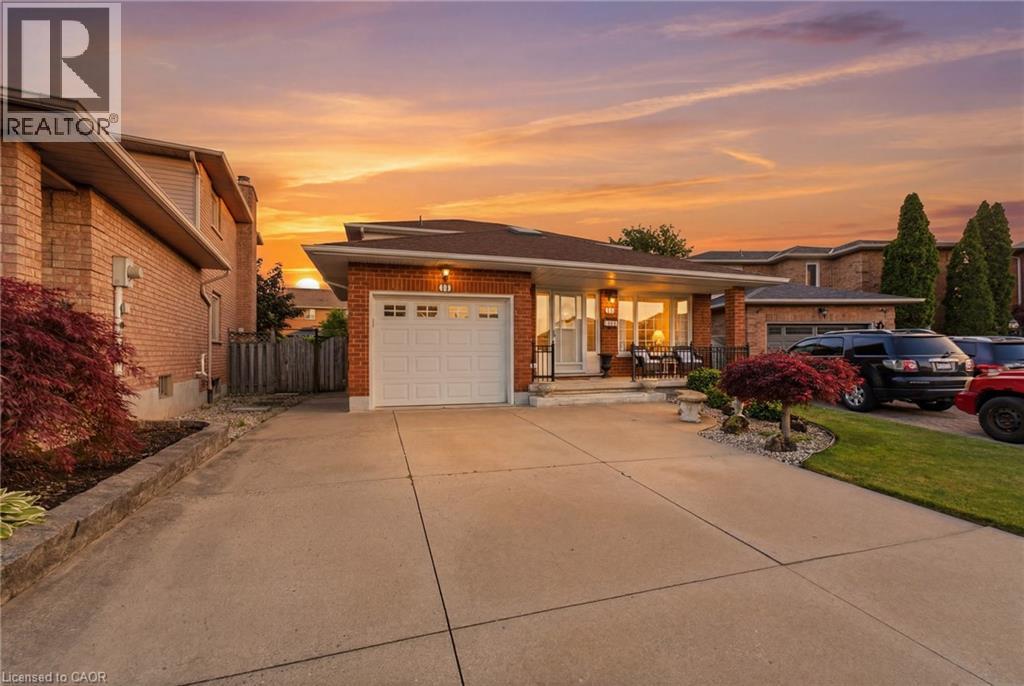
11 Gabriele Court
Hamilton, Ontario
Welcome to 11 Gabriele Court, a beautifully maintained home nestled on a quiet, family-friendly court in one of Hamilton’s most desirable neighbourhoods. Built in 1990, this property showcases solid construction and true pride of ownership at every turn. Offering 3 bedrooms and 2 full bathrooms, the home features a bright and inviting main level with rich hardwood flooring, a convenient main-floor laundry room with garage access, and a spacious eat-in kitchen complete with quartz countertops. The lower level adds incredible versatility, boasting a spacious recreation area, a convenient second kitchen, and ample storage, perfect for an in-law suite, home office, or entertaining space. Ideally situated close to top-rated schools, parks, shopping, and all major amenities, this home is a wonderful opportunity for families looking to put down roots in a warm and welcoming community. Don’t miss your chance to make 11 Gabriele Court your own, book your private viewing today! (id:50964)
RE/MAX Escarpment Realty Inc.
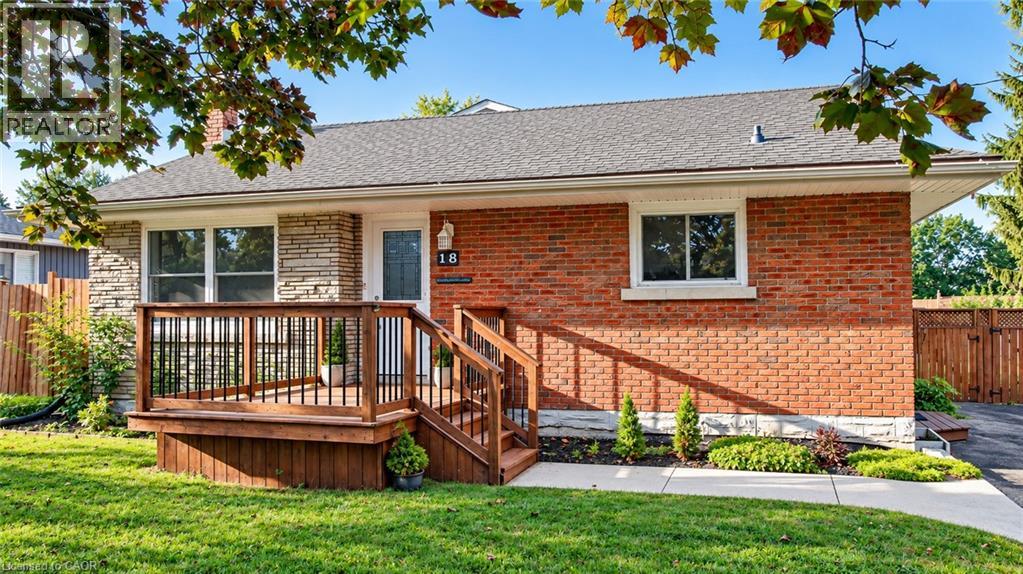
18 Clearview Drive
Cambridge, Ontario
More Than Meets the Eye! Welcome to this charming detached back-split home in desirable West Galt, situated on an extra-large lot in a quiet and peaceful family-friendly neighborhood. Conveniently located close to schools, shopping, amenities and public transit, with a school within walking distance. Enjoy easy access to nearby trails and the Grand River, offering great opportunities for walking, cycling and enjoying nature. The main living area features 3 bedrooms, two full washrooms, a kitchen with backsplash, dining area and a spacious family room with a gas fireplace. Recent updates include one full washroom completed in 2025 and pot lights added in 2025. Patio doors lead to an enclosed sunroom, offering a comfortable space to relax and enjoy the outdoors. The home offers approximately 1,362.85 sq. ft. of above-ground finished living area, plus an approximately 139.63 sq. ft. enclosed sunroom, providing approximately 1,500 sq. ft. of combined above-ground area. The separate-entrance basement offers excellent flexibility with 1 bedroom, 1 full washroom, kitchen and living area, making it ideal for extended family, guests or potential mortgage-help opportunities, subject to applicable requirements and approvals. Enjoy the large, fully fenced backyard featuring a heated above-ground pool, deck, gazebo and additional covered storage. A great outdoor space for relaxing, entertaining and enjoying summer with family and friends. This versatile West Galt home offers generous living space, a flexible basement arrangement, an oversized backyard and a peaceful neighborhood setting, all while being close to schools, amenities, the Grand River and scenic trails. A great opportunity for families looking for comfort, functionality and additional living space. (id:50964)
Homelife Miracle Realty Ltd

9305 Eagle Ridge Drive
Niagara Falls, Ontario
Situated in the desirable Fernwood Estates subdivision of Niagara Falls, 9305 Eagle Ridge Drive is an impressive 4-bedroom, 4-bathroom detached 2-storey home offering a refined blend of style and everyday functionality. A striking open-to-above foyer welcomes you inside, while 9-foot smooth ceilings and pot lights on the main floor enhance the bright, sophisticated atmosphere. The main and second levels feature rich dark hardwood flooring throughout, with no broadloom anywhere in the home.The spacious kitchen is designed for both cooking and entertaining, complete with granite countertops, a stylish backsplash, breakfast bar and stainless steel appliances. Porcelain tile accents the foyer and generous laundry room, which offers convenient access to the double-car garage. Upstairs, the expansive primary bedroom features a walk-in closet and luxurious 5-piece ensuite. Three additional generously sized bedrooms are served by a third 4-piece bathroom.The finished lower level provides even more versatile living space, with vinyl flooring, a large recreation/family room, potential fifth bedroom, full 3-piece bathroom and cold room for additional storage. The lower level also offers separate walk-up access through the garage.Outside, the stone and stucco exterior is complemented by an exposed aggregate driveway with parking for four vehicles. The fully fenced backyard offers a spacious covered concrete patio, providing a comfortable outdoor setting for entertaining, relaxing and enjoying the warmer months. With its spacious layout, premium finishes and thoughtful design, this 2016-built home offers comfortable living in one of Niagara Falls' sought-after communities. (id:50964)
RE/MAX Niagara Realty Ltd

15 First Street S
Stoney Creek, Ontario
Some homes are impressive. Others are completely unexpected!! Welcome to 15 First Street South, an extensively renovated and substantially expanded custom home tucked into the mature, peaceful setting of Olde Stoney Creek near the Niagara Escarpment. Offering approximately 3000sq. ft. of usable living space. This remarkable home blends warmth, craftsmanship and modern functionality. At its heart is a spectacular great room with soaring vaulted ceilings, exposed spruce beams, gas fireplace and a dramatic wall of windows filling the space with natural light. Canadian-made hickory hardwood, an open-riser staircase, skylight and custom library add character throughout. The adjoining chef-inspired kitchen features extensive Canadian maple cabinetry, heated floors, stone counters, professional Lacanche range with dual ovens, copper farmhouse sink, Miele dishwasher and built-in GE refrigerator with integrated Keurig, while a walk-through butler’s pantry provides exceptional additional storage. The primary suite is a true retreat with custom built-ins, separate his-and-hers fitted closets and a spa-inspired ensuite featuring heated slate floors, volcanic limestone soaker tub, oversized rain shower, towel warmer, Japanese smart toilet and heated anti-fog mirror. With four bedrooms, exceptional storage, an attached double garage and a major permitted two-storey addition42, the home offers space for both everyday living and entertaining. Outside, a composite deck flows into a flagstone courtyard garden surrounded by mature trees, perennial gardens and the tranquility of the escarpment. All this just steps from the shops, restaurants and charm of Olde Stoney Creek. Close to everything, yet when you come home, it feels a world away ! (id:50964)
RE/MAX Escarpment Realty Inc.
RE/MAX Real Estate Centre Inc.
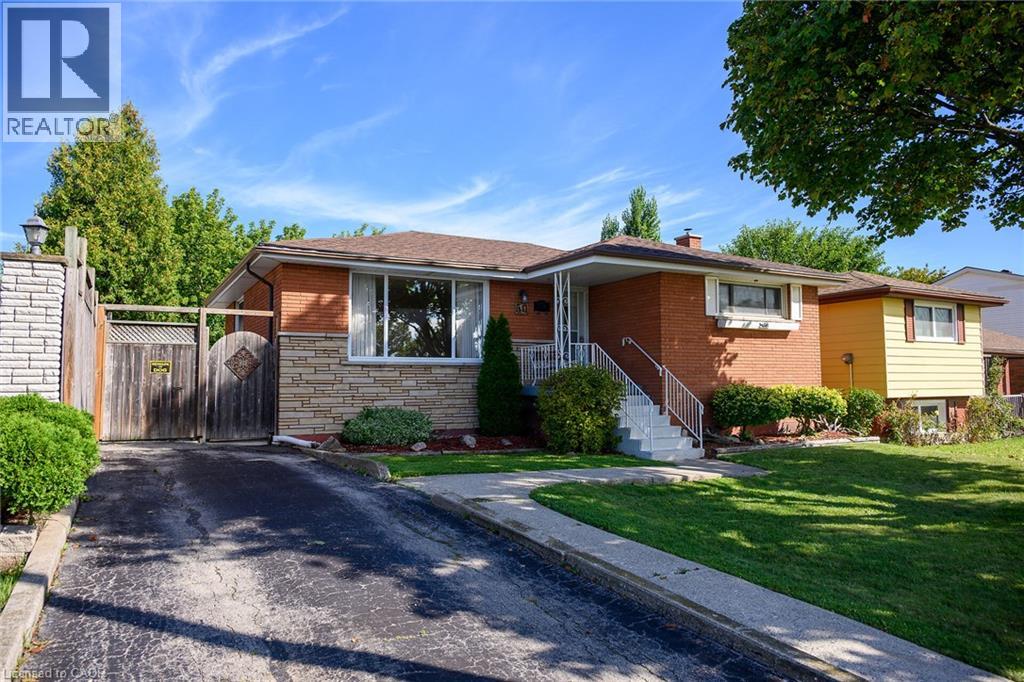
50 Berko Avenue
Hamilton, Ontario
Desirable East Mountain Location! All Brick Bungalow Featuring In Law Suite with Separate Entrance. Offering 3+1 Bedrooms, 2 Full Baths. Eat in Kitchen. Bright & Spacious Open Concept Living Room/Dining Room. Automatic Blinds in Kitchen & Dining Room. Hardwood Flooring Under Carpet in Living Room, Bedrooms & Hallway. Main Floor Walk Out to Deck Overlooking Spacious Fenced in Backyard with Concrete Patio Areas, Shed & Gas BBQ Hook Up. Lower Level Recreation Room with Gas Fireplace Open to Kitchen, 4th Bedroom & 3 Piece Bathroom. Thermal Windows. Covered Front Porch. 100 AMP Breakers. Backflow Valve. Central Air. Central Vacuum. Parking for 2 Cars. Steps to Lawfield Elementary School, Bill Friday Lawfield Arena, Lawfield Park/Pickleball/Soccer Field/Track & Public Transit! Just Minutes to Limeridge Mall, Shopping, Restaurants, Juravinski Hospital & Quick Access to the LINC, Red Hill Parkway & QEW for Easy Commuting! Room Sizes Approximate & Irregular. (id:50964)
RE/MAX Escarpment Realty Inc.
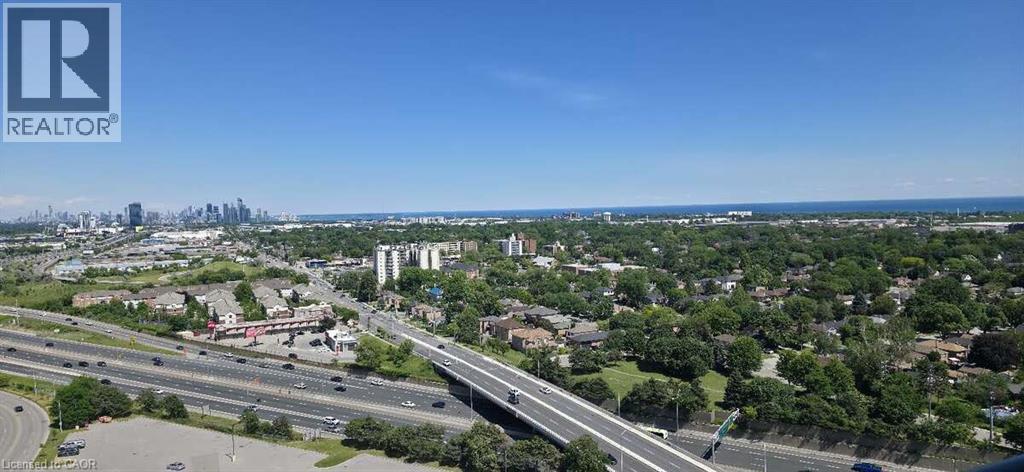
205 Sherway Gardens Road Unit# 2306
Toronto, Ontario
*** For more information, please click Brochure button. *** This bright, open-concept sub-penthouse gets a ton of natural light and features engineered hardwood and tile floors throughout. The kitchen is spacious, complete with granite countertops, a breakfast bar, and stainless steel appliances.One of the best things about this unit is the view—you get a clear, incredible sight of both the Toronto skyline and the lake!The location is super convenient, too. It’s right across the street from Sherway Gardens and a short walk to public transit. If you drive, it's just a few minutes to the QEW and Highway 427.The condo comes with stainless steel: fridge, stove, dishwasher, microwave. In-suite washer and dryer is also included as pictured.Included with the unit is 1 parking spot and 1 storage locker.All window coverings and light fixtures are included as well. The building itself has some great amenities, including an indoor pool, a gym, a sauna, a party room, guest suites, and a concierge. (id:50964)
Easy List Realty Ltd.

177 Piper Street
Ayr, Ontario
A Rare Riverfront Gem in Ayr! Some properties are special because of the home. Others are special because of the land. 177 Piper Street offers both. Set on a private 0.95-acre lot along the Nith River, 177 Piper Street offers a rare combination of historic charm, privacy and an incredible outdoor lifestyle. Built in 1878, this lovingly maintained 3-bedroom, 3-bath century home blends character with modern comfort. The bright kitchen features abundant cabinetry, centre island, Corian countertops and hardwood flooring, while the formal dining room opens through garden doors to a spacious deck overlooking the peaceful river setting. The main floor offers two bedrooms and two bathrooms, including a relaxing corner soaker tub with skylight. A warm and inviting family room features a vaulted ceiling and striking gas fireplace. Upstairs, the private primary retreat includes its own 2-piece ensuite. Outside is where this property truly shines. Brand-new stairs lead directly to the Nith River, making it easy to canoe or kayak right from your backyard. Enjoy beautiful gardens, mature trees, abundant wildlife and the peace that comes with nearly an acre of private riverfront. A detached 22' x 24' two-car garage adds excellent functionality. A rare opportunity to own a piece of Ayr’s history and enjoy the Nith River right from your own backyard. (id:50964)
Chestnut Park Realty Southwestern Ontario Limited
Chestnut Park Realty Southwestern Ontario Ltd.
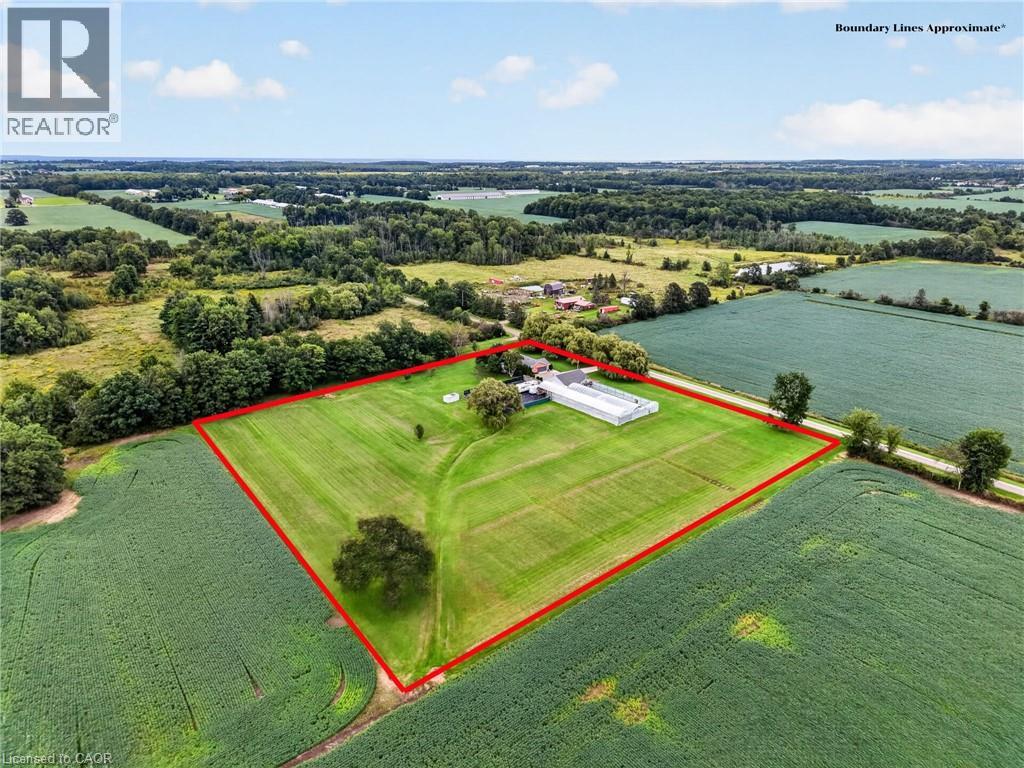
3294 South Grimsby Road 7
West Lincoln, Ontario
Welcome to 3294 South Grimsby Road 7, where your family can enjoy the space and serenity of country living without sacrificing everyday convenience. Set on five beautiful acres along a quiet, dead-end side road, the property is surrounded by farmers’ fields and forest, with deer regularly grazing in the backyard. You’re just minutes from Smithville and only a 10-minute drive from Grimsby and the QEW. The fully finished bungalow offers over 3,000 square feet of finished living space with 3+2 bedrooms, two full bathrooms and a basement in-law suite—ideal for extended family or multi-generational living. An insulated, attached double-car garage provides year-round comfort and practical storage. Outside, the detached workshop features concrete floors and hydro and connects to a substantial greenhouse area, creating exciting possibilities for a hobby, home-based business or side hustle. This is more than a home—it’s a place where your family can slow down, spread out and build the country lifestyle you’ve been dreaming about. (id:50964)
RE/MAX Escarpment Realty Inc.
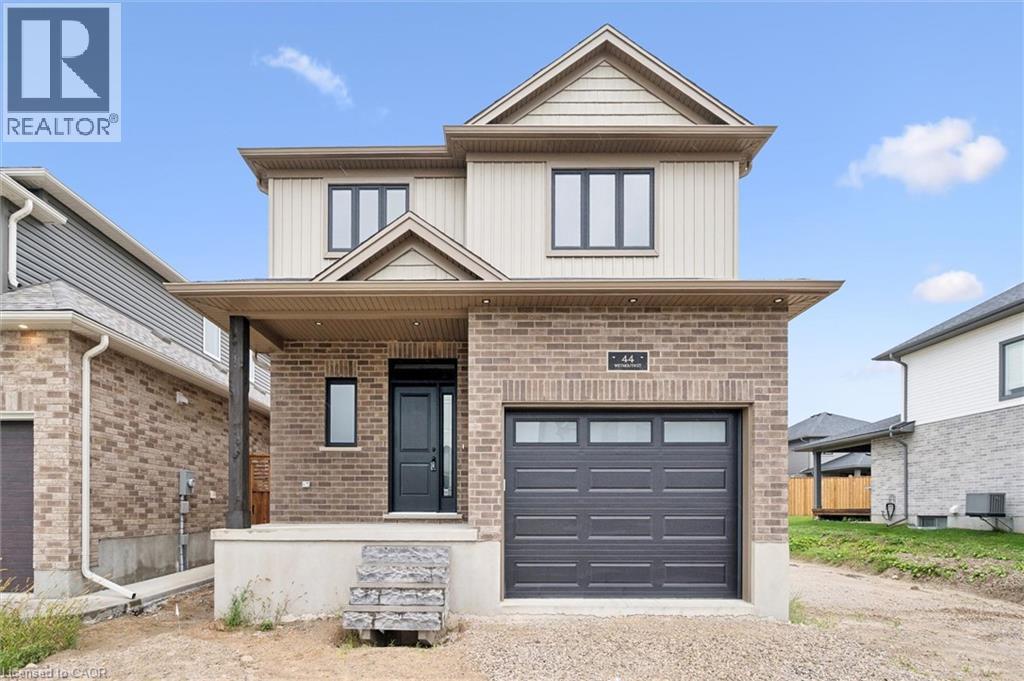
44 Weymouth Street
Elmira, Ontario
Welcome to Southwood Park, Elmira’s premier subdivision, where upscale living meets exceptional craftsmanship. Custom-built by respected local builder Paradigm Homes, this stunning two-storey residence offers the perfect blend of luxury, comfort, and timeless design in one of Elmira’s most desirable neighbourhoods. Boasting 3 spacious bedrooms and 3 beautifully appointed bathrooms, this thoughtfully designed home offers elevated everyday living with soaring 9-foot ceilings and premium finishes throughout. The heart of the home is the open concept kitchen, complete with sleek quartz countertops, quality cabinetry, and a stylish design perfect for entertaining and family life alike. Upstairs, the spacious primary retreat offers a private ensuite, creating the perfect place to unwind at the end of the day. Practicality meets style with a convenient main floor laundry room, while the car-and-a-half garage provides valuable extra room for storage, bikes, or hobby space. Custom-built quality shines throughout, offering the sophistication today’s buyers are searching for—all set within the highly sought-after Southwood Park community, just minutes to Waterloo. Get ready to call this place home! (id:50964)
Royal LePage Wolle Realty
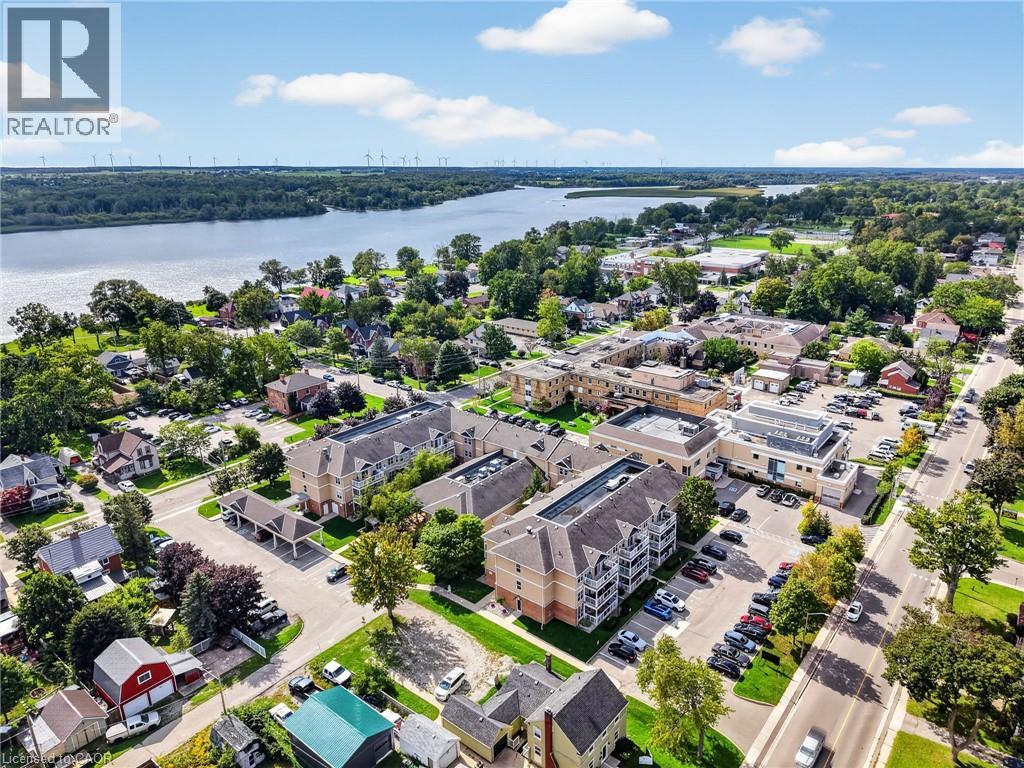
317 Lock Street W Unit# 113
Dunnville, Ontario
Welcome to Unit 113 at Village by the Grand — Dunnville's premier 55+ adult lifestyle life lease community! This bright, ground-floor 1 bedroom, 2 bathroom suite features thoughtfully designed open-concept living, dining and kitchen space, plus a spacious bedroom with a large ensuite with walk-in shower. A convenient 2-piece bath for guests, and in-suite laundry for your convenience. Step out to your own covered patio through a sliding door that looks out on Lock St — a perfect spot for morning coffee. Secure building with intercom entry and a private storage locker. Includes one dedicated parking space, along with onsite superintendent M-F. Village by the Grand Residents 55+ enjoy fantastic amenities including an indoor aerobic pool, fitness centre, two craft/games rooms, a community hall and a cozy fireplace lounge. Truly a community to enjoy. Ideally located in the heart of Dunnville, close to shopping, dining, the hospital and the marina, farmers market, and the Grand River. A wonderful opportunity to downsize without compromise. Book your showing today! Please note: some photos have been virtually staged. (id:50964)
RE/MAX Escarpment Realty Inc.