


2476 Colangelo Drive
Niagara Falls, Ontario
WELCOME TO 2476 COLANGELO DR LOCATED IN A PRESTIGOUS SOUGHT AFTER NORTH END LOCATION IN NIAGARA FALLS. THIS STUNNING QUALITY BUILT 4+2 BEDROOM HOME IS TOTALLY FINISHED WITH A POTENTIAL IN LAW SUITE WITH SEPERATE ENTRANCE. THE LARGE GOURMET KITCHEN WITH LARGE ISLAND OPEN TO THE FAMILYROOM IS PERFECT FOR ENTERTAINING LARGE GATHERINGS WITH FAMILY OR FRIENDS. QUARTZ COUNTERTOPS, HARDWOOD FLOORING THROUGHOUT.SOARING 10' CEILINGS ADD TO THE ALREADY SPACIOUSNESS OF THIS HOME. CONVIENENT MAIN FLOOR LAUDRYROOM NEXT TO MAIN BATH WITH A LARGE MUD ROOM AND STORAGE AREA. 2 GAS FIREPLACES IN MAINFLLOR FAMILYROOM AND RECREATION ROOM. SECOND FLOOR IS VERY SPACIOUS A 15.7 X 14.6' PRIMARY BEDROOM WITH A HOTEL TYPE 5 PIECE BATH THAT IS THE SIZE OF MOST BEDROOMS. WALK IN CLOSET. SECOND FLOOR BATH IS SPACIOUS WITH QUALITY PORCELIN TILE THROUGHOUT. THE BASEMENT IS A HIDDEN GEM WITH 2 BEDROOMS, BATH, REC ROOM WITH GAS FIREPLACE, OFFICE/DEN AREA, WALKOUT BASEMENT AND LARGE WINDOWS IDEAL FOR A RENTAL SITUATION OR IN LAW. LARGE COVERED CONCRETE PATIO . CLOSE TO MANY TRAILS, WINNERIES,SHOPPING OUTLET MALLS, HIGH END RESTAURANTS, GOLF COURSES, CASINO, SCHOOLS. THIS HOME IS ONE OF THE LARGER ONES, CUSTOM BUILT BY OWNER FOR THEMSELVES. NOTE-NO TARION WARRANTY. SELLER TO PAVE DRIVEWAY AND WALKWAY BESIDE GARAGE IN CONCRETE WITH AN ACCEPTED FIRM OFFER. Taxes assessed on lot only. (id:50964)
Century 21 Heritage House Ltd

151 Hester Street
Hamilton, Ontario
BRUCEDALE GARAGE – A Hamilton Automotive Repair Landmark Since 1975. Exceptional opportunity to acquire a turn-key automotive repair business and property with an outstanding reputation built over 50 years of family ownership and community service. Proudly serving customers since 1975, Brucedale Garage combines an established business, functional automotive facility, and substantial 156' x 100' lot in an accessible Hamilton location. The four-bay repair facility is ready for the next owner to continue operations from day one. Each bay features hydraulic hoists, while the rear service area provides dedicated space for tire repairs, supplies, equipment and storage. A two-piece washroom serves shop staff. The front area includes a welcoming waiting room, bathroom, and invoice processing/service area, creating an efficient transition from customer reception to the repair bays. The second level offers flexible-use space currently suited as a boardroom/lunchroom, plus a separate private office and HVAC access room. The third-level loft provides additional storage, currently used for tires. Additional storage is provided by a 52-foot trailer with direct covered access from the supply room, ideal for inventory, tires, parts and equipment. The expansive 156' x 100' lot offers abundant parking and maneuvering space, with potential for outdoor storage or future use, subject to applicable approvals. The facility is equipped for year-round operation with two furnaces, central air conditioning serving the front reception and second-level boardroom, radiant gas heating throughout the shop, and 600-amp electrical service. Environmental infrastructure includes three septic containment tanks for used oil and a separate containment tank for used radiator fluids. Recent improvements include a new roof installed in 2025 and new blacktop throughout the asphalt areas. (id:50964)
Michael St. Jean Realty Inc.

32 Clench Avenue
Brantford, Ontario
Full of character and charm, this 3-bedroom, two-storey home sits on a spectacular 61' x 130' lot in one of Brantford's most sought-after, family-friendly neighbourhoods. Step inside to a warm and inviting main floor, anchoured by a cosy family room with a gas fireplace. Elegant French doors open from the living room onto a formal dining room, ideal for entertaining. The eat-in kitchen has been thoughtfully designed with abundant cabinetry, a breakfast island, stainless steel appliances and a tiled backsplash. A renovated main floor bathroom completes the level. Upstairs, an impressively oversized primary suite awaits, complete with a walk-in closet and a private balcony, the perfect perch to unwind and enjoy the view. Two further generously sized bedrooms and a well-appointed 3-piece bathroom round out the second level. Downstairs, the basement offers a space to relax in additional living space to suit your needs. Outside is where this property truly shines. From the family room, step directly onto a two-tier back deck overlooking your fully fenced backyard retreat: a solar-heated in-ground pool and hot tub set the stage for unforgettable family gatherings and long summer evenings. The detached garage offers generous space for a car or workshop, and ideal space for a hobbyist, with a purpose-built addition perfectly suited to pool equipment storage. There may be potential for conversion to an additional dwelling unit, too. Perfectly positioned close to schools, transit and every amenity you need. Homes like this don't come along often, book your showing today! *some images digitally altered* (id:50964)
Keller Williams Edge Realty

460 Dundas Street E Unit# 112
Waterdown, Ontario
Welcome to care-free condo living in the heart of Waterdown! This unit features an open-concept layout with a versatile den, ideal for a home office or guest space plus modern finishes and plenty of natural light. Enjoy great amenities including a fully equipped gym, stylish party room, and a stunning rooftop terrace with BBQs, perfect for relaxing or entertaining. Located in one of Waterdown’s most desirable communities, you’re just minutes to Aldershot GO Station, Burlington, major highways, shopping, restaurants, parks, and scenic trails, making commuting a breeze while still enjoying the charm and warmth of a welcoming small-town community. Experience the best of low-maintenance living in a location you’ll love. (id:50964)
RE/MAX Escarpment Realty Inc.
103 Marlborough Avenue
Kitchener, Ontario
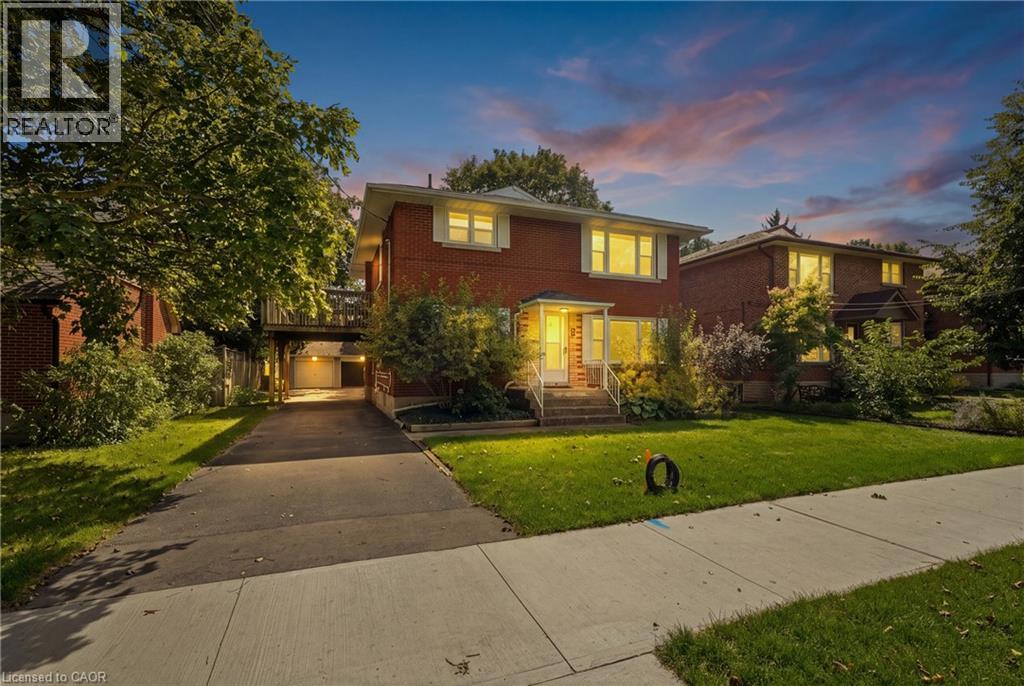
Purpose built triplex in an excellent neighbourhood that appeals to both tenants and owner occupants, backing directly onto Admiral Park and close to many walking trails including the Iron Horse. Each well designed, large unit offers generous principal rooms, private outdoor space and plenty of parking. The main floor 2-bedroom unit is occupied by an excellent tenant and features a large rear deck. The vacant upper 2-bedroom unit is ready for market rent or an owner occupant and includes its own spacious upper deck. The lower 1-bedroom unit offers good natural light, two separate entrances, a private patio and plenty of storage. Each unit has a dedicated hydro meter, along with additional basement storage and access to coin operated laundry. A detached double garage, currently used exclusively by the seller, provides an additional income opportunity or valuable owner storage. Parking is available for 5+ vehicles. Conveniently located just a 2-minute walk from transit on Highland Road, with groceries, the LCBO & shopping at The Highland Centre nearby. St. Mary’s General Hospital is a 9 minute walk. Recent capital improvements incl: roof/2012, windows/2023, forced air furnace/2023 & new flooring in the upper unit/2026. (id:50964)
Chestnut Park Realty Southwestern Ontario Limited
35 Southshore Crescent Unit# 122
Hamilton, Ontario
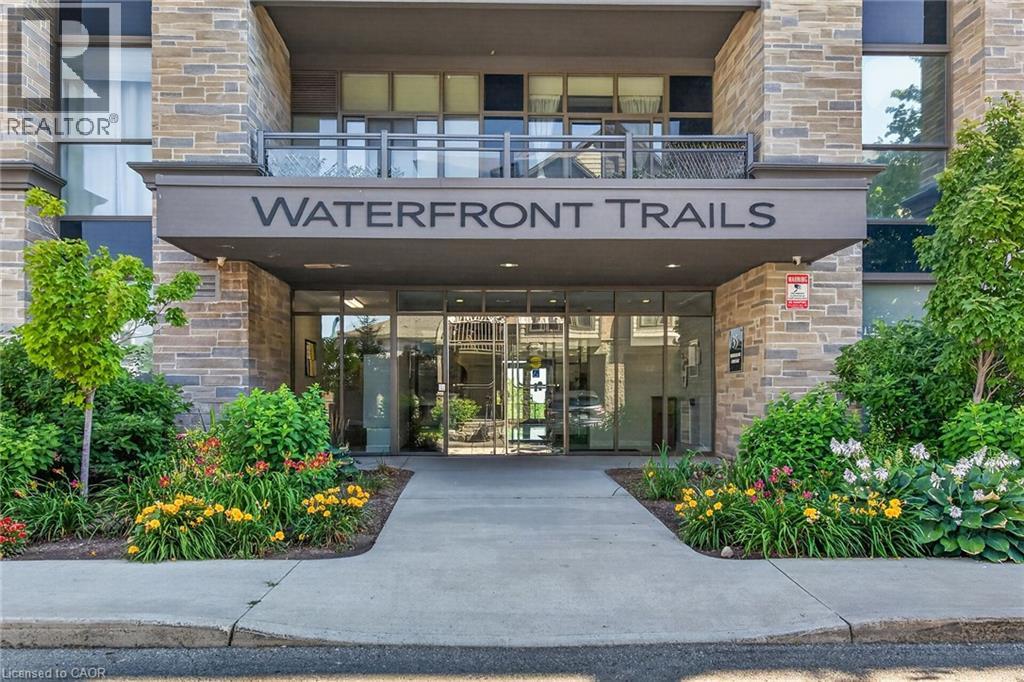
Experience waterfront living at its best. This beautifully updated 1-bedroom corner suite is nestled in one of Stoney Creek’s most desirable lakefront communities, where extra windows fill the space with natural light and stylish updates create a warm, inviting atmosphere. Situated on the main floor, this bright unit features luxury vinyl plank flooring, California shutters, upgraded lighting, and a cozy electric fireplace. The renovated kitchen showcases quartz countertops, an undermount sink, additional cabinetry, pot lights, and an over-the-range microwave, while the stylish 3-piece bathroom has been completely updated with a walk-in glass shower, contemporary vanity, new toilet, and modern accessible grab bars. The spacious bedroom features a walk-in closet. A separate in-suite laundry closet with a stackable washer and dryer provides added convenience. This unit also includes an underground parking space conveniently located near the building entrance and a private storage locker. Residents enjoy exceptional amenities, including a beautifully appointed rooftop terrace where you can relax, dine, or unwind while taking in breathtaking views of Lake Ontario, the Toronto skyline across the lake, and the Escarpment. The building also features a modern lobby, fitness centre, party room, and secure bicycle storage, creating a welcoming lifestyle for both active and relaxed living. Perfectly positioned in a peaceful lakeside neighbourhood with no through traffic, you’re just steps from waterfront trails, beach access, and scenic parks, while remaining only minutes from shopping, restaurants, and convenient highway access. Whether you’re a first-time buyer, busy professional, or looking to downsize, this exceptional condo offers the rare opportunity to enjoy a relaxed waterfront lifestyle with all the conveniences of city living close at hand. (id:50964)
RE/MAX Escarpment Realty Inc.
5 Niagara Street Unit# 301
Grimsby, Ontario
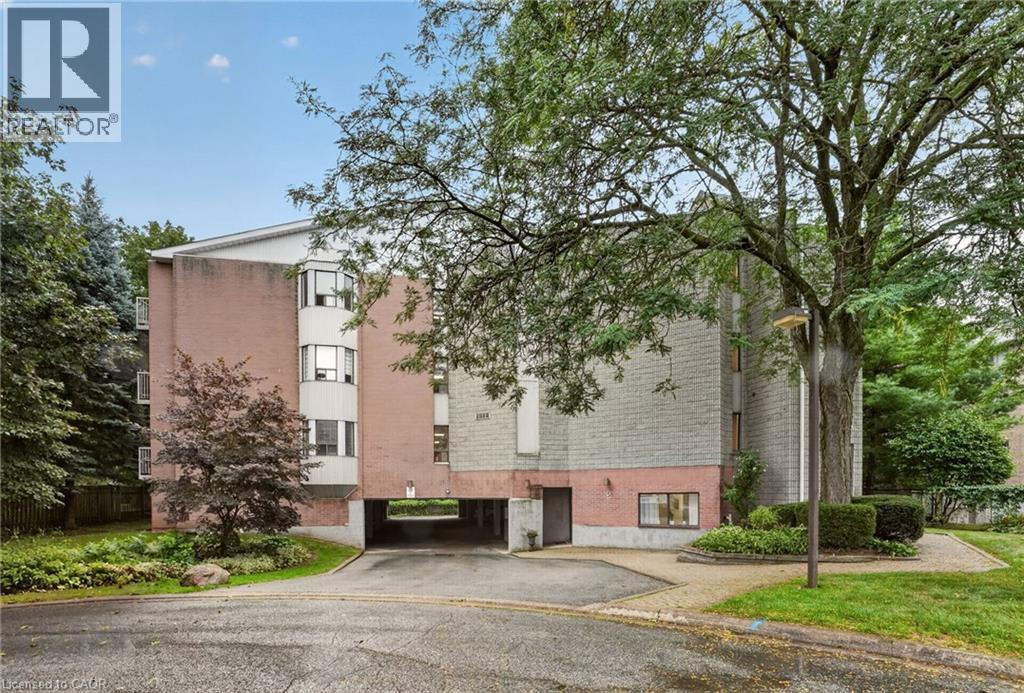
Welcome to this spacious top-floor end-unit condo, ideally tucked away on a quiet cul-de-sac in the heart of Grimsby. Shops, parks and restaurants are within easy walking distance, while convenient QEW access makes getting around effortless. Beautifully maintained and thoughtfully updated, the unit offers 1,311 square feet of living space—making it one of the largest in the building. The bright, open-concept layout features two bedrooms plus a den, a generous living room and a private balcony accessed from the den. The modern kitchen provides ample cabinetry, plenty of counter space and stainless steel appliances. Both bedrooms feature charming bay windows that fill the rooms with natural light, while the primary bedroom includes a large walk-in closet. Professionally renovated by Pride Homes in 2024, the bathroom showcases a gorgeous walk-in shower designed for comfort and accessibility. In-suite laundry, covered parking and covered visitor parking complete this impressive unit. With no residents living above, you’ll enjoy an added sense of peace and privacy. An excellent opportunity for first-time buyers, downsizers or anyone seeking low-maintenance living in a convenient Grimsby location. Please note: some photos have been virtually staged. (id:50964)
RE/MAX Escarpment Realty Inc.

160 Festival Way
Binbrook, Ontario
UNBELIEVABLE VALUE in this rarely offered bungaloft in the highly sought-after Fairgrounds community! Offering over 3,500 sq. ft. of finished living space, this exceptional home combines spacious, functional living with a private backyard oasis and NO REAR NEIGHBOURS. The open-concept, carpet-free main level features a beautifully updated kitchen with stone countertops, ample cabinetry and a walk-in pantry, flowing seamlessly into the dining and living areas. Soaring ceilings, a gas fireplace and expansive windows make the family room a standout, filling the space with natural light and showcasing peaceful views of the farmland beyond. A versatile front room with custom built-ins is ideal as a formal dining room, living room or home office. The spacious main-floor primary retreat features two closets and a 4-piece ensuite, while a laundry room and powder room complete the level. Upstairs are two generously sized bedrooms, including one with a walk-in closet, plus a 4-piece bathroom with semi-ensuite access. The fully finished basement offers high ceilings, lookout windows, a media room, large rec room with bar, additional bedroom and 3-piece bathroom. Outside, enjoy a heated saltwater inground pool, elevated deck with natural gas BBQ hookup and unobstructed views of the farmland beyond. A rare combination of space, privacy and an incredible setting, all close to schools, parks and major amenities. (id:50964)
RE/MAX Escarpment Realty Inc.

230 Wellington Street
Port Colborne, Ontario
A fantastic corner lot, detached double-car garage, and excellent in-law potential make 230 Wellington Street an opportunity worth exploring. This charming, move-in-ready 1.5-storey home offers four bedrooms, two full bathrooms, and a versatile layout designed to adapt to your needs. Two main-floor bedrooms provide convenient everyday living, with flexibility to accommodate guests or a home office. The lower level features a second kitchen, offering a strong starting point for an in-law setup or space for extended family. Outside, the landscaped yard provides a welcoming setting to relax, entertain, or enjoy time with family, while the detached double garage offers ample room for parking, storage, hobbies, or a workshop. Set in a family-friendly neighbourhood within walking distance of Lakeshore High School and just steps from the Vale Health & Wellness Centre, parks, arenas, and recreation, this home brings together comfort, convenience, and exceptional value. (id:50964)
RE/MAX Niagara Realty Ltd

261 King Street E Unit# 0a
Stoney Creek, Ontario
Welcome to this beautifully finished 830 sq. ft. lower-level condo in Stoney Creek. This bright, open concept 2 bedroom, 1 bathroom unit features modern finishes throughout, including vinyl flooring, quartz countertops, stainless steel appliances and convenient in suite laundry. One surface parking space is included, along with access to visitor parking and a picnic area. Ideally located close to downtown Stoney Creek, parks, shopping, transit and everyday amenities. Tenant is responsible for all utilities, rental equipment and key deposit. (id:50964)
Royal LePage Burloak Real Estate Services
2855 Haldimand Rd 9
York, Ontario
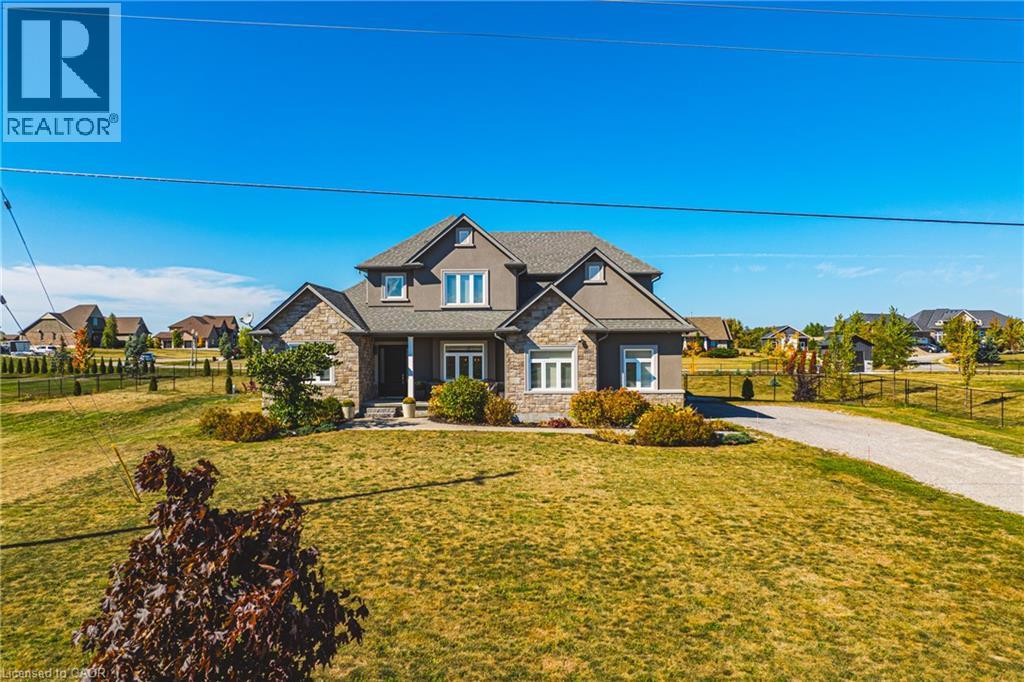
Welcome to 2855 Haldimand Road #9, an executive two-story luxury home on nearly one acre in the prestigious Empire Estates community. Built in 2017 with exceptional detail, this residence blends elegance, space, and versatility , ideal for multigenerational living. From the moment you arrive, the scale and privacy are clear. A wide driveway and 3-car garage provide ample parking for families or guests. Inside, 10-foot main-floor ceilings and 9-foot upstairs ceilings set an impressive tone, complemented by Hunter Douglas blinds and custom built-in closets throughout. The formal dining room offers refined entertaining, while opposite, a main-floor primary suite with ensuite and walk-in closet delivers everyday luxury. At the heart of the home, an open-concept living room and chef’s kitchen form the perfect hub. Outfitted with an induction cooktop, built-in wall oven and microwave, integrated dishwasher, and elegant cabinetry, the kitchen opens to the private backyard. A spacious mudroom with main-floor laundry connects seamlessly to the garage and yard, blending function with style. Upstairs, a lofted sitting area adds openness, while two oversized bedrooms provide flexibility. One includes an ensuite and walk-in closet, ideal as a guest suite or secondary primary. The finished lower level offers a potential in-law suite with sleek kitchen, bedroom, three-piece bath, laundry, and cozy fireplace , perfect for extended family or guests. Mechanical highlights include a new pressure tank for the 3000-gallon cistern (2025), professionally cleaned septic (2024), air conditioner unit (2026), while the chain-link fence (2022) secures the property. 2855 Haldimand Road #9 is more than a home , it’s a lifestyle investment. Move-in ready, meticulously designed, and offering space to grow, entertain, and live in luxury within the serene Empire Estates. (id:50964)
RE/MAX Real Estate Centre Inc.

338 Albert Street Unit# 205
Waterloo, Ontario
Discover the perfect blend of modern living and investment potential in this spacious 3-bedroom, 3-bathroom, Upper-level stacked condo at Ivy Towns 3 by IN8 Developments. Offering 1,777 sq. ft. across two thoughtfully designed levels, this home is a stylish urban retreat. Featuring durable porcelain and laminate flooring, the unit boasts an open-concept main level with a bright living area, a sleek kitchen with stainless steel appliances and granite countertops, and a versatile den/study. The main floor features two balconies, offering additional outdoor space to enjoy. Upstairs, three well-sized bedrooms provide a comfortable sanctuary, complemented by two, four-piece bathrooms. Situated within a 10-minute walk to Wilfrid Laurier University and the University of Waterloo, and with Conestoga College’s Waterloo campus also nearby, the location offers unbeatable access to amenities, Uptown Waterloo, Waterloo Park, Conestoga Mall, and LRT service at UW Station. A parking spot is available for an additional $200/month. (id:50964)
Chestnut Park Realty Southwestern Ontario Ltd.
Chestnut Park Realty Southwestern Ontario Limited