


9 Woodgate Avenue
St. Catharines, Ontario
Welcome to 9 Woodgate Avenue, nestled in the highly sought-after Old Glenridge neighbourhood. This tastefully renovated bungalow marries classic character with contemporary styling and offers the ultimate ease of single-story living. Step inside to the airy, light-filled layout showcasing a blend of restored oak hardwood and unique 'leather' plank flooring underfoot. The kitchen has been updated with modern cabinetry, sleek quartz countertops and a central breakfast bar overlooking the living room/dining room; perfect for entertaining. Off a central hallway is a 3-piece bathroom with an attractive custom glass shower and two comfortable bedrooms overlooking the rear gardens. Sliding glass doors lead from the primary bedroom to a tiered deck; ideal for morning coffee, alfresco dining or weekend hosting. The fenced backyard offers a private retreat amongst perennial gardens with side access to the detached garage. A convenient side entrance off the driveway provides direct access to the home while also leading down to a full, unfinished basement with high ceilings; offering a blank canvas to design to meet your needs. Additional features include custom Hunter Douglas blinds, installation of a high efficiency furnace and gas water heater (2016) and eavestroughs/gutter guards (2018). Enjoy all that living in historic Glenridge offers, including being within a short distance to walking trails and parks, St. Catharines Golf and Country Club, First Ontario Performing Art Centre, Meridian Centre, downtown restaurants/shops and top tier schools with additional ease of access to Highway 406 for commuting. (id:50964)
Boldt Realty Inc.
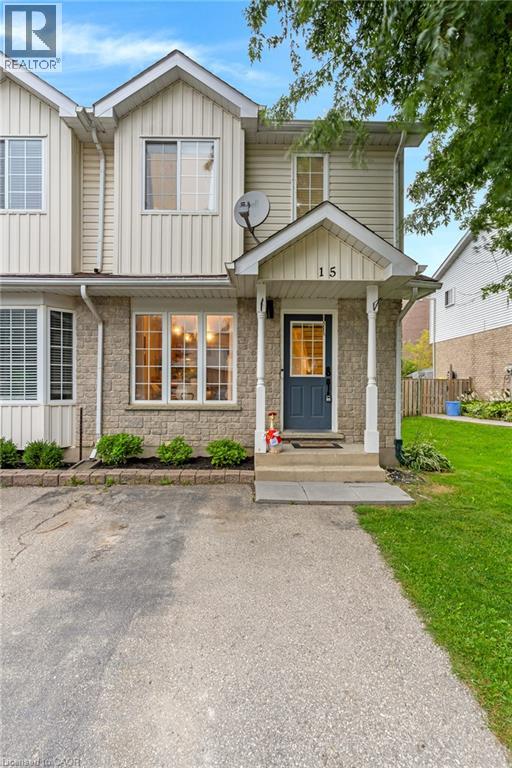
15 Farrell Lane
Wellington North, Ontario
Welcome home to 15 Farrell Lane — a beautifully maintained attached residence in the heart of Arthur Village, offering the perfect blend of comfort, style, and space for a growing family. Set behind a classic solid brick and vinyl exterior, this home welcomes you into a bright, open main floor where the kitchen, dining, and living areas flow seamlessly across warm hardwood floors, ideal for everyday living and effortless entertaining. Upstairs, the spacious primary suite provides a true retreat, complemented by two additional bedrooms and a stylish 4-piece bath — with a further 3-piece bath in the finished lower level offering flexible space to grow into. Enjoy year-round comfort with central air and gas heating, while the private double-wide drive offers parking for two. Step outside to a fully fenced backyard complete with deck and shed, made for summer gatherings and quiet evenings alike. Ideally located just steps from schools, parks, transit, and shopping, with easy highway access for commuters. Flexible possession available — dishwasher, dryer, refrigerator, washer, and window coverings all included. This is more than a house; it's a place to plant roots. (id:50964)
Corcoran Horizon Realty
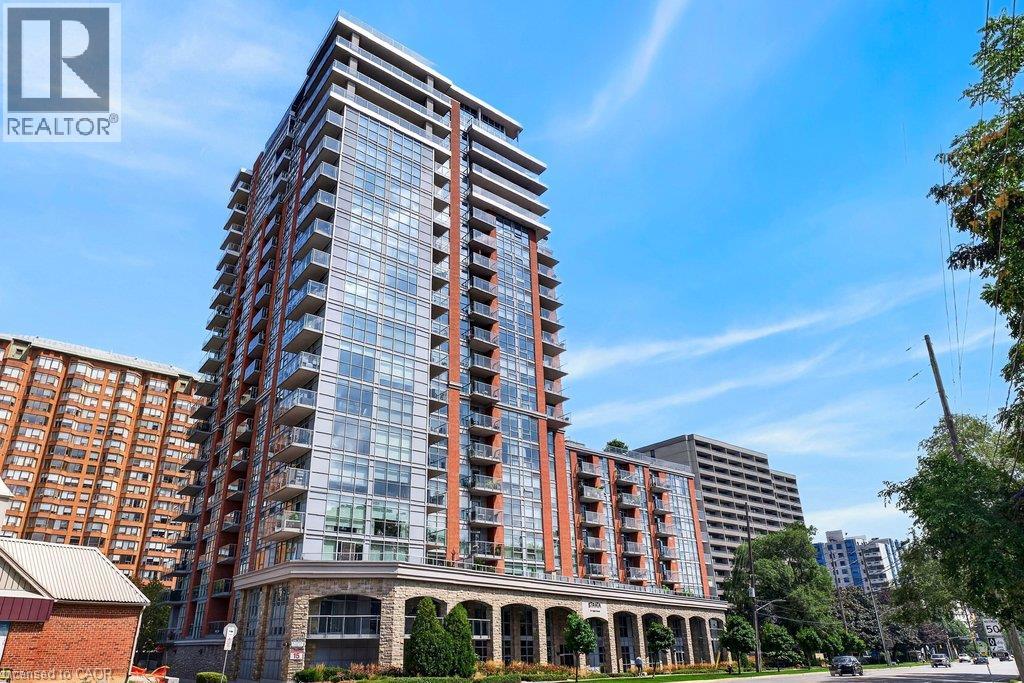
551 Maple Avenue Unit# 612
Burlington, Ontario
Beautifully updated 1 bedroom + den suite at sought-after 'Strata'! Steps to the lake, waterfront park, downtown shops and restaurants, public transit, Mapleview Shopping Centre and hospital! 803 sq.ft. open concept layout filled with natural light and custom upgrades! Gorgeous kitchen with granite, stainless steel appliances, stone backsplash, breakfast bar, updated pot lights and under-cabinet lighting! Spacious living/dining with walk-out to a private balcony, primary bedroom with custom closet, updated 4-piece bathroom, in-suite laundry and a den/office, which could be used as a second bedroom. Additional upgrades in 2025 include luxury vinyl plank flooring, fresh paint, remote blinds, light fixtures throughout, interior solid core doors and closets, Bosch dishwasher, LG washer and dryer, Kohler faucets and shower assembly, glass shower doors, Kohler toilet, bathroom vanity/sink and shower light and fan! 1 underground parking space and 1 storage locker on ground level. Exceptional building amenities include 24-hour concierge/security, indoor pool/spa, exercise room, yoga studio, steam room, lounge and BBQ area, zen garden, party room, games room, library, guest suite and ample visitor parking! (id:50964)
RE/MAX Escarpment Realty Inc.

42 Strathcona Drive S
Pelham, Ontario
Welcome to 42 Strathcona Drive, a charming bungalow tucked into an established Fonthill neighbourhood on an impressive 75' x 125' lot. Warm, inviting and full of possibilities, this home offers 2+1 bedrooms, 2 bathrooms and plenty of space to make your own. The main floor features an updated kitchen with granite countertops, a spacious living area and a bright sunroom overlooking the large, private backyard. Downstairs, the finished lower level adds a third bedroom and generous recreation space, perfect for family, guests or hobbies. This home has been completed renovated within the past few years, with an updated roof, furnace, ac, flooring, freshly painted, etc - nothing to do, but move in. There is an attached garage and there are 3 outbuildings, one of which is insulated and could be used as a playhouse for children, shed, an office, additional storage, etc. Also, the backyard is well fenced, very private and pet-secure. Enjoy morning coffee on the welcoming front patio or make the oversized backyard your own. Close to schools, parks, shopping and the heart of Fonthill, this is a wonderful opportunity to settle into a great neighbourhood and call 42 Strathcona home. (id:50964)
RE/MAX Niagara Realty Ltd
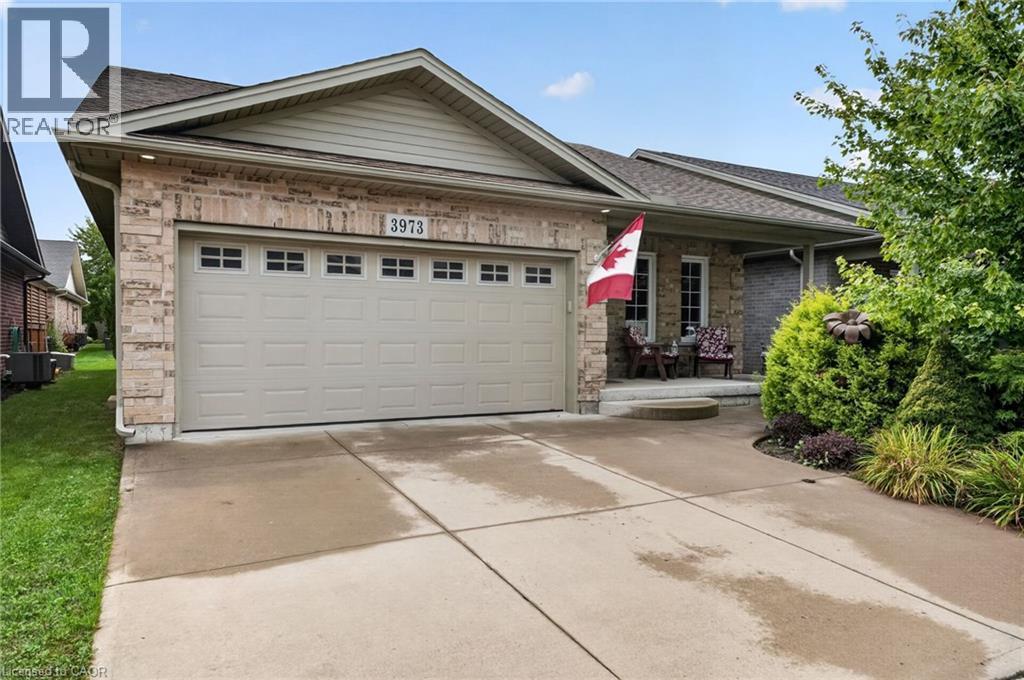
3973 Sunset Lane
Vineland, Ontario
Welcome to this beautifully maintained 2-bedroom home, proudly showcasing its former model-home charm and an impressive list of upgrades! Located in the fantastic community of Cherry Hill offering an exceptional lifestyle, this home is in great condition and truly move-in ready. Step inside to a warm and inviting interior featuring a convenient mudroom, stylish mocha-toned finishes, and plenty of natural light throughout. The spacious eat-in kitchen offers an abundance of cabinetry and drawers, stainless steel appliances, and plenty of room for family meals or entertaining. The primary bedroom is a wonderful retreat, complete with a walk-in closet and private ensuite bathroom. A second 3-piece bathroom provides added convenience for family and guests. Enjoy your morning coffee on the cozy front porch or step outside onto the sunny back deck, perfect for relaxing, entertaining, or enjoying the outdoors. The two-car garage provides excellent parking and storage, while the huge unfinished basement offers an incredible amount of additional space and endless potential for future finishing. Beyond the home, enjoy all that this welcoming community has to offer, including a clubhouse with daily activities, social gatherings, and an outdoor pool. Whether you’re looking for a low-maintenance lifestyle, a place to entertain, or simply a comfortable home in a wonderful community, this one checks all the boxes! A fantastic opportunity to own a spacious, upgraded and exceptionally well-kept home in a community where there’s always something to enjoy. (id:50964)
RE/MAX Garden City Realty Inc.
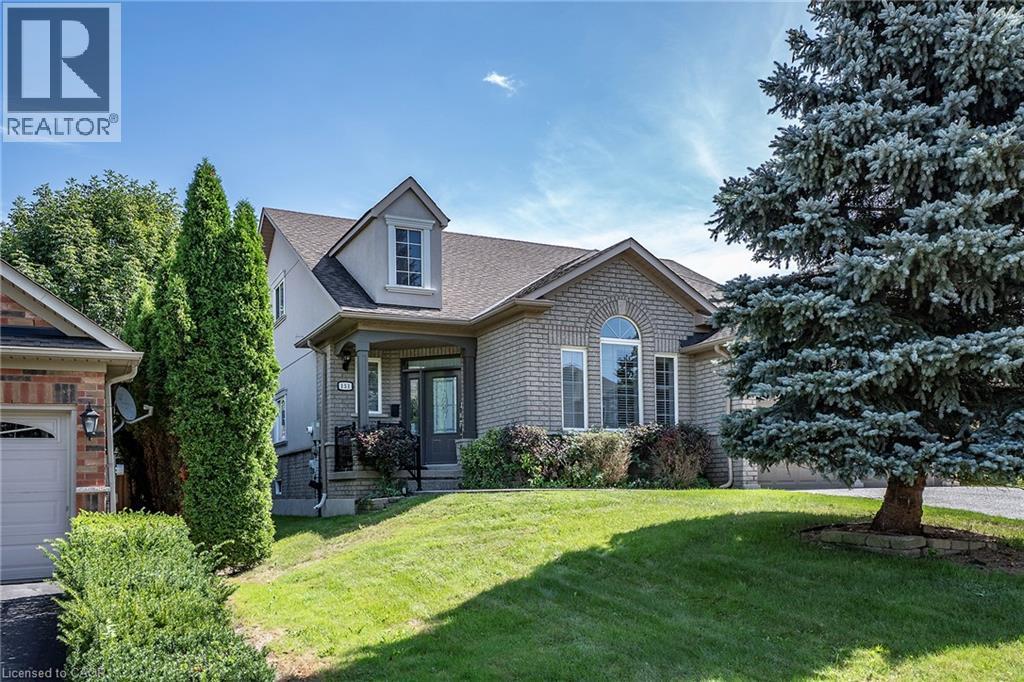
151 Moore Crescent
Hamilton, Ontario
EXCEPTIONAL living in Ancaster's premier Parkview Heights! This professionally landscaped EXECUTIVE BUNGALOFT offers a flawless open-concept layout packed with premium upgrades. The main floor welcomes you with formal living and dining spaces, alongside a dramatic great room featuring vaulted ceilings, a gas fireplace, and large windows with California shutters.The chef-inspired eat-in kitchen features sleek white cabinetry, granite countertops, stainless steel appliances, a breakfast bar, and a bright dinette with easy garage and laundry access. Two spacious main-floor bedrooms both feature private ensuite baths, including a primary retreat with a large walk-in closet and a dedicated soaker tub/shower. Up the two-toned wood staircase you will find a generous loft, a third bedroom, and a full bath. Looking for more space? The fully finished lower level delivers with a massive rec room, an additional bedroom, and a full bathroom as well as plenty of storage. The backyard is a total staycation destination, complete with a sparkling in-ground pool, concrete patio, hot tub, storage shed, and lush gardens, you will never want to leave. Looking for a winter bonus, the double garage is heated for comfort bringing in the groceries. A perfect blend of style, space, and luxury in an amazing A+ location. (id:50964)
RE/MAX Escarpment Realty Inc.
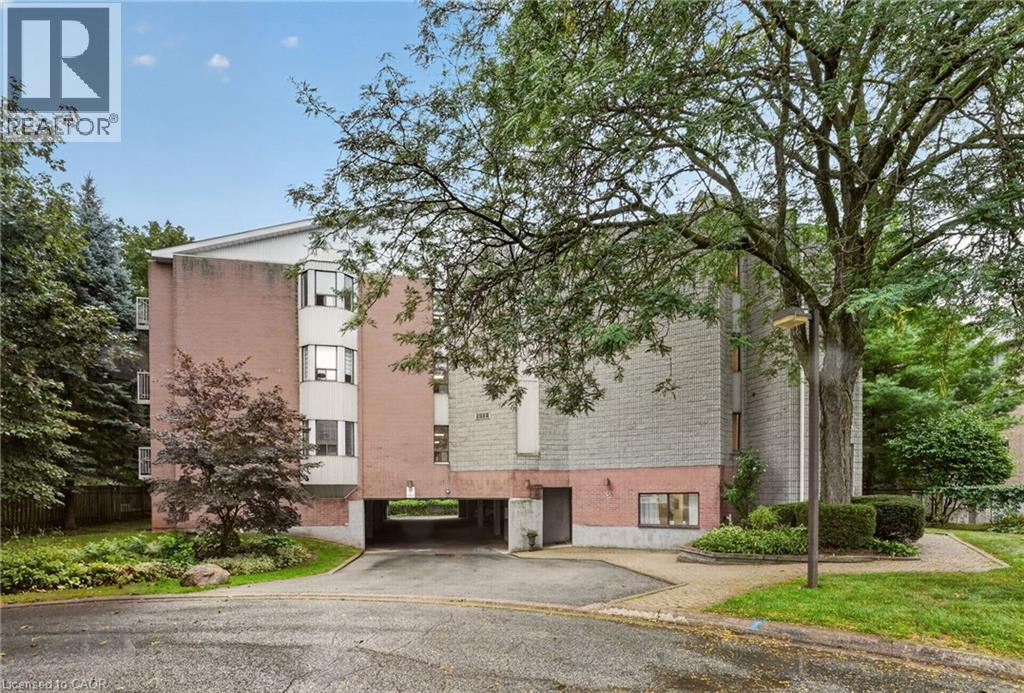
5 Niagara Street Unit# 301
Grimsby, Ontario
Welcome to this spacious top-floor end-unit condo, ideally tucked away on a quiet cul-de-sac in the heart of Grimsby. Shops, parks and restaurants are within easy walking distance, while convenient QEW access makes getting around effortless. Beautifully maintained and thoughtfully updated, the unit offers 1,311 square feet of living space—making it one of the largest in the building. The bright, open-concept layout features two bedrooms plus a den, a generous living room and a private balcony accessed from the den. The modern kitchen provides ample cabinetry, plenty of counter space and stainless steel appliances. Both bedrooms feature charming bay windows that fill the rooms with natural light, while the primary bedroom includes a large walk-in closet. Professionally renovated by Pride Homes in 2024, the bathroom showcases a gorgeous walk-in shower designed for comfort and accessibility. In-suite laundry, covered parking and covered visitor parking complete this impressive unit. With no residents living above, you’ll enjoy an added sense of peace and privacy. An excellent opportunity for first-time buyers, downsizers or anyone seeking low-maintenance living in a convenient Grimsby location. Please note: some photos have been virtually staged. (id:50964)
RE/MAX Escarpment Realty Inc.

3927 Lower Coach Road
Fort Erie, Ontario
Stunning and seldom-offered bungalow townhouse in the heart of Stevensville. Ideally located just minutes from the QEW, within walking distance of local parks, village shops and restaurants, and only a short drive to Ridgeway and Crystal Beach, this home offers both convenience and a relaxed lifestyle. The picturesque backyard has no rear neighbours and features a covered patio, creating a private space to unwind or entertain. Inside, the 1,372-square-foot main level offers a bright, open-concept design with hardwood and ceramic tile flooring, attractive finishes and carefully placed lighting throughout. The spacious living room features a gas fireplace and walkout to the covered patio. The expansive kitchen includes a breakfast bar and flows into the generous dining area, making it an ideal space for hosting family and friends. The main floor also offers a primary bedroom with a walk-in closet and private ensuite, a second bedroom, an additional full bathroom and convenient main-floor laundry. The fully finished basement provides even more living space, including a den or potential third bedroom with ensuite privilege, a large recreation room with a second gas fireplace, an adjoining games room and plenty of storage. This beautifully maintained home offers comfortable main-floor living with the bonus of a spacious finished lower level in one of Stevensville's most desirable locations. (id:50964)
RE/MAX Niagara Realty Ltd

116 Highridge Avenue
Hamilton, Ontario
Tucked into a quiet family-friendly neighbourhood, 116 Highridge Avenue is the kind of home that instantly feels welcoming the moment you arrive. Fresh landscaping, timeless curb appeal, and a beautifully updated exterior set the tone. Inside, the kitchen, dining, and living areas flow seamlessly together, making the heart of the home feel both stylish and functional. Wide-plank flooring, crown moulding, and pot lights create a warm, polished feel throughout, while oversized windows fill the space with natural light. Three spacious bedrooms, along with a beautifully renovated 5-piece bathroom featuring a double vanity, shiplap feature wall creates an atmosphere that elevates everyday living. Downstairs, the fully finished lower level adds incredible flexibility. A fourth bedroom, brand new 3-piece bathroom, and separate entrance make it ideal for growing families, overnight guests, teenagers craving their own retreat, a home office, or even in-law potential. What truly makes this property special, though, is the setting. Backing directly onto a park and school, with green space beside the home, the backyard feels unexpectedly private and open - a rare find at this price point. Fully fenced and ready for summer nights, kids playing, pets running freely, or quiet morning coffees, it’s a space you’ll enjoy year-round. With an attached garage, ample parking, and updates completed from top to bottom, this is the kind of home doesn’t come around often. (id:50964)
Coldwell Banker Community Professionals
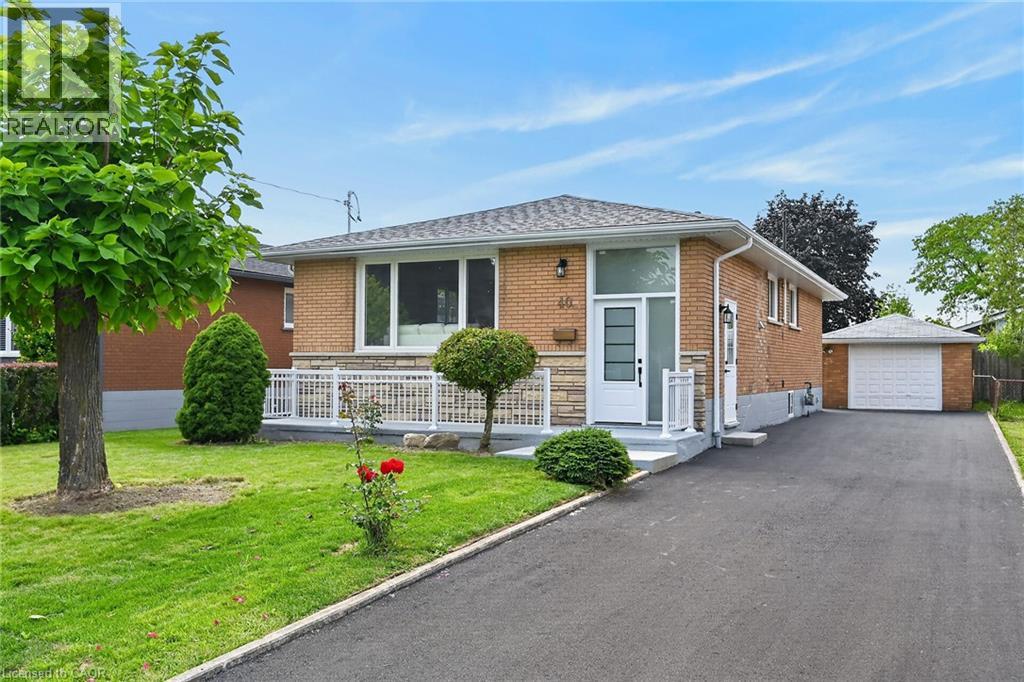
40 Purdy Crescent Unit# Upper
Hamilton, Ontario
Welcome to 40 Purdy Cres - a stunning, completely renovated 3-bedroom UPPER unit in a LEGAL DUPLEX, offering the space, finishes & parking of a detached home! Located in a quiet, family-friendly Hamilton Mountain neighbourhood, this impressive home features a long private driveway with parking for 3-4 vehicles PLUS a detached garage. Step inside to a bright, modern interior showcasing white-oak-style flooring throughout and a spectacular open-concept layout designed for everyday family living & entertaining. The DREAM KITCHEN features shaker-style cabinetry, quartz countertops, a large centre island & brand-new stainless steel appliances. The family-sized living room is filled with natural light from an oversized picture window and flows seamlessly into the spacious dining area - perfect for hosting family & friends. The beautifully renovated SPA-LIKE 5-PC BATHROOM is finished with a double-sink vanity, gorgeous Carrara-style tile & contemporary black fixtures. Three well-proportioned bedrooms provide excellent space for the entire family, including a KING-SIZED primary bedroom, QUEEN-SIZED second bedroom & DOUBLE-SIZED third bedroom. Fantastic Hamilton Mountain location just minutes from Upper James St with convenient access to shopping, grocery stores, restaurants, schools, parks, playgrounds & public transit, plus quick connections to the LINC and major commuter routes. A rare opportunity to lease a fully renovated home offering modern finishes, generous living space, exceptional parking & a detached garage! $2,650/Month + 60% Utilities. Available October 16th. (id:50964)
Century 21 Millennium Inc Orangeville

73 Westgate Park Drive
St. Catharines, Ontario
Some locations just hit differently, and 73 Westgate Park puts one of North St. Catharines' best lakeside lifestyles right outside your door! Steps from Westcliffe Park and the Waterfront Trail, you can walk, run or bike along the lake, head out to the Port Dalhousie East Pier for sunset, or make your way into Port Dalhousie and the marina. Set on a mature 50' x 114' lot, this 4-level side-split has been cared for by the same owner for over 20 years, with an extensive list of interior and exterior improvements. Inside, engineered hardwood runs through the upper 3 levels with a matching staircase and railing. The custom kitchen was redesigned in 2014 with more cabinetry, granite counters, a tile backsplash, and undermount lighting, while sliding doors lead directly to the elevated composite deck with a retractable awning. Upstairs are 3 bedrooms and a renovated 3-piece bath with ensuite access from the primary. One level down, a sizeable office overlooking the backyard features custom built-in cabinetry, shelving and desk space, along with a 2-piece bath and walkout to the rear patio. The lowest level adds a large rec room with pot lights, oversized windows, tiled fireplace surround and more built-ins, plus a finished laundry room and plenty of storage. Outside, mature trees create privacy around the fully fenced yard, composite deck, 2016 interlock patio and 2 garden sheds. Pine Grove Public School is also conveniently located within the neighbourhood. Updated, exceptionally well cared for and surrounded by the waterfront lifestyle that makes this pocket of St. Catharines so sought after. A real must-see! (id:50964)
Exp Realty
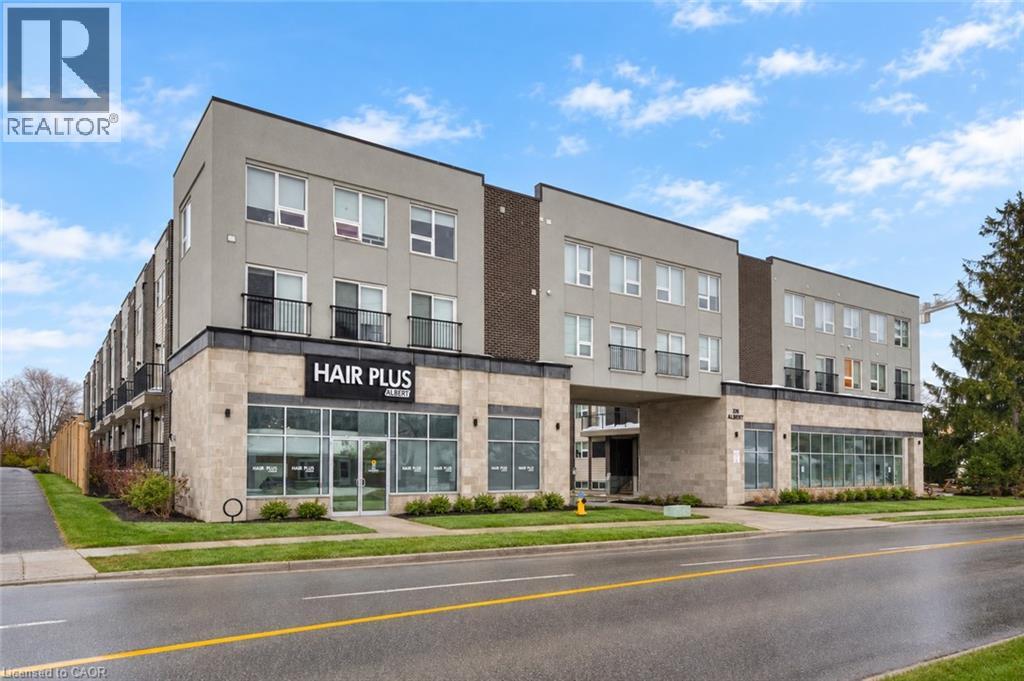
338 Albert Street Unit# 205
Waterloo, Ontario
$1,100 PER BEDROOM/BATHROOM. Discover the perfect blend of modern living and investment potential in this spacious 3-bedroom, 3-bathroom, Upper-level stacked condo at Ivy Towns 3 by IN8 Developments. Offering 1,777 sq. ft. across two thoughtfully designed levels, this home is a stylish urban retreat. Featuring durable porcelain and laminate flooring, the unit boasts an open-concept main level with a bright living area, a sleek kitchen with stainless steel appliances and granite countertops, and a versatile den/study. The main floor features two balconies, offering additional outdoor space to enjoy. Upstairs, three well-sized bedrooms provide a comfortable sanctuary, complemented by two, four-piece bathrooms. Situated within a 10-minute walk to Wilfrid Laurier University and the University of Waterloo, and with Conestoga College’s Waterloo campus also nearby, the location offers unbeatable access to amenities, Uptown Waterloo, Waterloo Park, Conestoga Mall, and LRT service at UW Station. A parking spot is available for an additional $200/month. (id:50964)
Chestnut Park Realty Southwestern Ontario Ltd.
Chestnut Park Realty Southwestern Ontario Limited